
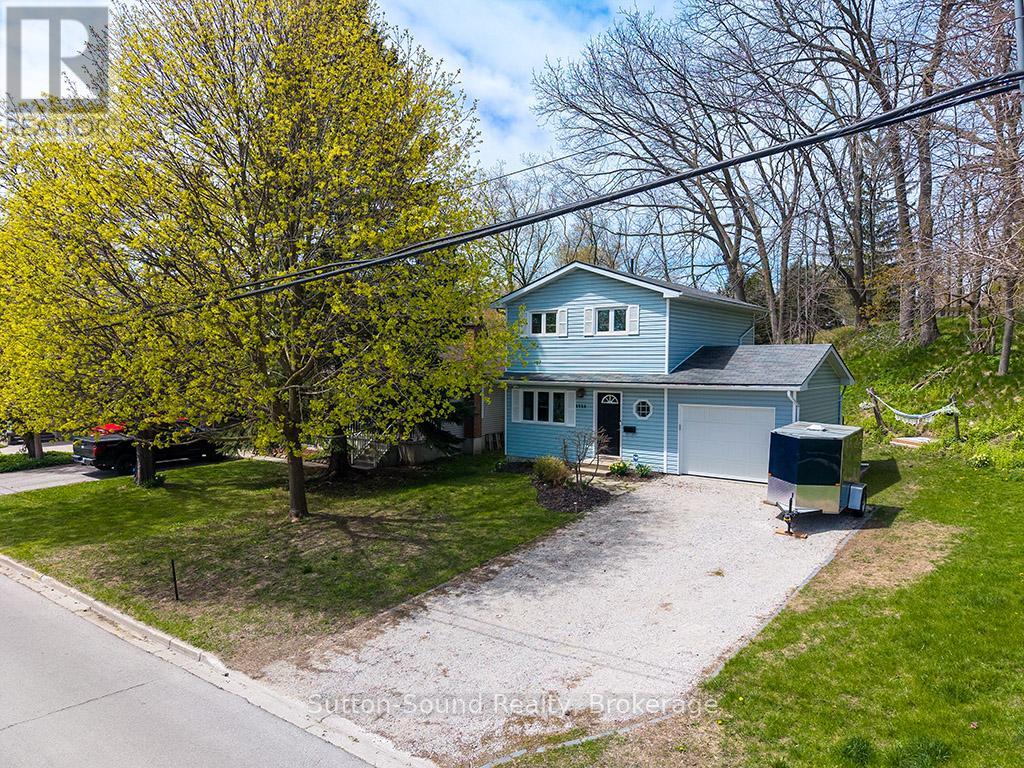
Owen Sound, Ontario
Completely updated and Move-In Ready!! This Charming 3-Bed, 2-Bath Home in a Serene Neighborhood. Welcome to this beautifully maintained 2-story home, perfectly situated in a quiet, family-friendly neighborhood just a short walk to Kelso Beach. With 3 bedrooms, 2 full bathrooms, and a finished basement, this home is designed for comfort, convenience, and modern living. Step inside to discover stylish, modern finishes throughout and a warm, inviting atmosphere that makes you feel instantly at home. The finished basement features a family TV area, convenient laundry area and a 3-piece bathroom, adding extra functionality and living space for family or guests. Relax and unwind in your private, cozy backyard, complete with a deck perfect for dining, lounging, or napping in a hammock on sunny afternoons. An attached garage provides easy access and ample storage. With an inviting atmosphere and wonderful energy, this home strikes the perfect balance of comfort, style, and practicality. Discover the warmth and serenity of this charming, move-in-ready home. Improvements/Renovations include: Deck 2025, Enclose carport 2025, 2026 sump pump, Refrigerator/Stove (2022), Shutters (2022), Basement Renovation (2022), Rear and Side Entrance Doors (2020), Kitchen Renovation (2020), Primary Bathroom (2019), Flooring (2019), Washer/Dryer (2018), Windows (exception of two basement windows (2018)), Furnace/AC (2017) (id:19593)
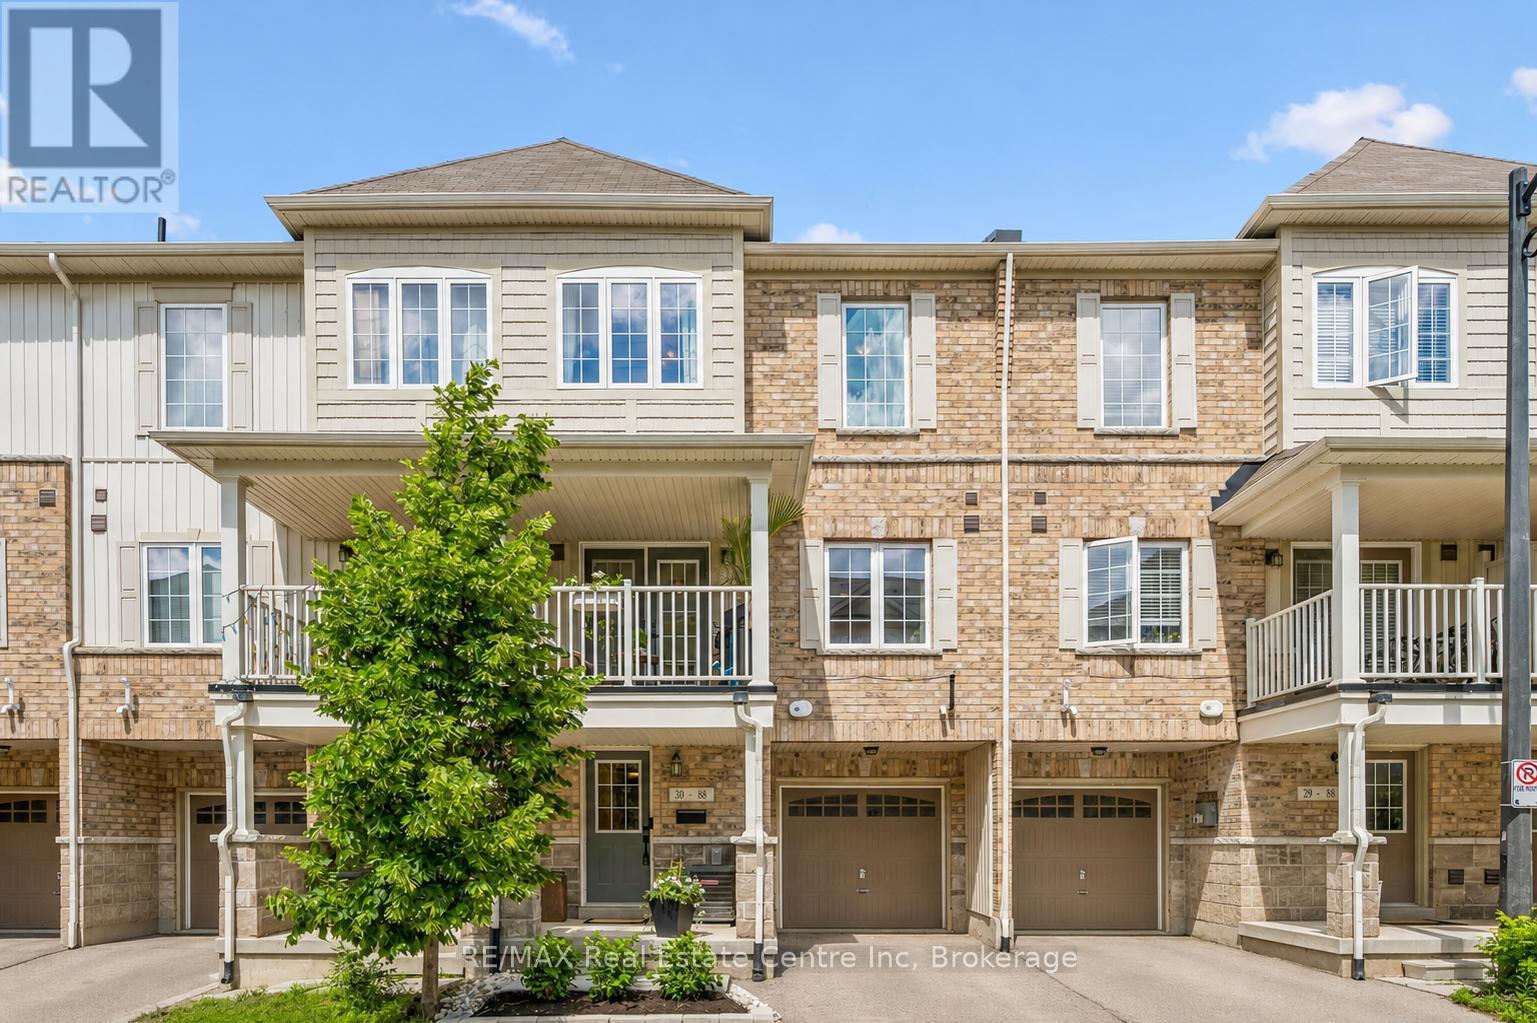
Guelph, Ontario
Welcome to 30-88 Decorso Drive, a beautifully finished 2-bedroom, 2.1-bathroom freehold townhouse situated in Guelph's highly sought-aftersouth end! Built in 2019, this Energy Star home offers modern comfort, stylish finishes and excellent efficiency - giving you peace of mind foryears to come. The main level features a bright, open-concept layout with 9-ft ceilings, designer light fixtures and new luxury vinyl plank flooring in 2026. The stunning kitchen offers fresh white cabinetry, new KitchenAid stainless steel appliances, ample counter space and a large breakfastbar with seating - perfect for casual dining or entertaining. The kitchen flows seamlessly into the living and dining area, where a large windowand garden doors fill the space with natural light while providing access to your lovely covered balcony. This private outdoor retreat is the perfect spot to BBQ, relax or unwind at the end of the day. A chic powder room with a modern vanity completes the main level. Upstairs, you'll find aspacious primary bedroom with a huge walk-in closet and a 4-piece ensuite featuring a shower/tub and large vanity. There is also a generously sized second bedroom, a 4-piece main bathroom and convenient upstairs laundry. A new water heater was installed in 2026. Located close to Victoria Park East Golf Club, Starkey Hill, Smith Property loop, parks and everyday amenities. You're just around the corner from the new Two Rivers Secondary School, opening in September 2026 and only a 5-minute drive to Pergola Commons offering restaurants, shops, fitness centres, a movie theatre and more! Commuters will appreciate the quick access to Highway 401, making this an excellent option for first-time buyers, downsizers and investors alike (id:19593)
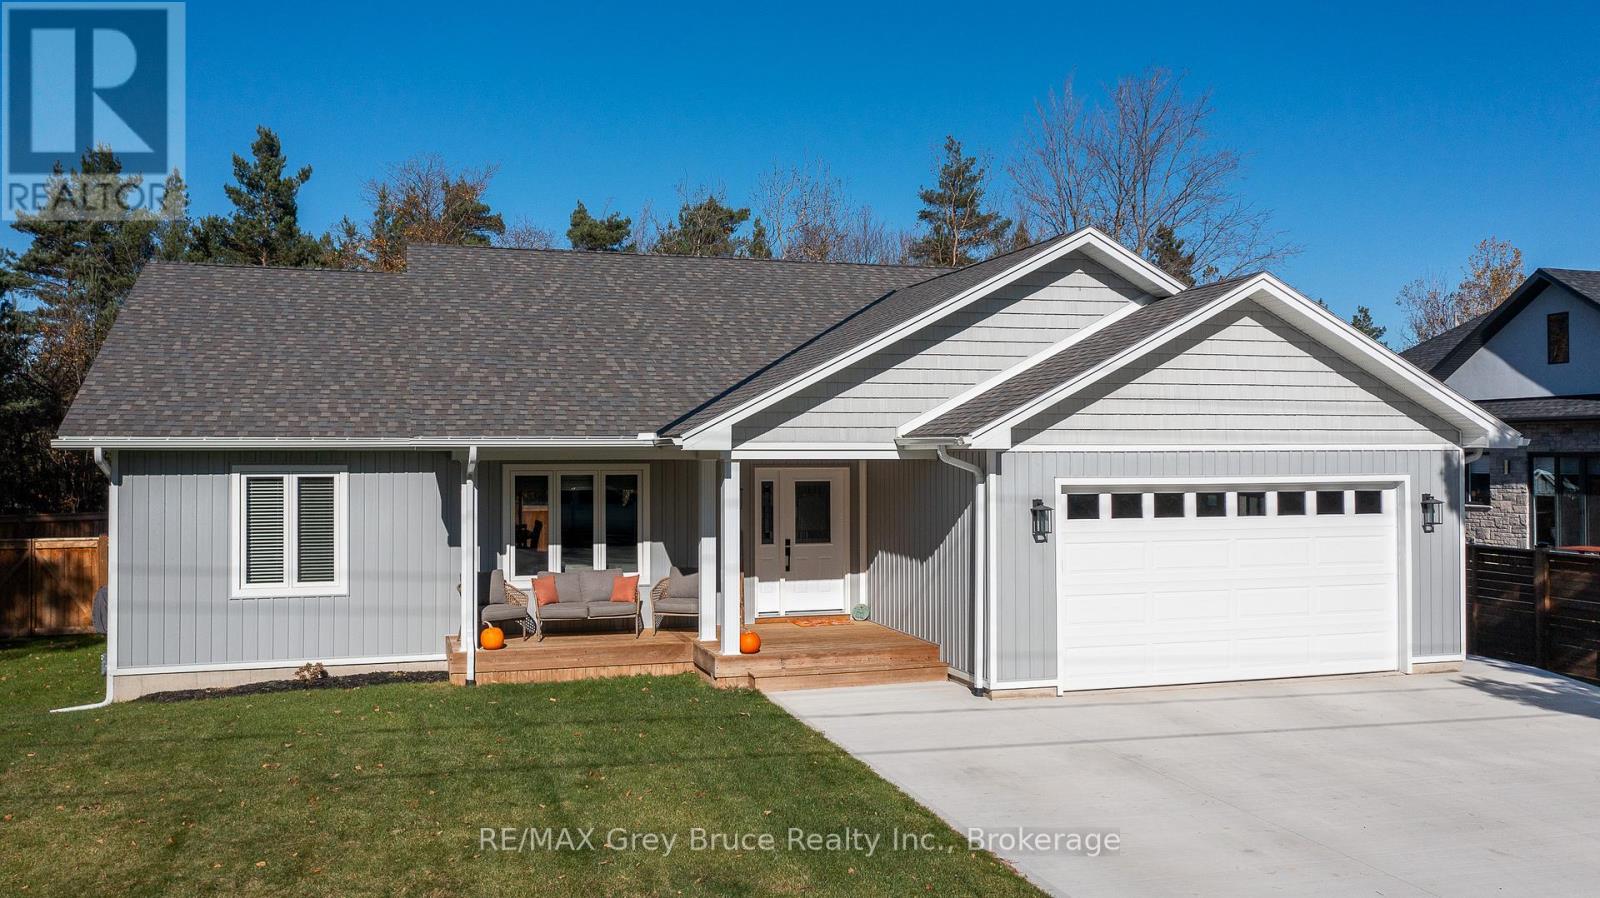
South Bruce Peninsula, Ontario
Just a short stroll from the sandy shores of Sauble Beach, this beautiful 3-bedroom, 2-bath bungalow built in 2021 offers the perfect blend of modern comfort and beach-town living. Step inside to find a bright, open-concept main floor with vaulted ceilings, a stylish kitchen and living area ideal for entertaining, and a spacious primary suite featuring a walk-in closet and private ensuite. The fully fenced yard is your own outdoor retreat-complete with a deck, hot tub, and gazebo-perfect for relaxing after a day at the beach, and all fenced in for your kids or pets! The triple car driveway provides ample parking, and the unfinished basement is already roughed in for two additional bedrooms, a bathroom, and a rec room, offering plenty of potential to expand. Move in and start living the relaxed Sauble Beach lifestyle you've been dreaming of! (id:19593)
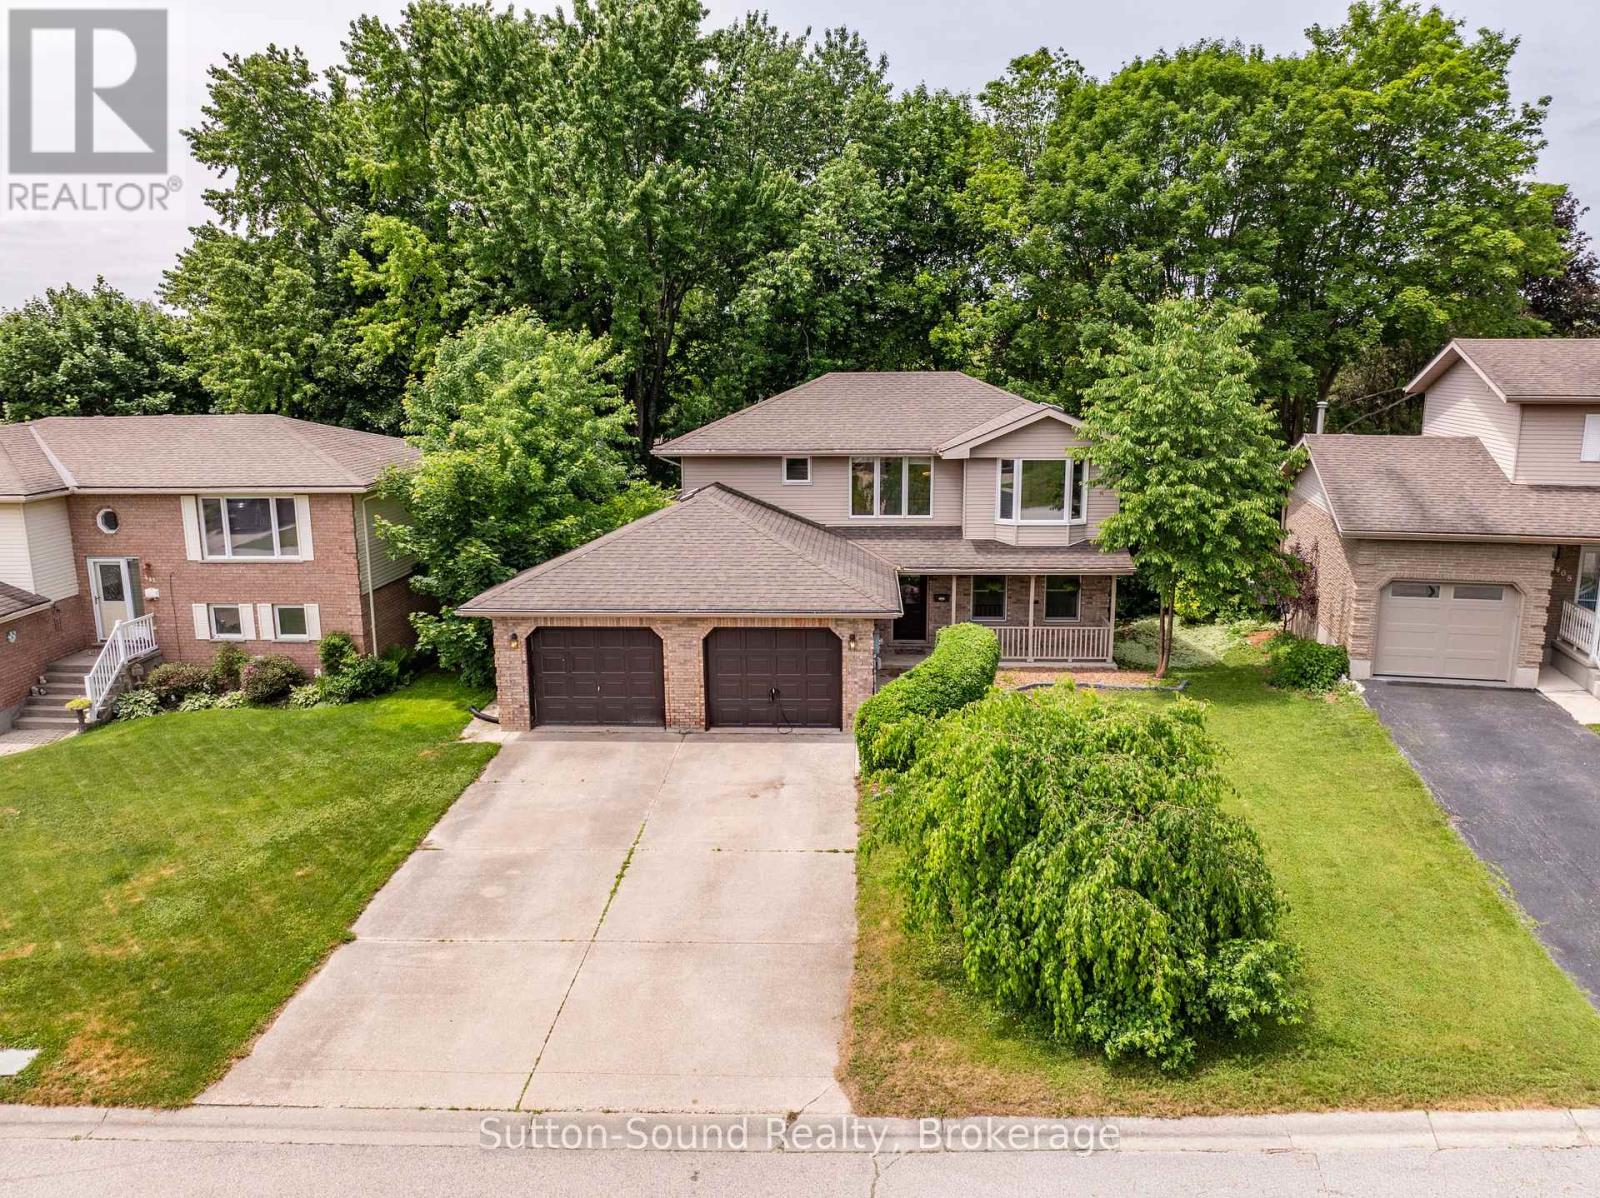
Owen Sound, Ontario
Beautiful brick 4-bed, 4-bath home offering a thoughtful, flexible layout ideal for modern family living. Enjoy three separate living spaces-including a large sunken living room with a gas fireplace, a front living room with picture window and a rec room on the lower level with high ceilings. Open concept kithen (new stainless appliances) with a breakfast nook, and a formal dining room-perfect for entertaining and everyday life. The floorplan easily accommodates an in-law suite or private space for adult children, providing excellent multi-generational options. The finished basement offers high ceilings. Located in a wonderful neighborhood close to the new park, this residence combines style, comfort, and convenience. Double Garage 21ft x 15 1/2 ft. Back Deck 18 ft x 10 ft (id:19593)
Wellington North, Ontario
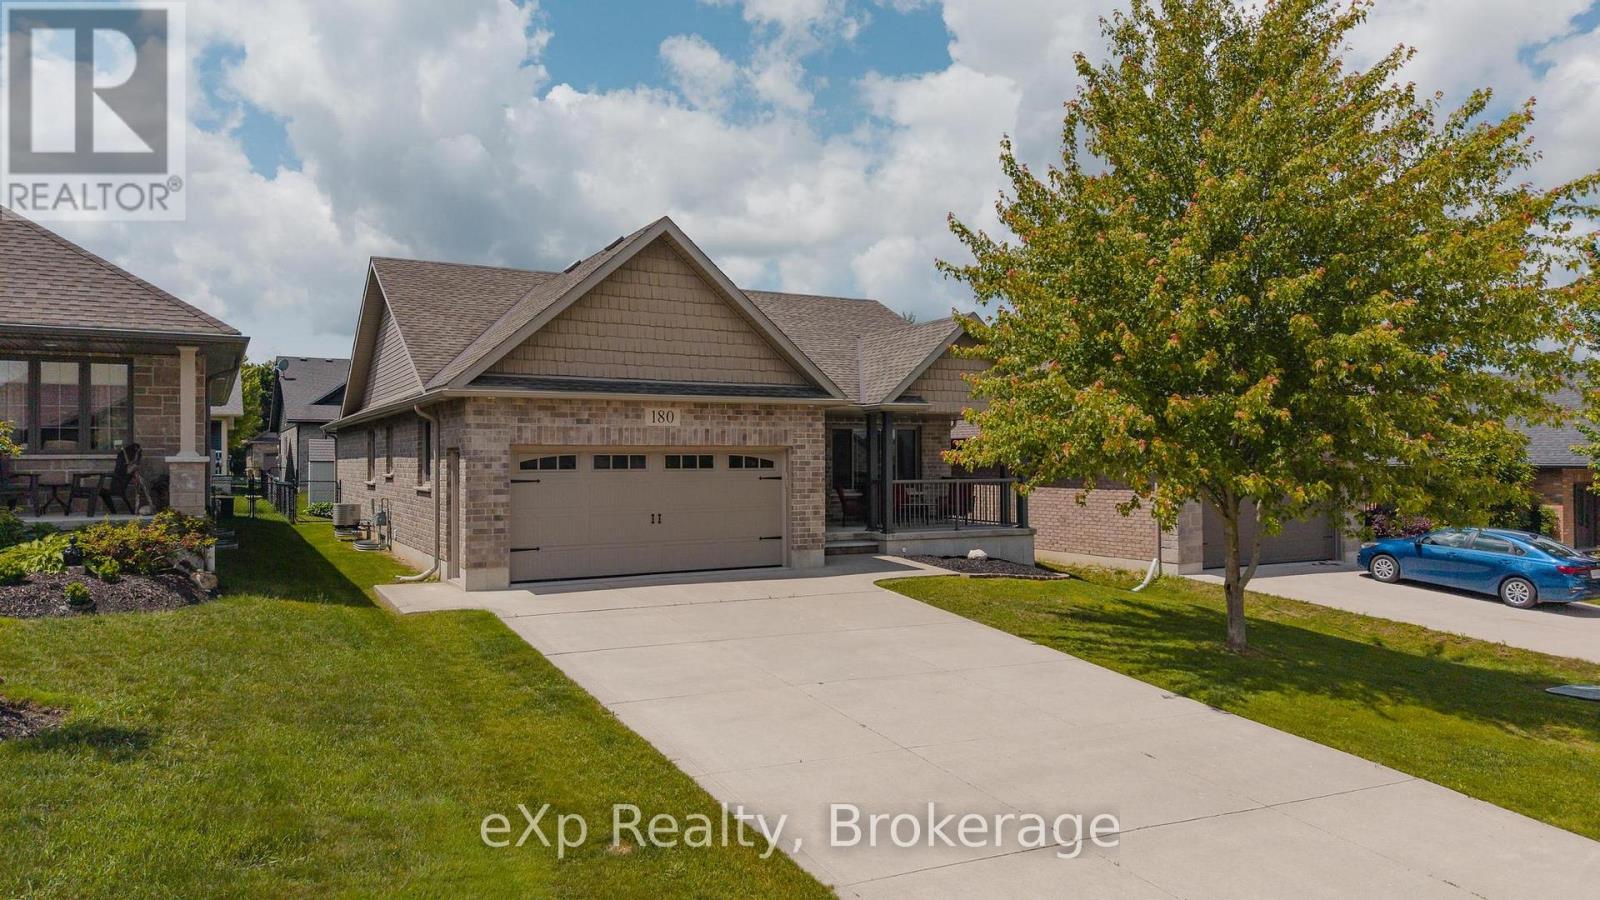
Welcome to this beautifully maintained 2+1 bedroom bungalow, ideally situated on a desirable crescent on the outskirts of Mount Forest. Whether you're looking to downsize or simply enjoy the ease of bungalow living, this home offers space, comfort, and practicality in equal measure. Step inside to a bright, open-concept main floor designed for everyday living and effortless entertaining. The spacious eat-in Kitchen features patio doors leading directly to a covered back patio, creating the perfect space for summer barbecues, morning coffee, or relaxing evenings overlooking the fully fenced backyard. The inviting Living Room is anchored by a striking gas fireplace, adding warmth and character to the heart of the home. The Primary Bedroom offers a private retreat complete with a walk-in closet and 3-piece ensuite, while a second Bedroom and convenient main floor laundry with direct access to the garage complete the main level. Downstairs, the partially finished basement provides exceptional additional living space with a large Rec Room, third Bedroom, and a full 4-piece Bathroom. There's also a versatile bonus room that could easily serve as a fourth Bedroom, home office, gym, or hobby space. A huge utility room offers an abundance of storage, ensuring there's a place for everything. Designed for comfortable everyday living, this bungalow offers the ease of a functional main-floor layout, the bonus of additional space for guests, and a peaceful setting to enjoy at your own pace. Simply move in and start enjoying the next chapter. (id:19593)
Native Leased Lands, Ontario
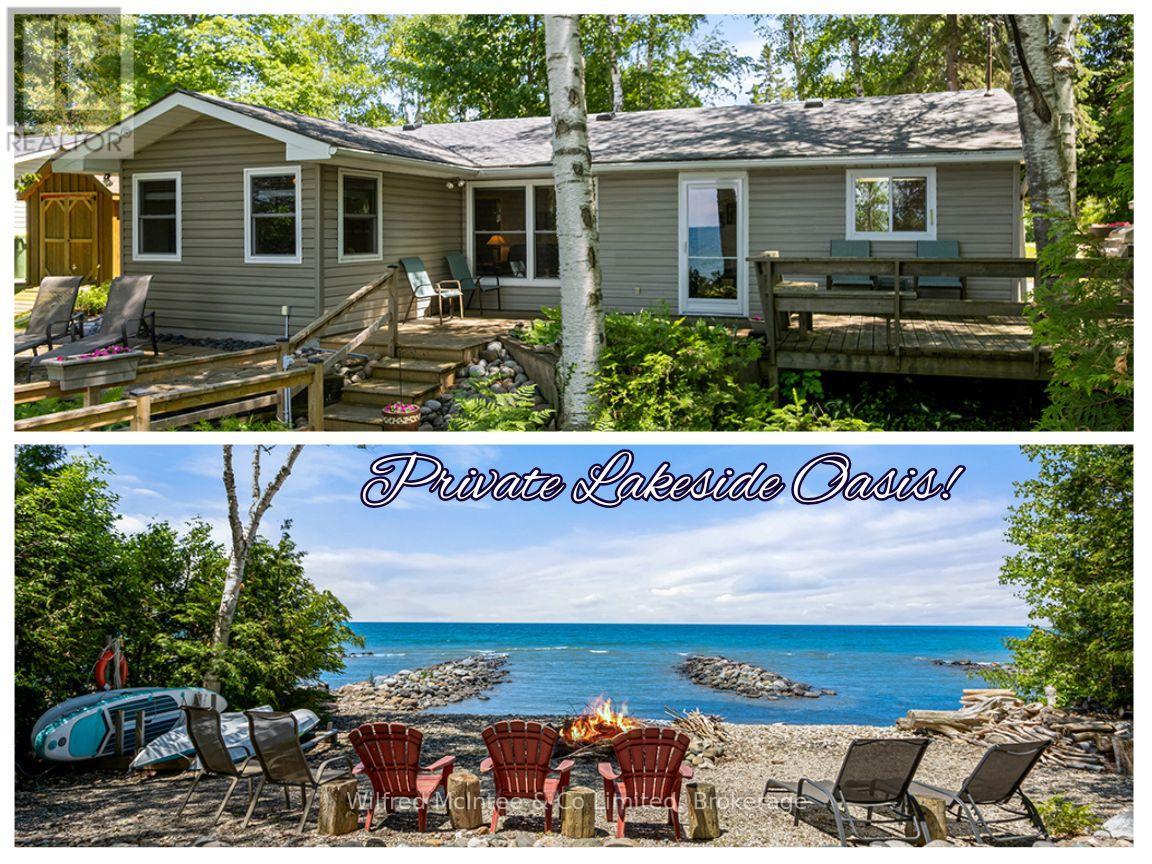
Welcome to 757 Bruce Road 13, a charming waterfront bungalow cottage on Leased Land that marks the perfect summer retreat on Lake Huron. As you arrive, beautiful gardens welcome you to this low-maintenance gem perched on an elevated waterfront lot. A solid, well-crafted staircase leads down to your private lakefront oasis featuring a small rock beach and convenient water basin for easy access. Spend your days playing on the water, then unwind by the campfire each evening, soaking in spectacular world-class sunsets and wishing upon shooting stars. Inside, the cottage offers four comfortable bedrooms, a flexible room ideal for storage or a small office, and a three-piece bathroom. The spacious open-concept eat-in kitchen and living area features stunning lake views and a cozy propane fireplace, perfect for cooler evenings. Multiple decks and patios provide even more opportunities to enjoy the breathtaking Lake Huron vistas. This well-cared-for cottage boasts numerous updates and improvements, including; siding (1998), replacement windows (2011 and 2018), pressure tank (2014), roof shingles (2015), an addition in (2011) that also included, Napoleon fireplace, shower, laminate flooring, Denco shed, and ceiling tile updates, a 100 Amp electrical panel (2020), new staircase and middle deck (2022), aluminum storm doors and steel glass doors (2023), plus an owned propane tank (2025). Bonus #1 - The cottage includes most contents, so you can move in and start enjoying cottage life immediately. Bonus #2 - The seller has also begun the process for a new septic system installation for added peace of mind and long-term value. With its tidy, welcoming atmosphere and clear pride of ownership evident throughout, this delightful property is ready for you and your family to start creating memories! (id:19593)
Minden Hills, Ontario
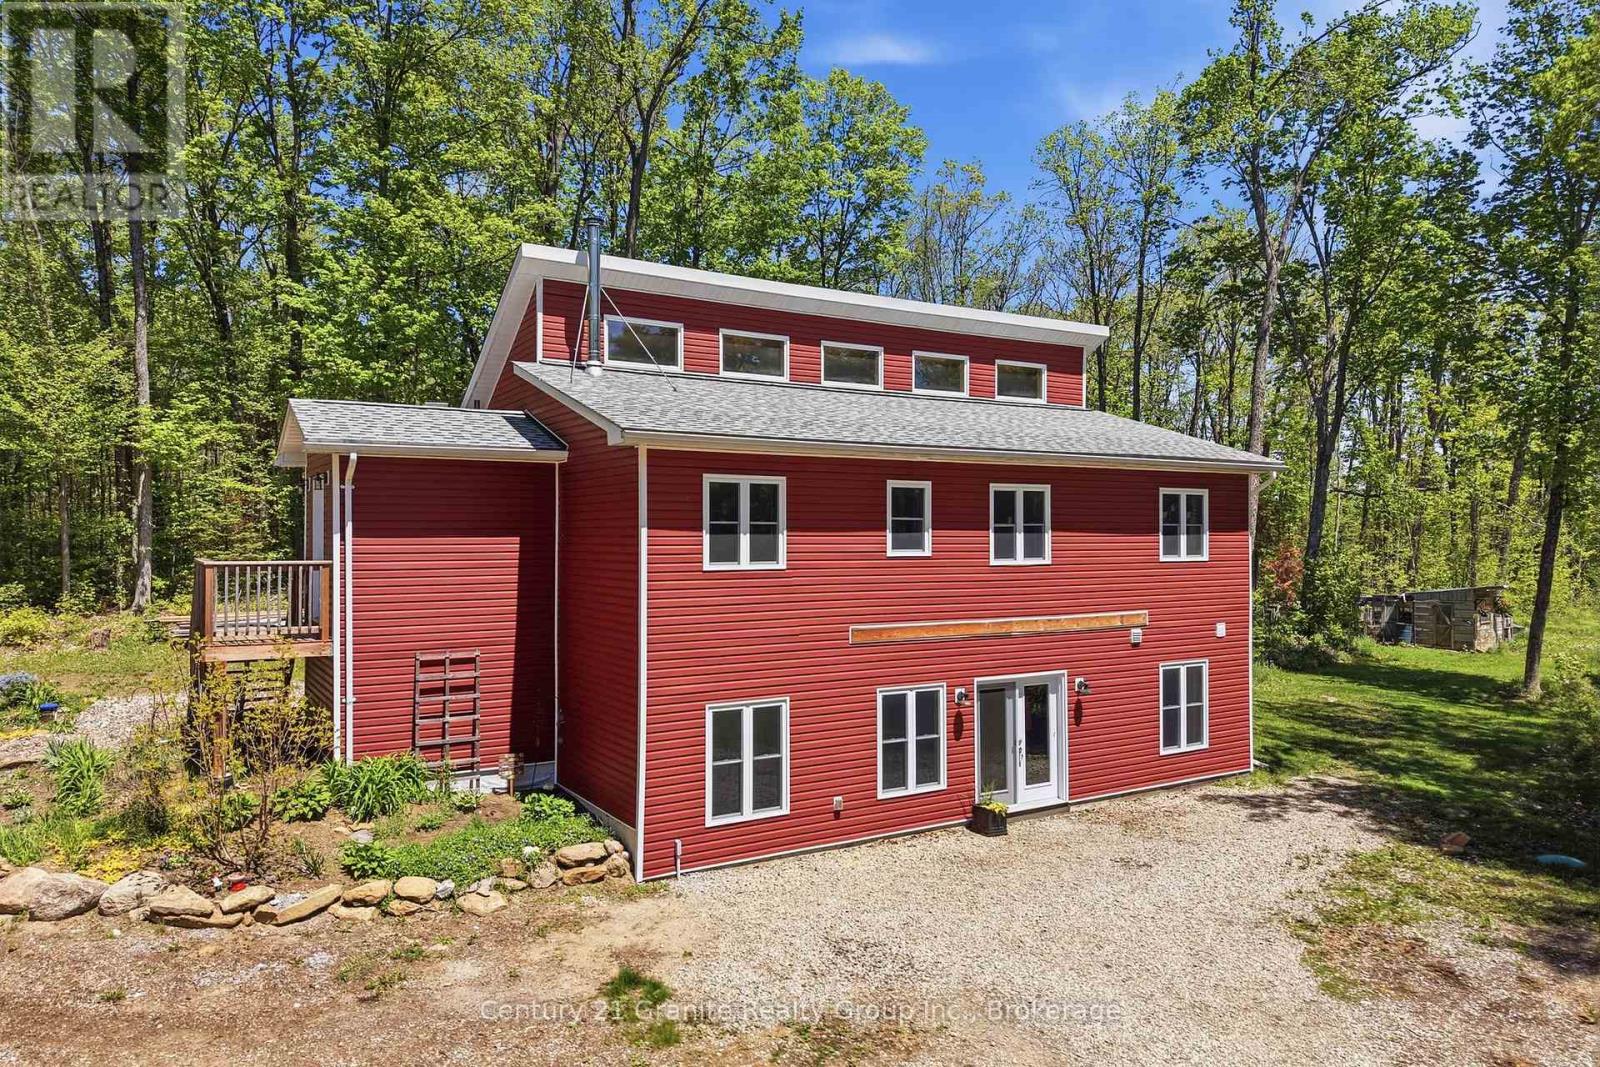
Modern contemporary design meets country living on this exceptional 6+ acre property in Haliburton County. Built in 2019, this attractive 4-bedroom, 2-bathroom home offers the perfect blend of privacy, functionality, and convenient access to local amenities. Set among mature trees with private trails throughout, the bright and sunny main level features soaring cathedral wood ceilings, architectural windows, beautiful wood floors, and an inviting open-concept design filled with natural light. The spacious kitchen, dining, and living area is ideal for everyday living and entertaining, featuring warm cabinetry, open shelving, a large centre island, and double doors leading to an expansive deck overlooking the peaceful surroundings. The main level also offers three bedrooms, a full bathroom, and a convenient laundry/mudroom with outdoor access. The walkout lower level provides excellent additional living space with impressive 9-foot ceilings, a recreation room warmed by a Pacific Energy wood stove, fourth bedroom, second full bathroom, and plenty of storage with room for future finishing. A standout feature is the exceptional approximately 40' x 30' detached garage with underground hydro, offering outstanding flexibility for vehicles, tractors, recreational equipment, hobbies, and projects. Simply add your tools and workbench and put the space to work. Outside, mature trees, private trails, and a chicken coop add to the property's country appeal. Additional features include a drilled well, septic system, propane furnace, central air conditioning, and township-maintained road access. Enjoy being within walking distance to a public park featuring waterfalls, rapids, and a popular swimming area. Offering modern construction, acreage, privacy, and exceptional functionality, this is a rare opportunity to enjoy the best of Haliburton County living. (id:19593)
Cambridge, Ontario
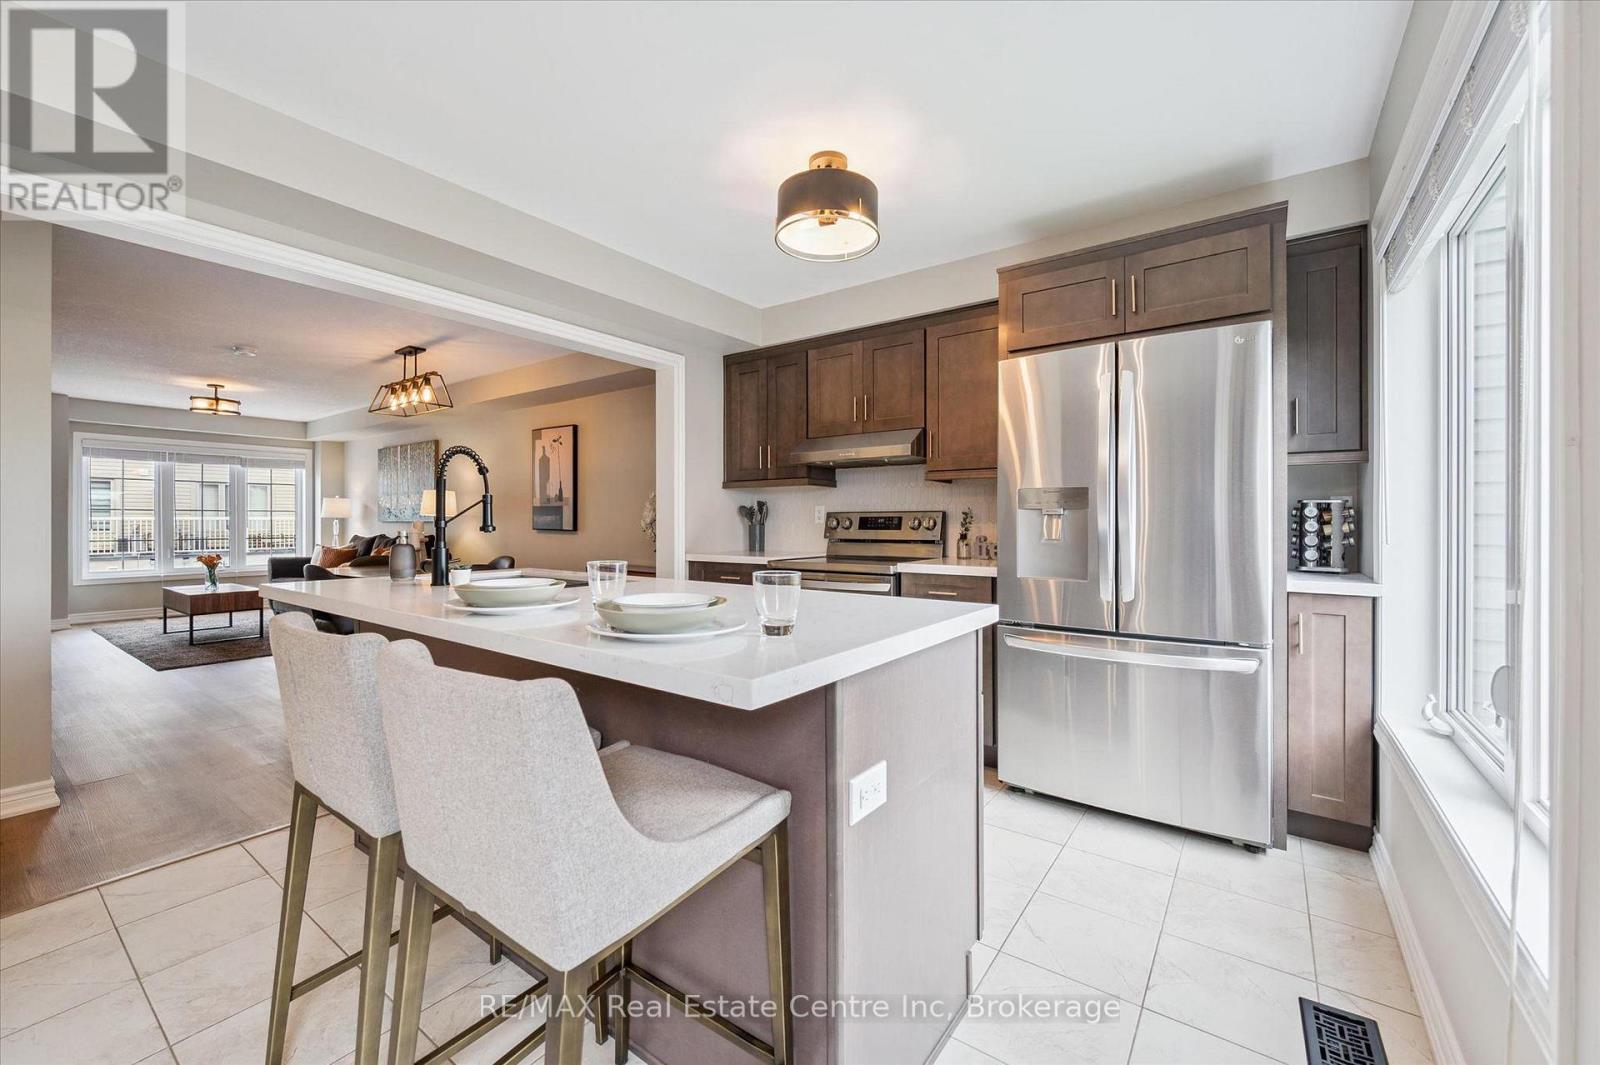
Welcome to 2-395 Linden Dr, a beautifully updated 3-bedroom townhouse in a newer complex, offering modern finishes, functional layout & prime location! Inside you'll discover a spacious & inviting living and dining area featuring luxury vinyl floors, elegant light fixtures & expansive windows that food the space with natural light. The dining area comfortably accommodates a large table-ideal for hosting. The stunning newly renovated kitchen is a true highlight boasting sleek dark cabinetry with an added pantry, quartz counters & premium S/S appliances (2022), including 36" fridge. A large center island with bar seating provides the perfect spot for casual dining & entertaining. Stylish powder room with spacious vanity completes this level. Upstairs the expansive primary bedroom is a private retreat, featuring luxury vinyl floors, 2 large windows, ample closet space & spa-like ensuite with a modern vanity, subway-tiled backsplash & shower/tub combo. 2 generously sized additional bedrooms-also with luxury vinyl floors & large windows-share a stylish 4pc bathroom with modern vanity & shower/tub combo. The lower level offers a versatile additional space with sliding doors leading to the backyard, making it perfect for a home office, second living area or gym. This level also provides direct access to the attached garage for added convenience. Built in 2018 by Crystal Homes, this property is equipped with an HRV indoor air quality system, ensuring a comfortable & efficient living environment. Recent updates include new washer & dryer (2022), updated carpets on the stairs (2023), completely renovated kitchen, water softener (2022), fresh paint throughout, updated bathrooms & ceiling fans in 2 bedrooms. Enjoy the convenience of nearby amenities with Costco, restaurants, shops & more just minutes away. Families will appreciate being a short walk to Parkway Public School, John Erb Park & Ravine Park. Plus, with easy access to Highway 401, commuting is a breeze! (id:19593)
Gravenhurst, Ontario
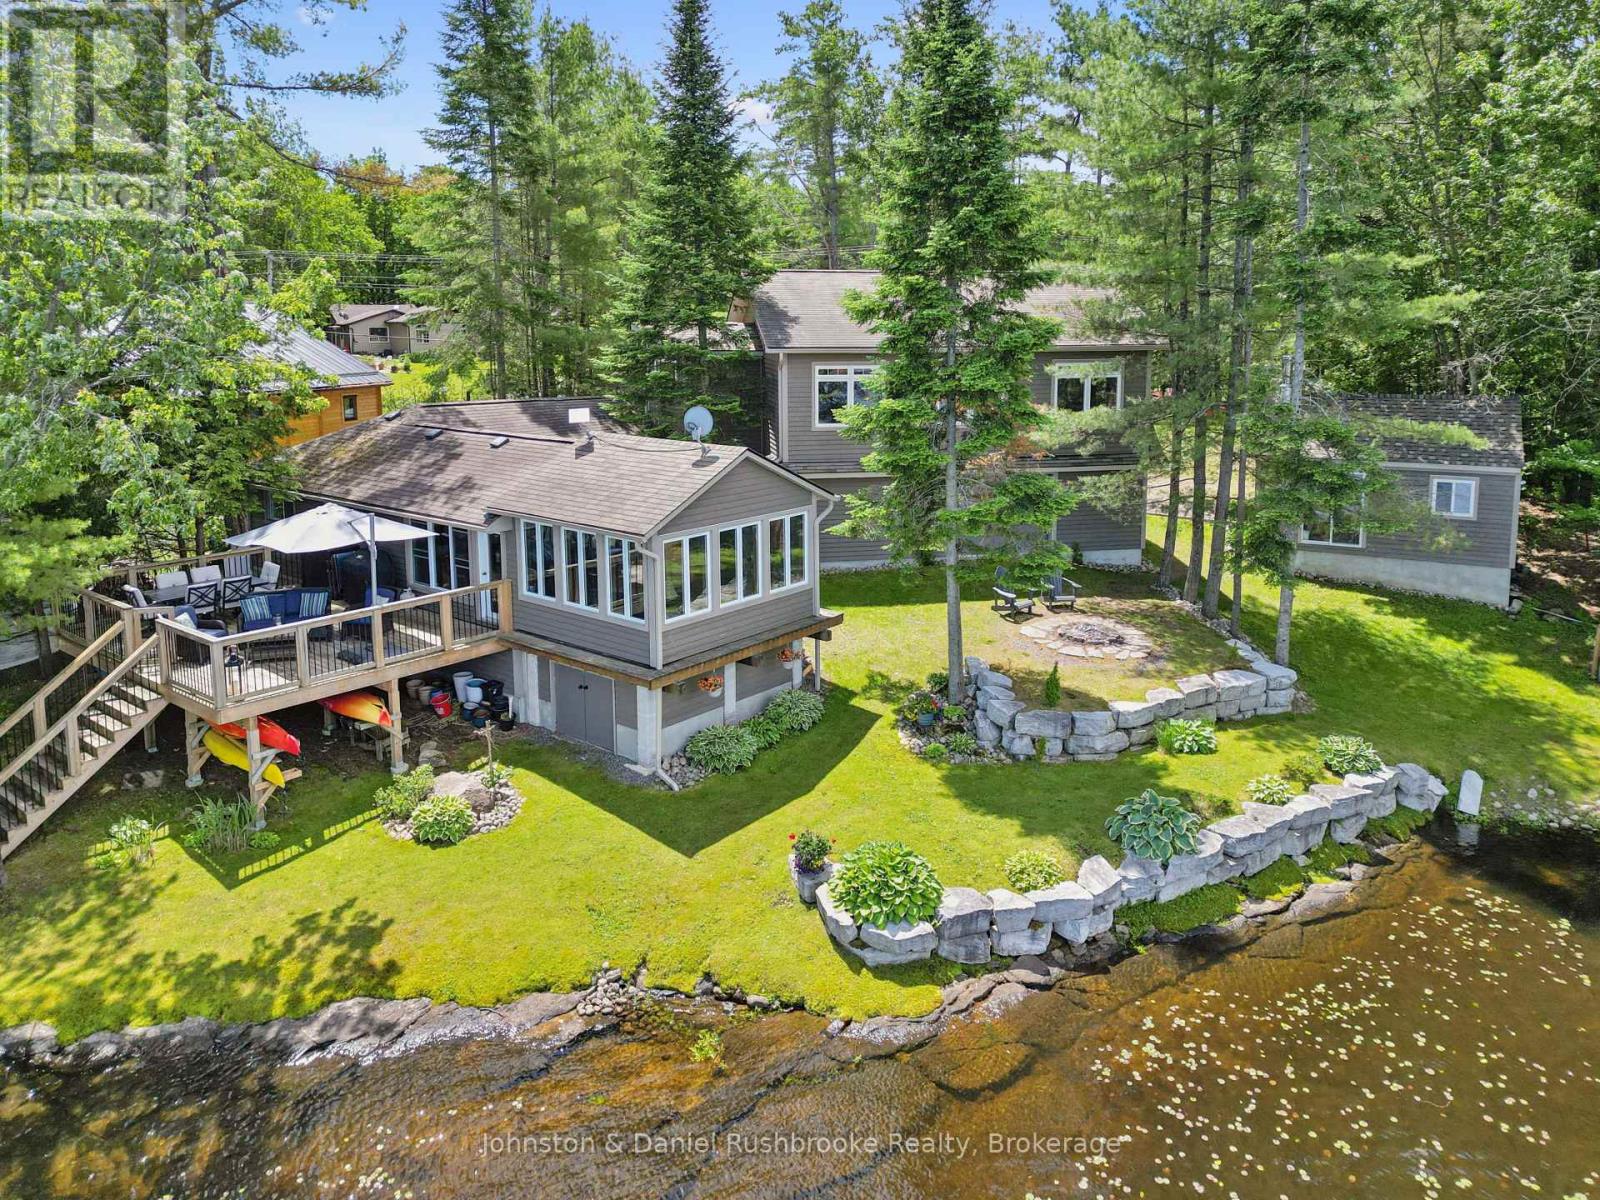
If you are looking for a year round retreat, less than 2 hours to Toronto, with great swimming, great boating, great fishing and stunning views, this is the one! Located on beautiful Morrison Lake, this 185' waterfront, 4-season property is year round living at its best! Outdoor living features include multiple decks, 2 docks, oversized attached garage, bunkie, storage shed and sunny, level play area for sports/games with deep water off the dock for boating and swimming. The spacious main floor offers a knockout kitchen & lake view from every room. The main floor enjoys two bedrooms + main floor laundry. The second floor offers a large, bright, primary bedroom with walk-in closet, a 2nd bedroom and two additional living spaces with fireplace are all a welcoming retreat at its finest. The bunkie also sleeps 2 with the ultimate lake view. This fully renovated offering is located on a year-round, municipally maintained road only 20 minutes to Gravenhurst, & the heart of Muskoka! (id:19593)
Guelph, Ontario
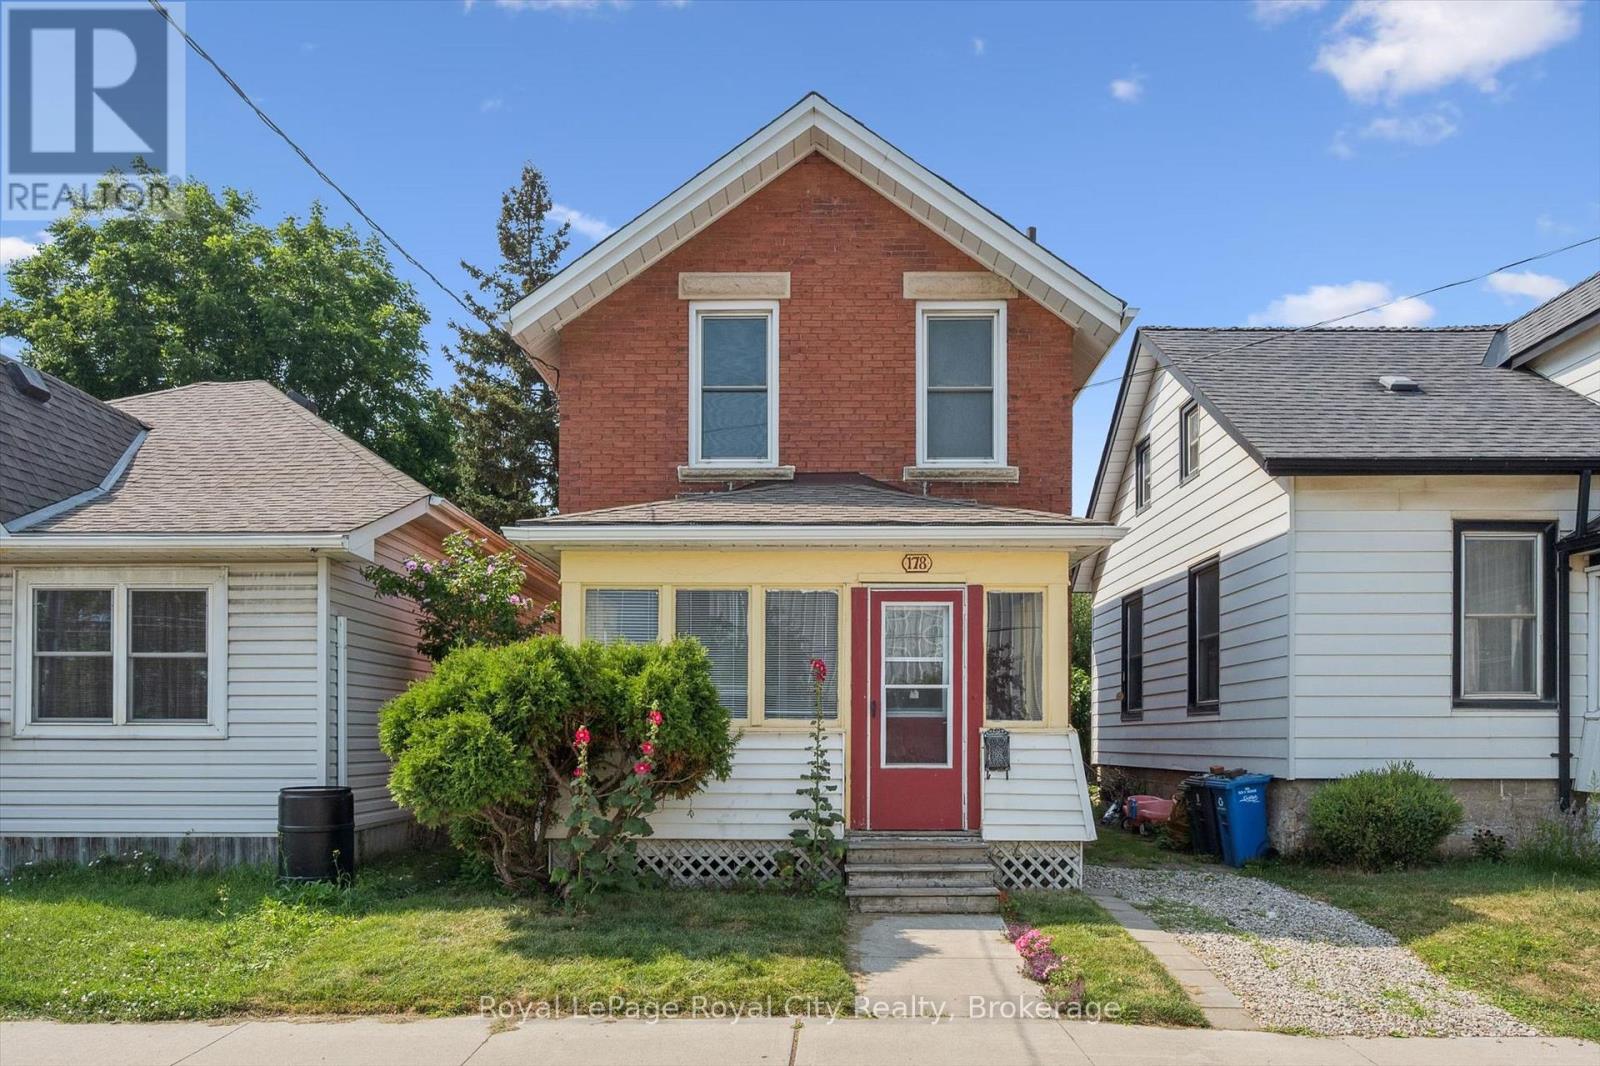
Welcome to 178 York Rd, charming and convenient living in the heart of Guelph! This 4-bedroom home with a main-floor den is full of character and opportunity. Just down the street from beautiful parks and within walking distance to schools, shops, and everyday amenities, it's an ideal location for families, first-time buyers or investors alike. The covered front porch welcomes you into a practical layout, featuring a bright living space, a flexible den perfect for a home office, playroom or additional bedroom, and a functional kitchen with easy access to the backyard. Upstairs, you'll find three comfortable bedrooms and a bathroom. Step outside to a large, private backyard, perfect for gardening, entertaining, or simply relaxing in your own outdoor oasis. With its central location and endless potential, 178 York Rd is ready for its next chapter. (id:19593)
Native Leased Lands, Ontario
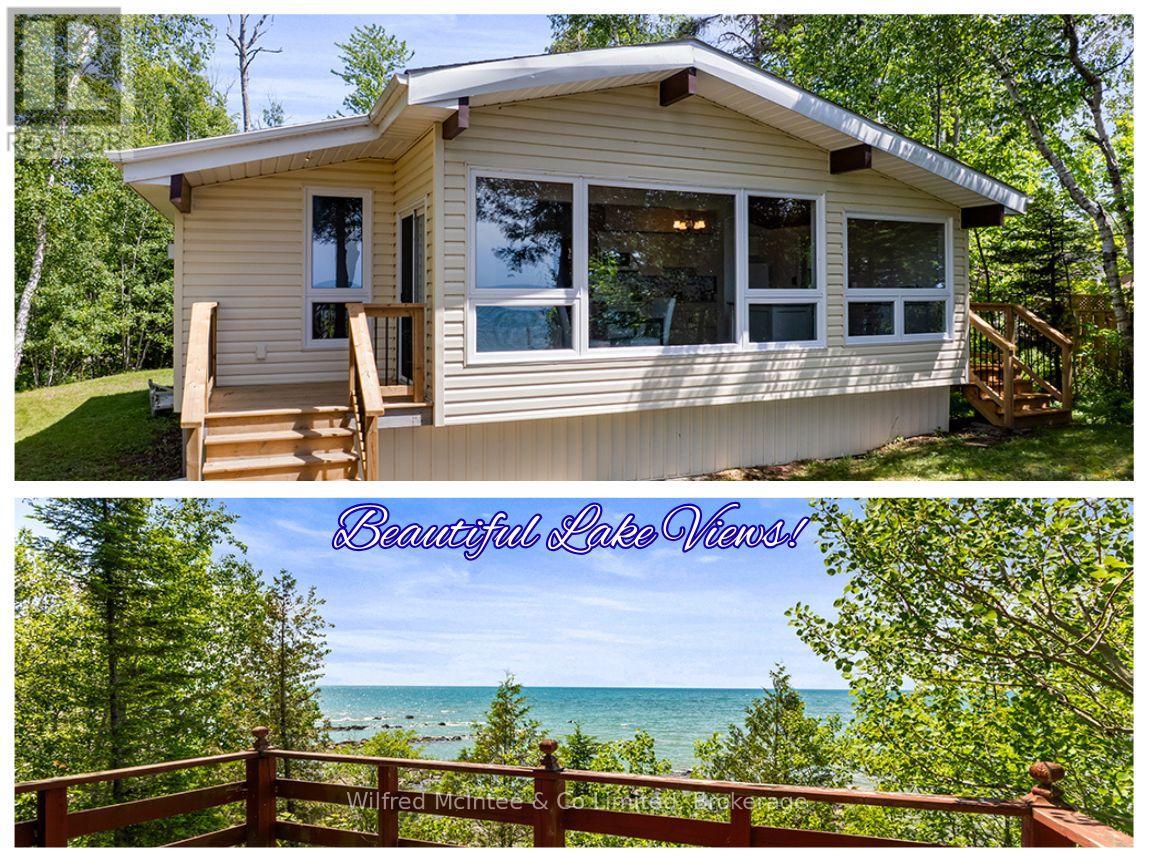
Discover this neat and tidy lease land cottage directly on the Lake Huron waterfront. Situated on a deep lot, it offers wonderful privacy along with plenty of open space for summer lawn games and family fun. The long gravel driveway provides generous parking for guests, making it easy to welcome friends and family to enjoy this beautiful waterfront retreat with you. Inside, the cottage features three bedrooms, one bathroom, a tasteful modern kitchen and flooring updates, vaulted ceilings, and stunning lake views from nearly every viewpoint in the main living area. Enjoy the benefit of so many notable updates, including; a lakeside addition, new siding, windows and doors, laminate flooring, and a fully updated kitchen all completed in 2015, with more recent upgrades such as a NEW Septic System and roof shingles in 2024, plus a new L-shaped deck and 200-amp breaker panel in 2025, along with a newer owned hot water tank. Outside, the spacious lakeside deck provides breathtaking views of the never-ending Lake Huron horizon. A gentle slope leads down to the water's edge, where you'll find a picturesque rock beach and a small waterfront basin-perfect for easily launching kayaks or getting in and out of the water. The kids or grandkids will absolutely love it. This well-maintained cottage is in great shape and is ready for your family to have fun. Located just 5 minutes to the beautiful lakeside town of Southampton where you'll find delicious dining options, unique shops, golf, grocery and more! (id:19593)
Brockton, Ontario
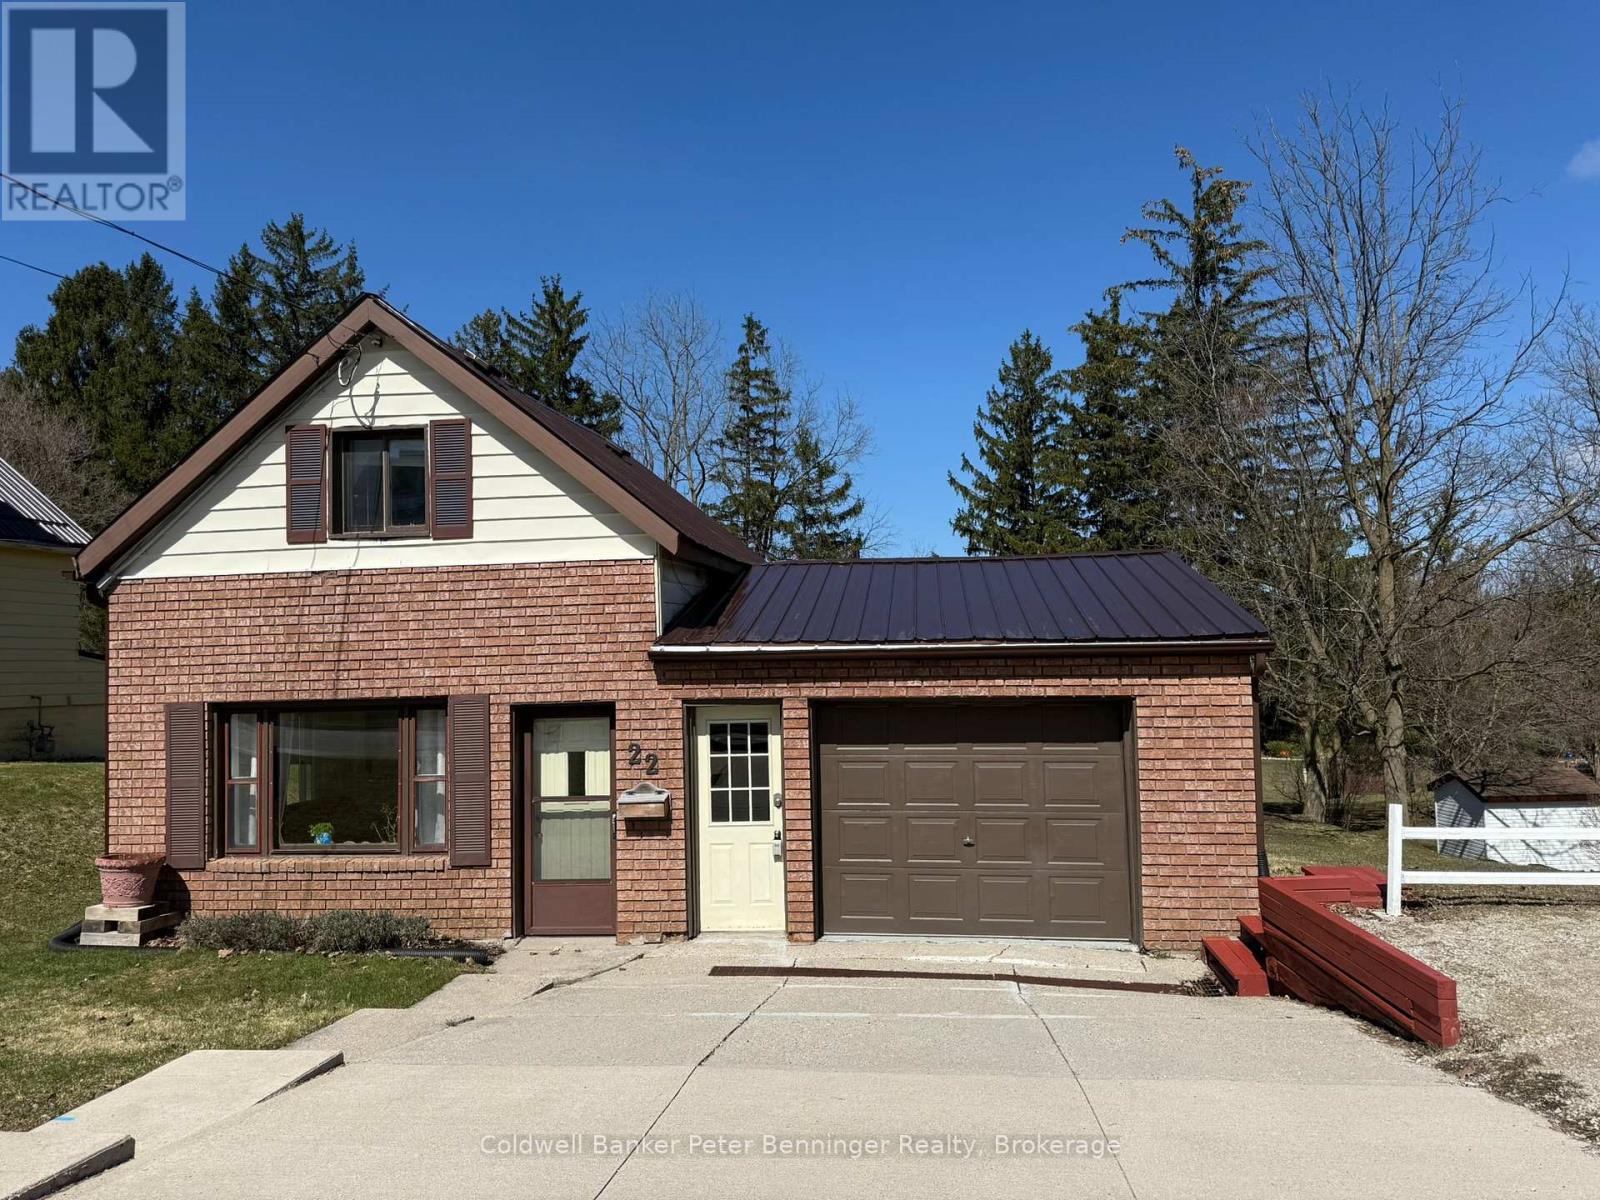
Welcome to 22 McGivern Street, Walkerton. This charming home offers 1078 sq ft and has been very well cared for. The present owners have done a large list of improvements since they have owned this home, cosmetics updates such as painting, replaced carpet, replaced window screens, re-did the wiring from the hydro pole to the home, removed old chimney, replaced part of roof, cleaned heat vents and the list goes on. Two bedrooms can be found on the upper level, the main level is where you will find the primary bedroom, cozy living room and dining area, spacious kitchen, 4 pc bath and large laundry room that has an exit to the 66' X 165' lot which backs on to the town Centennial Park. There is an attached garage with a 16' X 10.5' storage area behind it. Plus a 5ft high crawl space. Drive way to garage is sloped, yes, but there is an upper parking space that will fit 2 vehicles. Garage is accessible for parking. Also, upper parking space can be extended to the east of the home. Yard is large enough to add a garage at the rear of the home. Heat is forced air gas with furnace replaced in 2020. Home has a metal roof, large rear deck and nice patio area. Perfect back yard for entertaining. Don't miss out on this great spot. (id:19593)