
Hamilton, Ontario
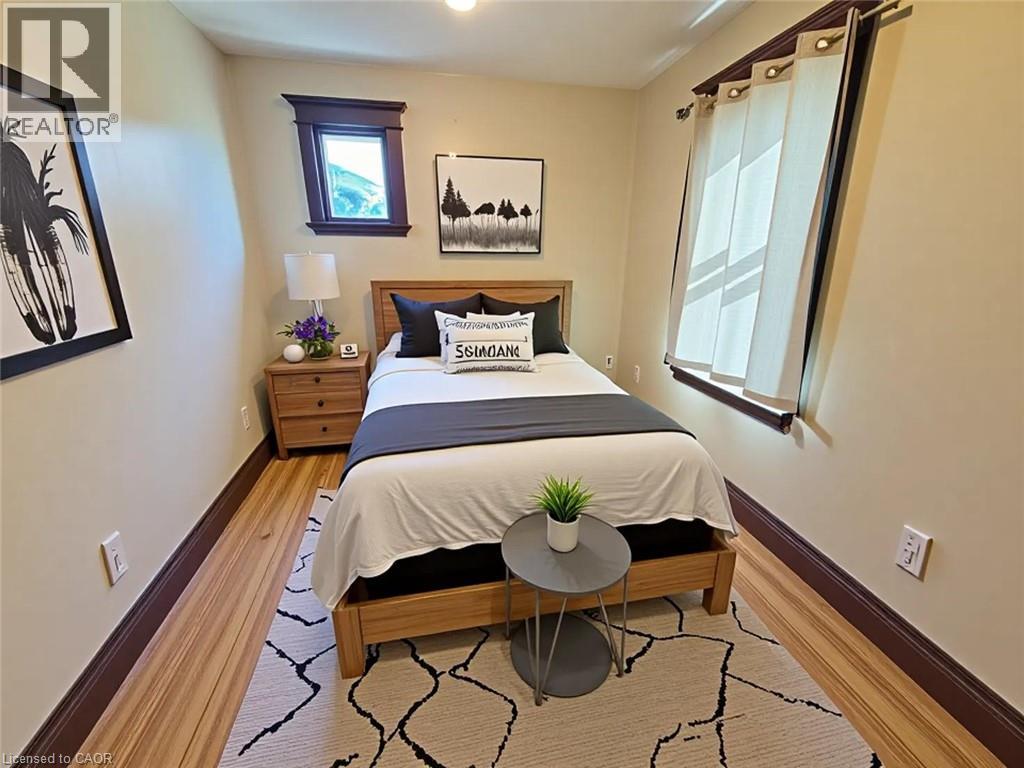
Welcome to this charming second-floor unit located in a well-maintained triplex at 70 Belview. Filled with character and charm, this spacious home offers a warm and inviting atmosphere with plenty of functional living space. The kitchen features ample cupboard and counter space, making it both practical and comfortable for everyday living. Just off the kitchen is a dedicated dining area that opens into the large living room, creating a bright and inviting space perfect for relaxing or entertaining. The layout offers added privacy, with one bedroom located at the rear of the unit and the second bedroom situated at the front. The second bedroom could also serve as the perfect home office or flex space. Before entering the second bedroom, there is also a small bonus room that could be used as a reading nook, office area, or additional storage space. The unit also includes a 4-piece bathroom, and shared laundry facilities are conveniently located in the basement. This unique home combines spacious living with timeless charm in a well-cared-for property. $1795 plus hydro, laundry in basement, pet friendly (id:19593)
Turkey Point, Ontario
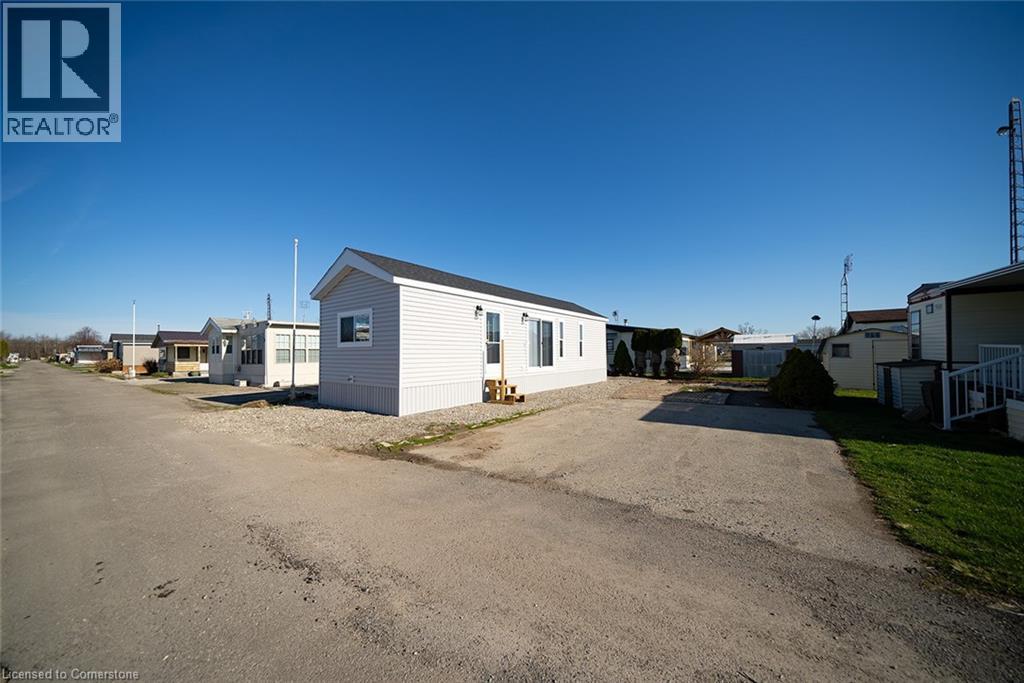
Gorgeous 2024 Quailridge park model trailer for sale in the Turkey Point Macdonald Marina. This brand new trailer has it all. The interior features an open concept design with over 9ft vaulted ceilings, luxury LG appliances, gas stove, washer and dryer and large kitchen island. Just under 500 sqft with 2 spacious bedrooms and 1 3-piece bath. Comes with a BOAT SLIP only steps away. The trailer is located on the inside row and has a right of way to walk to the slip. 2024 fees included in the price! Call today, you won't be disappointed!! (id:19593)
Turkey Point, Ontario
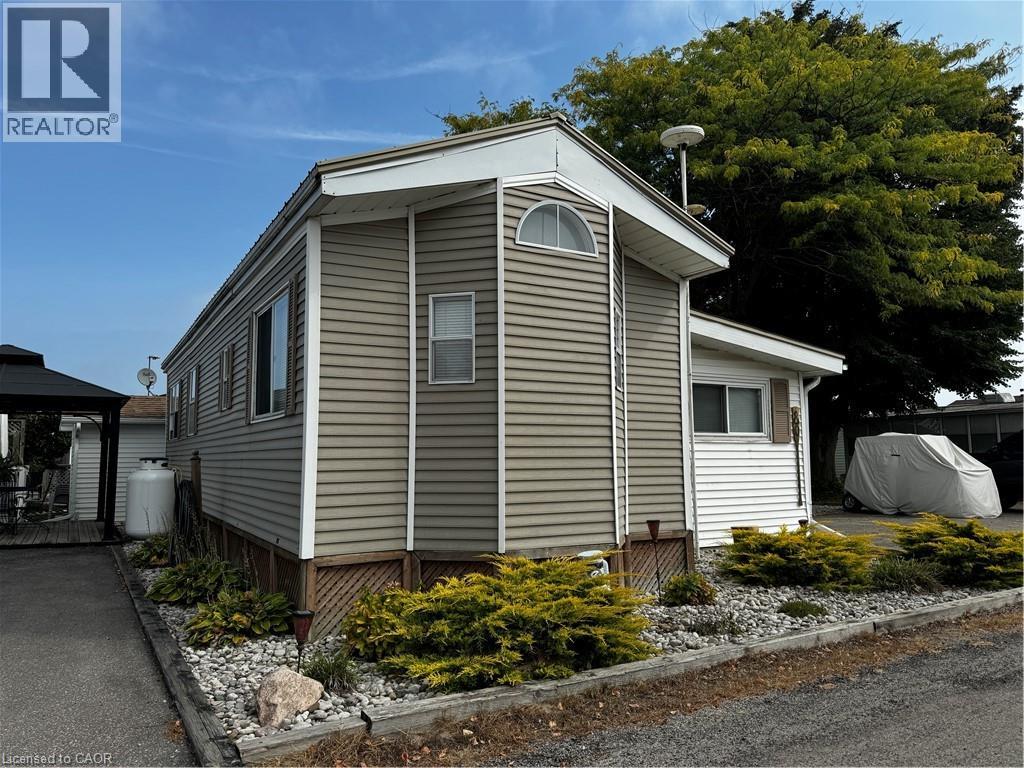
Here we are, this just might be what your family is looking for at MacDonald Turkey Point Marina (largest fresh water marina in Canada) Own a 2 bedroom/1bath immaculate trailer and add-on room. This trailer features a hottub, massive deck perfect for relaxing and entertaining along with a covered porch area to catch a bit of afternoon shade. Comes with a BOAT SLIP only steps away. The trailer is located on the inside row and has a right of way to walk to the slip. Call today, you won't be disappointed!! (id:19593)
Turkey Point, Ontario
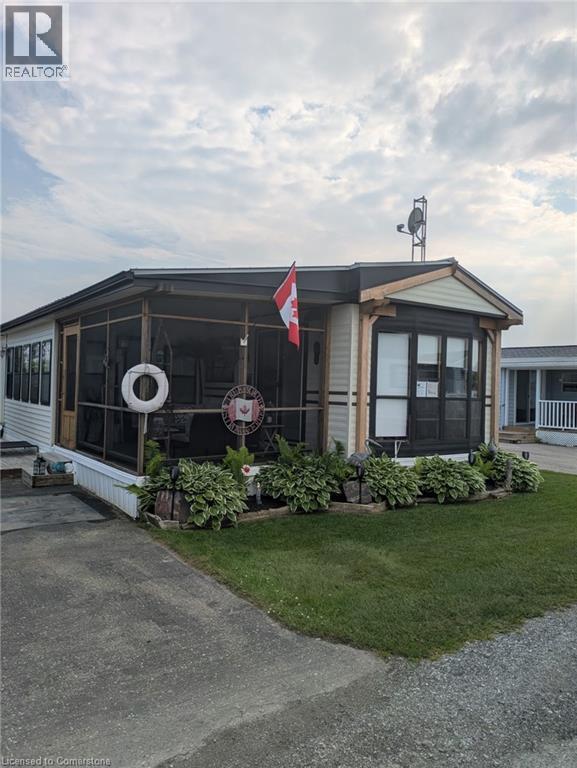
3 Bedroom very tidy trailer located at the MacDonald Turkey Point Marina, Lot #51. This trailer has a large deck and gorgeous custom built gazebo for entertaining and also comes with a BOAT SLIP only steps away. New steel roof, eavestroughs 2022, freshly painted and comes with spacious screened in porch to enjoy all seasons. The trailer is located on the inside row. It has a right of way walk to boat slip. The fees for the season are $11,763 and the season runs from roughly mid April to mid October and include your boat slip, water and sewage! 2025 Seasonal fees included in the price! Call today makes cottage life very simple!! (id:19593)
Bayfield, Ontario
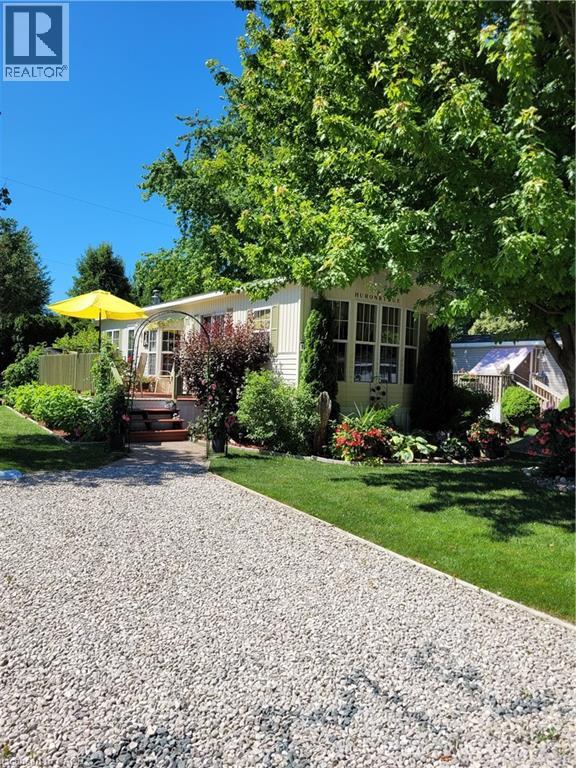
Immaculate, 45 ft. manufactured home in a beautiful, 55+ community right on Lake Huron, just north of Bayfield. One bedroom with convertible den that provides a second bedroom. This home has been tastefully updated with new flooring, trim, paint, etc. Outside you will find a 40'X20' deck, 20'X20' patio, gazebo and two sheds. A generator is also included. All appliances, including a combination washer/dryer, fridge, stove, built-in microwave, counter top dishwasher and furniture are included. Enjoy affordable, lakeside living for less than the cost of renting. Monthly fees $365.57. Park features a swimming pool, newer recreation centre, and parkette overlooking the water to enjoy those famous Lake Huron sunsets. (id:19593)
Goderich, Ontario
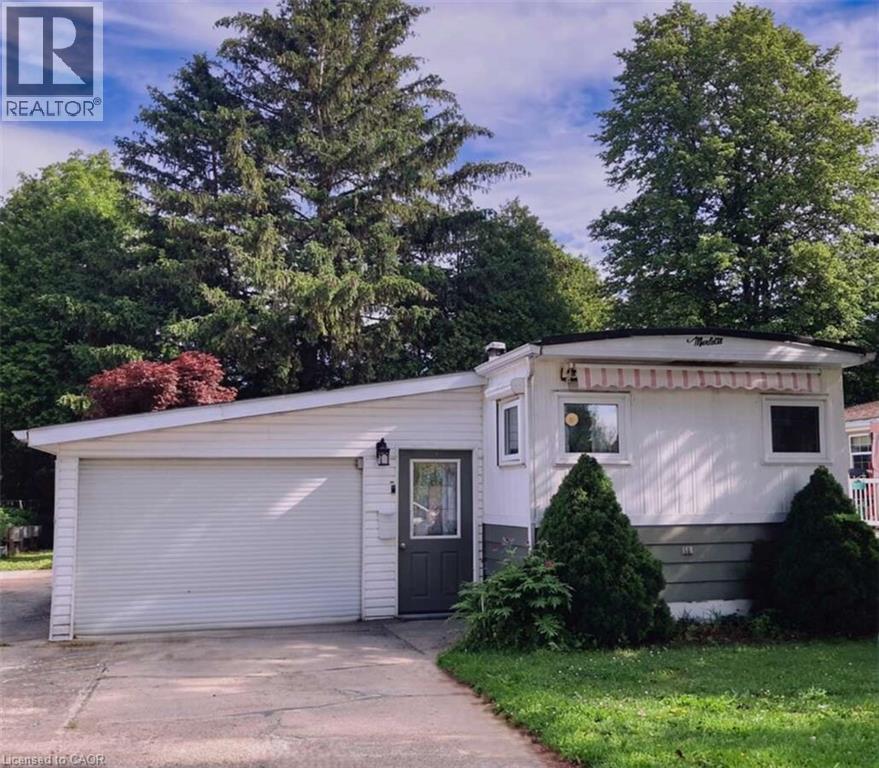
For more info on this property, please click the Brochure button. This inviting updated/upgraded year-round mobile home for sale is located minutes north of Goderich, Ontario (nicknamed the “prettiest town in Canada”) and is in the welcoming community of Huron Haven, just off Hwy 21 N, near the shores of Lake Huron. Most residents are age 55 plus (not a requirement). This well-maintained and attractive 2-bedroom home with 4-piece bathroom & 100-amp service, features newer: high efficiency furnace, central air, water heater, stove/fridge, washer/dryer, over-the range built in microwave/ hood combo w/roof exhaust, flooring & more. Accessed from both in & outside, a newer addition highlights a beautiful enclosed 3-season sunroom (12 ft x 10 ft). Spacious outdoor driveway fits 3 to 4 vehicles & 1 standard vehicle fits in the oversized single attached garage (23 ft 6 in x 14 ft 5 in), complete with a convenient built-in workbench & ample storage areas. The lovely relaxing yard, bordered at back with mature trees, includes a handy garden shed. Within a short walk, residents can enjoy a new recreation hall (opened 2023) & a outdoor inground pool (opened 2024). Located in the Municipality of Ashfield-Colborne-Wawanosh in Huron County, both land lease communities (Huron Haven & The Bluffs at Huron) are owned & operated by Parkbridge, with entrance in via West Coast Way. A short drive away brings you to a wealth of amenities, including shopping, beaches, marinas, boat launches, golf courses, and a provincial park. Homes of any age can remain in the community and be bought, sold, or transferred, provided they are well-maintained, safe, and compliant with park standards. The current monthly fees: NEW lease rent $625, lot & structure taxes $44.09, and a water/sewer flat fee $75. Another option is TRANSFER lease with current monthly rent of about $520 (same property taxes and water/sewer fee). (id:19593)
Wainfleet, Ontario
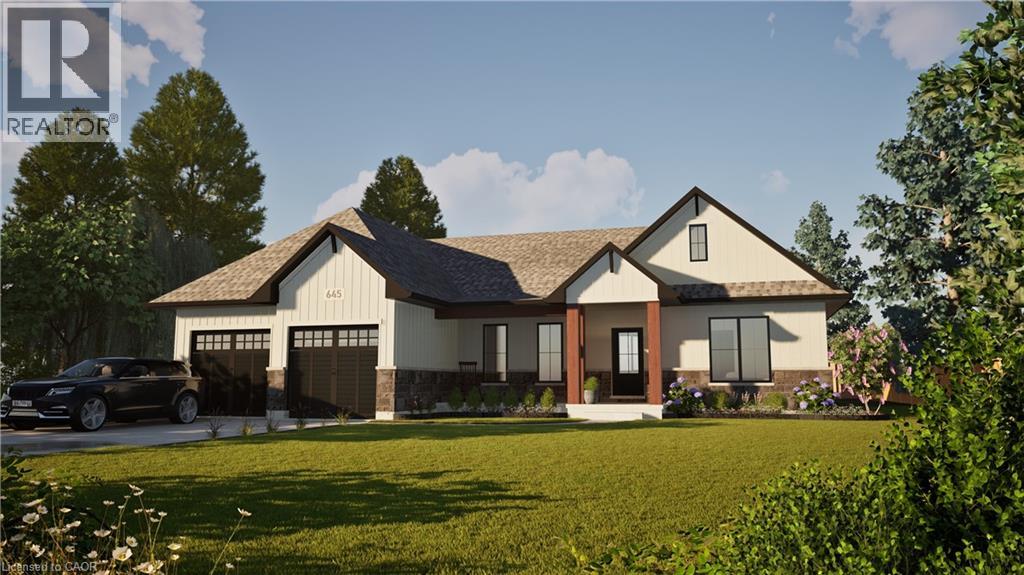
Welcome to your dream home in beautiful Wainfleet! This to be built 1800 square foot bungalow by Everlast Homes combines modern comfort with peaceful country living. Located in a quiet rural subdivision, this thoughtfully designed home offers the best of both worlds — the serenity of nature and the convenience of being just 25 minutes from the QEW. Here are the features you'll love: - 3 spacious bedrooms and 3 bathrooms - open-concept kitchen, dining, and living area with abundant natural light flowing into the great room. - primary suite with walk-in closet and private ensuite - quality craftsmanship and high-end finishes throughout - attached garage and large driveway - expansive lot – ideal for outdoor entertaining, gardening, or relaxing in your own backyard oasis This is your chance to own a stunning new home in a growing community surrounded by nature, yet close to all major amenities. This is a new home to be built. Estimated occupancy is 2027. Please note HST is in addition to the purchase price. If you are a first time buyer please contact your realtor regarding potential HST exemption. (id:19593)
Milverton, Ontario
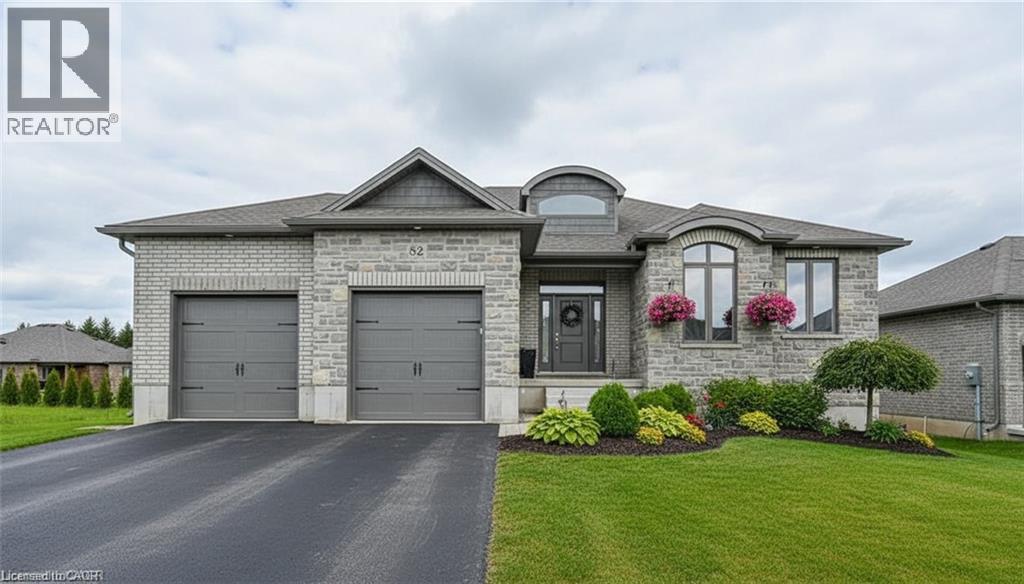
Welcome to this thoughtfully crafted to-be-built 1,500 sq. ft. bungalow set on a desirable 50' x 120' lot in the heart of Milverton. Designed with flexibility in mind, buyers can choose between a 3-bedroom layout—perfect for families—or a 2-bedroom option that provides larger, more luxurious living spaces. From the moment you step inside, you’ll appreciate the elevated standard features that come included: 9-foot main-floor ceilings, quartz countertops throughout, and a bright, open-concept living area that blends comfort with contemporary style. The main floor offers two full bathrooms, including a private primary ensuite and a well-appointed 4-piece bath for guests or family. While the home is already impressively appointed, buyers have the opportunity to take it even further with optional upgrades such as enhanced millwork, upgraded flooring selections, premium lighting packages, Glass railings and wine displays, and more—all allowing you to tailor the finishes to your taste and lifestyle. For those seeking even more living space, a basement finishing option is available for an additional cost, providing the ideal place for a rec room, extra bedrooms, or a home office. This is your chance to build a brand-new bungalow that reflects your style from day one—beautifully designed, thoughtfully planned, and ready to customize to perfection. Reach out to learn more about the HST Rebate. (id:19593)
Huntsville, Ontario
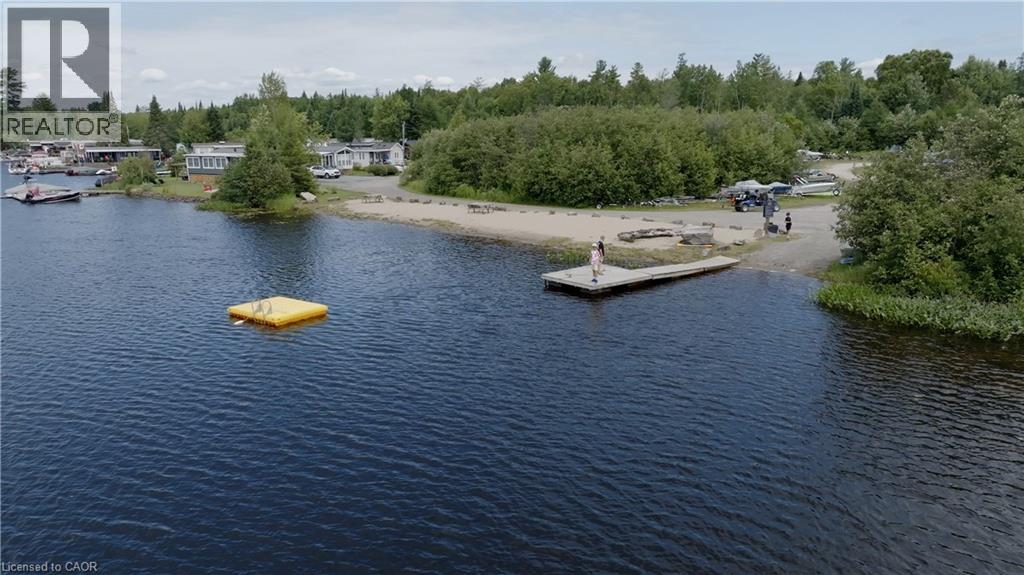
Welcome to B56-85 Hutchinson Beach Road. Your Ferrensby model vacation retreat within Huntsville RV Resort. Step into your ideal getaway, this charming Ferrensby model features two bedrooms and one bath, offering a cozy yet well-appointed living space. Thoughtfully laid out to make the most of both comfort and functionality, every detail is designed for relaxed lakeside living.Nestled within the Huntsville RV Resort, this delightful home offers the perfect blend of convenience and serenity. Situated just a short stroll from resort amenities, you're always close to action or tranquility.Enjoy resort perks like refreshing outdoor pools, playground areas, multi-sport courts, seasonal events, and the on-site Welcome Centre with its store, handy laundry facilities, and garbage services everything you need right at your fingertips.With annual fees of $5,900, this is cottage-style living with the ease and comfort of a vacation resort where every day feels like a retreat. Seasonal resort-open May 1-October 31. (id:19593)
Hamilton, Ontario
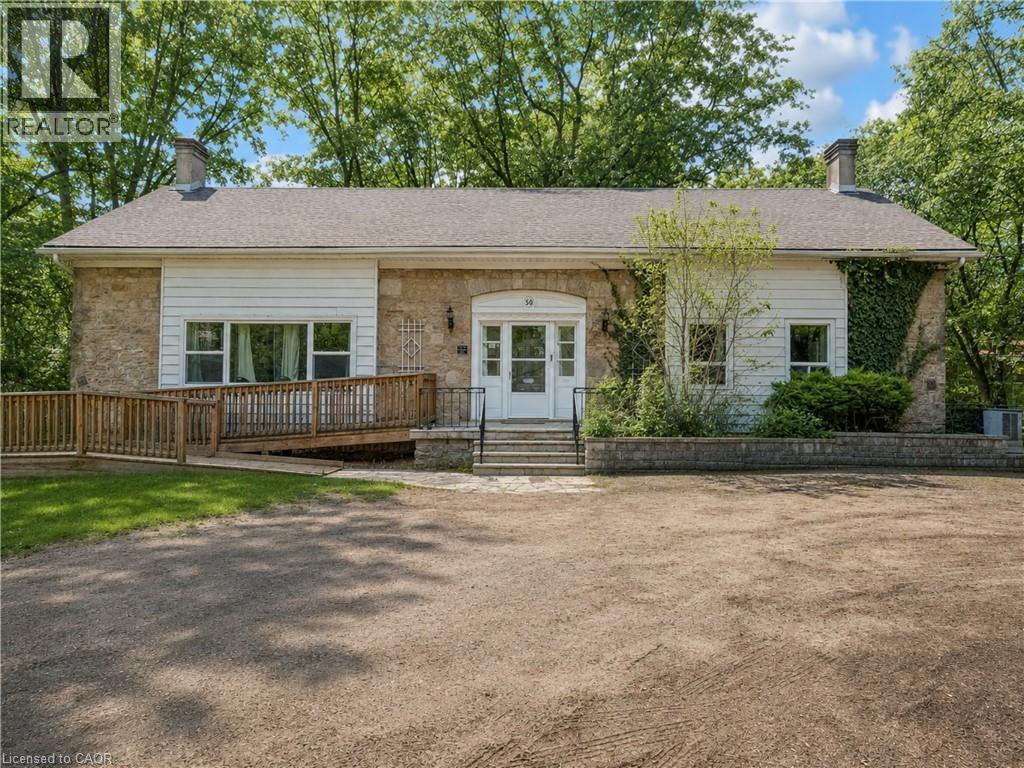
A truly one of a kind century home set on an impressive 236-foot deep lot backing onto Cootes Paradise. Located on one of Westdale’s most picturesque streets, this 4+4 bedroom, 2.5 bath, two-kitchen home offers incredible potential. Surrounded by nature yet moments from McMaster University, the shops and cafés of downtown Westdale, and a short bike ride or drive to charming downtown Dundas. Enjoy direct access to scenic trails and the beauty of Cootes Paradise right in your backyard. A rare opportunity in an exceptional neighbourhood. (id:19593)
Wainfleet, Ontario
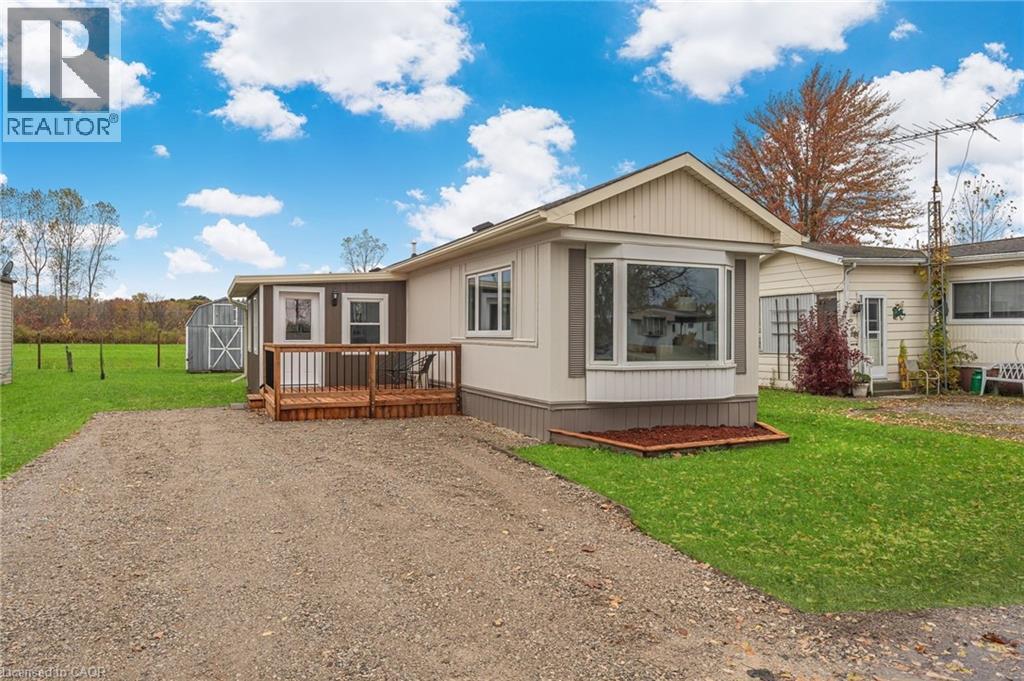
Welcome to Ellsworth Acres Mobile Home Community in Wainfleet! This beautifully updated mobile home has been extensively renovated and is move-in ready. The spacious, modern kitchen boasts stainless steel appliances, stylish flooring, new drywall with vapor barrier, and sleek pot lighting. The open-concept kitchen, living, and dining area is bright and inviting, featuring large vinyl/thermal windows and a charming coffee bar. The home includes two bedrooms plus a generous office—perfect for hosting guests or working from home. The fully updated bathroom features a brand-new walk-in shower, ideal for those with mobility needs. Additional improvements include new PEX water lines, doors, trim, and a brand-new deck for outdoor enjoyment. With parking for two vehicles and a 10' x 10' storage shed, this move-in-ready home checks all the boxes. Monthly fees cover land lease, property taxes, garbage and snow removal, water, and septic services. Ideally situated just a short drive from Dunnville, Welland, and Smithville, this home offers the perfect blend of modern comfort and small-town charm. Note: some photos have been virtually staged. (id:19593)
Bayfield, Ontario
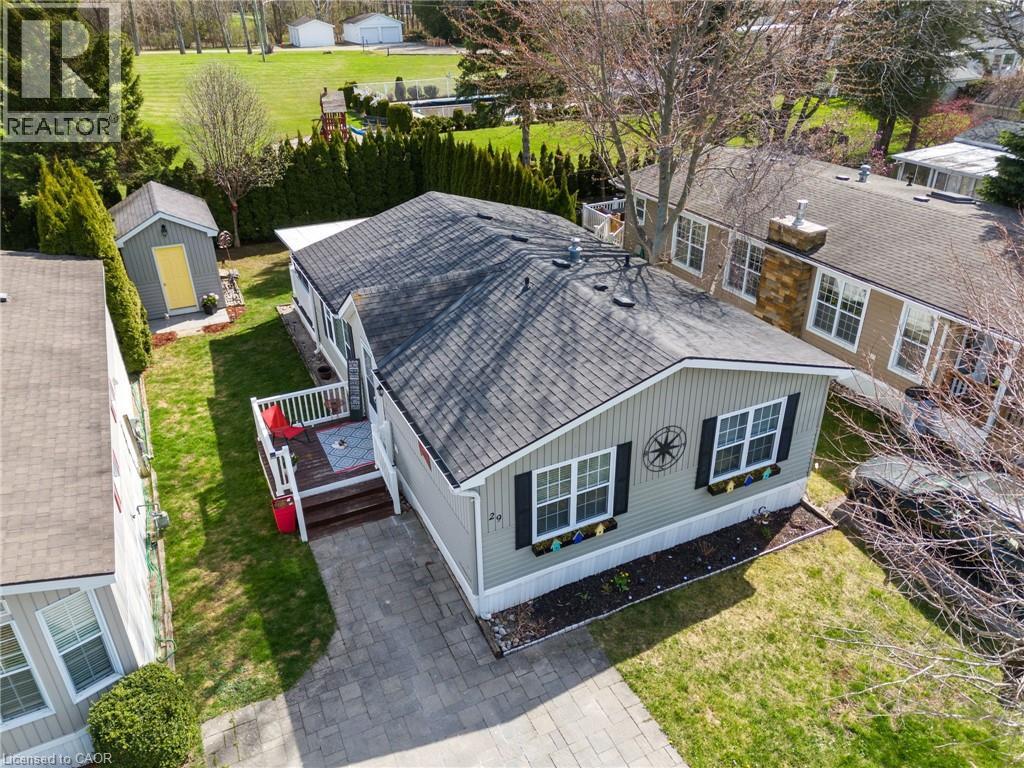
BONUS FOR BUYERS: Seller will pay the monthly land lease fees for the balance of 2026! Lake Lifestyle Awaits - Why just visit the lake when you can live the lifestyle in this 55+ adult community! At 29 Rowan Rd you’re not just buying a home—you’re stepping into a slower pace, scenic sunsets, and freshwater air kind of days. Tucked along the shores of Lake Huron, this chic 2 bed, 1 bath mobile home is the perfect blend of comfort and coastal charm. Updated kitchen, electric fireplace, enclosed deck room and a private/secluded backyard with firepit is the perfect way to end a great day. Enjoy a double-wide interlock driveway, 12x8 powered shed, and access to a community pool and social hall. Tee off at the Bluewater Golf Course that is conveniently located just across the road. Spend your afternoons boating, fishing, or swimming at the local marina and beaches. Explore the Village of Bayfield’s charm that is located just 3.5km away that features boutique shops and great eating establishments! Welcome to your new everyday life at Northwood Beach Resort. Drive times: 1hr to London, 1.5hr to Kitchener/Waterloo, 2.5hr to Toronto's Pearson Airport. (id:19593)