
Vineland Station, Ontario
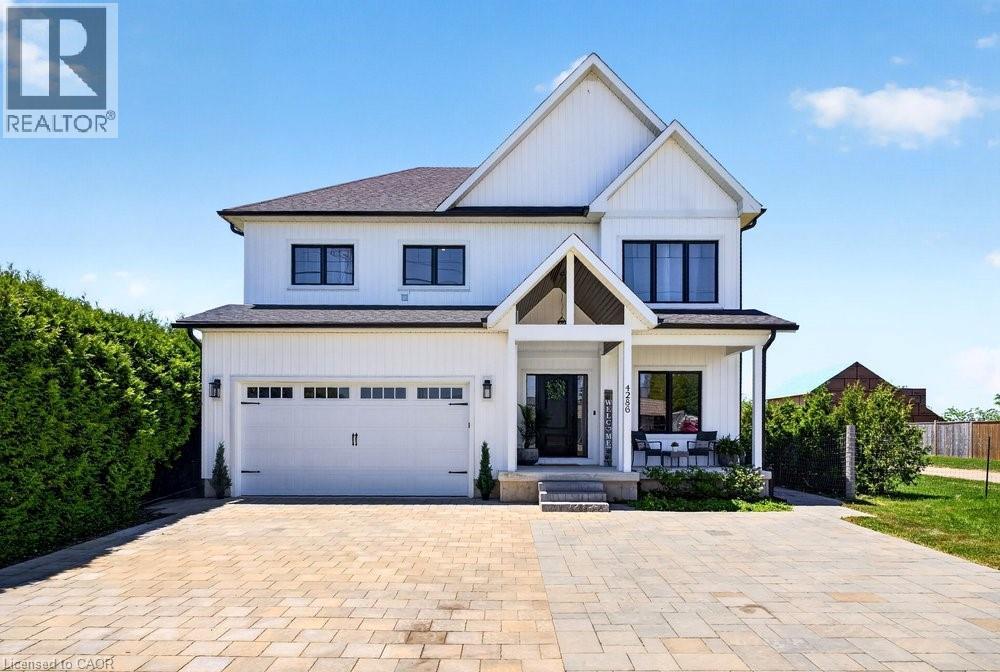
Welcome to 4286 Victoria Avenue, a masterfully crafted custom residence nestled in the heart of Vineland, where refined design meets the warmth of Niagara wine country living. Built in 2022, this stunning two-storey detached home has approximately 3,490 square feet of total living space, thoughtfully appointed living space, featuring three bedrooms, two and a half bathrooms, and a two-car garage. From the moment you arrive, a vaulted covered porch sets an inviting tone, leading into a sun-filled foyer adorned with rich hardwood flooring. The main level is designed for both ease and elegance, with a dedicated home office, a two-piece powder room, a cloak closet, and direct garage access. At the heart of the home, soaring vaulted ceilings and floor-to-ceiling windows bathe the great room in natural light, while an electric shiplap fireplace and statement chandelier create an atmosphere of effortless sophistication. The open-concept kitchen and dining area is a culinary dream, anchored by a dramatic 10-foot island, quartz countertops, a gas stove, walk-in pantry, and built-in ceiling speakers that blend form with function seamlessly. Upstairs, the primary suite is a private sanctuary, complete with a spa-inspired four-piece ensuite featuring heated floors, a freestanding soaker tub, glass shower, and dual vanity. Two additional bedrooms, each with walk-in closets, a three-piece family bath, and a conveniently located laundry room complete the upper level. Ten-foot ceilings throughout elevate every space. The lower level impresses equally, boasting a massive partially finished recreation room with upgraded nine-foot ceilings, a blank canvas ready for your personal vision, alongside a generous storage and utility room that keeps everything neatly out of sight. Set on a generous lot with a wide double driveway offering six total parking spaces, and just two minutes from the QEW. 4286 Victoria Avenue is a rare opportunity to own a truly distinguished home. (id:19593)
Kitchener, Ontario
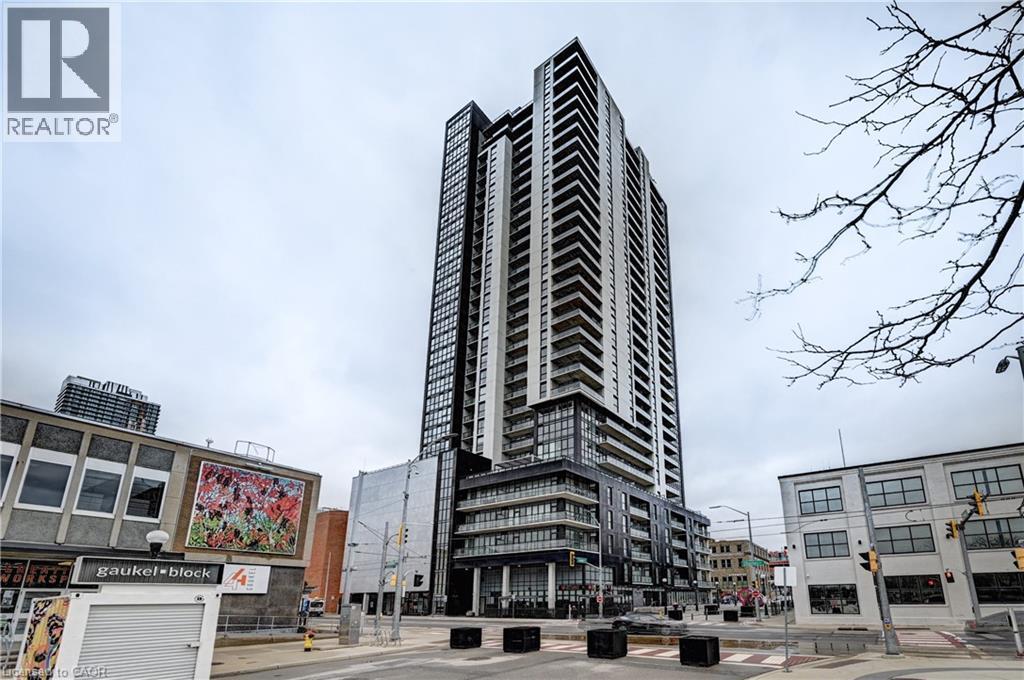
99 WALK SCORE!!! PRICED TO SELL IN THE PRESTIGIOUS CHARLIE WEST BUILDING WITH 99% WALK SCORE !!!!! Gorgeous Almost 700 Sq Ft 1 Bedroom Plus Den Newer Condo In One Of The Most Sought After Charlie West Building Right In The Heart Of Downtown Kitchener Across From The City Hall. Just Walk to All The Attractions & Events That Happens there & Victoria Park Station And L.R.T Just Across The Street! Super Layout. Features 9' High Ceiling . Gorgeous White Eat In Kitchen. Open Concept Living Room. Walk Out To Balcony. Large Bright Primary Bedroom With a Walk In Closet. Good Size Den Can Be Used As a Home Office Or 2nd Bedroom. 4 Pce Washroom With a Deep Soaker Tub. Insuite Full Sized Front Loading Washer & Dryer. Superb Building Amenities, Including Pet Play Area & Dog Wash Station!Gym, High Speed Internet Included. RARE Super Convenient Locker is Located Right Next to the Unit.Located in Downtown Kitchener, you're steps from Victoria Park, restaurants, cafés, shops, and year-round events. Close to Google, the University of Waterloo, and Conestoga College, Still Shows Like New. 99 WALK SCORE, 94 BIKERS SCORE & 66 TRANSIT SCORE. *** Some photos are virturally staged. *** (id:19593)
Stoney Creek, Ontario
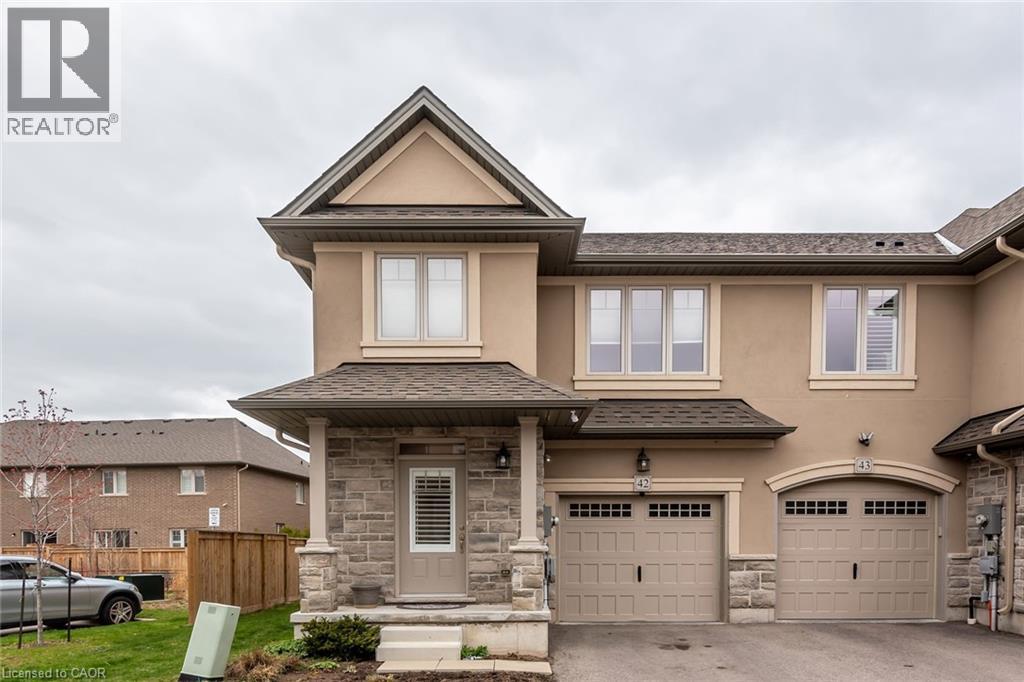
This pristine, meticulously maintained 3 bdrms, 2 1/2 bath, town-home features modern and stylish finishes, located in one of most sought after sites “Shoreview Place”. Welcoming contemporary open-concept main floor provides vibrant space featuring elegant 9ft ceilings, luxury living room boasting stylish stone wall, engineering hardwood flooring, California shutters, pot lights, & high-end finishes. Modern open concept kitchen features upgraded extended white cabinetry, stainless steel appliances, granite countertops, large island with double sink, backsplash and ample cupboard space. An elegant oak staircase leads upstairs to second level with bedroom level laundry. Spacious primary bedroom features a 5-piece ensuite with separate shower, upgraded tiles, along with walk-in closet and large window for loads of natural lighting. 2nd floor also features 2 additional bedrooms and 4-piece main bath. An unfinished basement ideal for extra storage. Fantastic location in the desirable Stoney Creek lakefront community with steps to spectacular views of Lake Ontario. You can also take a walk along the Waterfront Trail or dip in the lake from the beach strip located just steps from a complex. Min 1 y lease, 1st and last deposit, letter of employment, recent 4 pay stubs, references, rental application, credit check (Full report Equifax) & ID. All files in PDF format. No smoking of any kind. Not pet friendly. Available for immediate possession. Freshly painted. (id:19593)
Wasaga Beach, Ontario
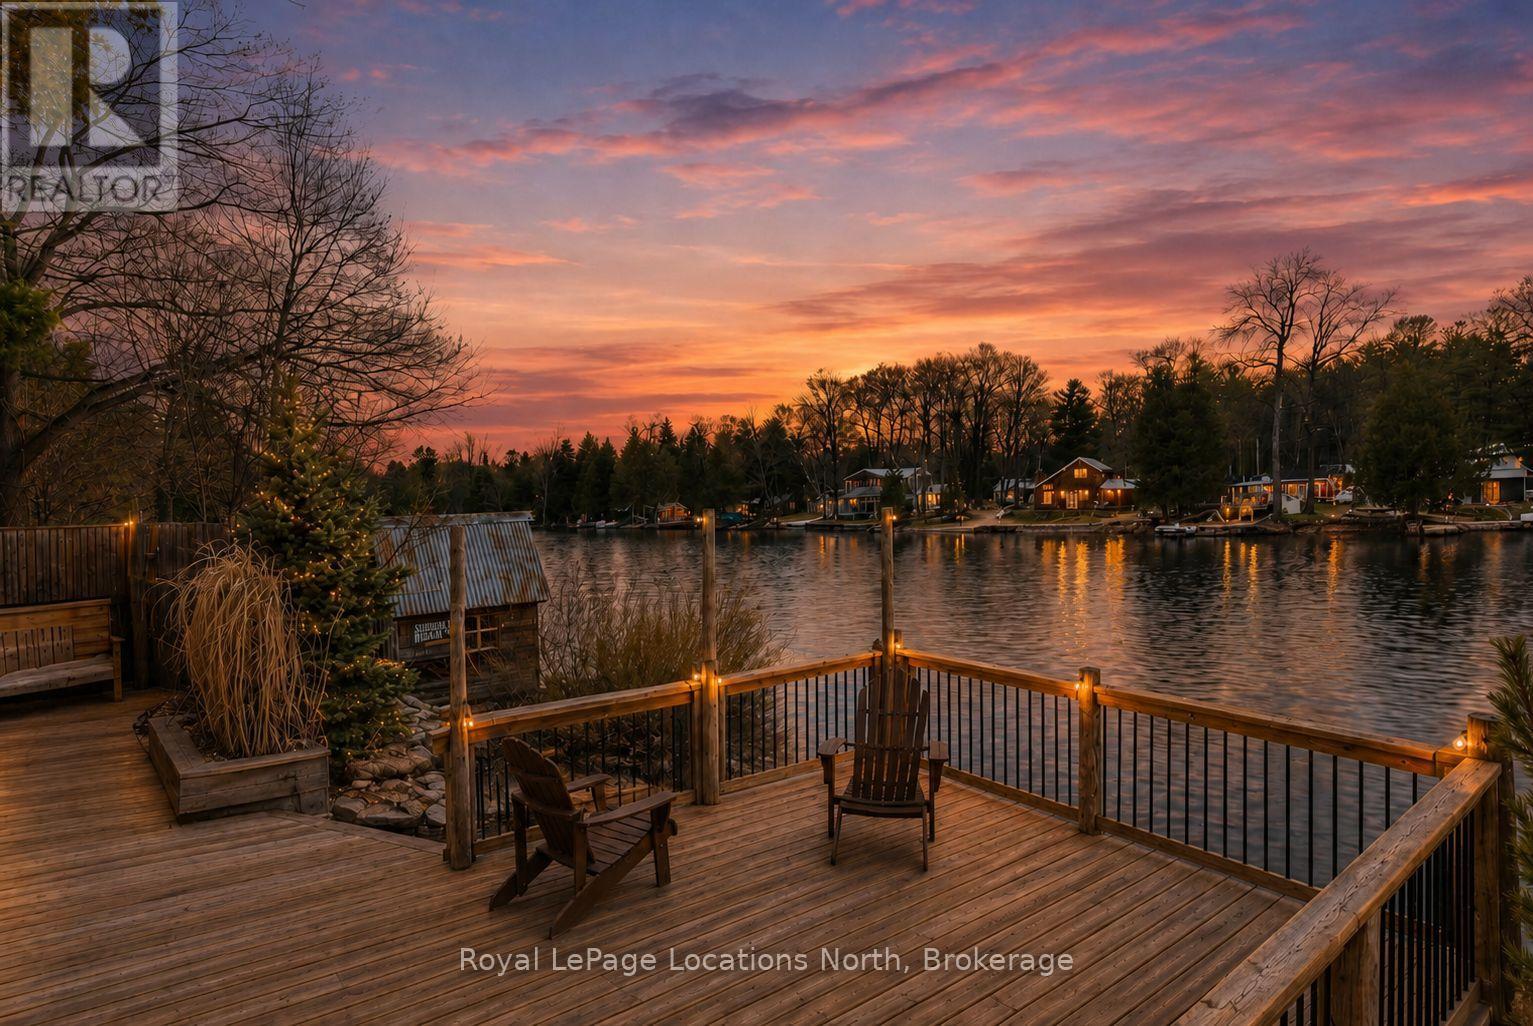
Welcome to this ideally located raised bungalow in central Wasaga Beach, perfectly positioned along the scenic Nottawasaga River. Enjoy direct access to boating, kayaking, paddleboarding, fishing, and year-round waterfront enjoyment right from your backyard. This 3+1 bedroom, 2-bathroom home offers incredible river views and a walkout basement that opens to tiered decks designed for outdoor living, entertaining, and soaking in the peaceful waterfront setting. Inside, you'll find a bright, ranch bungalow layout complemented by two cozy gas fireplaces that add warmth and comfort to both levels. Just a short walk to the beach, restaurants, and public transit, this property combines lifestyle convenience with natural beauty. A double car garage and lots of parking provide space for family and guests. Fenced in dog kennel and gated front entrance. Additional features include: brand new owned hot water heater, updated electrical, new windows and insulation upgrades, dog run with inside dog house/kennel and RV hookup. Move in and enjoy as is, or add your own finishing touches to transform this property into the riverfront oasis you've been dreaming of. (id:19593)
Tiny, Ontario
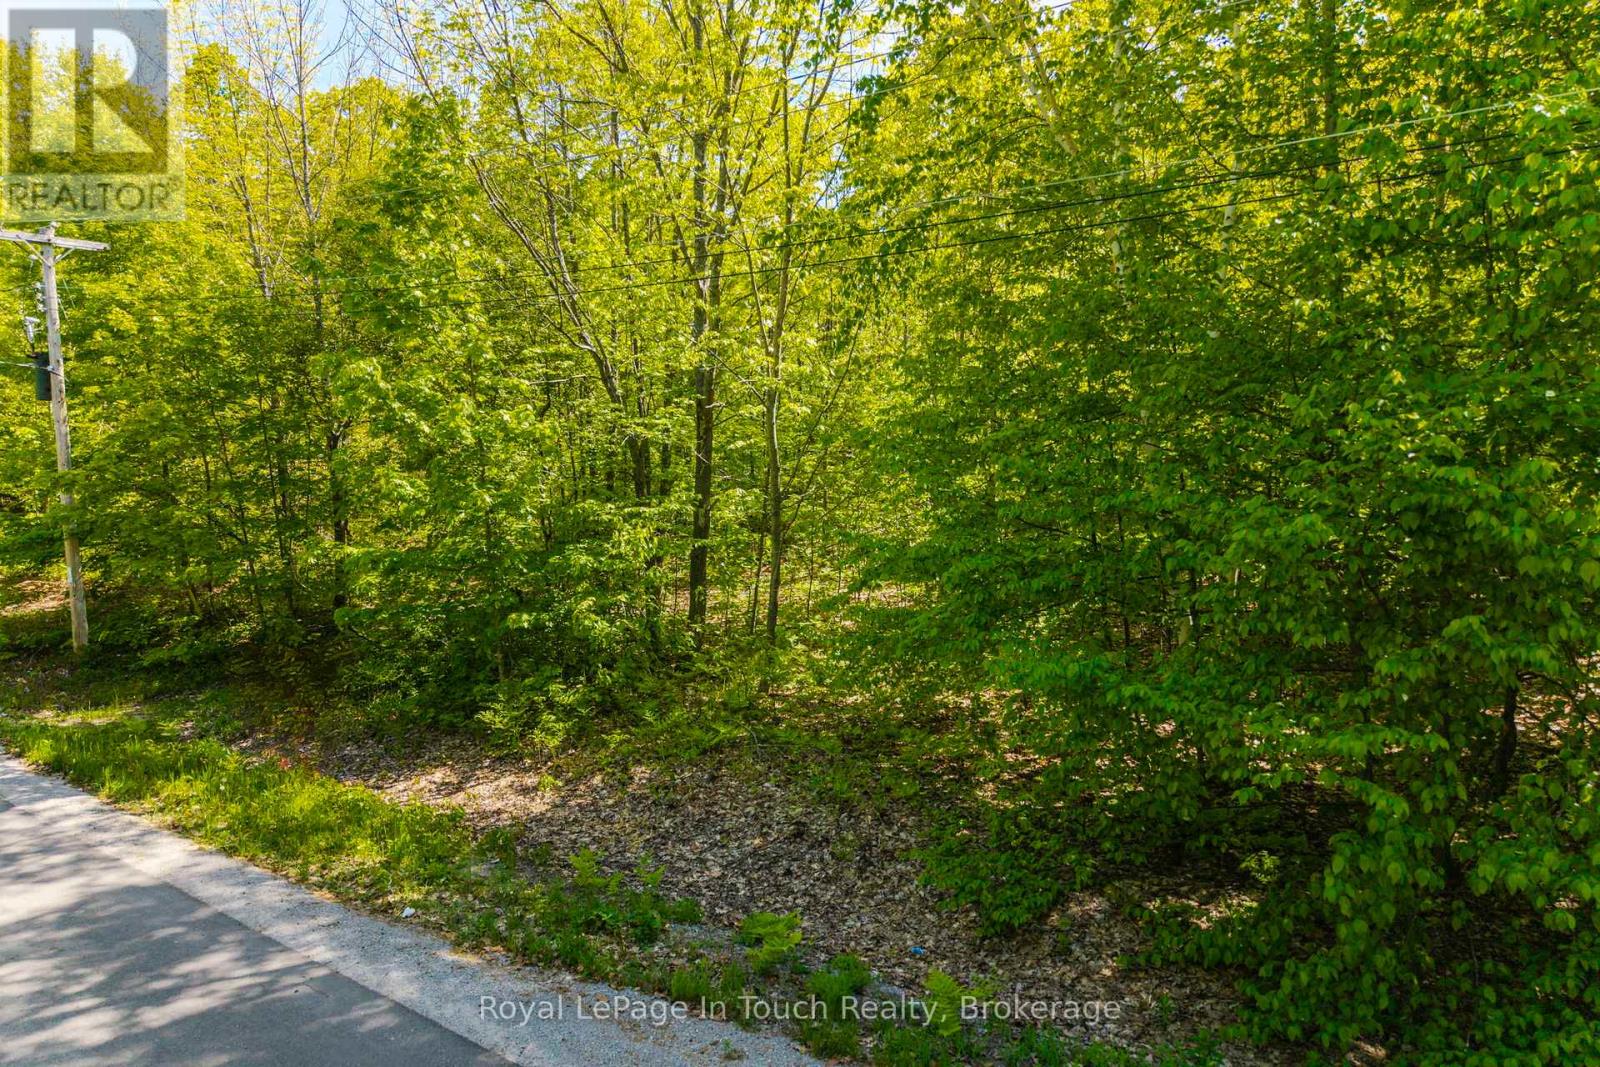
Treed level building lot for sale in Sawlog Bay, Tiny Township with natural gas, municipal water, high speed internet & hydro available. Build your dream home or cottage in this quiet rural setting. Walk to the beach, go for a bike ride, enjoy nature and fresh air living. This location offers a mix of both seasonal and permanent residences with access to Awenda Prov. Park, hiking trails, camping and cross country skiing. Want to get out of the city, and slow down, build to suit your needs on this lot! Ontario Expands HST Rebate to Lower the Cost of New Homes in Partnership with the Federal Government:: For a new home purchased from a builder, the enhanced relief would generally be available if:the agreement of purchase and sale for the home was entered into with the builder on or after April 1, 2026, and on or before March 31, 2027; and construction of the home begins on or before December 31, 2028, and the home is substantially completed on or before December 31, 2031. (id:19593)
Kitchener, Ontario
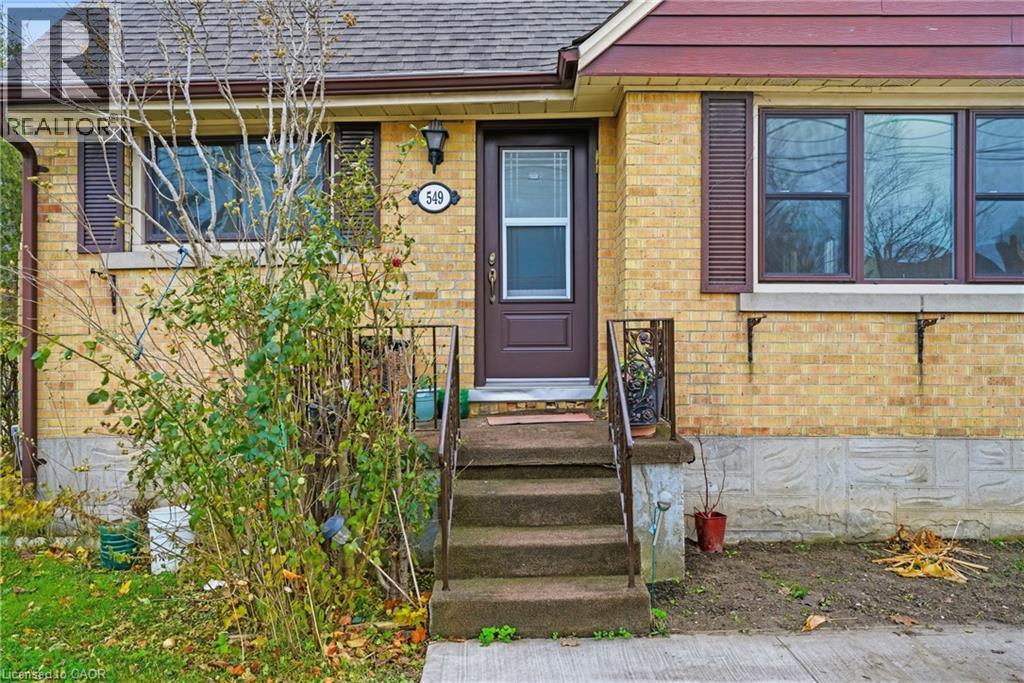
Welcome to 549 Weber Street East, a warm and inviting 4-bedroom, 1-bath, 1.5-storey home nestled in Kitchener’s ever-popular King East neighbourhood. Offering a practical layout, generous outdoor space, and exceptional walkability, this property is a fantastic opportunity for buyers seeking value, convenience, and the freedom to personalize. The bright main floor features a comfortable living room and a versatile bedroom—ideal for guests, a home office, or a main-floor primary retreat. At the centre of the home, the kitchen offers a functional footprint with plenty of potential to bring your design vision to life. Upstairs, three additional bedrooms provide cozy character and ample natural light. The mostly finished basement adds valuable bonus space, perfect for a rec room, home gym, hobby area, or additional storage, giving you flexibility to suit your lifestyle. Outside, the fully fenced backyard truly shines. Whether you’re gardening, entertaining, or simply unwinding, this space feels like a natural extension of the home. Enjoy summer days by the above-ground pool, relaxed evenings on the deck, and year-round privacy. With parking for three vehicles, everyday living here is refreshingly easy. The location seals the deal. You’re just minutes from downtown and uptown Kitchener, public transit and LRT connections, parks, schools, community centres, the Market District, local cafés and restaurants, and convenient highway access for commuters. King East continues to grow in popularity for its central location, walkable streets, and vibrant blend of residential charm and urban amenities. Whether you’re entering the market, right-sizing, or investing in long-term potential, 549 Weber Street East is ready for its next chapter. Warm, versatile, and full of possibility—this is a home worth experiencing. (id:19593)
Tiny, Ontario
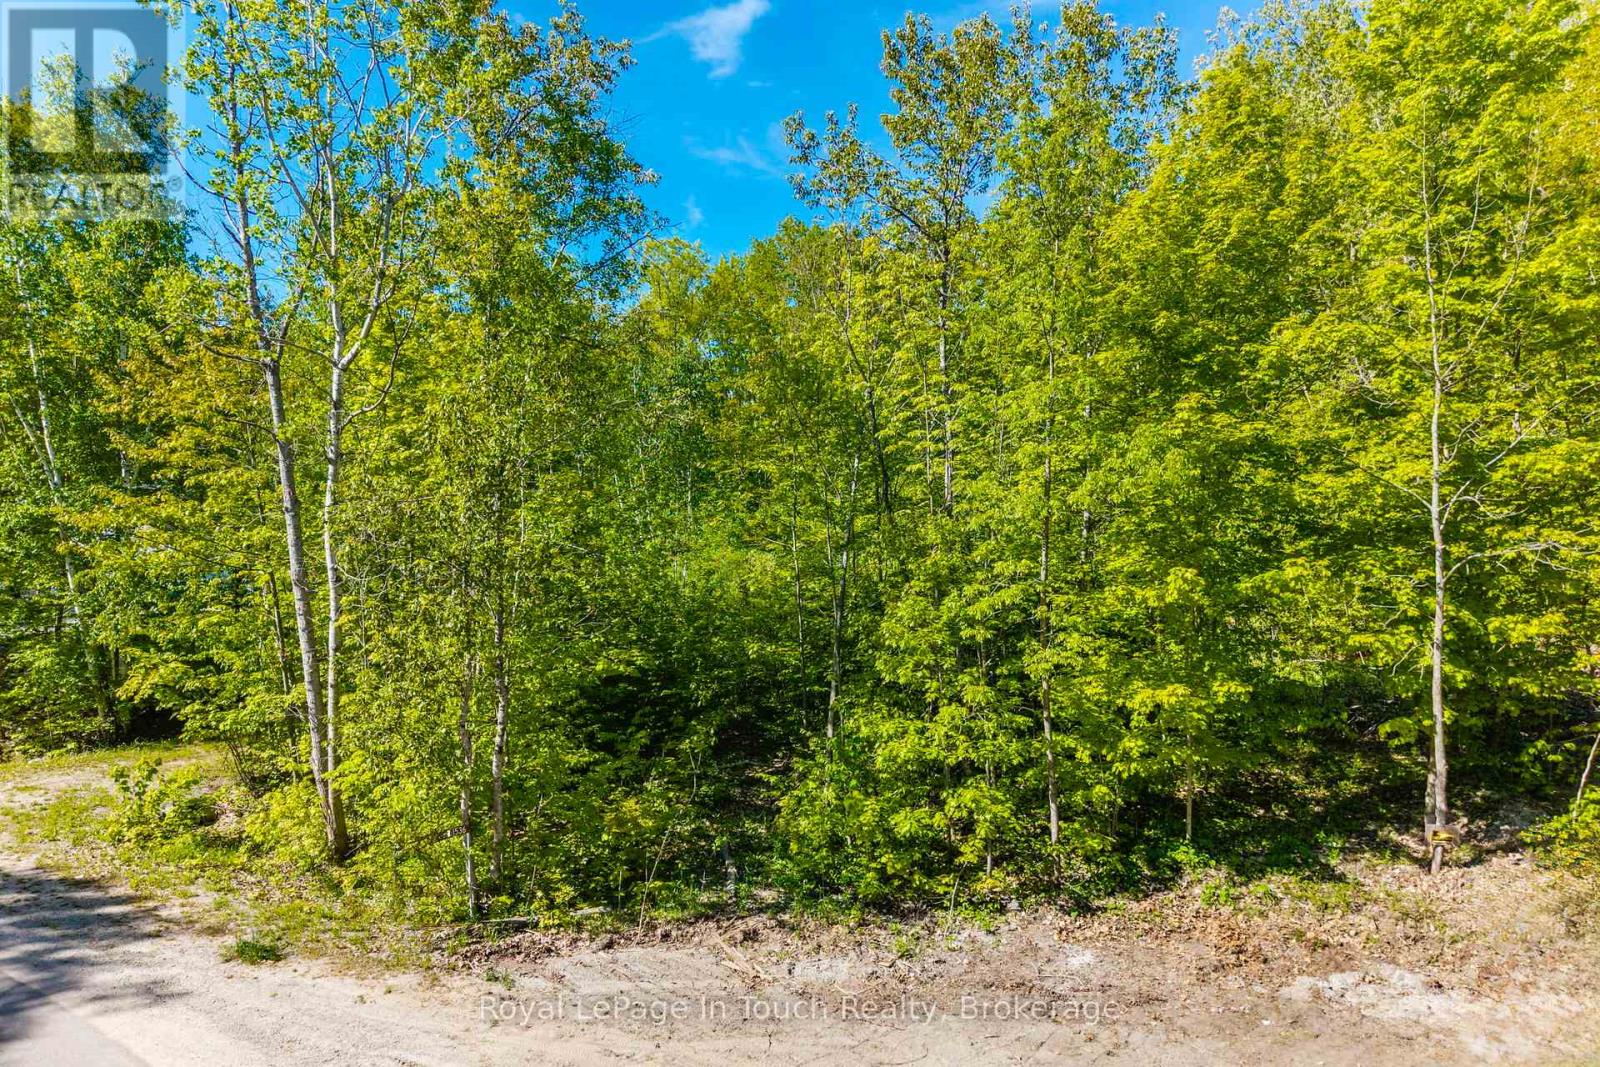
Treed Vacant Lot located in Clearwater Beach offering immediate access to Georgian Bay, a short drive to the playground, Baseball diamonds, marinas and boat launch. Development charges apply at the time of obtaining a building permit to build. House design on file suited to build on site from previous owner if requested. Well and septic system are required. This listing may contain some photos that have been virtually altered. (id:19593)
Tillsonburg, Ontario
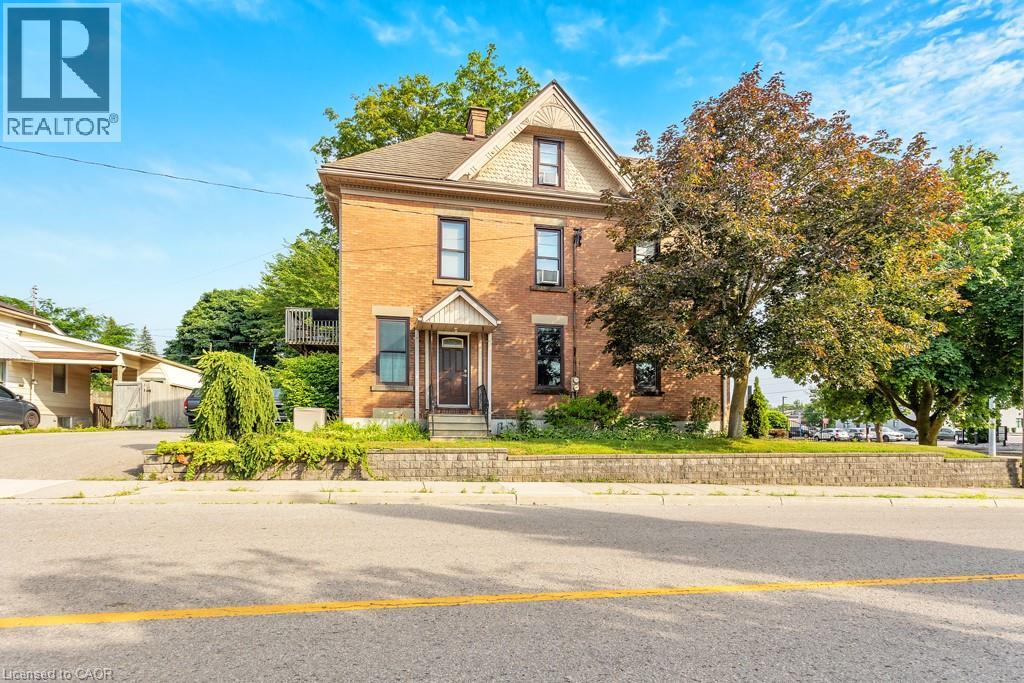
This professional office building in the heart of Downtown Tillsonburg presents exceptional potential for both investors and owner-users. Located directly across from Starbucks on the east side of Harvey Street, the property enjoys excellent foot and vehicle traffic, ensuring peak visibility in a growing and vibrant commercial district. Zoned Central Commercial, this versatile property supports a wide range of permitted uses including retail, professional office, personal service shops, clinics, restaurants, and mixed residential-commercial, making it ideal for a variety of business models. The solid three-level brick building features over 3,000 square feet of space, including: Main floor: Professional office layout with central air (2024) offering character and charm in many of the details. Upper two levels: A spacious apartment with 3 bedrooms and 2 bathrooms, offering flexible live/work or dual-rental income potential. Additional property highlights include: Steel Tile Roof for long-term durability Lawn sprinkler system for easy maintenance 16’ x 12’ fire vault Classic brick exterior with timeless curb appeal With strong zoning, an unbeatable central location, and income-generating potential, 22 Harvey Street is a standout opportunity in one of Oxford County’s fastest-growing communities. (id:19593)
Kitchener, Ontario
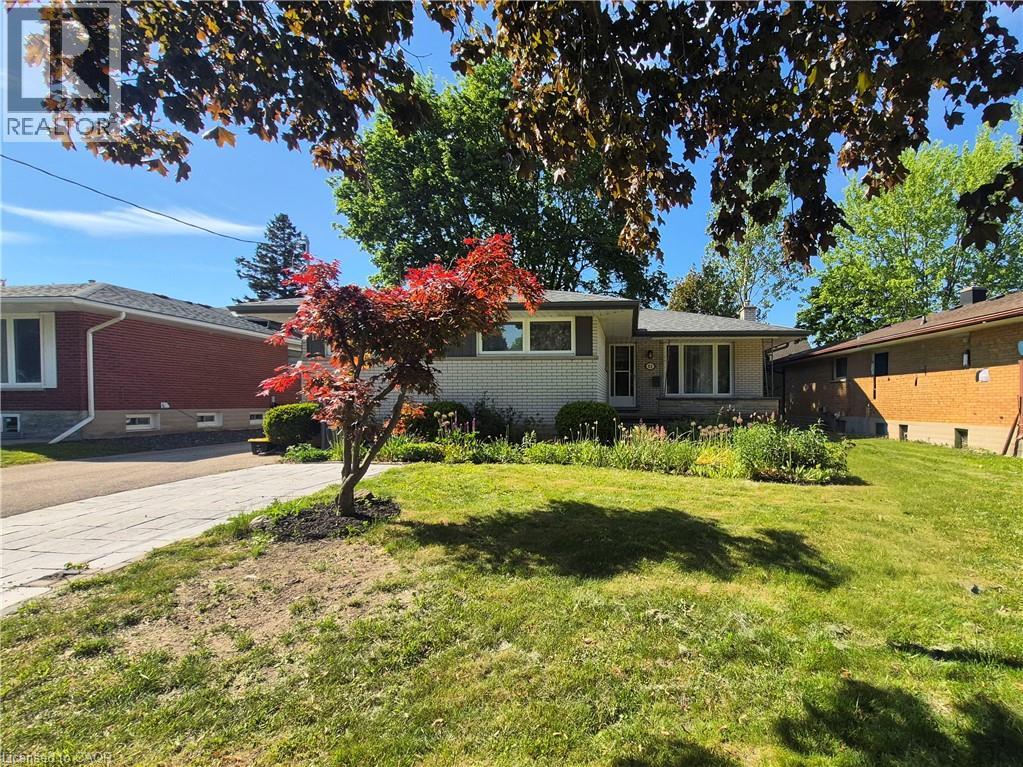
LEGAL DUPLEX ! Set on a picturesque, tree-lined street in the sought-after Forest Hill neighborhood of Kitchener, this bright and spacious legal duplex with over 2000 sq ft. of living space, offers a rare combination of upscale features and income potential. The property is intelligently designed with two distinct units, each boasting its own independent laundry and seperate hydro meters. The upper level features a generous 3-bedroom layout, while the lower 2-bedroom unit serves as a true standout. This lower suite is anchored by an inviting living/dining room with a floor-to-ceiling gas fireplace and a large kitchen highlighted by sleek cabinetry and premium quartz countertops. Quality continues throughout the home with large windows that invite abundant natural light and views of the large mature lot. Nestled in a premier, established neighborhood just minutes from top-rated schools, parks, shopping and quick access to highways. This duplex is the perfect turnkey asset for an investor or a homeowner seeking a sophisticated mortgage helper. (id:19593)
Hamilton, Ontario
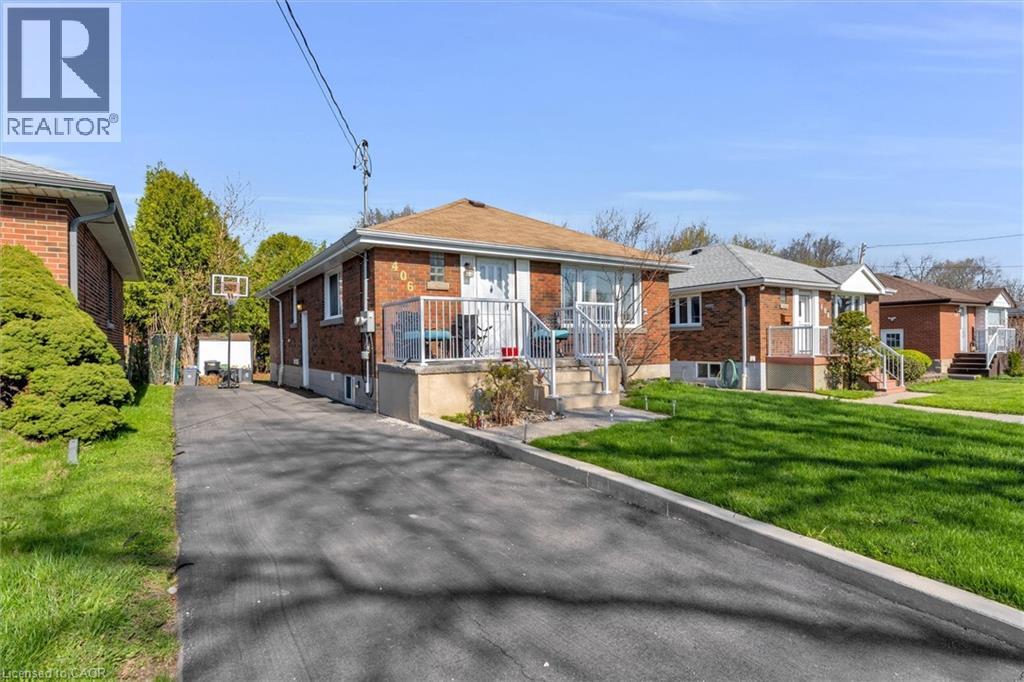
Welcome to this exceptional income-generating property nestled in one of Hamilton's most sought-after East Mountain neighbourhoods. This fully tenanted duplex delivers $4,115/month in gross rental income from day one — no renovations, no vacancy headaches, just returns. Sitting on a 40 x 102 ft lot, this property offers a smart, functional footprint in a high-demand rental corridor. Main Floor Unit features a spacious 3-bedroom, 1-bathroom layout with comfortable living spaces and a floor plan that tenants love. Lower Unit mirrors the main floor with its own self-contained 3-bedroom, 1-bathroom configuration — maximizing your rental income potential under one roof. Both units are leased at market rents to reliable tenants, and the property includes 2 private driveway parking spots — a premium feature renters in this area consistently look for. This is a true turnkey acquisition with all the heavy lifting already done. The East Mountain location offers easy access to major commuter routes, transit, schools, shopping, and amenities — a perennial favourite for renters and a proven area for long-term appreciation. (id:19593)
Kitchener, Ontario
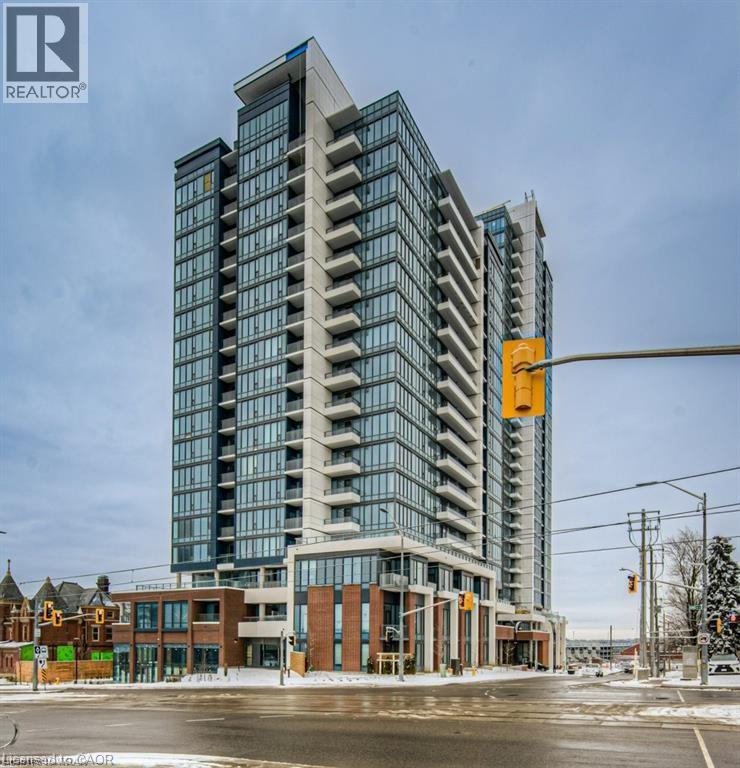
Amazing (1 Br + Den) on 11th Floor at Station Park's Union Tower-1. Enjoy beautiful views of Uptown Waterloo in an expansive urban living setting. Spacious den offers a space that could be used for work/study/play. Upgrades: gourmet kitchen with soft close drawers, zebra blinds/pot lights. Includes: storage locker, mobile-enabled features garage parking space, smart-suite entry, wifi-enabled hotspots throughout all common areas, fast-charge ev parking, secure parcel room enabled with electronic delivery system, 9 feet ceilings, light vinyl wide plank flooring throughout. Kitchen includes built-in stainless-steel appliances, quartz countertops and contemporary tile backsplash. Walking distance to Google, Go Train Station, Grand River hospital, coffeeshops, restaurants and retail stores. Steps away from Lrt stop (Central Station), GRT bus stops 1893/1896(route#6/7/8), and future multi-modal transit hub. 15 minutes commute to both Universities and walking distance to McMaster's School of Medicine and School of Pharmacy. Amenities includes Fitness Area, Peloton Studio, SkyDeck Outdoor Gym, Yoga deck, Sauna, Indoor Lounge Area/Bar/Seating, Bookable Private Dining Area equipped with Kitchen/Dining table/lounge seating, Outdoor natural gas Bbq’s with bookable private dining areas, Private hydro pool swim spa/hot tub, Dual-Bowling lanes with semi-private banquette seating and a Concierge desk support for resident support. Lots of outdoor amenities such as outdoor skating rink, ground floor retail stores, restaurants and grocery store are planned in the future. Game areas, yoga studios, music jam areas, co-working room, outdoor bookable private cabanas, kids play area. Available August 1, 2026. Station Parks is one of the futuristic developments located in K-W area, grab the opportunity to live/work/play here, be where the heart of the city is! (id:19593)
Northern Bruce Peninsula, Ontario
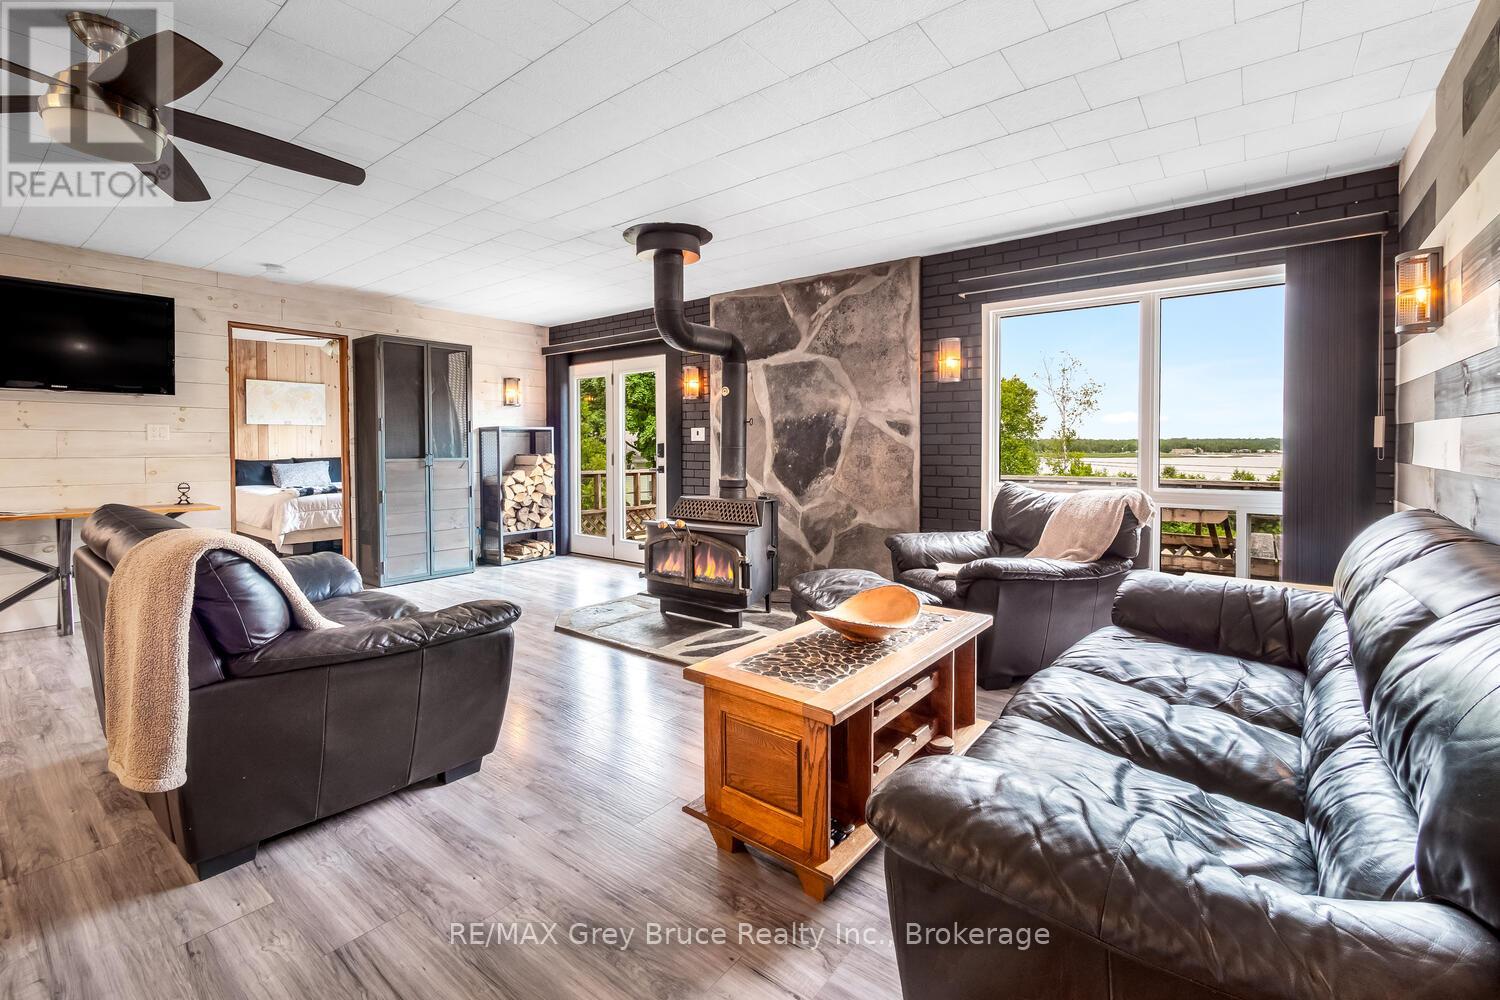
WATERVIEW HOME/COTTAGE WITH WATER ACCESS ACROSS THE ROAD! Set on a 101ft. X 252ft. property, you are afforded elevated views to Stokes Bay and Lake Huron. Dine on the deck while listening to the sound of the waves or grab your kayak, walk across the road to the Municipal public access, and go for a paddle! It's that easy! This 1200sq.ft., 2-bedroom, 2-bathroom home offers beautiful views captured by the large windows. Whether looking to the lake or the forest, you'll feel at ease. The open concept living space is perfect for entertaining. You'll appreciate the cozy warmth of the wood stove on those chilly winter evenings, curled up with a good book. The spacious kitchen offers plenty of cabinetry. Just off the main living area is a good size bedroom along with a 4-pc bath. Extend your stays or enjoy the convenience of a dedicated laundry space as well. The primary bedroom is truly a retreat with a walk-in closet featuring beautiful wood cabinetry and 4 pc ensuite which includes a walk-in shower and double sinks. Outside, large storage sheds provide additional space for water toys, tools or garden storage. Conveniently located mid-Peninsula the property is only a few minutes away from the Stokes Bay General Store where you can indulge in an ice-cream cone and pick up general supplies, or pop into Ferndale for gas, pizza or a sit-down meal. Lions Head is about 20 minutes away where you will find a weekly market, shops, a grocery store, restaurants, a marina, beach, school and small hospital. Black Creek Provincial Park is also nearby and provides the perfect place for all ages to spend the day playing in the warm waters and digging your toes in the sand. What are you waiting for? (id:19593)
Northern Bruce Peninsula, Ontario
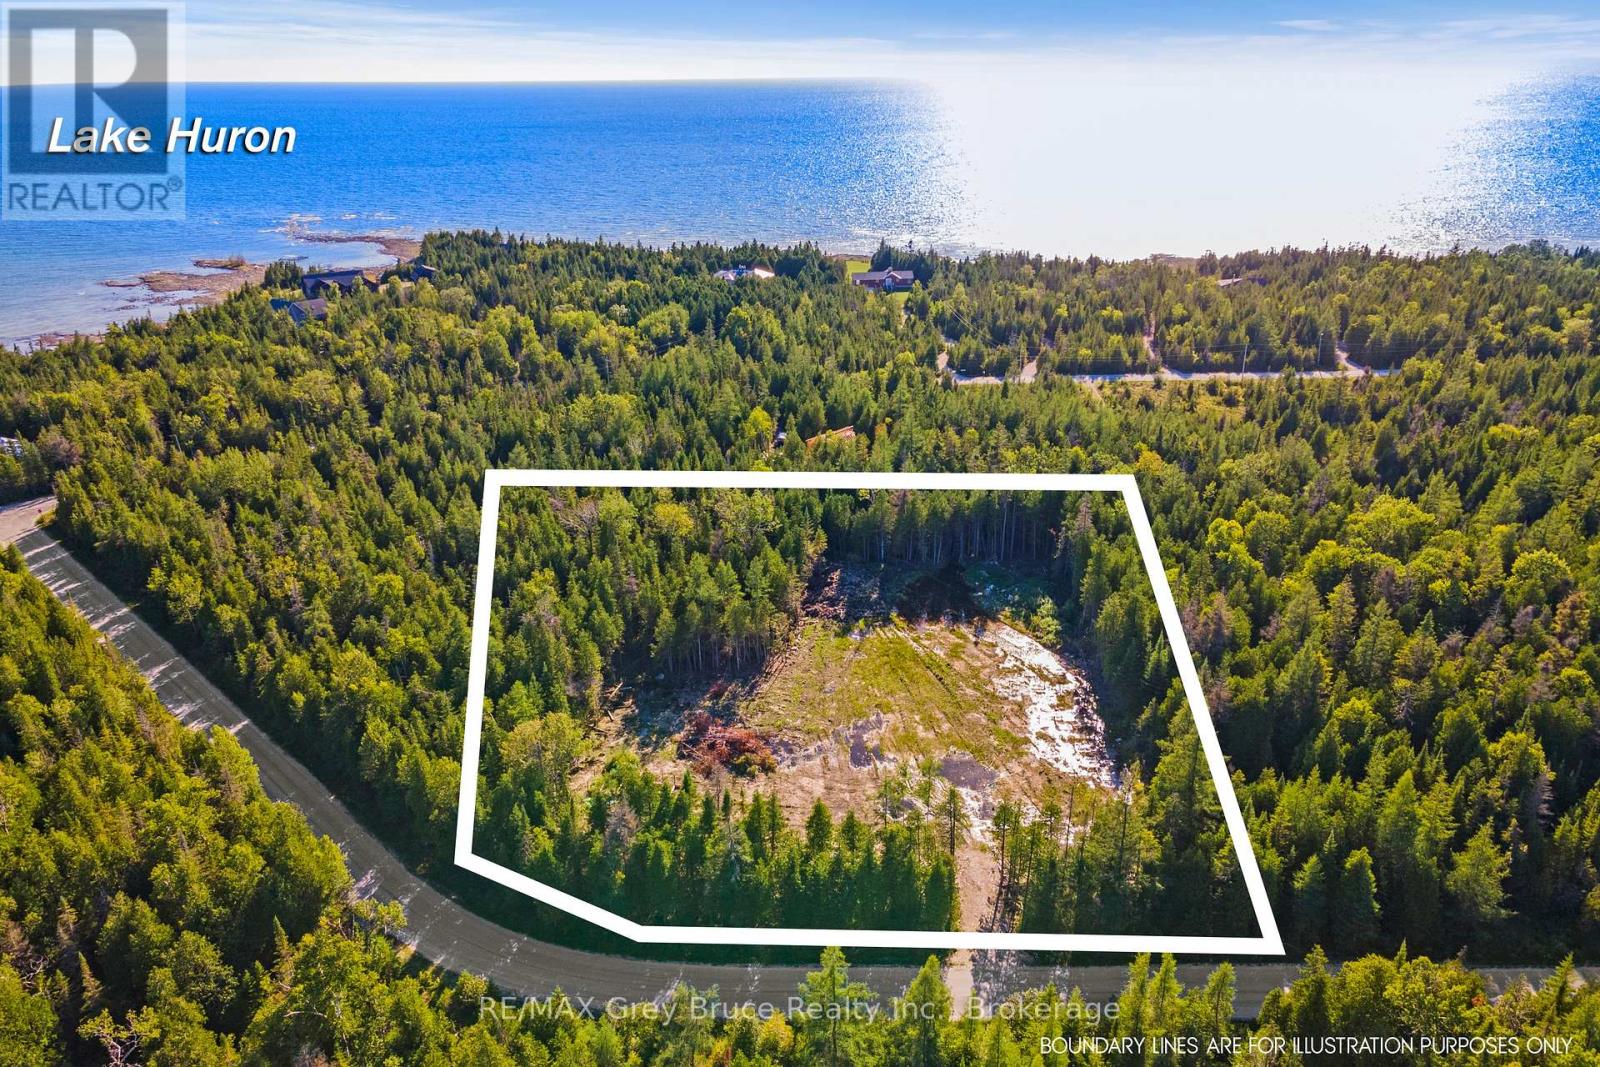
Breathe in the fresh air... Listen to the sound of the waves... Relax under a blanket of stars... Welcome to Little Pike Bay! This quiet community offers a beautiful landscape to transform your dream into a reality. Close by, is the Pike Bay general store and a restaurant for days you just don't feel like cooking. A short walk around the corner is a public water access park, with plenty of parking. Grab your towel and get ready to enjoy the warm waters of Lake Huron. This 1.9-acre property offers a blank canvas to design your dream home or cottage. With a driveway installed and a large clearing in place (with topsoil still on site), you are ready to set a plan in motion for the site. With hydro service nearby on Huron Park Rd., you could consider connecting to hydro OR live off-grid! The raised garden beds would well suit a homesteading lifestyle, or grow herbs and vegetables just for fun! A natural watercourse runs along the North side of the property, a beautiful feature to enjoy. Imagine campfires, stargazing and exploring the Bruce Peninsula. The village of Lion's Head is about 20 minutes away for amenities, a marina, hospital, restaurants and school. Being located mid-Peninsula affords convenient drives to many desired destinations and activities. Whether you are planning to retire, relocate or build your vacation get-away, come have a look. Your new adventure awaits! (id:19593)
West Perth, Ontario
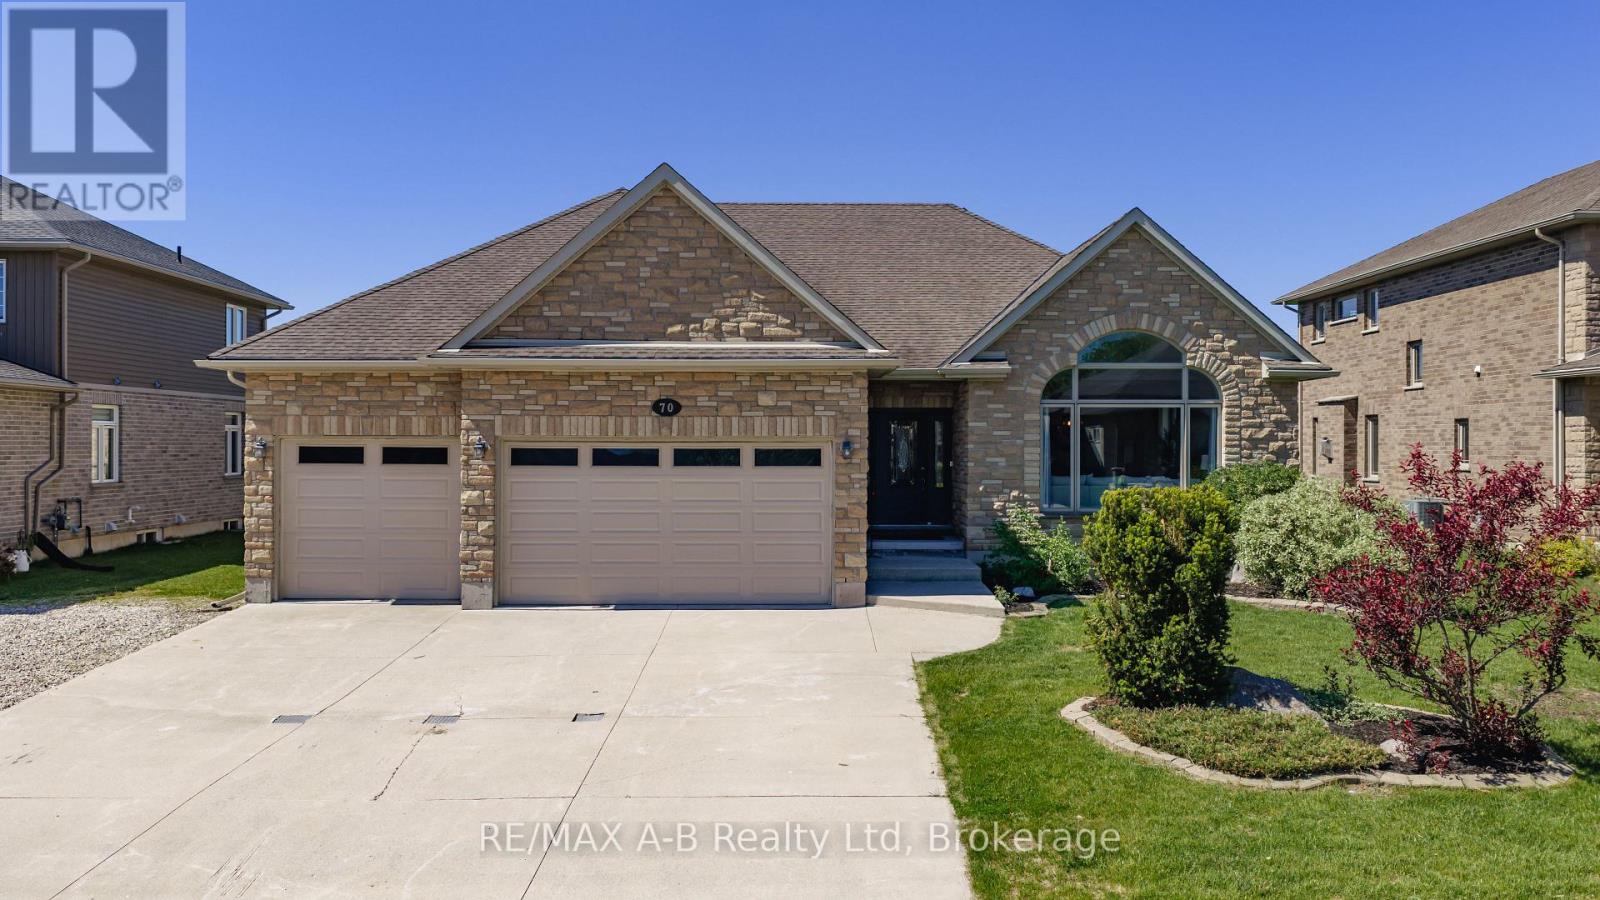
Welcome to 70 Kenton! This spacious all-brick 3 bedroom bungalow offers approximately 4,700 sq. ft. of finished living space, and is situated on a quiet, family-friendly street in Mitchell known for its welcoming atmosphere and wonderful neighbours. Thoughtfully designed throughout, this home also offers excellent potential for a future separate lower-level suite.The main floor boasts 9-foot ceilings, a vaulted living room with a large feature window, formal living and dining areas, and an open-concept great room with a gas fireplace. The custom maple kitchen is equipped with granite countertops, two centre islands, and ample workspace and storage. Sliding patio doors lead to a large partially covered rear deck, ideal for outdoor dining and entertaining. The spacious primary bedroom includes a walk-in closet and a well-appointed ensuite bath. Main floor laundry, a powder room, and an additional full bathroom add to the home's practical layout.The fully finished lower level, complete with a separate entrance from the garage, features a generous rec/games room with fireplace, two large additional rooms and a custom porcelain-tiled bathroom. Outside, the fully fenced backyard offers plenty of room for family enjoyment, complete with a covered BBQ area and storage shed. Additional highlights include an oversized insulated 3-car garage with 12-foot ceilings and a six-car driveway. Don't miss your opportunity to own this spacious executive bungalow. (id:19593)
Puslinch, Ontario
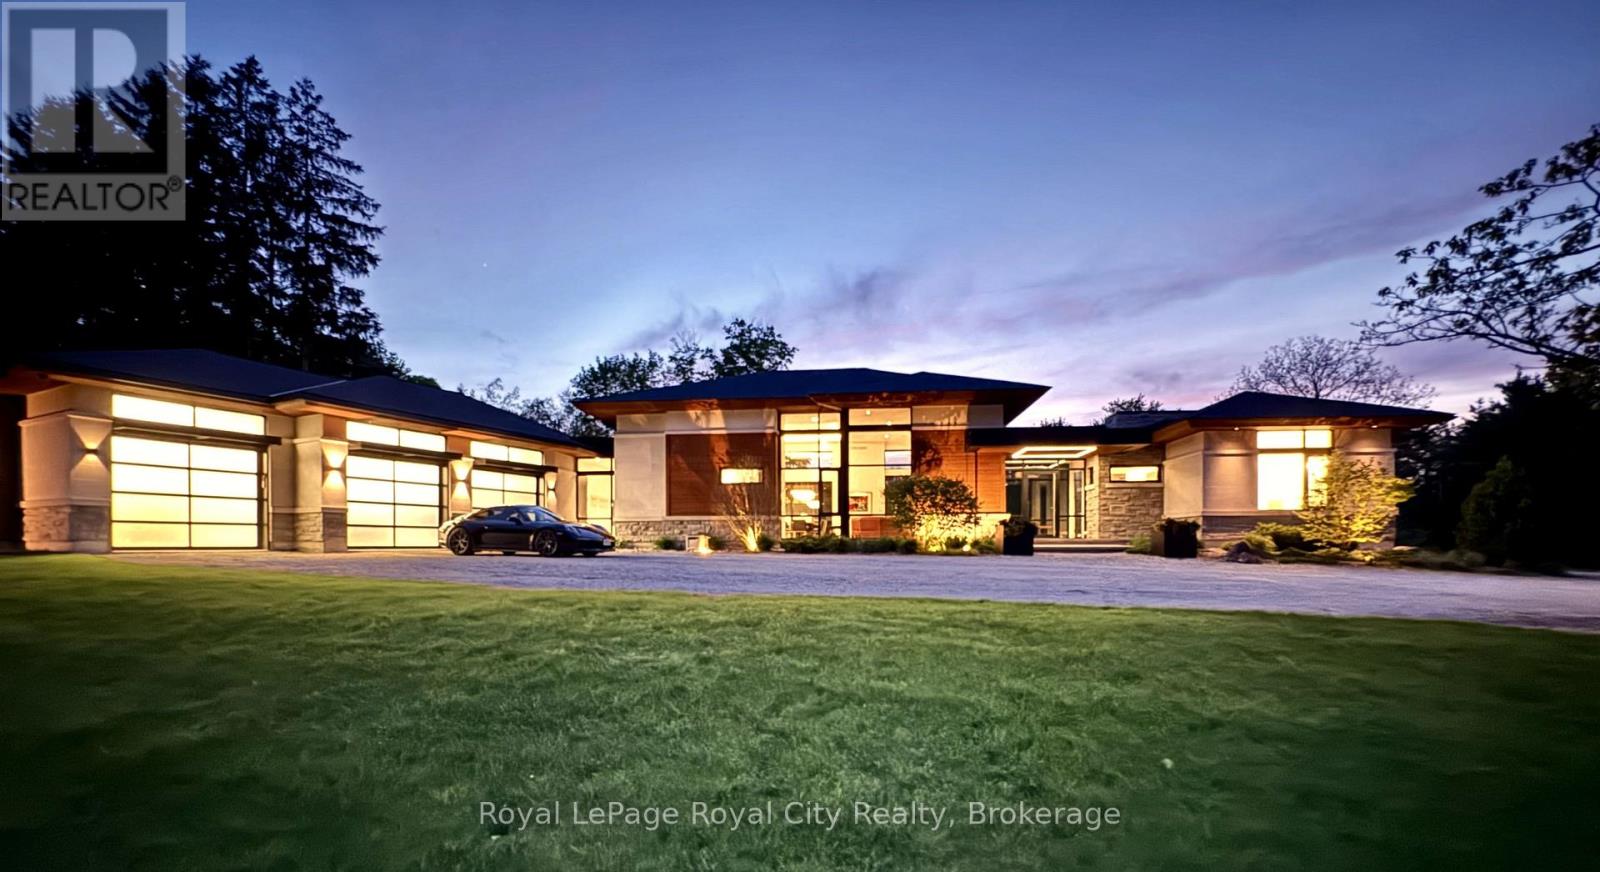
Set on 16 picturesque acres on prestigious Hume Road, this exceptional modern bungalow offers a blend of luxury living and natural serenity. Masterfully designed by acclaimed architect Kevin Akey of AZD Associates, the home is surrounded by mature forest, two peaceful ponds, and backs on to the scenic trails of Starkey Hill Conservation Area. Every detail has been thoughtfully curated, combining striking contemporary design with advanced smart home technology. A full Control 4 automation system seamlessly manages lighting, security, and more from your phone or device. The showpiece kitchen is a dream for entertainers and culinary enthusiasts alike, complete with custom Miralis cabinetry, quartz surfaces, Neolith accents, premium Thermador refrigeration, four Gaggenau wall ovens, and a Vario induction cooktop. The dramatic great room showcases soaring 15-foot ceilings, expansive floor-to-ceiling glass, and a stunning 20-foot sliding wall opening to a 720 sq. ft. covered lanai with automated screens and a built-in DCS BBQ for effortless indoor-outdoor living. A sleek 72-inch Travis Da Vinci linear fireplace adds comfort and architectural flair. The main-floor primary suite offers a tranquil escape with pond views, custom walk-in closet millwork, and a luxurious spa-inspired ensuite. Two additional bedrooms on the main level also overlook the water, creating a calming retreat throughout the home. A floating walnut staircase leads to the fully finished lower level featuring a spacious recreation room, home gym, two more bedrooms, a large 3-piece bath, and a rough-in for a future theatre room. Additional highlights include a three-door garage with room for four vehicles, backup generator, and pool-ready bay. Ideally located just minutes from Guelph, Highway 401, and under 45 minutes to Toronto Pearson International Airport, this extraordinary estate delivers privacy, convenience, and timeless modern design in the heart of beautiful Puslinch Township. (id:19593)
Saugeen Shores, Ontario
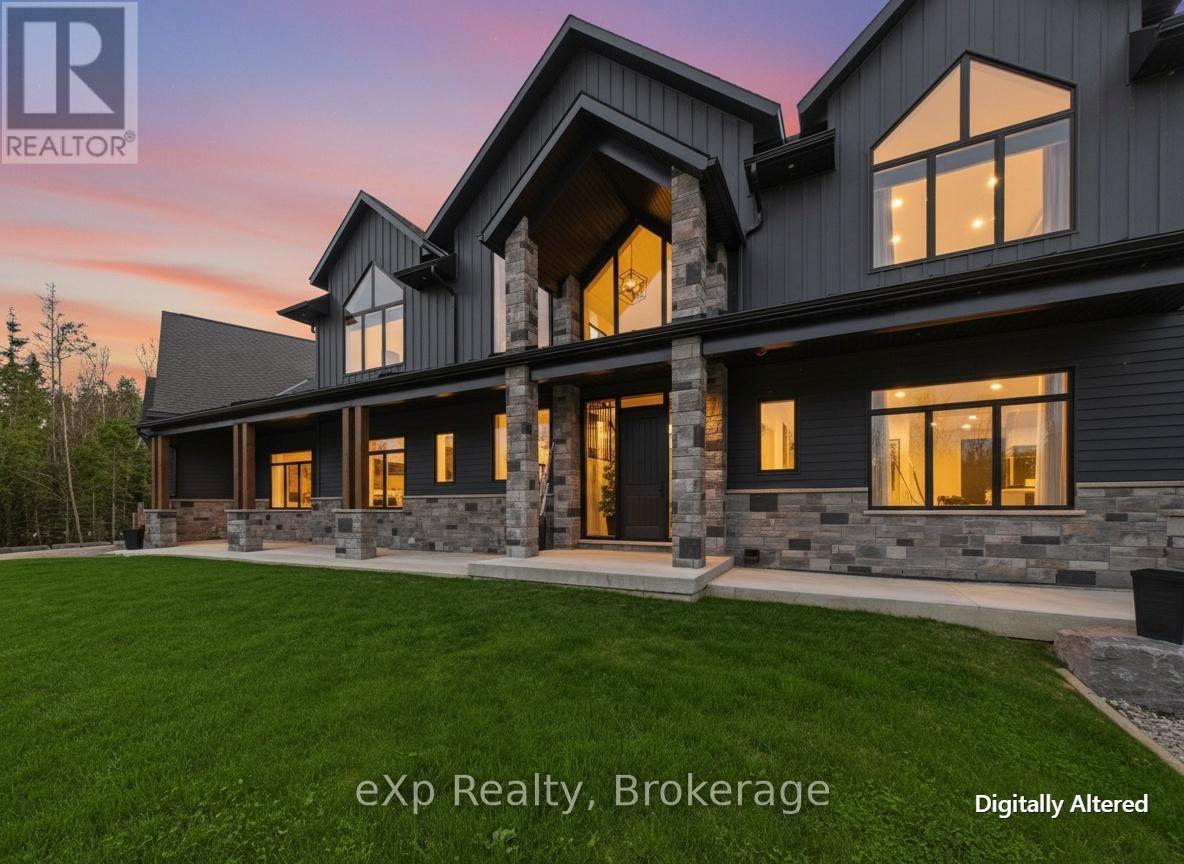
There are homes you tour. And then there are homes that change the way you breathe. 36 Lakeside Woods Crescent is the second kind. The moment you step inside this custom-built masterpiece, the back of the home opens up in front of you. Floor-to-ceiling windows stretch across the entire rear of the house, framing a backyard so lush and private it feels like a nature retreat designed just for you. Step outside and you'll understand what resort living actually means. Towering mature trees line the property. A stunning saltwater pool glows in the evening light, reflecting every shade of the sunset that Lake Huron is renown for. A hot tub. A pool house. Details that enhance privacy without sacrificing luxury. You won't want to leave. This backyard was built for living in. Inside, the scale of this home is something you have to see to believe. The main and second floors deliver 4,310 sq ft of beautifully finished living space across four bedrooms and four full bathrooms. Below, the basement adds another 2,235 sq ft with radiant in-floor heating throughout, fully framed walls, all electrical complete, and a bathroom already roughed in with the toilet and vanity in place. One trade away from finished. The garage is an additional 980 sq ft, also with radiant in-floor heat, plus a 400 sq ft loft above. Total footprint: over 7,900 sq ft. At this price point, that number is nearly impossible to find. And the location. Seconds from one of the most beloved walking trails in all of Bruce County, a trail system that winds from Port Elgin all the way to Southampton. One block from Lake Huron. One block from the kind of sunsets that stop you mid-sentence. The pink and gold sky that this shoreline is famous for. You will see it from your backyard every single night. The street itself is a quiet U-shaped cul-de-sac. The only traffic here is the people who live here. The only noise is the wind through the trees and the sound of a life well lived. This is not a property you find twice. (id:19593)
Brant, Ontario
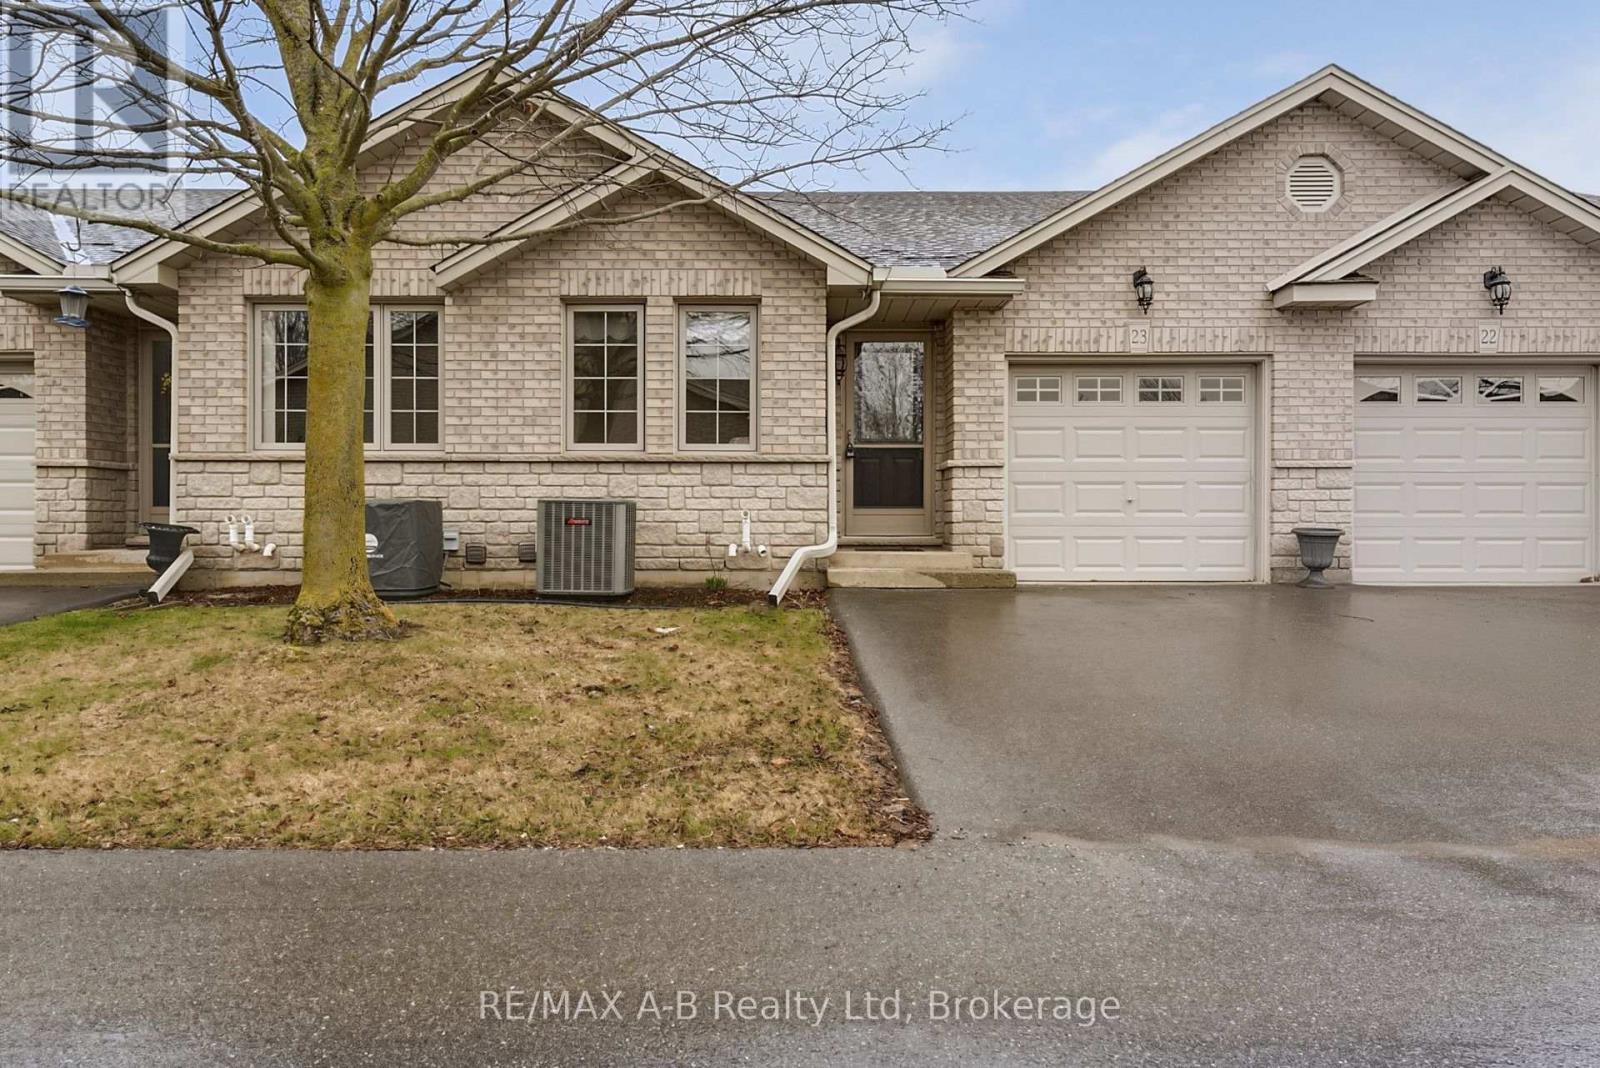
Welcome to Griffith's Gates Condominiums, where effortless living meets an exceptional setting in the heart of Paris, Ontario. This well maintained bungalow offers the ease of single-floor living in a warm and welcoming community, all while enjoying a peaceful backyard outlook over the open green space of the Paris Fairgrounds. Thoughtfully designed for both comfort and functionality, the main level features two well-appointed bedrooms, a stylish 4-piece bathroom with a step-in tub/shower, and the convenience of main floor laundry. The open-concept kitchen, living, and dining areas create an inviting atmosphere-perfect for relaxed everyday living or hosting family and friends. An attached single-car garage with inside entry, ideally located near the kitchen, adds an extra layer of ease and practicality. The finished lower level extends your living space with a versatile den, family room, 3-piece bathroom and plenty of storage. Set within a quiet, meticulously cared-for complex, this home offers a truly low-maintenance lifestyle just a short stroll from the vibrant downtown core. Enjoy the charm of boutique shopping, local dining, and scenic surroundings that make Paris one of Ontario's most beloved communities.An exceptional opportunity to own a refined, move-in ready home in a sought-after location-this is condo living at its finest. (id:19593)
Tillsonburg, Ontario
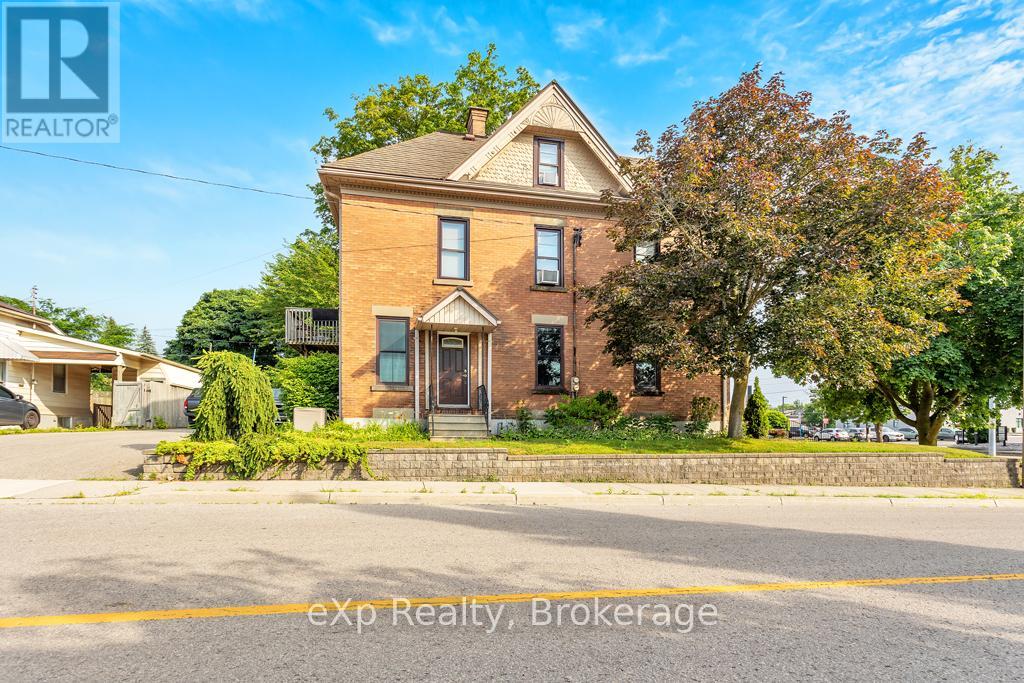
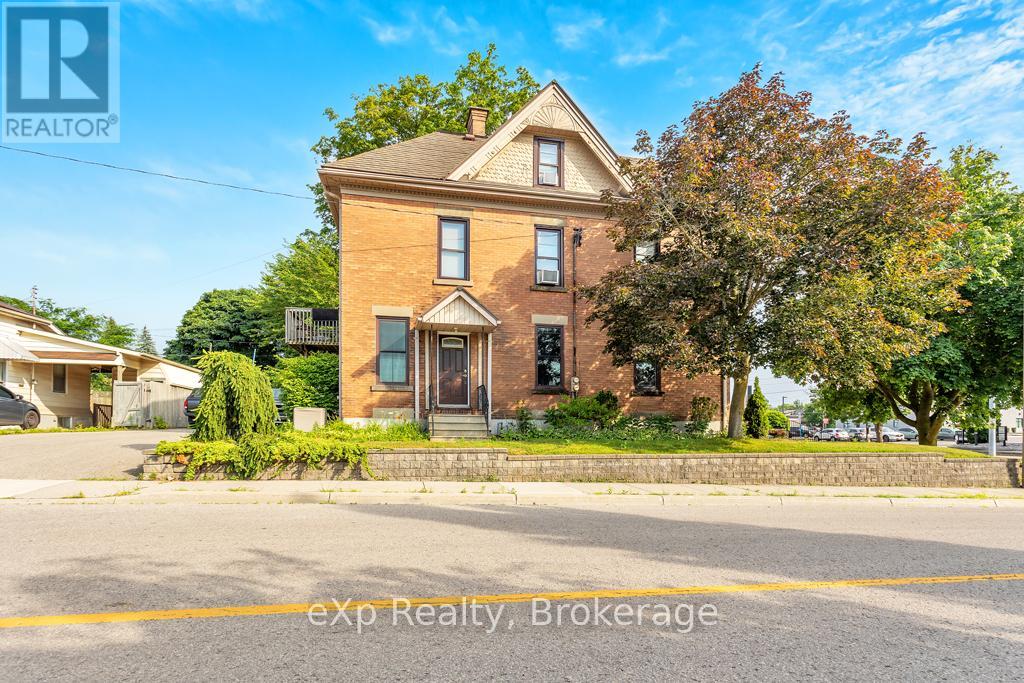
Live, Work & Invest @ 22 Harvey Street in Tillsonburg! This professional office and residential building in the heart of Downtown Tillsonburg presents a rare and versatile opportunity for investors and owner-users alike. Located directly across from Starbucks on the east side of Harvey Street, this solid three-level brick building enjoys excellent foot and vehicle traffic, providing peak visibility in one of Oxford County's fastest-growing communities. Zoned Central Commercial (C-1), the property allows for a wide range of permitted uses including retail, professional office, clinics, personal service shops, restaurants, and mixed-use residential-commercial making it ideal for those seeking a live/work setup or multiple income streams. The building offers over 3,000 square feet of finished space, including: Main Floor: A charming professional office layout with updated central air (2024), perfect for your business or future tenants. Upper Two Levels: A spacious residential apartment featuring 3 bedrooms & 2 bathrooms, ideal for an owner-occupier or rental income. Additional features: Steel tile roof for lasting durability, Lawn sprinkler system for easy exterior maintenance and a 16 x 12 fire vault for secure storage. Timeless brick exterior with strong curb appeal, Floor plan & zoning allowances available upon request. Whether you're looking to simplify your commute, run your business from home, or invest in a solid asset with excellent zoning and location, 22 Harvey Street is a smart, strategic move. Contact your realtor today to book your private showing and explore the possibilities. (id:19593)
Tillsonburg, Ontario
This professional office building in the heart of Downtown Tillsonburg presents exceptional potential for both investors and owner-users. Located directly across from Starbucks on the east side of Harvey Street, the property enjoys excellent foot and vehicle traffic, ensuring peak visibility in a growing and vibrant commercial district. Zoned Central Commercial, this versatile property supports a wide range of permitted uses including retail, professional office, personal service shops, clinics, restaurants, and mixed residential-commercial, making it ideal for a variety of business models. Full list of permitted uses available upon request. The solid three-level brick building features over 3,000 square feet of space, including: Main floor: Professional office layout with central air (2024) offering character and charm in many of the details. Upper two levels: A spacious apartment with 3 bedrooms and 2 bathrooms, offering flexible live/work or dual-rental income potential. Additional property highlights include: Steel Tile Roof for long-term durability, Lawn sprinkler system for easy maintenance, 16ft x 12ft fire vault, Classic brick exterior with timeless curb appeal. With strong zoning, an unbeatable central location, and income-generating potential, 22 Harvey Street is a standout opportunity in one of Oxford County's fastest-growing communities! (id:19593)
Wellesley, Ontario
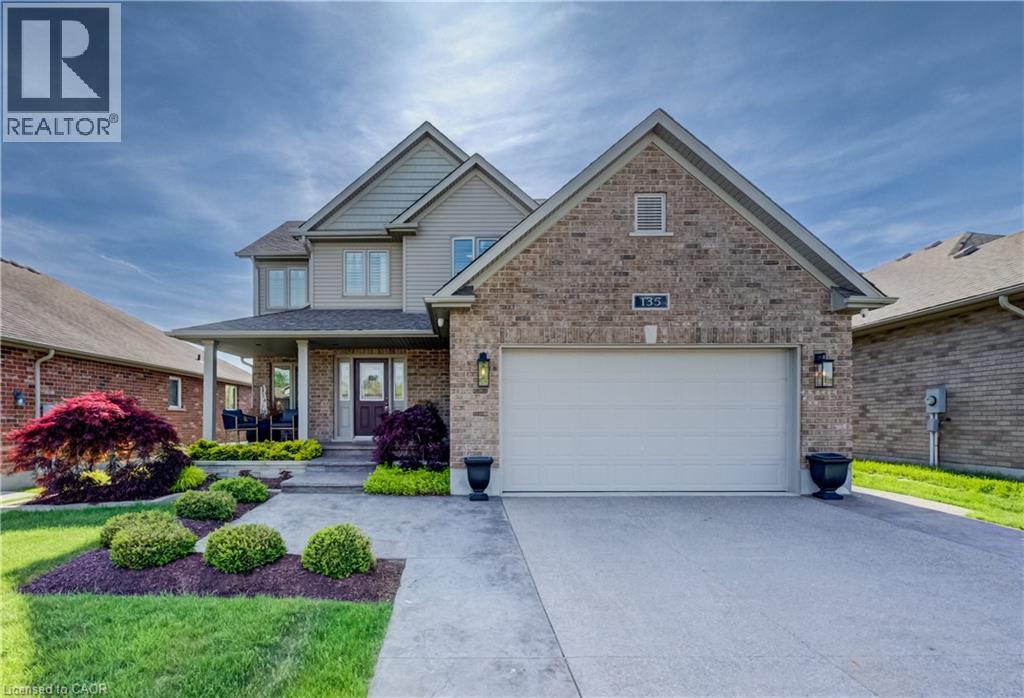
YOUR DREAM FAMILY HOME WITH BACKYARD OASIS AWAITS!** Welcome to one of Wellesley's finest family homes! Custom-built by D.G. Lavigne Homes and situated on a premium 50' x 127' lot, this stunning 4-bedroom, 4-bathroom residence offers over 3,000 sq. ft. of beautifully finished living space and an incredible backyard retreat you'll never want to leave. Step inside and discover spacious, family-friendly living featuring a formal dining room, oversized great room with cozy fireplace, and a gorgeous eat-in kitchen complete with granite countertops, breakfast bar, under-cabinet lighting, and abundant cabinetry. The oversized main-floor laundry room is a practical feature every busy family will appreciate. Upstairs, the luxurious primary suite is your private sanctuary, boasting his-and-hers walk-in closets and a spacious ensuite with large shower, makeup area, and bonus storage. Three additional generous bedrooms provide plenty of space for family and guests. The fully finished walkout basement adds exceptional flexibility with a large recreation room, cold cellar, and stylish 3-piece bathroom. With its walkout design, it offers excellent potential for a future 2-bedroom in-law suite. Outside is where this home truly shines! Imagine summer days spent around the sparkling 16' x 32' inground sports pool, entertaining on multiple patios and decks, relaxing in beautifully landscaped sitting areas, or enjoying the dedicated space for pets and gardening. This fully fenced backyard is the ultimate family oasis. Additional features include: Double garage-Triple exposed aggregate driveway w/parking for 3 vehicles-Oversized covered front porch-Pride of ownership throughout! This Quiet, family-friendly neighborhood Located just 15 minutes from Waterloo and Costco, and minutes from the new Wellesley Sports Complex with walking track and recreational facilities. If you've been searching for the perfect combination of luxury, space, and outdoor living, your search ends here. (id:19593)
Brantford, Ontario
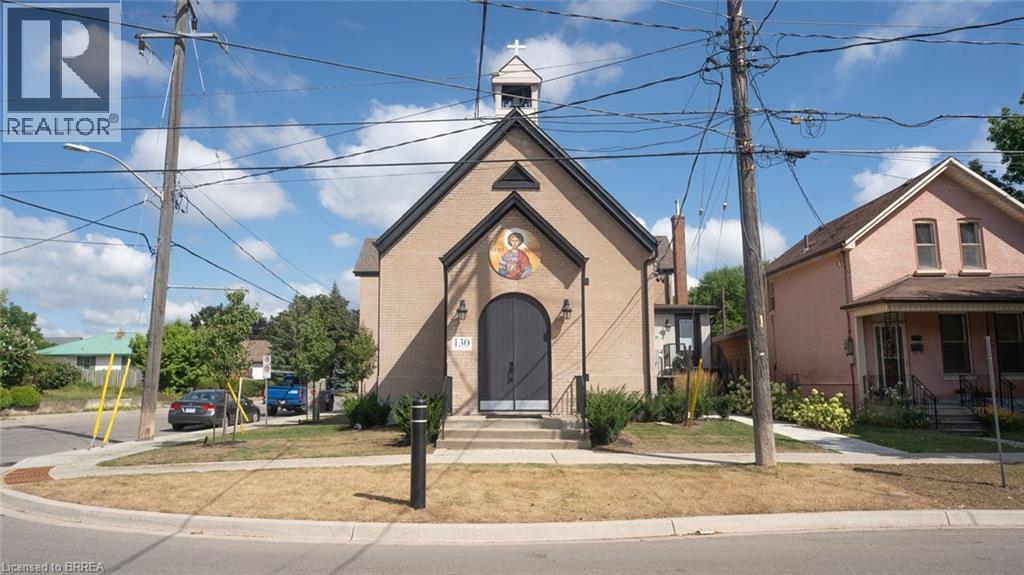
Welcome to Unit#2 at 130 Elgin Street Heritage Church Apartments in Brantford, where heritage charm meets modern luxury. These apartments offer a truly unique living experience. Historical Charm: Each apartment features beautiful heritage windows and tall ceilings, adding character and natural light to your living space. All High end finishes with new appliances including dishwashers Modern Conveniences: Enjoy the convenience of in-unit washer and dryer facilities, making laundry days a breeze. Community and Comfort: Nestled in a charming neighborhood, this historic building offers a touch of elegance and history to your everyday life. It is close to parks, amenities, and the highway for convenience! These bright, spacious units boast exceptional energy efficiency. **Historical Charm**: Embrace the past with beautiful heritage windows and tall ceilings that infuse each apartment with character and natural light. **Modern Conveniences**: Enjoy the ease of in-unit washer and dryer facilities, making laundry a breeze. **Community and Comfort**: Nestled in a charming neighborhood, this historic building adds a touch of elegance and history to your everyday life. Elgin Street Heritage Church Apartments offer units that are bright, spacious, and extremely energy efficient. This renovated church has achieved energy and greenhouse gas savings of 64 percent over the NECB 2017 code requirements, making this building incredibly energy efficient. Discover the perfect home that combines heritage charm with contemporary living. (id:19593)
London, Ontario
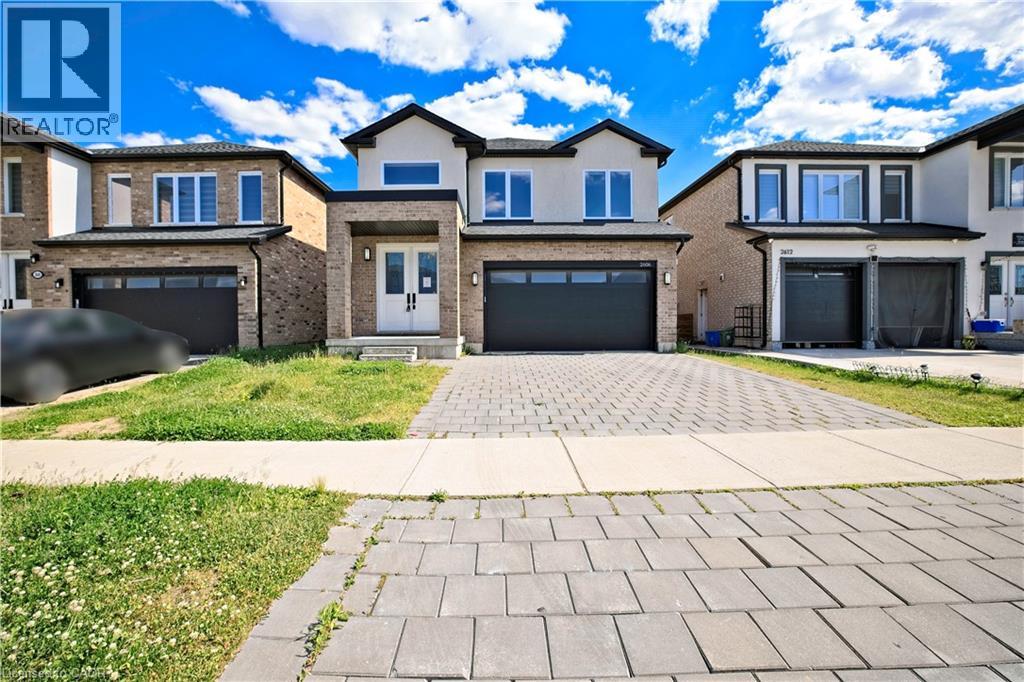
POWER OF SALE! Stunning detached home in South London, built in 2022, featuring a BUILDER- FINISHED 2-bedroom basement apartment with a separate entrance and separate laundry, offering excellent rental income potential. The main and upper levels boast 4 spacious bedrooms and 3 full bathrooms, providing ample space for growing families.Enjoy 9-ft ceilings on the main floor, abundant natural light, and carpet-free living throughout. The modern kitchen is equipped with quartz countertops, a pantry, and plenty of storage space. Large basement windows create a bright and inviting lower-level living area.The attractive brick and stucco exterior adds to the home's curb appeal. Conveniently located with quick access to Highway 401, and close to shopping, schools, parks, and other major amenities.An excellent opportunity for homeowners seeking additional income or investors. Priced right! Must See!. (id:19593)
Port Colborne, Ontario
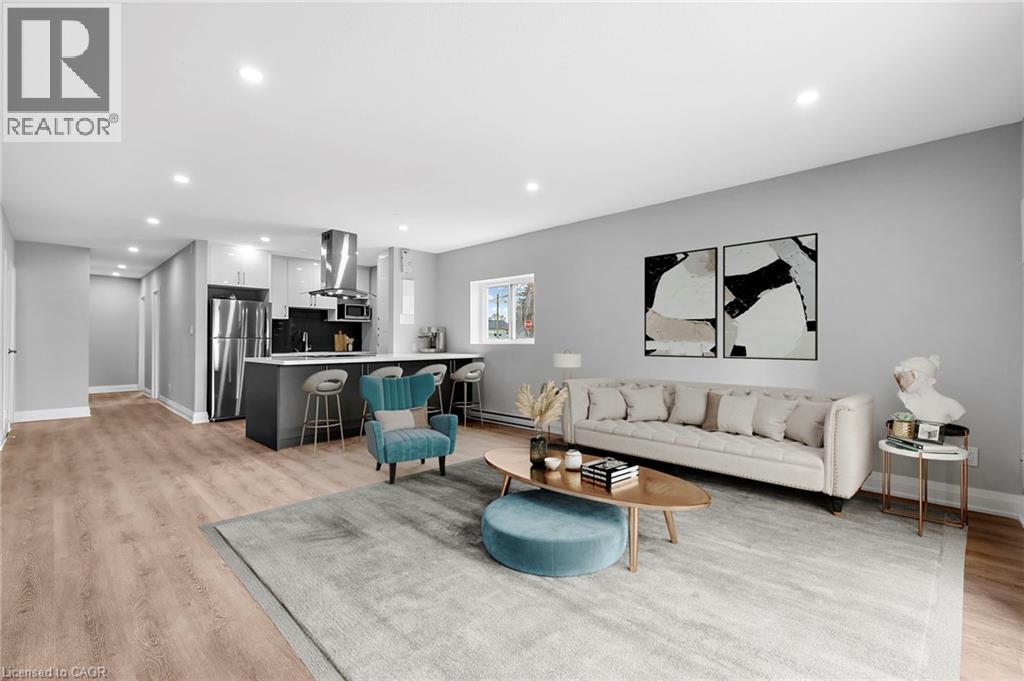
RECEIVE 13th month FREE!!! Live in this modernized premium 3 bedroom suite. Highlights include: stainless steel fridge, stove, dishwasher, corian counter tops, ceiling height kitchen cabinets, ample storage space, balcony, vinyl & porcelain tile floors throughout. On-site laundry, parking available for additional $25 per spot. No elevator. Imagine living in this quaint town 30 minutes from Niagara Falls and 20 minutes from St. Catharines. Spend your free time visiting the beaches, trail walking, shopping on Main St by the Port, farmers market and more!! The building has 24hr security cameras. Electricity is extra. (id:19593)
Waterloo, Ontario
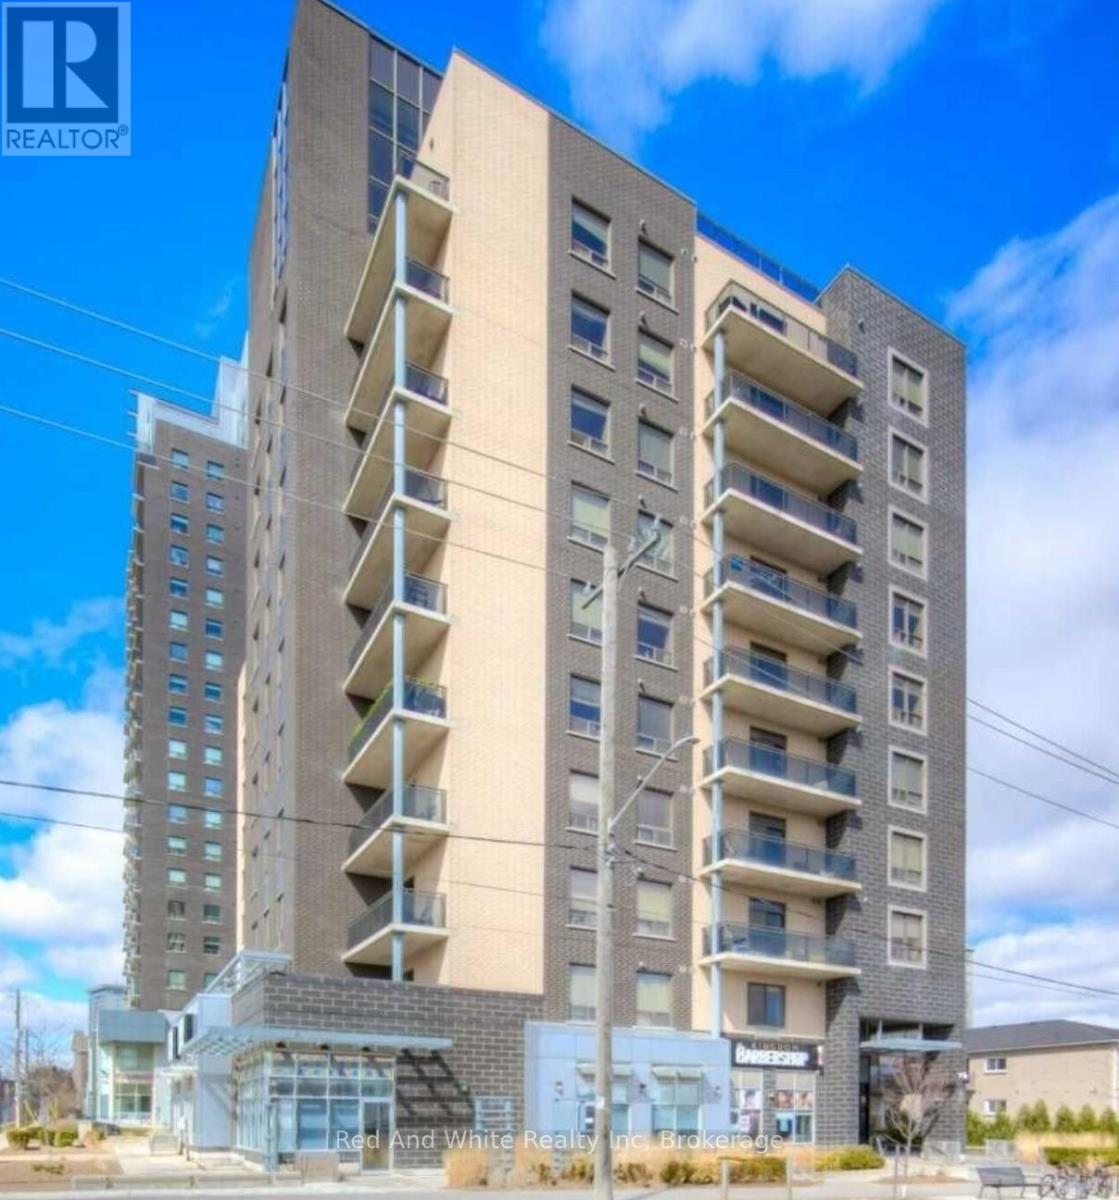
Luxury Penthouse Living in the Heart of Waterloo - Fully Furnished, Turn-Key & Prime Investment Opportunity. Experience exceptional penthouse living in this spectacular two-level suite, perfectly positioned on the top (11th) floor of a modern, upscale Waterloo residence. Offering over 2,100 sq. ft. of beautifully finished living space, this rare property combines sophisticated design, sweeping sunset views, and unmatched convenience; just steps from Wilfrid Laurier University and the University of Waterloo. Flooded with natural light, the contemporary 5-bedroom, 5-bathroom layout includes a dramatic two-storey lounge with soaring 20-ft ceilings, an open-concept gourmet kitchen complete with a large island and walk-in pantry, and full in-suite laundry. Spacious bedrooms feature private ensuite bathrooms, while the fifth bedroom enjoys direct access to the impressive two-storey balcony; an ideal space for entertaining or relaxing with panoramic city views. Thoughtfully furnished and fully equipped with appliances, this penthouse is entirely turn-key, offering a premium rental rate already secured - a hassle-free opportunity for both student housing and executive rental investors. Located in a high-demand neighbourhood, residents also benefit from outstanding building amenities including a fitness centre, social lounge, underground parking, and secure bike storage. note: Some images include virtual staging for illustration purposes. (id:19593)