
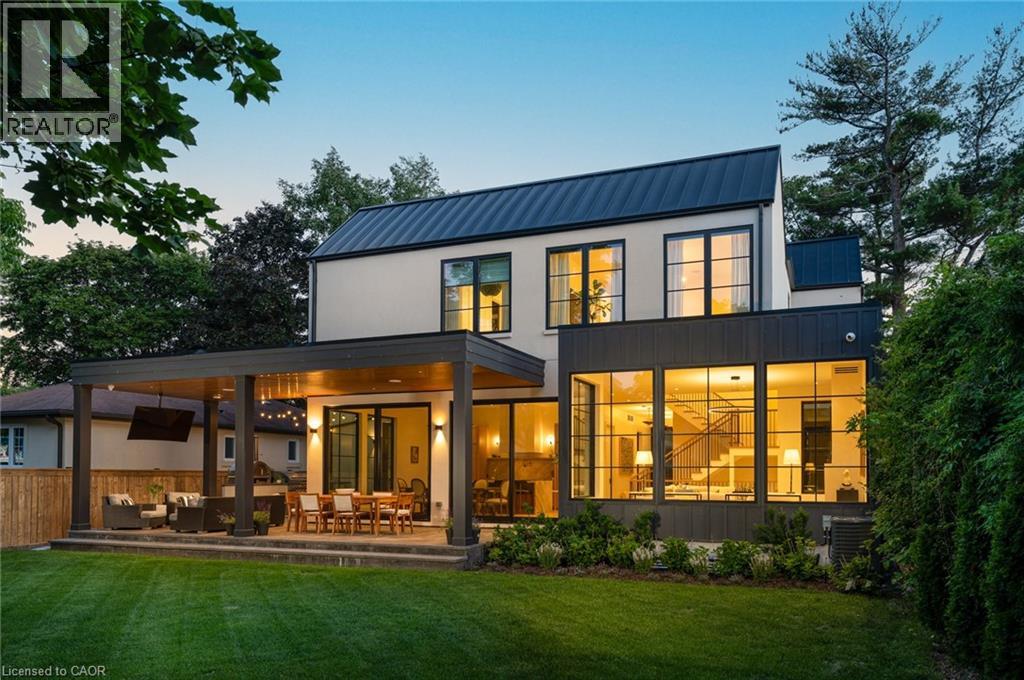
Oakville, Ontario
Set On A Coveted Street In SW Oakville, 203 Weybourne Road Is A Rare Architectural Statement Where Old World Craftsmanship Meets New World Sophistication. Built By Heights Custom Homes And Designed By Heights Studio, This Custom-Built Home Spans Over 4,500 SqFt Of Refined Space, Seamlessly Blending Natural Imported Materials Like Honed Marbles, Venetian Plaster, And White Oak With The Latest In Smart Home Innovation.Every Inch Of This Residence Reflects A Commitment To Top-Tier Materials And Timeless Design. Enter Through 10-Foot Triple-Pane French Doors Into A Soaring 11-Foot Main Floor Where Light Streams Through 8-Foot Tall Fiberglass Windows, Framing The Open- Concept Living, Dining, And Kitchen. Anchored By A Venetian Plaster Ortal Fireplace And Samsung Frame TV, The Great Room Flows Into A Chefs Kitchen Outfitted With Perla Venata Quartzite, Wolf/Sub-Zero/Miele Appliances, Integrated Lighting, And Hidden Coffee Station. A Private Prep Kitchen Connects Effortlessly To A Fully Integrated Outdoor Kitchen And Limestone Patio - Ideal For Intimate Evenings Or Grand Entertaining.This Home Features Control4 Automation for Lighting and Audio/Video, Surveillance, And Climate Control. The Lower Level Offers A Dolby Atmos Theatre, 120 Bottle Wine Cellar, Gym, Bar, Home Theatre And Spa Steam Room - All Beneath 9-10 Ft Ceilings With Radiant In- Floor Heating.Upstairs, The Serene Primary Suite Offers Remote Blinds, Dual Custom Closets, And A Magazine-Worthy Ensuite In Calacatta Green Marble. Additional Bedrooms Feature Vaulted Ceilings, Designer Finishes, And Private Or Semi-Private Baths.Exterior Highlights Include A Heated Front Porch, Custom Lighting, Holiday Integration, Lift-Ready Garage With 22 Ft Ceilings, Radiant Slab Heating-4 car potential . Walking Distance to Lakeshore Dr, Dt Oakville and Lake Ont. Close Proximity to Appleby College, St. Thomas Aquinas. Completed In 2023, This Is Not Just A Home - Its A Curated Experience Of Enduring Beauty And Relaxed Luxury. (id:19593)
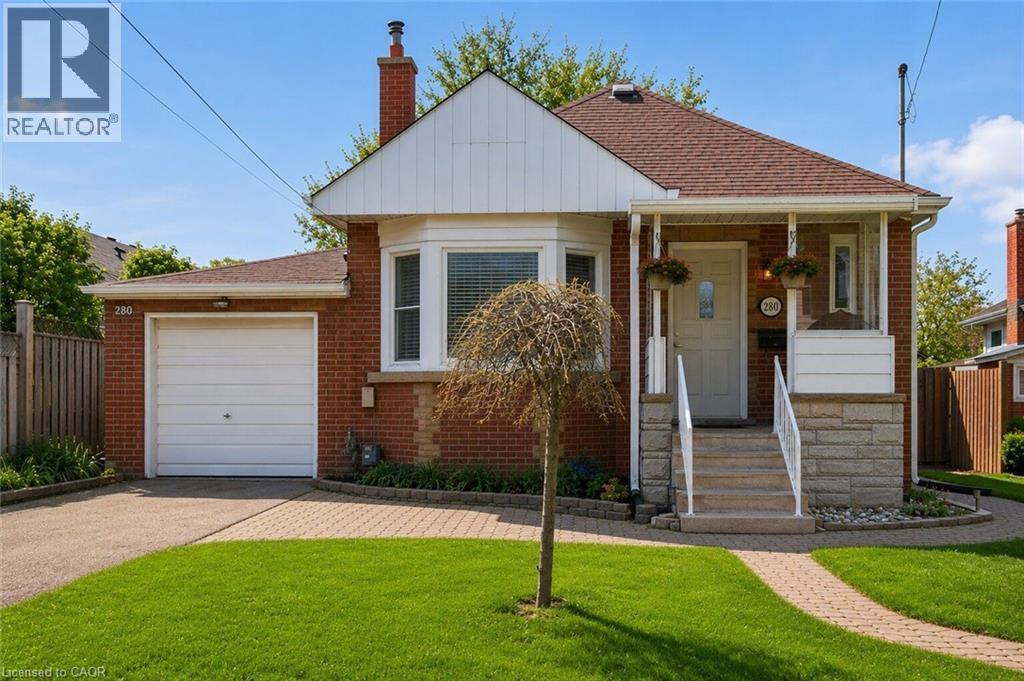
Hamilton, Ontario
Welcome to this beautifully updated, freshly painted, brick bungalow on a quiet cul-de-sac in Hamilton Mountain's desirable neighbourhood. Perfect for first-time buyers, this move-in ready home offers 2 bedrooms, 2 full bathrooms. The main floor showcases hardwood floors, cove mouldings, a bay window, and a cozy fireplace. Enjoy the BRAND-NEW KITCHEN with QUARTZ countertops and a FULLY RENOVATED MODERN 3-PIECE BATHROOM (BOTH 2025). The FINISHED BASEMENT adds valuable living space with a spacious rec room, large den, 3-piece bathroom, laundry area, and plenty of storage. Step outside to a private, fully fenced large backyard with a two-tier deck—ideal for relaxing or entertaining. Conveniently located close to parks, schools, shopping, restaurants, and major highways. Recent updates include: kitchen, main bath, fridge & dishwasher (2025), Google Nest thermostat (2025), dryer (2025), owned water heater (2024), eavestroughs (2024), shed shingles (2023), a NEMA 14-50 EV charging outlet (2023) and stove (~2023). (id:19593)
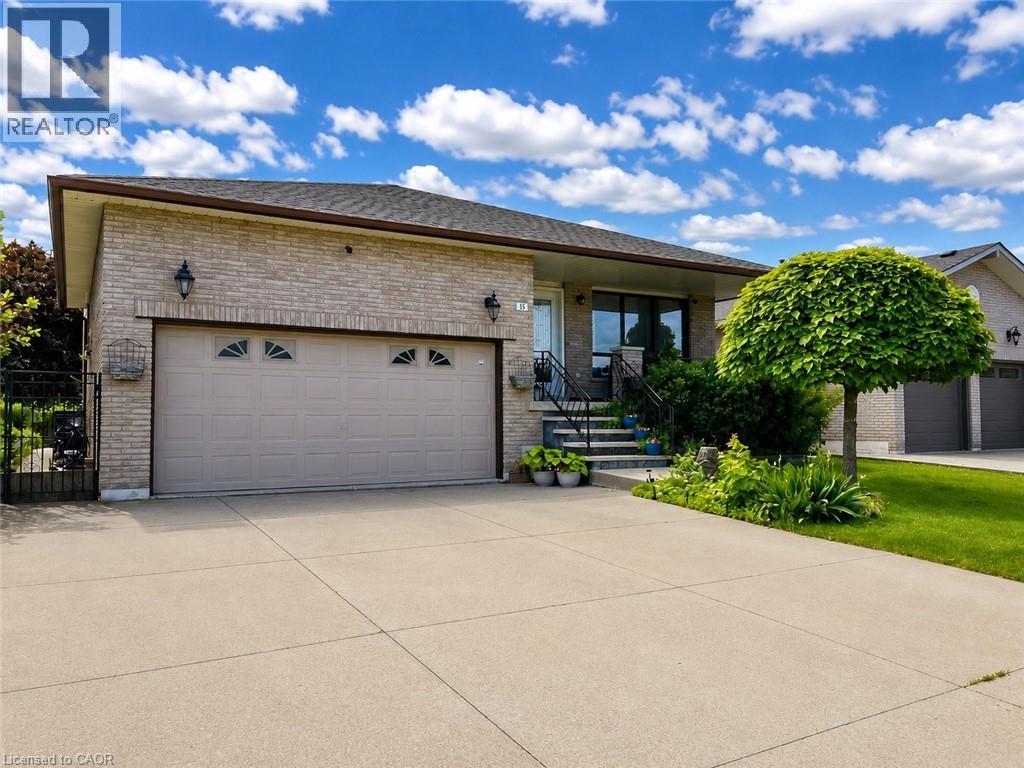
Hamilton, Ontario
Welcome to 15 Ellen Ave. This spacious 5-level backsplit offers exceptional versatility and room for the whole family. Featuring 4 bedrooms and 2 full bathrooms, this well-maintained home presents an excellent opportunity for a potential in-law setup, complete with a separate staircase from the garage providing convenient access to the lower level. Recent updates include the A/C (2017), hardwood flooring in the family room (2017), shingles (2017) and upper bedroom-level windows (2021). Enjoy the convenience of being just a short walk to a nearby park, while also being ideally located close to Eastgate Square, St. Joseph’s Healthcare Hamilton, schools, amenities, and offering easy access to major highways for commuters. A fantastic opportunity in a sought-after East Hamilton neighbourhood! RSA. SQFTA. (id:19593)
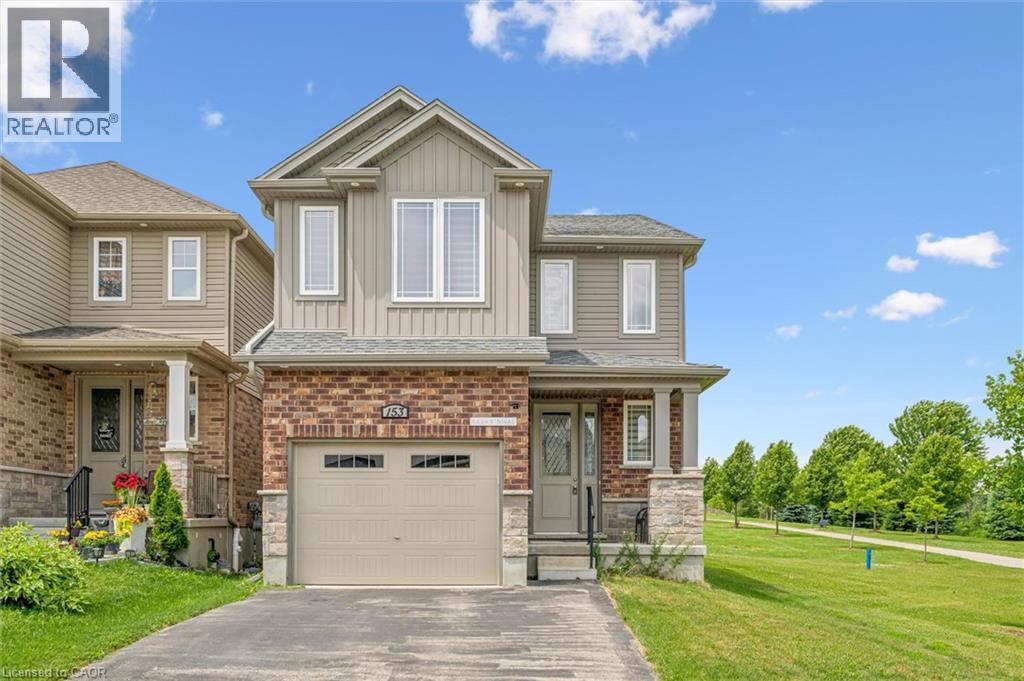
Kitchener, Ontario
Welcome to 153 Rivertrail Avenue — a home that truly offers the best of privacy, comfort, and modern living. Built in 2019, this exceptional property backs directly onto a park, meaning you'll enjoy no rear or right-side neighbours and beautiful open views year-round. Step inside to discover a bright, carpet-free main floor with a modern colour palette and an open-concept design that’s perfect for both everyday living and entertaining. At the heart of the home is the stunning Kitchen with a large island, abundant cabinetry, and thoughtful design. Natural light pours into the living area, where a cozy gas fireplace adds warmth and sophistication. Upstairs, you'll find four spacious bedrooms thoughtfully designed for growing families. The primary suite featuring ensuite and an oversized walk-in closet. The backyard offers endless possibilities. (id:19593)
Burlington, Ontario
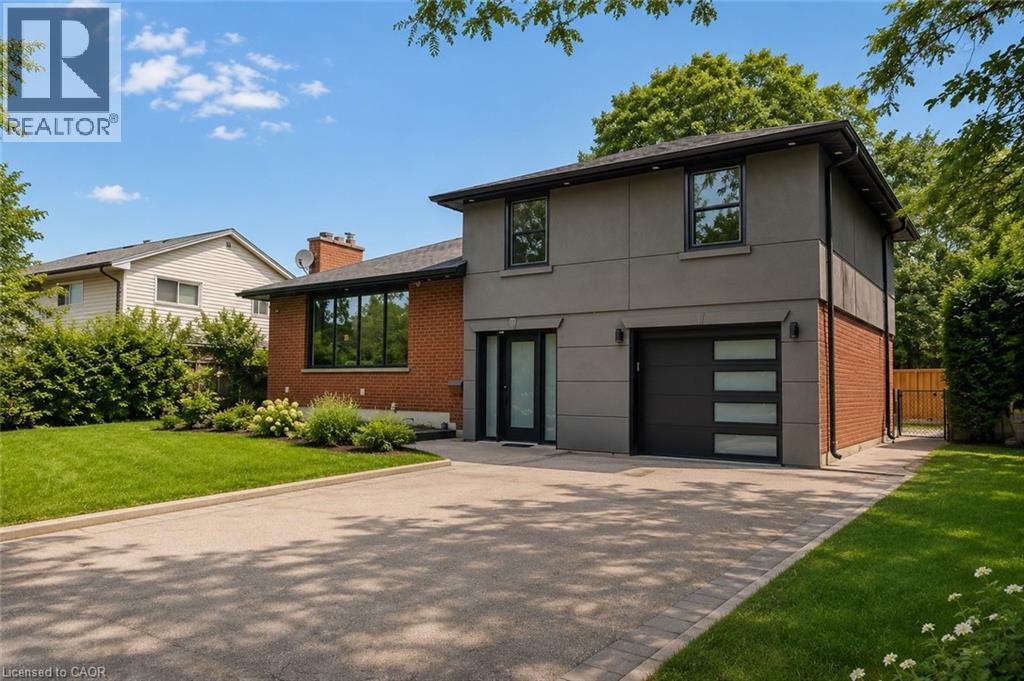
Spectacularly renovated 3-bedroom, 3-bathroom detached side-split designed for families who refuse to compromise on location or style. If you know Burlington, you know that Shoreacres isn't just an address—it’s a lifestyle benchmark. Nestled on a sprawling, mature 72’ x 105’ lot, this contemporary, open-concept home positions you dead-center in one of the most affluent, tree-lined communities in the region. The main level features a chef-inspired kitchen with premium stone countertops, stainless steel appliances, and a dedicated home office that provides the ultimate quiet workspace. Upstairs and down, the home shines with light wood flooring, elegant pot lights, and a fully finished lower level that offers ample space for recreation. Outside, your rare 6-car driveway leads to a massive, private backyard paradise complete with a manicured patio, gorgeous gardens, and a grassy area custom-made for summer entertaining. While the turn-key interior is stunning, the real magic of this property is its unmatched location. Give your kids an incredible competitive advantage by moving into Burlington's absolute highest-ranked public and Catholic school catchments, including John T. Tuck, Nelson High School, St. Raphael's, and Assumption. On the weekends, you are just minutes from premium local shopping, downtown boutiques, vibrant neighbourhood restaurants, and the scenic waterfront trails of Lake Ontario. Commuting is equally effortless, as the property sits exceptionally close to the Centennial Bike Path for a quick ride to the GO Station, while immediate access to the QEW keeps you seamlessly connected to the entire GTA. Opportunities to own a modernized home on a premier lot in true Shoreacres disappear fast—claim your stake in South Burlington's finest pocket. (id:19593)
Carlisle, Ontario
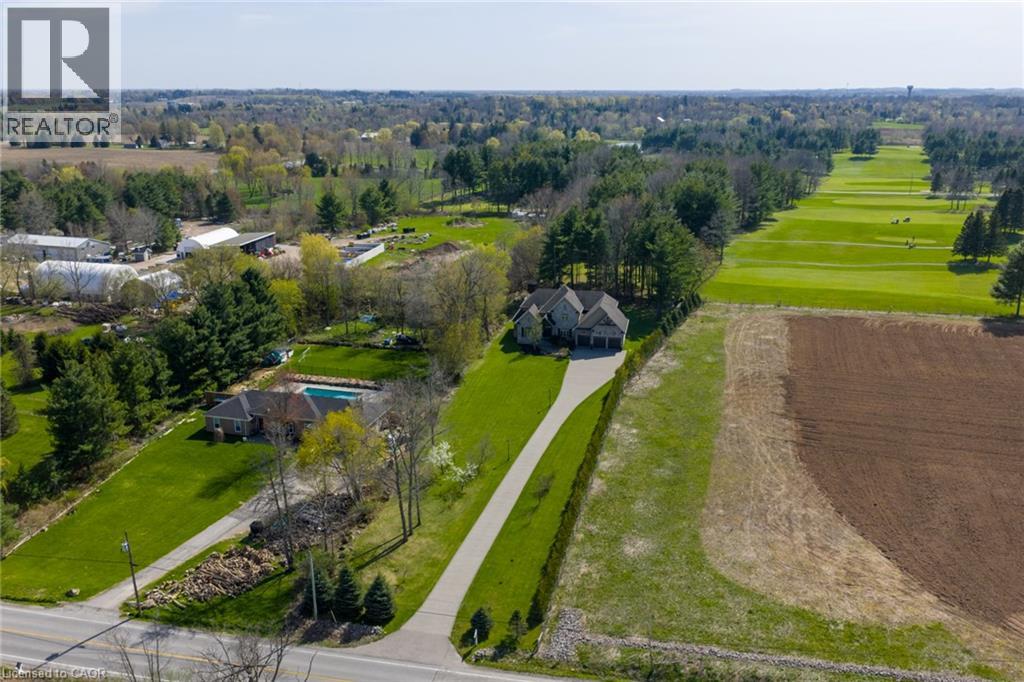
Set On A Spectacular Private 1-Acre Lot, Backing Onto Scenic, Carlisle, Golf Course, 1505 Milburough Line Offers An Extraordinary Blend Of Luxury, Privacy, And Resort-Style Living In The Prestigious Community Of Carlisle. Showcasing 4200 Sq Ft above grade and another 2400 sq ft in the basement, This Custom-Built Stone And Brick Residence Features Exceptional Craftsmanship And Designer Finishes Throughout. Soaring 10-Foot Ceilings, Expansive Windows, And A Stunning Two-Storey Great Room With Stone Fireplace And Exposed Wood Beam Accents Create A Warm Yet Grand Atmosphere Filled With Natural Light From Its Desirable Southwest Exposure. The Chef-Inspired Kitchen Is Designed For Entertaining And Everyday Living With Premium Bosch Appliances, A Large Centre Island, Walk-In Pantry, And Refined Modern Finishes. The Main Floor Primary Retreat Offers A Spa-Like Ensuite With Heated Floors, While The Home Overall Features 4+2 Bedrooms And 4.5 Bathrooms. The Fully Finished Lower Level Expands The Living Space With A Large Recreation Area, Two Additional Bedrooms, Gym Space, 3-Piece Bathroom, And Ample Storage. Outside, The Backyard Is A True Private Oasis Featuring A Heated Latham Fiberglass Saltwater Pool Installed In 2022, Surrounded By Peaceful Views And Mature Landscaping. Additional Highlights Include A 3-Car Attached Garage And Parking For Up To 12 Vehicles. Ideally Located Close To Conservation Areas, Golf Courses, Trails, Dining, And Everyday Amenities, With Convenient Access To Major Highways For Commuters, This Exceptional Estate Offers Luxury Country Living Without Sacrificing Convenience. (id:19593)
Kitchener, Ontario
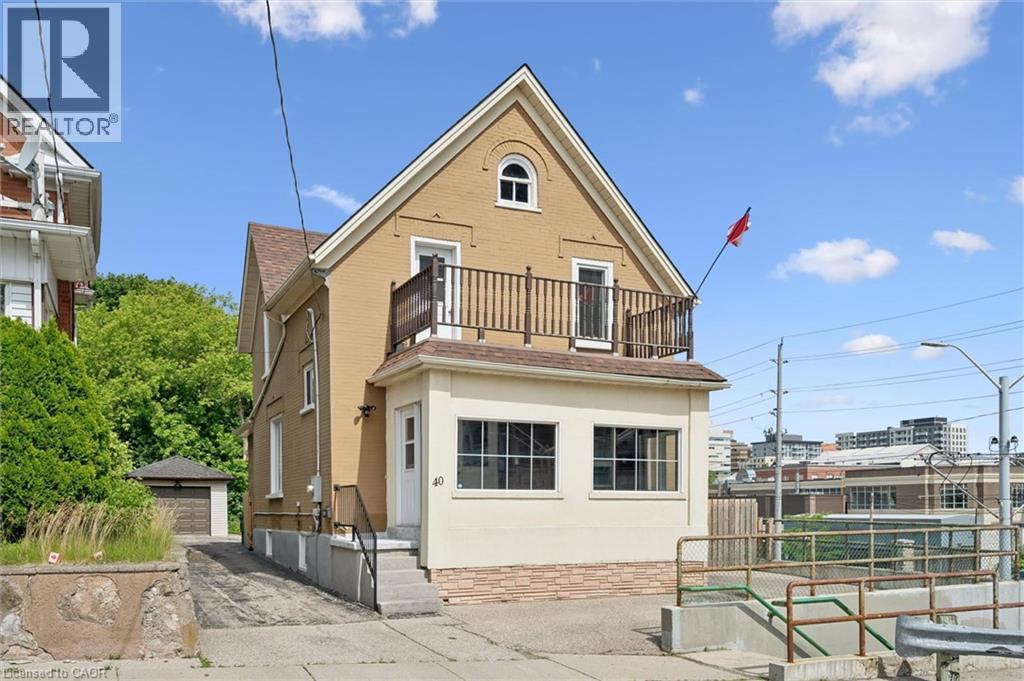
Perched on a hill overlooking the city, this charming 3-bedroom, 2-bathroom century home pairs original character with thoughtful, extensive updates. Thick brick walls quiet the outside world, while large windows and high ceilings keep the main floor bright and open. The kitchen was fully renovated in 2021, alongside new main level flooring and a new furnace and A/C. Since then, the home has continued to be cared for with the same attention: new windows in 2023, a renovated basement bathroom that same year, an updated patio and landscaping in 2022, a deck and pergola added in 2024, and new basement flooring and steps completed in 2026. On the second level you'll find a completely remodeled 5-piece bathroom with freestanding soaker tub, completed in 2025. The layout is well-suited to a variety of living arrangements, with no shortage of storage throughout. Outside, the lot is generous for its downtown setting - a rare find this close to the core. The neighbourhood is friendly, you're walking distance to both primary and high schools, close to the Iron Horse Trail and nearby parks, and just steps from an LRT stop. The surrounding area has seen a steady arrival of great restaurants, bakeries, and grocery stores, all within an easy walk, while highway access remains close by. A home with history, well-maintained and ready for its next chapter. (id:19593)
Oakville, Ontario
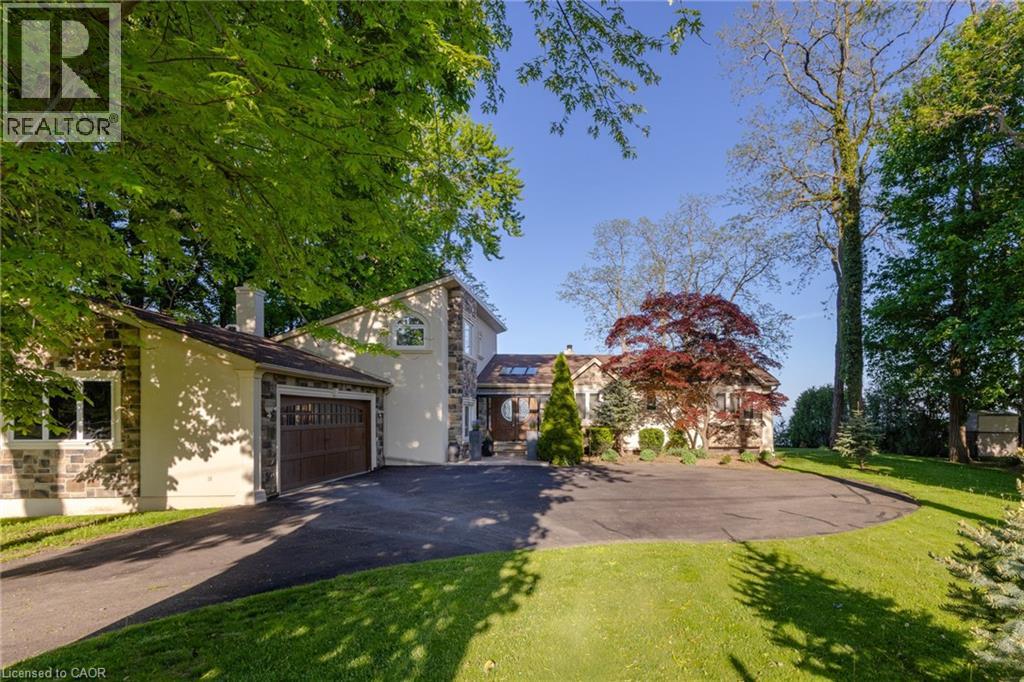
**Stunning Waterfront Living on Lake Ontario ** Nestled along the shores of Lake Ontario with approximately 100 feet of lake frontage, this exceptional 4+1 bedroom, 3+1 bathroom residence offers an unparalleled lifestyle. A tree-lined driveway welcomes you to this tranquil retreat, where grand entry doors open to a light-filled interior accentuated by expansive windows and skylights throughout. The open-concept Living Room showcases remarkable architectural detail in the skylights, highlighted by a double-sided wood-burning fireplace shared with the breakfast area and kitchen. The spectacular custom kitchen features granite countertops, premium appliances, and a walkout to the sunroom—all commanding unobstructed lake views. The separate dining area is perfect for a more formal evening with family and friends. The principal bedroom provides a five-piece ensuite, walk-in closet, and direct walkout to the backyard overlooking the water. The second bedroom offers deck access with stunning lake vistas, while a versatile third bedroom and loft-level fourth bedroom complete the main living spaces. The finished lower level encompasses a family room, recreation area with wood stove, additional bedroom, laundry, and two-piece bath. This unique property delivers breathtaking waterfront views without the added expense of maintaining a seawall. Conveniently located near Shell Park, the waterfront trail, Burloak Waterfront Park, and Appleby GO Station, this residence represents an extraordinary opportunity for discerning buyers. LUXURY CERTIFIED (id:19593)
Cambridge, Ontario
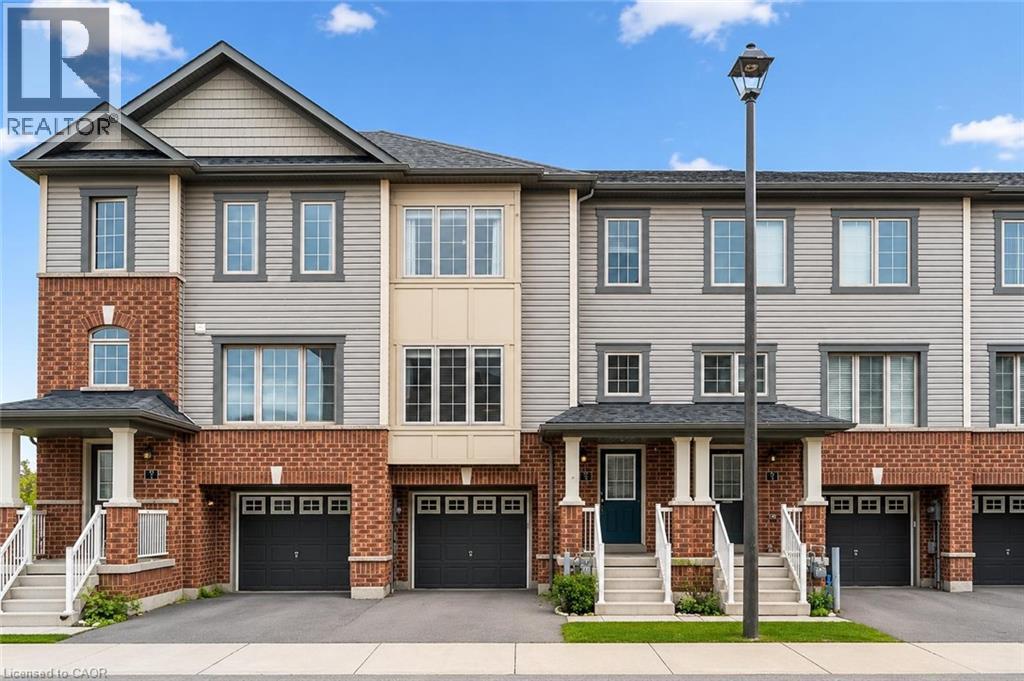
Welcome to 2-395 Linden Dr, a beautifully updated 3-bedroom townhouse in a newer complex, offering modern finishes, functional layout & prime location! Inside you'll discover a spacious & inviting living and dining area featuring luxury vinyl floors, elegant light fixtures & expansive windows that flood the space with natural light. The dining area comfortably accommodates a large table—ideal for hosting. The stunning newly renovated kitchen is a true highlight boasting sleek dark cabinetry with an added pantry, quartz counters & premium S/S appliances (2022), including 36” fridge. A large center island with bar seating provides the perfect spot for casual dining & entertaining. Stylish powder room with spacious vanity completes this level. Upstairs the expansive primary bedroom is a private retreat, featuring luxury vinyl floors, 2 large windows, ample closet space & spa-like ensuite with a modern vanity, subway-tiled backsplash & shower/tub combo. 2 generously sized additional bedrooms—also with luxury vinyl floors & large windows—share a stylish 4pc bathroom with modern vanity & shower/tub combo. The lower level offers a versatile additional space with sliding doors leading to the backyard, making it perfect for a home office, second living area or gym. This level also provides direct access to the attached garage for added convenience. Built in 2018 by Crystal Homes, this property is equipped with an HRV indoor air quality system, ensuring a comfortable & efficient living environment. Recent updates include new washer & dryer (2022), updated carpets on the stairs (2023), completely renovated kitchen, water softener (2022), fresh paint throughout, updated bathrooms & ceiling fans in 2 bedrooms. Enjoy the convenience of nearby amenities with Costco, restaurants, shops & more just minutes away. Families will appreciate being a short walk to Parkway Public School, John Erb Park & Ravine Park. Plus, with easy access to Highway 401, commuting is a breeze! (id:19593)
Smithville, Ontario
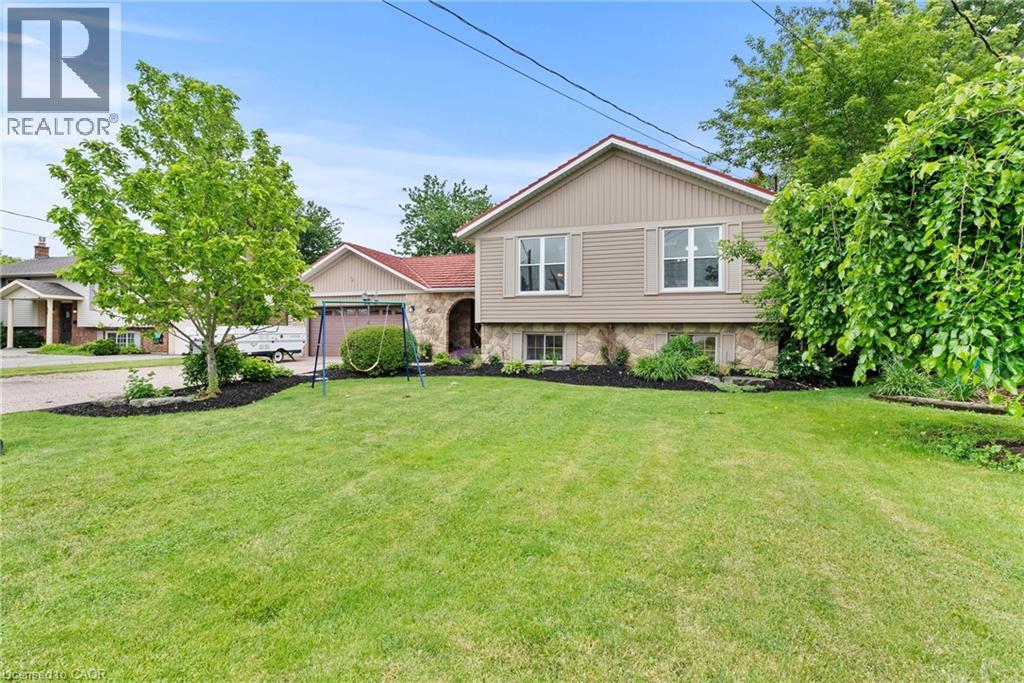
Ready to cool off this summer? Welcome to the family home you've been waiting for! Nestled on a quiet cul-de-sac, 38 Killins Street offers the perfect blend of indoor comfort and outdoor fun. The beautifully maintained lot features a fully fenced backyard complete with a pool, spacious deck, and storage shed, creating the ultimate setting for long summer days spent swimming, relaxing and making memories with family and friends. The large paved driveway and double car garage provide plenty of room for vehicles, toys and guests. Step inside to a large foyer with plenty of storage and room for busy family life. From here, head straight out to the backyard oasis or make your way upstairs to the heart of the home. The open-concept kitchen features a massive island, space for a large dinning table, and room for comfortable seating, making it ideal for everyday living and entertaining. Just off the kitchen, the deck invites you to enjoy summer dinners outdoors, morning coffee in the sunshine and year-round BBQing. Upstairs, you'll find three spacious bedrooms with large windows and an updated family bathroom. The lower level offers even more room to grow, with two additional bedrooms, a second bathroom and a huge rec room complete with built-ins and a cozy wood fireplace, perfect for movie nights, game nights, and family gatherings. A walk-up entrance from the basement also provides excellent in-law suite potential. Outside, the quiet cul-de-sac is the perfect place for kids to ride bikes, play hockey, shoot hoops, and enjoy the kind of neighbourhood childhood memories are for. Additional updates include a 60 year steel roof (2010), new windows the front and bathroom (2025), pool (2022), pool pump (2025), front door and sliding door (2021), washing machine (2026), dishwasher (2025). If you've been searching for a home where summers are spent by the pool and every season brings new family memories, 38 Killins is the one you won't want to miss. (id:19593)
Guelph, Ontario
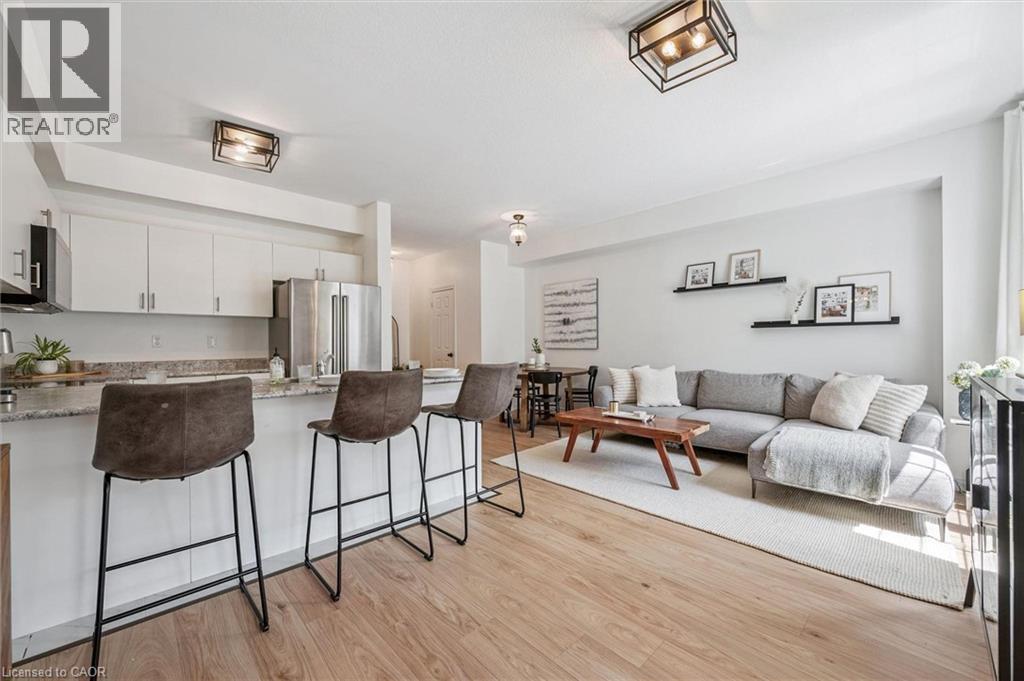
Welcome to 30-88 Decorso Drive, a beautifully finished 2-bedroom, 2.1-bathroom freehold townhouse situated in Guelph’s highly sought-after south end! Built in 2019, this Energy Star home offers modern comfort, stylish finishes and excellent efficiency — giving you peace of mind for years to come. The main level features a bright, open-concept layout with 9-ft ceilings, designer light fixtures and new luxury vinyl plank flooring in 2026. The stunning kitchen offers fresh white cabinetry, new KitchenAid stainless steel appliances, ample counter space and a large breakfast bar with seating — perfect for casual dining or entertaining. The kitchen flows seamlessly into the living and dining area, where a large window and garden doors fill the space with natural light while providing access to your lovely covered balcony. This private outdoor retreat is the perfect spot to BBQ, relax or unwind at the end of the day. A chic powder room with a modern vanity completes the main level. Upstairs, you’ll find a spacious primary bedroom with a huge walk-in closet and a 4-piece ensuite featuring a shower/tub and large vanity. There is also a generously sized second bedroom, a 4-piece main bathroom and convenient upstairs laundry. A new water heater was installed in 2026. Located close to Victoria Park East Golf Club, Starkey Hill, Smith Property loop, parks and everyday amenities. You’re just around the corner from the new Two Rivers Secondary School, opening in September 2026 and only a 5-minute drive to Pergola Commons offering restaurants, shops, fitness centres, a movie theatre and more! Commuters will appreciate the quick access to Highway 401, making this an excellent option for first-time buyers, downsizers and investors alike (id:19593)
North York, Ontario
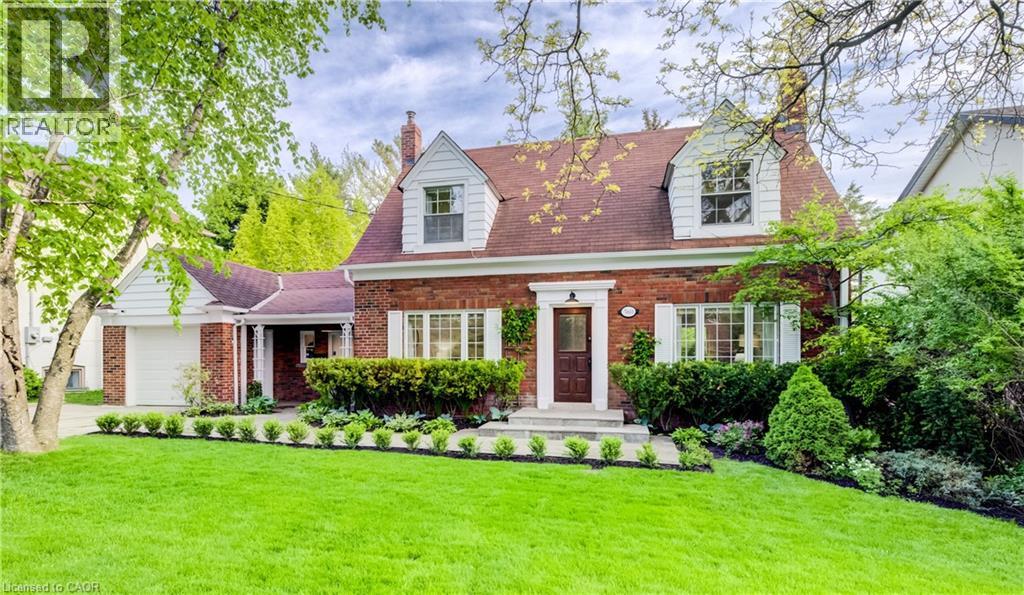
Open House Saturday at 2pm! A beautiful tree-lined property in one of Toronto's most prestigious and sought-after neighbourhoods. Nestled in the heart of Lawrence Park, this home offers an exceptional lifestyle surrounded by top-tier schools, incredible parks, and unmatched convenience. A versatile layout with bathrooms on each level, this home offers flexibility for families and their guests. Oversized windows throughout fill the home with natural light while designer lighting create an inviting and sophisticated atmosphere from the moment you step inside. The level backyard is truly special - a large private retreat with mature trees, an in-ground watering system, and an expansive back deck perfect for entertaining, relaxing, or enjoying summer evenings with family and friends. An attached garage adds everyday convenience. Located within walking distance to Sunnybrook Hospital and close to some of Toronto's finest green spaces including Sherwood Park, Cheltenham Park, and the extensive ravine trail systems, this location combines nature and city living seamlessly. Families will appreciate access to highly regarded schools including Blythwood Public School, TFS, Crescent School, Branksome Hall, and York University's Glendon Campus. The neighbourhood is also known for its incredible churches, strong sense of community, and welcoming local gatherings and events that make Lawrence Park such a special place to call home. Enjoy being near the Lawrence Park Tennis Club, beautiful walking trails, boutique shops, cafés, and some of the finest amenities Toronto has to offer. This is a rare opportunity to own a home with warmth and an incredible setting in one of Canada's premier neighbourhoods. (id:19593)