
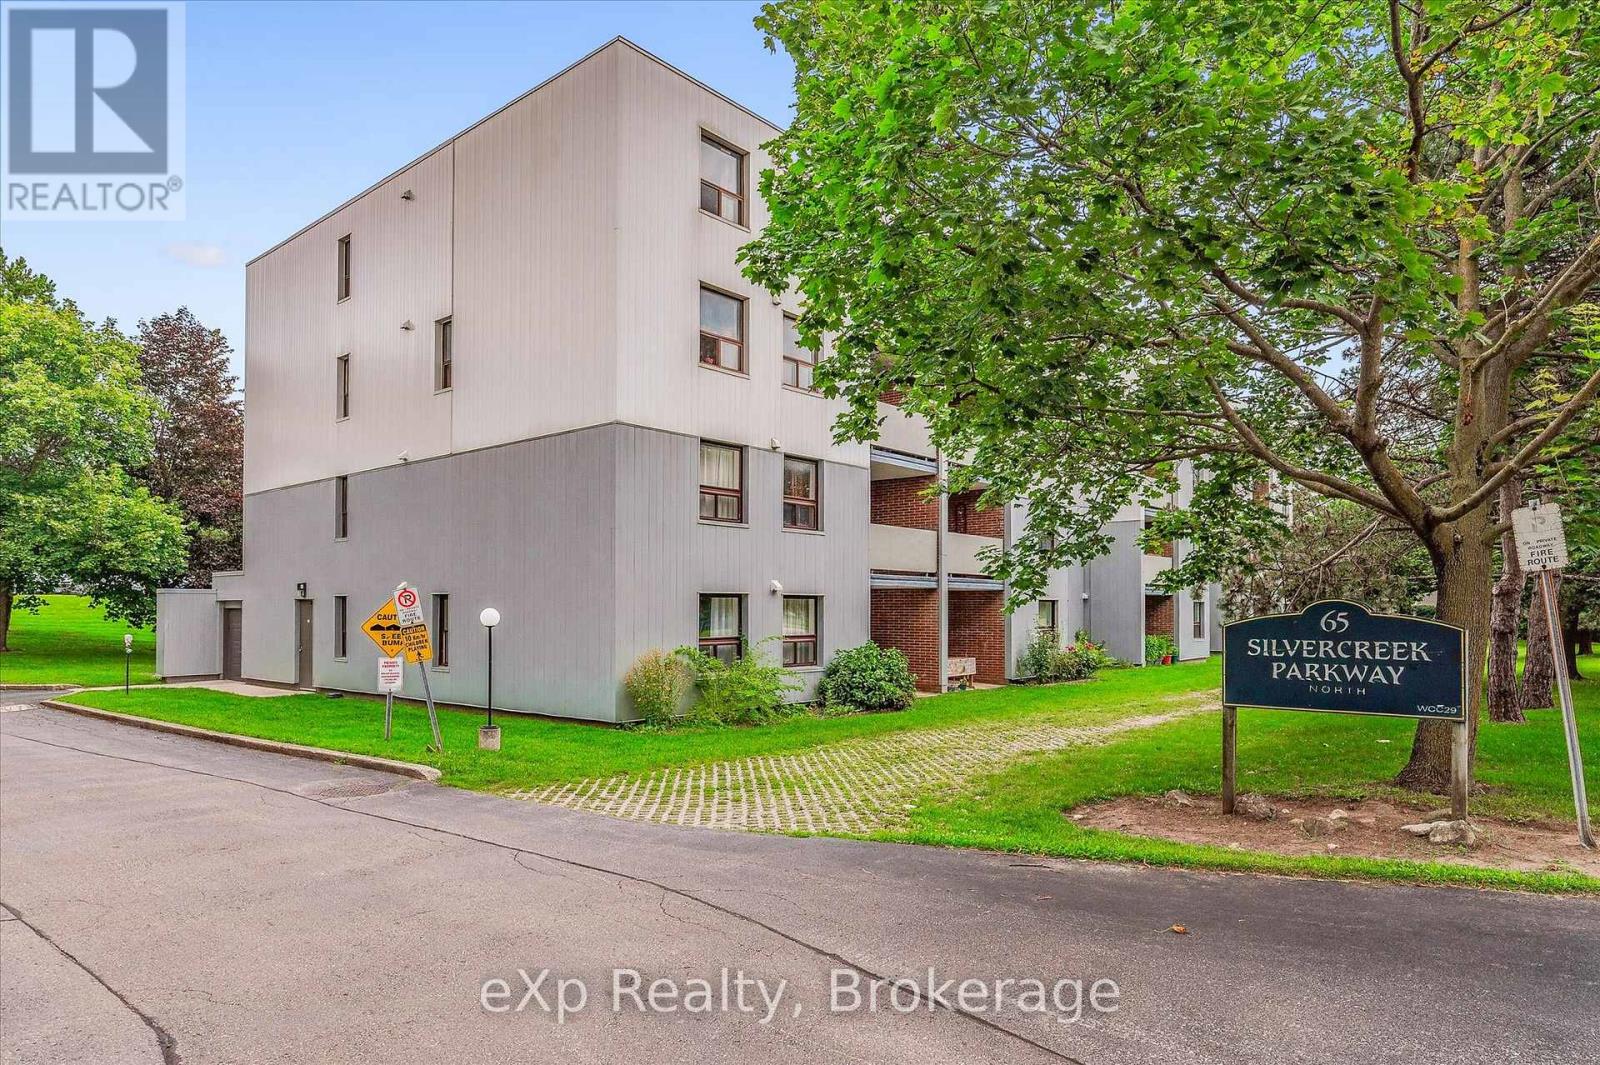
Guelph, Ontario
Two bedroom, one bathroom condo at an impressive 952 square feet! Perfect price point for first-time buyers, downsizers and investors. Large living room with laminate flooring, updated kitchen and dinette area plus a handy pantry for extra storage. Both bedrooms are quite large and bright! The location is surrounded by fantastic amenities including Sleeman Park, Margaret Greene Park, and all the shopping and restaurants you need at Willow West Mall. It's also just minutes from Highway 6 to allow seamless access out to the 401. Price includes one parking spot and condo fees include water. (id:19593)
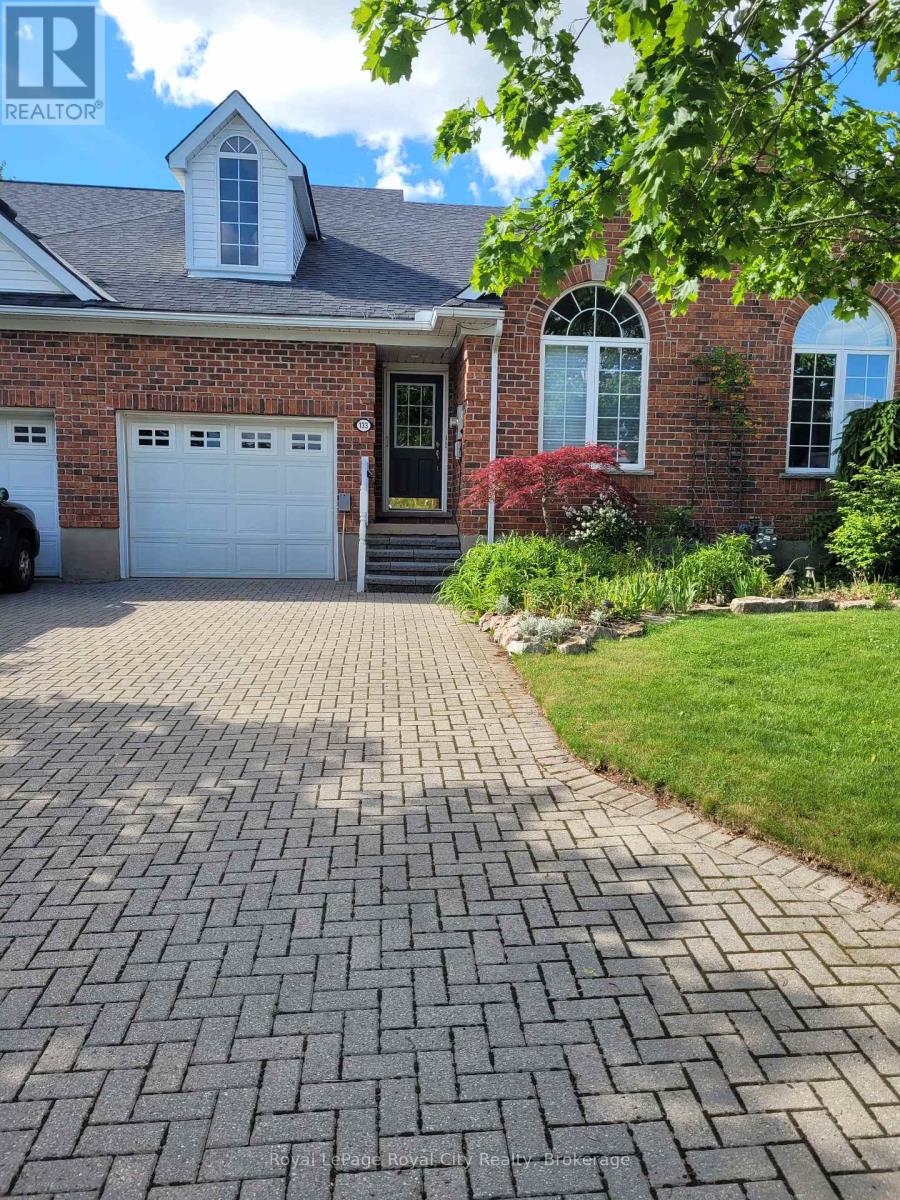
Guelph/eramosa, Ontario
This well appointed FREEHOLD Bungaloft Style home in beautiful Rockwood is a must see! If you are looking for the perfect place to settle down in your semi retirement? Maybe you are retired and don't want to cut the lawn or shovel snow anymore? Looking for a home with the Primary bedroom on the Main floor? A home with Cathedral ceilings in the Living room, featuring an upstairs open concept loft containing another full 4 piece bathroom. and a bedroom, and family room/den/office. Walk out your back door to your own private patio/backyard with 7 ft cedars on either side that leads to your Exclusive Private access to a trail network leading down the the tranquil Eramosa River. This home includes lawn care and snow removal (to your doorstep) so you get to just sit back and enjoy the seasons. A quiet neighbourhood, purpose built by Charleston Homes yailored for empty nesters. Twelve minutes to Guelph, 20 Minutes to the 401... and home to the the Rockwood Conservation Park that Hollywood discovered years ago! (id:19593)
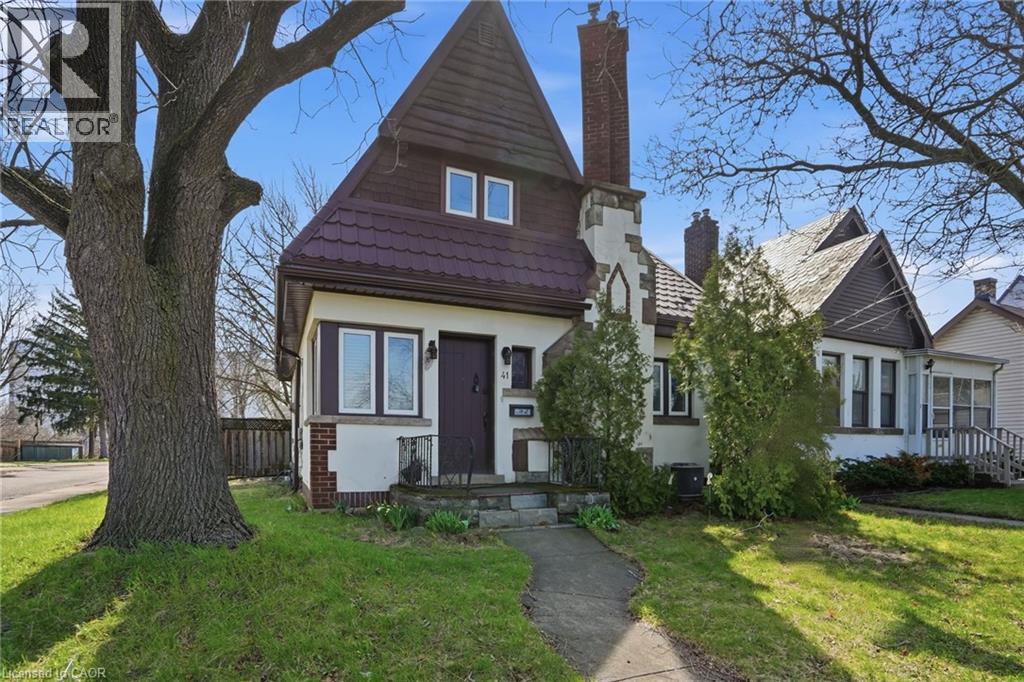
Hamilton, Ontario
Prime location in sought-after Westdale! This charming home welcomes you with beautiful hardwood flooring throughout the bright living and dining areas. The updated open-concept kitchen is ideal for entertaining, featuring new cabinetry, quartz countertops, and stainless steel appliances. The main level offers two generously sized bedrooms and a modern, full bathroom. Upstairs, you’ll find three additional bedrooms, providing plenty of space for family, guests, or a home office. The semi-finished basement is perfect for storage. Enjoy summer afternoons in the private, mature backyard, and take advantage of the detached garage for added convenience. Ideally located close to Highway 403, shops, restaurants, and more—this location truly can’t be beat. Immediate possession available. Preference for a 1+ year lease. Tenant responsible for hydro, water, gas, and cable/internet. No smoking. AAA+ tenants only. (id:19593)
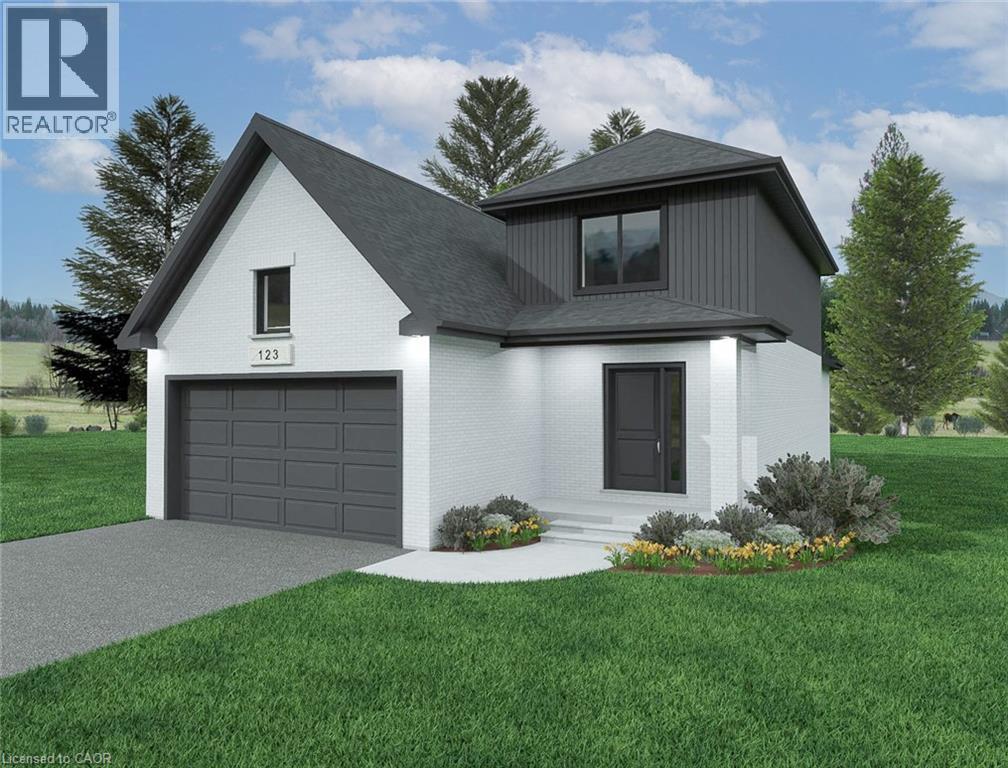
Listowel, Ontario
Welcome to Countryside Meadows, a thoughtfully designed new subdivision by PK Homes Inc where small-town charm meets modern living. Located on the north end of Listowel, this growing community offers the perfect blend of peaceful surroundings and everyday convenience. Spacious layouts, modern finishes and quality craftmanship designed by PK Homes Inc. for today's families and professionals. Enjoy wide streets green spaces and relaxed atmosphere- all while staying connected to town amenities. Minutes to schools, shopping, parks, restaurants and healthcare- everything you need is right where you live. The Sapphire is a 1866 sqft- 3 bedroom, 2.5 bath, 2 Storey featuring a open concept great room, bright kitchen w/island and granite, main floor laundry, 2 car garage and sodded lot. Build your future in a community you'll be proud to call home. Countryside Meadows- where comfort, community and countryside living come together. ***TO BE CONSTRUCTED*** (id:19593)
Listowel, Ontario
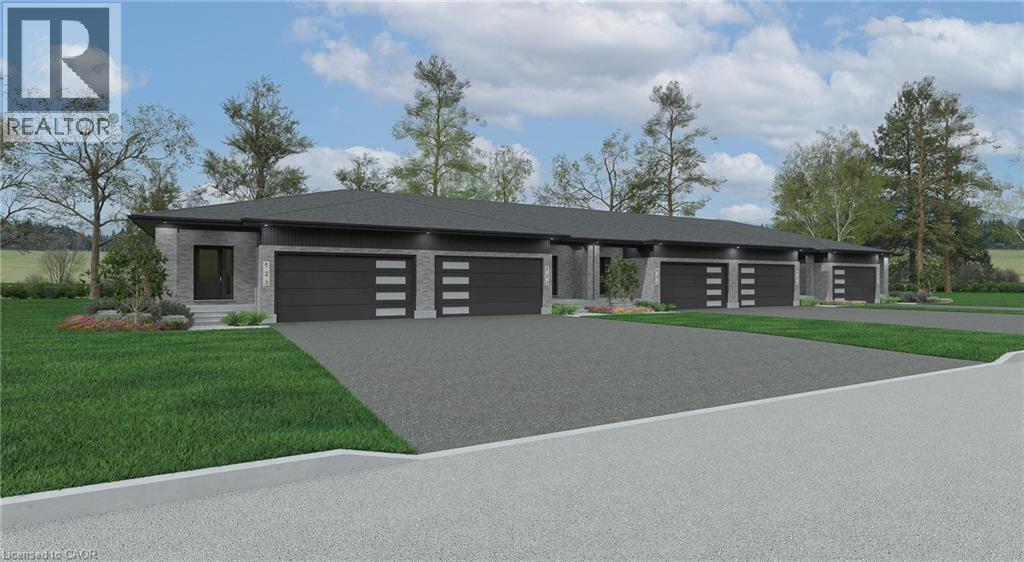
Welcome to Countryside Meadows, a thoughtfully designed new subdivision by PK Homes Inc where small-town charm meets modern living. Located on the north end of Listowel, this growing community offers the perfect blend of peaceful surroundings and everyday convenience. Spacious layouts, modern finishes and quality craftmanship designed by PK Homes Inc. for today's families and professionals. Enjoy wide streets green spaces and relaxed atmosphere- all while staying connected to town amenities. Minutes to schools, shopping, parks, restaurants and healthcare- everything you need is right where you live. The Amber is a 1102 sqft- 1 bedroom, 1.5 bath, bungalow interior townhome featuring a open concept great room, bright kitchen w/island and granite, main floor laundry, 2 car garage and sodded lot. Build your future in a community you'll be proud to call home. Countryside Meadows- where comfort, community and countryside living come together.***TO BE CONSTRUCTED*** (id:19593)
Mount Hope, Ontario
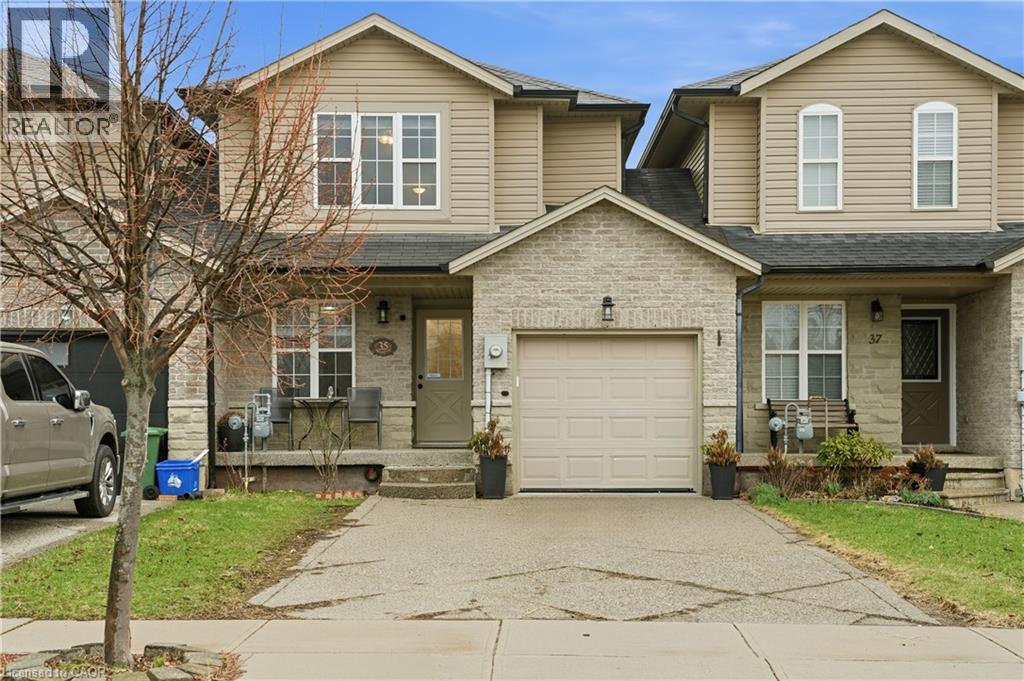
Step into your next chapter in the heart of Mount Hope, a warm, family-friendly community that has it all. Perfectly positioned for convenience and lifestyle, this home offers quick access to Highway 403 and is just minutes from the vibrant shopping and dining along Upper James Street. This beautifully designed freehold link home is connected to neighbouring properties only by the garage, offering enhanced privacy and reduced noise. Thoughtful details shine throughout, including upstairs bathrooms with windows, and direct garage access to the backyard for everyday ease. Inside, you're welcomed by a bright, open concept main floor where living, dining, and kitchen spaces blend effortlessly. Sliding doors at the rear lead to a raised deck, creating the perfect setting for summer barbecues or relaxing evenings outdoors. At the front of the home, you'll find a smart and functional two-piece powder room, and a dedicated home office, perfect for a flexible lifestyle. Upstairs, the spacious primary bedroom serves as a private retreat with an ensuite and walk-in closet, while two additional bedrooms are thoughtfully positioned on the opposite side for added privacy. A modern three-piece bathroom and a second-floor laundry room add comfort and practicality. The fully finished walkout basement is bright and versatile, offering valuable extra living space for a family room, home gym, or guest area. The double-wide driveway accommodates up to four vehicles, plus an additional spot in the garage. This is a fantastic opportunity to own a thoughtfully designed, move in ready home. (id:19593)
Ancaster, Ontario
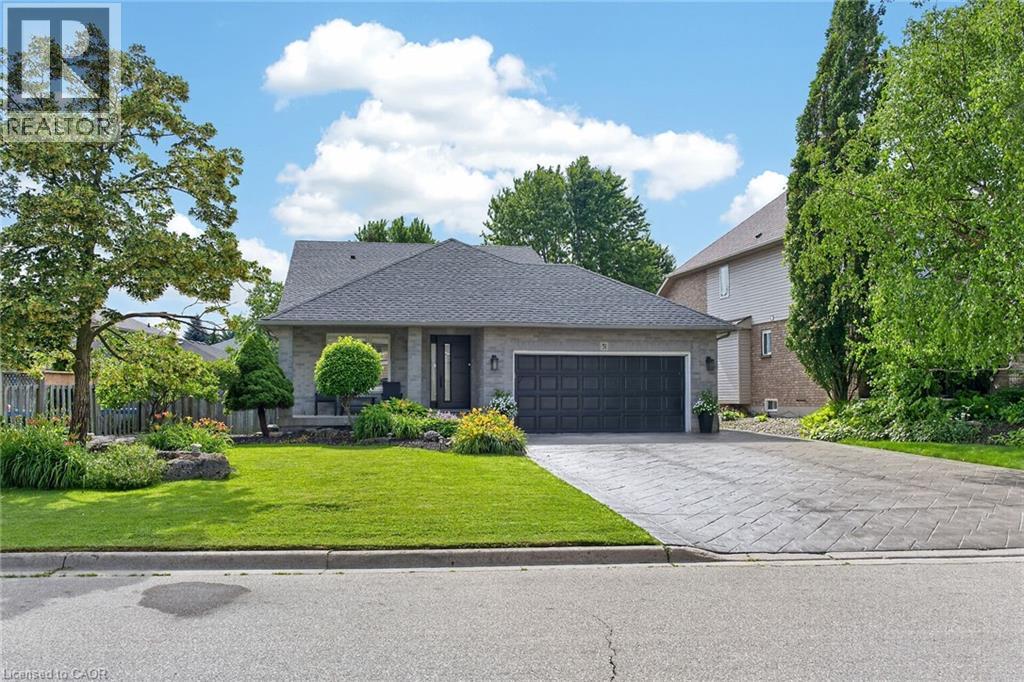
Welcome to the home you've been waiting for! This immaculate, move-in ready custom-built two-storey home truly shows 10++ and is located in one of Ancaster's most desirable, family-friendly neighbourhoods. Offering 4+1 bedrooms, 3 bathrooms, and a fully finished basement with a kitchen and in-law setup, this home provides exceptional space and versatility for growing families or multi-generational living. Step outside to your own private backyard oasis, featuring a stunning 16' x 32' inground saltwater pool, beautiful landscaping, exposed aggregate concrete, a storage shed, and a fully fenced yard—perfect for relaxing or entertaining all summer long. Inside, you'll find bright, sun-filled living spaces with hardwood and ceramic flooring, pot lights throughout, a spacious eat-in kitchen, and a welcoming family room designed for everyday living. Recent updates include the saltwater pool and exposed aggregate concrete (2018), along with newer furnace, air conditioner, and roof shingles, giving you peace of mind for years to come. Additional highlights include a double-car garage, parking for up to 6 vehicles, and an unbeatable location with a high walk score. Enjoy easy access to excellent schools, parks, shopping including Costco, LCBO, and Home Depot, public transit, and every amenity you need. Homes like this rarely become available in this sought-after neighbourhood. Priced to sell and offering incredible value, this exceptional property won't last long. Book your private showing today before it's gone! (id:19593)

Listowel, Ontario
*****1911 sqft Bungalow*****Welcome to Countryside Meadows, a thoughtfully designed new subdivision by PK Homes Inc where small-town charm meets modern living. Located on the north end of Listowel, this growing community offers the perfect blend of peaceful surroundings and everyday convenience. Spacious layouts, modern finishes and quality craftmanship designed by PK Homes Inc. for today's families and professionals. Enjoy wide streets green spaces and relaxed atmosphere- all while staying connected to town amenities. Minutes to schools, shopping, parks, restaurants and healthcare- everything you need is right where you live. THE OPAL is a 1911 sqft- 3 bedroom, 2 bath, bungalow featuring- 9 foot ceilings, an open concept great room, bright kitchen w/island and granite, main floor laundry, 2 car garage and sodded lot. Build your future in a community you'll be proud to call home. Countryside Meadows- where comfort, community and countryside living come together. (id:19593)
Kitchener, Ontario
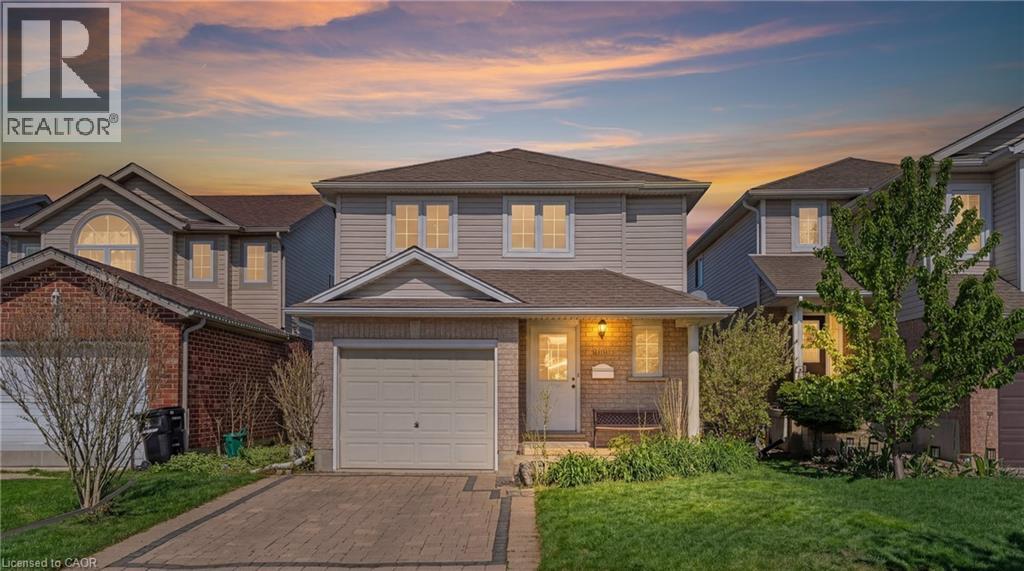
UPDATED 06/29 LIFT ON STAIRS REMOVED & BRAND NEW CARPET ON STAIRS AND IN PRIMARY BEDROOM. Welcome to 1089 Copper Leaf Crescent - a beautifully maintained detached home tucked into one of Kitchener's most convenient and family-friendly neighbourhoods. Offering 2 bedrooms, 2 bathrooms, and a single car garage, this home is perfect for first-time buyers, down-sizers, or anyone looking for low-maintenance living without sacrificing outdoor space and privacy. The true standout feature of this property is the incredible backyard oasis. Thoughtfully designed for maximum privacy, the owner personally planted the mature trees surrounding the yard, creating a peaceful and secluded outdoor retreat rarely found in the city. Whether enjoying quiet mornings, summer entertaining, or relaxing evenings, this backyard is truly something special. Inside, the home offers a functional and inviting layout with bright living spaces and comfortable bedrooms designed for everyday living. Located just minutes from Highway 7/8, commuting throughout Waterloo Region and beyond is incredibly convenient. You'll also love being close to an abundance of nearby amenities including Sunrise Shopping Centre, Laurentian Power Centre, grocery stores, restaurants, coffee shops, fitness facilities, and everyday essentials all within a short drive. Families will appreciate proximity to Williamsburg Public School and St. Mary's High School, making this an ideal location for a variety of lifestyles. A rare opportunity to own a detached home with a private backyard escape in an exceptionally convenient Kitchener location! (id:19593)
Guelph, Ontario
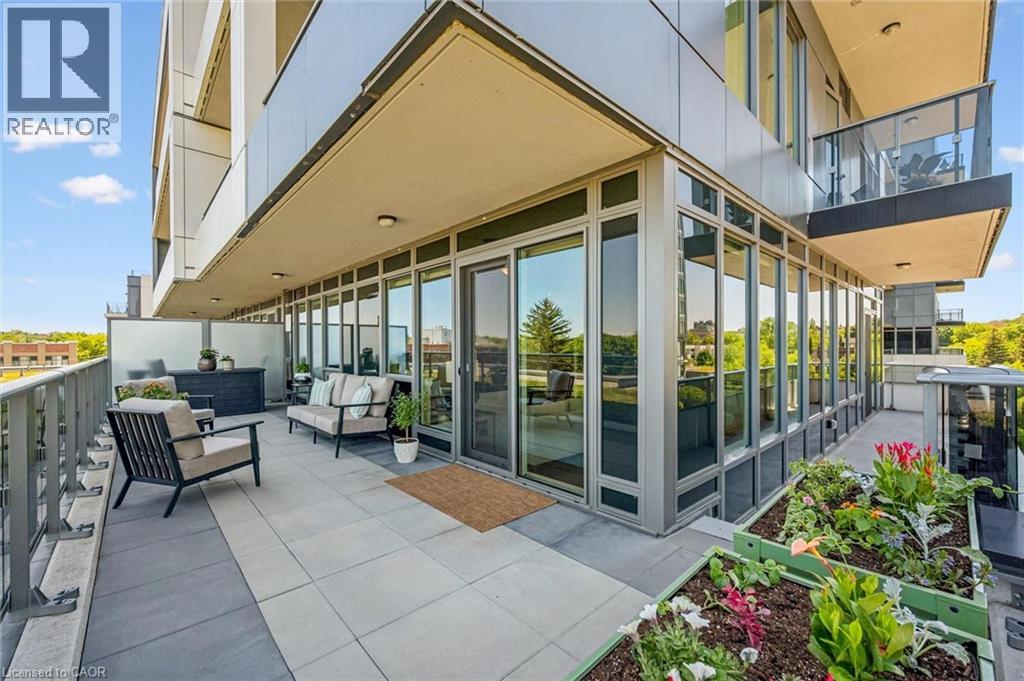
Remarkable 2-bdrm, 2-bath condo W/$40,000 worth of builder upgrades & exceptional 420sqft wraparound balcony in sought-after Metalworks community W/upscale amenities just steps from downtown! Spacious foyer creates lasting first impression opening to 1059sqft of open-concept living, dining & kitchen. Kitchen W/white cabinetry, quartz counters, backsplash, S/S appliances & ample storage. Kitchen flows into dining area where oversized windows create beautiful backdrop for morning coffee, casual meals & dinner W/friends. Adjoining living room is surrounded by windows filling space W/natural light while offering impressive views that make the home feel open & serene. Incredible wraparound balcony offers impressive outdoor living space rarely found in condo living. W/multiple access points & room for seating, dining, planters or lounge, this balcony feels like an extension of the home. Succulent-covered green roof adjacent to terrace provides beautiful natural backdrop & connection to nature. Enjoy views over surrounding neighbourhood, landscaped courtyard & city skyline. Primary bdrm W/2 large dbl closets & sliding doors that lead out to balcony. This seamless indoor-outdoor connection brings in lots of natural light. Ensuite W/oversized vanity, quartz counters & glass-enclosed shower. 2nd bdrm is versatile W/large window & lots of closet space. Whether used as guest bdrm, office or den it offers flexibility to suit your lifestyle. 4pc main bath W/vanity, quartz counters & shower/tub. 1 underground parking spot for convenience. Metalworks amenities: fitness, guest suite, pet spa, chef’s kitchen & dining, recharge centre, library W/speakeasy lounge & party spaces. Outside enjoy BBQs, firepits & landscaped River Walk. Beside Spring Mill Distillery offering handcrafted cocktails & stylish atmosphere. Stroll Downtown to restaurants, shops, bakeries & nightlife. Spend weekends at farmers’ market, River Run Centre & Sleeman Centre.GO station is 2-min walk away for easy travel (id:19593)
Cambridge, Ontario
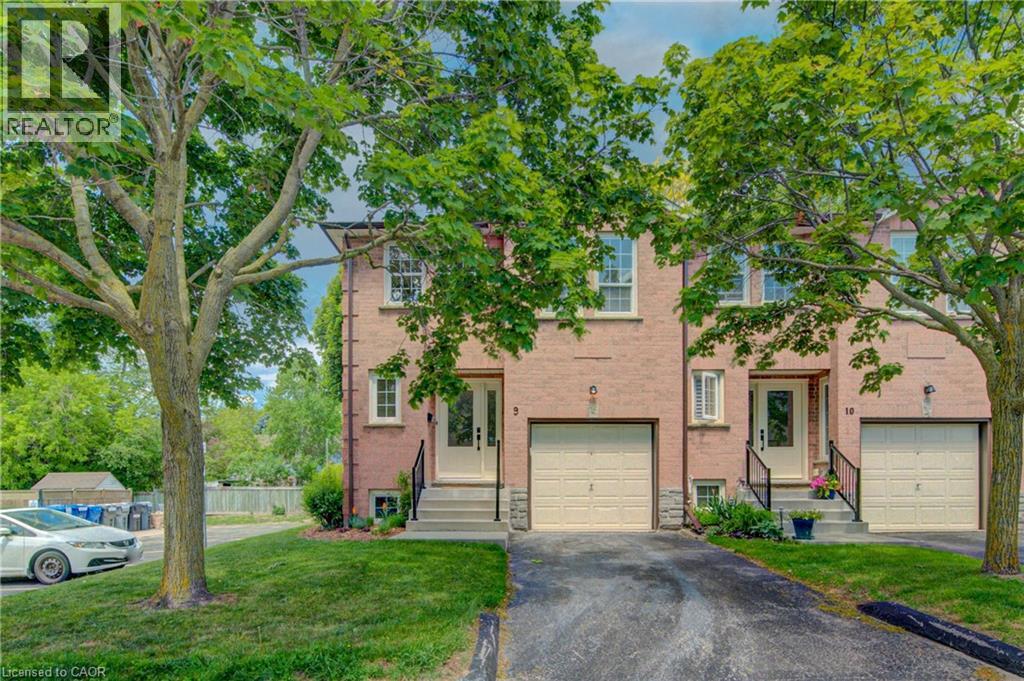
Prepare to be impressed! This deceptively spacious end-unit condo offers an ideal location close to Highway 401, shopping, schools, and a wide range of everyday amenities. This well-maintained home features an attached garage with convenient inside entry, 2+1 bedrooms, and 1.5 bathrooms, providing flexible living space for families, professionals, or downsizers alike. The main level boasts a bright and inviting living room and an updated kitchen complete with granite countertops and included appliances. Step outside from the kitchen to enjoy the private deck and lower patio, perfect for relaxing or entertaining. The lower level offers even more living space with a cozy family room featuring a wood-burning fireplace, an additional bedroom, and a laundry area. This level also provides direct interior access from the garage for added convenience. Additional updates include a gas furnace and central air conditioning (2020), offering comfort and peace of mind for years to come. Don't miss this fantastic opportunity to own a spacious, move-in-ready home in a highly convenient location! (id:19593)
Ancaster, Ontario
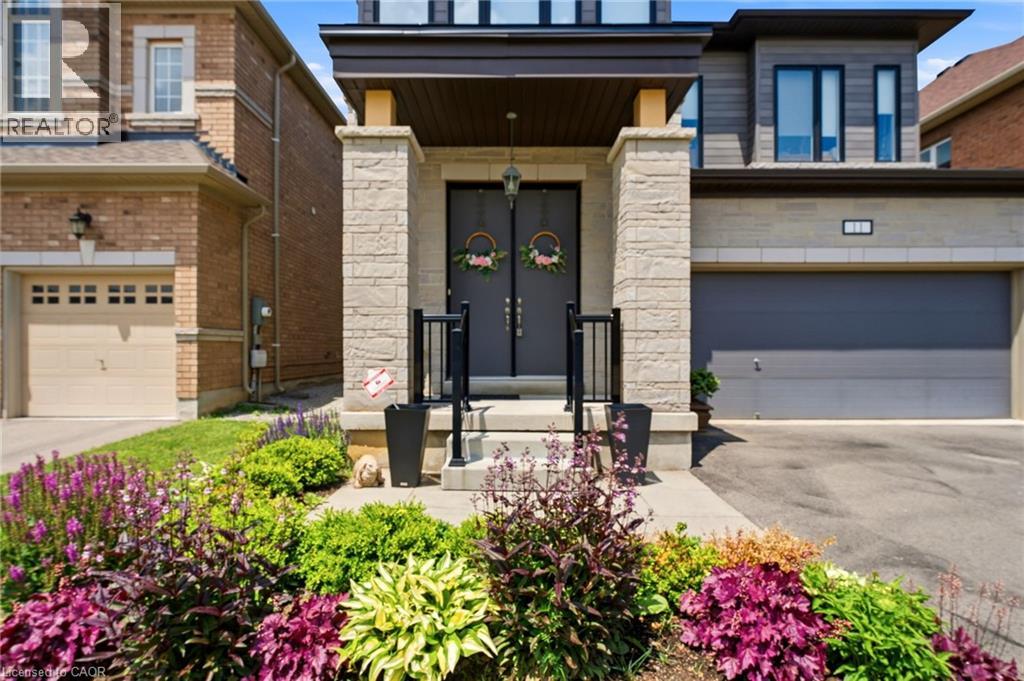
Welcome to Tiffany Hills, one of Ancaster's most sought-after neighbourhoods for families in Meadowlands, just a short walk to Tiffany Hills elementary school, parks, trails, and conservation area. This impressive two storey home offers loads of living space and a thoughtfully designed layout that is perfect for modern family life. A grand two-storey foyer creates an unforgettable first impression, showcasing elegant hardwood stairs and setting the tone for the stylish interior. Hardwood flooring flows throughout the dining room and Great Room, where a striking two-sided gas fireplace creates warmth and character while defining each space. The spacious kitchen is a true gathering place, featuring sleek cabinetry, gorgeous granite countertops, a large centre island, and an expansive breakfast area with walkout access to the fenced back yard. Upstairs, you'll find four generous bedrooms, each with access to one of the three full bathrooms. A convenient Jack and Jill bathroom connects two of the bedrooms, one currently serving as a bright home office. The oversized primary bedroom offers a large walk-in closet and luxurious ensuite complete with a modern tub and separate shower. The unfinished lookout basement features large windows, abundant storage space, and endless possibilities for future living space for recreation. This is an exceptional opportunity to own a beautifully maintained family home in one of Ancaster's premier communities. (id:19593)