
East Luther Grand Valley, Ontario
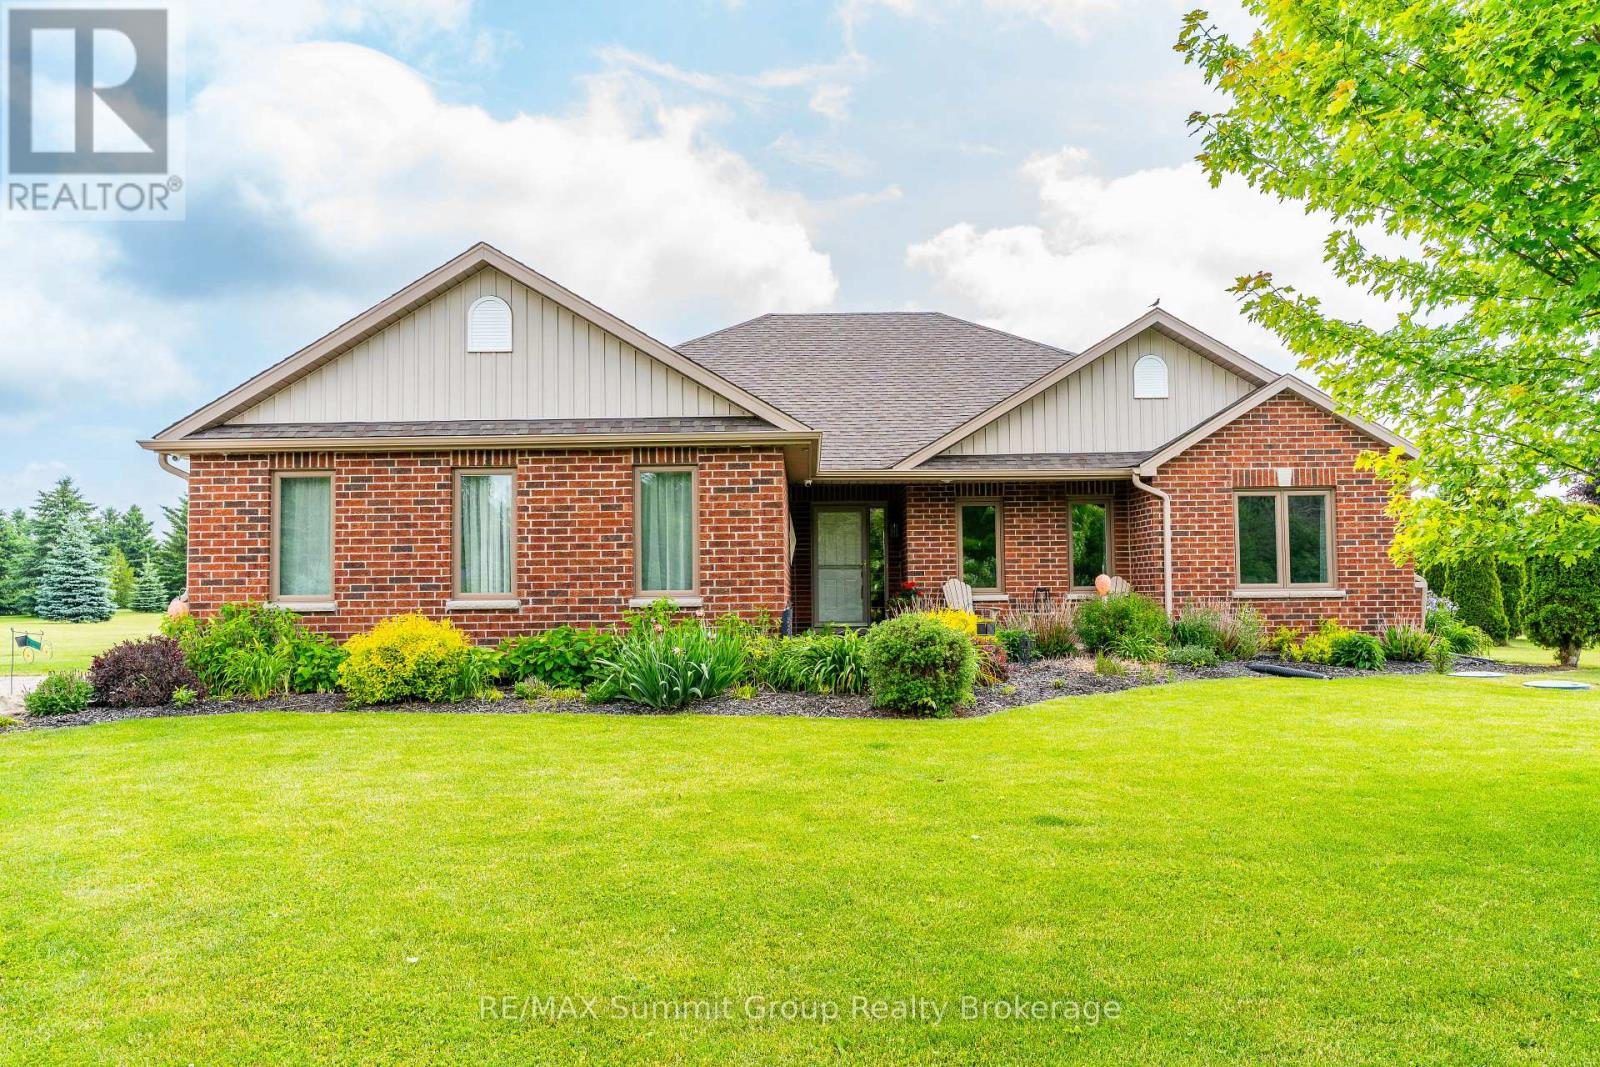
Beautifully maintained and move-in ready, this bungalow is tucked away on a private 2.57-acre estate lot just minutes from Grand Valley, offering the perfect balance of country living and everyday convenience. From the moment you step inside, the home feels inviting & thoughtfully designed. Warm maple hardwood floors flow through the semi-open main level, where a cathedral ceiling & a striking double-sided stone fireplace create a natural gathering place between the living room, kitchen & dining area. It's a great balance of openness & comfort, ideal for everyday living & entertaining. The kitchen is as functional as it is welcoming, with a spacious island, walk-in pantry, & easy connection to the dining area. Step outside to the covered rear deck & take in the peaceful surroundings, perfect for morning coffee, summer dinners, or unwinding at the end of the day. The main floor offers three bedrooms & two full bathrooms, including a private primary suite with its own ensuite. A separate office creates a quiet workspace for remote work or study. Main floor laundry with direct access to the attached garage adds everyday convenience. The partially finished lower level expands your living space with a cozy family room, cold cellar & a bathroom rough-in, giving you flexibility to grow & customize. This home has been meticulously cared for, with updated windows & frames for improved efficiency & natural light. Recent upgrades include a high-efficiency Carrier furnace, central air, & enhanced attic insulation, including above the garage for year-round comfort. A hard-wired Invisible Fence is already in place for your pets. Surrounded by mature trees, the property offers exceptional privacy & a true estate setting with space to relax & enjoy. Located just an hour from Toronto & Pearson Airport, you get the quiet of country living with easy access to the city. (id:19593)
Port Elgin, Ontario
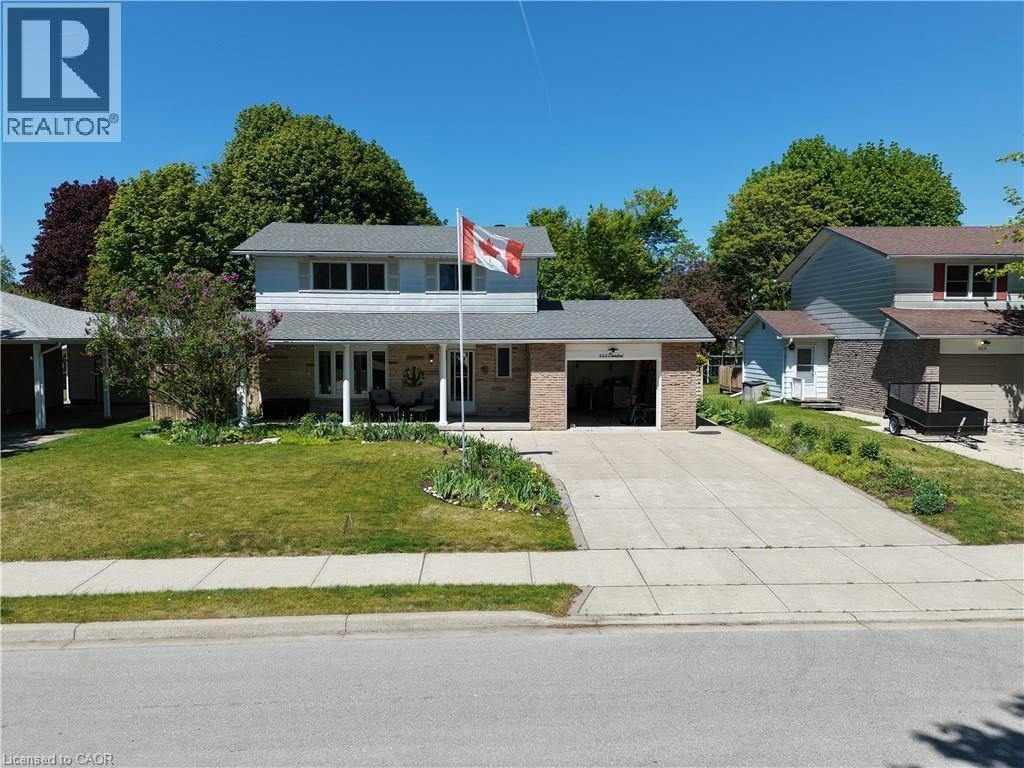
Whether you're searching for a year-round family home or the perfect lakeside retreat, this meticulously maintained property offers an exceptional opportunity just a short walk from the shores of Lake Huron. With four bedrooms conveniently located on the upper level, this home provides the space and functionality families are looking for, while its location makes it equally appealing as a seasonal getaway where weekends can be spent at the beach instead of in traffic. Pride of ownership is evident throughout. Thoughtfully updated and lovingly cared for over the years, the home features an abundance of natural light through updated windows, a modernized kitchen, updated flooring, and refreshed bathrooms, creating a move-in-ready space you'll be proud to call your own. Recent improvements since 2015 include a fully fenced backyard, furnace and central air conditioning, a finished basement recreation room, a gazebo-covered deck ideal for outdoor entertaining, and fresh paint completed this spring. Outside, the beautifully maintained yard benefits from a sand point well that supplies the irrigation system, providing a convenient and cost-effective water source to help keep the lawn and gardens looking their best throughout the season. Step outside and enjoy everything this sought-after lakeside community has to offer. The beach is just a short stroll away, making morning walks along the water and evening sunsets part of your daily routine. Pet owners will appreciate the nearby dog beach, while families will love the expansive park at the end of the street featuring a playground, walking and cycling paths, and plenty of green space for outdoor activities. Whether you're raising a family, looking for a weekend escape from the city, or dreaming of a relaxed lifestyle close to the water, this beautifully cared-for home offers the perfect blend of comfort, convenience, and lakeside living. (id:19593)
Lake Of Bays, Ontario
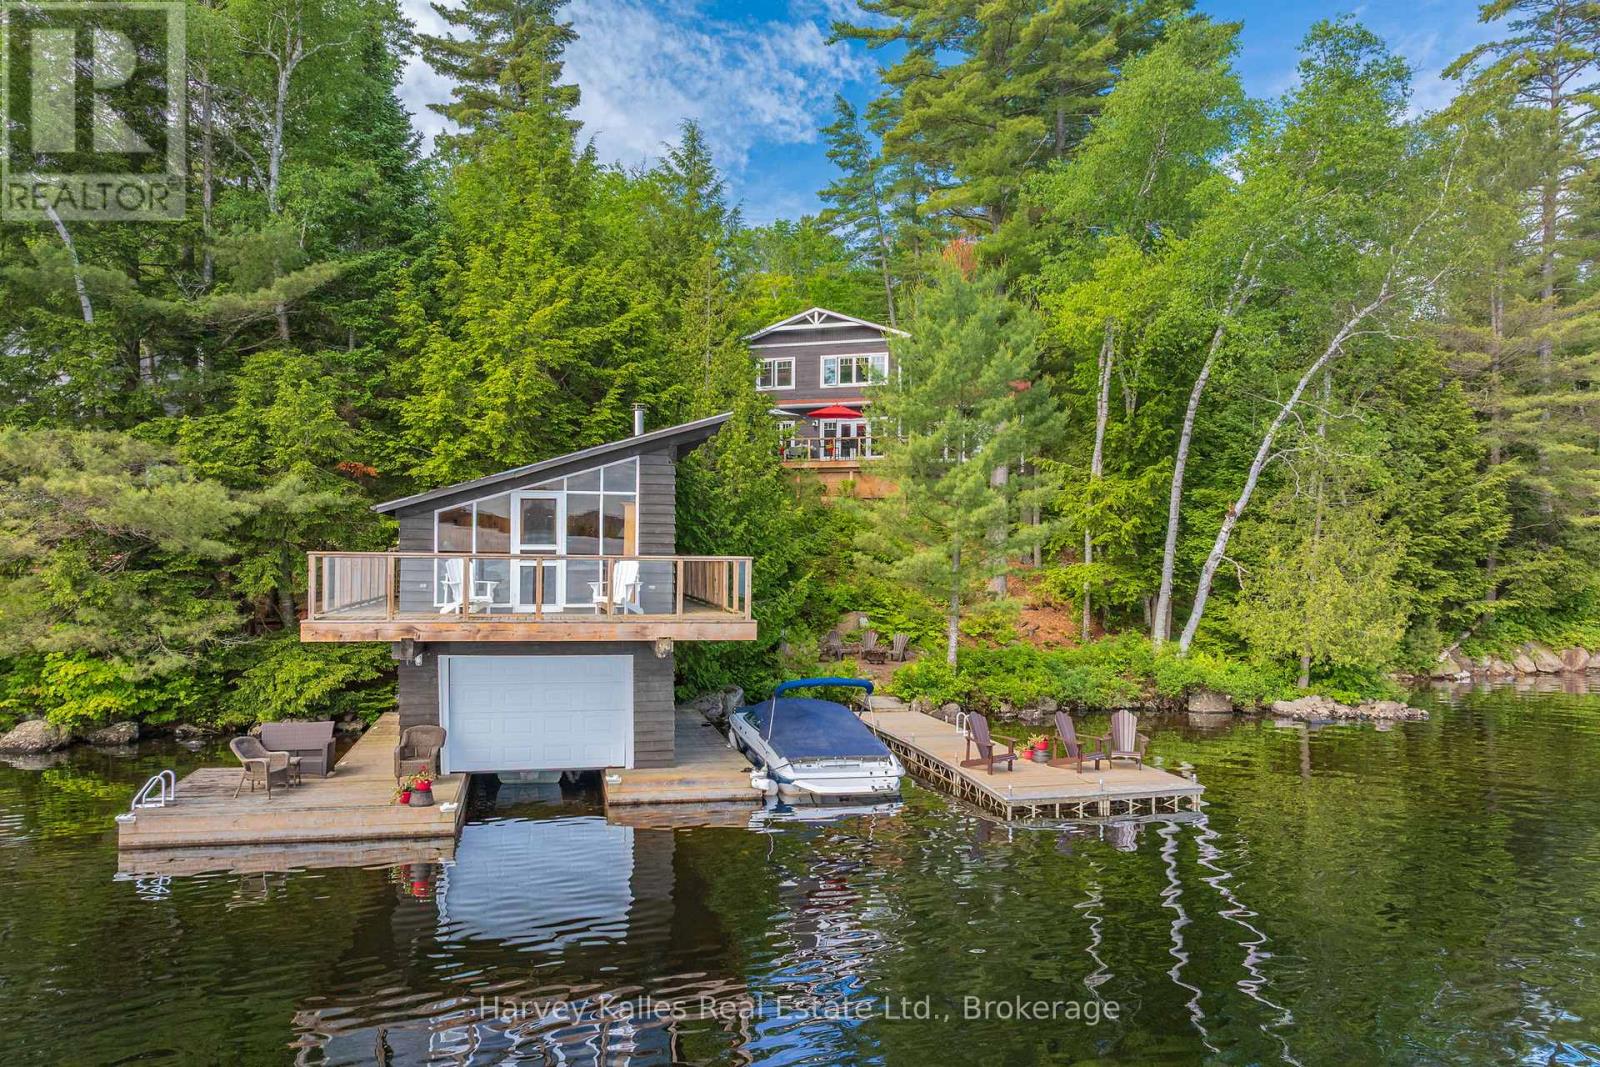
Within the Bona Vista enclave on Lake of Bays, this property reaches from the water back into 35 acres of shared land, owned and reserved for members of the Bona Vista Cottagers Association. Private trails wind through the property to picnic spots overlooking Dreamhaven Lake, walked in summer and snowshoed in winter, and the protected water is well suited to paddling. With 160 feet of frontage on Lake of Bays, the setting moves from forest to shoreline across a single property. Built in 2016 with ICF construction for year-round efficiency, the 1.5-storey home centres on an open-concept living space where expansive windows keep the water in view and a wood-burning fireplace anchors the room after dark. The main floor has a bedroom and full bath for single-level living, with two more bedrooms and a second full bath upstairs. A four-season Muskoka room with a propane fireplace extends the usable space into the colder months. Outside, two separate bunkies add flexible room for guests, hobbies, or storage. At the shoreline, the boathouse is the rare piece: a single-slip, two-storey design with full accommodations above, a 3-piece bathroom, and a private balcony over the water. Two-storey boathouses like this one are no longer permitted on Lake of Bays, which makes the living space at the water's edge something that cannot be replicated on a new build. Set on nearly an acre with year-round access, the property runs on forced air heating, fibre internet, and a drilled well, making it as workable as a full-time residence as it is a four-season retreat. From the trails at the back to the room above the water, it covers ground that few Lake of Bays properties can. (id:19593)
Burlington, Ontario

Welcome to this bright and inviting one-bedroom condo located in the highly desirable Alton Village community. Situated on the top floor, this well-maintained unit offers added privacy and a quiet, private balcony—perfect for relaxing or enjoying your morning coffee. A rare and highly sought-after feature, the condo includes two parking spots, adding exceptional convenience and value. Ideally located just minutes from major highways, shopping, coffee shops, restaurants, schools, parks, and everyday amenities, this home delivers the perfect blend of comfort and lifestyle. An excellent opportunity for first-time buyers, downsizers, or investors looking to own in one of Burlington’s most popular neighbourhoods. (id:19593)
Stoney Creek, Ontario
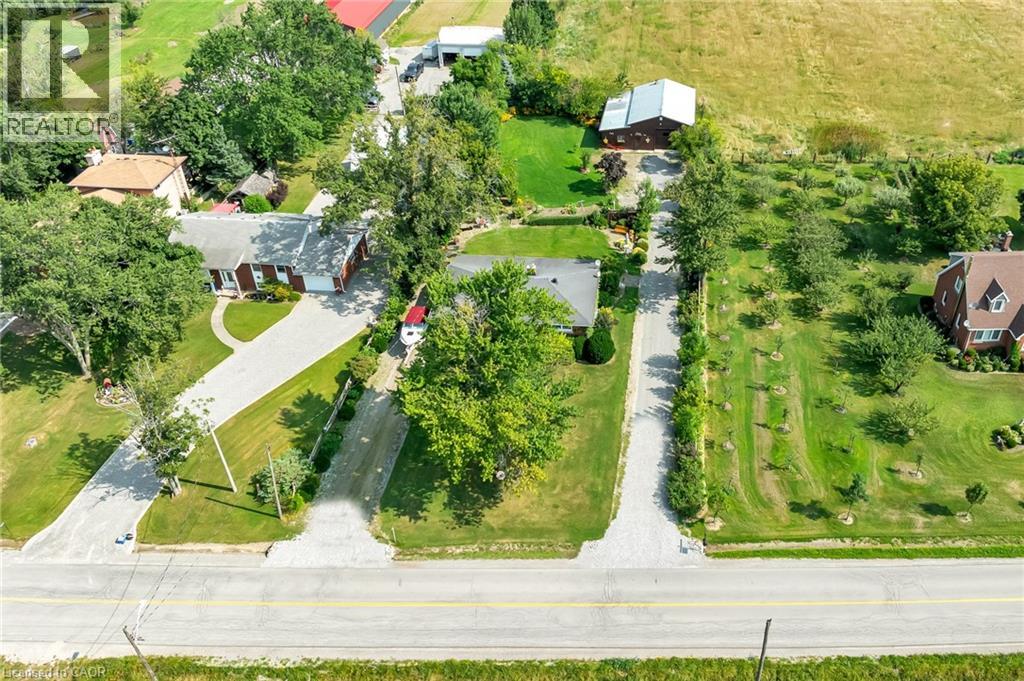
Set on an impressive 0.57-acre lot measuring 100' x 250' on the Stoney Creek Mountain, this solid brick bungalow offers exceptional space, versatility, and opportunity. Featuring 3 bedrooms and 1 bathroom, the home is full of warmth and potential for families, downsizers, investors, or those looking to create their dream property in a sought-after rural setting. Inside, you’ll find comfortable living spaces designed for both everyday enjoyment and entertaining. The expansive enclosed rear porch provides the perfect extension of the home—ideal for relaxing, hosting guests, or enjoying peaceful views of the property year-round. The finished recreation room adds even more living space and is rich with rustic charm, complete with a wood-burning fireplace and private bar for cozy nights in or weekend gatherings. Outside, the property truly shines with ample parking, two separate driveways, and an oversized detached garage/workshop—perfect for car enthusiasts, hobbyists, extra storage, or a home-based workshop. Enjoy the tranquility of country-style living while remaining just minutes from everyday amenities, schools, shopping, and highway access. Whether you’re looking for a move-in ready home, a property with room to grow, or the perfect site to expand and customize, this Stoney Creek Mountain gem offers endless possibilities. (id:19593)
Dunnville, Ontario
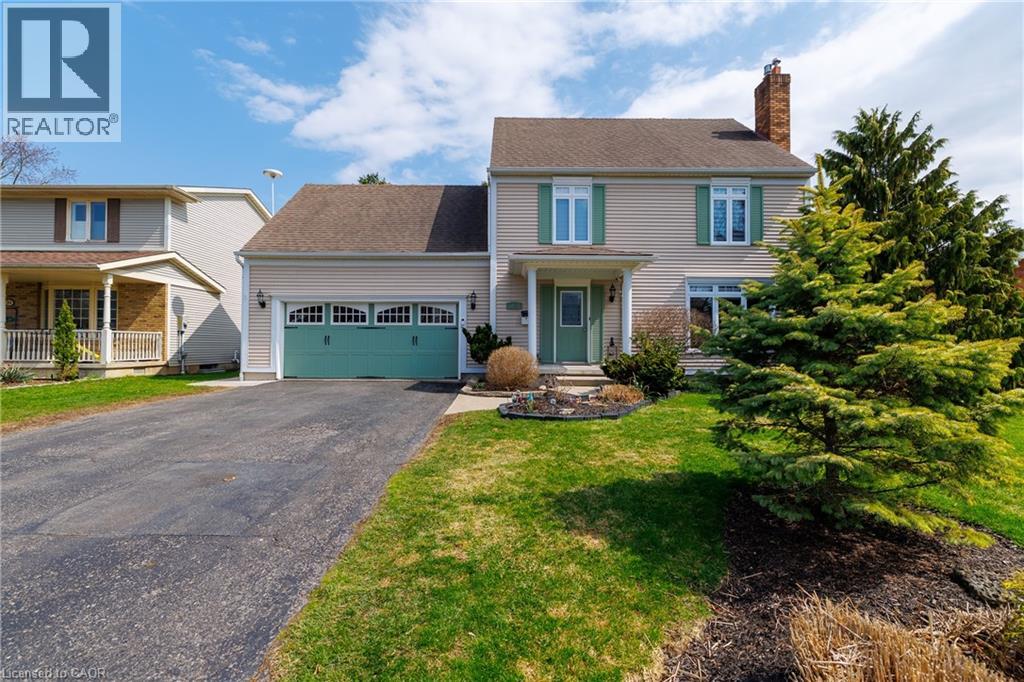
Welcome to this beautifully renovated two-storey home located on a quiet court in the charming town of Dunnville. Offering 4 spacious bedrooms and 3 modern bathrooms, this move-in-ready property combines stylish updates, comfortable living spaces, and exceptional curb appeal—perfect for families looking for both space and tranquility. Step inside to discover a fully renovated interior featuring bright, open living spaces and tasteful finishes throughout. The main floor offers a welcoming layout with a spacious living room that flows seamlessly into the dining area—perfect for both everyday living and entertaining guests. The updated kitchen is a standout feature, designed with modern cabinetry, quality countertops, and plenty of workspace to inspire your inner chef. Upstairs, you’ll find four generously sized bedrooms, providing plenty of space for family members, guests, or a home office. The primary bedroom offers a comfortable retreat complete with its own beautifully updated ensuite bathroom. The home’s layout is designed with practicality in mind, offering both functionality and style for today’s busy households. Whether you're hosting family gatherings, enjoying quiet evenings at home, or simply appreciating the comfort of a well-updated property, this home delivers. The landscaped yard provides a perfect setting for relaxing, gardening, or entertaining. With ample green space and a serene court location, it’s easy to imagine summer barbecues, morning coffee outdoors, and children playing safely nearby. Located in the heart of Dunnville, this home offers convenient access to local shops, schools, parks, local hospital, and the scenic beauty of the nearby Grand River. Small-town charm meets modern comfort in this exceptional property. If you’ve been searching for a beautifully renovated family home in a quiet and desirable neighborhood, this one is not to be missed. Schedule your viewing today and experience everything this property has to offer. (id:19593)
Wainfleet, Ontario
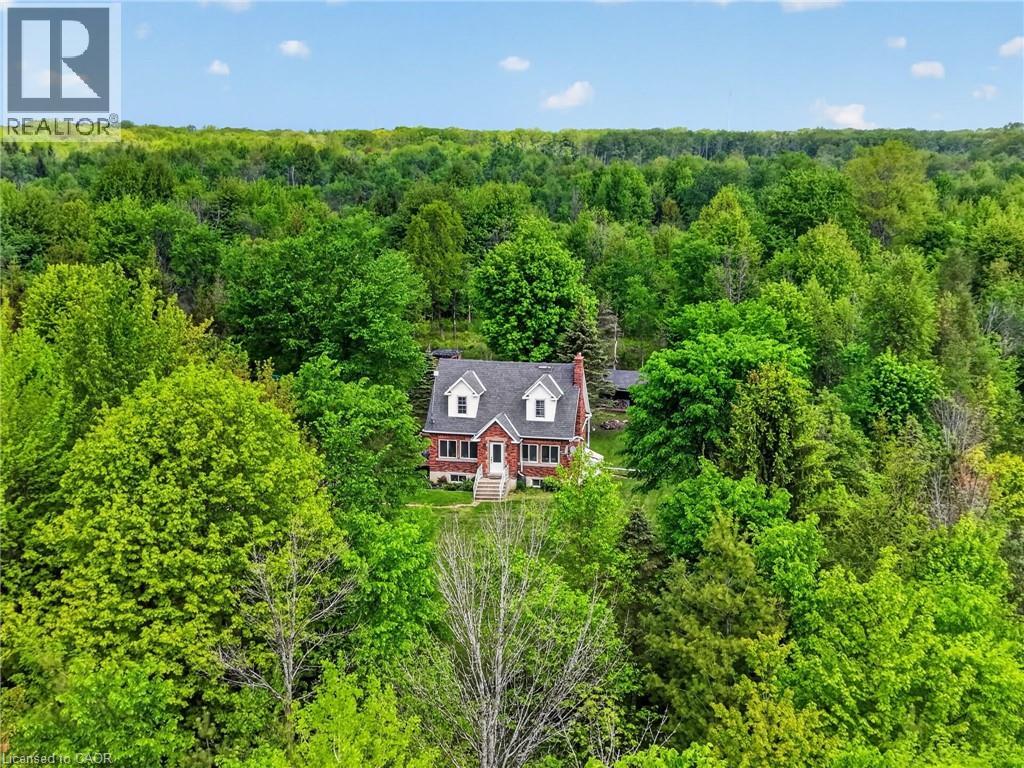
Tucked well back from the road on over 70 acres of managed forest, this charming 1.5-storey brick home offers natural privacy and character. The property operates on its own private natural gas well, a big plus for such a majestic property. This property also presents a significant financial advantage in the form of extremely reduced property taxes through the managed forest tax incentive program (MFTIP). Inside, the main floor welcomes you with hardwood floors, a living room anchored by a stone-surround electric fireplace with a shiplap accent wall, and a kitchen featuring rich dark cabinetry, dark granite countertops, a travertine tile backsplash, a centre island with sink, and stainless steel appliances. The kitchen flows into a bright dining area with a wood plank ceiling and large windows framing the surrounding forest. Three bedrooms and two full bathrooms are spread across the main and upper levels. The basement adds additional usable space with a poured concrete foundation and high ceiling heights. A dedicated main floor laundry room adds everyday convenience. The roof was replaced in 2020 and the septic was pumped in 2021. The Forestry plan is valid until December 31, 2032, with a five year progress due July 31, 2027 and can be continued by the new buyer. 2,000 white pine seedlings and other trees planted in the last four years. Whether you are seeking a private rural retreat, a hobby farm opportunity, or simply a place to live surrounded by forest and silence, this property delivers on every level. (id:19593)
Wainfleet, Ontario
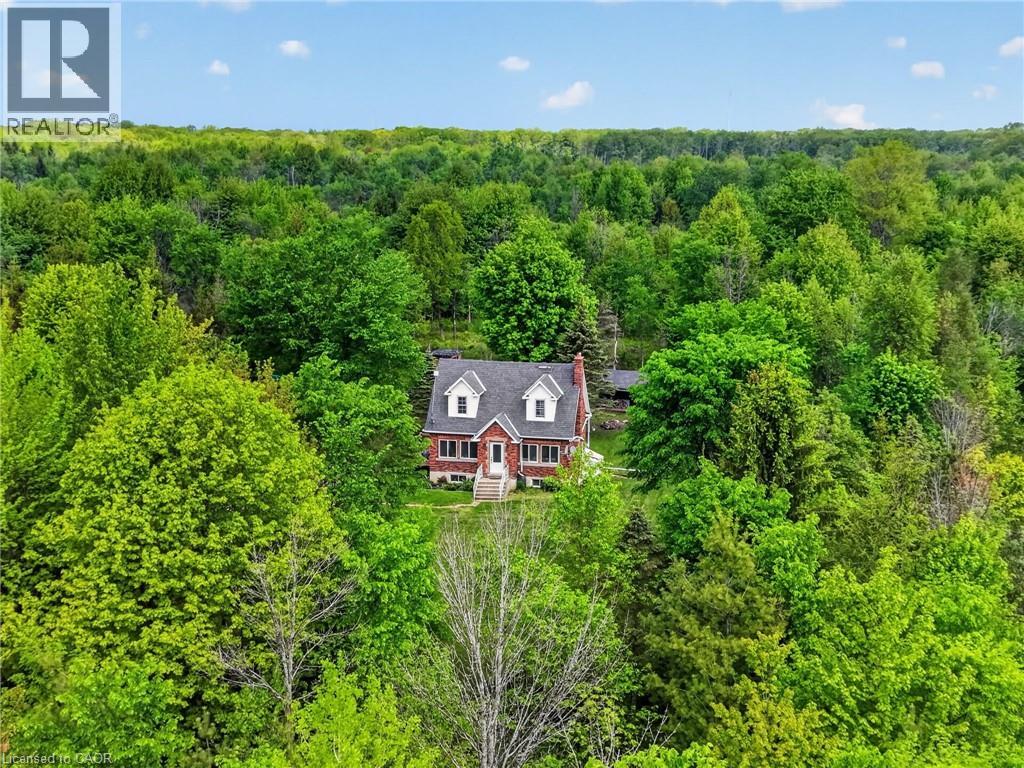
Tucked well back from the road on over 70 acres of managed forest, this charming 1.5-storey brick home offers natural privacy and character. The property operates on its own private natural gas well, a big plus for such a majestic property. This property also presents a significant financial advantage in the form of extremely reduced property taxes through the managed forest tax incentive program (MFTIP). Inside, the main floor welcomes you with hardwood floors, a living room anchored by a stone-surround electric fireplace with a shiplap accent wall, and a kitchen featuring rich dark cabinetry, dark granite countertops, a travertine tile backsplash, a centre island with sink, and stainless steel appliances. The kitchen flows into a bright dining area with a wood plank ceiling and large windows framing the surrounding forest. Three bedrooms and two full bathrooms are spread across the main and upper levels. The basement adds additional usable space with a poured concrete foundation and high ceiling heights. A dedicated main floor laundry room adds everyday convenience. The roof was replaced in 2020 and the septic was pumped in 2021. The Forestry plan is valid until December 31, 2032, with a five year progress due July 31, 2027 and can be continued by the new buyer. 2,000 white pine seedlings and other trees planted in the last four years. Whether you are seeking a private rural retreat, a hobby farm opportunity, or simply a place to live surrounded by forest and silence, this property delivers on every level. (id:19593)
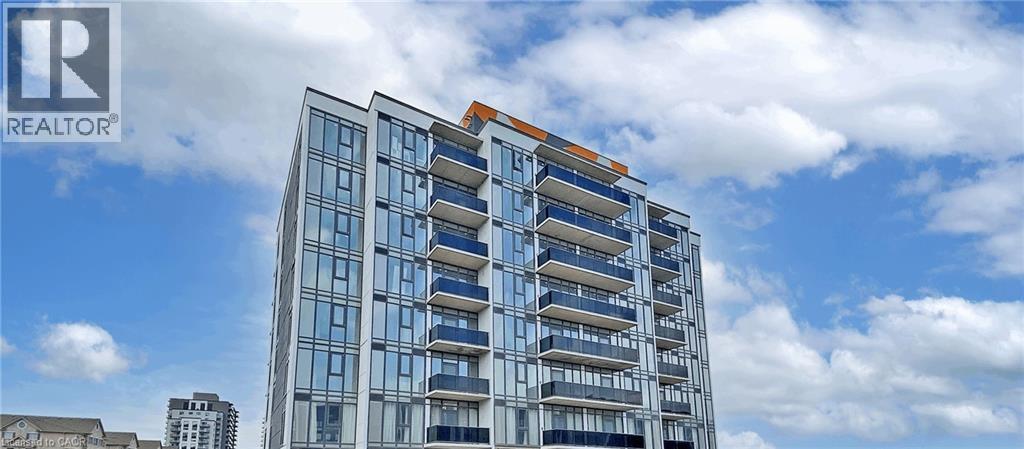
Kitchener, Ontario
Welcome to modern condo living at 1434 Highland Road West, Unit 803, featuring the sought-after Orion Suite model. This bright and stylish 1 bedroom, 1 bathroom condo offers approximately 690 sq. ft. of thoughtfully designed living space in one of Kitchener's most desirable west-end communities. The open-concept layout is enhanced by floor-to-ceiling windows that fill the home with natural light, creating a warm and inviting atmosphere throughout. The contemporary kitchen showcases sleek cabinetry, quartz countertops, stainless steel appliances, and ample storage, flowing seamlessly into the spacious living and dining area, perfect for both relaxing and entertaining. The generous primary bedroom offers excellent closet space and a comfortable retreat, while the well-appointed bathroom features modern finishes. Additional highlights include in-suite laundry, contemporary fixtures throughout, and a functional layout that maximizes both comfort and efficiency. One underground parking space is available for an additional $125 per month. Residents enjoy secure entry and access to a professionally managed building with desirable amenities. Ideally situated in Kitchener's vibrant west end, this location offers convenient access to shopping centres, restaurants, parks, walking trails, schools, public transit, and Highway 7/8. Combining modern design, everyday convenience, and a low-maintenance lifestyle, this is an excellent opportunity to lease a beautiful condo in a growing and well-connected community. (id:19593)
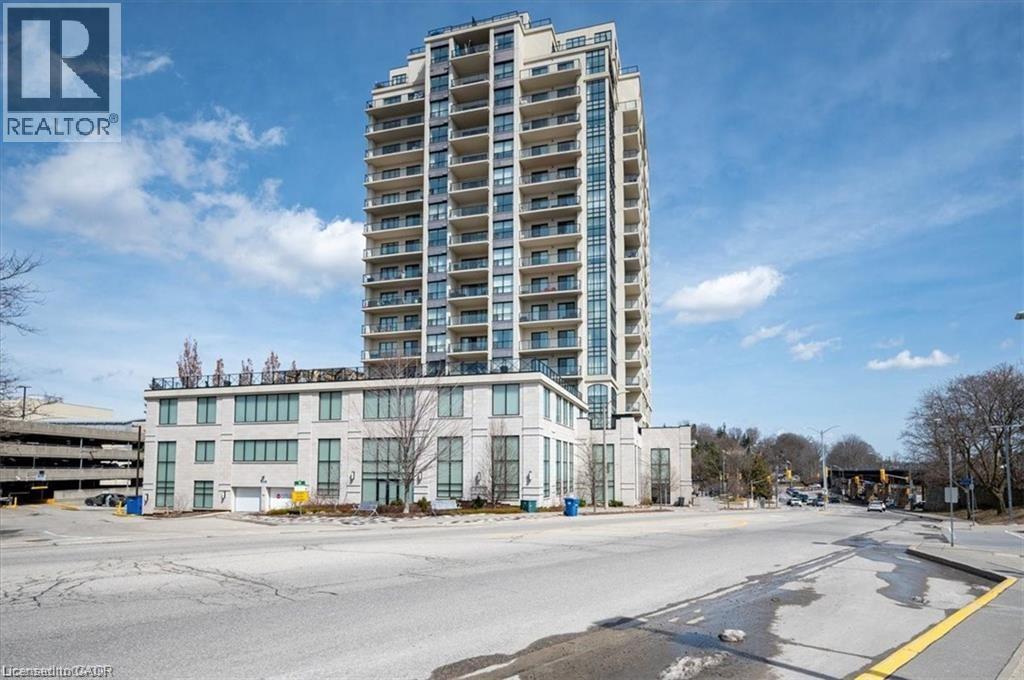
Guelph, Ontario
Experience elevated urban living in the heart of downtown Guelph. This spacious corner suite offers an impressive 1,388 square feet of thoughtfully designed living space, featuring two bedrooms plus a versatile den, and an expansive balcony with sweeping city and river valley views. Natural light pours through floor-to-ceiling windows, enhancing the open-concept layout and creating an inviting atmosphere throughout. The kitchen is designed for both everyday living and entertaining, complete with granite countertops, stainless steel appliances, and seamless flow into the principal living and dining areas. A custom fireplace with built-in cabinetry serves as a striking focal point, adding warmth and character to the space. The primary suite provides a comfortable retreat with a walk-in closet and private ensuite bath, while the second bedroom offers ample space for family, guests, or additional workspace. The den adds flexibility to suit your lifestyle—ideal as a home office, reading room, or hobby space. In-suite laundry further enhances everyday convenience. Adding exceptional value, the condominium fees include virtually all utilities, with only hydro billed separately, offering simplified budgeting and worry-free living. Perfectly positioned across from the GO Station and just steps from downtown restaurants, cafés, shopping, entertainment, and scenic walking trails, this location offers exceptional connectivity and convenience. Residents of the highly sought-after River House enjoy access to an impressive collection of amenities, including a rooftop terrace, fitness centre, guest suites, library, media and games rooms, and an elegant party room. A rare opportunity to enjoy generous living space, outstanding amenities, exceptional value, and one of Guelph's most desirable downtown locations. (id:19593)
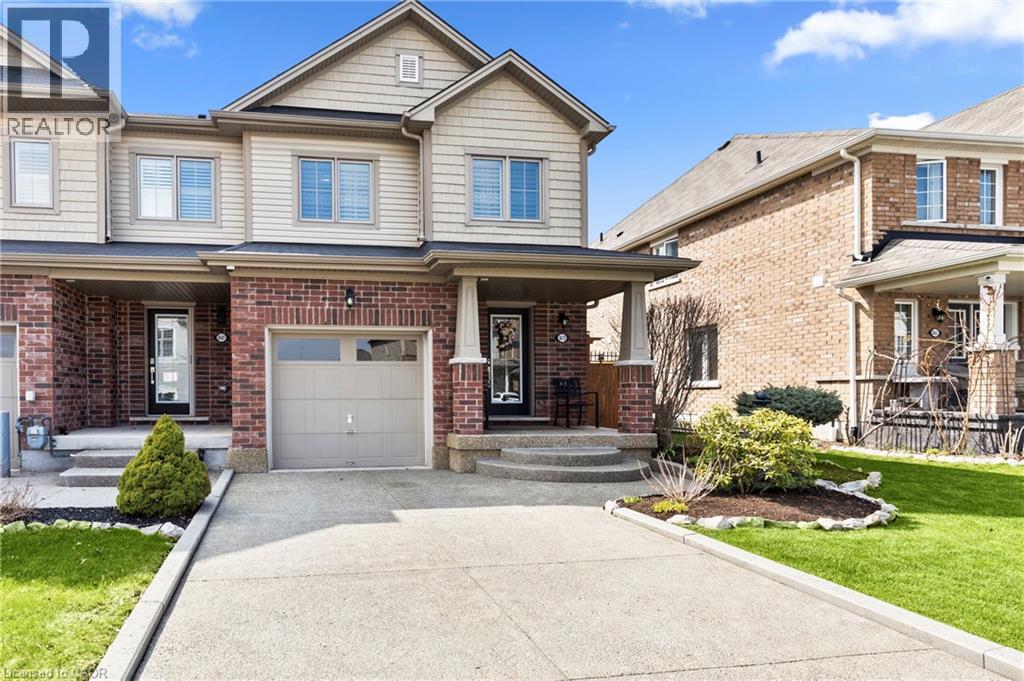
Niagara Falls, Ontario
Welcome to a home where quality, comfort, and location come together perfectly. From the moment you arrive, the pride of ownership is unmistakable. Every detail has been thoughtfully updated and meticulously maintained, creating a home that is truly move-in ready. Imagine starting your mornings overlooking a peaceful walking trail, surrounded by mature trees with no rear neighbours, your own private escape just steps from your back door. Inside, you'll immediately appreciate the warmth of brand-new engineered hardwood flooring throughout, complemented by elegant California shutters on every window, upgraded lighting, new baseboards, and premium appliances. Every improvement has been chosen with style and functionality in mind, creating a home that feels fresh, sophisticated, and welcoming. The spacious main floor offers everyday convenience with a dedicated mudroom, full laundry room, and central vacuum system, while the outdoor living space is equally impressive. Entertain family and friends or unwind after a long day on the expansive 14' x 22' finished deck, complete with additional storage underneath. The aggregate concrete driveway, Sierra Stone front porch, and beautifully landscaped front and backyard complete the picture of exceptional curb appeal. Location is everything, and this home delivers. Nestled in one of Niagara's fastest-growing communities, you'll enjoy quick access to major highways, outstanding schools, parks, Costco, Walmart, restaurants, and everyday amenities. The highly anticipated South Niagara Hospital is just minutes away, adding even greater value to this already sought-after neighbourhood. Homes like this don't come along often—a perfect blend of tasteful upgrades, exceptional care, privacy, and an unbeatable location. All that's left to do is move in, unpack, and start making memories. (id:19593)
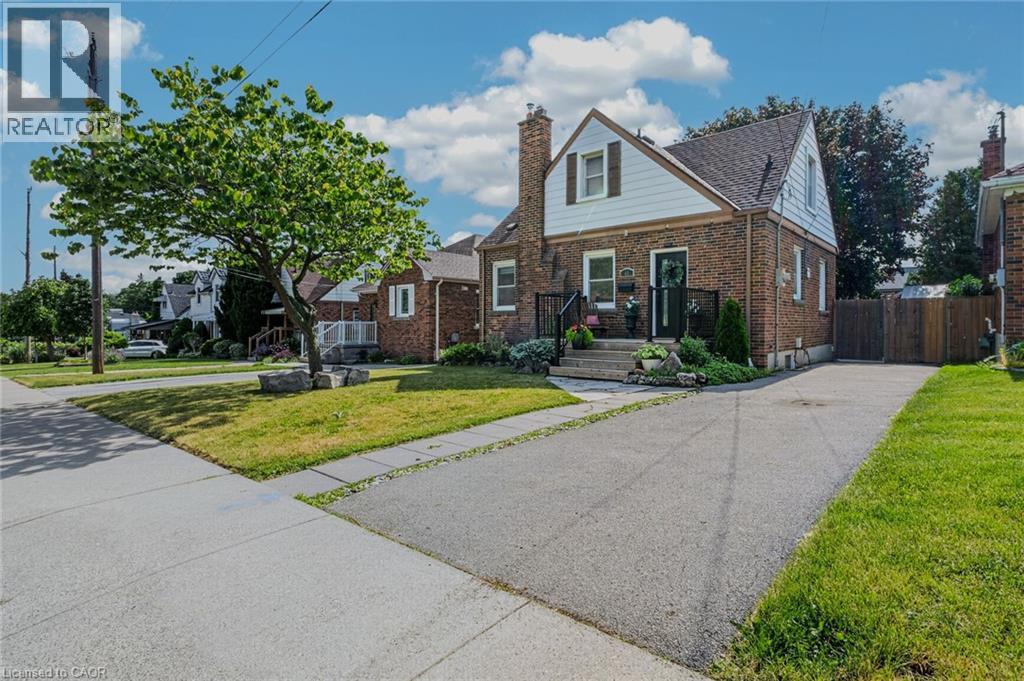
Hamilton, Ontario
Welcome to this charming three-bedroom home nestled on a quiet dead-end street in the highly sought-after Rosedale neighbourhood. Perfect for families or those seeking a peaceful setting, this home offers both comfort and convenience in an ideal location. The main floor features a spacious and bright living room, ideal for relaxing or entertaining guests. The beautifully remodelled kitchen (2022) boasts modern quartz countertops, updated appliances, and flows seamlessly into an inviting eat-in dining area. A convenient main floor bedroom adds flexibility for guests, a home office, or multigenerational living. Upstairs, you’ll find two additional well-sized bedrooms, providing ample space for the whole family. A back separate entrance leads to a newly updated patio space (2024), perfect for outdoor dining and summer gatherings, overlooking a large fully fenced yard—ideal for kids, pets, or gardening enthusiasts. The unfinished basement offers plenty of storage or the opportunity to customize and finish to suit your needs. A private driveway provides parking for at least two vehicles. Located close to schools, shopping, public transportation, and all essential amenities, this home combines comfort, functionality, and a prime location. Don’t miss your chance to call this wonderful property home! (id:19593)