
Georgian Bay, Ontario
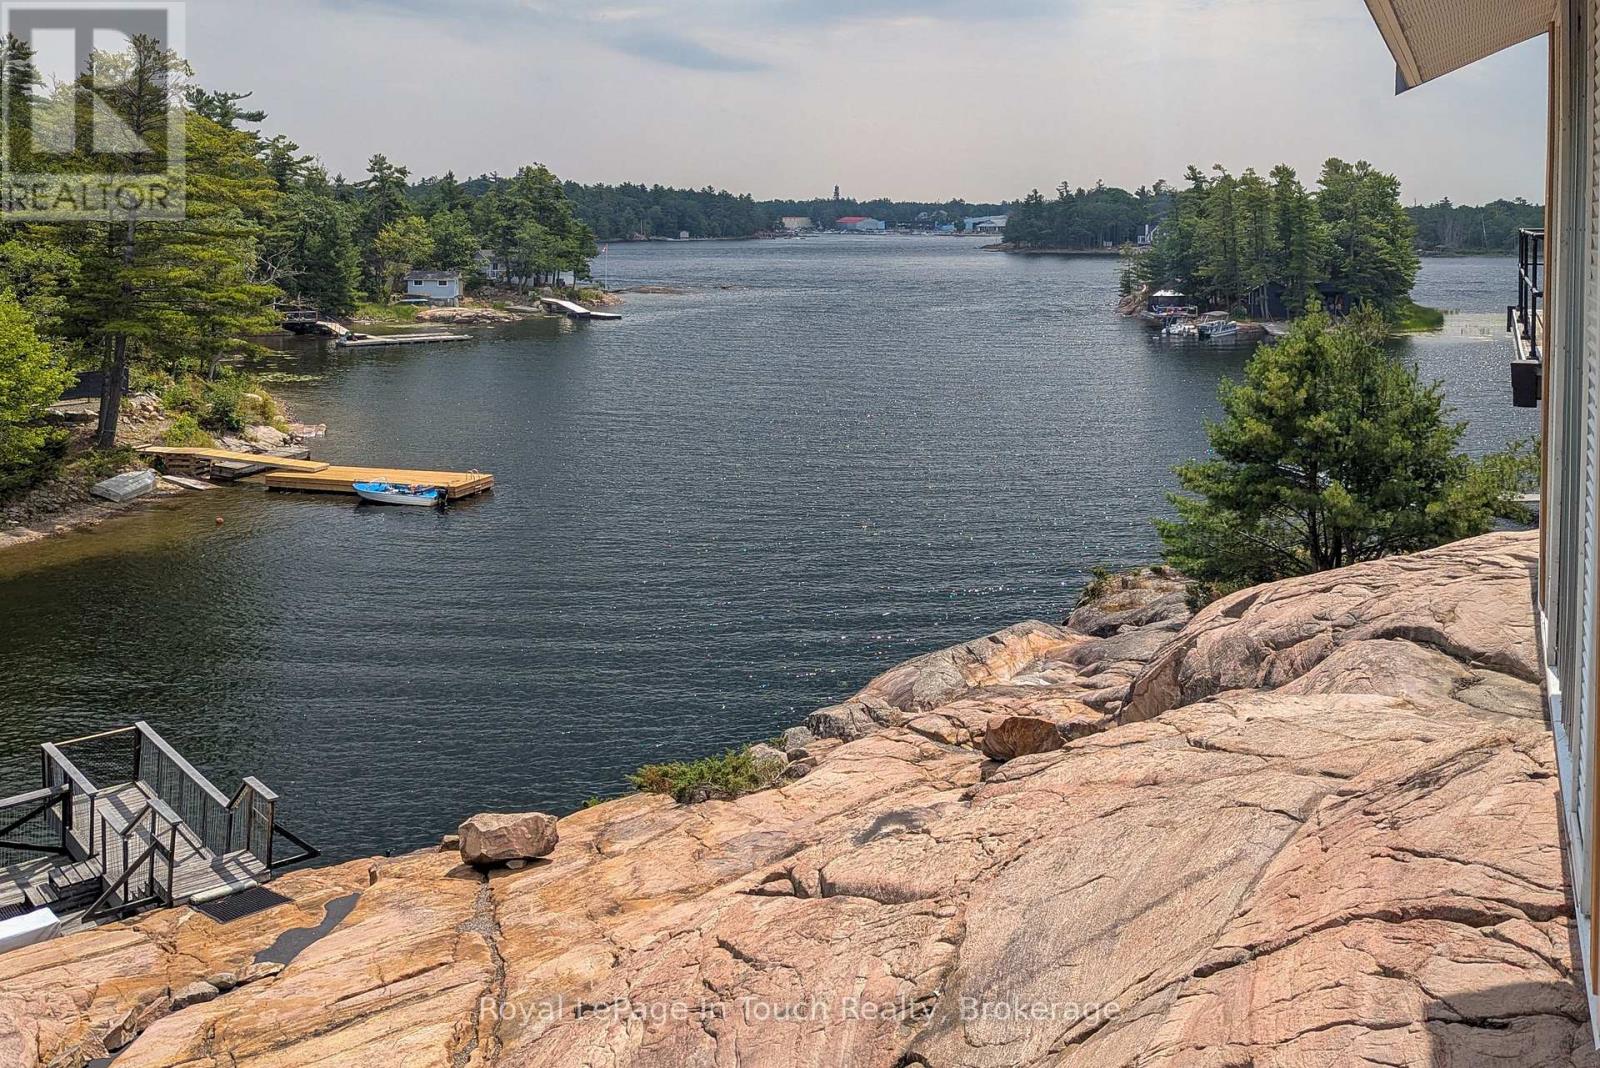
In about 1.5 hours from the GTA, you can be in Honey Harbour and then it's a 5 minute straight shot from the nearest marinas to this property by boat. The 1400 square foot cottage features 3 bedrooms, 2 bathrooms and a bright and open living / dining / kitchen area. Lover's Bay is a quiet inlet off the main channel where there is virtually no boat traffic even though it's so close to the inner harbour. The cottage is perched atop a vast granite hill and was designed to take advantage of the natural light and expansive views. There is excellent deep water at the dock for diving and swimming and if you are a watersports enthusiast, there are great locations for that in the immediate vicinity. Georgian Bay offers unlimited boating so you can take a day trip over to the town of Midland or, if you're looking for a longer boat ride, you could head up to Henry's or Parry Sound. If you want to use your cottage in the winter, this one is fully winterized and can be accessed by snowmobile or even on foot in the winter once the ice is safe. There are even services to get you there and back by scoot or hovercraft in the winter and water taxis in the summer. (id:19593)
Wasaga Beach, Ontario
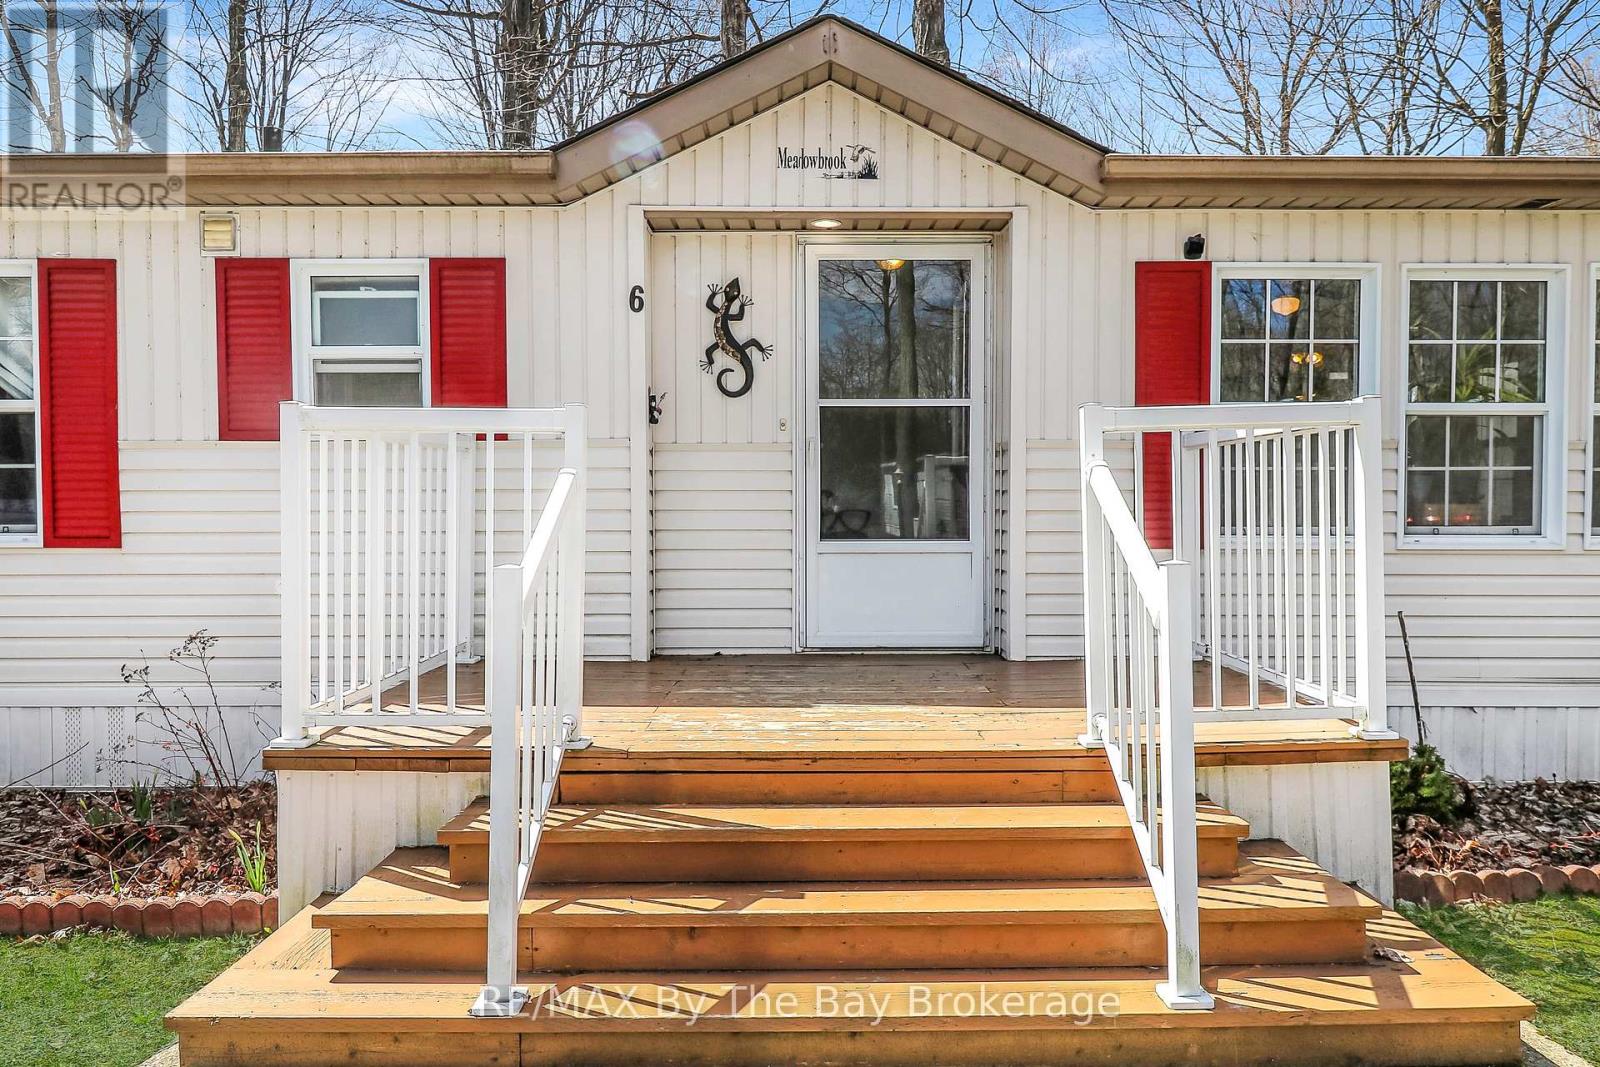
Welcome to 6 Pacific Ave, this is more than a home, it's a lifestyle! This lovely 2 bedroom and 2 full bathroom home has plenty of space and natural light. Granite counters, a gas stove and extra cupboard space make cooking a dream. On cooler nights cozy up by the gas fireplace, and enjoy warmer days barbecuing on the deck. Stay comfortable year round with forced air gas, A/C and hot water on demand, all owned and new within a few years. This corner lot provides ample opportunity to garden and tinker in the yard, while the shed houses tools and gear. Park Place is Wasaga Beaches Premiere 55+ Gated Community where neighbours become friends. The Recreation Centre has a heated indoor pool, fitness studio, library, billiards, bocce ball courts, horseshoe pits, and walking trails for resident use. With beaches, shopping and amenities just a 5 minute drive, 6 Pacific Ave has everything you need and more! Book your private showing or join us at one of the open houses. Land lease + taxes = $870.20 (id:19593)
Elora, Ontario
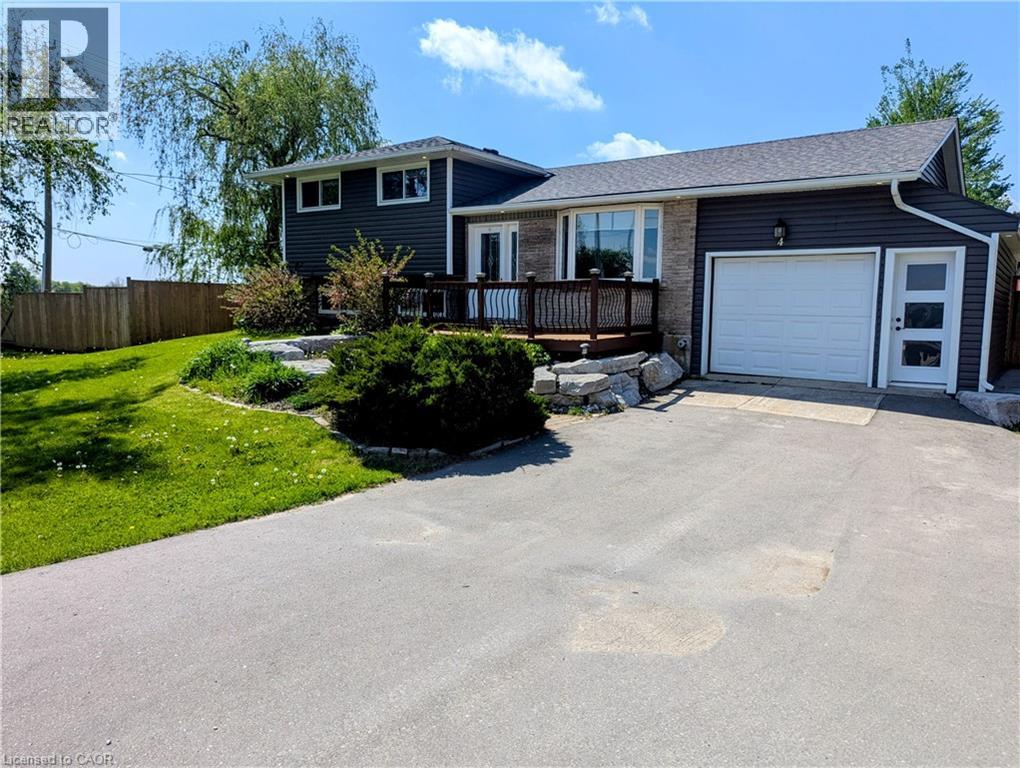
NEW PRICE!!! You asked for it and we heard you loud and clear! $25,000.00 in brand new carpet, brand new flooring, new trim and completely freshened decor from ceiling to floor and now a $45,000.00 price reduction. This home is TURNKEY READY for you to move in and do nothing but love your new home! Welcome to the beautiful Town of Elora! It is with great pleasure we bring to market this four bedroom, two bathroom 4/5 level side-split with over 3000 sqft of amazing living space. The open concept kitchen to dining room featuring a fully functional granite island, new hard wearing laminate floors and new carpet throughout and space enough for 12 around the harvest table with ease. Walk up from basement or down from the kitchen to the bonus family room to increase for that perfect party space or easily converted back to a nice big garage! Could you imagine storing the Harley's in the family room! Three generous sized bedrooms plus bath on the upper level and a fourth bedroom on the lower level has plenty of room for everyone to have their own space. The lower family room floods with natural light through the bank of bay windows, just add your fireplace to make those cozy up movie nights perfect. Let's talk about the basement rec room specifically built for that perfect pool shot or serving friends at the live edge bar during the leaf game. Built right niche is just perfect area for your featured collections display. If outside living is high on the wish list, have we got the space for you! Fully fenced yard with rockery patio crowned with plenty of space for that all year round pit master barbecuing or enjoy star gazing while the day's stresses melt away. Amazing new shed built on concrete piers just keep the bonuses coming. All this on a huge lot at the gateway to Elora. Make the prettiest town in Ontario your new home! (id:19593)
Burlington, Ontario
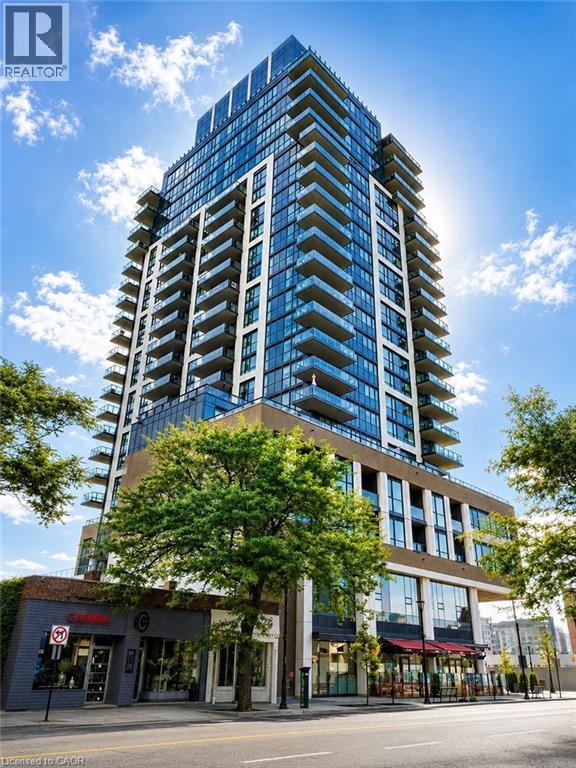
Step into luxury with this stunning 2-bedroom, 2-bathroom corner suite positioned high on the 16th floor in the heart of downtown Burlington. Spanning over 1,060 square feet of sun-drenched, open-concept living space, Unit 1603 delivers an exceptional urban lifestyle featuring upgraded wide-plank flooring, floor-to-ceiling windows, and sweeping views of the waterfront and city skyline. The gourmet eat-in kitchen is engineered for effortless entertaining with premium quartz countertops, stainless steel appliances, and a generous island with breakfast bar, while the expansive living area transitions seamlessly to a private corner balcony perfect for relaxing or entertaining guests. The primary retreat acts as a true sanctuary with a sizeable walk-in closet and a private ensuite bath, complemented by a versatile second bedroom perfect for guests or a home office, a sleek 4-piece main bath, in-suite laundry, underground parking, and a storage locker. Residents enjoy exclusive, resort-style building amenities including 24-hour security, a state-of-the-art fitness centre with a yoga studio, an indoor lap pool, a co-working lounge, and a spectacular rooftop terrace with community BBQs and panoramic lake vistas. Boasting a near-perfect walkability score, you are merely steps away from Spencer Smith Park, waterfront trails, upscale dining, boutique shopping, transit, and quick highway access—this property defines refined city living at its finest. Move in Sept 1. Tenant pays water, hydro and internet. (id:19593)
Tavistock, Ontario
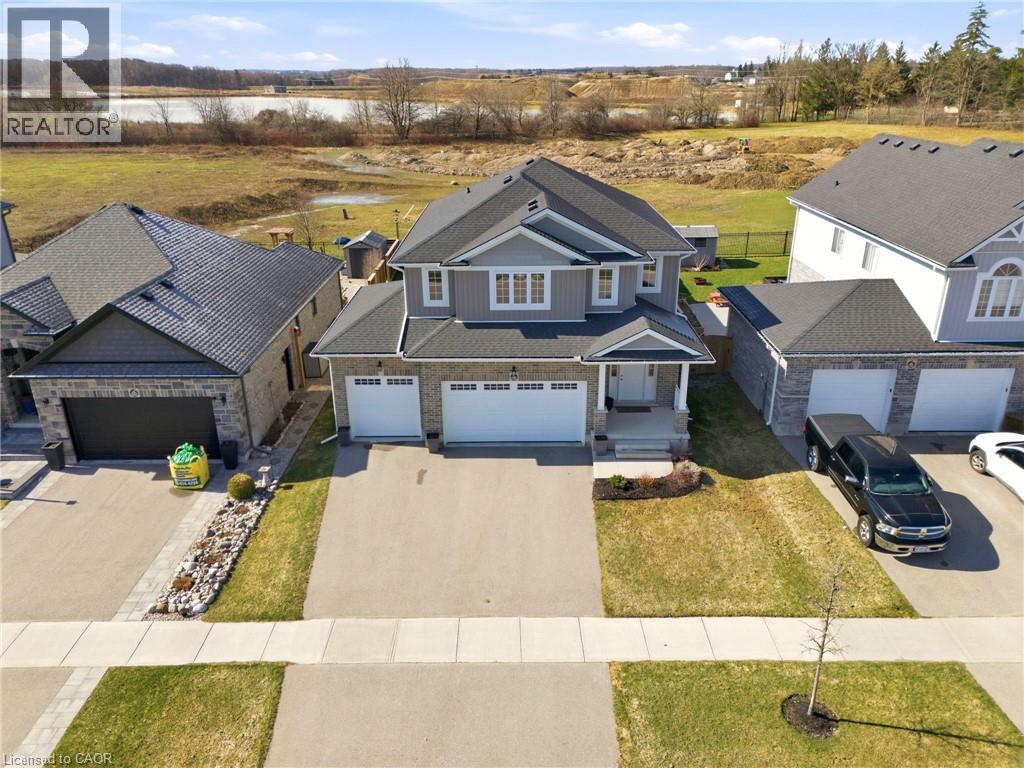
Welcome to 163 Holly Ave., Tavistock, an expansive 4 bed 3 bath two story home backing onto open green space, and offering a rare 3 car garage. Elegance abounds from the moment you walk in the door, a spacious foyer welcomes you to the carpet-free main floor, boasting an open floor plan with a chef inspired kitchen, vaulted ceilings in your new family room, and a formal dining room. There's more bonus features, like a walk-in pantry plus main floor laundry! Upstairs, you'll love the luxurious primary suite - a spacious bedroom, natural lighting in the walk in closet, and a spa- like ensuite. Three more bedrooms, provide ample space for family, guests, and a home office. The unfinished basement provides space for kids to play, recreation, and hobbies, it is ready for you to bring your imagination. A covered back deck, stamped concrete patio, and expanse views await in your private backyard. Morning coffees will hit different in this quiet, family-friendly neighbourhood, don’t miss your opportunity to call this exceptional property home. (id:19593)
Hamilton, Ontario
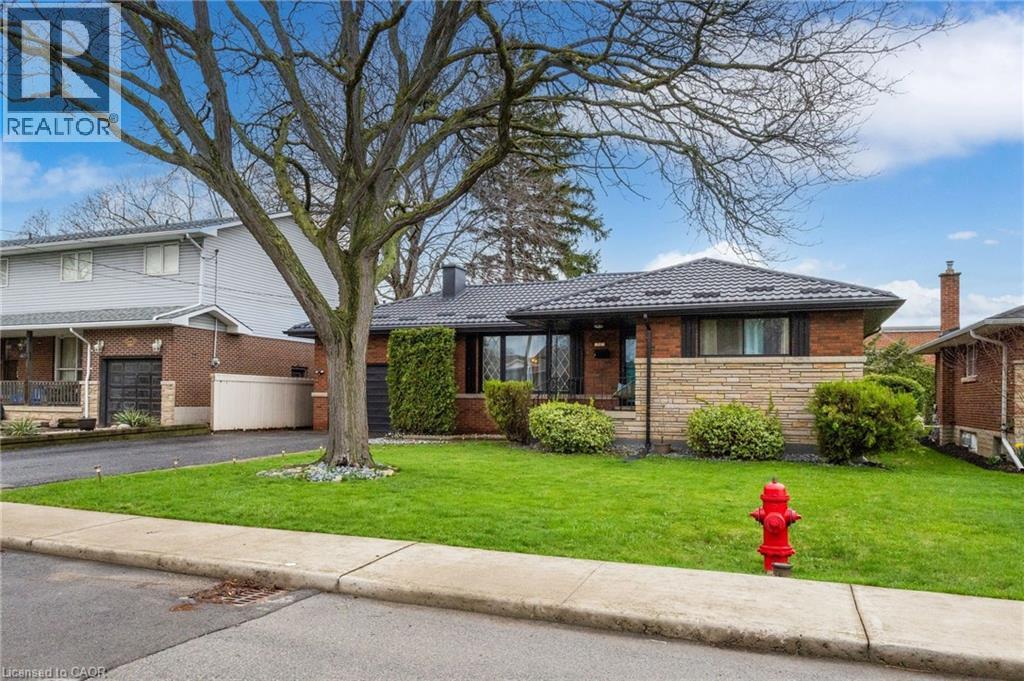
Welcome to 32 Belair Drive, a warm and inviting home in the heart of Hamilton Mountain’s sought-after Centremount neighbourhood. This thoughtfully updated 3+1 bedroom, 2 full bathroom bungalow offers the perfect blend of comfort, functionality, and space—ideal for a growing or multi-generational family. Set on a quiet, family-friendly street, this home features generous living areas and a layout designed for everyday living and entertaining. With parking for 4–5 vehicles, there’s room for family and guests alike, while the expansive backyard provides the perfect setting for summer barbecues, celebrations, or simply relaxing in a peaceful, private environment. Enjoy the convenience of being just minutes from shopping, schools, major highways, and all essential amenities, while still savoring the charm of a well-established community. Adding tremendous value and peace of mind, a brand-new metal roof installed in 2023 offers durable, maintenance-free protection for years to come. This is a move-in-ready opportunity to own a wonderful family home in one of Hamilton Mountain’s most desirable locations. RSA (id:19593)
Waterloo, Ontario
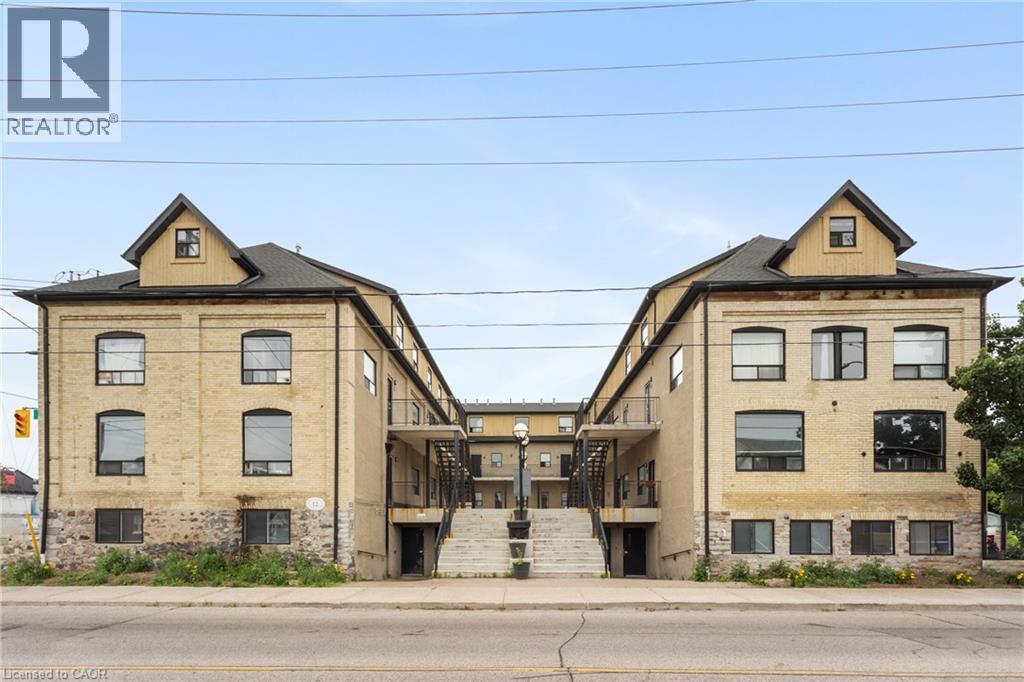
Modern 4-bedroom, 2-bath Unit 4, 12 Bridgeport Rd E, Waterloo, featuring contemporary finishes, bright open-plan living and dining, four comfortable bedrooms and two full bathrooms; perfectly positioned in Uptown Waterloo for students and roommates with shops, cafes and restaurants within easy walking distance and frequent bus service offering quick access to the University of Waterloo and Wilfrid Laurier University. Looking for a Sept start. (id:19593)
Waterloo, Ontario
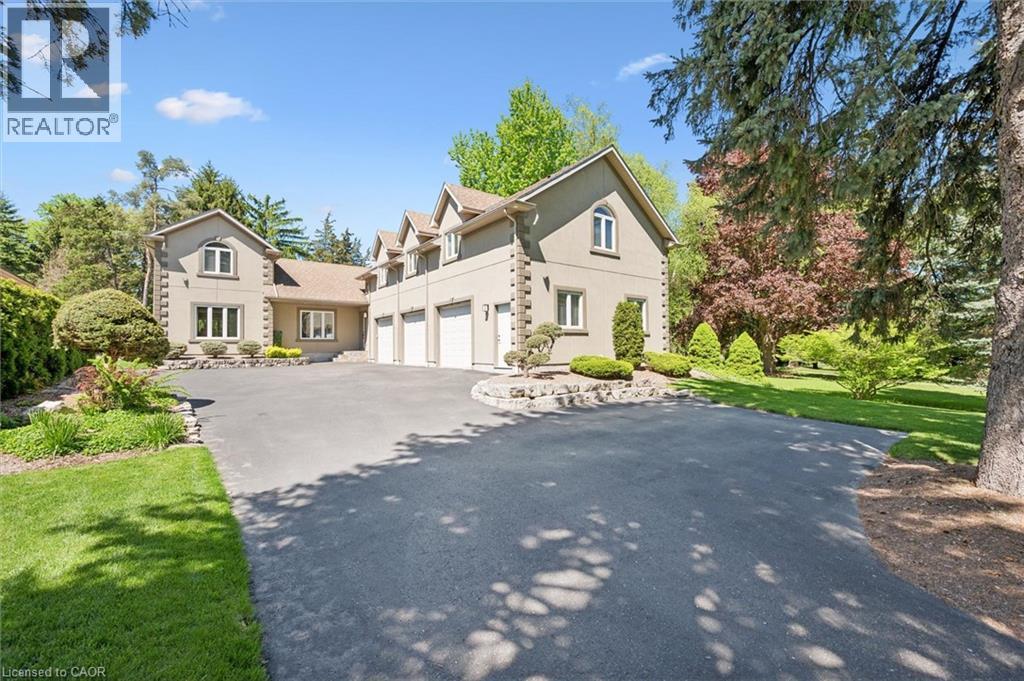
Fantastic opportunity to live in one of the most sought-after neighbourhoods in all of Kitchener-Waterloo! Situated on a private lot just under half an acre in the heart of the city, this exceptional custom-built home showcases quality craftsmanship and thoughtful design throughout its more than 4,500 sq. ft. of finished living space. Featuring 6 bedrooms and 5 bathrooms, every detail has been carefully curated to offer both luxury and functionality. Completely renovated and redesigned in 2012, the home was extensively updated from top to bottom, including the addition of a triple-car garage and a fully self-contained 2-bedroom, 2-bathroom accessory apartment. Expansive living spaces include a stunning living room addition, a spacious primary retreat with a walk-in closet and luxurious 6-piece en-suite, as well as a fully finished basement offering additional living and entertaining space. Additional highlights include heated bathroom floors, huge games room with pool table above the garage, hardwood flooring throughout the main level, and parking for up to 11 vehicles. The mature, private, fully fenced backyard features an inground sprinkler system and provides the perfect setting for entertaining, relaxing, and enjoying the tranquility of nature — all while being centrally located close to every amenity. (id:19593)
Cambridge, Ontario
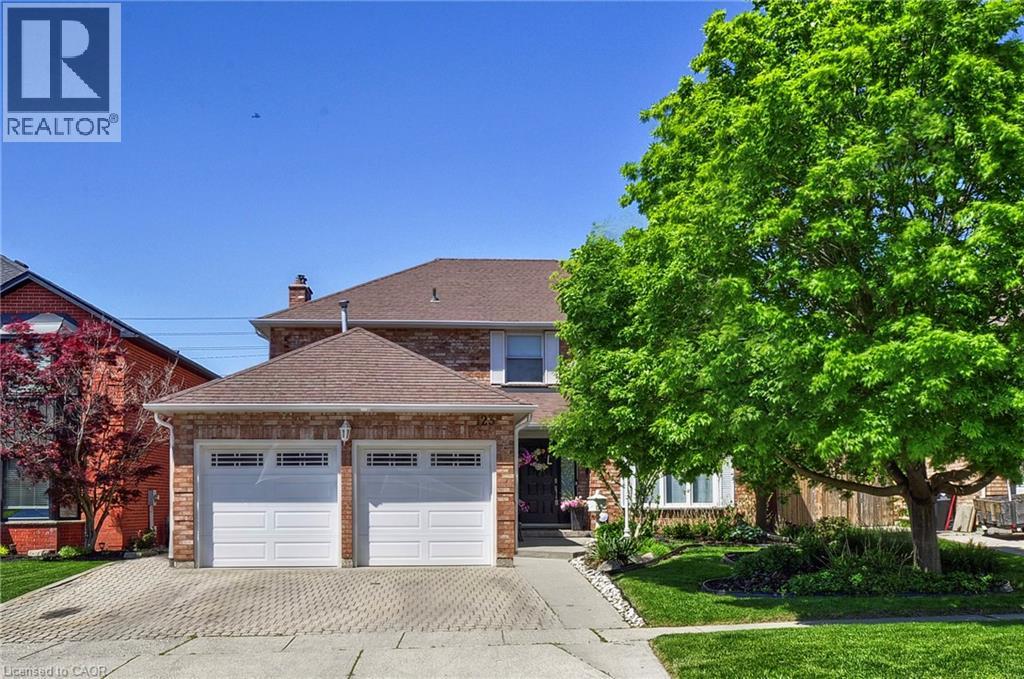
Welcome to 123 Cranston Avenue, Cambridge — a beautifully maintained family home situated on a large, mature lot in one of Cambridge's most desirable neighbourhoods. Offering 4 spacious bedrooms, 4 bathrooms, and a double-car garage, this impressive residence combines stylish family living with exceptional indoor and outdoor entertaining spaces. The heart of the home is the fully updated kitchen, thoughtfully designed with modern finishes, ample cabinetry, and a functional layout that seamlessly flows into the open-concept living and dining areas. Perfect for both everyday living and entertaining, the bright and inviting main floor creates a warm atmosphere for family and guests alike. The fully finished lower level is highlighted by a spacious recreation room featuring a stunning brick fireplace, built-in entertainment area, and plenty of room for family gatherings, movie nights, or game-day celebrations. An updated lower-level bathroom with a modern glass walk-in shower adds both style and convenience. Step outside and discover your own private backyard oasis. Designed for entertaining and relaxation, the outdoor space features an expansive deck, covered pavilion, gazebo, beautifully landscaped grounds, mature trees, lush green lawn, and a picturesque koi pond with tranquil water features. Whether you're hosting summer gatherings or enjoying a quiet evening outdoors, this backyard offers a truly resort-like experience. A rare and exceptional bonus is the detached outbuilding, thoughtfully outfitted with a kitchen that is perfect for hobbyist chefs, passionate home cooks, bakers, or culinary enthusiasts. Whether you're preparing meals for large family gatherings, exploring your love of cooking, or simply looking for a unique and versatile workspace, this incredible feature offers endless possibilities. Combined with the expansive outdoor entertaining areas and beautifully landscaped backyard, this property delivers a lifestyle that is truly one of a kind. (id:19593)
Hamilton, Ontario
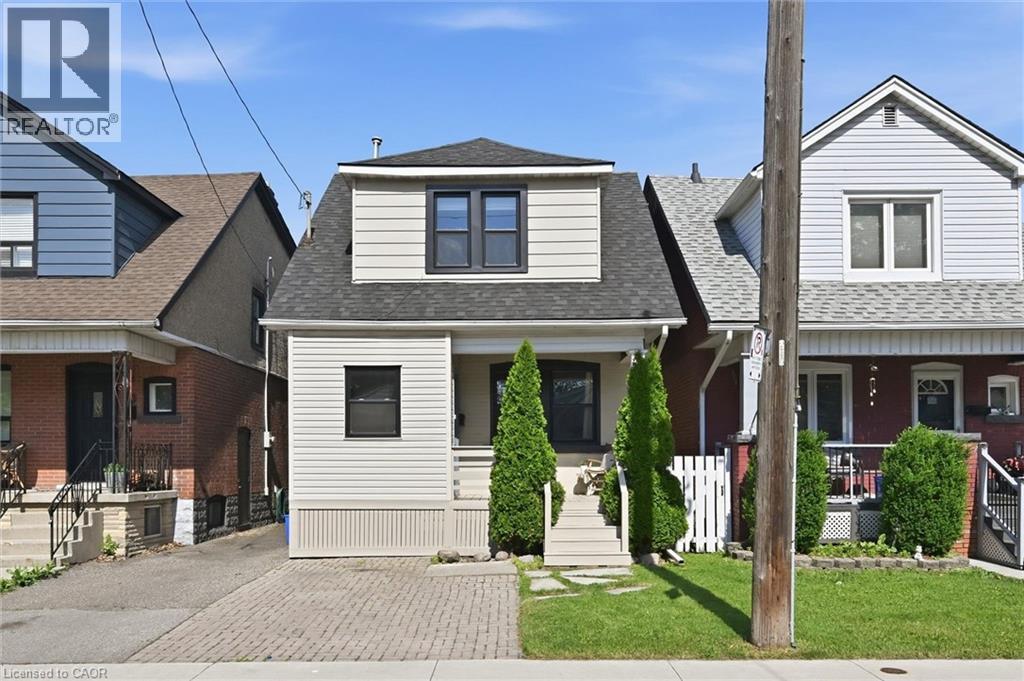
Great Family Home! Nestled on a mature street, this spacious home offers comfort, functionality, and move-in-ready appeal. Enjoy a morning beverage, relaxing or greeting neighbours from the charming front deck, while the enclosed foyer helps keep the interior organized and clutter-free. Inside, you'll find carpet-free living and neutral décor throughout. The cozy living room flows into a separate dining area featuring wainscotting and crown moulding, while the bright white kitchen offers a built-in dishwasher, double sink, ample cabinetry, and a convenient pass-through to the living room. A versatile bonus/flex space with patio door access to the backyard and a second full bathroom adds even more functionality. Upstairs, you'll find three well-sized bedrooms and a well-appointed 4-piece bathroom, including a primary bedroom with trendy wainscotting and a deeper closet. The blank canvas basement provides excellent storage or the opportunity to create additional living space to suit your needs. Outside, the fully fenced private backyard boasts a deck, patio, grassy area, and garden shed—perfect for children, pets, and summer entertaining. Additional highlights include a roof replaced in 2022, and most windows replaced in 2022 (excluding the main-level bathroom and side windows). Ideally located close to public transit, the library, schools, parks, and shopping. Just unpack and move in! (id:19593)
Stoney Creek, Ontario
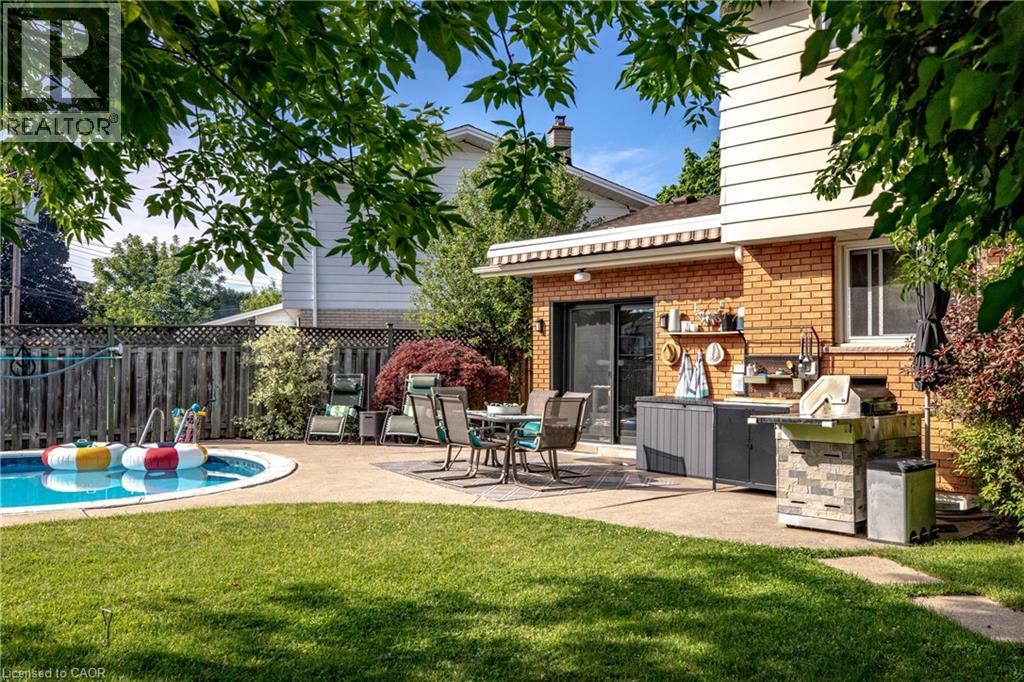
Rarely does a family home offer this much indoor and outdoor living space in one of Stoney Creek's most established neighbourhoods. Set on a premium pie-shaped lot approaching 6,000 sq. ft., this 4-bedroom home features two separate main floor living rooms, a finished basement with a mid-century vibes with a second fireplace, original built in bookcases and separate laundry area. The professionally renovated main-floor family room (2023) adds valuable living space perfect for movie nights, kids' play area or a home office. Step outside into your own private backyard retreat complete with a kidney shaped in-ground pool designed for entertaining all summer long. . Mature trees provide exceptional privacy while the pool of course becomes the centrepiece for summer gatherings, family barbecues and unforgettable weekends at home with plenty of greenspace as well. When you are inside, the maturity of the property comes through every window as you are bathed in natural light, and surrounded by natural greenery. (id:19593)
St. Catharines, Ontario
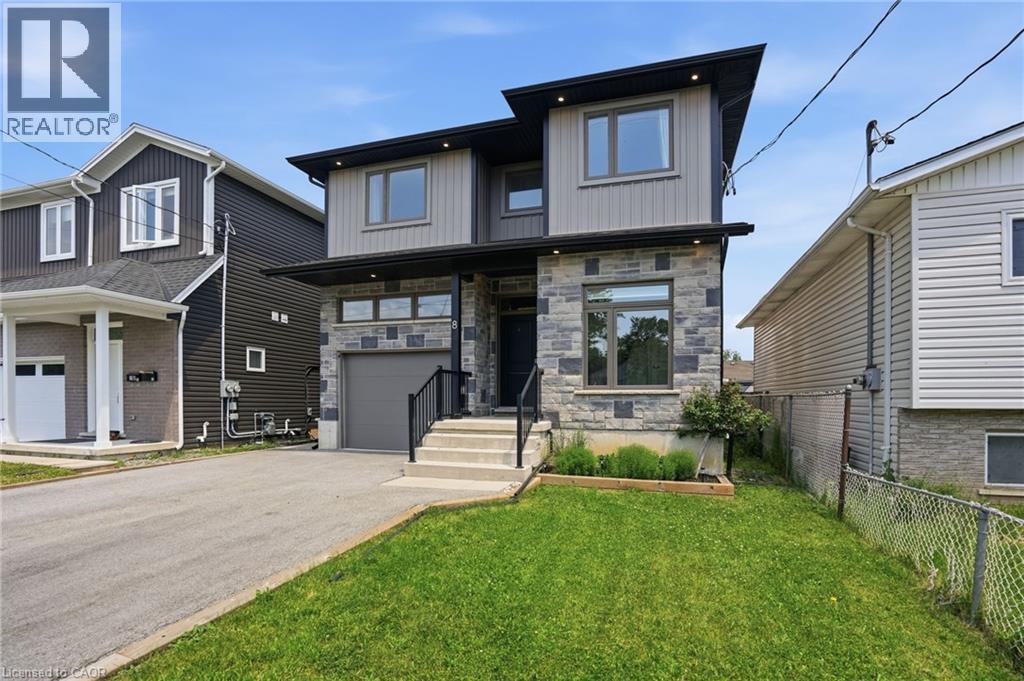
Modern Living with Multi-Generational Flexibility in Western Hill! Built in 2022 with quality craftsmanship and thoughtful design, this impressive 2-storey home offers exceptional space and versatility. The lower level features a legal accessory dwelling unit with a separate entrance & separate hydro meter, offering the opportunity to generate rental income to help offset expenses. It is equally well suited for multi-generational living or accommodating extended family, providing outstanding flexibility for a variety of living arrangements. For those who prefer a single-family layout, the design allows for the lower level to be easily reintegrated with the main home as needs evolve. Thanks to the home's high foundation, oversized basement windows bring in an abundance of natural light, making the lower level feel more like above-grade living space. Upstairs, you'll find four generously sized bedrooms, including a spacious primary retreat complete with a private 4-piece ensuite. Located in St. Catharines' sought-after Western Hill neighbourhood, this home offers convenient access to outdoor recreation, with the Participark Trail, The Twelve Trail, and Short Hills Provincial Park all nearby. You'll also enjoy being within walking distance of several restaurants, local shops, and a neighbourhood deli, while Brock University is just a short drive away. With modern finishes, functional living spaces, and a location that balances convenience and lifestyle, this exceptional home is ready to accommodate your needs for years to come. (id:19593)