
Georgian Bay, Ontario
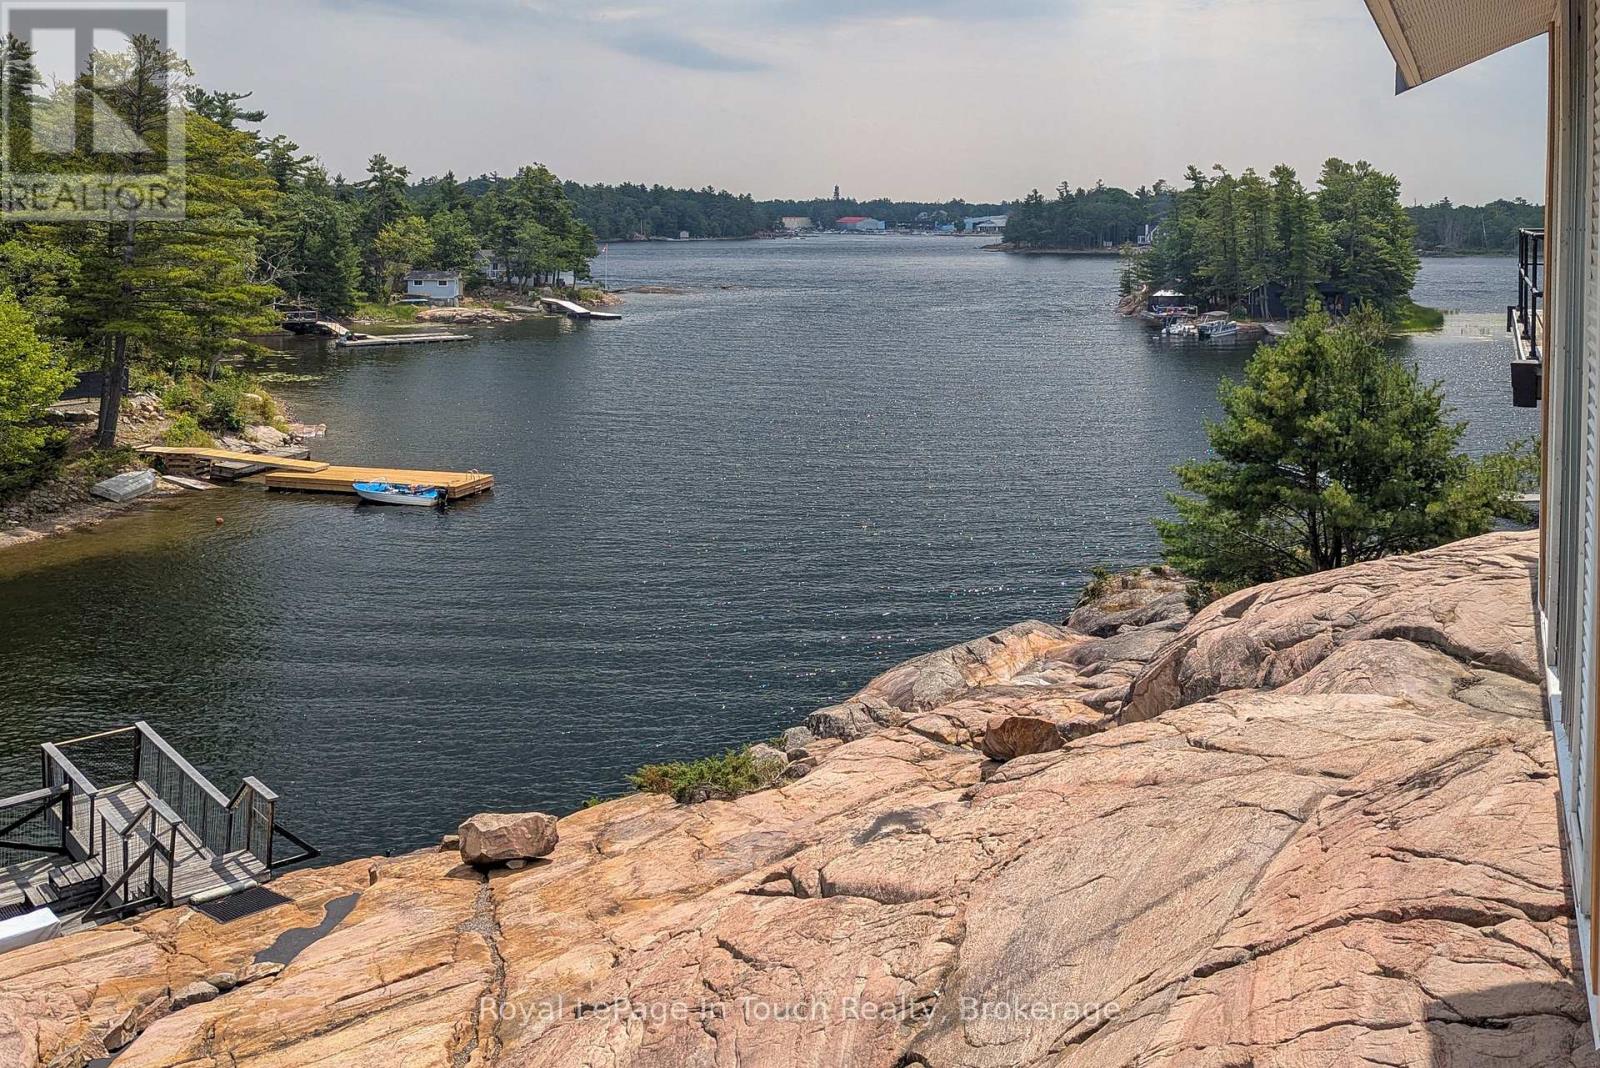
In about 1.5 hours from the GTA, you can be in Honey Harbour and then it's a 5 minute straight shot from the nearest marinas to this property by boat. The 1400 square foot cottage features 3 bedrooms, 2 bathrooms and a bright and open living / dining / kitchen area. Lover's Bay is a quiet inlet off the main channel where there is virtually no boat traffic even though it's so close to the inner harbour. The cottage is perched atop a vast granite hill and was designed to take advantage of the natural light and expansive views. There is excellent deep water at the dock for diving and swimming and if you are a watersports enthusiast, there are great locations for that in the immediate vicinity. Georgian Bay offers unlimited boating so you can take a day trip over to the town of Midland or, if you're looking for a longer boat ride, you could head up to Henry's or Parry Sound. If you want to use your cottage in the winter, this one is fully winterized and can be accessed by snowmobile or even on foot in the winter once the ice is safe. There are even services to get you there and back by scoot or hovercraft in the winter and water taxis in the summer. (id:19593)
Wasaga Beach, Ontario
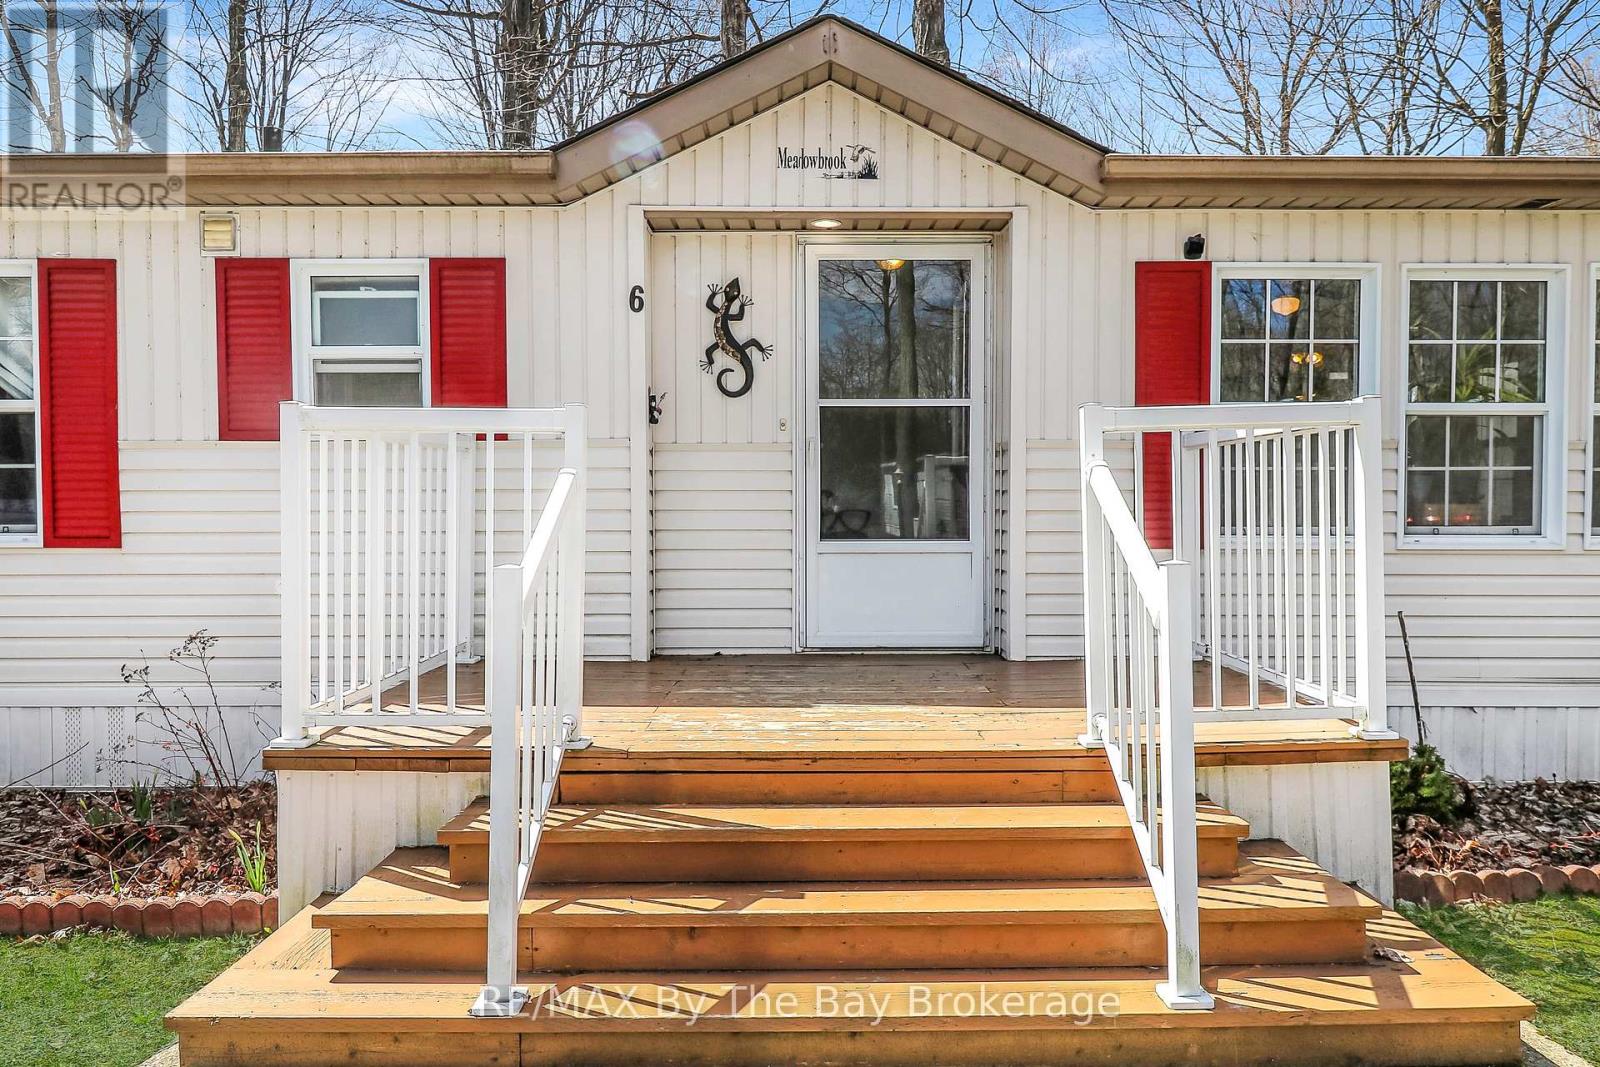
Welcome to 6 Pacific Ave, this is more than a home, it's a lifestyle! This lovely 2 bedroom and 2 full bathroom home has plenty of space and natural light. Granite counters, a gas stove and extra cupboard space make cooking a dream. On cooler nights cozy up by the gas fireplace, and enjoy warmer days barbecuing on the deck. Stay comfortable year round with forced air gas, A/C and hot water on demand, all owned and new within a few years. This corner lot provides ample opportunity to garden and tinker in the yard, while the shed houses tools and gear. Park Place is Wasaga Beaches Premiere 55+ Gated Community where neighbours become friends. The Recreation Centre has a heated indoor pool, fitness studio, library, billiards, bocce ball courts, horseshoe pits, and walking trails for resident use. With beaches, shopping and amenities just a 5 minute drive, 6 Pacific Ave has everything you need and more! Book your private showing or join us at one of the open houses. Land lease + taxes = $870.20 (id:19593)
Elora, Ontario
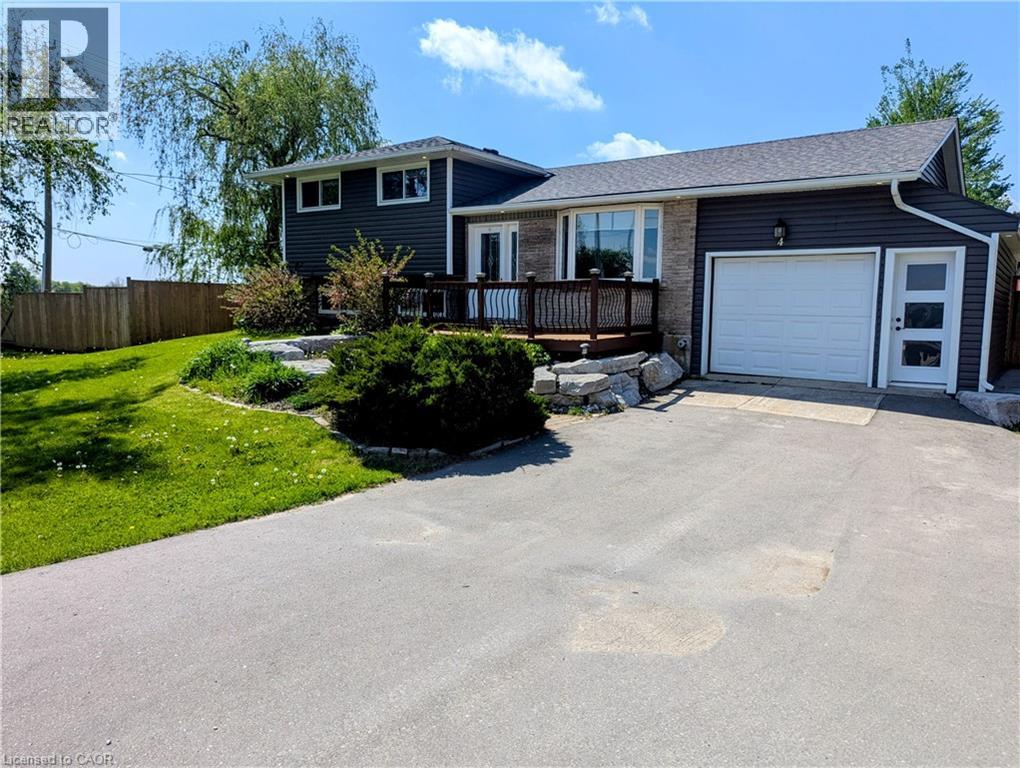
NEW PRICE!!! You asked for it and we heard you loud and clear! $25,000.00 in brand new carpet, brand new flooring, new trim and completely freshened decor from ceiling to floor and now a $45,000.00 price reduction. This home is TURNKEY READY for you to move in and do nothing but love your new home! Welcome to the beautiful Town of Elora! It is with great pleasure we bring to market this four bedroom, two bathroom 4/5 level side-split with over 3000 sqft of amazing living space. The open concept kitchen to dining room featuring a fully functional granite island, new hard wearing laminate floors and new carpet throughout and space enough for 12 around the harvest table with ease. Walk up from basement or down from the kitchen to the bonus family room to increase for that perfect party space or easily converted back to a nice big garage! Could you imagine storing the Harley's in the family room! Three generous sized bedrooms plus bath on the upper level and a fourth bedroom on the lower level has plenty of room for everyone to have their own space. The lower family room floods with natural light through the bank of bay windows, just add your fireplace to make those cozy up movie nights perfect. Let's talk about the basement rec room specifically built for that perfect pool shot or serving friends at the live edge bar during the leaf game. Built right niche is just perfect area for your featured collections display. If outside living is high on the wish list, have we got the space for you! Fully fenced yard with rockery patio crowned with plenty of space for that all year round pit master barbecuing or enjoy star gazing while the day's stresses melt away. Amazing new shed built on concrete piers just keep the bonuses coming. All this on a huge lot at the gateway to Elora. Make the prettiest town in Ontario your new home! (id:19593)
Burlington, Ontario
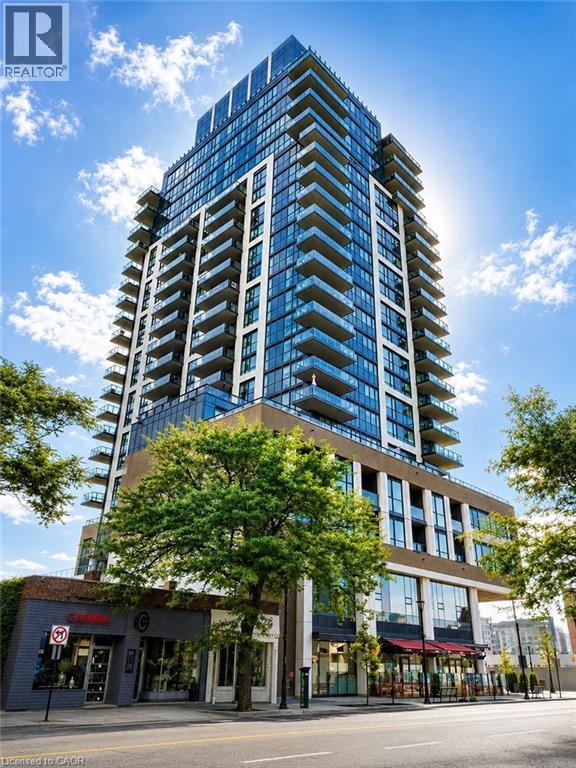
Step into luxury with this stunning 2-bedroom, 2-bathroom corner suite positioned high on the 16th floor in the heart of downtown Burlington. Spanning over 1,060 square feet of sun-drenched, open-concept living space, Unit 1603 delivers an exceptional urban lifestyle featuring upgraded wide-plank flooring, floor-to-ceiling windows, and sweeping views of the waterfront and city skyline. The gourmet eat-in kitchen is engineered for effortless entertaining with premium quartz countertops, stainless steel appliances, and a generous island with breakfast bar, while the expansive living area transitions seamlessly to a private corner balcony perfect for relaxing or entertaining guests. The primary retreat acts as a true sanctuary with a sizeable walk-in closet and a private ensuite bath, complemented by a versatile second bedroom perfect for guests or a home office, a sleek 4-piece main bath, in-suite laundry, underground parking, and a storage locker. Residents enjoy exclusive, resort-style building amenities including 24-hour security, a state-of-the-art fitness centre with a yoga studio, an indoor lap pool, a co-working lounge, and a spectacular rooftop terrace with community BBQs and panoramic lake vistas. Boasting a near-perfect walkability score, you are merely steps away from Spencer Smith Park, waterfront trails, upscale dining, boutique shopping, transit, and quick highway access—this property defines refined city living at its finest. Move in Sept 1. Tenant pays water, hydro and internet. (id:19593)
Tavistock, Ontario
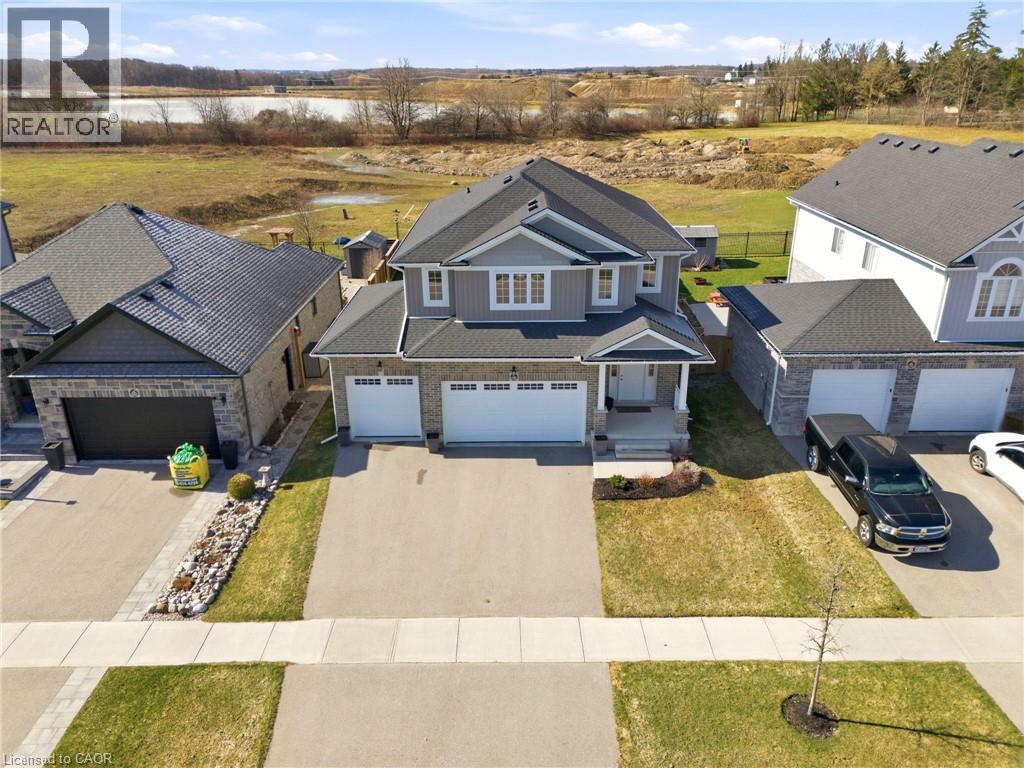
Welcome to 163 Holly Ave., Tavistock, an expansive 4 bed 3 bath two story home backing onto open green space, and offering a rare 3 car garage. Elegance abounds from the moment you walk in the door, a spacious foyer welcomes you to the carpet-free main floor, boasting an open floor plan with a chef inspired kitchen, vaulted ceilings in your new family room, and a formal dining room. There's more bonus features, like a walk-in pantry plus main floor laundry! Upstairs, you'll love the luxurious primary suite - a spacious bedroom, natural lighting in the walk in closet, and a spa- like ensuite. Three more bedrooms, provide ample space for family, guests, and a home office. The unfinished basement provides space for kids to play, recreation, and hobbies, it is ready for you to bring your imagination. A covered back deck, stamped concrete patio, and expanse views await in your private backyard. Morning coffees will hit different in this quiet, family-friendly neighbourhood, don’t miss your opportunity to call this exceptional property home. (id:19593)
Hamilton, Ontario
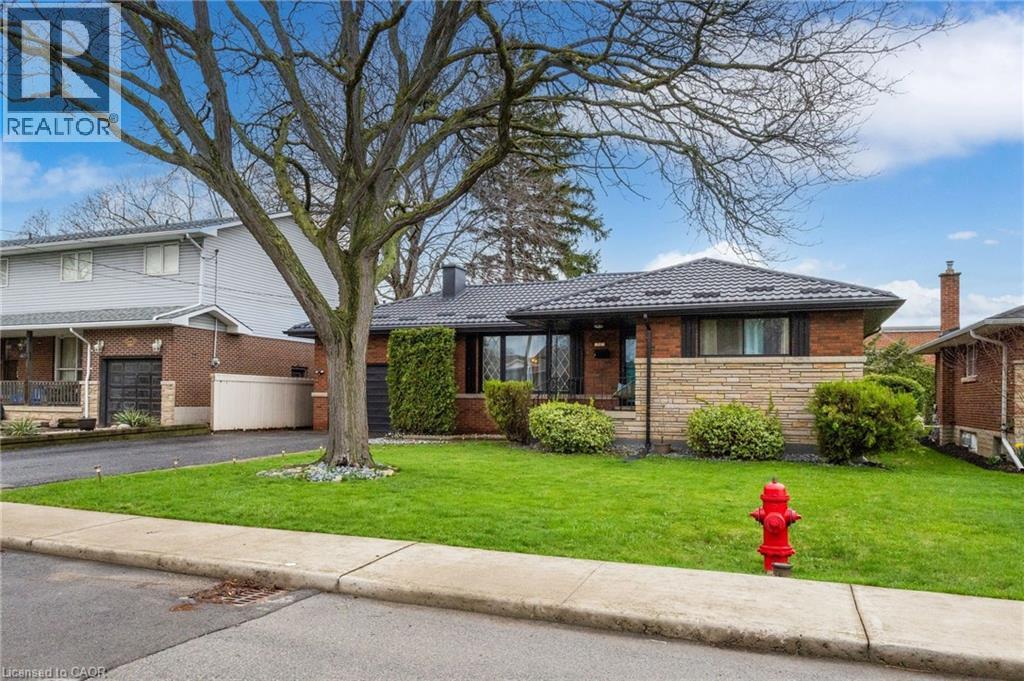
Welcome to 32 Belair Drive, a warm and inviting home in the heart of Hamilton Mountain’s sought-after Centremount neighbourhood. This thoughtfully updated 3+1 bedroom, 2 full bathroom bungalow offers the perfect blend of comfort, functionality, and space—ideal for a growing or multi-generational family. Set on a quiet, family-friendly street, this home features generous living areas and a layout designed for everyday living and entertaining. With parking for 4–5 vehicles, there’s room for family and guests alike, while the expansive backyard provides the perfect setting for summer barbecues, celebrations, or simply relaxing in a peaceful, private environment. Enjoy the convenience of being just minutes from shopping, schools, major highways, and all essential amenities, while still savoring the charm of a well-established community. Adding tremendous value and peace of mind, a brand-new metal roof installed in 2023 offers durable, maintenance-free protection for years to come. This is a move-in-ready opportunity to own a wonderful family home in one of Hamilton Mountain’s most desirable locations. RSA (id:19593)
Waterloo, Ontario
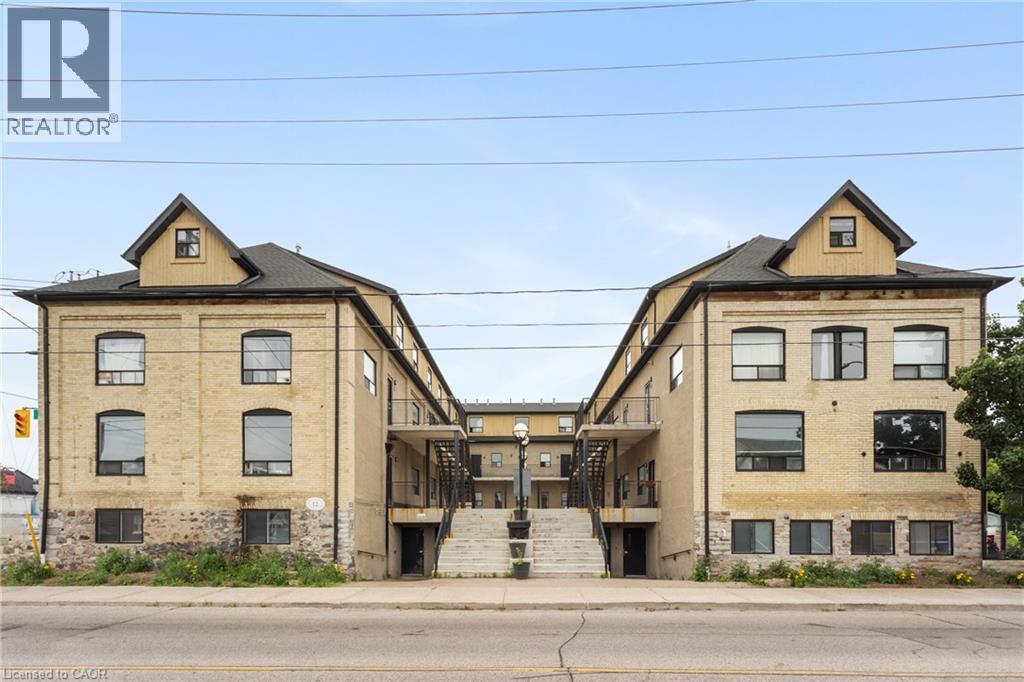
Modern 4-bedroom, 2-bath Unit 4, 12 Bridgeport Rd E, Waterloo, featuring contemporary finishes, bright open-plan living and dining, four comfortable bedrooms and two full bathrooms; perfectly positioned in Uptown Waterloo for students and roommates with shops, cafes and restaurants within easy walking distance and frequent bus service offering quick access to the University of Waterloo and Wilfrid Laurier University. Looking for a Sept start. (id:19593)
Waterloo, Ontario
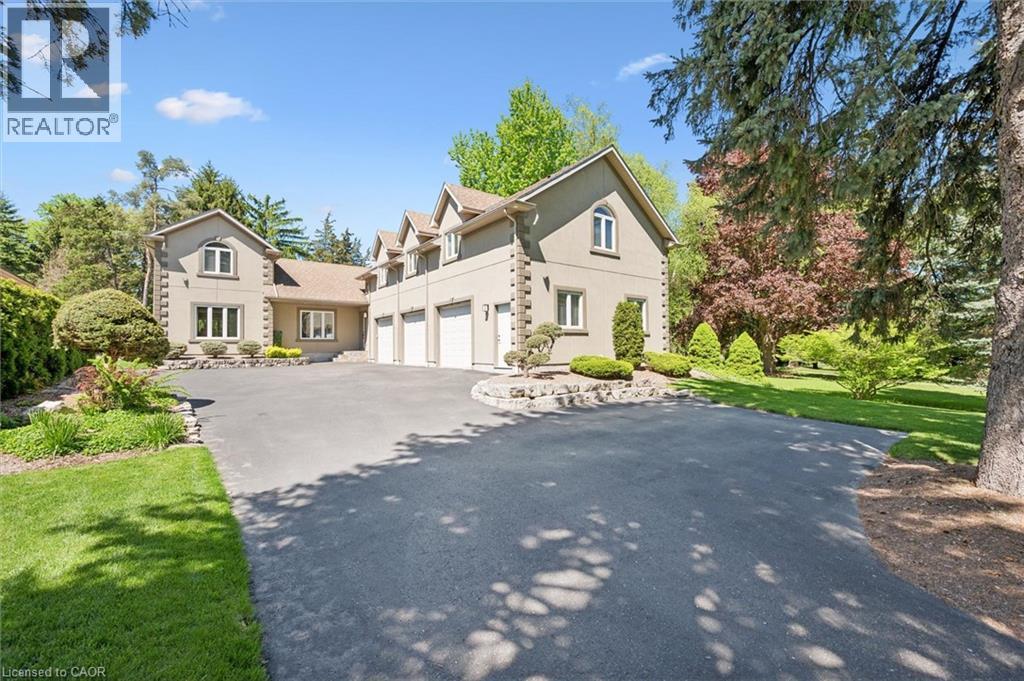
Fantastic opportunity to live in one of the most sought-after neighbourhoods in all of Kitchener-Waterloo! Situated on a private lot just under half an acre in the heart of the city, this exceptional custom-built home showcases quality craftsmanship and thoughtful design throughout its more than 4,500 sq. ft. of finished living space. Featuring 6 bedrooms and 5 bathrooms, every detail has been carefully curated to offer both luxury and functionality. Completely renovated and redesigned in 2012, the home was extensively updated from top to bottom, including the addition of a triple-car garage and a fully self-contained 2-bedroom, 2-bathroom accessory apartment. Expansive living spaces include a stunning living room addition, a spacious primary retreat with a walk-in closet and luxurious 6-piece en-suite, as well as a fully finished basement offering additional living and entertaining space. Additional highlights include heated bathroom floors, huge games room with pool table above the garage, hardwood flooring throughout the main level, and parking for up to 11 vehicles. The mature, private, fully fenced backyard features an inground sprinkler system and provides the perfect setting for entertaining, relaxing, and enjoying the tranquility of nature — all while being centrally located close to every amenity. (id:19593)
Cambridge, Ontario
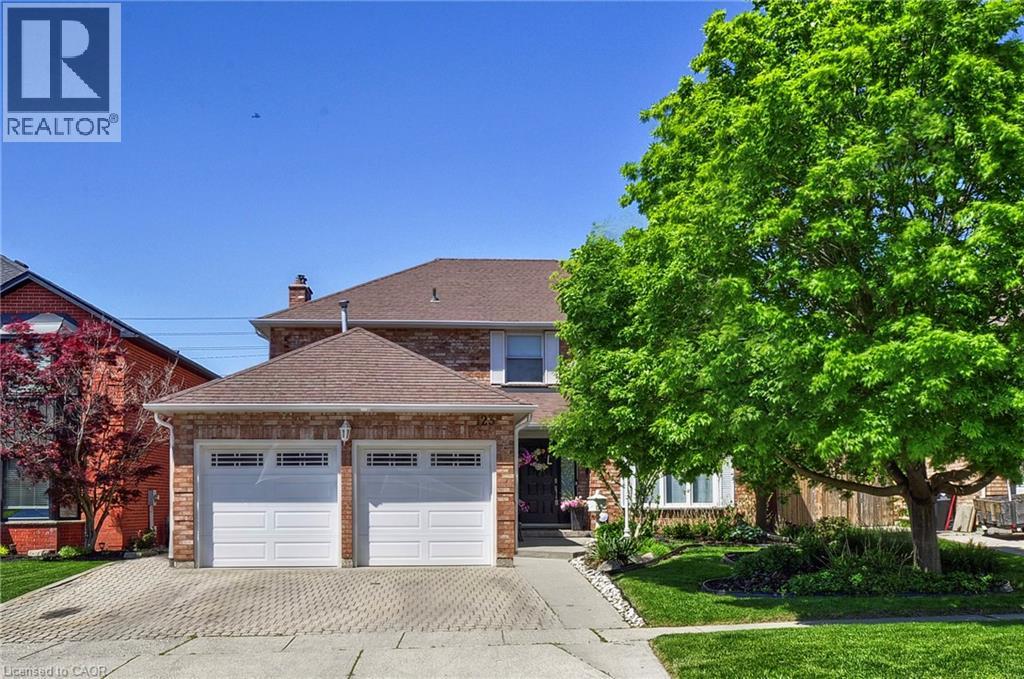
Welcome to 123 Cranston Avenue, Cambridge — a beautifully maintained family home situated on a large, mature lot in one of Cambridge's most desirable neighbourhoods. Offering 4 spacious bedrooms, 4 bathrooms, and a double-car garage, this impressive residence combines stylish family living with exceptional indoor and outdoor entertaining spaces. The heart of the home is the fully updated kitchen, thoughtfully designed with modern finishes, ample cabinetry, and a functional layout that seamlessly flows into the open-concept living and dining areas. Perfect for both everyday living and entertaining, the bright and inviting main floor creates a warm atmosphere for family and guests alike. The fully finished lower level is highlighted by a spacious recreation room featuring a stunning brick fireplace, built-in entertainment area, and plenty of room for family gatherings, movie nights, or game-day celebrations. An updated lower-level bathroom with a modern glass walk-in shower adds both style and convenience. Step outside and discover your own private backyard oasis. Designed for entertaining and relaxation, the outdoor space features an expansive deck, covered pavilion, gazebo, beautifully landscaped grounds, mature trees, lush green lawn, and a picturesque koi pond with tranquil water features. Whether you're hosting summer gatherings or enjoying a quiet evening outdoors, this backyard offers a truly resort-like experience. A rare and exceptional bonus is the detached outbuilding, thoughtfully outfitted with a kitchen that is perfect for hobbyist chefs, passionate home cooks, bakers, or culinary enthusiasts. Whether you're preparing meals for large family gatherings, exploring your love of cooking, or simply looking for a unique and versatile workspace, this incredible feature offers endless possibilities. Combined with the expansive outdoor entertaining areas and beautifully landscaped backyard, this property delivers a lifestyle that is truly one of a kind. (id:19593)
Hamilton, Ontario
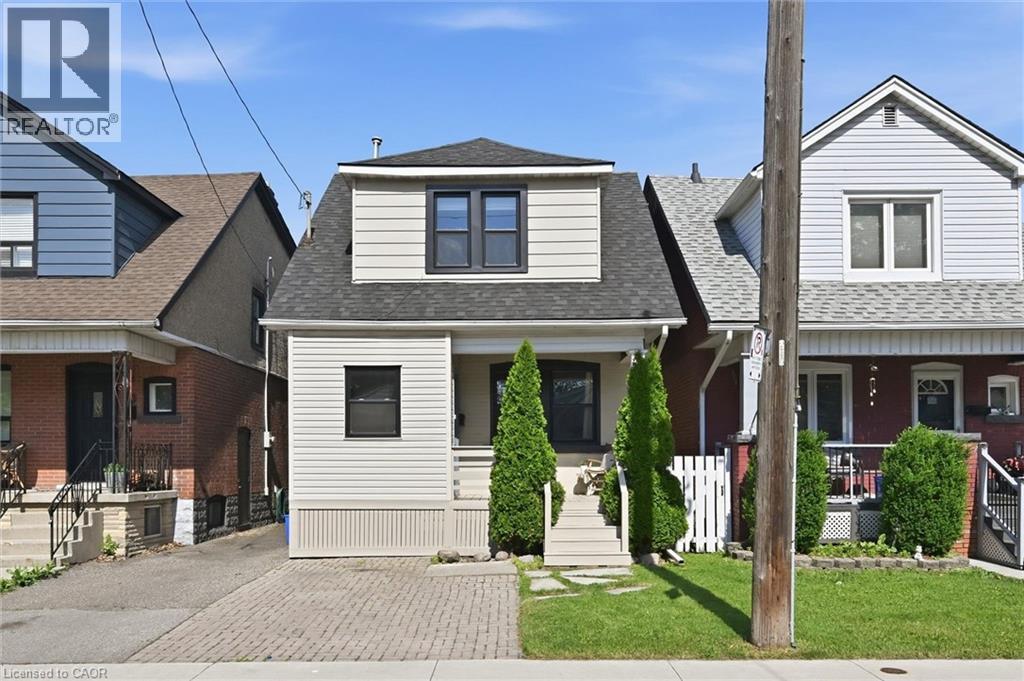
Great Family Home! Nestled on a mature street, this spacious home offers comfort, functionality, and move-in-ready appeal. Enjoy a morning beverage, relaxing or greeting neighbours from the charming front deck, while the enclosed foyer helps keep the interior organized and clutter-free. Inside, you'll find carpet-free living and neutral décor throughout. The cozy living room flows into a separate dining area featuring wainscotting and crown moulding, while the bright white kitchen offers a built-in dishwasher, double sink, ample cabinetry, and a convenient pass-through to the living room. A versatile bonus/flex space with patio door access to the backyard and a second full bathroom adds even more functionality. Upstairs, you'll find three well-sized bedrooms and a well-appointed 4-piece bathroom, including a primary bedroom with trendy wainscotting and a deeper closet. The blank canvas basement provides excellent storage or the opportunity to create additional living space to suit your needs. Outside, the fully fenced private backyard boasts a deck, patio, grassy area, and garden shed—perfect for children, pets, and summer entertaining. Additional highlights include a roof replaced in 2022, and most windows replaced in 2022 (excluding the main-level bathroom and side windows). Ideally located close to public transit, the library, schools, parks, and shopping. Just unpack and move in! (id:19593)
Stoney Creek, Ontario
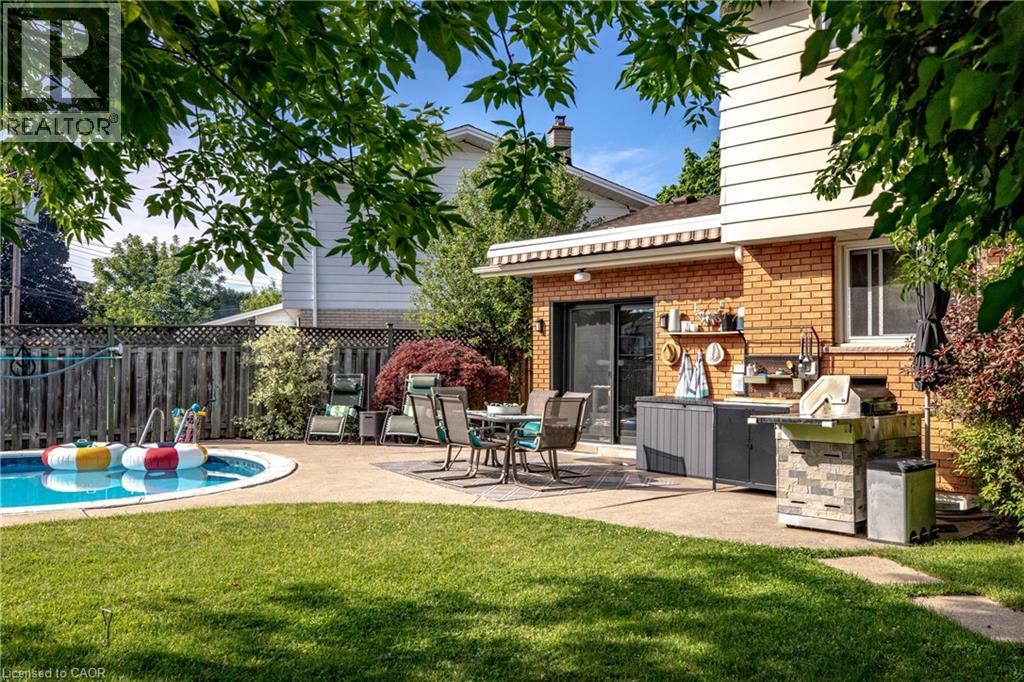
Rarely does a family home offer this much indoor and outdoor living space in one of Stoney Creek's most established neighbourhoods. Set on a premium pie-shaped lot approaching 6,000 sq. ft., this 4-bedroom home features two separate main floor living rooms, a finished basement with a mid-century vibes with a second fireplace, original built in bookcases and separate laundry area. The professionally renovated main-floor family room (2023) adds valuable living space perfect for movie nights, kids' play area or a home office. Step outside into your own private backyard retreat complete with a kidney shaped in-ground pool designed for entertaining all summer long. . Mature trees provide exceptional privacy while the pool of course becomes the centrepiece for summer gatherings, family barbecues and unforgettable weekends at home with plenty of greenspace as well. When you are inside, the maturity of the property comes through every window as you are bathed in natural light, and surrounded by natural greenery. (id:19593)
St. Catharines, Ontario
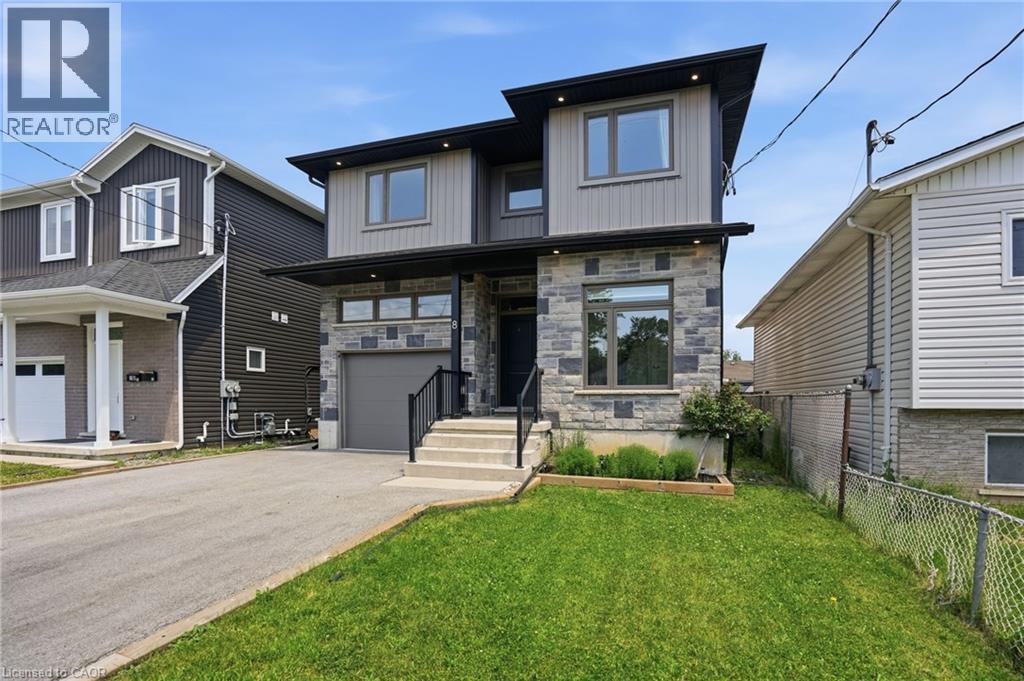
Modern Living with Multi-Generational Flexibility in Western Hill! Built in 2022 with quality craftsmanship and thoughtful design, this impressive 2-storey home offers exceptional space and versatility. The lower level features a legal accessory dwelling unit with a separate entrance & separate hydro meter, offering the opportunity to generate rental income to help offset expenses. It is equally well suited for multi-generational living or accommodating extended family, providing outstanding flexibility for a variety of living arrangements. For those who prefer a single-family layout, the design allows for the lower level to be easily reintegrated with the main home as needs evolve. Thanks to the home's high foundation, oversized basement windows bring in an abundance of natural light, making the lower level feel more like above-grade living space. Upstairs, you'll find four generously sized bedrooms, including a spacious primary retreat complete with a private 4-piece ensuite. Located in St. Catharines' sought-after Western Hill neighbourhood, this home offers convenient access to outdoor recreation, with the Participark Trail, The Twelve Trail, and Short Hills Provincial Park all nearby. You'll also enjoy being within walking distance of several restaurants, local shops, and a neighbourhood deli, while Brock University is just a short drive away. With modern finishes, functional living spaces, and a location that balances convenience and lifestyle, this exceptional home is ready to accommodate your needs for years to come. (id:19593)
Welland, Ontario
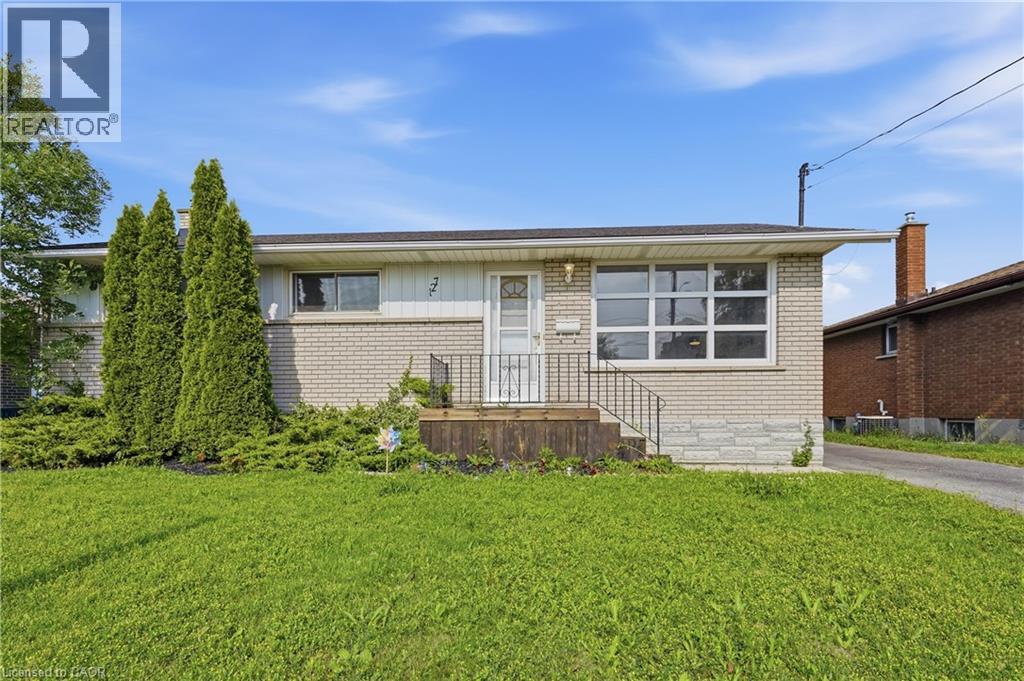
Priced to Sell! Welcome to this solid brick 3-bedroom, 2-bathroom bungalow situated on a generous lot in one of Welland’s desirable family-friendly neighborhoods. Offering tremendous potential for first-time buyers, investors, or those looking to add value, this home is move-in ready while providing plenty of opportunity to make it your own. The functional layout features bright and inviting living spaces, including a spacious eat-in kitchen with a walkout, perfect for everyday living and entertaining. A separate entrance adds flexibility for a potential in-law suite or income-generating rental opportunity, making this property an attractive option for multi-generational living or savvy investors. With strong bones, great curb appeal, and endless possibilities, this home presents an excellent opportunity to enter the market at an affordable price point. Conveniently located close to schools, parks, shopping, restaurants, and all major amenities, with easy highway access for commuters. Whether you're looking for your first home, your next investment, or a property you can personalize over time, this Welland bungalow is packed with potential. Don't miss your chance to see the value this home has to offer. (id:19593)
Waterdown, Ontario
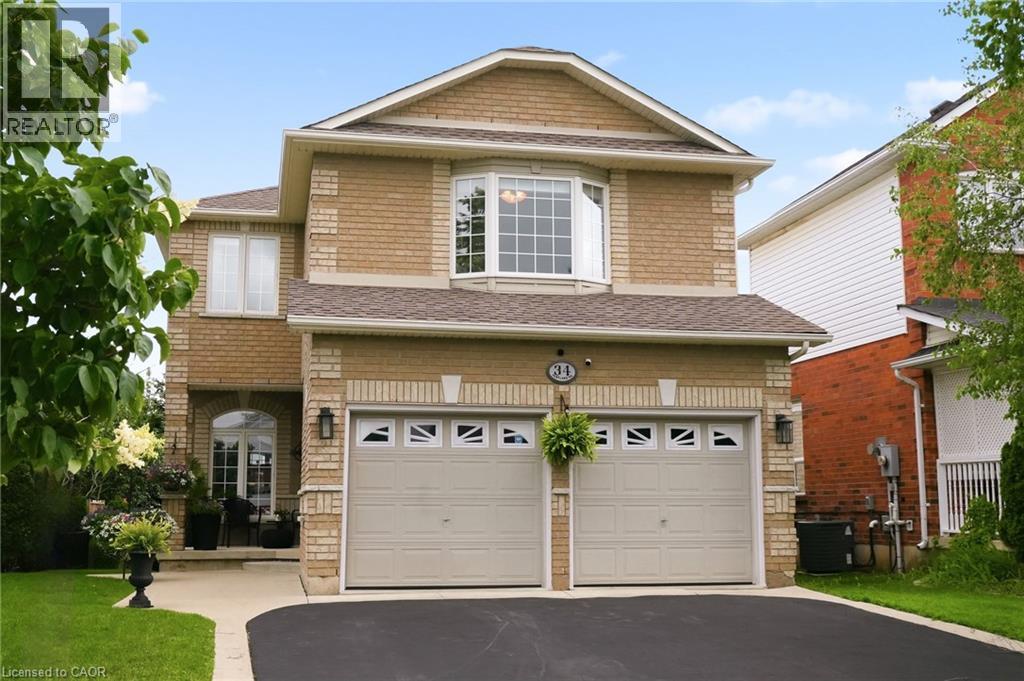
34 Pentland Road sits on a family-friendly street in one of Waterdown's most sought-after pockets — a very well maintained, classic 2-storey offering ~2,300 sq ft above grade plus a fully finished basement, where every update earns its place. The kitchen (renovated 2020) anchors the home: white shaker cabinetry with soft close doors, quartz counters, a 10.5' island, dual sinks, pot drawers & a dual-zone wine fridge, all under a vaulted ceiling that floods the space with light. Sliding doors off the kitchen lead straight to the backyard deck, while the room flows into the great room for easy everyday living. A separate dining room with tray ceiling handles the bigger gatherings. Main floor laundry with inside entry from the double garage takes care of the daily grind. Upstairs, 4 generously sized bedrooms give everyone real space to spread out — no closet-sized afterthoughts here. The primary bedroom functions beautifully: a true escape with a walk-in closet & spa-style 5-piece ensuite featuring a double vanity & corner soaker tub. The remaining 3 bedrooms are well-proportioned & comfortable, suited to kids, guests, or a home office setup. Downstairs, the finished basement flexes to whatever you need — gym, theatre, playroom, office — with a bathroom rough-in & room to add a 5th bedroom as the family grows. Outside highlights: a large wood deck for entertaining, a welcoming front porch & concrete walkway for curb appeal that doesn't fade. Steps to parks, trails, top schools & downtown Waterdown's shops and cafés, with quick commuter access. Space, comfort & a layout that works for real life — ready now. (id:19593)
Stratford, Ontario
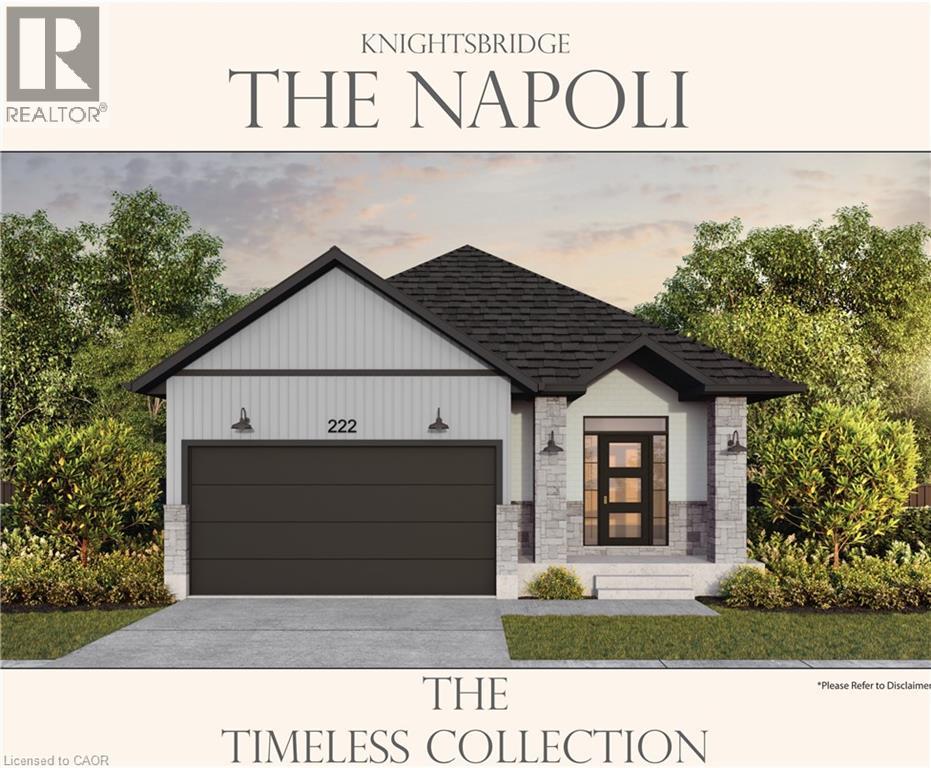
Welcome to Knightsbridge, where refined living meets natural beauty. This soon to be built bungalow offers 2 bedrooms and 2 bathrooms with a thoughtfully designed layout that maximizes comfort and functionality. Situated on a premium 40 foot ravine lot backing onto the greenbelt, this home provides exceptional privacy and picturesque views. The spacious two car garage adds convenience, while custom build options allow you to personalize your dream home to suit your lifestyle. Located in a well established neighbourhood in Stratford, Knightsbridge offers the perfect blend of tranquility and accessibility. Take advantage of limited time promotions and discover Knightsbridge living at its finest. (id:19593)
Niagara Falls, Ontario
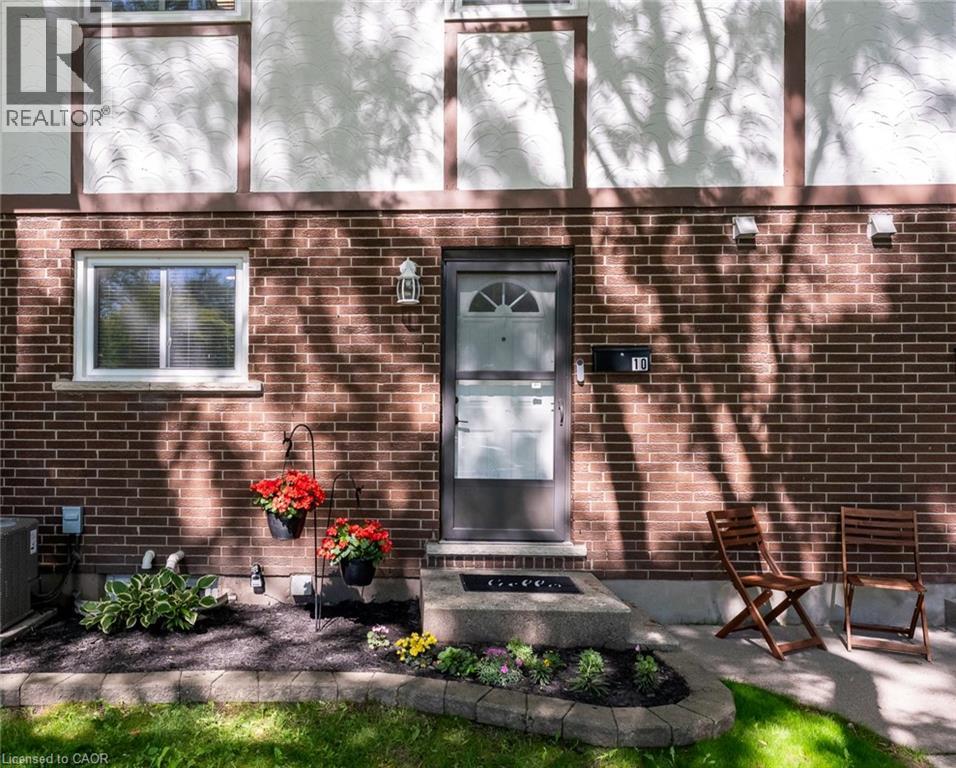
Welcome to this beautifully updated two-storey condo townhouse in a quiet, family friendly neighbourhood in north Niagara Falls. This three-bedroom home combines comfort and function, close to schools, parks, and amenities. The kitchen has been thoughtfully modernized with new cabinets, countertops, and appliances. The spacious combined living and dining area is filled with natural light from the sliding doors to the private fenced yard. Upstairs, you will find three bedrooms and a renovated 3-piece bathroom. The basement offers a rec room for the whole family to gather and relax, with an additional finished area perfect for a toy room or office. The unfinished area houses the laundry and has room for storage. Step out to the backyard, featuring a concrete patio and garden beds, for a low-maintenance outdoor space. Through the back gate, enjoy a common green space--perfect for kids and pets. Condo fees of $430 include exterior maintenance (including roof and windows), building insurance, lawn care, and snow removal. In a great area and under $400k, this is the perfect home for first time buyers and young families! (id:19593)
Blue Mountains, Ontario
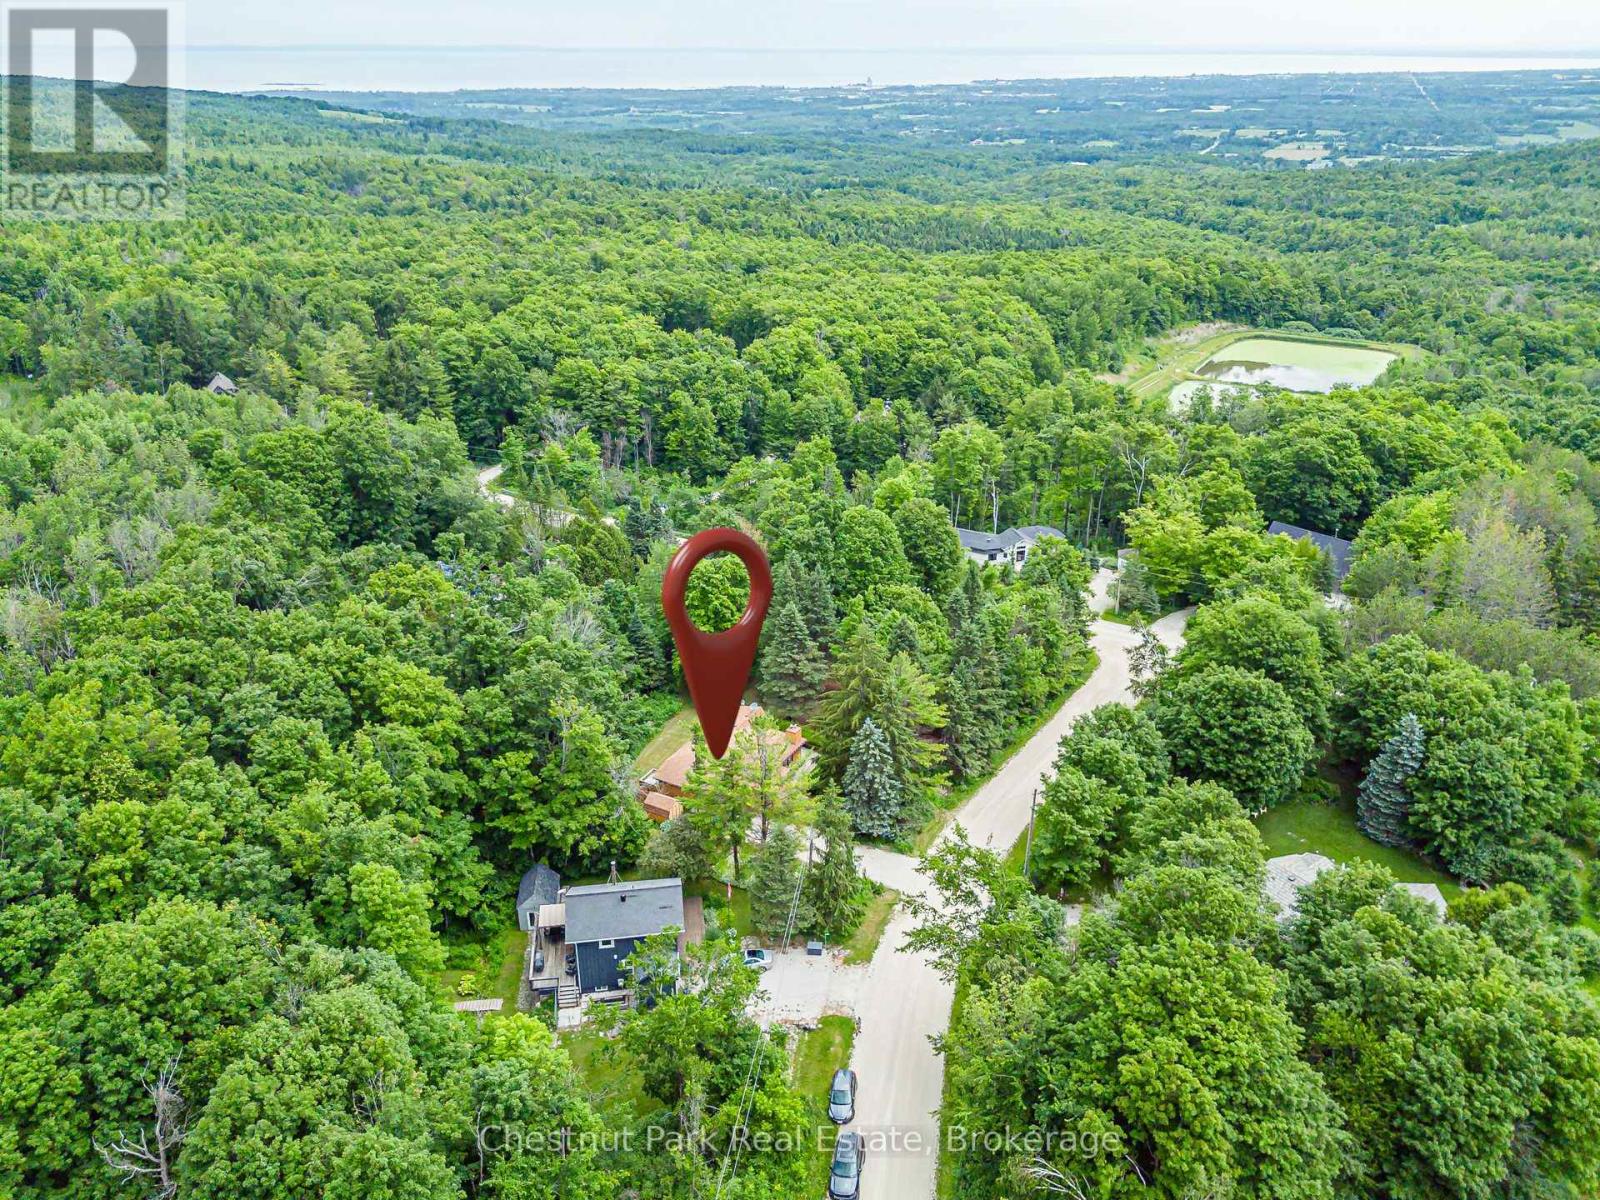
PERFECT PEACE IN SOUGHT-AFTER CASTLE GLEN Surrounded by nature, tranquility, and peace, this spacious 3-bedroom, four-season home is nestled on the edge of the Niagara Escarpment in desirable Castle Glen. Enjoy direct access to hiking, cycling, and snowshoeing trails, including the Bruce Trail, while being just minutes from Osler Ski Club, OslerBrook Golf & Country Club, downtown Collingwood, Blue Mountain Village, and Thornbury. Set on a magnificent lot with expansive gardens, this property offers exceptional potential as a full-time residence or a seasonal/weekend retreat. The bright open-concept living, dining, and kitchen areas each retain their own character and charm, with warm hardwood floors and oversized windows that fill the home with natural light. Step directly from the living room onto the wraparound deck and enjoy seamless indoor-outdoor living. The walk-through foyer includes a double closet and leads to a practical mudroom with access to a second deck featuring a sunken hot tub (included in "as is" condition). The large unfinished basement offers excellent potential to expand your living space, with a toilet, vanity, and shower already installed. Relax in the beautiful gardens, dine outdoors with family and friends, or gather around the firepit under the stars. Every season brings new adventures-from skiing and snowshoeing in winter to hiking, biking, and golf throughout the warmer months. Browse boutique shops, stroll the waterfront, and enjoy the area's outstanding restaurants and vibrant lifestyle. Whether you're searching for a peaceful year-round home or the perfect four-season getaway, this exceptional property offers the best of nature and recreation in one of the area's most desirable locations. (id:19593)

Stratford, Ontario
Welcome to 432 Albert Street, Stratford, a completely renovated detached home that combines bright, modern style with a functional layout designed for everyday living. Offering 3 bedrooms, 2 bathrooms, and tasteful updates throughout, this move-in ready property is a great opportunity for buyers looking for comfort, space, and convenience. Inside, the home features large bedrooms, main floor laundry, and new dimmable pot lights that add a warm, modern touch. The updated kitchen is both stylish and practical, complete with new cabinetry, quartz countertops, and new stainless steel appliances. Set on a fenced 41 x 119 ft. lot, the outdoor space offers plenty of room to enjoy. A new deck, side porch, and front porch provide multiple spots for relaxing or entertaining, while ample parking adds everyday convenience. Additional updates include some newer windows, a roof approximately 8 years old, Central A/C (2025) and water softener.This is a bright, updated home with the indoor and outdoor space today's buyers are looking for, all in a central Stratford location. (id:19593)
Guelph, Ontario
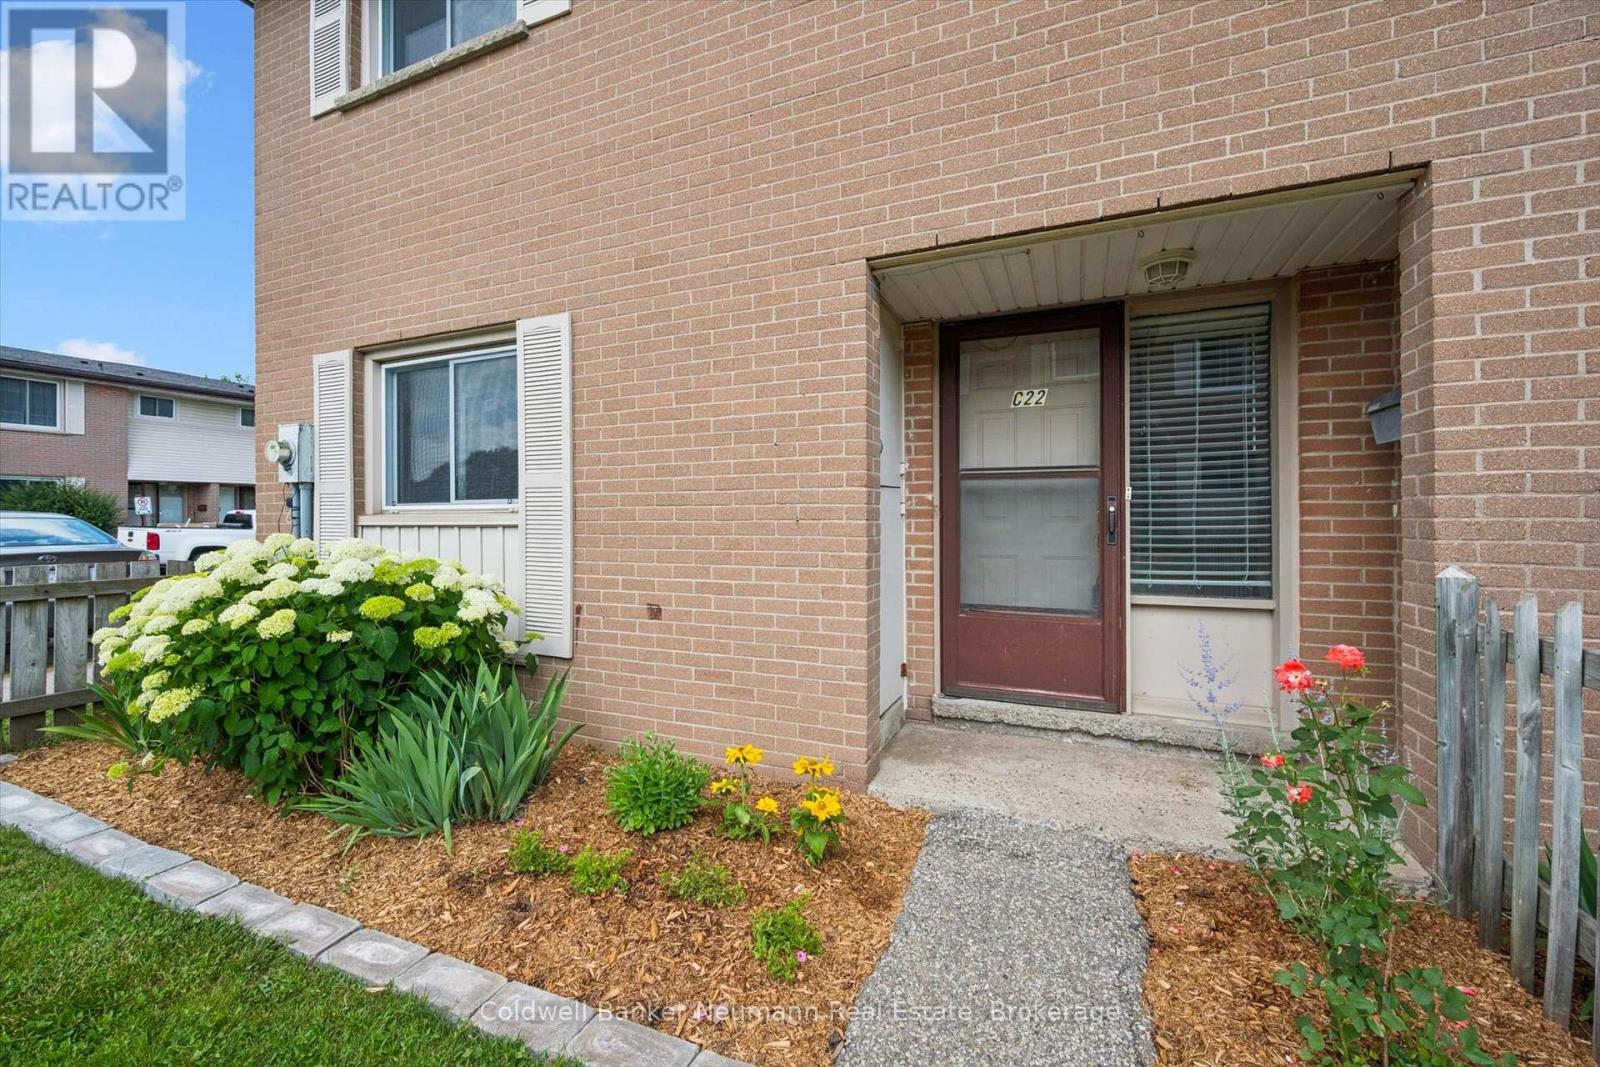
Welcome to this rare 4-bedroom end-unit townhouse, ideally tucked away in the heart of the complex with convenient access to parking space #29. This beautifully maintained home has been freshly painted, professionally cleaned, and is truly move-in ready. Enjoy gleaming hardwood floors, updated windows, an owned furnace and central air conditioner, new lighting, and quality appliances. The spacious, functional layout offers 1,405 sq. ft. of living space, while the unspoiled basement provides endless possibilities for future finishing. Outside, you will appreciate the private, beautifully landscaped front and rear gardens, perfect for relaxing or entertaining. Ideally located close to St. Patrick's School, shopping, public transit, Guelph Lake Conservation Area, and scenic walking trails. An opportunity to own a spacious, well-cared-for end unit in a desirable location. (id:19593)
Erin, Ontario
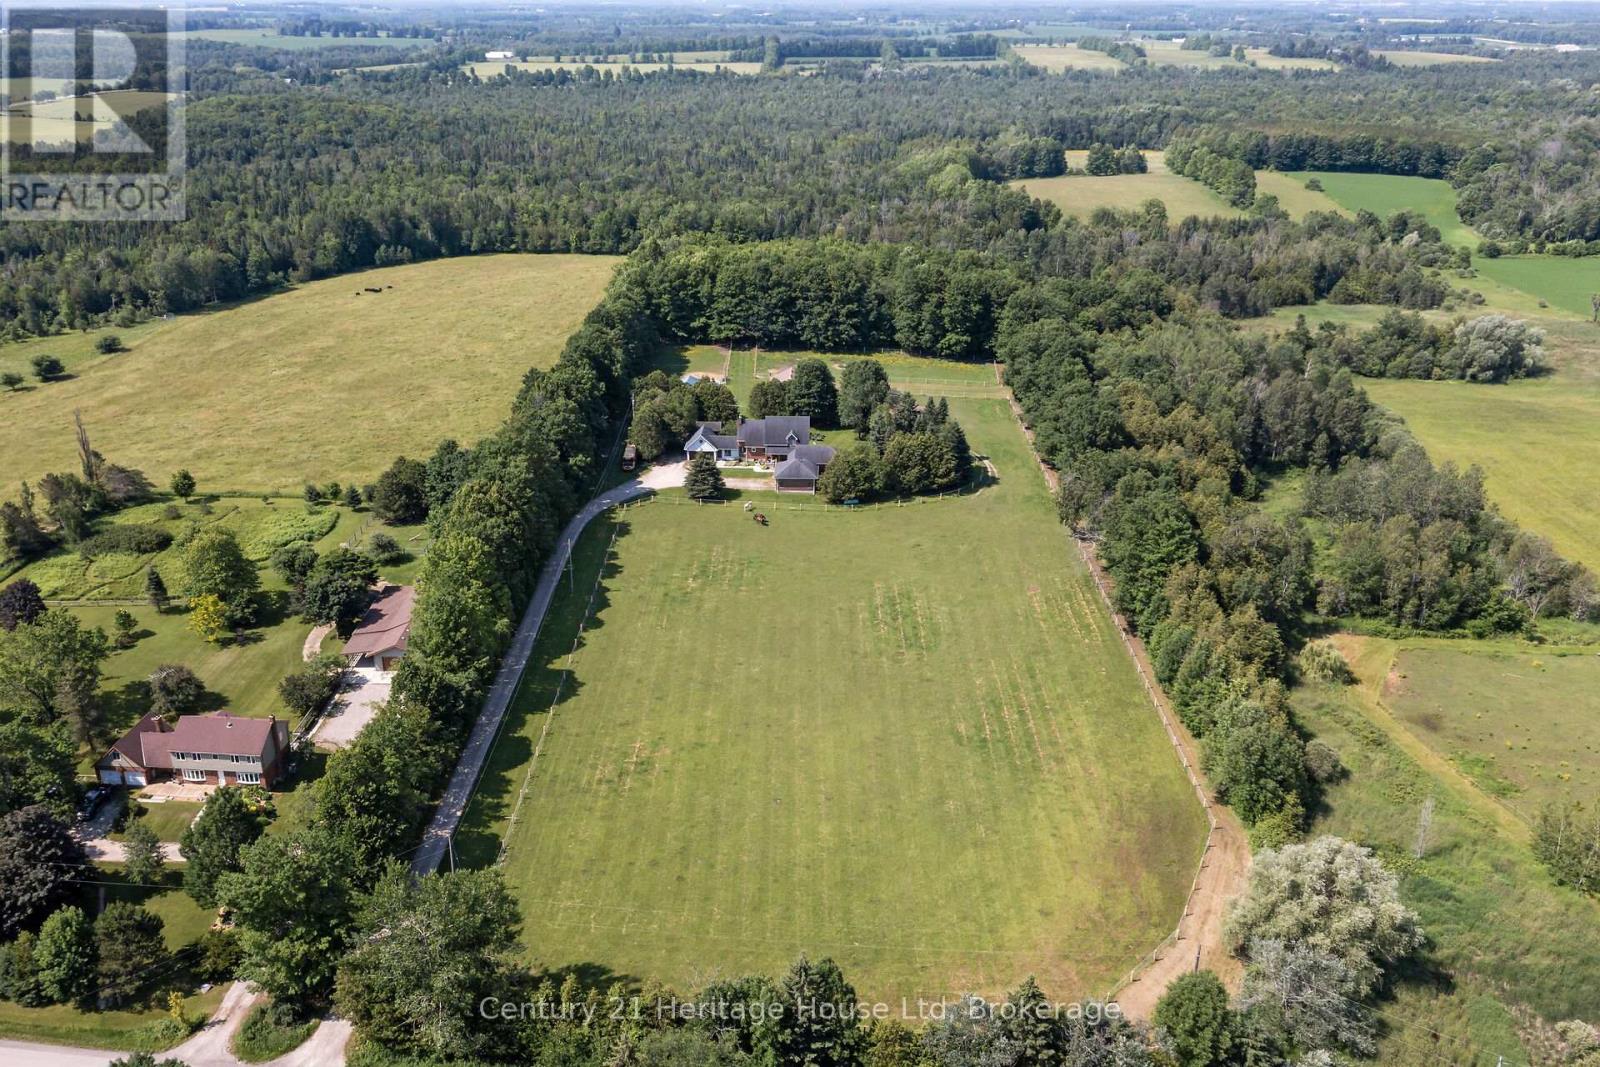
Exceptional 73-acre horse farm just minutes from the quaint village of Erin on a quiet paved road. Approximately 20 acres currently workable and planted in hay, plus outbuildings for added hay storage. Equine-ready with a 7-stall barn, all-new paddock fencing and solar-lit post lighting. Over 3,000 sq ft of living space including a (built in 2010) accessible addition featuring an exterior lift, ceiling lift, fully accessible bathroom and elevator shaft. This property could be ideal for multi-generational living. Two 2-car garages for added parking and storage, two furnaces, two wood-burning fireplaces, and a finished basement with a large rec room and tons of storage! Recent updates include new upstairs carpet and new kitchen/living room flooring on the main level. A rustic cabin at the rear of the barn could serve as a bunkie or playhouse, plus a fire pit and beautifully private outdoor spaces bordering mature forest. Close to the Elora-Cataract Trail for riding and recreation. A rare blend of turnkey equestrian facilities and accessible, comfortable family living. (id:19593)
Parry Sound, Ontario
Dreams do come true! You've waited long enough for that perfect family home in beautiful cottage country. It's here and ready for you and your family to create new and long lasting memories. Located in a desirable neighbourhood in the Town of Parry Sound. Just a short walk to the beach, Georgian Bay, trails, park, restaurants and town for shopping. Your kids can walk to school or take the bus just steps away from your front door. Open layout main floor with maple hardwood flooring, a great space for that aspiring ballerina to practice her twirls. A bright, additional sitting area for reading a book or playing the piano. Plenty of natural light creating rainbows through picturesque stain-glass windows. Cozy up by the gas fireplace in the winter. Full dining area and kitchen with plenty of cupboard space. Main floor laundry. Separate rear entrance for a mudroom, storage and hockey equipment. Upper level with good sized bedrooms and closets. Who wins the coin toss with the sunroom off one of the secondary bedrooms? Primary bedroom with updated en suite bathroom. Radiant, hot water gas heat. Basement for storage. Enjoy the outdoors with decks for entertaining and rear and side yards for kids and pets to play. Pollinator-friendly flower gardens bringing in surprise blooms. Not only is this charming home known in the neighbourhood for its beauty but also for the splendid apple tree in the front yard. Your dream is a reality. (id:19593)
Stratford, Ontario
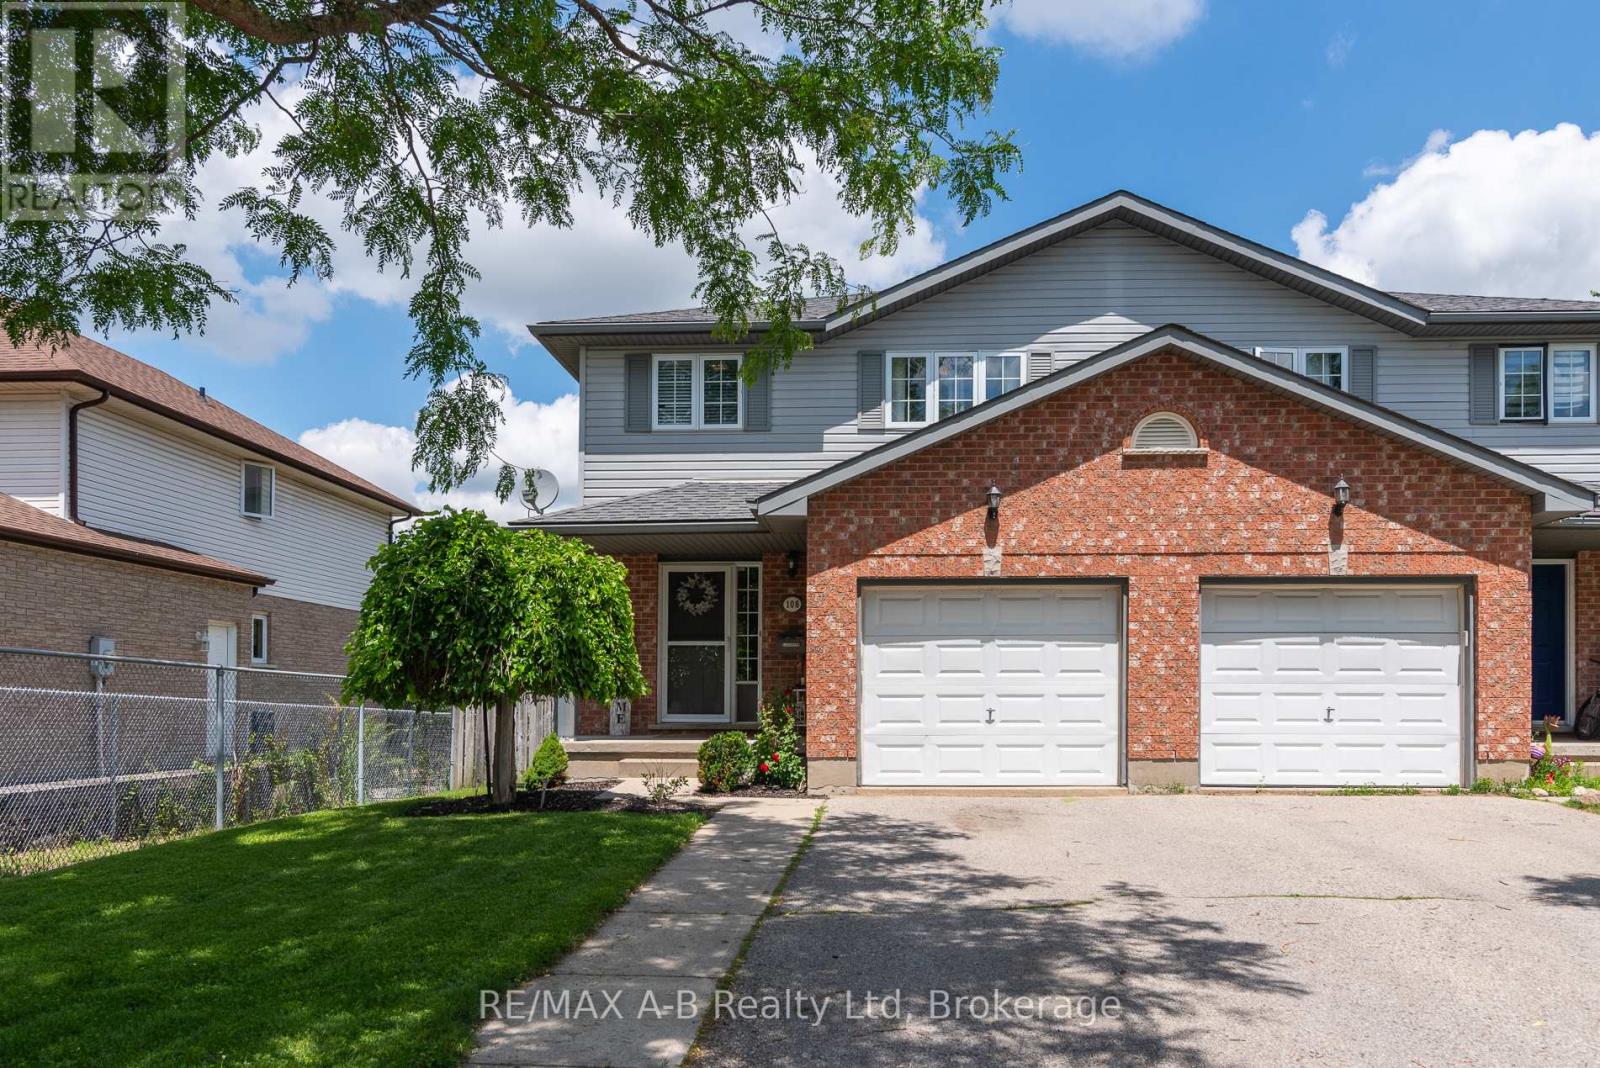
Semi-detached living doesn't get better than this. This home checks boxes you rarely find in one place. Four bedrooms - yes, four - give you the flexibility to grow, work from home, host guests, or finally claim the space you've been waiting for. The fully finished basement adds even more room to spread out: home gym, rec room, playroom, or a private retreat for the teens. Step outside to your backyard deck - the perfect spot for morning coffee, summer barbecues, or simply unwinding at the end of the day. And the location? Hard to beat. Walk to the grocery store the mall, and Walmart - everything you need is literally around the corner. Add in nearby parks, and this is the kind of street people stay on for decades. Homes like this don't come around often. Book your showing today! (id:19593)
Hamilton, Ontario
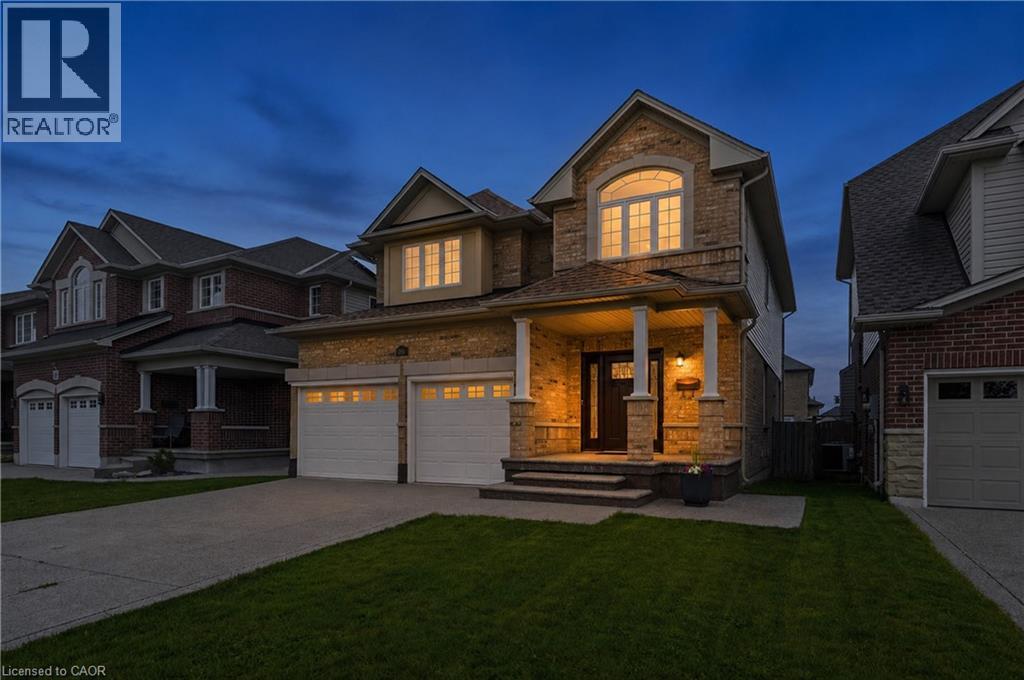
Welcome to your dream home! With approximately 3000 sqft of finished living space & nestled in one of the area's most sought-after established neighbourhoods, this impressive 5-bedroom residence offers the perfect blend of luxury, comfort & functionality. Step inside to discover a bright, open-concept main floor featuring beautiful hardwood flooring, Califoria shutters & an updated kitchen designed for both everyday living & entertaining. Complete with Corian countertops, a large centre island, breakfast bar & abundant cabinetry, this kitchen is truly the heart of the home. The spacious living & dining areas flow seamlessly together, creating an inviting space for family gatherings and special occasions. Convenience is key with a main floor laundry room offering direct access to the attached garage, as a dedicated home office, making daily living effortless as well. Upstairs, you'll find four generously sized bedrooms, providing plenty of room for growing families & guests. The primary bedroom has a spa like ensuite & closets with custom organizers. This home features a second primary bedroom with ensuite privilege & custom closet organizers. The fully finished basement offers exceptional flexibility with excellent in-law suite potential, featuring ample living space for extended family or future customization. Step outside into your private backyard oasis. Enjoy endless summer days in the gorgeous heated inground pool, unwind in the hot tub & entertain family & friends in this beautiful outdoor retreat. The aggregate concrete driveway adds outstanding curb appeal, while the maintenance-free exterior ensures you can spend more time enjoying your home & less time maintaining it. Lovingly cared for & truly move-in ready, this exceptional home offers the space, quality & lifestyle today's buyers are searching for. Located in a mature, family-friendly neighbourhood close to parks, schools, shopping & everyday amenities, this is a rare opportunity you won't want to miss. (id:19593)
Howick, Ontario
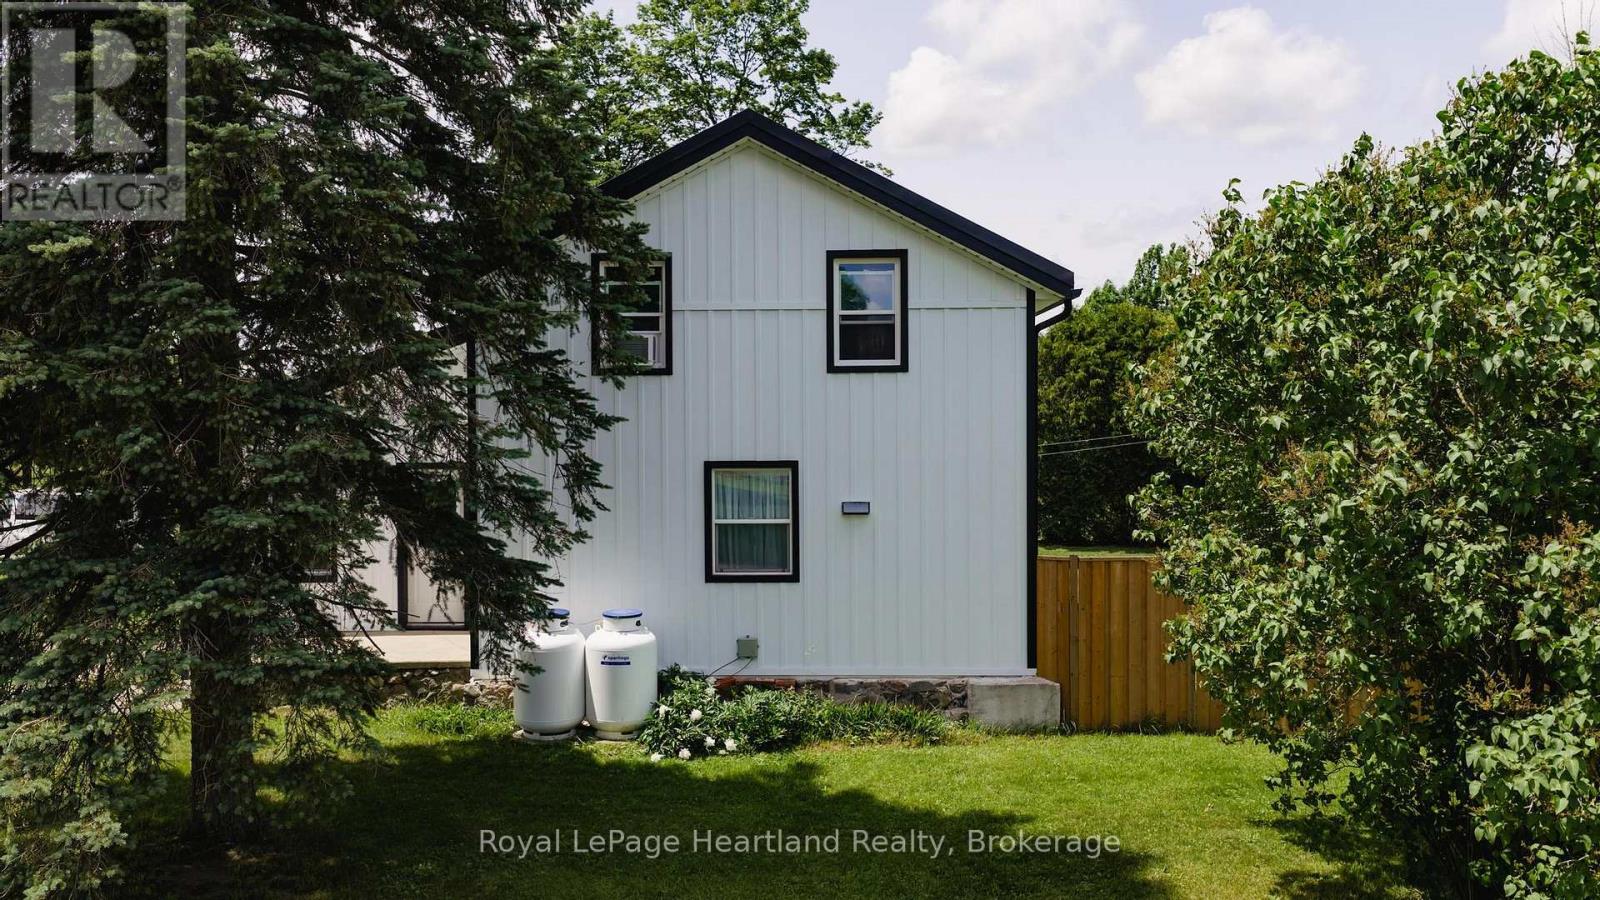
Situated on a rare 1.63-acre lot in the town of Gorrie, this beautifully updated property offers the perfect combination of country-sized space with the convenience of town living. Properties of this size within town limits are a rare find. The home has undergone extensive recent updates, with the entire exterior being transformed just two years ago, including premium-grade siding, new insulation, windows, doors, soffit, fascia, eavestroughs, and a durable steel roof. A new weeping bed was installed last year, providing added peace of mind, while additional upgrades include a new furnace, water softener, and a privacy fence installed last year.Inside, you'll find a thoughtfully designed custom kitchen completed in 2020, offering both style and functionality. The home features 3 bedrooms and 1.5 bathrooms, providing comfortable living space for families, first-time buyers, or those looking to enjoy a quieter lifestyle. An attached workshop at the back of the home offers the perfect space for hobbies, storage, or future projects. Outside, the expansive 1.63-acre lot on the edge of town provides endless opportunities to enjoy the outdoors. Established gardens create a beautiful setting for gardening enthusiasts, while there's plenty of room for children and pets to play. Mature trees add to the property's charm and privacy, creating a peaceful retreat just minutes from everyday amenities. With room to grow, exceptional updates already completed, and a setting that's increasingly hard to find, this move-in-ready property is one you won't want to miss. (id:19593)