
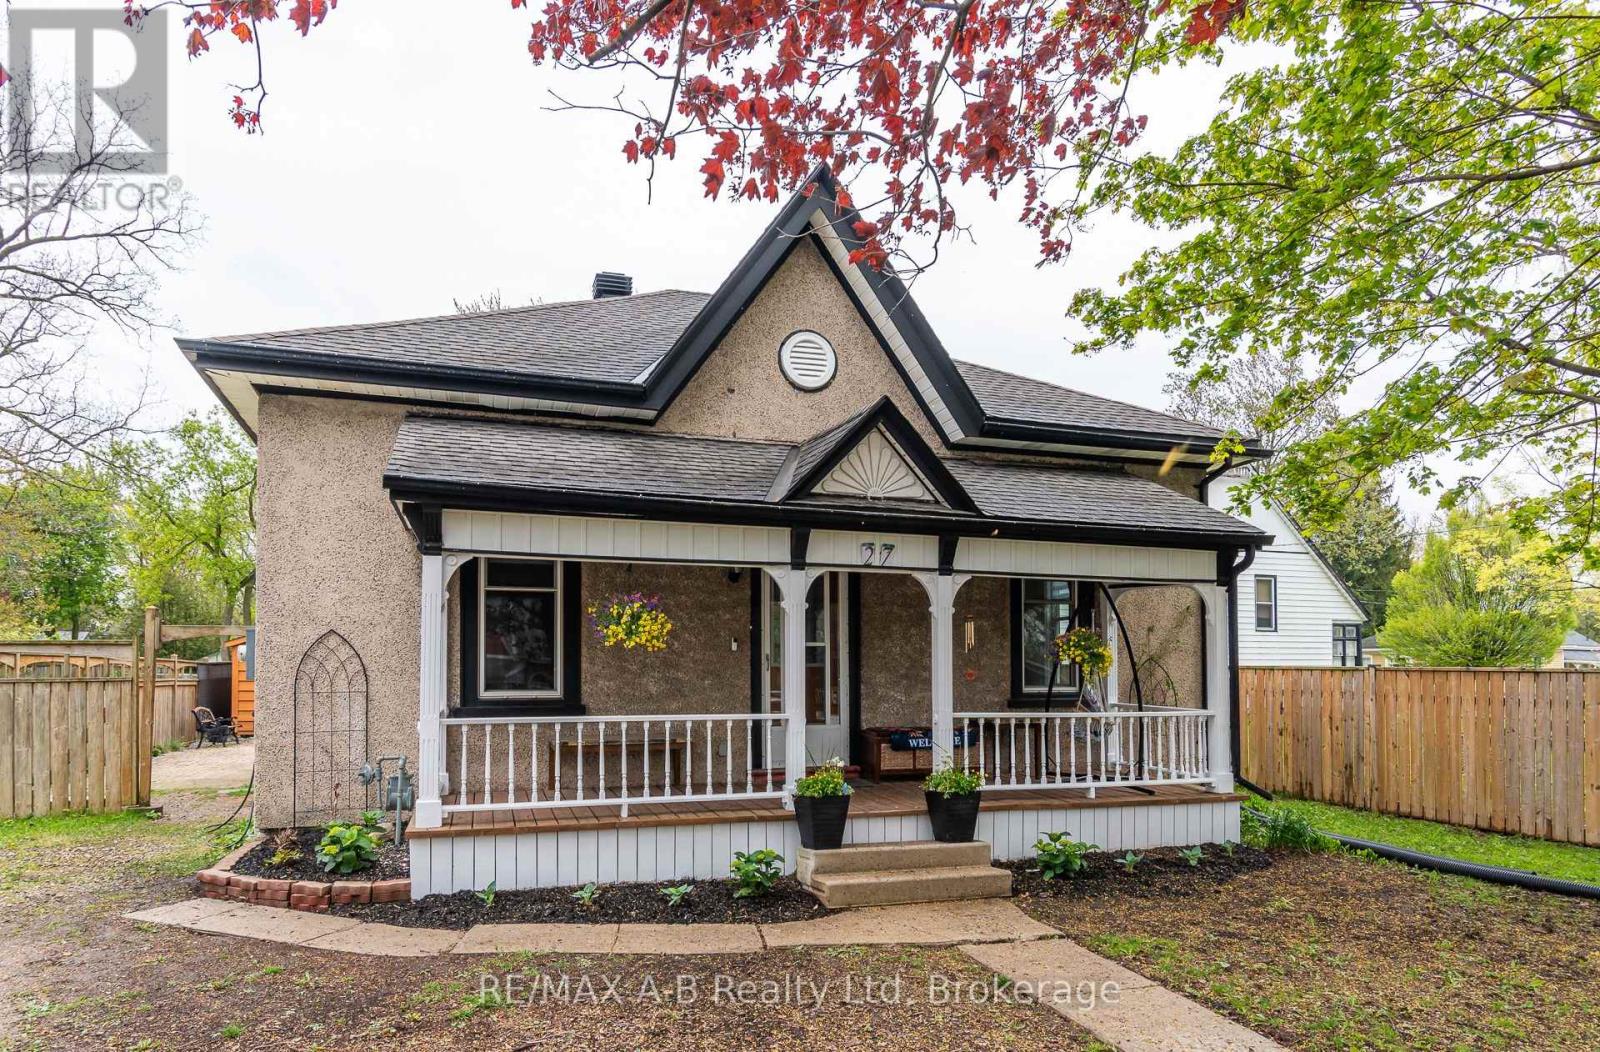
Stratford, Ontario
OPEN HOUSE: Saturday , JUNE 20 th 1:00 PM - 2:30 PM. Timeless Charm Meets Modern Comfort Step into the storybook beauty of this enchanting Ontario cottage, perfectly nestled on a deep, private fenced lot just moments from schools, parks, shopping, and vibrant downtown amenities. Bursting with warmth, character, and over 100 years of history, this captivating home offers the perfect blend of vintage elegance and thoughtful updates.From the moment you arrive, you'll fall in love with the soaring ceilings, gorgeous hardwood floors, and stunning original trim that showcase the home's timeless craftsmanship. Sunlight pours through the spacious living and dining areas, creating an inviting atmosphere perfect for family gatherings or cozy evenings at home.The charming country-style kitchen offers both comfort and functionality, with direct access to the enclosed back porch - ideal for extra storage, a mudroom, or easy access to the backyard oasis. The main floor features two comfortable bedrooms and a beautifully updated bathroom, while upstairs you'll find a private third bedroom and an additional four-piece bath, creating the perfect retreat for guests, teens, or a growing family.Outside, the magic continues. The expansive fenced yard is a gardener's dream, filled with mature fruit trees along with raspberry, currant, strawberry, and rhubarb bushes - your own private slice of countryside paradise right in town. A large storage shed provides ample room for all your outdoor tools, hobbies, and seasonal equipment.Extensive updates provide peace of mind, including many newer windows, updated wiring, concrete basement improvements, and a replaced sewer line with durable PVC piping to the road. EV charger . Rarely does a home with this much soul, charm, and character come available. This is more than just a house - it's a place where lifelong memories are waiting to be made. (id:19593)
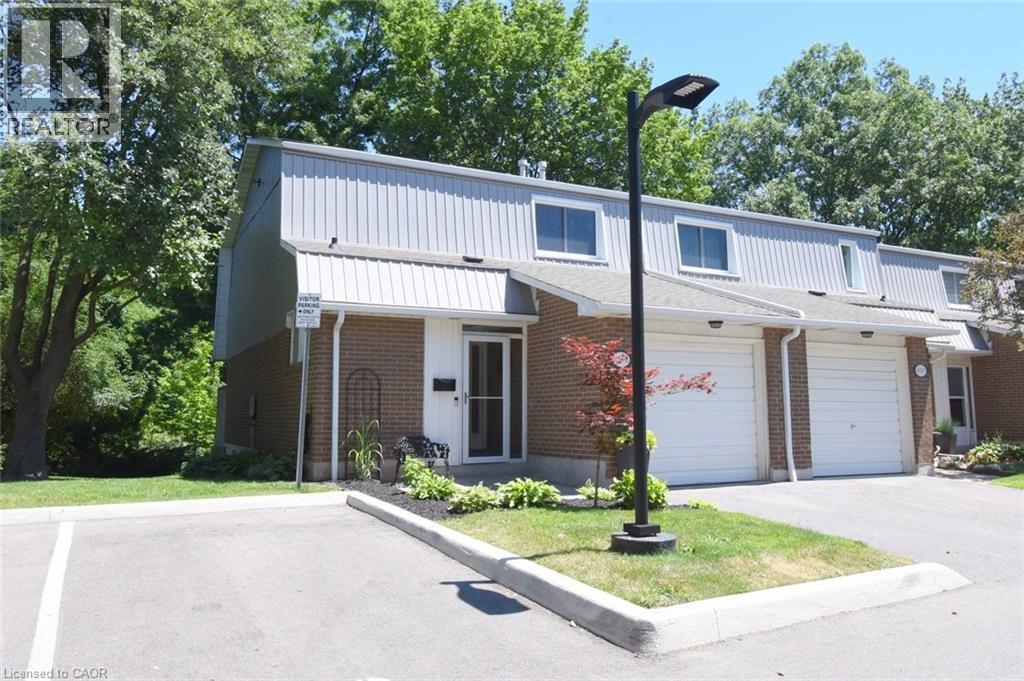
Burlington, Ontario
Nature, privacy, and effortless living converge in this exceptional end-unit townhouse, gracefully nestled against the picturesque Tuck Creek ravine. Arguably the premier location within the complex, this rare offering enjoys outstanding privacy, expansive green space, and an ever-changing natural backdrop that creates a true sense of retreat. The coveted end-unit setting also accommodates an impressive 157 sq. ft. private rear deck—perfect for entertaining, peaceful morning coffee surrounded by birdsong, or evenings overlooking the tranquil ravine. In winter, step outside and enjoy the timeless tradition of pond hockey on the frozen creek. Freshly painted in timeless neutral tones, this impeccably maintained 3-bedroom, 2-bath home blends warmth, character, and functionality. The inviting living room is anchored by a striking fireplace feature wall, while custom-crafted stair railings inspired by the surrounding woodland add a distinctive architectural touch. The spacious kitchen offers abundant cabinetry, a double oven, under-counter water filtration, and generous prep space. A custom built-in sideboard with an integrated wine rack adds both elegance and function to the dining area. Inside access from the attached garage leads to a finished lower-level rec room—ideal as a media lounge, home gym, playroom, hobby space, or teenage retreat. Excellent storage includes generous bedroom closets, a utility room, and a cold cellar. Visitor parking is conveniently located beside the home, with easy access to the beautifully maintained inground pool with seasonal lifeguard supervision. Ideally situated along the Centennial Bikeway Trail and just minutes to top-rated schools, shopping, restaurants, parks, public transit, and major highways, this remarkable home offers the perfect balance of nature, convenience, and refined living. Discover one of South Burlington's best-kept secrets. (id:19593)
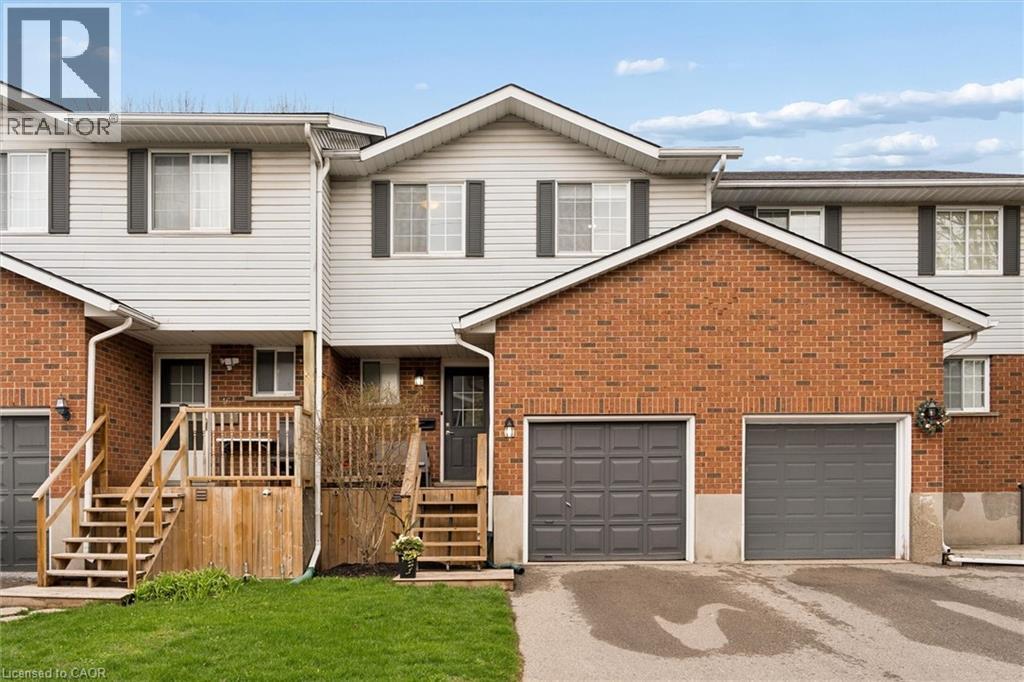
Waterloo, Ontario
Welcome to this beautifully maintained 3-bedroom, 2.5-bathroom townhome located in the highly desirable Beechwood community of Waterloo. Nestled in a quiet, family-friendly complex, this spacious home offers the perfect blend of comfort, convenience, and value. Step inside to a bright and inviting main floor featuring a spacious foyer, convenient 2-piece powder room, and a well-designed layout ideal for everyday living. The formal living room is filled with natural light and features sliding doors that open to a private deck and partially fenced, landscaped backyard, perfect for relaxing or summer BBQs. A separate dining area and bright kitchen with ample cabinetry complete the main level. Upstairs, you’ll find three generously sized bedrooms, including a spacious primary bedroom with ensuite privilege to a large updated 5-piece bathroom. The additional bedrooms offer excellent space for children, guests, or a home office. The fully finished basement adds even more living space with a large recreation room featuring a cozy gas fireplace, a 3-piece bathroom, laundry area, and plenty of storage, making it ideal for a family room, office, or play space. Recent updates include fresh paint, updated laminate flooring, and a newer furnace (2017). The home also includes two parking spaces, ample visitor parking, and access to a playground just steps away. A low monthly common area maintenance fee of just $230 provides added peace of mind, helping ensure the complex remains well maintained year-round and contributes to preserving the overall appeal and long-term value of this community. Ideally located just minutes from Ira Needles and The Boardwalk, you’re close to Costco, Walmart, Sobeys, Lowe’s, YMCA, library, schools, transit, walking trails, a dog park and all essential amenities. Move-in ready and situated in one of Waterloo’s most sought-after neighbourhoods, this is an exceptional opportunity for families, first-time buyers, or investors alike. (id:19593)
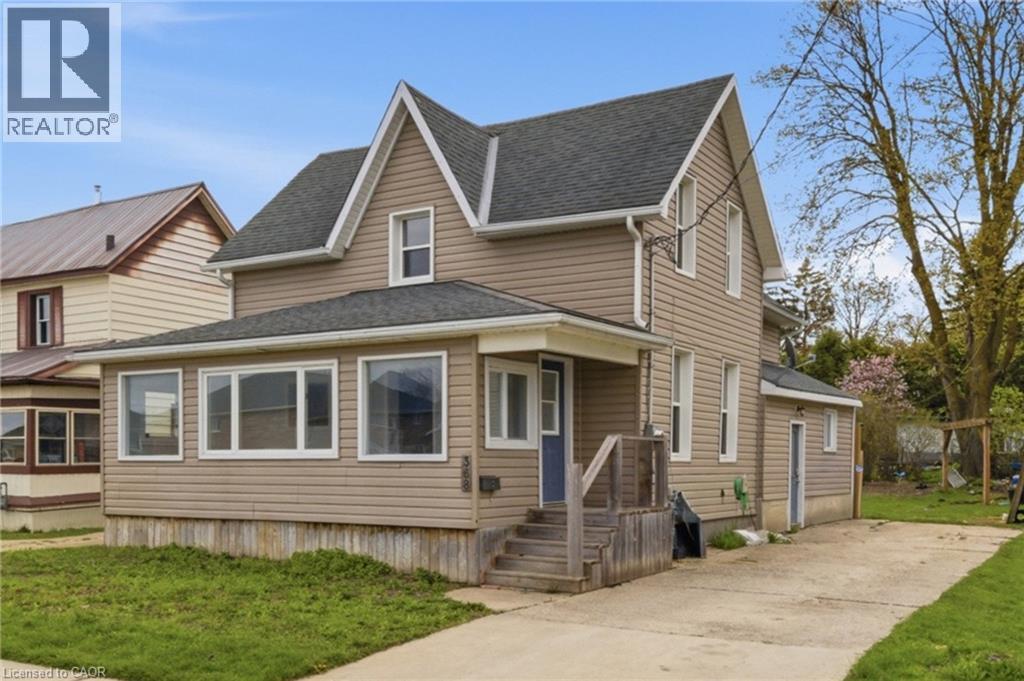
Listowel, Ontario
Welcome home to small-town living with room to grow, gather, and unwind. This recently renovated 2-storey home offers the perfect blend of comfort, charm, and everyday functionality — ideal for first-time buyers, growing families, or anyone dreaming of a quieter pace outside the city. Spend sunny mornings relaxing in the bright and inviting sunroom, or enjoy evenings together in the spacious living area filled with natural light and plenty of room for entertaining. The heart of the home is the large open kitchen featuring an abundance of cupboards, generous prep space, and a separate dining area perfect for family meals and holiday gatherings. Upstairs, you’ll find 3 comfortable bedrooms offering space for children, guests, or a home office. Freshly painted throughout with new flooring, this move-in ready home brings a fresh, welcoming feel from top to bottom. A convenient side mudroom entrance adds practical everyday function for busy families and changing seasons. Step outside to discover a large backyard full of opportunity — space for kids to play, gardens to grow, summer bonfires, or simply enjoying the peaceful surroundings of rural town living. Located within walking distance to elementary and secondary schools, downtown shopping, restaurants, and local amenities, this home offers the warmth of community living while still keeping everyday conveniences close by. (id:19593)
Dundas, Ontario
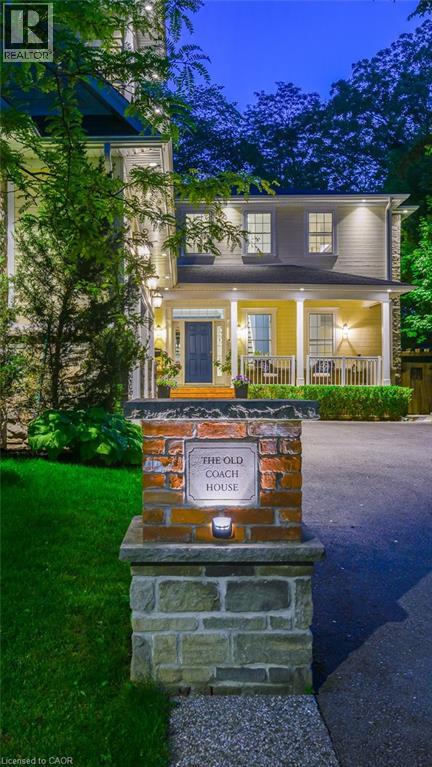
A rare offering in the heart of Dundas, The Coach House is a custom-built residence completed in 2017, showcasing timeless Georgian-inspired architecture, exceptional craftsmanship, rich detailing, custom millwork, and built-in cabinetry throughout. A grand foyer with coffered ceilings and a statement chandelier. Offering over 4,750 sqft of finished living space, this home features 6 bedrooms and 5 full baths with exceptional flexibility. The main level includes a bedroom with ensuite, walk-in closet, and patio doors to the covered porch. Upstairs offers 3 bedrooms, including a spacious primary suite with ensuite and walk-in closet, plus a shared full bathroom. The lower level includes an additional bedroom with 3-piece bath, while the self-contained suite above the garage offers its own 3-piece bathroom. The chef-inspired kitchen features Thermador appliances, granite countertops, pantry with wet bar, and rich walnut finishes, flowing into a spacious main-floor dining room ideal for hosting. The living room features soaring two-storey ceilings and a two-way fireplace, connecting interior living to the covered rear porch. The main level also includes a mudroom with built-in storage, laundry, 2-piece bath, and separate exterior access. Custom built-ins and a multi-zone sound system enhance everyday living throughout the home. The fully finished lower level includes hardwood flooring, recreation room, games area, wet bar, additional bedroom, 3-piece bath, storage, and garage access. The exterior offers exceptional privacy with mature trees, gated entry, interlocking stonework, and a family-friendly yard. A restored 1850s heritage building serves as a garden retreat with sunken patio and wood-burning fireplace. Covered front and rear porches extend the living space outdoors, offering stunning west-facing sunset views. Located on a quiet no-through street, walking distance to downtown Dundas, shops, restaurants, parks, trails, schools, McMaster University. (id:19593)
Meaford, Ontario
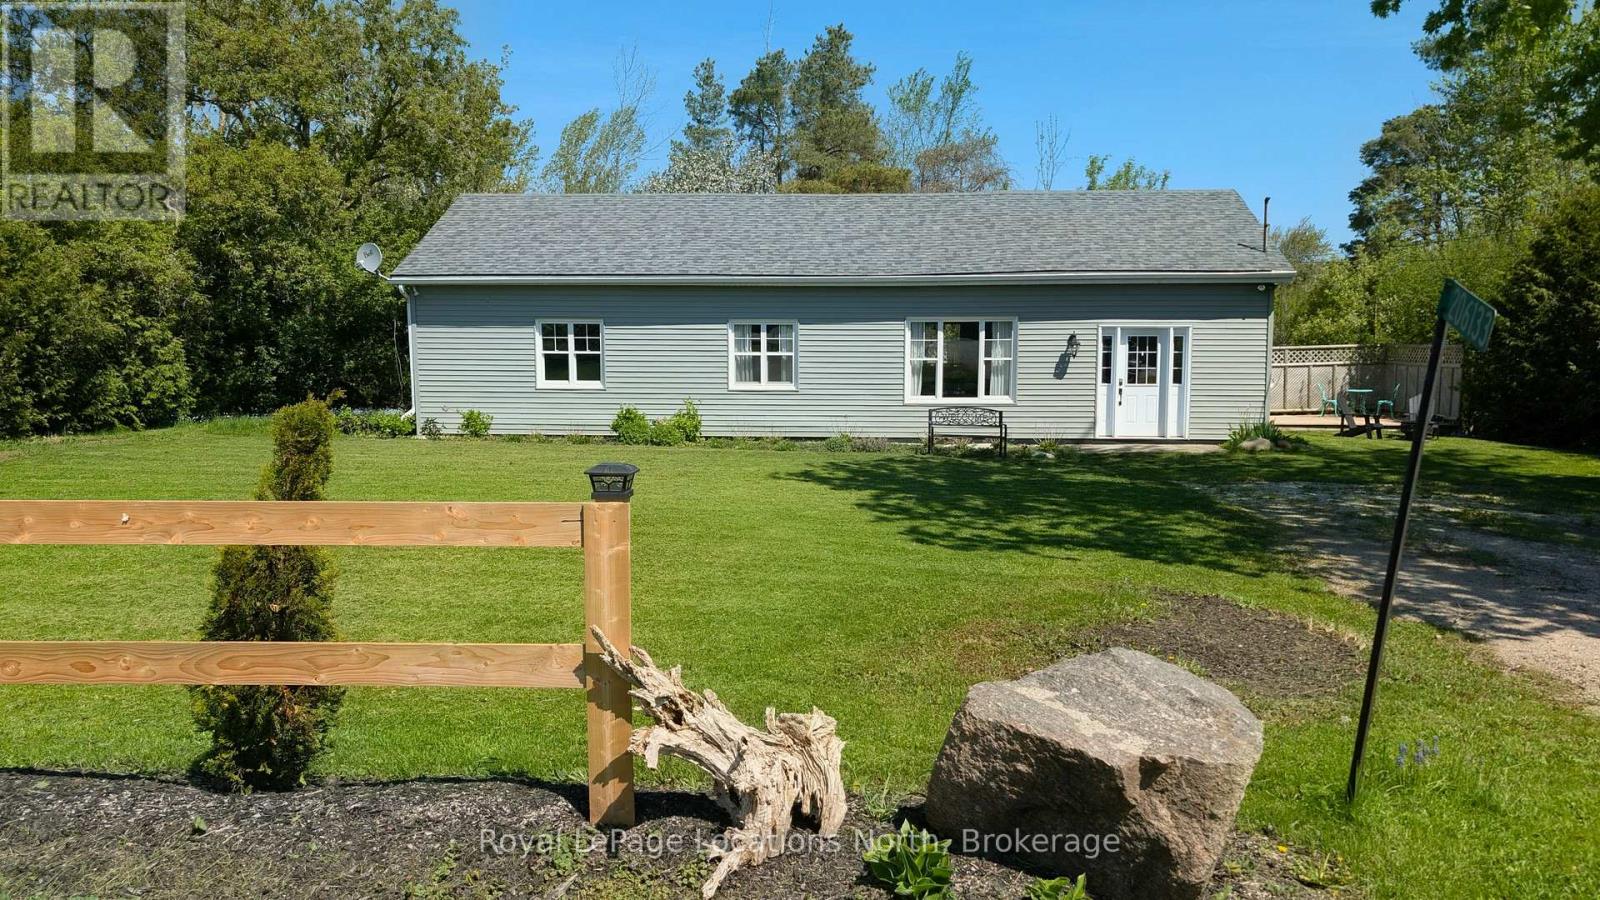
The most adorable three bedroom bungalow just on the edge of Town within a short walk to the shores of Georgian Bay. Open concept living, kitchen, dining areas with hard surface flooring throughout. Large bright windows fill the home with natural light. The spacious kitchen has been updated with shaker cabinetry, quartz counters, a large island and stainless steel appliances. Relaxing 4pc Bath has both a walk in shower and deep soaker tub. Everything you need is situated perfectly - all on one level. Exterior doors, roof, siding, Electrical, Insulation (and so much more!) have all been completed since 2021. Convenient location to golf course, hospital and local parks and restaurants. (id:19593)
Kitchener, Ontario
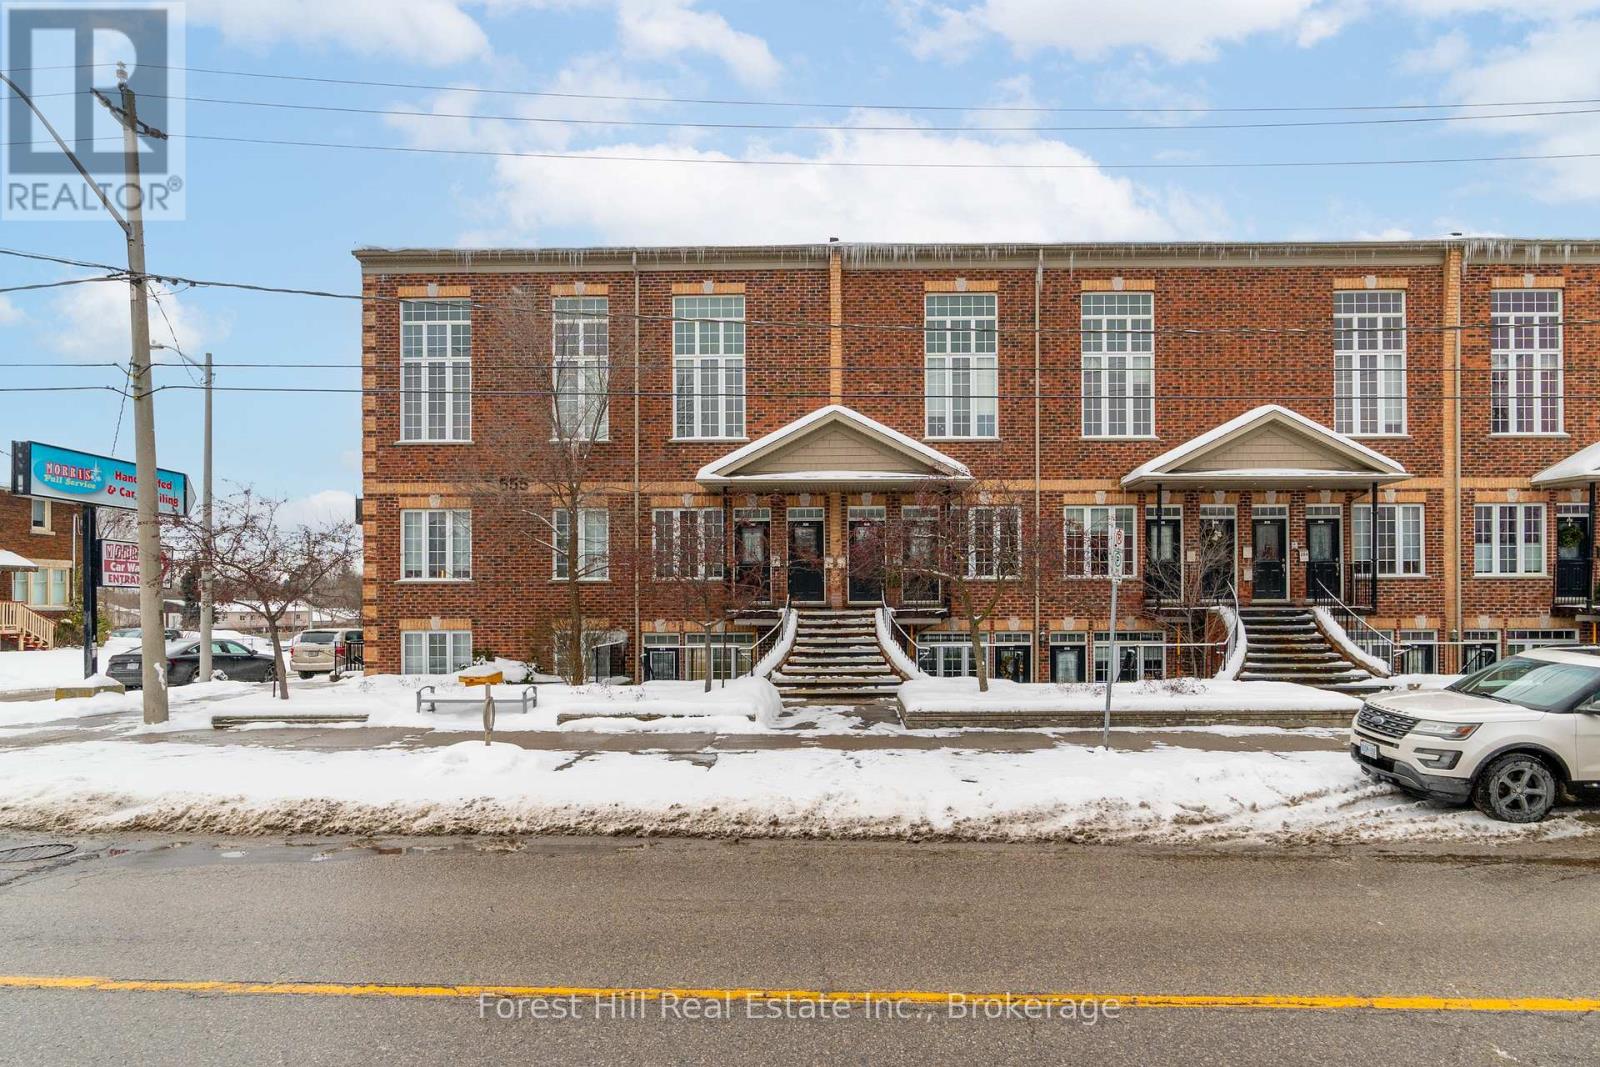
Welcome to this super rare 1-bedroom, 1-bathroom + den condo located in the heart of downtown Kitchener. Boasting just under 900 sq. ft. of bright, open-concept living space, this main-floor walk-out unit is truly one of a kind - the only walk-out 1-bedroom condo currently available in the city! Enjoy your very own private double-door walk-out balcony patio with magnetic screen doors, perfect for relaxing or entertaining. With a dedicated parking space and a thoughtfully designed layout, this well-maintained condo has everything you need. The versatile den features large sliding doors, making it the ideal home office, extra living space, guest room, or private retreat. The seamless flow of the open-concept living, dining, and kitchen area makes modern condo living effortless. The generously sized bedroom includes a walk-in closet. Conveniently located steps from everything downtown Kitchener has to offer - vibrant restaurants and cafes, shopping, parks, and the LRT - this location is perfect for those looking to be in the centre of the action. Whether you're a professional craving a dynamic urban lifestyle or an investor seeking a unit that will rent with ease, this condo delivers. Don't miss this rare opportunity to own a walk-out condo in one of Kitchener's most sought-after locations. (id:19593)
Meaford, Ontario
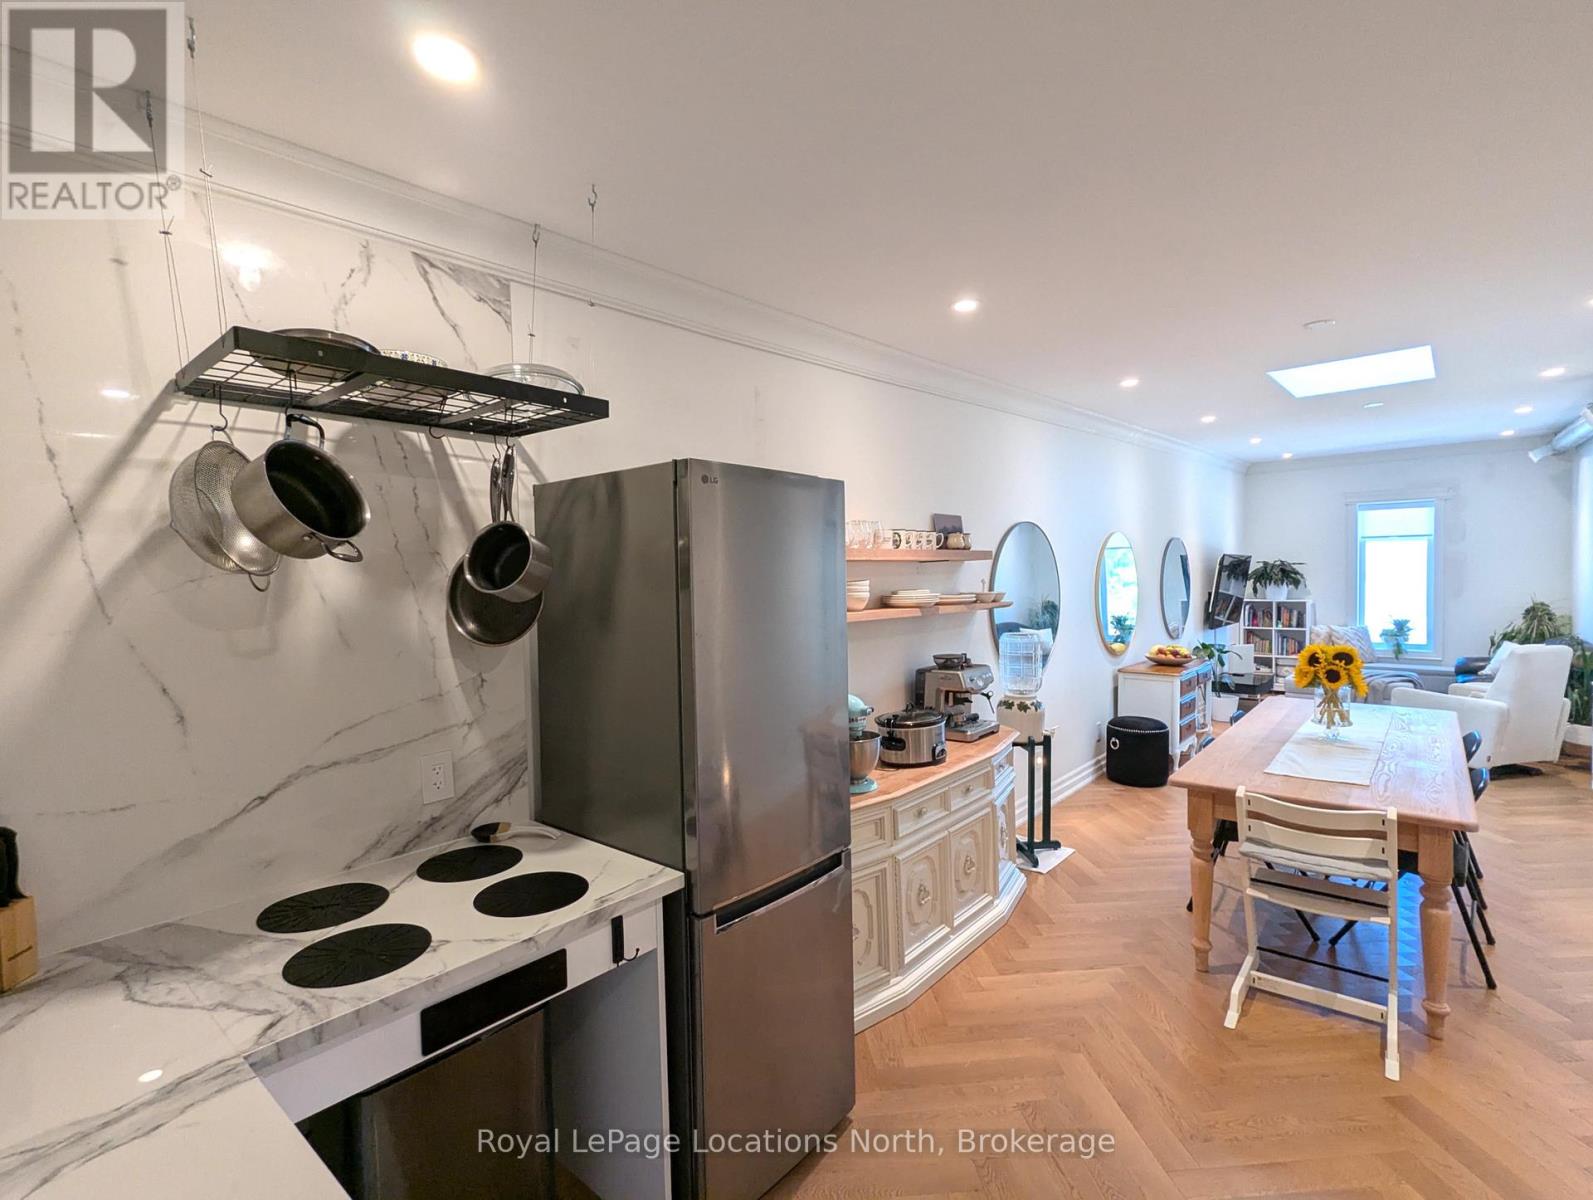
INCOME GENERATING PROPERTY! Short term rentals! Renovated loft style apartment on the main street in trendy downtown Meaford with fantastic commercial unit below, rent it out or operate your own business. The stunning, one bedroom, plus den apartment features an open loft feel, high ceilings, skylights, cinematic lighting, pot lights, white oak engineered hardwood floors, Gorenje ventless washer/dryer, sound proof insulation, four piece bathroom with heated floors, new windows and kitchen with porcelain counters/feature wall and INVISA Cook Top! With the addition of a window, the den could be converted to a second bedroom. The list of upgrades to the apartment is impressive! Private parking for two vehicles at rear of building is a real bonus. The main floor retail/commercial unit is well designed for a variety of uses with neutral decor, high ceilings, gallery lighting, front and back entrances, updated electrical, storage, two-piece washroom, commercial sink and access to basement. Exposure on the main street and customer street parking is a great perk for any business. Some commercial uses include: Art Studio, Retail, Fitness Center, Business/Medical Office, Restaurant (Buyer to perform their due diligence for desired use). Separate hydro meters. Call listing agent for more revenue details. (id:19593)
Hamilton, Ontario
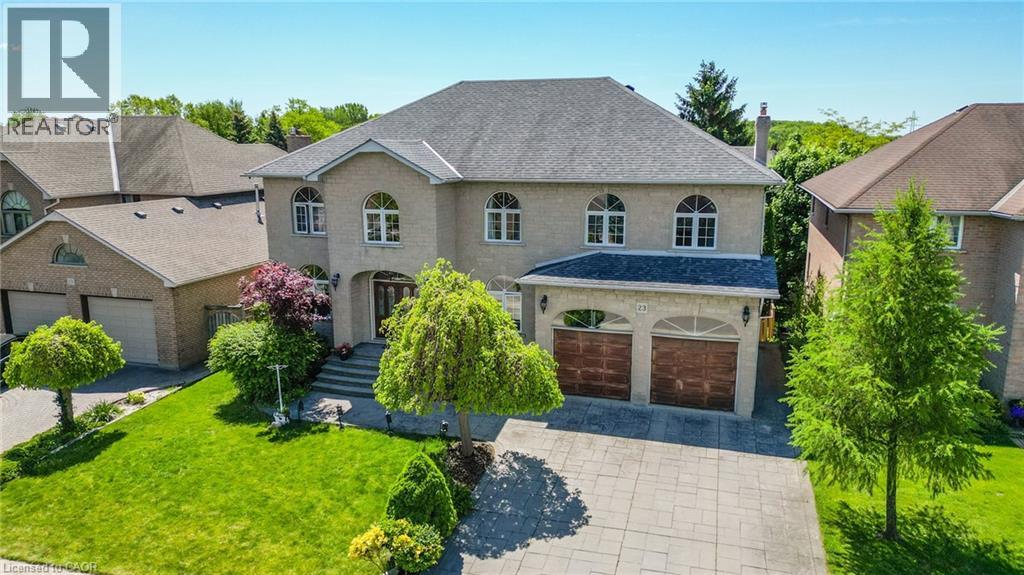
Stunning Custom-Built Masterpiece with Backyard Oasis Welcome to 23 Susan Drive! This wonderful custom-built home boasts a striking stone and brick facade, offering unparalleled curb appeal. Spanning over 3,600 square feet of meticulously designed living space—plus a fully finished walk-out basement—this property is a true blend of elegance, comfort, and versatile living. Step inside to discover gorgeous hardwood floors that flow seamlessly throughout the main level. The exceptional craftsmanship is immediately evident in the wonderful, rich wood doors and custom trim that add a touch of timeless warmth to every room. The spacious layout includes a dedicated main-floor office, providing the perfect quiet environment for remote work or a private study. The upper level features four generously sized bedrooms, offering plenty of room for a growing family. The fully finished walk-out basement is a true showstopper, featuring an additional bedroom (making it a 4+1 layout) and incredible in-law suite potential. Whether you are looking for a multi-generational living setup or a sprawling entertainment zone, this lower level delivers. Escape to your own private backyard retreat. Step out onto the expansive rear deck to host summer gatherings or simply enjoy a quiet evening. Overlooking a serene backyard pond, the outdoor space provides a tranquil escape right at home. Key Features at a Glance: Size: Over 3,600 sq. ft. of above-grade living space Layout: 4 + 1 Bedrooms Exterior: Premium custom stone and brick facade Basement: Fully finished walk-out with excellent in-law potential Interior Finishes: Stunning hardwood floors with wonderful custom wood doors and trim Work/Life: Convenient main floor office Outdoor Oasis: Large rear deck overlooking a backyard pond Don’t miss the opportunity to own this remarkable, move-in-ready property (id:19593)
Ancaster, Ontario
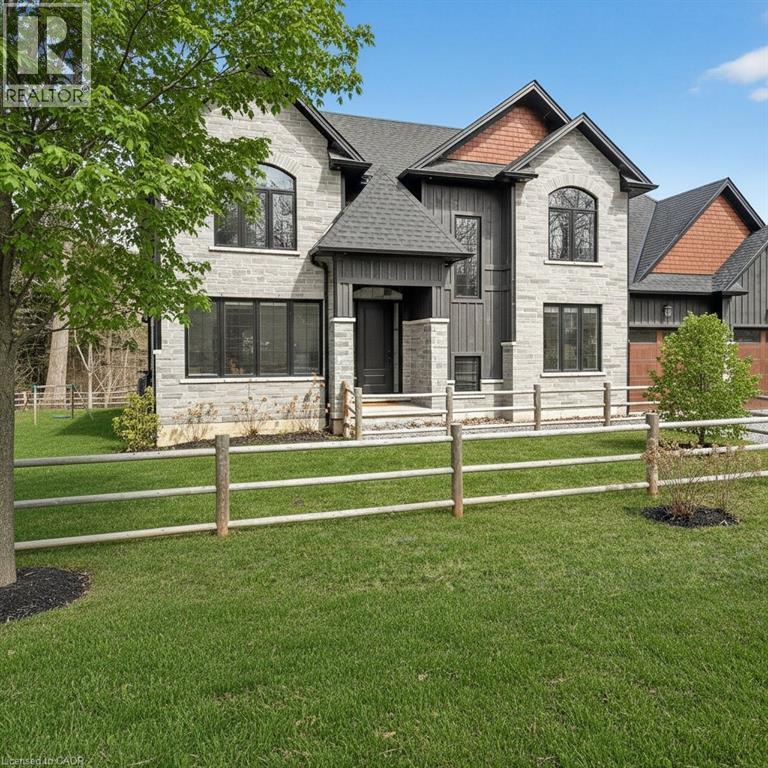
Tucked away along the scenic curves of Mineral Springs Road, this exceptional Ancaster property offers a rare blend of privacy, natural beauty, and everyday convenience. Surrounded by mature trees and set within one of Hamilton’s most desirable countryside pockets, this home provides a peaceful retreat just minutes from Ancaster Village, top-rated schools, conservation areas, and easy highway access. Thoughtfully designed for comfortable living and entertaining, the home features generous living spaces filled with natural light, seamless indoor-outdoor flow, and tranquil views of the surrounding landscape. Whether you’re enjoying quiet mornings in nature, hosting family and friends, or exploring nearby trails and golf courses, this property delivers a lifestyle that’s both relaxed and connected. A truly special opportunity to own along one of Ancaster’s most sought-after roads—where charm, privacy, and location come together. (id:19593)
Burlington, Ontario
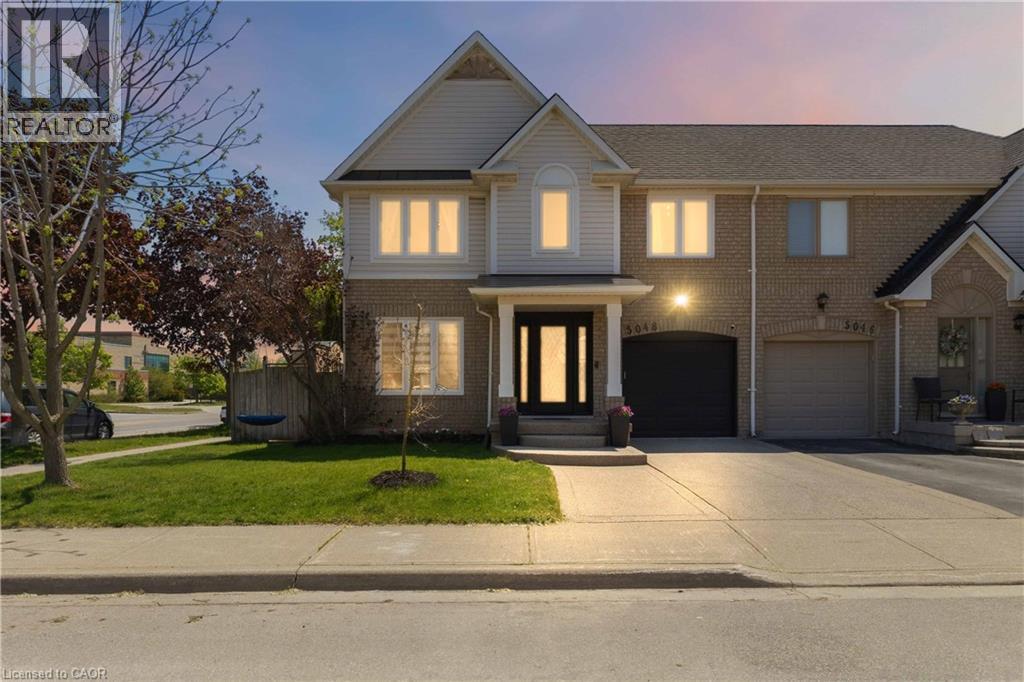
Rarely offered, beautifully updated and completely move in ready semi-detached home in Burlington’s highly sought-after Orchard neighbourhood. Delivering over 1,800 sq ft of total finished living space, this exceptional property features one of the rarest finds in the area: a private professionally landscaped backyard oasis with a gas-heated inground pool boasting a brand-new liner, pump, and filter all completed in 2026! Inside, the main level features a bright open-concept layout designed for seamless entertaining and family life. The custom gourmet kitchen is equipped with white and glass cabinetry, quartz countertops, breakfast bar seating, a glass tile backsplash, upgraded stainless steel appliances, flowing effortlessly into the spacious living and dining area with direct walkout access to the backyard oasis. Upstairs offers 3 bedrooms, including a spacious primary bedroom with ensuite privileges to the fully updated bathroom (2022), which features a luxury soaker tub and a rain shower. The beautifully finished basement provides a large recreation room and an updated 3-piece bathroom (2023), perfect for a kids' hangout, home office, guest suite or home gym. Additional premium updates include a fully renovated main-floor powder room (2022), new windows (2020), smart lights, an alarm security system, professionally cleaned and sanitized furnace/air ducts (2025), and new porch and lower rear eavestroughs (2026). Located in a quintessential family-focused community where kids ride bikes to the park and neighbours know each other by name. Enjoy incredible walkability to top-rated public and Catholic elementary schools, parks, trails, grocery stores, gyms, and local dining, plus quick commuter access to the GO Train, QEW, 403, and 407. (id:19593)
Dunnville, Ontario
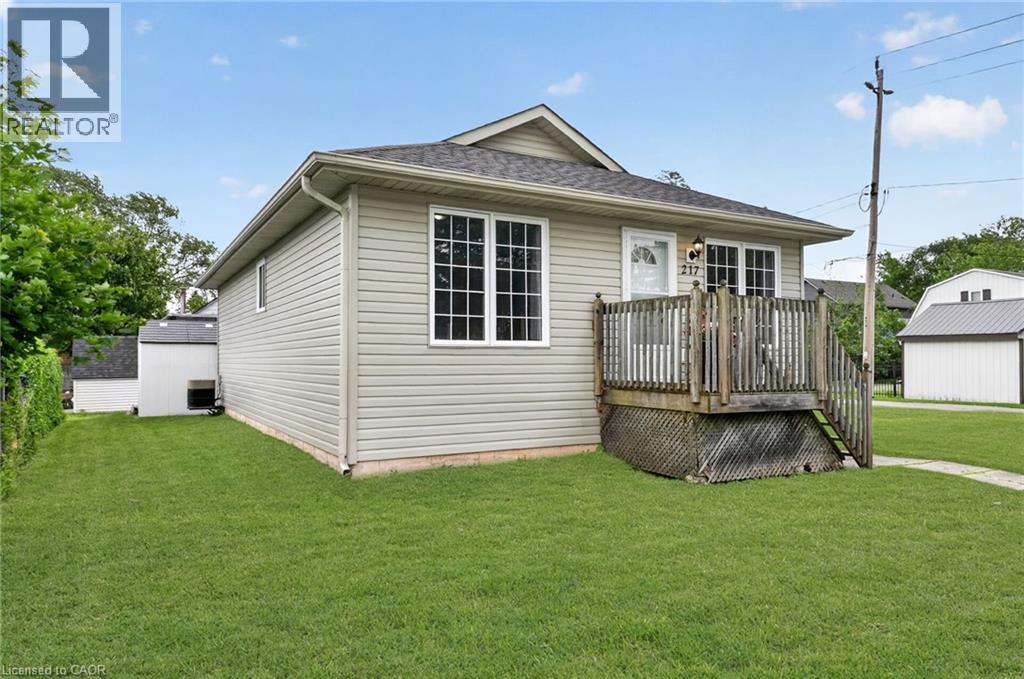
Charming 2-bedroom bungalow in a fantastic location close to all amenities. The eat-in kitchen boasts a spacious dining area, oak cabinets, appliances, and a side door to a small covered porch—perfect for barbecuing year-round. The bright, roomy living room offers plenty of space for your furniture and opens onto the front porch. The primary bedroom is generously sized with double closets and ample space for a king-size bed, while the second bedroom also features a double closet and good dimensions. A 4-piece bathroom and main-level laundry complete the layout. The full-size crawl space has a concrete floor, about 5 feet in height, providing excellent storage with access from the second bedroom. Outside, enjoy parking for two cars, a large patio, and two sheds. Ideally located within walking distance to parks, the hospital, schools, and the Grand River with its scenic waterfront trails. Shingles were replaced in 2023. This home is a true gem waiting for you to make it yours. (id:19593)
Kitchener, Ontario
Attention Investors and First-Time Home Buyers! Why live in a condo apartment when you can buy this Great value unique 1-bedroom loft, townhouse with a walkout to a yard! Enter the market with low-maintenance living and a walkout to a small yard to bbq, in a convenient location. The bright open-concept main floor with a gas fireplace, walkout and a loft with skylight, a spacious bedroom along with the added convenience of second-floor laundry. Conveniently located close to highways, shopping, parks, and everyday amenities! This a incredible chance to buy into the market at a low price and renovate to your taste. Book your private showing as there will be no open house to view! One outside parking spot! (id:19593)
Stratford, Ontario
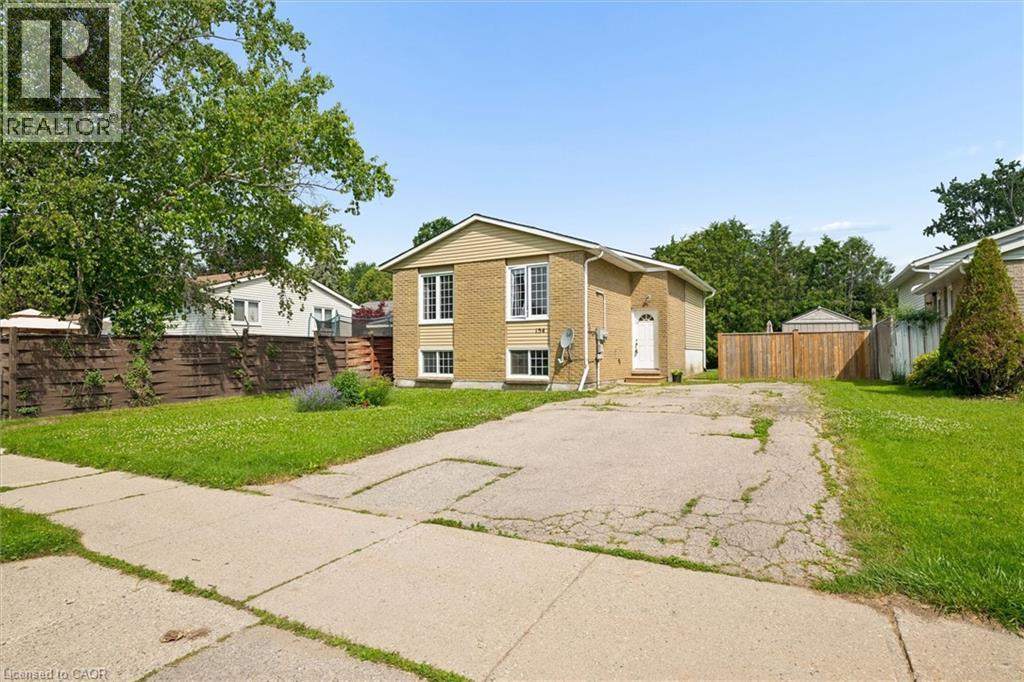
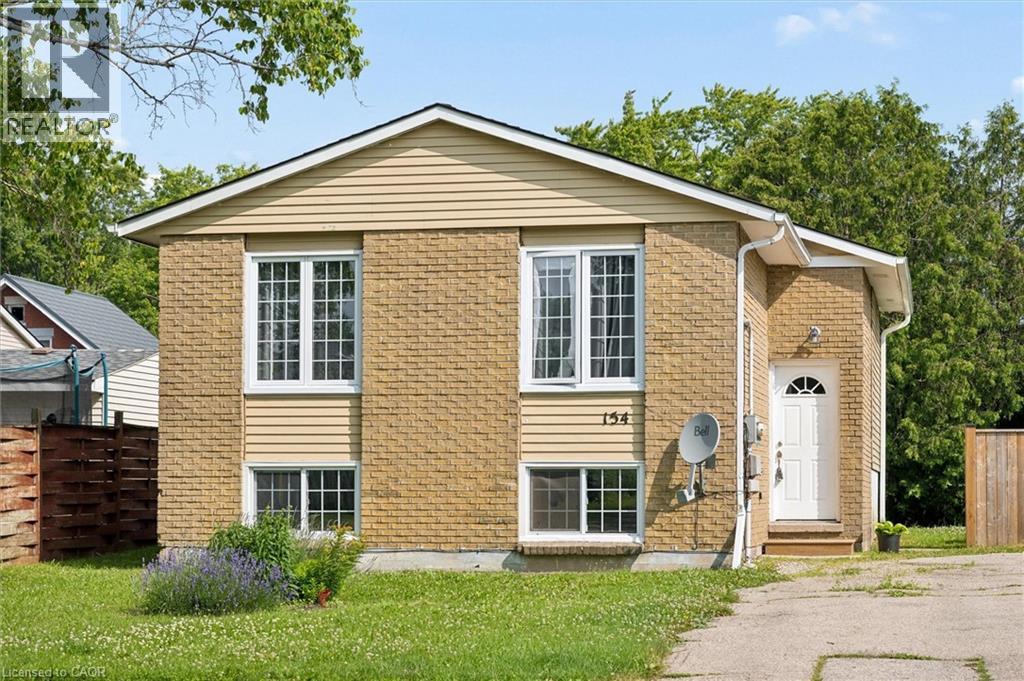
Exceptional Legal Purpose-Built Duplex! Whether you're an investor seeking a turnkey income property or looking to offset your mortgage, this well-maintained duplex offers versatility in one of Stratford's most family-friendly communities. Featuring two 2-bed, 1-bath units, with in-suite laundry and four parking spots, this property is perfectly suited for today's rental market. The upper unit is bright, spacious, and newly painted in 2025, featuring an inviting foyer that opens into a sun-filled living/dining area highlighted by large windows and abundant natural light. The kitchen offers generous cabinetry, ample workspace, and the convenience of in-suite laundry. Two spacious bedrooms with large closets and an updated 4-piece bath complete this unit. The lower unit is equally impressive, offering a spacious, functional layout with its own private entrance. Large above-grade windows fill the space with natural light, creating an inviting atmosphere rarely found in lower suites. The kitchen provides excellent cabinet and counter space and includes in-suite laundry. Two large bedrooms with closets, an updated 4-piece bath, and new flooring make this a highly desirable rental or space for extended family. On a quiet crescent, the property offers a sizable yard and a great location just minutes from Downtown Stratford, Stratford G.C., Upper Queen's Park, the renowned Avon Theatre, schools, shopping, cafés, restaurants, and convenient hwy access. Recent updates include: Main level - fridge (2022), bathtub (2022), washer/dryer (2024). Lower level - floors hallway & living room (2026), paint (2026). Exterior - Front fence (2022), Eavestrough (2024), HWT & Furnace (inspected 2026). With two well-appointed units, in-suite laundry, 4 total parking spaces, and a desirable location, 154 Graham Cr. is an exceptional opportunity to invest in Stratford's thriving real estate market. (id:19593)
Stratford, Ontario
Exceptional Legal Purpose-Built Duplex! Whether you're an investor seeking a turnkey income property or looking to offset your mortgage, this well-maintained duplex offers versatility in one of Stratford's most family-friendly communities. Featuring two 2-bed, 1-bath units, with in-suite laundry and four parking spots, this property is perfectly suited for today's rental market. The upper unit is bright, spacious, and newly painted in 2025, featuring an inviting foyer that opens into a sun-filled living/dining area highlighted by large windows and abundant natural light. The kitchen offers generous cabinetry, ample workspace, and the convenience of in-suite laundry. Two spacious bedrooms with large closets and an updated 4-piece bath complete this unit. The lower unit is equally impressive, offering a spacious, functional layout with its own private entrance. Large above-grade windows fill the space with natural light, creating an inviting atmosphere rarely found in lower suites. The kitchen provides excellent cabinet and counter space and includes in-suite laundry. Two large bedrooms with closets, an updated 4-piece bath, and new flooring make this a highly desirable rental or space for extended family. On a quiet crescent, the property offers a sizable yard and a great location just minutes from Downtown Stratford, Stratford G.C., Upper Queen's Park, the renowned Avon Theatre, schools, shopping, cafés, restaurants, and convenient hwy access. Recent updates include: Main level - fridge (2022), bathtub (2022), washer/dryer (2024). Lower level - floors hallway & living room (2026), paint (2026). Exterior - Front fence (2022), Eavestrough (2024), HWT & Furnace (inspected 2026). With two well-appointed units, in-suite laundry, 4 total parking spaces, and a desirable location, 154 Graham Cr. is an exceptional opportunity to invest in Stratford's thriving real estate market. (id:19593)
Tavistock, Ontario
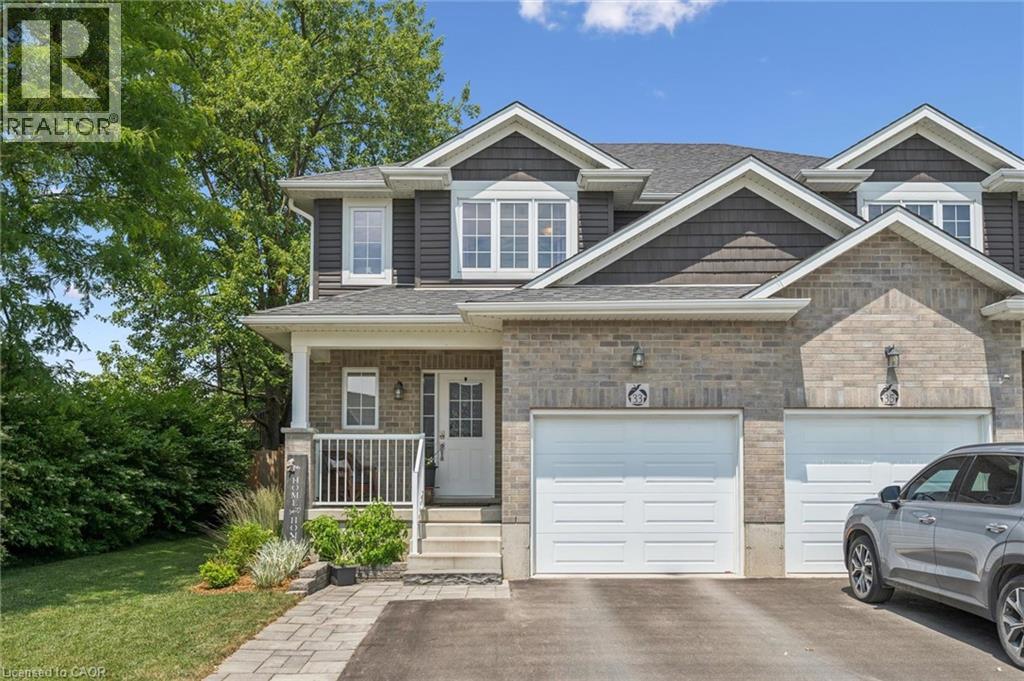
Escape the hustle without sacrificing convenience in this beautiful semi-detached home, nestled in the charming community of Tavistock. Perfectly located for an easy commute to Waterloo, Kitchener, or Woodstock, this home offers the best of both worlds—small-town tranquility with city amenities within reach. Step inside to a bright, open-concept main floor designed for comfortable everyday living and effortless entertaining. The spacious kitchen features elegant quartz countertops and overlooks the dining and living areas, with sliding doors leading to a deck and a beautifully landscaped, fully fenced backyard complete with a storage shed—ideal for summer gatherings or simply relaxing outdoors. Upstairs, you’ll find three generously sized bedrooms and a full bathroom, providing plenty of space for families, guests, or a home office. The unfinished basement, complete with full-sized windows, offers endless potential to create additional living space, a recreation room, or a home gym tailored to your needs. Whether you’re a first-time buyer, growing family, or someone looking to enjoy a quieter pace of life, this move-in-ready home is one you won’t want to miss. (id:19593)
Hamilton, Ontario
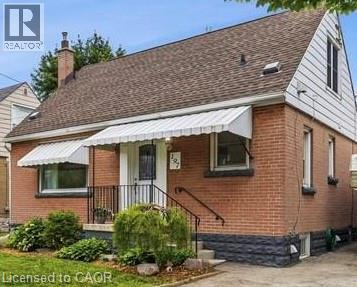
This charming 1½-storey home offers an abundance of finished living space, thoughtful updates, and exceptional versatility. The beautifully renovated kitchen and updated main bathroom bring a modern touch, while the functional layout features two bedrooms on the main floor and an oversized third bedroom upstairs, ideal as a spacious primary retreat, home office, or bonus family room. The finished basement features a separate entrance, an additional bedroom, and a kitchenette, offering excellent flexibility for extended family, guests, or in-law living. At the rear of the home, a fully enclosed sunroom with a hot tub hookup provides the perfect space to relax and entertain year-round. Outside, the spacious backyard offers plenty of room for children, pets, gardening, or summer gatherings. Beautifully maintained and full of character, this home is move-in ready while offering incredible potential to make it your own. Conveniently located close to schools, parks, shopping, transit, and major commuter routes, this is an opportunity you won’t want to miss! (id:19593)
Bluewater, Ontario
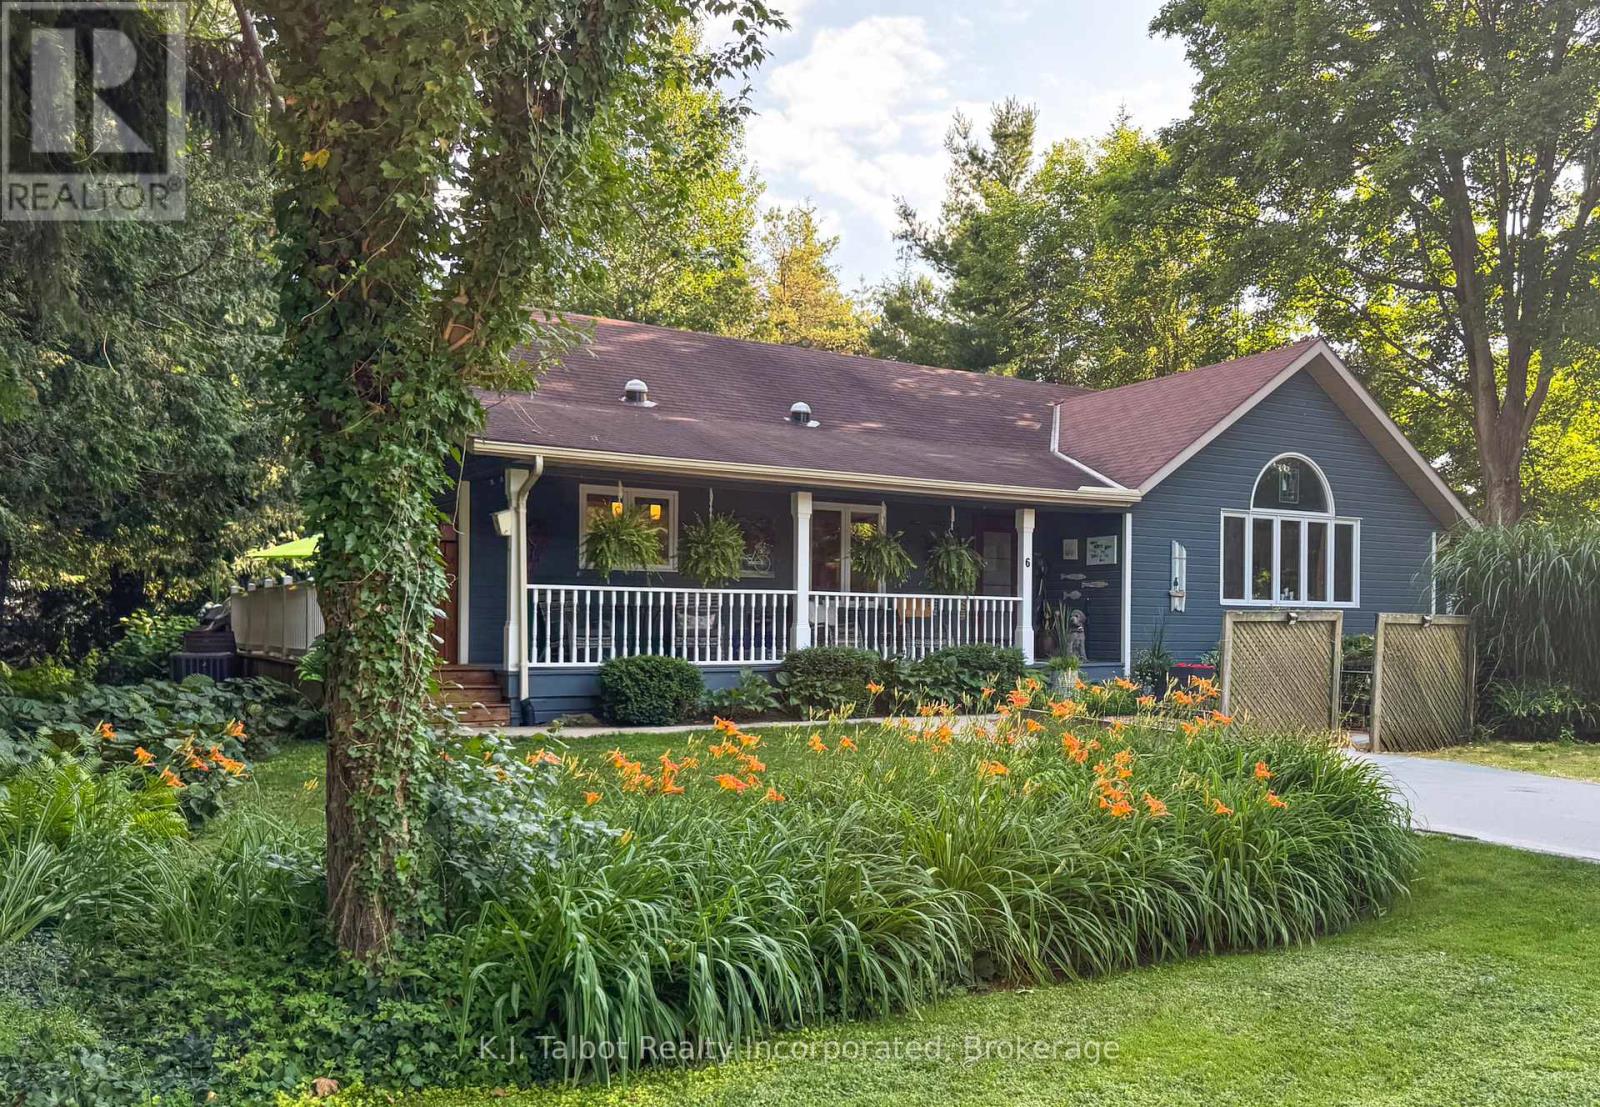
WELCOME TO THE UPPER EAST SIDE!! Bayfield's best kept secret & home to North America's Largest Croquet Club. This well kept and much admired wood sided home is a delight to the eye and food for the soul. You will first be captivated by the inviting covered front porch. You will be impressed by what is hidden behind the newly installed front door and beyond. Walk into an open concept main floor boasting an adjoined Kitchen with chef quality stainless steel appliances (less than 2 years old) center island for entertaining and a spacious dining area then walk into a wonderfully set up living room with built in wall unit having both open & closed storage, hardwood floors and large window bathing the room in sunlight. take 4 steps up to a long open hall with railings to the Primary Bedroom complete with double closets. A treat awaits in the spa like bathroom complete with cosmetic table and double sinks. Down the hall are two bedroom of equal size. And there is still more - down to the lower level you have a spacious yet cozy family room, a 4th bedroom, 2 pc powder room, flex area - let your needs or imagination decide it's purpose. A large utility/laundry room and a walk out onto a deck that spans 40 feet and features a gazebo in a nook that can be open or zipped up for a cozy evening or early morning beverage - 3 addition sitting area's and built-in seating allow you to enjoy a mature and thoughtfully planned & planted paradise. This a truly an exceptional place to call home. Come see it and as walk inside you be embraced by the at felling you will experience. There aren't many home like this - so don't wait. Some furnishings may be available. Water debenture of $415. per year (included in the taxes in place until 3031 (id:19593)
West Perth, Ontario
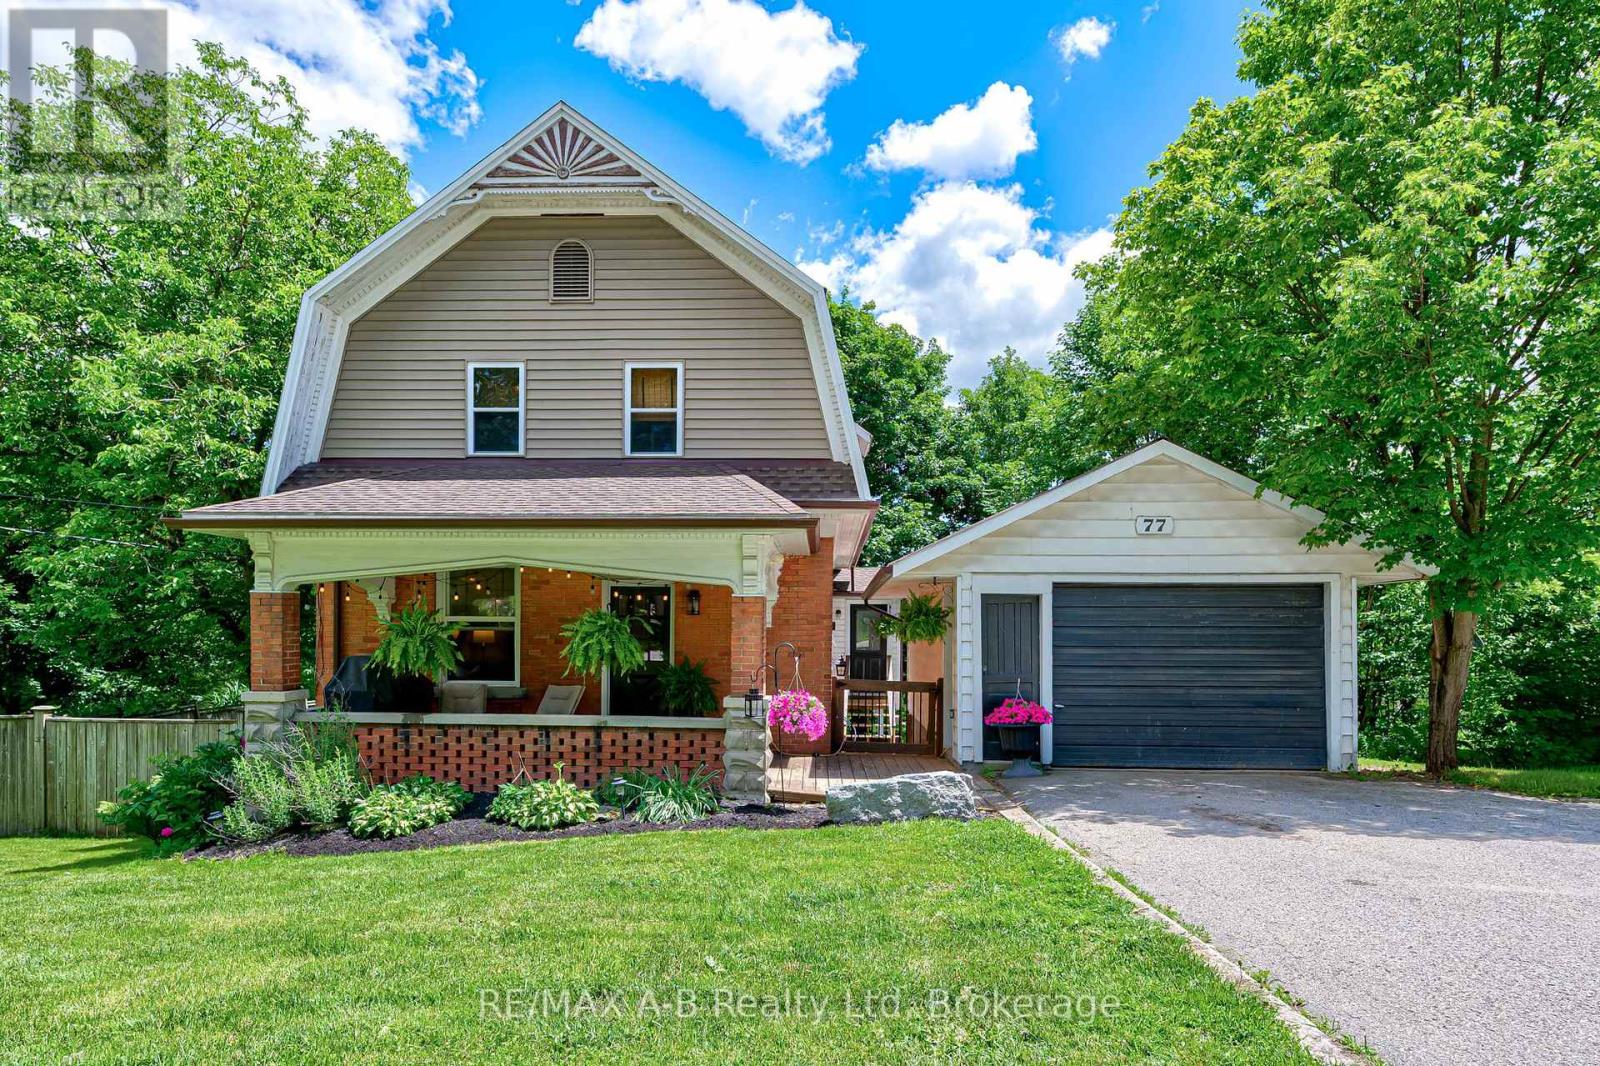
Step into the perfect blend of heritage character and modern comfort in this beautifully updated 4-bed, 3-bath Craftsman-style century home set along the peaceful North Thames River. With a short walk to downtown, schools, and community amenities, this location offers the ideal balance of convenience and natural beauty. Inside, every space has been tastefully refreshed while preserving the home's timeless warmth. The heart of the home is the custom Teahen Cabinetry kitchen, complete with granite countertops, quality finishes, and a layout designed for everyday living and effortless entertaining. The inviting living room features a stunning gas fireplace, creating a cozy focal point for family gatherings. A versatile main-floor den with its own fireplace offers the perfect spot for a home office, reading room, or guest space. The primary suite is privately tucked away on the main level and includes its own separate bathroom, giving you comfort and convenience all on one floor. The finished basement extends your living space with a bright rec room, laundry area, and a walkout to the backyard, making it easy to enjoy the outdoors year-round. Outside, relax on the lovely front porch, unwind in your river-view backyard, or take advantage of the detached garage for storage, hobbies, or parking. This is a rare opportunity to own a thoughtfully updated century home with true riverfront living-a place where charm, craftsmanship, and modern upgrades come together seamlessly. (id:19593)
Owen Sound, Ontario
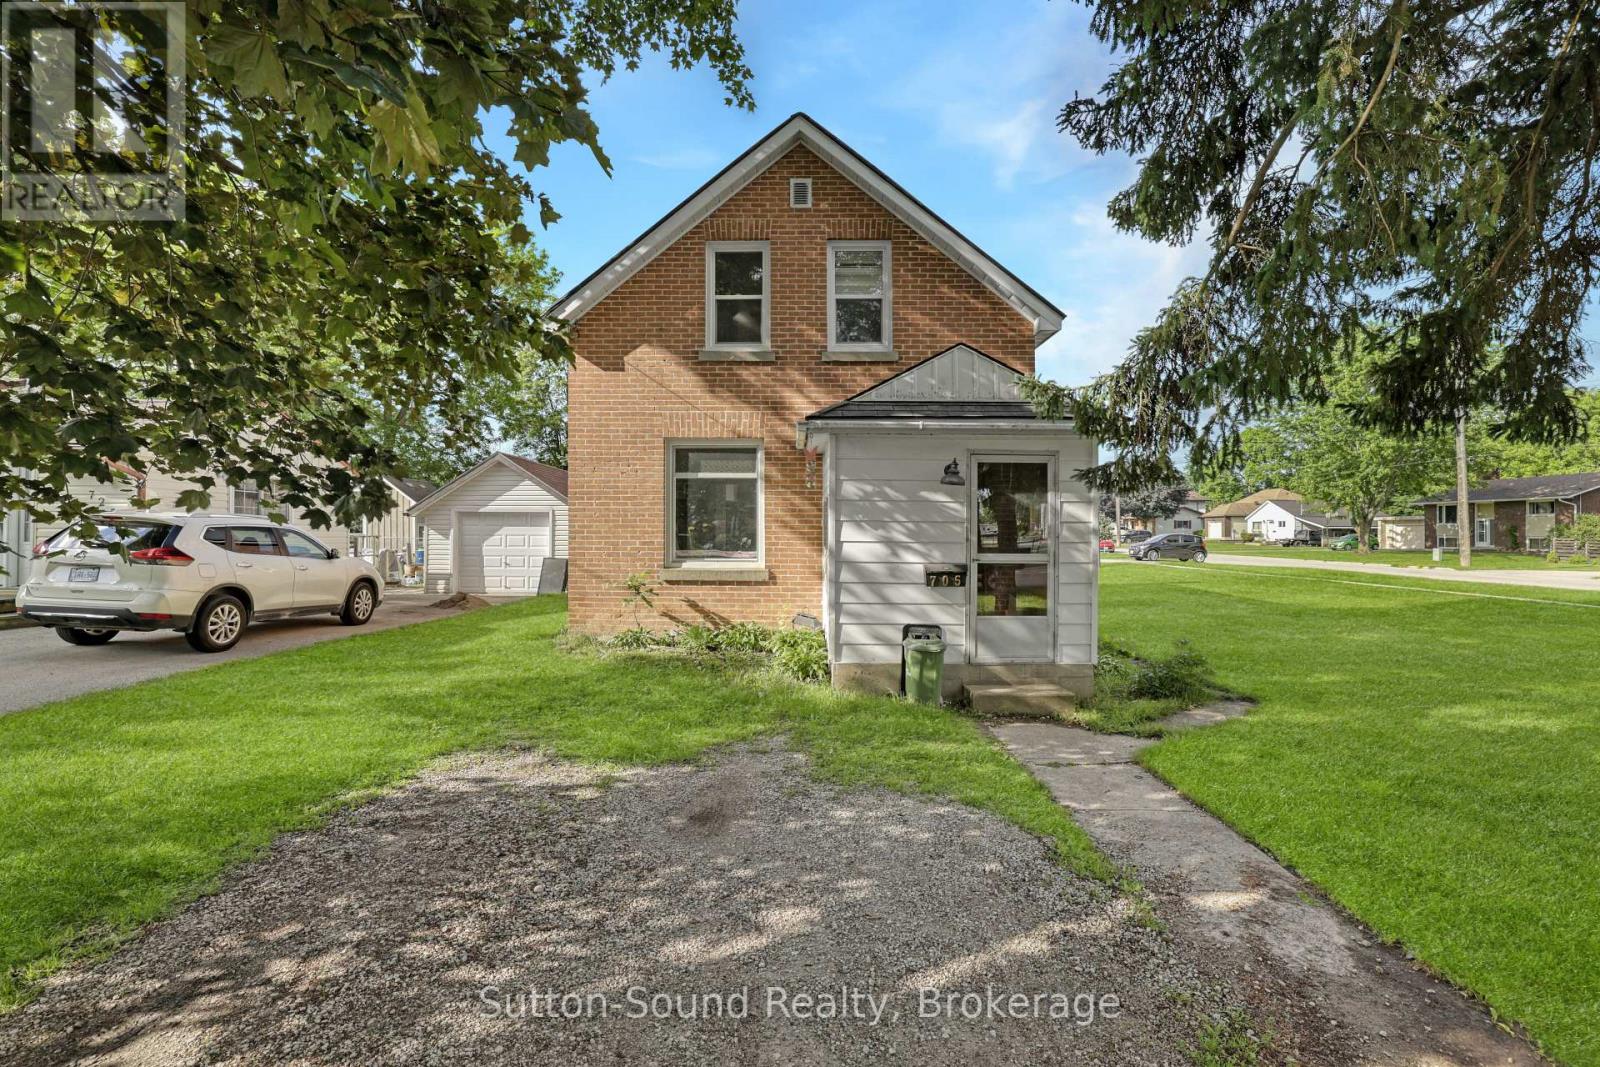
Welcome to this charming 3-bedroom brick home situated on a desirable 60' x 100' corner lot on Owen Sound's east side, conveniently located close to schools, shopping, parks, and all amenities. This home offers an updated kitchen and bathroom, providing modern comfort while maintaining its classic appeal. Major updates completed in 2021 include a new natural gas furnace, central air conditioning, and most windows, offering peace of mind and improved energy efficiency. Whether you're entering the market, downsizing, or looking for an investment opportunity, this affordable and move-in-ready property is an excellent place to call home. A great starter home in a convenient location at a price that's hard to beat. (id:19593)
Guelph, Ontario
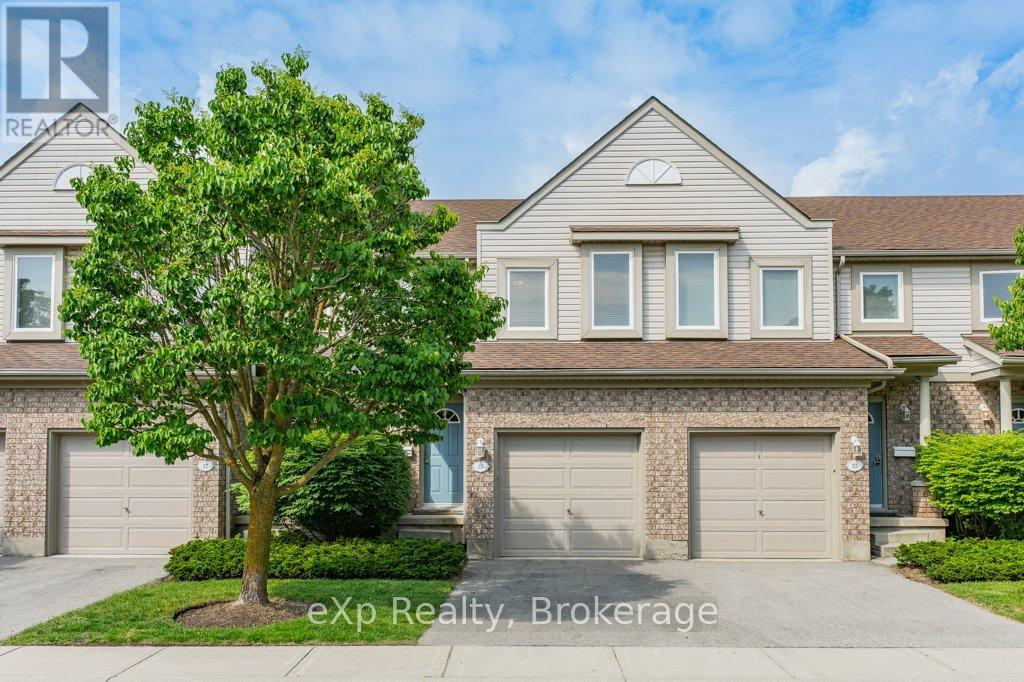
Welcome to 35 Roehampton Crescent, a beautifully renovated townhouse offering the perfect blend of comfort, convenience, and investment potential in one of Guelph's most desirable south-end communities.Backing onto a large open park-space and located within a meticulously maintained complex, this bright and inviting home features 3+1 bedrooms, 2.5 bathrooms, and a fully finished basement that was professionally completed by the builder during original construction. Whether you're a first-time buyer, growing family, downsizer, or investor, this home offers exceptional flexibility.Extensively updated from top to bottom, the interior has been transformed into a light-filled, move-in-ready space. Recent improvements include fresh paint throughout, new flooring in key areas, updated bathrooms, a renovated kitchen with new countertops, subway tile backsplash, stainless steel appliances, and a custom-installed counter-depth refrigerator. The spacious finished basement adds valuable living space with a fourth bedroom or recreation area, full bathroom, perfect for guests, students, or multi-generational living.Enjoy direct access from the garage, a private patio area overlooking greenspace, and the peace of mind that comes with major updates including an owned furnace (2026), roof, windows, patio door, garage door, and driveway all replaced by the condominium corporation within the past five years.Ideally situated close to shopping, restaurants, parks, schools, and public transit with direct routes to the University of Guelph, this property is equally attractive as a family home or an investment opportunity. A rare chance to own a turn-key home in a well-managed community where pride of ownership is evident throughout. (id:19593)
Guelph, Ontario
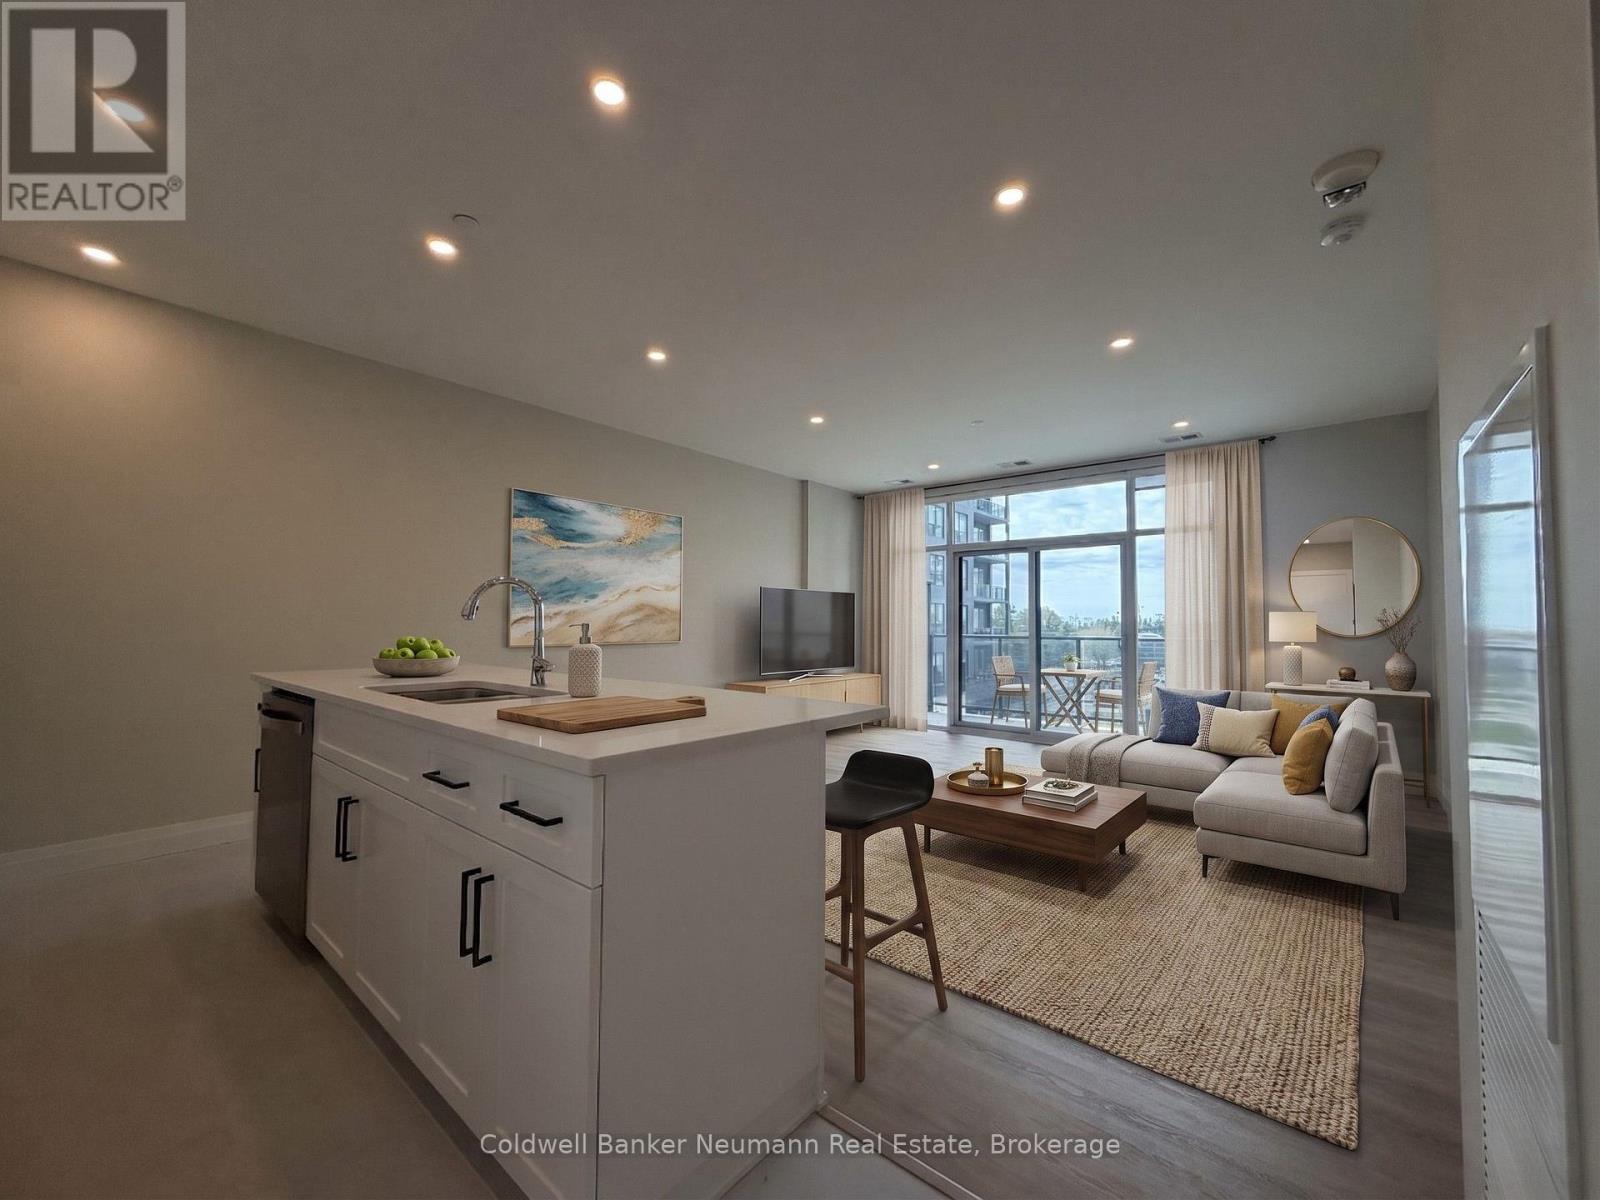
Welcome to Gordon Square III, a well-appointed condominium in Guelph's desirable south end, offering a convenient lifestyle close to everything you need. Ideally located just 10 minutes from Highway 401, this location is perfect for commuters, with easy access to the GTA, Kitchener-Waterloo, and surrounding areas. This thoughtfully designed 1-bedroom, 1-bath suite offers an open-concept layout that maximizes both space and functionality. The kitchen features ample cabinetry, a breakfast bar, and flows seamlessly into the living and dining area, creating a comfortable space for everyday living. The bright living area extends to a private balcony, adding valuable outdoor space. Surrounded by everyday conveniences, you're just minutes from grocery stores, coffee shops, restaurants, fitness centres, and more, making day-to-day living easy and accessible. Residents of Gordon Square III enjoy a strong selection of amenities, including a residents' lounge, guest suites, fitness centre, and golf simulator, offering a balance of comfort and lifestyle within the building. An excellent opportunity for first-time buyers, downsizers, or investors seeking low-maintenance living in a vibrant and growing community. (id:19593)
North Perth, Ontario
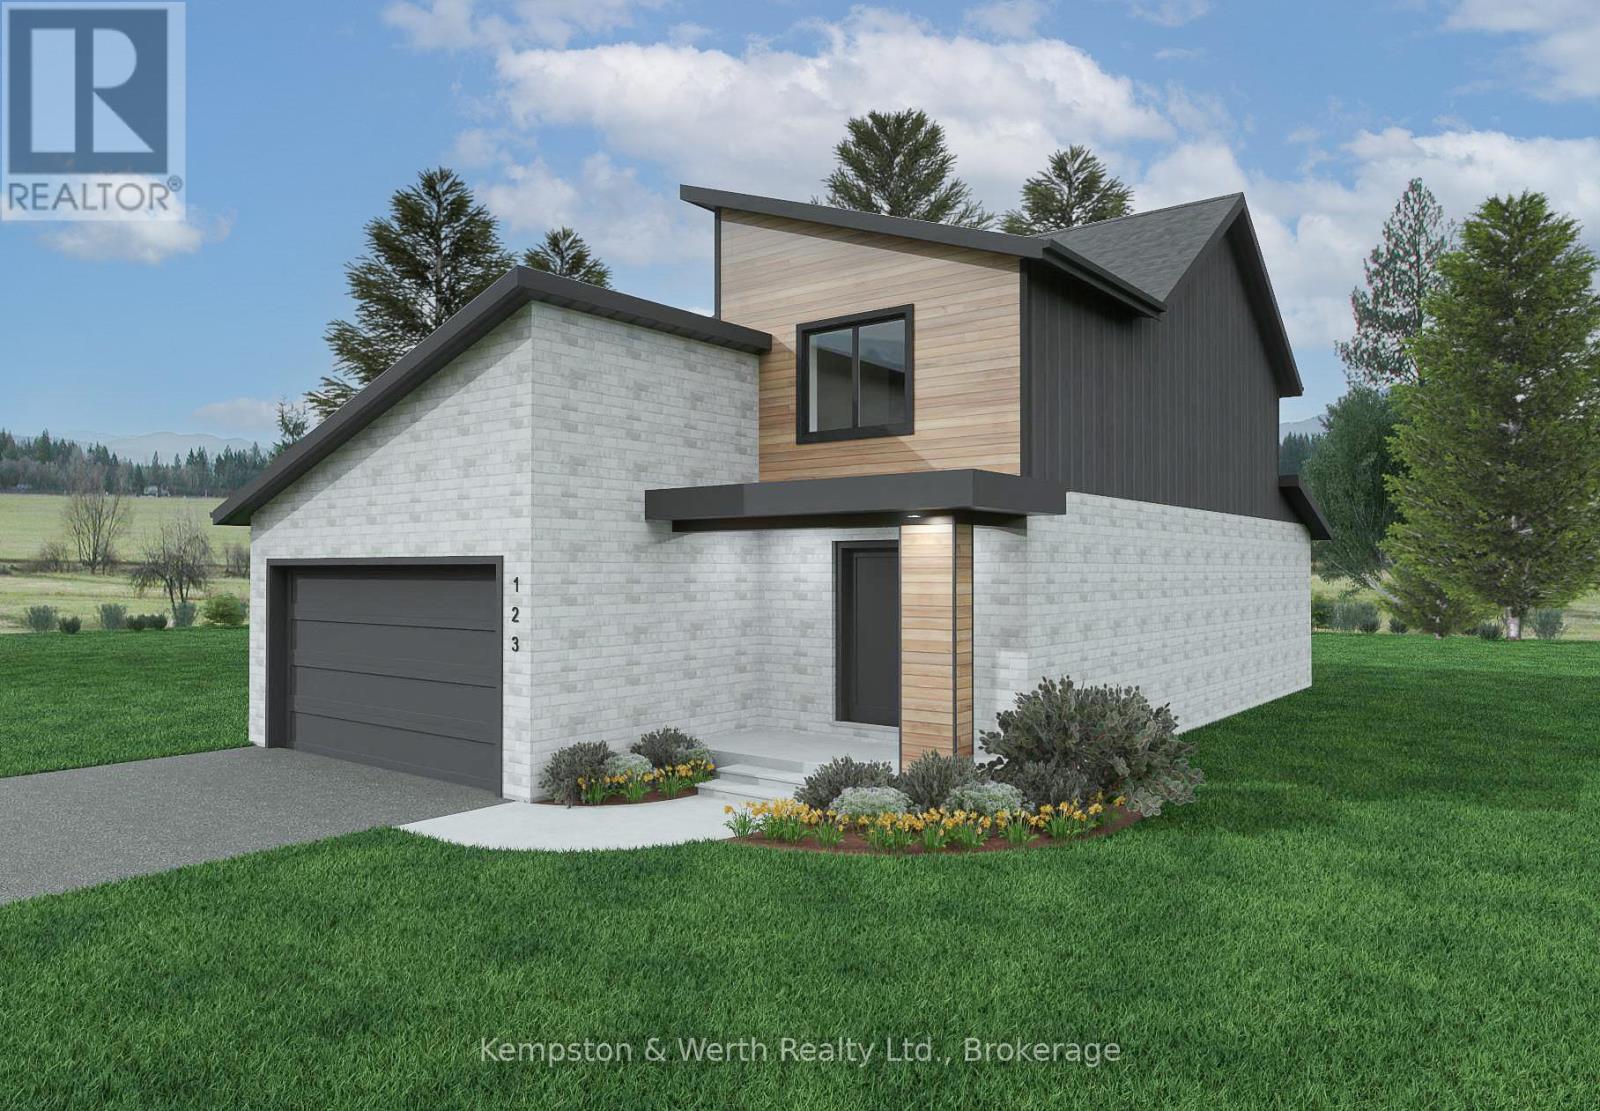
Welcome to Countryside Meadows, a thoughtfully designed new subdivision by PK Homes Inc where small-town charm meets modern living. Located on the north end of Listowel, this growing community offers the perfect blend of peaceful surroundings and everyday convenience. Spacious layouts, modern finishes and quality craftmanship designed by PK Homes Inc. for today's families and professionals. Enjoy wide streets green spaces and relaxed atmosphere- all while staying connected to town amenities. Minutes to schools, shopping, parks, restaurants and healthcare- everything you need is right where you live. "The Sapphire" is a 1866 sqft- 3 bedroom, 2.5 bath, 2 Storey featuring a open concept great room, bright kitchen w/island and granite, main floor laundry, 2 car garage and sodded lot. Build your future in a community you'll be proud to call home. Countryside Meadows- where comfort, community and countryside living come together. (id:19593)

North Perth, Ontario
Welcome to Countryside Meadows, a thoughtfully designed new subdivision by PK Homes Inc where small-town charm meets modern living. Located on the north end of Listowel, this growing community offers the perfect blend of peaceful surroundings and everyday convenience. Spacious layouts, modern finishes and quality craftmanship designed by PK Homes Inc. for today's families and professionals. Enjoy wide streets green spaces and relaxed atmosphere- all while staying connected to town amenities. Minutes to schools, shopping, parks, restaurants and healthcare- everything you need is right where you live. "The Pearl" is a 1182 sqft- 1 bedroom, 1.5 bath, bungalow featuring a open concept great room, bright kitchen w/island and granite, main floor laundry, 2 car garage and sodded lot. Build your future in a community you'll be proud to call home. Countryside Meadows- where comfort, community and countryside living come together.****OPEN HOUSE LOCATION 5917 LINE 87, LISTOWEL.**** (id:19593)

North Perth, Ontario
Welcome to Countryside Meadows, a thoughtfully designed new subdivision by PK Homes Inc where small-town charm meets modern living. Located on the north end of Listowel, this growing community offers the perfect blend of peaceful surroundings and everyday convenience. Spacious layouts, modern finishes and quality craftmanship designed by PK Homes Inc. for today's families and professionals. Enjoy wide streets green spaces and relaxed atmosphere- all while staying connected to town amenities. Minutes to schools, shopping, parks, restaurants and healthcare- everything you need is right where you live. "The Ivory" is a 1589 sqft- 2 bedroom, 2 bath, bungalow featuring a open concept great room, bright kitchen w/island and granite, main floor laundry, 2 car garage and sodded lot. Build your future in a community you'll be proud to call home. Countryside Meadows- where comfort, community and countryside living come together. (id:19593)
North Perth, Ontario
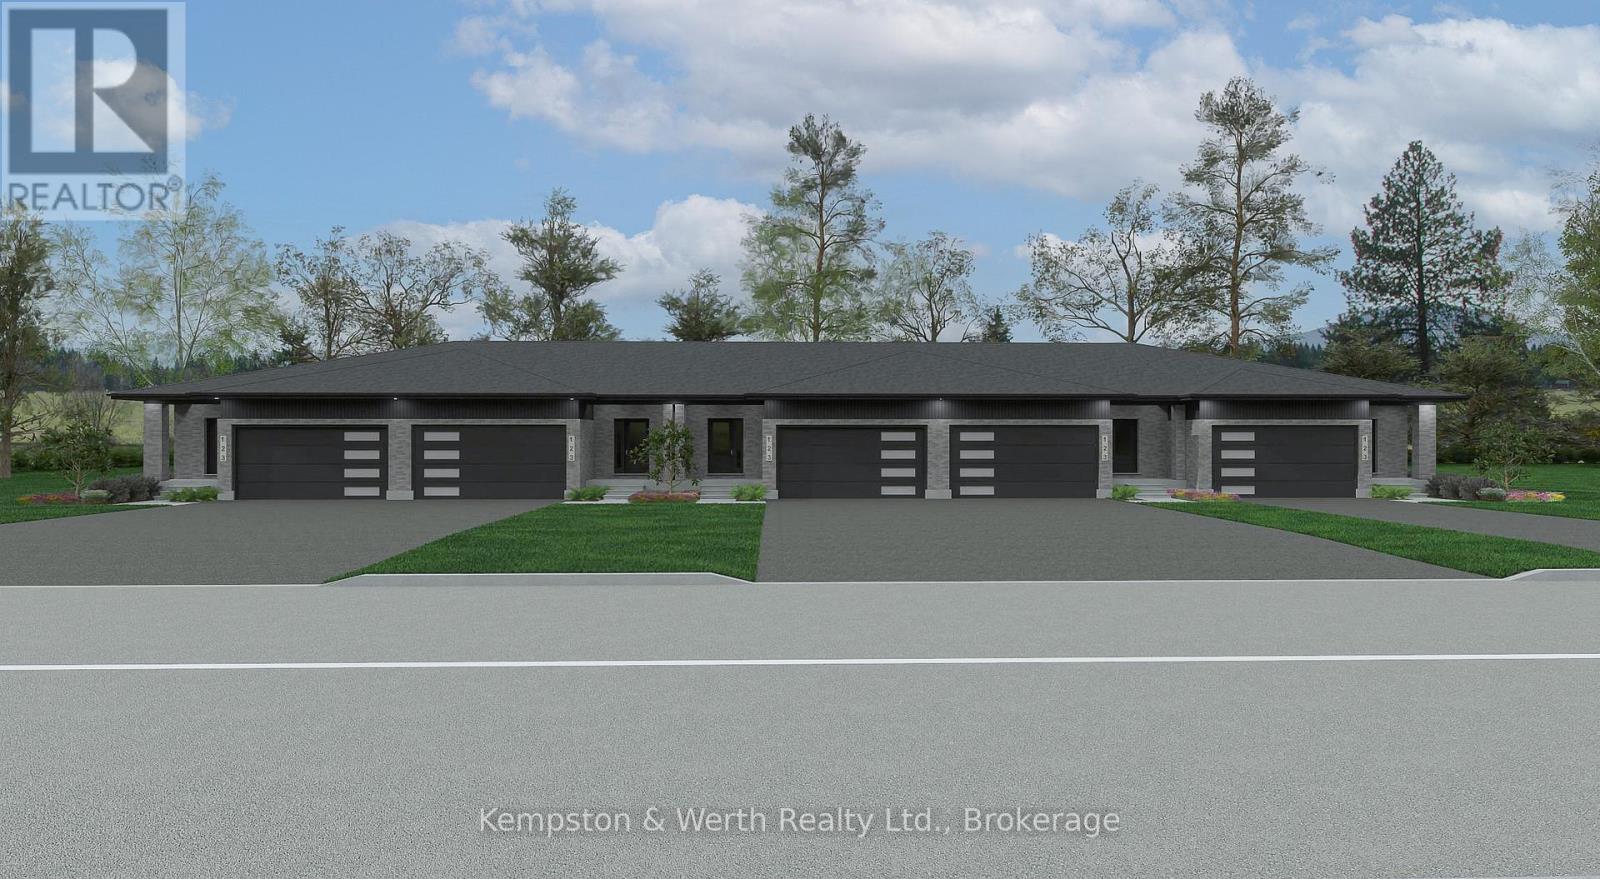
Welcome to Countryside Meadows, a thoughtfully designed new subdivision by PK Homes Inc where small-town charm meets modern living. Located on the north end of Listowel, this growing community offers the perfect blend of peaceful surroundings and everyday convenience. Spacious layouts, modern finishes and quality craftmanship designed by PK Homes Inc. for today's families and professionals. Enjoy wide streets green spaces and relaxed atmosphere- all while staying connected to town amenities. Minutes to schools, shopping, parks, restaurants and healthcare- everything you need is right where you live. "The Amber" is a 1102 sqft- 1 bedroom, 1.5 bath, bungalow interior townhome featuring a open concept great room, bright kitchen w/island and granite, main floor laundry, 2 car garage and sodded lot. Build your future in a community you'll be proud to call home. Countryside Meadows- where comfort, community and countryside living come together. (id:19593)
Midland, Ontario
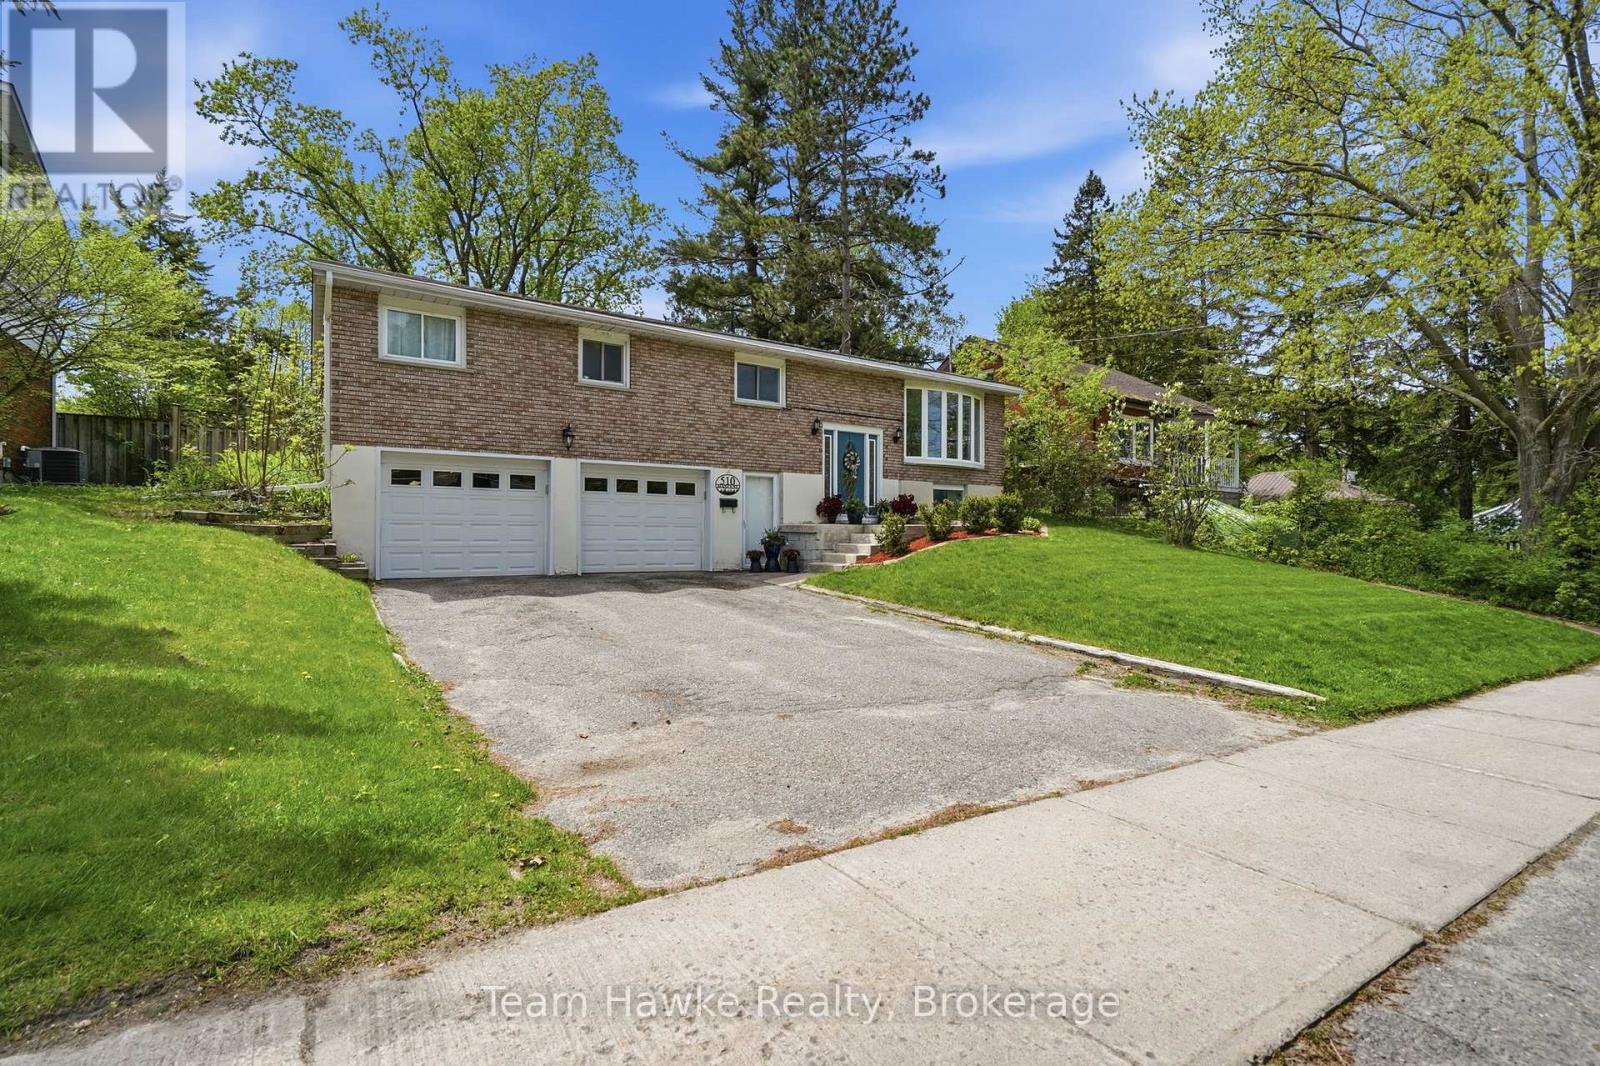
QUICK CLOSING AVAILABLE! A spacious, well-maintained raised bungalow in a highly desirable central Midland neighbourhood, within walking distance to schools, parks, downtown, shopping, and everyday amenities. Offering 1,575 sq. ft. on the main floor, featuring three bedrooms, a bright living and dining area, a large eat-in kitchen, a separate family room with a gas fireplace, and convenient main floor laundry with direct access to the backyard. The fully finished basement adds valuable living space with a large recreation room, fourth bedroom, 3-piece bathroom, and interior access to the attached double garage. A separate entrance from the driveway provides excellent in-law suite or multi-generational living potential. Outside, you'll find a fully fenced 155-foot deep lot with mature trees, a spacious deck, hot tub, and plenty of room for kids, pets, or entertaining. One of this property's standout features is the rare double-wide gate with direct access to the rear laneway between Robert Street and Colborne Street, making it easy to store a boat, trailer, camper, or other recreational vehicles right in your backyard. If you've been searching for a move-in ready family home with a finished basement, double garage, in-law potential, and exceptional backyard access, this property is well worth a look. BUYER NOTES: Double Wide Gate in Backyard w/ Access to Large Laneway (Accessible from Robert Street) - Wide Enough to Tow a Boat or Trailer Through to the Backyard | Newer High Efficiency Furnace | Central Air Conditioning Unit New in 2025 | HWT New in 2026 (Rental) | Updated 200 Amp Electrical Panel | Gas Line For BBQ | Maytag Washer and Gas Dryer 3-4 Years | Dishwasher 3 Years | Garage Door Openers Replaced | New Hot Tub Cover + Motherboard Replaced + Servicing That Took Place July 2026 | Gutter Guards on Eaves (id:19593)
Christian Island 30, Ontario
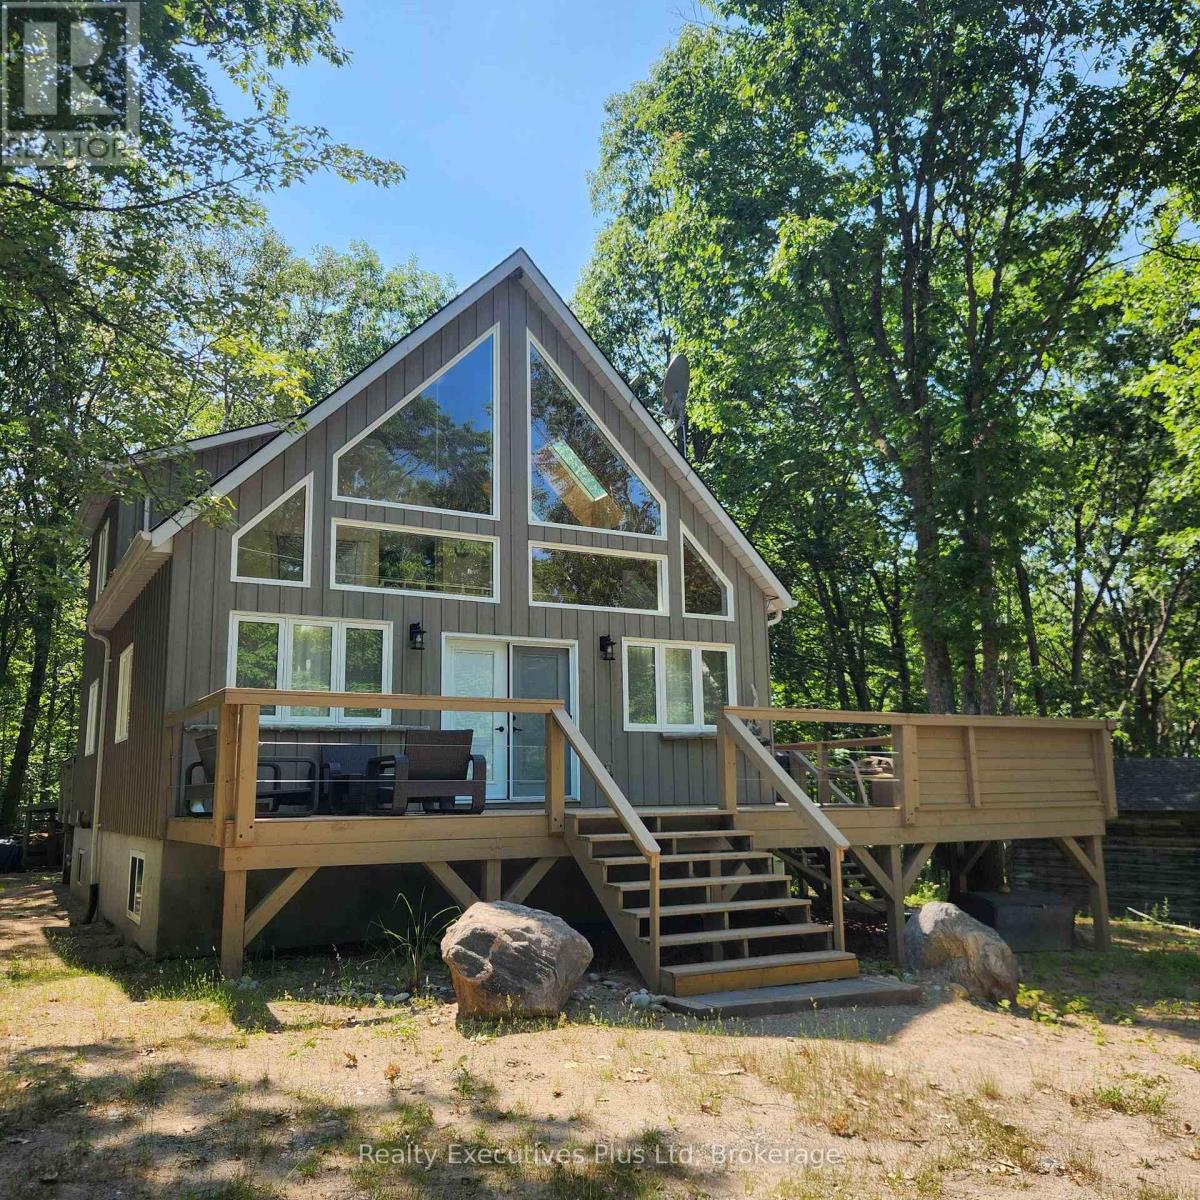
Enjoy an amazing island family cottage just steps from a Caribbean-like sandy beach in the sunshine overlooking the clear blue waters of Georgian Bay! Located at Big Sand Bay on leased Indigenous land (Leasehold), just a 20 minute ferry ride from Cedar Point in North Tiny Township, on Christian Island, this large, newer (13 years), 2,328 sq.ft. 2 storey fully finished and furnished cottage has everything you need to enjoy spring, summer & fall on the island! The cottage has a +1,500 sq.ft. main level where you have a full kitchen with fridge, electric stove & DW The combination dining/living room with walk out to a deck overlooking the front is grand with hardwood floors & lots of light from floor to ceiling windows and skylights . The comfortable and cozy primary bedroom is on the main level including a walkout to the back deck and a 4pc bath. Rounding out the main level is a large utility/laundry room and pantry with walkouts to the rear and front decks. The upper level features 2 good sized bedrooms and there is a separate 3 pc washroom for that level. The basement is fully finished with family room, rec room, a 4th bedroom and a 2 PC bathroom. Don't miss the 288 sq.ft. workshop/garage with hydro for storing all your water toys and tools! New high speed fibreoptic cable internet is already connected. There is a drilled well with treatment system and a newer septic system which has been pumped in the last 3 years. There is a propane generator if the power goes out! . Enjoy Big Sand Bay with its gorgeous soft sand entry and shallow water perfect for kids and family. This is a fantastic island opportunity and don't miss it! See it now! (id:19593)
Wasaga Beach, Ontario
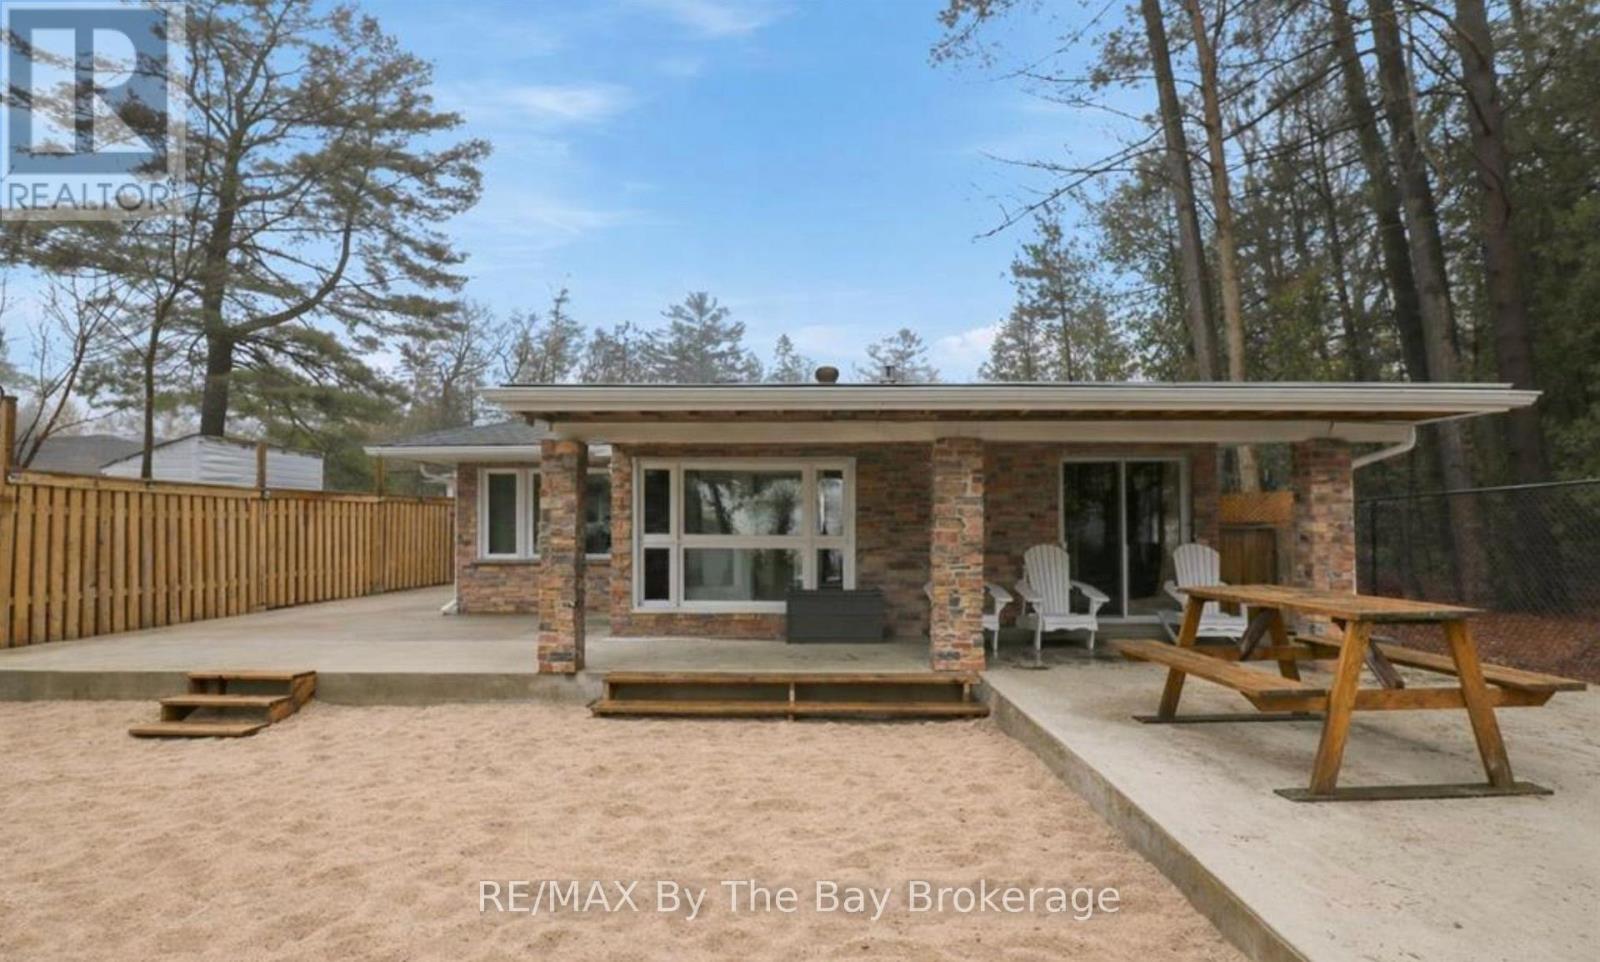
"Cottage Life" on Georgian Bay-what does it mean to you? Is it an easy stroll to New Wasaga Beach or cozy nights by the fire with sand between your toes and the lake in view. Are you looking for a cottage get away in a quiet area with a mix of seasonal cottages and year-round homes? somewhere with both privacy and a friendly community, making it a great place to enjoy all year long. Summer is best spent outdoors here. When you're not at the beach, the beach comes to you with a sandy backyard. Relax or entertain on the large patio with the lake as a stunning back drop and enjoy evenings around the fire pit. Inside, the home has a warm cottage feel with practical features. There are 3 bedrooms and a 3-piece bathroom, space for family and friends.The bright, spacious living room has a fireplace and opens into a seasonal sunroom with laundry. Located in the desirable east end on the edge of town, only 5 minutes drive to the stores and restaurants at Stonebridge town centre, Wasaga Beach Main Street and Beach 1. These include Walmart, Boston Pizza and of course Tims. Redevelopment plans at Beach 1 promise further enhancement to this iconic beachfront . Projects that include a 150- room boutique-style Marriott hotel and condominiums and commercial spaces, balancing living spaces with family-friendly public areas. Work has already begun and this huge investment will see property values increase very, very quickly. (id:19593)
Wasaga Beach, Ontario
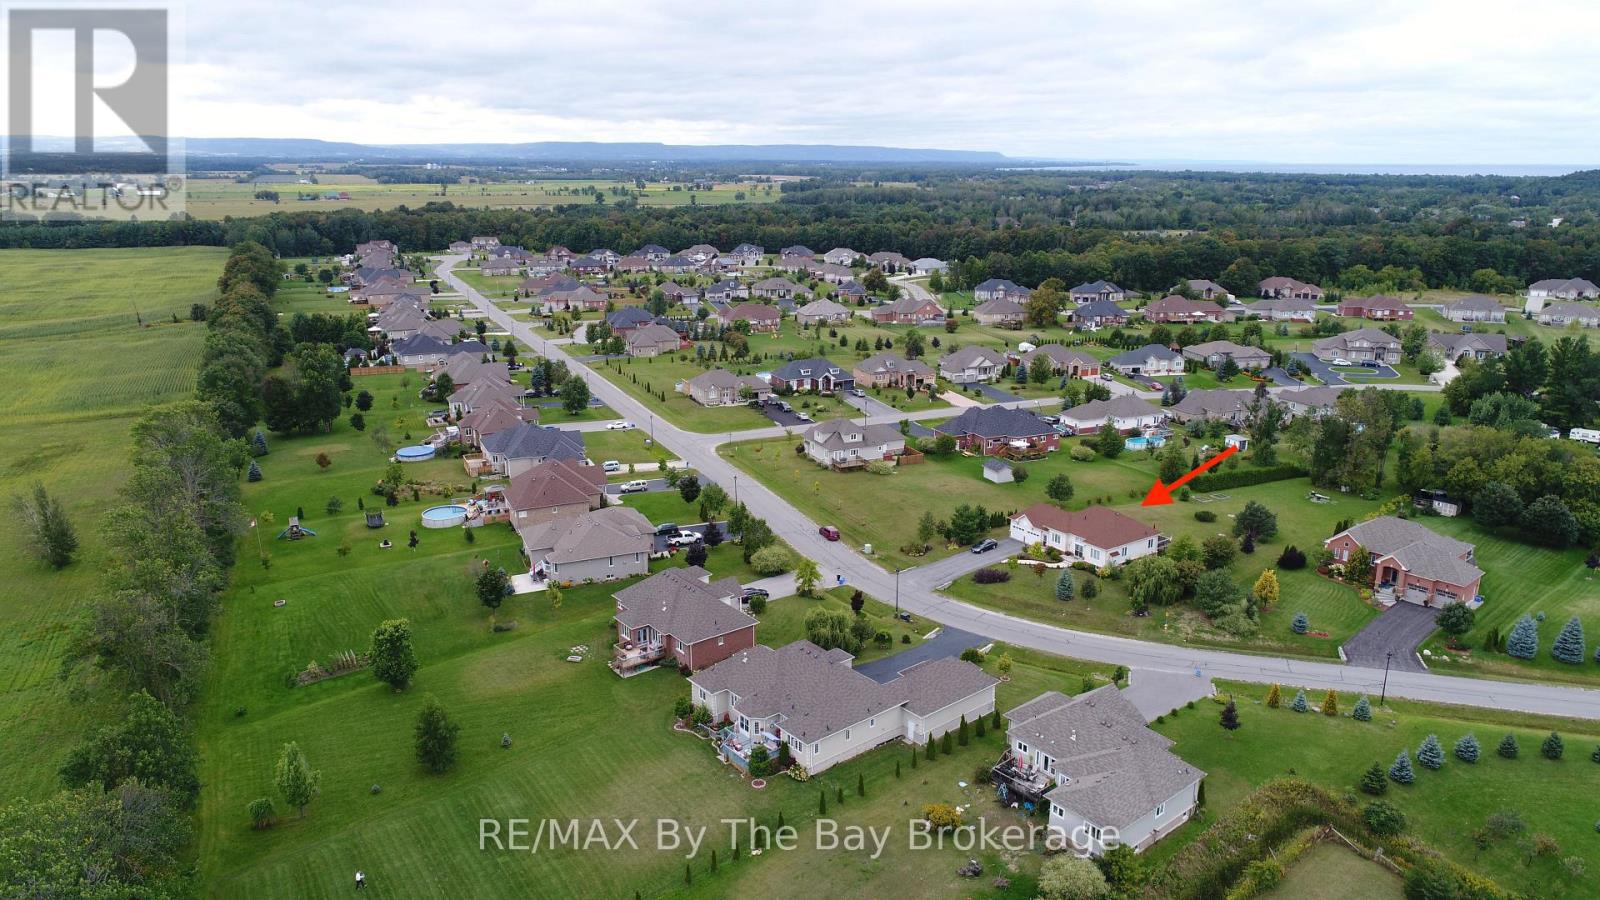
WASAGA SANDS is one of the most desirable neighbourhoods in Wasaga Beach, known for its large estate lots and beautiful homes. Set on more than three-quarters of an acre, this well-maintained executive bungalow offers exceptional value in a community surrounded by luxury properties.With approximately 1,500 square feet on the main level plus a fully finished basement, there is plenty of room for family, friends, hobbies, and entertaining. The flexible layout works well for families, retirees, couples, or anyone looking to downsize without sacrificing space.Inside, the home feels bright and welcoming. A comfortable front living room provides a separate place to relax, while the eat-in kitchen offers plenty of room for everyday meals and gatherings. The main floor features three bedrooms, a full family bathroom, and a private ensuite in the primary bedroom.The finished basement adds even more living space with a fourth bedroom, and a large recreation room. Whether you need a home gym, games room, media room, guest space, or a place for family get-togethers, this lower level gives you plenty of options. A bathroom rough-in is conveniently positioned so the bedroom could have an ensuite or semi-ensuite setup.Outside, you will enjoy the privacy and space of the oversized backyard. A two-tier deck and above-ground gas-heated pool create the perfect setting for relaxing, entertaining, and making the most of summer.Located just minutes from walking trails, shopping, restauraants and the world's longest freshwater beach, this home also offers easy access to Collingwood and Blue Mountain. A rare opportunity to own a spacious home on a premium lot in one of Wasaga Beach's premier estate communities. (id:19593)
Brampton, Ontario
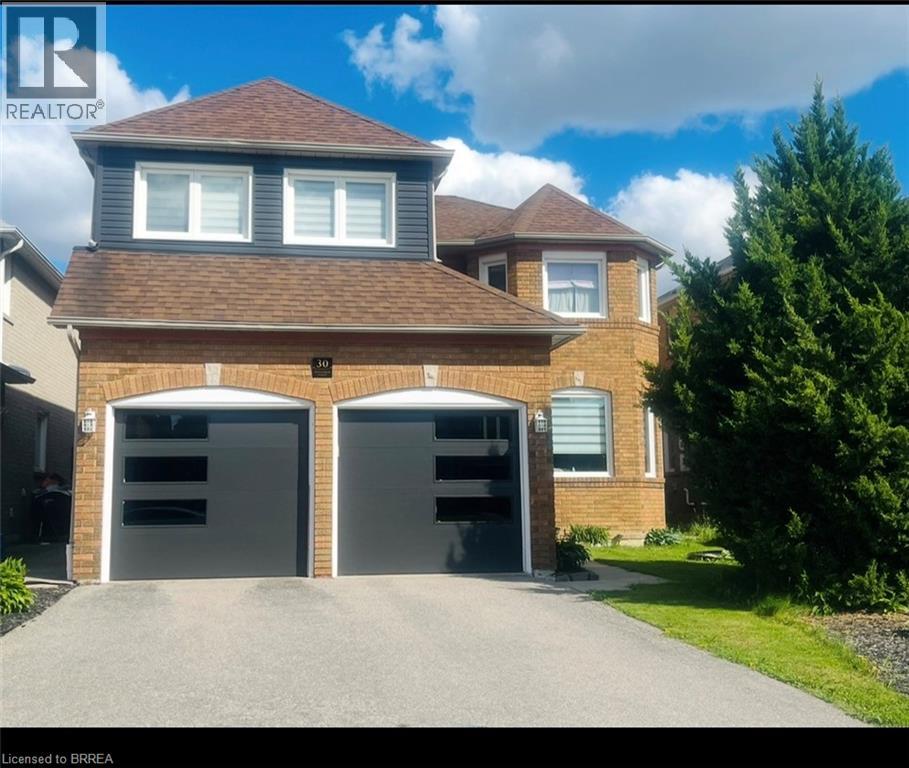
Welcome to this spacious and beautifully maintained 6-bedroom home in Brampton’s highly sought-after Sandringham-Wellington community. Offering 2,700 sq. ft. above grade plus a fully finished 1,200 sq. ft. basement. This home provides over 3,900 sq. ft. of finished living space for growing and multi-generational families. Featuring 4 full bathrooms and 1 powder room, this thoughtfully designed home includes two primary bedrooms, each with its own private ensuite (one includes jetted Jacuzzi tub), plus an additional full bathroom on the second floor. A versatile main-floor den can serve as a home office, study, or bedroom for seniors and guests. The huge finished basement includes a 3-piece bathroom and offers excellent potential for a future legal in-law suite. Recent upgrades include modern kitchen with quartz countertops, newer windows, new garage doors, new furnace, new central air conditioning, and upgraded hardwood flooring in the primary bedroom, den, living, dining and family rooms. This comfortable home comes with TWO FIRE PLACES. One is located in the family room and the other in the basement. The expansive basement offers excellent potential to be converted into a three-bedroom secondary suite, providing an opportunity for additional rental income, multigenerational living, or comfortable accommodations for extended family. Ideally located close to schools, parks, shopping, transit, places of worship, and major highways, this exceptional home combines space, comfort, flexibility, and convenience in one of Brampton’s most desirable neighbourhoods. (id:19593)
Burlington, Ontario
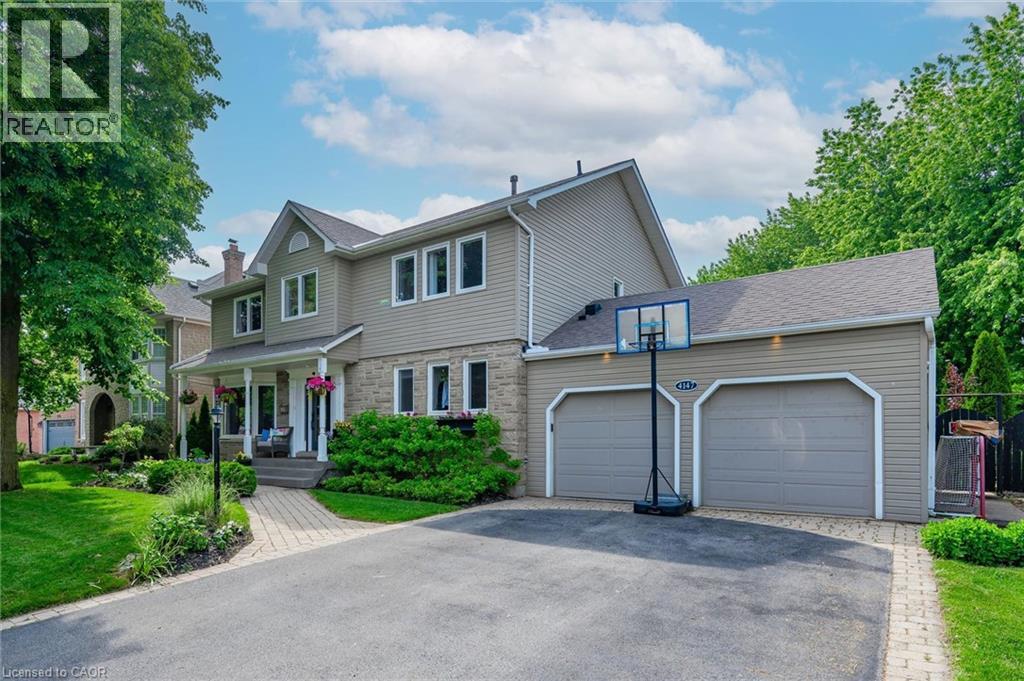
This backyard is what buyers dream about but rarely find. Designed to add space, value and quality for both everyday family living and memorable entertaining! This expansive professionally landscaped rear yard overlooks beautiful peaceful green space and features a saltwater pool, hot tub, outdoor kitchen with Coyote grill, alfresco dining, cabana w/gas fire table, mature trees and landscape lighting that creates an inviting atmosphere well into the evening. Beautifully updated 4+1 bedroom, 4 bathroom Millcroft home offers over 3 levels of finished living space. The custom Wright Kitchens renovation (2022) features Wolf and KitchenAid appliances, a large island, extensive cabinetry, great extra features pot filler, appliance garage and built-in glass washer. Gorgeous spacious dining w/custom built-ins is ideal, main floor family room with fireplace, versatile front room…can be whatever you want it to be formal living/dining room or home office room. Main floor also has 2pc powder room, laundry and California shutters! Upstairs offers a beautiful primary suite with an updated ensuite(2019) with California shutters and custom walk-in closet as well as 3 additional bedrooms and an updated main bathroom. The finished lower level includes a large rec room, 5th bedroom with ensuite privilege and a bonus room for gym, hobby room or play area. Located in one of Burlington’s most sought-after neighbourhoods, close to top-rated schools, golf, parks, shopping, restaurants and convenient 407 access. (id:19593)
Ancaster, Ontario
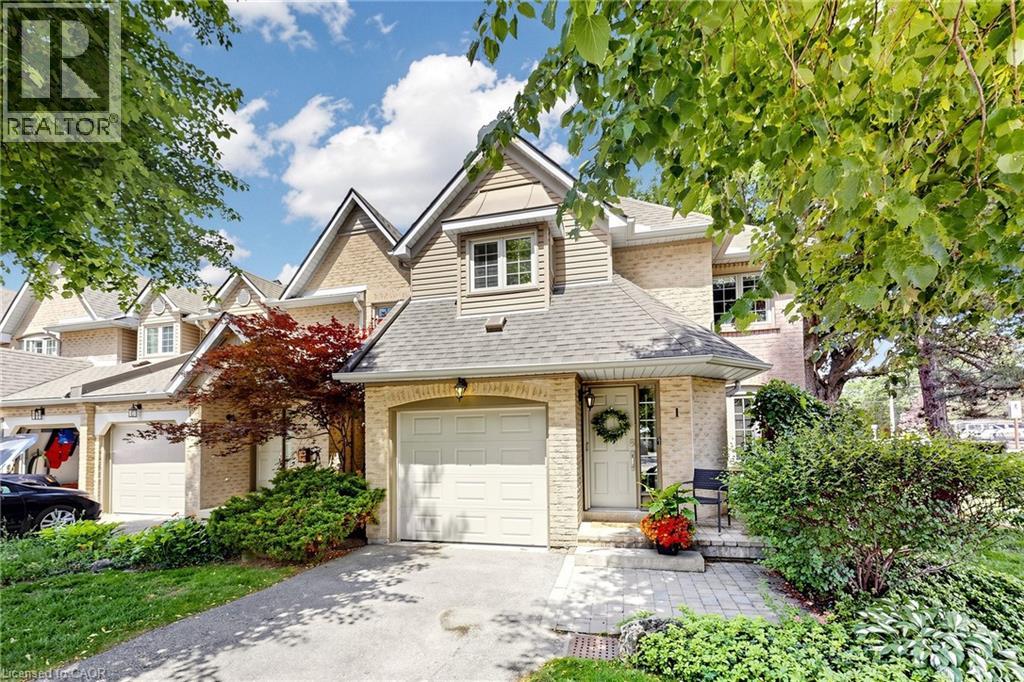
Welcome to 286 Hamilton Drive, Unit #1, where peaceful surroundings, low-maintenance living, and beautifully designed spaces come together in a sought-after community surrounded by mature trees and greenspace. This meticulously maintained end-unit townhouse offers exceptional privacy, attractive curb appeal with a handsome brick exterior, lush landscaping, and an inviting front entrance. Step inside to a welcoming foyer with spacious closet and convenient garage access. The elegant living room flows seamlessly into a stunning dining room featuring a soaring cathedral ceiling and skylight that fills the space with natural light. The beautifully updated kitchen features timeless white shaker cabinetry, quartz countertops, ceramic subway tile backsplash, pantry cabinet, premium stainless steel appliances, and a large peninsula overlooking the bright breakfast area with bay window and backyard views. Open to the kitchen, the inviting family room is anchored by a striking gas fireplace and offers sliding doors to the backyard deck, perfect for relaxing or entertaining. A convenient powder room completes the main level. Upstairs, the spacious primary retreat features a bay window, walk-in closet, and spa-inspired ensuite with freestanding soaker tub, glass shower, rich wood vanity, and skylight. Two additional generously sized bedrooms, a 4pc bathroom, and second-floor laundry provide exceptional comfort and convenience. The finished lower level expands the living space with a spacious recreation room, media room, 3pc bathroom, utility room, and abundant storage. Condominium fees include exterior maintenance, water, and ample guest parking, allowing you to enjoy a carefree lifestyle. Surrounded by nature yet just minutes from shopping, restaurants, golf courses, conservation areas, and major highways, this exceptional home offers the perfect balance of tranquility and everyday convenience. (id:19593)
Ancaster, Ontario
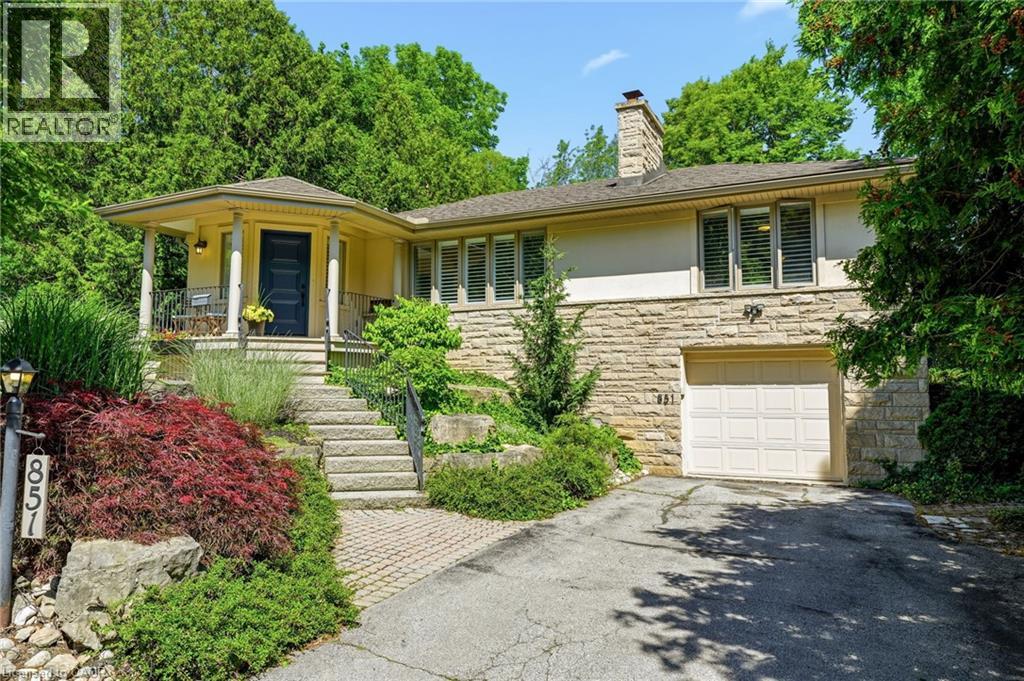
Welcome home to 851 Mewburn Road - a refined 2+1 bedroom bungalow, perched on an expansive lot, surrounded by towering trees, mature gardens, and located in one of Ancaster's most exclusive communities. Walk through your covered front porch into the bright and airy main level, complete with hardwood floors, oversized windows, and a cozy natural gas fireplace. The remodelled kitchen features a custom design with new S/S appliances, quartz countertops, new cabinetry, and new tile flooring. The formal dining room, with direct outdoor access, provides added convenience while the large principal rooms allow for comfortable everyday living. The lower level offers additional living space with new flooring and wall mounted lighting, a spacious bedroom, and an updated three piece bathroom. Beyond the walls of this beautiful home, the fully fenced backyard presents a backdrop of greenery and a sense of seclusion providing a peaceful escape from the everyday - a fantastic space for kids to play, for pets to roam, and for homeowners who want privacy. Whether you're seeking a peaceful retreat or a central hub for your lifestyle, 851 Mewburn Road is ready and waiting for its next owners to call it home. (id:19593)
Hamilton, Ontario
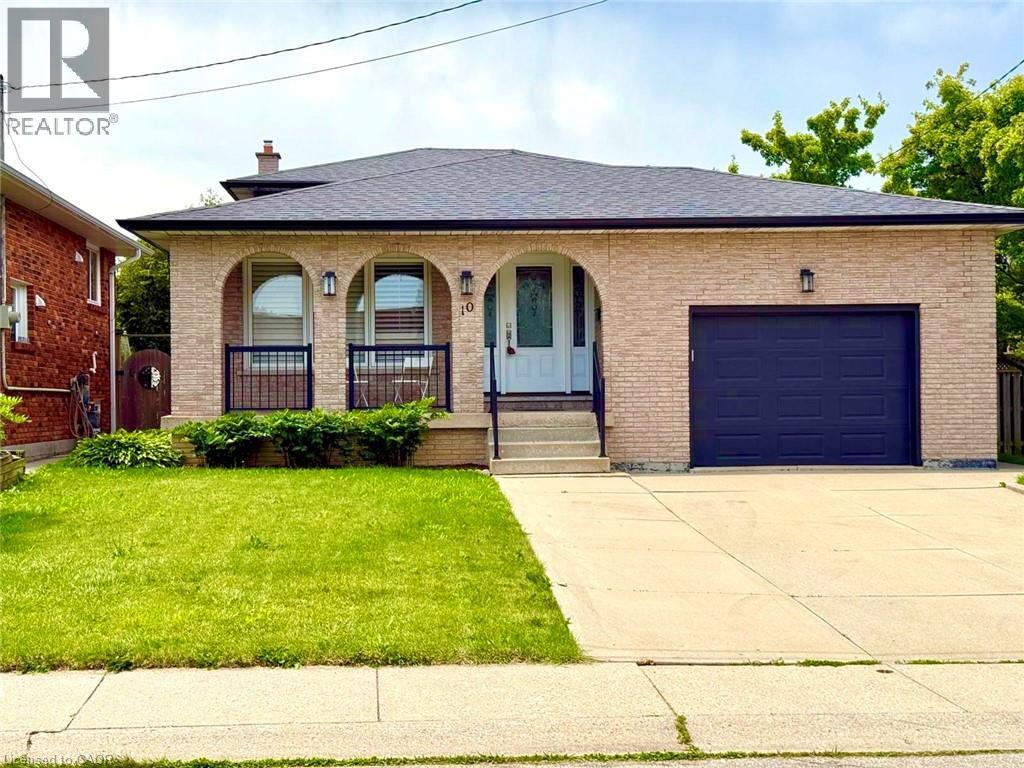
Welcome to 10 Enola Avenue in Hamilton, a spacious 4.5-level backsplit available for lease in a desirable family-friendly neighbourhood. This well-designed home offers 4 bedrooms and multiple levels of living space, making it ideal for families or professionals seeking comfort and flexibility. The second floor features three generously sized bedrooms and a 4-piece bathroom. The main level offers a bright living room, dining room, and a well-appointed kitchen with granite countertops and ample cabinetry. The lower level includes a spacious family room, a fourth bedroom or home office, and a 3-piece bathroom, with two walkouts providing direct access to the backyard. The basement offers a second kitchen, laundry room, ample storage space, and a convenient walk-up to the attached 1.5 car garage. Located close to schools, parks, shopping, public transit, and major commuter routes, this home offers a fantastic opportunity to lease a spacious property in a convenient Hamilton location. (id:19593)
Kitchener, Ontario
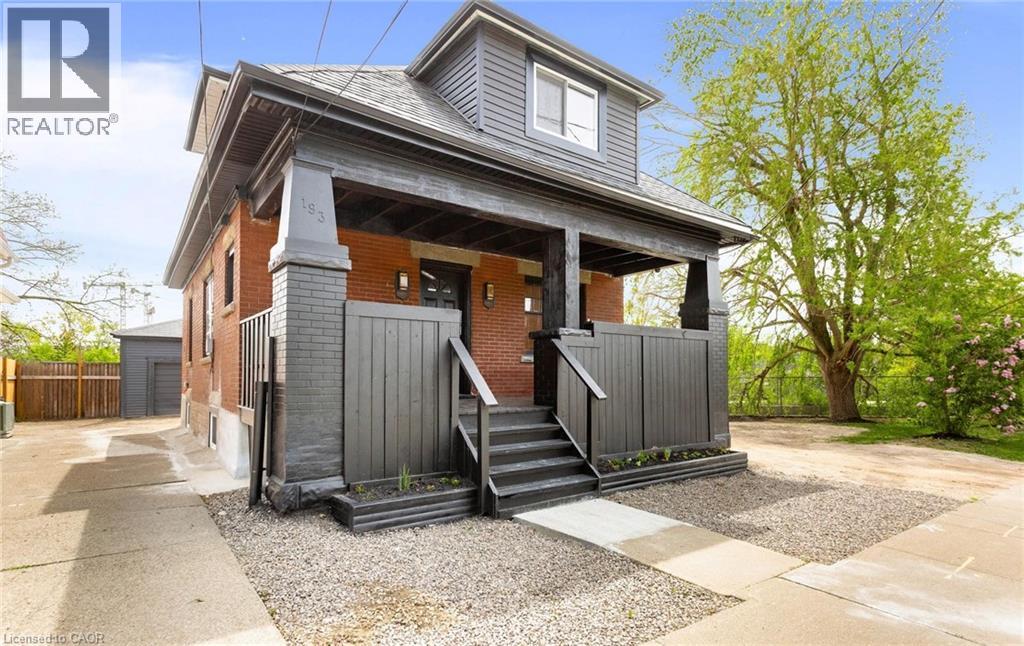
Discover a unique and versatile century home in one of Kitchener’s vibrant and convenient communities. Centrally located in a Prime Downtown location offering exceptional “Cash Flow”. This charming 1.5-storey home pairs original character with thoughtful, extensive updates is situated on a large oversized lot with modern curb appeal. Beautifully renovated home offering flexible living arrangements. Ideal for extended family or owner occupancy with additional space suitable for rental or in-law use. The home features multiple finished living areas, separate kitchen areas, updated bathrooms, refreshed flooring, fresh paint, and a detached rear workshop/storage building with bonus finished space and a WR. The layout is designed to offer practical separation while still functioning comfortably as one single-family home. The second floor includes 3 Rooms currently used as bedrooms and 1 WR. The main floor includes 1 BR, a living room, 2 kitchens, and 2 WR. The basement includes 2 BR, a living room, WR, and utility room. The Garage modified to detached rear workshop provides a large open-concept storage/workshop area, bonus room for office/BR, and 1 WR. Ample parking is available behind the building. The updated finishes, functional layout, and additional usable space make it appealing for a variety of buyers and living arrangements. Conveniently situated near LRT and bus transit, with quick access to Highway 7/8, Downtown Kitchener, Google Canada, and St. Mary’s Hospital, this home offers both accessibility and flexibility. (id:19593)

Harriston, Ontario
Buyers still have the opportunity to select interior finishes and personalize this home to their style! This rare 4-bedroom end unit townhome offers 2,064 sq ft of beautifully finished living space and is available with an approximate 3-month closing. Designed with a growing family in mind, this modern farmhouse-style two-storey combines rustic charm with contemporary comfort, all situated on a spacious corner lot with excellent curb appeal. The inviting front porch and natural wood accents lead into a bright, well-planned main floor featuring 9' ceilings, a convenient powder room, and a flexible front room that's perfect for a home office, toy room, or guest space. The open-concept layout boasts oversized windows and a seamless flow between the living room, dining area, and upgraded kitchen, complete with a quartz-topped island and breakfast bar seating. Upstairs, the spacious primary suite features a 3-piece ensuite and walk-in closet, while three additional bedrooms share a full family bath. Second-floor laundry adds practical convenience for busy family life. Additional highlights include an attached garage with interior access, an unspoiled basement with rough-in for a future 3-piece bath, and quality craftsmanship throughout. Experience the perfect blend of farmhouse warmth and modern design, with the reliability and style you're looking for in the wonderful community of Harriston. Ask for a full list of premium features-and visit us at the Model Home at 122 Bean Street (id:19593)

Harriston, Ontario
Stunning 2,174 sq. ft. Webb Bungaloft - Immediate Possession Available! This beautiful bungaloft offers the perfect combination of style and function. The spacious main floor includes a bedroom, a 4-piece bathroom, a modern kitchen, a dining area, an inviting living room, a laundry room, and a primary bedroom featuring a 3-piece ensuite with a shower and walk-in closet. Upstairs, a versatile loft adds extra living space, with an additional bedroom and a 4-piece bathroom, making it ideal for guests or a home office. The unfinished walkout basement offers incredible potential, allowing you to customize the space to suit your needs. Designed with a thoughtful layout, the home boasts sloped ceilings that create a sense of openness, while large windows and patio doors fill the main level with abundant natural light. Every detail reflects high-quality, modern finishes. The sale includes all major appliances (fridge, stove, microwave, dishwasher, washer, and dryer) and a large deck measuring 20 feet by 12 feet, perfect for outdoor relaxation and entertaining. Additional features include central air conditioning, an asphalt paved driveway, a garage door opener, a holiday receptacle, a perennial garden and walkway, sodded yard, an egress window in the basement, a breakfast bar overhang, stone countertops in the kitchen and bathrooms, upgraded kitchen cabinets, and more. Located in the sought-after Maitland Meadows community, this home is ready to be your new home sweet home. Don't miss out-book your private showing today! VISIT US AT THE MODEL HOME LOCATED AT 122 BEAN ST. Some photos are virtually staged. (id:19593)

Harriston, Ontario
Step into easy living with this beautifully designed 1,799 sq ft interior unit, where modern farmhouse charm meets clean, contemporary finishes in true fashion. From the moment you arrive, the light exterior palette, welcoming front porch, and classic curb appeal set the tone for whats inside.The main level features 9' ceilings and a bright, functional layout starting with a generous foyer, powder room, and a flexible front room ideal for a home office, reading nook, or play space. The open concept kitchen, dining, and living area is filled with natural light and made for both everyday living and weekend entertaining. The kitchen is anchored by a quartz island with a breakfast bar overhang, perfect for quick bites and extra seating. Upstairs, the spacious primary suite includes a walk-in closet and sleek 3pc ensuite with beautiful time work and glass doors. Two additional bedrooms, a full family bath, and convenient second level laundry round out this floor with thoughtful design. The attached garage offers indoor access and extra storage, while the full basement is roughed in for a future 3-pc bath just waiting for your personal touch. Whether you're a first-time buyer, young family, or down sizer looking for low maintenance living without compromise, this home checks all the boxes. Ask about the full list of features or visit our fully furnished Model Home at 122 Bean Street and explore all your options at Maitland Meadows. Come Home To Calm in Harriston. (id:19593)

Harriston, Ontario
Welcome to The Homestead End Unit at Maitland Meadows. Where natural light pours in, space feels a little more open, and home feels just a little more elevated. Set on the edge of this quiet Harriston community, this to be built end unit offers something buyers immediately notice the moment they walk in. More windows. More sunlight. More connection to the outdoors. It is a subtle upgrade that changes how the entire home feels. Designed for those ready to step away from the noise and into a slower, more intentional pace of life, this home delivers the perfect balance of function and comfort. Three bedrooms, 2.5 baths, and an attached garage give you the everyday practicality you need, while the bright, airy layout creates a space you will actually enjoy spending time in. No projects. No updates. No compromises. Just clean, modern finishes and a turnkey lifestyle from day one. And for a limited time, the builder is adding even more value. A 6 piece appliance package, central air conditioning, and a garage door opener are all included, making your move that much easier. But what truly sets this home apart is how it lives. Sunlight in the morning. A little extra privacy. A little more breathing room. It is the kind of upgrade you feel every single day. You still get the opportunity to make it your own. Select your interior finishes and create a space that reflects your style before you even move in. Life in Harriston offers something the city cannot. Quiet streets. Friendly faces. A pace that lets you slow down and actually enjoy where you are. If you have been waiting for something that feels just a little brighter, a little more open, and a little more like home… this is it. Escape the city. Come home to calm. Your Homestead End Unit is waiting. (id:19593)
Hamilton, Ontario
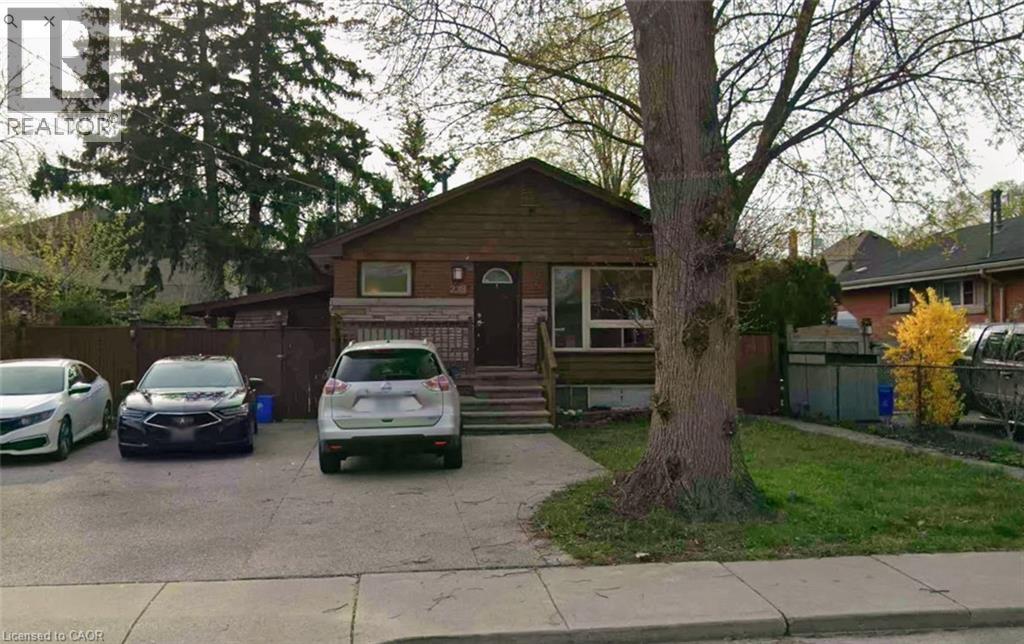
A quiet and beautiful whole main floor is available for rent in a brick and cedar bungalow located on the desirable West Hamilton Mountain. This home is in a convenient and peaceful neighborhood, only about 5 minutes to the shopping mall, with easy access to nearby amenities, schools, parks, and public transportation. (id:19593)
Harriston, Ontario
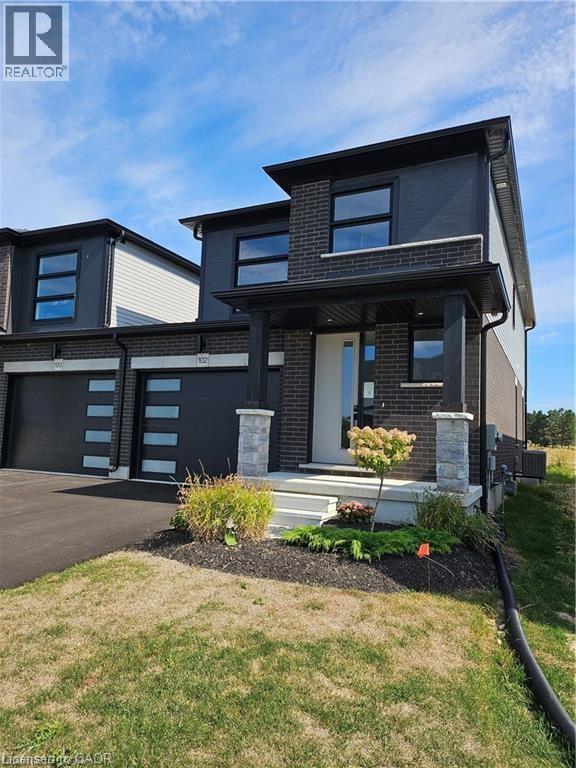
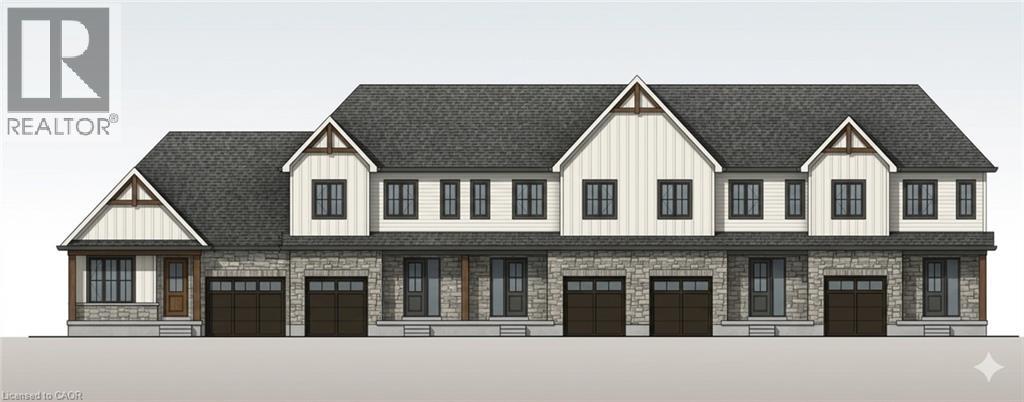
Welcome to Maitland Meadows, where modern design meets small town comfort. This brand new Woodgate model offers the perfect upgrade for young professionals or growing families who want more breathing room without the noise that usually comes with semi-detached living. These homes are only connected at the garage wall, giving you the privacy and quiet you've been craving. Inside, you get that fresh, contemporary style everyone wants today. Bright, open spaces, thoughtful upgrades already included, and a full appliance package so move in day is truly turn key. Outside, you'll love the peaceful neighbourhood vibe: safe, quiet streets, friendly neighbours, and farmland sunsets you'll never get tired of. Commuting is easy with larger centres about an hour away, and you'll enjoy all the small town essentials - fibre optic internet, natural gas heat, and full municipal services. Quick closing is available so you can start your next chapter sooner. If you're looking for an affordable new build with style, space, and zero hassle, this is the one. Additional perks include: Oversized garage with man door and opener, paved driveway, fully sodded yard, soft close cabinetry, central air conditioning, Tarion Warranty and survey all included in the price. (id:19593)
Harriston, Ontario
Some homes need work. This one is a fresh start. Welcome to Maitland Meadows in Harriston, where small town charm meets the ease of brand new living. This to be built townhome introduces a thoughtfully designed new floor plan created for buyers who want simplicity, style, and zero projects waiting for them on day one. Picture coming home to a space that feels like yours from the start. Three bedrooms, 2.5 baths, and an attached garage give you the function you need, while clean, modern finishes bring the kind of comfort you actually want to live in. No renos. No surprises. Just a turnkey home that fits your life. And right now, the builder is making it even easier to get started. For a limited time, this home comes complete with a 6 piece appliance package, central air conditioning, and a garage door opener, all included. The kind of extras that make day one feel effortless. Whether you are stepping into homeownership for the first time or adding a smart, low maintenance property to your portfolio, this is the kind of opportunity that makes sense. And the best part? You get to make it your own. Select your interior finishes and create a space that reflects your style before you even move in. Life in Harriston moves a little differently. It is quieter. Friendlier. More connected. The kind of place where you can slow down, breathe a little deeper, and still have everything you need close by. Why settle for someone else’s updates when you can have brand new from the start? Buy now and be ready to move in by the end of 2026. (id:19593)

Harriston, Ontario
Welcome to The Crossroads-town at Maitland Meadows. A thoughtfully designed pre-sale bungalow townhome that has quickly become a favourite for those ready to simplify without sacrificing comfort but is built more like a semi! If you've been thinking about downsizing or embracing the ease of single level living, this is where it all comes together. Everything you need is on the main floor, creating a home that feels comfortable, functional, and effortless to enjoy. Even better, this new release has been upgraded with an improved walkout basement lot, offering incredible natural light, direct backyard access, and endless possibilities for future living space. Designed to feel more like a semi-detached home than a traditional townhome, this plan offers added privacy and a spacious feel you'll appreciate every day. Inside, you'll find two generous main floor bedrooms, each with ensuite privilege, making it ideal for guests, shared living, or a dedicated home office. The open concept kitchen, dining, and living area is bright, welcoming, and perfect for both quiet evenings and entertaining family and friends. The thoughtful upgrades continue outside with an extended rear roofline already incorporated into the design, making it easy to add a covered deck and create an outdoor living space you'll enjoy for years to come. The full walkout basement is ready for your vision, whether that's a spacious family room, hobby area, guest suite, or extra storage. A charming covered front porch completes the home, creating the perfect place to enjoy your morning coffee or unwind at the end of the day. As part of this limited-time pre-sale opportunity, the builder is also including a complete 6 piece appliance package, central air conditioning, and a garage door opener, adding exceptional value from day one. With quality construction, thoughtful design, and a layout built for the next chapter, The Crossroads offers an easier way to live without compromise. (id:19593)

Minto, Ontario
TO BE BUILT - Listed price includes the HST rebate with applicable rebates assigned back to the builder. THE HARRISON model offers a stunning modern farmhouse design blending timeless curb appeal with warm contemporary finishes. Featuring striking gabled rooflines, natural wood inspired details, and a welcoming covered front porch, this thoughtfully designed home delivers style and functionality for modern family living. Inside, 9 foot main floor ceilings and an open concept layout create a bright, airy atmosphere with seamless flow throughout the main living spaces. The spacious kitchen features upgraded cabinetry, stone countertops, a large centre island with breakfast bar seating, and direct connection to the dining and living areas, making it ideal for entertaining and everyday life. The main floor also offers a practical mudroom entry from the attached two car garage, welcoming foyer, and convenient powder room. Upstairs features 3 spacious bedrooms, beautifully finished bathrooms, second floor laundry, and a thoughtfully designed primary retreat complete with a walk in closet and private ensuite. Large windows and an oversized patio door help fill the home with natural light. Standard features include central air conditioning, asphalt driveway, garage door opener, holiday receptacle, perennial garden and walkway, fully sodded yard, basement egress window, stone countertops in kitchen and baths, upgraded kitchen cabinetry, and more. Located in the desirable Maitland Meadows community in Harriston, buyers can select their preferred lot, floor plan, and interior finishes to create a home tailored to their lifestyle. Multiple lots and floor plans available. Photos are artist renderings and may not be exactly as shown. Visit the model home at 122 Bean Street, Harriston. Open house hours are Mondays and Wednesdays from 10:00 AM to 2:00 PM, with additional weekend availability as posted online. Private tours are also available by appointment. (id:19593)

Harriston, Ontario
TO BE BUILT - Welcome to the HASTINGS model, a thoughtfully designed bungalow offering affordable, low maintenance living without compromising on comfort or style. Pricing reflects the newly announced HST rebates, making this an excellent opportunity for downsizers, first time buyers, or anyone looking to simplify their lifestyle. This functional 2 bedroom layout features bright open concept living with 9' ceilings, upgraded cabinetry, stone countertops, breakfast bar seating, main floor laundry, and a spacious primary suite with walk in closet and private ensuite. The front bedroom offers flexible use as a guest room, office, or den. The basement includes an egress window and bathroom rough in with the option to have the lower level finished for additional living space if desired. BONUS FEATURES INCLUDED: central air conditioning, paved asphalt driveway, garage door opener, holiday receptacle, perennial garden and walkway, sodded yard, stone countertops in kitchen and bathrooms, and more. Ask about available lots, included features, and additional floor plans. Model Home located at 122 Bean Street. Photos shown are artist concepts or completed models on other lots and may not be exactly as shown. (id:19593)
Hamilton, Ontario
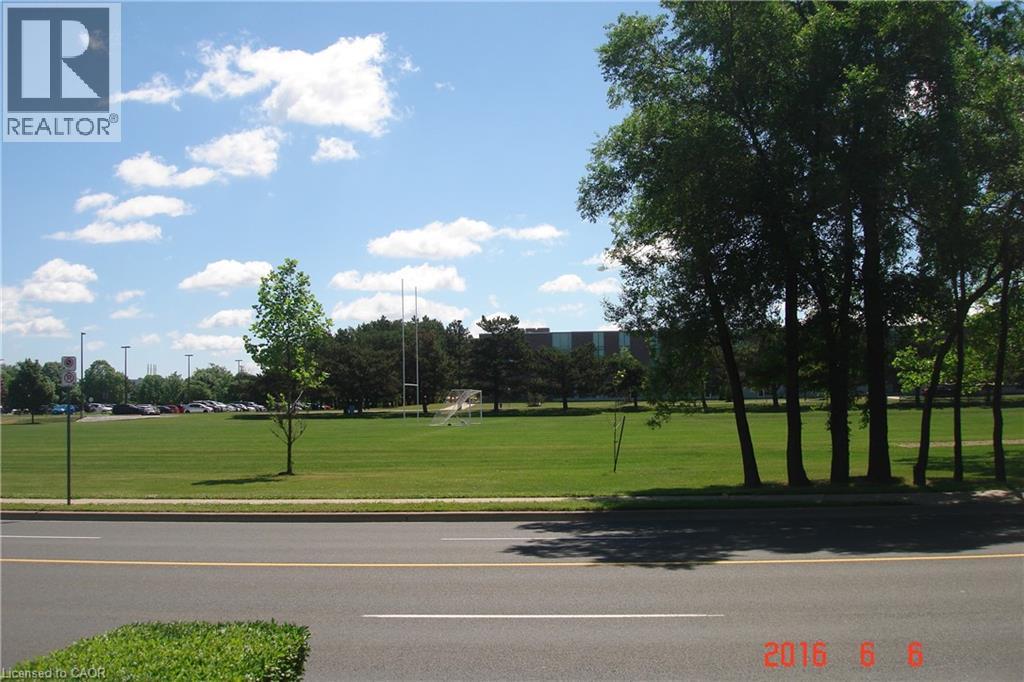
Cozy main floor lease offering approximately 820 sq. ft. of comfortable living space in Hamilton's sought-after West Mountain neighbourhood. Featuring a functional layout, bright principal rooms, and large windows that fill the home with natural light. Well-suited for a small family or professional tenants seeking a comfortable and practical living space. Conveniently located near schools, parks, shopping, public transit, and major highway access. Rental application, credit report, employment verification, and references required. Tenant responsible for utilities as applicable. (id:19593)
Caledon East, Ontario
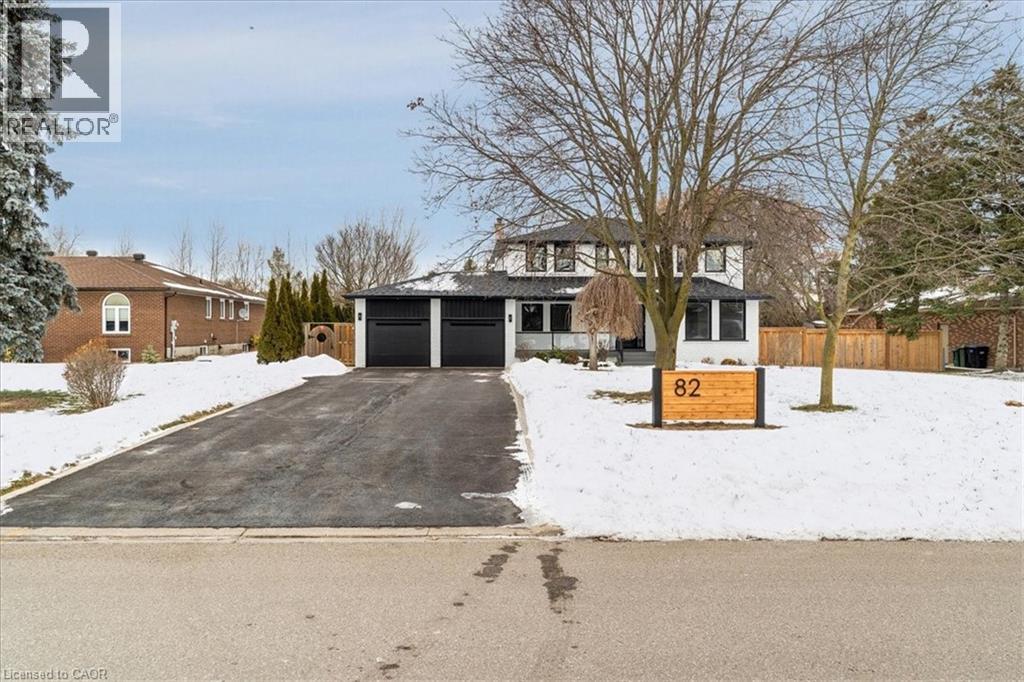
Welcome to 82 Marilyn St. Situated on a highly sought after lot backing on to Caledon East Green space with a meandering creek. This 2 storey, four bedroom home with in-law suite has been meticulously updated. Upon entering the home, you will see the owner has added an entirely new stair case with accent lighting. 6 White Oak Hardwood has been Used. 6 Engineered white oak hardwood planks throughout the main and Second Floor. The main floor has been updated to an open concept kitchen and Family Room Design with Island seating. This new Chef's kitchen provides a Miele centric cooking experience. The 36 Gas cooktop and hood along with a Miele double wall oven. The Bosche SS Refrigerator, integrated Dishwasher, built in Microwave and KitchenAid Wine Cooler round out this beautiful kitchen. The family room has a beautiful Open Gas Oak Log Set complete with walnut Mantle. The main floor has a convenient Oversized Laundry area just off the garage. On the second floor, the Primary bedroom and 5 pc ensuite which also contains a very large highly functional Walk-in Closet. In the basement, 5 Engineered White Oak Hardwood forms the base for the new owners special In-Law Suite with added 3pc bathroom. There is also a large recreation room with Fireplace. The New Windows, Doors, Riobel Faucets, Roof and HVAC will provide the new owners with years of comfort. (id:19593)