
Saugeen Shores, Ontario
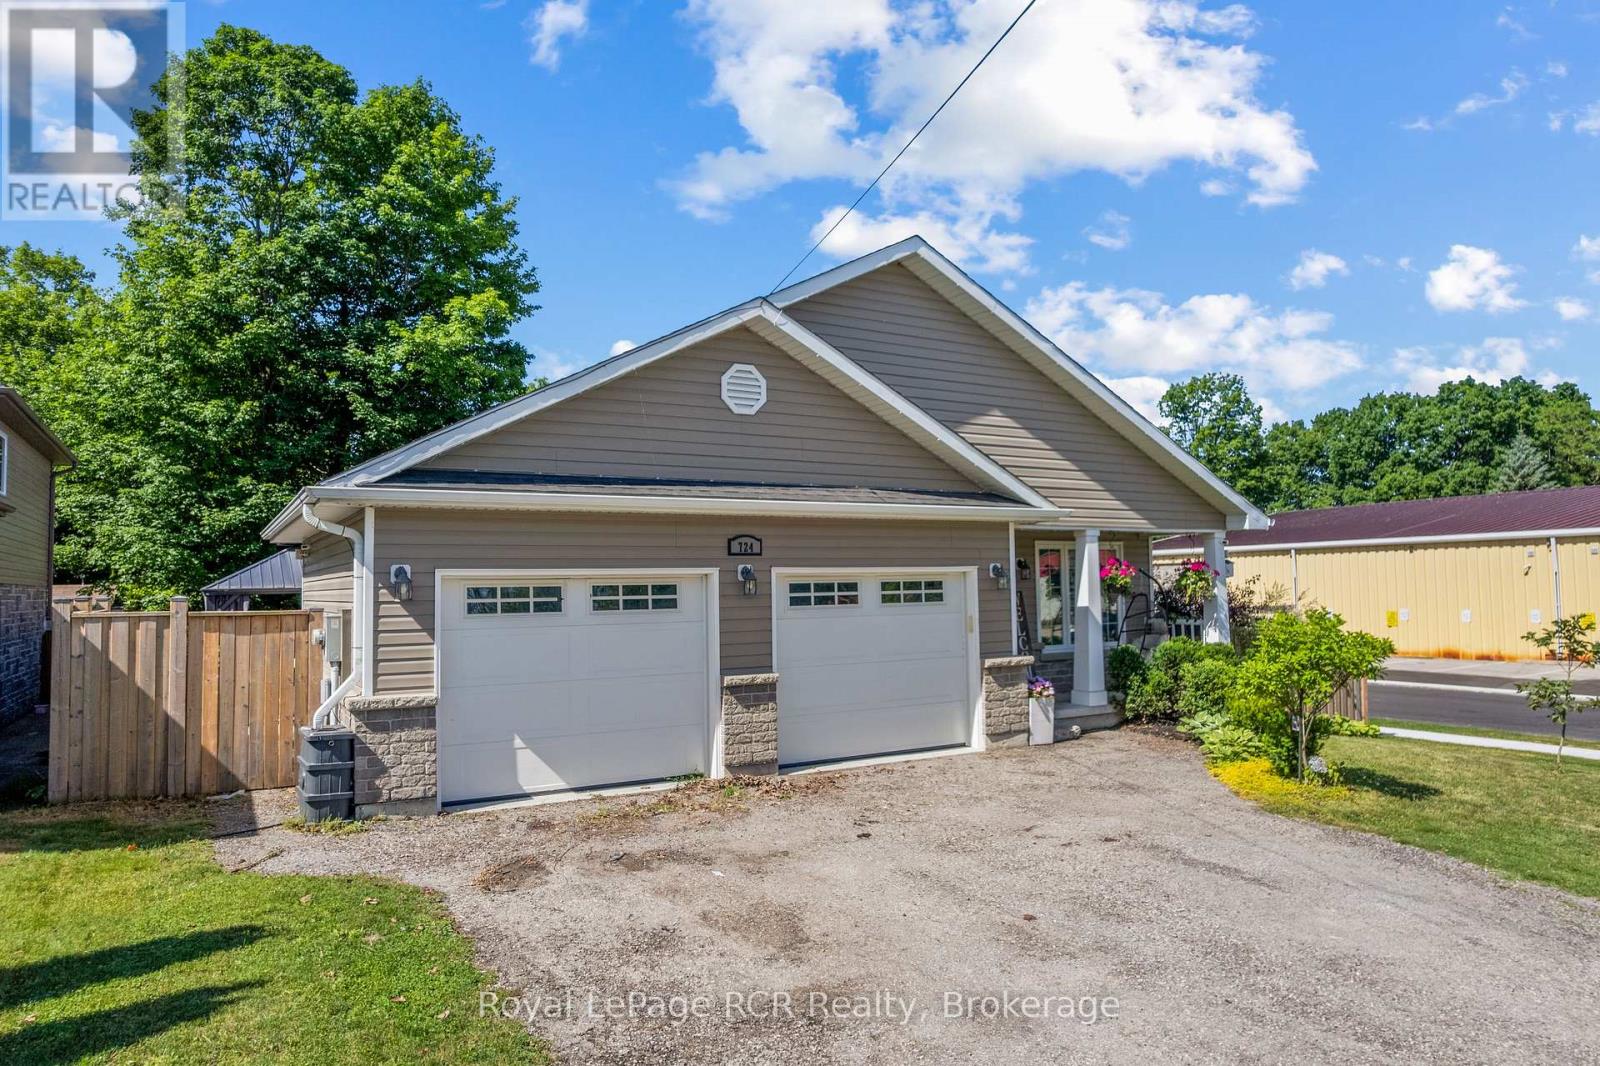
This beautiful, turn-key home delivers the perfect blend of modern design, generous outdoor space, and an unbeatable location in a quiet, family-oriented neighborhood. Built in 2019, this property offers all the peace of mind that comes with recent construction, wrapped in a bright and welcoming layout. Step inside to find 1,380 square feet of fully optimized living space. The main floor features a seamless open-concept design that connects the living, dining, and kitchen areas-making it an ideal hub for busy family mornings or casual weekend entertaining. Natural light floods the space, highlighting the contemporary finishes. With 4 spacious bedrooms distributed thoughtfully throughout, there is plenty of room for a growing family, a dedicated home office, or guest accommodations. The lower level mirrors the airy feel of the main floor with its own open-concept layout, offering a fantastic secondary living area, media room, or play space for the kids. Situated on a prime, large corner lot, the property provides excellent outdoor versatility with plenty of room for gardens, a play structure, or a future patio setup. For the working professional, convenience is unmatched: you are just a comfortable 30-minute commute to Bruce Power, allowing you to easily balance a rewarding career with a peaceful, community-centered home life .Move right in and start making memories in one of Port Elgin's most desirable pockets! FURANCE AND AIR CONDITIONER 8 YEARS OLD, GARAGE 24FT x 20FT 1380sq ft 4 bedroom (id:19593)
Grimsby, Ontario
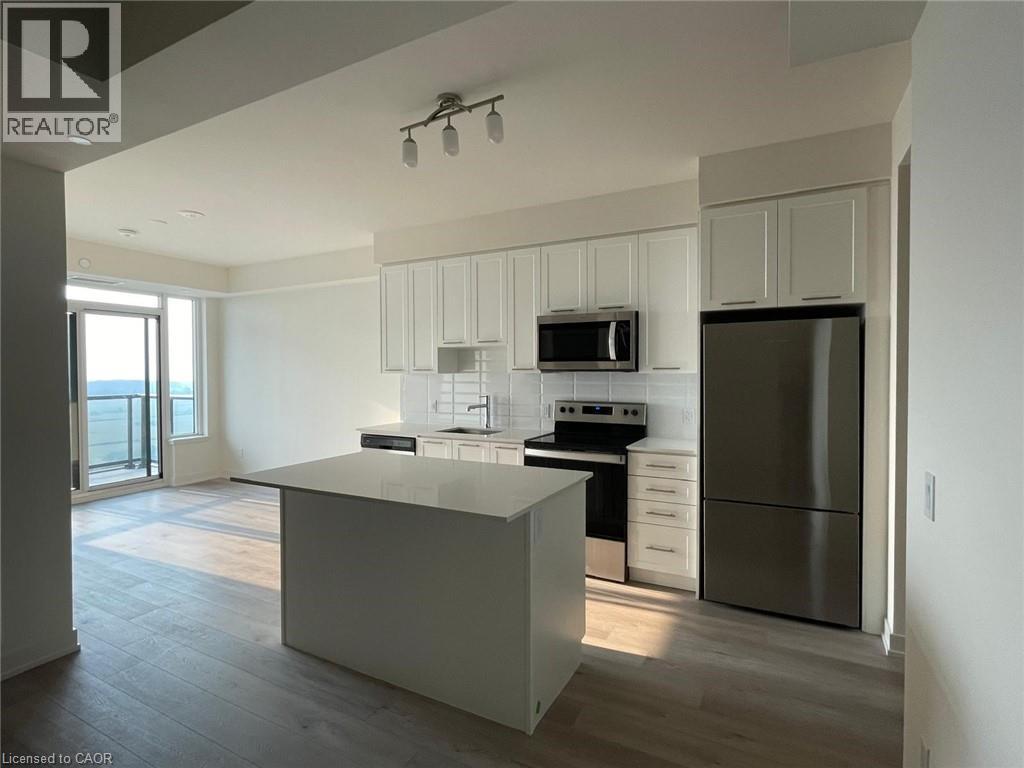
Check out this beautiful 1 bedroom+den, 1 bath condo in the heart of Grimsby On The Lake. The Odyssey is a newly built condo building with plenty of amenities including Gym, and roof top terrace, party room, media room, and more! This spacious open concept unit has amazing lake views, upgraded cabinetry, quartz countertops, stainless steel appliances, en-suite laundry, loads of natural light, 1 underground parking space and a storage locker. This really is a must see!! (id:19593)
Mississauga, Ontario
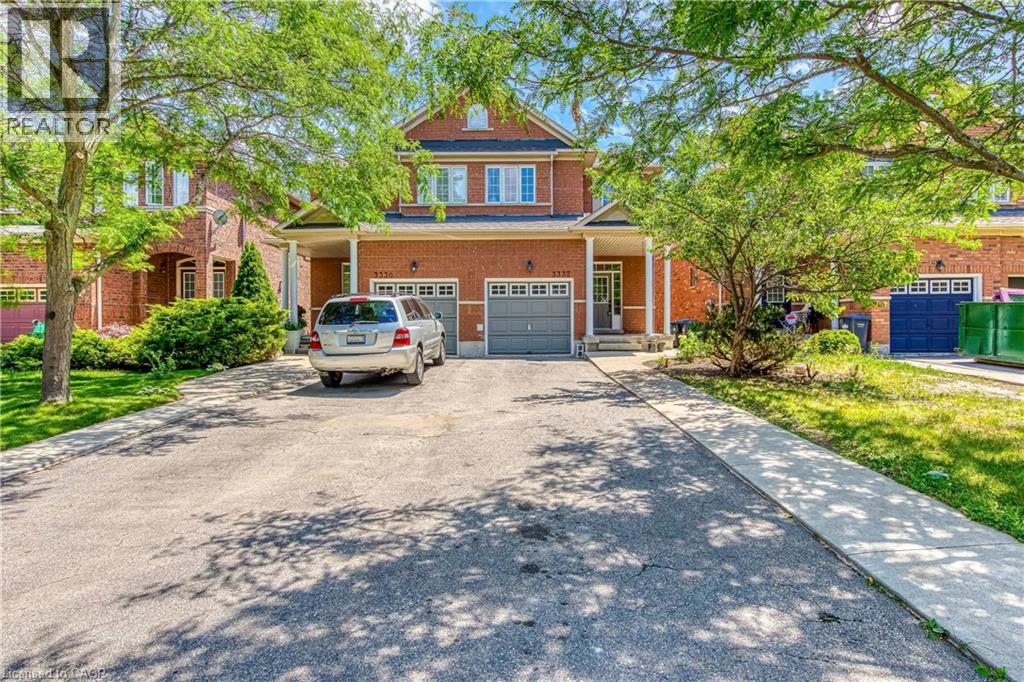
Location Location! Location! Bright And specious 3 Br Stunning Semi With Double Door Entry in the Family Friendly Neighbourhood of Churchill Meadows Community. Open Concept, Main Floor Hardwood, Modern Kitchen, Walk To School, Shopping Plaza, Minutes To Major Highways 403-407,Qew, Walk In Medical Clinics, Credit Valley Hospital, Ridgeway Plaza. Upper Level Is for Lease, Basement is not included. The Tenant will pay 70% of the entire utilities AAA Tenants needed. Landlords Prefers NO Pets ********* Please Click on Virtual Tour to View the Entire Property************* (id:19593)
Hamilton, Ontario
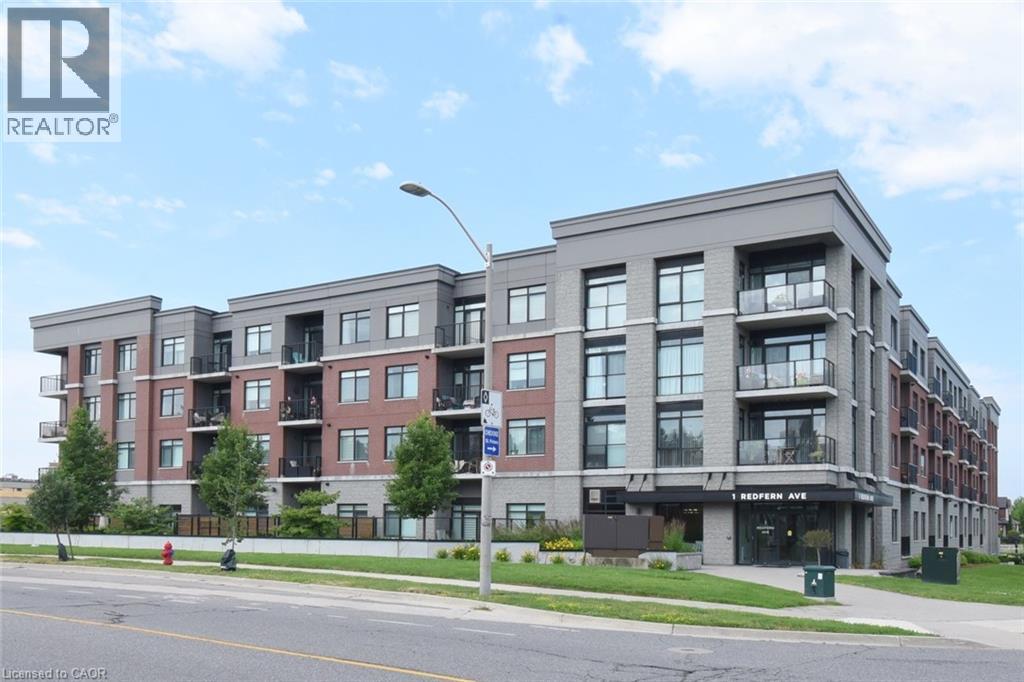
Looking for luxury living? Your search is over in this adorable Scenic Trails Condominium. Beautiful, bright unit, featuring easy care flooring throughout. Step onto your own private balcony overlooking the gorgeous Court Yard. Prime west mountain location close to all amenities including Chedoke Rail Trail, hospitals, schools, shopping including Meadowlands, easy highway and Linc access. Landlord will consider leased furnished or unfurnished. (id:19593)
Walsingham, Ontario
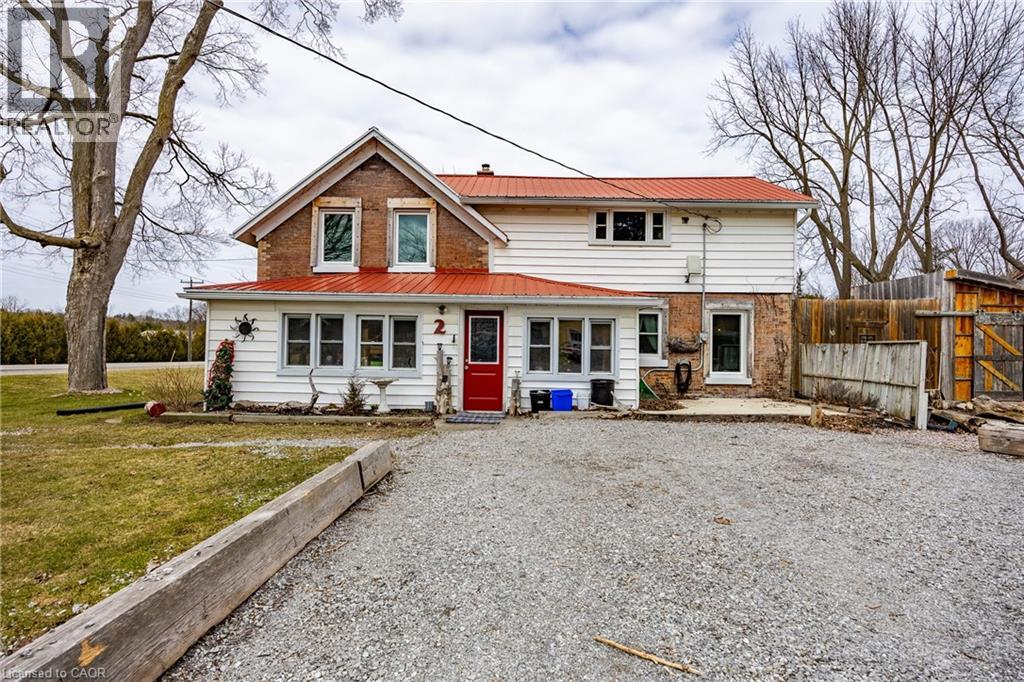
Step into the charm of country living with this spacious two-storey family home on a large lot in Walsingham. Once the historic Walsingham Post Office, this unique property blends timeless character with modern updates, offering the best of both worlds. Inside, you'll find generously sized rooms, beautiful original wood trim, and hardwood flooring that showcase the home's heritage, while recent improvements provide peace of mind, including a natural gas forced-air furnace (2022), central air conditioning (2024), and windows replaced approximately six years ago. The main floor features a welcoming screened-in porch that serves perfectly as a mudroom, a bright kitchen with an eat-at peninsula, a dedicated office area, a formal dining room, a spacious living room, a 3-piece bathroom with convenient main-floor laundry, and a versatile bonus room with direct access to the backyard patio. Upstairs offers three generously sized bedrooms, each with ample closet space, along with a full bathroom. The basement provides plenty of additional storage. Outside, you'll appreciate the heated double detached garage/workshop complete with a large loft above, a separate outbuilding that was once a blacksmith shop and now offers excellent storage, plus an additional garden shed. A durable metal roof and fully fenced yard make this property ideal for families with children and pets alike. Move-in ready and full of character, this is a rare opportunity to own a piece of Walsingham history while enjoying the comfort and convenience of modern living. (id:19593)
The Archipelago, Ontario
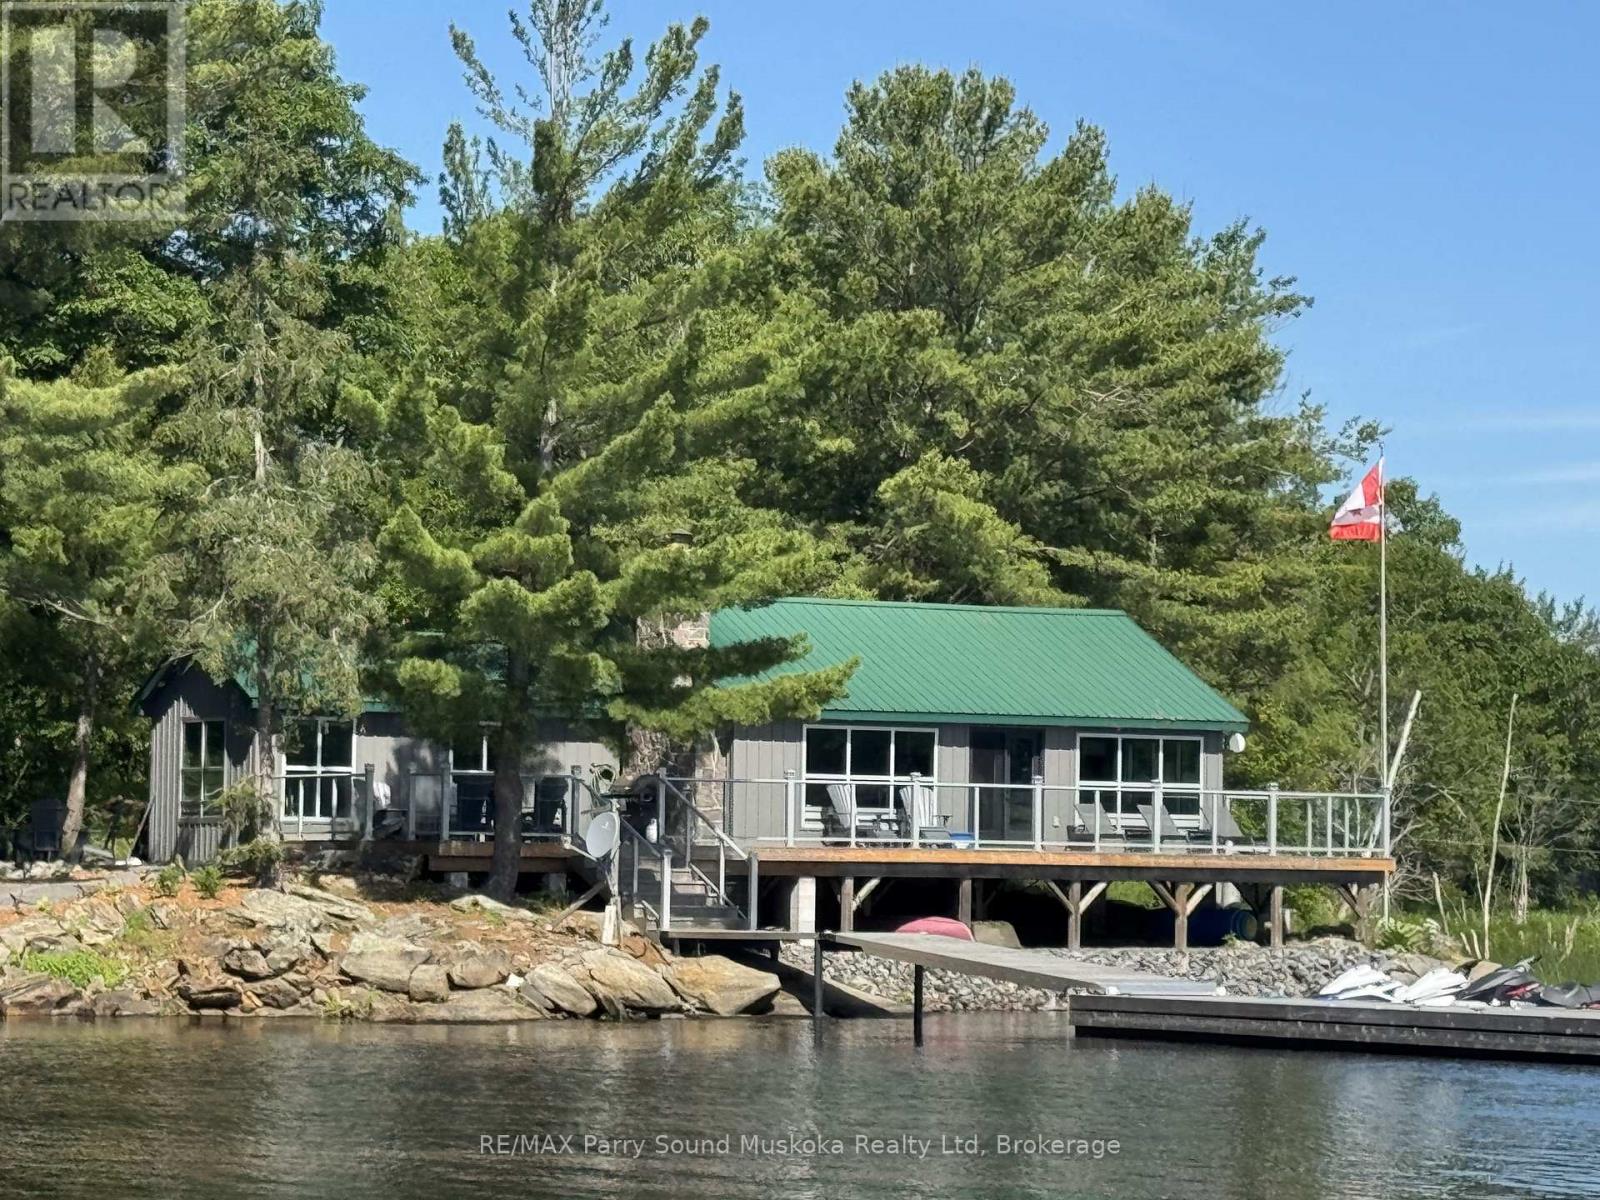
Breathtaking cottage views await at this gorgeous getaway island, a 5-minute boat ride from Desmasdons Marina! Set on 7.5 acres, this property offers the perfect getaway with beautiful lake views, a charming stone fireplace, high-speed internet, and the convenience of main-floor laundry and a main-floor primary bedroom. The cottage also features a dishwasher and plenty of cozy cottage character throughout. A separate bunkie provides extra sleeping space with two single bunk beds and a double bed in the next room, making it ideal for guests or family. Enjoy the outdoor shower complete with its own heating tank, plus a shed for additional storage. New Steel Ironworker docks. A wonderful opportunity to enjoy privacy, space, and lake life just minutes from the marina. 5 minute drive to Home Hardware, garbage transfer station, Post Office, LCBO, Community and Nursing Station with ambulance as part of WPSHC. (id:19593)
North Perth, Ontario
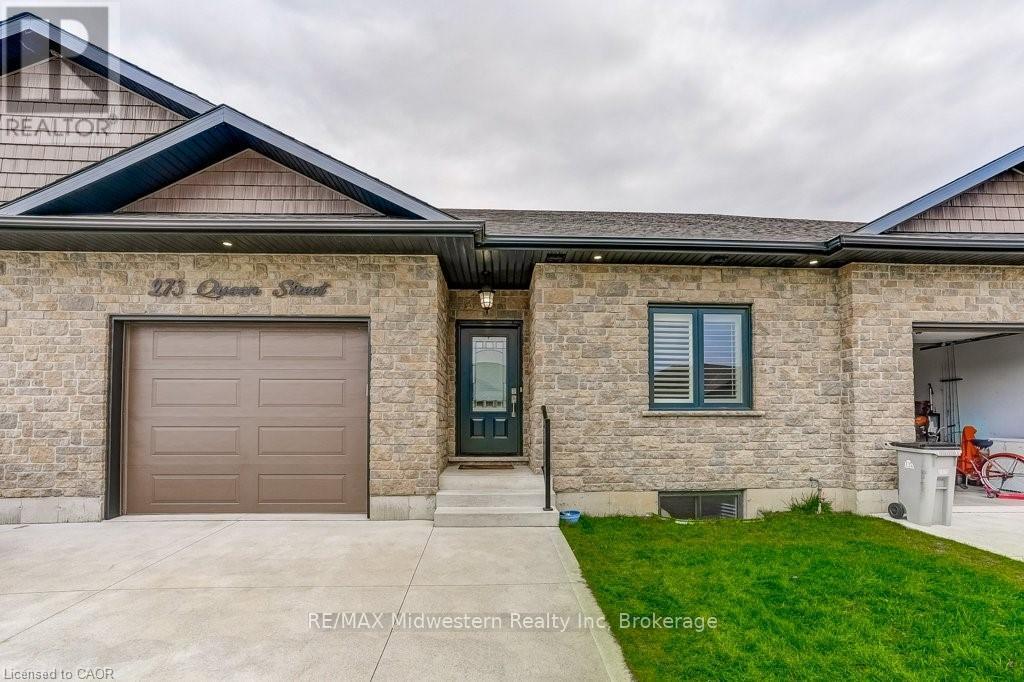
Welcome to this spacious and well-appointed freehold townhome, offering over 1,375 sq. ft. of living space on the main level. The thoughtfully designed floor plan features a bright, open-concept living and dining area, main floor laundry, and 2 bedrooms. there is a walkout to the covered deck which is perfect for sitting out and enjoying the outdoors. The Seller has upgraded the kitchen including a walk-in pantry and the ensuite bath. The lower level is ready to be finished to your choice of finish and features. The exterior walls insulated and drywalled and a full bath is roughed in. Located on a quiet court in the charming village of Atwood, this home is within easy walking distance to a park and community pool, and just minutes from shopping in Listowel. (id:19593)
Guelph, Ontario
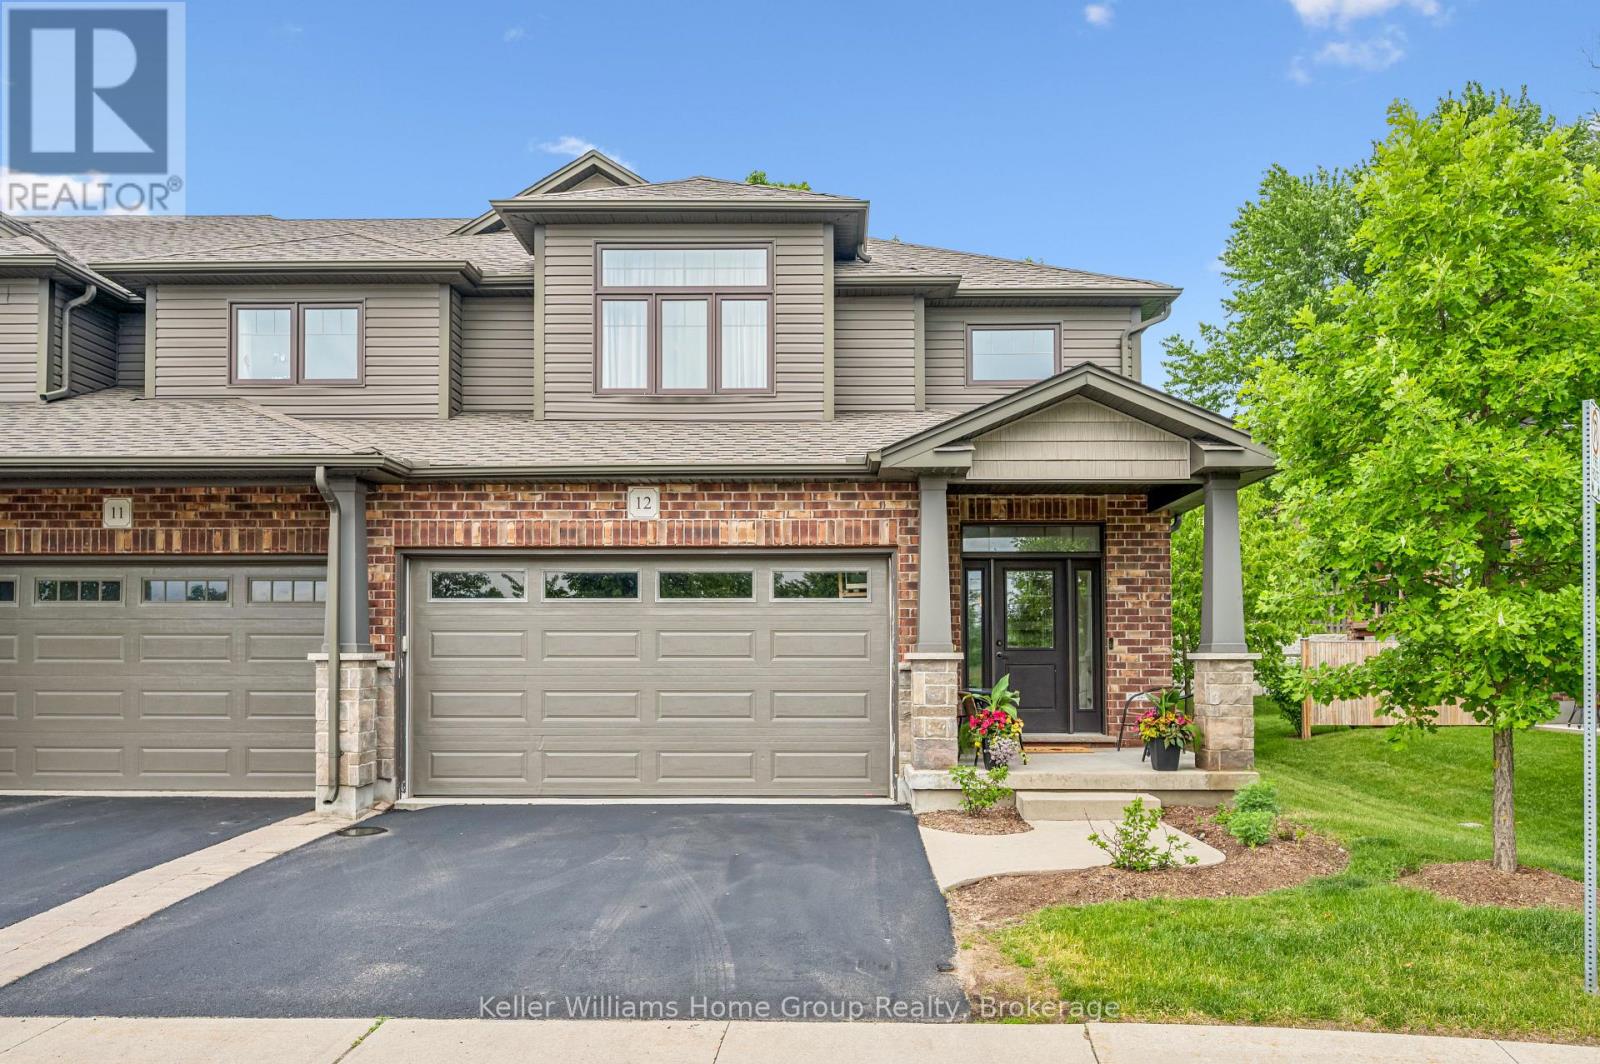
Welcome to 12-254 Gosling Gardens! A luxury end-unit executive townhome offering over 2,500 sq. ft. of finished living space in one of South Guelph's most desirable neighbourhoods. Perfect location in the South End just a few minute drive to the 401 and can walk to so many amenities! This beautifully maintained home features a spacious open-concept layout, high ceilings, generous principal rooms, 2 car garage with wide driveway, quality finishes throughout, and a finished lower level providing exceptional versatility. Make the basement an additional living area, recreation room or an in-law suite. There are plenty of options. Enjoy the privacy and abundance of natural light that comes with an end unit, along with a low-maintenance lifestyle close to shopping, restaurants, schools, parks, trails, and the new South End Recreation Centre. Offering exceptional value at this price point, this is a rare opportunity to own a premium home in a highly sought-after location. (id:19593)
Goderich, Ontario
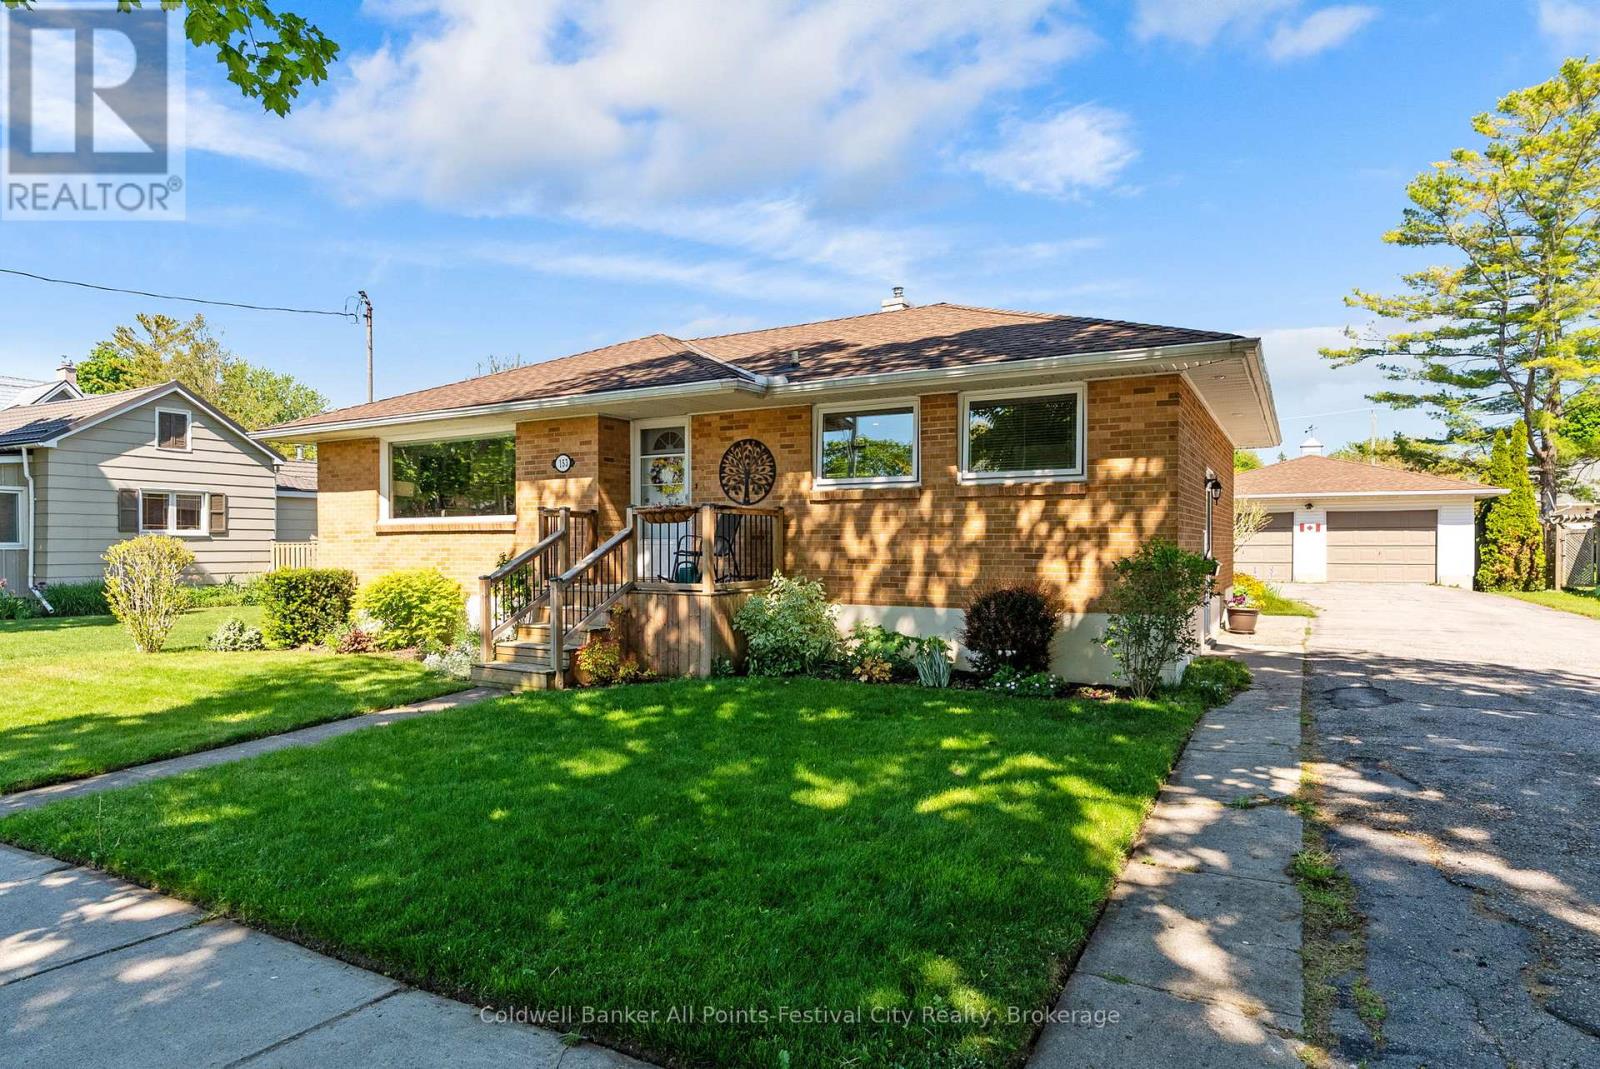
153 Warren Street delivers the trifecta buyers are searching for - a sought-after west end Goderich location, a solid brick bungalow, and undeniable pride of ownership throughout. From the moment you arrive, the curb appeal shines with beautifully curated gardens and in-ground irrigation system, a fenced backyard, and an expansive driveway leading to a double car garage complete with a bonus workshop space perfect for hobbies, projects, or extra storage. Inside, this well-maintained home offers bright and inviting living spaces including 2 main floor bedrooms, an updated 4-piece bathroom, a kitchen lined with windows that flood the space with natural light, separate dining area, and an open concept living room ideal for gathering with family and friends. The relaxing sunroom area is the perfect spot to unwind and leads directly to the back deck and private backyard retreat.The lower level adds even more living space with an additional bedroom, rec room, laundry area, utility room, and storage room. Plenty of space for guests, hobbies, or seasonal storage. Located just a short walk to Goderich Downtown, Butterfly Park and as well the stairway leading down to the shores of Lake Huron where sunsets are second to none, this home offers the lifestyle so many are looking for. 153 Warren Street checks all the right boxes - book your private showing today. (id:19593)
Perth East, Ontario
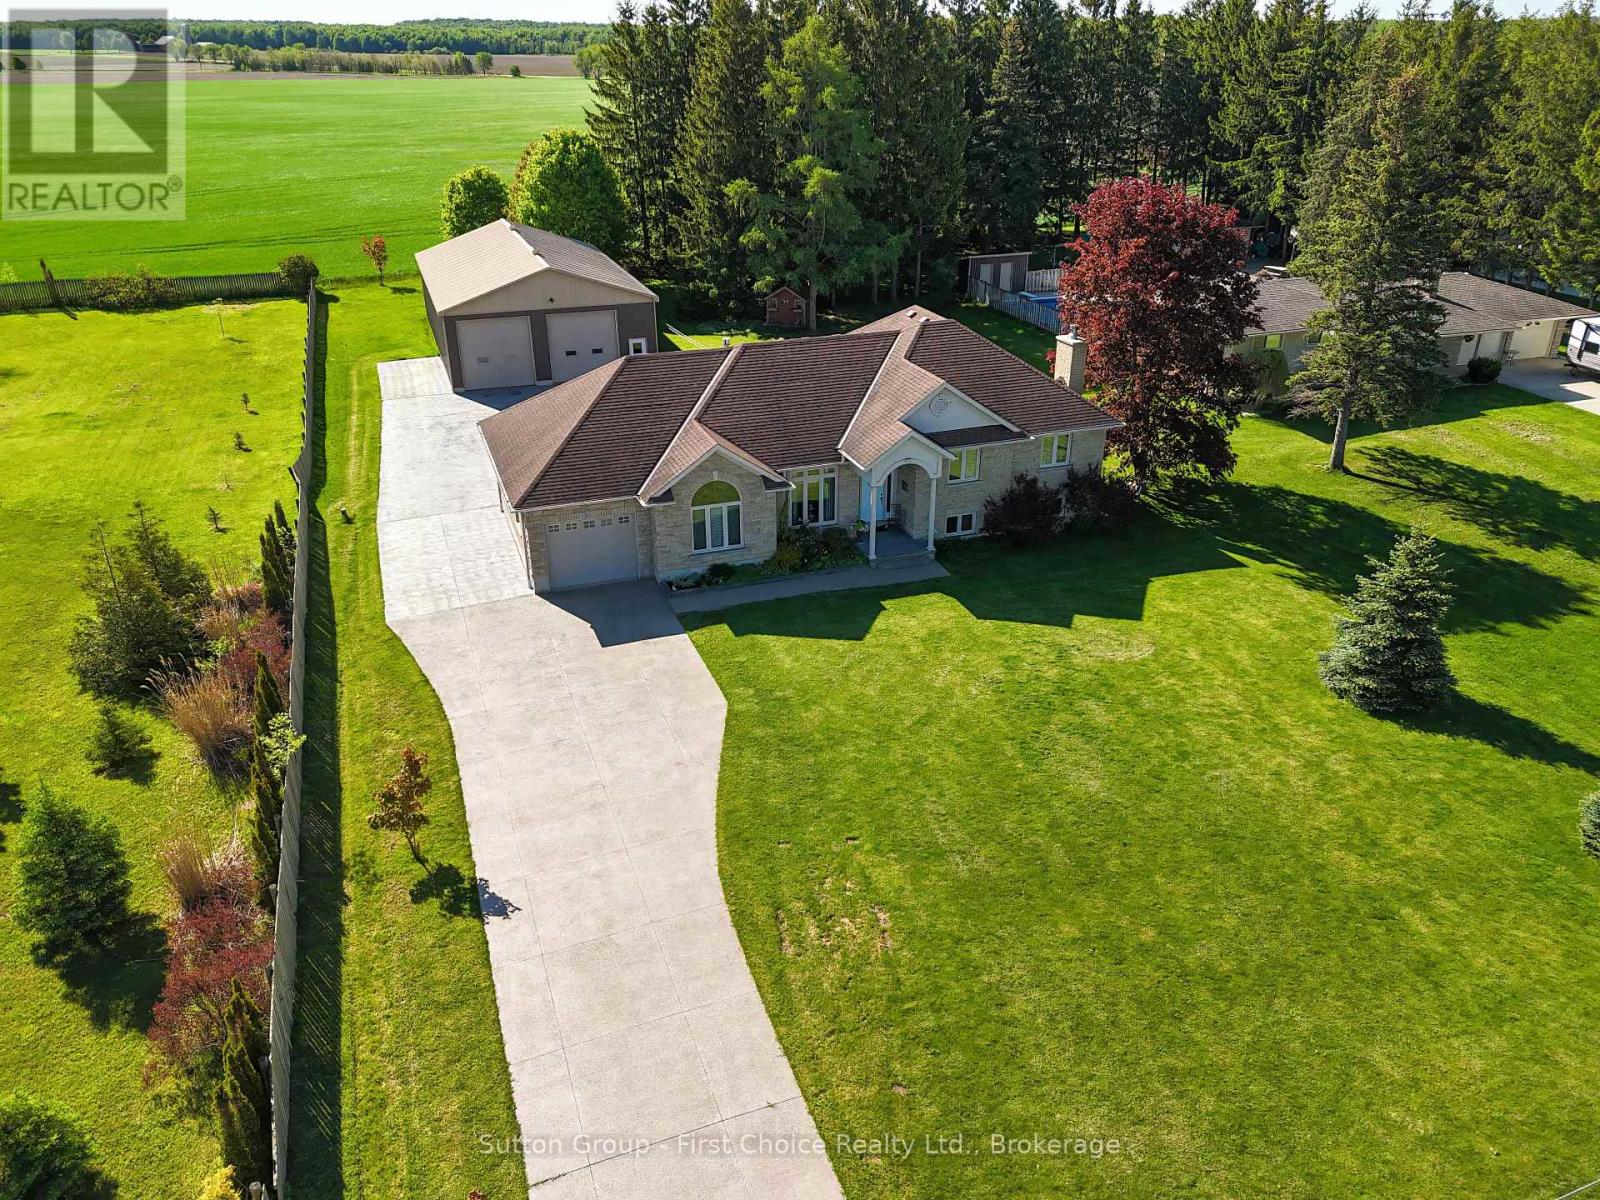
Welcome to this beautifully maintained, quality-built home situated on a scenic country lot in the charming community of Gads Hill. Offering the perfect blend of rural tranquillity and modern convenience, this property is ideally located just minutes from Stratford and within easy commuting distance of Kitchener-Waterloo. Step inside to discover a bright and inviting open-concept main floor where large windows allow an abundance of natural light throughout, creating a warm and welcoming atmosphere. Hardwood flooring, a functional layout, and convenient main floor laundry make everyday living effortless. The upper level features three generously sized bedrooms, including a spacious primary suite complete with a walk-in closet and private ensuite. The finished lower level offers a large recreation room ideal for family gatherings, entertaining, or a home theatre, with excellent potential to create two additional bedrooms if desired. Outside, enjoy the beautifully landscaped grounds, concrete driveway, attached garage, and an expansive deck overlooking the property, perfect for relaxing and taking in the peaceful country settings. A standout feature is the impressive 36' x 60' detached shop with poured concrete floor and mezzanine storage. Whether you're a contractor, tradesperson, hobbyist, or simply require exceptional storage space, this versatile building offers endless possibilities for equipment, vehicles, recreational toys, or a home-based business. Meticulously maintained and truly move-in ready, this exceptional property offers the space, flexibility, and lifestyle that are increasingly difficult to find. (id:19593)
Northern Bruce Peninsula, Ontario
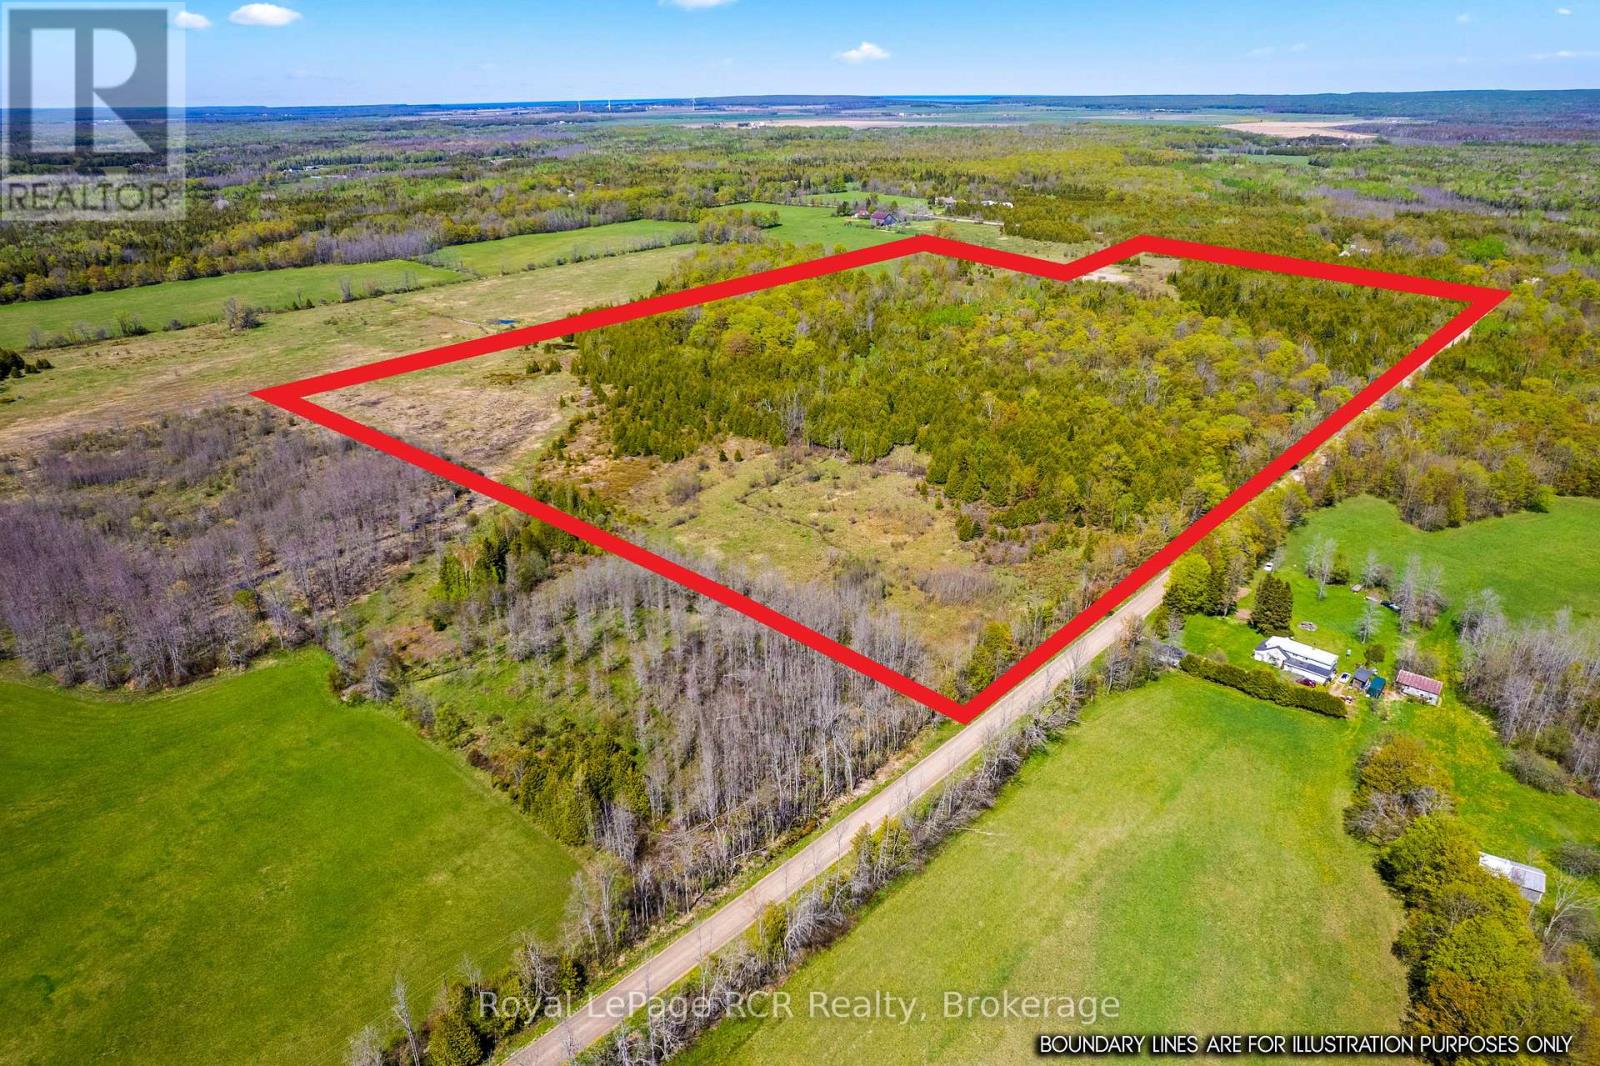
An incredibly rare opportunity to acquire a premier 57-acre parcel in the highly desirable Lake Huron hamlet of Pike Bay. Situated on the beautiful Bruce Peninsula, this expansive acreage offers a perfect blend of privacy, natural beauty, and investment potential. The property features a diverse, mature forest canopy and pristine environmental terrain that serves as a natural habitat for local wildlife, offering an unparalleled setting for an eco-retreat, a private estate, or a recreational sanctuary. With 57 acres of untouched land, the property might provide excellent topography with maybe the potential for building pockets, ensuring ultimate privacy from neighboring parcels while remaining just minutes from Pike Bay's local boat launches, beaches, and community amenities. Whether you are looking to build a custom dream home surrounded by nature, establish a private family compound, or hold a substantial piece of the Bruce Peninsula's tight real estate market, this acreage delivers exceptional value. Opportunities of this scale in established lakeside hamlets are increasingly difficult to find. Capitalize on the growing demand for large-acreage properties in Grey-Bruce and secure a legacy holding today. Buyer must satisfy themselves regarding future use potential. (id:19593)
Bluewater, Ontario
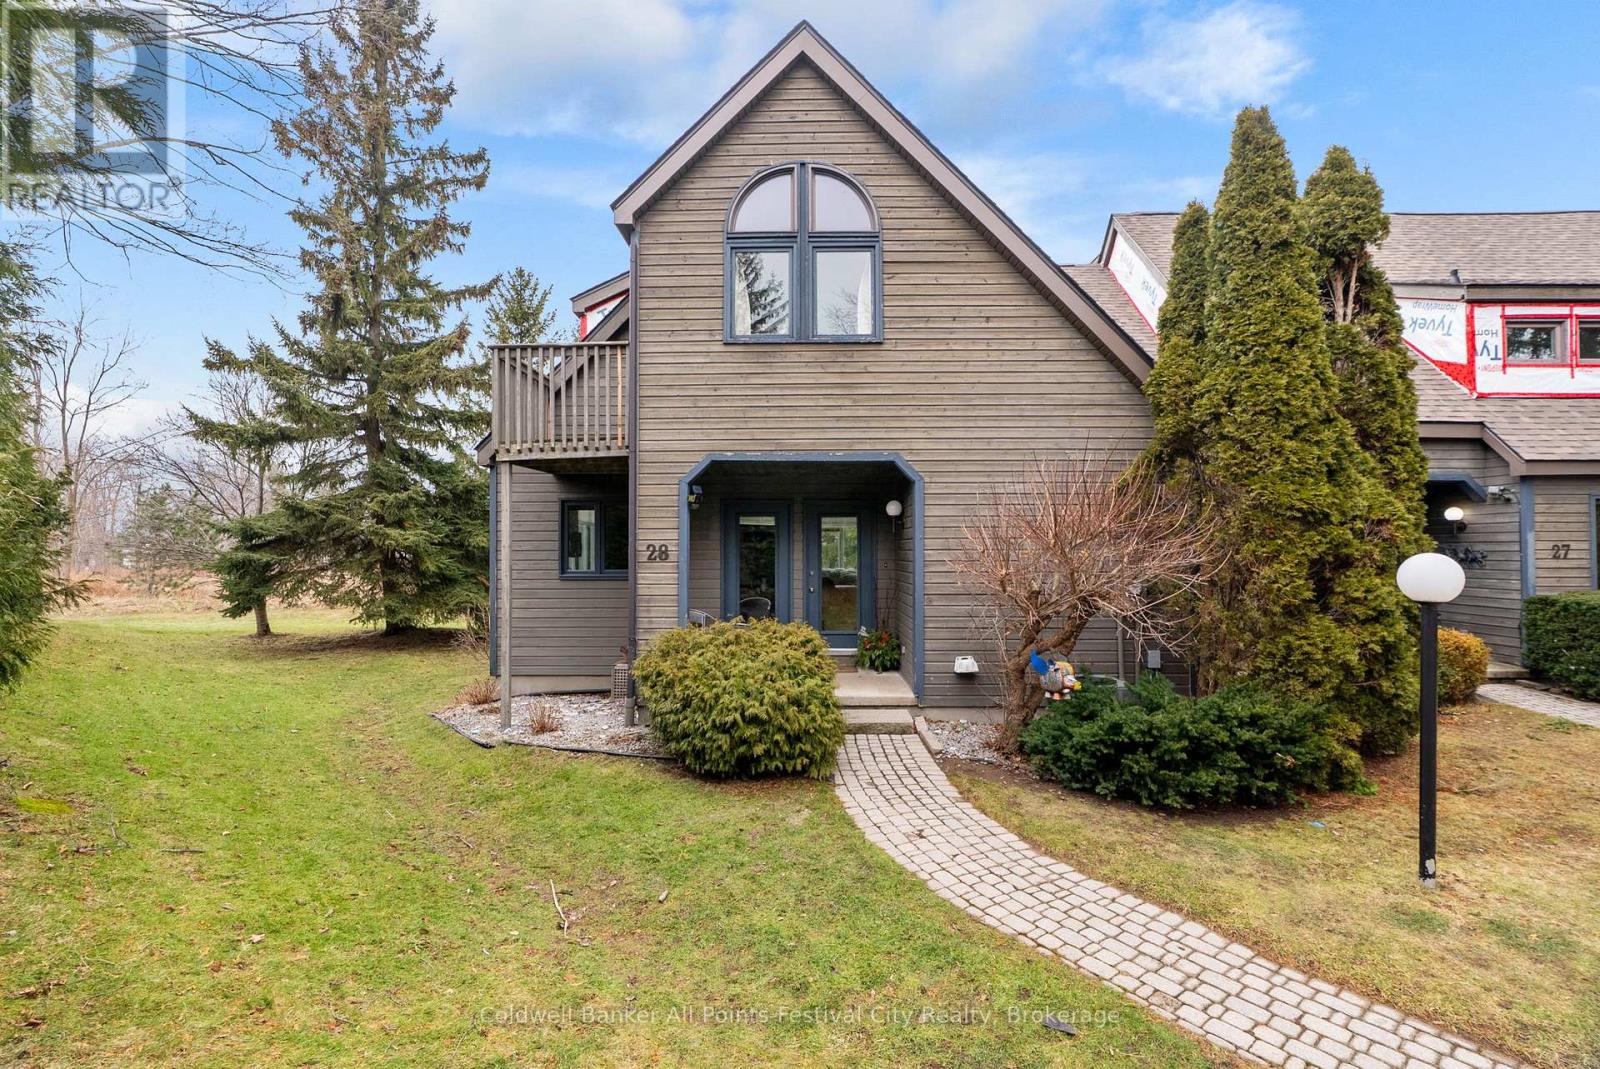
Welcome to 28 - 76582 Jowett's Grove Road, enjoy effortless living in one of Bayfield's most sought-after locations. Live where every day feels like a getaway, pure Bayfield magic. This charming condominium is perfectly situated just steps from the marina and beautiful Lake Huron beach, with a short, scenic walk to Bayfield's vibrant main street-home to boutique shops, cafe's and restaurants. This well-designed home features two generous bedrooms plus bonus loft and two full bathrooms. The primary retreat upstairs has good closet space, access to 5 pc bathroom and the perfect balcony to step out and enjoy the fresh air. The main level features a bright, inviting living space ideal for entertaining or cozy nights in by the gas fireplace, while the kitchen flows seamlessly with ample counter space including a bistro-style counter with a great view. The finished lower level provides bonus space for a rec room, home office, gym or guest area - flexibility you will love. Enjoy true peace of mind with maintenance-free living, allowing you more time to relax and take advantage of everything this lakeside community has to offer. Residents also enjoy access to a beautifully maintained and heated outdoor pool. Perfect for warm summer days. Whether you're looking for a weekend getaway, seasonal retreat, or a comfortable full time residence, this condo offers the ideal blend of convenience, lifestyle and location. Experience the best of Bayfield living, where every day feels like a vacation. (id:19593)