
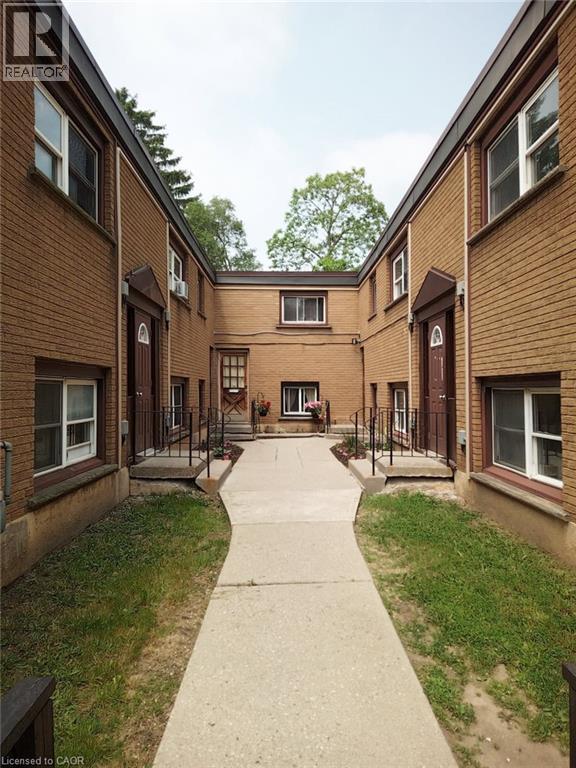
Brantford, Ontario
1 bedroom & 1 bathroom unit for lease. Great location next to Brantford General Hospital and City View park. Utilities and 1 parking space included in monthly rent. Available July 1st. (id:19593)
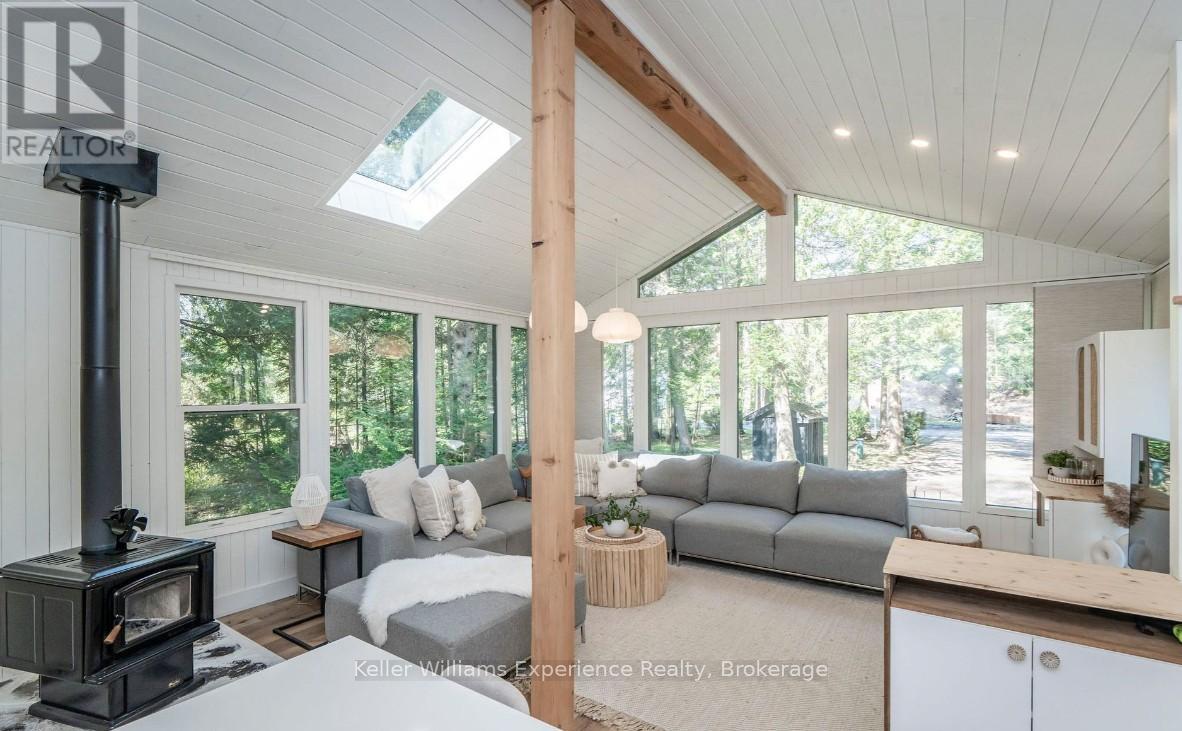
Tiny, Ontario
Fully renovated 4-season cottage located in Tiny's sought-after Wahnekewaning Beach area, known for its strong European community and proximity to the beach. This 600 sq ft home offers 2 bedrooms, 1 bathroom and sits on a generous 97.46 x 149.56 ft lot....and features over $100K in upgrades completed since 2023 including a spray-foamed crawl space, a high-efficiency heat pump, new hot water tank, addition of a Bunkie and so much more! The newly built 110 sq ft Bunkie with electricity, ceiling fan, and capacity for portable A/C gives you that extra space which is ideal for guests, office, studio use or a great hangout for the kids. Located just steps from Wahnekewaning Beach access, this is a great opportunity to get into one of the area's most desirable stretches of Georgian Bay shoreline. Ideal for seasonal retreats or full-time living. (id:19593)
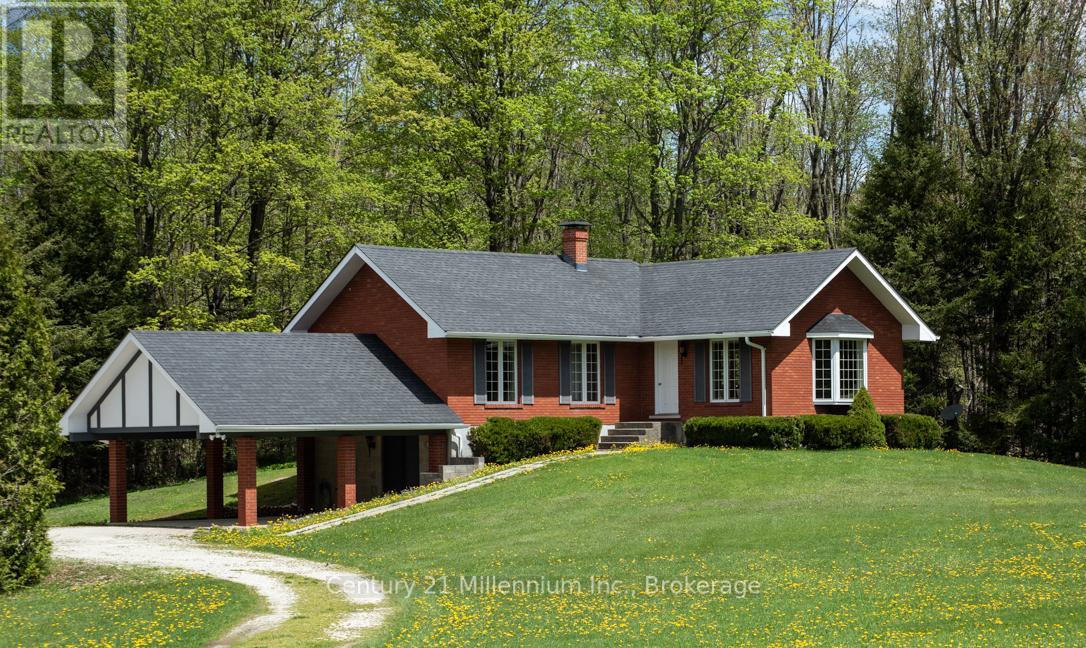
Blue Mountains, Ontario
Welcome to 25 acres of your own private paradise at the top of Blue Mountain. Centrally located within 15 minutes of Collingwood and Thornbury, plus extensive hiking and biking trails nearby. In close proximity, outdoor activities abound including several cave sites, multiple down hill skiing areas, cross country skiing, world class sailing and numerous other water sports; the list goes on. The home is designed with family living in mind. The main floor features an inviting open-concept living and dining area, a bright kitchen, two comfortable bedrooms, and a 4-piece bath. The full lower level with walkout is ready for your vision to expand living or recreational space. Step outside and discover an entertainer's dream; plenty of room for outdoor activities, recreational toys, and peaceful gatherings surrounded by nature. Adding to the property's unique appeal is an extensive managed forest, and walking trail, creating a serene retreat you'll enjoy year-round. Experience the privacy, space, and lifestyle this exceptional property has to offer. Come explore the beauty of Blue Mountain. (id:19593)
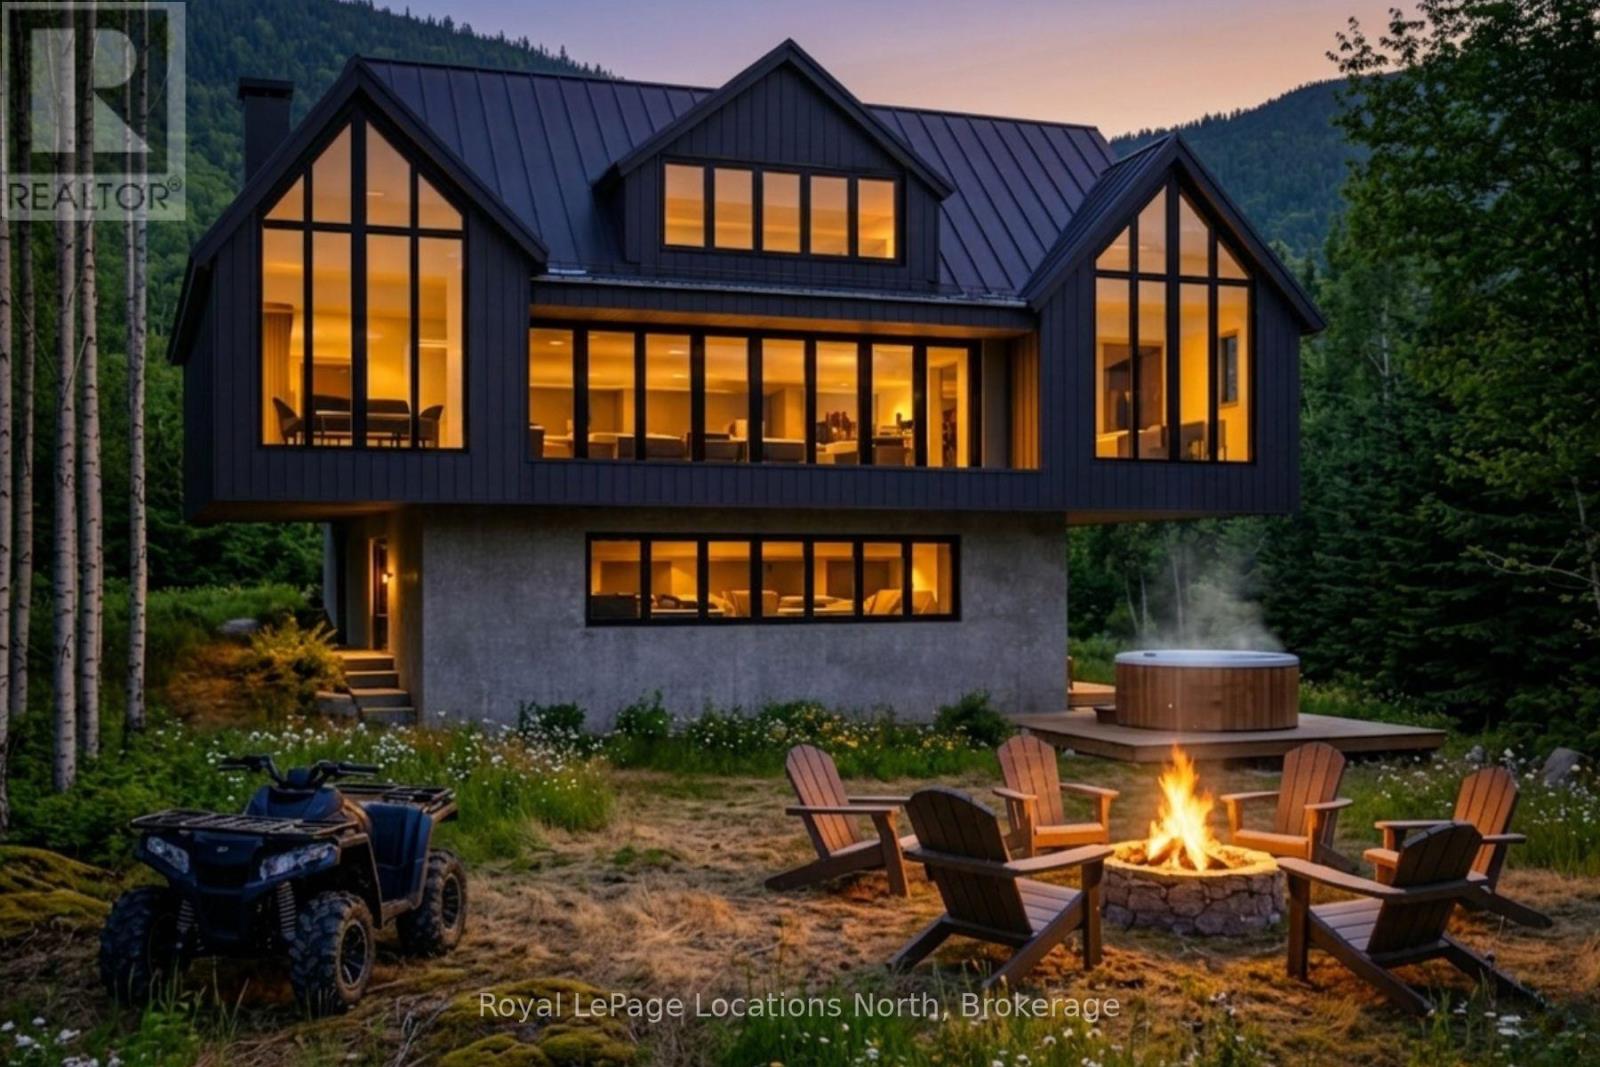
Blue Mountains, Ontario
An unrivalled luxury OPPORTUNITY ON THE SLOPES of Alpine Ski Club. Lot 16 is one of the most EXCLUSIVE and irreplaceable properties on the Niagara Escarpment -- an ULTRA-RARE, grandfathered redevelopment site offering TRUE SKI-IN/SKI-OUT LIVING in a setting where new builds are no longer permitted. Privately positioned with only one neighbouring property, this exceptional lot delivers sweeping MOUNTAIN VIEWS, unparalleled serenity, and the rare privilege of stepping directly from your door onto Alpine's pristine runs. This is a location reserved for only the most discerning buyers -- those seeking a legacy chalet in one of the most coveted winter playgrounds in Ontario. Every major step required for redevelopment has already been completed, making this a fully de-risked, BUILD-READY OPPORTUNITY. A comprehensive geotechnical study, four-season environmental assessment, engineer-stamped bridge design, architectural concept plans, and full correspondence with regulatory authorities, including GSCA and NEC, provide exceptional confidence and clarity for the next owner. Municipal water and hydro are connected, with sewer available at the lot line and natural gas line at the clubhouse. Established builder/architect teams are ready to proceed. Whether envisioned as a modern MOUNTAIN MASTERPIECE or a warm, alpine-inspired lodge, this site invites a design worthy of its surroundings. Lot 16 represents a RARE CHANCE to craft a world-class SKI RETREAT on the private property of Alpine Ski Club -- where luxury, exclusivity, and slope-side living converge. Opportunities like this do not often arise on the Escarpment. NEC (Niagara Escarpment Commission) restrictions. Yearly taxes, water & sewer fees are charged by Alpine. Membership with Alpine Ski Club is required upon acceptance of offer. PLEASE NO TRESPASSING on Alpine Ski Club property. Agent must attend all viewings. (id:19593)
Beamsville, Ontario
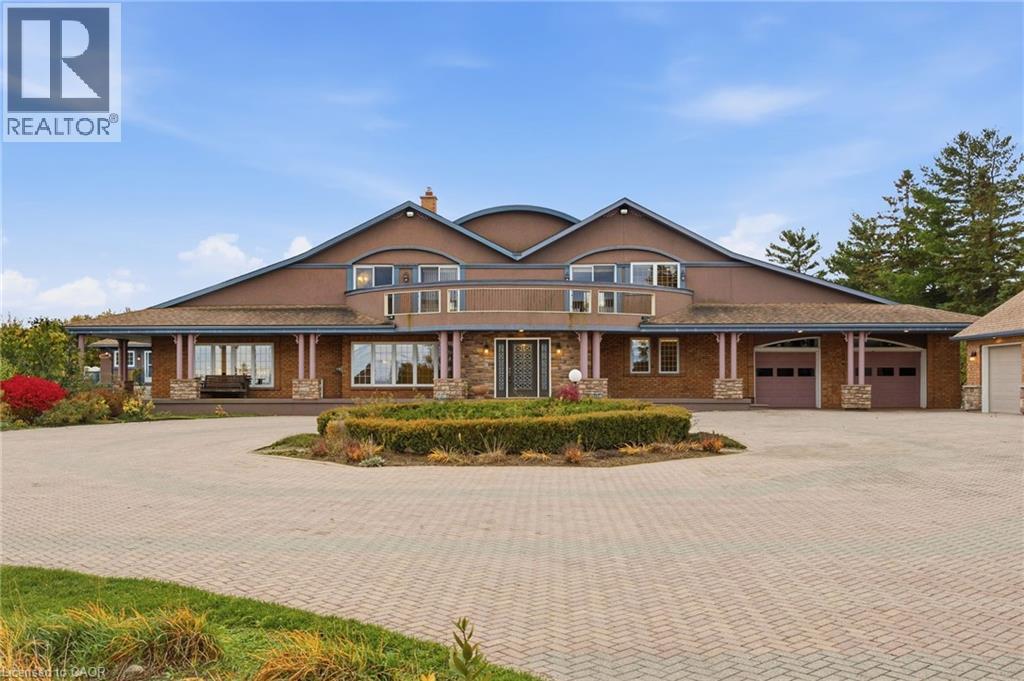
Luxury Estate on the Bench with Lake & Escarpment Views. Set on the prestigious bench with your own vineyards of wine grapes. This estate offers breathtaking views of Lake Ontario , Niagara Escarpment and backing onto vineyards. Enjoy resort-style living featuring an indoor pool ,hot tub, home gym, tennis courts and an additional 2-bedroom coach house for family or guests. The main home features a true master suite with a spa-inspired ensuite and automated walk-in closet and amazing balcony view . Ideally located minutes to golf courses and world-class wineries, and just an hour from Toronto, this property blends luxury, lifestyle, and location seamlessly. (id:19593)
Burlington, Ontario
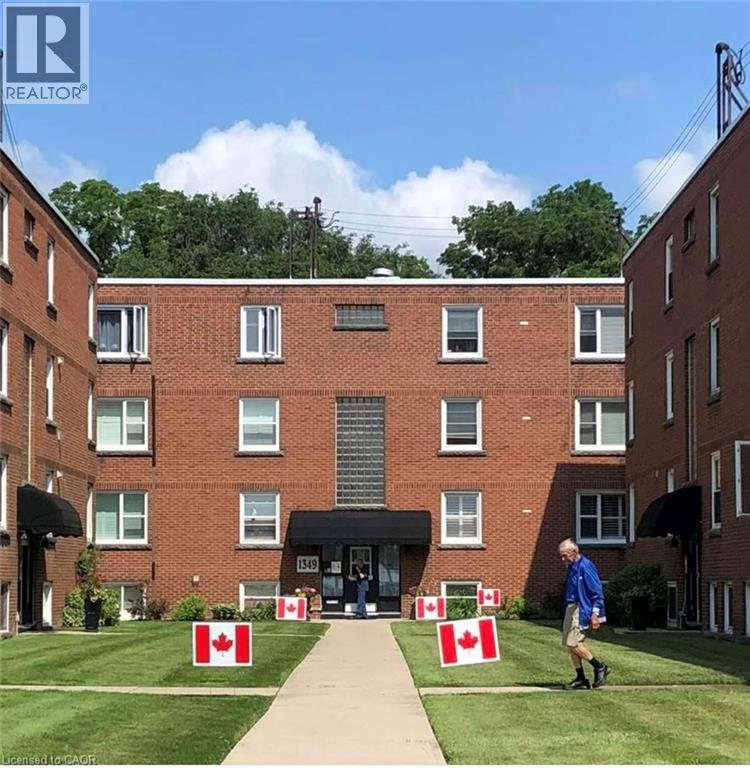
STEPS to the LAKE, this Beautifully UPDATED 2 Bedroom Co-op Unit is not just a Home but an affordable Lifestyle UPGRADE! PRIME location across from Spencer Smith Park’s Waterfront Trail, Splashpad, outdoor Rink, Cherry Blossoms, Summer Festivals & Dining! Stroll on the Burlington Beach or Walk to a Downtown Patio Restaurant/Café, unique Shops the Burlington Performing Arts Centre or Art Gallery! This BRIGHT CORNER Unit is Move In Ready! NEWER Eat-in-Kitchen with Quartz Counters, SS appl. Dbl Sink, new flooring, soft close drawers & under cabinet lighting. Inviting Living Rm with space for a Dining table. Carpet-free with Eng Hardwood. Rarely featured 2nd Closet in Primary Bedroom. Bonus Upper Storage Cabinetry in Primary Bedroom, Kitchen & 4 Pc Bath! LOW monthly fee of $594 INCLUDES: PROPERTY TAX, Unlimited High Speed INTERNET, Basic CABLE TV, Water & Locker. Optional Parking Space $625/yr. Second spots are avail. Amenities incl. Visitor Parking, Laundry in Building, Bicycle storage, Shared Patio with Firepit & BBQ. Dogs or Rentals/Leasing Not permitted. EASY Hwy Access. Joseph Brant Museum & Hospital are within walking distance. Enjoy EVERYTHING the Burlington Waterfront & Vibrant Downtown has to offer! The perfect blend of convenience and lakeside charm. (id:19593)
Freelton, Ontario
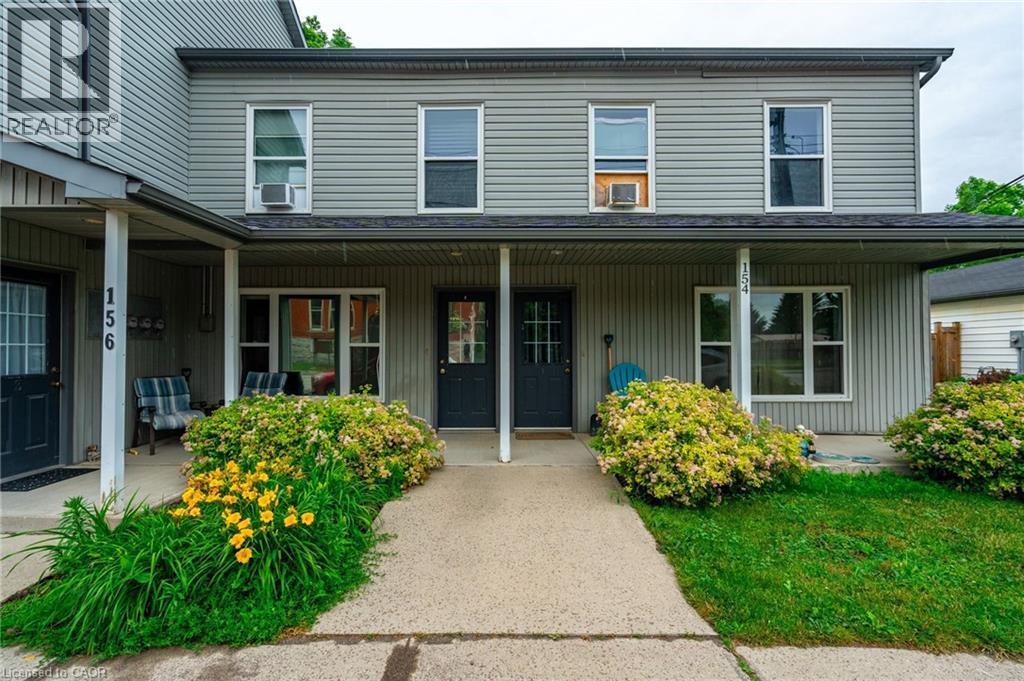
Incredible investment opportunity! Over 7% cap rate! Located in the quaint town of Freelton, right across from a municipal park. Get your hands on this 1/2 property with 2 residential buildings on it. The upper building consists of four two-bedroom apartments with forced air heating and air conditioning. The lower building consists of two two-bedroom apartments and two one-bedroom apartments with forced air heating. A large garage/shop approximately 1,400 square feet can provide additional revenue or keep as personal storage for your toys. Additional income/offset with solar panel contract. Tenant parking for over ten cars. Onsite coin operated laundry. Literally an investors dream property. Nothing to do but collect the rent! Great tenants! Amazing location just 14 minutes to downtown Waterdown, 8 minutes to the 401, and 25 minutes to Cambridge. Gems like these don’t come around often. Don’t be TOO LATE*! *REG TM. RSA. (id:19593)
Kitchener, Ontario
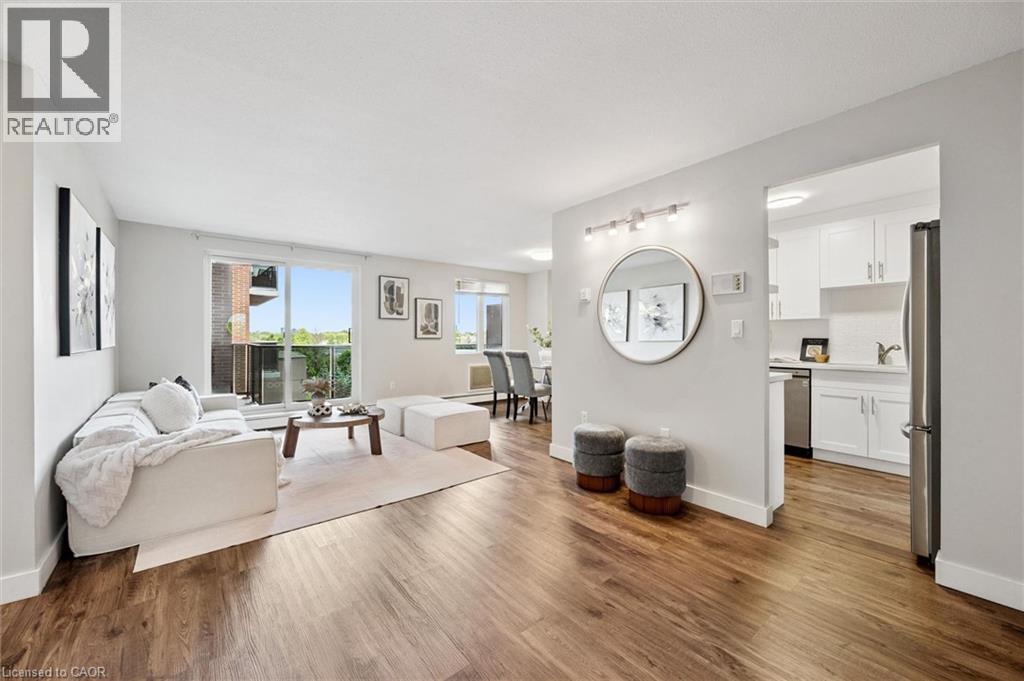
Welcome to this beautifully updated 1-bedroom condo, offering a comfortable, low-maintenance lifestyle in a convenient, commuter-friendly location. Bright, spacious, and move-in ready, this home is an excellent option for first-time buyers, downsizers, or investors looking for affordable ownership without sacrificing comfort or style. From the moment you walk in, the generous entry area gives the unit a surprisingly practical feel. With the function of a foyer or mudroom, it offers valuable space for everyday coming-and-going. The standout feature is the kitchen. Thoughtfully renovated with updated cabinetry, quartz countertops, modern finishes, and plenty of functional workspace, it brings a polished, elevated feel to the heart of the home. Whether you are preparing dinner, hosting a friend, or simply enjoying your day-to-day routine, this kitchen feels both stylish and practical. Floor-to-ceiling windows fill the living space with natural light, creating a bright and inviting atmosphere throughout. The layout is efficient yet comfortable, with a spacious bedroom, well-appointed bathroom, ample storage, and a natural flow that makes the unit feel welcoming. One of the home’s best lifestyle features is the expansive covered terrace, extending your living space outdoors and creating the perfect spot for morning coffee, quiet evenings, or casual entertaining. It adds a rare sense of openness that is not always easy to find in condo living. Residents enjoy elevator access, a sauna, secure underground parking, and well-maintained landscaped grounds. Condo fees include heat, hydro, water, building insurance, parking, and common elements, helping simplify monthly expenses. Ideally located close to major highways, shopping, restaurants, transit, and everyday amenities, this updated condo offers convenience, value, and a comfortable place to call home. (id:19593)
Thorold, Ontario
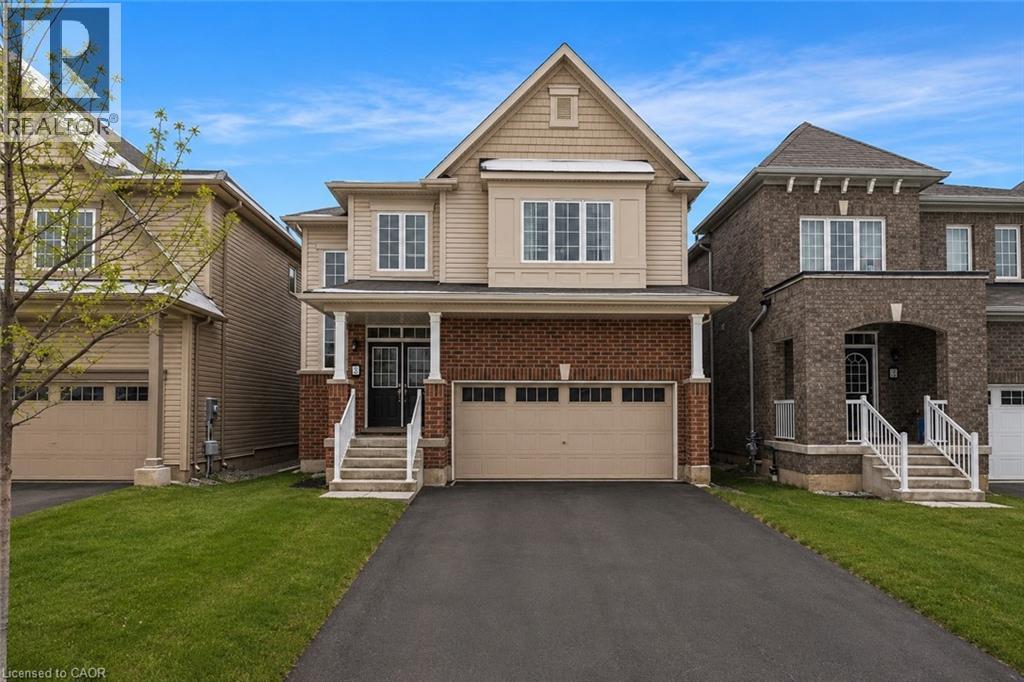
Welcome to this stunning 4-bedroom detached home located in a sought-after newer neighborhood. Boasting over 2,000 square feet of living space, this property is designed to impress with its spacious layout and modern features. The master suite is a true retreat, offering a luxurious ensuite complete with a relaxing jacuzzi tub and a large walk-in closet. The bright, open-concept eat-in kitchen is perfect for both entertaining and everyday cooking, flowing seamlessly into the living room that is filled with natural light. With 2.5 bathrooms and generously sized bedrooms, there is plenty of space for the whole family. The home also includes a double car garage, providing ample parking and storage, as well as a full, unfinished basement. Situated in a quiet, family-friendly area with easy access to the406, school transit, and parks, this home is the perfect combination of comfort and convenience. Don't miss the opportunity to make this beautiful property your next home! (id:19593)
Dunnville, Ontario
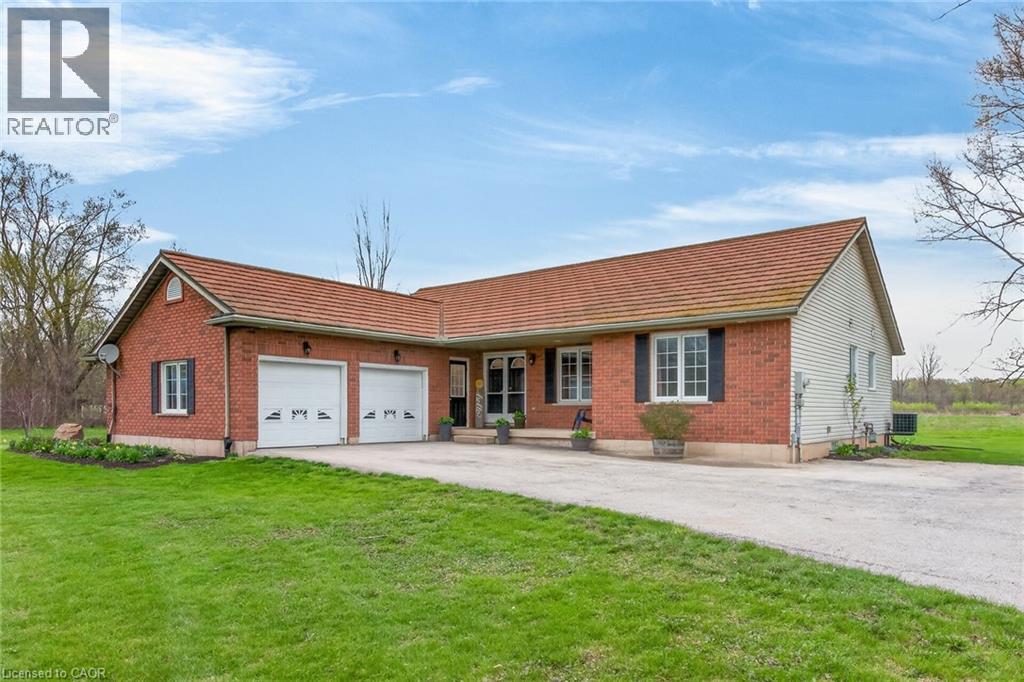
Impressive 34.56ac multi-purpose property offering something for entire family. This beautiful country package is located mins west of Dunnville near Grand River - incs well maintained 2006 built brick bungalow introducing 1,767sf of tastefully presented living space, 1,756sf unspoiled basement level & 569sf attached heated double car garage ftrs freshly painted interior & desired basement walk-down staircase, 7ac of fertile, sandy loam garden soil - ideal for growing vegetables - or perfect site for greenhouse operation + 26ac of mature forest - perfect for walking, hiking, moto-crossing or ATVing - surrounding natural pond - a wildlife haven - imagine waking up & seeing deer or wild turkeys frolicking in rear yard. Follow gentle winding driveway to magical setting where solid “DeHaan” built home is nestled under mature hardwoods incs front walkway accessing covered porch providing entry to inviting foyer leads to retro-style sunken living room boasting new carpeting & n/g fireplace - design flows to fully equipped kitchen sporting an abundance of oak cabinetry & adjacent dining room enjoying patio door WO to 12'x31' private entertainment deck. Roomy hallway corridor continues past 4pc bath to sizeable primary suite incs 4pc bath & walk-in closet - completed w/2 additional bedrooms & convenient main floor laundry w/direct garage entry. Endless potential to double living space as you admire the massive unblemished basement level - this blank canvas allows to create a floor plan/finish of your choice - future multi-generational possibilities. Extras inc - metal roof, vinyl windows, n/g furnace, AC, carpeting-2026, all appliances inc new range hood & stove, hi-end auto blinds, 200 amp hydro, battery back-up sump pump, 6000 gal water cistern, oversized septic system (up to 12 people). Relaxing 35-40 min commute to Hamilton & QEW - 15 mins southeast of Binbrook & Cayuga. Experience Home on the Range - at this magnificent rural venue exuding “Diversity & Versatility”! (id:19593)
Kitchener, Ontario
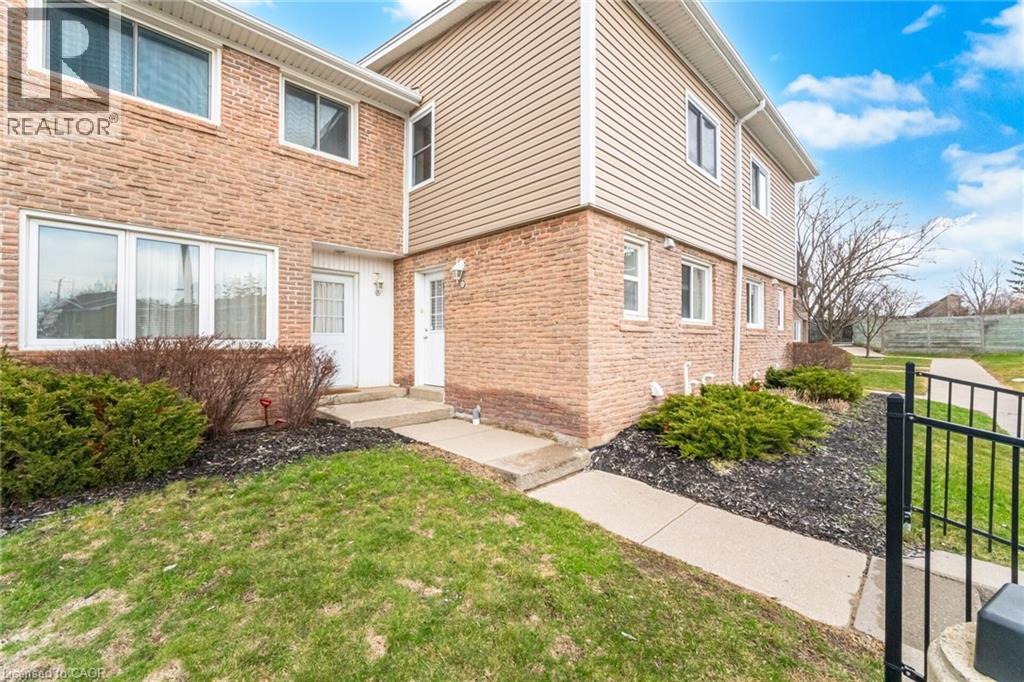
Open House on Sat 11 and Sun 12th April 2-4 Stunning Townhome in Desirable Forest Hill, Kitchener! Welcome to this beautifully maintained 3-bedroom, 3-bathroom townhome located in the highly sought-after Forest Hill neighbourhood. This move-in-ready home offers the perfect blend of style, comfort, and convenience—you’re going to fall in love! The main level features elegant ceramic and laminate flooring, a striking feature wall in the living room, smooth California ceilings, and plenty of pot lights that create a bright and inviting atmosphere. The modern kitchen is a true showstopper, complete with stainless steel appliances, a sleek glass backsplash, and a convenient 2-piece powder room nearby. Step through the sliding doors to your peaceful backyard—perfect for relaxing or hosting summer BBQs. Upstairs, you’ll find three spacious bedrooms with contemporary laminate flooring and a stylish 4-piece bathroom, ideal for families or guests. The fully finished basement is a standout feature, offering a versatile space for entertaining, relaxing, or working from home—complete with a full bathroom (finished in 2022) for added convenience. It can be used as huge fourth bedroom Additional Highlights: Condo fees include maintenance and water. Pride of ownership throughout—shows AAA! Close to top-rated public and catholic schools, shopping, transit, banks, hospital, scenic trails, and major highways. Don’t miss this incredible opportunity—book your private showing today! There are 2 parkings. 2 nd parking is not owned. It's rented for $50 per month. (id:19593)
Hamilton, Ontario
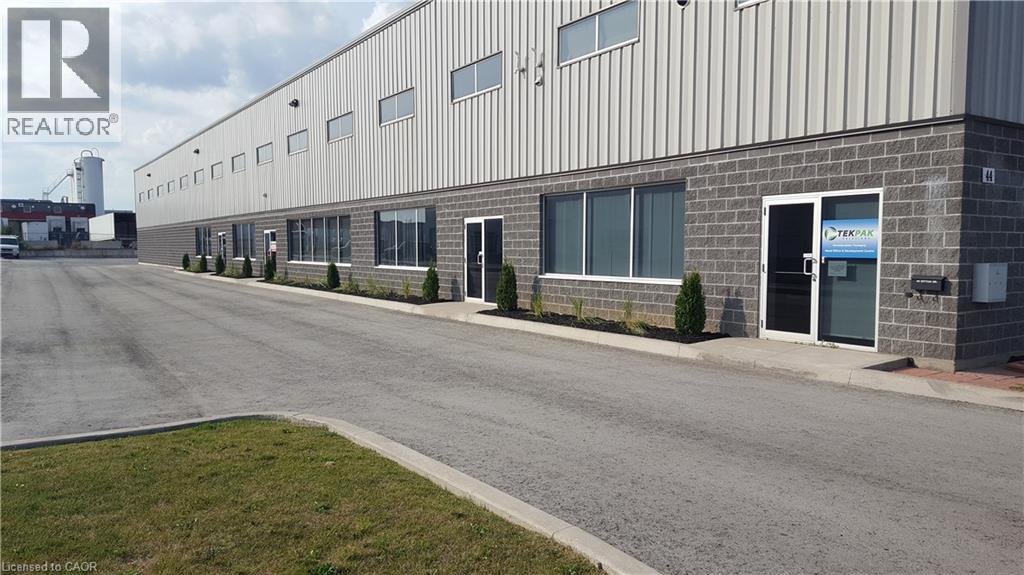
Prime Hamilton Mountain Location! Just a short distance to the Line! This fabulous custom built industrial space, very clean space, approximately 13,000 square feet, (4156 square feet of office space and 8844 square feet of industrial/warehouse space. Zoned M3 allows for many uses and applications. Plenty of parking, fantastic property, great location, call today for more information! (id:19593)
Mcdougall, Ontario
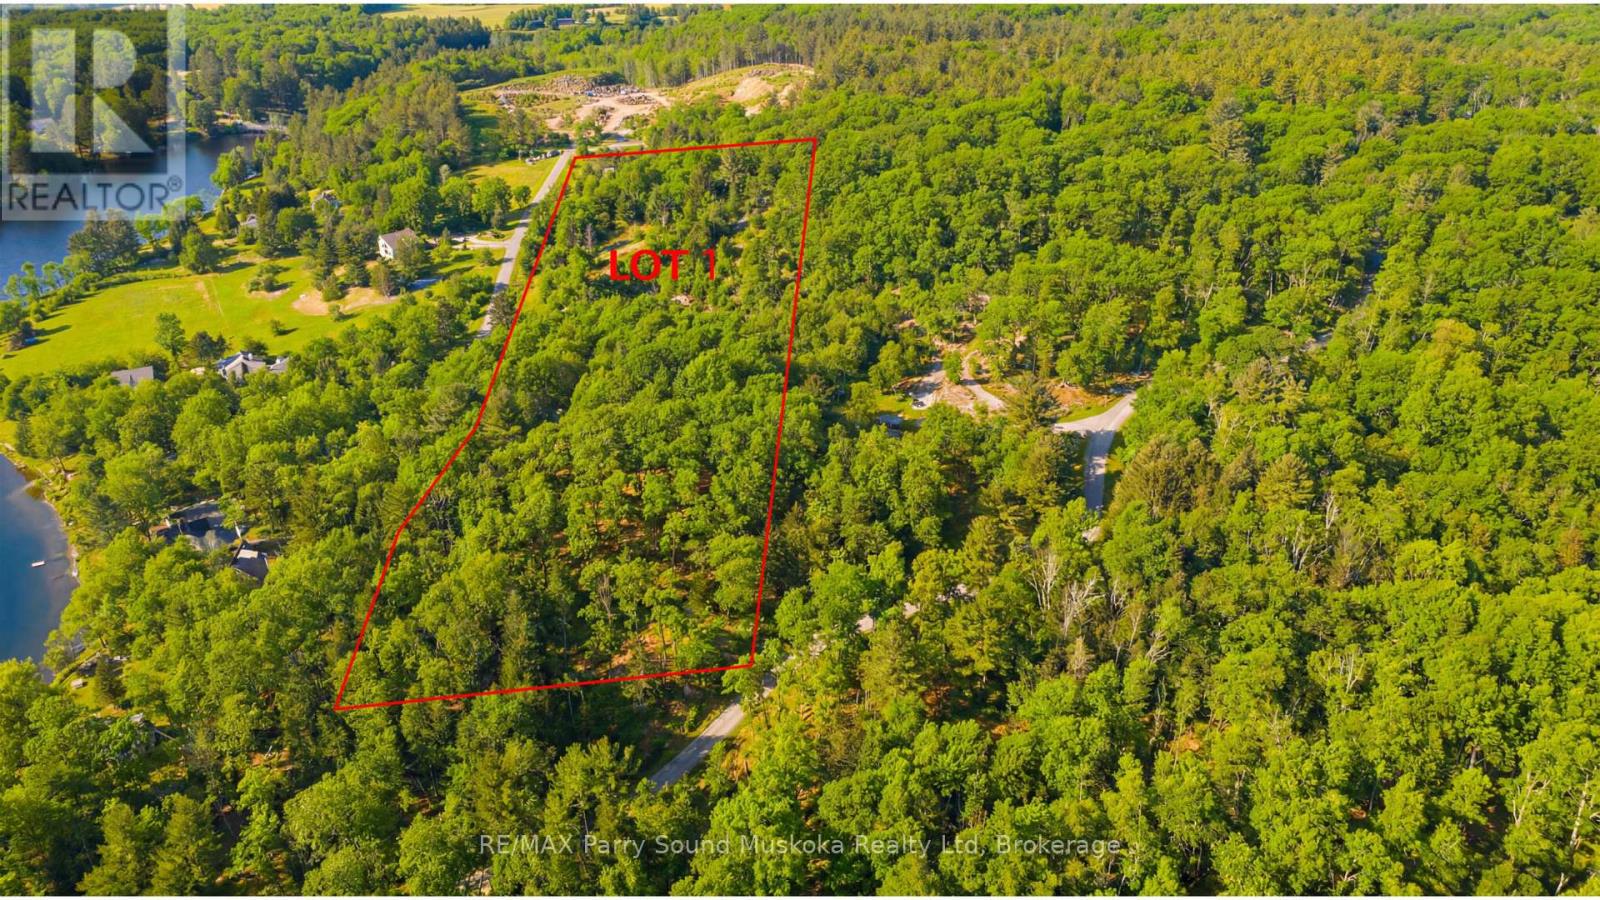
Stunning 6.3 acre building lot with 320 feet frontage on the outskirts of Parry Sound in the Township of McDougall. Hydro at the lot line. Located in one of the most desirable areas for residential rural homes Close to Mill lake/Mountain Basin/Portage Lake. A year-round maintained municipal road. A full lush forest for great privacy. Hydro at the road.Just minutes away from the town of Parry Sound with schools, College, shopping, theatre of the arts and hospital. Enjoy all season activities in the area. Go boating at many area lakes and Georgian Bay. ATVing, snowmobiling, hiking, ice fishing. Live rural yet be close to all necessities. Live work and play in cottage country. Click on the media arrow for video. Hst in addition to price.Taxes have not been assessed at the time of listing. This is a newly severed lot. (id:19593)
Mcdougall, Ontario
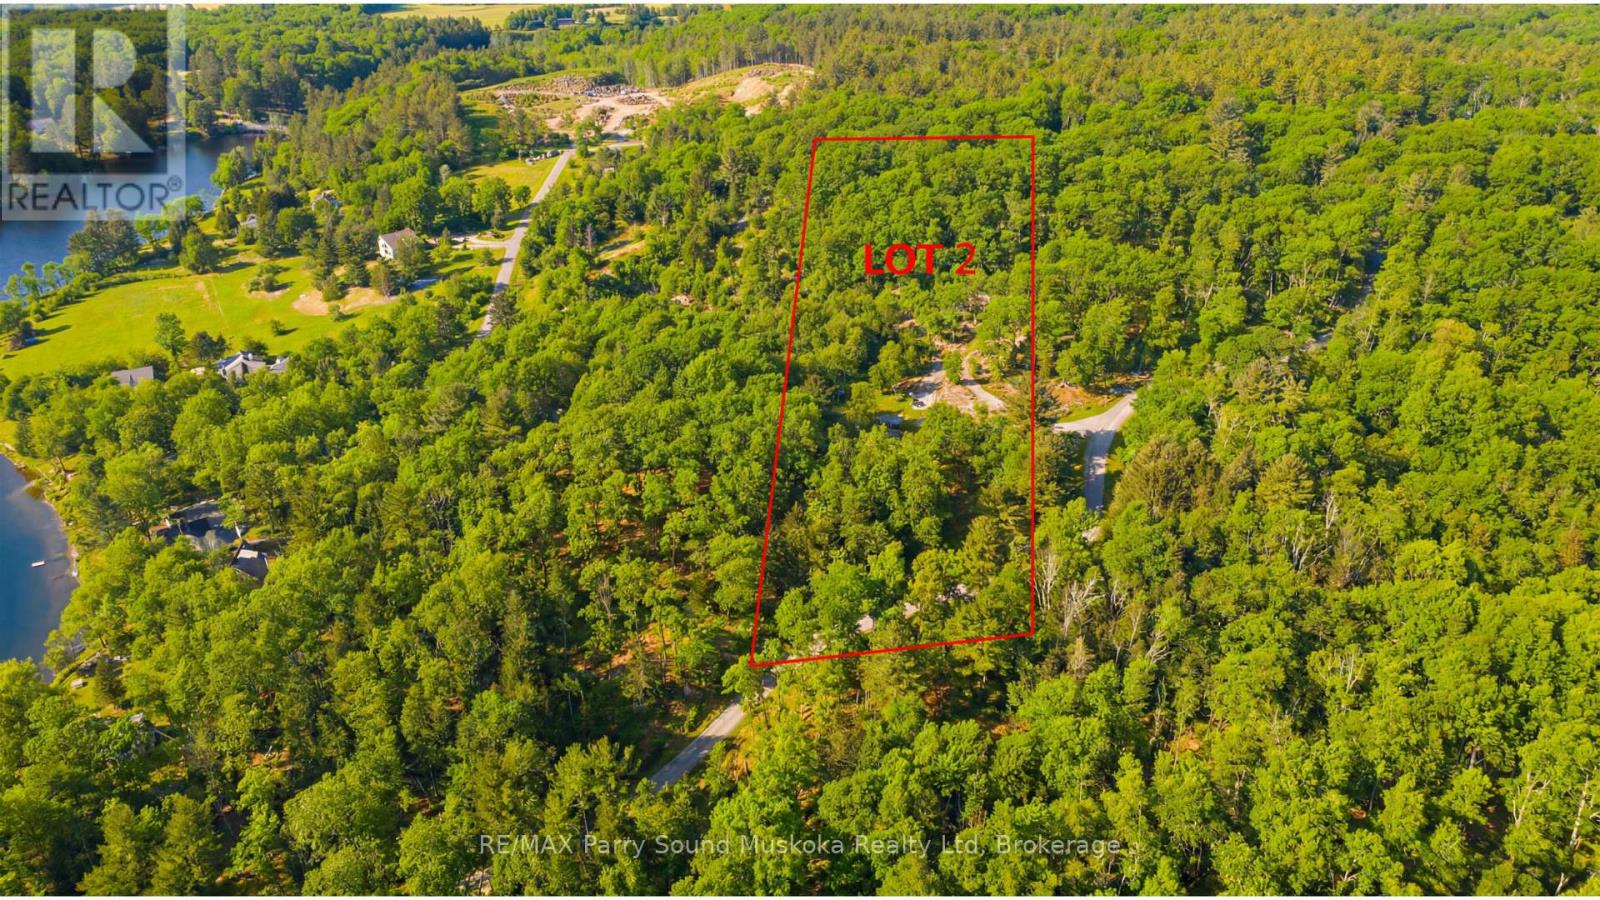
Stunning 5.8 acre building lot with 320 feet frontage on the outskirts of Parry Sound in the Township of McDougall. Located in one of the most desirable areas for residential rural homes Close to Mill lake/Mountain Basin/Portage Lake. A year-round maintained municipal road. A full lush forest for great privacy. Hydro at the road.Just minutes away from the town of Parry Sound with schools, College, shopping, theatre of the arts and hospital. Enjoy all season activities in the area. Go boating at many area lakes and Georgian Bay. ATVing, snowmobiling, hiking, ice fishing. Live rural yet be close to all necessities. Live work and play in cottage country. Click on the media arrow for video. Hst in addition to price.Taxes have not been assessed at the time of listing. This is a newly severed lot. Hydro at the road. (id:19593)
Mcdougall, Ontario
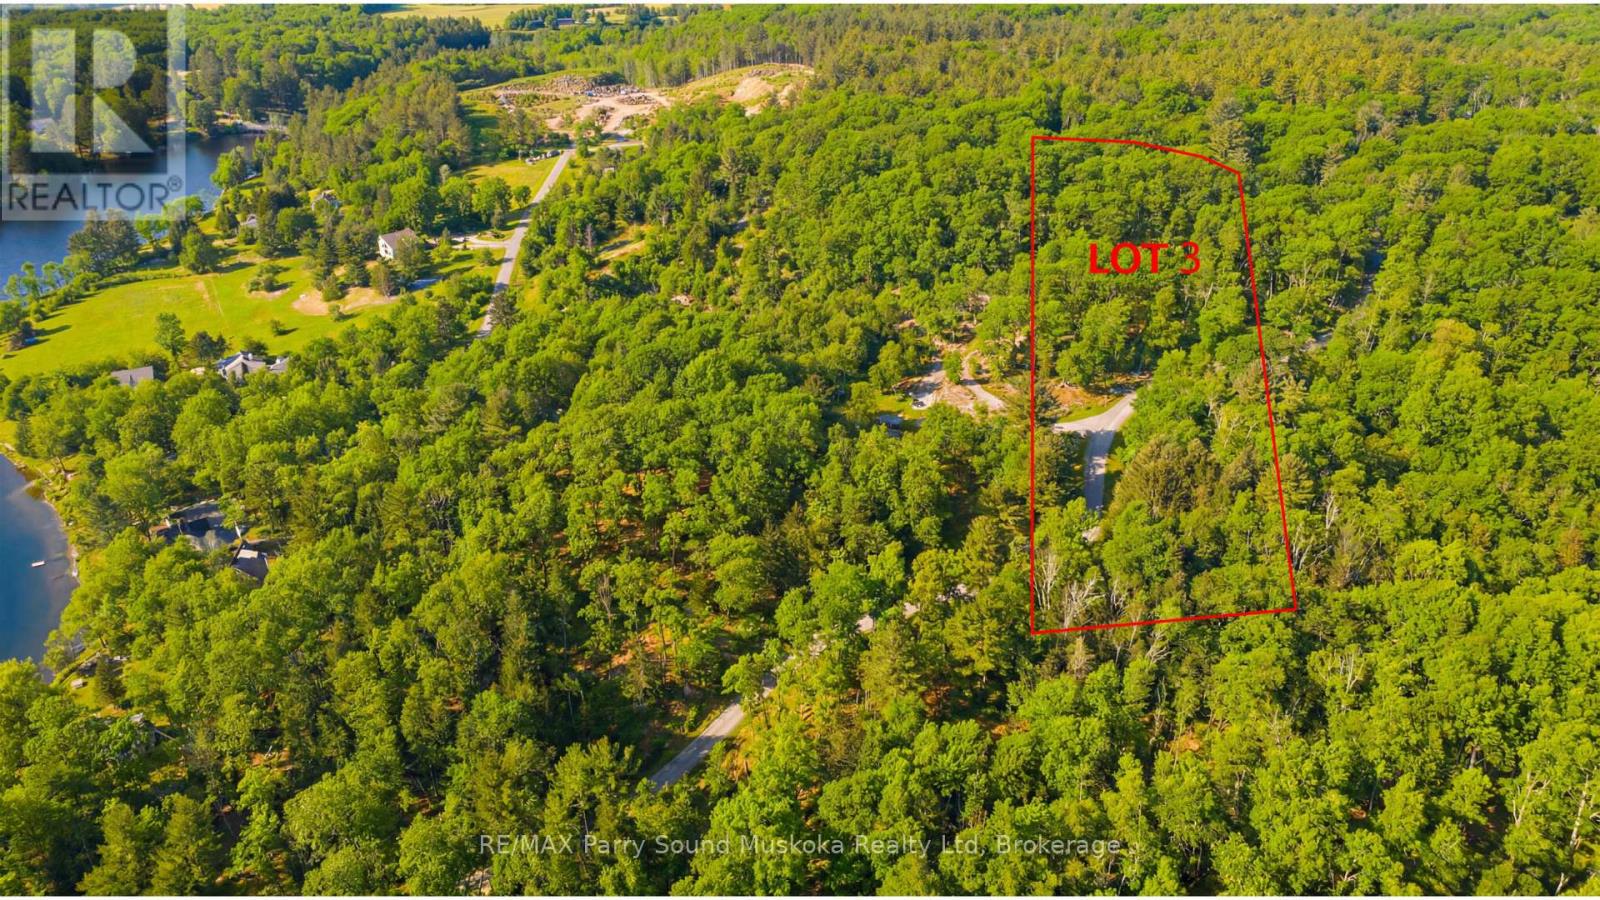
Stunning 5.6 acres building lot with 320 feet frontage on the outskirts of Parry Sound in the Township of McDougall. Located in one of the most desirable areas for residential rural homes . Hydro at the road. Close to Mill lake/Mountain Basin/Portage Lake. A year-round maintained municipal road. A full lush forest for great privacy. Hydro at the road.Just minutes away from the town of Parry Sound with schools, College, shopping, theatre of the arts and hospital. Enjoy all season activities in the area. Go boating at many area lakes and Georgian Bay. ATVing, snowmobiling, hiking, ice fishing. Live rural yet be close to all necessities. Live work and play in cottage country. Click on the media arrow for video. Hst in addition to price.Taxes have not been assessed at the time of listing. This is a newly severed lot. (id:19593)
Grimsby, Ontario
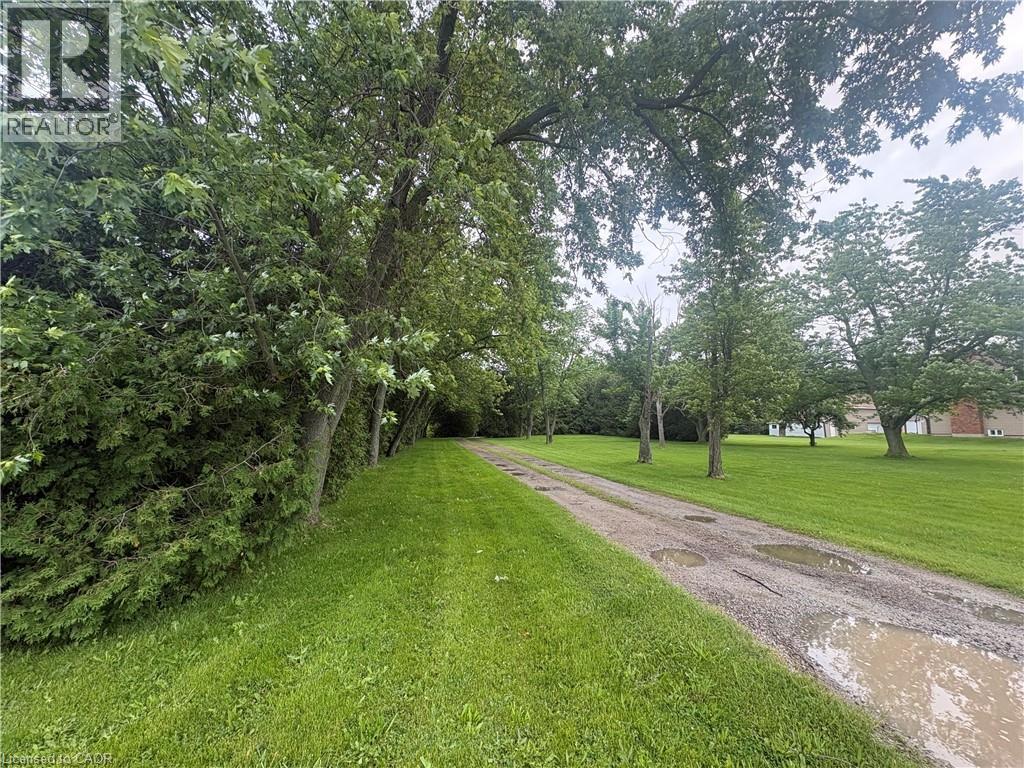
Imagine living in your dream home that you built, on the Niagara Escarpment Ridge, offering a stunning view of Grimsby and the Lake! This rare Escarpment building lot measures 110'x 863’, providing almost two acres of private, wooded land. The property boasts a private woodlot with trails and direct access to the Bruce Trail. Mature pines and conifers create a Carolinian forest, making it a perfect haven for nature enthusiasts. This property has great development potential with plenty of level land, ideal for building any style of home. There’s plenty of room for amenities like a pool, barn, walking trails and a play court. This fabulous location, just south of Grimsby, is close to local amenities and top school districts. Easy access to the QEW makes commuting to Oakville or the border a breeze. The existing house on the property is comfortable and well-appointed, featuring an updated gourmet kitchen, generous family and dining rooms with a fireplace, a primary bedroom with a semi-ensuite, a main floor office or den and a spacious basement with additional utility rooms. This great investment opportunity is offered at a reasonable price, providing an excellent chance: buy now, rent it out until you’re ready to build and enjoy the long-term value. (id:19593)
Simcoe, Ontario
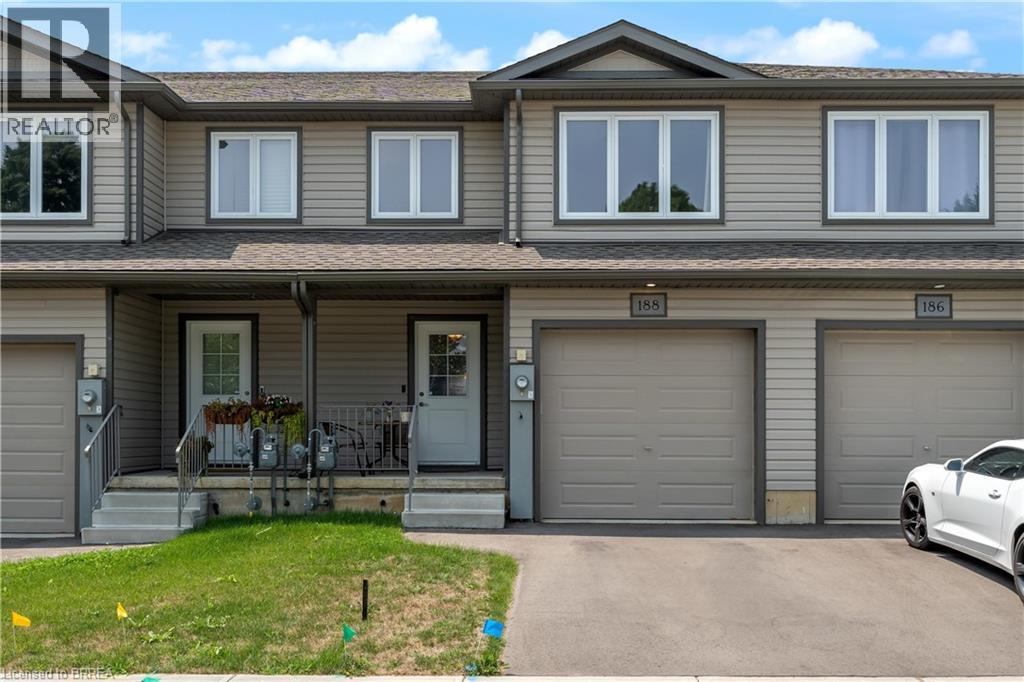
Welcome to 188 Head Street South, in the Town of Simcoe. This recently built townhome boasts 3 bedrooms, and 2.5 bathrooms, and is loocated close to everything Simcoe has to offer. Walk into the open concept kitchen/living room combo with vinyl flooring spanning throughout, custom cabinetry, and stainless steel appliances- you can simply move in and enjoy! The upper level boasts 3 spacious bedrooms flowing with natural light, as well a walk in laundry room with stackable washer/dryer. The primary bedroom has a spacious walk-in closet, and ensuite bathroom with vinyl flooring throughout the upper level. With 2 additional bedrooms on the upper level this home is perfect for first time buyers, the growing family, or down sizers alike. This unit needs to be seen! Book your showing while it lasts. $2500/month + utilities. (id:19593)
Dundas, Ontario
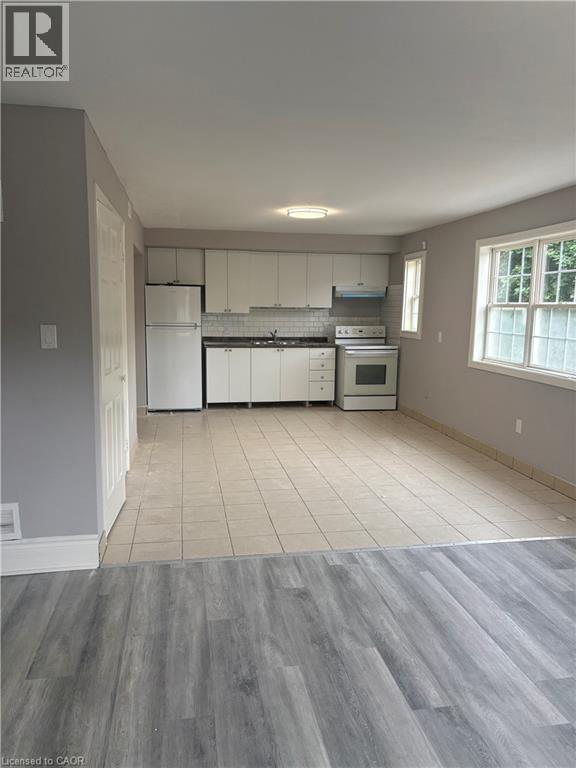
Freshly painted and ready for its next chapter, this bright and spacious 2-bedroom main floor unit offers comfortable living just moments from downtown Dundas. Large windows fill the space with natural light, creating a warm and inviting atmosphere throughout. The functional designed layout features two generously sized bedrooms and a spacious eat-in kitchen with plenty of room for both everyday living and entertaining. Ideally situated close to transit, parks, schools, and local amenities, you'll enjoy the convenience of being just minutes from McMaster University, University Plaza, and a short walk to Metro and the charming shops, cafés, and restaurants that make downtown Dundas so desirable. Combining space, convenience, and an unbeatable location, this is an excellent opportunity to enjoy one of Dundas' most sought-after communities at an affordable price. (id:19593)
Cockburn Island, Ontario
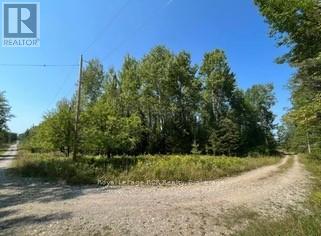
Cockburn Island - located off the western tip of Manitoulin Island. Unique opportunity to purchase a 1 acre lot that is truly an escape from the ordinary. Ranked one of the Top 10 islands for its conservation importance, lack of disturbance and biodiversity. With over 90% of the island protected and maintained by the Nature Conservancy of Canada there are only a handful of opportunities to purchase and create a retreat where you can enjoy natural beaches, untouched forests, vast conservation land, hiking and wildlife. This property is walking distance to the main island dock. Although an ideal off-grid situation, there is hydro available at the road. 3 season access by boat from public docks or private plane. Drummond Island, USA is directly west of Cockburn Island. Go direct no appointment required. DIRECTIONS: from Meldrum Bay on Manitoulin Island, by boat to Tolsmaville, Cockburn Island. From the main dock, south on Sideroad 10 to I street. East to the lot on the north west corner (where the road bends). For further information about the island go to cockburnisland.ca (id:19593)
Baden, Ontario
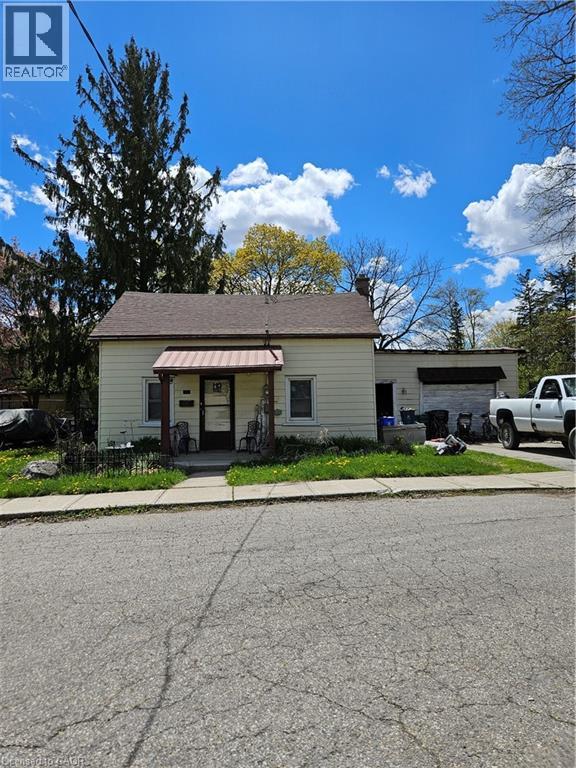
This is an ideal property for redevelopment. Current zoning is Z2A allowing single family, semidetached, duplex or triplex. (id:19593)
Hamilton, Ontario
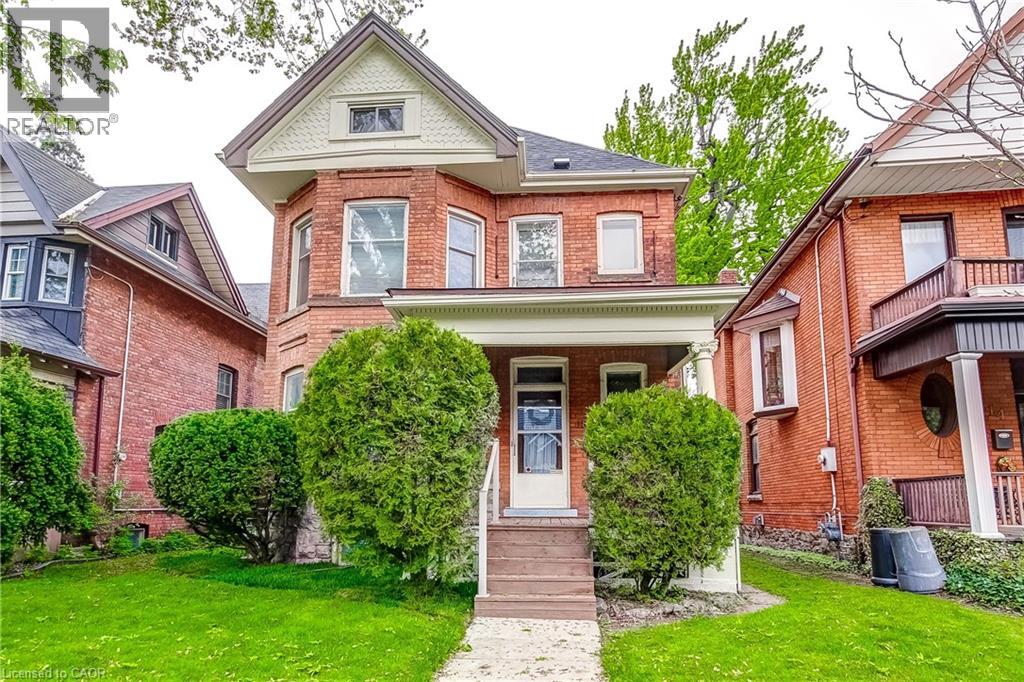
Rare opportunity in one of Hamilton's most desirable neighborhoods. A historic 2.5 story all brick home on an extra deep lot. Lovingly cared for by the same family for 50 years and awaiting your vision to transform it into your families future dream. Home is in great shape but updating would be the next step. All original hardwood floors, trim and doors add to the character. On a lot that fronts onto Fairleigh Cres and the garage and driveway access off Fairleigh South. Possible AUD unit space available. Home at one time had a separate apartment on the top floor. Loads of potential for an investment buyer or more than enough space for any size family. (id:19593)
Ryerson, Ontario
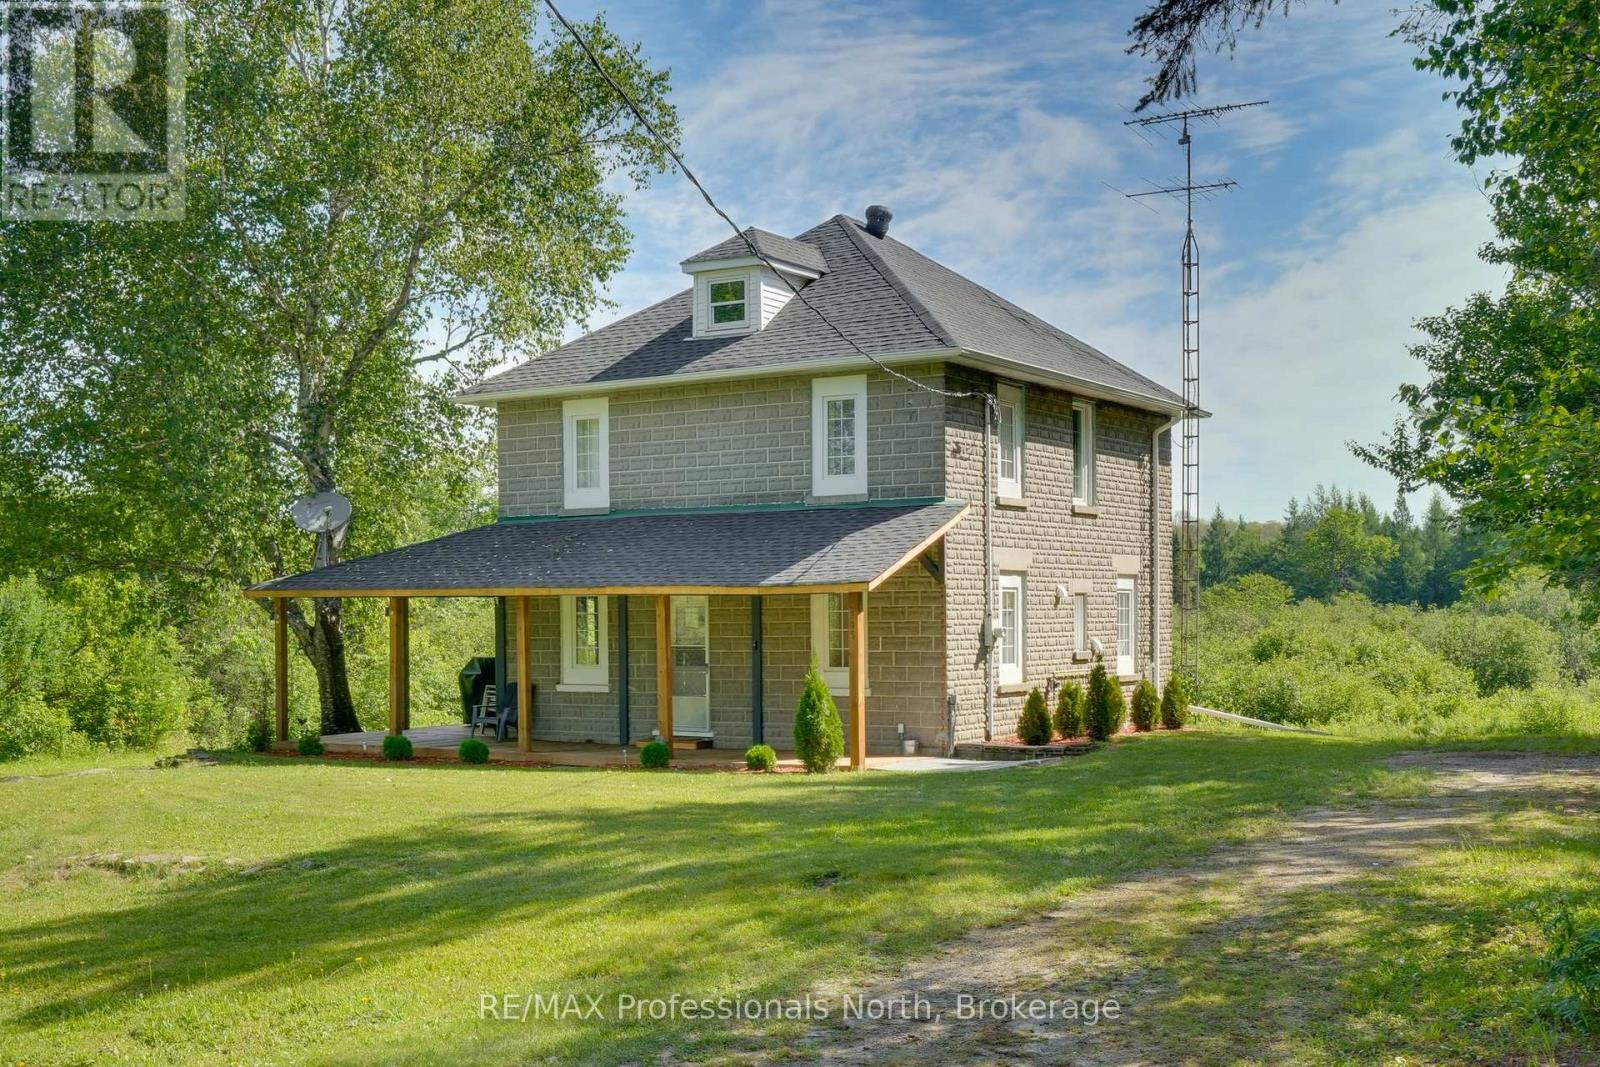
Welcome to a slice of heaven where the land tells stories of days gone by of hayfields swaying in the summer breeze, and sunsets shared from a front porch swing. This cherished 195+ acres with 2-storey home has everything you would hope to find in a classic country home: rolling meadows, mature woods, and more room to roam than you could ever dream of. Whether you are longing to get back to the land, invest in its future, or simply breathe a little deeper, this place delivers. At the heart of it all stands a eclectic and charming 2-storey country home, full of warmth and soul. Thoughtfully updated with 4 bedrooms and 2 baths, there's room for the whole crew plus a few guests. The covered front porch is made for lazy evenings, stories shared, and watching the stars come out. And lets talk about the land it fronts on two year-round roads, offering excellent access and potential for multiple severances. Whether you're a homesteader, a weekend warrior, or a savvy investor eyeing a long-term return, this property checks all the boxes. This isn't just acreage it's a legacy, once lived and worked with pride, and ready now for its next chapter. Bring your boots, your dreams, and maybe a swing for the porch. The country's calling. Don't miss this one-of-a-kind opportunity. (id:19593)
South Bruce, Ontario
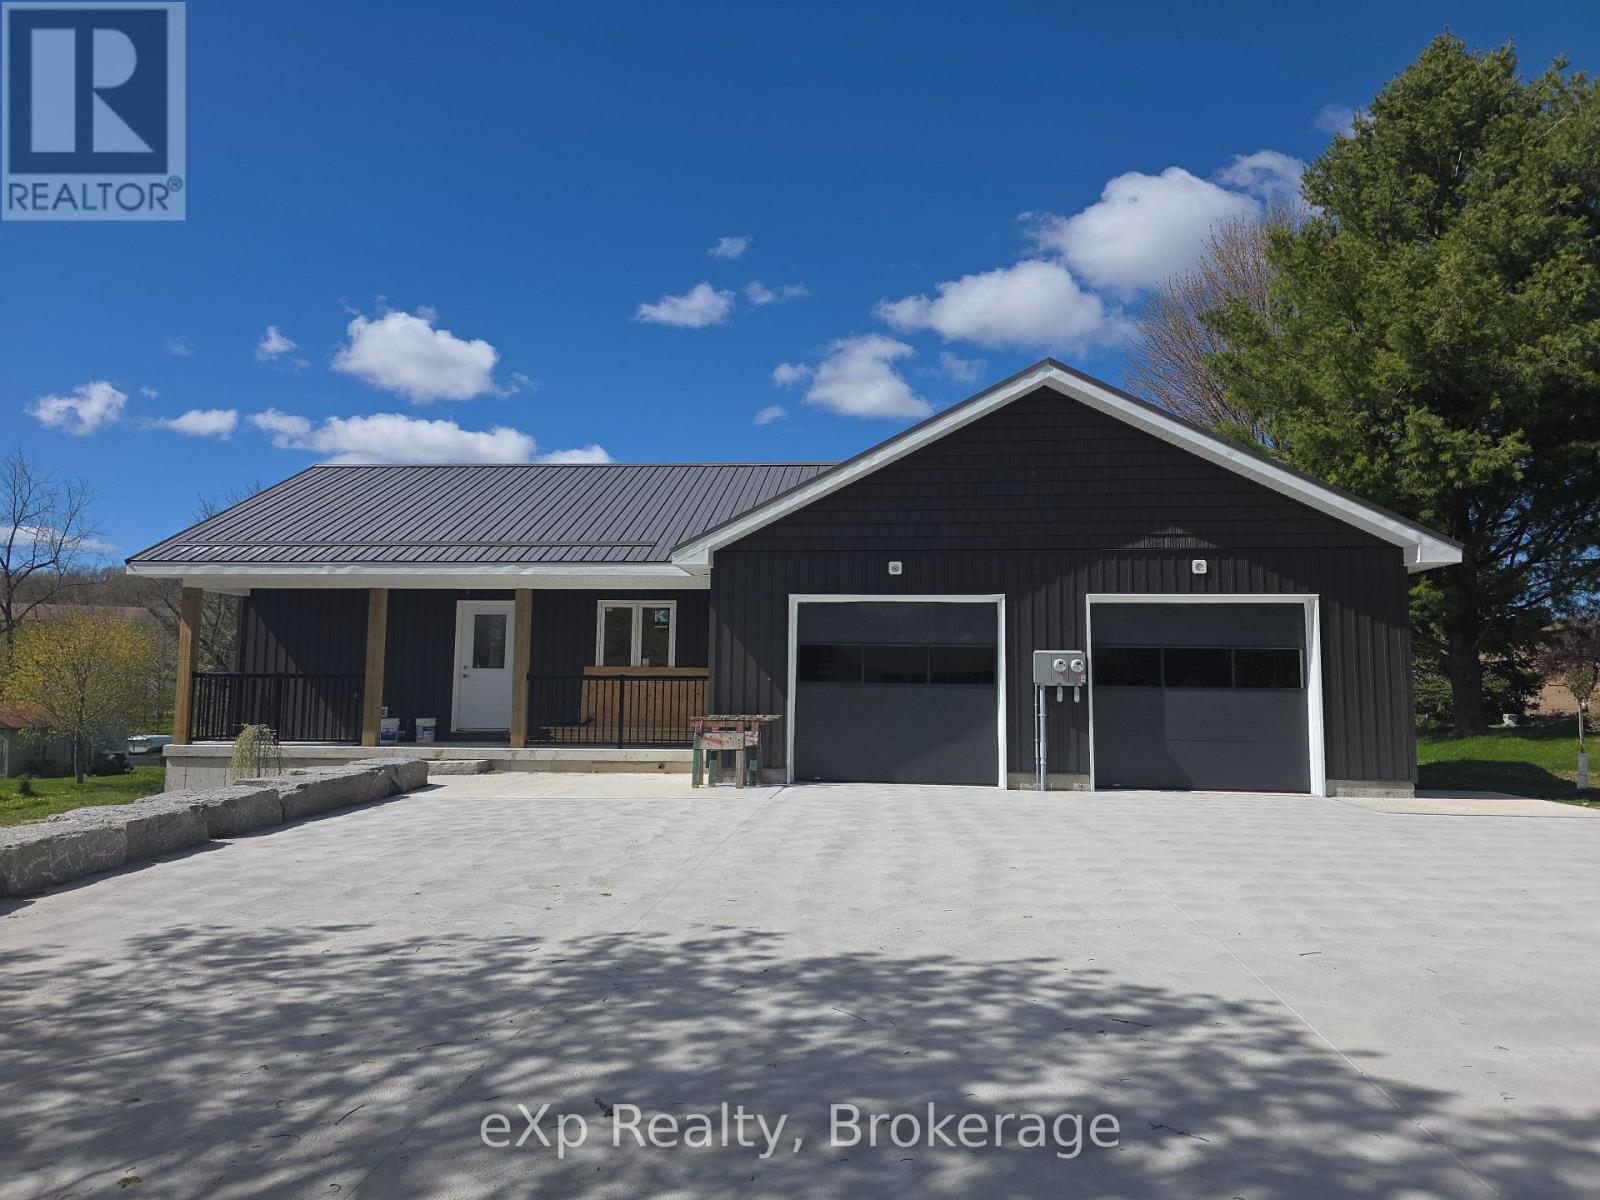
Be the first to enjoy this newly built duplex for lease in the welcoming community of Formosa, available for occupancy September 1st. Designed with comfort and functionality in mind, this modern home offers 3 bedrooms, 2 bathrooms, an attached garage, and a bright open-concept kitchen, dining, and living area perfect for everyday living. The spacious primary bedroom features a walk-in closet, while private in-suite laundry and all new appliances provide added convenience. Step outside to a large private patio and backyard overlooking an open field, creating a peaceful setting with plenty of room to relax or entertain. Combining modern finishes with a quiet rural atmosphere, this beautiful lease opportunity offers easy, comfortable living in a brand-new home. (id:19593)
South Bruce, Ontario
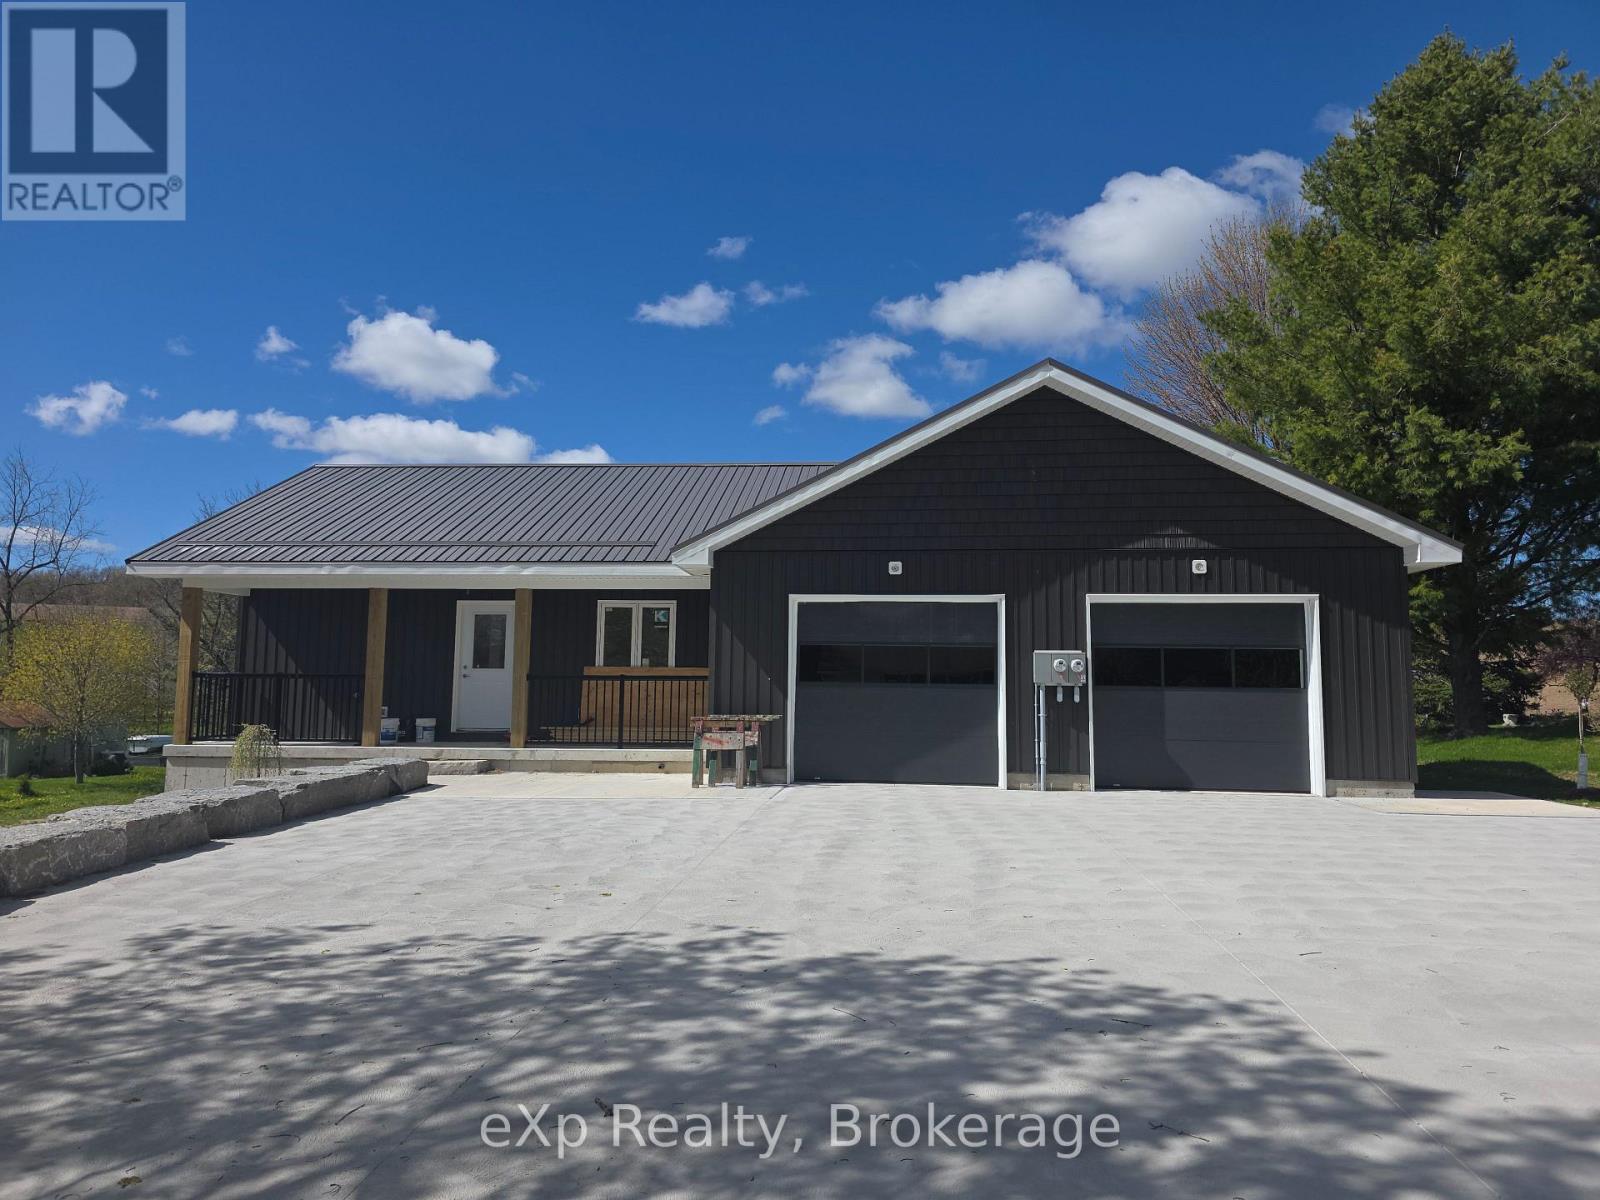
Welcome to this newly built duplex in the charming community of Formosa, available for lease starting September 1st. Offering modern finishes and a bright, open-concept layout, this spacious home features 3 bedrooms, 2 bathrooms, and an attached garage for added convenience. The heart of the home is the stylish open-concept kitchen, dining, and living area, designed for comfortable everyday living and easy entertaining. The primary bedroom includes a walk-in closet, while private in-suite laundry and all new appliances add to the home's practicality and appeal. Step outside to enjoy a huge private deck overlooking the large backyard and peaceful open field beyond - the perfect space for relaxing, entertaining, or enjoying quiet country views. (id:19593)