
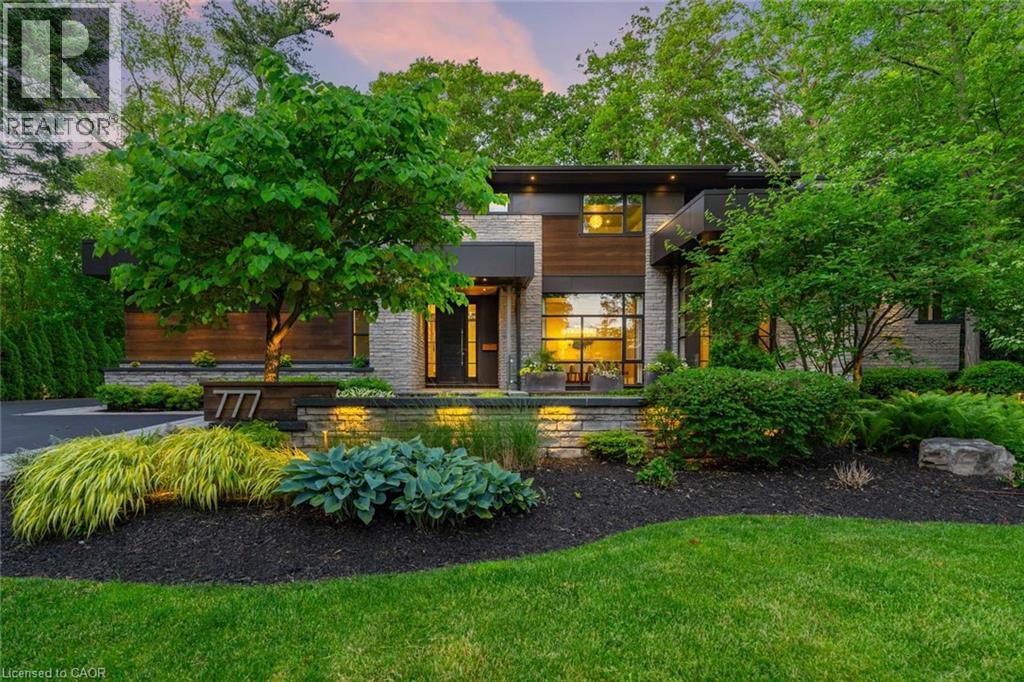
Burlington, Ontario
From the moment you arrive, 777 Shadeland Ave makes an impression. Set on one of South Aldershot’s most admired streets, this is one of the area’s most impressive residences, positioned on a rare private ravine lot that feels worlds away from the everyday. Inside, the scale is matched by an exceptional level of finish, with every room revealing thoughtful design, rich materials, custom millwork, natural stone, warm textures, and carefully considered details. Expansive windows bring the outdoors in, framing the trees, gardens, and ravine backdrop while creating a calm, connected feeling throughout the home. With nearly 6,000 sq. ft. of finished living space, the layout offers elegant principal rooms, a showpiece kitchen, private office, four bedrooms on the upper level, and a finished lower level designed for entertaining, fitness, guests, and everyday family living, all with an effortless flow. The backyard is a true escape; private, serene, and resort-like, with covered outdoor living, skylights, a wood-burning fireplace, full outdoor kitchen, IPE decking, saltwater pool, mature trees, and generous green space. A heated triple-car garage and expansive driveway add everyday function to a home built with remarkable presence and intention. Moments to the lake, Burlington Golf & Country Club, Aldershot GO, parks, schools, shops, restaurants, and major highways, this is a rare offering in one of Burlington’s most sought-after pockets. (id:19593)
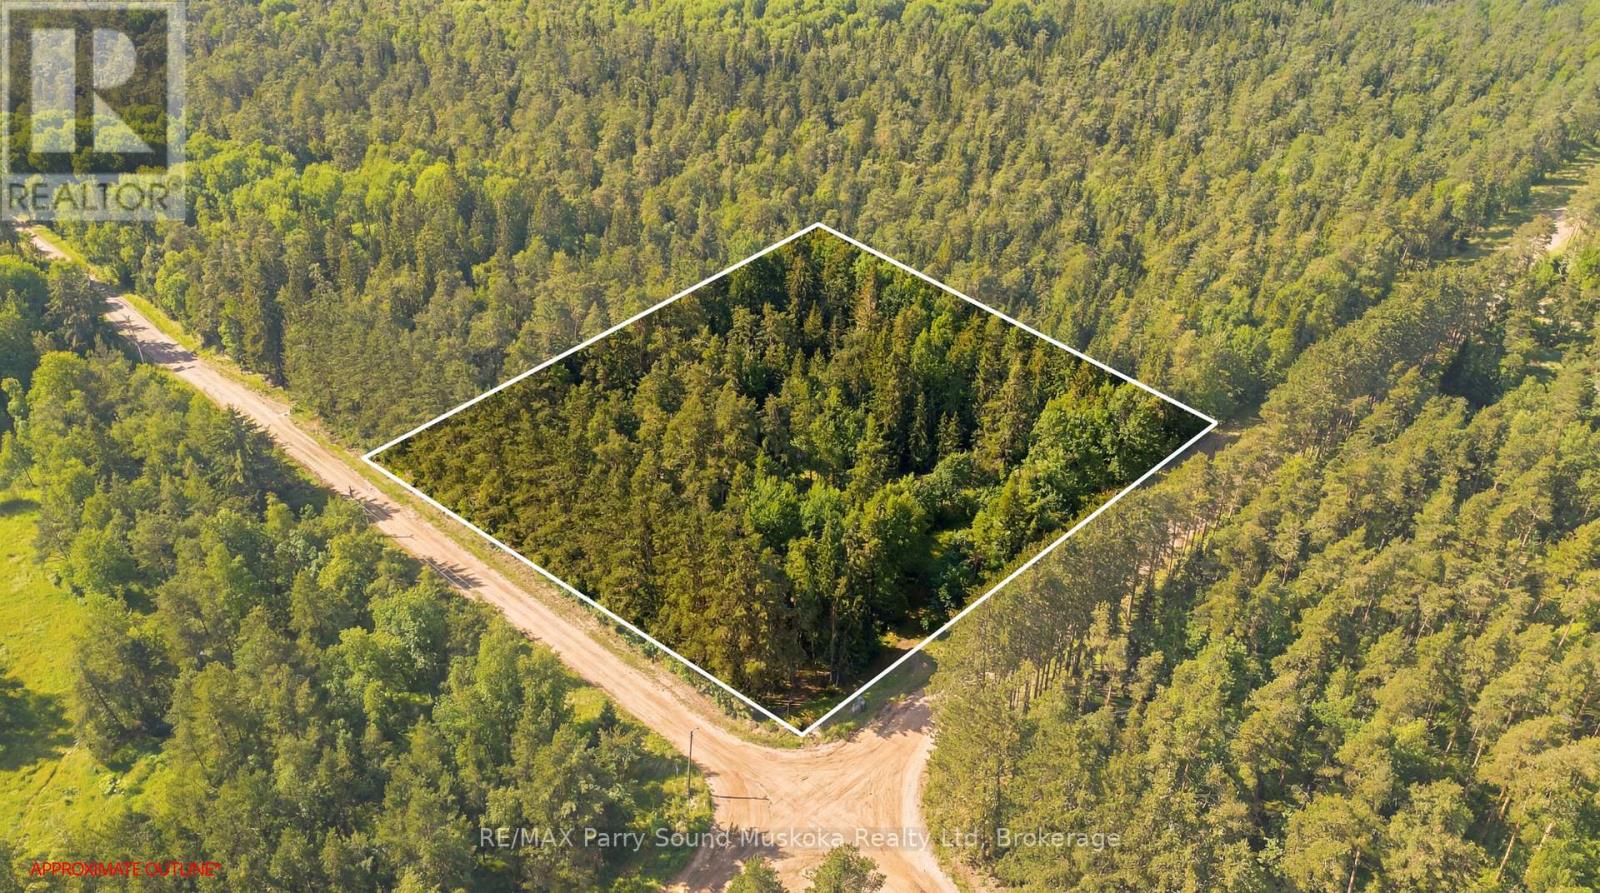
Mcmurrich/monteith, Ontario
Escape to the beauty of nature with this 1.4-acre corner lot located in a quiet and peaceful area of cottage country. This well-treed, level property offers an excellent opportunity to build your dream home, cottage, or income property, surrounded by the sights and sounds of nature. Located on a year-round municipally maintained road, the property provides convenient access in all seasons while still offering exceptional privacy and tranquility.Outdoor enthusiasts will appreciate the year-round recreational opportunities in the area, including ATV riding, cross-country skiing, and snowmobiling. The nearby Seguin Trail offers approximately 60 km of trail, perfect for exploring the region's scenic landscapes. Nature lovers will also enjoy being approximately 20 minutes from Doe Lake.Conveniently located:About 25 minutes to Burk's Falls for everyday amenitiesApproximately 35 minutes to Huntsville for skiing, dining, shopping, and additional servicesThe surrounding area offers community amenities, museums, nature trails, dining, shopping, a public school, and a local health centre, making it an ideal location for both seasonal and year-round living. Enjoy the beauty of cottage country while escaping the hustle and bustle of city life. Click on the media arrow to watch the video. (id:19593)
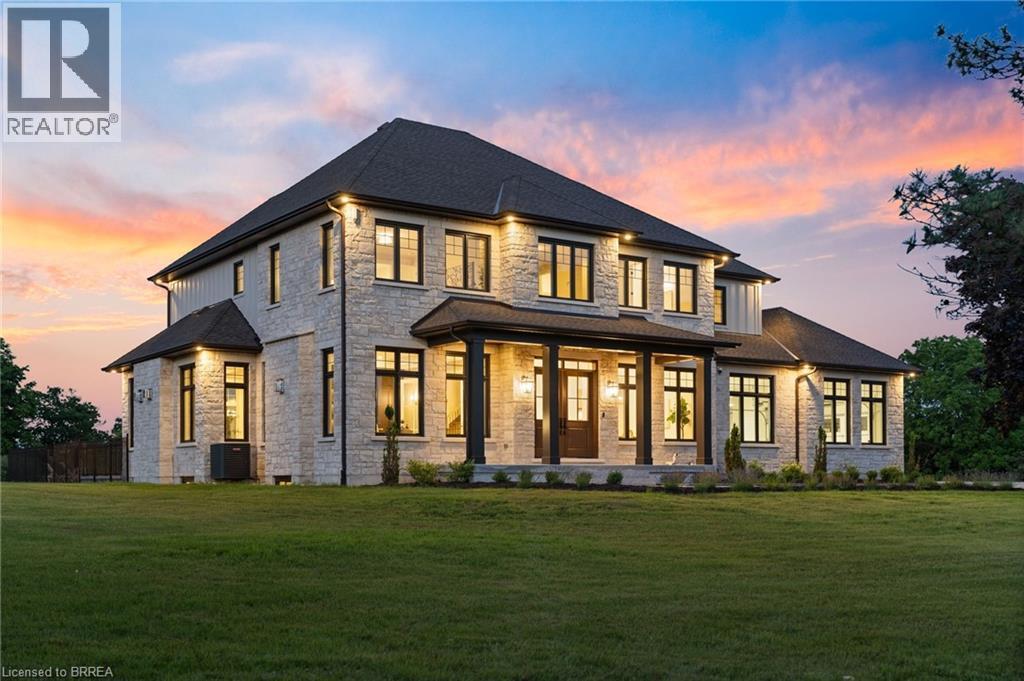
Princeton, Ontario
Presenting a once in a lifetime property. Welcome home to the iconic Falkland Springs Estate at 30 Brant County Highway 2, Brant. A generational retreat on over 10 acres of scenic countryside. Custom built in 2024, this elegant showpiece is perched atop a breathtaking landscape—a legacy property offering unmatched privacy and grandeur. Equipped with outbuildings and ponds, start the tour through a gated entry that leads up a winding and fenced road. Commanding a staggering 7472 sq ft en masse, with nearly 2000 sq ft in the oversized 4 car garage and 7100 sq ft of which is masterfully crafted finished living space. The home radiates timeless sophistication. Find 6 bedrooms and 6 bathrooms including a separately accessed and full in law suite and full kitchen. Enter the home into a bright and inviting foyer. To the left, a richly appointed office with custom built-ins and a gas fireplace sets a refined tone. On the right, an elegant dining room showcases intricate ceiling details, ideal for formal gatherings. The heart of the home is the open-concept kitchen and living room. Coffered ceilings and a cozy gas fireplace create warmth, with sight-lines of private resort-style backyard—complete with an outdoor kitchen, covered patio, gas fireplace, and heated saltwater pool. The chefs kitchen outfitted with high end, built-in appliances. It seamlessly blends functionality with luxury with an abundance of custom cabinetry and ample counter space. Upstairs enjoy a coffee bar leading into the primary suite with walk through closet, a stunning en suite and a balcony overlooking the pool and mature trees. The bright basement is home to the secondary suite but is still versatile and has room for the whole family! Enjoy an additional rec room, a sauna with plenty of seating and a dedicated theatre room. This home has it all! For the hobbyist the larger of the outbuildings was once a hatchery is 5387 sq ft. For the discerning buyer; don’t wait, begin your legacy today. (id:19593)
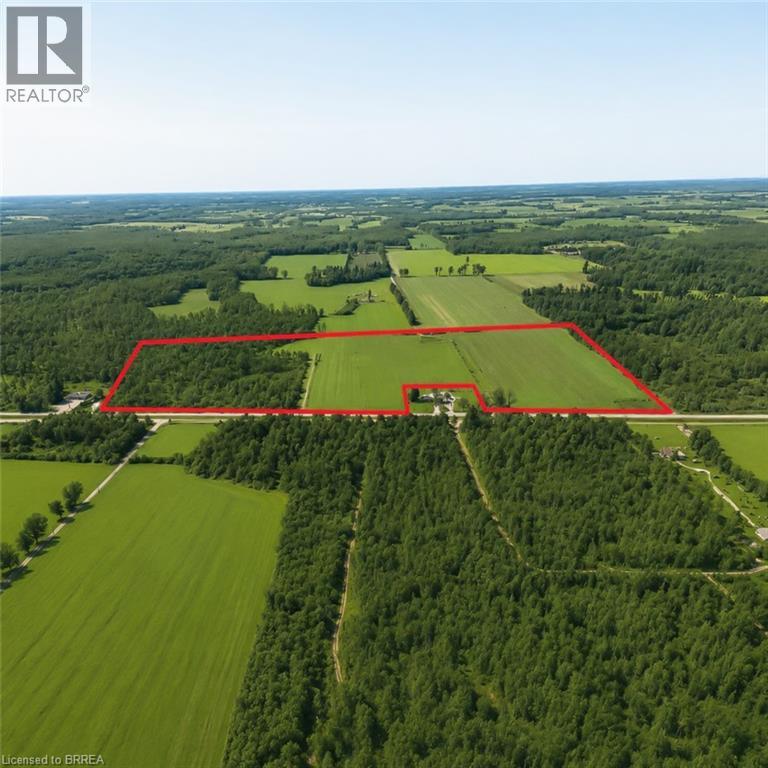
Princeton, Ontario
Explore the opportunity with this 37.7-acre parcel of versatile A1/A2-zoned agricultural land, located just west of Princeton and north of Highway 2 - a rare offering that combines flexibility, farmland potential, and prime logistical access. Approximately 22 acres consist of fertile, sandy-loam, tillable soil ideal for crops, with the balance featuring open yard space and a wooded area for added privacy and natural surroundings. The flat, rectangular layout provides an efficient footprint for farming, ag-business development, or future site planning. Zoning under A1/A2 permits a broad range of agricultural and complementary commercial uses, giving operators strong versatility. Two existing driveways and a driveshed offer convenient access and a head start on further improvements. For entrepreneurs, trades, or ag-service operators, this parcel offers excellent potential for a machine shop, farm implement dealership, storage facility, animal-care kennel, or other permitted uses. Its proximity to both Highway 401 and Highway 403 provides outstanding access for transportation, commuting, or business logistics. Whether you're expanding an agricultural operation, establishing a rural business, or envisioning a beautiful homesite with ample land for recreation and personal enjoyment, this versatile property delivers a rare blend of opportunity, privacy, and long-term value. (id:19593)
Huntsville, Ontario
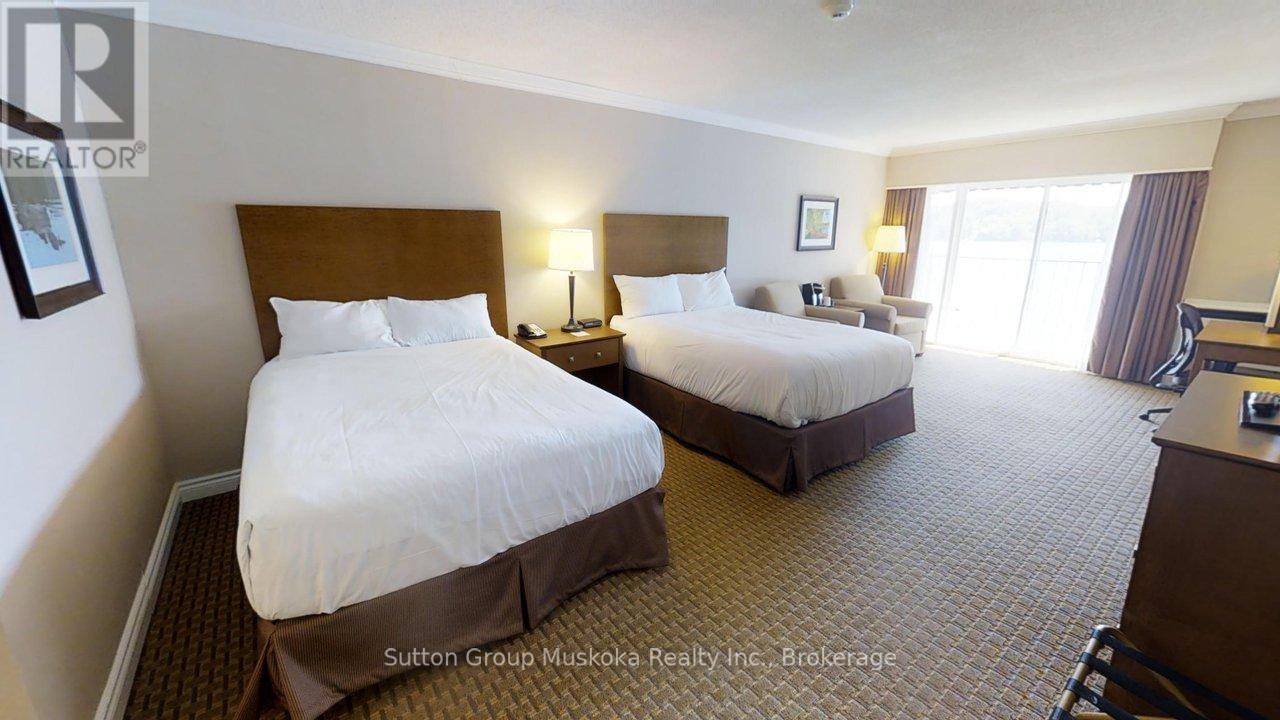
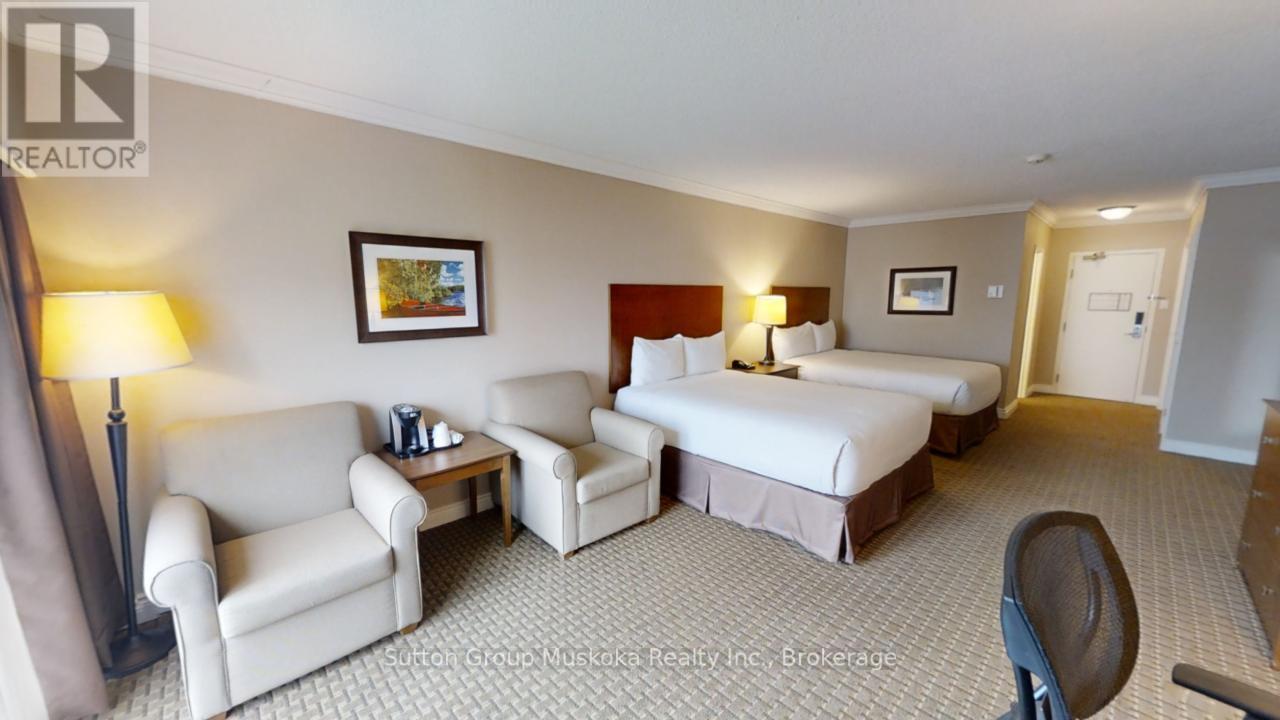
DEERHURST RESORT - BAYSHORE COMPLEX LOOKING OVER PENINSULA LAKE - Top floor waterfront condominium located in the Bayshore complex at Muskoka's premier resort - Deerhurst Resort. This waterfront unit offers a great view over Peninsula Lake and is steps away from the beach. Inside the unit, you will find a large great room with two queen beds, a sitting area, flat-screen TV, a bar fridge, and a full bathroom. The unit is on the rental program with the resort providing revenue to the unit owner. The monthly condo fee is $563.30 plus HST and the annual property tax of $1597. Enjoy the resort lifestyle - golf, beach, pools, tennis, trails, restaurants, and more. HST is applicable to the sale of this unit and is recoverable. The unit is a large hotel room, all Bayshore units must be kept on the rental program with the resort. Great unit - Great location and an amazing resort! Revenue paid to unit owner for 2024 was $15,053. Revenue for 2025 not including December 2025 was $14,818 (December revenue to follow). Enjoy the resort lifestyle! Live, vacation and invest in Canada! (id:19593)
Huntsville, Ontario
DEERHURST RESORT - BAYSHORE COMPLEX LOOKING OVER PENINSULA LAKE - Top floor waterfront condominium located in the Bayshore complex at Muskoka's premier resort - Deerhurst Resort. This waterfront unit offers a great view over Peninsula Lake and is steps away from the beach. Inside the unit, you will find a large great room with two queen beds, a sitting area, a flat-screen TV, a bar fridge, and a full bathroom. The unit is on the rental program, with the resort providing revenue to the unit owner. For 2024, the owners' share of revenue was $14,360. Revenue for 2025 not including December 2025 was $15,661 (December 2025 revenue to follow).The monthly condo fee is $563.30 plus HST (HST should be recoverable), and the annual property tax of $1597. Enjoy the resort lifestyle - golf, beach, pools, tennis, trails, restaurants, and more. HST is applicable to the sale of this unit and is recoverable. The unit is a large hotel room; all Bayshore units must be kept on the rental program with the resort. Great unit - Great location and an amazing resort! Live, vacation and invest in Canada! (id:19593)
Hamilton, Ontario
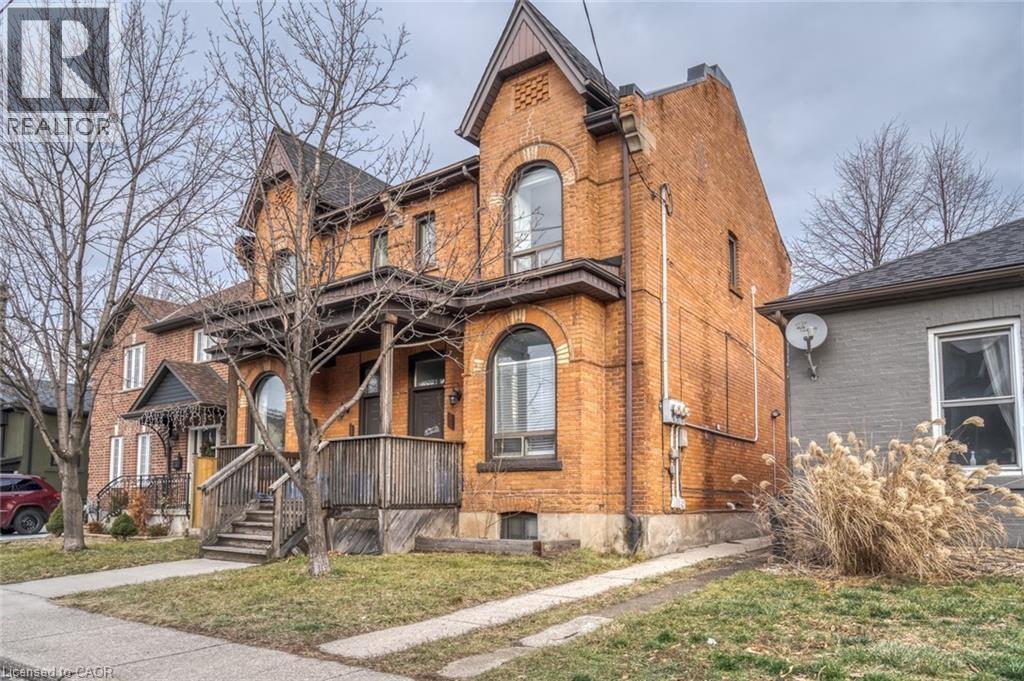
Beautifully renovated 1 bedroom, 1 bathroom loft style (with vaulted ceilings) unit in trendy Corktown steps to public transit, GO Station, mountain access & James Street amenities. Unit features new furnace, luxury vinyl plank flooring, quartz countertops, stainless steel appliances installed, exposed brick with modern touches throughout. Convenient 1 car parking through lane-way. Tenant is responsible for hydro only (separately metered). New flooring and paint just completed! Available August 1 (id:19593)
Kitchener, Ontario
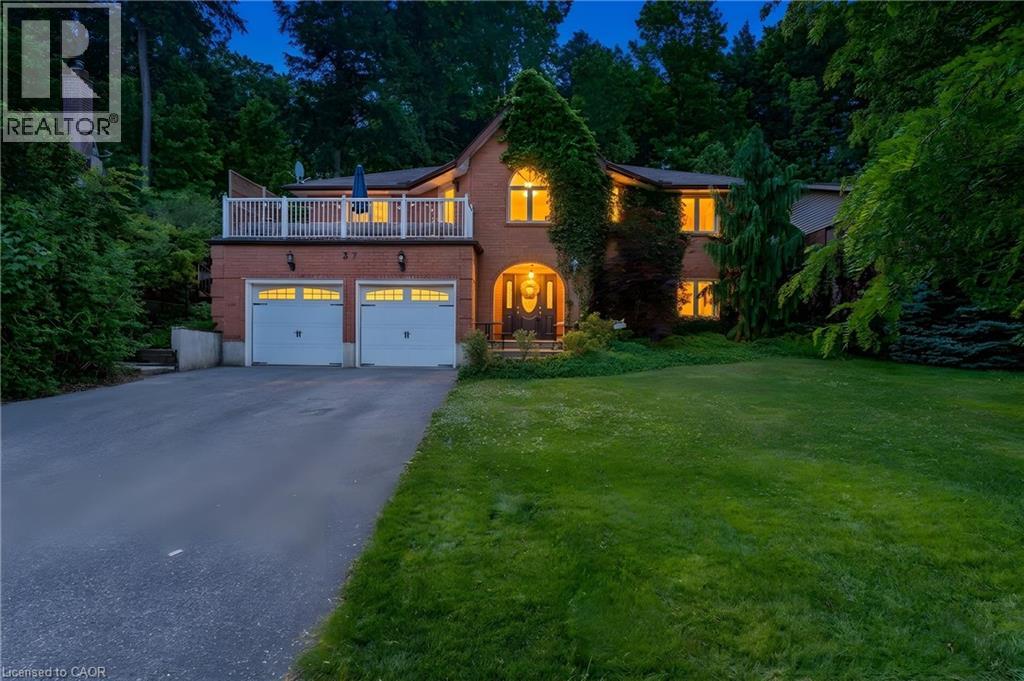
A STATEMENT HOME. Tucked away on a sprawling 1/3-acre private treed lot, 37 Yellow Birch Drive is far from your typical suburban find. This reverse-walkout bungalow is a masterclass in unique architecture, offering over 2,400sqft of living space where every corner reveals a new detail. From the moment you arrive, the striking brick exterior, draped in mature ivy, hints at the immense character found within. Stepping through the front doors, you are greeted by a grand foyer featuring polished marble floors and a sweeping curved staircase. The main lower level serves as a retreat of its own, offering versatility with a separate side entrance, perfect for home-based professionals or multi-generational living. This level features brand-new oak hardwood throughout a cozy family room centered around a floor-to-ceiling stone fireplace, along with 2 bright, spacious bedrooms & a 3pc bath. The transition to the upper level is where this home’s personality truly shines, offering 2 distinct paths: the formal grand staircase for guests, or a custom metal spiral staircase that leads directly into the heart of the home. The kitchen is outfitted with crisp custom cabinetry, elegant quartz countertops, and a trendy backsplash that perfectly complements the high-end white Café electric range oven. Just off the kitchen, a dining area provides an abundance of storage, while a unique multi-purpose den, bathed in natural light from overhead skylights, creates an interconnected feel. The primary suite is a sanctuary unto itself, offering peaceful views of the backyard & a luxurious ensuite highlighted by a classic clawfoot tub. For those who love to entertain, the formal living room at the front of the home opens onto a private terrace situated above the garage, the perfect spot for morning coffee. The outdoor experience continues in the rear, where a garden door leads to a custom deck & a secluded, tiered backyard featuring a hot tub (2021) and breathtaking views of the mature forest. (id:19593)
Brantford, Ontario
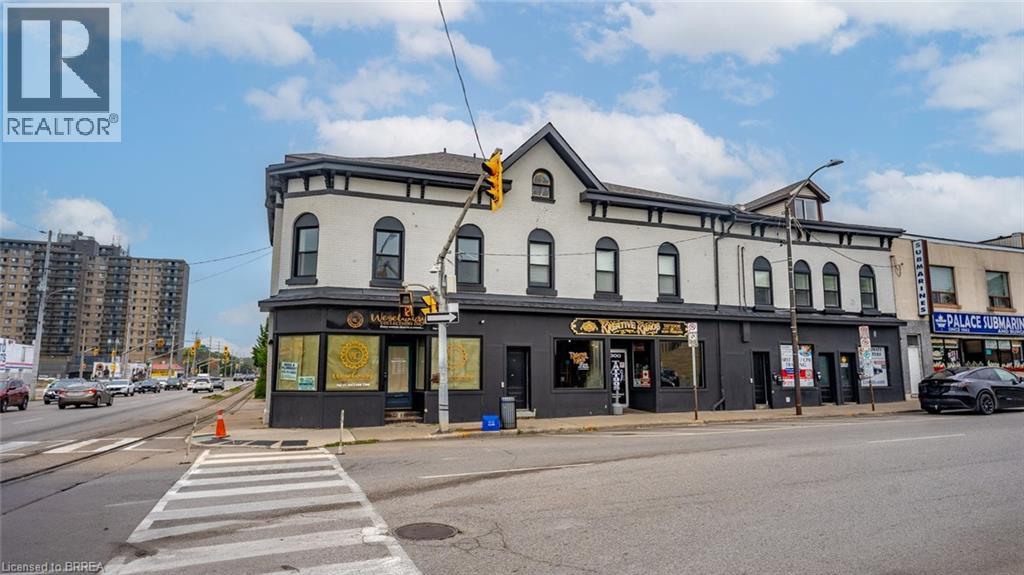
Welcome to this updated 2-bedroom, 1-bathroom unit located in the heart of downtown Brantford. Enjoy the convenience of being steps from local shops, restaurants, entertainment, and public transit while having a comfortable place to call home. The unit features recent updates throughout, offering a fresh and modern feel. This pet-friendly building makes it a great option for tenants with pets, and its central location provides easy access to everything the downtown core has to offer. A fantastic opportunity for anyone looking to enjoy convenient urban living in Brantford. (id:19593)
Bluewater, Ontario
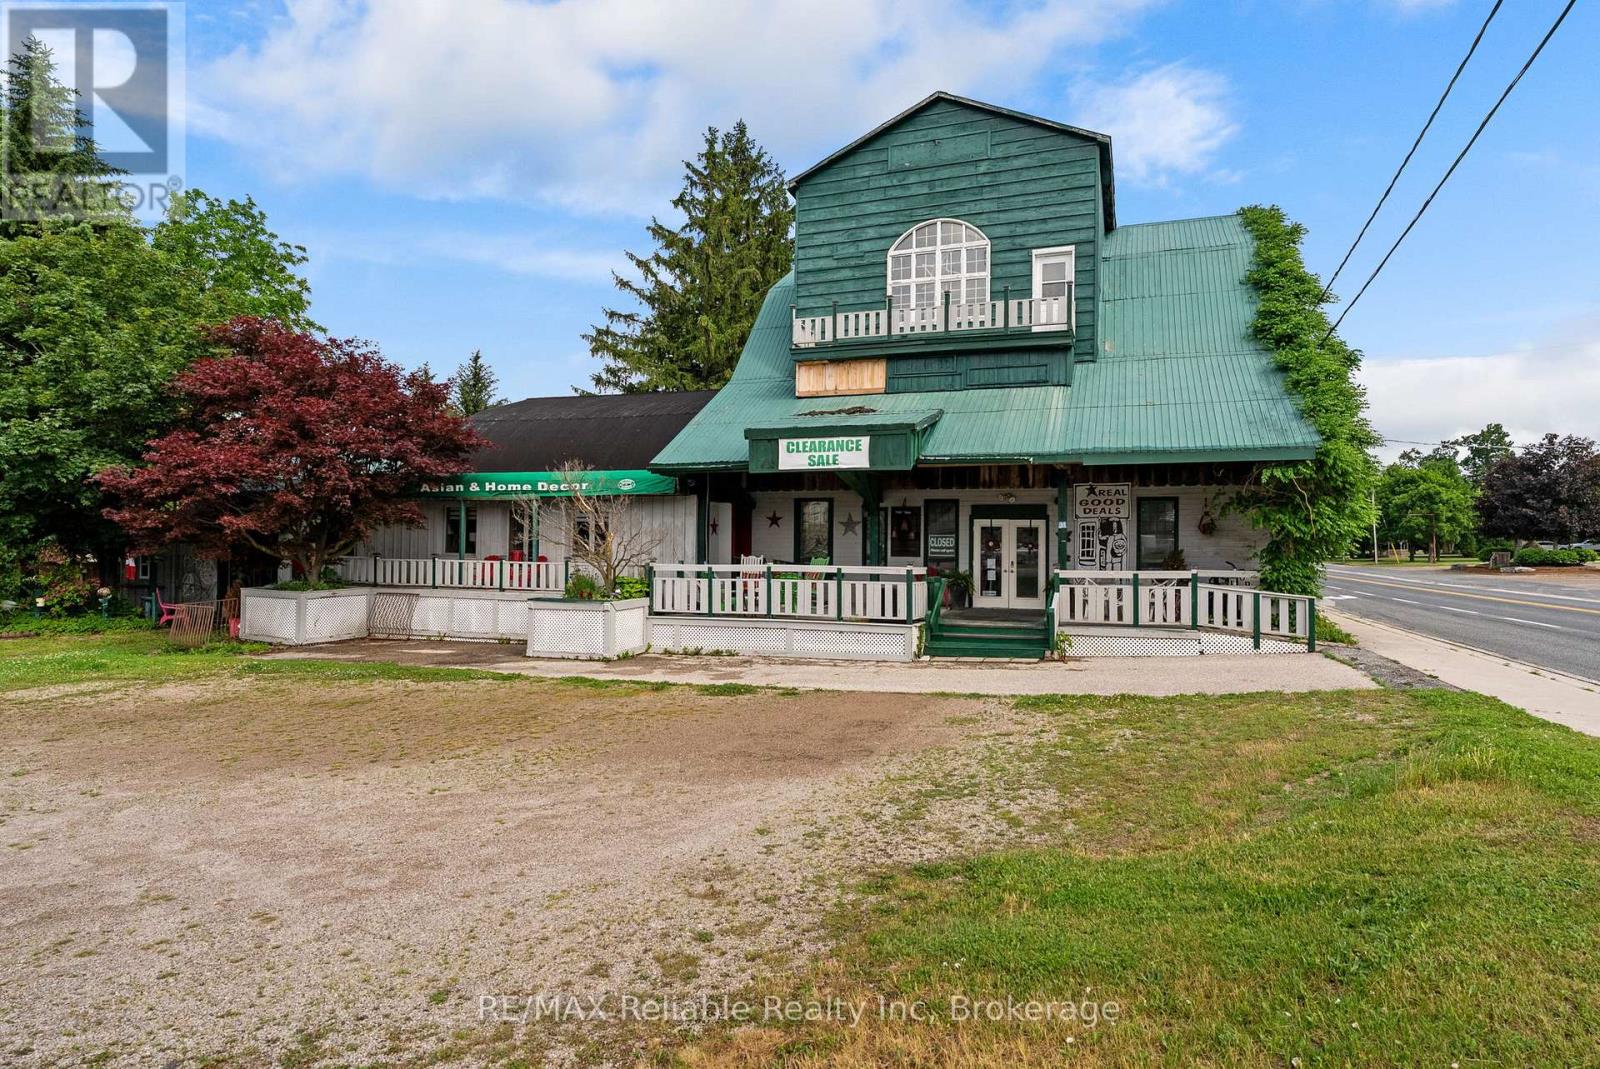
A truly unique opportunity with endless possibilities. This impressive three-storey property offers approximately 6,000 square feet of versatile space and benefits from flexible C4-1 zoning, making it ideal for a wide variety of commercial, residential, or mixed-use ventures. Rich in history and character, the building has served as a mill, restaurant, tea shop, and is currently operating as a retail location. Situated in a high-traffic area with exceptional visibility and exposure, this landmark property is perfectly positioned for business success. Inside, you'll find an abundance of original charm, including exposed beams, beautiful woodwork, and five fireplaces that create a warm and inviting atmosphere throughout. The tastefully decorated interior offers tremendous flexibility, featuring four bedrooms with room for additional accommodation, five bathrooms, and four kitchen areas. The spacious living quarters provide comfortable owner occupancy while still leaving ample room for retail, hospitality, office, or residential uses. With its layout and zoning, the property may offer excellent potential for Airbnb accommodations, a multi-residential conversion, a boutique inn, live-work space, or numerous other income-generating opportunities. Outside, enjoy a large private backyard, an oversized septic system, and a powered Sea Can workshop that provides valuable storage or workspace. Properties offering this level of character, flexibility, and opportunity are rarely available. Whether you're an entrepreneur, investor, or someone looking for a distinctive property with unlimited potential, this remarkable offering must be seen to be truly appreciated. (id:19593)
Bluewater, Ontario
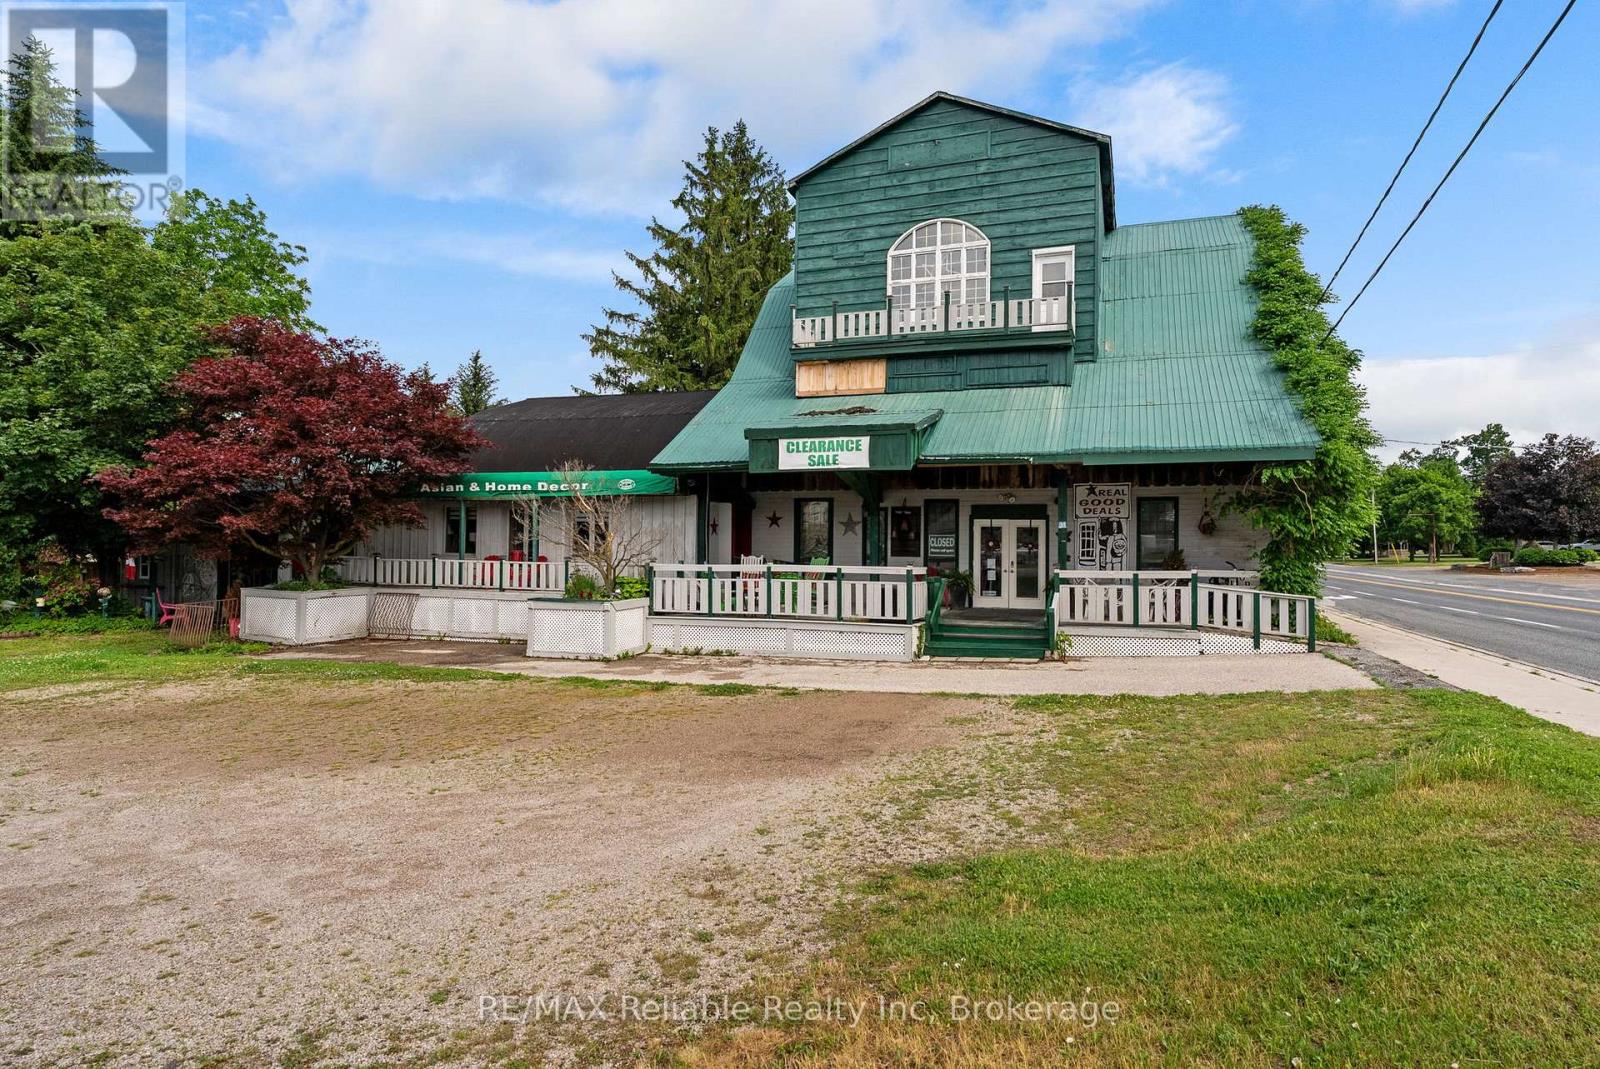
A truly unique opportunity with endless possibilities. This impressive three-storey property offers approximately 6,000 square feet of versatile space and benefits from flexible C4-1 zoning, making it ideal for a wide variety of commercial, residential, or mixed-use ventures. Rich in history and character, the building has served as a mill, restaurant, tea shop, and is currently operating as a retail location. Situated in a high-traffic area with exceptional visibility and exposure, this landmark property is perfectly positioned for business success. Inside, you'll find an abundance of original charm, including exposed beams, beautiful woodwork, and five fireplaces that create a warm and inviting atmosphere throughout. The tastefully decorated interior offers tremendous flexibility, featuring four bedrooms with room for additional accommodation, five bathrooms, and four kitchen areas. The spacious living quarters provide comfortable owner occupancy while still leaving ample room for retail, hospitality, office, or residential uses. With its layout and zoning, the property may offer excellent potential for Airbnb accommodations, a multi-residential conversion, a boutique inn, live-work space, or numerous other income-generating opportunities. Outside, enjoy a large private backyard, an oversized septic system, and a powered Sea Can workshop that provides valuable storage or workspace. Properties offering this level of character, flexibility, and opportunity are rarely available. Whether you're an entrepreneur, investor, or someone looking for a distinctive property with unlimited potential, this remarkable offering must be seen to be truly appreciated. (id:19593)
Brantford, Ontario
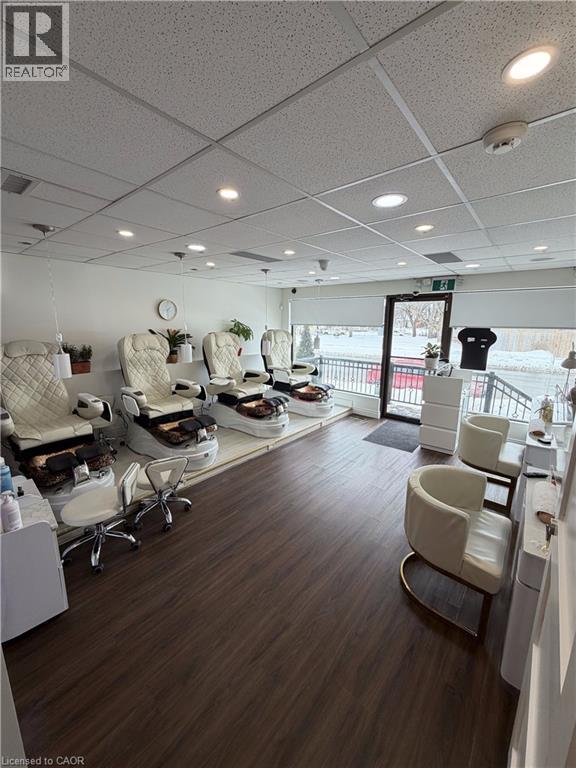
A rare opportunity to lease a fully equipped, turnkey nail salon in the beautiful City of Brantford! This 1,000 sqf Main Floor unit comes fully set up with all equipment included, providing a seamless setup for a new or experienced operator wishing to grow without incurring build-out expenses. This unit features; Four Pedi stations, Three Mani stations, Private treatment room, kitchette, a washroom and private onsite parking for up to 5 vehicles. (id:19593)
St. Catharines, Ontario
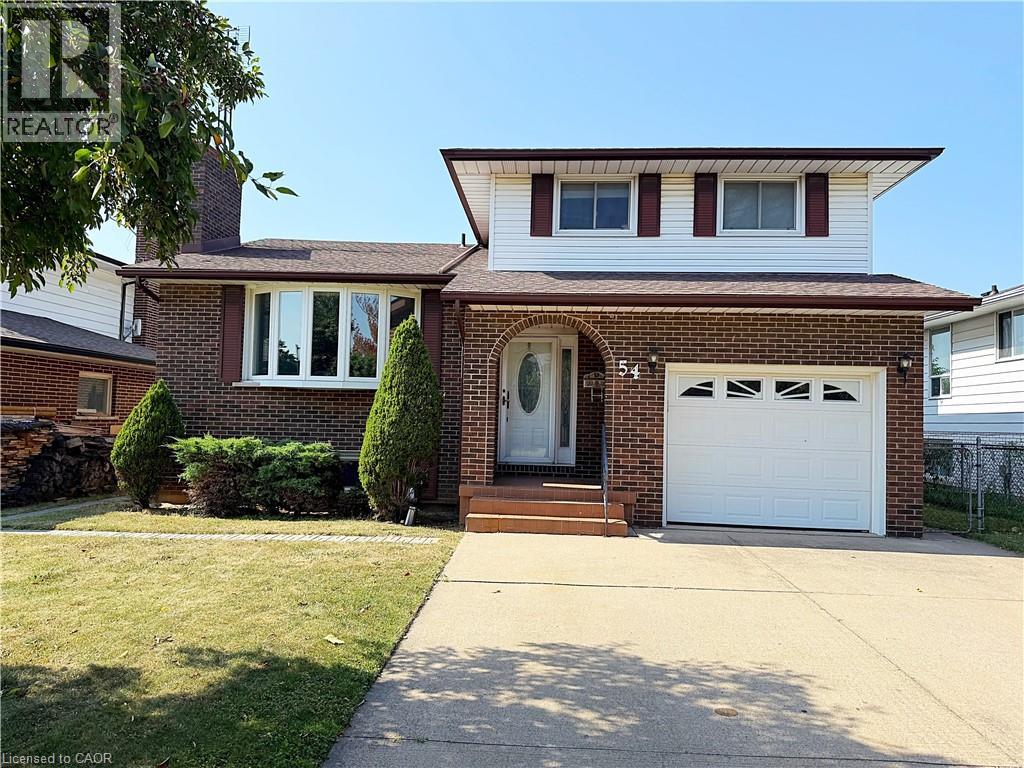
This renovated 5-level side split offers the perfect blend of space, functionality, and income potential. Home is set in a quiet cul du sac, located in family friendly North St. Catharines. The standout feature is the fully self-contained, legal 1-bedroom + den accessory dwelling unit in the basement, above grade windows, complete with its own kitchen, full bathroom, and separate living space—perfect for generating rental income or accommodating extended family. Separately on it's own, this apartment is contained with no access to upstairs unit from inside. The main area of the house has 3 levels which features 3 spacious bedrooms, 1.5 bathrooms, open concept, kitchen, living and dining. A separate family room (currently being used as a 4th bedroom-carpet in room is not secured and will be removed.) can also be great as a flex space or a private office on it's own floor with its own bathroom. No neighbours behind and a large covered porch is great for entertaining. Additional highlights include a private garage, ample parking, and a 200 amp electrical panel. Don’t miss your chance to own a versatile property with built-in income potential. (id:19593)
Midland, Ontario
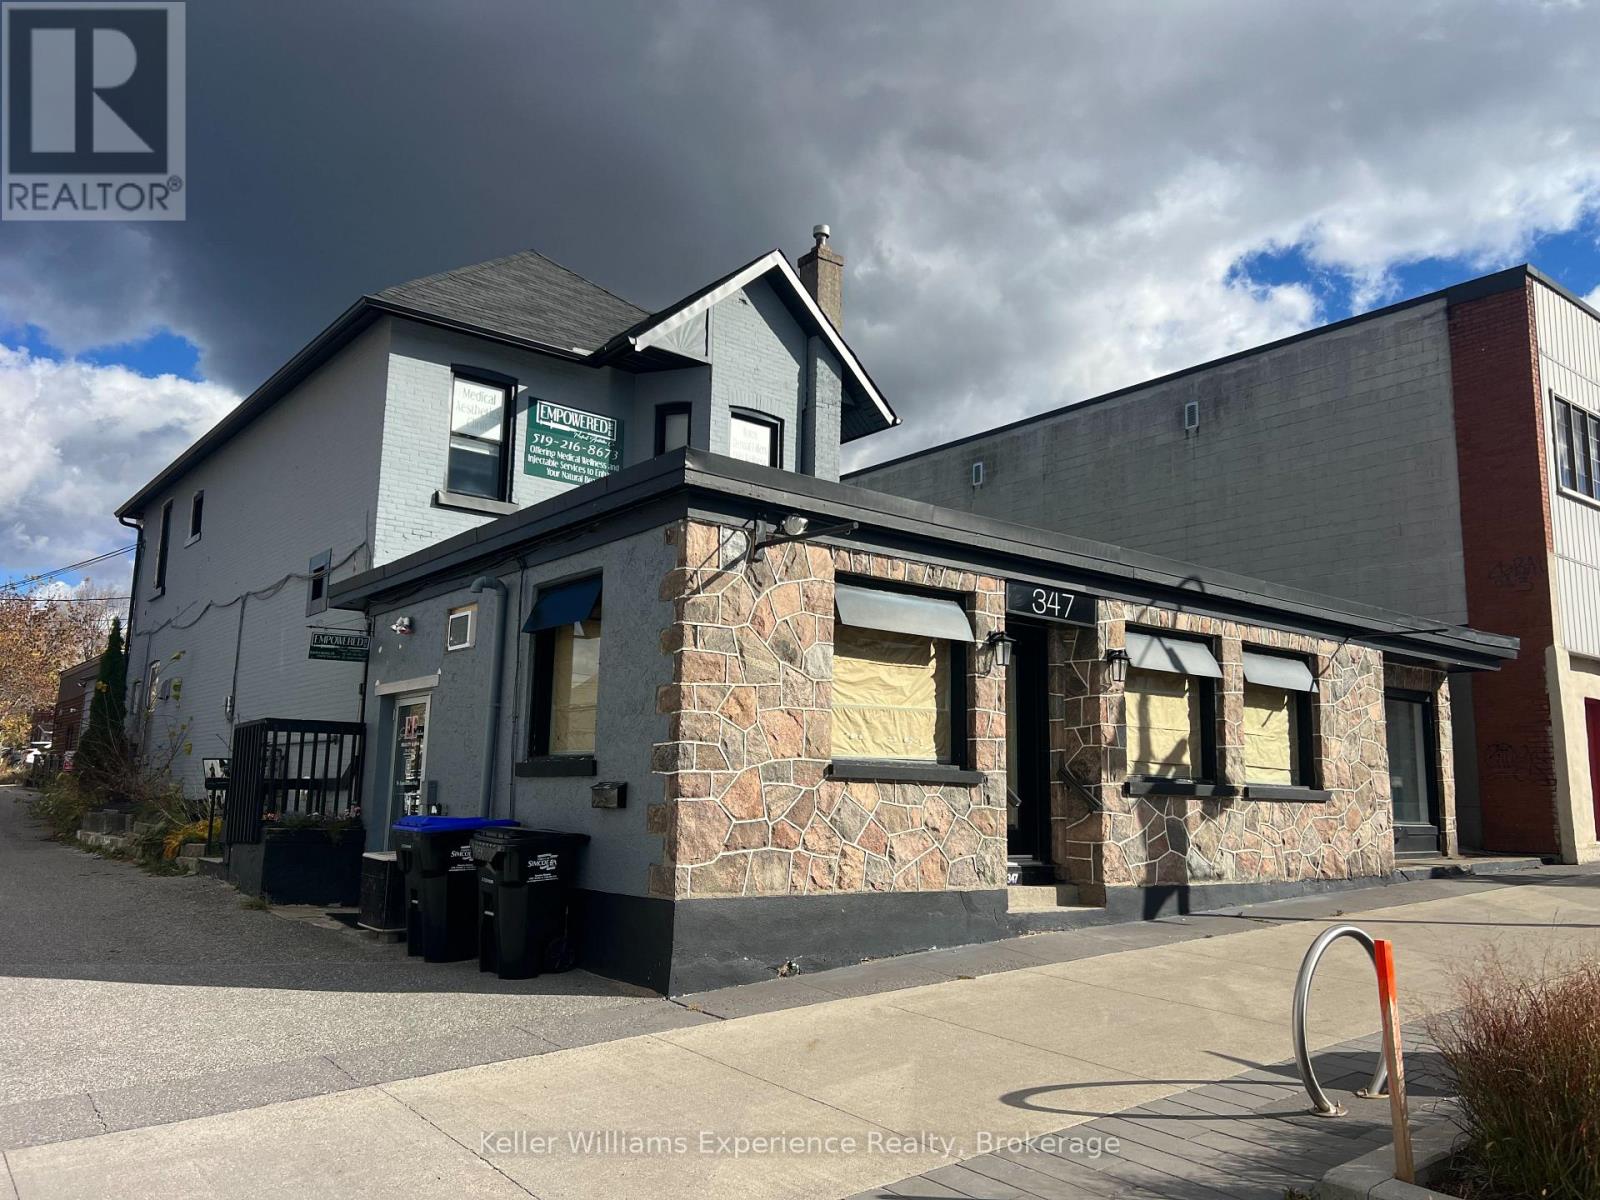
Excellent opportunity to lease a clean and functional 500 sqft lower-level space in the heart of downtown Midland. Ideal for retail, office, or service-based businesses. Located in a high-traffic area surrounded by shops, restaurants, and professional services. The all-inclusive lease makes budgeting easy with no extra costs or hidden fees. Convenient access to nearby parking and amenities. A great option for businesses looking for an affordable and visible downtown location. (id:19593)
Meaford, Ontario
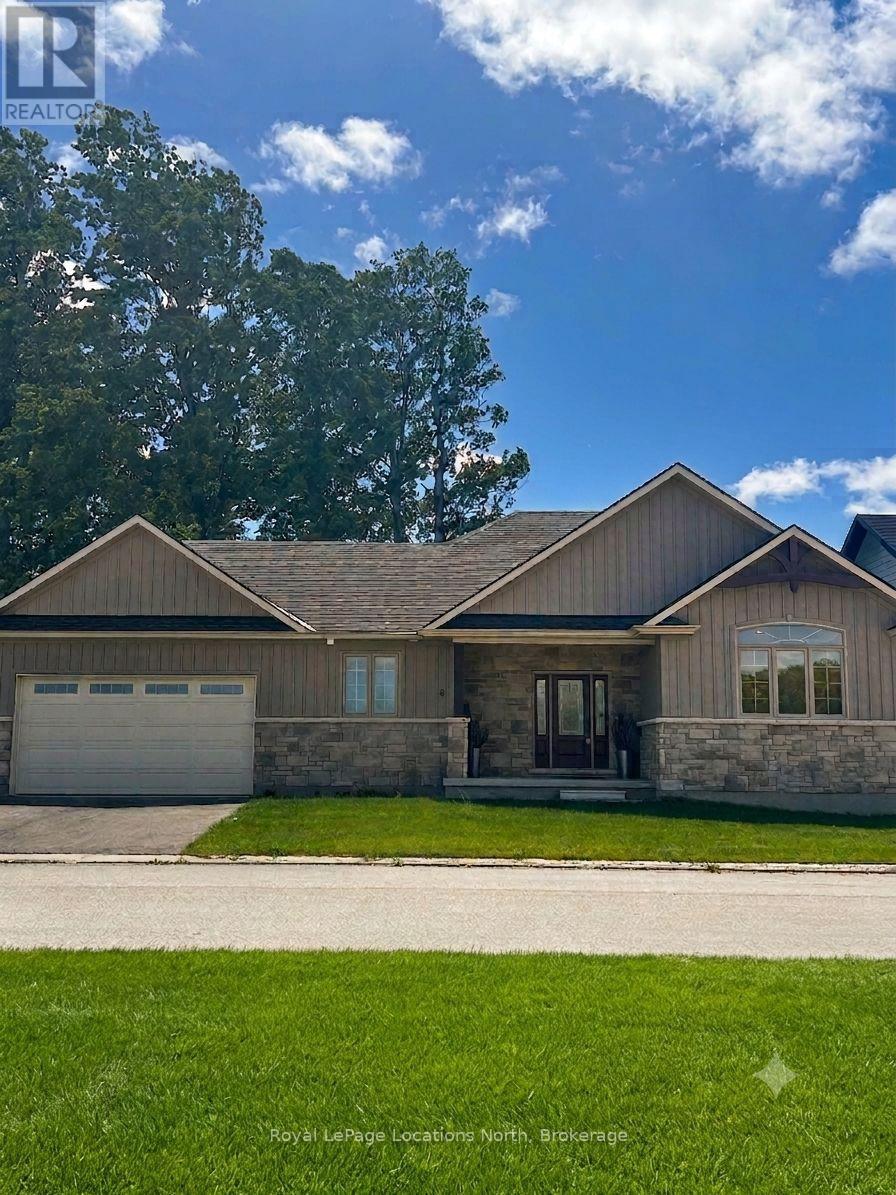
Ready for Golf Season! This beautiful two-bedroom, two full bath bungalow showcases breathtaking views across a tranquil ravine and expansive pond to the 5th green of the golf course. Designed to embrace its natural setting, the dining room, living room, and primary bedroom are all perfectly positioned to capture the serene scenery. Architectural details add warmth and distinction throughout, including elegant coffered ceilings in the dining and living areas and a soaring cathedral ceiling in the front bedroom. The spacious rear deck located off the main living area provides easy access to the captivating views! Full basement is ready for you to finish for additional guest space! (id:19593)
Grimsby, Ontario
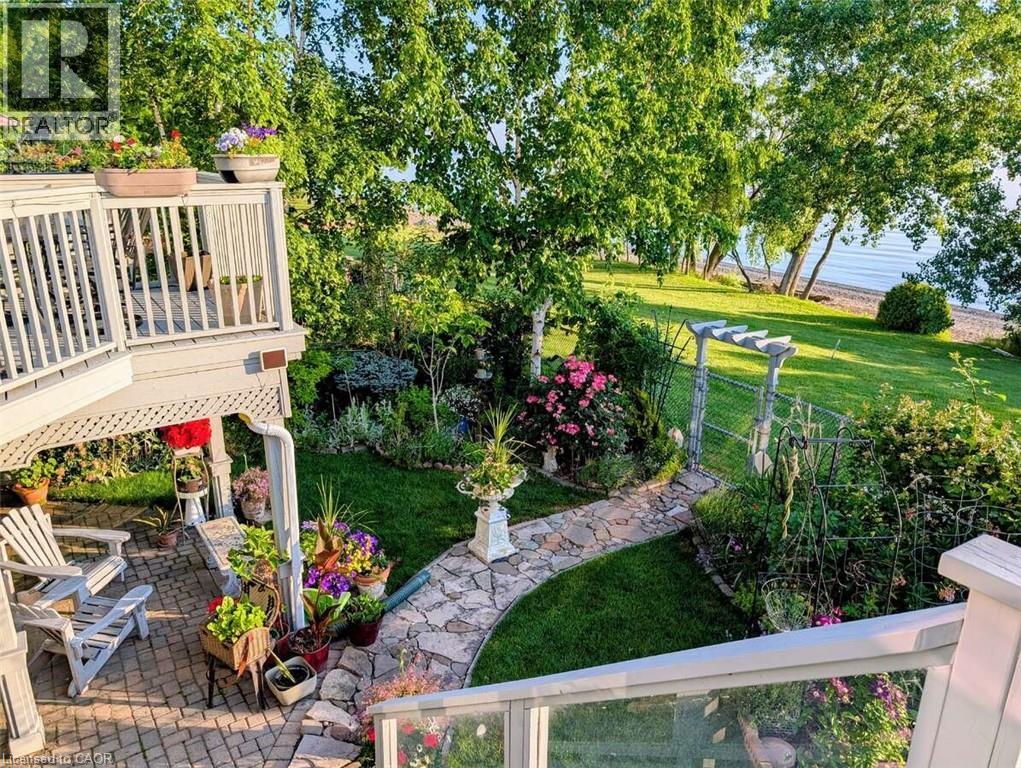
For more info on this property, please click the Brochure button. Luxury lakefront, spacious freehold end unit townhome, bungaloft 1.5 stories, in very desirable enclave. A panorama of lakeshore views of the Golden Horseshoe from Toronto to Niagara-on-the-Lake. Sunrise and sunset views over Lake Ontario from your home, garden and beach. 3 bedrooms with ensuite, walk in closet, 1 powder room, 2 gas fireplaces, large great room with bright all glass fronting to the lake. Granite counters throughout with cook's delight kitchen, stainless steel appliances, eat-in dinette with sliding doors to the large deck (al fresco dining) and the lake. Hardwood floors, high ceilings (cathedral in great room to loft), separate dining room. Staircase to bright large lower level family room with fireplace and walk out w panoramic views of garden and lakefront. Additional bedroom with ensuite and large workroom/office, very large utility room plus separate wine/storage room. Other features include: C/Air, C/Vac, California shutters, Cambridge fiberglass/asphalt shingles w 30 year warranty, garage door opener, video doorbell, anti-critter meshed soffits, leaf filter gutter system, security garden light, NEST thermostat and smoke detector, CO2 detector, garage EV car charger, inground irrigation system, main floor laundry, inside entrance to garage, direct TV. This truly exceptional home is finished with crown molding on primary ceilings, windows, and wall columns. Short stroll to town, marina and lakefront parks including leash free and tennis, with conservation area and Bruce Trail. The town offers great shopping, large new hospital, all medical practitioners, library, secular and private elementary and secondary schools, both town and YMCA recreation centres and restaurants. (id:19593)
Guelph/eramosa, Ontario
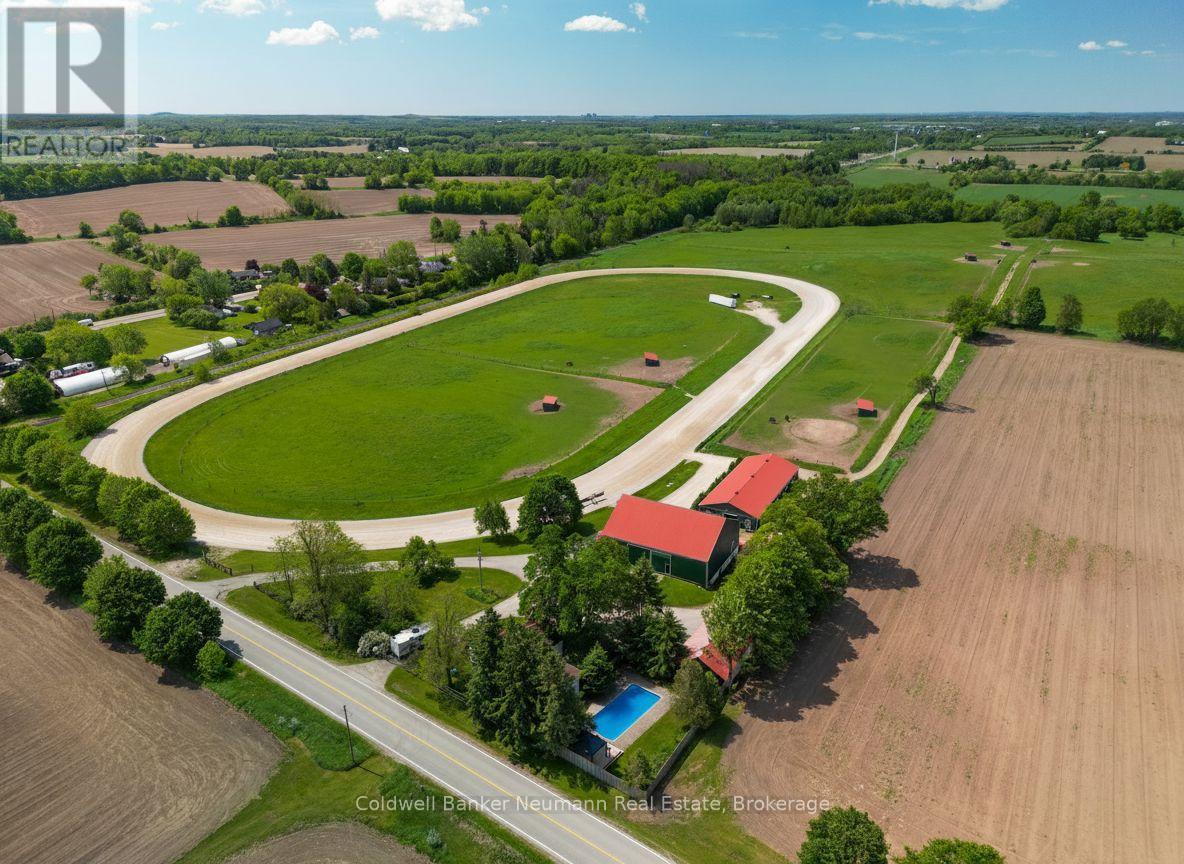
Welcome to this exceptional 77-acre horse farm offering a rare opportunity for equestrian enthusiasts, investors, or those seeking a picturesque rural lifestyle. An active and established horse operation, the property currently features a farm business and is fully equipped to support a variety of equestrian pursuits.The charming farmhouse blends character and functionality with spacious living areas designed to take full advantage of the surrounding countryside. The heart of the home features a warm and inviting living room complete with a fireplace, built-in shelving, and custom cabinetry. A second fireplace in the kitchen creates a cozy gathering space, while the main floor office offers direct outdoor access, making it ideal for a home-based business, farm management, or client meetings. A main floor bedroom provides flexibility for guests, multi-generational living, or convenient one-level living. Upstairs, you'll find two additional bedrooms and a versatile den that can easily serve as a home office, reading nook, or fourth sleeping area.The farm infrastructure is designed for serious equestrian use and includes a 96' x 40' barn with 14 oversized 12' x 12' stalls, a wash rack, high ceilings, and excellent ventilation. An additional bank barn offers 10 large stalls, a 2-piece washroom, office, lunchroom, and substantial upper-level hay storage. The property also features a professional half-mile training track with 5/8-mile turns, seven large paddocks with electric braided fencing and underground water lines providing year-round water to each paddock, six run-in sheds, extensive landscaping, and a paved circular driveway. A rare offering combining productive farmland, established equestrian facilities, and a comfortable family home, all set within a beautiful and private countryside setting. Whether you're expanding an existing operation or pursuing your dream of country living, this remarkable property delivers endless possibilities. (id:19593)
South Huron, Ontario
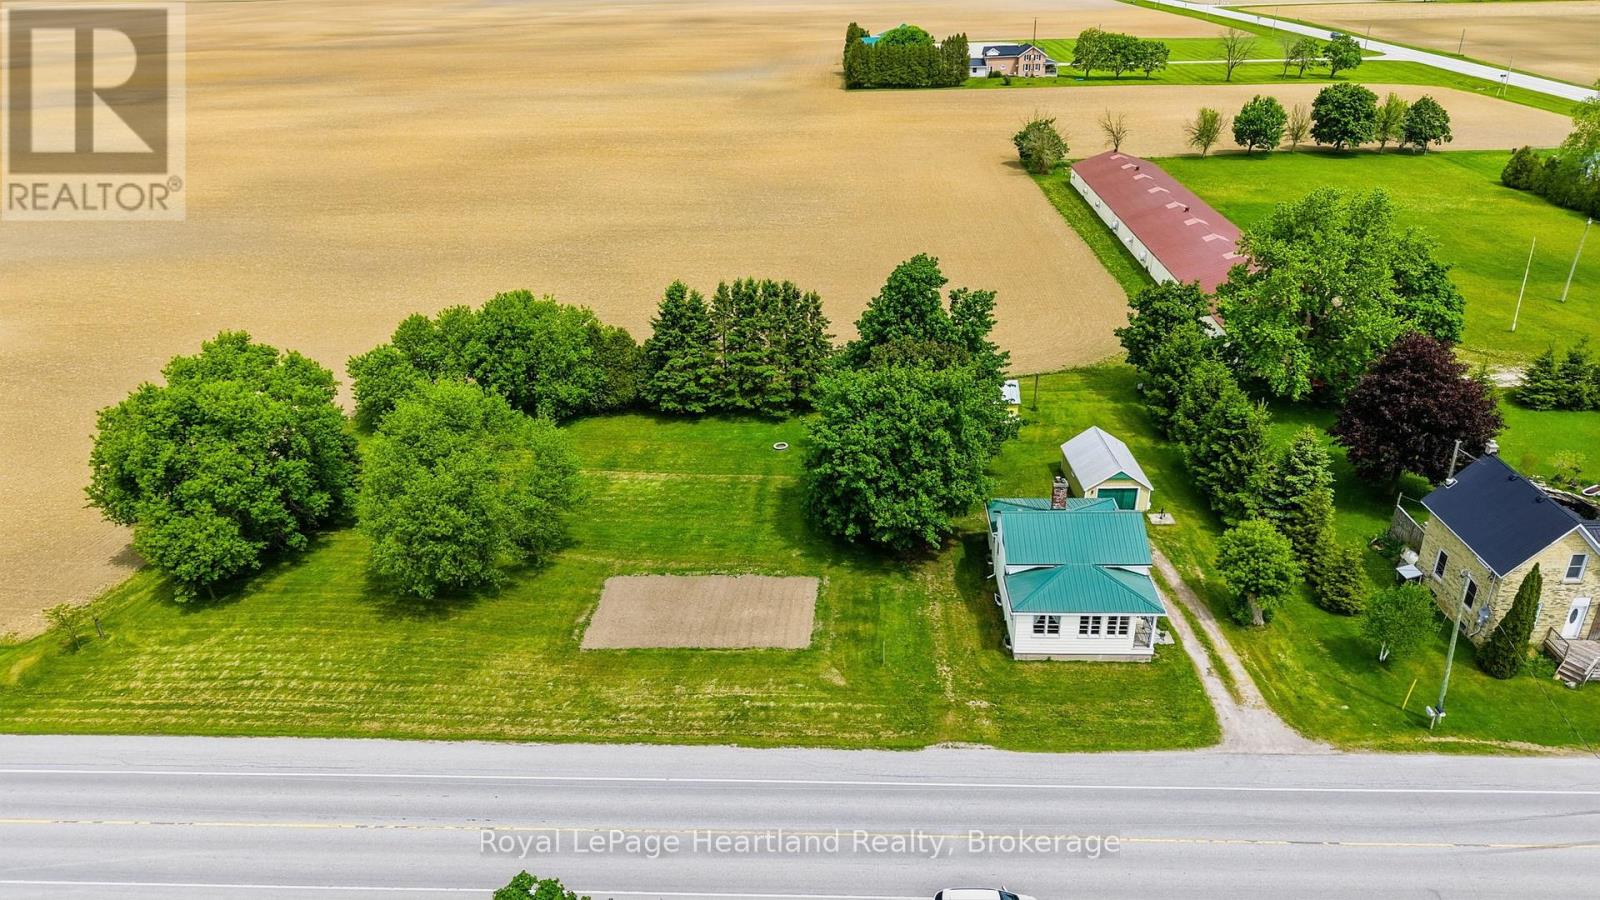
Welcome to affordable country living. This 3 Bedroom, 1 Bath Storey and Half Home is sitting on a spacious and inviting 0.648 acre property surrounded by farmland. The cozy, yet inviting home provides the perfect space to slow down or start out while soaking in the country side - complete with a main floor washroom, laundry and bedroom - allowing for convenience with all mobility needs. Fulfill your market garden dreams on the massive side yard and ideal location for road traffic. A detached garage and separate garden shed provide additional space for your toys and treasures. Here is your opportunity to escape to the country while still being a convenient stone's throw distance to amenities in Exeter, London and surrounding areas. Call Your REALTOR Today To View Your New Country Home at 41574 Kirkton Road, Winchelsea. (id:19593)
Kitchener, Ontario

Welcome to this beautifully updated 810 square foot 2 Bedroom home, offering a bright and airy living space that blends comfort and modern style. Every detail has been meticulously refreshed - from the pristine ceramic tile flooring to the new contemporary pot lights that creat a warm inviting atmosphere. The living area features a built-in electric fireplace adding a touch of elegance and coziness. The kitchen shines with brand-new quartz-style countertops, a subway tile backsplash, and new appliances including a fridge and microwave (2025). You'll also enjoy the convenience of IN SUITE LAUNDRY and one dedicated parking space. Perfectly located with quick access to the Conestogo Expressway and public transit newarby, this home is ideal for empty nesters, first time or second-time buyers and savvy investors alike. Enjoy being close to schools, shopping, restaurants, and the scenic Grand River Trail System - everything you need is right at your doorstep! Move-in ready, modern and full of charm - this one checks all of the boxes! (id:19593)
Scotland, Ontario
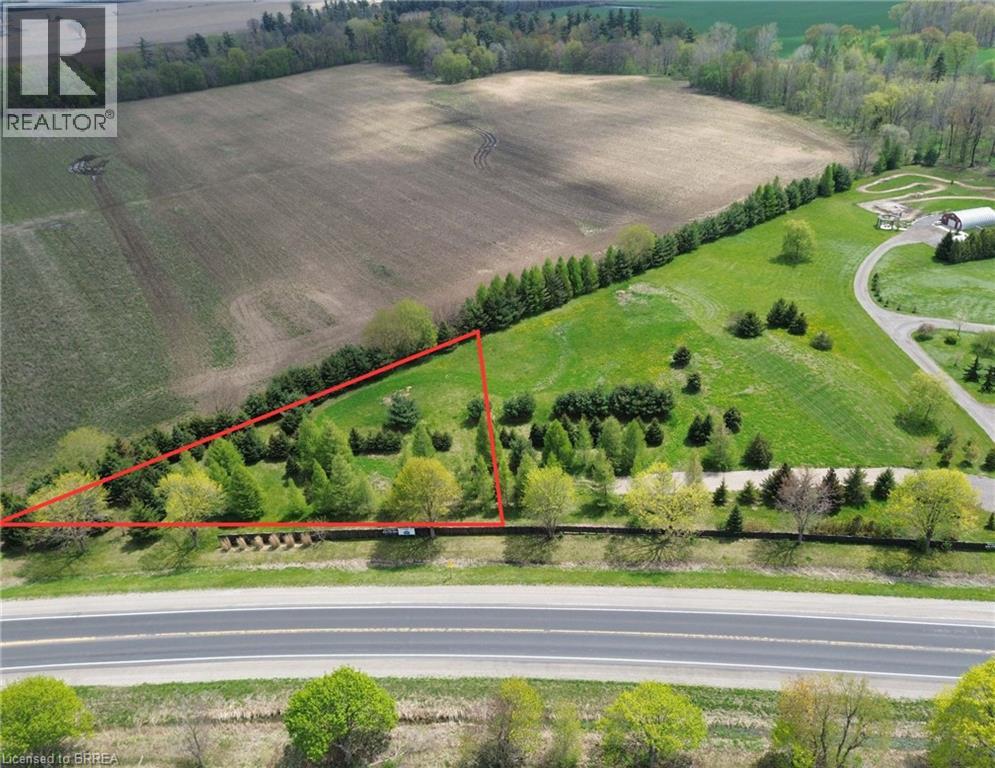
Don’t miss this incredible opportunity to build your dream home on a beautiful 1-acre lot in the peaceful town of Scotland, ON. Surrounded by mature trees, this property offers plenty of privacy and a serene rural setting, while still being close to schools and amenities. With just a 20- minute drive to Brantford, Paris, Simcoe, and convenient access to HWY 403, it’s the perfect mix of seclusion and accessibility. Bring your plans and start creating your ideal home in this picturesque location. Property taxes to be assessed. (id:19593)
Niagara-On-The-Lake, Ontario
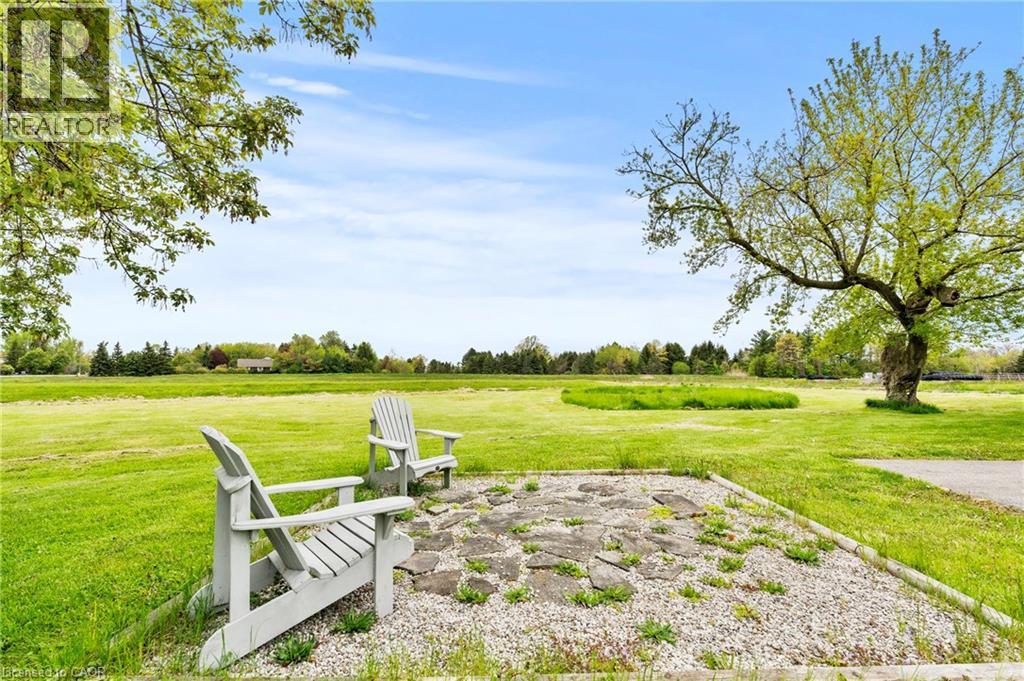
ONE ACRE WITH STUNNING VINEYARD VIEWS, A MASSIVE FOUR-CAR GARAGE/BARN, AND A FULL BASEMENT IN-LAW SUITE - all just minutes from the heart of Niagara-on-the-Lake.Heading into one of the most desirable towns in Canada, this beautiful character-filled two-storey farmhouse offers the kind of lifestyle buyers dream about - peaceful country living with breathtaking vineyard and rolling countryside views from virtually every window, without the burden of maintaining a sprawling estate.Lovingly maintained and beautifully cared for, this home is packed with warmth, charm, and flexibility. The thoughtfully designed layout offers incredible versatility, including a fully separate finished basement in-law suite - ideal for multigenerational living, guest accommodations, short-term rental potential, or additional income generation while enjoying the main home for yourself.Outside, the massive four-car garage/barn is a game changer. Whether you're a car enthusiast, hobbyist, contractor, collector, or simply someone who needs serious storage for toys, tools, or equipment, this space opens the door to endless possibilities.What makes this property especially rare is the combination of peaceful rural beauty and unbeatable convenience. You get the serenity of country life on approximately one acre, while being just minutes to world-class wineries, championship golf, incredible dining, Old Town Niagara-on-the-Lake, shopping, and everything this iconic destination has to offer.A truly unique opportunity to own a lifestyle property with character, income potential, and one of the most picturesque settings in Niagara wine country. (id:19593)
Hamilton, Ontario
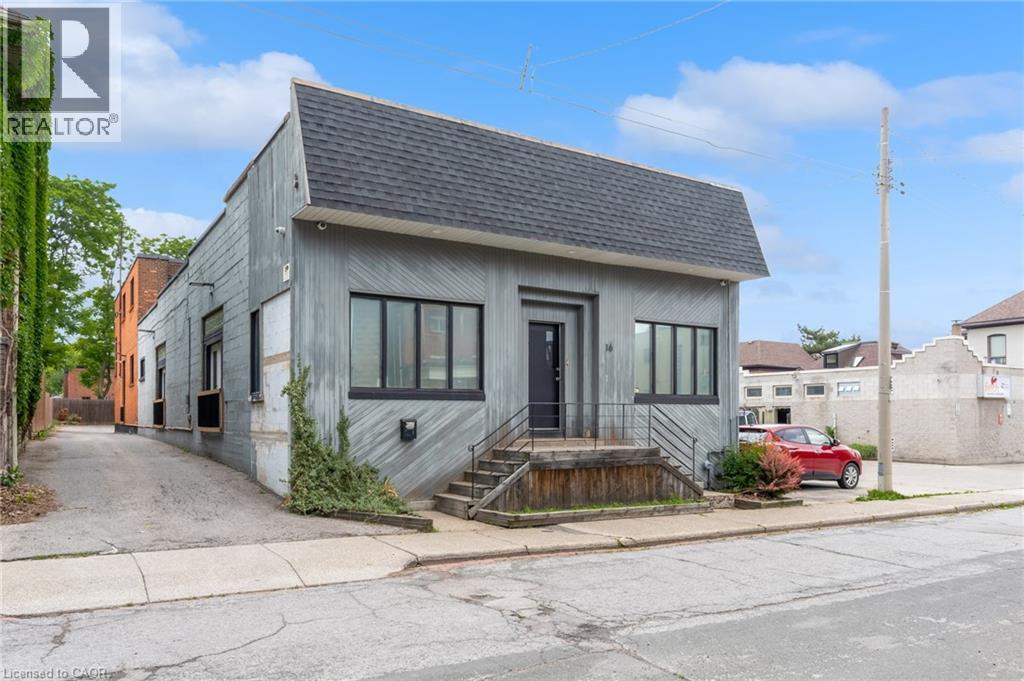
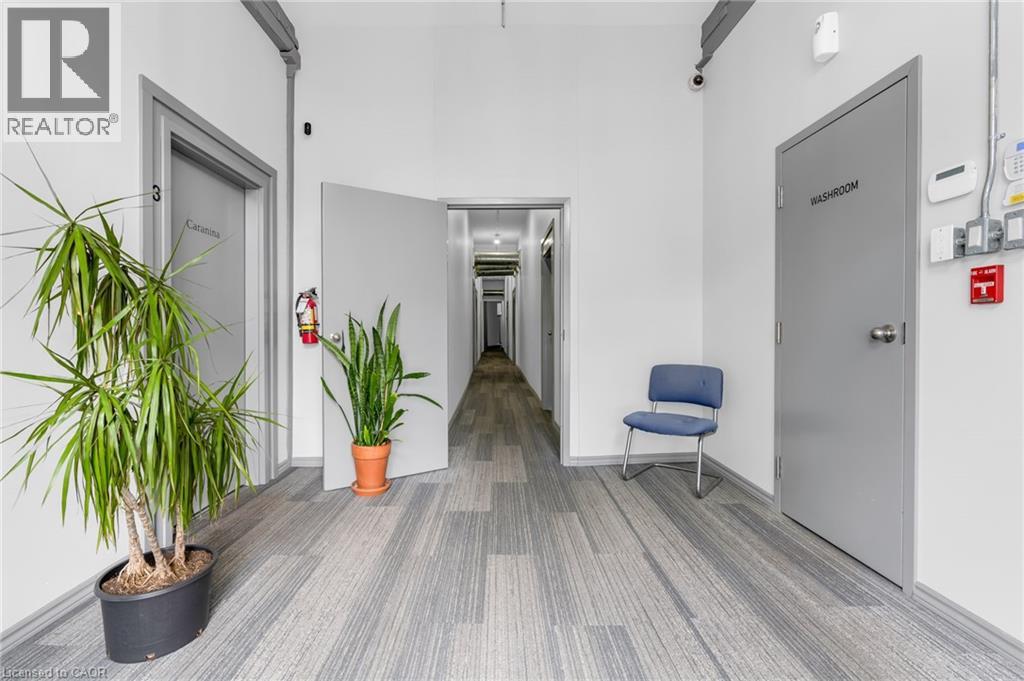
Located off Main Street in the St Clair Neighborhood offers a separate private entrance from the main floor hallway, inviting foyer, a beautiful character building with exposed brick, offers creative business hub with turnkey studio's and office spaces that include parking. Professionally maintained with thriving business in other units. Building featuring high ceilings, plenty of natural light, with this unit offering endless uses, and a fantastic opportunity for the right business. With common bathrooms, ample Electrical outlets, and fully renovated. Exterior parking first come first serve basis, night-time lighting equal to a football field's lights, and an alarm system for your security. Secure a great lease with options to extend. Utilities included; tenant to supply credit check, tenant's insurance, and rental application. Easy to view, ask about other units currently available. (id:19593)
Hamilton, Ontario
Located off Main St in St Clair Neighborhood offers a separate private entrance from the main floor foyer, beautiful character, with exposed brick, and is professionally maintained with thriving business in other units. Building featuring high ceilings, plenty of natural light, with this unit offering endless uses, and a fantastic opportunity for the right business. Lower level with own staircase leading to wide open space, approx 35 x 28, and approx 11.4 x 6.6 foyer, with own private 2-piece bathroom, and a laundry tub. Ample Electrical outlets, fully renovated. Exterior parking first come first serve basis, night-time lighting equal to a football field's lights, and an alarm system for your security. Secure a great lease with options to extend. Utilities included; tenant to supply credit check, tenant's insurance, and rental application. (id:19593)
Hamilton, Ontario

Investors & Builders, 3 detached home building lots 40' X 166' on Beach Blvd. (id:19593)