
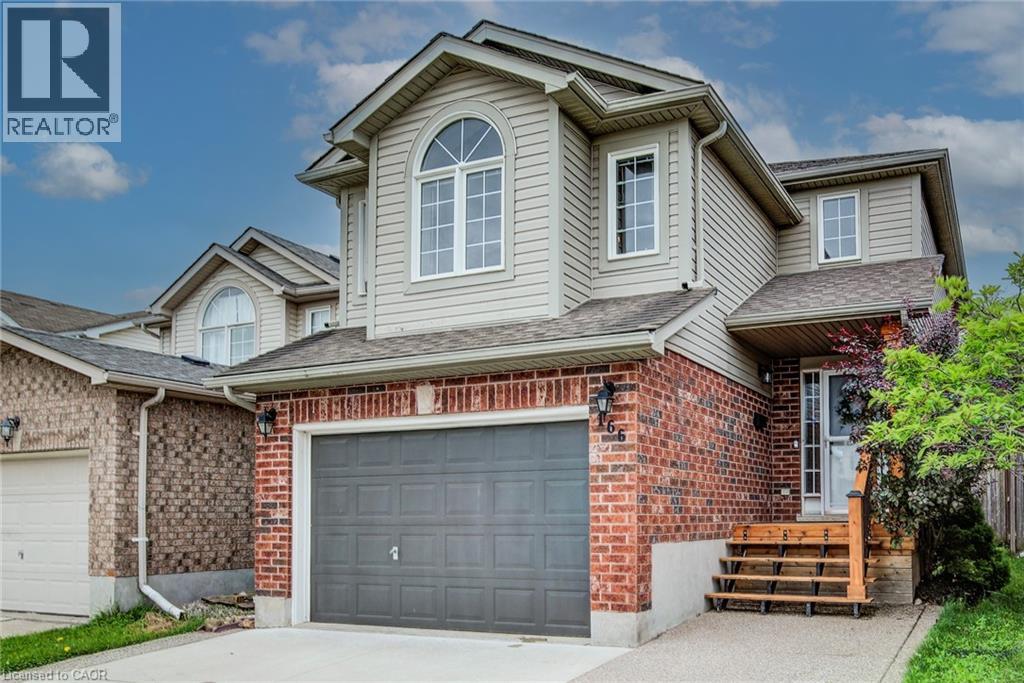
Kitchener, Ontario
Welcome to 166 Peach Blossom Crescent, a beautifully updated home available for lease in one of the neighborhood's most desirable locations. Featuring a bright, open-concept layout, this carpet-free home offers stylish finishes throughout, including a stunning kitchen with a large island, quartz countertops, stainless steel appliances, and modern backsplash; perfect for everyday living and entertaining. Upstairs, you'll find a spacious family room ideal for relaxing or working from home, along with a beautifully renovated bathroom featuring a glass shower with rain head and a freestanding soaker tub. The generous primary bedroom includes a walk-in closet and ensuite privilege. Outside, enjoy the convenience of a three-car wide concrete driveway and an inviting front entrance. A fantastic opportunity to lease a move-in-ready home with modern updates in a sought-after Neighbourhood. (id:19593)
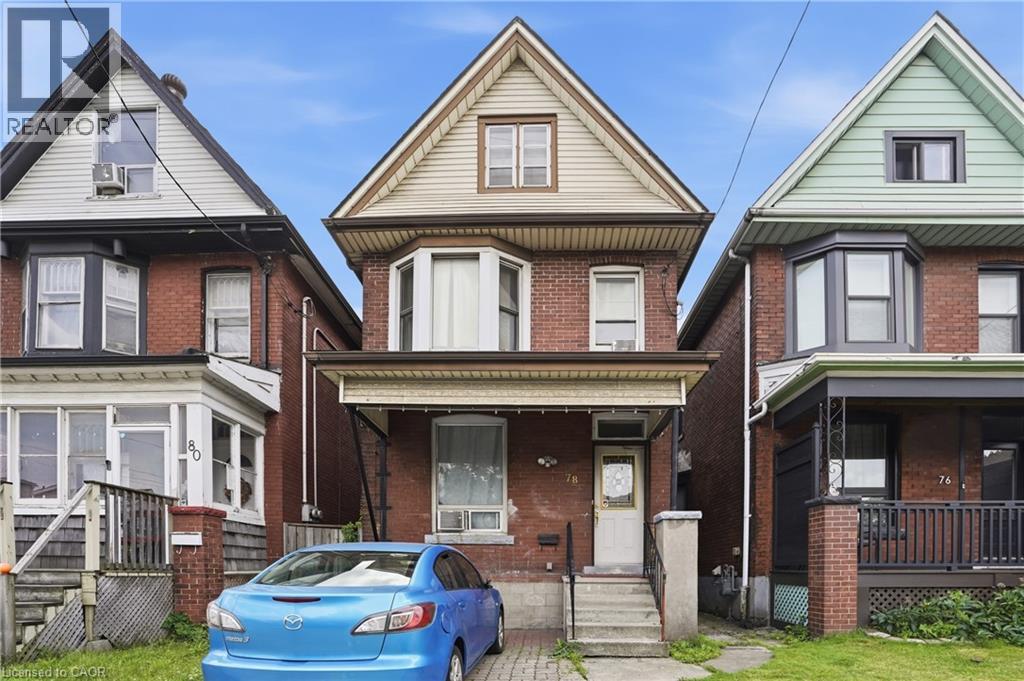
Hamilton, Ontario
Opportunity Knocks in Hamilton's Vibrant Crown Point Neighbourhood! Calling all renovators, investors, and buyers eager to add their personal touch. This character-filled home that was in the family since 1969 offers a solid foundation and a spacious layout ready to be transformed into something truly special. The main floor features a generous eat-in kitchen with charming original hardwood floors adds warmth and timeless appeal. Important updates include electrical in 2010 and a roof replaced in 2015, giving you a great head start on your renovation plans. The unfinished attic presents exciting potential for additional living space, whether you envision a primary retreat, home office, or family room. Relax with your morning coffee on the welcoming front porch and enjoy the added convenience driveway parking. Ideally situated just steps from the lively Ottawa Street district, you'll love exploring its ever-growing collection of boutique shops, local cafés, popular eateries, and year-round community events. The Centre on Barton is also within walking distance for everyday conveniences, while nearby highway access makes commuting simple. A fantastic opportunity to create the home you've always imagined. (id:19593)
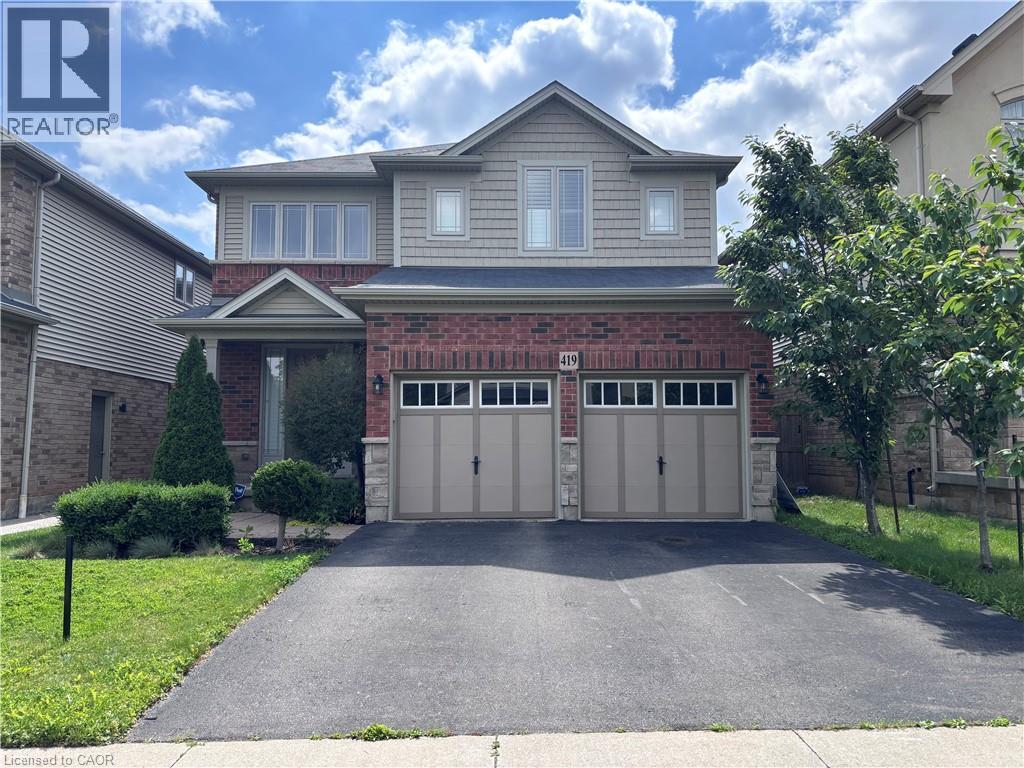
Stoney Creek, Ontario
Well-appointed family home in a desirable Stoney Creek neighborhood, conveniently located near all major amenities. Features 9-foot ceilings on both the main and second levels, four generously sized bedrooms, and spacious principal rooms on the main floor. With a little vision, this home can easily be personalized to suit your style. Unfinished basement features excellent potential for additional living space. Property Sold As is, Where is basis. Seller makes no representations and/ or warranties. (id:19593)
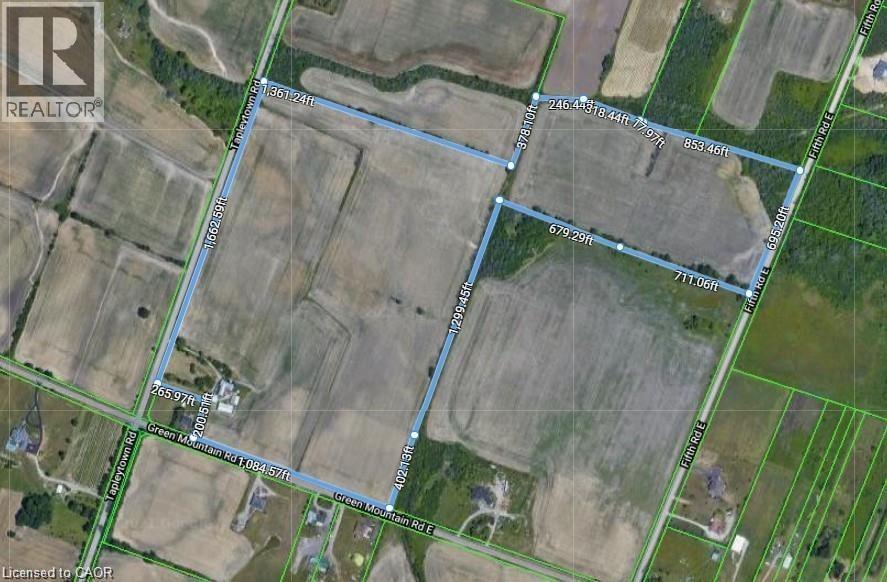
Hamilton, Ontario
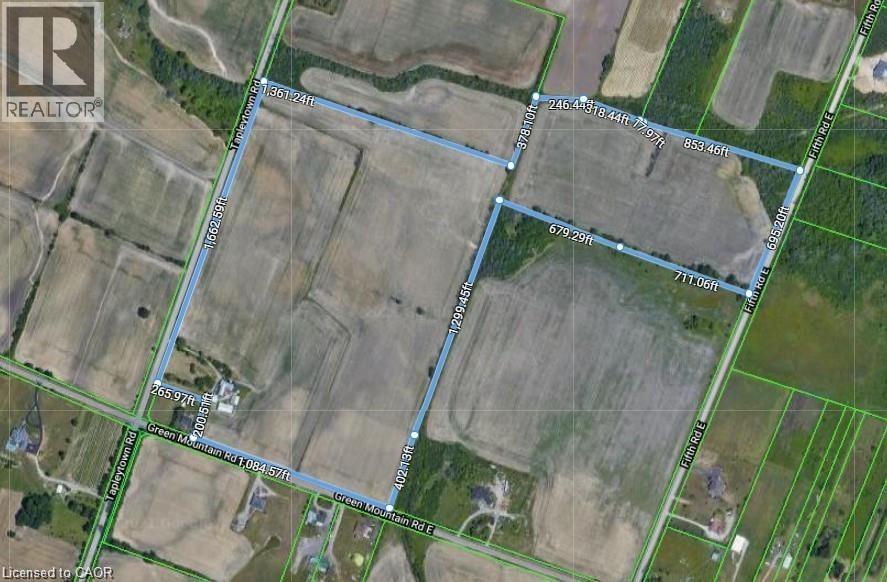
Stoney Creek Mountain 78.36 Acres with 3 road frontages (Tapleytown Rd/Green Mountain Rd E & Fifth Rd E) and located close to all major roadways and amenities. Zones A1 & P8 and currently being used as agricultural. Land presently rented to Triple A cash crop farmer and is willing to stay long term. Ideal for a buy and hold investment or build your family dream farm residence/homestead. Seller may assist with financing to qualified buyers. Older outbuildings, sheds and barn being sold as-is. Buyers to do due diligence as to their intended use. (id:19593)
Hamilton, Ontario
Stoney Creek Mountain 78.36 Acres with 3 road frontages (Tapleytown Rd/Green Mountain Rd E & Fifth Rd E) and located close to major roadways and all amenities. Zones A1 & P8 and currently being used as agricultural. Land presently rented to Triple A cash crop farmer and is willing to stay long term. Ideal for a buy and hold investment or build your family dream farm residence/Homestead. Seller may assist with financing to qualified buyers. Older outbuildings/sheds and barn being sold as-is. Site visits are by appointment only due to dogs present on property. Buyers to do due diligence as to their intended use. (id:19593)
Burlington, Ontario
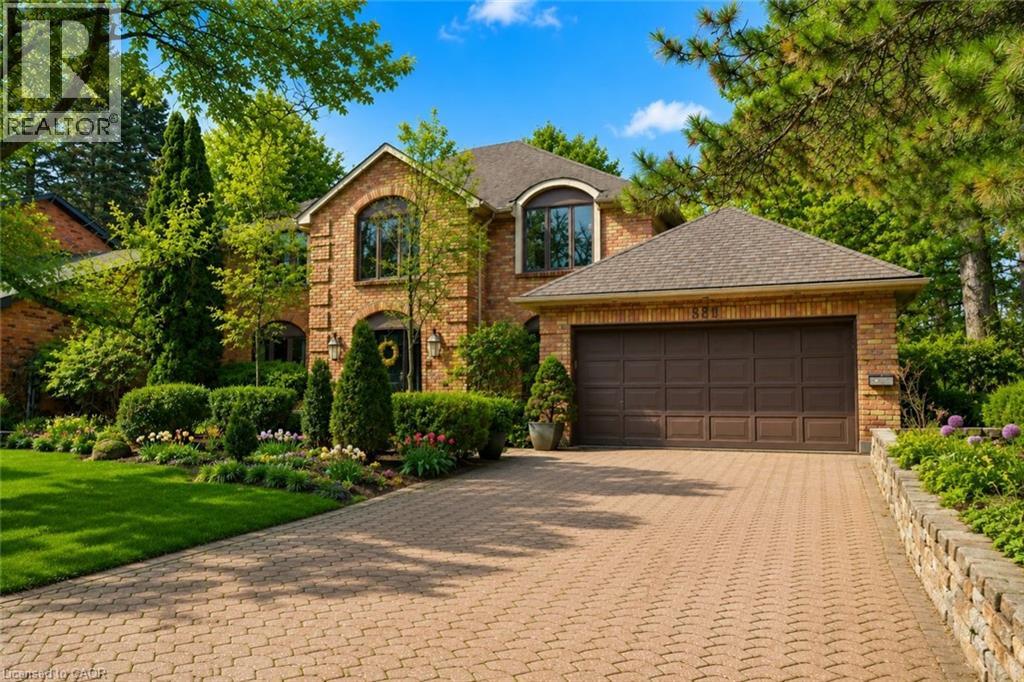
Welcome home to this beautiful, executive home in the highly sought-after Shoreacres community, where refined living meets everyday comfort. Offering over 4700sqft, this 4Bed, 3+1 Bath home delivers both elegance and functionality in equal measure. A stately exterior, framed by mature landscaping, a stone driveway, and a charming walkway, creates a lasting first impression. Inside, a grand foyer with a sweeping Scarlett O'Hara staircase sets the tone connecting to formal living/dining rooms with rich Canadian ash hardwood flooring. The eat-in kitchen flows into a sunfilled family room with custom built-ins, theatre screen & wood-burning fireplace. The mudroom with German lime flooring, built-in desk & lockers provides access to the three-car garage. A private main-floor office/parlour with pocket doors and custom shelving adds versatility. Upstairs, natural light pours through vaulted ceilings and a skylit hallway. 4 spacious bedrooms include a primary retreat with walk-through closets and a spa-inspired ensuite with double vanities, Carrara marble flooring, a custom glass shower, bespoke cabinetry, and an oversized soaker tub. An upper-level laundry room enhances everyday convenience. The fully finished lower level offers additional living space with ample storage and a beautifully renovated full bathroom. Designer finishes throughout include Farrow & Ball paint, Designer light fixtures, Hunter Douglas blinds, and a Restoration Hardware vanity with Statuario marble countertops and Statuario marble flooring in the secondary bathroom with Banksy graffiti tile. Your private backyard oasis, complete with a newly updated covered porch, a saltwater pool (pump2026) and meticulously maintained gardens. Located on one of South Burlington's most prestigious streets within the sought-after Tuck/Nelson school district & steps to Lake Ontario, Paletta Park, waterfront trails,& GO Transit. This is a rare opportunity to experience elevated living in an unbeatable setting. (id:19593)
Welland, Ontario
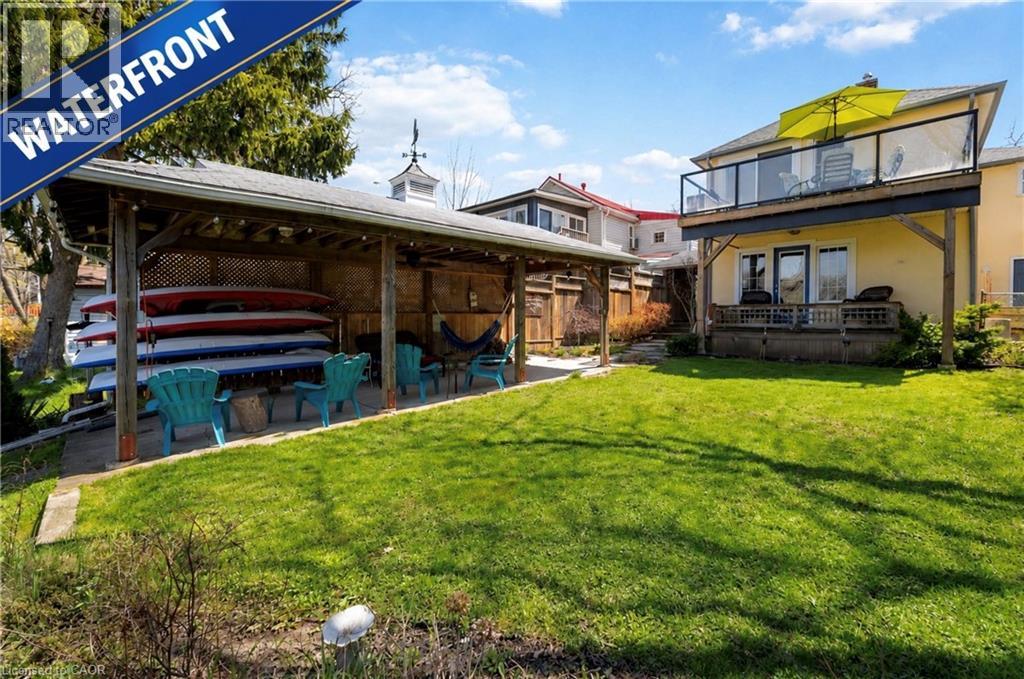
Experience an exciting waterfront lifestyle along the picturesque Welland River, where every day feels like a getaway. Whether it's boating at sunset, casting a line from your own backyard, or paddling out for a peaceful morning kayak, this property delivers the ultimate four-season water experience-all while being connected to city services and just minutes from amenities.Step inside through the charming sunroom entry and into the bright kitchen which flows effortlessly into the dining area and open-concept living room, where a walkout leads to a raised deck complete with a modern glass panel railing system-offering stunning, unobstructed river views that truly steal the show.This home offers three bedrooms above grade and two full bathrooms, including a serene primary suite with its own ground-level walkout to a private patio overlooking the water-the perfect spot to enjoy your morning coffee or unwind after a day on the river.Outdoors, the lifestyle continues with a backyard designed for entertaining and adventure. Host summer gatherings across multiple patio spaces, store your watercraft with ease in the covered patio/boat storage area, and take full advantage of direct water access for boating, fishing, paddleboarding, and kayaking right from your own property. When winter arrives and the river freezes, enjoy an entirely new playground-perfect for snowmobiling, skiing, skating, and even a friendly game of hockey. True year-round enjoyment awaits.Additional highlights include central vacuum, central air conditioning, natural gas BBQ hookup, a garage, and a two-car driveway.If you've been dreaming of a home where lifestyle and location come together-this is your chance to live it every day.**Recent Updates:** Entire exterior re-stuccoed and professionally painted (2021), upper deck and patio door (2019), two-stage American Standard furnace (2020), owned hot water tank (2019), upper and lower garden retaining walls at water (2019). (id:19593)
Waterloo, Ontario
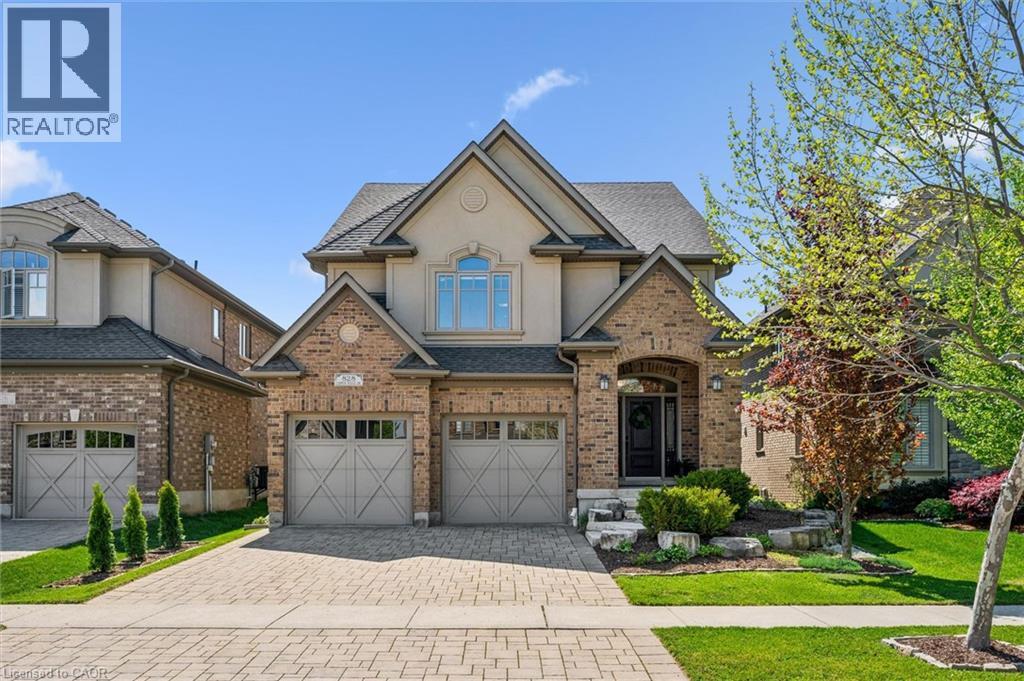
Welcome to 828 Copper Ridge Drive in Waterloo’s premier enclave, Carriage Crossing. Built by one of the region’s most respected custom builders, Klondike Homes, this beautifully finished home showcases the uncompromising quality Klondike is known for. The impeccably maintained interior features soaring 9 ft. ceilings, upgraded 8 ft. doors, and exquisite crown moulding throughout the main level. Designed for sophisticated family living, it includes a dedicated main-floor office, formal dining area, and a spacious gourmet kitchen that flows seamlessly into a cozy family room with a gas fireplace. Upstairs, find four bright, oversized bedrooms, including a luxurious primary retreat with 10 ft. tray ceilings and a spa-like 5-piece ensuite. Second-floor laundry adds ultimate daily convenience. The beautifully finished basement boasts a second fireplace—creating the perfect retreat to gather with family and friends—along with a bathroom rough-in and ample unfinished space for storage or future customization. Outside, your private, resort-style backyard oasis features a pristine pool, a dedicated outdoor 2-piece washroom, a hot tub, and a gas BBQ hookup. As a resident of this highly sought-after neighbourhood, you will benefit from a premium neighbourhood association that meticulously maintains the community’s private parks, playground, pristine landscaping, and manicured trails. Combined with top-tier school boundaries, a skate/bike park, and the local library just minutes away, this location offers unmatched value. With RIM Park and Grey Silo Golf Course just steps from your front door, this home offers the perfect blend of elite builder pedigree, backyard bliss, and community exclusivity. (id:19593)
Burlington, Ontario
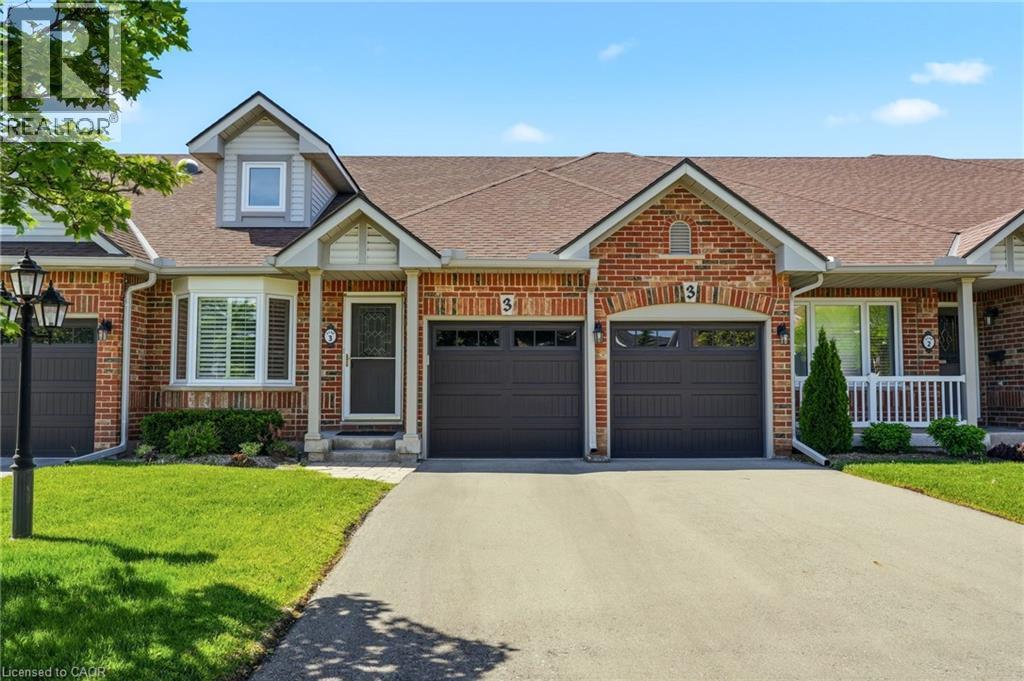
Discover the perfect blend of comfort & convenience in this highly sought-after Bungalow townhome nestled in the desirable Millcroft community. This stunning 2+1 bedroom, 3-bath home boasts a double car garage and driveway, parking for 4 cars, ideal for those seeking both space & accessibility. Step inside to find soaring vaulted ceilings that create an airy ambiance throughout the open-concept living & dining areas. The hardwood flooring enhances the elegance, while large patio doors seamlessly connect the indoor space to a private rear yard, perfect for entertaining. The eat-in-kitchen is a chef’s dream, featuring quartz countertops and 4 modern stainless-steel appliances that cater to all your culinary needs. Retreat to the main floor primary bedroom, complete with ample closet space & a newly updated en-suite bath showcasing a luxurious walk-in shower. A second bedroom & convenient main floor laundry with a new washer, dryer, & sink add to the functionality of this home. Venture downstairs to a fully finished lower level that offers additional living space, including a spacious family room, a third bedroom, & a 3-piece bath. An oversized, unfinished room awaits your personal touch, perfect for a gym, craft room, workshop or extra storage. Step outside to a large rear patio area, complete with a gas line for your barbecue & a sizeable retractable awning for shade, creating an inviting outdoor oasis. Located just moments from parks, shopping, restaurants, & more, this property promises a turn-key lifestyle that combines comfort with convenience. Don’t miss your chance to make this beautiful townhome your own! (id:19593)
Simcoe, Ontario
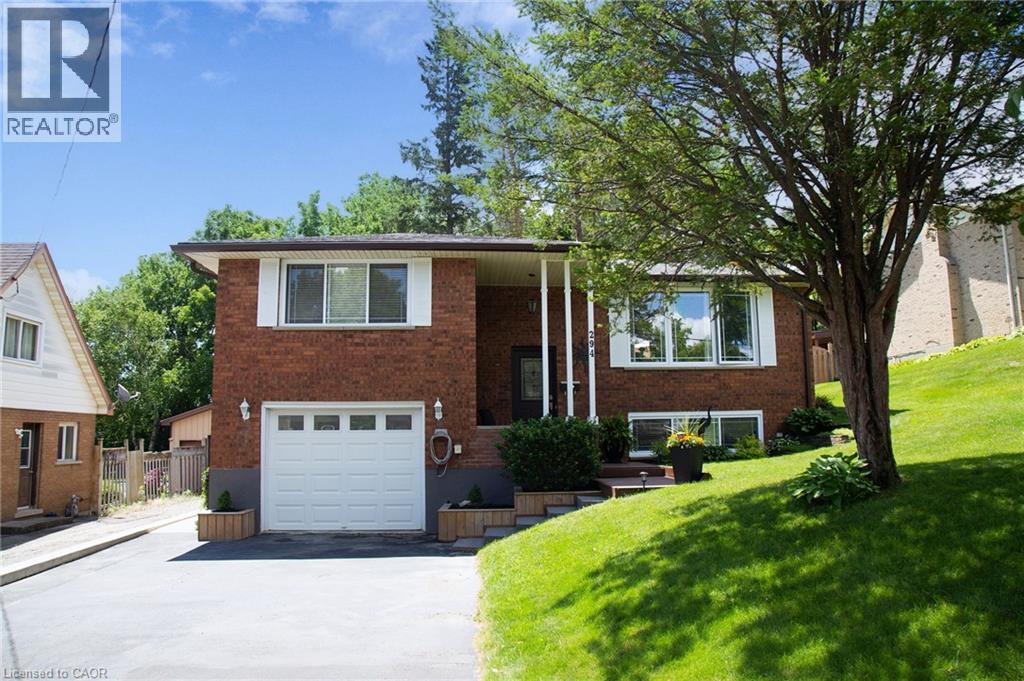
294 South Dr., Simcoe is a beautifully updated, raised bungalow, located in the west end of Simcoe not far from Norfolk General Hospital. The wonderful thing about an elevated home is the large windows on the lower level which keeps it from feeling basement-y. As you step inside you'll notice how well kept and updated this property is, beginning with the modern railing, replacement windows, newer light fixtures, and opened area between the Living Room and Eat-In Kitchen. There are three Bedrooms including a very spacious Primary Bedroom, a full 4 Pc Bathroom, and through the dining area is a sliding patio door leading out to the many square feet of deck, extending your living space. The oversized in-town backyard has a very private feel, not only because of the deep lot (185'), but also because of the ravine that lies between you and the closest rear neighbour. On the lower level is a large, bright Rec Room with a fun wet Bar area, perfect for gathering with friends and family. There is also a 3 Pc Bathroom, Laundry, the Utility Room, and Storage - because if we're being honest, we all have stuff. Some updates that are important to mention are: the Kitchen (including cabinets, quartz countertops and vinyl tile floors in '25), all vinyl windows, shingles ('18), a durable metal 10' x 12' Gazebo ('24), and a very sturdy concrete retaining wall ('24). Not far from the Fairgrounds, you (and your parking spots) will be the envy of all your friends this October. If you're looking for a place to enjoy that's much more than move-in ready, come see for yourself why 294 South Dr., Simcoe, should be your next move! (id:19593)
Hamilton, Ontario
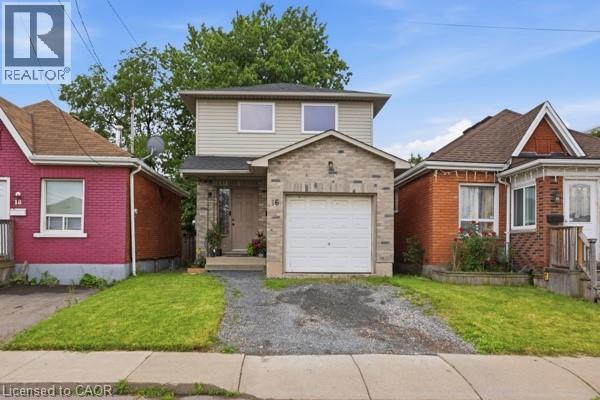
Close to everything, away from the noise. Located in a quiet, family-friendly neighbourhood, this carpet-free 3-bedroom, 2-bath detached home with an attached garage offers the lifestyle today's buyers are searching for. Walk to schools and shopping, enjoy convenient access to public transit and major highways, then come home to a peaceful street where life moves at a more comfortable pace. The fully fenced backyard features two new decks, creating the perfect space for summer barbecues, morning coffee, or relaxing evenings outdoors. Inside, you'll appreciate the peace of mind that comes with major updates already completed, including an owned A/C (2021), owned furnace (2022), owned water heater, roof shingles (2022) with a 25-year transferable warranty, updated upstairs windows and EV charger-ready with dedicated outlet. The framed basement is ready for your vision, offering the opportunity to create additional living space as your needs evolve. A home that's easy to enjoy today and ready for tomorrow. (id:19593)
Stoney Creek, Ontario
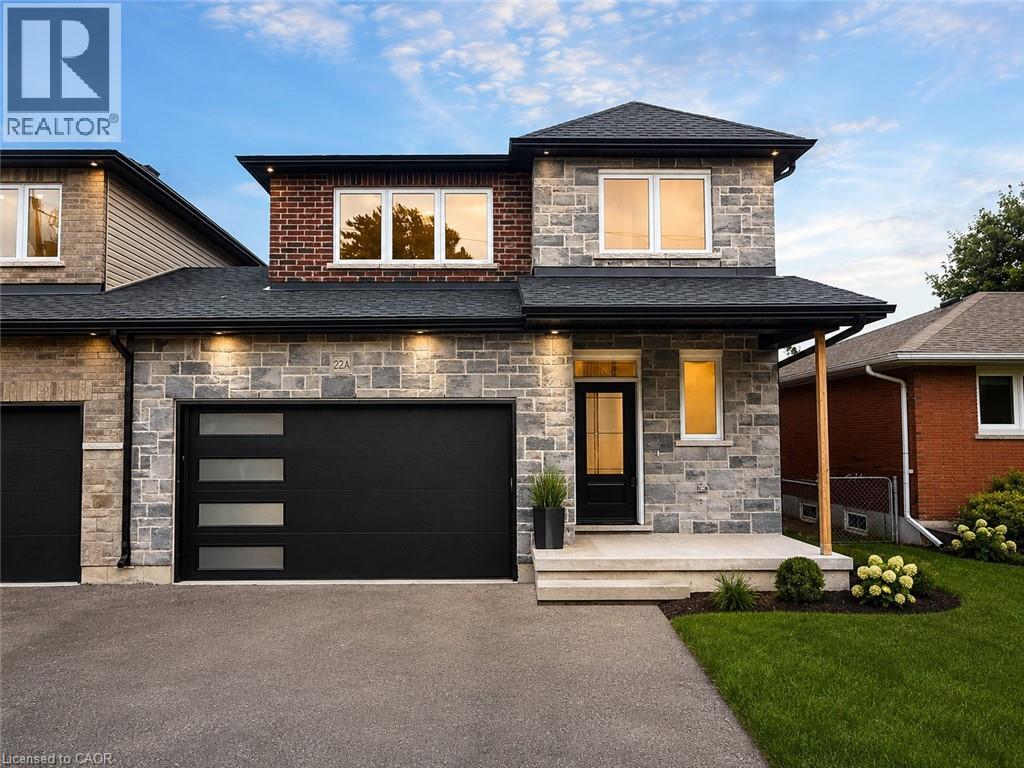
This brand new family home offers approximately 1,700 sq. ft. of thoughtfully designed living space and is linked only at the double-car garage, providing the feel of a detached home. Located in a desirable family-friendly neighbourhood, this property is close to parks, schools, shopping, restaurants, and everyday amenities, making it an ideal choice for families and commuters alike. The bright open-concept main floor showcases quality finishes throughout, including engineered hardwood flooring, large 12 x 24 porcelain tile, and elegant crown mouldings. The stunning modern kitchen is designed for both style and functionality, featuring quartz countertops, stainless steel appliances, and soft-close cabinetry and hinges. A convenient 2-piece powder room completes the main level, while the spacious layout is perfect for everyday living and entertaining. Upstairs, you'll find three generously sized bedrooms and two full bathrooms, including a private primary suite with its own ensuite bath. An additional 4-piece main bathroom serves the remaining bedrooms, while quality Berber carpeting adds warmth and durability throughout the upper level. The attractive exterior combines brick, stone, and siding, creating excellent curb appeal. The lower level presents outstanding future potential with a separate side entrance leading to a wide-open basement complete with egress windows and bathroom rough-ins, providing an excellent opportunity for a custom recreation area, in-law suite, or additional living space. Additional features include a double-car garage with a 100-amp electrical service, ideal for hobbyists, workshop space, or future EV charging needs. Move-in ready and upgraded throughout, this home offers the perfect blend of quality craftsmanship, comfort, and future possibilities. (id:19593)