
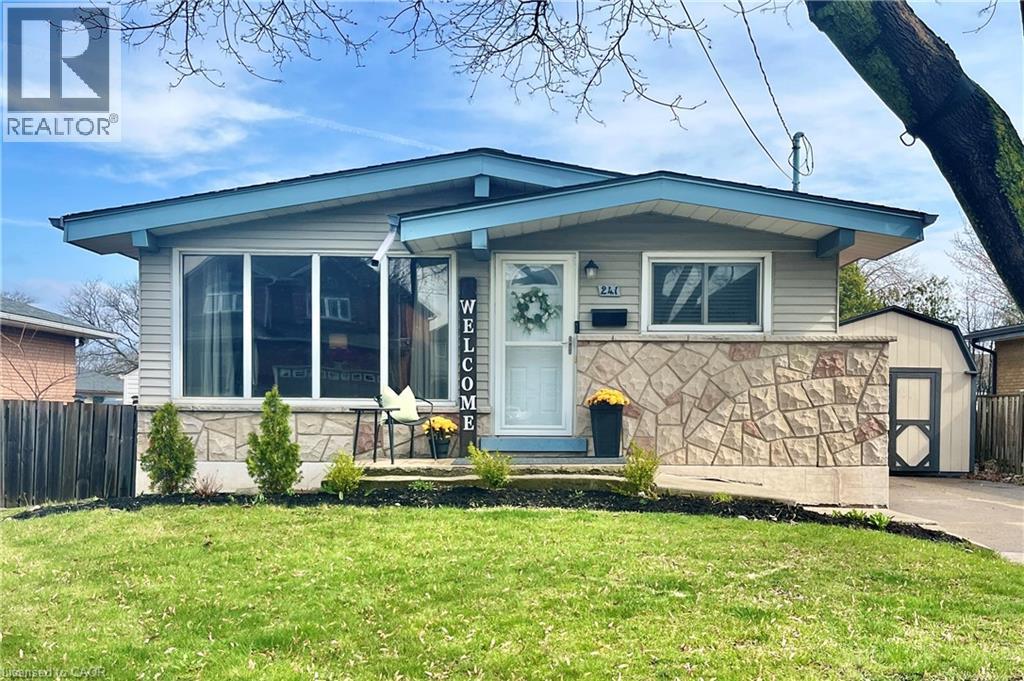
Hamilton, Ontario
LOCATION LOCATION LOCATION - Welcome to this charming bungalow offering the perfect blend of functionality and opportunity in PRIME central mountain location! Just steps from Lime Ridge Mall, this home is ideal for families, investors, or those looking for flexible living space. Step inside to a bright kitchen featuring ceramic flooring and convenient access to the backyard—perfect for summer BBQs and easy entertaining. The open-concept living and dining area showcases rustic hardwood floors and vaulted ceiling, creating an airy, inviting space to relax and host. The main level offers three well-sized bedrooms, including one with its own separate back entry—ideal for added privacy or home-based business potential—along with a full bathroom. Downstairs, the fully finished basement with a separate entrance opens the door to incredible versatility. Currently used as a recreation room and guest quarters with powder bath, this space offers excellent potential for an in-law suite or additional living area. You’ll also find three separate storage spaces, ensuring plenty of room to stay organized. Outside, enjoy an oversized backyard complete with a deck—perfect for entertaining, gardening, or simply unwinding. A concrete driveway with parking for three cars adds everyday convenience. Located within walking distance to shopping, amenities, and transit, this home delivers comfort, flexibility, and unbeatable value. RSA (id:19593)
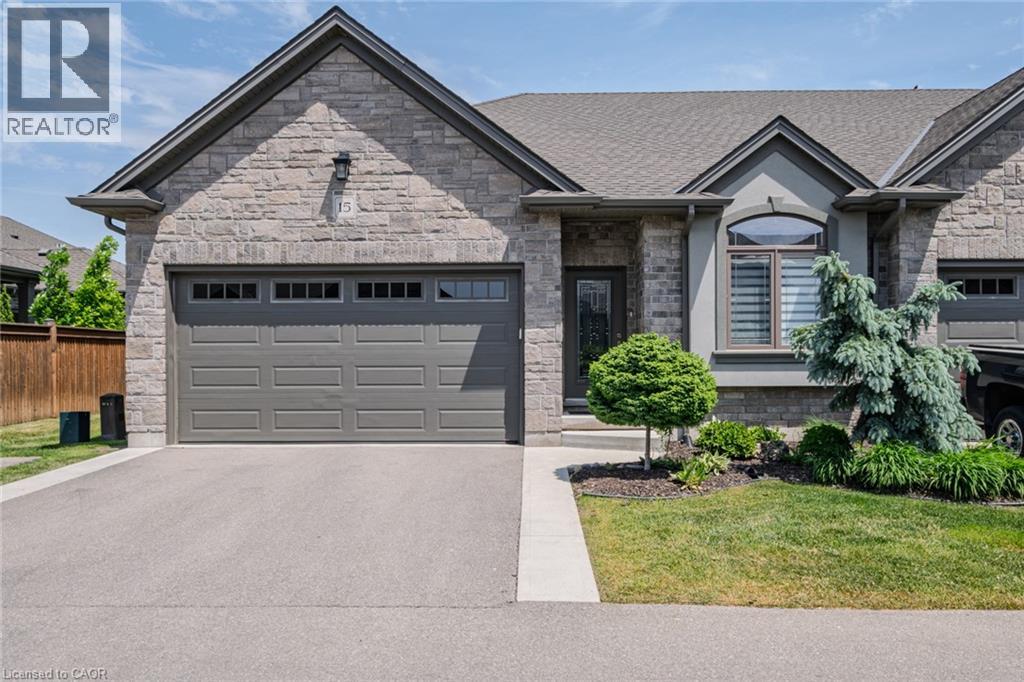
Waterford, Ontario
END UNIT luxury bungalow townhome in sought-after Waterford, proudly built by Prominent Homes Inc. This beautiful 2+1 bedroom open-concept home offers upscale, low-maintenance living with quality finishes throughout. Features include 9-foot ceilings, rich hardwood floors, rounded corners, decorative ceilings, pot lights, and elegant custom details throughout. Quality construction includes 9” poured concrete foundation walls with reinforced walls and footings. The gourmet kitchen is a showpiece featuring granite countertops, spacious island, custom cabinetry, and ample storage space. Additional upgrades include stained stringers with rod iron railings, colonial-style doors and trim, HRV system, humidifier, central air conditioning, and central vac rough-in. Main floor laundry with direct access to the insulated 2-car garage. The fully finished basement offers exceptional additional living space with a spacious third bedroom, large rec room, separate office, and 4-piece bathroom, ideal for guests, extended family, or working from home. Enjoy the covered composite deck with tile patio stone sitting area, extended rear privacy fencing between units, attractive landscaping, and no-maintenance aluminum soffit, fascia, and troughs. Conveniently located very close to visitor parking. Condo corporation handles grass cutting, snow removal, landscaping, and exterior maintenance for easy living. Located close to schools, churches, Waterford Ponds, Lynn Valley Trail, golf, downtown amenities, wineries, breweries, and just a short drive to Port Dover Beach. A must-see home offering custom style, modern finishes, quality construction, and a prime location. (id:19593)
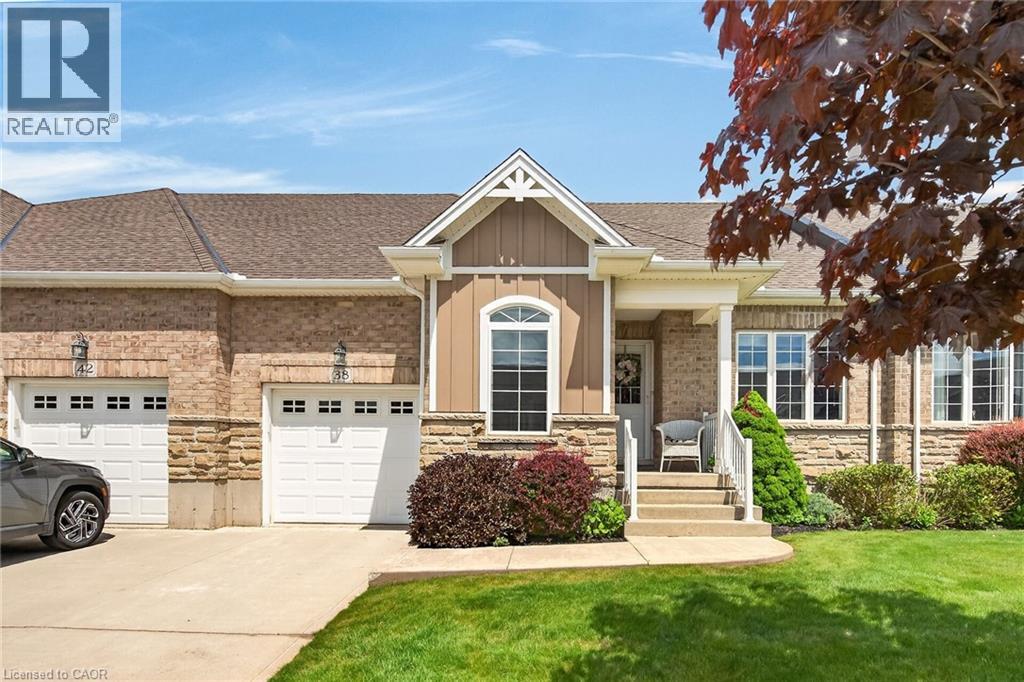
Port Dover, Ontario
Simply Stunning Port Dover 2012 built bungalow townhouse positioned on 35.10ft x 100.07ft lot located in desired, preferred Dover Coast subdivision offering close proximity to this popular Lake Erie destination town’s amenities & attractions incs fine dining restaurants, Link’s style golf course, eclectic downtown shops, eateries/bistros, Live Theatre, Music in the Park venues & Dover’s famous Lake Erie beachfront. This meticulously maintained brick one owner home introduces 1,231sf of main level living area, 1,231sf unfinished lower level & 235sf attached garage enhanced with concrete front driveway plus retractable sun awning covering 240sf private rear concrete entertainment patio. Prepare to be “wowed” as you enter inviting front foyer continuing to open concept living area showcasing “Chef-Worthy” kitchen sporting antiqued coloured wood cabinetry, sought after peninsula, granite countertops, stylish tile back-splash & quality stainless steel appliances - design seamlessly flows to grand living/dining room combination boasting vaulted ceilings, gorgeous gas fireplace set in modern white coloured hearth & patio door rear yard walk-out complimented with gleaming hardwood flooring - continues to spacious primary bedroom ftrs “His” & “Her” walk-thru closets to lavish 3pc en-suite ftrs new vanity & luxury vinyl flooring-2020 covering entire primary wing. Bright, roomy guest bedroom, 4 pc main bath & main floor laundry room enjoying convenient storage corridor leading to 2nd back yard walk-out & access to drywalled/painted 10ft high garage - ensure all square footage is utilized. Wanting more space - check out the unspoiled, open & airy lower level housing n/gas furnace equipped with new AC-2025, HRV air exchange system, 100 amp hydro, sump pump & rough-in bath - minimal cost to finish potentially doubling living area. $230 p/month maintenance fee incs grass cutting, snow removal, irrigation & spider spraying. Experience Living the “Dover Dream” in elegant comfort. (id:19593)
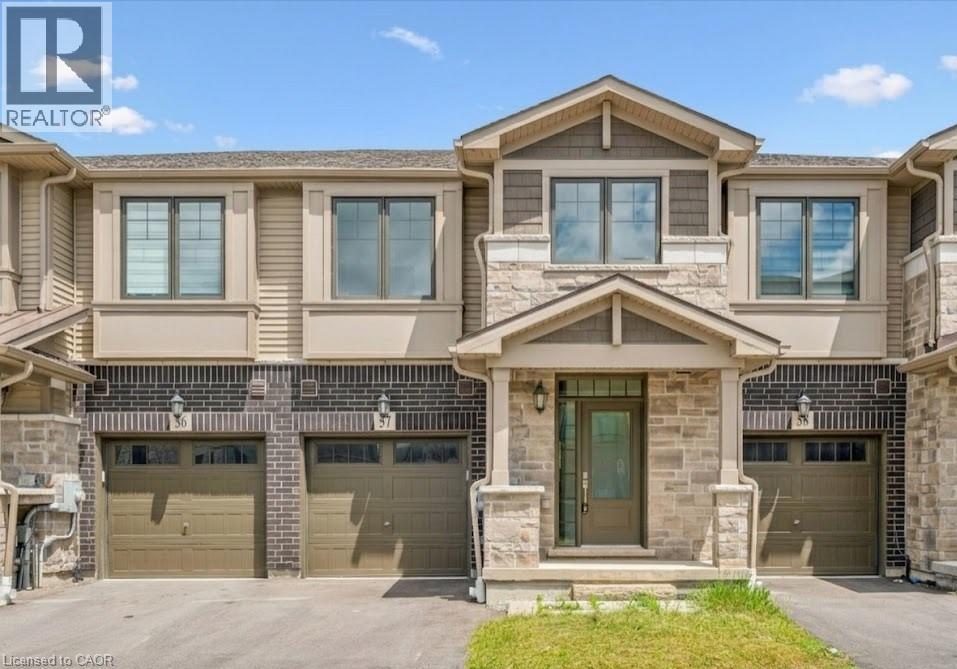
Cambridge, Ontario
Welcome to this stunning, extensively upgraded townhouse offering over 2,000 sq. ft. of finished living space in a highly desirable location. Featuring 3 spacious bedrooms, 4 bathrooms, and over $50,000 in quality upgrades, this home has been tastefully designed with modern finishes, top quality finishes and exceptional attention to detail throughout. The main and upper levels have never been lived in, providing a rare opportunity to enjoy a virtually brand-new home without the wait of new construction. The bright open-concept main floor is perfect for both everyday living and entertaining, while the upper level offers generous bedrooms and well-appointed bathrooms. The fully finished walkout basement includes a second kitchen and is currently occupied by tenants, offering excellent income potential or flexibility for multi-generational living. Enjoy peaceful views overlooking green space, providing added privacy and a tranquil setting rarely found in townhouse communities. Located close to schools, parks, shopping, transit, and major commuter routes, this turnkey home combines style, functionality, and investment potential in one exceptional package. A must-see property for families, professionals, and investors alike. (id:19593)
St. Marys, Ontario
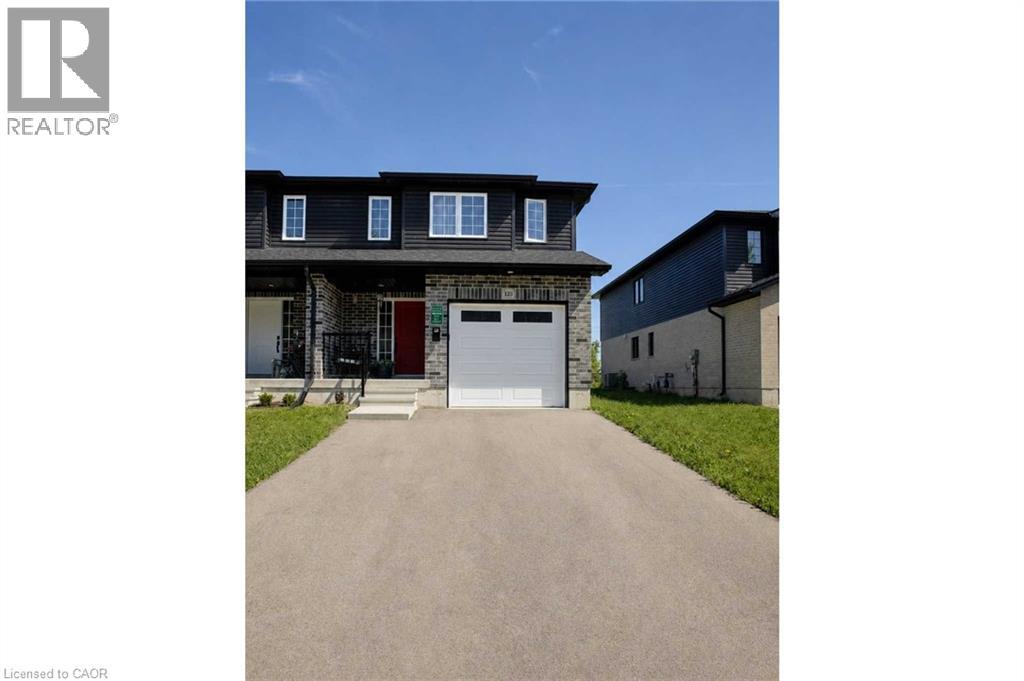
Discover the Home You've Been Waiting For at 123 Egan Avenue, St. Marys! Imagine waking up every morning, stepping out your back door, and breathing in the fresh air of the Grand Trunk Trail — all from the comfort of your own home. This beautifully designed freehold semi-detached 2-storey is more than just a house; it's the lifestyle upgrade your family deserves, nestled in one of St. Marys' most welcoming neighbourhoods. Boasting 4 spacious bedrooms and 3 bathrooms, this home is ideal for growing families or those who love to entertain. From the moment you arrive, the bold dark exterior with classic grey brick, covered front porch, and single-car garage make a lasting first impression. Step inside and discover a thoughtfully designed layout, including a kitchen with a coveted walk-in pantry tucked right beside the fridge — a hidden gem that will delight any home chef with incredible storage and organization. Upstairs, you'll find four generously sized bedrooms, including a primary bedroom complete with its own private ensuite bathroom — your personal retreat at the end of every day. Out back, your private deck awaits — complete with space for dining, lounging, and grilling. The yard backs directly onto the Grand Trunk Trail, giving you instant access to scenic walking and cycling paths right from your backyard — nature at your doorstep, every single day. Located in a vibrant, growing community in the charming town of St. Marys, this home is close to schools, amenities, and all the character this beloved town has to offer. (id:19593)
Toronto, Ontario
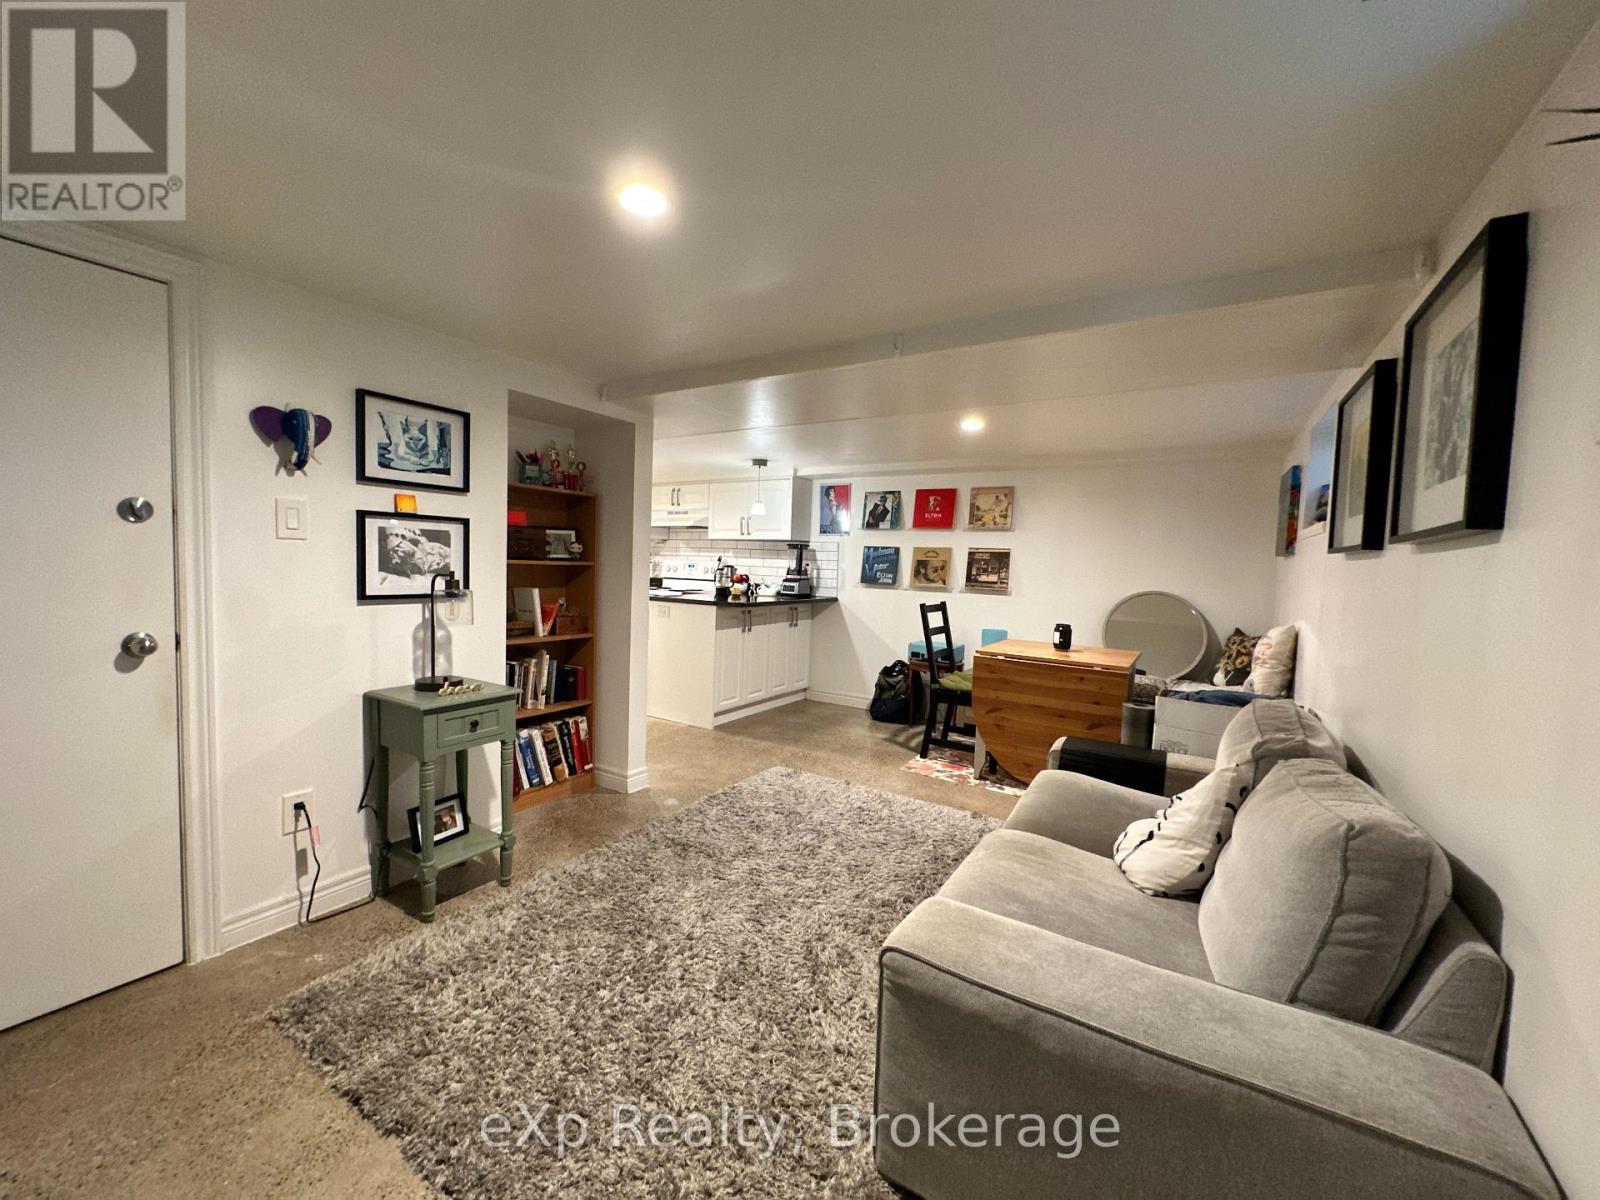
Welcome to 36 Second St, Toronto. A spacious 2-bedroom lower level apartment in the highly desirable New Toronto neighbourhood at Second Street and Lakeshore, just steps from Lake Ontario and the waterfront trail. This well-designed suite offers a smart, functional layout with generous room sizes, modern finishes, and pot lights throughout, creating a bright and comfortable living space. The kitchen is fully equipped with a stove, fridge,and range hood,and the unit also includes access to a shared oversized washer and dryer on the same level.Located in one of Etobicoke's most convenient lakeside communities, you are within walking distance to parks, beaches, grocery stores, restaurants, cafes, schools, and excellent transit options including TTC, GO Transit, and VIA Rail, making commuting and day-to-day living easy and accessible. Ceiling height is approximately6'6". A comfortable, well-kept home in a highly convenient waterfront location in Toronto. (id:19593)
Muskoka Lakes, Ontario
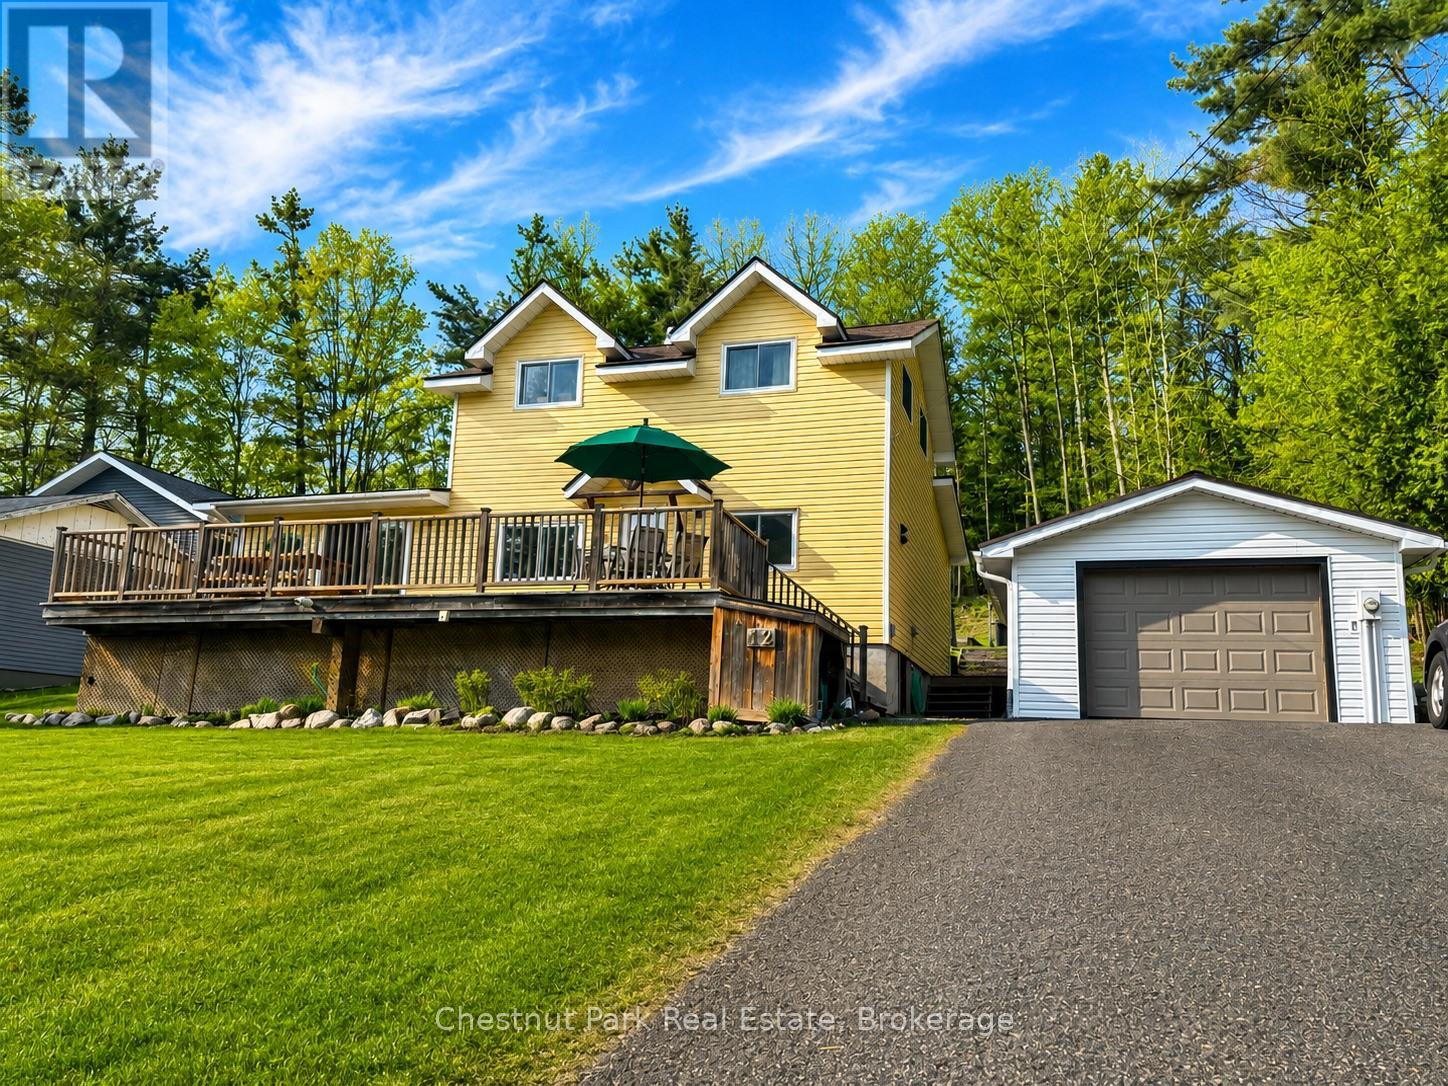
Welcome to 12 Ferndale Road in the heart of Port Carling, where location and lifestyle come together. Just steps from the town's best restaurants, boutique shops, parks, marina, and waterfront, this property offers the ultimate walkable Muskoka experience. This 4-bedroom, 2.5-bathroom home is a wonderful opportunity for a family looking to settle into one of Muskoka's most loved communities. The large front deck provides plenty of room for outdoor dining, relaxing, and summer BBQs. Out back, you'll find a beautiful backyard with a peaceful wooded view, creating a private setting to unwind. A detached garage and paved driveway add convenience and practicality year-round. With great bones, an unbeatable location, and room to bring your own vision and updates, this Port Carling home is ready for its next chapter. (id:19593)
Caledon East, Ontario
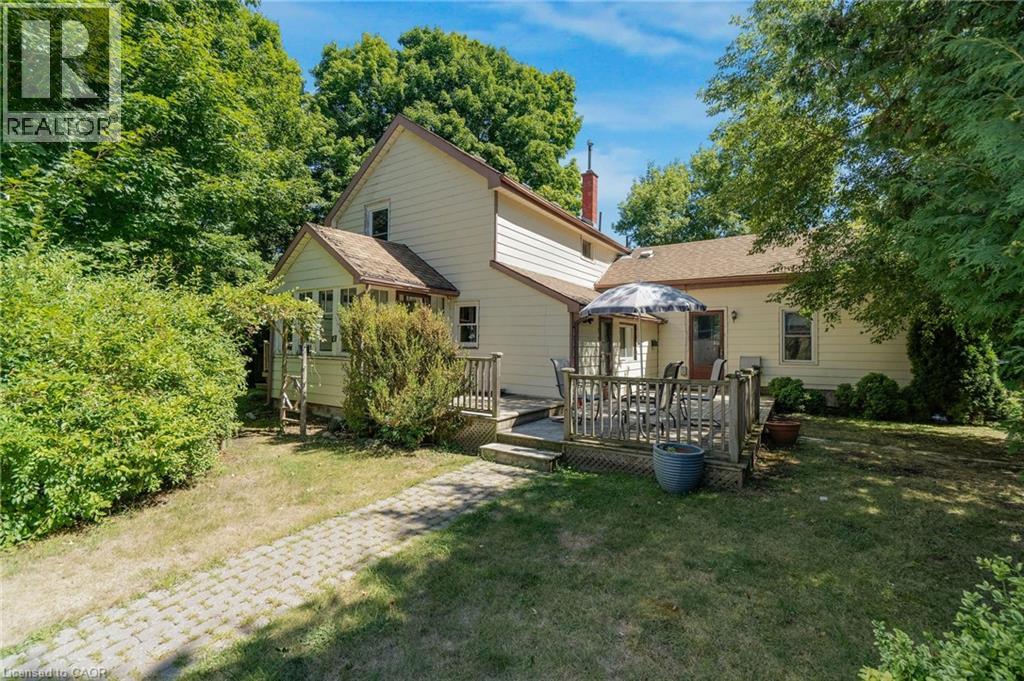
Fantastic opportunity in the heart of Caledon East! This duplex sits on a large 67x173 lot just steps from the downtown core, abutting commercial properties and offering incredible potential to renovate or redevelop. With its prime location near shops, restaurants, schools, parks, and community amenities, this property is ideal for builders, investors, or anyone looking to live in a high-demand area. Opportunities like this in Caledon East are rare, don't miss your chance! (id:19593)
Perry, Ontario
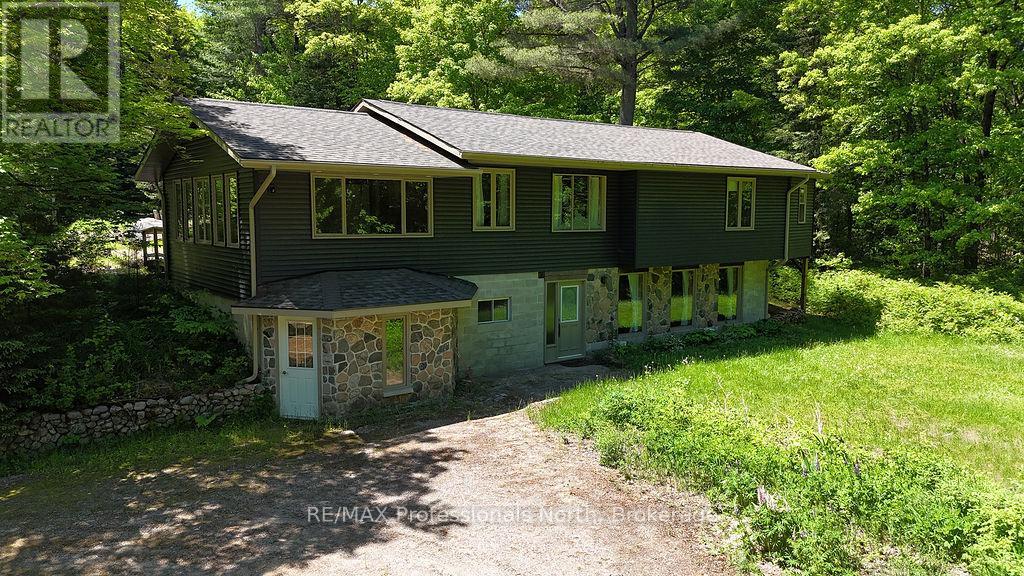
Nestled on 3.15 private acres just 15 minutes north of Huntsville, this charming country home offers space, privacy, and endless potential. Lovingly maintained and thoughtfully designed, the home features bright, inviting living spaces filled with natural light and warm Muskoka character throughout. The main level offers comfortable everyday living with spacious principal rooms, two bedrooms, multiple bathrooms, and a beautiful Muskoka room that provides the perfect place to relax and enjoy the surrounding natural setting. Mature trees, perennial gardens, and granite outcroppings create a peaceful backdrop that feels worlds away from the hustle and bustle. The walkout lower level features its own separate entrance and driveway, creating excellent potential for an in-law suite, guest accommodations, or income-generating rental space. With generous living areas and flexible room configurations, it offers plenty of opportunity to tailor the space to your needs. Adding to the appeal is a charming log workshop with carports on both sides, ideal for hobbyists, storage, or additional workspace. Located in the welcoming community of Emsdale with easy year-round access to Highway 11, this property combines the tranquility of country living with the convenience of nearby amenities. A rare opportunity to enjoy privacy, character, and versatility in a beautiful Muskoka setting. (id:19593)
Paris, Ontario
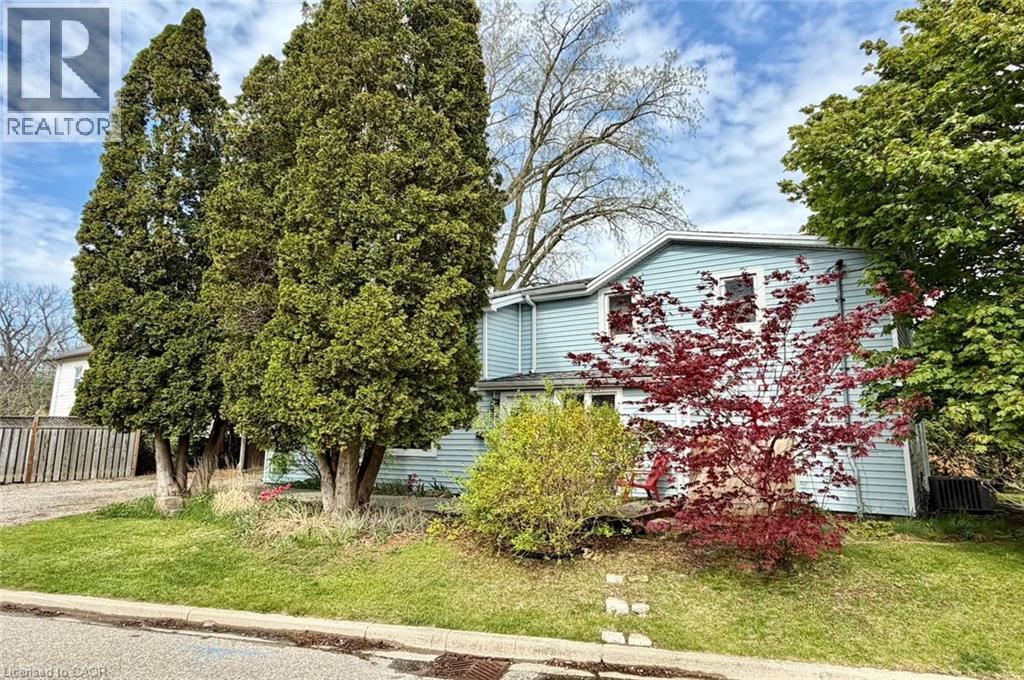
Welcome to 1 John Avenue in the heart of Paris, one of Ontario's most charming small towns. Originally built in 1910, this home carries the kind of character you simply can't recreate and with that comes the kind of quirks you would expect from a home of this era. With 1,823 sq. ft, 5 beds, and 2 full baths, there is plenty of space here for a growing family or multi generational living. At one point, this home functioned as a duplex, and it still offers 2 separate entrances. One is on the West side leading to the main floor, and another on the South side that could provide direct access to the upper level. The main floor offers a renovated full bathroom completed in 2024, a bedroom, and a large kitchen with plenty of counter and prep space. Just off the kitchen is a spacious, dining room with a sliding door leading to the rear deck and yard. Laundry is conveniently located on the main floor. The appliances have all been updated within the last 5 years, and the updated furnace, AC and 200 amp electrical provide peace of mind. The 2nd floor continues the unique character of the home while offering practical additional bedroom space with the primary bedroom including its own ensuite, along with 3 additional beds. All of the windows in the home face East, South and West, allowing daylight to pour in all day long. Set on a large corner lot, with beautiful, mature trees, John Avenue is the kind of street you only drive down if you live there, making it a quiet place to enjoy the solitude of home. Enjoy being close to everything that makes Paris so special, with the charming downtown core just a short distance away, offering inviting restaurants that overlook the Grand River, cafés, one of a kind shops, and a beloved local brewery. Parks, and trails are also just a short walk away, offering year round opportunities to enjoy the outdoors. If you have been waiting for something with character and space at a price that doesn't break the bank, this is one worth seeing! (id:19593)
Blue Mountains, Ontario
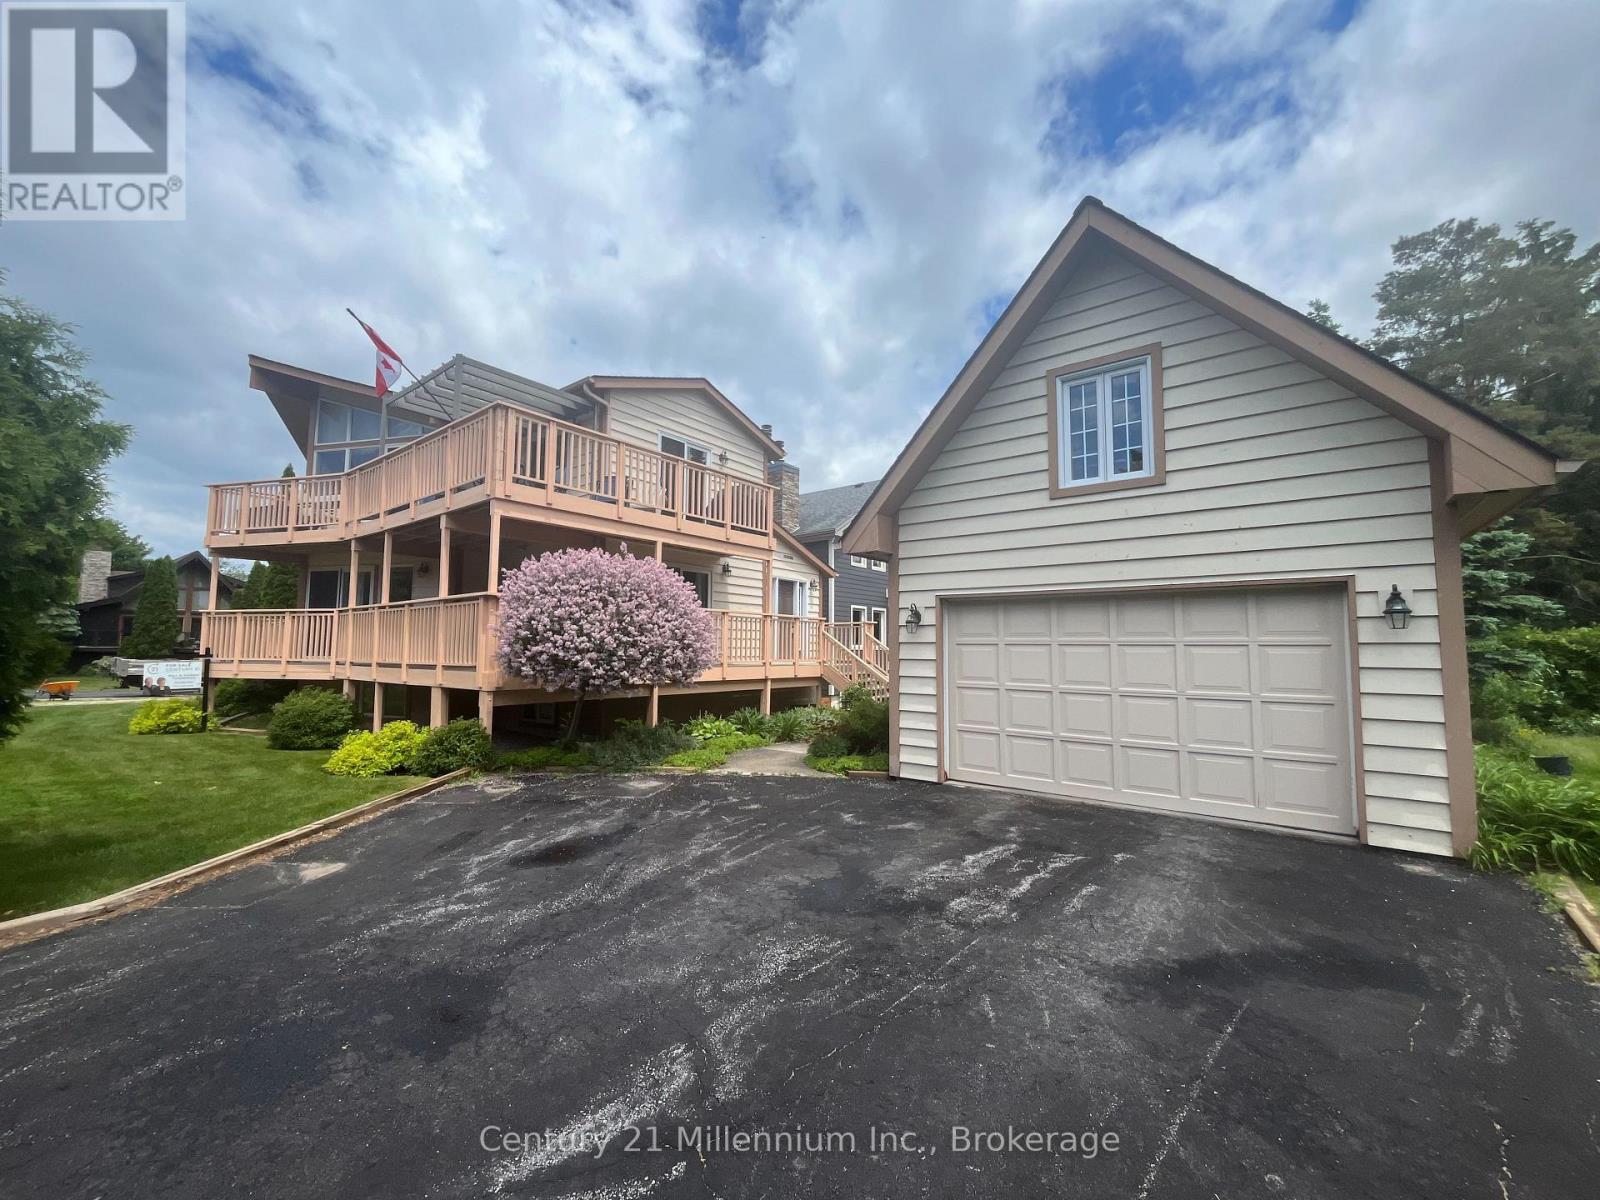
Rare opportunity to own a serene mountain property in an exceptional location with stunning mountain views, perfectly located, walk 350 steps to the ski lift & so close to Blue Mountain Village & most furniture stays. Modern open sophistication with cozy alpine character. The residence offers an ambience of effortless style, vaulted ceilings & expansive windows bathe the interior with natural light while a 2 sided stone wood fireplace anchors the open concept living space ideal for intimate evenings or grand entertaining alike, it's a mountain retreat. Embrace the Blue Mountain lifestyle where every season brings new inspiration, ski, hike, golf, unwind in tranquility. 21' x 16' garage built in 2002 with retractable stairs that lead to smaller upper office or bunk room. 5 windows & vinyl sliding doors replaced (2019), Roof (2015), NEW Furnace & A/C (2025), Additional ductless A/C (2022), Most deck boards replaced & painted (2017), Exterior house & rails painted (2025). (id:19593)
South Bruce Peninsula, Ontario
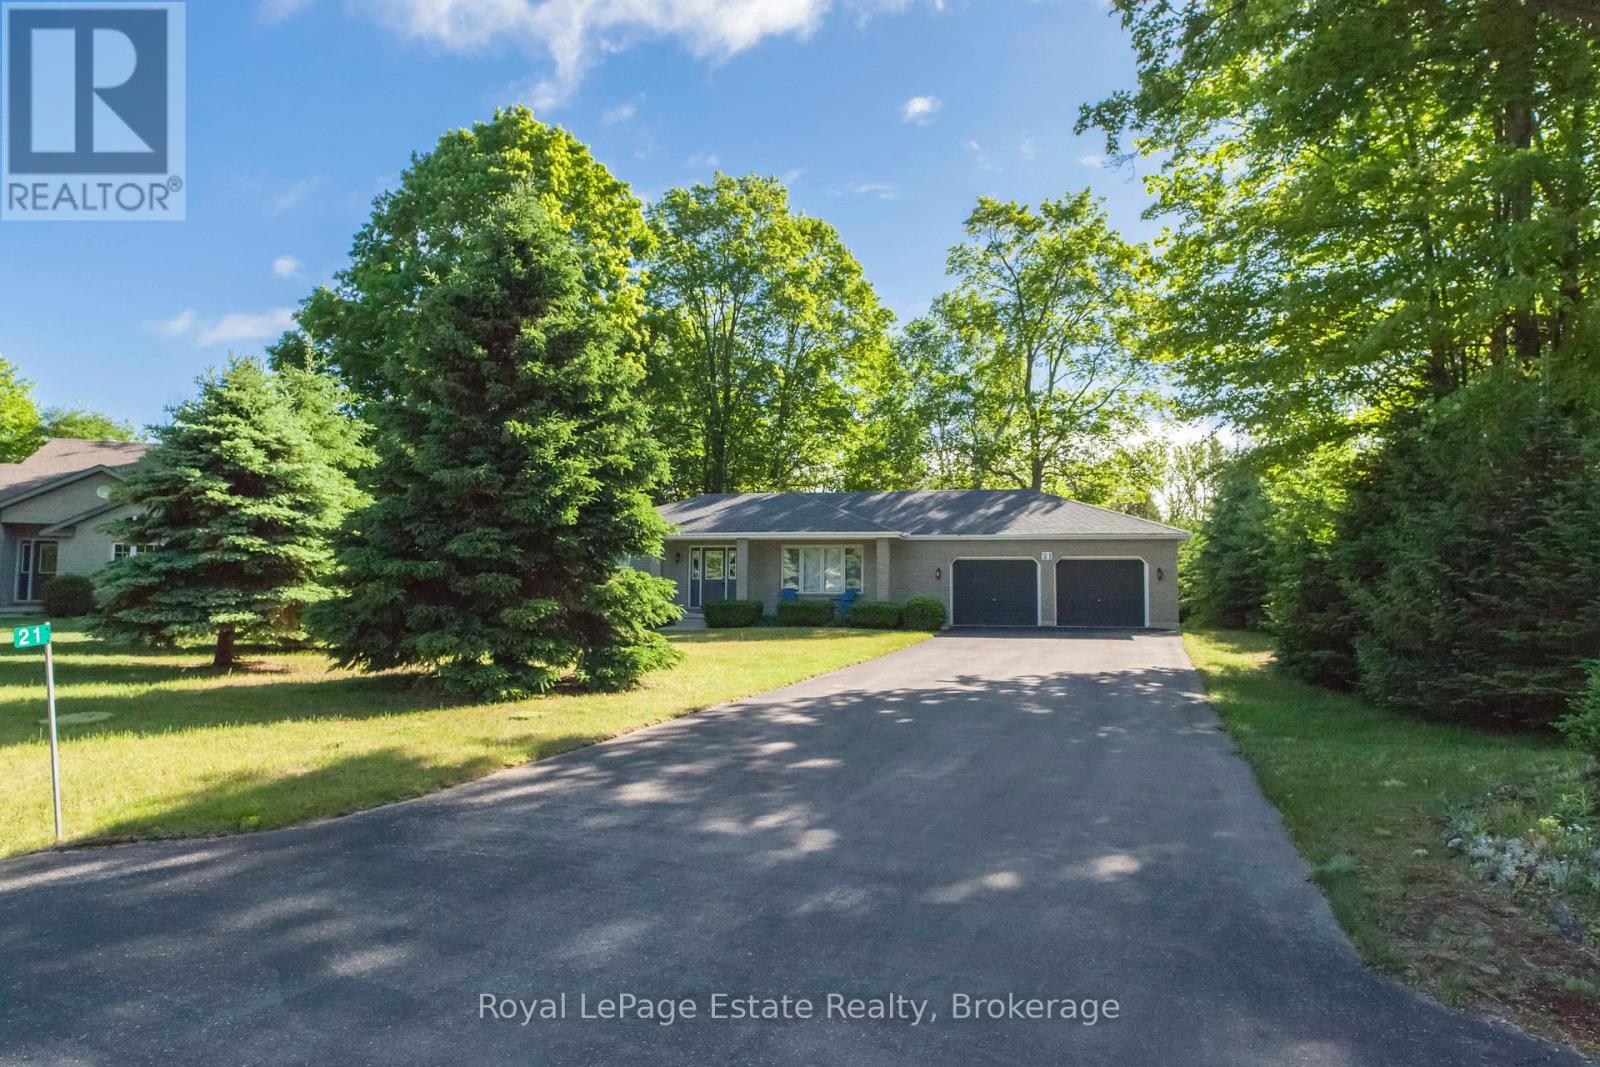
GREAT SAUBLE BEACH LOCATION! Solid, Spacious and effortless main-floor living. This Home is just minutes to the beach and Main St., and conveniently close to the school, community centre and medical centre. This 2-bedroom, 1.5-bath home offers a functional layout with a bright, large-sized kitchen that walks out to a great back deck. Large windows brings the outside in and you will never get tired of seeing those Sauble Sunsets from your front porch. Built for comfort and everyday living or for hosting family and friends all while being tucked away on a family friendly crescent. The attached double car garage gives you plenty of room for vehicles, storage and all your beach gear. Step outside to a private backyard backing onto a peaceful wooded space. Relax and enjoy the nature surrounding you after a day at the beach. The full unfinished basement features high ceilings and large windows, offering great potential to create additional living space, a rec room, or keep as excellent storage. A solid home in a great location-ideal for full-time living or your Sauble Beach getaway! (id:19593)
Chatsworth, Ontario
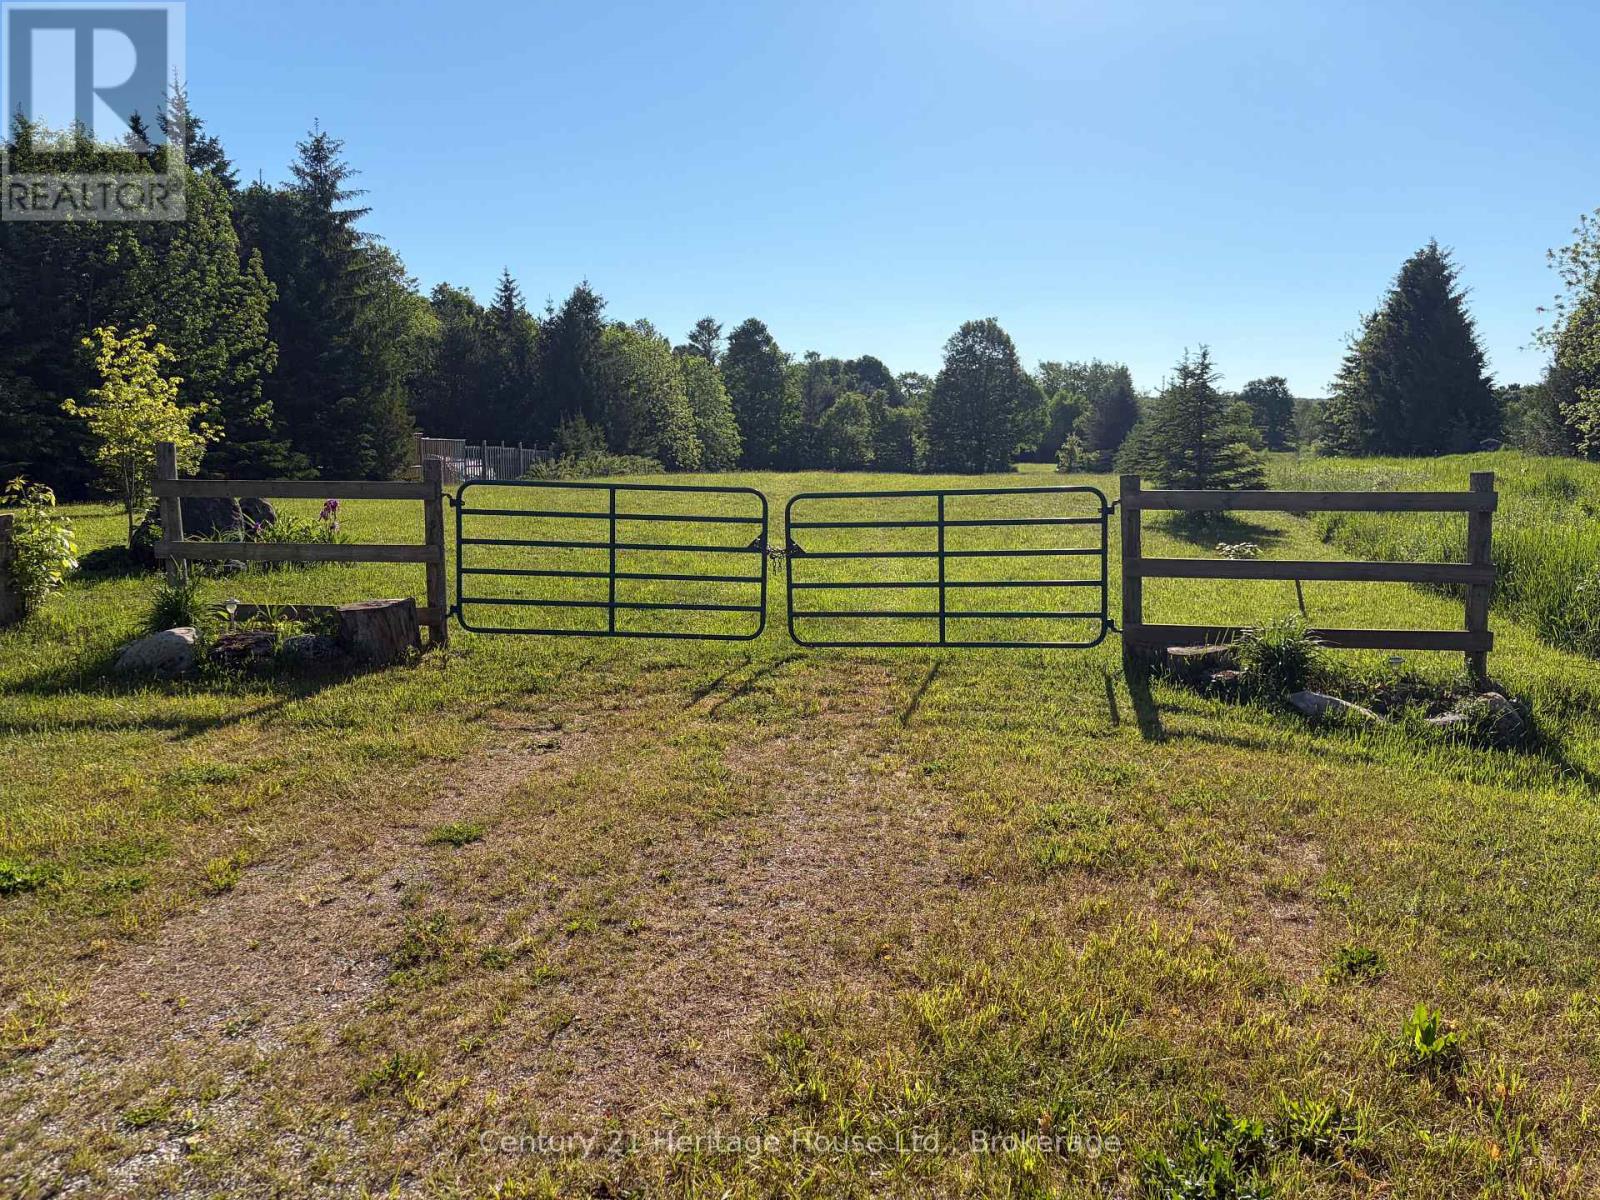
Located only a few minutes from Williamsford on a hardtop road, this irregular-shaped parcel offers over 5 acres. The lot features a nice mixture of trees with an open area among them, and a few existing outbuildings. The current owners have enjoyed the property for years as an outdoor recreational retreat. With no environmental zoning noted, this property may offer future possibilities, subject to the Buyer completing their own due diligence regarding any intended use. (id:19593)
Wasaga Beach, Ontario
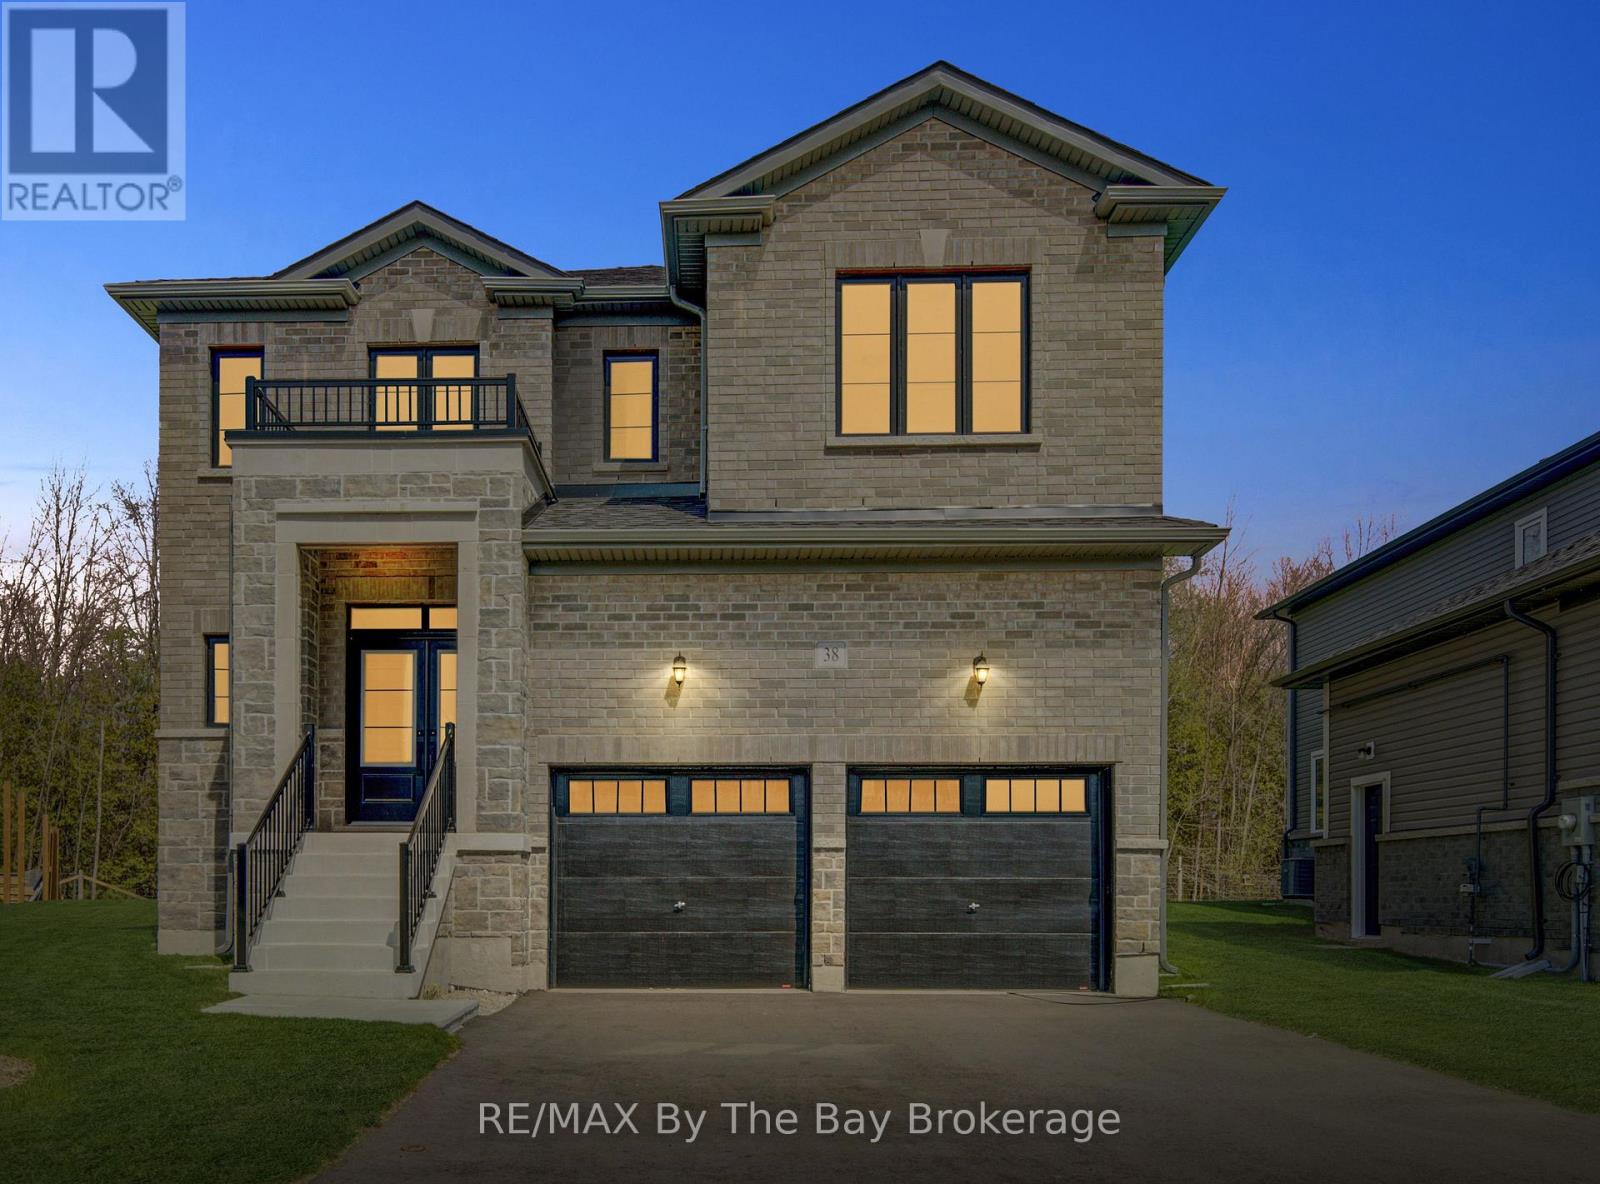
NEW HST REBATE PRICING! Welcome to 38 Amber Drive - Brand-new and never lived in, this stunning Aspen Model Elevation A by Baycliffe Communities offers 4 bedrooms, 4 bathrooms, and approximately 3,041 sq.ft. of beautifully designed living space on a premium lot backing onto parkland and trees with no rear neighbours. Showcasing exceptional upgrades, elegant finishes, and a functional open-concept layout throughout, this impressive home is located in one of Wasaga Beach's quieter and more sought-after pockets. Designed with both elegance and functionality in mind, the main floor features upgraded hardwood flooring, 9' ceilings, upgraded iron spindles, a spacious family room, formal dining area, dedicated office/den, and a bright, thoughtfully designed kitchen with upgraded finishes and a breakfast area overlooking tranquil green space for added privacy and serenity. Upstairs, you'll find 4 generous bedrooms, including a primary retreat complete with a spa-inspired ensuite featuring a freestanding tub, glass shower, and oversized walk-in closets. Additional bedrooms offer ensuite or semi-ensuite access, creating a versatile and well-designed layout suited for both family living and executive lifestyle needs. The unfinished basement provides excellent future expansion potential, complete with a bathroom rough-in and cold room/cellar. Additional features include central air conditioning and modern comforts throughout. Just a short drive to Collingwood and Blue Mountain, and located close to trails, parks, schools, shopping, and the beautiful shores of Georgian Bay, this rare Aspen model offers the perfect blend of luxury, comfort, and four-season lifestyle living in a highly desirable setting. (id:19593)
Guelph, Ontario
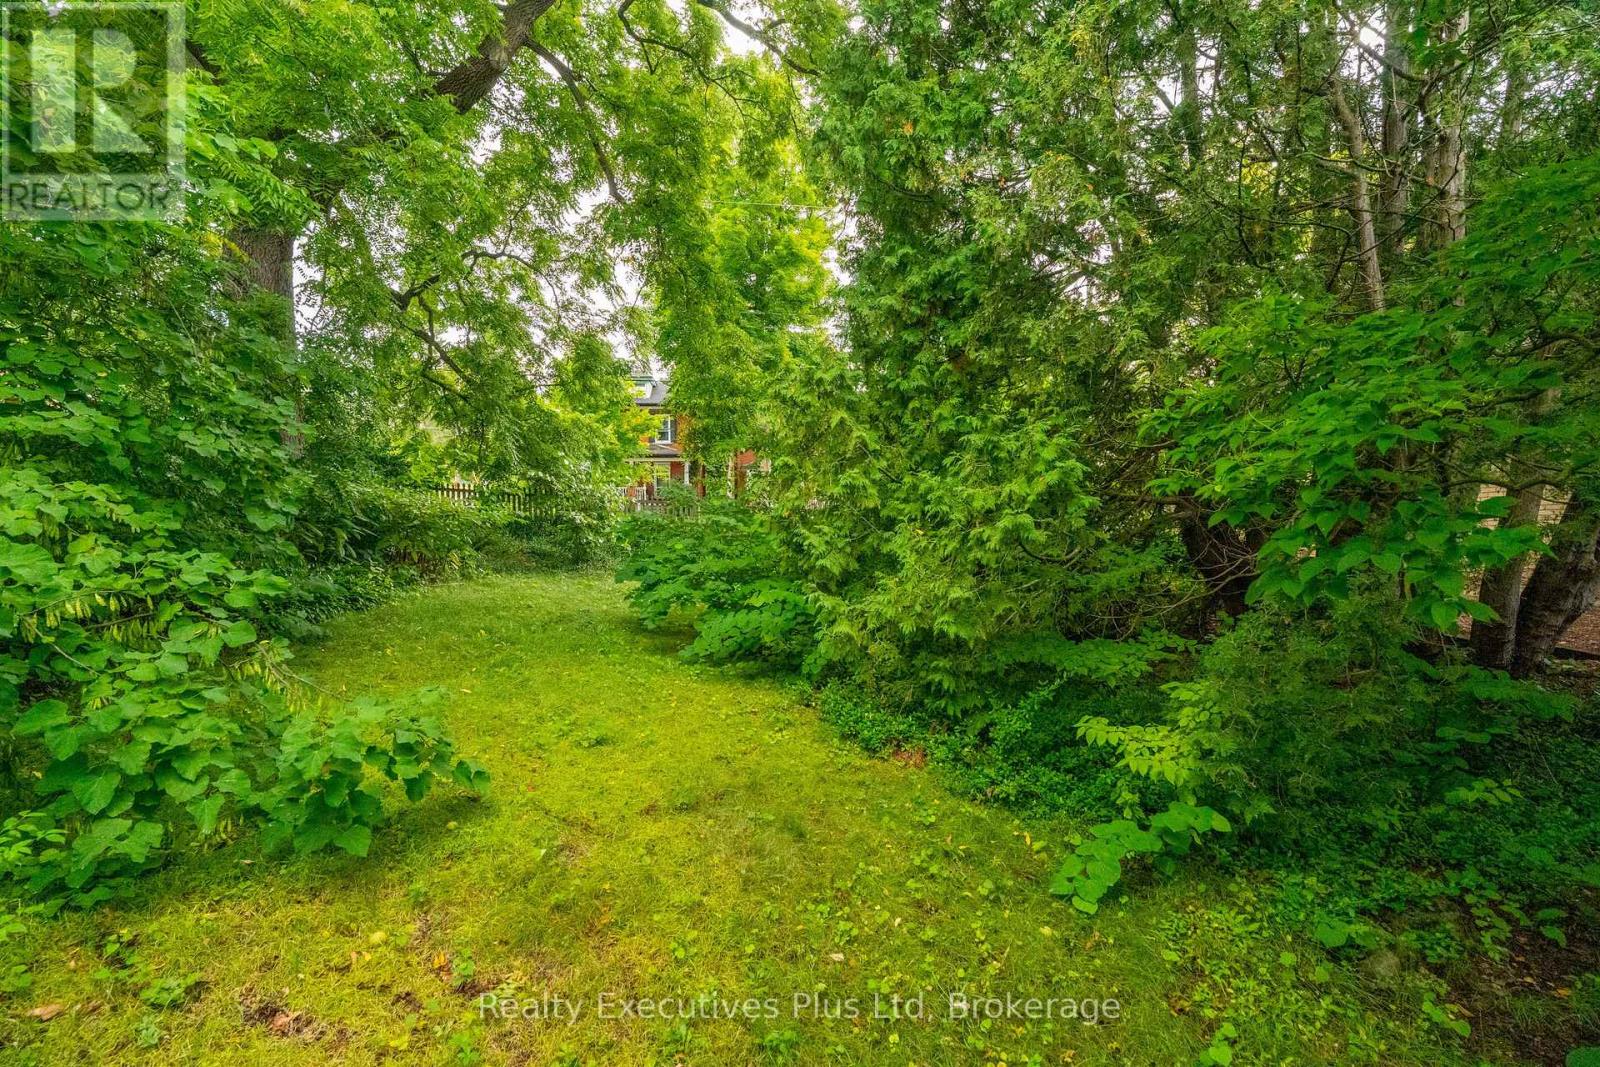
You won't find a nicer lot in the city !! Beautifully treed lot on the corner of Hearn and Chadwick. Quiet neighbourhood. Fantastic Opportunity To Design & Build Your Dream Home. We can assist with design and build if requested (id:19593)
Northern Bruce Peninsula, Ontario
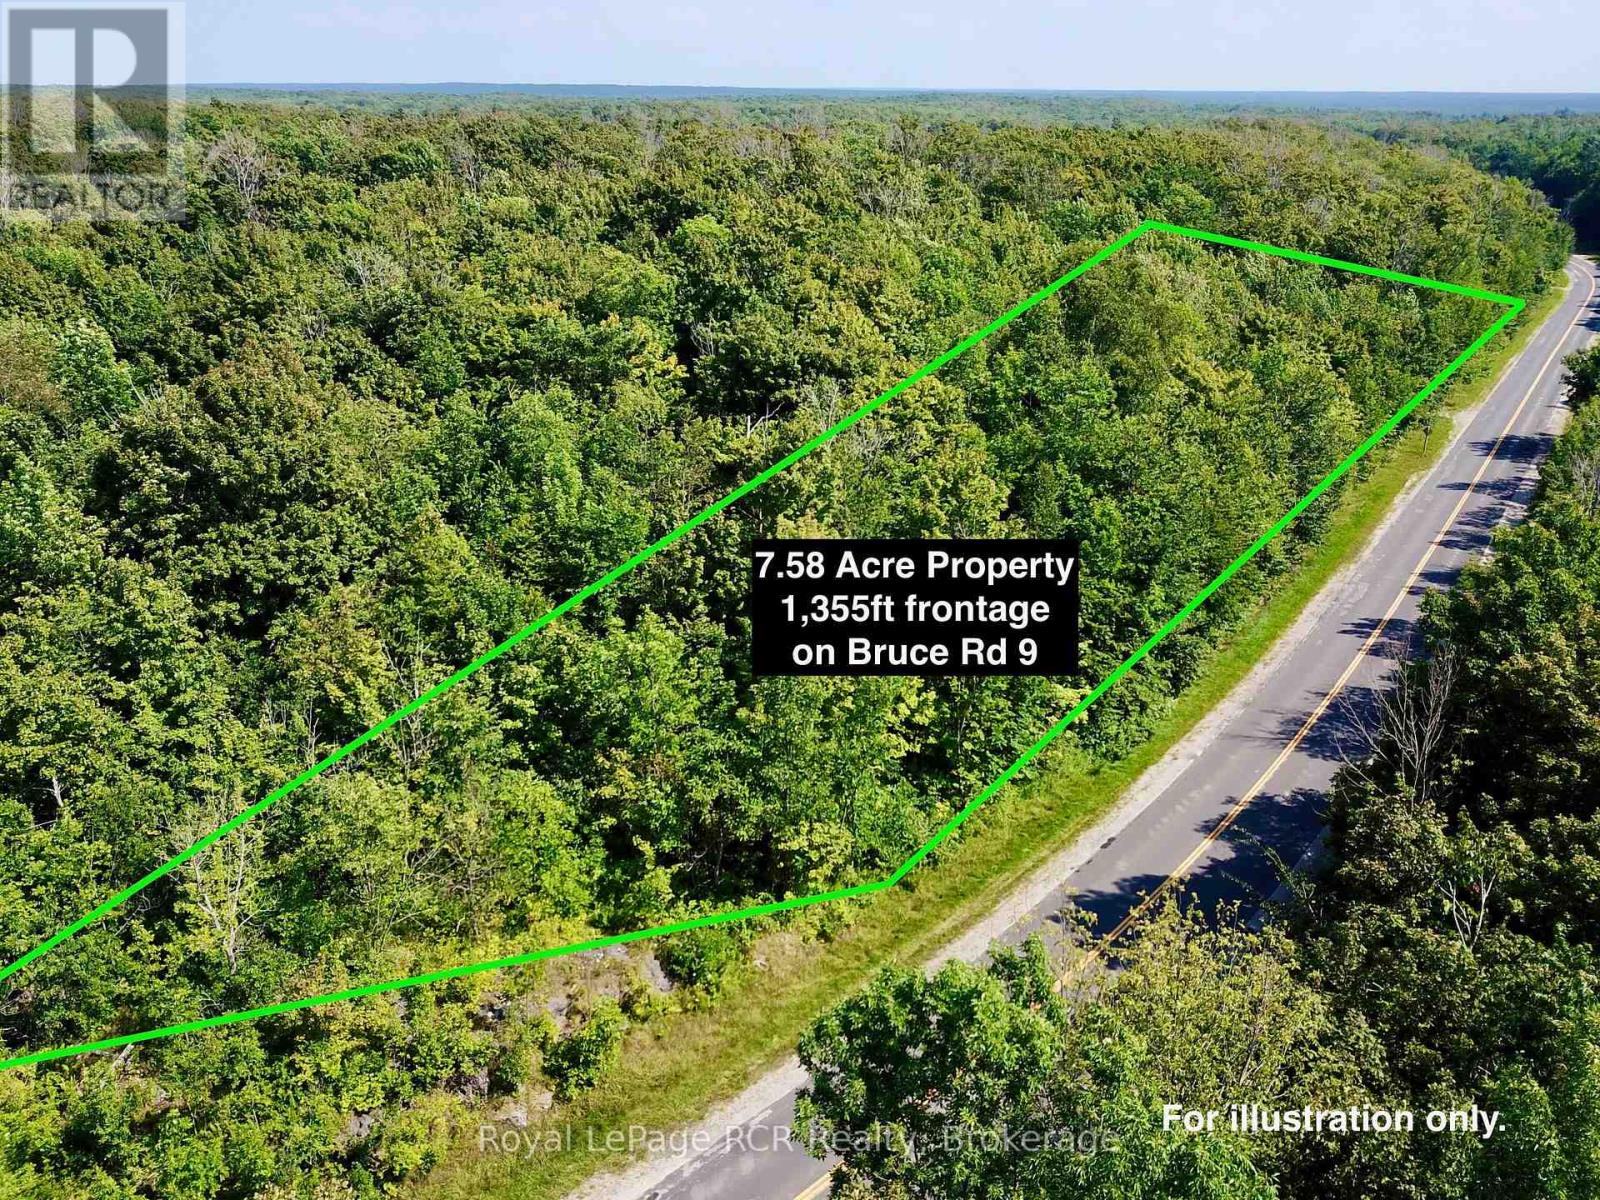
Looking for a private BUILDING LOT on the Bruce Peninsula, minutes from GEORGIAN BAY, BRUCE TRAIL ACCESS and set in the NIAGARA ESCARPMENT... this 7.58 ACRE lot is a MUST SEE! Lot has a DRIVEWAY INSTALLED and natural BUILDING ENVELOPE AREA ready. TONS (literally!) of NATURAL LIMESTONE - moss covered rock ridges and outcroppings, lot is mostly HARDWOOD TREE covered for PRIVACY. This stunning lot offers 1,355 FT of FRONTAGE on YEAR-ROUND, PAVED BRUCE ROAD 9. Property is a 2min. drive to SANDY BEACH in Hope Bay, on Georgian Bay. 5min drive to MULTIPLE Bruce Trail Access Points with 10 Thousand Year-Old Glacier 'Potholes' and 300+ ft high Niagara Escarpment lookouts. Ontario Snowmobile Trail Network passes in front of property and Public boat launches are located in nearby Hope Bay and Rush Cove areas on Georgian Bay. Lot is located approx. 10mins south of Lions Head and 20mins north of Wiarton - BOTH OFFER shopping, hospital (w/24hr Emerg), marina, library, post office & schools. This lot makes an ideal spot to build a recreational use or year-round home. Less than a 3 HOUR DRIVE from most regions of SOUTHERN ONTARIO & the GTA! (id:19593)
Arran-Elderslie, Ontario
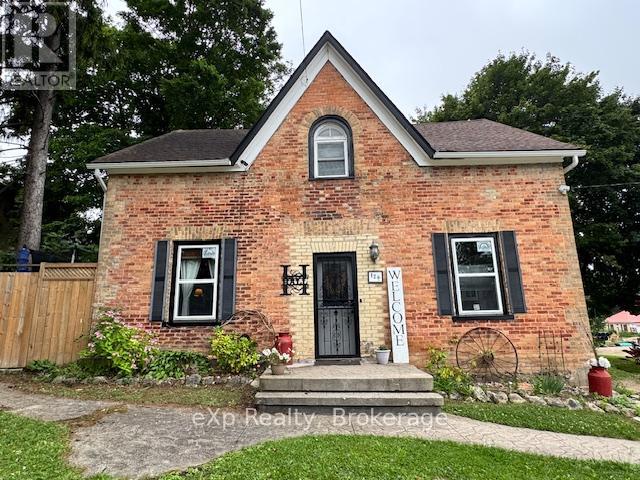
Chesley Starter Home/Large Family Home - Room to Grow! Welcome to this spacious 4-bedroom, 2-bathroom family home in the heart of Chesley, offering the perfect blend of comfort, convenience, and small-town charm. Set on a large, fully fenced yard, this property provides plenty of room for kids, pets, gardening, or entertaining. Step inside to a warm and inviting layout featuring flooring throughout (except stairway to the upper level), a large living room, a dedicated dining room, and a beautiful, spacious kitchen with great flow for family life and hosting. The main-floor laundry adds everyday convenience, while the mudroom offers excellent storage and functionality for busy households. The home features new windows in the living room, dining room, kitchen, and the versatile downstairs room - perfect for a main-floor bedroom, pantry, office, or playroom depending on your needs. Upstairs are well-sized bedrooms with ample storage, creating a comfortable retreat for the whole family. The partially finished basement provides even more space for storage or hobbies. Step outside to enjoy a covered hot-tub area, patio, and deck, making the backyard a true extension of your living space. A large 10x14 shed adds practicality for tools and toys. Located within walking distance to Chesley's downtown shops, arena, school, parks, and the swimming pool, this home is ideal for families wanting a walkable lifestyle in a welcoming community. (id:19593)
London, Ontario
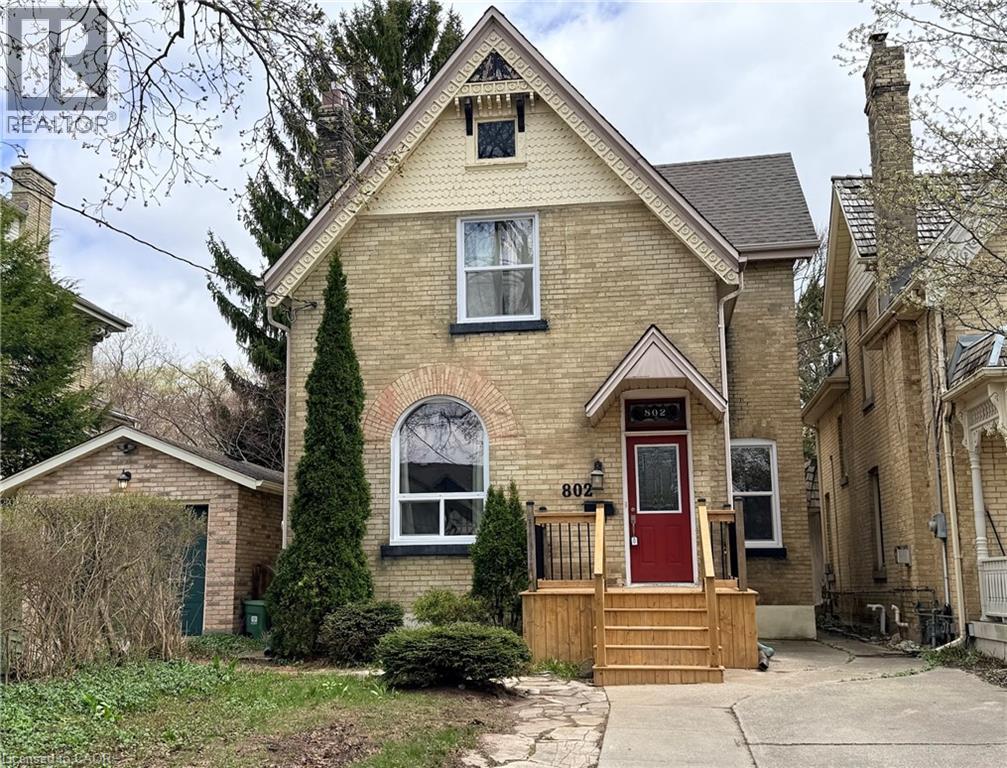
Rare Investment Opportunity: Legal 6-Bedroom Licensed Student Rental. Step into a turn-key investment with this stunning yellow brick century home. Perfectly situated and fully licensed with the city, this rare 6-bedroom property offers the ideal blend of historic charm and modern functionality. Whether you are looking to expand your portfolio or start strong, this house is a standout in the student rental market. Interior Highlights includes spacious living: A unique layout featuring two separate common living rooms-one on the main floor and one in the finished basement-plus an additional sun-filled common room overlooking the backyard. Sun-Drenched Bedrooms: Oversized windows throughout flood the home with natural light. The upstairs includes a standout bedroom with its own private walkout and deck. A large, spacious eat-in kitchen serves as the heart of the home, perfect for group living. Finished Basement with separate entrance: Features a large recreation room, laundry room, and an additional bedroom, providing a perfect separate zone for tenants. Major Updates & Exterior: Peace of Mind: Significant capital improvements include a new main sewer line, new front steps, and the replacement of most main floor and upstairs windows. Outdoor Oasis: A sliding door leads to a wrap-around deck and a beautiful, private backyard filled with perennial gardens. Storage: A solid 8x12 shed in the backyard provides ample storage for tenants. Current Status: One reliable, long-term tenant remains, with the other five bedrooms vacant and ready for you to set your own market rents! Don't miss out on this rare, licensed, and updated yellow brick gem. This property is built for performance and longevity! (id:19593)
Hamilton, Ontario
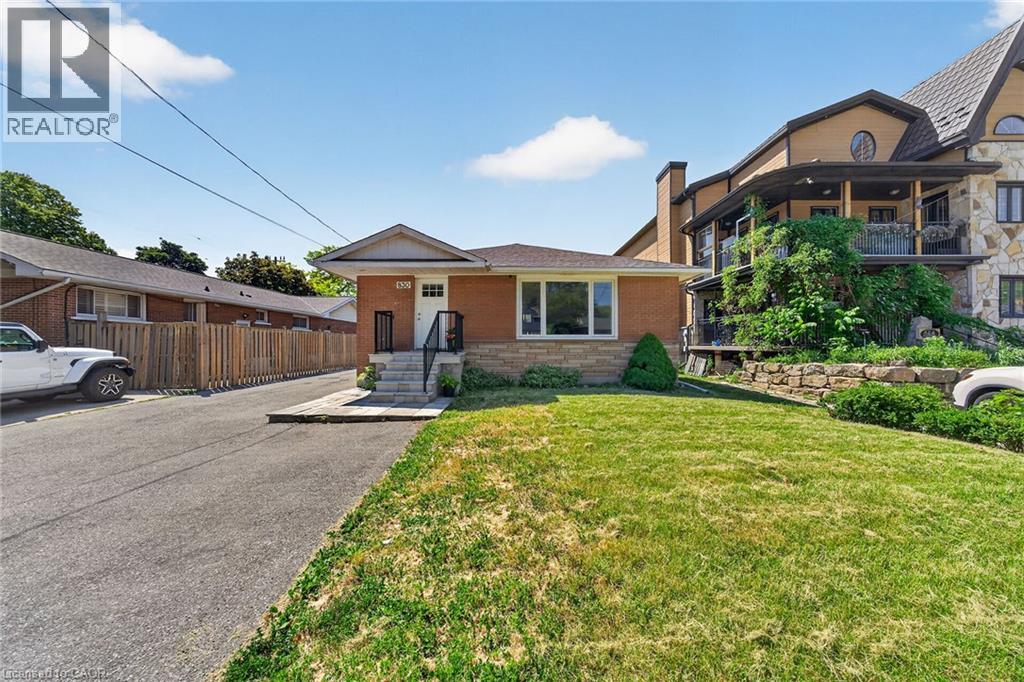
Welcome to this charming detached bungalow with fully separate in-law suite offering the perfect blend of comfort, versatility and outdoor living. The bright main floor features hardwood flooring throughout, three spacious bedrooms, a full bathroom, a large living room, separate dining area, in-suite laundry and bright functional kitchen with peninsula island, ample storage and lots of windows. The current access to the finished basement is from the separate side entrance leading to the fully equipped in-law suite, complete with its own kitchen, open-concept living and dining area, one large bedroom, full bathroom, and own laundry, great for multi-generational living, extended family or added flexibility. Step outside from the kitchen to enjoy privacy overlooking the expansive backyard, where you'll find plenty of green space and raised garden beds ready for your favourite flowers, herbs or vegetables. The powered deep 12' X 36' detached garage is heated by natural gas and provides parking for 2 cars, mancave or storage. Extensive updates including new roof in 2025, main floor bathroom renovation and washer/dryer in 2024, windows, 200-amp electrical service, basement flooring, and shed in 2023, plus the heated garage with natural gas line and dedicated 100-amp panel, along with kitchen updates completed in 2022. Concrete patio and gazebo in backyard in 2024. Quick access to the Beckett Drive access, LINC, Hillfield Strathallan College, Mohawk College, public transit, shopping, and more. Whether you're looking for room to grow or the convenience of a move-in-ready home, this home offers endless possibilities in a welcoming setting. (id:19593)
Muskoka Lakes, Ontario
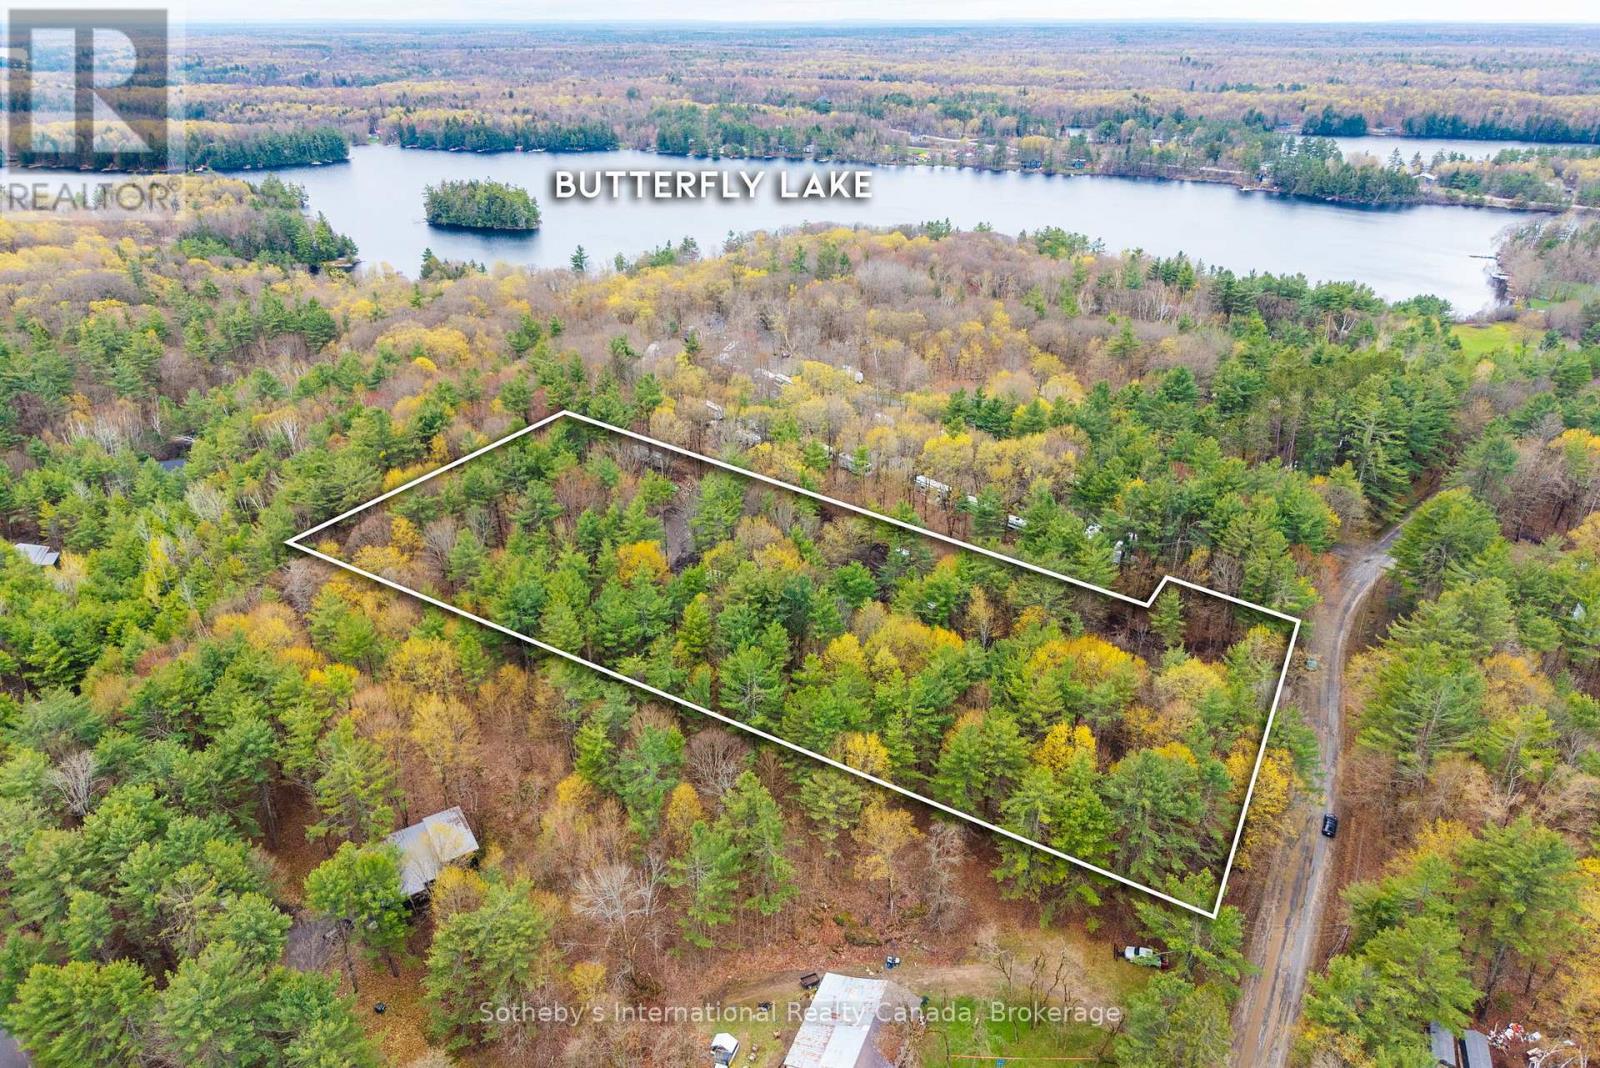
A Rare Opportunity Near Port Carling. Set on approximately 3.5 acres in the heart of Muskoka, this newly cleared parcel presents an exceptional opportunity to build a custom year-round residence or refined cottage retreat just minutes from Port Carling. Surrounded by natural privacy and classic Muskoka landscape, the property offers a level building site with a new driveway currently being installed, creating an ideal foundation for future development. Perfectly positioned near public access to Lake Joseph, the location offers convenient access to boating, golf, hiking trails, and the shops and restaurants of Port Carling while maintaining the peace and privacy of a rural setting. Whether envisioned as a luxury getaway or a long-term investment in Muskoka's coveted waterfront corridor, this property offers the rare combination of accessibility, usability, and future potential. (id:19593)
West Grey, Ontario
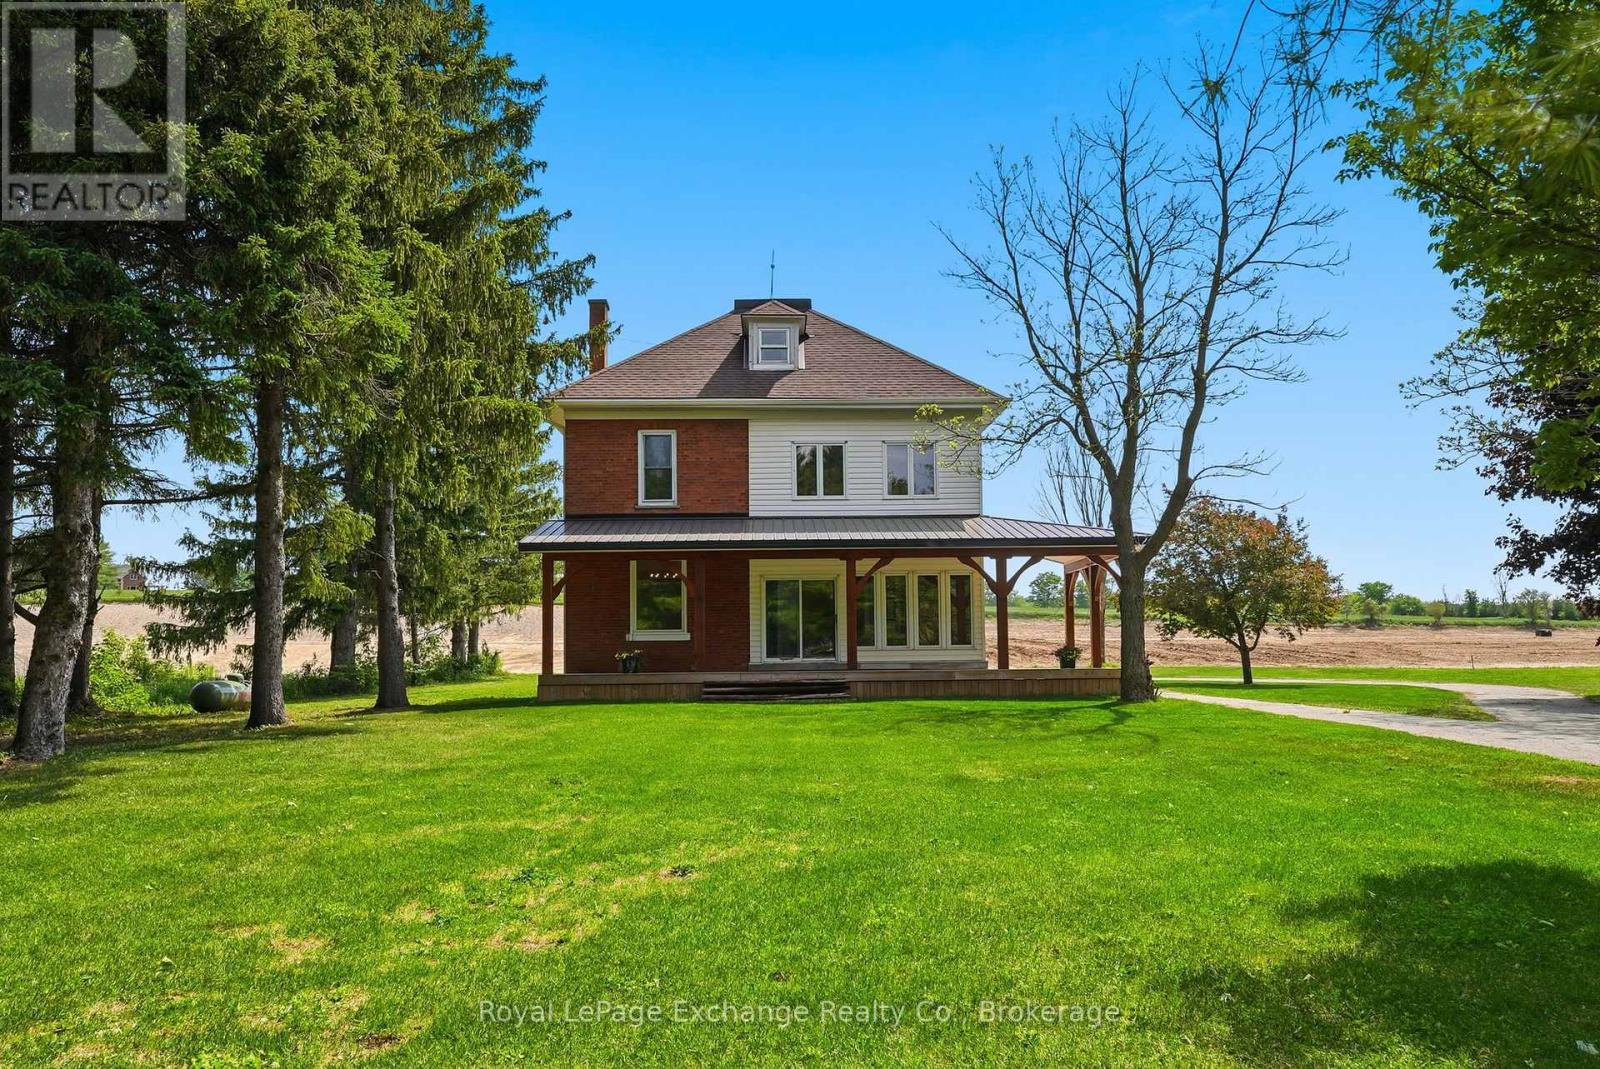
Some homes feel good the moment you walk through the door. Bright, welcoming, and filled with character, this beautifully renovated country home blends the timeless charm of a classic farmhouse with the comfort and convenience of modern living. Set on a large, tree-lined 0.72-acre lot in The Styx at Crawford, one of West Grey's newest estate communities, this is an exciting opportunity to enjoy country living without taking on a renovation project of your own. Offering over 2,000 sq ft of inviting living space, the home has been extensively updated throughout, featuring a stunning white kitchen, spacious principal rooms, updated finishes, and multiple sun-filled sitting areas perfect for morning coffee or quiet evenings at home. With 4 bedrooms and 2 full bathrooms, including a spacious third-floor retreat that serves as an ideal fourth bedroom, guest suite, home office, or bonus living space, there is plenty of room for families or those simply looking for extra space to enjoy. Outside, a wraparound covered porch overlooks the beautifully treed property, creating the perfect place to relax and take in the peaceful surroundings. The attached garage, mature trees, generous lot size, and immediate occupancy make this property an exceptional opportunity for buyers who are ready to settle in now.The custom homes are coming. The estate community is taking shape. This one is already finished. Move in now and watch the neighbourhood grow around you. (id:19593)

Guelph/eramosa, Ontario
Welcome to this wonderful custom built rural oasis just north of Guelph and relax in the country serenity and luxury this Builder's own home offers. Situated on a professionally landscaped and appointed one acre lot adjacent to farm land in a wonderful country setting. Fabulous finishes accent the quality here. A huge custom gourmet kitchen with a large island and a great room with fireplace opening to a large covered deck, stamped concrete patio and sidewalks and 16'X32' (3.5'X 6'+/-Deep)heated saltwater pool. back inside there are three generous bedroom with the master featuring a large walk in closet and luxurious ensuite with steam shower. the other two bedrooms are bright and spacious and have a jack and jill 4 pc bath. A large mud room and 2 pc bath are off the huge finished triple-car garage. Downstairs there is an immense, bright rec room and theatre room with large windows (all windows have large stone window wells) and wet serving bar as well as an office and den with egress windows and and a well appointed laundry room, fruit cellar and utility area, forced air propane heat pump assisted furnace, Located just northwest of Rockwood it offers country quiet yet easy access to the Guelph Line and 15 minutes from downtown Guelph and 30 minutes from KW (id:19593)
West Grey, Ontario
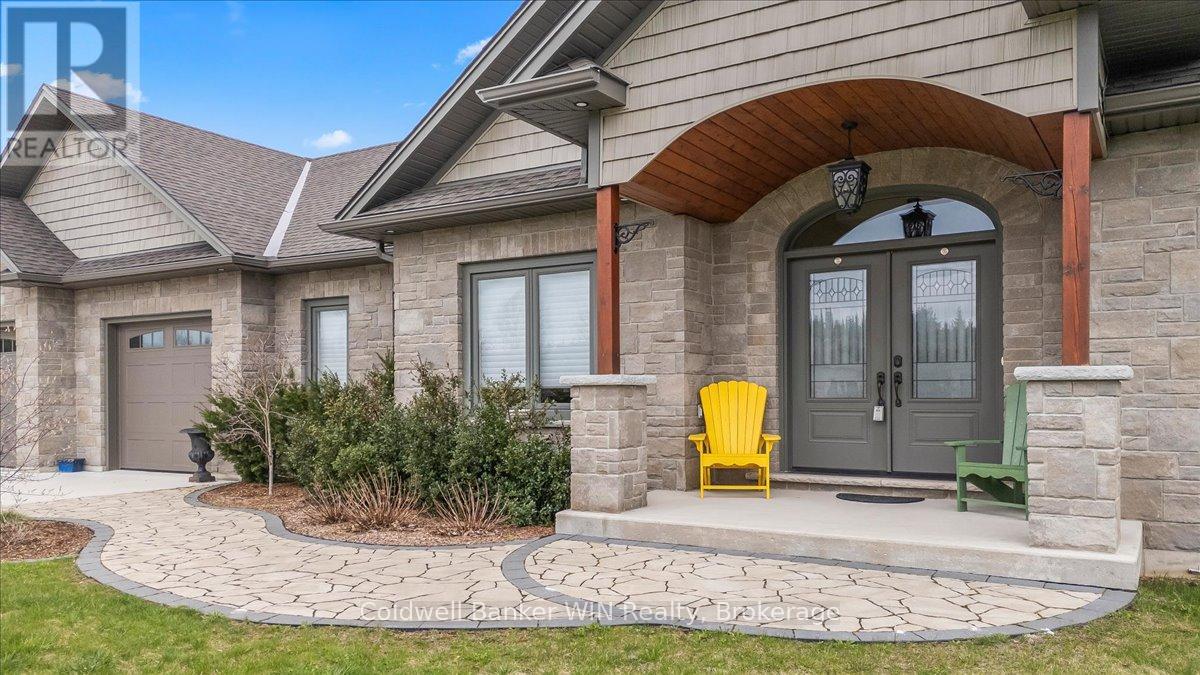
Nestled in the desirable Marshall Heights subdivision of West Grey, this exceptional bungalow offers the perfect balance of refined craftsmanship, comfort, and location. A striking stone exterior, concrete driveway, and elegant flagstone walkway create an inviting first impression, setting the tone for the quality found throughout the home. From the moment you enter, you'll notice the high-end finishes and thoughtfully selected materials from around the world. The kitchen is a true showpiece, featuring Mascarello granite countertops imported from Brazil, custom Barzotti cabinetry, Italian tile backsplash, walk-in pantry ready for cabinetry, and high-end appliances including a Fulgor Milano 6-burner gas stove from Italy. The open-concept layout was designed with a stunning stone fireplace anchoring the living room, and two walk-outs to the covered back composite deck for effortless indoor-outdoor living. The primary suite features a walk-out to the backyard, walk-in closet, and a luxurious 6-piece ensuite complete with his and hers sinks and a rainfall shower head. The second bedroom is suited for guests or family and includes its own 4-piece ensuite bathroom. A versatile third room may be used as a home office or additional bedroom. Completing the main level is a convenient main floor laundry room, a 2-piece powder room for guests, and access into the attached two-car garage. The basement offers a true blank canvas, with a bathroom rough-in and a convenient walk-up to the garage, making it ideal for a potential in-law suite or extended living space. Whether you envision additional bedrooms, a recreation area, or a private retreat, this lower level presents an opportunity to customize the space to suit your vision. This home offers a lifestyle where peaceful rural views meet everyday convenience. Surrounded by open farmland yet just 5 minutes from town amenities this is a rare opportunity to enjoy refined living without compromise. (id:19593)
West Grey, Ontario
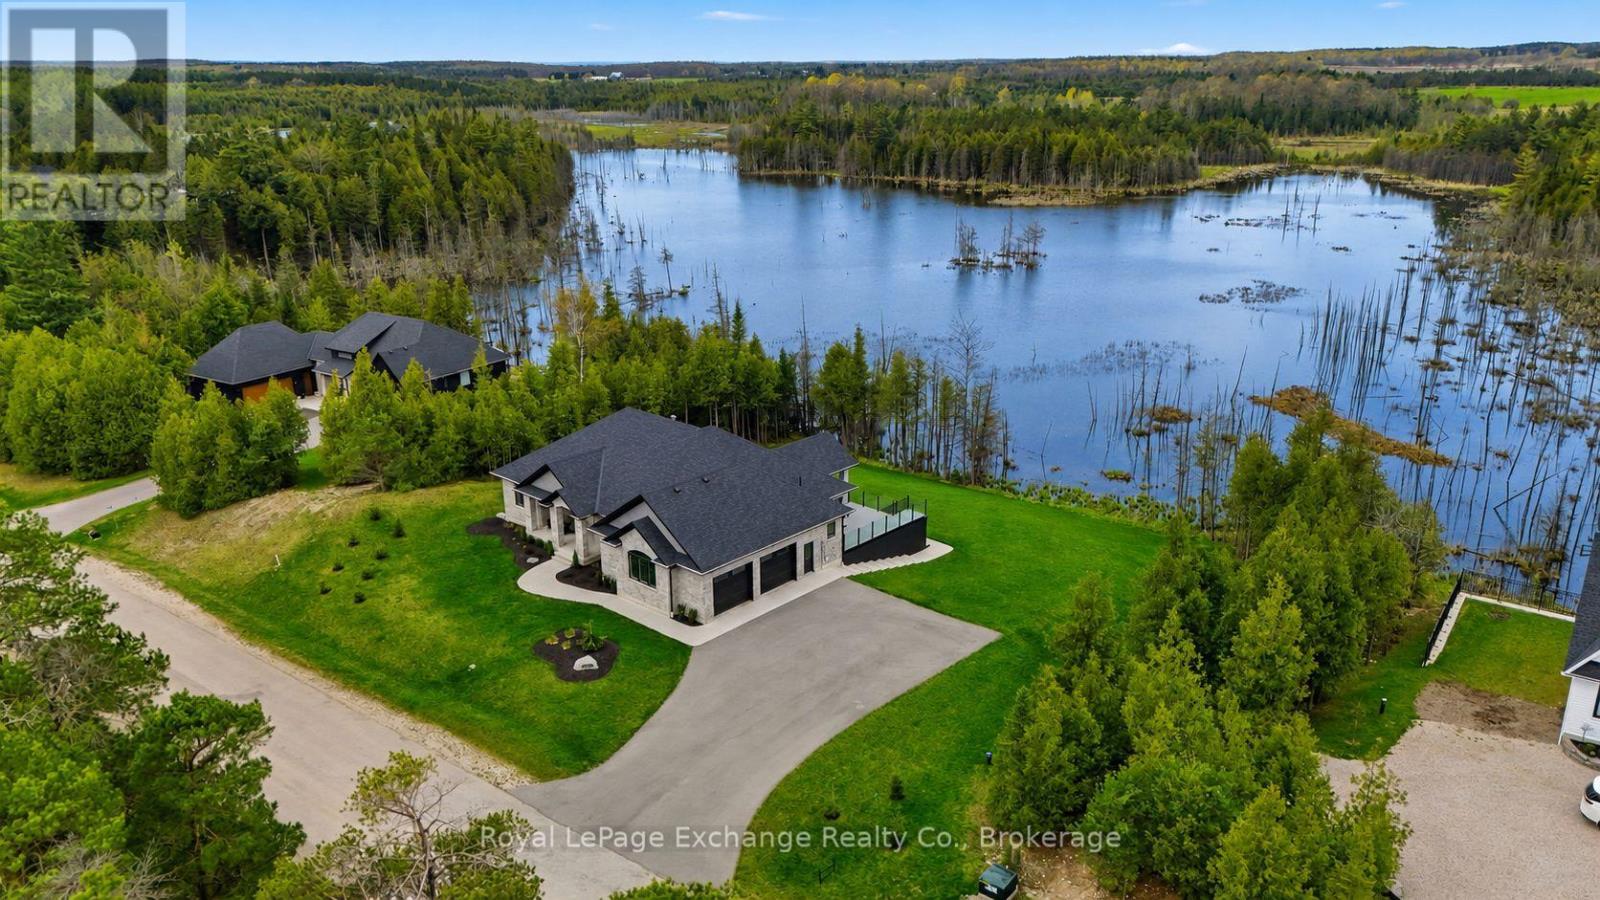
The view is the reason you'll fall in love, the community is what will make you want to stay. Framed by water, mature trees, and endless natural beauty, this custom-built bungalow sits on a spectacular 2.8-acre waterfront lot and offers more than 4,200 sq ft of finished living space designed to capture the landscape from every angle. Located in Forest Creek Estates, residents enjoy access to recreational lakes for swimming, kayaking, and fishing, along with scenic walking trails and a welcoming community atmosphere where nature is part of everyday life. The home's impressive full-stone exterior, grand 10-foot ceilings, and expansive windows create a bright, elegant interior where the outdoors becomes part of every room. At the heart of the home, a gourmet kitchen with custom cabinetry, stone countertops, premium appliances, and a walk-in pantry opens seamlessly to the dining area and great room, where a floor-to-ceiling stone fireplace serves as the focal point. Step onto the covered deck overlooking the water and forest beyond - the perfect setting for morning coffee, sunset dinners, or quiet evenings taking in the view. The main floor features three spacious bedrooms, including a private primary retreat with a luxury ensuite, along with a dedicated home office and convenient main-floor laundry. Downstairs, the fully finished walk-out lower level adds exceptional versatility with heated floors throughout, additional bedrooms, a full bathroom, generous storage spaces, and plenty of room for guests or extended family. Working remotely is effortless with Ehtel fibre internet and wired ethernet throughout the home. Additional features include a full water treatment system, high-efficiency combi-boiler, and an oversized double garage finished with Trusscore wall panels. Privacy, waterfront living, and luxury construction come together in a setting that feels worlds away from it all, yet remains just a short drive to Hanover and Durham. (id:19593)