

Harriston, Ontario
Buyers still have the opportunity to select interior finishes and personalize this home to their style! This rare 4-bedroom end unit townhome offers 2,064 sq ft of beautifully finished living space and is available with an approximate 3-month closing. Designed with a growing family in mind, this modern farmhouse-style two-storey combines rustic charm with contemporary comfort, all situated on a spacious corner lot with excellent curb appeal. The inviting front porch and natural wood accents lead into a bright, well-planned main floor featuring 9' ceilings, a convenient powder room, and a flexible front room that's perfect for a home office, toy room, or guest space. The open-concept layout boasts oversized windows and a seamless flow between the living room, dining area, and upgraded kitchen, complete with a quartz-topped island and breakfast bar seating. Upstairs, the spacious primary suite features a 3-piece ensuite and walk-in closet, while three additional bedrooms share a full family bath. Second-floor laundry adds practical convenience for busy family life. Additional highlights include an attached garage with interior access, an unspoiled basement with rough-in for a future 3-piece bath, and quality craftsmanship throughout. Experience the perfect blend of farmhouse warmth and modern design, with the reliability and style you're looking for in the wonderful community of Harriston. Ask for a full list of premium features-and visit us at the Model Home at 122 Bean Street (id:19593)

Harriston, Ontario
Stunning 2,174 sq. ft. Webb Bungaloft - Immediate Possession Available! This beautiful bungaloft offers the perfect combination of style and function. The spacious main floor includes a bedroom, a 4-piece bathroom, a modern kitchen, a dining area, an inviting living room, a laundry room, and a primary bedroom featuring a 3-piece ensuite with a shower and walk-in closet. Upstairs, a versatile loft adds extra living space, with an additional bedroom and a 4-piece bathroom, making it ideal for guests or a home office. The unfinished walkout basement offers incredible potential, allowing you to customize the space to suit your needs. Designed with a thoughtful layout, the home boasts sloped ceilings that create a sense of openness, while large windows and patio doors fill the main level with abundant natural light. Every detail reflects high-quality, modern finishes. The sale includes all major appliances (fridge, stove, microwave, dishwasher, washer, and dryer) and a large deck measuring 20 feet by 12 feet, perfect for outdoor relaxation and entertaining. Additional features include central air conditioning, an asphalt paved driveway, a garage door opener, a holiday receptacle, a perennial garden and walkway, sodded yard, an egress window in the basement, a breakfast bar overhang, stone countertops in the kitchen and bathrooms, upgraded kitchen cabinets, and more. Located in the sought-after Maitland Meadows community, this home is ready to be your new home sweet home. Don't miss out-book your private showing today! VISIT US AT THE MODEL HOME LOCATED AT 122 BEAN ST. Some photos are virtually staged. (id:19593)

Harriston, Ontario
Step into easy living with this beautifully designed 1,799 sq ft interior unit, where modern farmhouse charm meets clean, contemporary finishes in true fashion. From the moment you arrive, the light exterior palette, welcoming front porch, and classic curb appeal set the tone for whats inside.The main level features 9' ceilings and a bright, functional layout starting with a generous foyer, powder room, and a flexible front room ideal for a home office, reading nook, or play space. The open concept kitchen, dining, and living area is filled with natural light and made for both everyday living and weekend entertaining. The kitchen is anchored by a quartz island with a breakfast bar overhang, perfect for quick bites and extra seating. Upstairs, the spacious primary suite includes a walk-in closet and sleek 3pc ensuite with beautiful time work and glass doors. Two additional bedrooms, a full family bath, and convenient second level laundry round out this floor with thoughtful design. The attached garage offers indoor access and extra storage, while the full basement is roughed in for a future 3-pc bath just waiting for your personal touch. Whether you're a first-time buyer, young family, or down sizer looking for low maintenance living without compromise, this home checks all the boxes. Ask about the full list of features or visit our fully furnished Model Home at 122 Bean Street and explore all your options at Maitland Meadows. Come Home To Calm in Harriston. (id:19593)

Harriston, Ontario
Welcome to The Homestead End Unit at Maitland Meadows. Where natural light pours in, space feels a little more open, and home feels just a little more elevated. Set on the edge of this quiet Harriston community, this to be built end unit offers something buyers immediately notice the moment they walk in. More windows. More sunlight. More connection to the outdoors. It is a subtle upgrade that changes how the entire home feels. Designed for those ready to step away from the noise and into a slower, more intentional pace of life, this home delivers the perfect balance of function and comfort. Three bedrooms, 2.5 baths, and an attached garage give you the everyday practicality you need, while the bright, airy layout creates a space you will actually enjoy spending time in. No projects. No updates. No compromises. Just clean, modern finishes and a turnkey lifestyle from day one. And for a limited time, the builder is adding even more value. A 6 piece appliance package, central air conditioning, and a garage door opener are all included, making your move that much easier. But what truly sets this home apart is how it lives. Sunlight in the morning. A little extra privacy. A little more breathing room. It is the kind of upgrade you feel every single day. You still get the opportunity to make it your own. Select your interior finishes and create a space that reflects your style before you even move in. Life in Harriston offers something the city cannot. Quiet streets. Friendly faces. A pace that lets you slow down and actually enjoy where you are. If you have been waiting for something that feels just a little brighter, a little more open, and a little more like home… this is it. Escape the city. Come home to calm. Your Homestead End Unit is waiting. (id:19593)
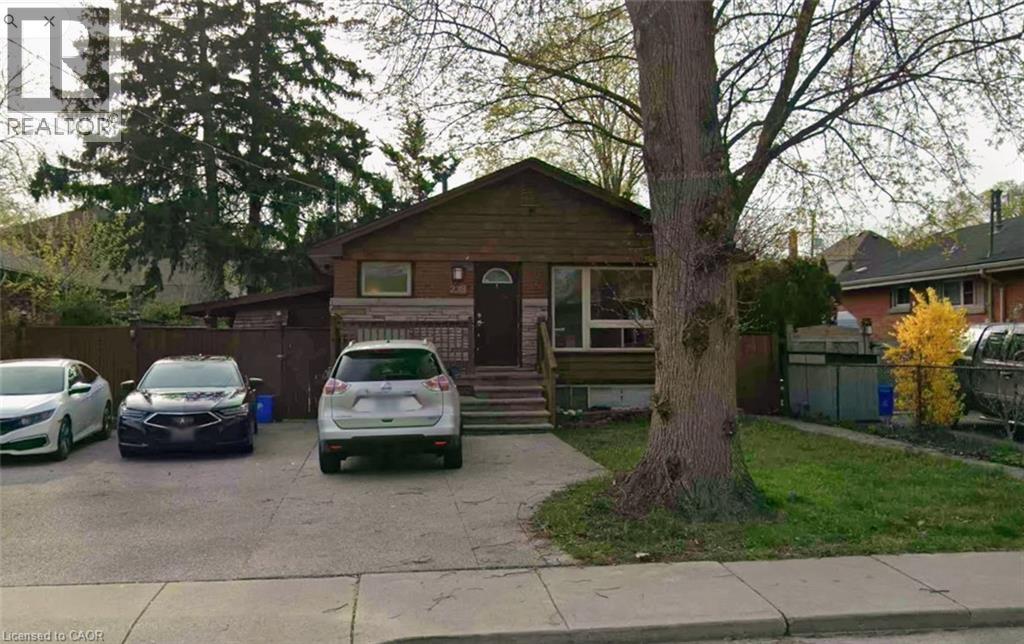
Hamilton, Ontario
A quiet and beautiful whole main floor is available for rent in a brick and cedar bungalow located on the desirable West Hamilton Mountain. This home is in a convenient and peaceful neighborhood, only about 5 minutes to the shopping mall, with easy access to nearby amenities, schools, parks, and public transportation. (id:19593)
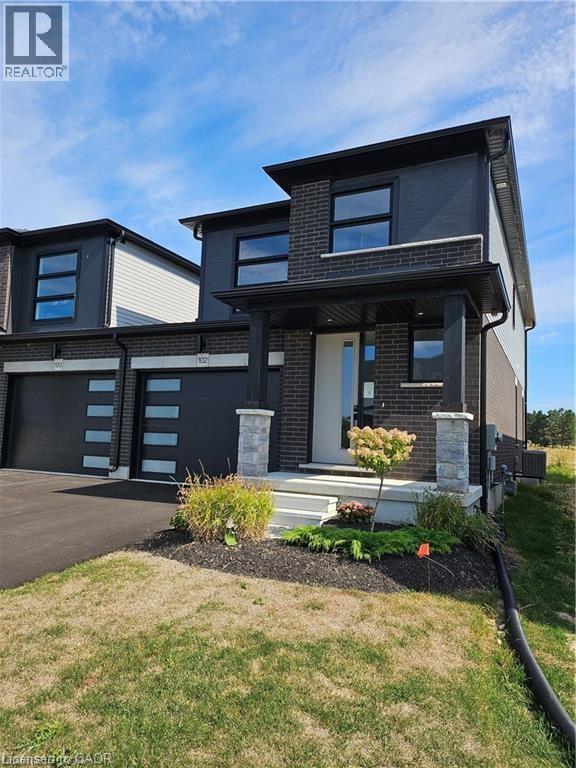
Harriston, Ontario
Welcome to Maitland Meadows, where modern design meets small town comfort. This brand new Woodgate model offers the perfect upgrade for young professionals or growing families who want more breathing room without the noise that usually comes with semi-detached living. These homes are only connected at the garage wall, giving you the privacy and quiet you've been craving. Inside, you get that fresh, contemporary style everyone wants today. Bright, open spaces, thoughtful upgrades already included, and a full appliance package so move in day is truly turn key. Outside, you'll love the peaceful neighbourhood vibe: safe, quiet streets, friendly neighbours, and farmland sunsets you'll never get tired of. Commuting is easy with larger centres about an hour away, and you'll enjoy all the small town essentials - fibre optic internet, natural gas heat, and full municipal services. Quick closing is available so you can start your next chapter sooner. If you're looking for an affordable new build with style, space, and zero hassle, this is the one. Additional perks include: Oversized garage with man door and opener, paved driveway, fully sodded yard, soft close cabinetry, central air conditioning, Tarion Warranty and survey all included in the price. (id:19593)
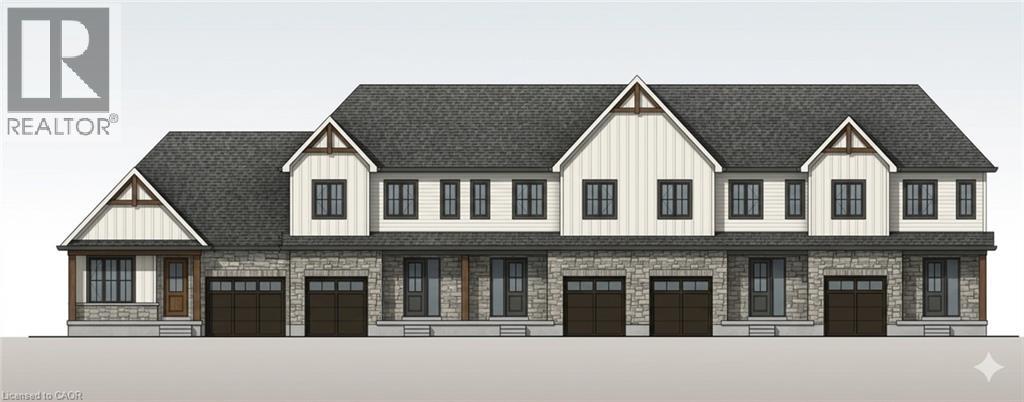
Harriston, Ontario
Some homes need work. This one is a fresh start. Welcome to Maitland Meadows in Harriston, where small town charm meets the ease of brand new living. This to be built townhome introduces a thoughtfully designed new floor plan created for buyers who want simplicity, style, and zero projects waiting for them on day one. Picture coming home to a space that feels like yours from the start. Three bedrooms, 2.5 baths, and an attached garage give you the function you need, while clean, modern finishes bring the kind of comfort you actually want to live in. No renos. No surprises. Just a turnkey home that fits your life. And right now, the builder is making it even easier to get started. For a limited time, this home comes complete with a 6 piece appliance package, central air conditioning, and a garage door opener, all included. The kind of extras that make day one feel effortless. Whether you are stepping into homeownership for the first time or adding a smart, low maintenance property to your portfolio, this is the kind of opportunity that makes sense. And the best part? You get to make it your own. Select your interior finishes and create a space that reflects your style before you even move in. Life in Harriston moves a little differently. It is quieter. Friendlier. More connected. The kind of place where you can slow down, breathe a little deeper, and still have everything you need close by. Why settle for someone else’s updates when you can have brand new from the start? Buy now and be ready to move in by the end of 2026. (id:19593)

Harriston, Ontario
Welcome to The Crossroads-town at Maitland Meadows. A thoughtfully designed pre-sale bungalow townhome that has quickly become a favourite for those ready to simplify without sacrificing comfort but is built more like a semi! If you've been thinking about downsizing or embracing the ease of single level living, this is where it all comes together. Everything you need is on the main floor, creating a home that feels comfortable, functional, and effortless to enjoy. Even better, this new release has been upgraded with an improved walkout basement lot, offering incredible natural light, direct backyard access, and endless possibilities for future living space. Designed to feel more like a semi-detached home than a traditional townhome, this plan offers added privacy and a spacious feel you'll appreciate every day. Inside, you'll find two generous main floor bedrooms, each with ensuite privilege, making it ideal for guests, shared living, or a dedicated home office. The open concept kitchen, dining, and living area is bright, welcoming, and perfect for both quiet evenings and entertaining family and friends. The thoughtful upgrades continue outside with an extended rear roofline already incorporated into the design, making it easy to add a covered deck and create an outdoor living space you'll enjoy for years to come. The full walkout basement is ready for your vision, whether that's a spacious family room, hobby area, guest suite, or extra storage. A charming covered front porch completes the home, creating the perfect place to enjoy your morning coffee or unwind at the end of the day. As part of this limited-time pre-sale opportunity, the builder is also including a complete 6 piece appliance package, central air conditioning, and a garage door opener, adding exceptional value from day one. With quality construction, thoughtful design, and a layout built for the next chapter, The Crossroads offers an easier way to live without compromise. (id:19593)

Minto, Ontario
TO BE BUILT - Listed price includes the HST rebate with applicable rebates assigned back to the builder. THE HARRISON model offers a stunning modern farmhouse design blending timeless curb appeal with warm contemporary finishes. Featuring striking gabled rooflines, natural wood inspired details, and a welcoming covered front porch, this thoughtfully designed home delivers style and functionality for modern family living. Inside, 9 foot main floor ceilings and an open concept layout create a bright, airy atmosphere with seamless flow throughout the main living spaces. The spacious kitchen features upgraded cabinetry, stone countertops, a large centre island with breakfast bar seating, and direct connection to the dining and living areas, making it ideal for entertaining and everyday life. The main floor also offers a practical mudroom entry from the attached two car garage, welcoming foyer, and convenient powder room. Upstairs features 3 spacious bedrooms, beautifully finished bathrooms, second floor laundry, and a thoughtfully designed primary retreat complete with a walk in closet and private ensuite. Large windows and an oversized patio door help fill the home with natural light. Standard features include central air conditioning, asphalt driveway, garage door opener, holiday receptacle, perennial garden and walkway, fully sodded yard, basement egress window, stone countertops in kitchen and baths, upgraded kitchen cabinetry, and more. Located in the desirable Maitland Meadows community in Harriston, buyers can select their preferred lot, floor plan, and interior finishes to create a home tailored to their lifestyle. Multiple lots and floor plans available. Photos are artist renderings and may not be exactly as shown. Visit the model home at 122 Bean Street, Harriston. Open house hours are Mondays and Wednesdays from 10:00 AM to 2:00 PM, with additional weekend availability as posted online. Private tours are also available by appointment. (id:19593)

Harriston, Ontario
TO BE BUILT - Welcome to the HASTINGS model, a thoughtfully designed bungalow offering affordable, low maintenance living without compromising on comfort or style. Pricing reflects the newly announced HST rebates, making this an excellent opportunity for downsizers, first time buyers, or anyone looking to simplify their lifestyle. This functional 2 bedroom layout features bright open concept living with 9' ceilings, upgraded cabinetry, stone countertops, breakfast bar seating, main floor laundry, and a spacious primary suite with walk in closet and private ensuite. The front bedroom offers flexible use as a guest room, office, or den. The basement includes an egress window and bathroom rough in with the option to have the lower level finished for additional living space if desired. BONUS FEATURES INCLUDED: central air conditioning, paved asphalt driveway, garage door opener, holiday receptacle, perennial garden and walkway, sodded yard, stone countertops in kitchen and bathrooms, and more. Ask about available lots, included features, and additional floor plans. Model Home located at 122 Bean Street. Photos shown are artist concepts or completed models on other lots and may not be exactly as shown. (id:19593)
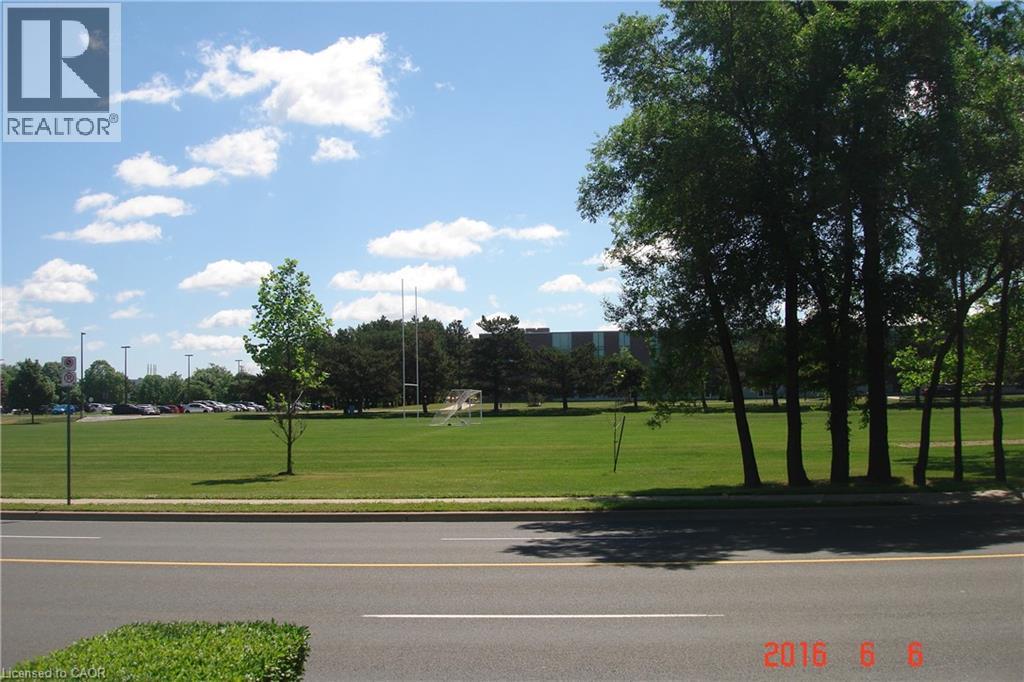
Hamilton, Ontario
Cozy main floor lease offering approximately 820 sq. ft. of comfortable living space in Hamilton's sought-after West Mountain neighbourhood. Featuring a functional layout, bright principal rooms, and large windows that fill the home with natural light. Well-suited for a small family or professional tenants seeking a comfortable and practical living space. Conveniently located near schools, parks, shopping, public transit, and major highway access. Rental application, credit report, employment verification, and references required. Tenant responsible for utilities as applicable. (id:19593)
Caledon East, Ontario
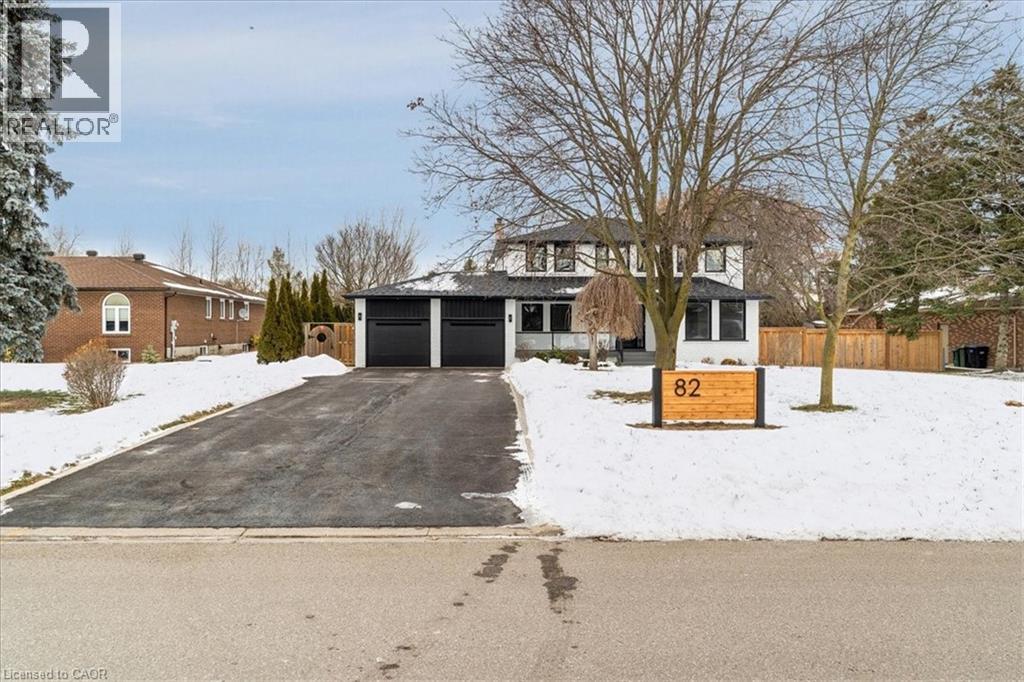
Welcome to 82 Marilyn St. Situated on a highly sought after lot backing on to Caledon East Green space with a meandering creek. This 2 storey, four bedroom home with in-law suite has been meticulously updated. Upon entering the home, you will see the owner has added an entirely new stair case with accent lighting. 6 White Oak Hardwood has been Used. 6 Engineered white oak hardwood planks throughout the main and Second Floor. The main floor has been updated to an open concept kitchen and Family Room Design with Island seating. This new Chef's kitchen provides a Miele centric cooking experience. The 36 Gas cooktop and hood along with a Miele double wall oven. The Bosche SS Refrigerator, integrated Dishwasher, built in Microwave and KitchenAid Wine Cooler round out this beautiful kitchen. The family room has a beautiful Open Gas Oak Log Set complete with walnut Mantle. The main floor has a convenient Oversized Laundry area just off the garage. On the second floor, the Primary bedroom and 5 pc ensuite which also contains a very large highly functional Walk-in Closet. In the basement, 5 Engineered White Oak Hardwood forms the base for the new owners special In-Law Suite with added 3pc bathroom. There is also a large recreation room with Fireplace. The New Windows, Doors, Riobel Faucets, Roof and HVAC will provide the new owners with years of comfort. (id:19593)
Dundas, Ontario
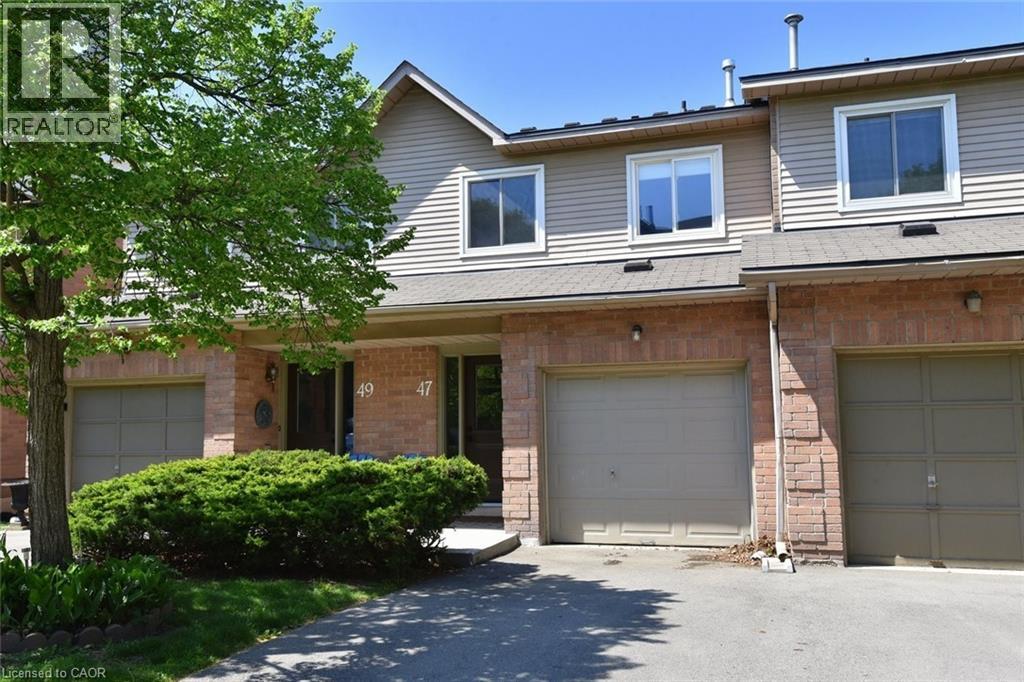
Located minutes from a vibrant downtown with shops and eateries. In a quiet well-maintained complex close to good schools, parks, public transit and trails. Here's your chance to own a super townhouse in picturesque Dundas! Spread across three stories in 1533sf of livable space, this condo townhouse has reasonable monthly condo fees, boasts three bedrooms including a master suite, three bathrooms, attached garage and a layout that's both practical and appealing. The ground floor houses the eat-in kitchen and a spacious living/dining area with a bright skylight. Upstairs, you'll find a sizable primary bedroom with a 4-piece ensuite, two additional bedrooms and another 4-piece bathroom. The lower level is home to a rec room that's perfect for entertaining or cozy family evenings, a 2-piece bathroom, a laundry room, ample storage space and a walk-out into a backyard for barbeques or just enjoying the outdoors. Nature enthusiasts will love this area with the Bruce Trail, Dundas Valley Conservation Area and the Rail Trail all easily accessible. With a little TLC, this home can be ideal for first time homebuyers, families and investors alike. Room sizes are approximate. (id:19593)
Kitchener, Ontario
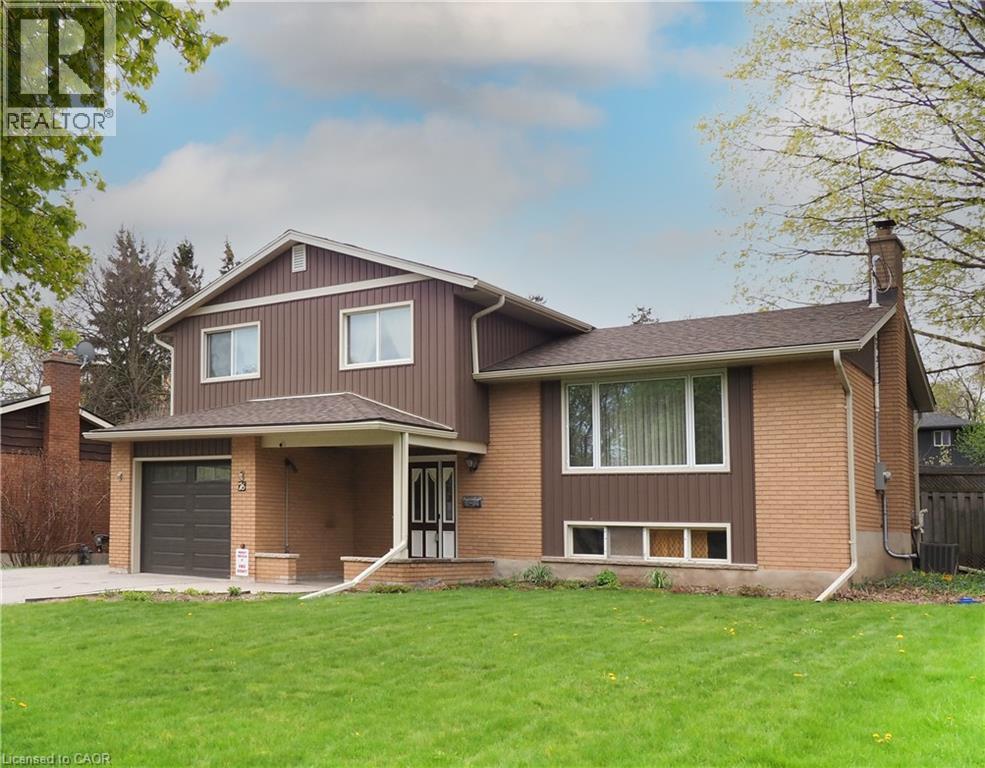
Welcome to 76 Cloverdale Crescent! Your private summer oasis in the heart of Forest Hills! Nestled in one of Kitchener’s most desirable neighborhoods, this well-maintained side-split sits on an oversized lot with exceptional curb appeal, an attached garage, and a 5-car driveway. The star of the show is the spectacular, private backyard featuring a kidney-shaped Gunite pool. Finished with high-end tile and an upgraded pump system, this concrete pool offers a luxury experience without the need for liners. The surrounding stamped concrete patio is ideal for hosting, yet the oversized lot still provides a lush grassy area for children to play, pets, or gardening. Unbeatable Walkability & Location Perfectly situated for family living, just steps from everything you need: 5-Minute Walk: To Greenbrook Plaza and Forest Hill Public School. Easy Walking Distance: To Sunrise Shopping Centre and Forest Heights Collegiate Institute. Commuter Friendly: Just minutes from the Expressway and the 401, making the entire Tri-City area easily accessible. Bright, Functional Living Space The open-concept design across multiple levels is flooded with natural light, seamlessly connecting the kitchen to the living, dining, and family rooms. The lower level, with large windows, features a cozy recreation room with a woodstove, a brand-new bathroom (2022), and a dedicated office nook perfect for remote work. Storage is a standout feature of this home, including: Unique pull-out drawers in the rec room. Built-in closet organizers in the bedrooms. Extensive sub-level storage below the family room. Move-In Ready with Major Upgrades Relax knowing all the major mechanical and exterior expenses have been handled: New Furnace (2020) New Electrical Panel (2021) New Roof (2021) New Siding & Eaves with leaf-guard protection (2021) This isn't just a house; it’s a lifestyle upgrade in a family-oriented community. Time to move in and enjoy the summer! Multiple images with Virtual Staging. (id:19593)
Hamilton, Ontario
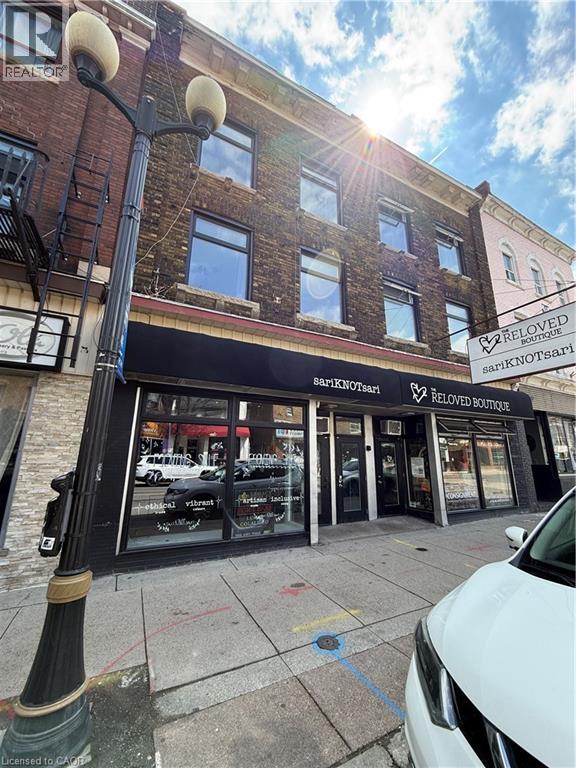
Prime 1,200 sq ft retail space For Lease in the heart of Hamilton's vibrant James Street North arts district, plus a full 600 sq ft basement-offering over 1,800 sq ft of total space. Located in a high-foot-traffic, culturally rich neighbourhood surrounded by independent restaurants, boutiques and creative business. Just steps to the newly renovated TD Coliseum and a short walk to the GO station via the upcoming pedestrian pathway. Rent includes TMI and heat; tenant pays separately metered hydro. An ideal opportunity for a boutique retailer looking to tap into one of the city's most dynamic corridors. (id:19593)

Huron-Kinloss, Ontario
Tucked away in the lakeside community of Point Clark, this charming cottage-style property offers the perfect blend of privacy, character, and proximity to Lake Huron's beautiful sandy shoreline. Whether you're searching for a seasonal getaway, weekend retreat, or year-round residence, this property captures the relaxed lifestyle that makes Point Clark such a sought-after destination. The home features a bright and spacious living room anchored by a propane fireplace, creating a warm and inviting gathering space throughout the seasons. The living area flows seamlessly into the kitchen, which includes a refrigerator, stove, and dishwasher. Two comfortable bedrooms, each with double closets, provide ample accommodation, while a 4-piece bathroom and dedicated laundry/mechanical room add everyday convenience. A rear mudroom leads to the 3-season sunroom, offering the perfect place to enjoy your morning coffee, unwind after a day at the beach, or take in the peaceful surroundings. Outside, the newer back deck overlooks a private backyard that provides plenty of space for outdoor entertaining, family gatherings, and summer evenings under the stars. Adding to the property's appeal are two garden sheds and a separate hobby shed, offering excellent storage, hobbies, or recreational use. Location is truly the highlight. Just steps from the Pine River Boat Club and one of Point Clark's sandy beaches, you'll enjoy easy access to swimming, boating, fishing, paddleboarding, and Lake Huron's world-famous sunsets. Conveniently located approximately 15 minutes from Kincardine and 30 minutes from Goderich, this property offers the ideal balance of cottage-country living and access to everyday amenities. If you've been dreaming of a classic Point Clark cottage with a private setting and easy beach access, this is an opportunity worth exploring. (id:19593)
Minto, Ontario
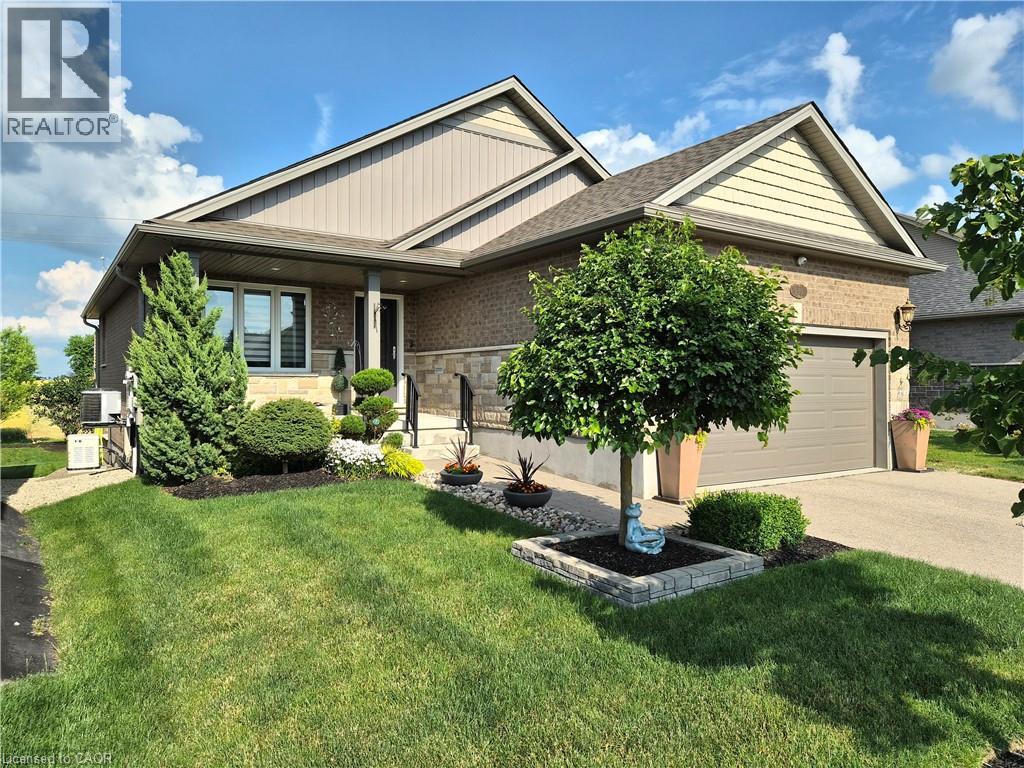
Welcome home to this 2019 built, Energy Star Certified bungalow - thoughtfully upgraded and made for easy main floor living. A covered porch and glass entry lead into a bright, open space with vaulted ceilings, an oversized window, and a cozy electric fireplace.The kitchen impresses with granite counters, soft close cabinetry with crown moulding, and peninsula seating for four - flowing right into the dining and living areas. Extended hardwood adds warmth throughout.All three bedrooms are on the main floor with custom closet built-ins. The primary suite features a private ensuite with quartz vanity, upgraded fixtures, and a walk-in glass shower. A four-piece bath with deep soaker tub serves the other bedrooms. Main floor laundry and direct garage access add everyday ease.Outside, enjoy a 35 x 13' two-tier deck with gas BBQ hookup and included fire table - perfect for entertaining. The lower level offers a huge rec room, office space, 2pc bath, and large storage room (insulated, ceiling-ready).Extras include remote-control blinds, all appliances, central vac, Wi-Fi garage door opener, HRV, UV-C air treatment, water filtration, and a 22kW Generac whole home generator. Meticulously maintained and move-in ready - this one checks every box. (id:19593)
Port Colborne, Ontario
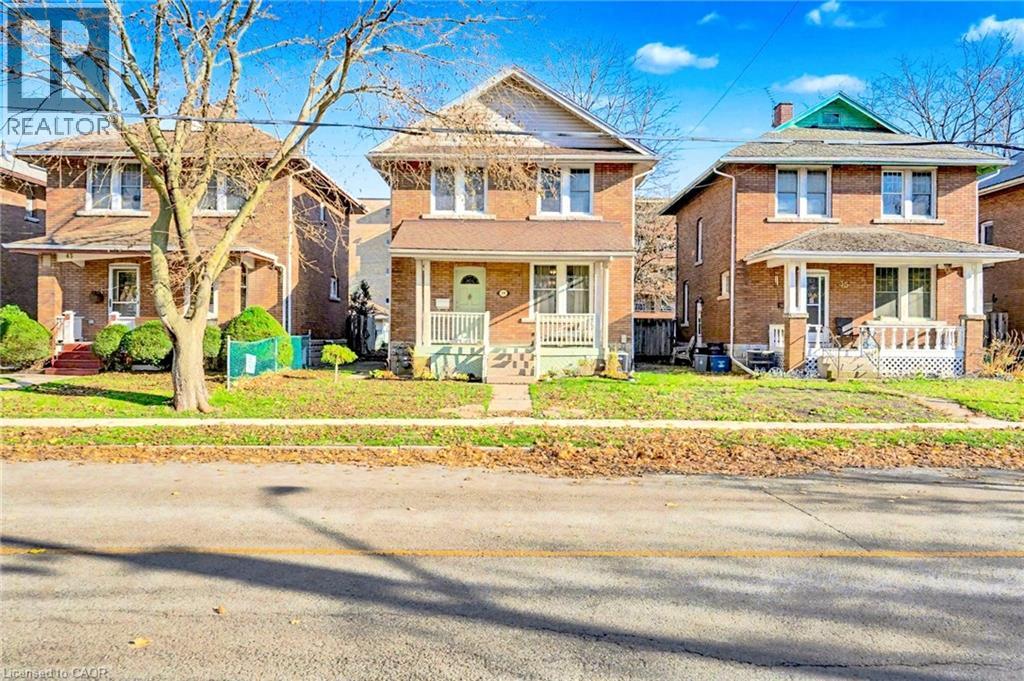
Client Remarks Stunning home just steps from a walk to Sugarloaf marina and a 10 minute walk to charming downtown Port Colbourne cafes and shops. This home has been renovated to keep its coastal and cottage like charm. Enjoy your morning coffee on your front porch or in the privacy of your large backyard. The open concept living space allows natural light to flow throughout the home. In the summers, you can enjoy a relaxing day at Nickel Beach just 6 minutes away. This home is also just minutes away from local schools and healthcare centres. (id:19593)
Stoney Creek, Ontario
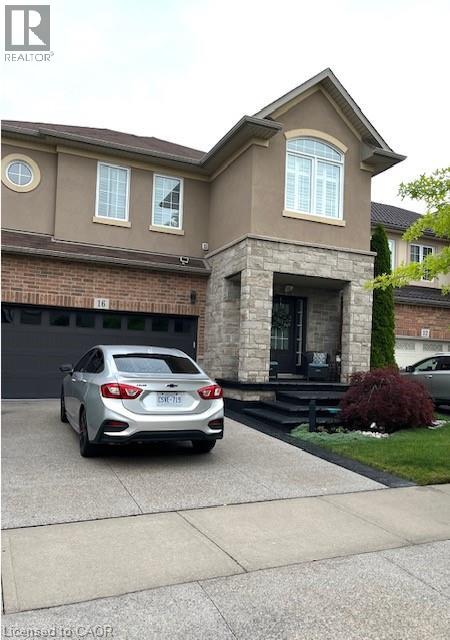
Welcome to 16 Signal Hill Pathway located in Stoney Creek area. The main floor features an immaculate living room with an open concept layout, powder room, kitchen with modern stainless steel appliances and ample storage, a dining area with a unique view to a beautiful backyard with a huge deck ideal for family gatherings. The second floor features 3 good size bedrooms, 2 full baths and a laundry area for your convenience. This detached property features over 2,300 sqft plus additional space in the finished basement, ideal for a family area or game room and includes an additional half bathroom. The double garage and double parking driveway can fit 4 vehicles, with a nice front yard steps from the lake, trails and more. It is a must-see! Great value with quick highway access! **Can also be leased furnished for an additional cost** (id:19593)
Cambridge, Ontario
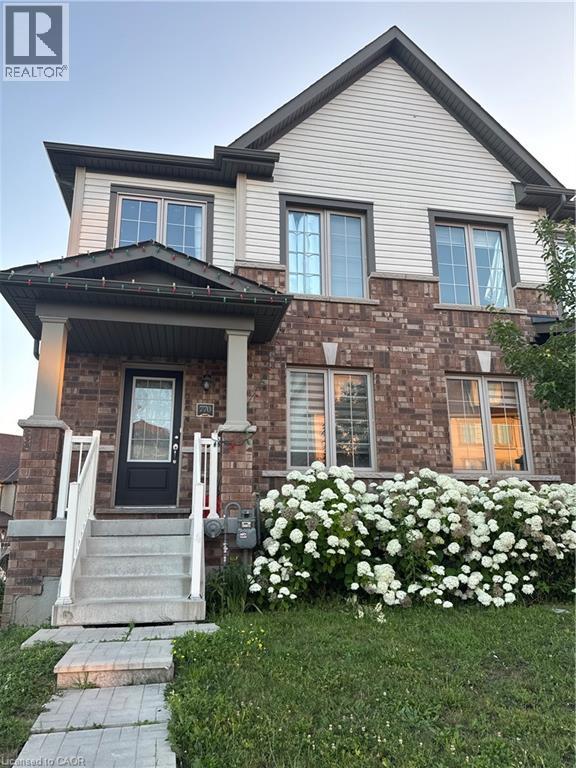
Stunning Corner-Unit Townhome featuring 4 Bedrooms and 4 Bathrooms! Bright open-concept living and dining area with a walk-out to the balcony, abundant natural light, and carpet-free flooring throughout. Modern kitchen with ceramic flooring and stainless steel appliances. Flexible closing available (currently tenanted). The second floor offers three spacious bedrooms, while the lower level features a private 4th bedroom with a 4-piece ensuite—perfect for guests, extended family, or a home office. Situated on a premium corner lot with a huge side yard and direct garage access. Conveniently located close to schools, parks, shopping, transit, Conestoga College, and Hwy 401. An excellent opportunity for first-time buyers, growing families, or investors! (id:19593)
Waterdown, Ontario
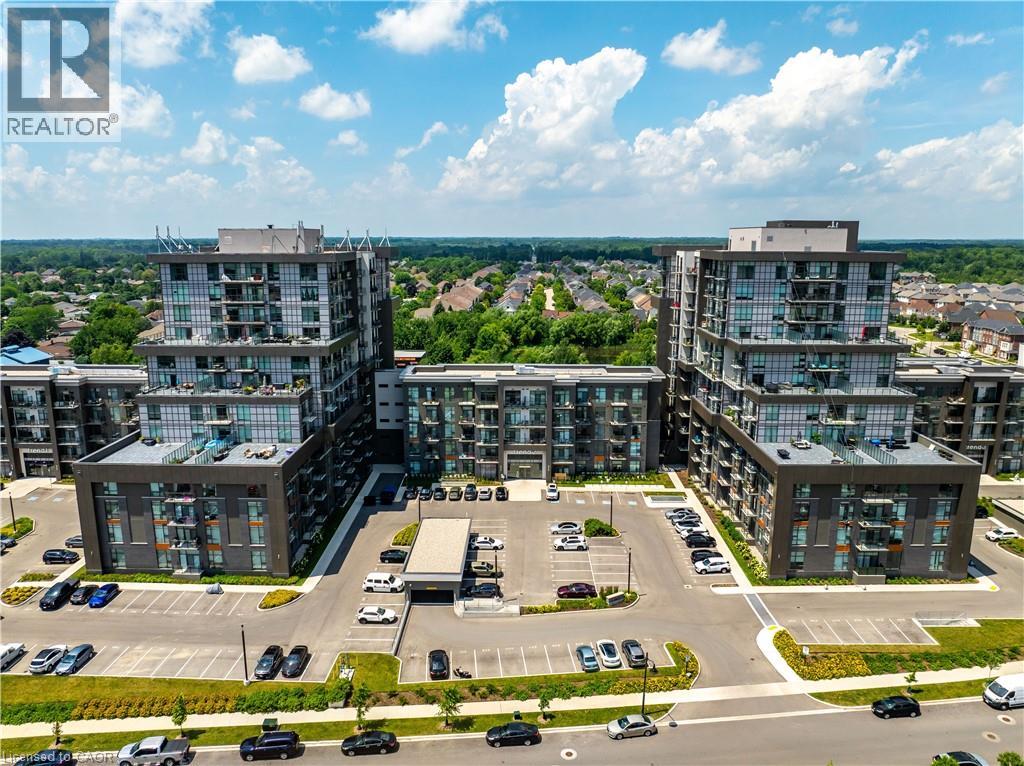
1 Bedroom + Den....TREND 2 condo available for lease located in trendy hot spot of Waterdown. Built by Award Winning NHDG. Living steps away from upscale boutiques, antique shops and super centre with major stores, that will satisfy any shopping fanatic. Grand Entrance will give you first impression of stylish interiors and elegant lobby. Enjoy a fresh cup of coffee while you bask in sunshine on your rooftop patio. During cooler days, take the festivities indoors to your fully furnished party room. Say goodbye to gym membership with a fully equipped facility at your disposal. Stunning 1 BEDROOM+DEN condo features open concept kitchen, along with your living space that exudes both comfort and style spacious interiors that provides endless opportunities to create unique lifestyle. Quality upgrades through out includes stylish tiles, upgraded ample kitchen cabinetry, interior doors, vinyl plank flooring throughout, and remotely controlled zebra blinds. In-suite laundry. Experience the convenience of condo living with 1 UG PARKING, bike storage, & your own personal locker. Balcony with unobstructed view. GeoThermal Heat/Cool. Minutes to Aldershot GO Station, downtown Burlington and Hamilton. Min 1y lease, 1st & last deposit, letter of employment, recent 4 pay stubs, references, rental application, credit check (Full report Equifax) and ID. No smoking of any kind. Not pet friendly. Monthly rent includes heating. (id:19593)
Ayr, Ontario
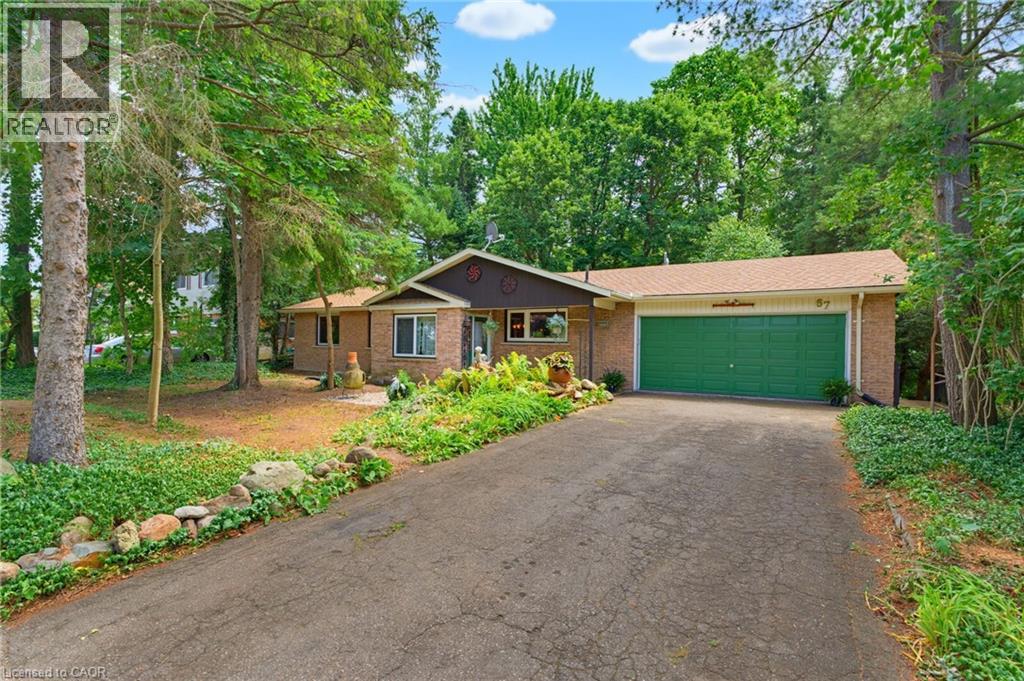
Welcome to 67 Water Street in Ayr. This one-owner sprawling bungalow offers an immaculate footprint with charming features and a desirable location that truly makes you feel one with nature. Through the front door, the large foyer area is bright and leads you to the heart of this home. The living and dining room is large, offering touches of character such as parquet flooring, wooden beams, and built in shelving. Sitting aside this area is the showpiece of this home: the two-storey vaulted sunroom. This standout feature will leave you in awe, with soaring windows and views out to your private natural backdrop. Just a few steps away is your kitchen area, lit up by two large windows allowing you to overlook your front yard. The kitchen also features a breakfast nook with built-in bench and shelving and convenient access to your attached double garage. The main level continues to impress with four total bedrooms, all with closets and swing tilt design windows with Winkhaus hardware, and the main floor primary bedroom offers ensuite privilege to the 3pc bathroom. The fully finished walk-out basement is sure to impress, and offers even more square footage than the main floor. The expansive recreation room is full of character, with wood shake walls, more parquet flooring, built in shelving & storage, a cozy gas fireplace, and more oversized swing tilt design windows. The basement primary bedroom is spacious, featuring a bay window and a 4pc ensuite with jetted tub, heated floors, bidet, and additional storage. The stunning sunroom continues in this level, offering a direct walkout to nature, and the basement is complete with an additional 3pc bathroom, sauna, laundry room, and multiple storage areas. Homes in this area of Ayr rarely come up for sale, especially ones with the charm and features that 67 Water Street has. Don't miss out on this rare opportunity... book your showing today! (id:19593)
Niagara Falls, Ontario
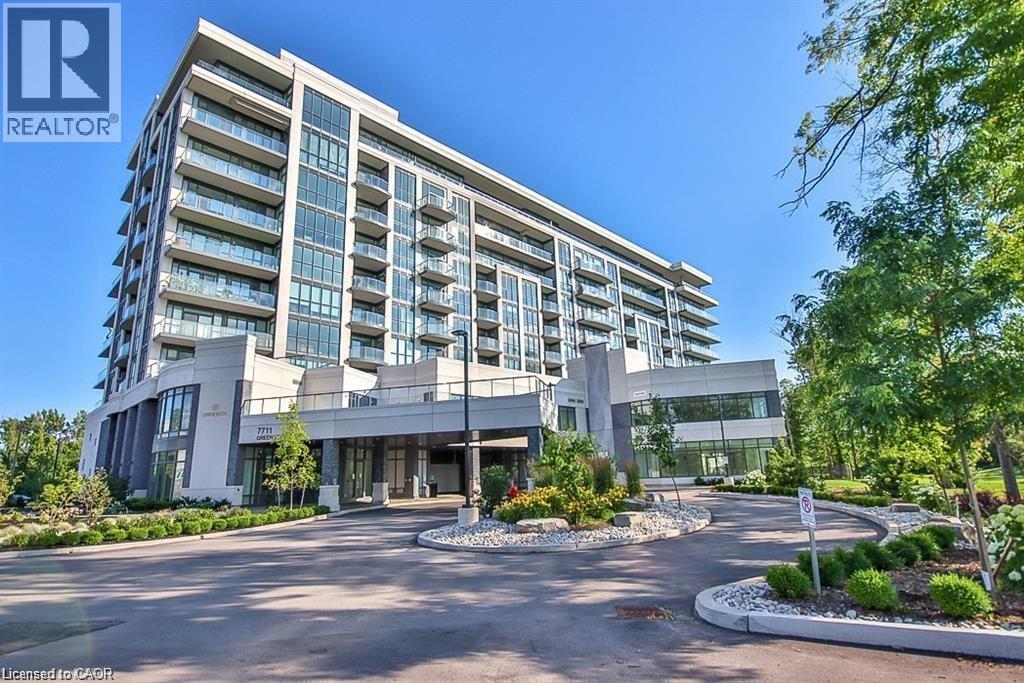
Welcome to this stylish 1-bedroom, 1-bathroom condo featuring modern finishes and a bright open-concept layout designed for comfortable living. Enjoy access to exceptional resort-style amenities, including a fully equipped fitness centre, yoga studio, indoor pool, sauna, and theatre room. Ideally situated in the heart of Niagara Falls, just minutes from shopping, restaurants, world-renowned attractions, the casino, local wineries, scenic walking trails, and convenient QEW access. Perfect for first-time buyers, downsizers, or investors seeking a low-maintenance lifestyle in a prime location.Taxes estimated as per city’s website. Property is being sold under Power of Sale. Sold as is, where is. RSA. (id:19593)
Georgian Bluffs, Ontario
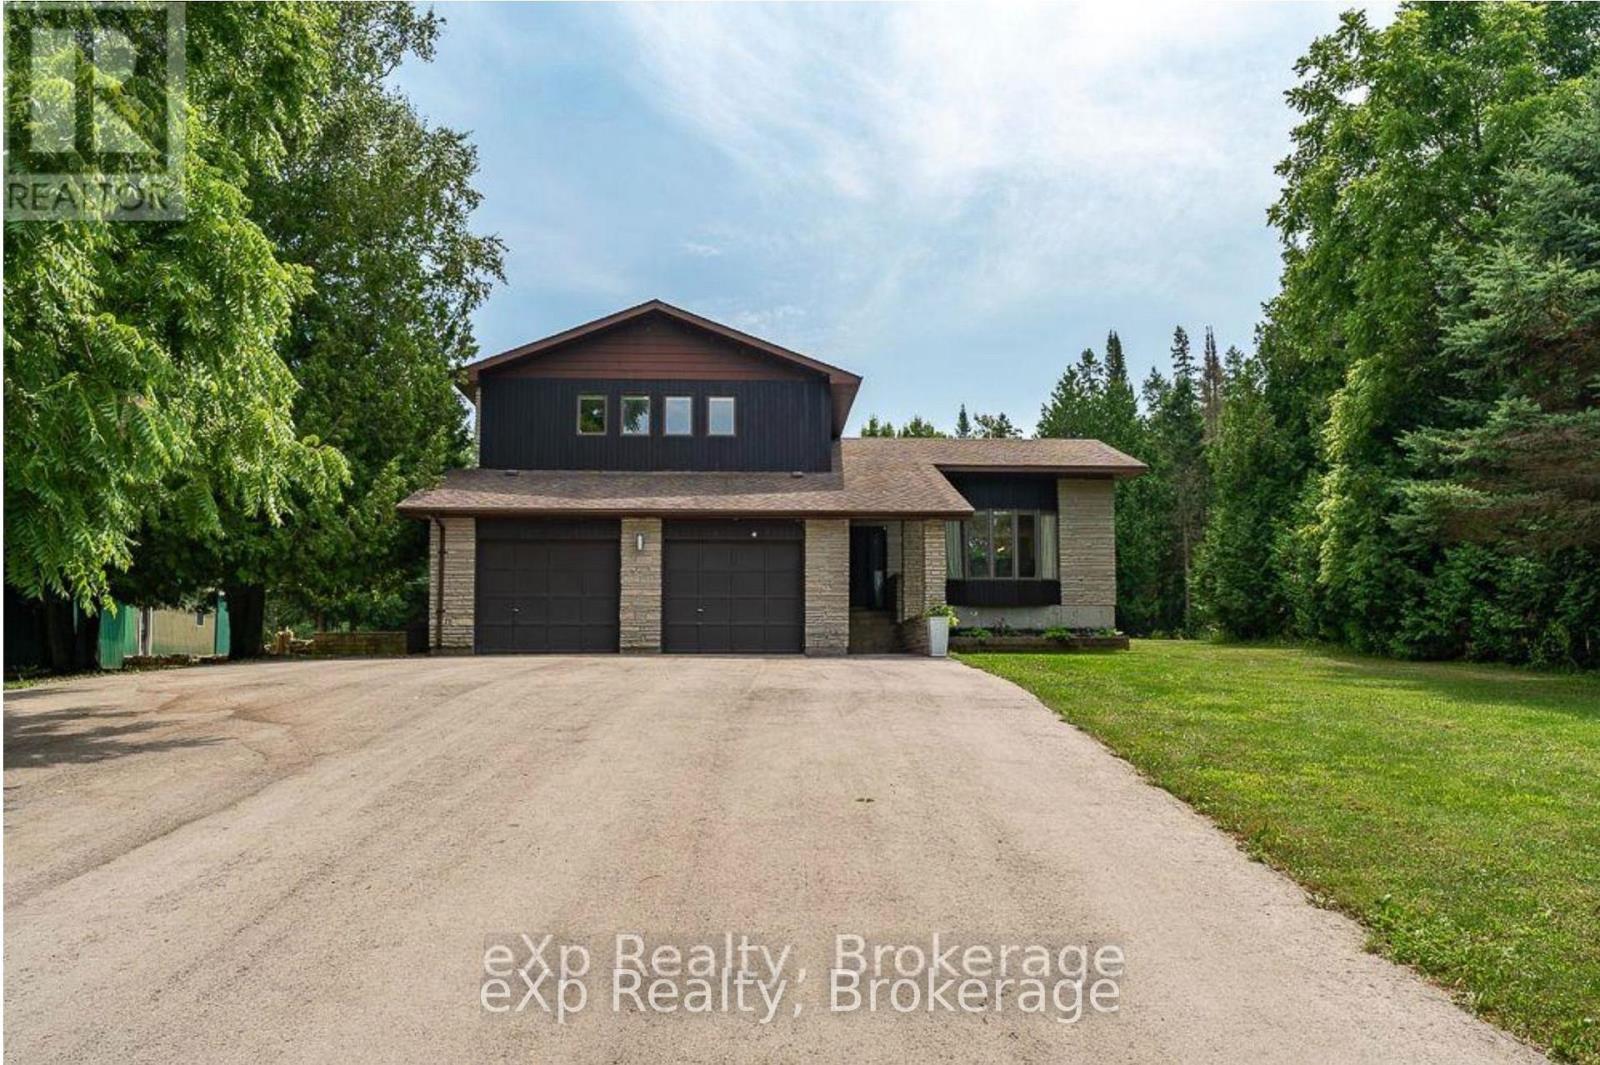
Discover the perfect blend of natural beauty, recreation, and comfortable living on this exceptional 22-acre property, ideally located on the sought-after shore of Georgian Bay. This charming stone home offers deeded access to the waterfront and a private boat basin, allowing you to keep your boat close at hand and enjoy world-class fishing, boating, and all the water activities Georgian Bay is famous for. The property is a haven for nature lovers offering 22 acres, featuring a spring-fed pond in the backyard, a magnet for local wildlife such as deer and wild turkeys, and a private bush road with trails perfect for hiking, cross-country skiing, or ATV adventures. Just a short walk away, you'll find a local golf course making this an ideal four-season retreat.The spacious three-bedroom, three-bathroom stone home blends warmth and durability, offering inviting living spaces for family and guests alike. A large detached garage provides ample space for vehicles, equipment, and seasonal storage, adding to the property's practicality.Whether your'e seeking a year-round residence, a weekend getaway, or a recreational retreat, this property delivers the best of living, privacy, space, and direct access to both land and water adventures. (id:19593)
Cambridge, Ontario
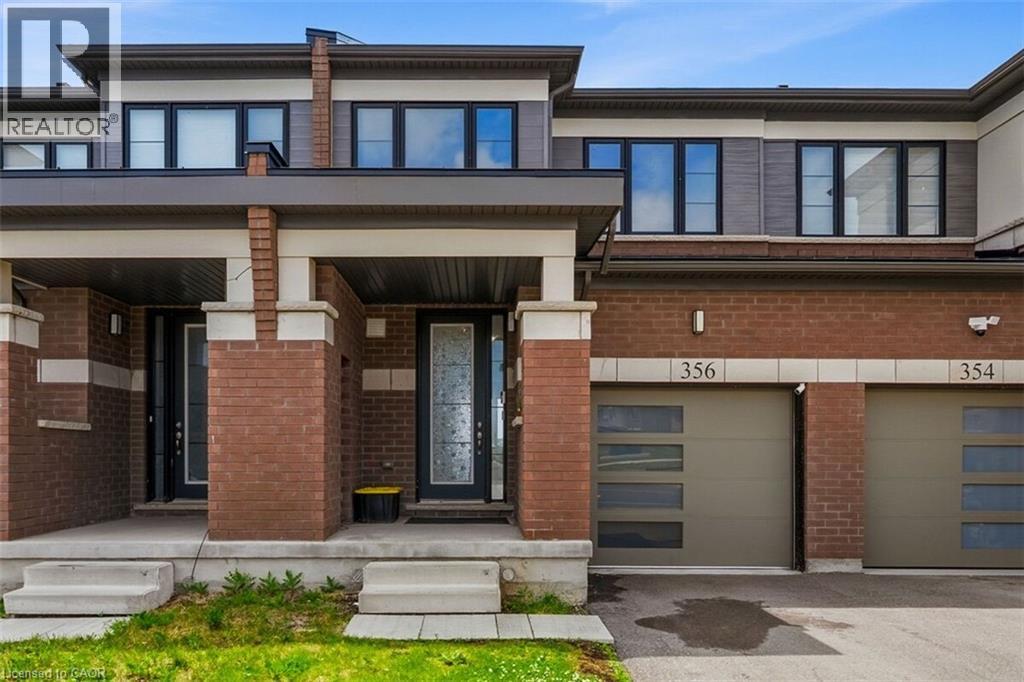
Premium park-facing freehold townhouse in Cambridge! Boasting 1,400+ sq ft of bright, open-concept living space, this 3-bedroom, 3-bathroom home offers the perfect blend of comfort and convenience. Enjoy uninterrupted views of Bismark Park's greenery, pond, and walking trails directly across the street. Features an attached garage, upper-level laundry, and a full unfinished basement ready for your personal touch. Steps from excellent schools, local amenities, and transit. Don't miss out! (id:19593)
Huntsville, Ontario
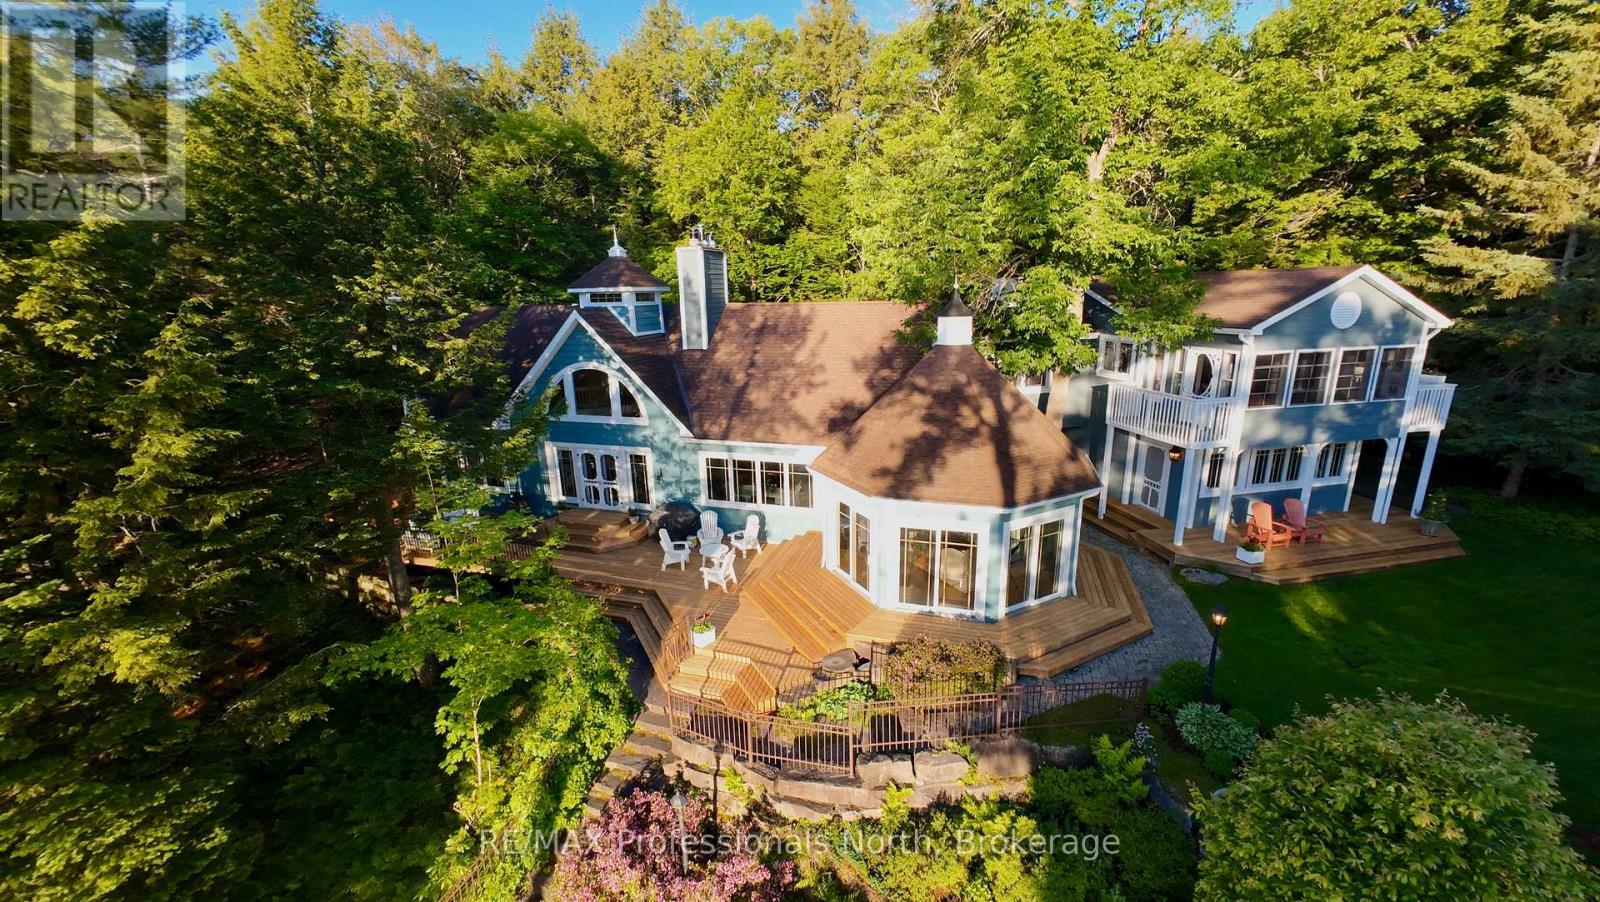
Welcome to 4113 South Portage Road on beautiful Lake of Bays, where this exceptional cottage property enjoys a private setting on Still Bay in a quiet, recessed area with minimal boat traffic. The meticulously maintained grounds feature a level lawn perfect for children, vibrant perennial gardens, granite pathways leading to the firepit, sandy beach, boathouse, dock, lakeside deck, and gazebo, all surrounded by mature trees and shrubs that provide outstanding privacy and natural beauty. A detached garage with an attached potting shed includes a private upper-level guest suite with its own entrance, offering a bedroom with ensuite, kitchenette, living area, and sunroom with captivating lake views, while also connecting to the cottage's second floor. At the waterfront, the boathouse is equipped with two hydraulic boat lifts, and the nearby gazebo provides a peaceful vantage point to take in the long lake views. Inside, the cottage is rich with character, featuring stained glass accents, custom painted details, and unique décor themes that flow throughout the home. The main floor is highlighted by an octagonal Muskoka Room with vaulted ceilings and walls of windows framing stunning lake vistas, while the spacious kitchen is designed for entertaining with dual workstations and sinks, double ovens, a vintage wood cook stove, bar area, wine storage, white marble countertops, two dining areas, and direct access to the expansive tiered lakeside deck. The formal dining room comfortably hosts large gatherings and is anchored by a dramatic two-storey stone fireplace overlooking the water. A second stone fireplace warms the generous living room, offering both grand entertaining space and intimate corners for quiet relaxation. A main-floor bedroom or office with its own ensuite adds flexibility, while the upper level is dedicated to the luxurious primary suite, complete with sitting and office areas, two walk-in closets, a freestanding wood stove, and a spa-inspired ensuite. (id:19593)

Lake Of Bays, Ontario
Discover your own slice of Muskoka on the coveted shores of Lake of Bays-an exceptional opportunity to own waterfront in one of Ontario's most sought-after destinations. Tucked away at the quiet end of Burlmarie Road, this well-maintained 4-bedroom year-round home offers the perfect blend of classic charm and modern comfort and a rich sense of history, having been cherished by just two owners. Step inside to a bright, open-concept kitchen with a sun-filled breakfast nook, ideal for relaxed mornings overlooking nature. Spacious bedrooms provide plenty of room for family and guests, while the convenience of in-home laundry supports both weekend escapes and full-time living. Outdoors, this property truly shines. Set on a sheltered bay, it's a dream setting for paddlers and anglers alike, offering calm waters, excellent fishing, and even a picturesque waterfall at the end of the bay. Enjoy direct waterfront access from your private dock, perfect for morning paddles, boating, or simply soaking in the tranquility without the disruption of heavy boat traffic. For swimming, take a short stroll to the end of the road or explore by water to a charming nearby island at the mouth of the bay. Multiple outdoor living spaces, including expansive front and rear decks-offer the choice of full sun or cool shade, all with beautiful lake views. Whether you're searching for an escape or a year-round residence, this Lake of Bays property offers the lifestyle buyers dream about. Privacy, nature, and lasting memories. Book your private showing today and experience true lakeside living. (id:19593)
North Perth, Ontario
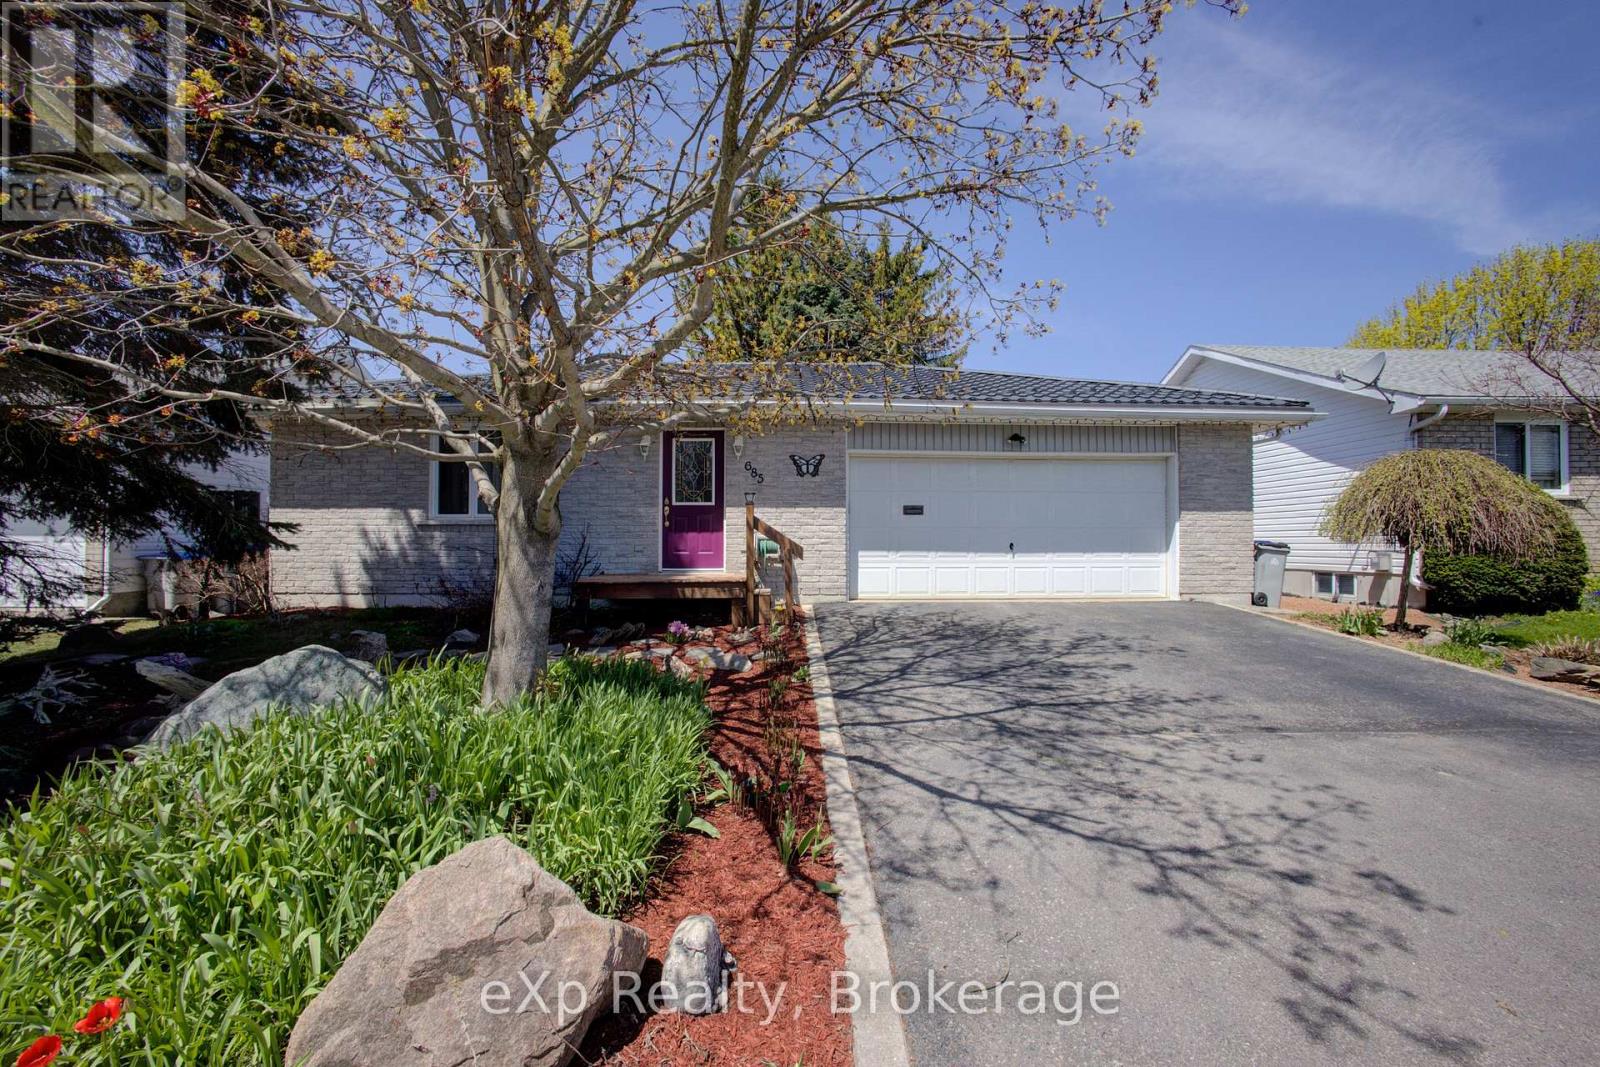
Welcome to 685 RESERVE Avenue S, Custom-built in 1997, this detached bungalow offers low-maintenance living in a quiet neighborhood close to schools, walking trails, parks, and Caressant Care. The home features a double paved driveway, landscaped yard, and an attached insulated double garage. Inside, enjoy a bright, functional layout with a practical kitchen opening to a 14' x 16' deck, and a spacious family room with a fireplace-perfect for entertaining. The main floor includes two bedrooms, a 4-piece bath with whirlpool tub, and convenient laundry. The finished basement adds a bedroom, 3-piece bath, wet bar, and a large rec room with workshop space-and can easily be converted into a walk-out separate apartment. Step outside to a private, shaded backyard with mature trees, rock gardens, a 10' x 12' gazebo, and water fountain-your own peaceful retreat. Built with quality materials and thoughtful upgrades throughout, including central air, high-efficiency systems (furnace replaced 2021 and hot water tank April 2026), and a durable 50-year steel roof installed in 2016. (id:19593)
Central Huron, Ontario
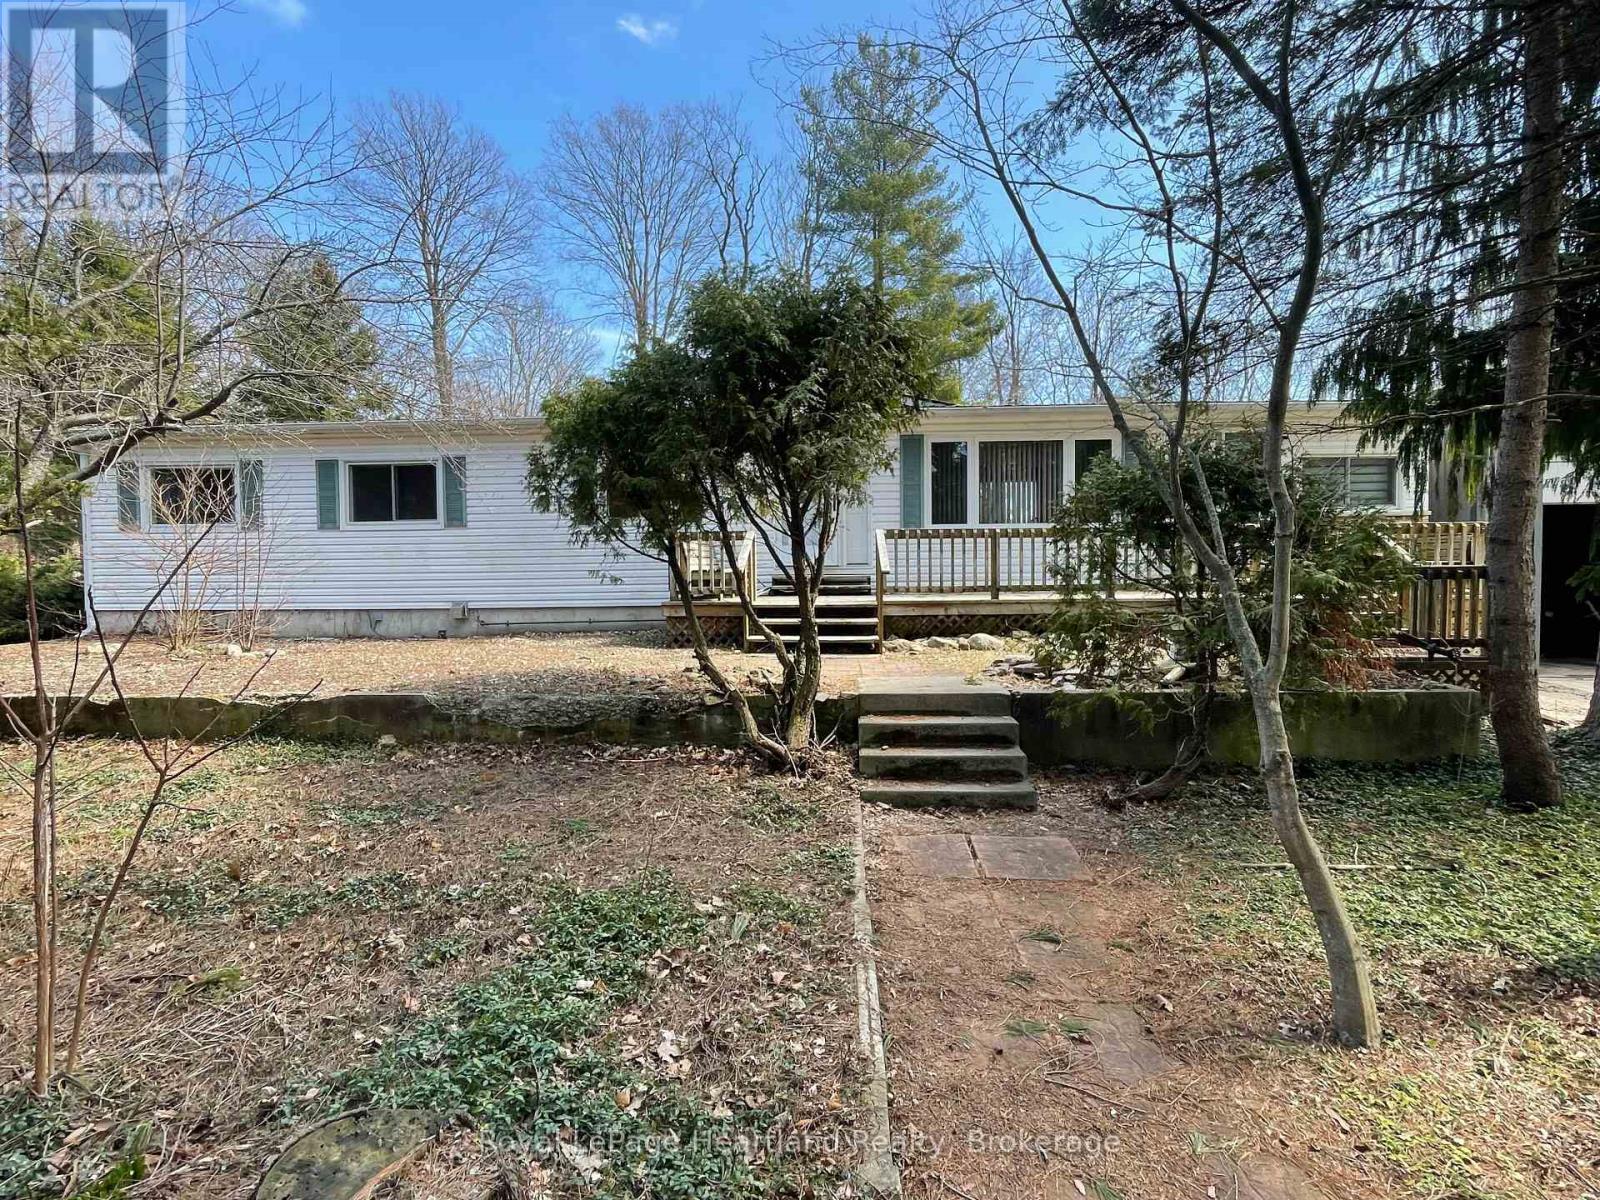
INCREDIBLE PRICE!!! Spacious 5 Bedroom Home in 55+ Bayfield Pines Community - Just Minutes from the Beach! Welcome to Bayfield Pines, a sought-after 55+ adult land lease community located just minutes from the sandy beaches of Bayfield and the breathtaking sunsets over Lake Huron. This generous and private 3+2 bedroom, 2-bathroom home offers the perfect blend of country living and potential. Situated on a beautifully treed, oversized lot, this 1797 sq. ft. bungalow offers ample space on the main level, including a kitchen, dining room, living room, family room, sunroom, and 3 spacious bedrooms, including a large primary bedroom with ensuite bathroom and lots of closet space. The main bathroom serves guests and the additional bedrooms. The fully finished, poured concrete, 1350 sq. ft. basement features 2 more bedrooms, an office, two large common areas, a roughed-in bathroom, and a separate entrance-ideal for extended family, hobby space and additional living space. This home is heated with electric baseboard heaters, two airtight wood stoves, and a natural gas wall heater in the sunroom, offering flexibility and charm. Home is being sold "as is", making it a great opportunity for buyers who enjoy renovation projects and want to add personal touches. Whether you're looking to downsize without sacrificing space or seeking a peaceful retreat surrounded by mature trees and privacy, this property has limitless potential. Don't miss out on this rare find in Bayfield Pines! (id:19593)
Barrie, Ontario
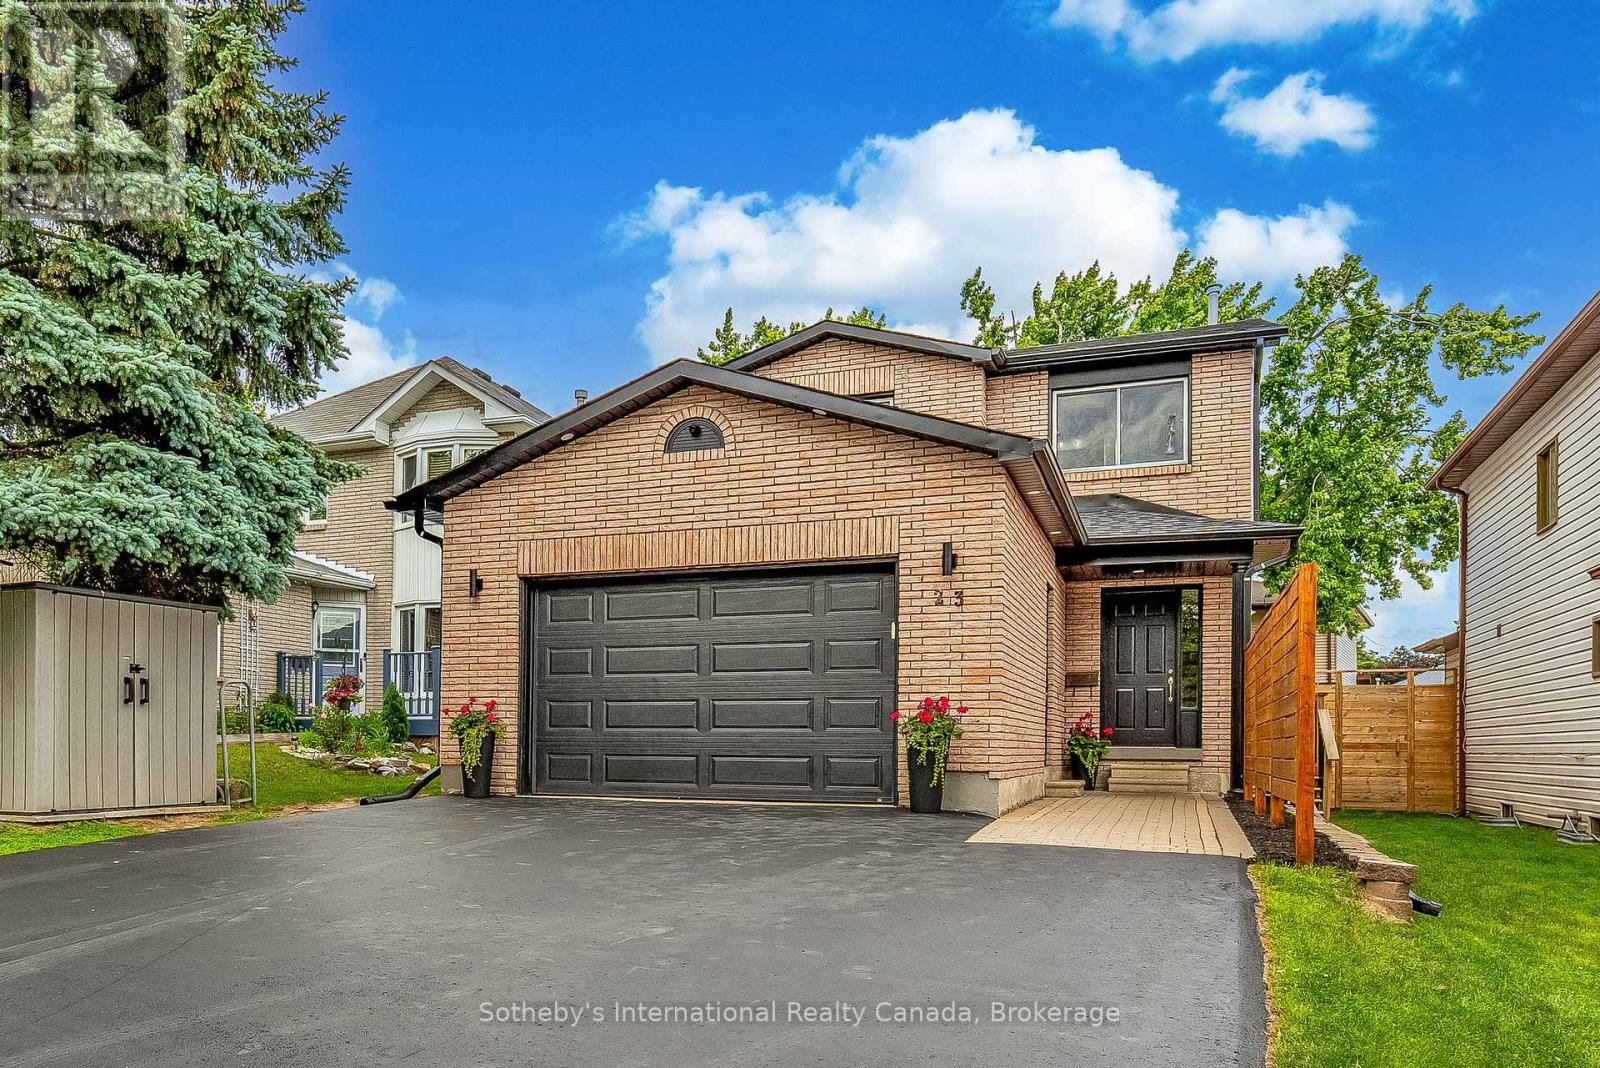
INVESTMENT OPPORTUNITY - LEGAL DUPLEX. Welcome to 23 Carr Drive in Barrie's desirable Letitia Heights neighbourhood-a beautifully updated and meticulously maintained family home offering exceptional versatility with a legally registered basement apartment and separate entrance. This spacious 3+1 bedroom, 3+1-bathroom home showcases numerous upgrades throughout, including a modernized kitchen, renovated bathrooms, stylish finishes, and thoughtful design elements that create a warm and inviting atmosphere. The main level features a bright living room anchored by a charming wood-burning fireplace, a separate dining room for entertaining, a convenient powder room, and a walkout from the kitchen to a private deck overlooking the fully fenced backyard. Upstairs, you'll find three generous bedrooms, second-floor laundry, and an inviting primary retreat complete with built-in cabinetry, a walk-in closet, and a private ensuite bathroom. The fully finished lower level offers a legally registered one-bedroom apartment with its own separate entrance-ideal for multi-generational living, extended family, guests, or valuable rental income potential. Situated on a mature lot in a family-friendly neighbourhood close to parks, schools, shopping, recreation centres, public transit, and Highway 400 access, this property delivers the perfect balance of comfort, convenience, and investment opportunity. (id:19593)
Tavistock, Ontario
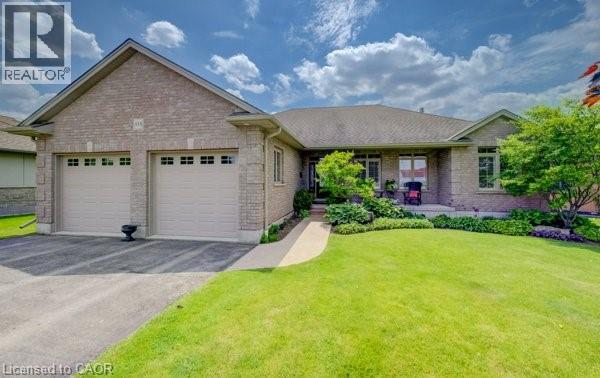
Welcome to this exceptional custom-built brick bungalow on a 0.38-acre lot offering over 3,000 sq. ft. of finished living space. Built in 2012 by Goodman Homes Ltd., this thoughtfully designed home showcases quality craftsmanship, elegant finishes, and outstanding functionality throughout. The bright open-concept layout features 9’ ceilings, hardwood flooring, custom window coverings, and a Great Room with tray ceiling and gas fireplace. The gourmet kitchen offers granite countertops, abundant cabinetry, spacious dining area, and access to the covered rear deck overlooking the backyard oasis. The primary retreat features hardwood flooring, walk-in closet, ensuite bath, and direct access to the 20’ x 14’ covered deck. Two additional bedrooms, a 4-piece bath, and main floor laundry complete the main level. The fully finished lower level is ideal for multi-generational living or future in-law suite potential, with a 40’ x 24’ recreation room, gas fireplace, bar area with kitchenette rough-in, two additional bedrooms, full bath, and walk-up access to the attached garage. The oversized attached double garage offers basement access and gas heater rough-in, while the detached insulated brick workshop features gas infrared heat. Outside, enjoy a private backyard retreat with a kidney-shaped inground pool by Passion Pools, spacious deck space, and beautifully maintained grounds. Additional features include municipal services, 200-amp electrical service, owned water softener, sump pump, central air, central vacuum rough-in, natural gas Generac automatic backup generator, and parking for approximately 8 vehicles. A rare opportunity to own a meticulously maintained luxury bungalow with exceptional versatility, premium upgrades, and outstanding indoor-outdoor living. (id:19593)
Burlington, Ontario
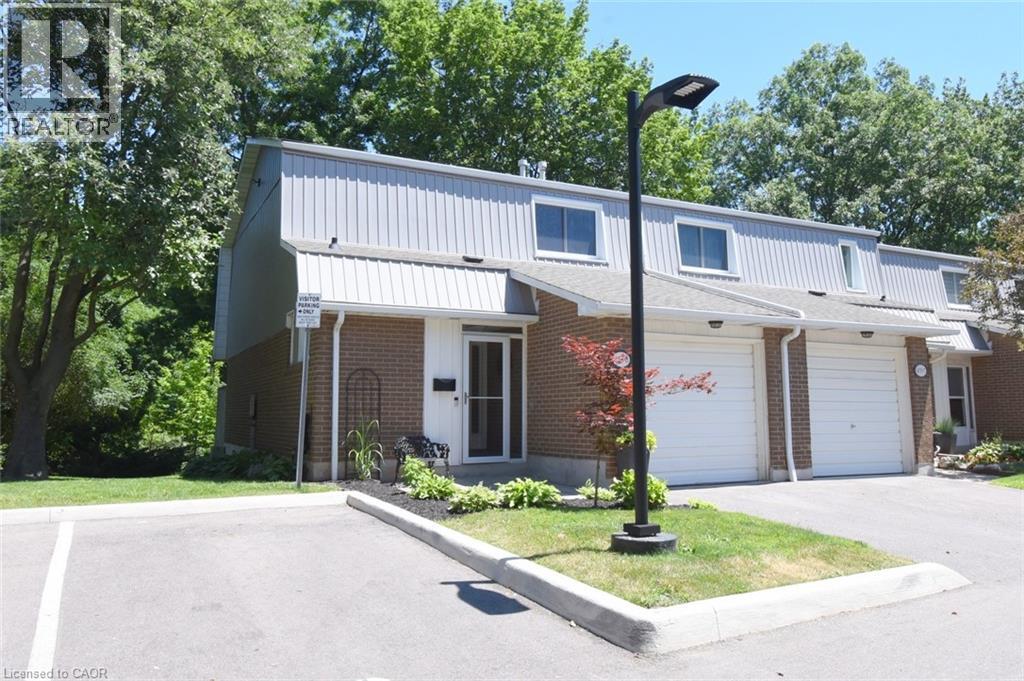
Nature, privacy, and effortless living converge in this exceptional end-unit townhouse, gracefully nestled against the picturesque Tuck Creek ravine. Arguably the premier location within the complex, this rare offering enjoys outstanding privacy, expansive green space, and an ever-changing natural backdrop that creates a true sense of retreat. The coveted end-unit setting also accommodates an impressive 157 sq. ft. private rear deck—perfect for entertaining, peaceful morning coffee surrounded by birdsong, or evenings overlooking the tranquil ravine. In winter, step outside and enjoy the timeless tradition of pond hockey on the frozen creek. Freshly painted in timeless neutral tones, this impeccably maintained 3-bedroom, 2-bath home blends warmth, character, and functionality. The inviting living room is anchored by a striking fireplace feature wall, while custom-crafted stair railings inspired by the surrounding woodland add a distinctive architectural touch. The spacious kitchen offers abundant cabinetry, a double oven, under-counter water filtration, and generous prep space. A custom built-in sideboard with an integrated wine rack adds both elegance and function to the dining area. Inside access from the attached garage leads to a finished lower-level rec room—ideal as a media lounge, home gym, playroom, hobby space, or teenage retreat. Excellent storage includes generous bedroom closets, a utility room, and a cold cellar. Visitor parking is conveniently located beside the home, with easy access to the beautifully maintained inground pool with seasonal lifeguard supervision. Ideally situated along the Centennial Bikeway Trail and just minutes to top-rated schools, shopping, restaurants, parks, public transit, and major highways, this remarkable home offers the perfect balance of nature, convenience, and refined living. Discover one of South Burlington's best-kept secrets. (id:19593)
Oshawa, Ontario
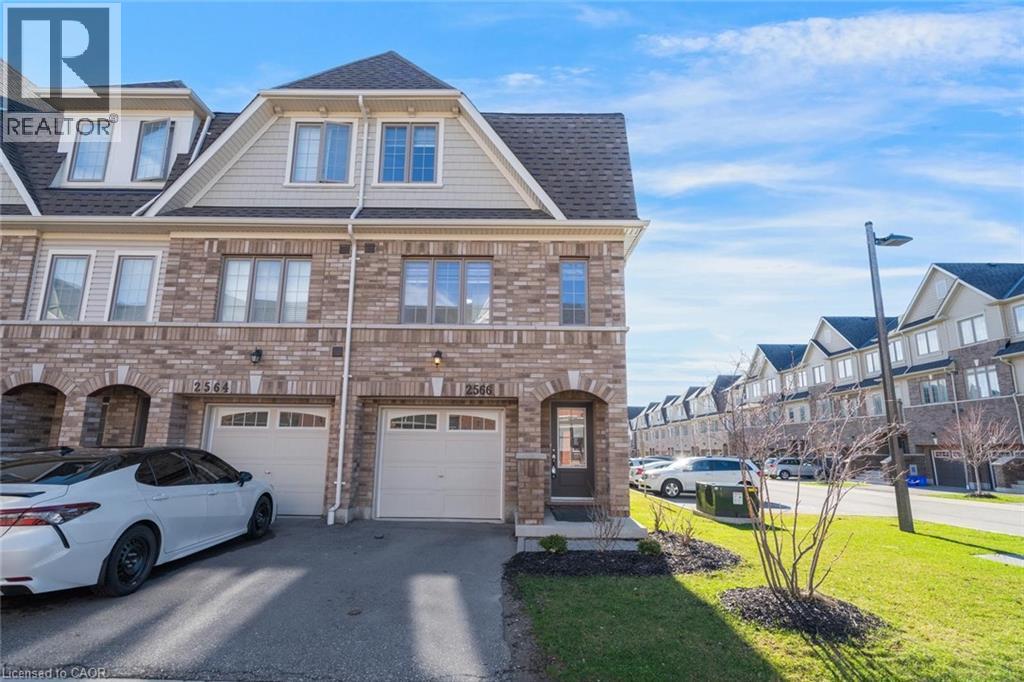
Discover life at 2566 Mojave Path in Oshawa, located in the sought-after Windfields community in North Oshawa. This 4 bedroom, 3 bathroom modern townhouse is surrounded by growing neighbourhood amenities, including new schools, parks, shopping, dining, and everyday conveniences, making it an excellent choice for families, professionals, and investors alike. Positioned within one of Oshawa’s fastest-growing areas, the community is known for its ongoing development, family-friendly atmosphere, and strong long-term growth potential. Residents enjoy convenient access to Highways 407 and 401, as well as expanding transit options that make commuting throughout Durham Region and the GTA simple and efficient. Nearby trails, recreation facilities, and entertainment options add to the appeal, offering a balanced lifestyle in a vibrant and rapidly evolving neighbourhood. Taxes estimated as per city’s website. Property is being sold under Power of Sale. Sold as is, where is. RSA. (id:19593)
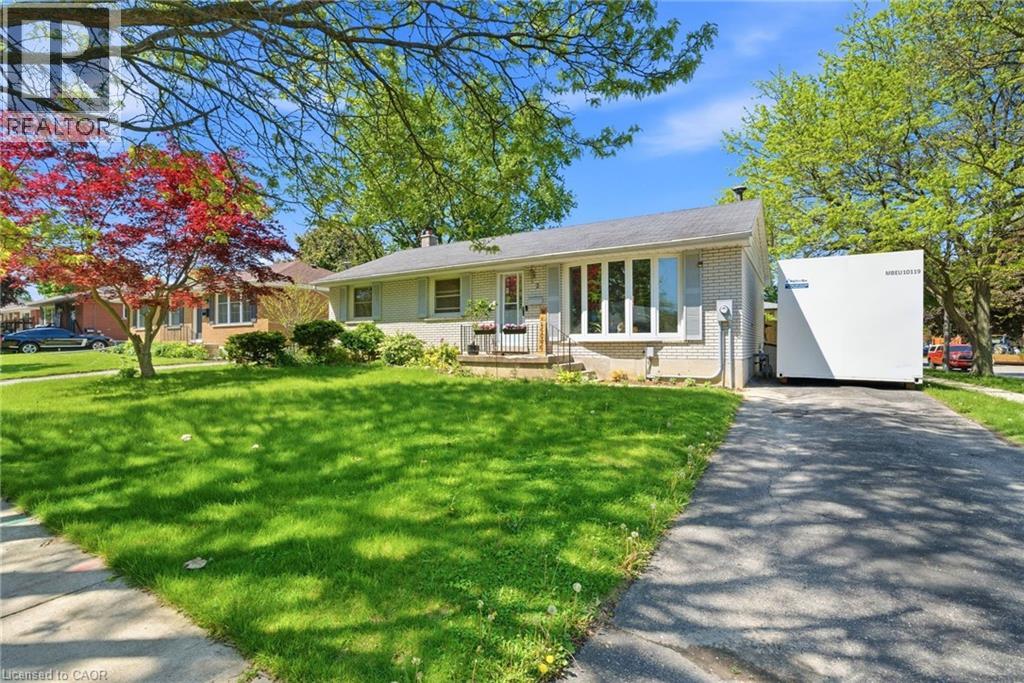
Brantford, Ontario
Welcome to 2 Morning Dew Drive in Brantford, a beautifully maintained bungalow located on a quiet street in a wonderful family-friendly community. Priced under $640,000, this move-in ready Brantford home offers incredible value for first-time home buyers, downsizers, or families looking for more space. Step inside to a spacious and bright living room featuring a large front window that fills the home with natural light. The main floor offers a bright kitchen with an eat-in kitchen, 3 comfortable bedrooms, and 4pc bathroom. The basement adds even more living space with a large recreation room, an additional room that could function as a bedroom or home office, plus a 2pc bathroom. There is also potential to add a private/separate entrance to the basement for a future in-law suite setup. Step outside and enjoy the private backyard featuring an in-ground pool, perfect for entertaining, relaxing during the summer months, or creating your own backyard retreat. Recent 2025/2026 updates include a new electrical panel, brand new appliances throughout the home, upgraded pool pump, and a new backyard fence. Located close to parks, schools, shopping, and amenities, this Brantford bungalow is a fantastic opportunity in today’s real estate market. (id:19593)
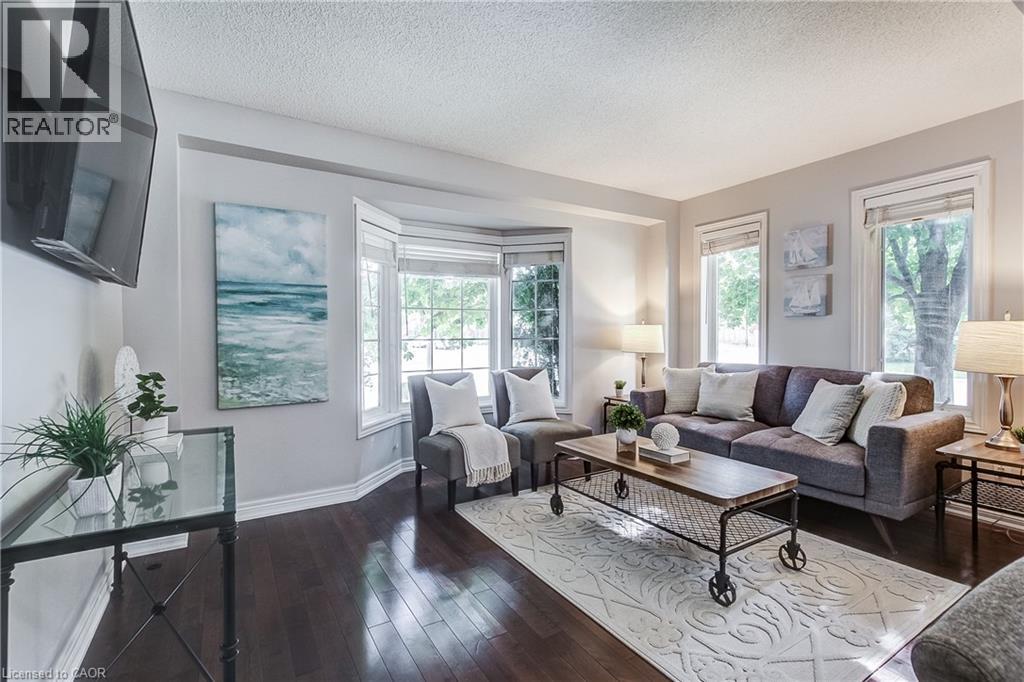
Burlington, Ontario
Welcome to 1749 Creek Way, a freehold semi-detached home in Burlington's sought-after Uptown/Corporate neighbourhood, offering the space, privacy, and convenience many buyers want - without the burden of condo fees. This well-maintained home features 3 bedrooms and 2.5 bathrooms, with a bright and inviting main floor that includes an open-concept living and dining area, an eat-in kitchen with stainless steel appliances, and a walkout to a backyard complete with a patio - perfect for relaxing. Upstairs, the spacious primary suite offers a walk-in closet and a private ensuite. Two additional bedrooms with lots of natural light and a full bathroom complete the upper level. Recent updates include a newer Roof (2017), Furnace and AC (2025) & updated appliances including a 2026 dishwasher. Ideally located close to highly regarded Public and Catholic schools, parks, shopping, restaurants, transit, Appleby GO Station, and major highways. Why choose a multi-level condo townhouse with monthly fees, endless stairs, and limited outdoor space when you can enjoy the benefits of freehold ownership in an established Burlington community. An excellent opportunity for first-time buyers, young families, or anyone looking to move beyond condo living. (id:19593)
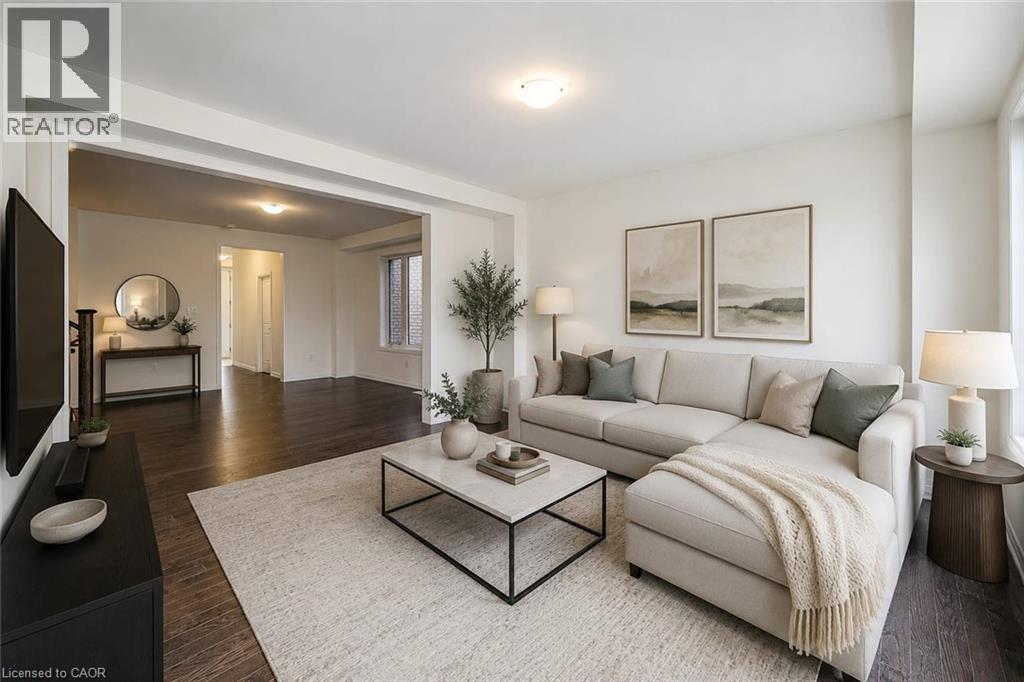
Binbrook, Ontario
Discover this stunning ONE YEAR OLD HOME for lease in the heart of BINBRROK!!!! 4 spacious bedrooms and 3.5 baths are perfect for growing families. The main floor features 9 Ft. ceilings, gleaming hardwood floors, elegant granite countertops, SS appliances and bright white cabinets, all illuminated by an oversized 8-ft patio door. Plush carpets add warmth to the stairs and upper level, complemented by stylish wood railings. The front bedrooms are flooded with natural light thanks to a unique set of two windows plus an additional window. Enjoy the convenience of main floor laundry and a double car garage, with an unfinished basement ideal for extra storage. Available for August 1st. Pictures are from before the tenants moved in, appliances and window coverings are installed. Make this beauty your NEXT HOME! (id:19593)

North Huron, Ontario
Situated on a quiet street, tucked away at the end of a long quiet driveway this 1466 sq ft home offers the privacy and space growing families crave. step outside to a massive backyard that backs onto lush green space , a rare retreat where children can play freely and you can entertain without interruptions. Inside the home is move in ready with thoughtful updates throughout. The bright main level features refinished floors and a seamless flow, while the finished lower level adds an additional 877 sq ft of versatile living space, perfect for a play room and extra storage rooms. Recent upgrades offer total peace of mind, all major appliances (under 5 years old ) are included. The central air conditioning is just one year old and the furnace is less than 2 years new. The basement walls have a spray foam upgrade and the attic topped up with cellulose insulation. With its serene setting, generous square footage, this home has a nice appeal. (id:19593)
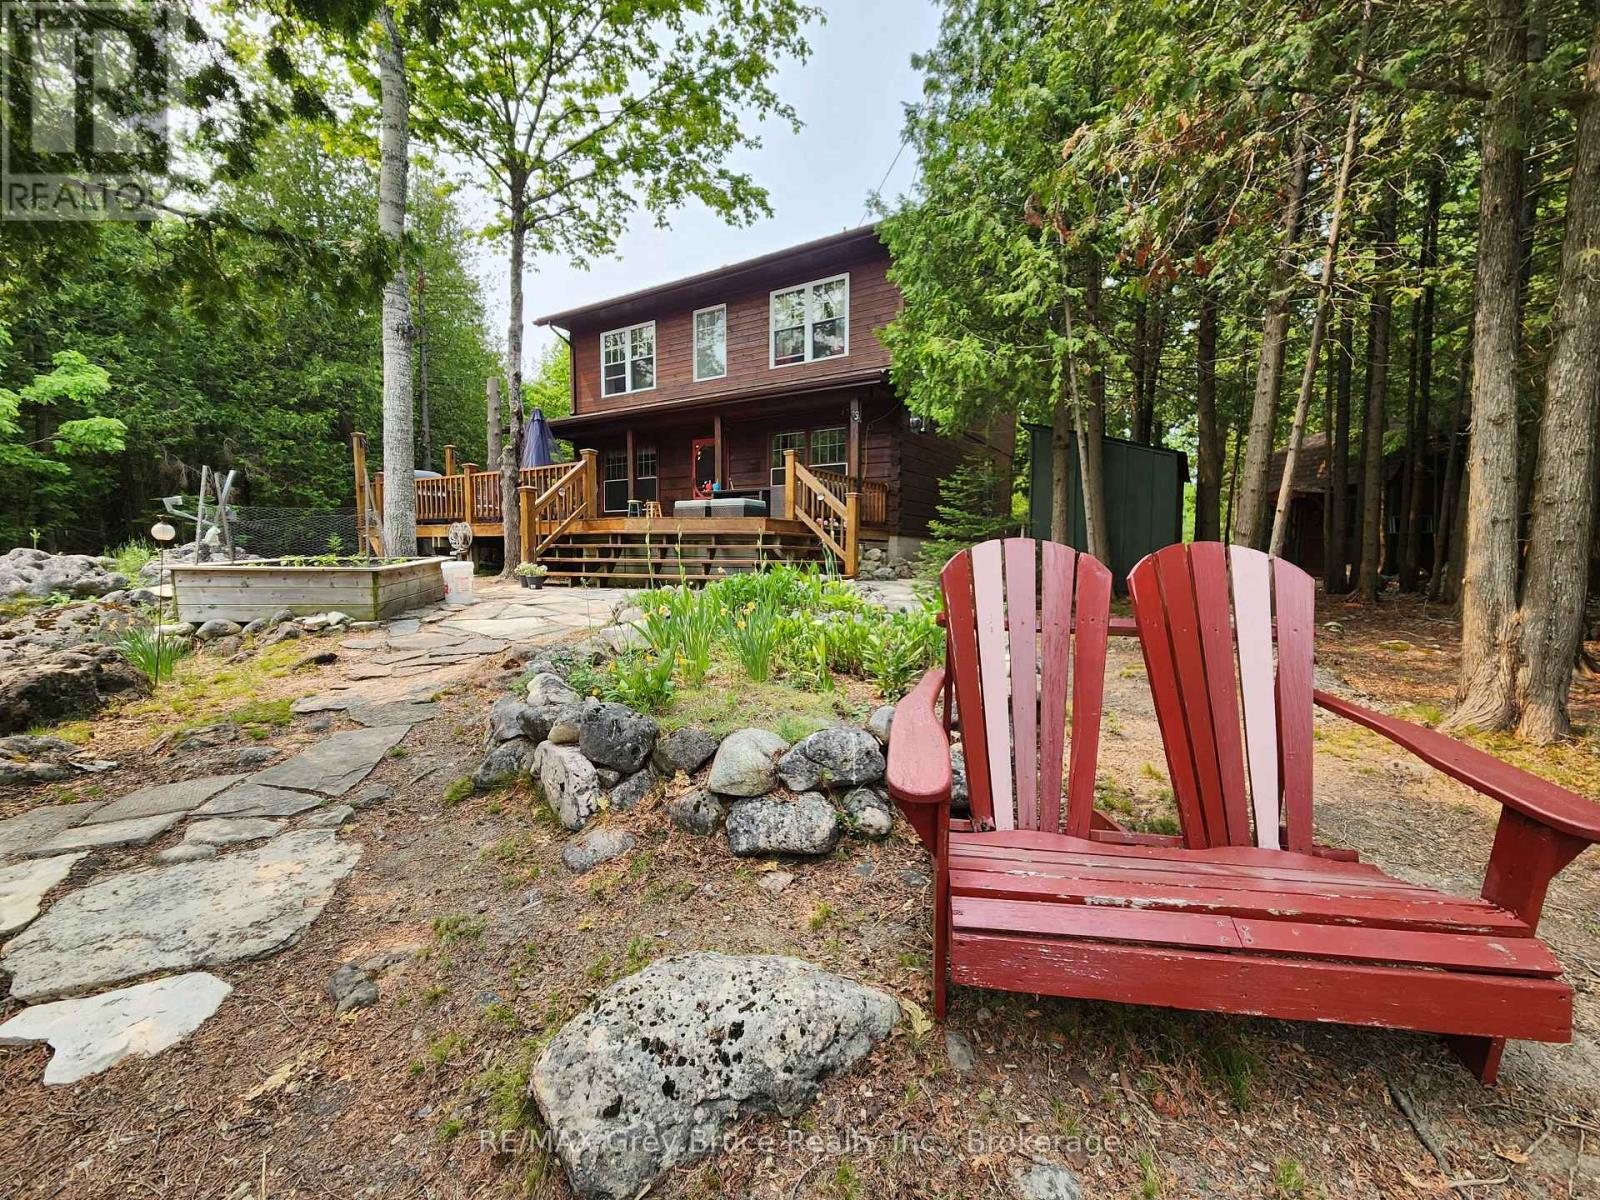
Northern Bruce Peninsula, Ontario
Imagine walking out on a sunny morning to your waterside dock, to enjoy the sounds of nature, hearing the birds chirping, seeing the water glistening from the lake. Here in this pristine setting on Shouldice Lake, this could be yours! Beautiful well constructed Confederate Log home, features three bedrooms and two bathrooms. Primary bedroom is large in size, with a Juliette balcony, and an area large enough for small office or study area. The four piece bathroom has a soaker tub, and a separate shower; laundry closet is in one of the bedrooms. Attractive open concept living/dining/kitchen with center island and with walkout to deck. There is a woodstove in the living room that comfortably heats the home. There is also additional electric heat. A two piece powder room is on the main floor. Lovely lakeside deck that is large enough to enjoy breakfast, lunch and or dinner on. There is so much more! For those extra family guests that are staying overnight, there are two additional insulated Bunkies that could easily accommodate the in-laws, or extra guests. For the kids, there is the games' room, the playhouse and if you want to enjoy being outside by the lake, there is the screened-in gazebo. Have a swim, then off to the hot tub (included) to relax and revitalize. The property also has a garage so that you can park your vehicle in or use for additional storage space or both! Grounds are nicely landscaped, with an area for a small vegetable garden, and an enclosed area for the pets. This property has been well cared for, shows extremely well and it could be yours! It is a prime waterfront property on Shouldice Lake. Well treed and private. Please do not enter the property without an appointment as it is the Sellers's home. Taxes:$4056.00. Lot size is 126.3 feet wide by 272.6 feet deep. Excellent year round property. (id:19593)
Gravenhurst, Ontario
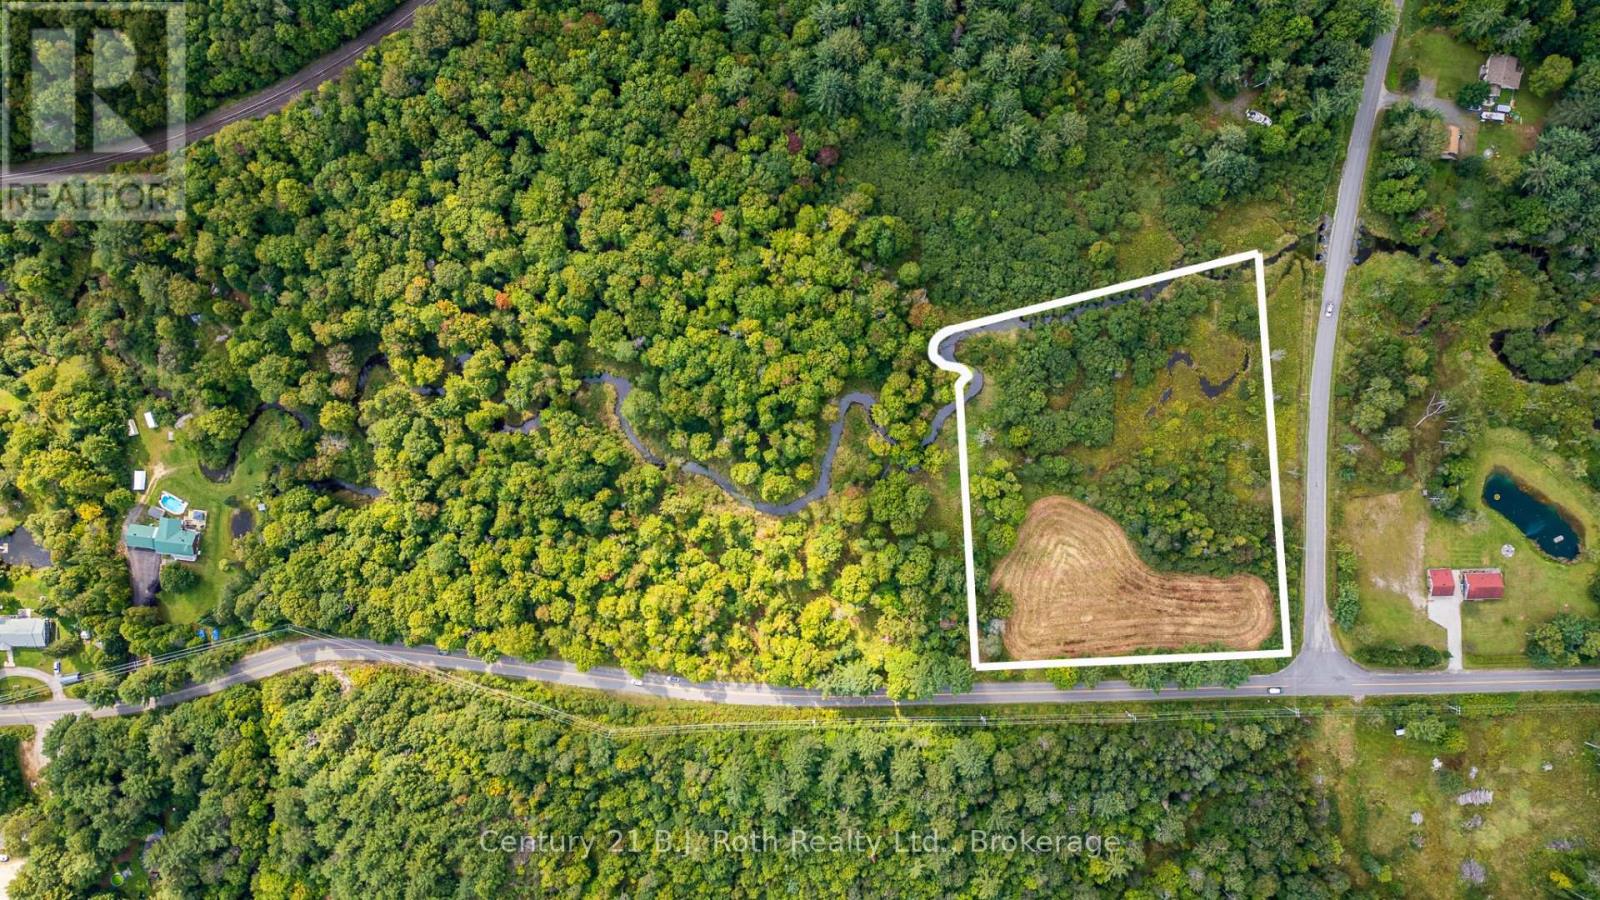
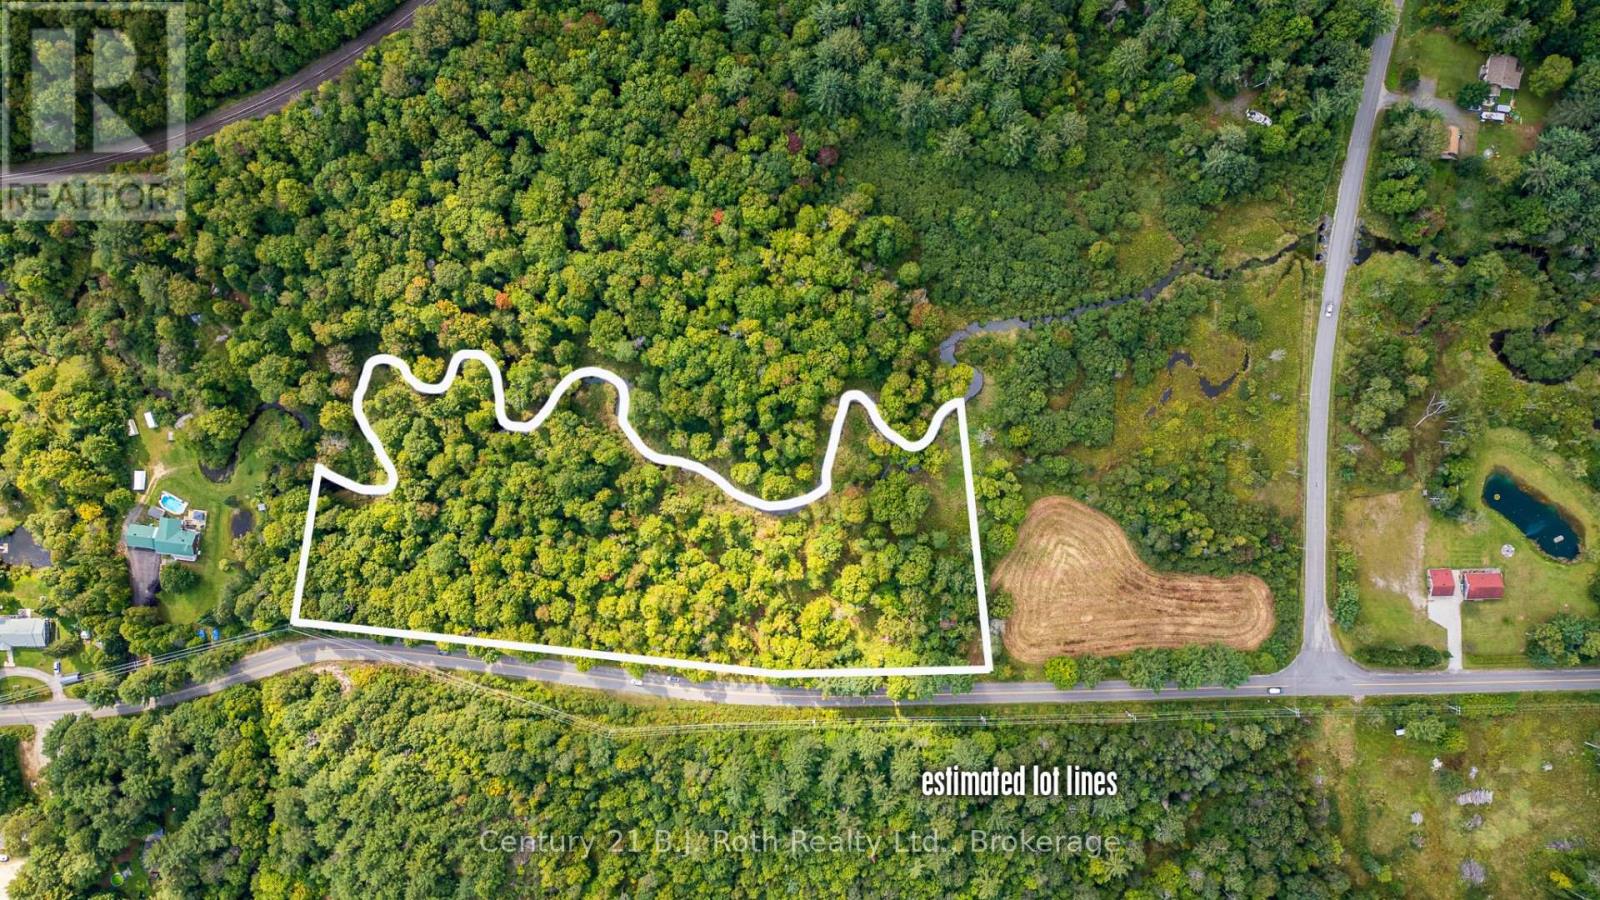
Beautiful, level building lot w/4.22 acres. Paved road w/quick access to Hwy. #11 for commuters. This property features a high & dry, level building envelope surrounded by mature trees. Added bonus: Over 500ft on Beaver Creek! Picturesque, winding creek runs along rear of property. Development costs are Buyers responsibility. Conveniently located between Orillia & Gravenhurst. See adjoining 9.86 Acres listed MLS # X13535734 . Seller will consider holding the mortgage for 1 year - terms to be negotiated. (id:19593)
Gravenhurst, Ontario
Here is your chance to own a little piece of Heaven! Almost 10 acres on Beiers Road just outside of Gravenhurst. Paved road w/quick access to Highway #11 for commuters. Picturesque winding Beaver creek runs along rear of property. Development costs are buyers responsible convenient location between Orillia and Gravenhurst. See adjoining 4.22 Acres listed MLS X13535726 NOTE: Old, unsafe structure on property - do not enter! Seller will consider holding mortgage for 1 YEAR - Terms to be negotiated. (id:19593)
Chatsworth, Ontario
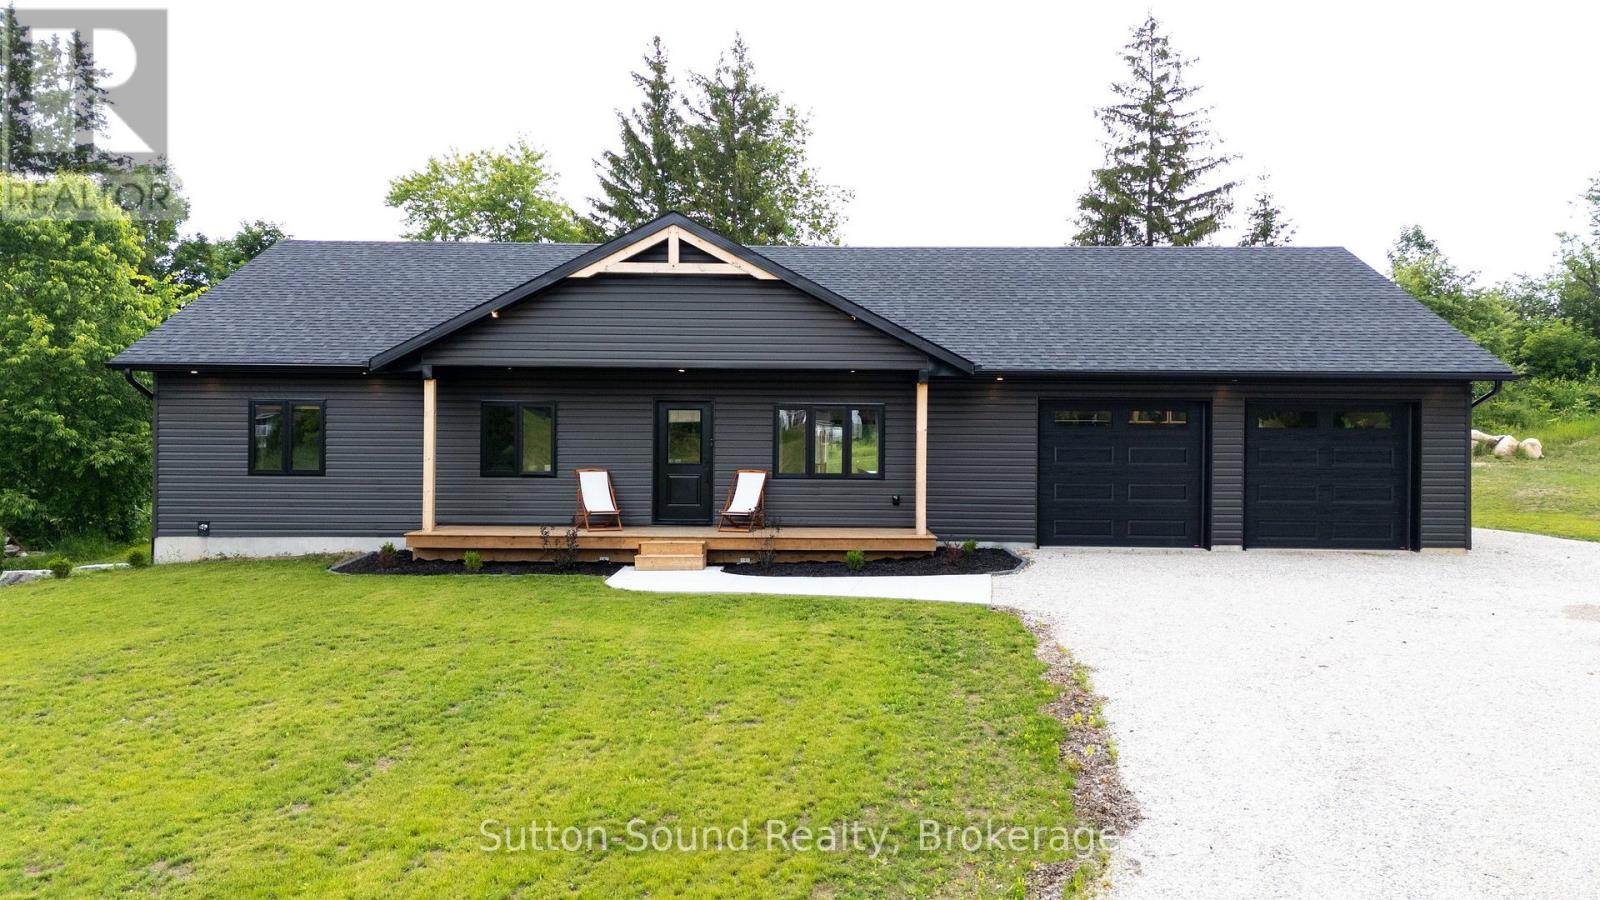
Built just last year, this stunning move-in-ready home offers the perfect blend of modern style and functionality. Featuring 3 bedrooms on the main floor, 2 additional bedrooms in the fully finished basement, and 3 full bathrooms, there's plenty of space for the whole family. Enjoy a great-sized lot with a beautiful backyard patio that's perfect for entertaining, along with a spacious garage for vehicles and extra storage. The house is built with Insulated Concrete Form (ICF), making it more energy efficient and lowering the cost of heating and cooling! With everything still feeling brand new, this is a home you won't want to miss! (id:19593)
Port Dover, Ontario
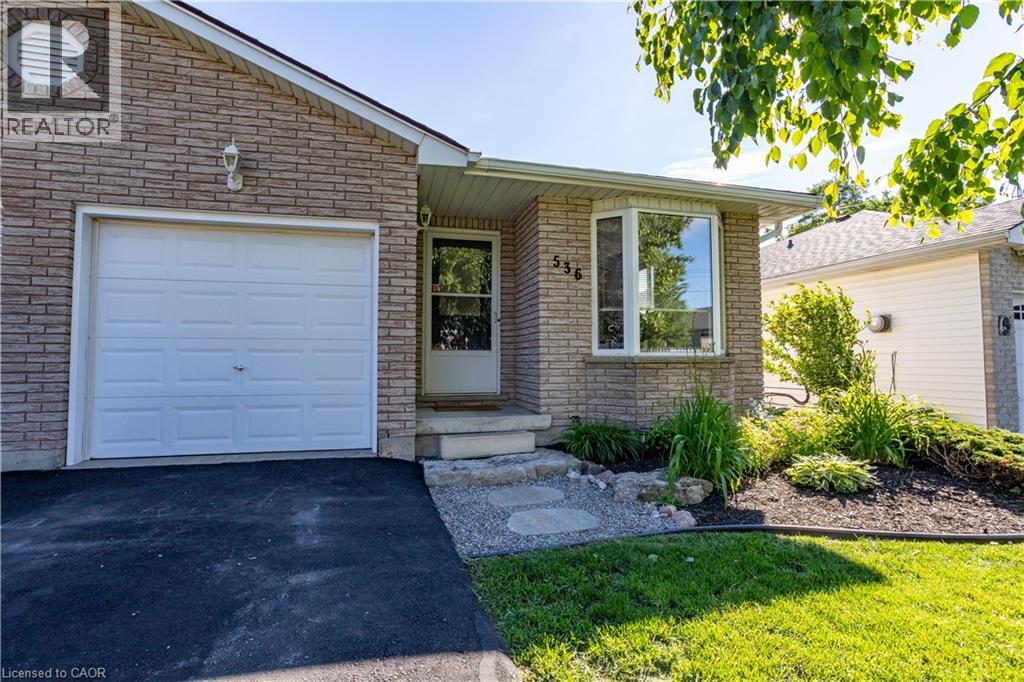
Welcome home! This move-in ready semi-detached home is nestled in a desirable Port Dover neighbourhood and offers the perfect combination of comfort and convenience. Built in 1998 and meticulously cared for, the home features a renovated upstairs bathroom, fresh paint throughout, and updated flooring on the main floor and in the basement. Enjoy the convenience of low-maintenance living with the added benefit of freehold ownership and no condo fees. Whether you're entering the market, looking to downsize, or searching for a home that offers both value and ease of ownership, this property checks all the boxes. An excellent opportunity to enjoy small-town living just minutes from Port Dover's shops, restaurants, beaches, and waterfront. (id:19593)
Mckellar, Ontario
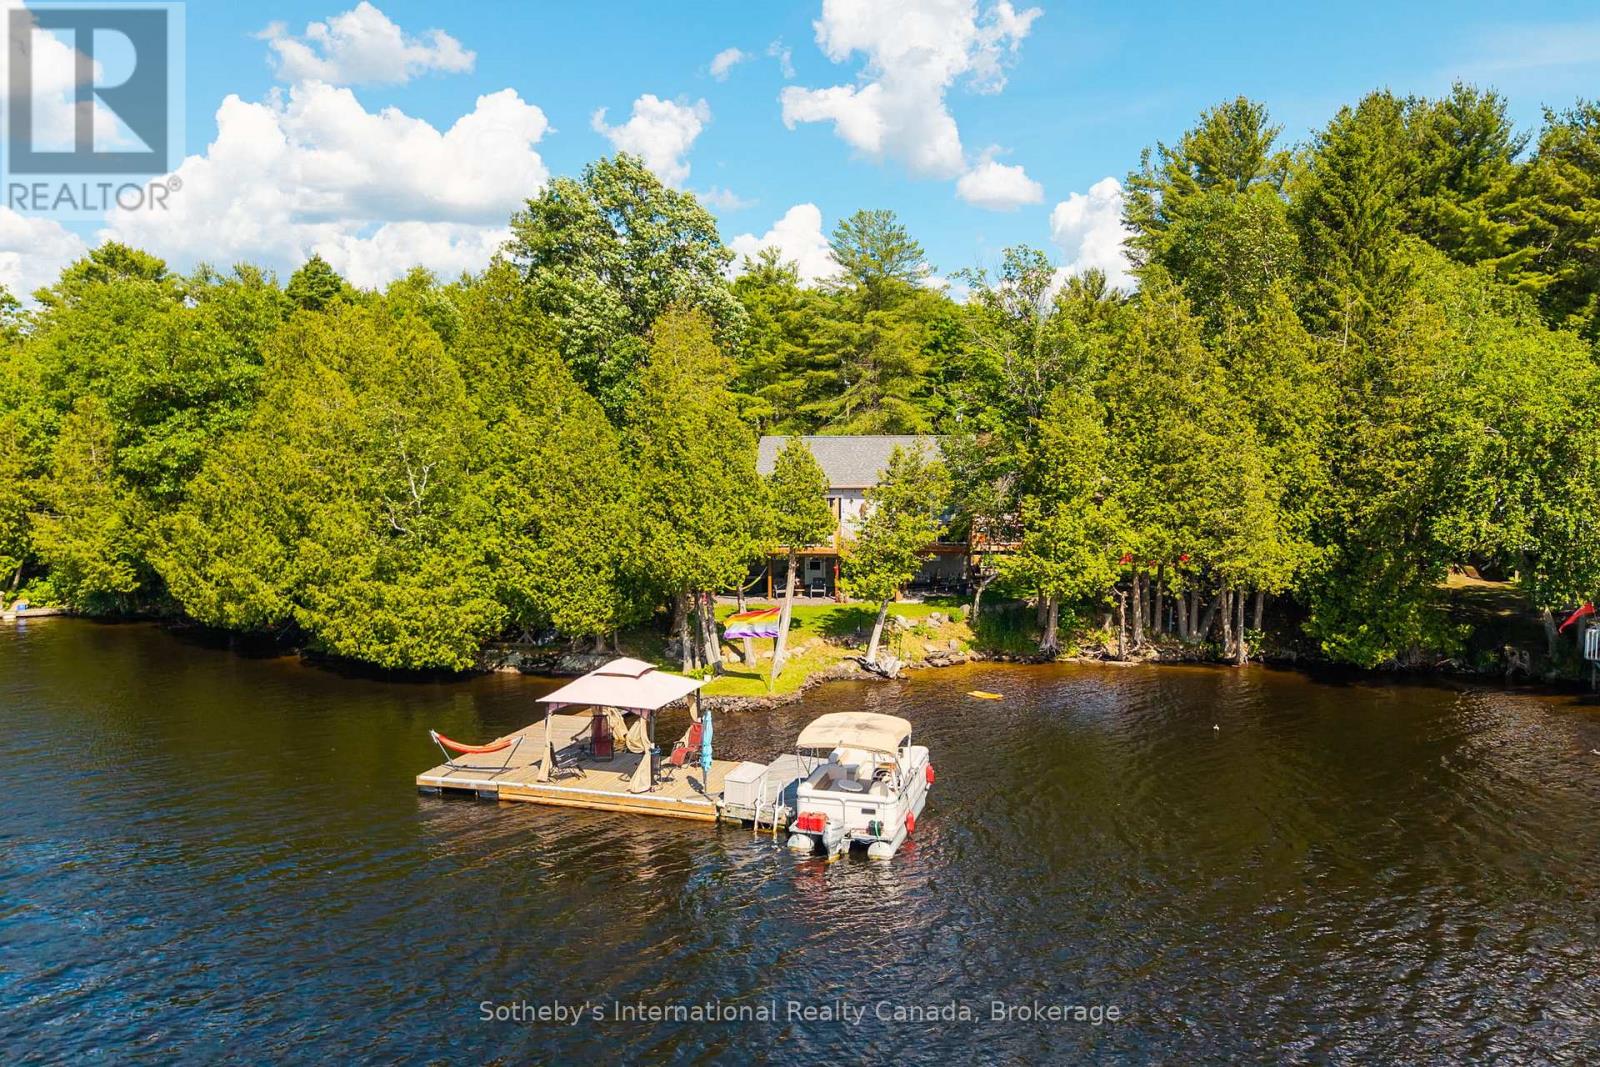
Tucked in a quiet community of year round cottages along one of the fingers of Lake Manitouwabing sits this 3+ bedroom, 2 bathroom year round home or cottage. Completely rebuilt and updated over the last 5 years, this property has been thoughtfully redeveloped with nearly 1800 sq.ft of living space on 2 levels, a large sundeck off the front and potential for a covered porch off the lower level walkout. Enjoy early mornings relaxing in the hot tub, afternoons fishing or jumping off the large dock system (with step in entry at shore and 18' depth at the end). Finish off the night with s'mores and stories around the firepit. Accents to the property include a cute bunkie, toolshed and a workshop with room to park your ATV, The property is set with ample parking, a connection for RV and hardwired Generac system already and in place. Lake Manitouwabing is located about 20 minutes east of Parry Sound and is known as a great social lake. It features a marina with gas & ice cream shop at one end, The Ridge golf club on the eastern shore and the town of McKellar with general store, LCBO and Minerva Park with weekly market at the north end - all accessible by touring the lake or by traveling the cottage roads. (id:19593)
Georgian Bay, Ontario
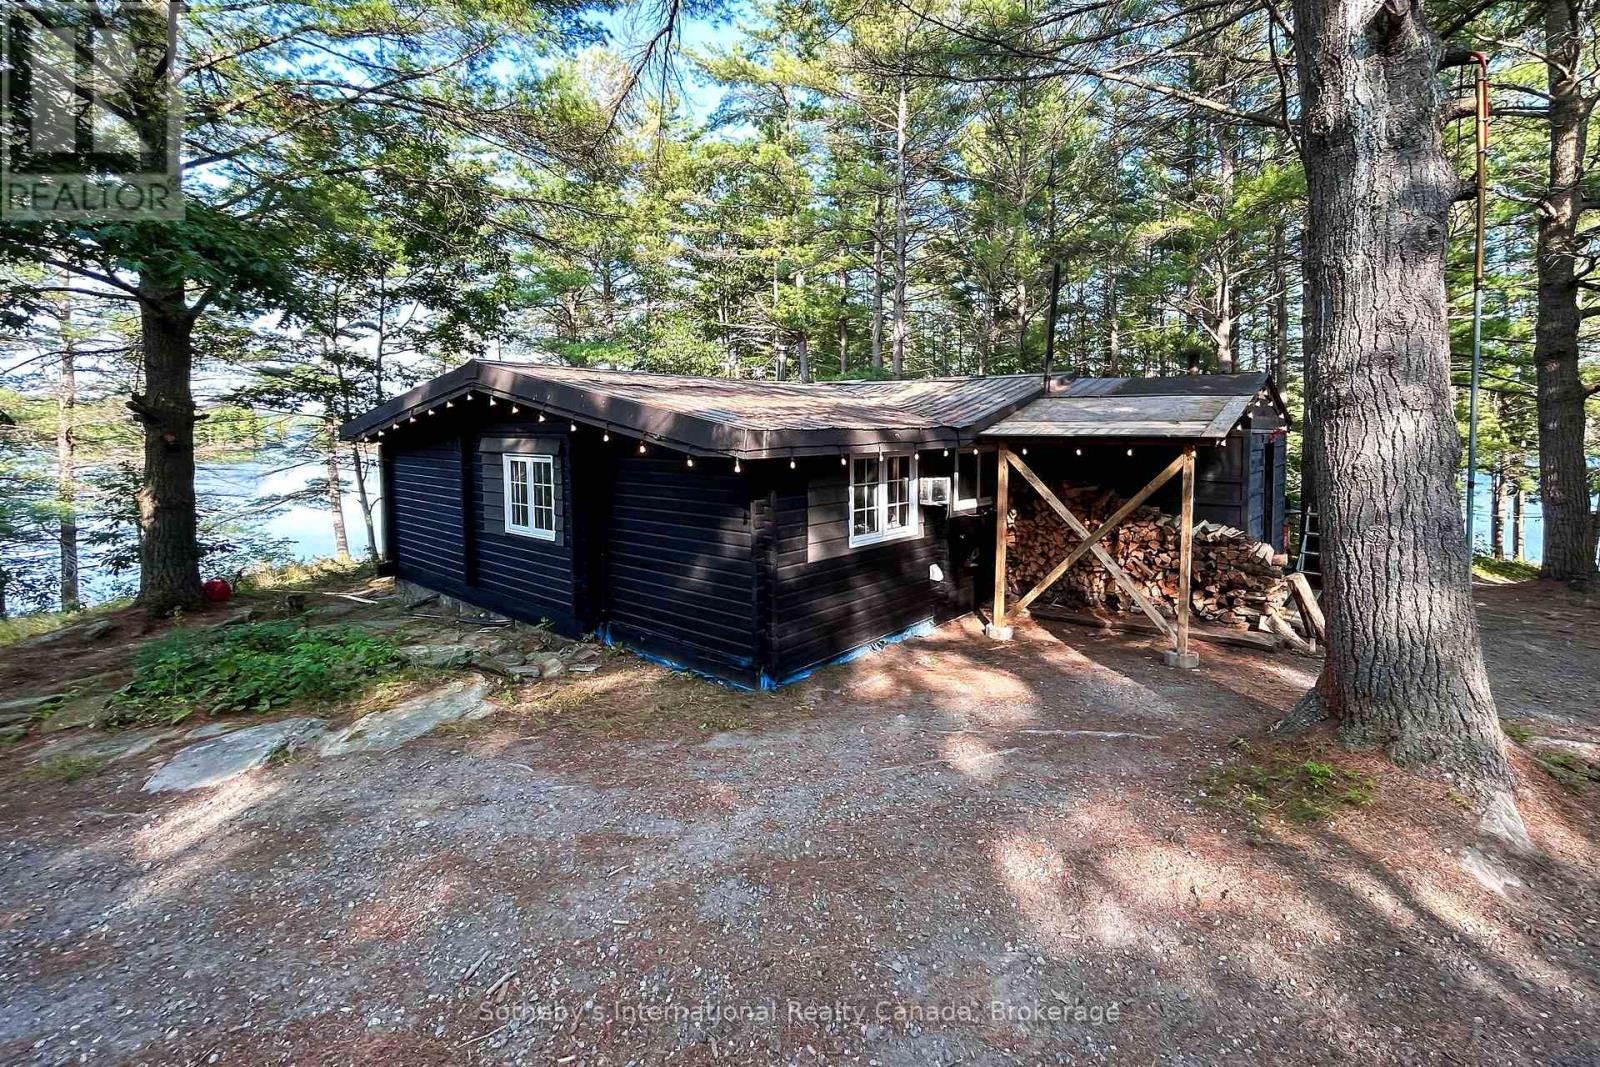
*** Boat Access Only *** This exceptional 2.53-acre property, located on a private point of land on Go Home Lake, offers panoramic views to the east, south, and west with 724 feet of shoreline. The fully renovated 3-bedroom Pan-Abode home is designed for year-round living and features a WETT-certified wood stove, upgraded windows and doors, and a new heat pump and air conditioning unit. A laundry facility has been added for convenience, along with an enclosed mud porch that leads to a BBQ and smoker deck. The expansive deck overlooks the trees and water, creating a serene space for relaxation. The property also boasts a sandy beach, complete with a Beach Bar and beach shed for storage. Enjoy evenings around the beach fire pit, enhanced by Armour Stone landscaping, or unwind in the 8-person cedar sauna. For reliable power, the 22KW propane Generac generator with auto transfer ensures peace of mind. With easy access to Georgian Bay via the Voyageurs Club and just a 7-minute boat ride from the marina, this property provides the perfect balance of privacy, comfort, and natural beauty. Go Home Lake offers over 50% Crown land shoreline, with countless trails and outdoor activities to explore. The adjacent property is also for sale, offering the potential for a family compound, complete with a spacious 3 bedroom, 3 bathroom log home (MLS #X11997937). (id:19593)
Georgian Bay, Ontario
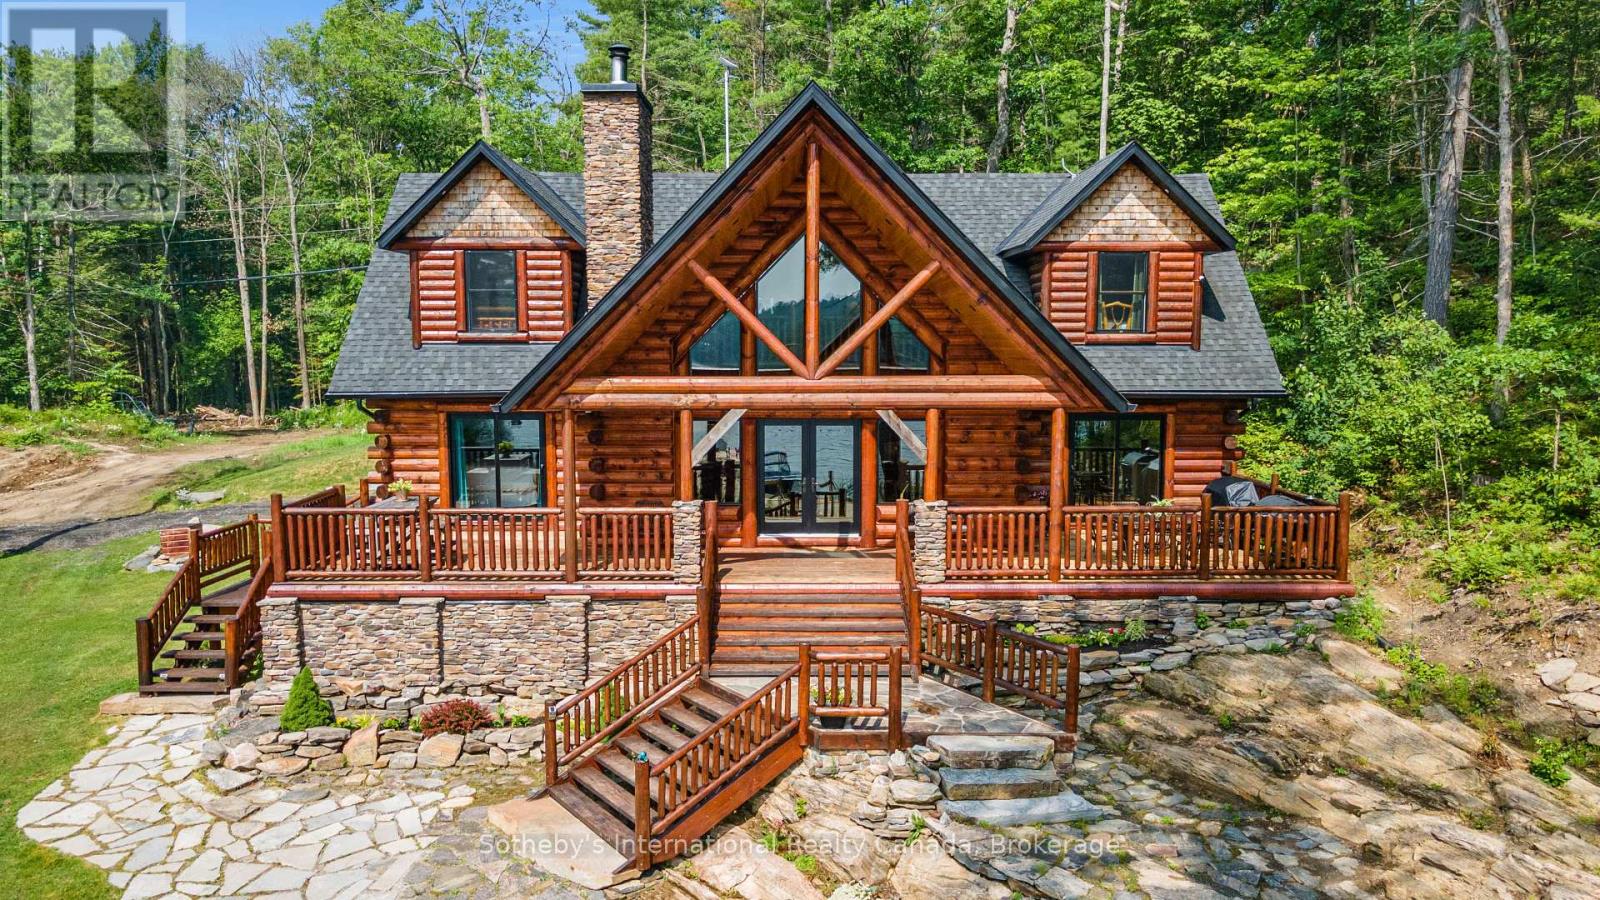
Welcome to your dream waterfront retreat in Crystal Bay on Go Home Lake! This stunning winterized Golden Eagle log home boasts 3 bedrooms, 3 bathrooms, and 2,642 square feet of luxurious living space. Step inside and be captivated by the beauty of the 10" white Wisconsin pine logs that frame the home. Accessed by boat, you are under 10 minutes from the marina. Enjoy the serene ambiance with 558 feet of water frontage, set on a spacious 1.56-acre lot. The southeast exposure fills the home with natural light, creating a warm and inviting atmosphere. The main floor features a stunning ledge rock fireplace in the spacious living room while the dining room offers ample seating for gatherings. The gourmet kitchen is a chef's delight, equipped with stainless steel appliances, a moveable island, granite countertops, and a beautiful stone backsplash. The spacious primary suite boasts a walk-out to the deck, complete with an ensuite that includes a jacuzzi tub, custom granite shower, and double sink. The attention to detail is evident with custom stonework throughout. Rounding out this level is a bathroom designed to resemble an outhouse, adding a unique touch to the home and a convenient stackable laundry pair. Upstairs, the loft area overlooks floor-to-ceiling windows, creating a cozy retreat. Here you will also find two generously sized bedrooms with vaulted ceilings and a 4-piece bath that provides comfortable accommodations for family and guests. This home is beautifully furnished throughout, showcasing quality furniture and log beds that perfectly complement the rustic charm. Outside, the tastefully landscaped property features a flagstone front yard, a tiki bar on the dock, and a sand beach area creating the ideal space for outdoor entertaining. Relax and enjoy the soothing sounds of your own personal waterfall. The adjacent property is also for sale, offering the potential for a family compound, complete with a spacious 3 bedroom log home (see MLS # X12016866). (id:19593)
Tiny, Ontario
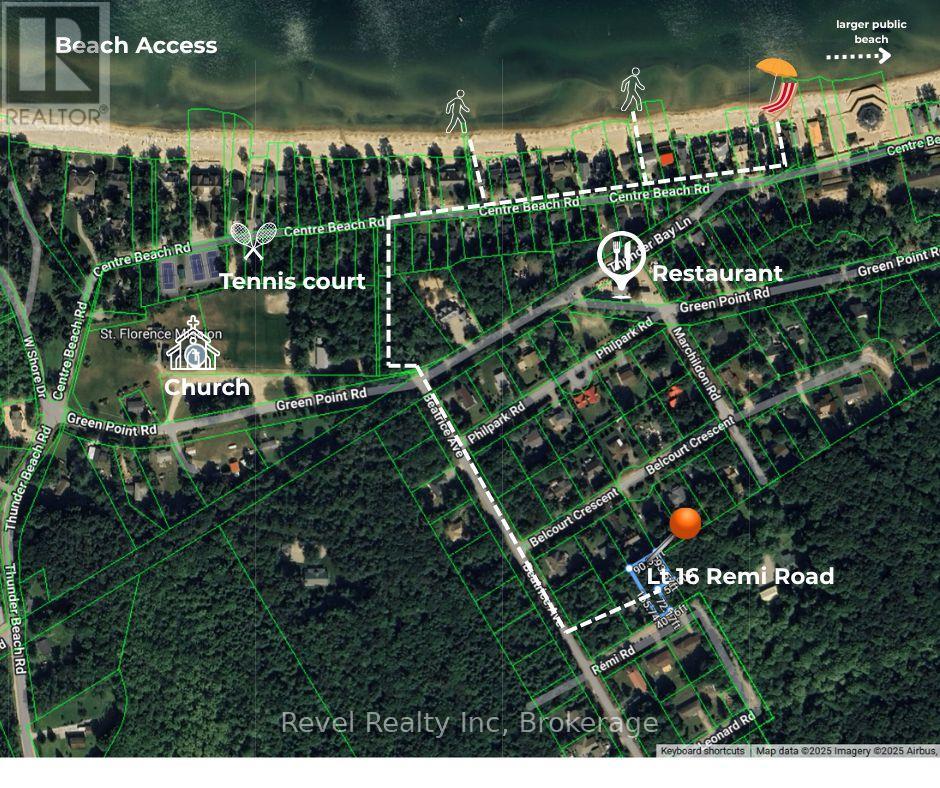
Discover the opportunity to become part of Thunder Beach, one of Georgian Bay's most prestigious and cherished waterfront communities. Three vacant residential building lots are available, offering the flexibility to purchase one, two, or all three and create a property tailored to your vision. Surrounded by mature trees and natural beauty, these generously sized lots provide privacy, tranquility, and the character that has made Thunder Beach a destination for generations. Whether you're planning a year-round residence, a seasonal retreat, or a long-term investment, this is a rare opportunity to secure your place in an exceptional community. Ownership includes the opportunity for membership in the Thunder Beach Association, a cornerstone of the community known for its social events, traditions, and welcoming atmosphere. Enjoy easy access to the area's renowned white sand beaches, private golf course, tennis courts, and popular clubhouse restaurant, all contributing to the unique lifestyle that Thunder Beach is known for. Build when the time is right or hold for the future-either way, you'll be investing in a location where natural beauty, recreation, and community come together to create something truly special (id:19593)
Simcoe, Ontario
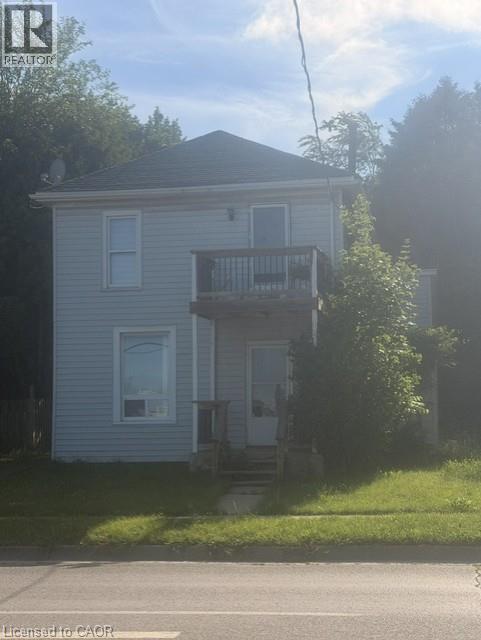
Welcome to 104 Queen Street North, a fantastic opportunity in the heart of Simcoe! This versatile property offers spacious living with plenty of potential for homeowners, investors, or multi-generational families alike. Ideally located within walking distance to downtown amenities, schools, parks, shopping, restaurants, and Norfolk General Hospital, convenience is at your doorstep. Featuring generous living spaces, ample parking, and a private outdoor area perfect for relaxing or entertaining, this property combines comfort with an unbeatable location. Whether you're looking to expand your investment portfolio or find a place to call home, this property is one you won't want to miss. Book your private showing today! (id:19593)
Caledonia, Ontario
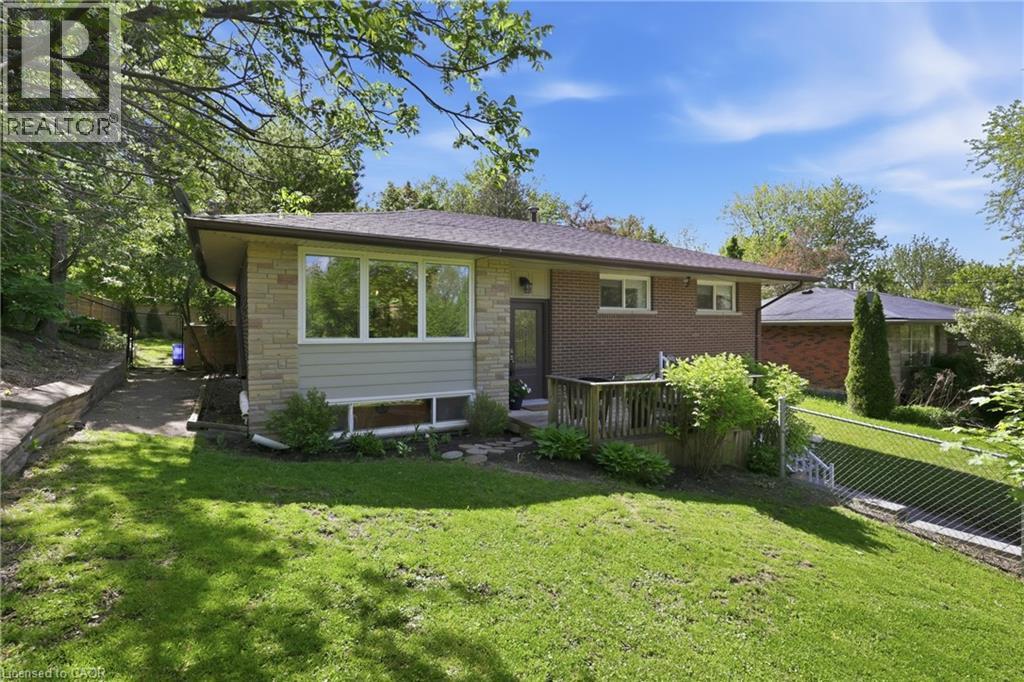
Utilities are included for this beautifully updated raised bungalow situated on a large, fully fenced, private lot at the end of a quiet, no-through street with utilities included. The bright and welcoming main level features modern engineered hardwood flooring throughout, an updated kitchen with a large island, and patio doors leading to a private backyard oasis. This home offers three spacious and bright main-floor bedrooms, convenient in-suite laundry, and a renovated 4-piece bathroom with a tub. Please note: The basement level is not included in the lease, as it is occupied. The two units are completely private, each with its own separate entrance and exclusive outdoor space. Outside, enjoy the fully backyard with plenty of room for children, pets, gardening, or entertaining family and friends in a peaceful, private setting. Ideally located in the heart of Caledonia, this home is just a short walk to the Grand River, downtown amenities, shops, restaurants, and parks (id:19593)