
Oakville, Ontario
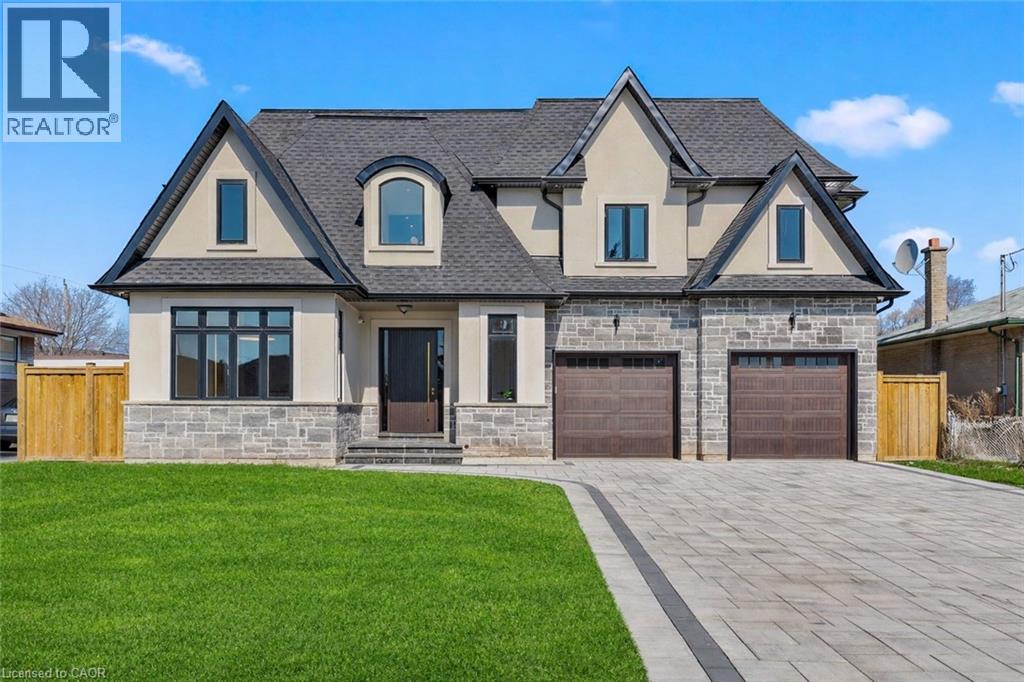
An architectural masterpiece of unrivaled quality, this custom-built residence commands a premium 65-foot frontage lot, offering a 4+3 bedroom layout across over 5,900 square feet of refined living space. No expense has been spared in this designer-chic home, where guests are greeted by an open-concept foyer with soaring 20-foot ceilings and a bright skylight. The main floor offers a formal living and office space that flows seamlessly into a grand dining room, complete with custom built-ins and cove waffle ceilings with integrated LED inlays. This space transitions through a butler's pantry and servery into a custom chef's kitchen, which boasts bespoke millwork, under-cabinet lighting, and a grand waterfall island tailored for entertaining beside oversized windows overlooking the yard. The kitchen opens into a great room featuring 16-foot ceilings, a custom feature wall, and a gas fireplace, all complemented by intricate ceiling work and built-in cabinetry with LED accents. The second floor hosts four large bedrooms, each offering a private ensuite with custom imported finishes and bespoke built-in closets, alongside a discreetly tucked-away laundry room. The master suite features heated floors, dual vanities, and an abundance of natural light. The spacious lower level includes a great room with a linear fireplace, a walk-up entrance, and a home theatre with custom cabinetry and lighting, plus three additional spacious bedrooms. Located minutes from the QEW, 407, Appleby College, and Downtown Oakville, this home is truly not to be missed. Luxury Certified. (id:19593)
RE/MAX Escarpment Realty Inc.
Kitchener, Ontario
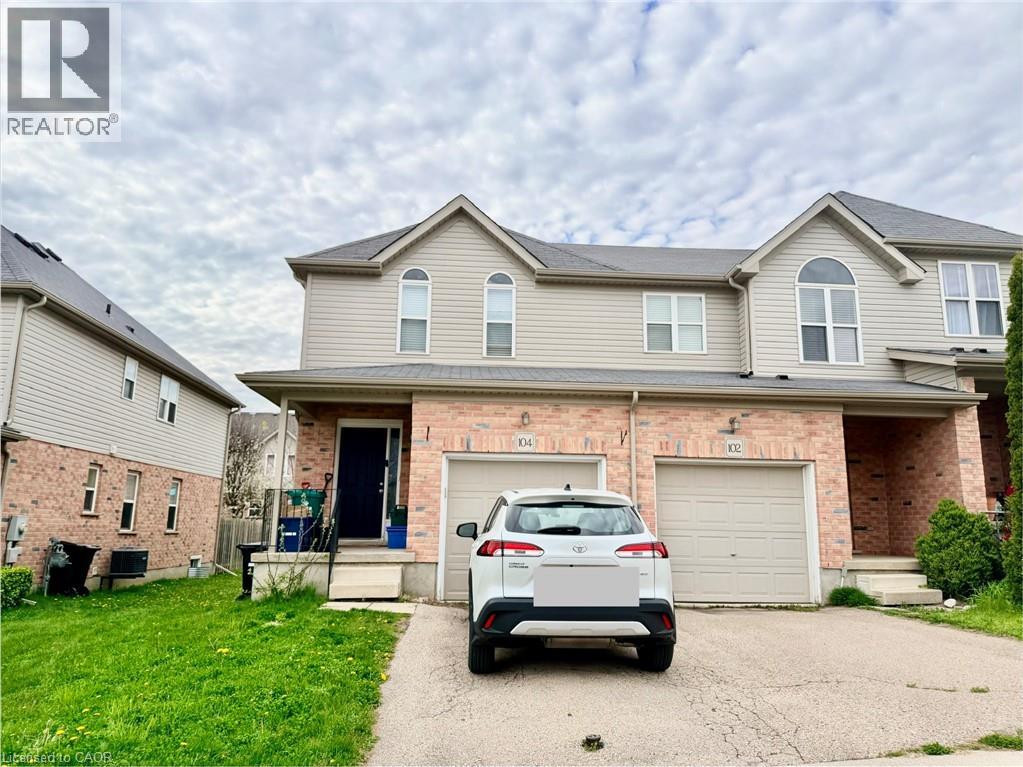
Great location close to schools, shopping, and public transit! This newly renovated 3-bedroom end-unit townhouse offers garage and driveway parking for 2 vehicles. Enjoy a fully fenced backyard with a lovely deck off the eat-in kitchen — perfect for relaxing or entertaining. The finished basement features a spacious rec room and a full bathroom, providing extra living space for the whole family. Move-in ready and beautifully maintained, this home is a fantastic opportunity you won’t want to miss! (id:19593)
Royal LePage Peaceland Realty
Delhi, Ontario
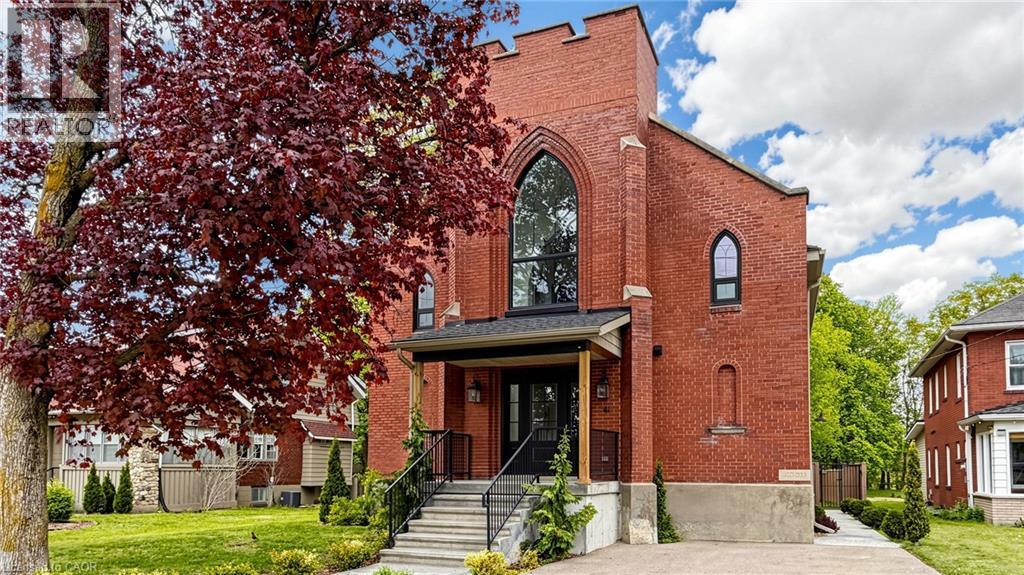
Welcome to 41 Talbot Road in Delhi, a stunning 1930s church conversion blending historic charm with modern luxury. Completely renovated from top to bottom, this one-of-a-kind home offers 3+2 bedrooms, 3.5 bathrooms, and a fully finished basement with separate entrance, ideal for in-law or multigenerational living potential. The striking exterior features new arched windows, stamped concrete walkways, new front steps, and a double-wide driveway. Inside, the impressive open-concept main living area showcases soaring 20-foot ceilings, LED pot lights, oversized windows, and a dramatic floor-to-ceiling stone gas fireplace. The custom kitchen is designed for both everyday living and entertaining, complete with warm neutral cabinetry, brass accents, live-edge shelving, designer lighting, and an oversized 10-foot island. The main-floor primary suite offers a spacious walk-in closet and spa-inspired ensuite with a soaker tub, custom glass shower, marble details, and double vanity. Upstairs, you'll find two generous bedrooms, a beautifully finished 5-piece bathroom with dual sinks and custom tile work, plus optional second-floor laundry hookups for added convenience. The fully finished basement offers excellent additional living space with high ceilings, a large recreation room, two bedrooms with egress windows, a stylish full bathroom, and separate entrance access. Step outside to enjoy the private backyard featuring a new deck, privacy fencing, and mature trees creating a peaceful setting. Extensive upgrades throughout include plumbing, electrical, HVAC, windows, and more, making this exceptional property completely move-in ready. (id:19593)
Right At Home Realty Brokerage
Waterloo, Ontario
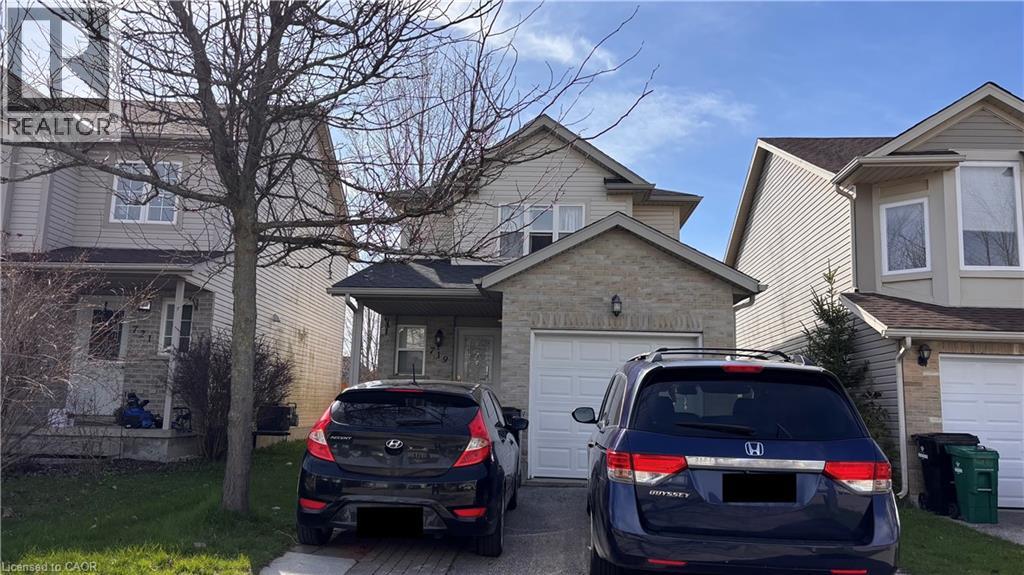
Welcome to 719 Paris Blvd, Waterloo — a fantastic family home in a prime location. This property features 3 spacious bedrooms on the second floor plus two additional bedrooms in the basement, offering flexible space for guests, a home office, or extended family. With 3 full bathrooms, morning routines are effortless and convenience is built in for growing families. Key highlights include: · Top-rated school district: Within the boundaries of Laurel Heights Secondary School · Close proximity to Costco and other major amenities · Move-in ready with a possession date of July 1, 2026 Don’t miss this opportunity to secure a home in one of Waterloo’s most desirable neighbourhoods. (id:19593)
Homelife Landmark Realty Inc

Minden Hills, Ontario
Exceptionally treed and wooded 45.95-acre property offering ultimate privacy, with over 1,500 feet of frontage on a year-round municipally maintained road. This beautiful parcel features a roughed-in driveway, gated entrance, hydro close by, excellent internet and cell service, and is located on a school bus route for added convenience. A charming 50-year-old sugar shack sits among mature maple trees, making this property ideal for maple syrup season. The land offers a rich mixture of hardwood bush, extensive trails throughout, and a small pond that enhances the natural beauty and peaceful setting. Wildlife is abundant, creating the perfect retreat for nature lovers and outdoor enthusiasts alike. Ideal for snowshoeing, cross-country skiing, hiking, and exploring year-round, this peaceful and quiet property is conveniently located close to Minden, Haliburton, and the area's many surrounding lakes, offering endless recreational opportunities and four-season enjoyment. (id:19593)
RE/MAX Professionals North Baumgartner Realty
Brantford, Ontario
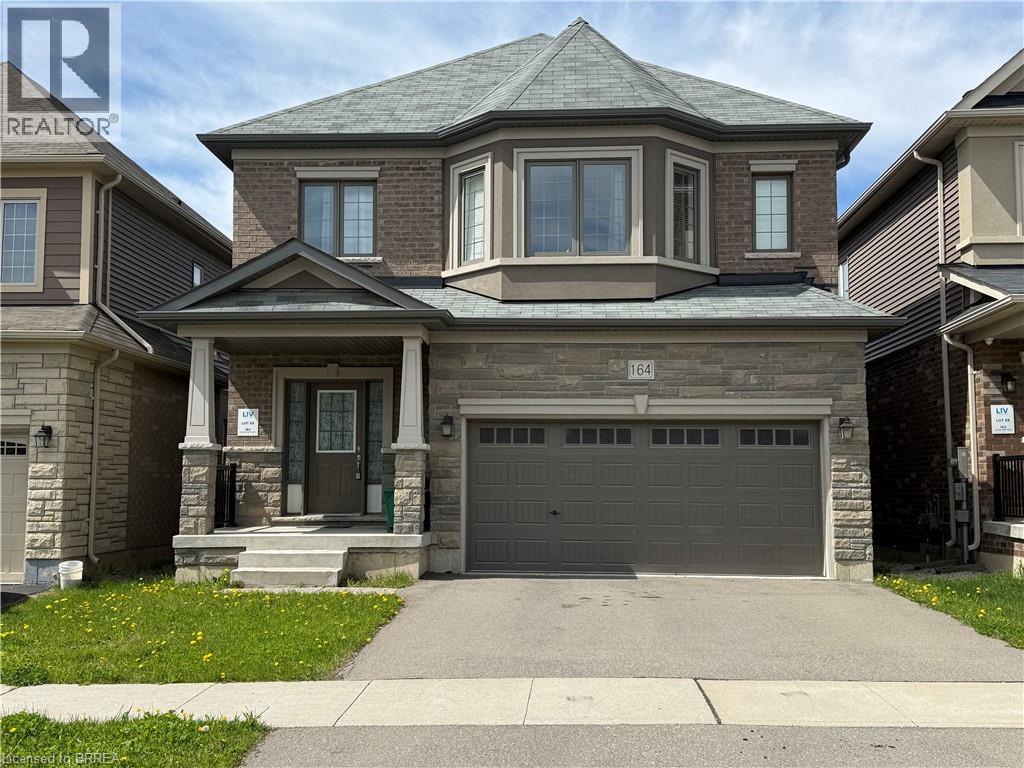
Welcome to this beautiful detached house in the prestigious neighborhood of Brantford. This beautifully maintained 4-bedroom and 4 bathroom home offering convenient highway access-perfect for commuters seeking both comfort and accessibility. The main floor features a bright, open-concept layout where the kitchen slows seamlessly into the dining and living areas, creating an ideal space for everyday living and entertaining. Second level features master bedroom with double door entry and two walk-in-closets. It also has another primary bedroom with on-suite bathroom. Two additional well-sized bedrooms, a modern 4-piece bathroom with a deep soaker tub, and a convenient upper-level laundry room make this home perfectly suited for families. Close to HWY 403, schools, shopping and many other amenities. (id:19593)
Century 21 Heritage House Ltd
Hamilton, Ontario
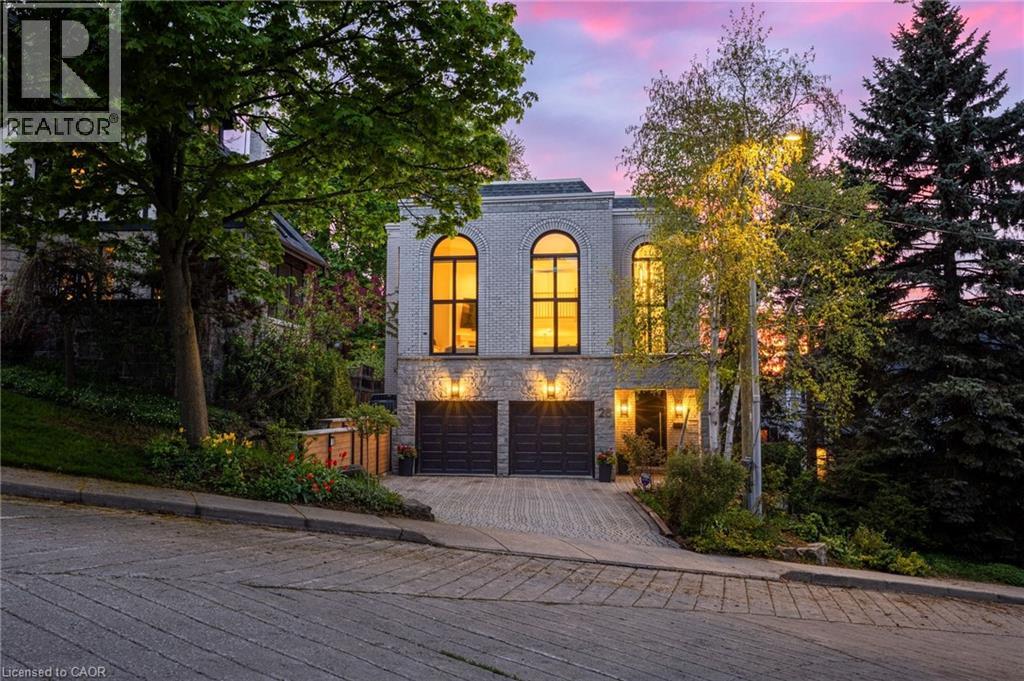
In a neighbourhood celebrated for its grand century homes, mature tree-lined streets, and timeless architectural character, 28 Undercliffe Ave offers something truly rare — a newer, architecturally designed home with a fresh, modern sensibility and a calibre of finish that speaks for itself. The best of both worlds: the soul of Durand with the ease of a beautifully updated, move-in-ready home. A gracious foyer offers direct interior access to the 2-car garage, where the eye is immediately drawn upward to a breathtaking 25-foot window rising from the entry all the way to the top level — a striking 1st impression and a sign of the architectural drama to come. The main level reveals a stunning chef-inspired kitchen with custom cabinetry, quartz countertops, designer backsplash, pantry, JennAir appliance package, and a large centre island, flowing into an open dining room and sun-filled breakfast nook designed for effortless entertaining. Twelve-foot sliding doors open to a private cedar-finished balcony, and a cozy den with its own gas fireplace completes the level — the perfect place to unwind at the end of the day. The signature moment follows: a soaring great room with 15-foot ceilings and that dramatic full-height window, anchored by a gas fireplace with custom wood mantel and built-ins, with motorized blinds. Upstairs, two well-appointed bedrooms each enjoy their own private bathroom, including a spa-inspired primary suite with custom walk-in closet, heated ensuite floors, and a white oak double vanity. The walk-out lower level provides a family room with wood-burning fireplace, third bedroom, office or gym, and 3-piece bath — with double doors opening directly to a private, low-maintenance garden. On a quiet, established street, minutes to Hamilton's hospitals, downtown core, parks, and everyday conveniences. Thoughtfully finished and beautifully maintained, this is one that must be seen to be understood. Some homes are described. This one is experienced. (id:19593)
Keller Williams Complete Realty
Lowbanks, Ontario
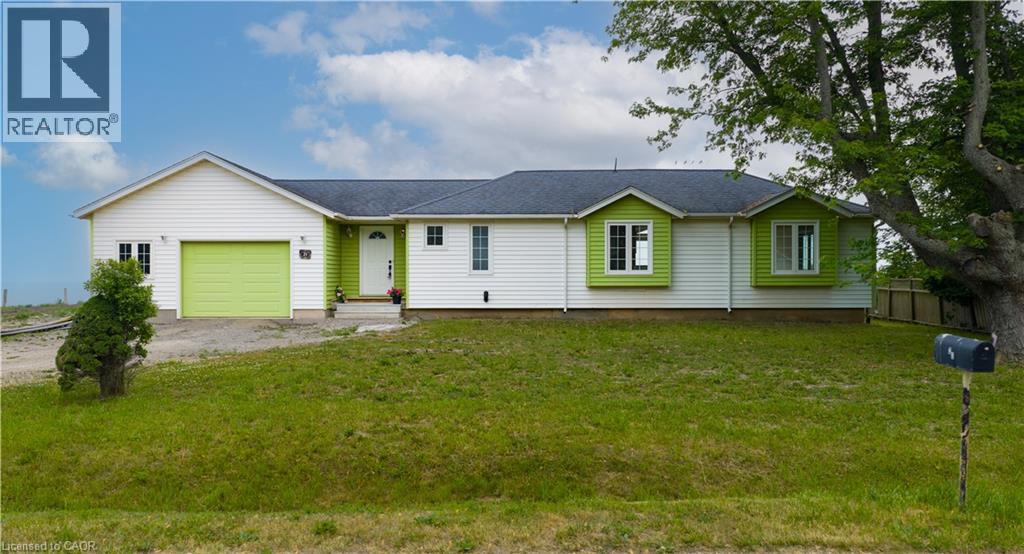
Charming bungalow with stunning Lake Erie views. Sitting on a rare triple lot with 152 ft of frontage, this property offers endless possibilities. The expansive lot/backyard provides the perfect canvas to create an incredible outdoor oasis. Large lot allows for potential to expand the home, add a guest suite, or reimagine the lot entirely. Excellent opportunity for short-term rental or a private lakeside getaway. Attached garage for added convenience. Full of potential — customize with your personal touches and maximize its value. Amazing location near Hippos Marina, Byng Island Park, campgrounds, parks, and more. Newly completed shoreline breakwall built to a high standard, providing lasting shoreline protection and peace of mind — a significant value-add Engineering drawings available upon request. (id:19593)
Real Broker Ontario Ltd.
RE/MAX Escarpment Realty Inc.
Waterloo, Ontario
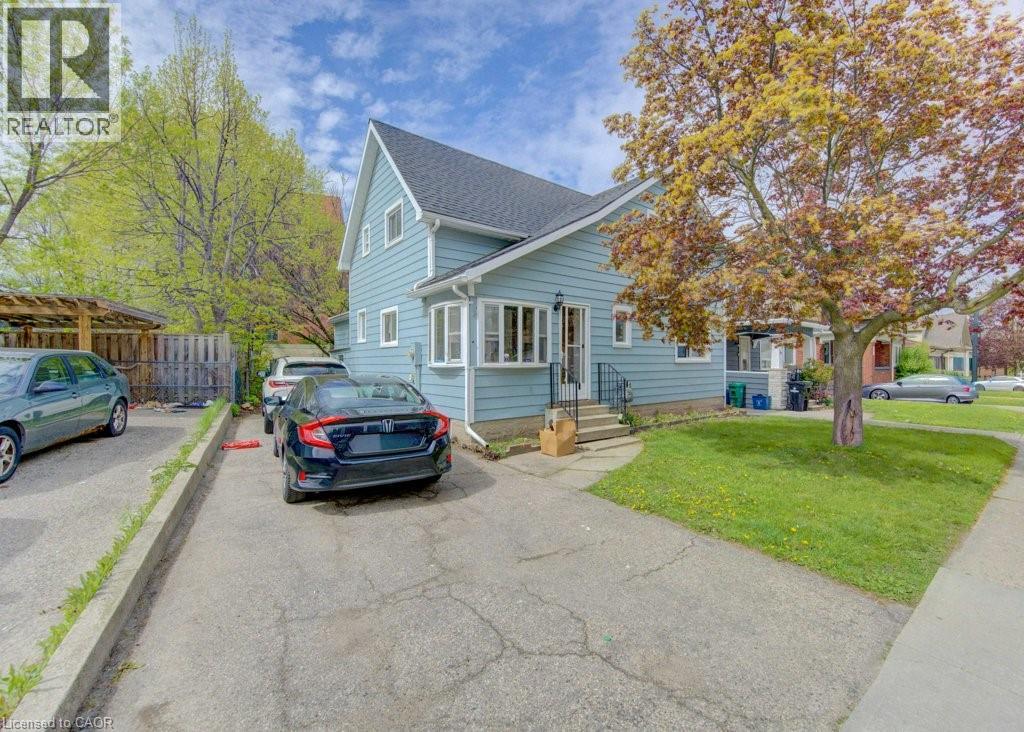
Fantastic Investment Opportunity in the heart of Waterloo! Welcome to 8 Marshall Street — a prime student rental property ideally situated just two blocks from Wilfrid Laurier University and minutes from public transit, shopping, grocery stores, restaurants, entertainment, and recreational amenities. This spacious home features 5 bedrooms, 2 full bathrooms, a shared kitchen and living area designed for comfortable student living, plus parking for 3 vehicles. A true turnkey investment opportunity with new student leases already secured for September 2026 at $1,000 per room plus utilities, offering strong and reliable rental income potential. Located in one of Waterloo’s most desirable student rental neighbourhoods, this property is an excellent addition to any real estate portfolio and a smart opportunity for investors seeking consistent cash flow in a high-demand location. (id:19593)
Chestnut Park Realty Southwestern Ontario Limited
Chestnut Park Realty Southwestern Ontario Ltd.
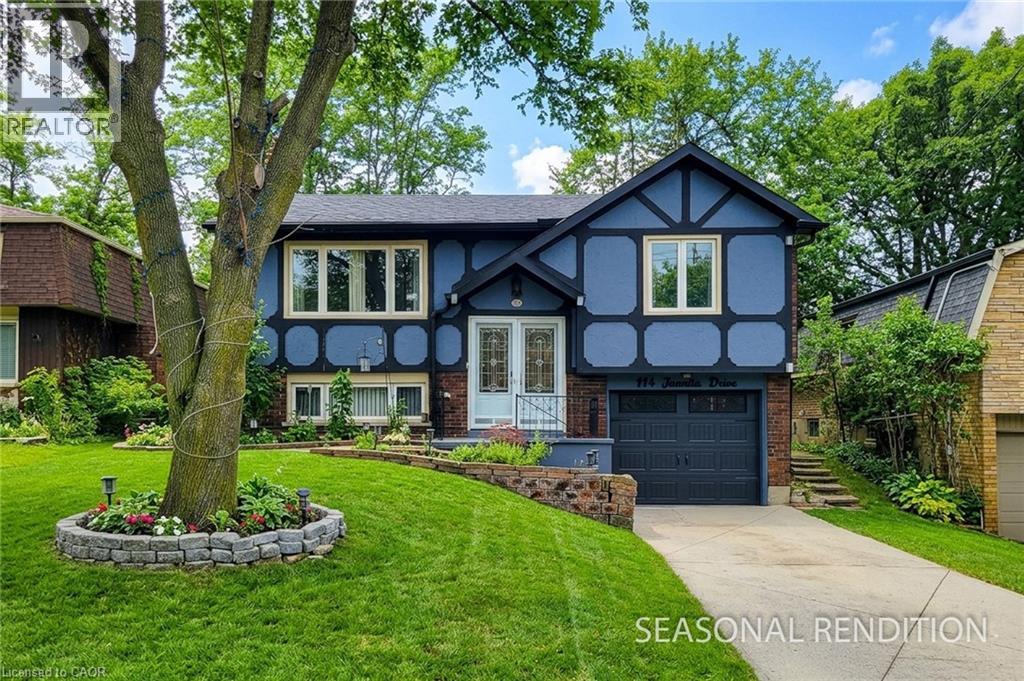
Hamilton, Ontario
Sharp, well-maintained raised ranch in a highly sought-after West Mountain neighbourhood, situated on a quiet street. This home features a full in-law suite on the lower level with a separate rear entrance-ideal for extended family or potential rental income. A welcoming front entry opens into a bright living and dining area with hardwood floors and an abundance of natural light. The fully finished lower level provides additional comfortable living space. Conveniently located with quick access to the Linc and Hwy 403, and just minutes from Ancaster Meadowlands shopping, Costco, and Mohawk College. A hydro connection is available in the backyard shed. Recent renovations and upgrades include: roof (2021); basement renovation with new kitchen, bathroom, and fridge (2022); new basement fireplace, stove, washer, dryer, and garage door with smart opener (2024); whole-home gutter, fascia, soffit, and insulation upgrades (2025); and a new furnace, patio door, and dishwasher (2026). Water heater is owned. Move in and enjoy this beautiful, turnkey home! (id:19593)
Royal LePage State Realty Inc.
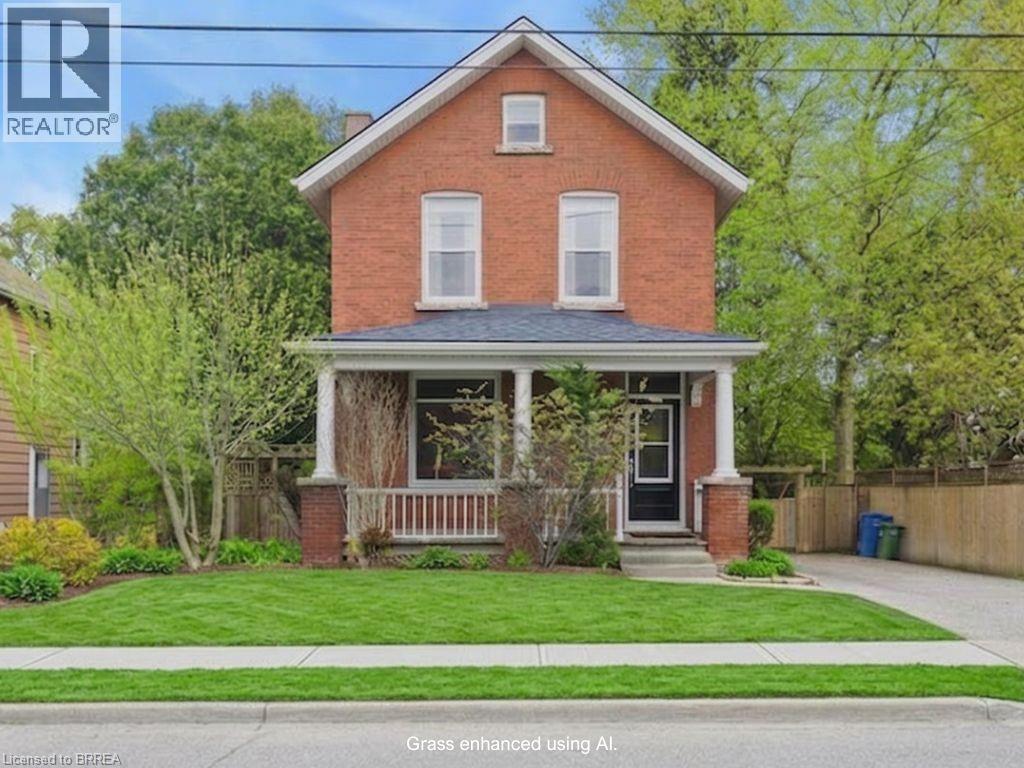
Guelph, Ontario
Urban Oasis in the Heart of the Junction! Welcome to this captivating 3-bedroom, 2-bathroom home located in Guelph’s Junction/Onward Willow neighbourhood. Perfectly positioned in Guelph West and bordering the Central Downtown core, this residence offers an incredible lifestyle just 2.5 km from the University of Guelph and less than 2 km from the architectural delights, cafés, and restaurants of Old Guelph. The main floor is bathed in natural light from over-sized windows and features thoughtful upgrades, including an expanded and modern kitchen, convenient 2-piece bath, and stacked laundry. Upstairs, you will find three well-proportioned bedrooms and a 4-piece bath, branching off an excellent-sized landing where the owners added an additional storage area, complimentary to the feel of the home’s architecture. Large windows throughout the upper-level capture beautiful breezes filtered through the lush canopy of mature trees on the property. For those who prioritize peace of mind, the home boasts a newer furnace and a new roof completed in 2025. The lower basement level is a storage dream; with exterior door access to the rear yard, perfect for seasonal storage or a creative re-design to suit your lifestyle. The exterior is a true showstopper. The rear yard is an absolute gardener’s dream, featuring multiple handcrafted seating areas designed for spacious outdoor entertaining, in wood and stone. Hand-built pathways extend to restful, peaceful nooks, a covered rear porch, and an updated workshop area. With a fully fenced entrance and parking for two vehicles, this home combines private sanctuary vibes with unbeatable commuter access to Hwy 6. Experience the character and craftsmanship of one of Guelph’s most vibrant neighborhoods. Book your showing today! (id:19593)
Royal LePage Action Realty
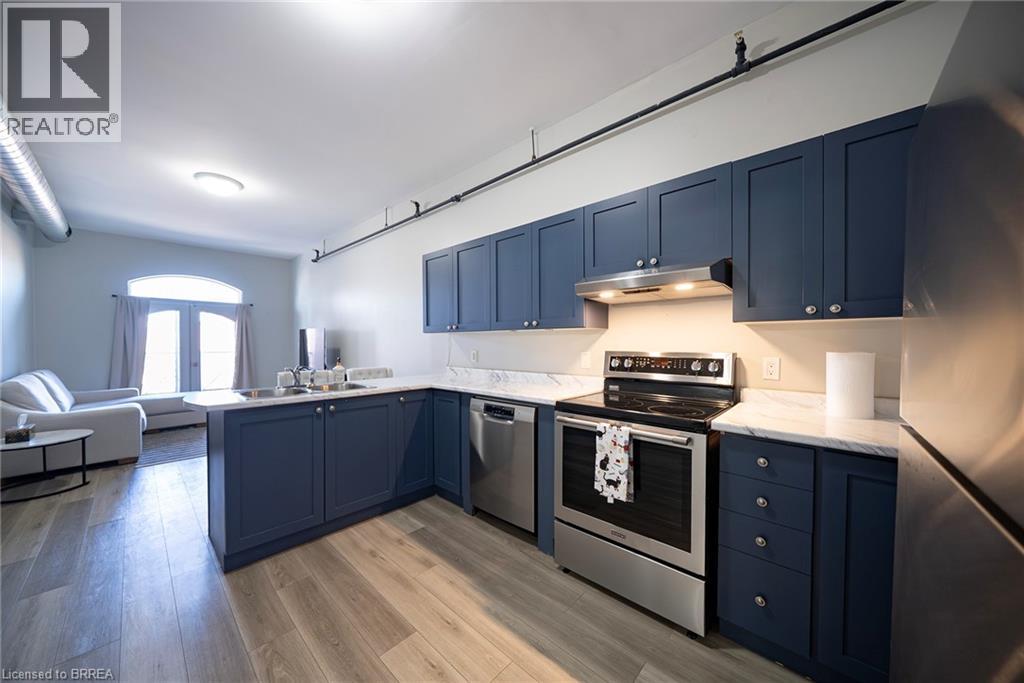
Brantford, Ontario
Welcome to 150 Colborne Street, Unit 407 — Downtown Brantford Living at Its Best! Step into style, comfort, and convenience with this fully renovated, loft-style 1-bedroom, 1-bathroom condo, ideally situated in the heart of downtown Brantford, directly overlooking vibrant Harmony Square. Whether you're a first-time buyer, investor, or student, this stunning unit offers an unbeatable combination of modern living and prime location. Boasting high ceilings, a spacious private balcony, and sophisticated finishes throughout, this unit is designed to impress. The kitchen is a true showstopper, featuring rich navy cabinetry, ample storage and counter space, and stainless steel appliances — perfect for home chefs and entertainers alike. The open-concept layout seamlessly connects the kitchen, dining, and living areas, making entertaining both effortless and elegant. Step through French doors to your oversized balcony, large enough to accommodate outdoor dining or a cozy lounge setup — the perfect space to unwind while enjoying views of Harmony Square and all its seasonal events. The bright and airy bedroom is bathed in natural light thanks to a charming arched window and includes a generous closet. The updated 4-piece bathroom continues the modern aesthetic with stylish finishes and thoughtful design. Additional features include coin-operated laundry facilities conveniently located within the building, eliminating the need for off-site trips. The air conditioner was replaced in 2024. Location is everything — and this property delivers. Just steps from Wilfrid Laurier University’s Brantford campus, the Conestoga College campus, and the new YMCA/Laurier Recreation Complex, this condo is ideal for students or as a smart investment opportunity. With countless restaurants, cafes, shops, and year-round festivals right outside your door, you'll be at the centre of it all. Amazing opportunity to own a piece of one of Brantford’s most dynamic and walkable neighbourhoods. (id:19593)
Revel Realty Inc
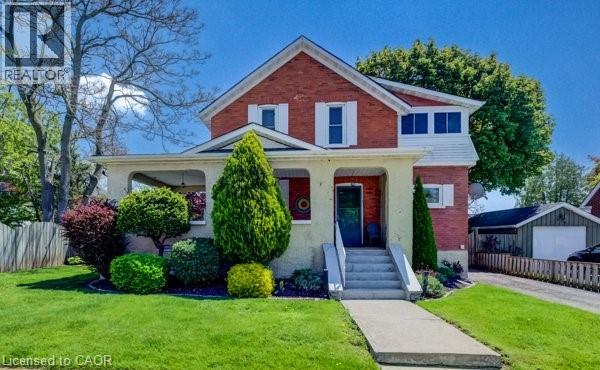
Cambridge, Ontario
Charming circa 1916 home filled with timeless cottage character and warmth. This inviting three bedroom one bath residence offers spacious principal rooms perfect for everyday living and entertaining. The functional galley kitchen blends charm and efficiency, while the large yard provides plenty of outdoor space for gardening, play or relaxing. Enjoy your morning coffee on the expansive covered front porch or unwind on the rear porch overlooking the patio area-ideal for summer gatherings. Located in desirable South Preston close to the linear trail and shopping. A rare opportunity to own a home with classic charm, inviting outdoor spaces and endless potential. (id:19593)
RE/MAX Twin City Realty Inc.
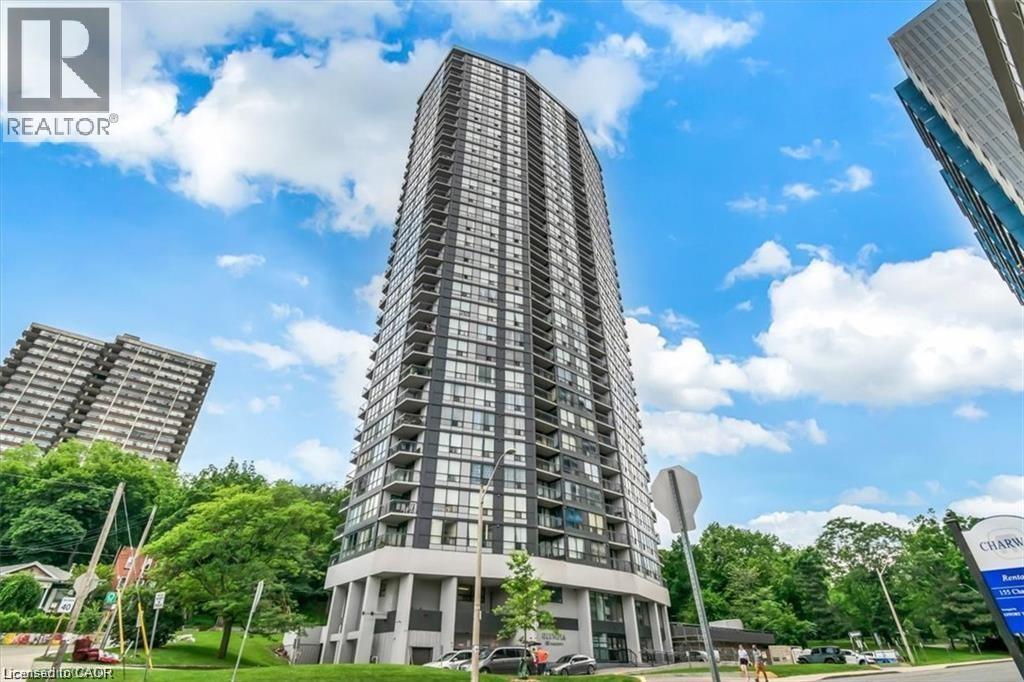
Hamilton, Ontario
Experience Hamilton living at The Olympia in Corktown! This 2-bedroom condo offers a spacious balcony with stunning city and escarpment views. The unit may need a cosmetic refresh, and the price reflects its condition. Enjoy top amenities: indoor pool, gym, sauna, squash court, billiards, and party room. Condo fees include heat, hydro, water, and building insurance. Optional parking available ($100/mo). Walk to Augusta, James St S, GO Station, and St. Joe’s. Affordable, central, and full of potential—don’t miss it! (id:19593)
Bridgecan Realty Corp.
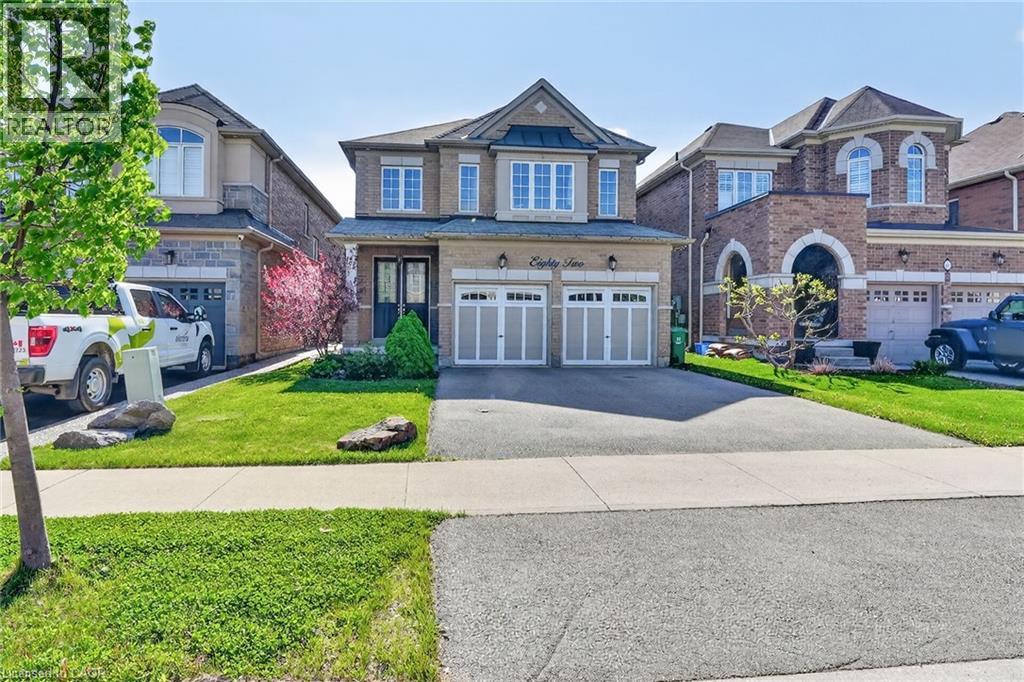
Stoney Creek, Ontario
Welcome to 82 Chaumont Drive! Located in the highly sought-after, family-friendly Felker neighbourhood of Upper Stoney Creek, this spacious 2,280 sq. ft. home offers the perfect blend of comfort, style, and everyday convenience. Close to schools, shopping, groceries, restaurants, parks, Maplewood splash pad, leash-free dog park, recreation centre with arena, library and pool, with quick access to the Red Hill, Linc, QEW and 403. The heart of the home is the impressive open-concept kitchen and great room, designed for both family living and entertaining. The kitchen features an abundance of cabinetry, generous counter space, quartz countertops, stainless steel appliances, a stylish backsplash, and a large centre island with seating — perfect for casual meals, hosting guests, or gathering with family. The bright, open layout flows seamlessly into the spacious great room with a cozy gas fireplace, creating a warm and inviting space for everyday living and special occasions. Upstairs, you’ll find 4 spacious bedrooms, including a generous primary suite with walk-in closet and 5-piece ensuite, along with convenient bedroom-level laundry. Patio doors lead from the main living area to a fully fenced backyard featuring a large concrete patio, custom pergola, garden shed, and plenty of room to relax or entertain outdoors. The full unfinished basement offers excellent potential, complete with a rough-in for a future bathroom and a blank canvas to design and finish the space to suit your needs. Additional features include a double-wide driveway and double car garage with inside entry. A wonderful opportunity to own a spacious family home in a fantastic neighbourhood! (id:19593)
RE/MAX Escarpment Realty Inc.
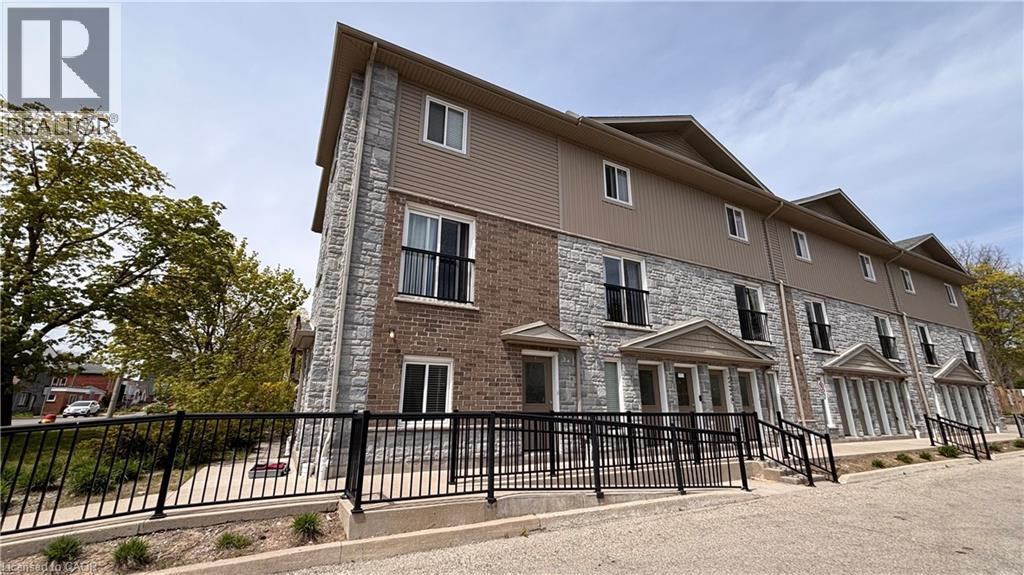
Kitchener, Ontario
End unit townhouse. Welcome to urban living at its finest! Perfect for first-time buyers, savvy investors, or those looking to downsize without compromising on style. This meticulously maintained ground-floor attached townhome is nestled in the heart of downtown Kitchener, offering a perfect blend of modern luxury and unbeatable convenience. Step inside to discover a carpet-free, open-concept layout featuring high-end laminate flooring that flows seamlessly throughout. The kitchen is a true showstopper, boasting upgraded cabinetry, sleek granite countertops, and a full suite of stainless steel appliances—making it as functional as it is beautiful. One of the highlights of this home is the walk-out patio—your private outdoor oasis, ideal for summer BBQs or enjoying a quiet morning coffee with friends. The unit also features the highly sought-after convenience of in-suite laundry, adding ease to your daily routine. Located on the ground floor with easy access, this home is move-in ready and waiting for you. With one assigned parking spot included and immediate access to all amenities—transit, shops, dining, and entertainment—this is downtown living at its most effortless. (id:19593)
Homelife Landmark Realty Inc
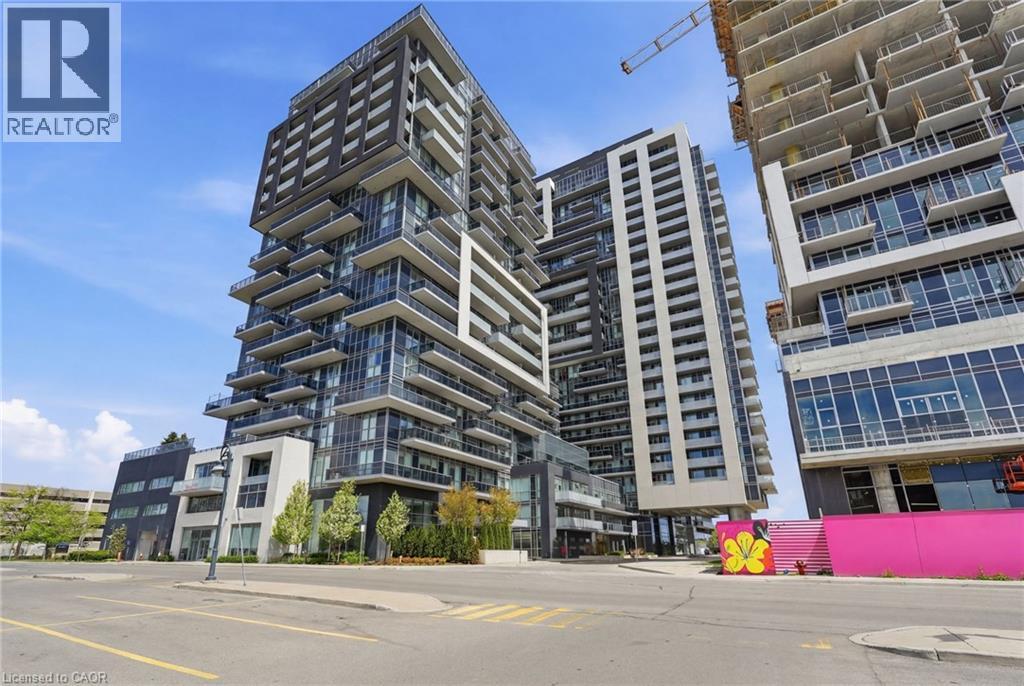
Burlington, Ontario
Welcome to luxury living in this sought-after area! This stunning 1-bedroom, 1-bathroom suite offers 620 sqft of thoughtfully designed living space with modern finishes throughout. Featuring luxury vinyl plank flooring, floor-to-ceiling windows, and an open-concept layout, this unit is both stylish and functional. The contemporary kitchen is equipped with stainless steel appliances, quartz countertops, and a spacious island overlooking the bright living and dining area. Step out onto the large east-facing balcony and enjoy breathtaking views of the escarpment, Lake Ontario, and the Toronto skyline, perfect for relaxing or entertaining. The spacious bedroom also features floor-to-ceiling windows, filling the space with natural light. Included is one underground parking space and one storage locker. Residents enjoy exceptional building amenities including an indoor pool, sauna, fitness centre, basketball court, party room, rooftop terrace, outdoor BBQ area, guest suites, and 24-hour concierge/security. Ideally located just steps to GO Transit and minutes from downtown Burlington, Spencer Smith Park, shopping, restaurants, major highways, and the waterfront. An incredible opportunity to own in one of Burlington’s premier condo communities! (id:19593)
RE/MAX Escarpment Realty Inc.
Hamilton, Ontario
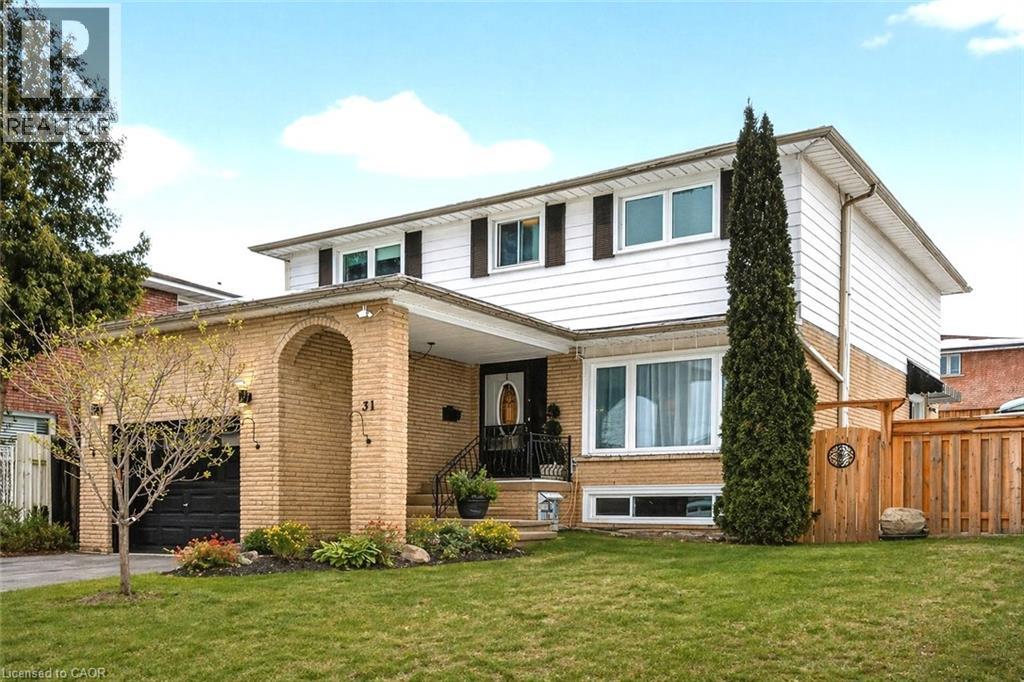
Nestled in Prime West Mountain Cul de Sac! Beautifully Updated 2 Storey Home with Attached Garage with Ample Storage & Inside Entry. Boasting 4 Bedrooms & 3 Full Baths on Large Pie Shaped Lot. Step Into Inviting Foyer with Cozy Bench Nook, Flowing Seamlessly to Gourmet Eat in Kitchen for Entertaining with Statement Quartz 9.5Ft Waterfall Island, Quartz Countertops, Coffee Bar, Stainless Steel Appliances & Patio Door Walk Out to Fully Fenced Backyard Oasis Complete with Inground Saltwater Pool & Tiki Bar/Shed with Bar Fridge (New Pool Pump 2025). Generous Sized Formal Dining Room with Wainscoting. Convenient 3 Piece Bath. Sunken Main Floor Family Room Featuring Wood Burning Fireplace & Its Own Main Floor Patio Door Walk Out to Gazebo Covered Deck. 2nd Level Offers Generously Sized 4 Bedrooms Including a Spacious Primary Bedroom with Modern 3 Piece Ensuite, 2 Closets Including 1 Walk in Closet. Updated 5 Piece Bathroom with Heated Floor. Lower Level Ideal for Hosting, Showcasing Huge Recreation Room with Large Wet Bar, Accent Walls, Electric Fireplace & Under the Stairs Cottage Style Playhouse to Keep the Kids Entertained! Potlights. Hardwood Floors. Updated Light Fixtures. 6 Car Asphalt Driveway 2024. Owned Hot Water Tank. Steps to Schools, Transit, Parks, Shopping Including Costco & More! Mins to the Meadowlands, Linc & 403! Square Footage & Room Sizes Approximate. (id:19593)
RE/MAX Escarpment Realty Inc.
Kitchener, Ontario
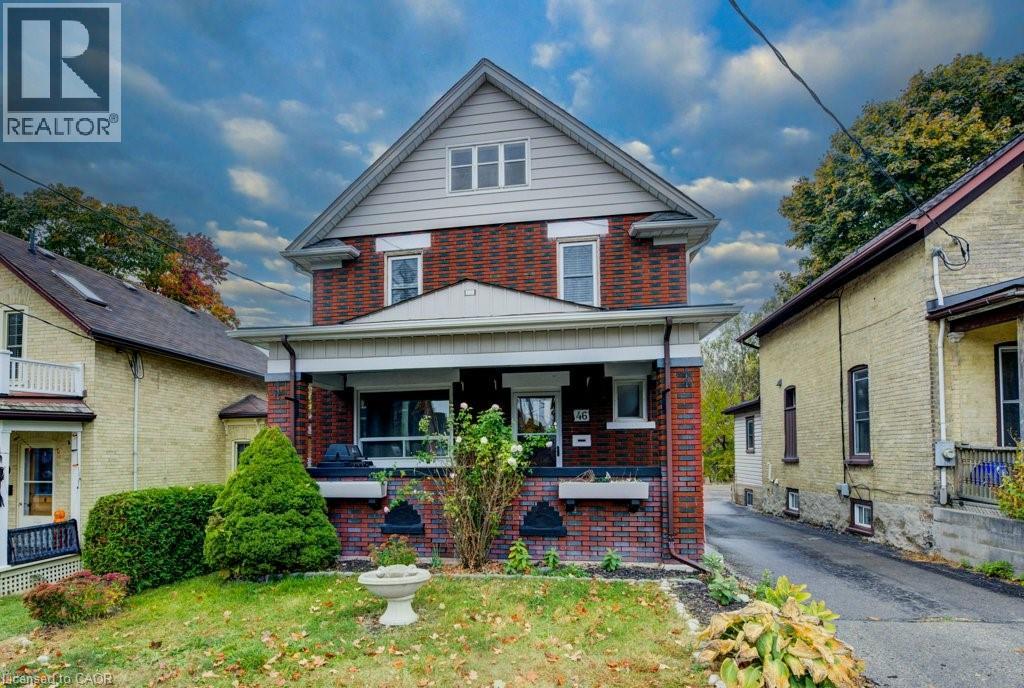
Centrally located in a prime area with seamless access to the 401, LRT, schools, shopping, and the hospital, this charming century home built in 1919 offers a perfect blend of character and convenience. Currently operated as a successful AirBnB, it features three separate, fully-equipped units: two 1-bedroom suites and one spacious 2-bedroom unit, all with appliances and furnishings included for a turnkey experience. The beautifully tiered backyard backs onto the scenic Cherry Park, adding a serene touch to the property's lush landscaping. With a unique two-storey garage and a separate cozy bunkie, this home is an ideal high-income investment or a fantastic, flexible family residence! (id:19593)
Chestnut Park Realty Southwestern Ontario Limited
Chestnut Park Realty Southwestern Ontario Ltd.
Collingwood, Ontario
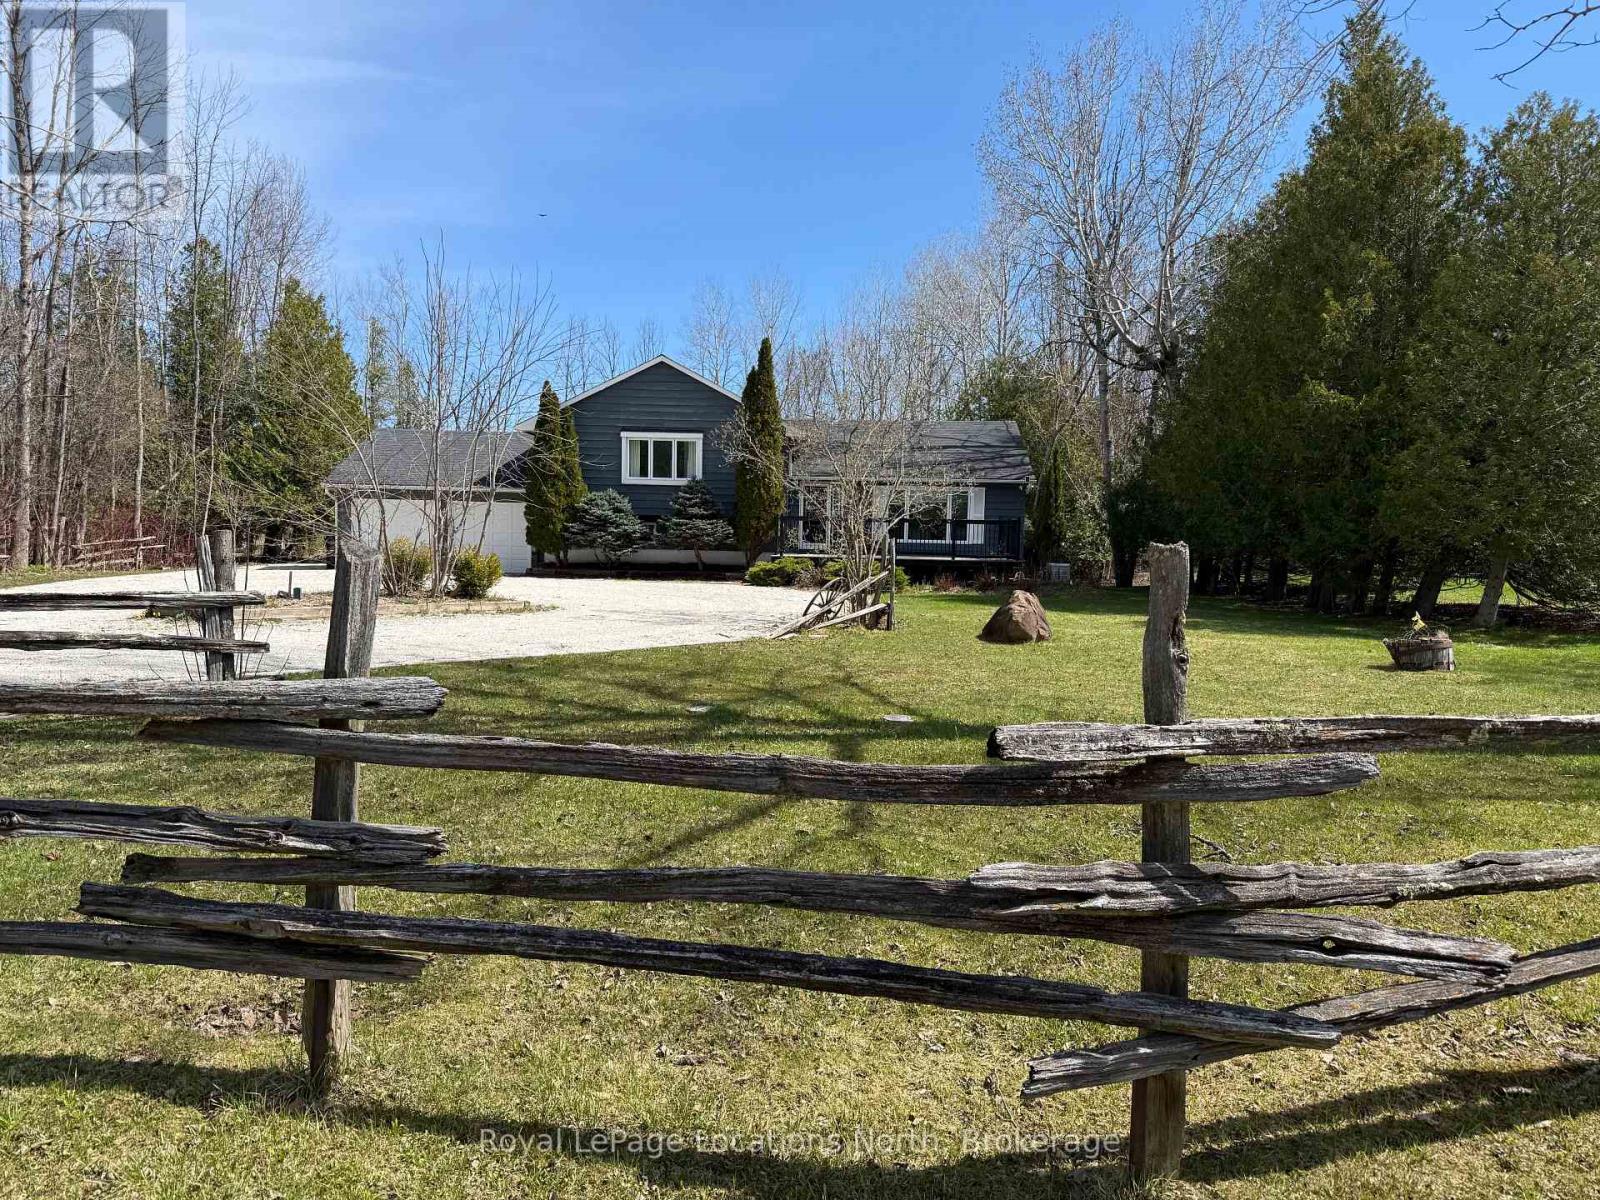
3 bedroom, 4 bathroom ANNUAL RENTAL available immediately. Landlord is also open to short term lease and furnished/unfurnished. This cozy home is nestled on just under an acre of peaceful woodland in a desirable Collingwood neighbourhood (Highway 26/Grey Road 21), minutes from the ski slopes, Scandinave Spa, Blue Mountain Village, local beaches, and endless hiking and biking trails. Inside, this warm and inviting home is an open-plan layout featuring a cozy, bright, central living room with gas fire, modern kitchen with built-in appliances and adjacent dining area looking on to the private backyard. The upper level offers a spacious primary bedroom with ensuite bathroom, along with two additional bedrooms and a shared 3-piece bathroom. The basement has a large rec room complete with bar, a laundry room, plus 2 additional rooms. New renos include flooring throughout, fresh paint and renovated bathroom. Outside, an expansive treed back yard comes complete with deck, garden furniture, hot tub and fire pit - peaceful, private and perfect for unwinding after a long day. There is plenty of parking with an attached 2-car garage, and circular driveway, plus a separate detached garage/shed that could be used as a gym, hobby area or for additional storage and the home has a generator in case of a power outage. Lawn care is included in the rent. Tenant pays all utilities, snow removal and hot tub chemicals/maintenance. Pets considered. No smoking. Rental application, full credit report, references, proof of employment/income for all applications. Deposit required. (id:19593)
Royal LePage Locations North
Penetanguishene, Ontario
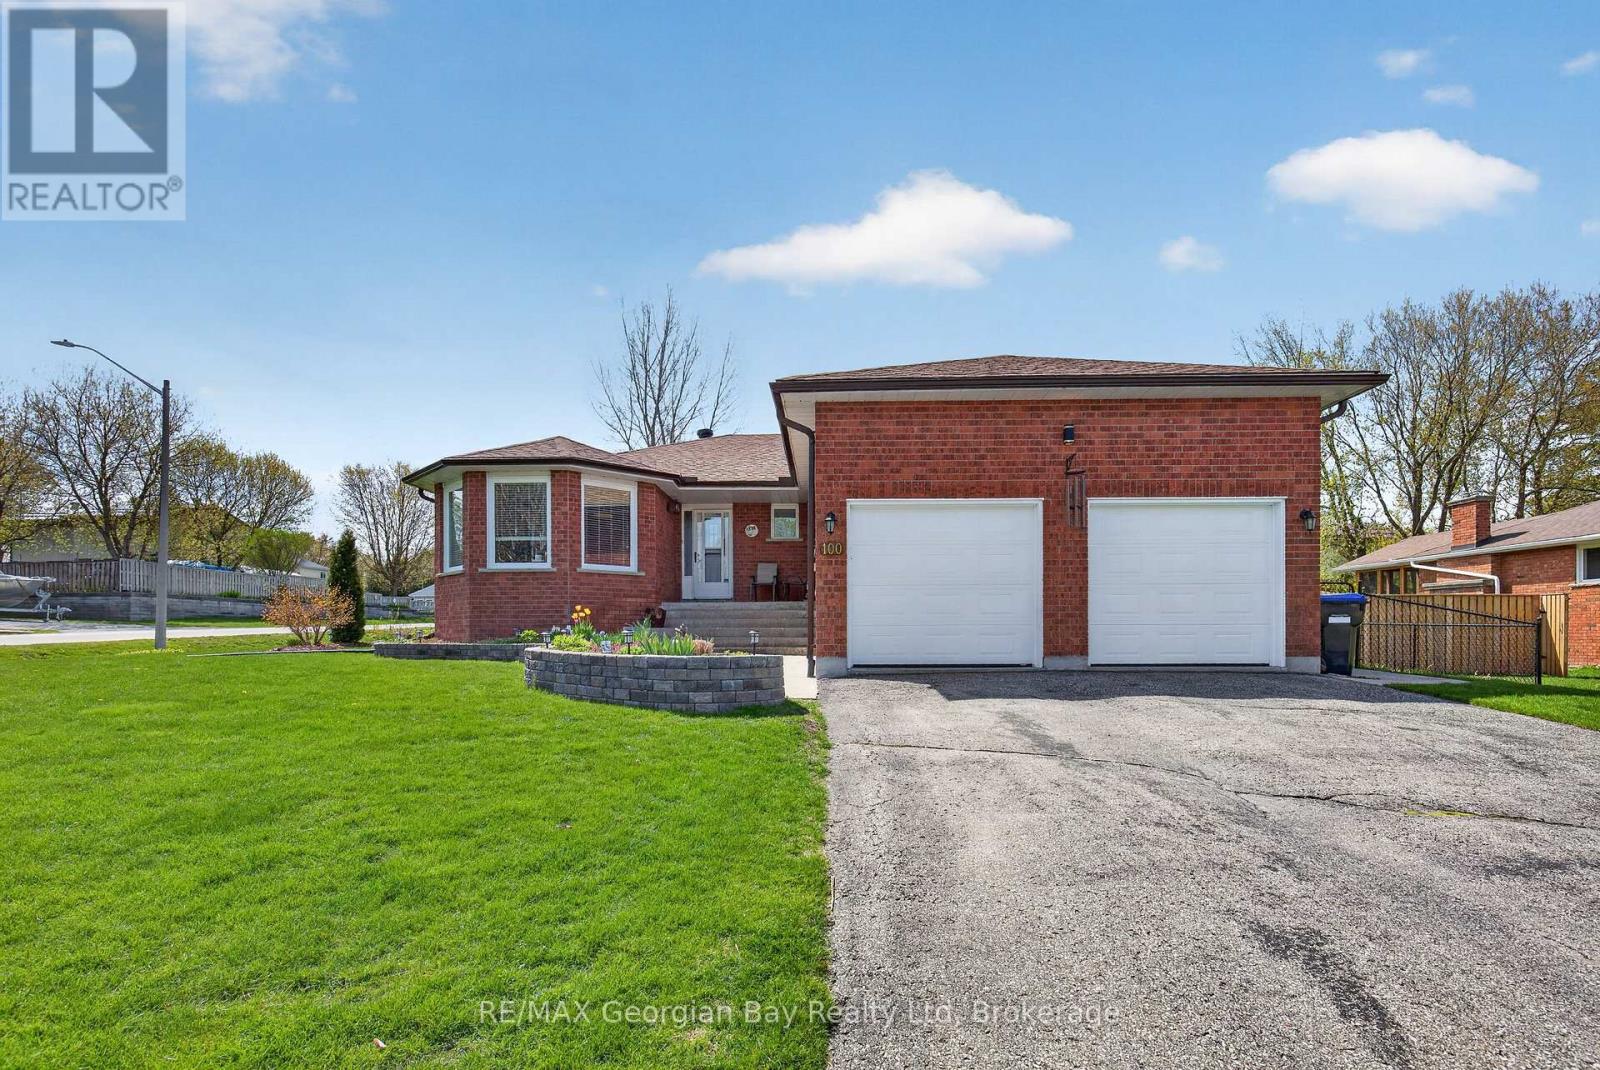
Welcome to 100 Peel Street in Penetanguishene, a beautifully updated all-brick home offering comfort, style, and space for the whole family. Featuring an open-concept kitchen, dining, and family room, this home is designed for both everyday living and entertaining, complete with hardwood and ceramic flooring and a cozy family room with fireplace. Offering 3+1 bedrooms and two bathrooms, the home also features a fully finished basement, providing additional living space perfect for entertaining family and friends. Walk out to the deck and enjoy the fenced backyard, beautifully landscaped with gardens and mature cedar trees, creating a private outdoor setting to relax or host guests. Additional highlights include gas heating, central air, an updated roof and furnace, a double car garage with inside entry, and a paved driveway. Conveniently located within walking distance to amenities, beautiful beaches, public parks, and trails, this well-maintained property offers an exceptional opportunity in a desirable Penetanguishene location. Call for more details on the many upgrades completed throughout. (id:19593)
RE/MAX Georgian Bay Realty Ltd
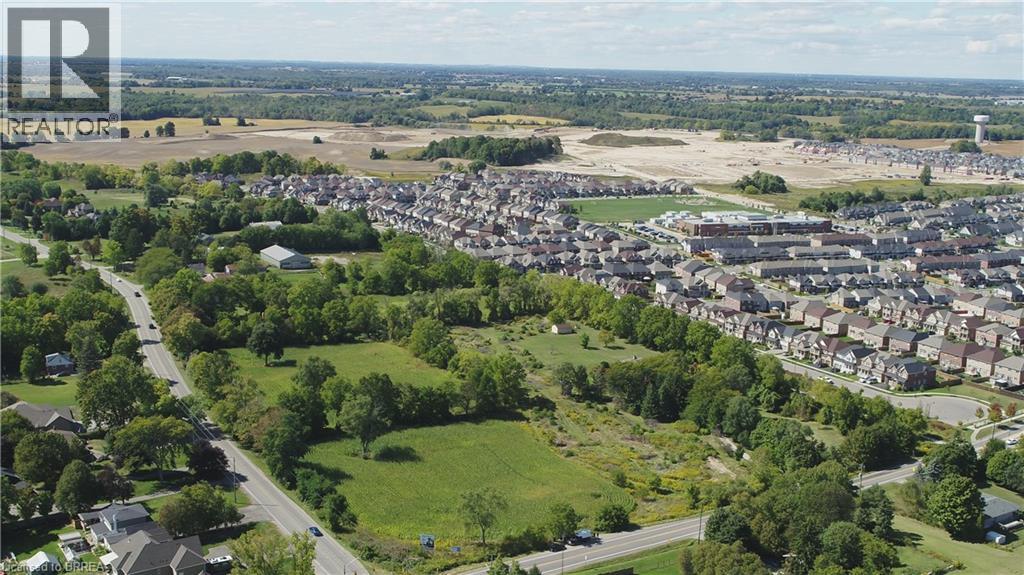
Brantford, Ontario
14.96 acres recently annexed into the city of Brantford with frontage on both Conklin Road and Mount Pleasant Road. Slated for possible future development. (id:19593)
RE/MAX Twin City Realty Inc
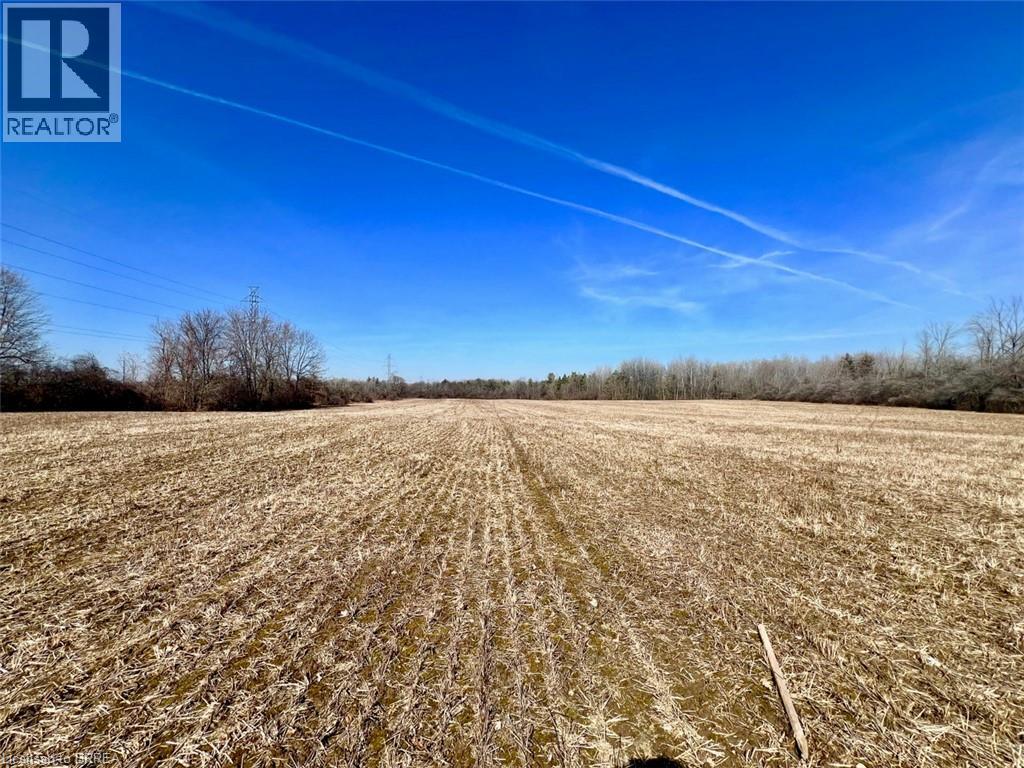
Cambridge, Ontario
56.326 acres, approximately 13.9 acres developable, future residential development land. Currently zoned R4 Residential. Extensive deliverable package including tentative development plans, available with signed Confidentiality Agreement. (id:19593)
RE/MAX Twin City Realty Inc
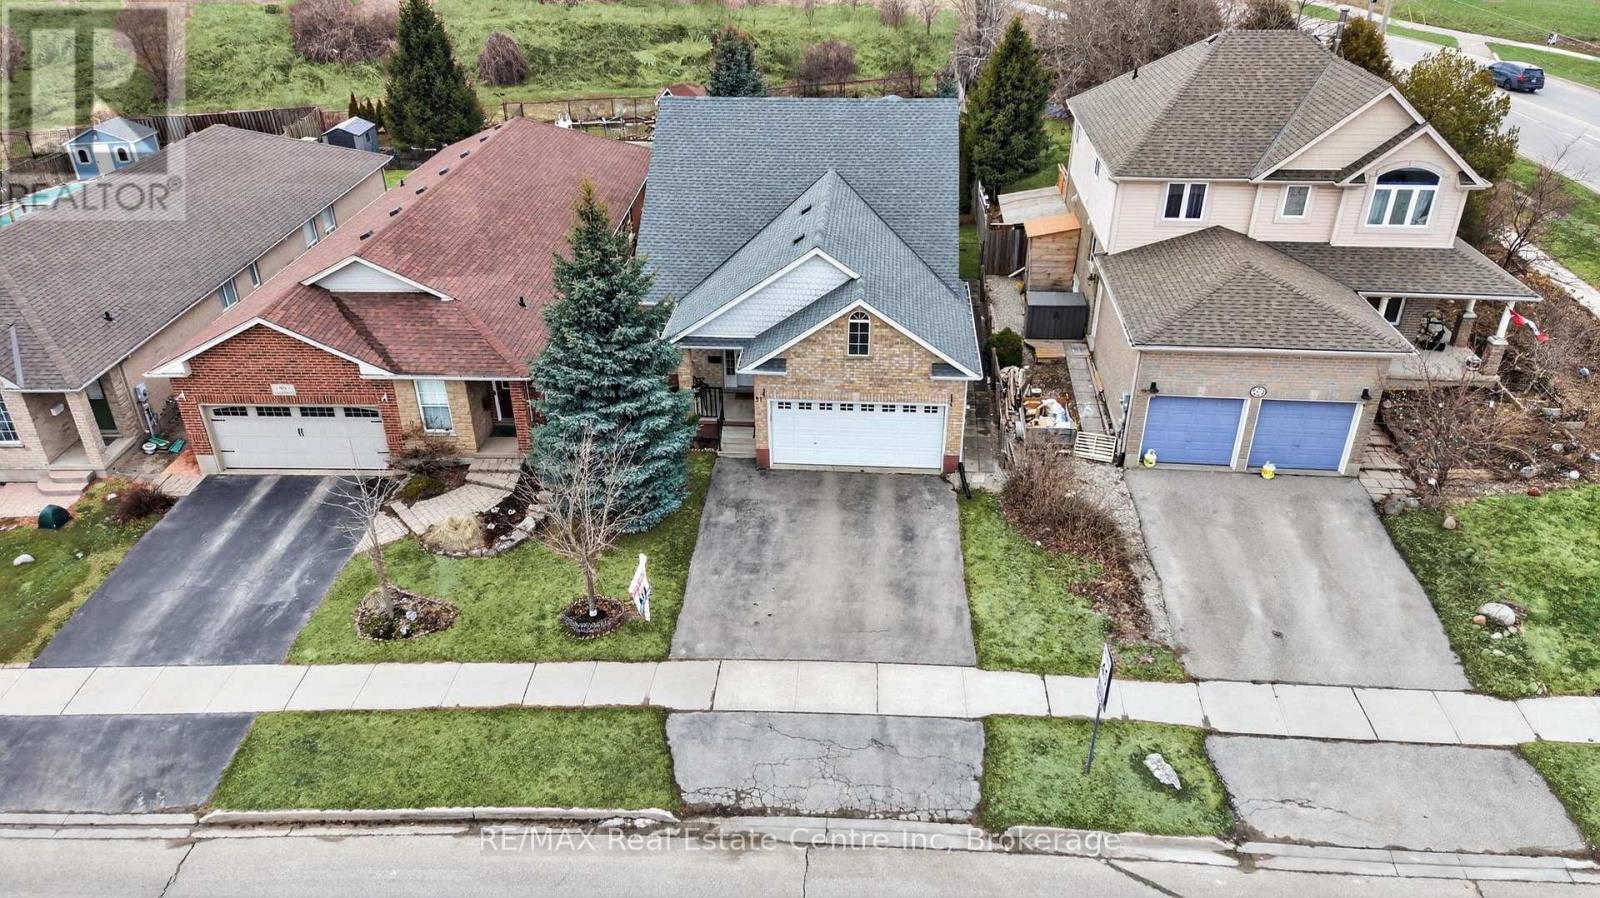
Guelph, Ontario
Welcome to this exceptional bungalow set on a rare oversized lot nearly 200 feet deep, offering more than 2,500 sq. ft. of finished living space. This well-maintained home features a two-car garage and soaring vaulted ceiling that create an immediate sense of elegance and space. The main level offers three bright bedrooms and two bathrooms (one with a jacuzzi tub), anchored by an inviting living room filled with natural light.The recently updated kitchen is a highlight, featuring a charming dining area and sliding doors that lead directly to a new 14' x 18' deck-perfect for outdoor entertaining and summer BBQs. Kitchen updates include granite counters with a breakfast bar, a stylish backsplash, a new range hood, stainless steel appliances, and modern tiles throughout. The fully finished basement nearly doubles your living space, offering a massiveRecreation room, a fourth bedroom, and a 4-piece bathroom complete with a corner jacuzzi tub and a separate shower. Additional conveniences include ample storage and a dedicated cold cellar. The main floor is spacious, bright, and freshly painted. The shingles were upgraded at the time the home was built. Situated on one of the largest lots in the city with no rear neighbours, this home is just steps away from the West End Rec Centre and major shopping amenities (Costco, Zehrs, banks, Crumble...). (id:19593)
RE/MAX Real Estate Centre Inc.