
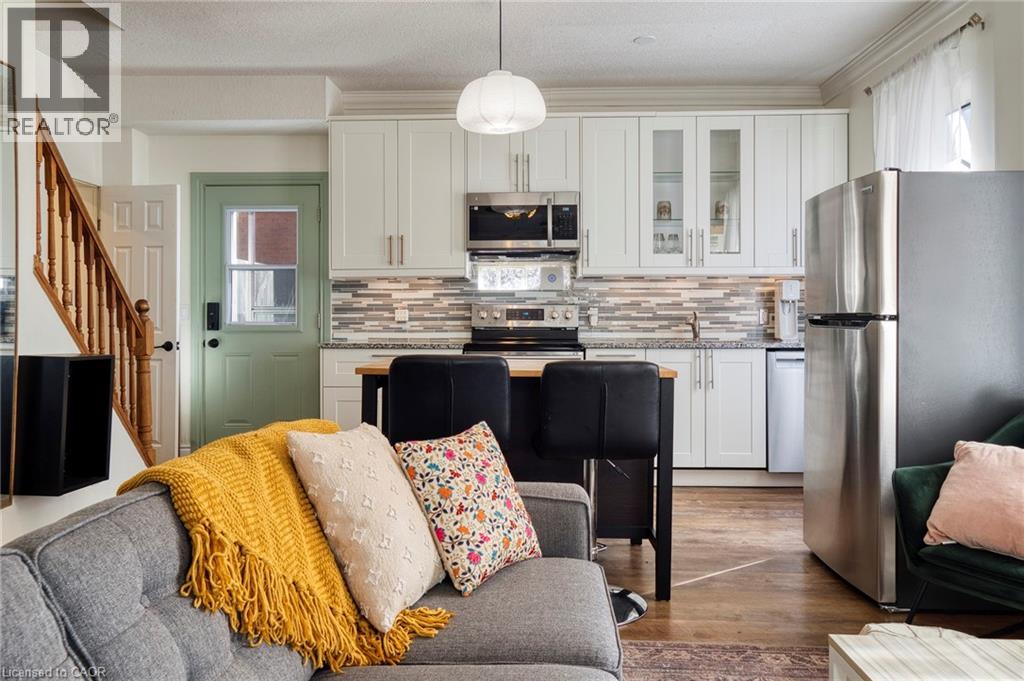
Kitchener, Ontario
Finally, a creative and cozy 1-bedroom+den option offered in Midtown! This delightful semi-detached house brings you home to 4x parking spaces, old-growth mature trees, a private 2nd-floor suite, updated kitchen and flooring, finished basement den, and so much more. Near Google, Grand River Hospital, UW School of Pharmacy, McMaster School of Medicine, UW Velocity, and Communitech, this location has major employers and institutions within reach and the amenities to support these at your fingertips. Enjoy a collection of excellent cafes, restaurants, shops, fitness centres, pubs, and more within a few blocks. Just steps from King Street, and a few blocks from the LRT line, you will find this convenient location pays dividends to your everyday life. You won't find anything like this one, with an open-concept main floor, complete with an updated kitchen featuring stainless-steel appliance package, granite counters, kitchen island, and new kitchen cabinetry. Find serenity in the sunroom, which might just become your favourite spot to read a good book or setup your home office. The finished basement delivers on an additional den that could serve as additional hobby, fitness, or storage room, with insuite laundry available nearby. Upstairs, a spacious and bright primary bedroom suite offers dual closets and an ensuite 4-piece bath with shower-tub combination, upgraded vanity, and stylish fixtures. A private backyard deck is enclosed to allow for privacy when hosting friends or enjoying starry nights. Enjoy a space that is unique and manicured, in a location that is fit for urban life in Kitchener. Make it yours, today! (id:19593)
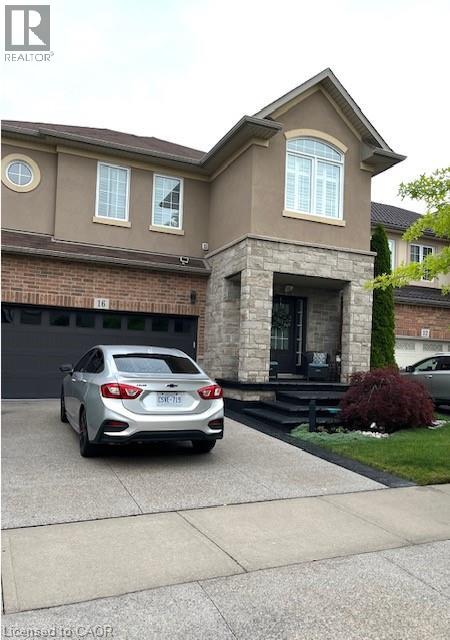
Stoney Creek, Ontario
Welcome to 16 Signal Hill Pathway located in Stoney Creek area. The main floor features an immaculate living room with an open concept layout, powder room, kitchen with modern stainless steel appliances and ample storage, a dining area with a unique view to a beautiful backyard with a huge deck ideal for family gatherings. The second floor features 3 good size bedrooms, 2 full baths and a laundry area for your convenience. This detached property features over 2,300 sqft plus additional space in the finished basement, ideal for a family area or game room and includes an additional half bathroom. The double garage and double parking driveway can fit 4 vehicles, with a nice front yard steps from the lake, trails and more. It is a must-see! Great value with quick highway access! **Can also be leased furnished for an additional cost** (id:19593)
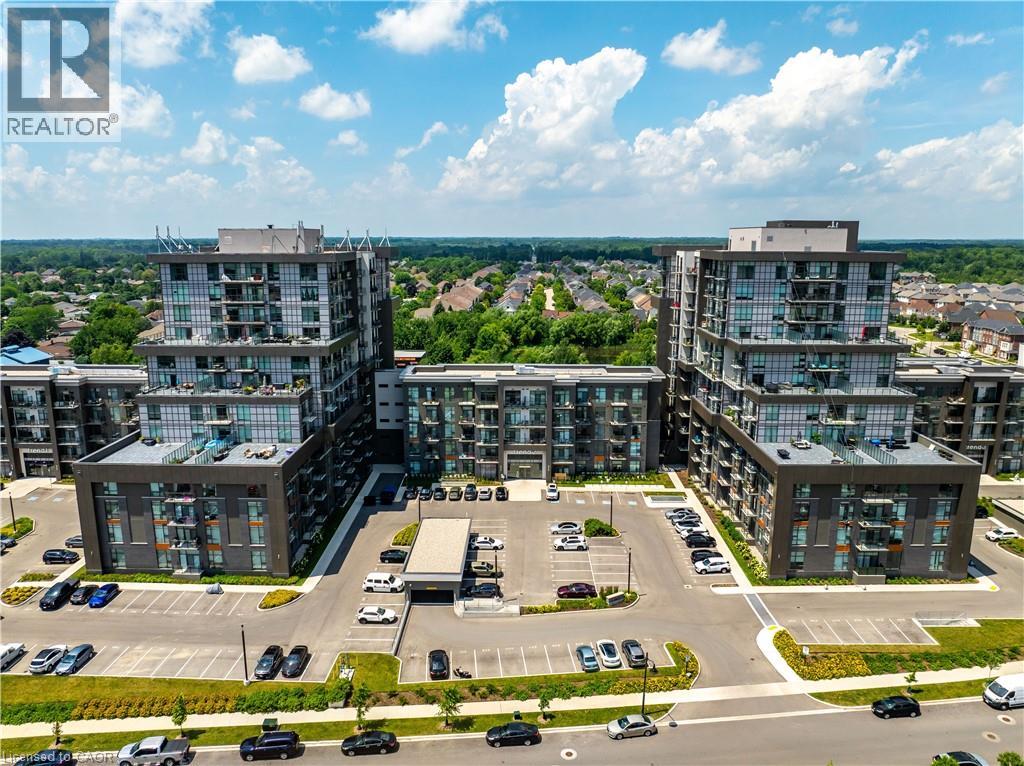
Waterdown, Ontario
1 Bedroom + Den....TREND 2 condo available for lease located in trendy hot spot of Waterdown. Built by Award Winning NHDG. Living steps away from upscale boutiques, antique shops and super centre with major stores, that will satisfy any shopping fanatic. Grand Entrance will give you first impression of stylish interiors and elegant lobby. Enjoy a fresh cup of coffee while you bask in sunshine on your rooftop patio. During cooler days, take the festivities indoors to your fully furnished party room. Say goodbye to gym membership with a fully equipped facility at your disposal. Stunning 1 BEDROOM+DEN condo features open concept kitchen, along with your living space that exudes both comfort and style spacious interiors that provides endless opportunities to create unique lifestyle. Quality upgrades through out includes stylish tiles, upgraded ample kitchen cabinetry, interior doors, vinyl plank flooring throughout, and remotely controlled zebra blinds. In-suite laundry. Experience the convenience of condo living with 1 UG PARKING, bike storage, & your own personal locker. Balcony with unobstructed view. GeoThermal Heat/Cool. Minutes to Aldershot GO Station, downtown Burlington and Hamilton. Min 1y lease, 1st & last deposit, letter of employment, recent 4 pay stubs, references, rental application, credit check (Full report Equifax) and ID. No smoking of any kind. Not pet friendly. Monthly rent includes heating. (id:19593)
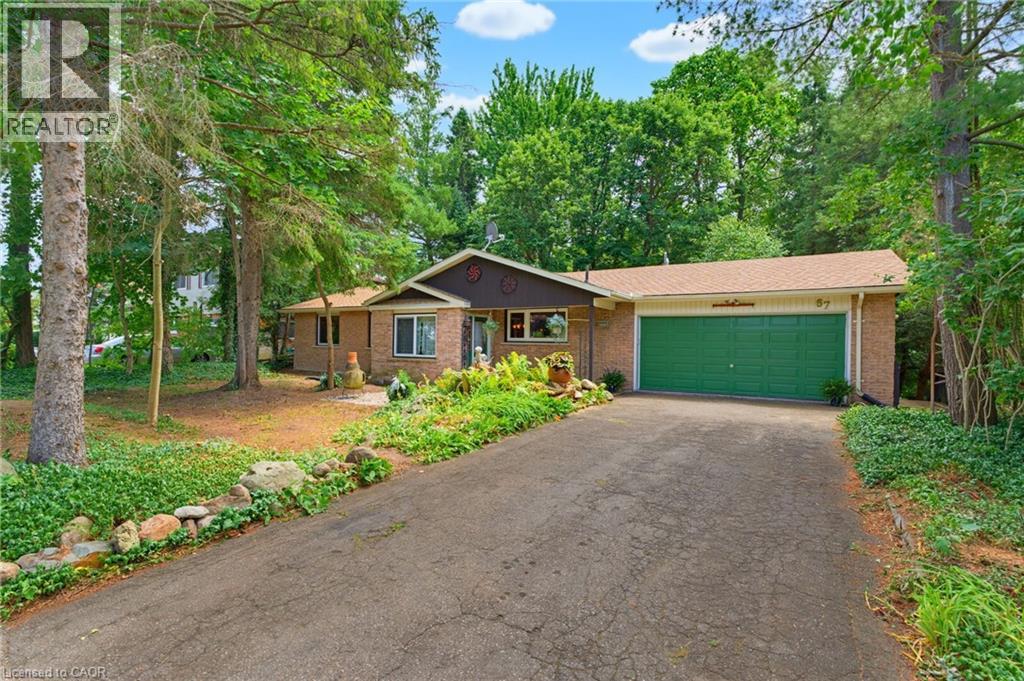
Ayr, Ontario
Welcome to 67 Water Street in Ayr. This one-owner sprawling bungalow offers an immaculate footprint with charming features and a desirable location that truly makes you feel one with nature. Through the front door, the large foyer area is bright and leads you to the heart of this home. The living and dining room is large, offering touches of character such as parquet flooring, wooden beams, and built in shelving. Sitting aside this area is the showpiece of this home: the two-storey vaulted sunroom. This standout feature will leave you in awe, with soaring windows and views out to your private natural backdrop. Just a few steps away is your kitchen area, lit up by two large windows allowing you to overlook your front yard. The kitchen also features a breakfast nook with built-in bench and shelving and convenient access to your attached double garage. The main level continues to impress with four total bedrooms, all with closets and swing tilt design windows with Winkhaus hardware, and the main floor primary bedroom offers ensuite privilege to the 3pc bathroom. The fully finished walk-out basement is sure to impress, and offers even more square footage than the main floor. The expansive recreation room is full of character, with wood shake walls, more parquet flooring, built in shelving & storage, a cozy gas fireplace, and more oversized swing tilt design windows. The basement primary bedroom is spacious, featuring a bay window and a 4pc ensuite with jetted tub, heated floors, bidet, and additional storage. The stunning sunroom continues in this level, offering a direct walkout to nature, and the basement is complete with an additional 3pc bathroom, sauna, laundry room, and multiple storage areas. Homes in this area of Ayr rarely come up for sale, especially ones with the charm and features that 67 Water Street has. Don't miss out on this rare opportunity... book your showing today! (id:19593)
Niagara Falls, Ontario
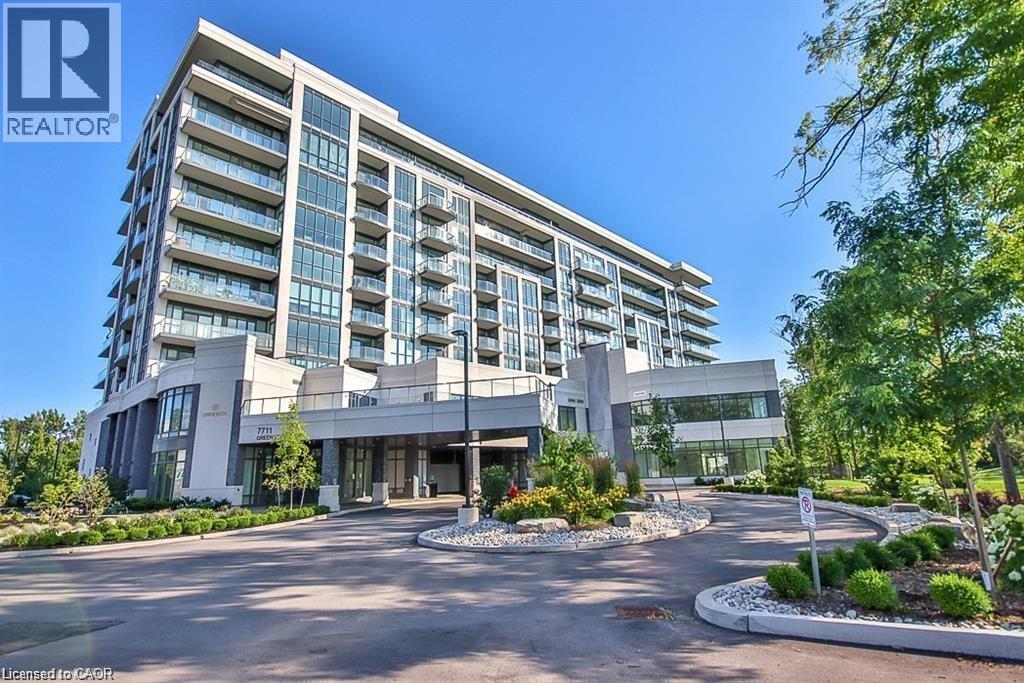
Welcome to this stylish 1-bedroom, 1-bathroom condo featuring modern finishes and a bright open-concept layout designed for comfortable living. Enjoy access to exceptional resort-style amenities, including a fully equipped fitness centre, yoga studio, indoor pool, sauna, and theatre room. Ideally situated in the heart of Niagara Falls, just minutes from shopping, restaurants, world-renowned attractions, the casino, local wineries, scenic walking trails, and convenient QEW access. Perfect for first-time buyers, downsizers, or investors seeking a low-maintenance lifestyle in a prime location.Taxes estimated as per city’s website. Property is being sold under Power of Sale. Sold as is, where is. RSA. (id:19593)
Georgian Bluffs, Ontario
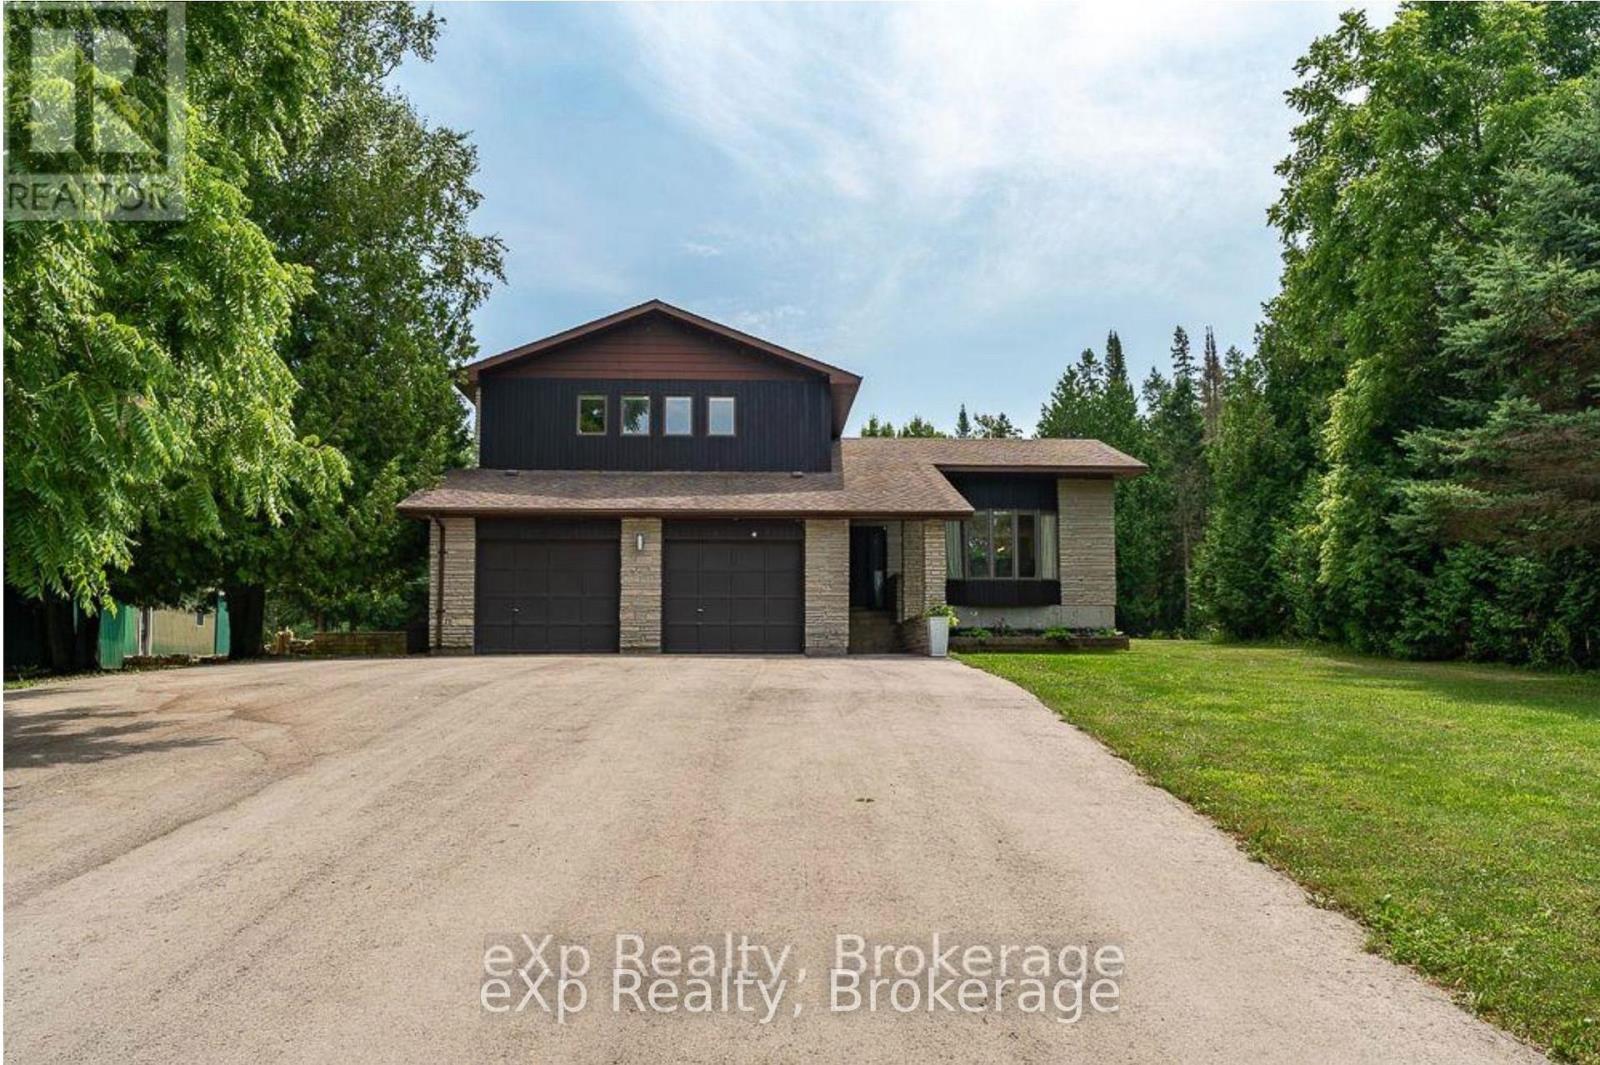
Discover the perfect blend of natural beauty, recreation, and comfortable living on this exceptional 22-acre property, ideally located on the sought-after shore of Georgian Bay. This charming stone home offers deeded access to the waterfront and a private boat basin, allowing you to keep your boat close at hand and enjoy world-class fishing, boating, and all the water activities Georgian Bay is famous for. The property is a haven for nature lovers offering 22 acres, featuring a spring-fed pond in the backyard, a magnet for local wildlife such as deer and wild turkeys, and a private bush road with trails perfect for hiking, cross-country skiing, or ATV adventures. Just a short walk away, you'll find a local golf course making this an ideal four-season retreat.The spacious three-bedroom, three-bathroom stone home blends warmth and durability, offering inviting living spaces for family and guests alike. A large detached garage provides ample space for vehicles, equipment, and seasonal storage, adding to the property's practicality.Whether your'e seeking a year-round residence, a weekend getaway, or a recreational retreat, this property delivers the best of living, privacy, space, and direct access to both land and water adventures. (id:19593)
Cambridge, Ontario
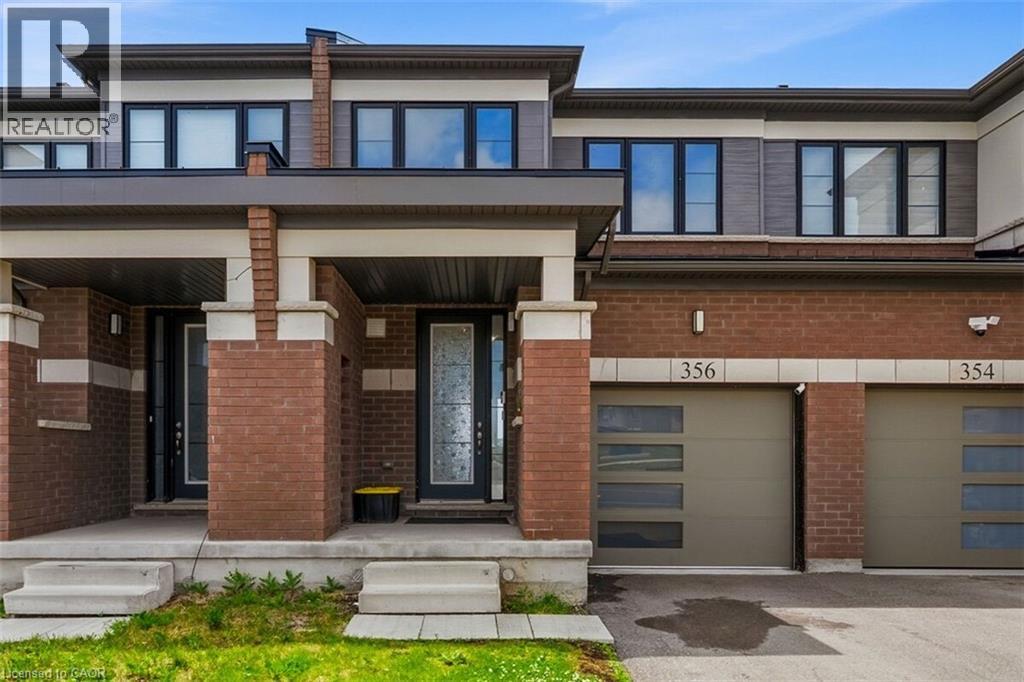
Premium park-facing freehold townhouse in Cambridge! Boasting 1,400+ sq ft of bright, open-concept living space, this 3-bedroom, 3-bathroom home offers the perfect blend of comfort and convenience. Enjoy uninterrupted views of Bismark Park's greenery, pond, and walking trails directly across the street. Features an attached garage, upper-level laundry, and a full unfinished basement ready for your personal touch. Steps from excellent schools, local amenities, and transit. Don't miss out! (id:19593)
Huntsville, Ontario
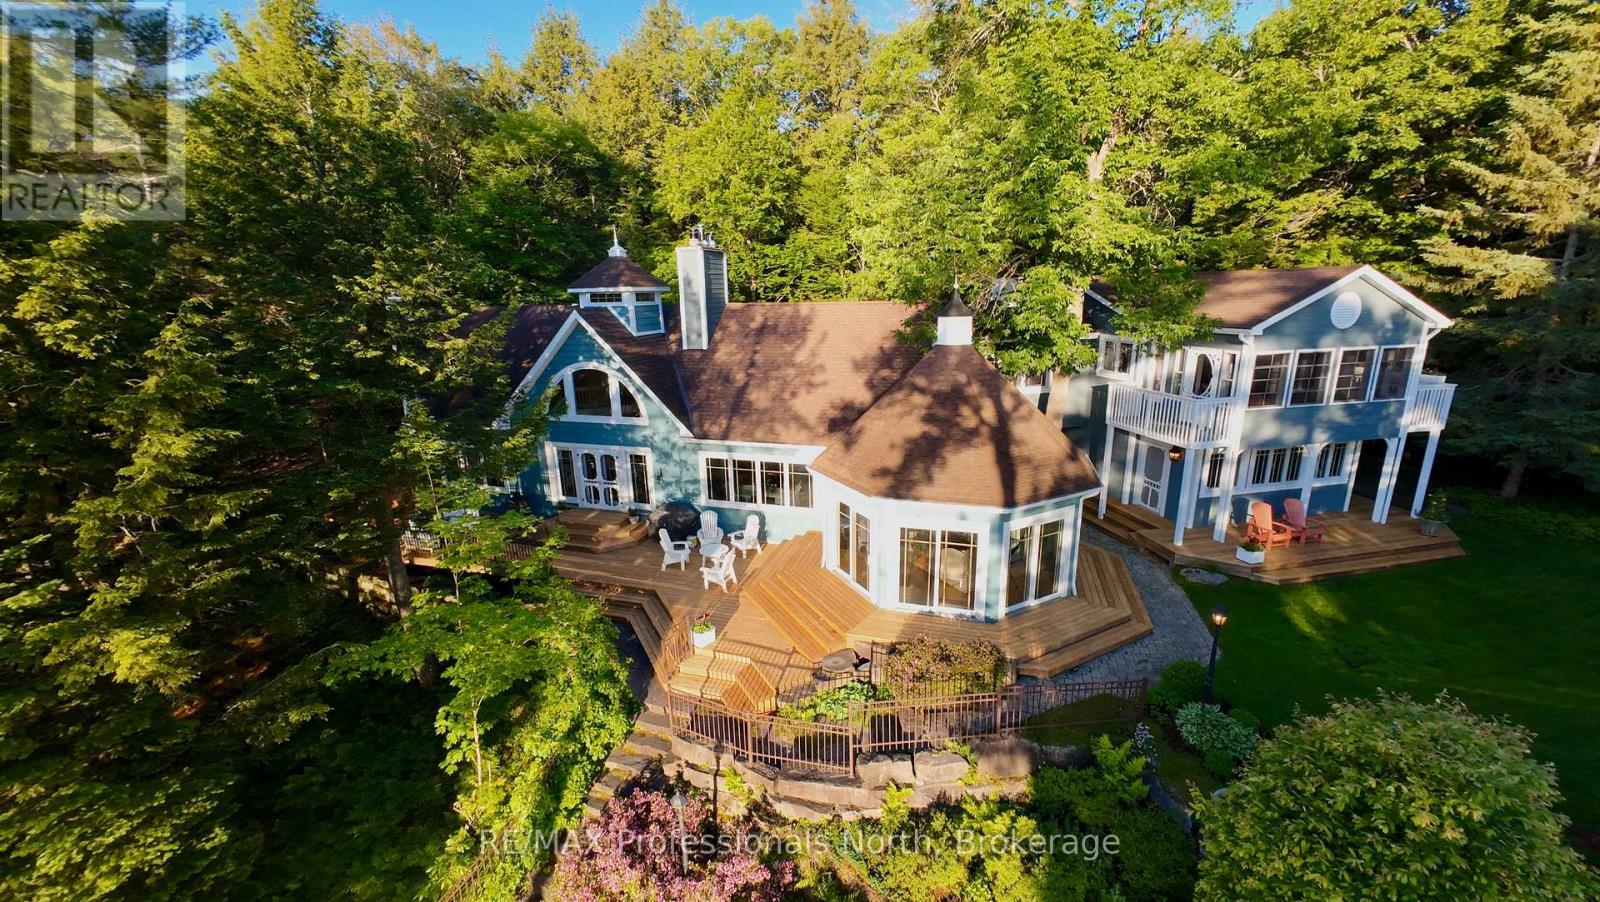
Welcome to 4113 South Portage Road on beautiful Lake of Bays, where this exceptional cottage property enjoys a private setting on Still Bay in a quiet, recessed area with minimal boat traffic. The meticulously maintained grounds feature a level lawn perfect for children, vibrant perennial gardens, granite pathways leading to the firepit, sandy beach, boathouse, dock, lakeside deck, and gazebo, all surrounded by mature trees and shrubs that provide outstanding privacy and natural beauty. A detached garage with an attached potting shed includes a private upper-level guest suite with its own entrance, offering a bedroom with ensuite, kitchenette, living area, and sunroom with captivating lake views, while also connecting to the cottage's second floor. At the waterfront, the boathouse is equipped with two hydraulic boat lifts, and the nearby gazebo provides a peaceful vantage point to take in the long lake views. Inside, the cottage is rich with character, featuring stained glass accents, custom painted details, and unique décor themes that flow throughout the home. The main floor is highlighted by an octagonal Muskoka Room with vaulted ceilings and walls of windows framing stunning lake vistas, while the spacious kitchen is designed for entertaining with dual workstations and sinks, double ovens, a vintage wood cook stove, bar area, wine storage, white marble countertops, two dining areas, and direct access to the expansive tiered lakeside deck. The formal dining room comfortably hosts large gatherings and is anchored by a dramatic two-storey stone fireplace overlooking the water. A second stone fireplace warms the generous living room, offering both grand entertaining space and intimate corners for quiet relaxation. A main-floor bedroom or office with its own ensuite adds flexibility, while the upper level is dedicated to the luxurious primary suite, complete with sitting and office areas, two walk-in closets, a freestanding wood stove, and a spa-inspired ensuite. (id:19593)

Lake Of Bays, Ontario
Discover your own slice of Muskoka on the coveted shores of Lake of Bays-an exceptional opportunity to own waterfront in one of Ontario's most sought-after destinations. Tucked away at the quiet end of Burlmarie Road, this well-maintained 4-bedroom year-round home offers the perfect blend of classic charm and modern comfort and a rich sense of history, having been cherished by just two owners. Step inside to a bright, open-concept kitchen with a sun-filled breakfast nook, ideal for relaxed mornings overlooking nature. Spacious bedrooms provide plenty of room for family and guests, while the convenience of in-home laundry supports both weekend escapes and full-time living. Outdoors, this property truly shines. Set on a sheltered bay, it's a dream setting for paddlers and anglers alike, offering calm waters, excellent fishing, and even a picturesque waterfall at the end of the bay. Enjoy direct waterfront access from your private dock, perfect for morning paddles, boating, or simply soaking in the tranquility without the disruption of heavy boat traffic. For swimming, take a short stroll to the end of the road or explore by water to a charming nearby island at the mouth of the bay. Multiple outdoor living spaces, including expansive front and rear decks-offer the choice of full sun or cool shade, all with beautiful lake views. Whether you're searching for an escape or a year-round residence, this Lake of Bays property offers the lifestyle buyers dream about. Privacy, nature, and lasting memories. Book your private showing today and experience true lakeside living. (id:19593)
North Perth, Ontario
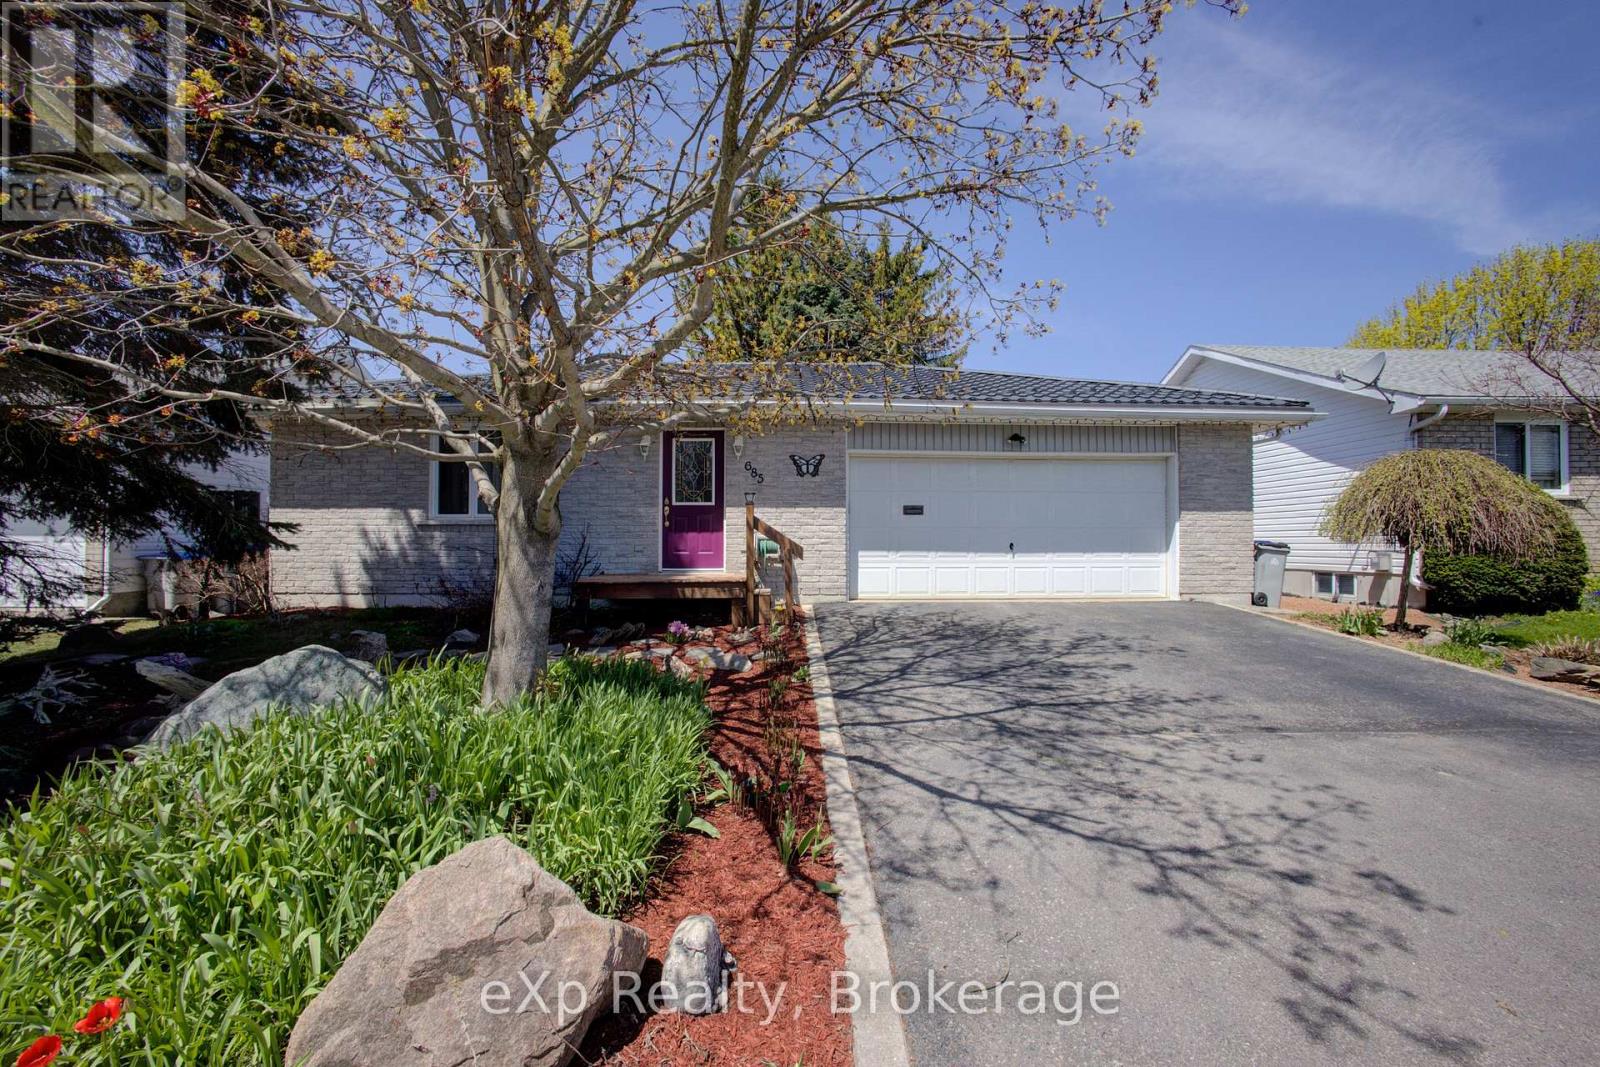
Welcome to 685 RESERVE Avenue S, Custom-built in 1997, this detached bungalow offers low-maintenance living in a quiet neighborhood close to schools, walking trails, parks, and Caressant Care. The home features a double paved driveway, landscaped yard, and an attached insulated double garage. Inside, enjoy a bright, functional layout with a practical kitchen opening to a 14' x 16' deck, and a spacious family room with a fireplace-perfect for entertaining. The main floor includes two bedrooms, a 4-piece bath with whirlpool tub, and convenient laundry. The finished basement adds a bedroom, 3-piece bath, wet bar, and a large rec room with workshop space-and can easily be converted into a walk-out separate apartment. Step outside to a private, shaded backyard with mature trees, rock gardens, a 10' x 12' gazebo, and water fountain-your own peaceful retreat. Built with quality materials and thoughtful upgrades throughout, including central air, high-efficiency systems (furnace replaced 2021 and hot water tank April 2026), and a durable 50-year steel roof installed in 2016. (id:19593)
Central Huron, Ontario
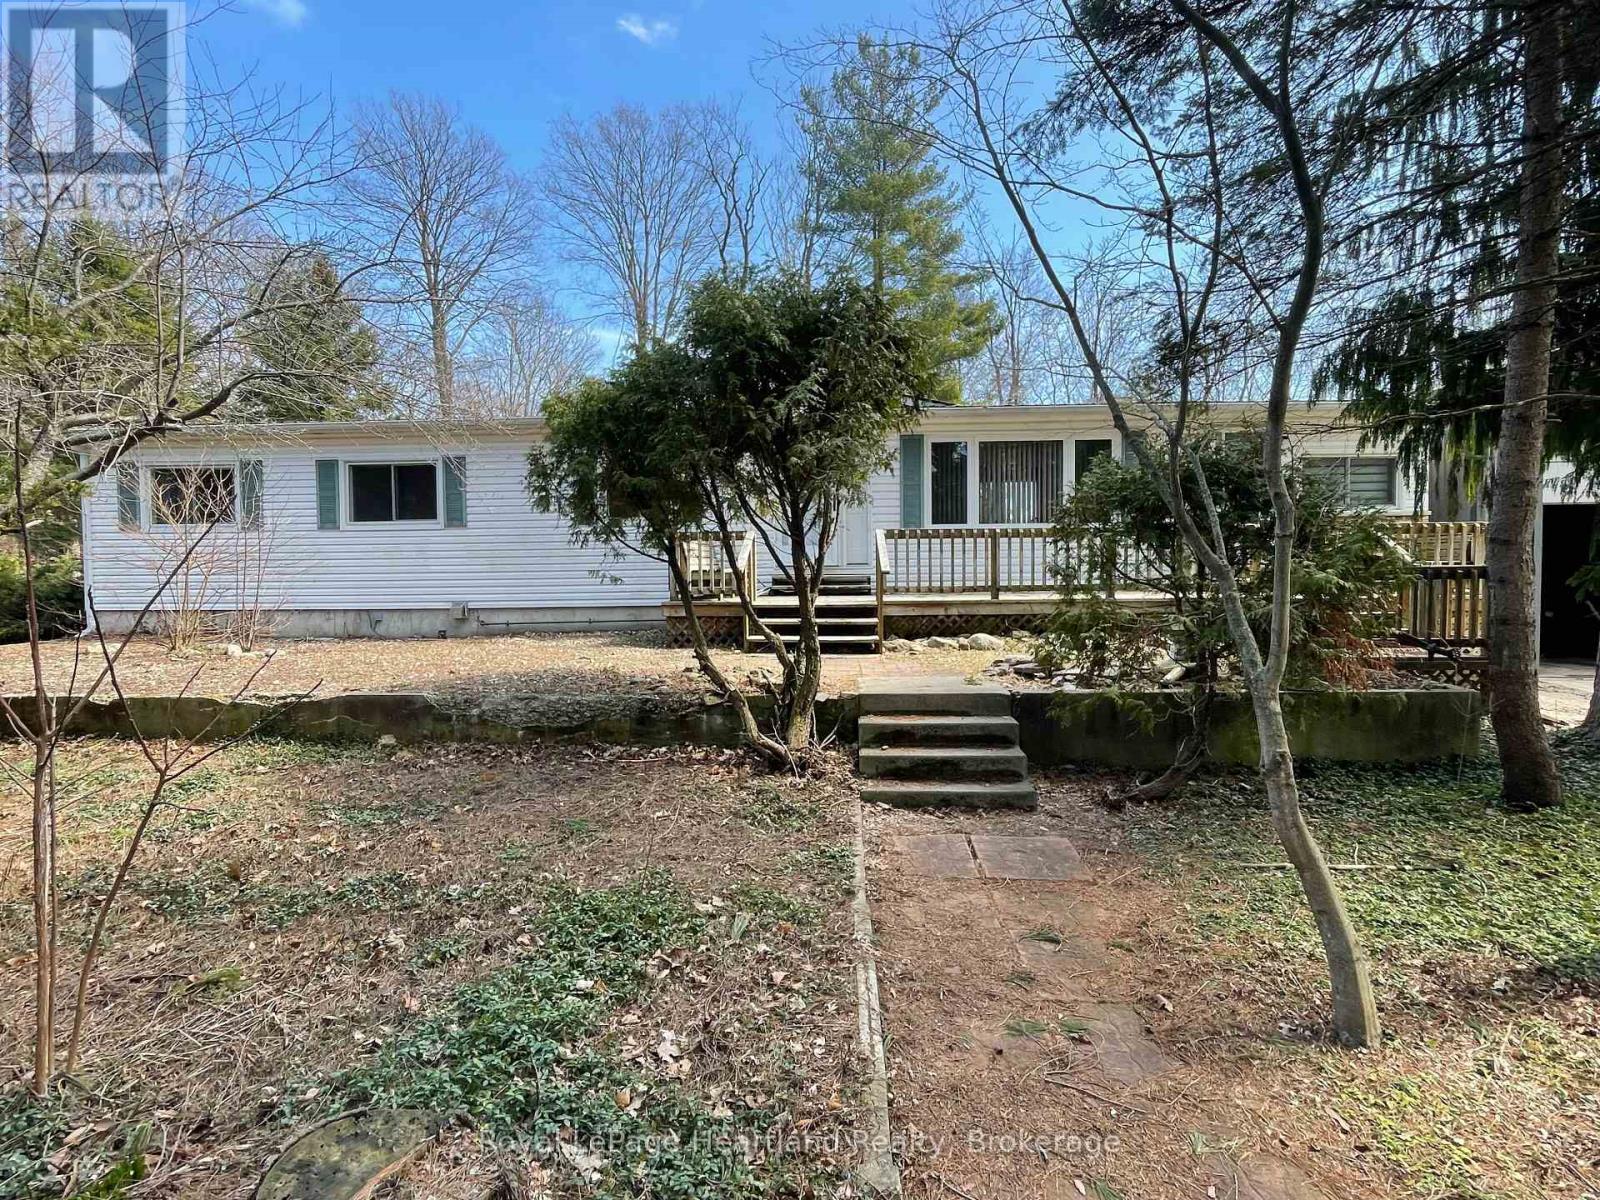
INCREDIBLE PRICE!!! Spacious 5 Bedroom Home in 55+ Bayfield Pines Community - Just Minutes from the Beach! Welcome to Bayfield Pines, a sought-after 55+ adult land lease community located just minutes from the sandy beaches of Bayfield and the breathtaking sunsets over Lake Huron. This generous and private 3+2 bedroom, 2-bathroom home offers the perfect blend of country living and potential. Situated on a beautifully treed, oversized lot, this 1797 sq. ft. bungalow offers ample space on the main level, including a kitchen, dining room, living room, family room, sunroom, and 3 spacious bedrooms, including a large primary bedroom with ensuite bathroom and lots of closet space. The main bathroom serves guests and the additional bedrooms. The fully finished, poured concrete, 1350 sq. ft. basement features 2 more bedrooms, an office, two large common areas, a roughed-in bathroom, and a separate entrance-ideal for extended family, hobby space and additional living space. This home is heated with electric baseboard heaters, two airtight wood stoves, and a natural gas wall heater in the sunroom, offering flexibility and charm. Home is being sold "as is", making it a great opportunity for buyers who enjoy renovation projects and want to add personal touches. Whether you're looking to downsize without sacrificing space or seeking a peaceful retreat surrounded by mature trees and privacy, this property has limitless potential. Don't miss out on this rare find in Bayfield Pines! (id:19593)
Barrie, Ontario
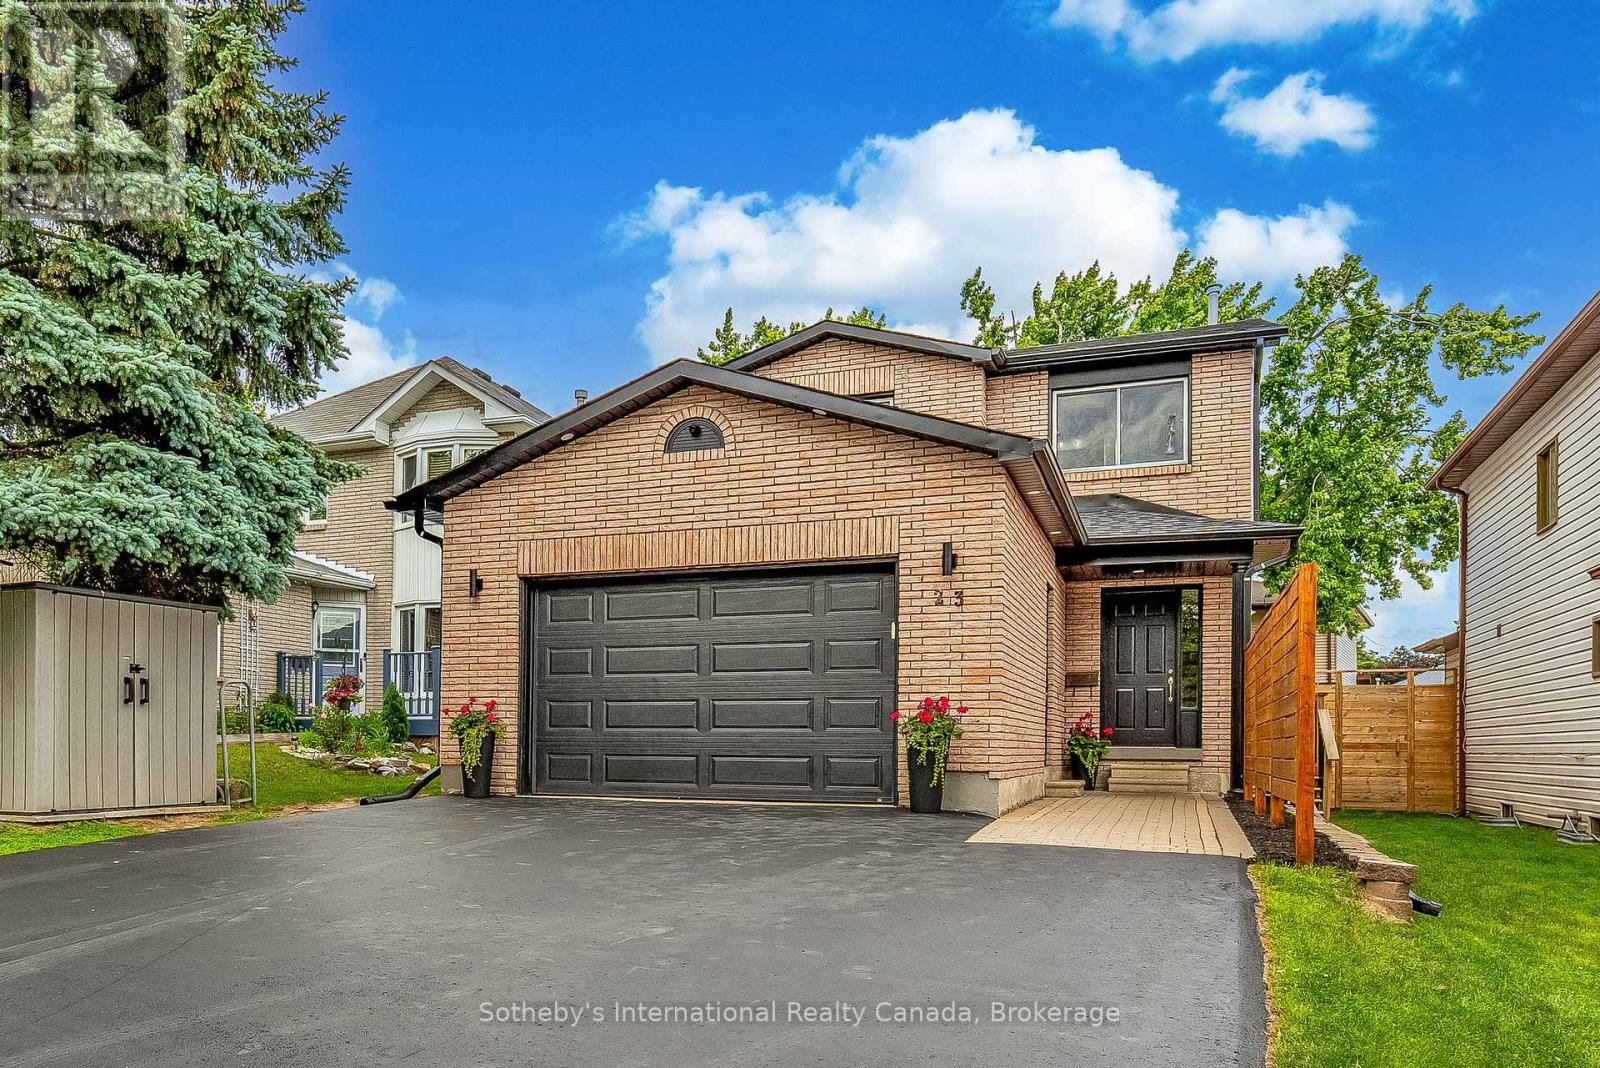
INVESTMENT OPPORTUNITY - LEGAL DUPLEX. Welcome to 23 Carr Drive in Barrie's desirable Letitia Heights neighbourhood-a beautifully updated and meticulously maintained family home offering exceptional versatility with a legally registered basement apartment and separate entrance. This spacious 3+1 bedroom, 3+1-bathroom home showcases numerous upgrades throughout, including a modernized kitchen, renovated bathrooms, stylish finishes, and thoughtful design elements that create a warm and inviting atmosphere. The main level features a bright living room anchored by a charming wood-burning fireplace, a separate dining room for entertaining, a convenient powder room, and a walkout from the kitchen to a private deck overlooking the fully fenced backyard. Upstairs, you'll find three generous bedrooms, second-floor laundry, and an inviting primary retreat complete with built-in cabinetry, a walk-in closet, and a private ensuite bathroom. The fully finished lower level offers a legally registered one-bedroom apartment with its own separate entrance-ideal for multi-generational living, extended family, guests, or valuable rental income potential. Situated on a mature lot in a family-friendly neighbourhood close to parks, schools, shopping, recreation centres, public transit, and Highway 400 access, this property delivers the perfect balance of comfort, convenience, and investment opportunity. (id:19593)
Tavistock, Ontario
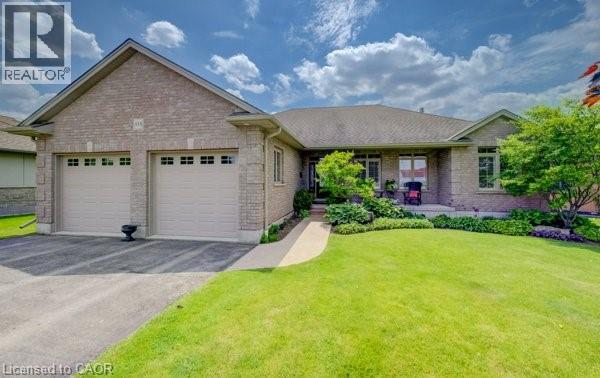
Welcome to this exceptional custom-built brick bungalow on a 0.38-acre lot offering over 3,000 sq. ft. of finished living space. Built in 2012 by Goodman Homes Ltd., this thoughtfully designed home showcases quality craftsmanship, elegant finishes, and outstanding functionality throughout. The bright open-concept layout features 9’ ceilings, hardwood flooring, custom window coverings, and a Great Room with tray ceiling and gas fireplace. The gourmet kitchen offers granite countertops, abundant cabinetry, spacious dining area, and access to the covered rear deck overlooking the backyard oasis. The primary retreat features hardwood flooring, walk-in closet, ensuite bath, and direct access to the 20’ x 14’ covered deck. Two additional bedrooms, a 4-piece bath, and main floor laundry complete the main level. The fully finished lower level is ideal for multi-generational living or future in-law suite potential, with a 40’ x 24’ recreation room, gas fireplace, bar area with kitchenette rough-in, two additional bedrooms, full bath, and walk-up access to the attached garage. The oversized attached double garage offers basement access and gas heater rough-in, while the detached insulated brick workshop features gas infrared heat. Outside, enjoy a private backyard retreat with a kidney-shaped inground pool by Passion Pools, spacious deck space, and beautifully maintained grounds. Additional features include municipal services, 200-amp electrical service, owned water softener, sump pump, central air, central vacuum rough-in, natural gas Generac automatic backup generator, and parking for approximately 8 vehicles. A rare opportunity to own a meticulously maintained luxury bungalow with exceptional versatility, premium upgrades, and outstanding indoor-outdoor living. (id:19593)
Burlington, Ontario
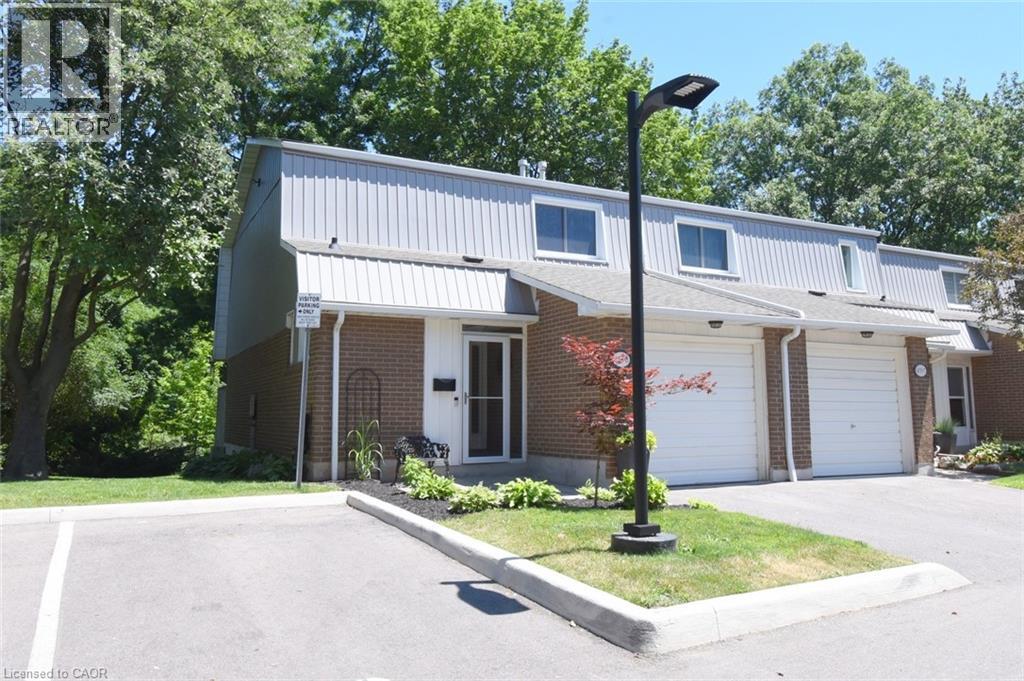
Nature, privacy, and effortless living converge in this exceptional end-unit townhouse, gracefully nestled against the picturesque Tuck Creek ravine. Arguably the premier location within the complex, this rare offering enjoys outstanding privacy, expansive green space, and an ever-changing natural backdrop that creates a true sense of retreat. The coveted end-unit setting also accommodates an impressive 157 sq. ft. private rear deck—perfect for entertaining, peaceful morning coffee surrounded by birdsong, or evenings overlooking the tranquil ravine. In winter, step outside and enjoy the timeless tradition of pond hockey on the frozen creek. Freshly painted in timeless neutral tones, this impeccably maintained 3-bedroom, 2-bath home blends warmth, character, and functionality. The inviting living room is anchored by a striking fireplace feature wall, while custom-crafted stair railings inspired by the surrounding woodland add a distinctive architectural touch. The spacious kitchen offers abundant cabinetry, a double oven, under-counter water filtration, and generous prep space. A custom built-in sideboard with an integrated wine rack adds both elegance and function to the dining area. Inside access from the attached garage leads to a finished lower-level rec room—ideal as a media lounge, home gym, playroom, hobby space, or teenage retreat. Excellent storage includes generous bedroom closets, a utility room, and a cold cellar. Visitor parking is conveniently located beside the home, with easy access to the beautifully maintained inground pool with seasonal lifeguard supervision. Ideally situated along the Centennial Bikeway Trail and just minutes to top-rated schools, shopping, restaurants, parks, public transit, and major highways, this remarkable home offers the perfect balance of nature, convenience, and refined living. Discover one of South Burlington's best-kept secrets. (id:19593)
Oshawa, Ontario
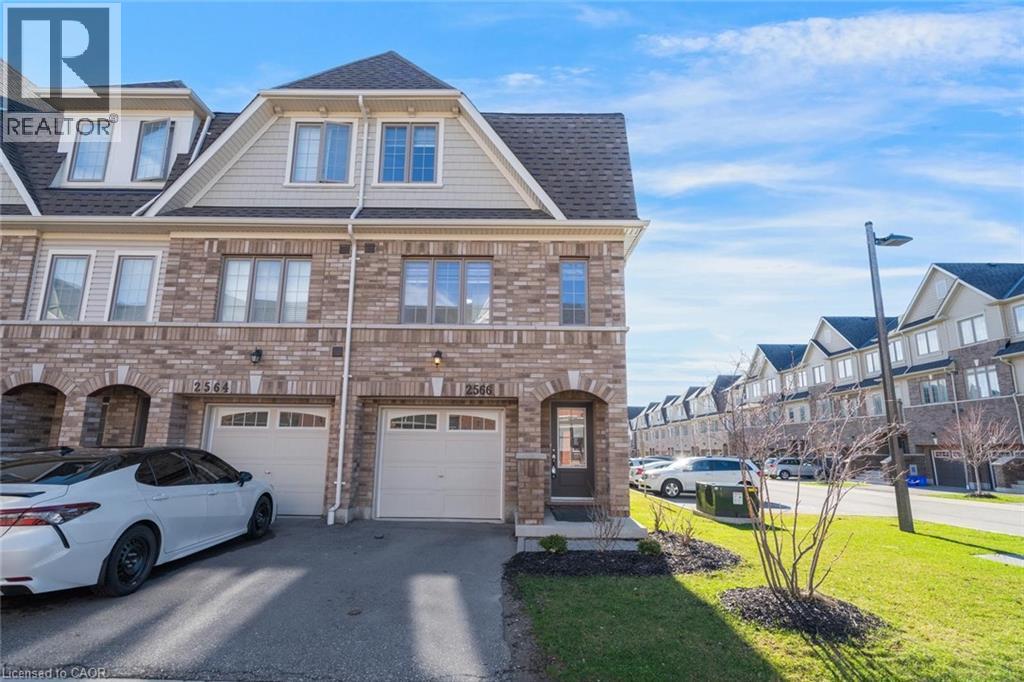
Discover life at 2566 Mojave Path in Oshawa, located in the sought-after Windfields community in North Oshawa. This 4 bedroom, 3 bathroom modern townhouse is surrounded by growing neighbourhood amenities, including new schools, parks, shopping, dining, and everyday conveniences, making it an excellent choice for families, professionals, and investors alike. Positioned within one of Oshawa’s fastest-growing areas, the community is known for its ongoing development, family-friendly atmosphere, and strong long-term growth potential. Residents enjoy convenient access to Highways 407 and 401, as well as expanding transit options that make commuting throughout Durham Region and the GTA simple and efficient. Nearby trails, recreation facilities, and entertainment options add to the appeal, offering a balanced lifestyle in a vibrant and rapidly evolving neighbourhood. Taxes estimated as per city’s website. Property is being sold under Power of Sale. Sold as is, where is. RSA. (id:19593)
Brantford, Ontario
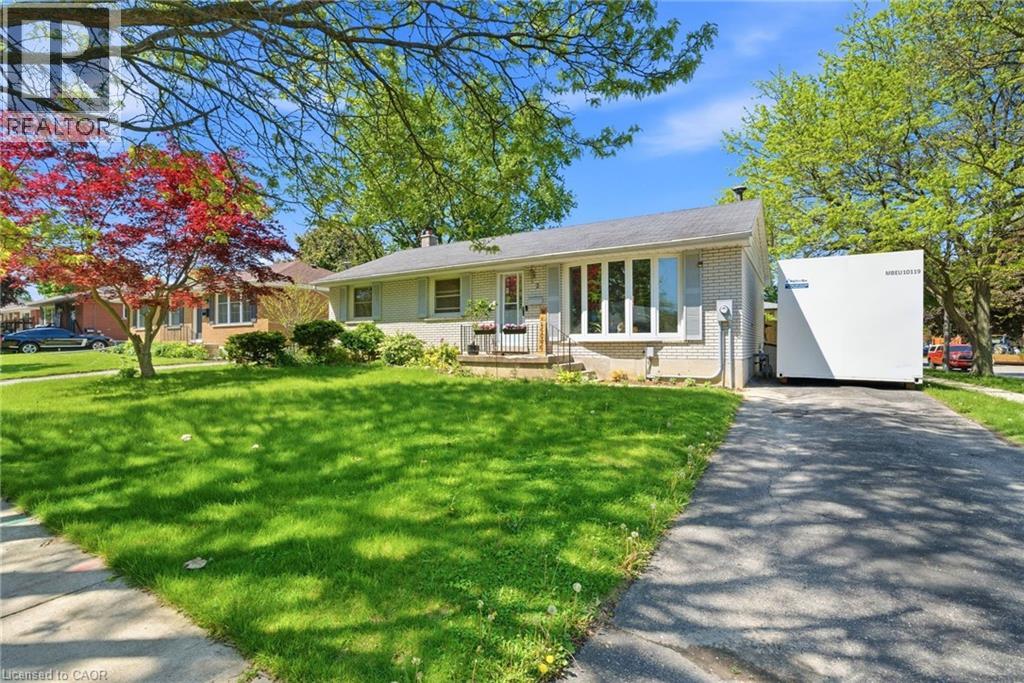
Welcome to 2 Morning Dew Drive in Brantford, a beautifully maintained bungalow located on a quiet street in a wonderful family-friendly community. Priced under $640,000, this move-in ready Brantford home offers incredible value for first-time home buyers, downsizers, or families looking for more space. Step inside to a spacious and bright living room featuring a large front window that fills the home with natural light. The main floor offers a bright kitchen with an eat-in kitchen, 3 comfortable bedrooms, and 4pc bathroom. The basement adds even more living space with a large recreation room, an additional room that could function as a bedroom or home office, plus a 2pc bathroom. There is also potential to add a private/separate entrance to the basement for a future in-law suite setup. Step outside and enjoy the private backyard featuring an in-ground pool, perfect for entertaining, relaxing during the summer months, or creating your own backyard retreat. Recent 2025/2026 updates include a new electrical panel, brand new appliances throughout the home, upgraded pool pump, and a new backyard fence. Located close to parks, schools, shopping, and amenities, this Brantford bungalow is a fantastic opportunity in today’s real estate market. (id:19593)
Burlington, Ontario
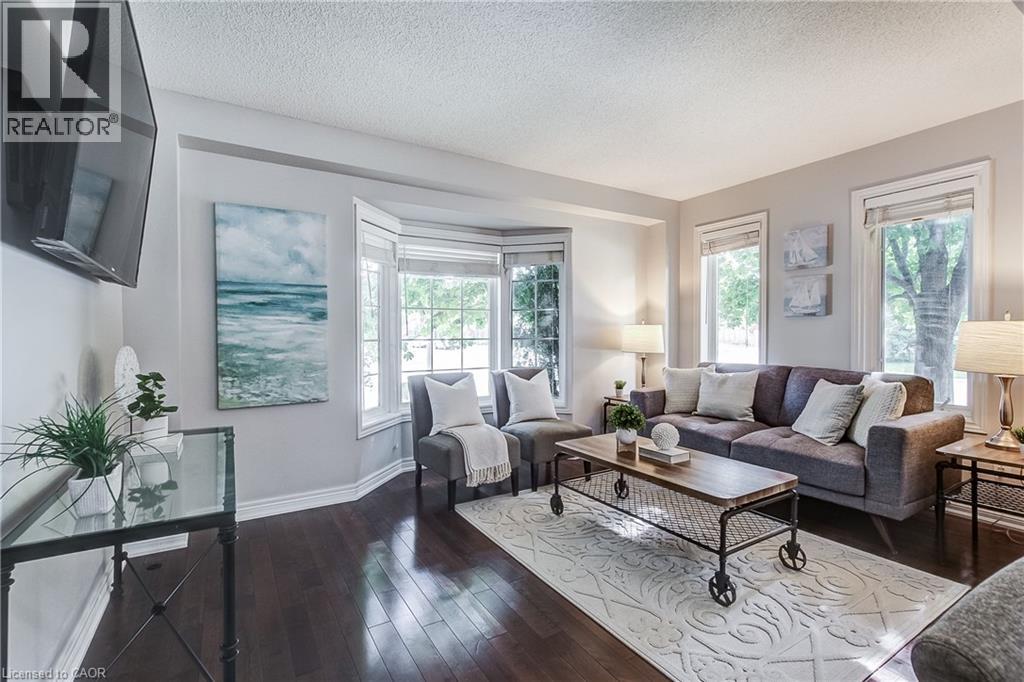
Welcome to 1749 Creek Way, a freehold semi-detached home in Burlington's sought-after Uptown/Corporate neighbourhood, offering the space, privacy, and convenience many buyers want - without the burden of condo fees. This well-maintained home features 3 bedrooms and 2.5 bathrooms, with a bright and inviting main floor that includes an open-concept living and dining area, an eat-in kitchen with stainless steel appliances, and a walkout to a backyard complete with a patio - perfect for relaxing. Upstairs, the spacious primary suite offers a walk-in closet and a private ensuite. Two additional bedrooms with lots of natural light and a full bathroom complete the upper level. Recent updates include a newer Roof (2017), Furnace and AC (2025) & updated appliances including a 2026 dishwasher. Ideally located close to highly regarded Public and Catholic schools, parks, shopping, restaurants, transit, Appleby GO Station, and major highways. Why choose a multi-level condo townhouse with monthly fees, endless stairs, and limited outdoor space when you can enjoy the benefits of freehold ownership in an established Burlington community. An excellent opportunity for first-time buyers, young families, or anyone looking to move beyond condo living. (id:19593)
Binbrook, Ontario
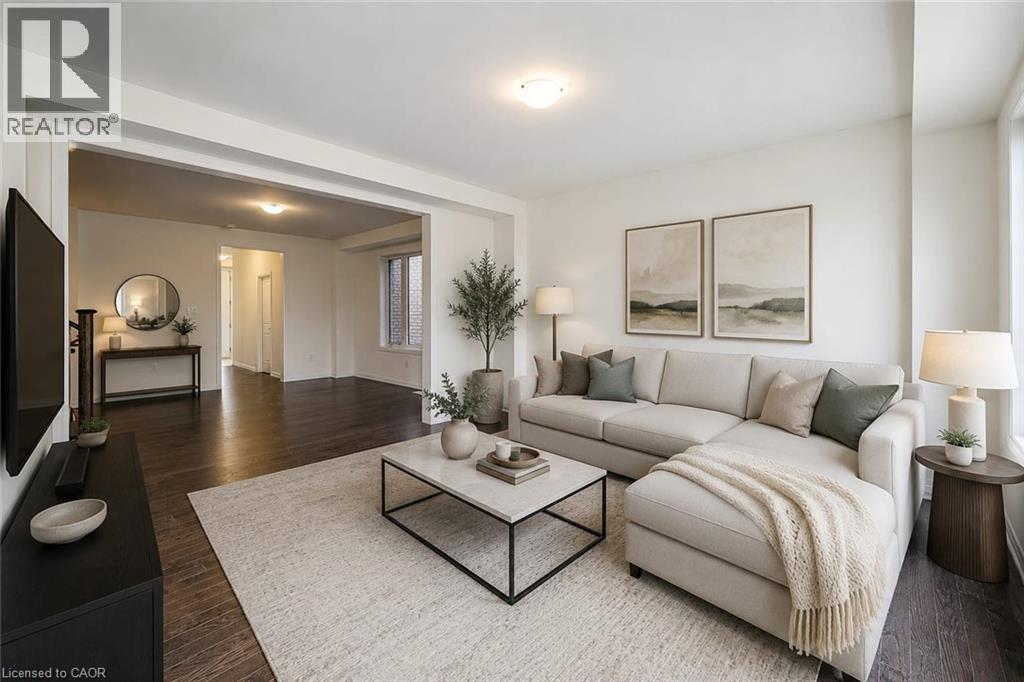
Discover this stunning ONE YEAR OLD HOME for lease in the heart of BINBRROK!!!! 4 spacious bedrooms and 3.5 baths are perfect for growing families. The main floor features 9 Ft. ceilings, gleaming hardwood floors, elegant granite countertops, SS appliances and bright white cabinets, all illuminated by an oversized 8-ft patio door. Plush carpets add warmth to the stairs and upper level, complemented by stylish wood railings. The front bedrooms are flooded with natural light thanks to a unique set of two windows plus an additional window. Enjoy the convenience of main floor laundry and a double car garage, with an unfinished basement ideal for extra storage. Available for August 1st. Pictures are from before the tenants moved in, appliances and window coverings are installed. Make this beauty your NEXT HOME! (id:19593)

North Huron, Ontario
Situated on a quiet street, tucked away at the end of a long quiet driveway this 1466 sq ft home offers the privacy and space growing families crave. step outside to a massive backyard that backs onto lush green space , a rare retreat where children can play freely and you can entertain without interruptions. Inside the home is move in ready with thoughtful updates throughout. The bright main level features refinished floors and a seamless flow, while the finished lower level adds an additional 877 sq ft of versatile living space, perfect for a play room and extra storage rooms. Recent upgrades offer total peace of mind, all major appliances (under 5 years old ) are included. The central air conditioning is just one year old and the furnace is less than 2 years new. The basement walls have a spray foam upgrade and the attic topped up with cellulose insulation. With its serene setting, generous square footage, this home has a nice appeal. (id:19593)
Northern Bruce Peninsula, Ontario
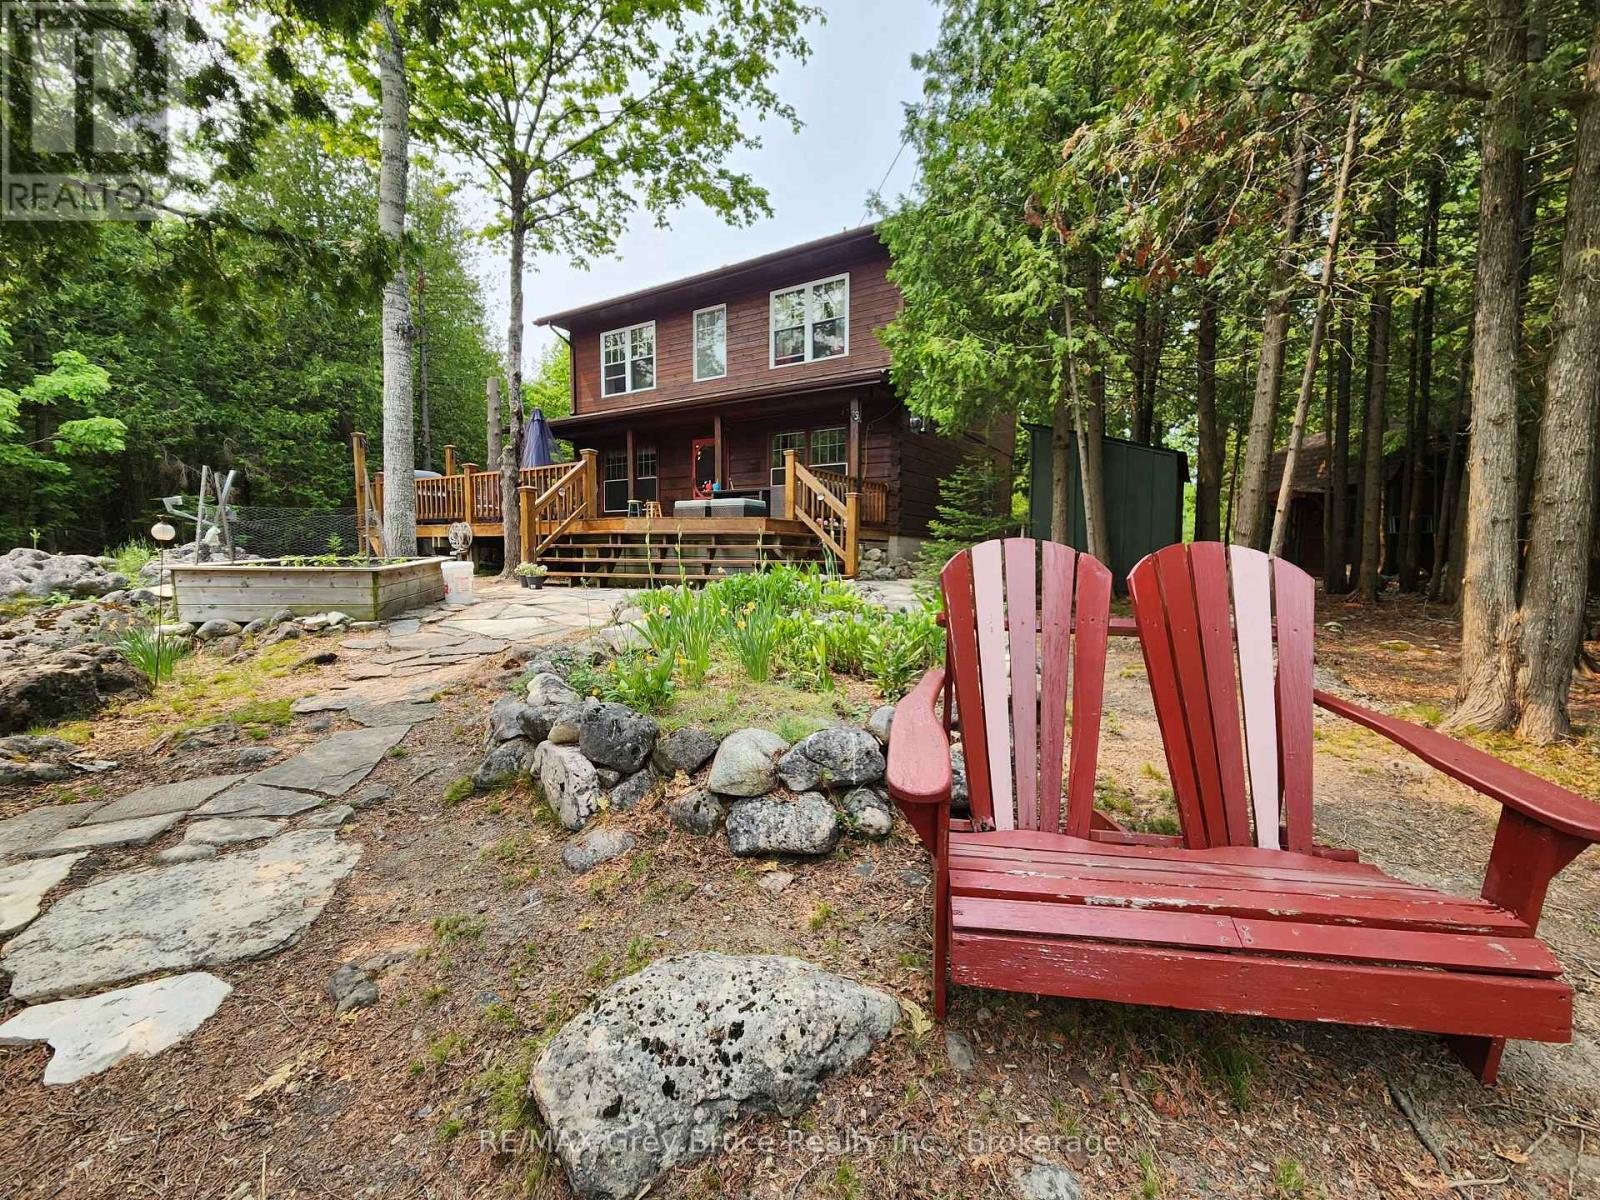
Imagine walking out on a sunny morning to your waterside dock, to enjoy the sounds of nature, hearing the birds chirping, seeing the water glistening from the lake. Here in this pristine setting on Shouldice Lake, this could be yours! Beautiful well constructed Confederate Log home, features three bedrooms and two bathrooms. Primary bedroom is large in size, with a Juliette balcony, and an area large enough for small office or study area. The four piece bathroom has a soaker tub, and a separate shower; laundry closet is in one of the bedrooms. Attractive open concept living/dining/kitchen with center island and with walkout to deck. There is a woodstove in the living room that comfortably heats the home. There is also additional electric heat. A two piece powder room is on the main floor. Lovely lakeside deck that is large enough to enjoy breakfast, lunch and or dinner on. There is so much more! For those extra family guests that are staying overnight, there are two additional insulated Bunkies that could easily accommodate the in-laws, or extra guests. For the kids, there is the games' room, the playhouse and if you want to enjoy being outside by the lake, there is the screened-in gazebo. Have a swim, then off to the hot tub (included) to relax and revitalize. The property also has a garage so that you can park your vehicle in or use for additional storage space or both! Grounds are nicely landscaped, with an area for a small vegetable garden, and an enclosed area for the pets. This property has been well cared for, shows extremely well and it could be yours! It is a prime waterfront property on Shouldice Lake. Well treed and private. Please do not enter the property without an appointment as it is the Sellers's home. Taxes:$4056.00. Lot size is 126.3 feet wide by 272.6 feet deep. Excellent year round property. (id:19593)
Gravenhurst, Ontario
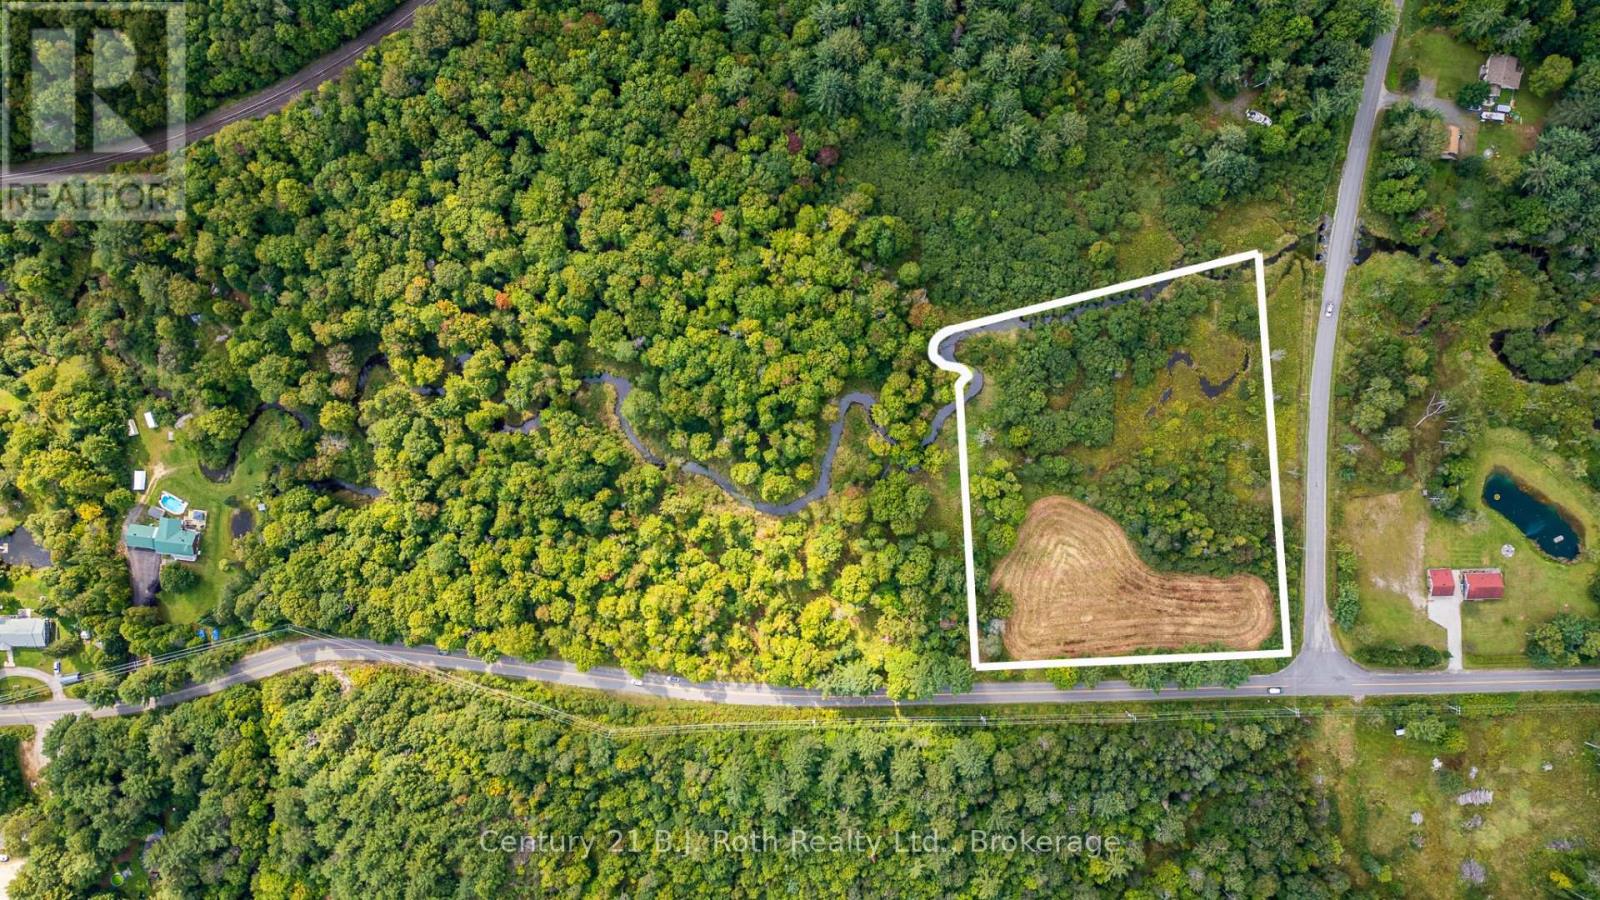
Beautiful, level building lot w/4.22 acres. Paved road w/quick access to Hwy. #11 for commuters. This property features a high & dry, level building envelope surrounded by mature trees. Added bonus: Over 500ft on Beaver Creek! Picturesque, winding creek runs along rear of property. Development costs are Buyers responsibility. Conveniently located between Orillia & Gravenhurst. See adjoining 9.86 Acres listed MLS # X13535734 . Seller will consider holding the mortgage for 1 year - terms to be negotiated. (id:19593)
Gravenhurst, Ontario
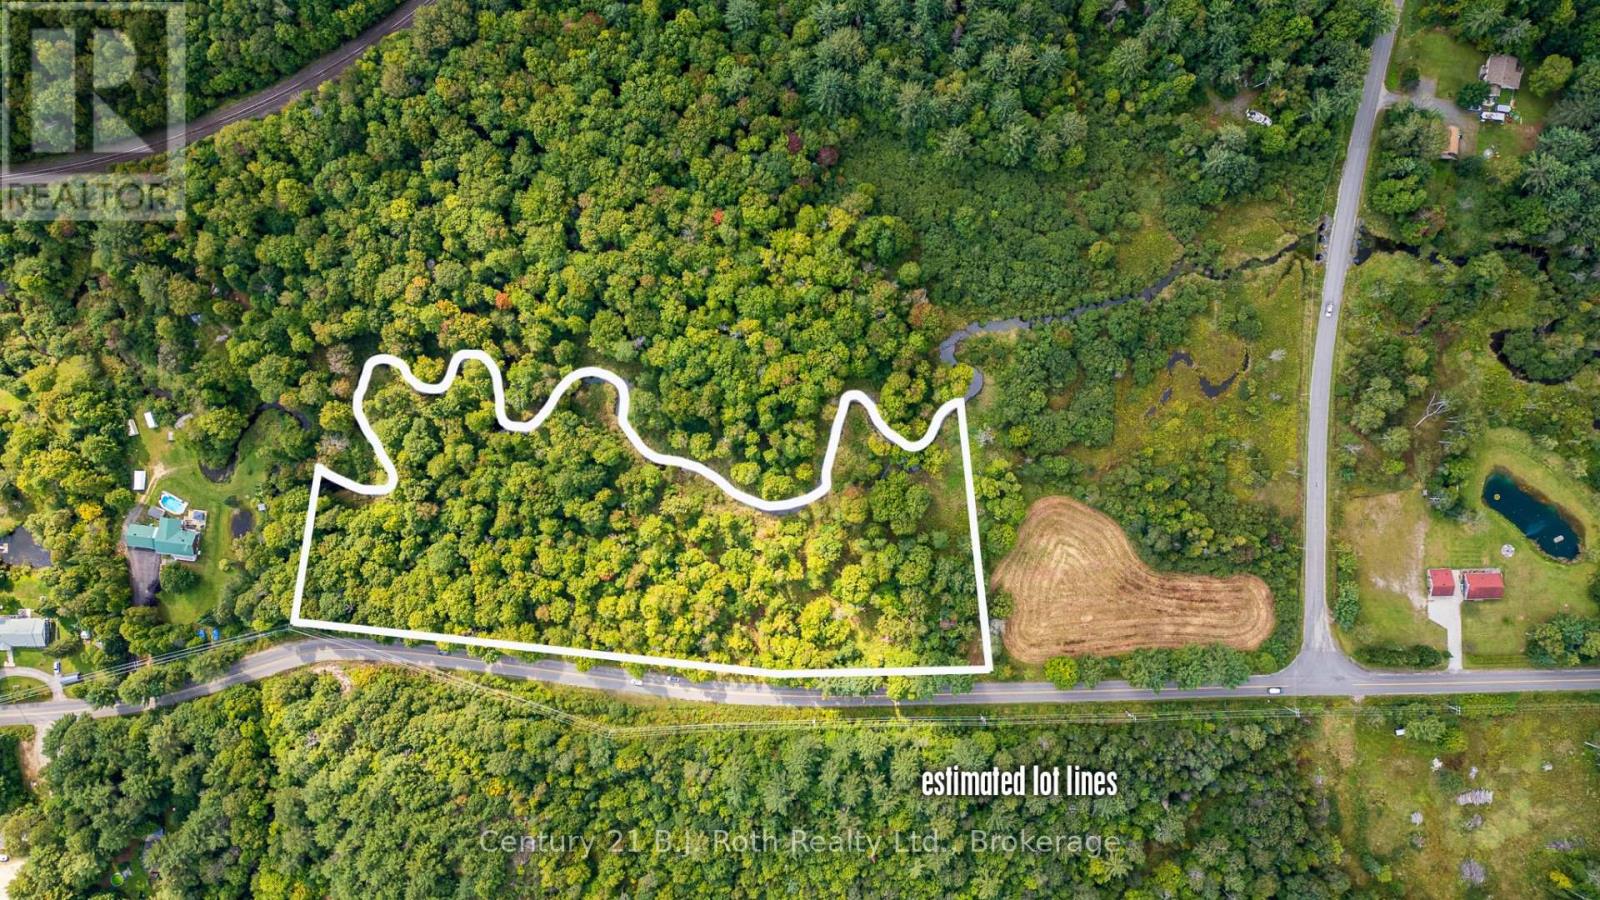
Here is your chance to own a little piece of Heaven! Almost 10 acres on Beiers Road just outside of Gravenhurst. Paved road w/quick access to Highway #11 for commuters. Picturesque winding Beaver creek runs along rear of property. Development costs are buyers responsible convenient location between Orillia and Gravenhurst. See adjoining 4.22 Acres listed MLS X13535726 NOTE: Old, unsafe structure on property - do not enter! Seller will consider holding mortgage for 1 YEAR - Terms to be negotiated. (id:19593)
Chatsworth, Ontario
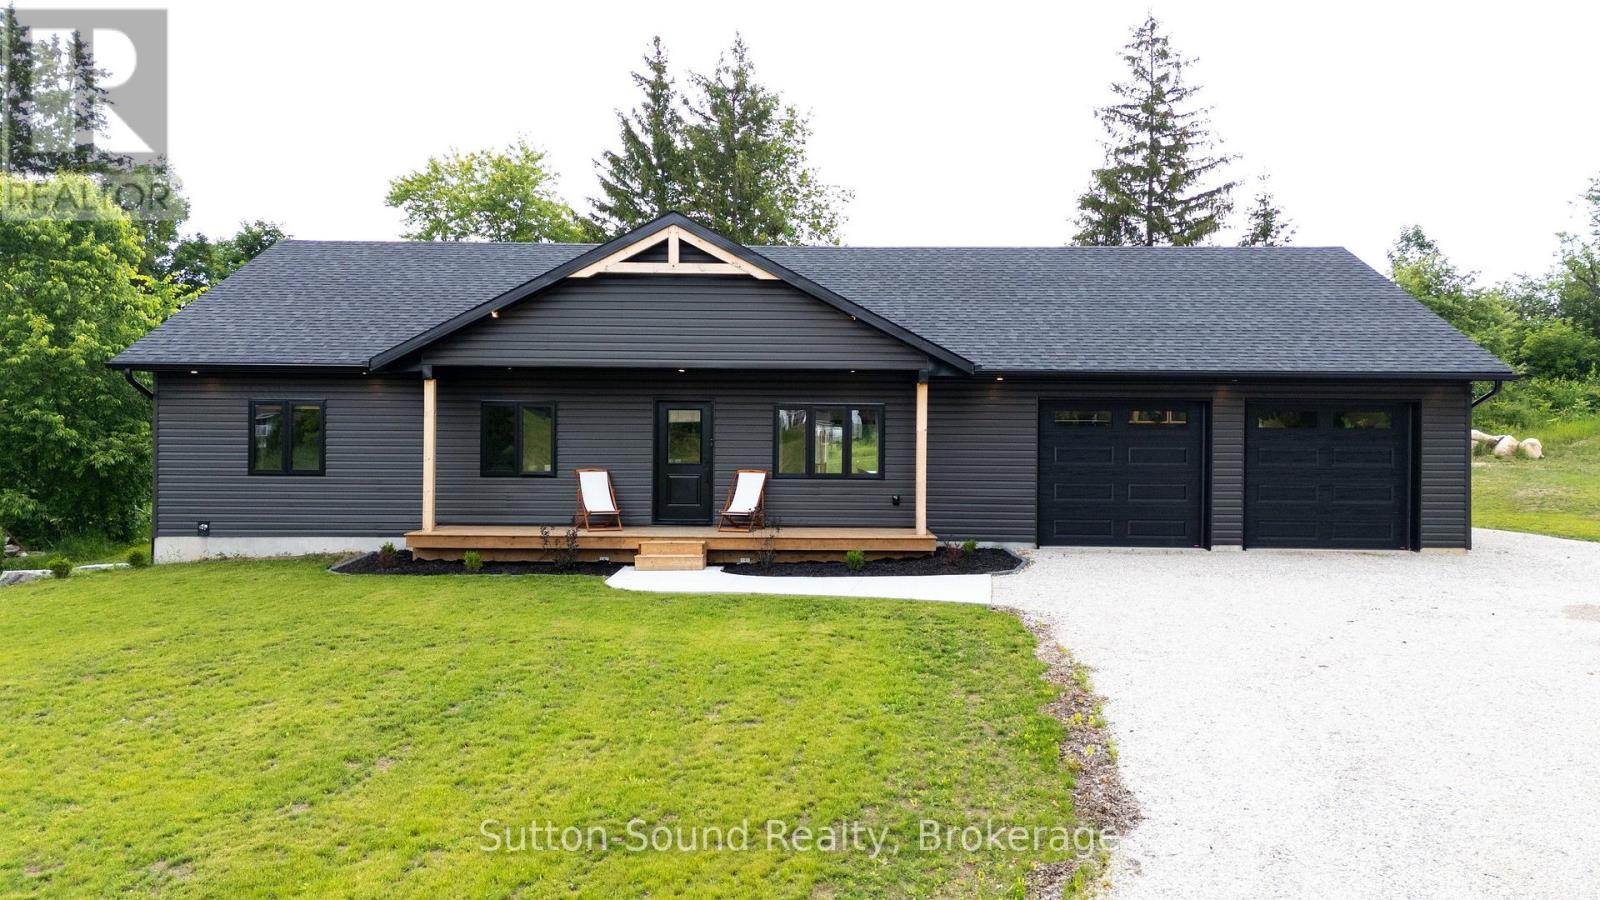
Built just last year, this stunning move-in-ready home offers the perfect blend of modern style and functionality. Featuring 3 bedrooms on the main floor, 2 additional bedrooms in the fully finished basement, and 3 full bathrooms, there's plenty of space for the whole family. Enjoy a great-sized lot with a beautiful backyard patio that's perfect for entertaining, along with a spacious garage for vehicles and extra storage. The house is built with Insulated Concrete Form (ICF), making it more energy efficient and lowering the cost of heating and cooling! With everything still feeling brand new, this is a home you won't want to miss! (id:19593)
Port Dover, Ontario
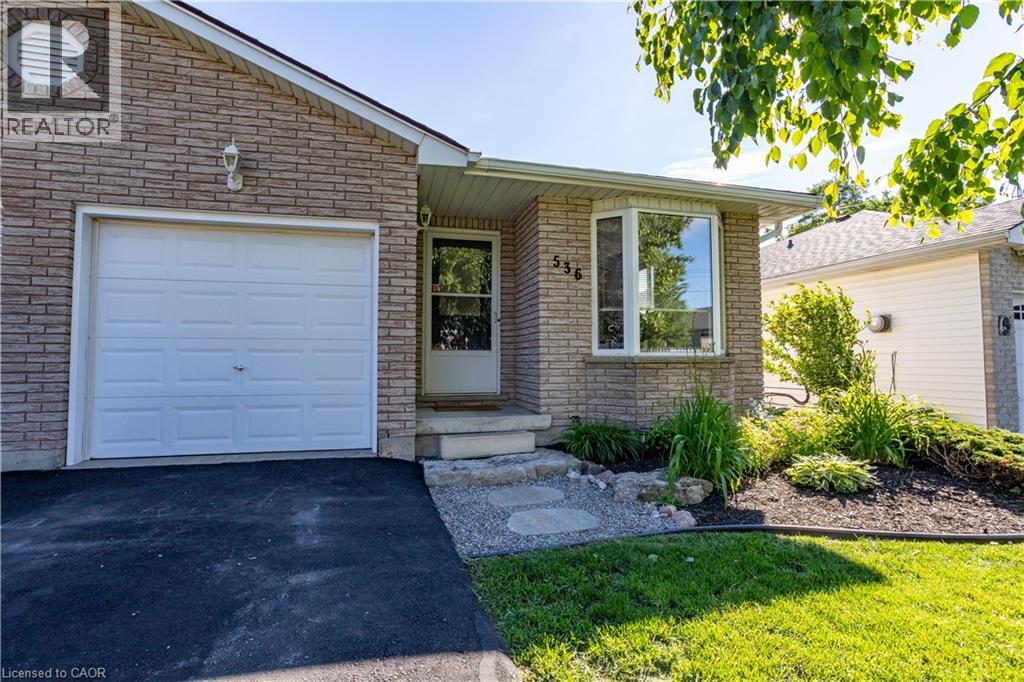
Welcome home! This move-in ready semi-detached home is nestled in a desirable Port Dover neighbourhood and offers the perfect combination of comfort and convenience. Built in 1998 and meticulously cared for, the home features a renovated upstairs bathroom, fresh paint throughout, and updated flooring on the main floor and in the basement. Enjoy the convenience of low-maintenance living with the added benefit of freehold ownership and no condo fees. Whether you're entering the market, looking to downsize, or searching for a home that offers both value and ease of ownership, this property checks all the boxes. An excellent opportunity to enjoy small-town living just minutes from Port Dover's shops, restaurants, beaches, and waterfront. (id:19593)