
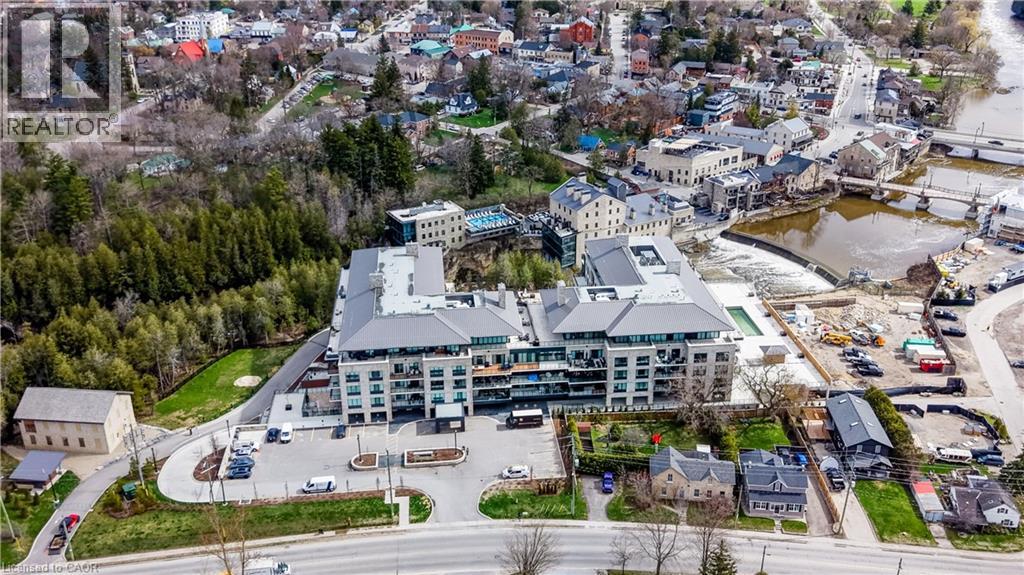
Elora, Ontario
Welcome home to the prestigious, newly built Elora Mill Residences. The stunning and spacious Observatory Suite (1711 sq. ft. as per builder) features two bedrooms, 3 bathrooms and a private outdoor 387 sq. ft. terrace, as well as an open concept layout which is ideal for hosting family and friends. The heart of the home is a chef-inspired kitchen complete with a thoughtfully designed island, gorgeous premium finishes, built-in pantry drawer, built-in modern appliances including induction cooktop, stove, dishwasher and integrated refrigerator, as well as quartz countertops, backsplash, Watts 4 stage water filtering system and waterfall island. Tucked away is a serene, primary suite with a spa-like ensuite and double walk-in closet. A second bedroom offers privacy for guests or family. Solid wood, custom doors and trim, hardware and motorized blinds elevate the space throughout. Wake up to an abundance of natural light from either bedroom, with sliding glass doors extending your living space outdoors to the amazing terrace. Enjoy your morning coffee, dine alfresco, or simply take in the fresh air on the terraces, with stunning views of the Elora Mill and surroundings.Convenient in-suite, full-sized laundry room offers extra storage. Premium amenities abound in this luxurious residence, and include a concierge, beautiful and impressive lobby with lounge area and coffee bar, pool with magnificent river views, courtyard oasis with curated gardens, state of the art fitness centre, yoga studio, party room, locker and underground parking with Electric Charger. The condo fees include internet service.Located just steps from Elora's historic and charming downtown, you'll find gourmet restaturants, quaint artisan shops and cafes to explore. Looking for unrivalled, refined living, surrounded by the natural beauty of one of Ontario's prettiest towns? You have found it! Don't miss this exceptional and exclusive opportunity - book your private showing today! (id:19593)
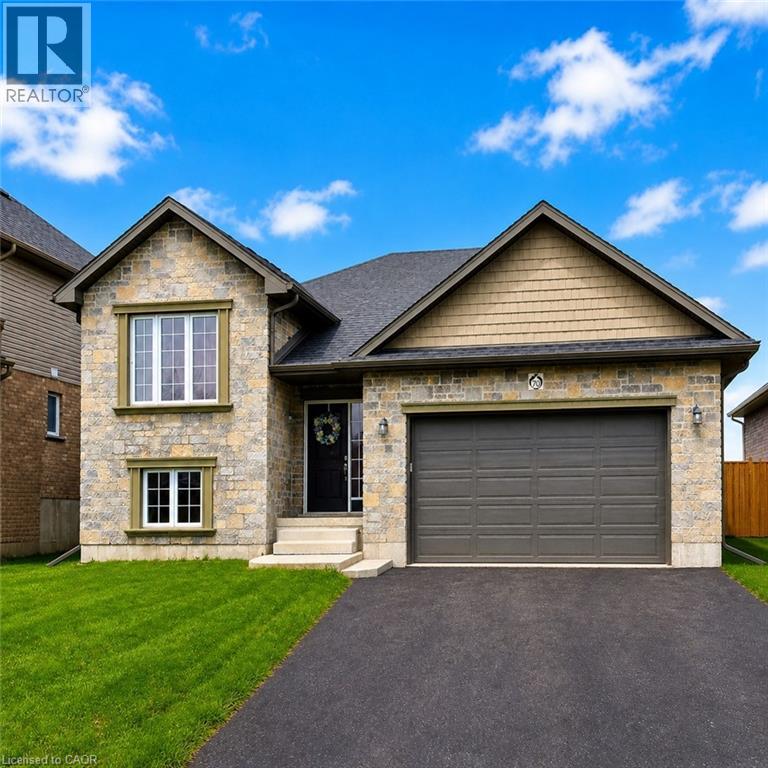
Tavistock, Ontario
Welcome to this beautifully maintained 2+2 bedroom, 3 full bathroom raised bungalow in the heart of Tavistock, where comfort, space, and small-town charm come together perfectly. Built in 2017 and finished top to bottom, this home offers an inviting open-concept layout with a bright living room, dining area, and kitchen designed for both everyday living and entertaining. Patio doors off the dining room lead to a large back deck overlooking the backyard — the perfect place to unwind, enjoy stunning sunset views, or gather around the fire pit with family and friends on warm summer evenings. Downstairs, the spacious rec room offers endless possibilities, whether you envision family game nights, a cozy movie space with a big screen, or room for the kids to hang out and play. Located in the welcoming community of Tavistock, this home offers the lifestyle buyers are searching for — modern living, more space, and a true sense of community, all within a comfortable drive to surrounding cities. (id:19593)
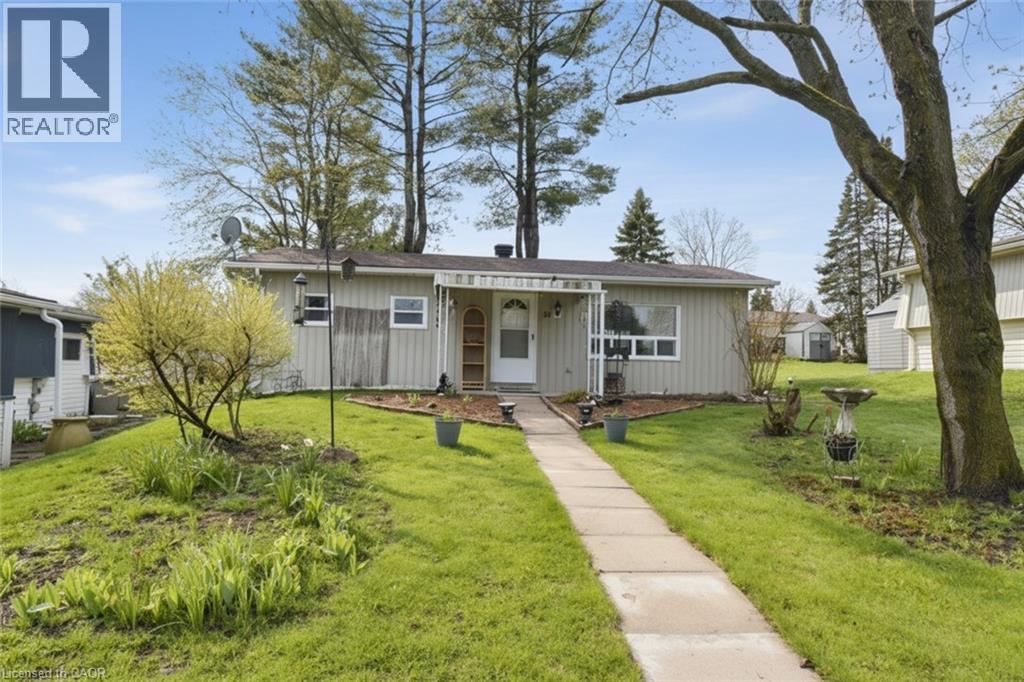
Innisfil, Ontario
No disappointments in this beautiful year round home on a treed and quiet crescent in the amazing Sandy Cove Acres Park. This well maintained home is so cozy and bright with walkout onto the covered patio and an expanse of green space with garden shed. Many bonuses along with the 200 amp service are four appliances, electric fireplace, natural gas, forced air heating, floor A/C, newer rental full size water heater, self propelled lawn mower and snow blower. Sit back and enjoy all that nature has to offer or be socially involved in all the varied amenities of the three amazing community centres with pools plus the neighbourhood wood-working shop - the choice is yours. And across the road is golf cart and pedestrian access to the neighbourhood mall with a variety of shoppes and a great eatery. Just a short jaunt away are the the beaches of Lake Simcoe, major shopping districts of Barrie, Antique Markets of neighbouring towns and great highway access to Toronto and Muskoka. No disappointments here in the very desireable park of Sandy Cove. (id:19593)
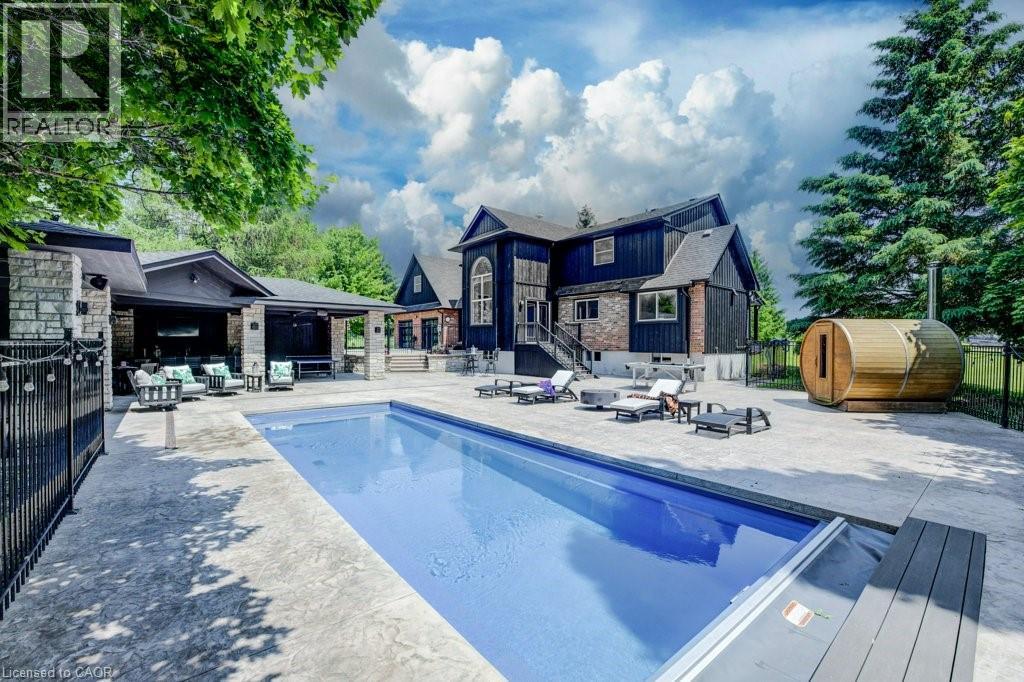
Rockwood, Ontario
Stunning Estate Paradise on Just Over 3 Acres in Rockwood! Welcome to an extraordinary private retreat where rustic elegance meets refined modern living. Nestled on a landscaped 3+ acre property, this impressive 3,320 sq. ft. geothermal home offers luxury, comfort, and lifestyle. Featuring 3 spacious upstairs bedrooms, 4 well-appointed bathrooms, and a finished basement, this exceptional property is designed for everyday living and unforgettable entertaining. Designed to impress, the home features soaring vaulted ceilings, dramatic stone walls, and curated finishes throughout. The chef-inspired kitchen is a true centerpiece, showcasing sleek modern cabinetry, premium GE Monogram appliances, custom lighting, and a spectacular 15-foot island with seating, perfect for entertaining and daily life. The stunning dining area creates an unforgettable setting with its grand arched window, exposed stone walls, and cozy wood-burning stove, offering warmth and character for memorable gatherings. Upstairs, you will find 3 spacious bedrooms and 2 beautifully appointed bathrooms, including a luxurious primary retreat complete with a spa-inspired ensuite featuring a steam shower and exceptional closet space. The fully finished lower level expands your living options with a private home theatre, wine cellar, and versatile bonus spaces ideal for guests, a home gym, office, or growing family. Step outside to your own resort-inspired backyard oasis featuring an in-ground pool, hot tub, wood-fired sauna, and a Caribbean-inspired pool cabana designed for relaxation and entertaining. Car collectors, hobbyists, and outdoor enthusiasts will love the attached 3-car garage, separate 2-car detached garage/workshop, and abundant parking for guests, RVs, trailers, and more. Offering unmatched privacy, luxury, and an incredible lifestyle just minutes from the charm of Rockwood with convenient commuter access, this one-of-a-kind estate is a rare opportunity you will not want to miss. (id:19593)
Dundas, Ontario
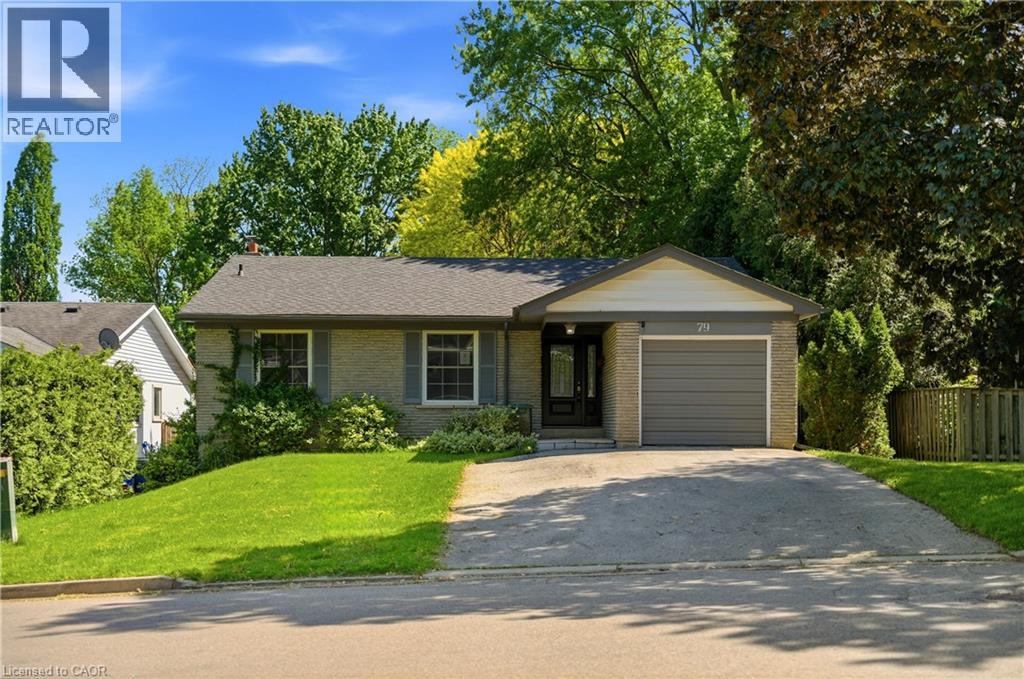
This rare double-wide and extra-long driveway, accommodating up to four vehicles, leads to a welcoming covered porch and stunning front door, ushering you into a bright family home. The spacious living room flows into the dining room, filled with natural light, and the eat-in kitchen boasts upgraded cabinetry and beautiful granite countertops, perfect for preparing gourmet meals. The main floor includes three generous-sized bedrooms, while a fourth bedroom on the lower level offers a walk-out to the backyard. The large, cozy great room next to the bedroom, a massive laundry room, oversized windows, and a full bathroom provide the potential for an in-law or nanny suite, ideal for multi-generational living. Located at the foot of the Escarpment in Dundas, also known as the Valley Town, this area is a haven for outdoor enthusiasts, with stunning waterfalls, trails, and conservation areas. The historic downtown blends small-town charm with vibrant urban life, featuring 19th-century architecture, an arts community with open studios, and boutique shops and eateries offering international cuisine, making it one of the most coveted areas in the Greater Toronto-Hamilton Area. (id:19593)
Kitchener, Ontario
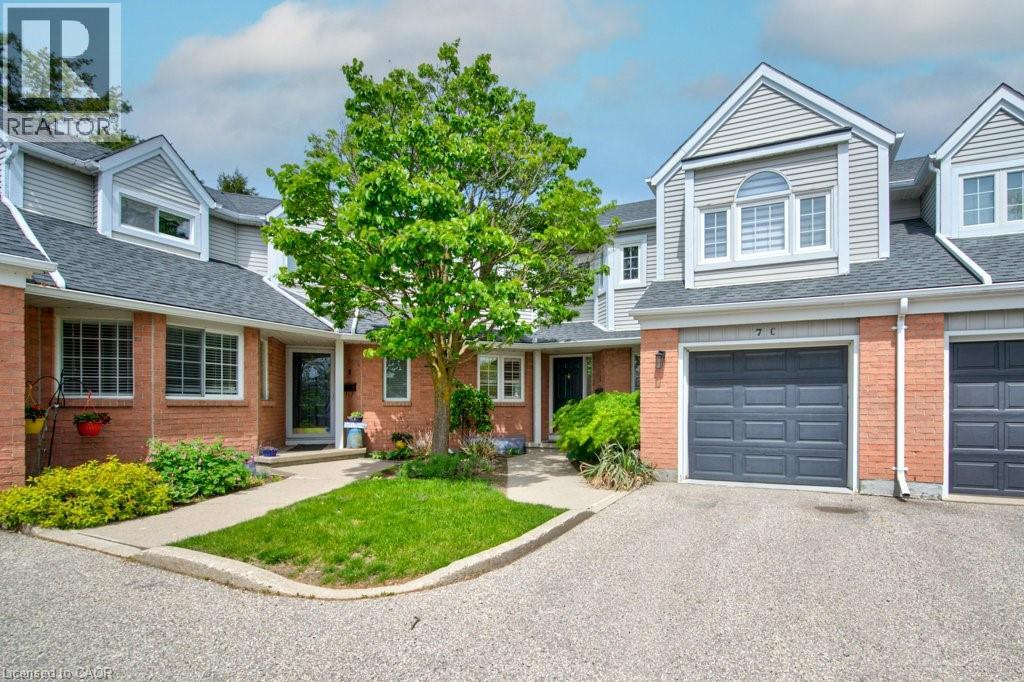
Tucked away at the end of an attractive enclave of 2 storey townhouse condos is unit 7C. This is one of the larger units in size with an oversized deck waiting to host yours friends with a summer party. It backs on to the community pool and greenspace of Chicopee Ski Hill. You'll be impressed with the modern renovations, vaulted ceilings, bright interior & more! This 2 bedroom + den unit has 3.5 bathrooms, renovated kitchen, updated bathrooms, 2 fireplaces plus a finished basement. Numerous windows, many with vinyl California shutters, allow for lots of natural light. Fabulous open concept kitchen to dining & living rooms for ease of entertainment. Clean lines with quartz counters, backsplash tile, under the cabinet lighting, stainless appliances, pot lights and breakfast bar with bar stools are some of the kitchen details. Two upper bedrooms, reading loft and two full bathrooms are on the bedroom level. The basement offers storage, another full bathroom, laundry room, rec room and office or gym space. Carpet free hardwood & tile on the main & upper levels. Staying home to enjoy the inground community pool for the summer months and skiing over at the Chicopee Ski Hill in the winter months makes it an ideal location for athletic couples and families year round. Plus be close to the Region of Waterloo International Airport for adventures beyond the Region. Walking trails & opportunities to explore the neighbourhood. Minutes away from Fairview Mall for major amenities & shopping plus the ION light rail transit hub for travel up to Waterloo. The condo lifestyle is ready for you! Deck photos are virtually staged. (id:19593)
Cambridge, Ontario
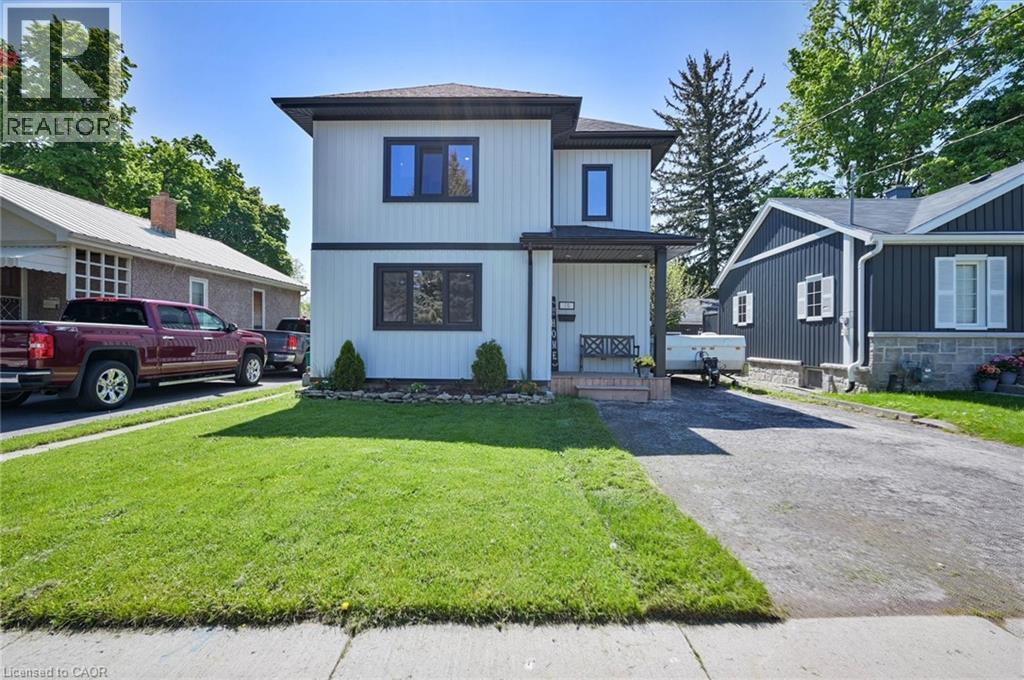
Step into this completely renovated, inviting open-concept 4-bedroom, 3.5-bathroom home, where sun-filled living and dining spaces flow effortlessly into a stylish kitchen creating the perfect hub for everyday living and entertaining. Featuring a convenient side entrance, the home was once a bungalow that was completely torn down to the studs and masterfully rebuilt into a stunning two-story residence in 2023. This extensive transformation features all-new HVAC, plumbing, electrical, windows, insulation, and a brand-new roof throughout, offering total peace of mind and modern efficiency. Upstairs, the second-floor addition hosts a spacious master bedroom that serves as a true retreat, complete with his and hers closets and a private ensuite bathroom. Three additional well-sized bedrooms offer comfortable spaces for the whole family, complemented by modern bathrooms thoughtfully designed for both convenience and privacy. Step outside to enjoy the covered rear deck and large backyard, perfect for outdoor dining and relaxation. With its move-in-ready presentation, high-end contemporary updates, and desirable Cambridge location close to amenities, schools, and transit, this home is an exceptional opportunity you will not want to miss. (id:19593)
Pickering, Ontario
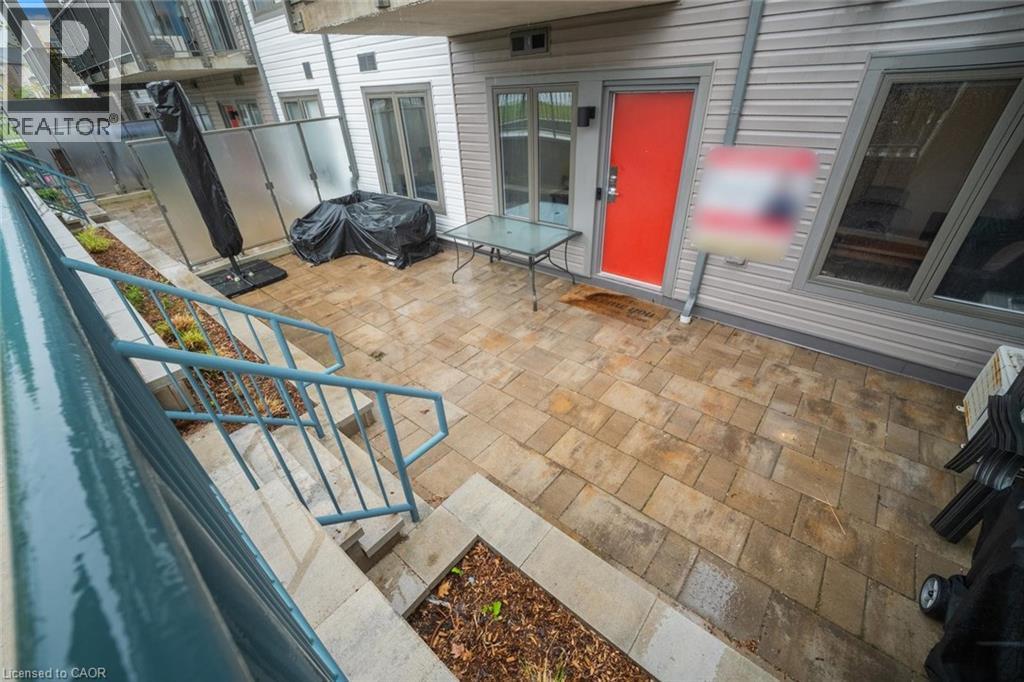
Discover effortless living in this beautifully designed 2-bedroom + den, 2-bathroom condo townhome nestled in one of Pickering’s most sought-after communities overlooking the scenic view. Offering approximately 1,090 sqft of thoughtfully designed living space all on one level with no stairs inside, this bright and modern home is perfect for first-time buyers, downsizers, or savvy investors. Step inside to find soaring 9ft ceilings and a spacious open-concept layout that seamlessly connects the living, dining, and kitchen areas — ideal for both everyday living and entertaining. Walk out to your private patio and enjoy peaceful, unobstructed views that extend your living space outdoors. The stylish contemporary kitchen features stainless steel appliances, a centre island, and ample cabinetry, combining functionality with modern elegance. Both bedrooms are generously sized and filled with natural light, including a spacious primary retreat complete with a large walk-in closet and a 3-piece ensuite featuring a custom glass shower enclosure. A versatile den offers the perfect setup for a home office, study area, or cozy reading nook. Enjoy the added convenience of direct access to your parking space located right beside the unit entrance with no outdoor walking required. One parking spot is included, with an option to purchase a second space directly from the builder. With the Low condo Maintenance fee, one can enjoy ample use of Internet, Water and Gas which is included in the maintenance fees. Its Conveniently located close to Highways 401 & 407, golf course, shopping mall, Top rated Schools, Attractive Parks, Amazing Restaurants, and all essential amenities, this exceptional home offers the perfect blend of comfort, convenience, and lifestyle living. (id:19593)
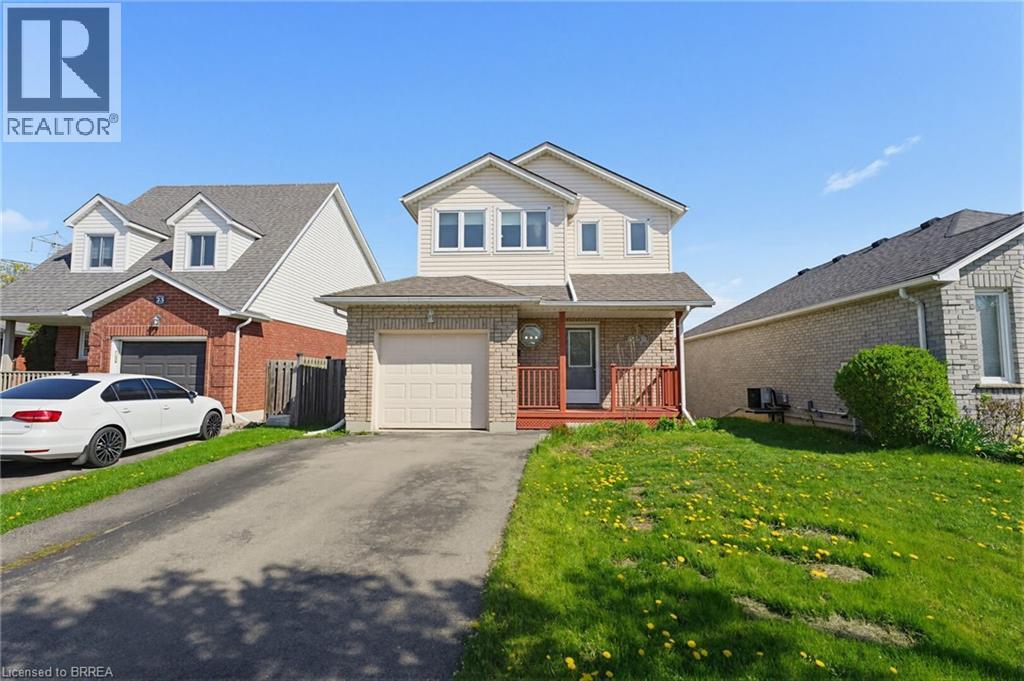
Brantford, Ontario
Welcome to 25 Anastasia Crescent — a rare opportunity to get into one of Brantford’s most desirable neighborhoods at a price point that leaves room to make it your own. Located in the highly sought-after Brantwood Park area, this solid 2-storey home sits on a quiet, family-friendly street surrounded by well-kept properties and long-term homeowners — the kind of location that holds value. Inside, you’ll find a functional layout with great bones, offering 3 bedrooms, 2.5 bathrooms, and a walk-out basement. The main floor features a spacious living area, a bright dining space with access to an oversized back deck, and a kitchen ready for your personal touch. A convenient powder room and inside access to the attached garage complete the level. Upstairs offers three generously sized bedrooms and a full 4-piece bathroom, while the finished walk-out basement adds additional living space with a large rec room, 3-piece bathroom, and laundry area — perfect for growing families or future flexibility. Here’s the key: this home has been well maintained but remains largely original — giving you the opportunity to update and design it exactly how you want, without paying for someone else’s renovations. With parks, schools, trails, shopping, and amenities just minutes away, the lifestyle here is just as strong as the investment. Whether you’re a first-time buyer looking to get into a premium neighborhood, or someone ready to add value and create your dream space — this is an opportunity you don’t want to miss. (id:19593)
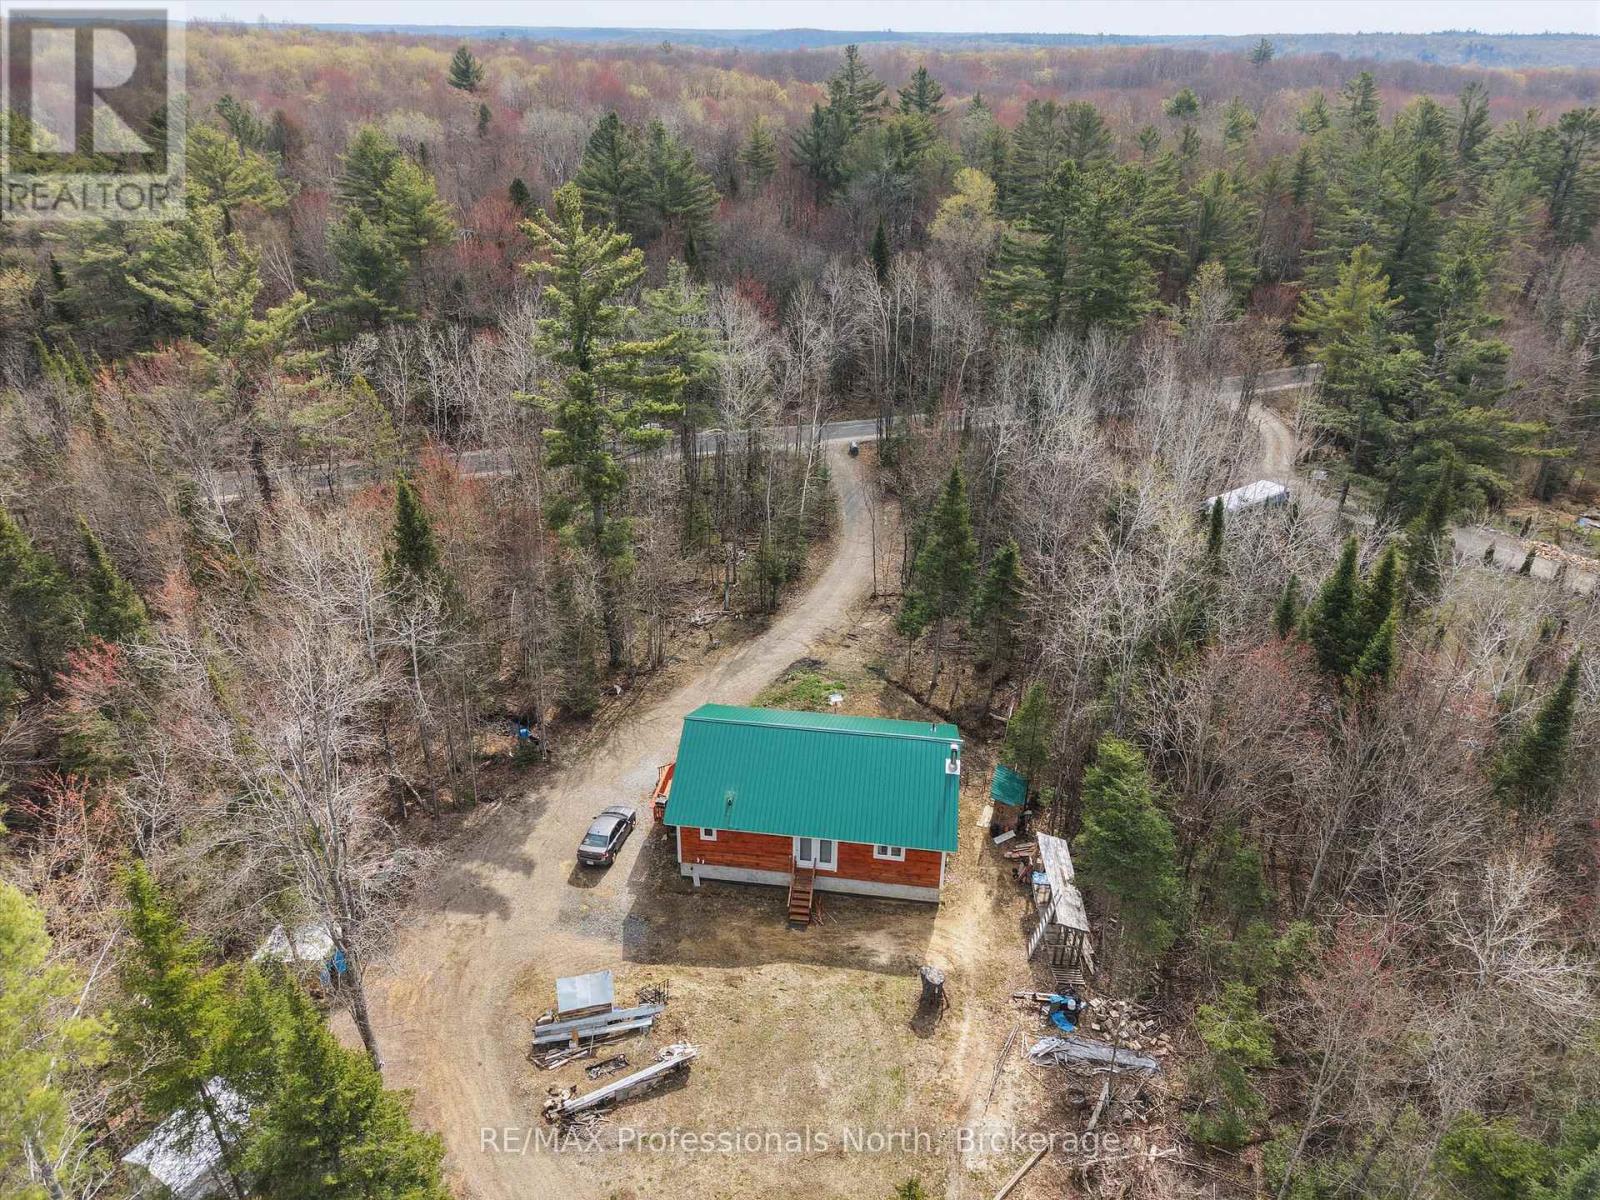
Bracebridge, Ontario
OFF GRID WITH HYDRO HOOK UP OPTION!!! Four year old bungalow currently serviced with 10kw solar power system located on quiet 16 quiet and well treed acres (with trails) in the Village of Vankoughnet, just 20 minutes to Hwy 11. Main floor features spacious Primary Bedroom with 3 piece ensuite and walk in closet, second Bedroom, main level Laundry/3 piece washroom and open concept Living/Dining Room/Kitchen area with pine and oak flooring, Lower level is unfinished and consists of storage/workroom/utility areas. Other features include a high efficiency propane furnace and drilled well. Buyer(s) to confirm cost and availability of electricity hook up with Ontario Hydro, Seller will consider a vendor take back mortgage. (id:19593)
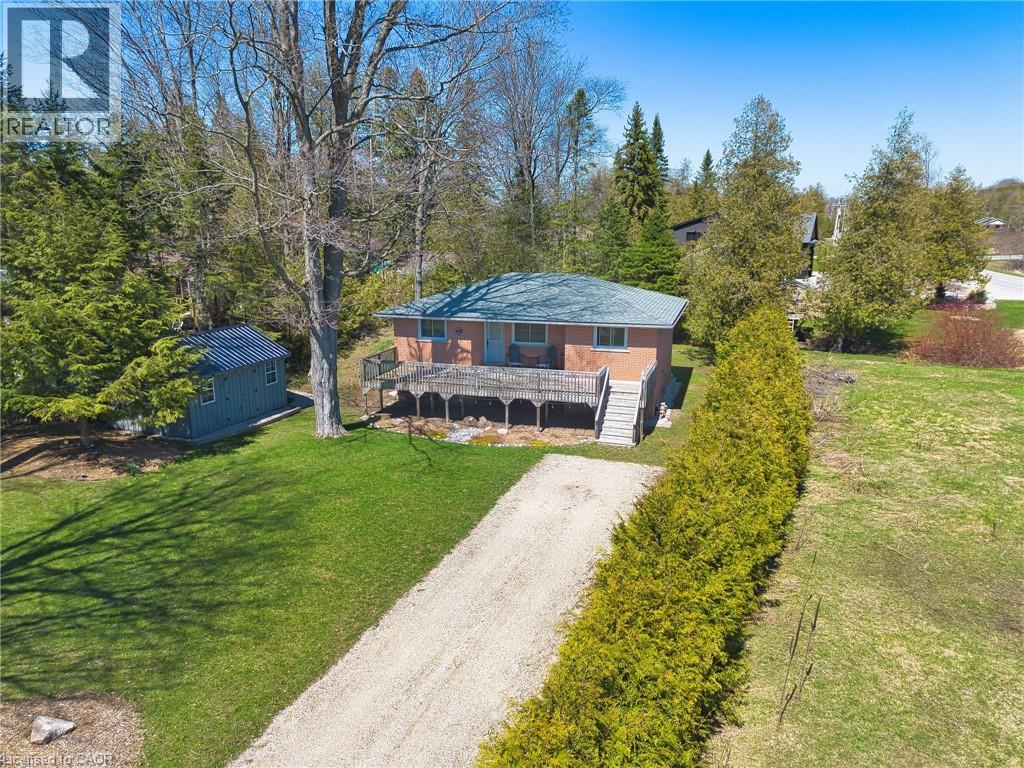
Kincardine, Ontario
Welcome to 122 Hemlock St in the quiet community of Point Clark situated right on the shores of Beautiful Lake Huron. Just a 9 minute walk to the beach sits this charming year round Home/Cottage situated on a quiet dead end street. There is a large partially covered deck out the front overlooking the expansive front yard. Lots of room outside for entertaining family and friends or just enjoying time around the fire pit on those nice summer evenings. This fully renovated open concept Home/Cottage is set back in for added privacy and ready for you to start your memories. Once inside you will find all the maticulous updates starting with the kitchen and dining, followed by 2 large bedrooms and a good size 4 pc bathroom with Laundry. The bunkie /shed which has hydro and WiFi that reaches from the Cottage is the perfect spot for the kids to get away and enjoy as their own space or extra sleeping arrangements for your guests. Definately an added attraction to this already nice property. This Turn key little piece of paradise is selling as fully furnished and is Located just 25 minutes from Bruce Power. (id:19593)
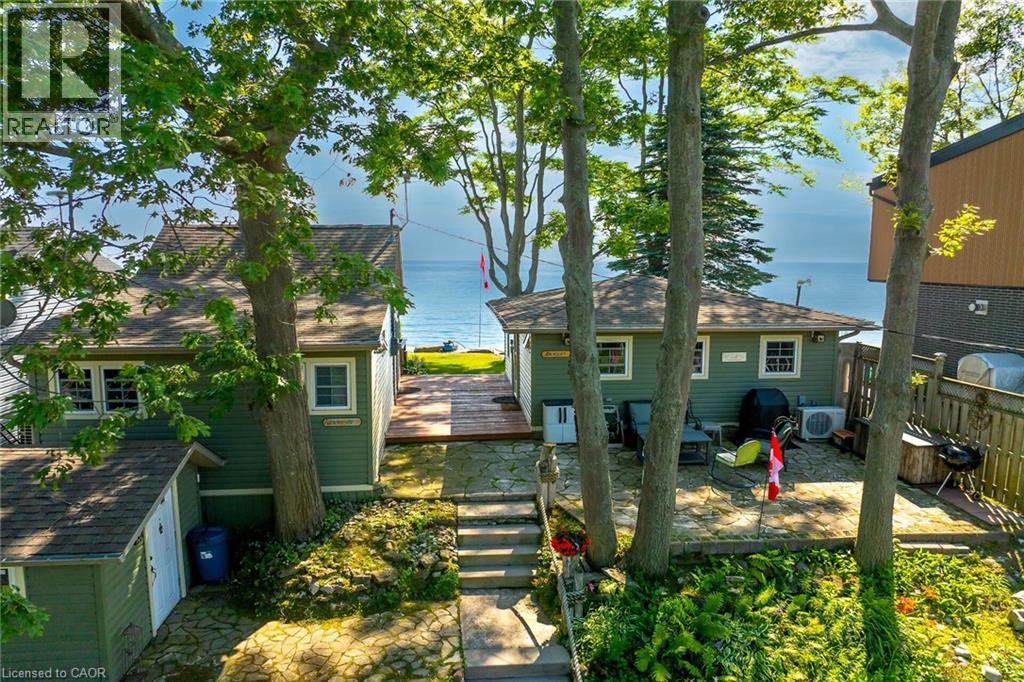
Dunnville, Ontario
Welcome to beautiful Sandy Bay - Lake Erie’s hidden treasure where you find 2 TURN-KEY COTTAGES - for the PRICE OF ONE - situated on 0.17 ac terraced lot enjoying 50.46ft of frontage on quiet dead-end road - w/18 hole golf course & boat launch nearby- nestled 10 mins sw of Dunnville near Port Maitland’s unique eco-biosphere - a haven for wildlife & migratory birds alike - 45-55 min to Hamilton. These 2 darling homes feature large waterfront decks - incredible venue to savor hypnotic sunrises & breathtaking western sunsets overlooking glistening Sandy Bay! If aquatic adventures are what your looking for - this place as it all - follow metal stairs fastened to armour stone break-wall & indulge yourself into hundreds of feet of waist deep water while your feet are soothed by the golden sand bottom - swim, paddle board, kayak, canoe, boat, jet-ski or fish at your doorstep - simply the BEST! EAST cottage affectionately known as “SUNRISE” - introduces 484sf of nautical inspired, totally renovated (2012-2013) living area offers open concept living/dining room/kitchen design ftrs functional 118sf loft, vaulted pine ceilings, newer stone fireplace, double patio door wo to low profile lakefront entertainment deck - continues w/2 bedrooms & modern 3pc bath. “SUNSET” - the larger WEST cottage - incs 502sf of bright, beautifully renovated (2010-2011) living space ftrs living/dining room/kitchen, spacious primary bedroom & 3pc bath - complimented w/gorgeous rustic original plank wood flooring, vaulted pine ceilings, double patio door lake front walk-out, new ductless heat/cool HVAC system-2025. Both cottages offer R-16 walls & R-20 attic insulation - serviced w/1400gal water cistern, 3000gal holding tank, natural gas, fibre internet, newer matching vinyl siding exterior, vinyl windows, concrete pier foundation, flag stone street facing patio, all appliances, furnishings & kitchen utensils. “Perfect” Multi-Generational situation, rental income potential or personal Lake Escape! (id:19593)
Kitchener, Ontario
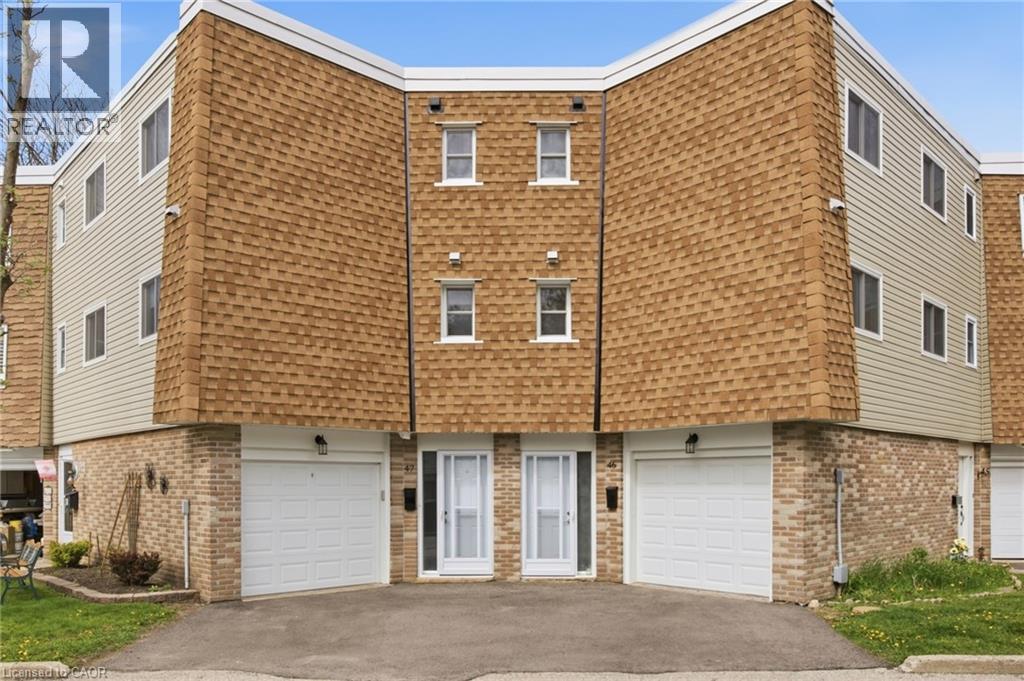
Welcome to Unit #46 at 60 Elmsdale Drive — a bright 3-storey townhouse offering comfortable living in a convenient Kitchener location. This well-maintained home features 3 bedrooms and 3 bathrooms with a functional layout that makes great use of the living space, ideal for families, professionals, or first-time buyers. The interior is filled with natural light, creating a warm and inviting atmosphere throughout the home. Enjoy practical living and entertaining areas designed for everyday comfort. Step outside to the private back patio overlooking the playground, an ideal spot to relax, enjoy your morning coffee, or keep an eye on the kids while they play. Located close to parks, schools, shopping, and other everyday amenities, this home offers the perfect balance of convenience and community living. A fantastic opportunity to own a stylish townhouse in a desirable family-friendly neighborhood! (id:19593)
Brantford, Ontario
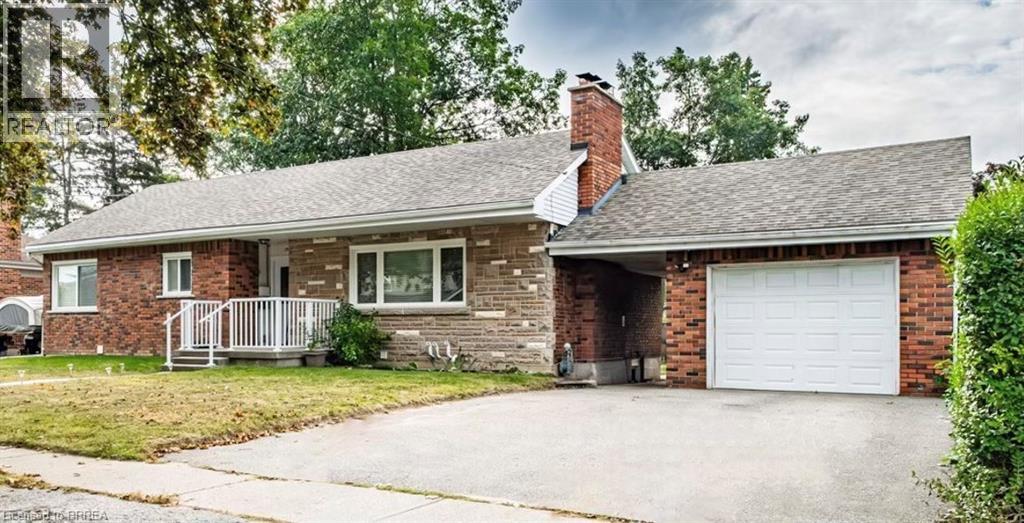
Prime Henderson Survey Location! Imagine life at 75 Henderson Ave! This charming all brick detached home in a sought-after Brantford neighbourhood offers more than just a place to live – it provides a smart financial solution with a built-in mortgage helper for young couple starting out or elderly couple who want a supplementary income. Enjoy comfortable living on the main floor with 3 bedrooms & 4pc bath and 2 bedrooms & full bath on lower level, fully renovated, legal secondary suite downstairs helps offset your mortgage costs or perfect for your inlaws. Main floor is vacant for someone to move into immediately, downstairs is $1,900 per month on a month to month basis plus utilities. Benefit from the peace of mind of separate entrances & utilities, individual HVAC systems, appliances, and tankless water heaters in each unit, all updated in 2021 with full permits and inspections. It's the perfect blend of homeownership and financial flexibility. Attached garage, large lot 74'x133' with fenced yard. Steps to St John's High School & James Hillier School. Location Location Location! Don't miss out on this great opportunity to live in a sought after location! Main floor is vacant for someone to move into immediately perfect for buyer looking to have $1,900 per month plus utilities coming in from lower level to help pay an approx $300,000 mortgage so you can live in Henderson Survey with garage. Don't Miss Out on this Opportunity (id:19593)
Waterloo, Ontario
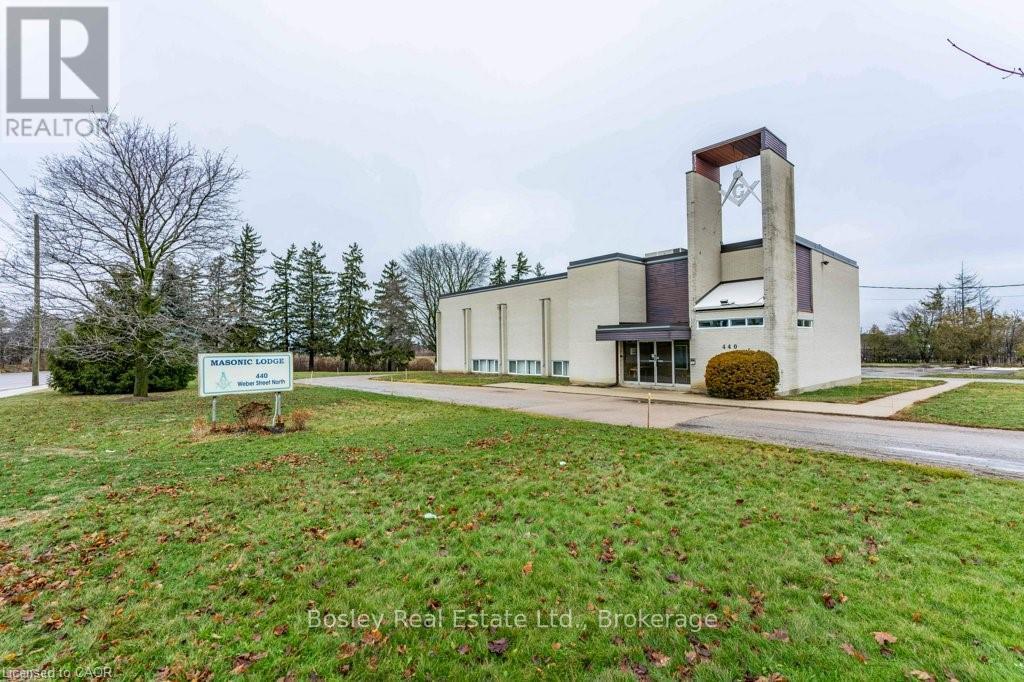
440 Weber Street offers a rare land-banking and redevelopment opportunity in a prime North Waterloo growth corridor. The property comprises 2.318 acres with strong Weber Street frontage and is ideally located near the University of Waterloo, Wilfrid Laurier University, the UW Research & Technology Park, Conestoga Mall, and Uptown Waterloo. The site includes an approximately 9,000 square foot, two-storey commercial building, currently partially tenanted with the balance owner occupied, providing interim holding income and operational flexibility. Existing improvements support continued use while long-term redevelopment plans are evaluated. A large surface parking area further enhances future site planning potential. Zoned E1-40, the property permits a wide range of commercial and employment uses and presents significant long-term intensification potential. The surrounding area is evolving, with a neighbouring property advancing plans for a high-density mixed-use development, reinforcing the site's appeal as a future redevelopment opportunity. This offering is well suited for developers and investors seeking scale, income during hold, and long-term upside in one of Waterloo's most desirable and supply-constrained locations. (id:19593)
Waterloo, Ontario
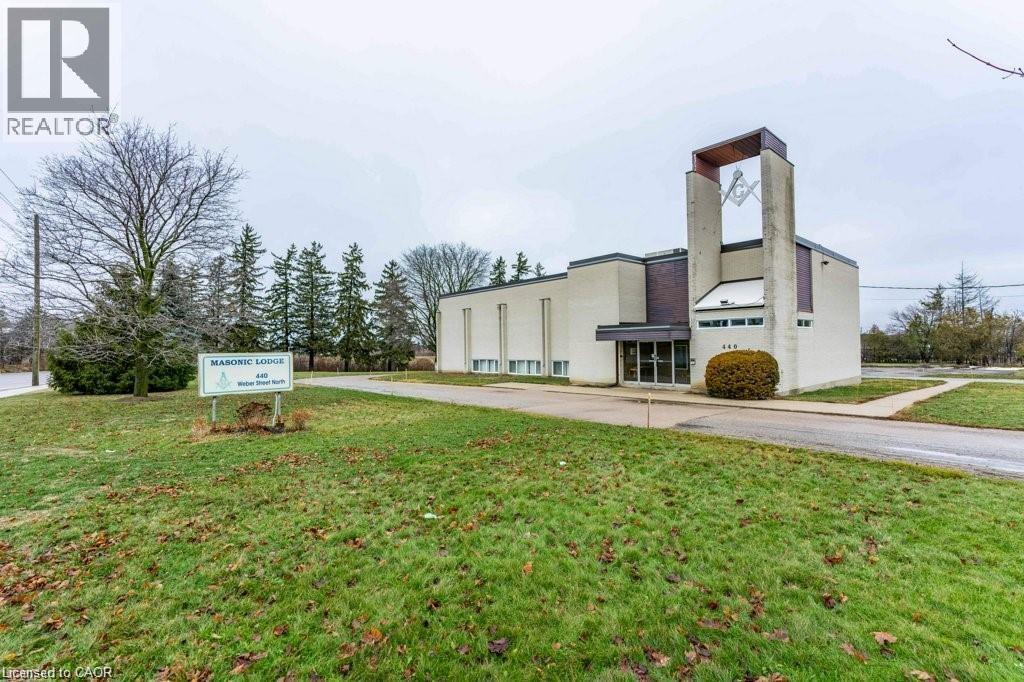
440 Weber Street offers a rare land-banking and redevelopment opportunity in a prime North Waterloo growth corridor. The property comprises 2.318 acres with strong Weber Street frontage and is ideally located near the University of Waterloo, Wilfrid Laurier University, the UW Research & Technology Park, Conestoga Mall, and Uptown Waterloo. The site includes an approximately 9,000 square foot, two-storey commercial building, currently partially tenanted with the balance owner occupied, providing interim holding income and operational flexibility. Existing improvements support continued use while long-term redevelopment plans are evaluated. A large surface parking area further enhances future site planning potential. Zoned E1-40, the property permits a wide range of commercial and employment uses and presents significant long-term intensification potential. The surrounding area is evolving, with a neighbouring property advancing plans for a high-density mixed-use development, reinforcing the site’s appeal as a future redevelopment opportunity. This offering is well suited for developers and investors seeking scale, income during hold, and long-term upside in one of Waterloo’s most desirable and supply-constrained locations. (id:19593)
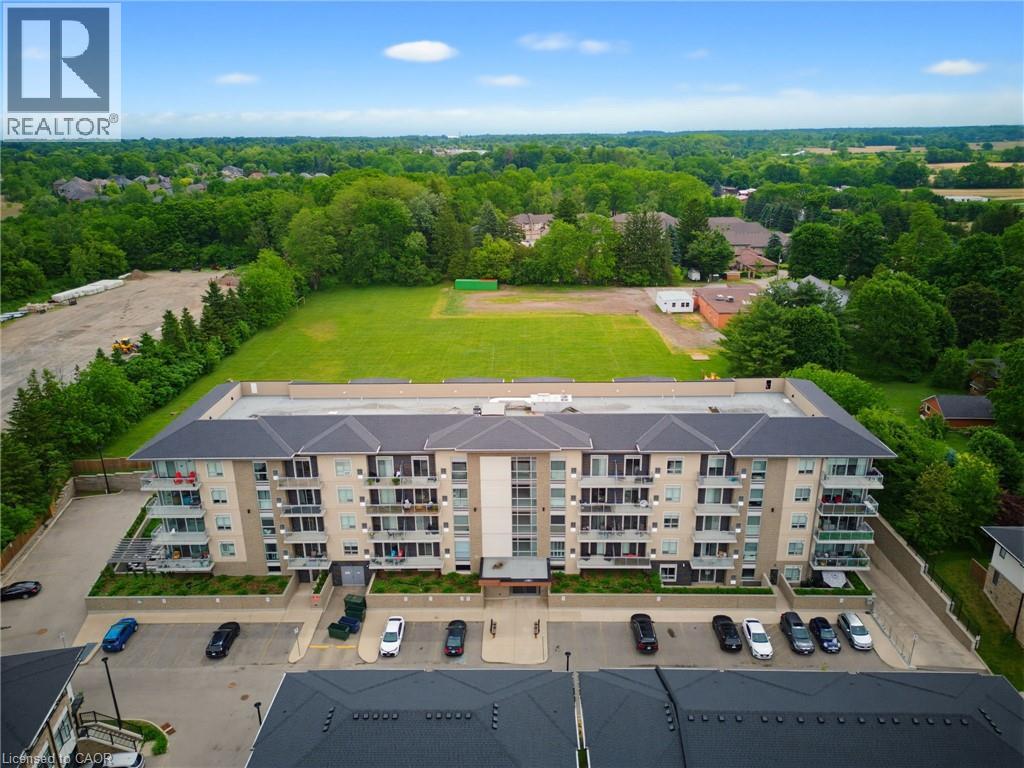
Ancaster, Ontario
Welcome to this beautifully appointed 1 bedroom condo in Ancaster, offering TWO parking spots. Thoughtfully designed with modern finishes throughout, this stylish suite features luxury vinyl flooring throughout, a bright white kitchen with quartz countertops and contemporary tile backsplash, and a newer Kelvinator range and Electrolux washer and dryer. The spacious bedroom with walk-in closet is complemented by a private ensuite, and a convenient 2-piece powder room offers added functionality for guests. Quartz counters continue into the bathrooms, creating a cohesive, upscale feel throughout. Step outside to your private balcony, the perfect place to enjoy morning coffee or to unwind at the end of the day. Residents enjoy exceptional building amenities, including a fully equipped fitness centre and an impressive party room with kitchen and media area, and direct access to an expansive outdoor entertaining space. Host family and friends on the massive terrace featuring multiple seating areas, gas firepit, outdoor dining spaces, and two large BBQs. Perfect for both young professionals and downsizers, ideally located close to shopping, restaurants, parks, trails and easy access to the 403, this move-in ready condo offers low-maintenance living without compromising style or convenience. The 2 dedicated parking spaces include one underground and one outside, and there is EV Charging available. (id:19593)
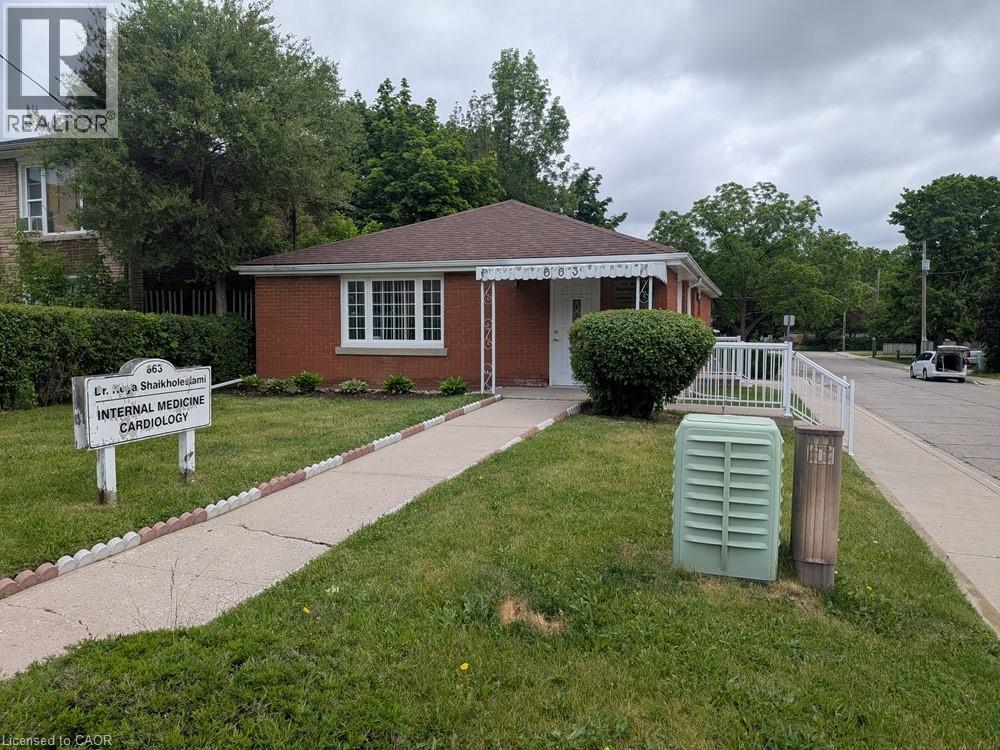
Cambridge, Ontario
Prime location medical office space, directly across the street from Cambridge Memorial Hospital. 1120 square feet of wheelchair accessible main floor space, plus full basement. In addition to the foyer, large waiting room, and front desk work space, you have four office rooms (one equipped with kitchenette), and a bathroom. Another approx. 1000 SF in the basement is included. The wide rear lot can fit 5 cars in total. Use of the detached garage is also included. Rent is plus utilities, with no TMI. Tenant responsible for lawn and snow. Occupancy Oct 1 and later. (id:19593)
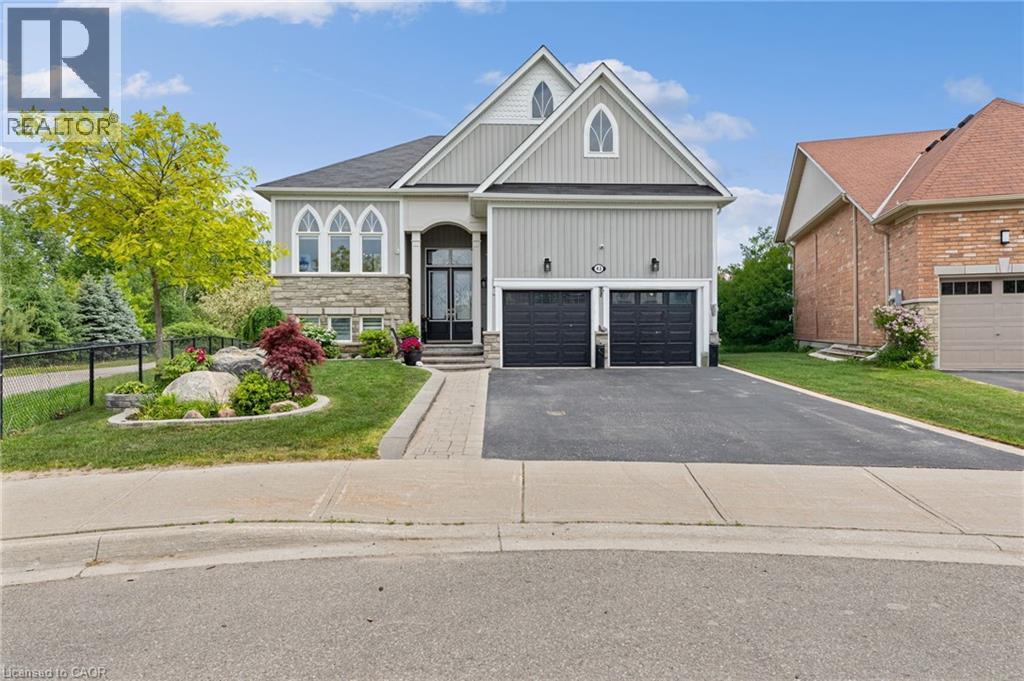
Wasaga Beach, Ontario
Arguably one of the finest lots in the neighbourhood, 43 Allegra Drive offers a rare combination of privacy, space & natural beauty. Located on a quiet crescent, this exceptional bungalow boasts over 3,050 sq ft of finished living space & sits on an oversized pie-shaped lot backing onto a scenic pond & greenspace, with walking trails right beside the property & no neighbour on one side. Inside, soaring ceilings, oversized windows & natural light create a warm inviting atmosphere. The open-concept kitchen features granite countertops, a large centre island, extensive cabinetry with pull-out shelving & a bright breakfast area with patio doors leading to the raised deck overlooking the backyard setting. The adjoining living room impresses with vaulted ceilings, a gas fireplace & tranquil views of the pond & greenspace beyond. The main level also offers a formal dining room & a versatile front flex room, ideal as a home office, sitting room, library or hobby space. Convenient garage access is available through the laundry room, leading to the insulated double-car garage. A spacious front walk-in closet provides additional storage. The private primary retreat features a generous walk-in closet & ensuite complete with double sinks, a jetted soaker tub & walk-in shower. A second bedroom & full bathroom complete the main floor. The fully finished lower level extends your living space with a recreation room, 2 bedrooms, a 3-piece bathroom & exceptional storage, including a storage room with access to the utility room & crawl space. Outside, the landscaped grounds are enhanced by an irrigation system & showcase the highlight of the property. Whether relaxing on the multi-level deck, entertaining guests, or simply enjoying the pond views, you'll appreciate the privacy & natural beauty this premium lot provides. Minutes from the sandy shores of Wasaga Beach, Georgian Bay, golf, shopping & dining, this is a rare opportunity to enjoy nature at your doorstep. Check tour link. (id:19593)
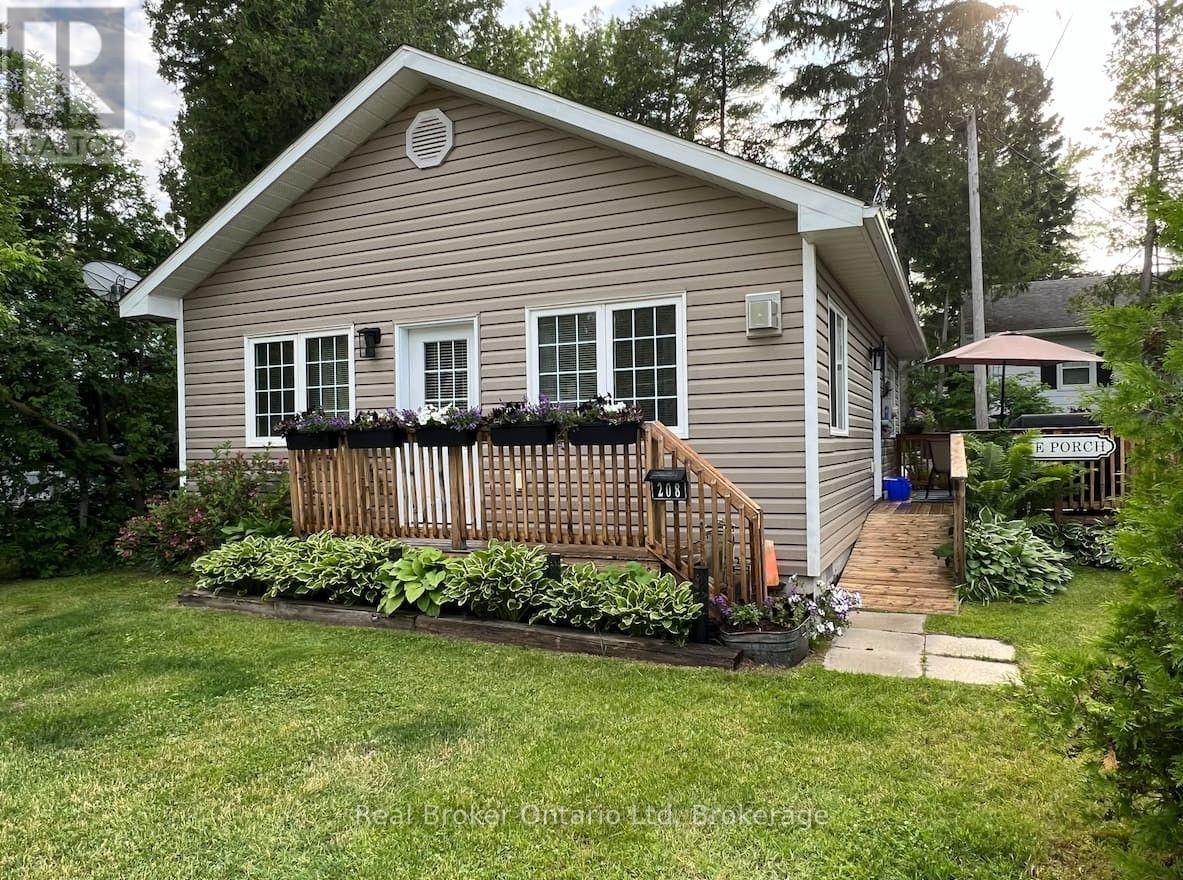
South Bruce Peninsula, Ontario
Welcome to this quintessential two-bedroom beach house, located just steps away from Main Street and the pristine sandy shored of Lake Huron. This fully winterized 4 season cottage/home offers a contemporary coastal vibe with modern amenities that perfectly blend comfort and style. Everything that needs to be done, has been done and this property boasts all you could want in a beach retreat; downtown core location, open living/dining area, laminate flooring throughout, gas fireplace, EV charging with all J1772 plugs industry standard) Fibe internet, 200 amp Hydro service, heat pump and accessible hall and doorways. The outdoor living areas include a patio area for dining, bonfire area for late night s'mores and a private rear flagstone patio for quiet evening conversations over a glass of red to recap the day. Adjacent to the property on the south side, you will find a walking path that takes you down to the sandy shores of Lake Huron or take the "long way" and head over to Main street where you can take in the shopping, beachside patios or grab a coffee and croissant at one of the local bakeries. This property is ready for its next owners to start making their own Sauble memories or it could be a fantastic investment property as a Short-Term Rental. (id:19593)
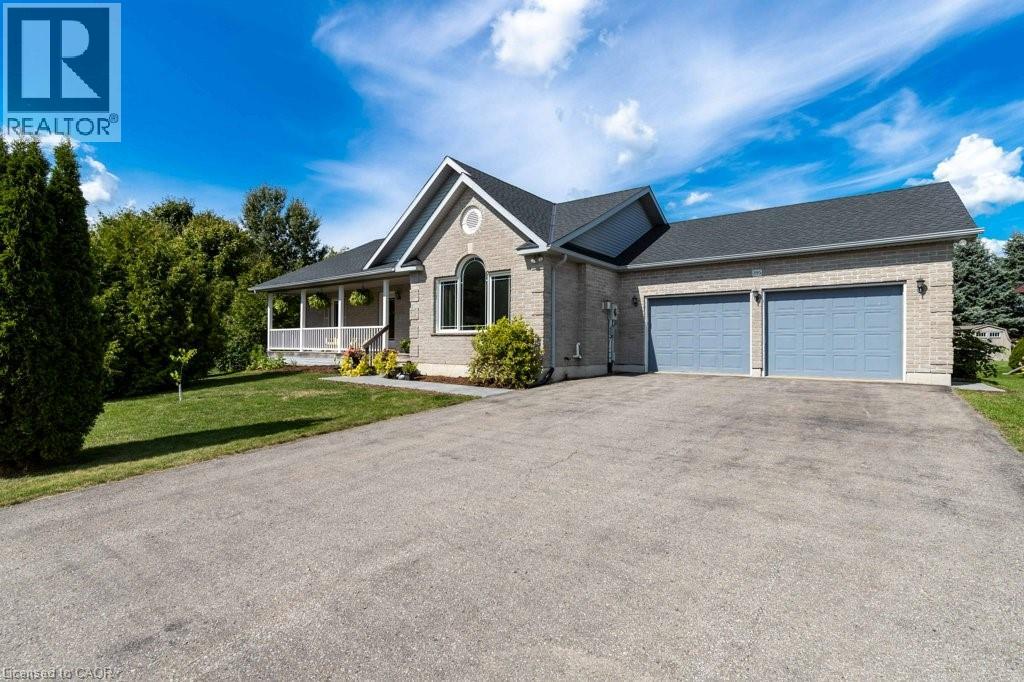
Palmerston, Ontario
Welcome to this move in ready bungalow set on a generous lot on a quiet cul de sac in the welcoming town of Palmerston. Offering 3 bedrooms, 2.5 bathrooms, and an attached two car garage, this home blends comfort, functionality, and thoughtful updates. The main floor features a bright and inviting layout with updated flooring completed in 2024 throughout much of the home, along with fresh paint and modern light fixtures and hardware. The kitchen is filled with natural light and includes updated appliances from 2023, flowing easily into the dining and living areas which makes it ideal for everyday living and entertaining. A separate entrance through the garage leads to the basement, which has been upgraded with improved insulation in 2025 and includes a sump pump with battery backup installed in 2023. The basement does not currently have interior access from the main level and is accessed through the garage entry; there is an opportunity for a future buyer to explore adding interior access if desired. This space is ready for finishing if you are looking to expand your living area or would make a great future in-law suite. Step outside to a fully fenced yard designed for both relaxation and function. A brand new patio completed in 2025 and recent landscaping improvements create the perfect setting for kids, pets, or hosting gatherings. A workshop and garden shed provide excellent additional storage and space for hobbies. Additional updates include a new roof in 2022, furnace in 2024, fence in 2023, and new AC lines in 2025. Palmerston is a growing community that offers a great lifestyle whether you are starting a family, downsizing, or simply looking to enjoy more space. This is a fantastic opportunity to own a well maintained home on an oversized lot, book your private showing today! (id:19593)
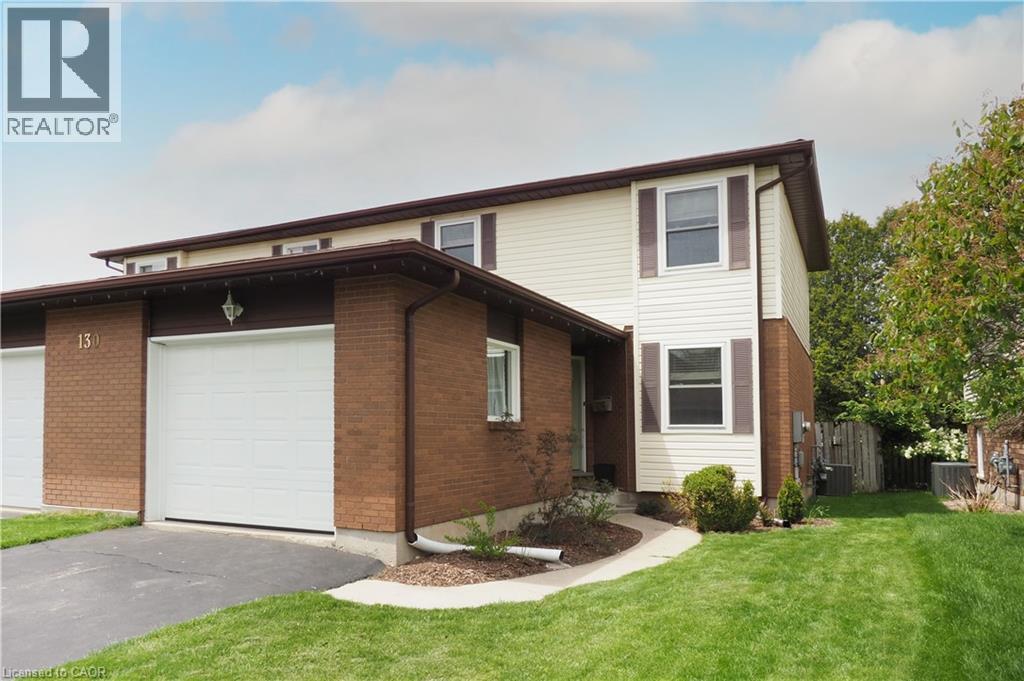
Palmerston, Ontario
Welcome to 130A Miller Crescent, a charming 1,615 sq. ft. two-story semi-detached home in the heart of Palmerston. Built in 1994, this beautifully maintained home with a single car garage and paved driveway, blends its classic brick and vinyl exterior with a highly functional layout. Stepping inside, you’ll immediately notice a unique architectural touch: two elegant glass-paneled French doors that seamlessly connect the living room from the kitchen, and a single glass paneled French door that leads from living room to dining room. When open, these doors create a bright, flowing layout; when closed, they offer excellent noise reduction and privacy without sacrificing natural light or visual connection. Upstairs, the home features three spacious bedrooms, including a massive primary bedroom with large walk-in closet and its own private sitting area. A full 4-piece bathroom serves the upper level, while a convenient 2-piece powder room is located on the main floor. The large unfinished basement offers an additional blank canvas, ready for your custom touch or ample storage. At the back of the home, double-wide winterized glass French doors open to a lovely outdoor oasis. Enjoy your morning coffee or evening glass of wine on the elevated wood deck, or steps down to a lovely, private, fenced-in backyard. This home's ideal location truly completes the package. Situated in a safe, quiet neighbourhood surrounded by wonderful neighbours, you're within easy walking distance to the local public grade school or high school, as well as churches, the hospital, and downtown shopping. Hiking lovers will appreciate being just steps away from convenient local trails that connect the neighbourhood to other parts of the town. Best of all, you can enjoy the peace and serenity of small-town living while being just a 15-minute drive from Listowel for expanded shopping and dining options. This Palmerston gem is truly a must-see opportunity eagerly awaiting its next chapter! (id:19593)
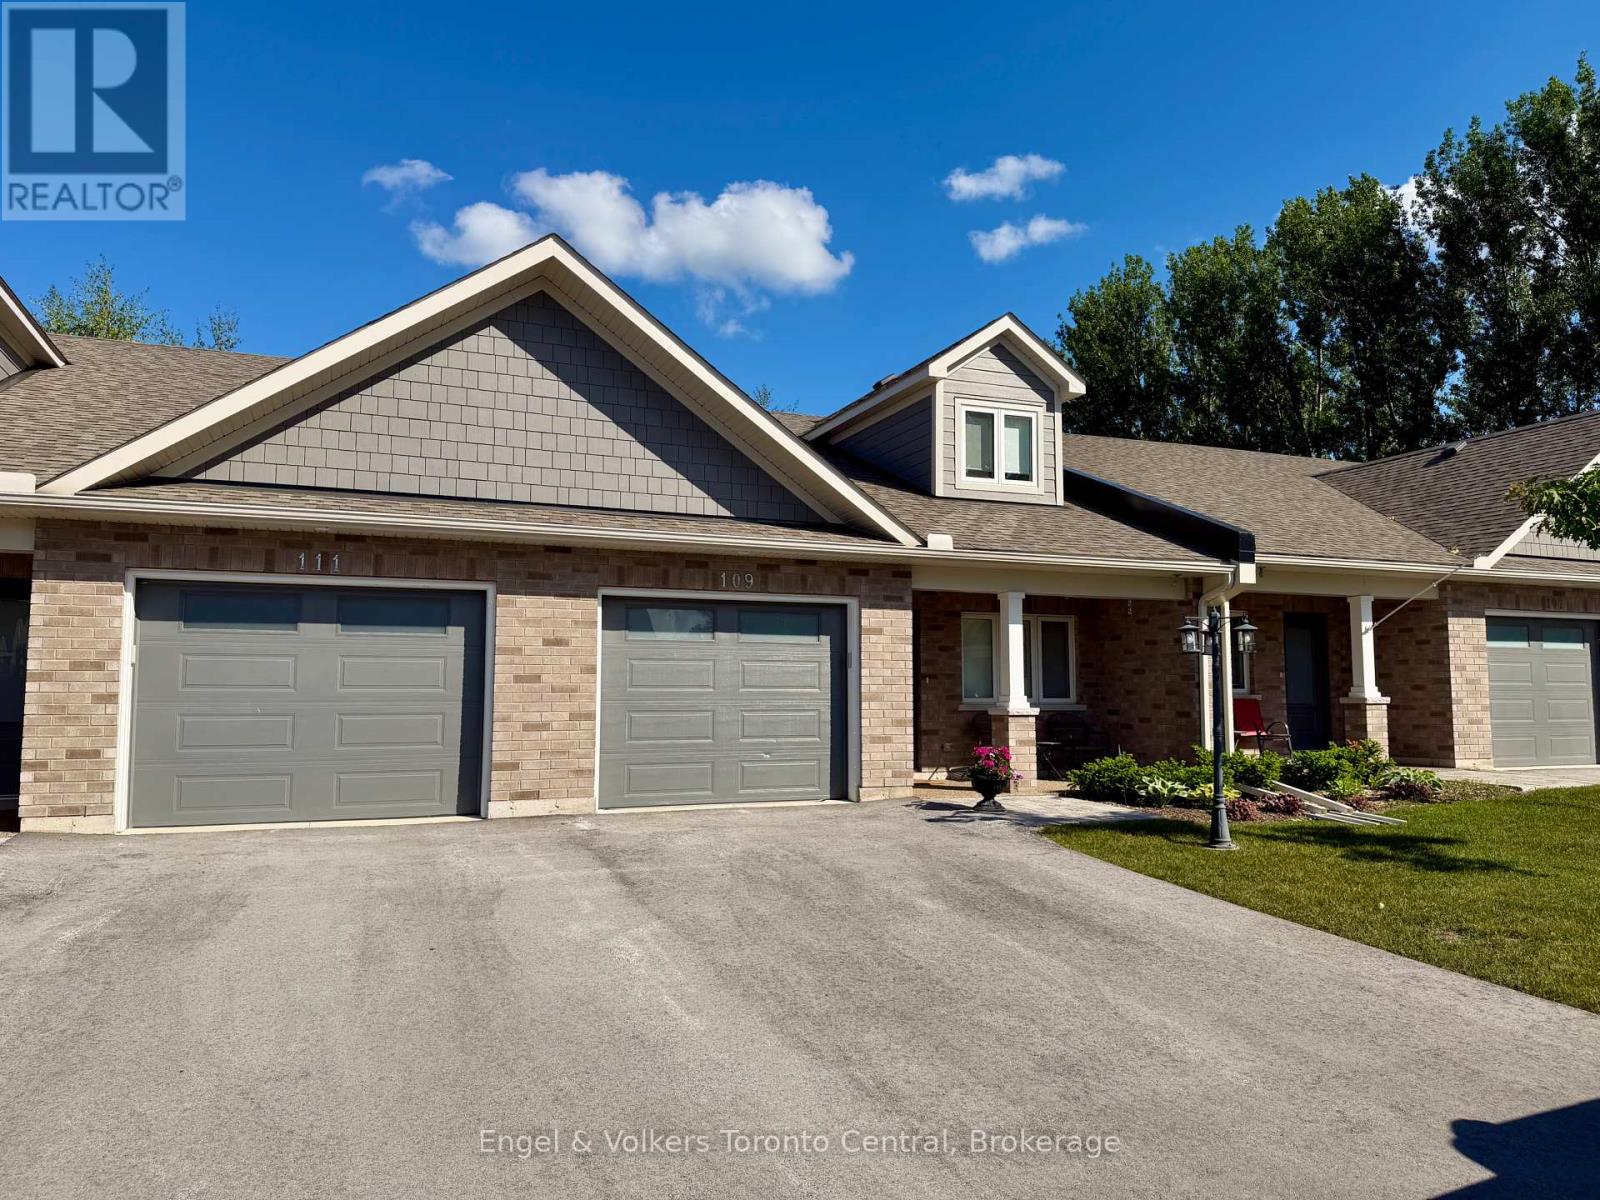
Blue Mountains, Ontario
Welcome to Thornbury Meadows, a sought-after 55+ land-lease community in the heart of Thornbury, where easy living meets an active and connected lifestyle. This beautifully upgraded bungaloft townhome stands out from the crowd with numerous owner-selected enhancements and a stunning designer kitchen. The open-concept main level is bright and inviting, featuring vaulted ceilings that create an airy sense of space while allowing natural light to flow throughout the home. The showpiece kitchen offers exceptional style and functionality with extensive cabinetry, abundant workspace and a large walk-in pantry that provides valuable storage rarely found in townhome living. Whether preparing everyday meals or entertaining family and friends, this kitchen is designed to impress. Thoughtful upgrades include electronic blinds for effortless privacy and light control, invisible screen doors that welcome fresh summer breezes and numerous finishing touches to enhance both comfort and convenience. The main floor offers a gas fireplace in the living room and easy, low-maintenance living with a spacious primary bedroom, ensuite bath, laundry and principal living areas. Upstairs, guests can enjoy their own private retreat with an additional bedroom and full bathroom. Step outside to enjoy your outdoor living space, perfect for morning coffee or evening relaxation. An attached garage and generous storage options complete this attractive package. Residents of Thornbury Meadows enjoy a friendly neighbourhood atmosphere with convenient access to downtown Thornbury's shops and restaurants, the marina, parks, library, the Georgian Trail, golf courses, ski clubs and the areas many four-season recreational amenities. An exclusive residents' recreation centre is also under construction. This is an exceptional opportunity to enjoy carefree living in one of the areas most desirable adult lifestyle communities, with premium upgrades already in place and nothing left to do but move in and enjoy. (id:19593)
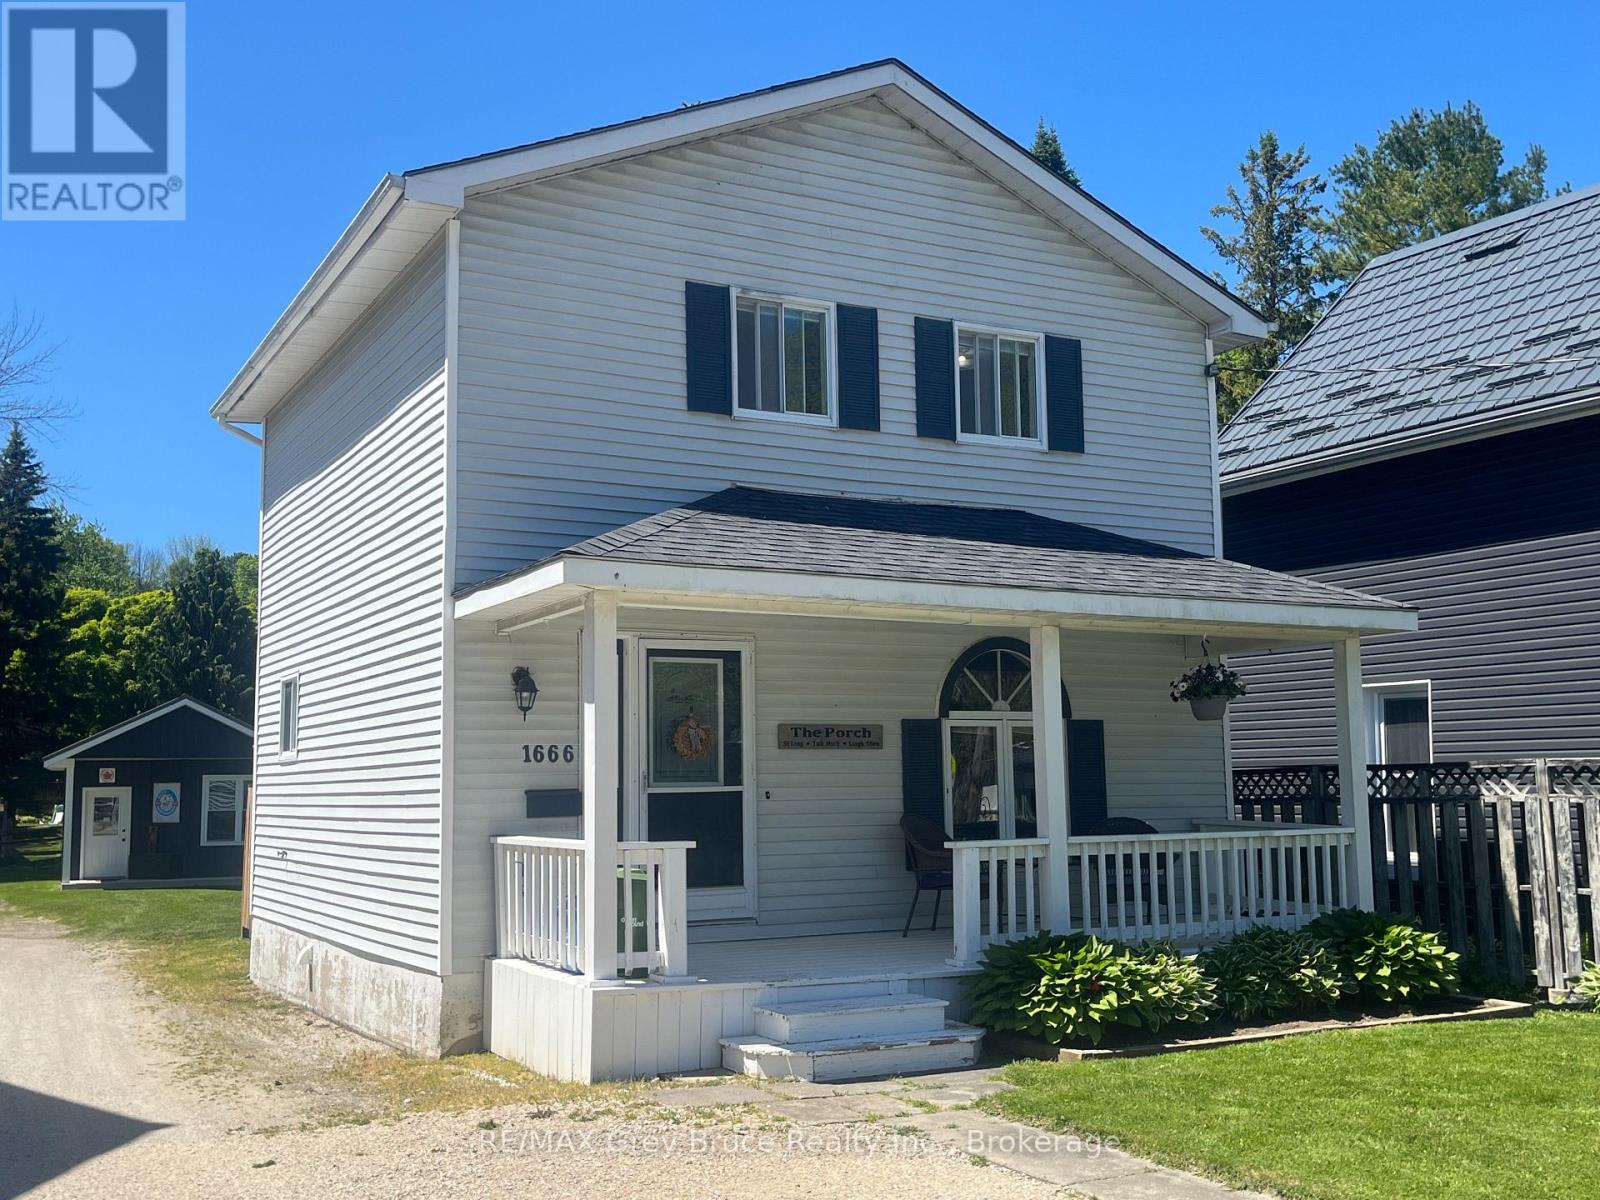
Owen Sound, Ontario
Situated in a highly sought-after, family-oriented neighbourhood, and within walking distance to Kelso Beach Park, as well as nearby sports fields and children's playgrounds, this meticulously maintained three-bedroom, one-bathroom residence offers an exceptional combination of comfort, functionality, and location.The main level features bright, well-appointed living spaces with an abundance of natural light, creating a warm and inviting atmosphere. The fully finished lower level provides additional living space, ideal for a family room, media area, or informal entertaining.The exterior of the property is equally impressive, offering ample parking and a detached, 15 X 12 heated outbuilding that presents excellent flexibility-well-suited for a home-based business, studio, workshop, or additional recreational space.With its evident pride of ownership, versatile layout, and proximity to key amenities and waterfront recreation, this property represents an outstanding opportunity in a desirable residential setting. (id:19593)