
Walsingham, Ontario
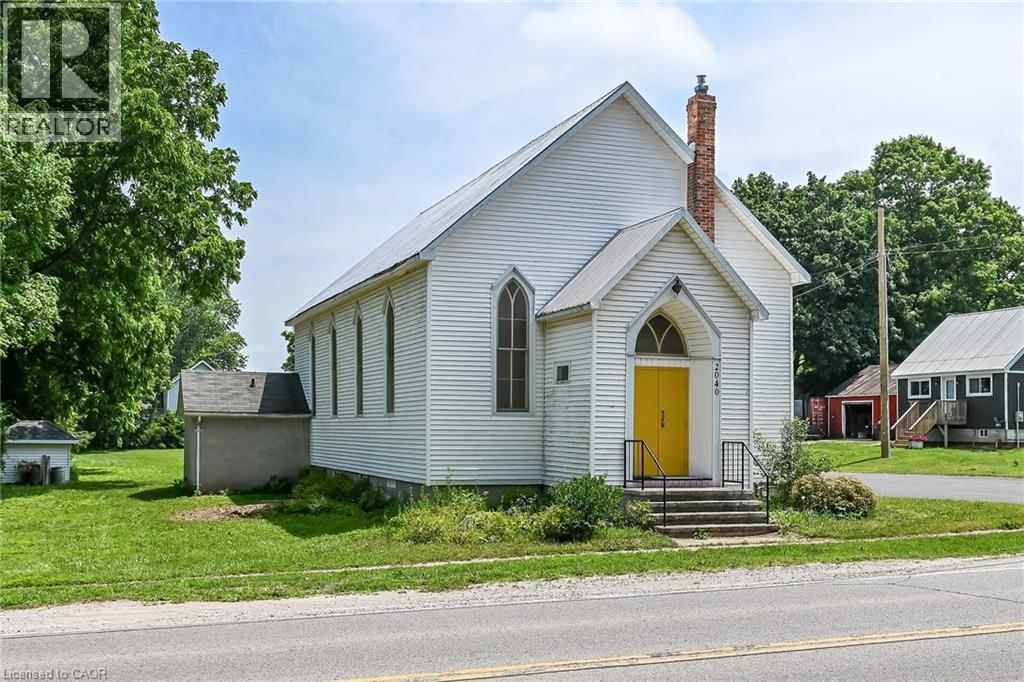
Rare one of a kind property!! Step back into a little piece of history in this converted church in the small Hamlet of Walsingham. From the original hardwood floors, 14' tin ceilings & large stained glass windows throughout, some original light fixtures & an open concept living space, this property leads to endless possibilities. A blend of old and new with updated electrical (2020), plumbing (2020), 3 heat pumps (2020)_ Downstairs features a large open recroom space complete with a second kitchen & 2 additional bathrooms.Large 74 x 224 ft_ lot features tons of space and the potential for future development,severance or personal use. Potential investment option as this property previously ran as a succesful Air BnB. This truly is a gem that needs to be seen. (id:19593)
Binbrook, Ontario
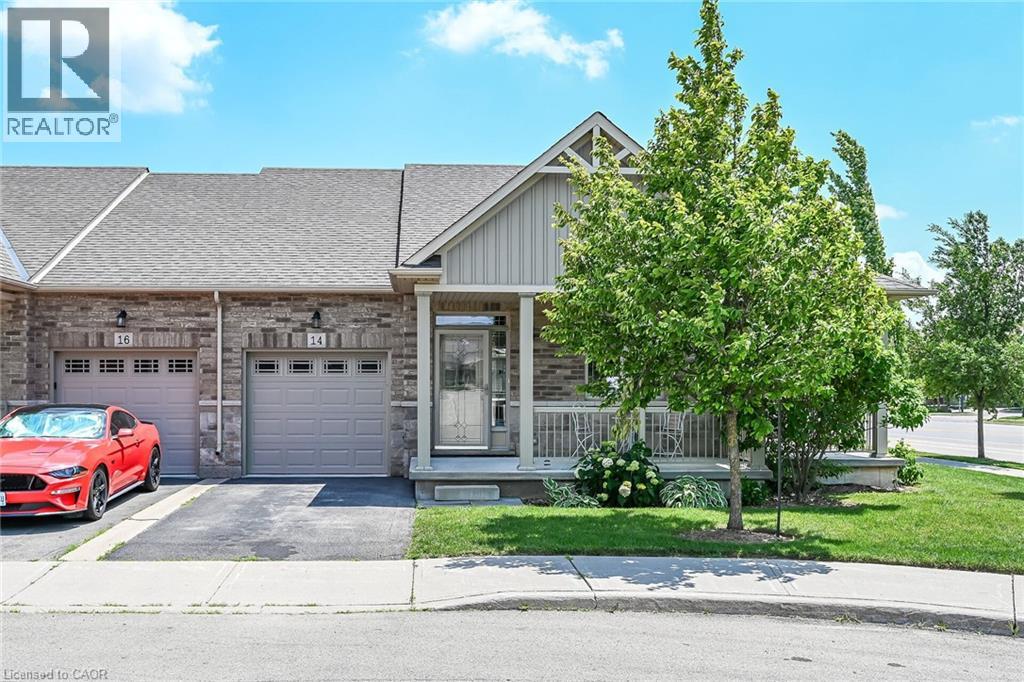
Beautifully updated and lovingly enjoyed 2014 built bungalow townhome in Binbrook Heights - and yes its a coveted end unit! Offering two main floor bedrooms, 3 full bathrooms, brand new premium vinyl laminate flooring and all new granite counter tops and tile backsplash in the kitchen. Fresh paint, beautiful bright windows, and fully finished basement means nothing to do here for many years to come. Main floor offers 1302 square feet. Kitchen features espresso cabinets and stainless steel appliances, as well as a nice eating area. Open concept dining and living area offers access to the gorgeous side covered porch and the rear deck. Master suite includes a 4 piece ensuite with jacuzzi tub, and two double closets. Extra bedroom on the main puts this unit above the rest. Downstairs, 1176 square feet including massive rec room with potential for a third bedroom, lots of storage, another bathroom pluas utility room. Hi eff n/gas furnace plus central air, HRV and hot water tank. Single car garage, and private parking for one, plus lots of visitor parking right up the street. Close to all the amenities Binbrook offers, and a short commute into the city. Make this beauty your new home! (id:19593)
Minto, Ontario
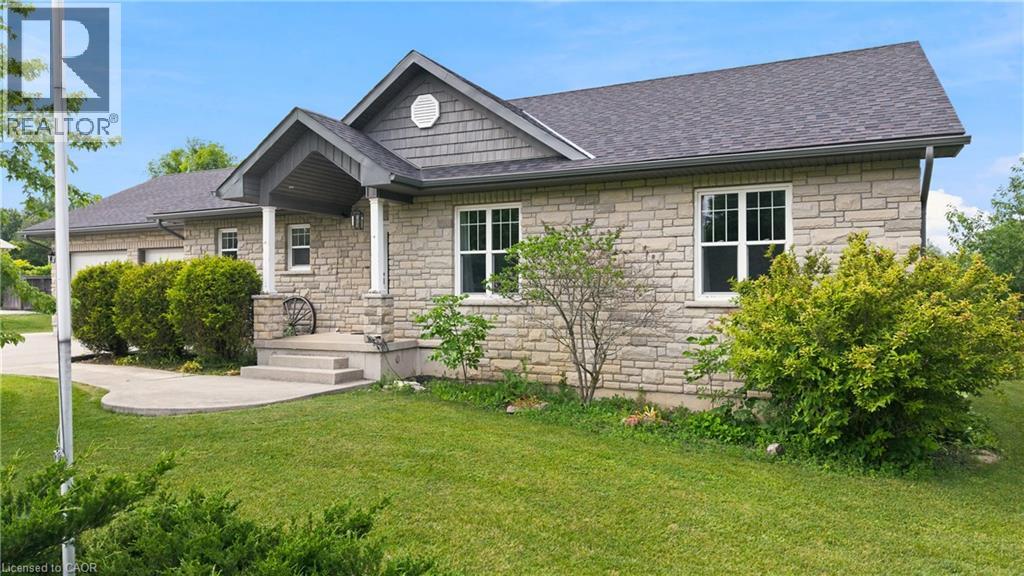
Welcome to 14 Regency Drive in the charming community of Clifford, where small-town living meets modern comfort. Nestled in one of Minto's desirable neighbourhoods, families and seniors live side by side, creating a warm, welcoming sense of community. Enjoy the convenience of being just a 6-minute drive to Harriston, 12 minutes to Mount Forest, and within approximately one hour of Orangeville, Guelph, and the Kitchener-Waterloo region, making commuting and everyday amenities easily accessible while enjoying the peace of rural living.This beautifully designed bungalow offers over two levels of finished living space with 3+1 bedrooms, 2.5 bathrooms, and a functional layout perfect for families, retirees, or multi-generational living. The bright, open-concept main floor is filled with natural light and features a spacious living area that flows seamlessly into the dining room and kitchen. The thoughtfully designed kitchen offers ample cabinetry, generous counter space, a centre island, and a pantry, making it ideal for everyday living and entertaining. A walkout from the dining area leads to the backyard, extending your living space outdoors. The primary suite provides a peaceful retreat with a walk-in closet and private ensuite, while two additional bedrooms, a full bathroom, convenient main-floor laundry, and inside access to the attached double garage complete the main level.The finished lower level adds exceptional versatility with a fourth bedroom, a spacious recreation room, a two-piece bathroom, and plenty of room for a home office, gym, games room, or additional storage. A convenient walk-up from the basement to the attached garage provides added functionality, making it easy to move items between levels while offering excellent flexibility for everyday living. Whether you're searching for a quiet place to raise a family or a peaceful community to enjoy retirement, 14 Regency Drive delivers the perfect balance of comfort and location in the heart of Minto. (id:19593)
Cambridge, Ontario
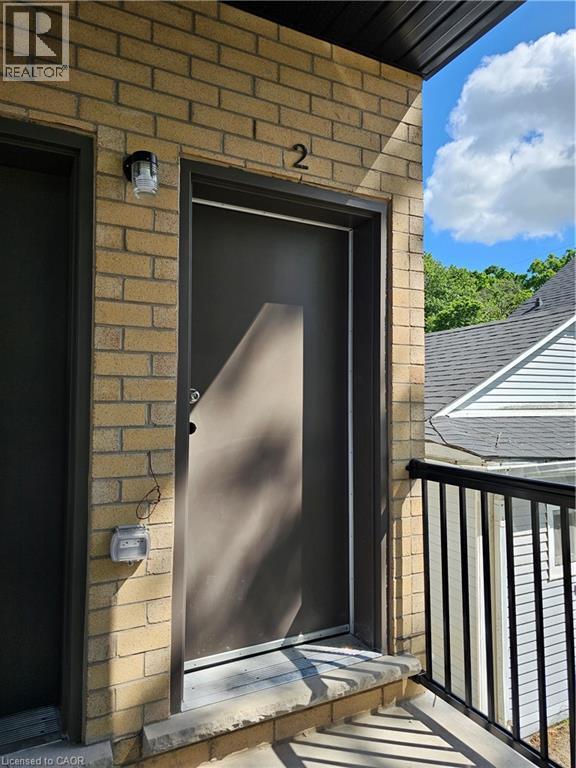
Welcome to Unit 2 at 721 Dolph St N, Cambridge! Be the first to call this brand-new, carpet-free 2-bedroom, 1.5-bath apartment home, located in a newly built triplex and available for August 1st occupancy. This bright and modern unit features a welcoming entry with a convenient powder room, a spacious living and dining area, and a beautiful kitchen equipped with a refrigerator, stove, dishwasher, and microwave. Large windows throughout the unit provide abundant natural light, creating a warm and inviting atmosphere. Enjoy the convenience of an all-in-one washer-and-dryer combo unit and one dedicated parking space. Ideally located close to public transit, parks, schools, shopping, restaurants, and everyday amenities, with easy access to Hwy 401. A fantastic opportunity to enjoy modern living in a desirable Cambridge community! (id:19593)
Simcoe, Ontario
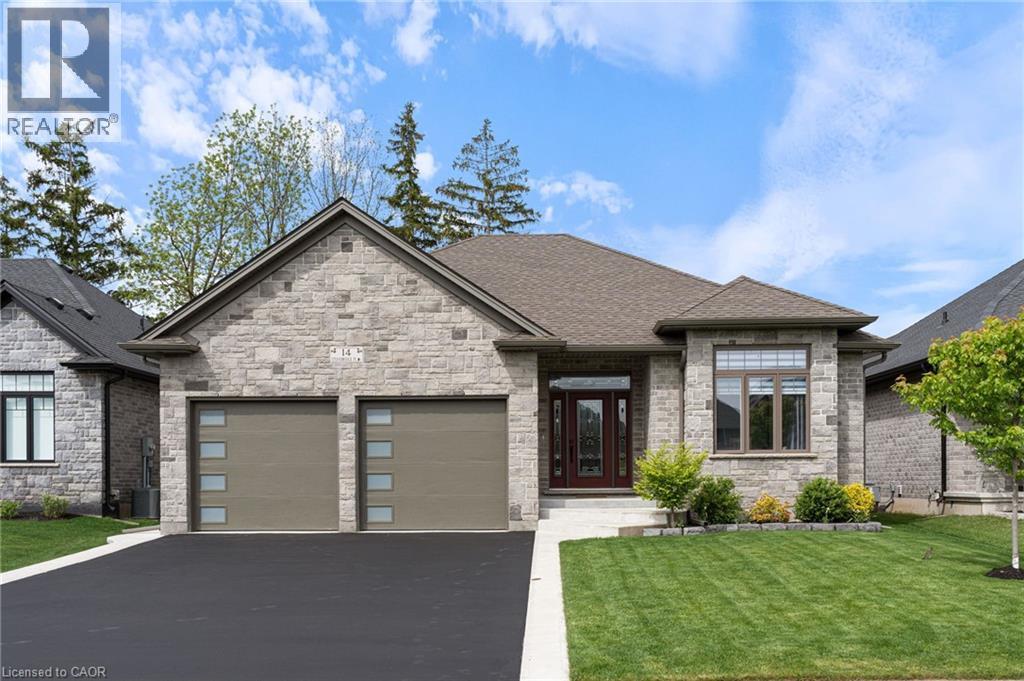
Welcome to 14 Stonebridge Place — a beautifully maintained 5-year-old bungalow backing onto peaceful farm fields in one of Simcoe’s desirable neighbourhoods. Offering 2+1 bedrooms and 3 full bathrooms, this home combines modern comfort with thoughtful design and exceptional outdoor privacy. The bright open-concept main floor is perfect for everyday living and entertaining, featuring granite countertops, stylish backsplash, walk-in pantry, and a spacious dining area. Sliding doors lead to the covered porch and beautifully landscaped backyard, creating the perfect space to relax and enjoy the quiet country views. The primary bedroom retreat offers a walk-in closet and private ensuite, while convenient main floor laundry adds to the home’s functionality. Downstairs, the fully finished basement provides a large rec room, additional bedroom, full bathroom, and potential for a fourth bedroom, office, or gym. Complete with a double car garage, excellent curb appeal, and meticulous upkeep throughout, this move-in ready home offers the perfect blend of modern living and peaceful surroundings. (id:19593)
Hamilton, Ontario
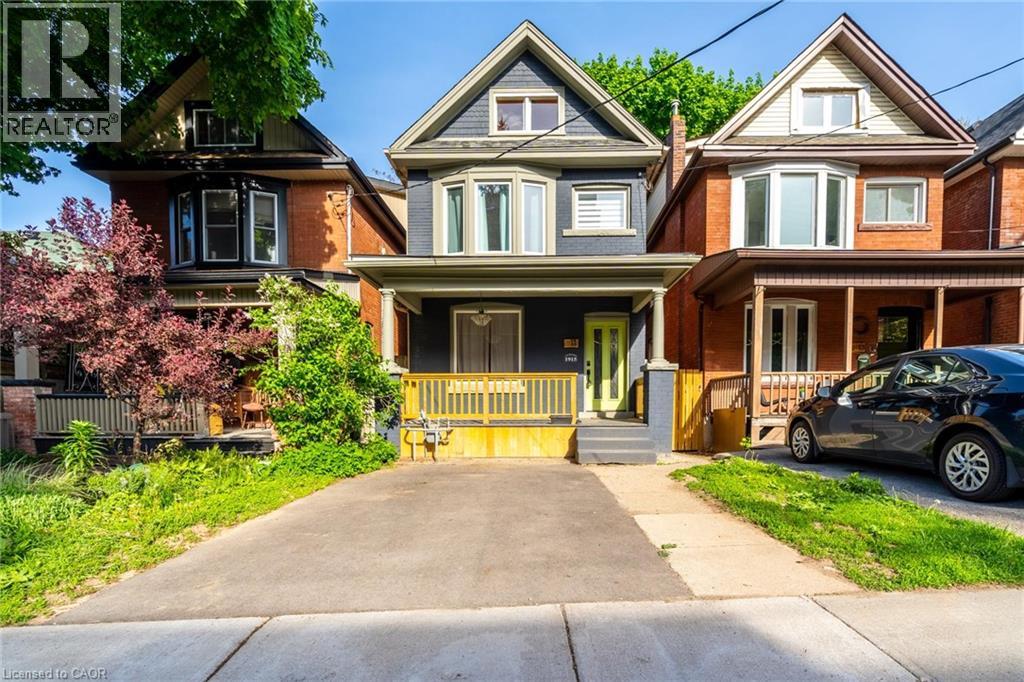
Excellent income opportunity! Fully renovated from top to bottom, this property offers modern updates and flexible living options. The main floor features a bright open-concept design with hardwood flooring, spacious family room with fireplace and built-in shelving, and a custom kitchen complete with upgraded cabinetry, quartz countertops, stainless steel appliances, and a large island perfect for entertaining. Separate main-floor laundry adds convenience. Upstairs offers four generous bedrooms and a beautifully updated 4-piece bathroom featuring heated floors and a unique live-edge vanity. The fully finished basement has a private side entrance and is set up as a separate unit, (Vacant) showcasing exposed wood beams, laminate flooring, a full kitchen with stainless steel appliances, electric fireplace, separate bedroom, 3-piece bathroom, and its own in-suite laundry, providing rental income per month. Extensive upgrades (2021) include new electrical, LED pot lights, new ductwork, spray foam insulation, new windows and doors, Furnace 2023, AC (2021), and updated interior plumbing. Move in and enjoy, or generate rental income from one or both units. Ideally located within walking distance to Gage Park and St. Peter’s Hospital. (id:19593)
Beamsville, Ontario
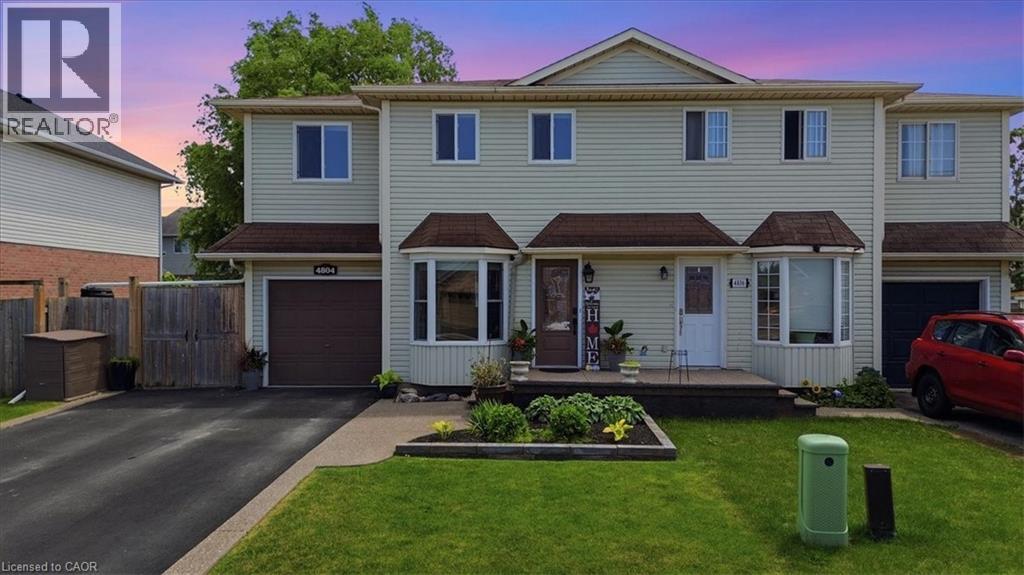
Welcome to this well-maintained 4-bedroom semi-detached home offering over 1,800 sq. ft. of finished living space and an ideal layout for growing families. The bright eat-in kitchen features a bay window, quartz countertops, ample cabinetry, and plenty of counter space. The dining area flows seamlessly into the spacious living room, complete with an electric fireplace and walk-out to the backyard. The main floor also offers a convenient laundry area, a 2-piece powder room, and excellent storage potential. Upstairs, you'll find four generously sized bedrooms, including a large primary bedroom with a walk-in closet and a 4-piece bathroom. The finished lower level provides additional living space with a large recreation room, while the expansive utility room offers plenty of storage and workshop space. Enjoy outdoor living in the fully fenced backyard featuring a large deck, hot tub, and plenty of room for entertaining. The oversized side yard offers endless possibilities, while the attached garage includes interior access and additional loft storage. A rare bonus for the neighbourhood, the oversized driveway accommodates up to four vehicles, providing plenty of parking for family and guests. Perfectly positioned in the heart of Niagara wine country, this family home is just minutes from schools, parks, shopping, wineries, and easy QEW access, offering exceptional value and room to grow. (id:19593)
Kitchener, Ontario
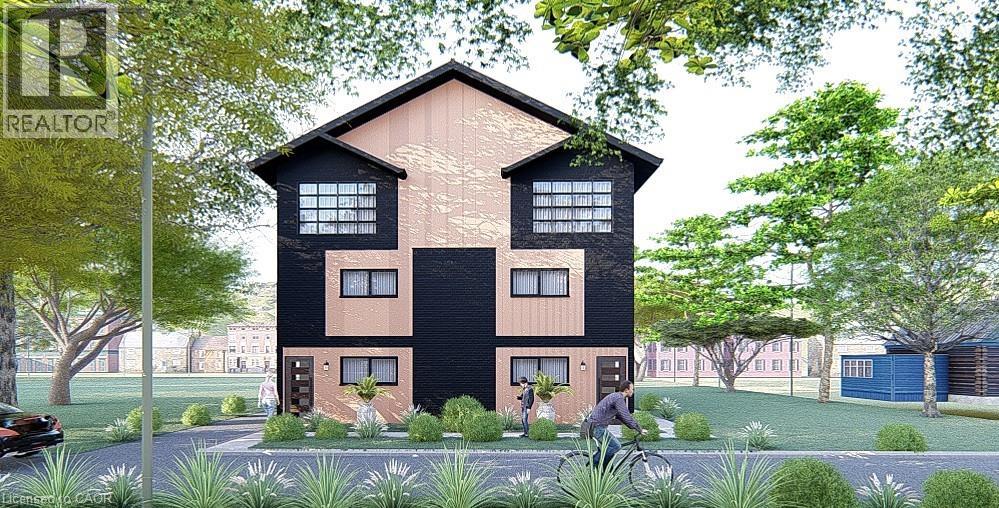
Welcome to “The Matrix By Duke”. This is your opportunity to own a brand new corner unit in a well-established neighbourhood in Midtown. Halfway between Downtown Kitchener and Uptown Waterloo, close proximity to Google, the train station and all of the amenities offered by both Kitchener and Waterloo. The majority of other new builds in Kitchener are on the far edge of the city, and this one is right in the middle of all the action. Each generously sized unit offers 1,584sqft (all above grade), 3 spacious bedrooms, 2.5 bathrooms (1 is an en suite) and not 1 but 2 parking spots, which is very rare in this price point. BONUS! Bright and cheerful sun room on top floor, off the primary bedroom, offering lovely views of mature trees, sunrises and sunsets. Price includes $10,000 in your choice of upgrades. It also includes a professional interior decor consultation to help you make this home your own. Click on the attached link for more renderings, floor plans and further information. Move on this quickly, as it won’t last. (id:19593)
Ayr, Ontario
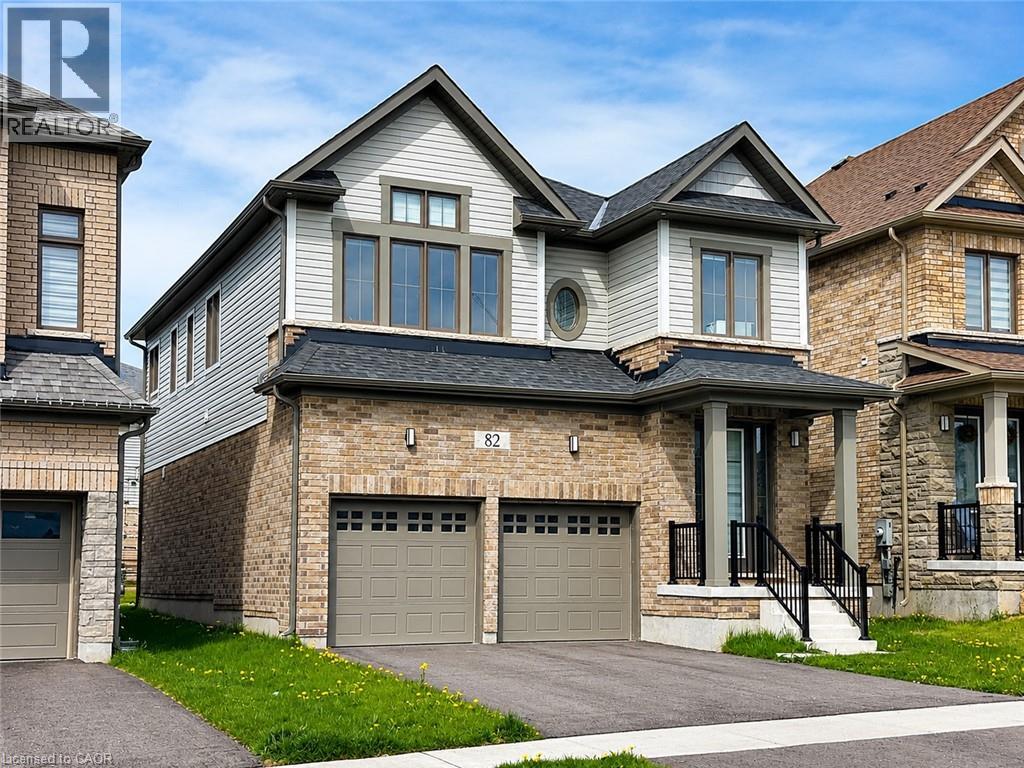
Welcome home to 82 John Carpenter Road in Ayr — a spacious, beautifully finished two-storey home that feels nearly new and is ready toimpress. Step inside to a bright, welcoming foyer that opens into thoughtfully designed living and dining spaces, complete with engineered hardwood flooring, recessed lighting, large windows, and a partial dividing wall that helps define each area while maintaining an open, connected feel. The kitchen offers the space and function today’s households are looking for, with abundant cabinetry, built-in appliances, generous counter space, and a large island ideal for meal prep, casual dining, or gathering with family and friends. A 2-piece powder room and convenient mudroom with direct access to the attached double garage complete the main floor. Upstairs, the oversized primary bedroom features a walk-in closet and a spacious 5-piece ensuite with dual sinks, a soaker tub, and separate step-in shower. A second bedroom also enjoys its own private ensuite, while the third and fourth bedrooms are well-sized and are just across the hall from the 5-piece main bathroom with dual sinks and atub + shower. The second-floor laundry room is thoughtfully positioned away from the bedrooms, adding everyday convenience while keeping noise tucked aside. The unfinished basement provides excellent storage space. Located in a great Ayr neighbourhood close to Cedar Creek PublicSchool and Sken:nen Park, this home offers space, comfort, and convenience in a family-friendly setting. Book your showing today! (id:19593)
Mississauga, Ontario
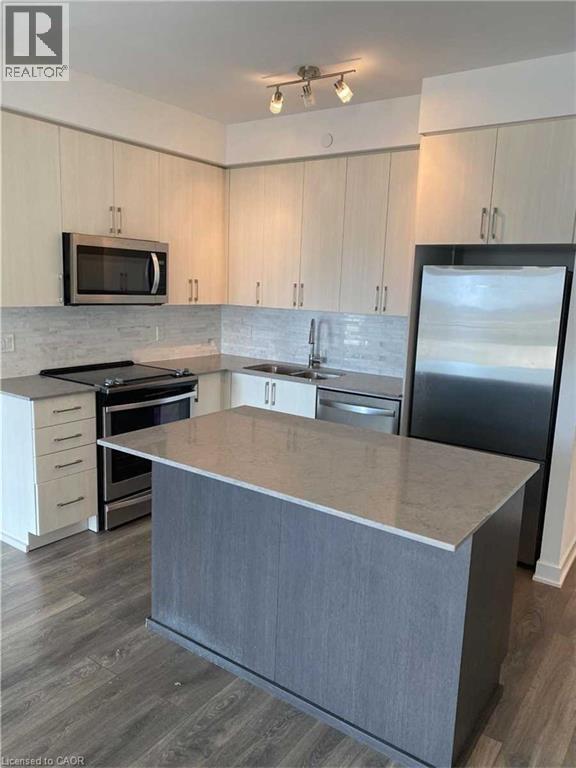
Welcome home to Downtown Erin Mills! Relax and unwind in this spacious open concept corner suite, featuring 9 ft.smooth ceilings, wide plank flooring, stainless steel appliances, kitchen island, quartz countertops, loads of storage,with tons of natural light and complete with 2 balconies, one of which is a stunning wrap around balcony! (id:19593)
Paris, Ontario
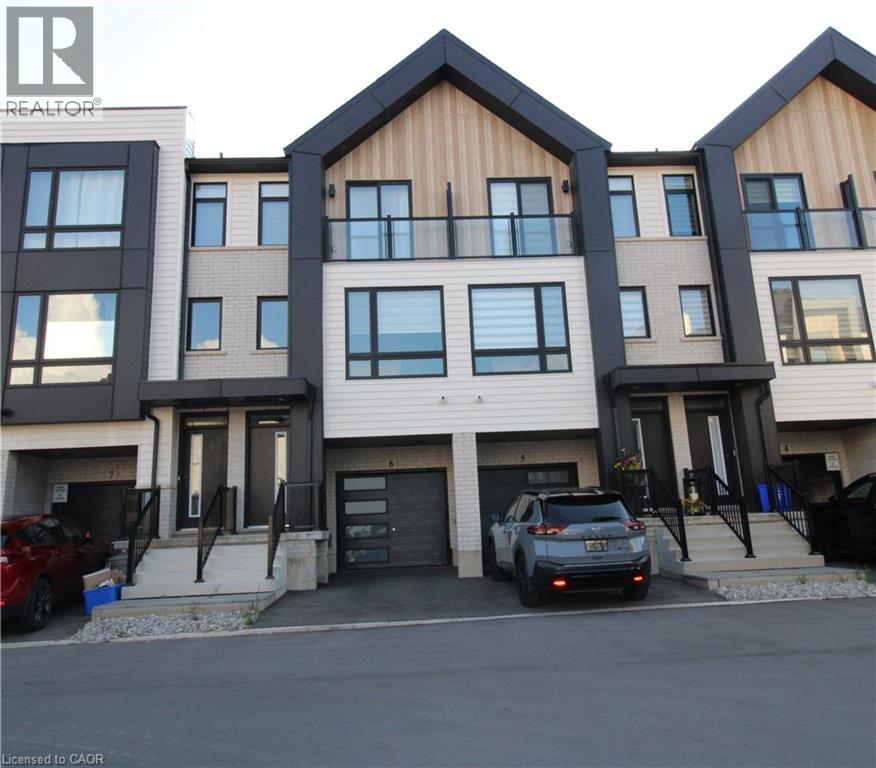
Close to 403! Modern Farmhouse townhome with 3 beds, 2.5 baths and backyard. Park in your single garage with door to den with real wood look vinyl plank flooring, walk up stairs to second floor with 9' ceilings and vinyl plank flooring throughout great room, powder room, laundry kitchen and breakfast. Kitchen features quartz counter tops, undermount sink, extended height upper cabinets, dinette boasts sliders to the back yard. Continuing upstairs to the primary with walk-in closet and ensuite featuring shower with ceramic walls and sliding glass door. Other 2 bedrooms share the 4 pc main bathroom. Close to schools and shopping. (id:19593)
Parry Sound, Ontario
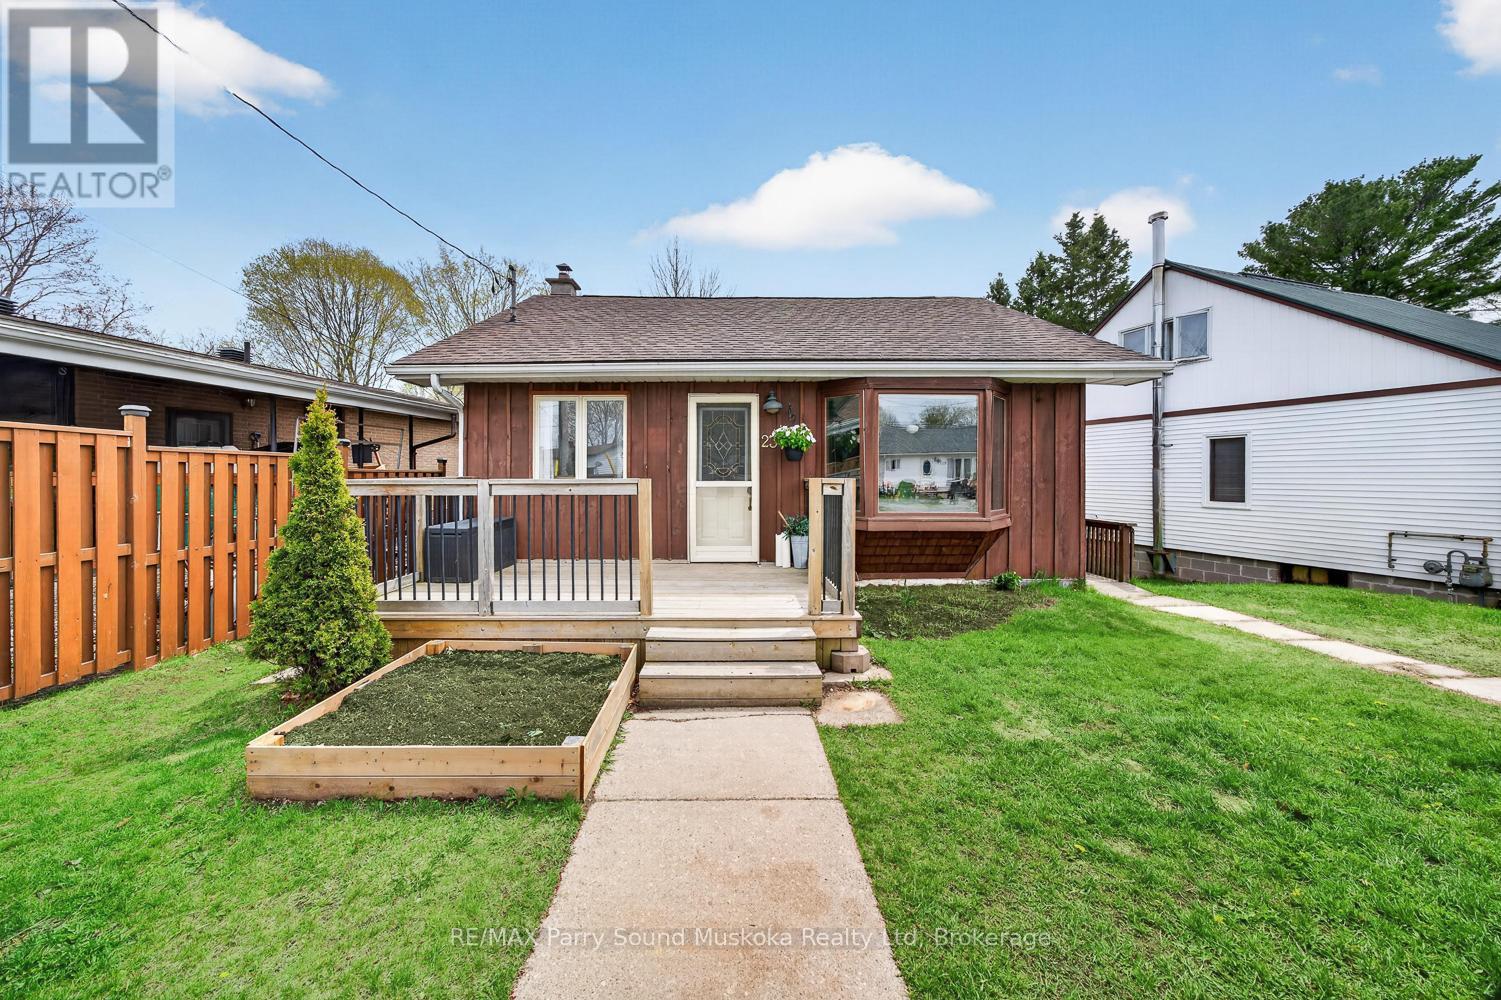
Step into this charming and thoughtfully updated bungalow, ideally located on a peaceful cul-de-sac in a highly sought-after neighborhood. Boasting 2 spacious bedrooms and a full, modern bathroom, this home has been meticulously maintained and beautifully renovated, combining comfort with style.The interior features bright, inviting living spaces that flow seamlessly, making it perfect for everyday living or entertaining guests. The kitchen has been thoughtfully updated, offering both functionality and contemporary appeal. Each room reflects care and attention to detail, ensuring a move-in-ready experience for its next owners.Outside, enjoy a quiet and private setting with a yard perfect for relaxing, gardening, or entertaining. Families will love the proximity to new schools, parks, and a dedicated dog park, making this location ideal for both children and pets. Its convenient location also offers easy access to local amenities while maintaining a peaceful, small-community feel.Whether you are a first-time buyer looking for your perfect starter home or someone seeking to downsize without compromising on quality and charm, this bungalow offers the ideal balance of comfort, style, and location. Don't miss the opportunity to make this move-in-ready gem your own! (id:19593)