
Northern Bruce Peninsula, Ontario
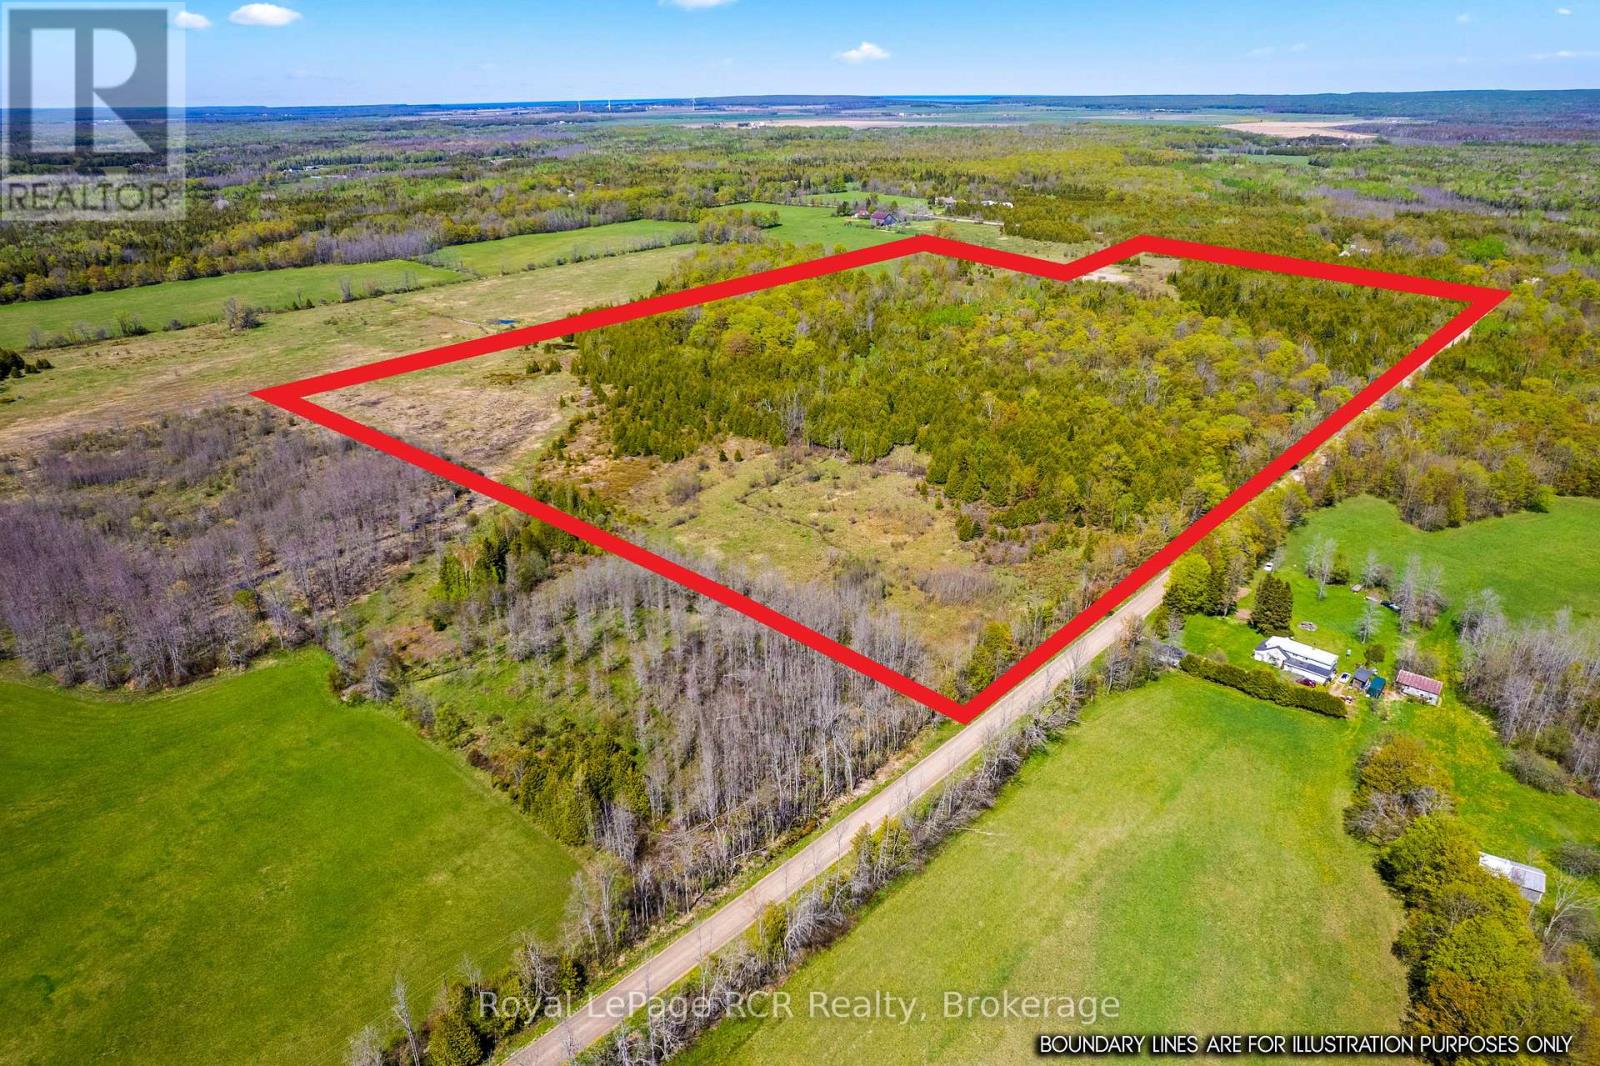
An incredibly rare opportunity to acquire a premier 57-acre parcel in the highly desirable Lake Huron hamlet of Pike Bay. Situated on the beautiful Bruce Peninsula, this expansive acreage offers a perfect blend of privacy, natural beauty, and investment potential. The property features a diverse, mature forest canopy and pristine environmental terrain that serves as a natural habitat for local wildlife, offering an unparalleled setting for an eco-retreat, a private estate, or a recreational sanctuary. With 57 acres of untouched land, the property might provide excellent topography with maybe the potential for building pockets, ensuring ultimate privacy from neighboring parcels while remaining just minutes from Pike Bay's local boat launches, beaches, and community amenities. Whether you are looking to build a custom dream home surrounded by nature, establish a private family compound, or hold a substantial piece of the Bruce Peninsula's tight real estate market, this acreage delivers exceptional value. Opportunities of this scale in established lakeside hamlets are increasingly difficult to find. Capitalize on the growing demand for large-acreage properties in Grey-Bruce and secure a legacy holding today. Buyer must satisfy themselves regarding future use potential. (id:19593)
Hamilton, Ontario
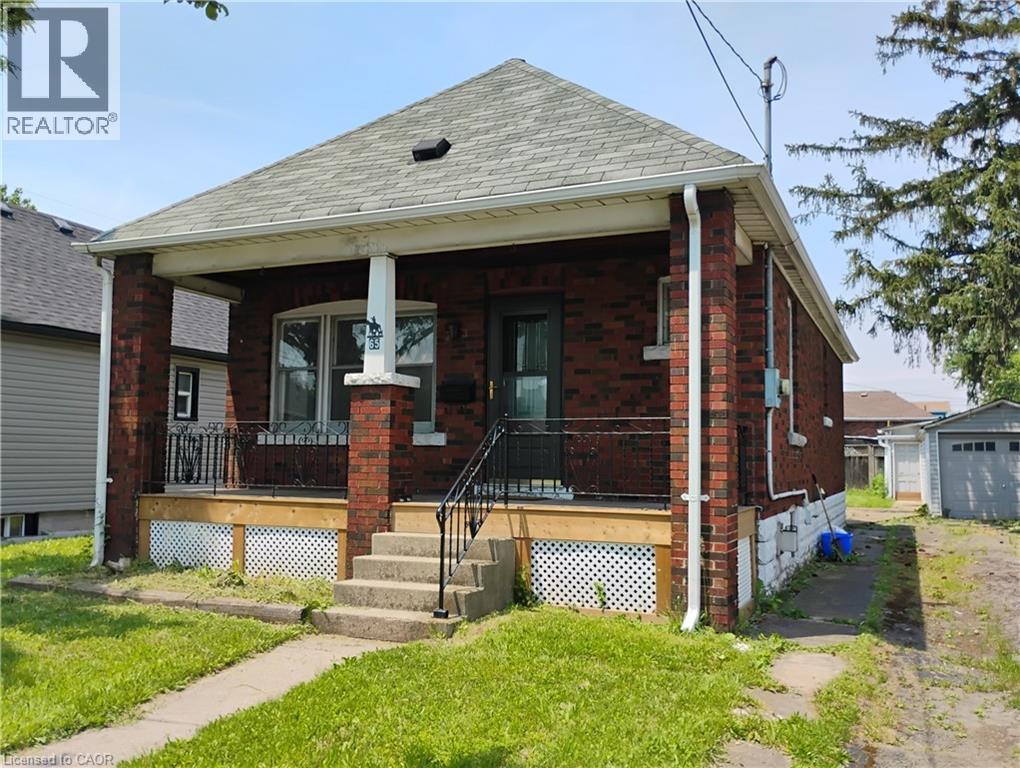
Brick Bungalow on wide lot with large ,detached garage and long, private driveway and good size backyard. Close to Centre Mall and public transportion . Main floor features shining hardwood floors, newly painted t\out main floor with new vinyl kitchen floor (June 2026) . Bright living and dining room, 2 bedrooms and full bath. Lower level , huge basement with gas fireplace, and new furnace (June 2026) . Newer front door and front deck . Great opporunity for investors,contractors or first time Buyers. (id:19593)
Ancaster, Ontario
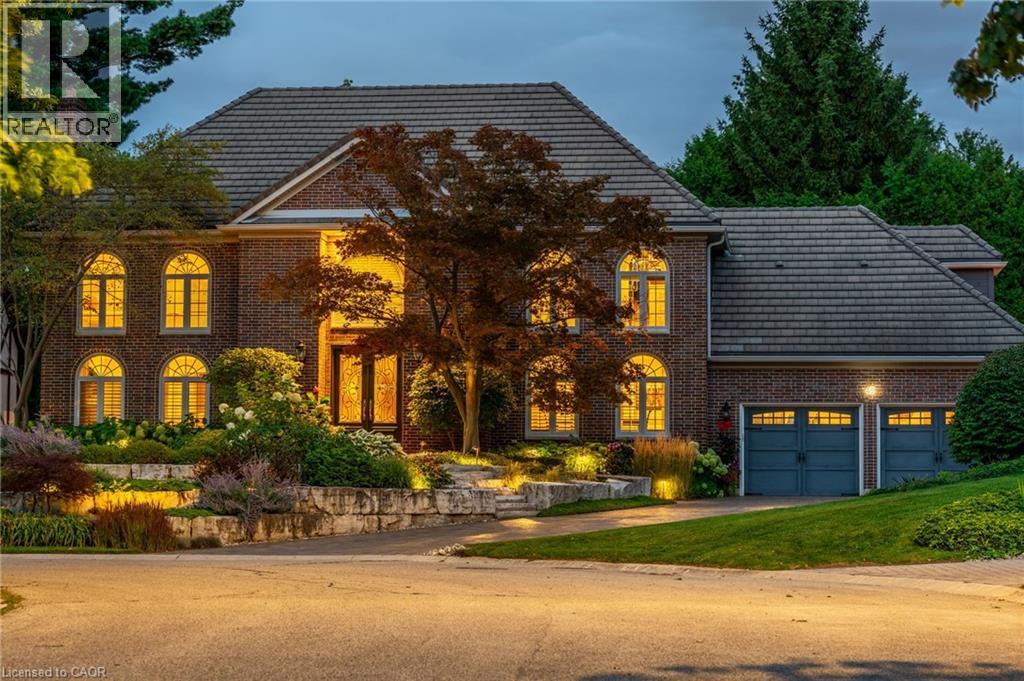
Exceptional Estate in One of Ancaster’s most sought-after Neighbourhoods! Just steps from the prestigious Hamilton Golf & Country Club, this remarkable estate offers over 4000sqft above grade of living space on a generous pie-shaped lot w/ lush landscaping, inground pool & a resort-like bckyrd! The approach alone is unforgettable- you’re greeted by a picturesque streetscape, grand windows & exterior drs (replaced ‘11–‘15), extensive stonework & landscaping (‘14) & an incredible architectural presence. Inside, a stunning dbl staircase (reno’d Spring ‘21) makes an immediate statement. Beneath the staircase, the elegant great rm feat rich oak wainscoting & a gas fp, creating a warm yet sophisticated gathering space. Main flr hdwd ‘21. The kitchen, fully reno’d in ‘21, boasts Cambria quartz countertops & premium Thermador appl. Step outside from the kitch to an extraordinary, bckyrd oasis designed for entertaining! Highlights include two gas fp, multiple outdoor entertaining areas, an impressive L-shaped pool & ample green space for children and pets. Landscaping by Cedar Springs in ‘11. The main lvl also offers a gracious living rm w/ a wood-burning fp, a formal dining rm, a regal office w/ oak detailing and wainscoting, a 2-pc bthrm and a convenient main-flr lndry rm off the grg w/ heated floors. Upstairs, you’ll find 4 generously sized bdrms and 3 full bthrms. The children’s rms share a Jack & Jill bthrm reno'd in 15', while the luxurious primary suite feat his-and-hers w/i closets, a spa-like ensuite reno'd in 15' w/ Cambria Quartz countertops, heated flrs, and an add’l gym or private office. The lower lvl offers exceptional versatility, w/ a spacious bdrm, full kitch w/ granite countertops (‘15), and a reno’d bthrm w/ heated flrs (‘15). With a sep entrance, this lvl is ideal for summer entertaining, pool access, or extended family living. A truly rare offering—private, elegant, and perfectly located—this home delivers timeless design & an unmatched lifestyle. (id:19593)
Hamilton, Ontario
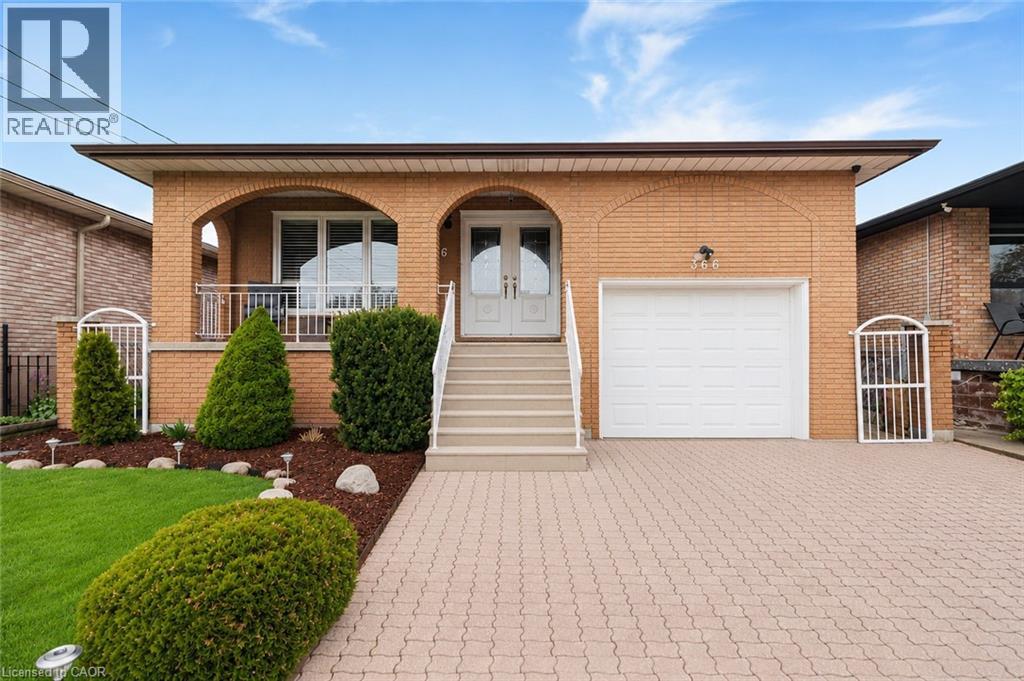
Welcome to this beautifully maintained 4-level backsplit, where pride of ownership is evident throughout. Impeccably kept and truly move-in ready, this exceptional home offers a level of care and attention that is rarely seen. Mrs.Clean definitely lives here! Thoughtfully designed with afunctional and spacious layout, this home also offers in-law suite potential-ideal for extended family or future income opportunities. Enjoy peace of mind with key updates already completed, including a newer roof (2022), updated windows and patio door, and a newer main kitchen stove(2021). Step outside to your own private backyard retreat-perfect for relaxing or entertaining-featuring a hot tub and TV setup for year-round enjoyment. Located in a desirable, family-friendly neighborhood, close to schools, shopping, and everyday amenities. An added bonus is the exceptional storage throughout, including a 21 x11x ft loft above the garage-ideal for a workshop, studio, or additional storage-as well as a huge crawl space to keep everything neatly organized. A rare opportunity to own a home that truly has it all! (id:19593)

Stoney Creek, Ontario
Welcome to this beautifully renovated detached 5-bedroom, 2-storey home nestled on an impressive 0.3-acre lot in the heart of Stoney Creek. Offering the perfect balance of peaceful living just outside the city while keeping everyday conveniences only a short 3-minute drive away, this home is ideal for growing families and entertainers alike. Step inside to discover a bright and open-concept main floor designed for comfortable modern living, filled with natural light and functional space for gathering with family and friends. Upstairs, the spacious primary bedroom features two closets, including a walk-in closet for added comfort and convenience. Fully renovated in 2021 including new doors, new windows, new appliances, new kitchen, updated plumbing, updated electrical and new bathrooms. This move-in-ready home combines stylish updates with timeless charm. The true showstopper is the massive backyard, bursting with potential to create the ultimate outdoor entertainment oasis with room for a pool, patio, outdoor kitchen, garden retreat, or unforgettable summer gatherings. Opportunities like this don’t come often… your dream backyard lifestyle starts here. (id:19593)
Kitchener, Ontario
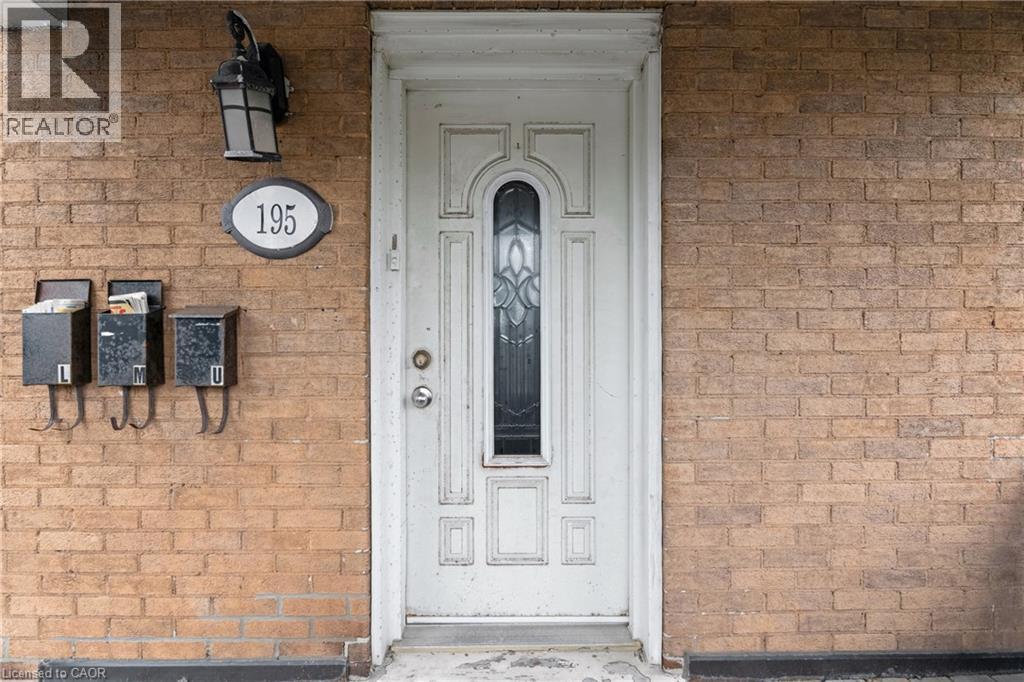
*ALL INCLUSIVE* Charming 2-Bedroom plus loft Apartment in Central Kitchener Welcome to 195 Victoria Street North, Kitchener! This spacious and bright 2-bedroom unit offers comfortable living in a prime location close to downtown, transit, shopping, and schools. Enjoy a functional layout with generous room sizes, large windows for natural light, and easy-care flooring throughout. The kitchen is well-equipped with ample cabinetry and room for dining. Both bedrooms offer great closet space, ideal for small families, professionals, or roommates. Conveniently located near Google, Grand River Hospital, GO Station and expressway access. Includes 1 parking space. All inclusive! Smoke-free building. Laundry on-site. Additional parking available. Available Aug,1, 2026 Don’t miss your chance to live in a well-maintained unit in a vibrant and growing neighborhood! (id:19593)
Grimsby, Ontario
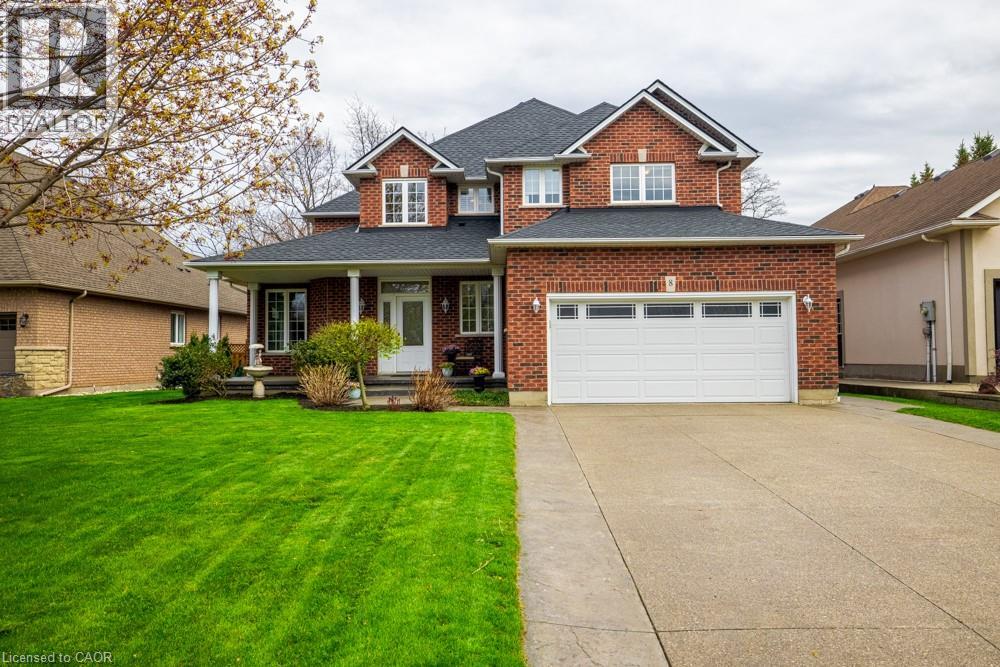
Welcome to a place that feels like home the moment you arrive. Located on a highly desirable court just steps from the lakefront and Nelles Beach Park in Grimsby, this beautifully maintained 4-bedroom, 4-bathroom home offers over 3,500 sqft of living space, a fully finished basement and a private backyard featuring a saltwater pool. Enjoy a prime location with a short distance to the Grimsby Marina, schools, shops, restaurants, and quick access to the QEW—perfect for commuters. This is where your next chapter begins, a perfect place to call home! (id:19593)
Hamilton, Ontario
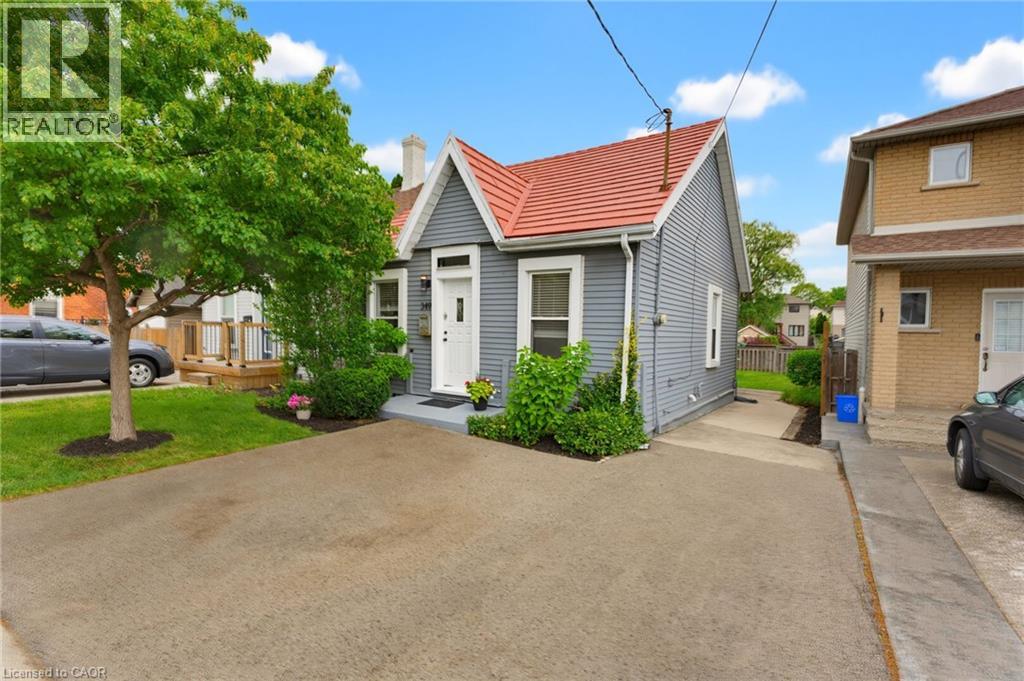
Welcome to 349 John Street N, a well-maintained 2-bedroom home in the heart of Hamilton's vibrant North End. Inside, you'll find a bright and inviting living room highlighted by a beautiful coffered ceiling, a spacious kitchen with plenty of room to cook and gather, and the convenience of main-floor laundry. The functional layout includes a full bathroom on the main level, while the basement offers extensive storage space and an additional bathroom. Outside, enjoy a private backyard featuring a stone patio—perfect for relaxing or entertaining—along with parking for two vehicles in the driveway. The location is hard to beat. Just minutes from Bayfront Park, Pier 4, and Hamilton's waterfront trails, you'll enjoy waterfront living without the waterfront price tag. A short walk takes you to the cafés, restaurants, galleries, and events of James Street North, while groceries, downtown amenities, and transit are all within easy reach. With continued investment in the West Harbour and Pier 8 districts, this thriving neighbourhood offers a unique blend of character, convenience, and future growth. (id:19593)
Port Dover, Ontario
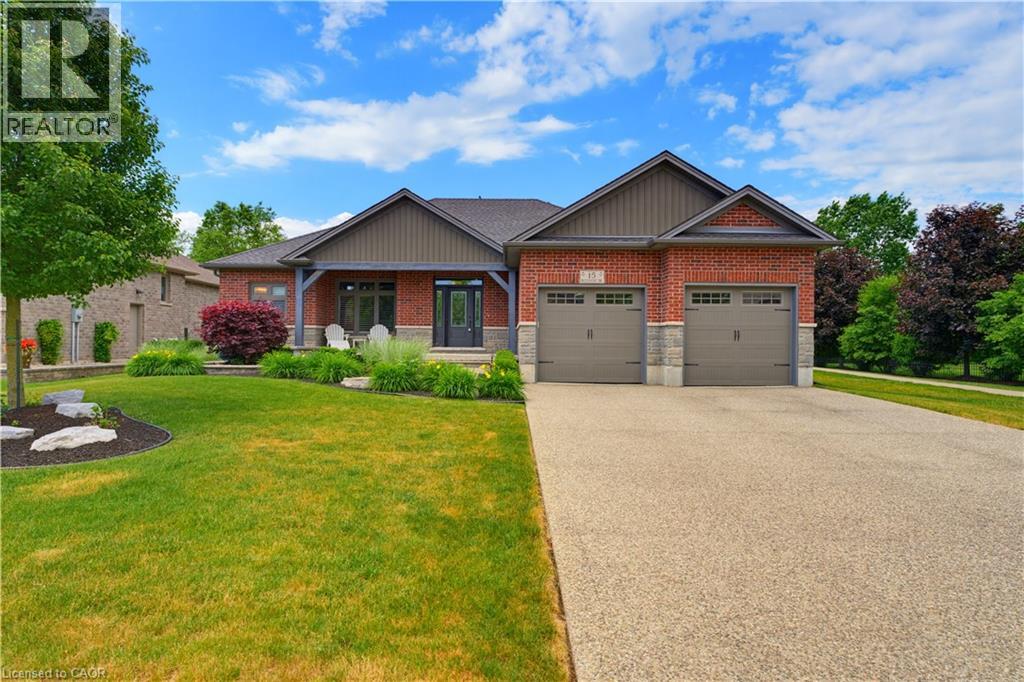
Welcome to 15 Bluenose Drive, located in one of Port Dover's most sought-after neighbourhoods. This stunning home offers exceptional curb appeal with professional landscaping, interlocking stone walkways, lush perennial gardens, an exposed aggregate driveway, underground sprinkler system, and the peace of mind of a Generac generator. Step inside to an impressive open-concept layout designed for both everyday living and entertaining. The chef-inspired kitchen features a large island, abundant workspace, and flows seamlessly into the great room, highlighted by soaring cathedral ceilings and a beautiful double-sided fireplace. The main level offers two spacious bedrooms, each with its own ensuite bathroom, plus the convenience of main floor laundry. The fully finished lower level expands your living space with a massive recreation room, dedicated games/workout area, an additional bedroom, and a full bathroom—perfect for guests or extended family. Enjoy outdoor living on the covered rear porch complete with a motorized screen, creating the ideal space to relax and unwind. A truly exceptional property combining luxury, comfort, and lifestyle in the heart of Port Dover. (id:19593)
Cambridge, Ontario
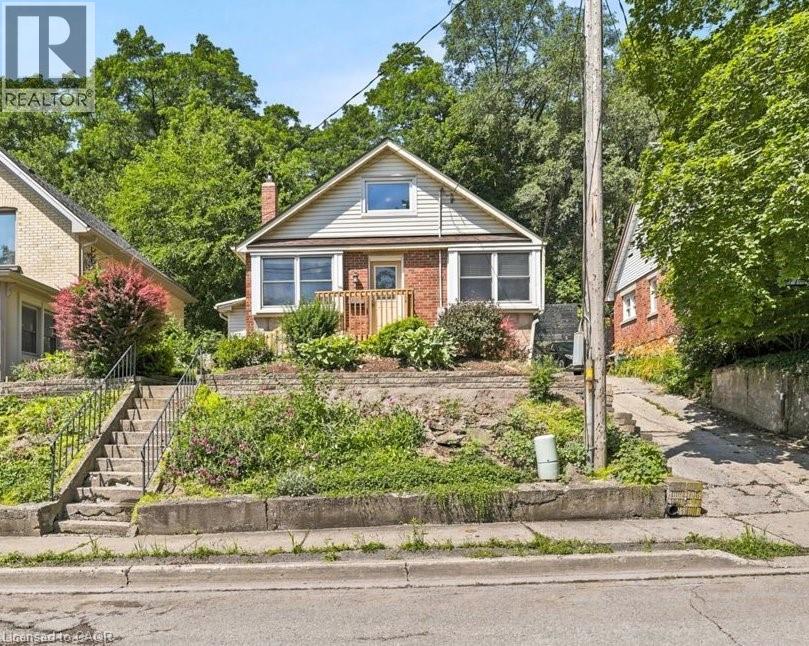
Welcome to 22 Ramore Street. This 4-bedroom, 1-bathroom property features a functional layout suited for first-time buyers or anyone looking for additional space in a mature neighbourhood. The home offers a solid and practical foundation with the opportunity to add personal touches over time. Close to schools, parks, shopping, public transit, and everyday amenities, this home offers the ease of walkable living. Just minutes from downtown Galt and the vibrant Gaslight District, with a selection of restaurants, cafés, entertainment, and seasonal events, all set against the backdrop of the scenic Grand River and nearby trails. Don’t miss the opportunity to unlock the potential this property offers in a great Cambridge location. *Note some photographs are virtually staged* (id:19593)
Guelph, Ontario
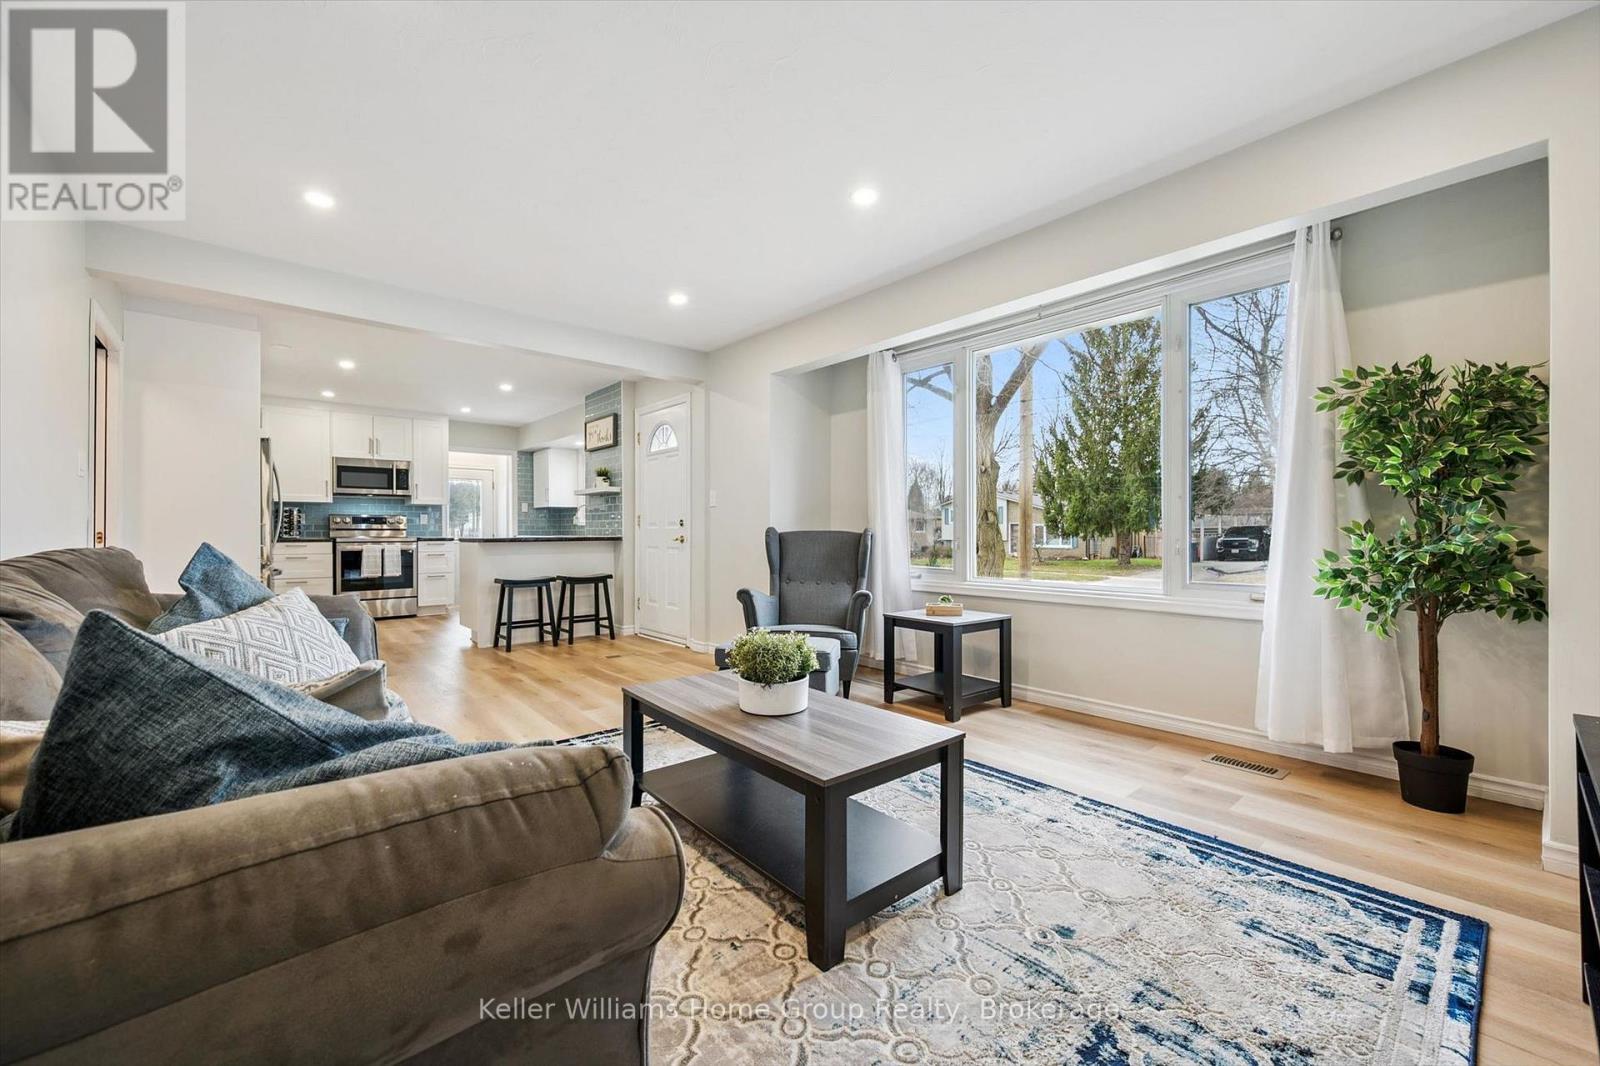
23 Hastings Blvd is ready for its next family! Nestled on a quiet, family-friendly street in Guelph's desirable east end, this charming home is the perfect place to spend the rest of your summer making memories. With a beautifully updated kitchen (2022), a stylishly renovated bathroom (2024), 2+ 1 bedrooms, a finished basement, and a large private backyard backing onto peaceful woodland, there's plenty of room for everyone to enjoy. Best of all, you can move in, soak up the summer holidays, and be comfortably settled before the first school bell rings this fall! (id:19593)
Blue Mountains, Ontario
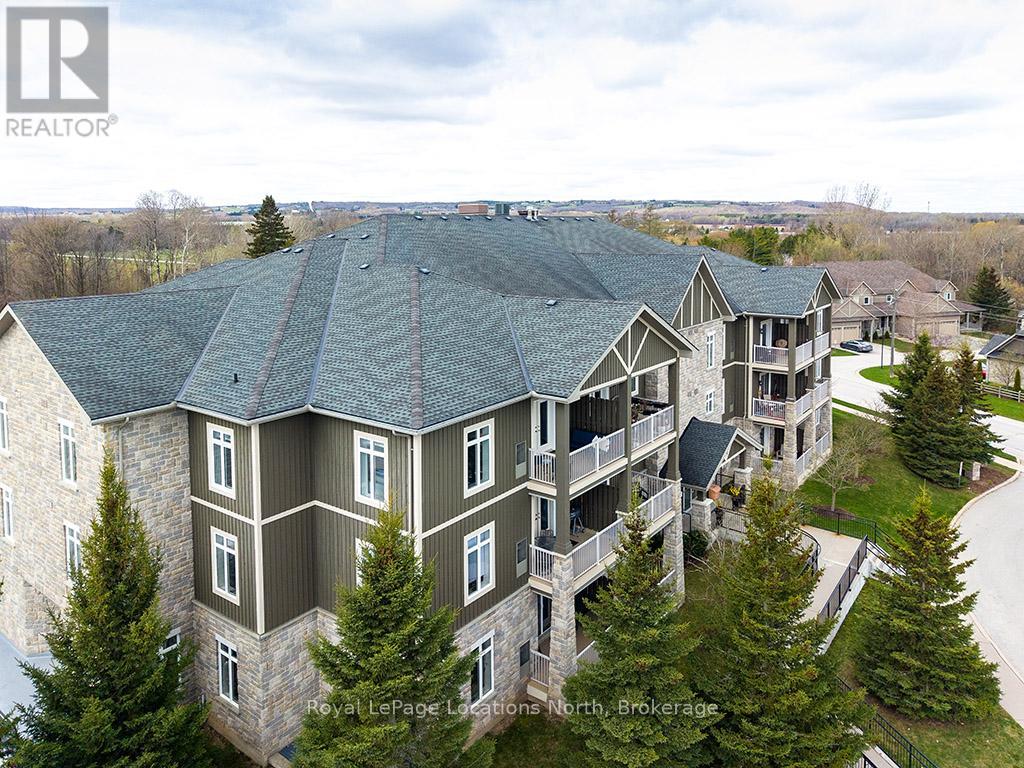
Experience the ultimate four-season lifestyle in this beautifully updated two-bedroom and two-bathroom residence located within the prestigious Far Hills community of Thornbury. This corner penthouse home has been thoughtfully curated with modern finishes that immediately set it apart, beginning with the seamless flooring that carries a sense of airy sophistication through every room aided with views of the Bay and the Escarpment. The open-concept layout is anchored by a stunning kitchen where crisp cabinetry meets brand-new stone countertops and premium stainless steel appliances. Whether you are looking for a full-time residence or a sophisticated weekend retreat, this modernized interior offers a maintenance-free sanctuary just steps from Thornbury's elite shopping and dining. The convenience of this property is unmatched, offering a truly turnkey experience where the most essential services are managed for you. Your condo fees provide exceptional value by including both high-speed internet and cable television, while the building provides the luxury of a heated underground parking space and a dedicated storage locker for your seasonal gear. There is an additional 2 EV charging stations. Residents of Far Hills enjoy a resort-style atmosphere with exclusive access to a sparkling outdoor swimming pool, tennis and pickleball courts, and a vibrant clubhouse. Located only minutes from the shores of Georgian Bay and the area's famous ski hills, this property represents a rare opportunity to secure a premier home in one of Ontario's most sought-after lakeside destinations. (id:19593)
Stratford, Ontario
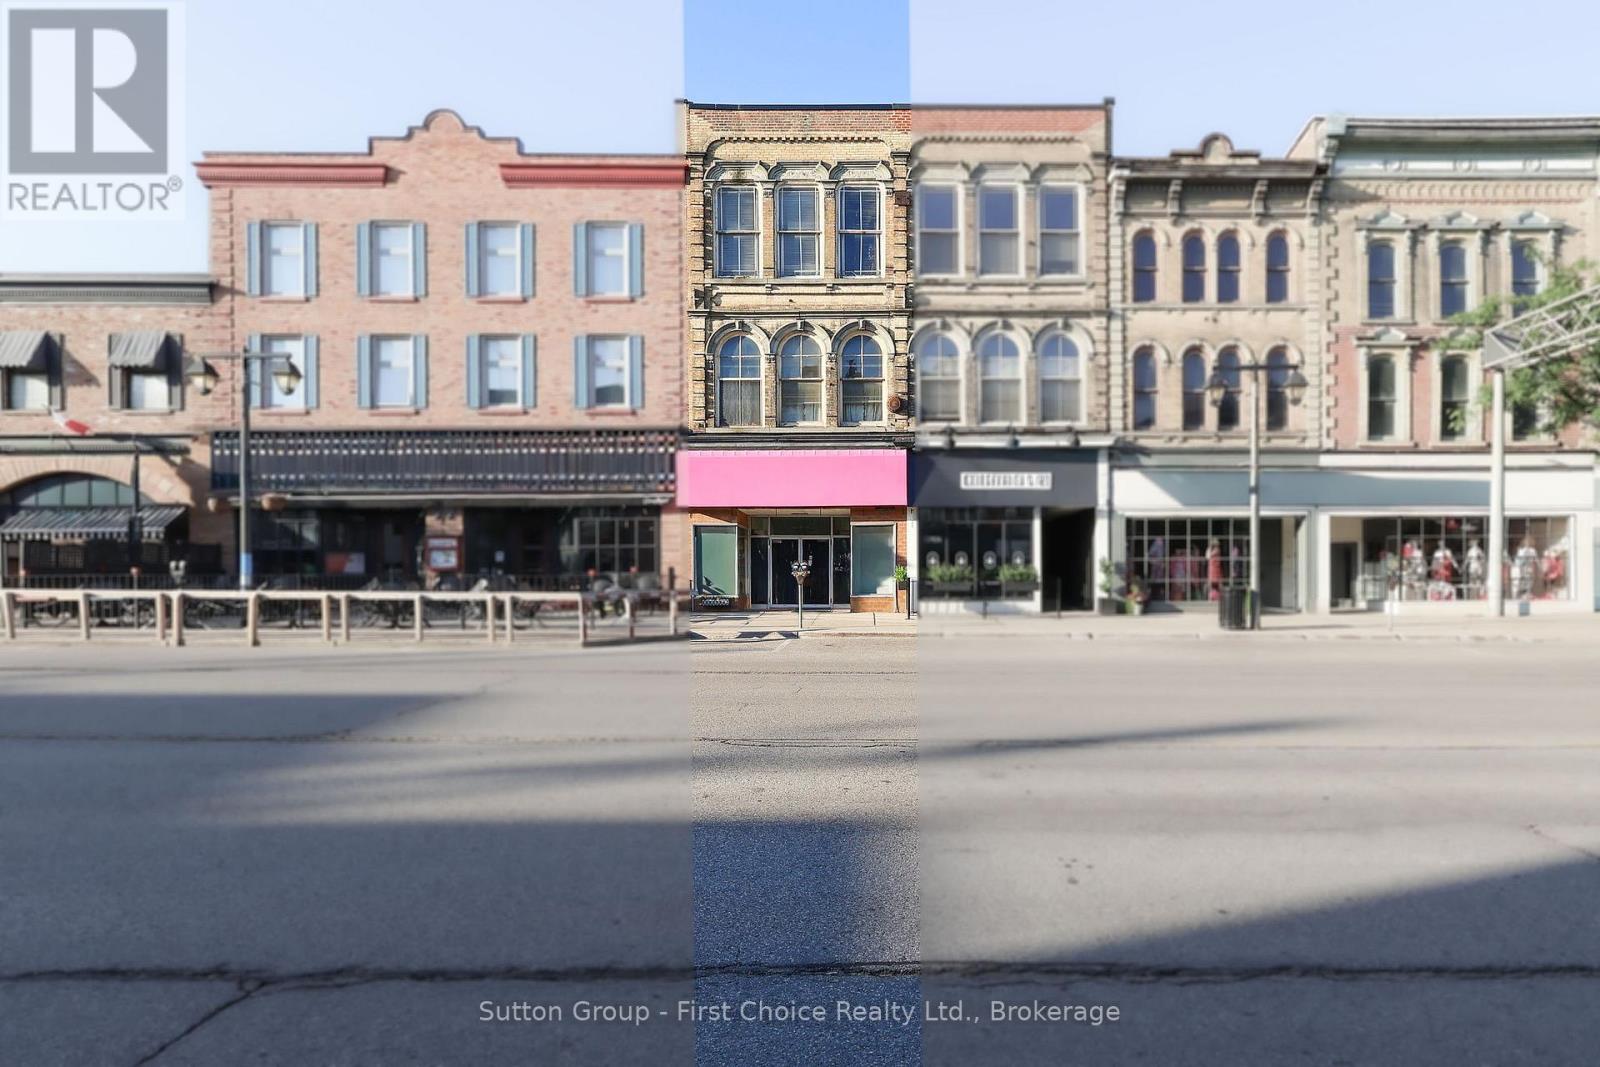
Prime Downtown Stratford Commercial Opportunity! Unrivaled location meets exceptional versatility at 97 Ontario Street. This freestanding, single-tenanted commercial retail building spans an impressive 5,100 total square feet, offering a highly functional layout that includes 2,550 square feet of dedicated retail space. Dual-Street Accessibility: Boost business visibility and logistics with rare, high-traffic entrances accessible from both Ontario Street and Albert Street. Premium Foot Traffic: Situated right in the beating heart of downtown Stratford, this property benefits from heavy year-round local and tourist foot traffic, steps away from renowned theatres, dining, and shopping. If you are looking to add a powerhouse property to your investment portfolio, this freestanding downtown gem delivers. Don't miss out on owning a piece of Stratford's vibrant commercial core! Kindly do not go direct. (id:19593)
Mapleton, Ontario
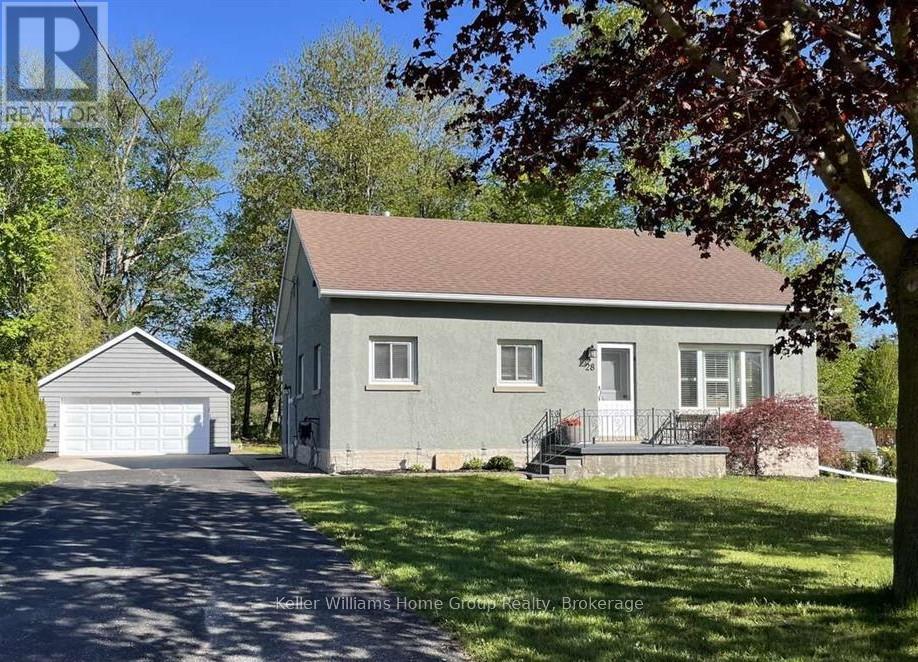
Welcome to 28 Peel Street West, Mapleton. Charming updated bungalow offering the perfect blend of character, comfort, and functionality. Situated on a private, largely treed 0.6-acre lot in the peaceful village of Alma, this unique property features a spacious detached 19' x 29' garage/workshop with furnace\\electrical - ideal for hobbyists, storage, or workspace needs. Inside, the home has been thoughtfully updated with a brand new custom kitchen featuring quartz countertops, all new appliances, reverse osmosis water system, updated bathroom, convenient main floor laundry, hardwood floors, and modern finishes throughout. Forced air heating and cooling provide year-round comfort, while the full-home Generac backup system offers added peace of mind. Enjoy outdoor living in the park-like backyard setting complete with a natural gas BBQ hookup. A rare opportunity to enjoy small-town living with convenient access to nearby amenities. Ideally located close to Elora, Fergus, Elmira, and just a short drive to Guelph and the Kitchener-Waterloo area. More photos to come on Monday/Tuesday. (id:19593)
Meaford, Ontario
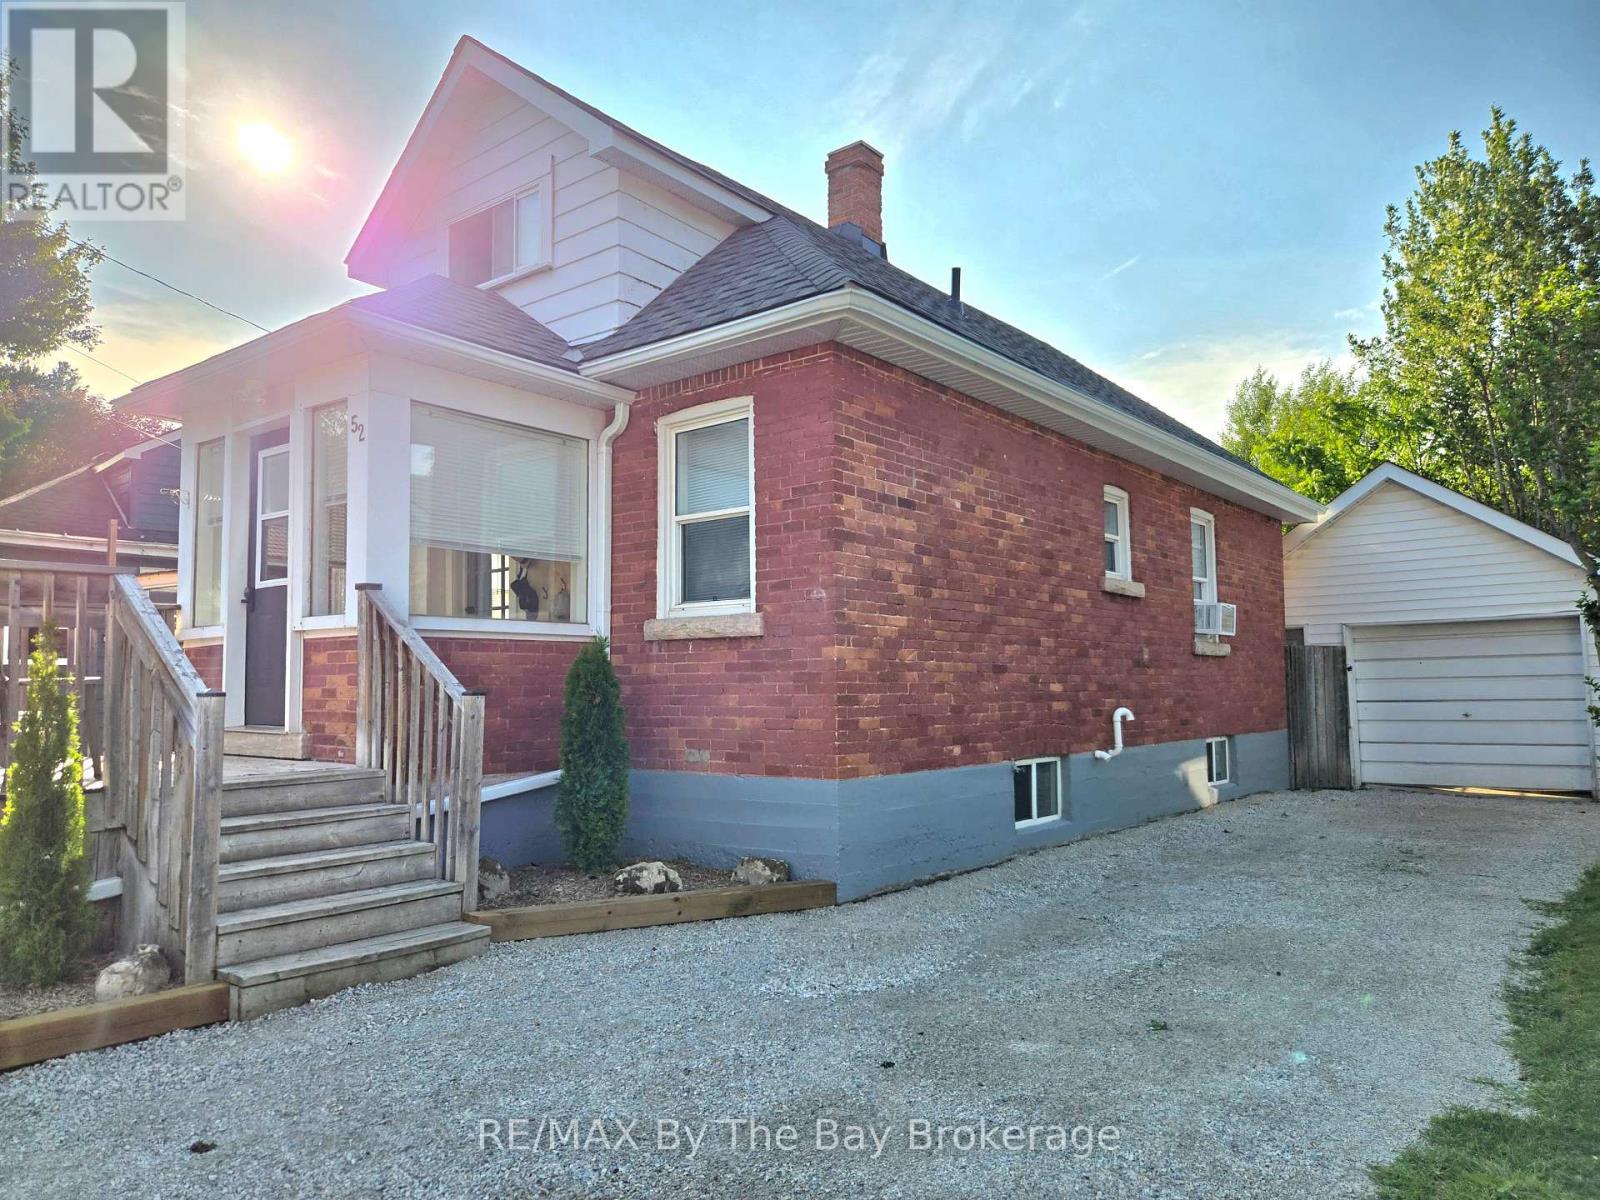
Welcome to 52 Berry Street, right in the heart of Town. This home features a bright, open-concept living layout that maximizes space and flow, ideal for functional, day to day living and entertaining. The thoughtful design and detailed features, creates a warm and inviting atmosphere throughout. A full renovation spanning 2022-2026 covered, kitchen, baths, flooring, plumbing, HWT and a new electrical panel. The roof was just done (including the garage), and the fridge, stove and feature fireplace were purchased new in 2025 as well. Conveiniently located and carefully maintained, this move in ready home will appeal to first time home buyers, retirees and investors alike. This beautiful home won't last long, book your showing today! (id:19593)
Georgian Bluffs, Ontario
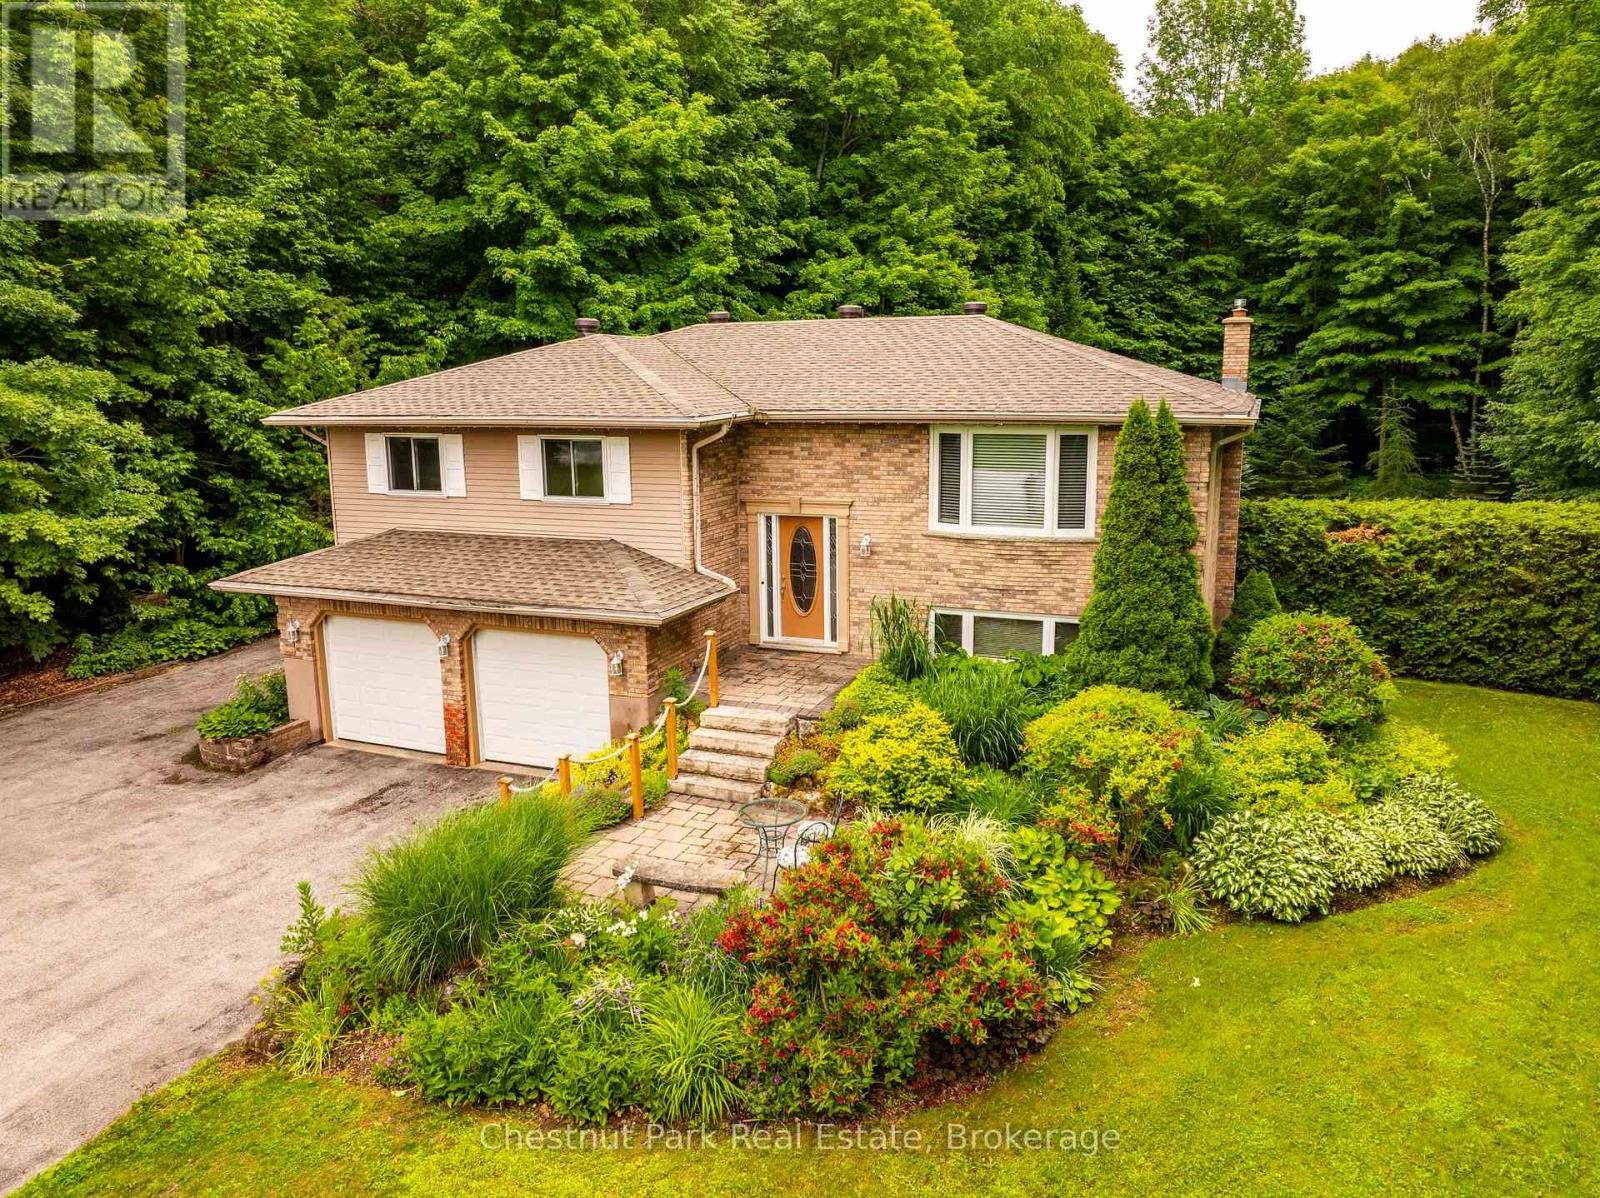
Welcome to this well-maintained Raised Bungalow offering over 2300 SF of total living space. With 3 bedrooms, 2 full bathrooms, it is a wonderful opportunity to enjoy peaceful country living on 1.9 acres, just minutes from town. The double car garage features a built-in workbench and direct access into the home. The bright kitchen opens to the dining area with a walkout to the large deck overlooking beautiful gardens, mature landscaping and a private treed backyard. The inviting living room is filled with natural light from the large picture window. You will find three spacious bedrooms, each with ample closet space. The primary bedroom enjoys semi-ensuite privileges to the updated 4-piece bathroom featuring a walk-in shower. The finished lower level offers a cozy rec room with a gas fireplace and walkout to the patio and backyard. An adjoining office area could easily convert to a 4th bedroom, thanks to its large closet and big window. This level also includes a second full bathroom with a hydrotherapy jetted tub, laundry area and a practical mudroom with extra storage and convenient access to the yard; ideal for kids, pets or gardening. Outside, you'll appreciate 3 storage sheds, providing plenty of room for lawn equipment, snowmobiles, bikes, tools or seasonal toys. Gather around the fire pit for evenings under the stars, surrounded by stunning perennial gardens. This property is serviced by a well and septic system and offers the peaceful setting you've been looking for. Roof 2022. Located just around the corner from Shallow Lake, you'll enjoy the small town cafe, corner store with LCBO, arena and other local amenities, all while being less than 10 minutes from Owen Sound. A wonderful opportunity to enjoy country living without sacrificing convenience. Come see it for yourself! (id:19593)
Grimsby, Ontario
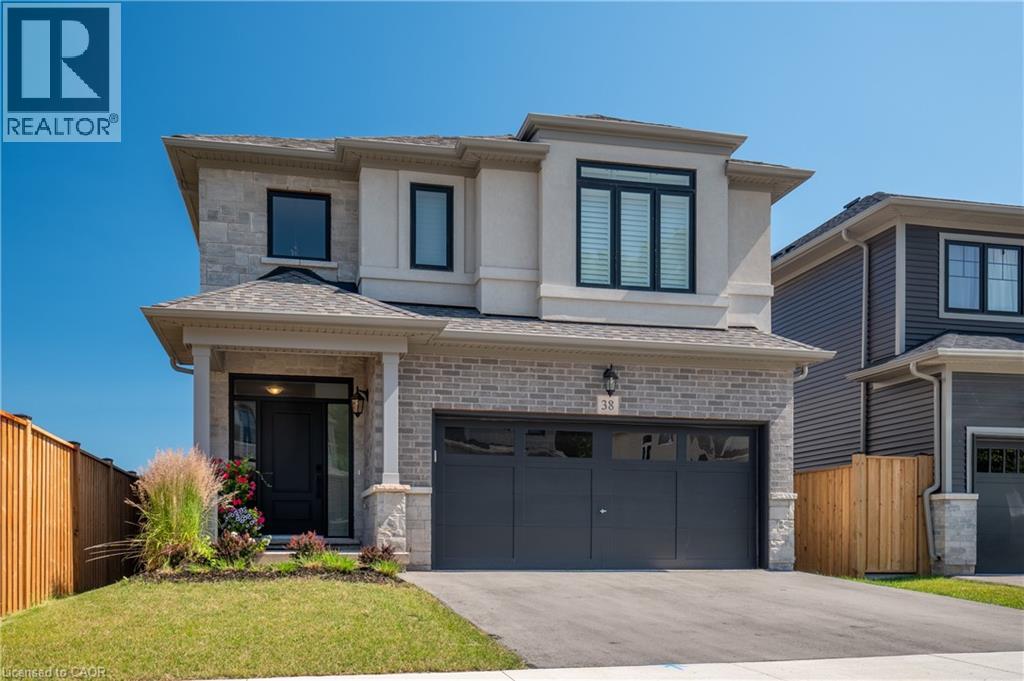
Welcome home to one of Grimsby's newest communities. This popular Chedoke model by Branthaven Homes offers 2,100 sqft. of thoughtfully designed living space with 3 bedrooms and 3 bathrooms. Featuring a stunning upgraded kitchen, hardwood flooring throughout, quartz countertops, and upgraded 9-foot basement ceilings, this home offers the perfect blend of style, comfort, and future potential. Conveniently located close to parks, schools, shopping, wineries, and easy highway access. (id:19593)
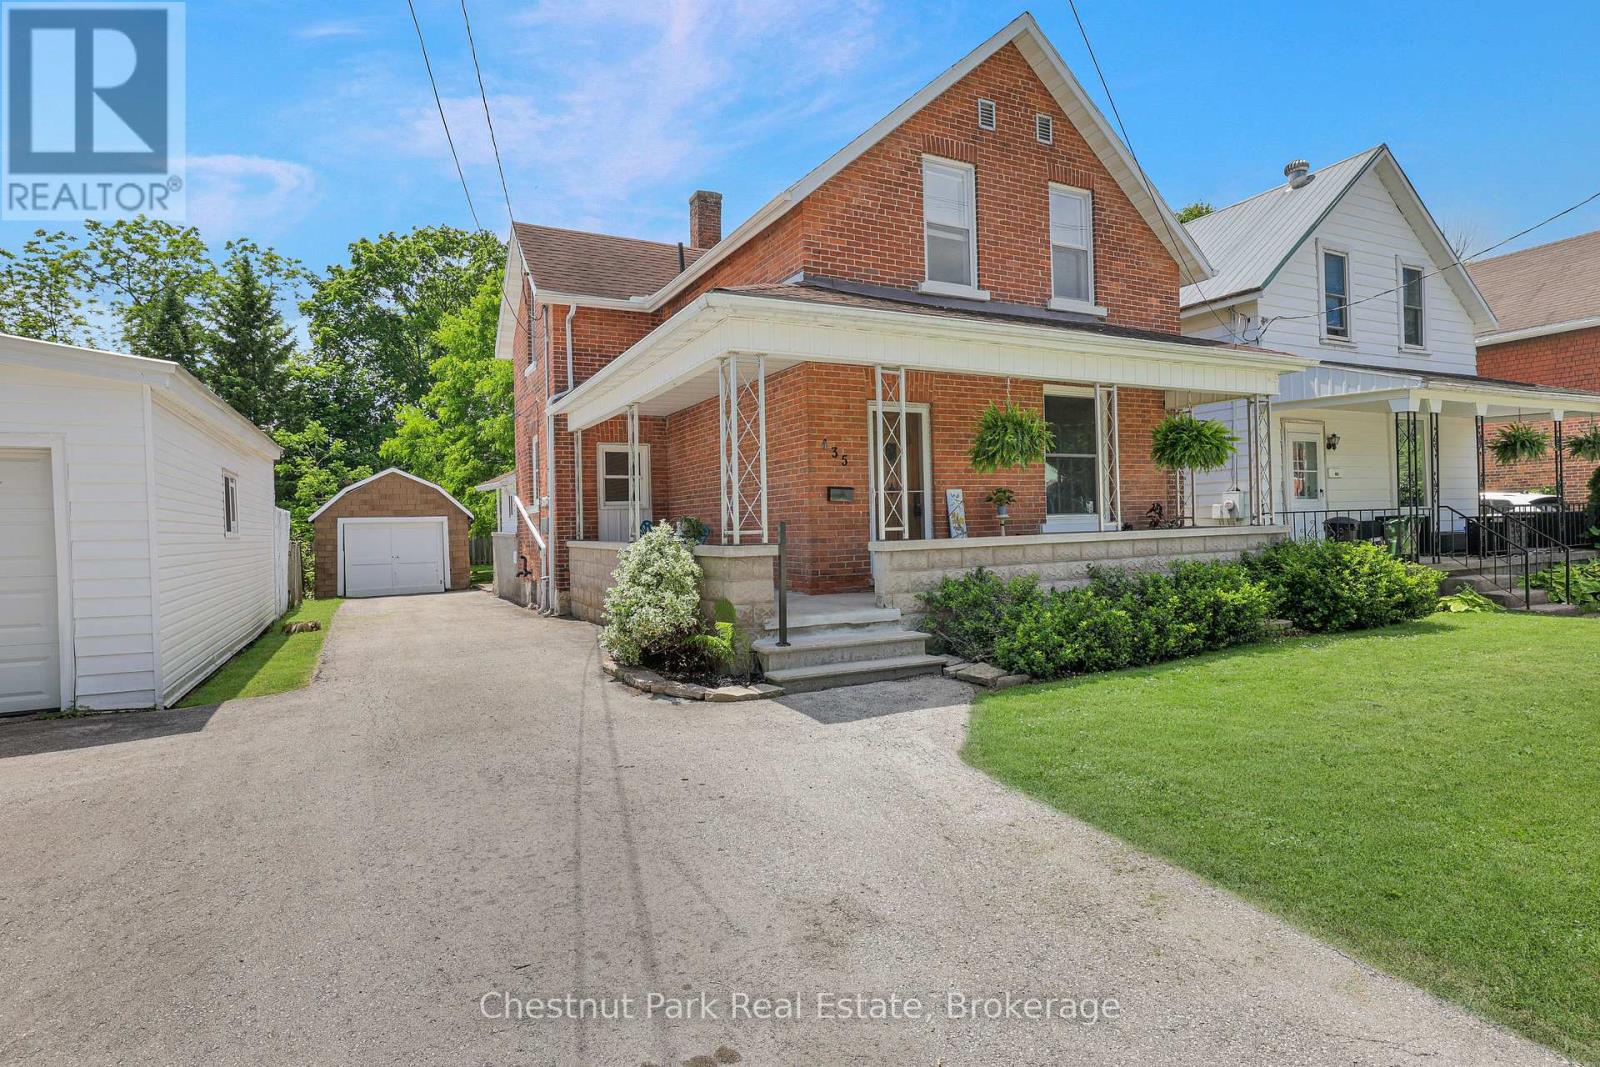
Owen Sound, Ontario
Thoughtfully Updated Century Home in a Desirable West Side Location. Welcome to this beautifully updated 1.5-storey century home in Owen Sound's appealing 13th Street West neighbourhood, conveniently located just a 5-minute drive from both Hillcrest School and OSDSS. Blending historic charm with modern updates, this inviting home features original hardwood flooring in the living and dining rooms and extensive renovations throughout. Most of the main floor has been refreshed with new drywall and paint, creating a bright, welcoming atmosphere while preserving the home's character. The updated kitchen offers new flooring, countertop, drywall and paint plus a full stainless steel appliance package. Ample cabinetry with updated hardware provides excellent storage and workspace for busy families and home cooks alike. The washer and dryer are conveniently located in the main-floor rear mudroom, which has also been updated with fresh flooring and paint. Upstairs, you'll find three generous bedrooms all with closets and a fully renovated 4-piece bathroom. Two bedrooms have received new drywall and the entire upper level features newly installed laminate flooring with all carpet removed, including from the staircase. Modern hardware throughout the home adds a clean and cohesive finishing touch. Outside, enjoy a shaded front concrete patio, a private driveway with parking for multiple vehicles and a detached garage ideal for storage, a workshop, or recreational equipment. The spacious backyard provides plenty of green space for children, pets, gardening, entertaining, or simply relaxing in your own private outdoor retreat. Lovingly renovated with attention to detail, this move-in ready home offers the character of a century property with the updates today's buyers are looking for. A wonderful opportunity for first-time buyers, young families, or anyone seeking a comfortable home in a quiet, established neighbourhood. (id:19593)
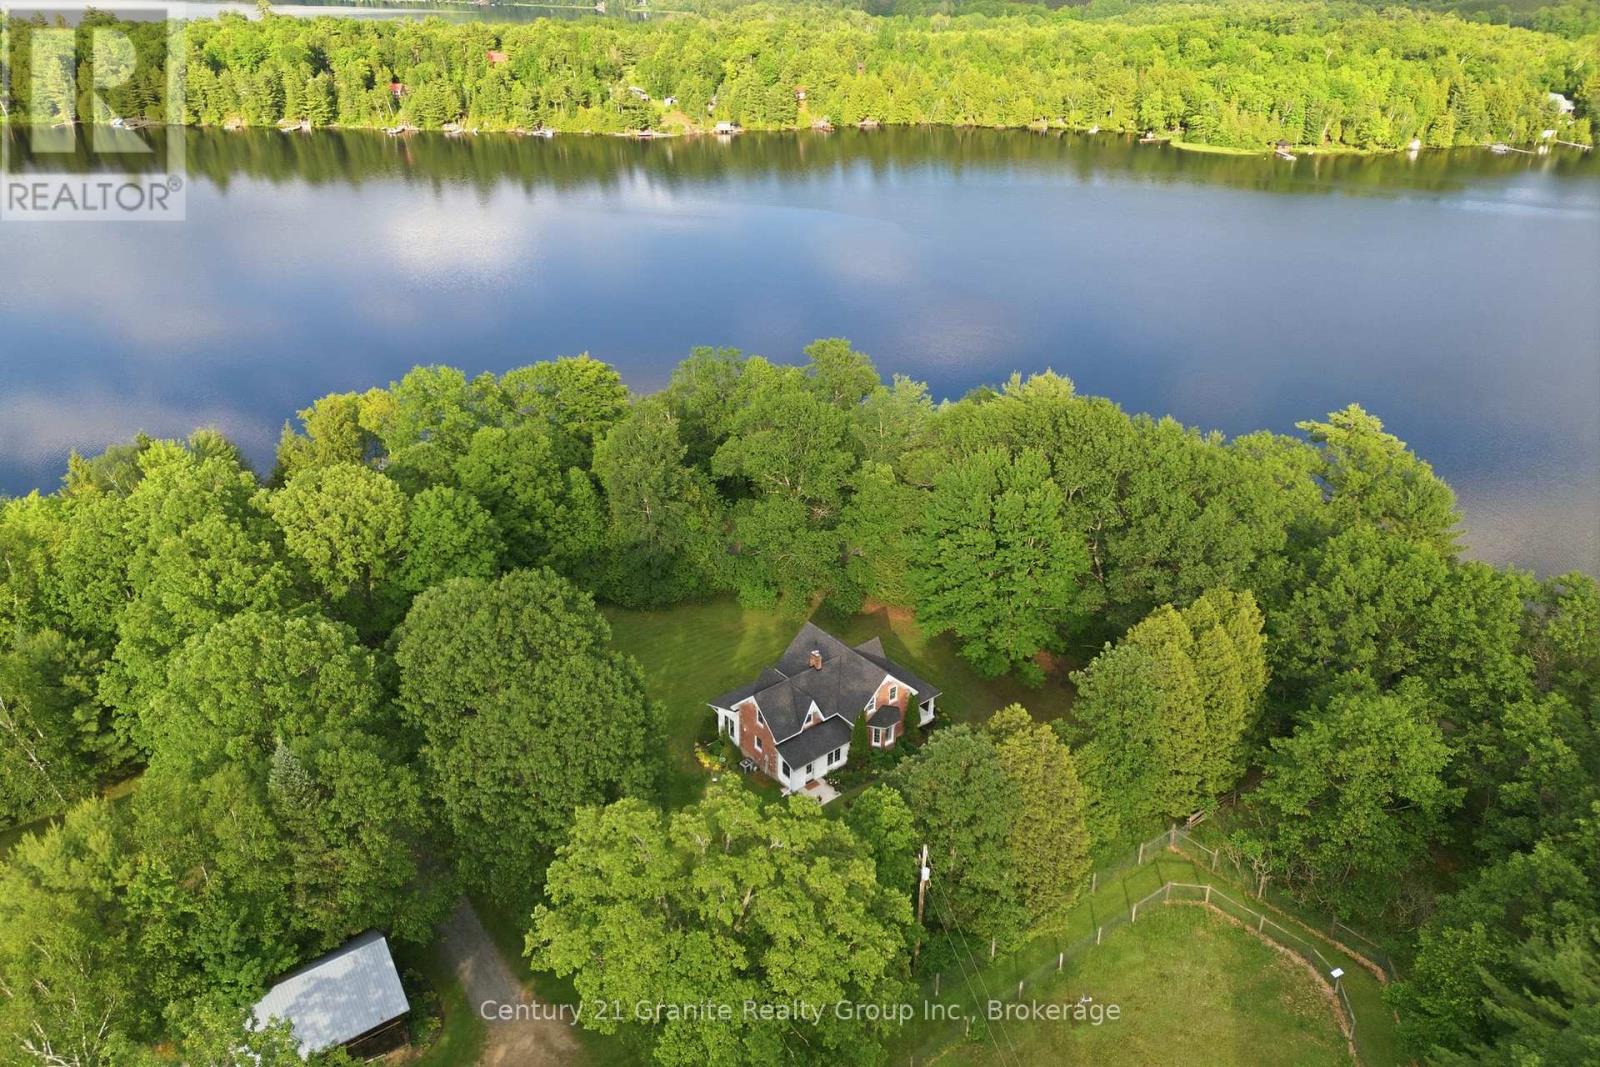
Algonquin Highlands, Ontario
A Century of Love, A Lifetime of Memories! In my entire career, I have never had a property leave me speechless - until now. Nestled upon 100+ immaculate acres, this storybook farm has been cherished by one family for over a century, most recently as a beloved alpaca retreat. Every corner whispers history; every vista stirs the soul. The Home - At the heart of it all stands a one-of-a-kind brick residence, hand-crafted a the turn of the last century by Master Stone Mason John Henry Billing. Step inside to discover a fully renovated interior-modern comforts woven seamlessly into timeless charm. The kitchen, living areas, bedrooms, and bathrooms have all been lovingly updated, while a stunning four-season sunroom faces east, inviting you to greet each morning with golden sunrise and a wam cup of coffee. The Barn & Outbuildings - The magnificent 50' x 100' barn is a working dream: its own well, three offices, 2pc washroom, kitchenette, coral fencing, self-watering stations, and feed stations. Outbuildings include a pig barn, mid-size barn, charming hen house, and a massive drive shed - everything a gentleman (or gentlelady) farmer could desire. The Land - Stroll west through perennial gardens to discover eight separately fenced pastures, protected by a 10' double-row perimeter fence. Wander North into an enchanting forest where deer and wild turkeys roam freely. And when the day's work is done? Cross the road to 2,400+ feet of frontage on Beech Lake for a refreshing dip beneath the sunset. Some properties are houses. This one is a love story. Call today - before someone else writes their happily ever after here. (id:19593)
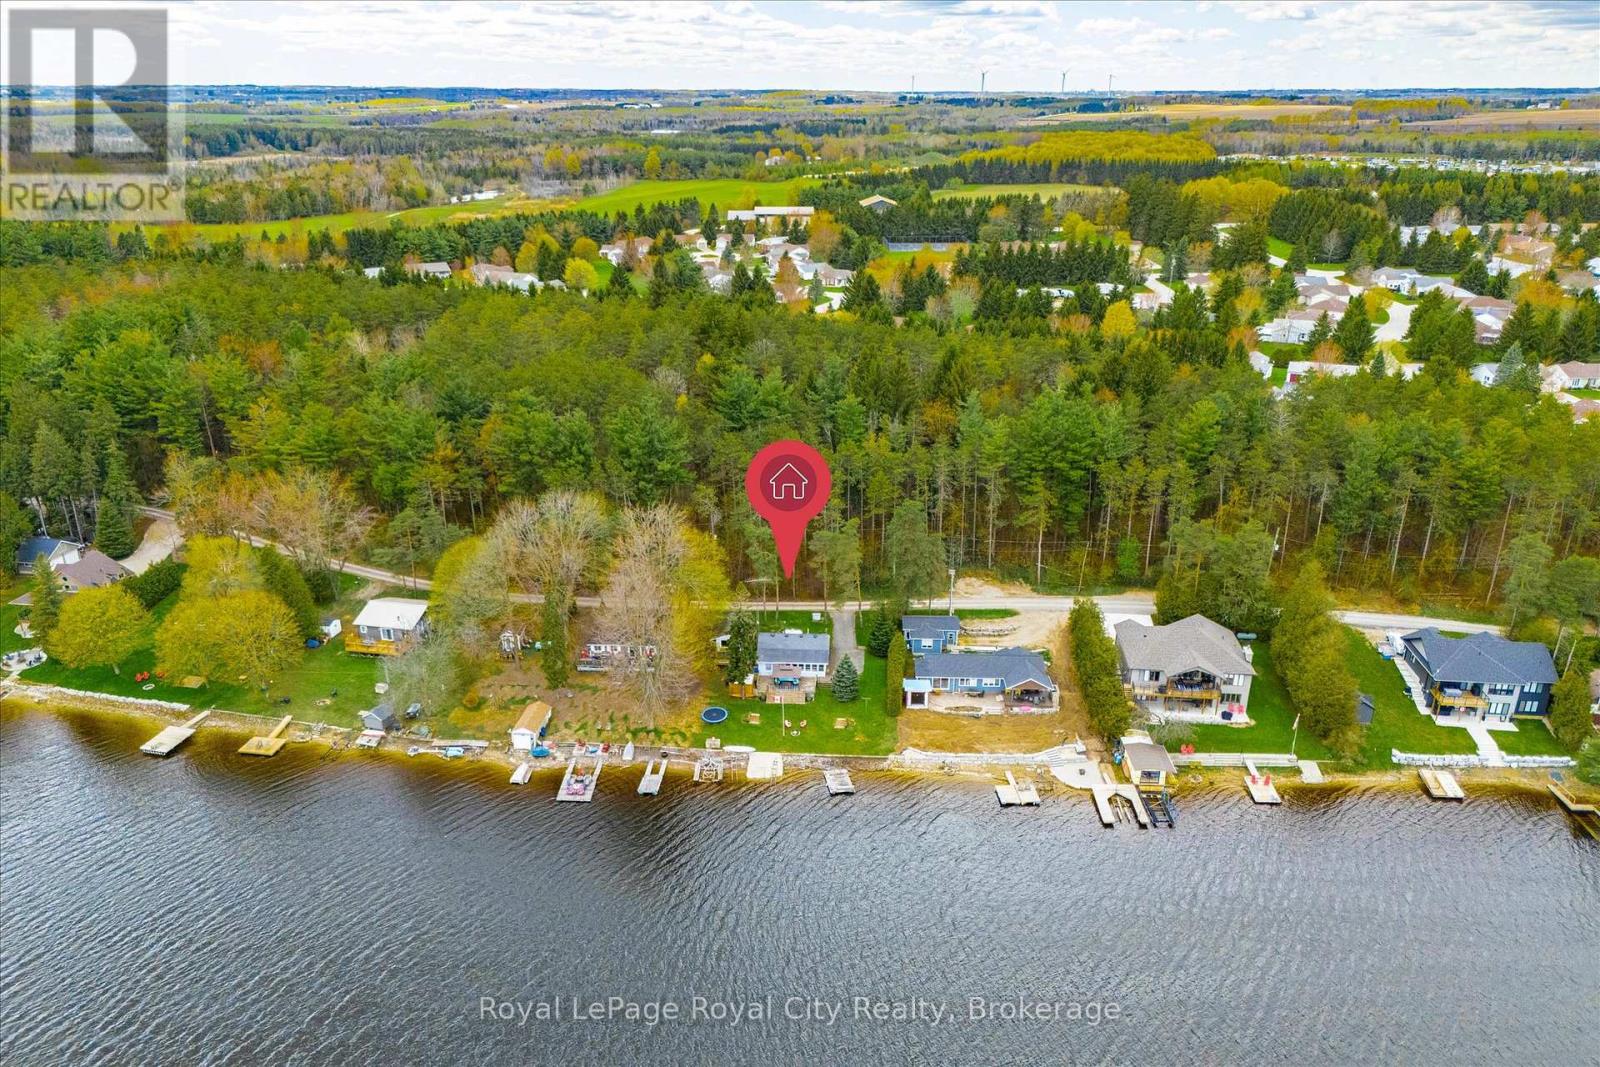
Centre Wellington, Ontario
Prime Lake Belwood waterfront on sought-after Third Street! Think a cottage property is out of reach? Think again. This is the kind of panoramic lake view you'd expect to find in Muskoka - without the Muskoka price tag (or traffic!). Lake Belwood is one of Centre Wellington's best-kept secrets: a vibrant waterfront community where summers revolve around boating, swimming, fishing, and evenings spent around the fire with family and friends. Unlike many cottage destinations, you're less than an hour from Guelph, Kitchener-Waterloo, Milton, Burlington, Orangeville, and Caledon, making spontaneous weeknight escapes and easy weekend getaways a reality. This exceptional waterfront lot offers a sprawling lawn stretching to the water's edge and the kind of setting that's becoming increasingly difficult to find. The shoreline is ideal for paddleboarding and kayaking, with a gentle kid-friendly slope. The existing cottage allows you to start making memories immediately. Sleeping 10+ guests, including a large bunkie with plumbing, it's ready to host family and friends from day one. Build your dream lake house, renovate to suit your style, or enjoy it as-is. Premium waterfront, exceptional accessibility, and priceless moments with the people you love most. (This property is part of the GRCA cottage lot program and is situated on leased land. Full-time use is from April 15 to November 15 and 10 days per month are allowed during the off-season) (id:19593)
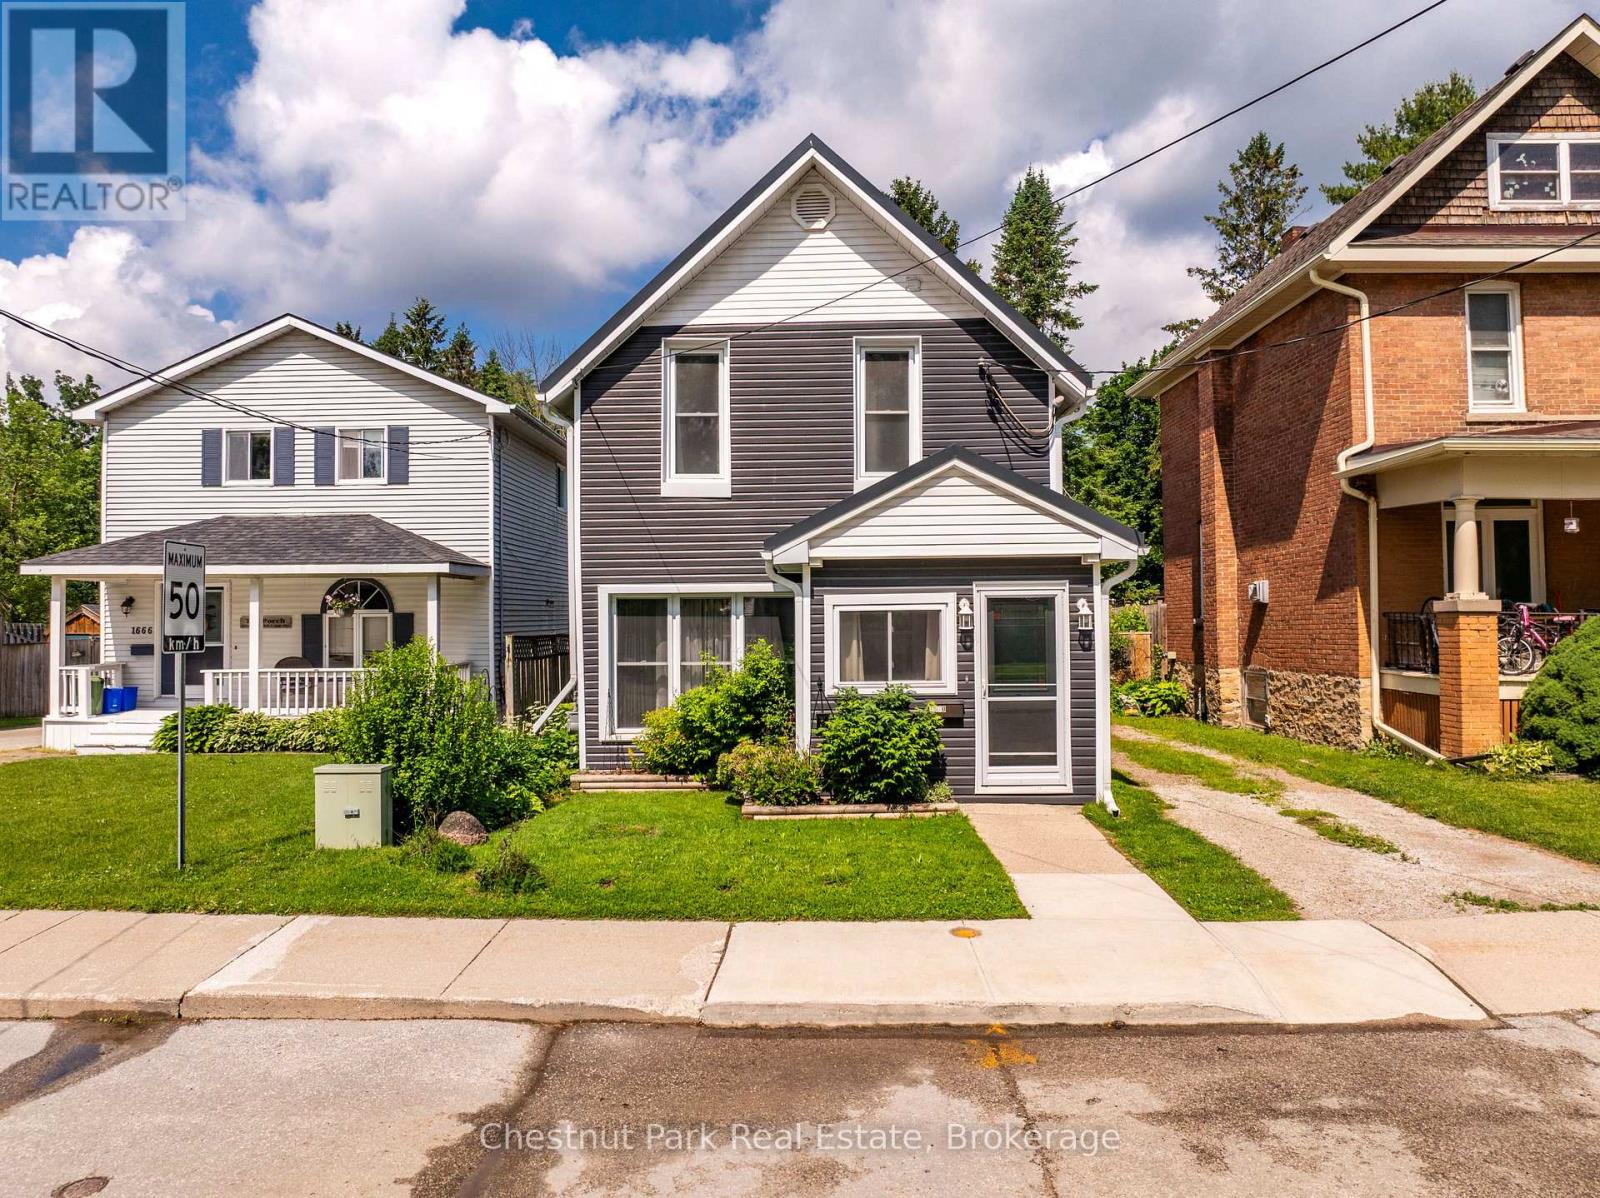
Owen Sound, Ontario
ALMOST EVERYTHING HAS BEEN COMPLETED! This stylish century home has had many substantial upgrades over the past few years. The renovated kitchen is big and bright with a sliding door to the side deck for BBQ'ing (gas line for BBQ installed). Main floor laundry with quick access to deck, rear yard and garage. Convenient 2 pc bathroom on main floor. On the upper level are 3 bedrooms & the main bath. Large primary bedroom with plenty of closets. Updated bathroom with vessel sink and jetted tub. Detached garage 20' x 20' contains a great workshop with a raised wood floor, insulated and drywalled. Newer garage door and dedicated 60 amp service. Updates include: HYGRADE STEEL ROOF 2021 (WITH TRANSFERABLE WARRANTY), DOORS & WINDOWS 2023, SIDING & EAVES WITH LEAF GUARDS 2019, KITCHEN, LAUNDRY ROOM, GAS LINE TO BBQ 2024, FORCED AIR GAS FURNACE 2019, DECK 2019, NEW SUMP PUMP 2025, UPDATED ELECTRICAL PANEL 2024. Just move right in and enjoy this lovely home. Close to great schools, parks and Kelso Beach! (id:19593)
West Perth, Ontario
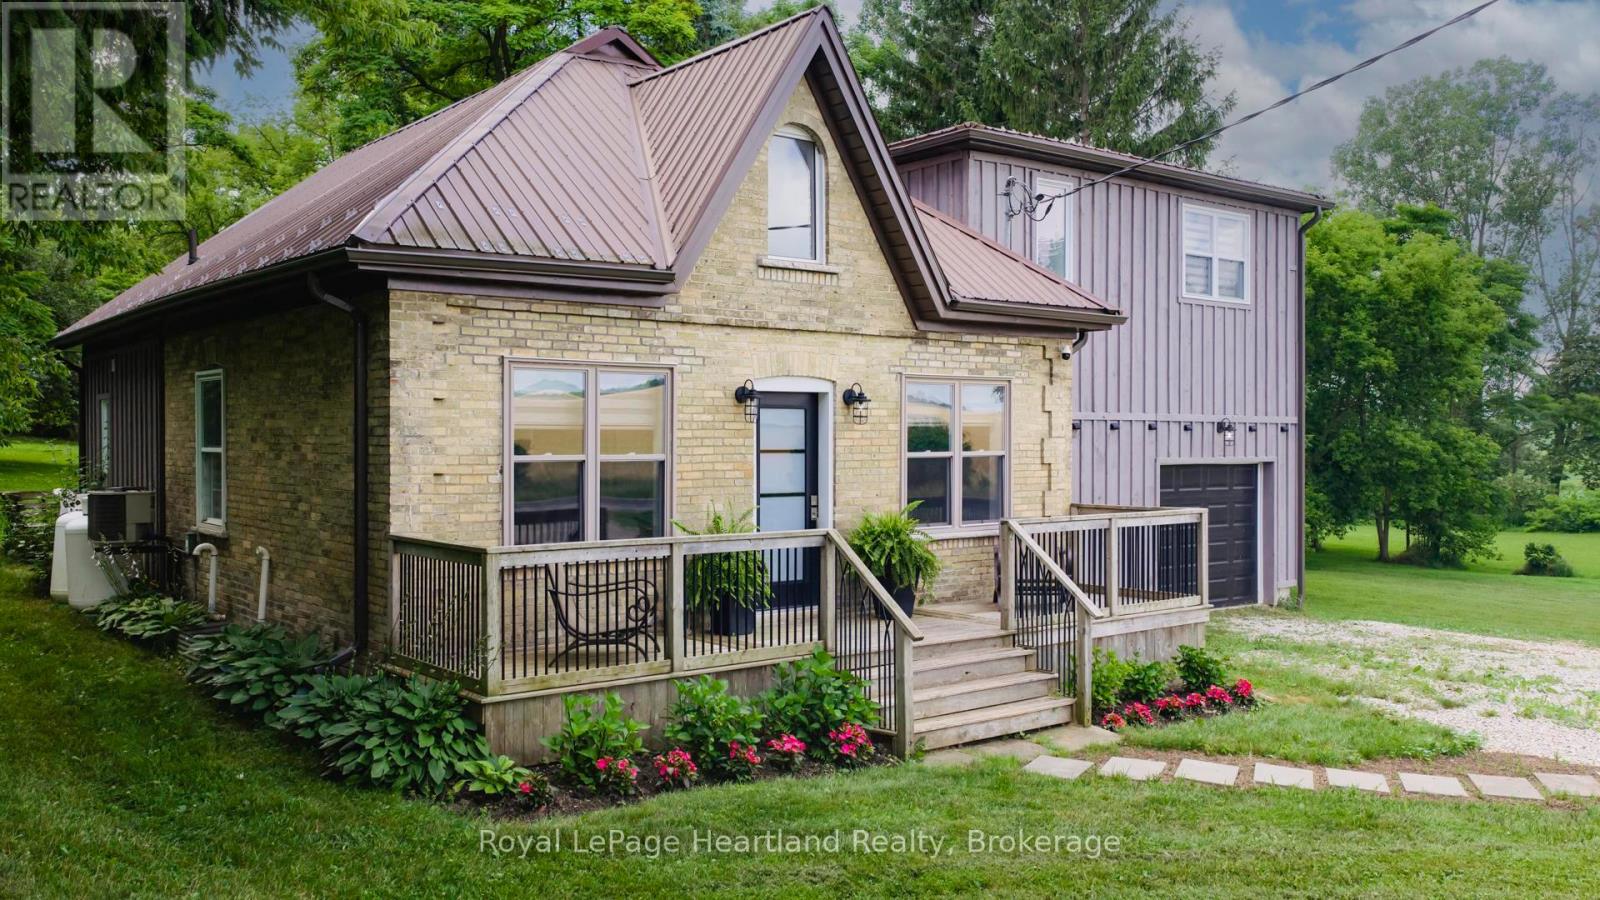
Picture yourself living in this gorgeous, recently renovated home sitting on the edge of Staffa. From the outside, you'll think of an Ontario cottage with an addition, but as soon as you walk through the front door, you'll be surprised! The high ceilings in the great room are accented by LED lighting, large windows, and stainless steel cable railing that defines the loft. Further in, you'll see the open kitchen with an island and walk out to the rear deck. The main floor also offers a walk-in pantry with plenty of storage, and a 4-piece bathroom. Upstairs, you'll find the loft, with a built in wine fridge, that would be the perfect office for those who work from home, or a great entertainment area. Down the hall you'll find two bedrooms with good-sized closets, and a large primary bedroom with two large wardrobes, a 3-piece ensuite, and a large walk-in closet. The ground level has the laundry room with washer, dryer, laundry sink, large closet, built-in freezer, and walkout to the back deck. There's also the den with access to the garage. It's only a single-car garage, but there's a large work area too. Enjoy the country view and be centrally located between Mitchell, Seaforth, and Exeter, with about a 20-minute drive to the shores of beautiful Lake Huron. Immediate possession available. Please call your REALTOR to book your private showing today. (id:19593)
Highlands East, Ontario
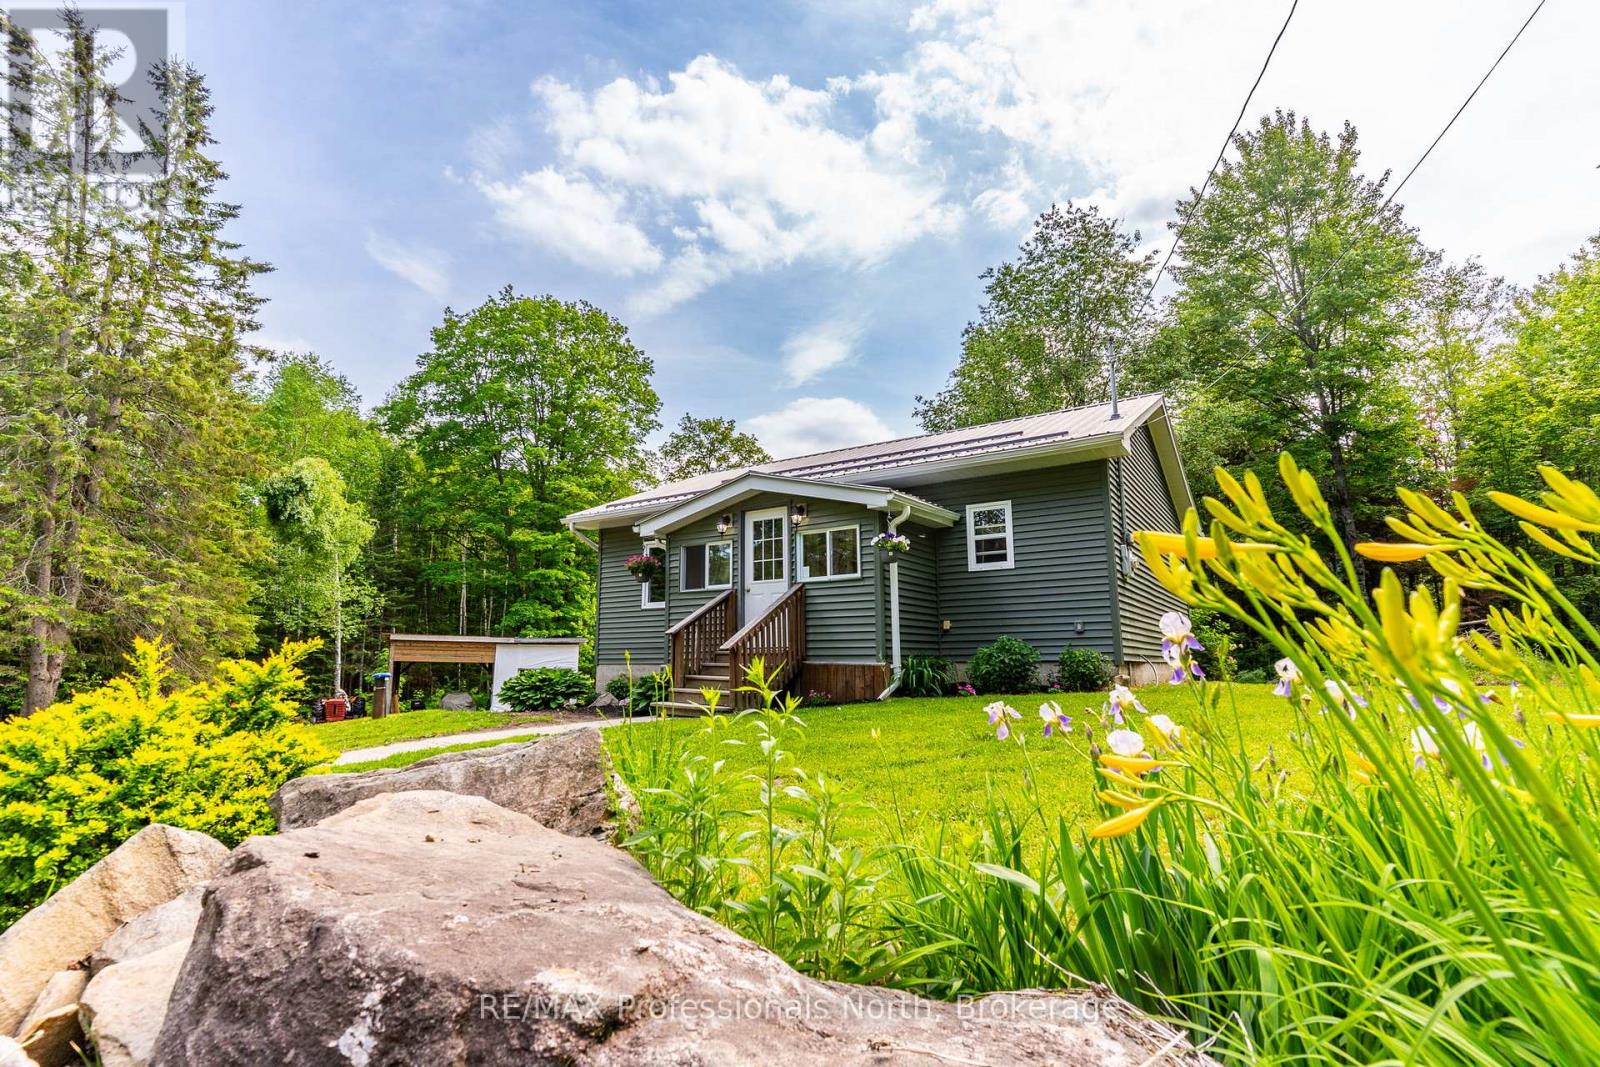
Welcome to 17900 Highway 118, a beautifully finished bungalow that offers the perfect entry point into the Haliburton market. This 2010 built home sits on a private 1.9 acre flat level lot, surrounded by large acreage properties for peaceful country living. This property features exceptional curb appeal with low maintenance vinyl siding and a durable metal roof, making it a fantastic option for first time home buyers or retirees looking for effortless one level living. Step through the front door into a welcoming foyer and mudroom area equipped with a convenient storage closet. Inside, the bright open concept layout connects the main living space to the kitchen and dining areas, creating an inviting environment for everyday living. The home features two comfortable bedrooms, a 4 piece washroom, and a dedicated laundry and storage space. Fully serviced with a drilled well, septic system, and a modern propane forced air furnace for year round comfort. Step out the back door to the spacious deck facing South for all day sun, overlooking an expansive yard with plenty of room for gardens, lawn games, and evening campfires. For added storage, the property includes a practical garden shed with an attached lean to, providing the perfect dedicated space to park your ATV and lawn mower. Unbeatable year round access puts you just 15 minutes away from the town of Haliburton for all major amenities, shopping, restaurants, and the local hospital, while the town of Wilberforce is only 8 minutes away for quick grocery runs. For outdoor enthusiasts, this location is a dream, situated close to thousands of acres of Crown land and multiple nearby lakes and public boat launches for premier boating, swimming, and fishing. Do not miss out on this low maintenance countryside retreat! (id:19593)
Huntsville, Ontario
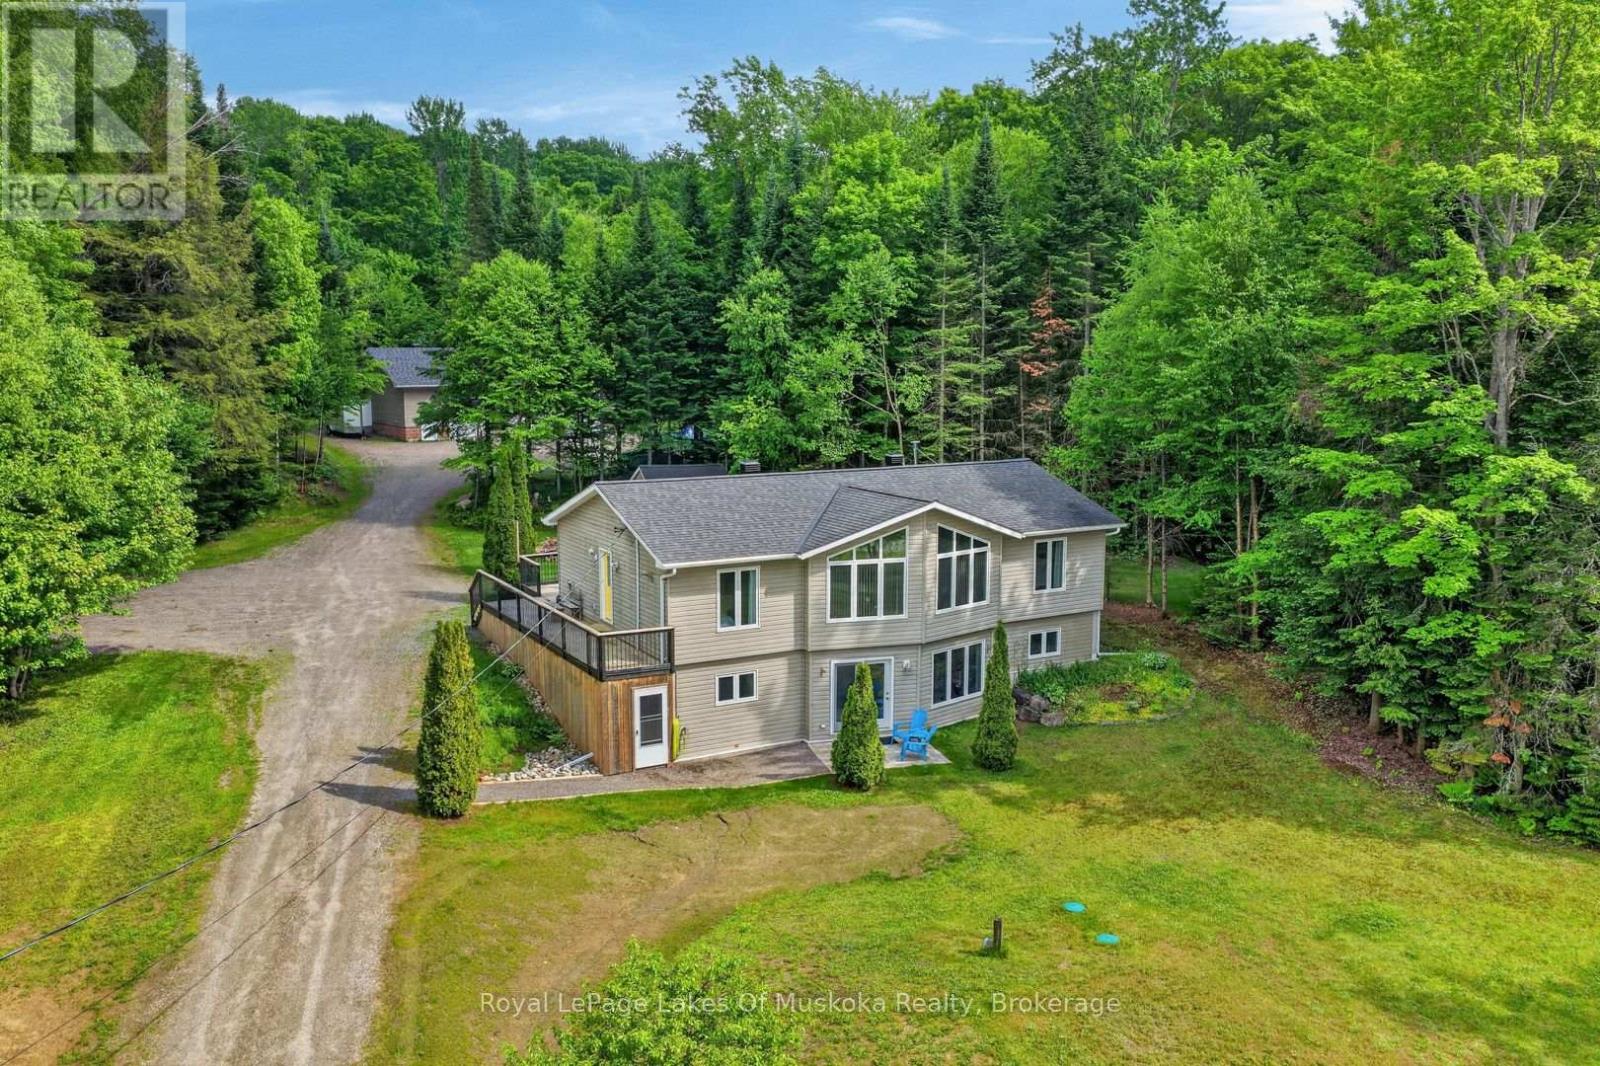
Beautiful raised bungalow nestled privately on private 1.8 acres 10 minutes from Bracebridge or Huntsville. This 3 bedroom 3 bathroom home includes full bright finished walk out lower level. The detached 3 bay garage/workshop is 1440 ft sq. is heated with propane furnace as well as there is in-floor heating fully roughed in. The sunlit spacious living room features vaulted ceilings and window wall. The open concept kitchen/dining with a patio door to walk out to your large deck with quintessential screen in Muskoka room and area for your bbq, dining and entertaining. Main level generous size primary with 4 piece ensuite and walk in closet. Ideal design with 2nd bedroom on other side of plan with laundry and 3 piece bathroom across the hall. Lower level has large open family/recreation room with large windows and lots of space for your movie and games nights. The family room also features a beautifully finished wood ceiling to once again add a tasteful rustic touch. The 3rd bedroom is bright and has an ensuite privilege 4 piece bathroom which is also easily accessible to the family room. The family room has a newer pellet stove which adds a rustic touch and a warmth to this lovely country home. There is a mud room at the front of the home from the driveway. The large deck wraps around the side of the residence so you can thoughtfully enter in the main level from the driveway by the main level 3 piece/laundry. The current owners added a brand new propance furnace and air conditioning in 2025. There is a drilled well providing lots of fresh clean water. The garage/shop has a brand new propane heater 2025. The shop roof was reshingled 2024. The exterior garage and home are easy maintenance vinyl so you can enjoy other activities other than exterior painting. This home is well maintained and a pleasure to view. (id:19593)