
Minto, Ontario
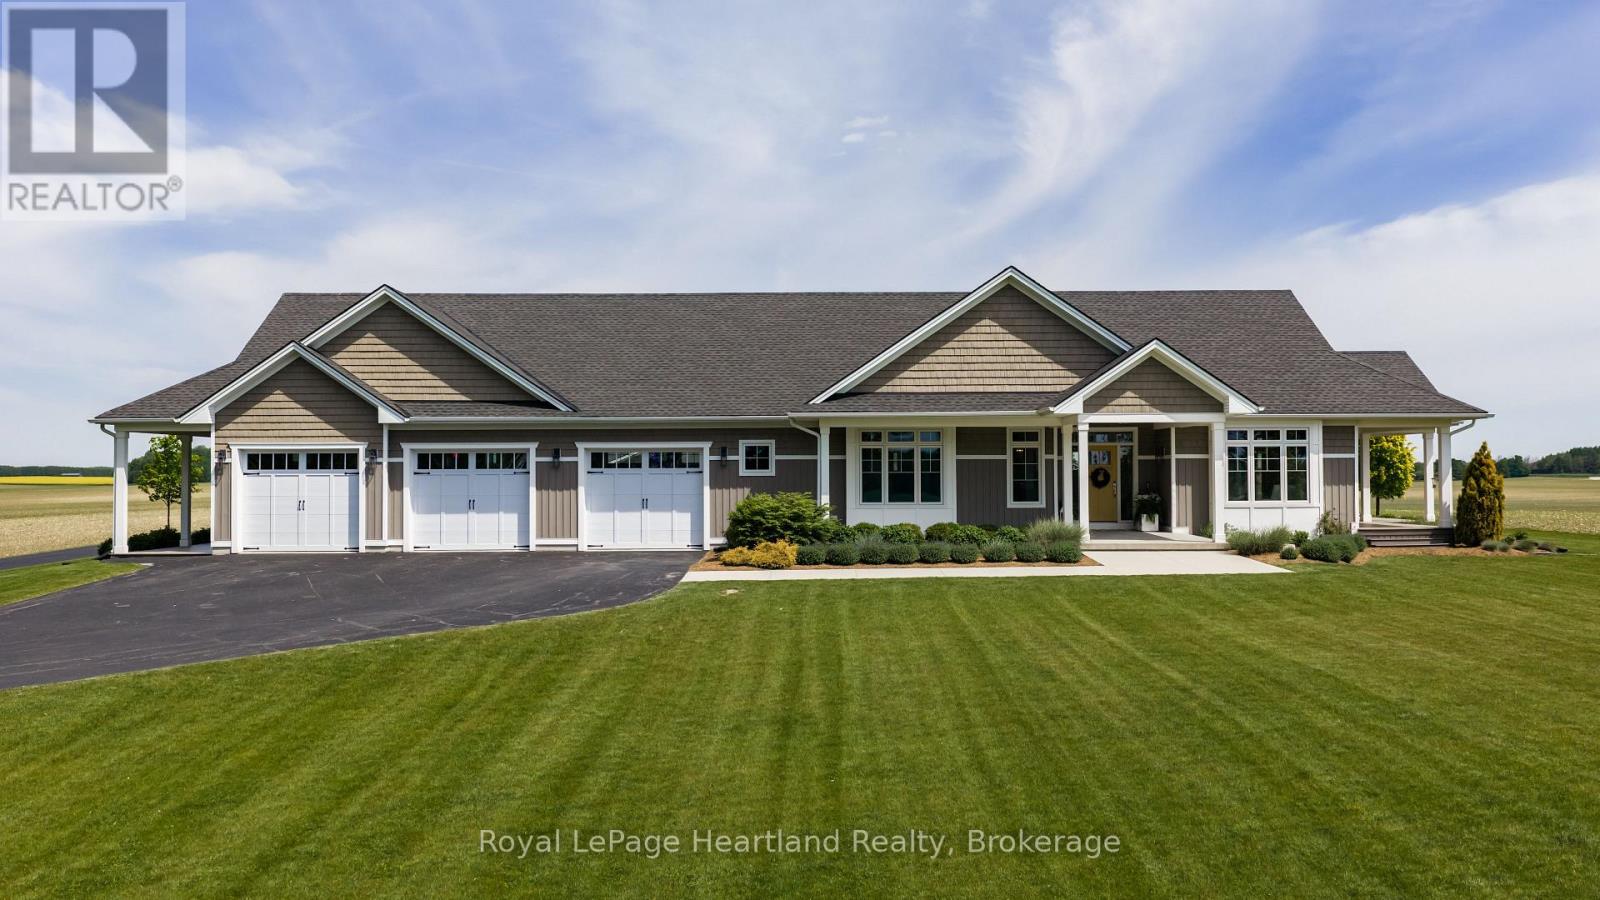
Built for living, designed for entertaining, and positioned to capture some of the most peaceful country views you'll find.Nestled on 2.5 beautifully manicured acres, this custom-built executive bungalow is the complete package. From the moment you arrive, the impressive curb appeal, wraparound covered porch, and picturesque setting showcase the quality and craftsmanship throughout.Inside, soaring cathedral ceilings, oversized windows, and an abundance of natural light create a bright, welcoming atmosphere across the 2,500+ sq. ft. main floor. The open-concept design centers around a stunning custom kitchen featuring quartz countertops, a large island, subway tile backsplash, premium stainless steel appliances, farmhouse sink, and two pantries.The spacious great room with fireplace is the perfect gathering place, while a wall of terrace doors opens to the expansive wraparound composite deck. Designed for low-maintenance living, the decking surrounds the home, offering the perfect spot to enjoy breathtaking sunrises and spectacular sunsets.The primary suite is a private retreat complete with a spa-inspired ensuite featuring a walk-in marble shower. A thoughtfully designed main-floor laundry room with custom cabinetry and farmhouse sink adds everyday convenience.The fully finished lower level features in-floor heat, creating a comfortable space for family, guests, or entertaining year-round.Need space? This property delivers. The heated three-car attached garage features epoxy flooring and in-floor heat, ideal for vehicles, hobbies, or projects. A dedicated office provides the perfect work-from-home setup.The impressive 30' x 50' heated detached shop offers endless possibilities for storage, toys, hobbies, projects, or business use.Surrounded by open countryside, mature landscaping, and panoramic views, this is more than a home-it's a private country retreat built for the way people live. (id:19593)
Northern Bruce Peninsula, Ontario
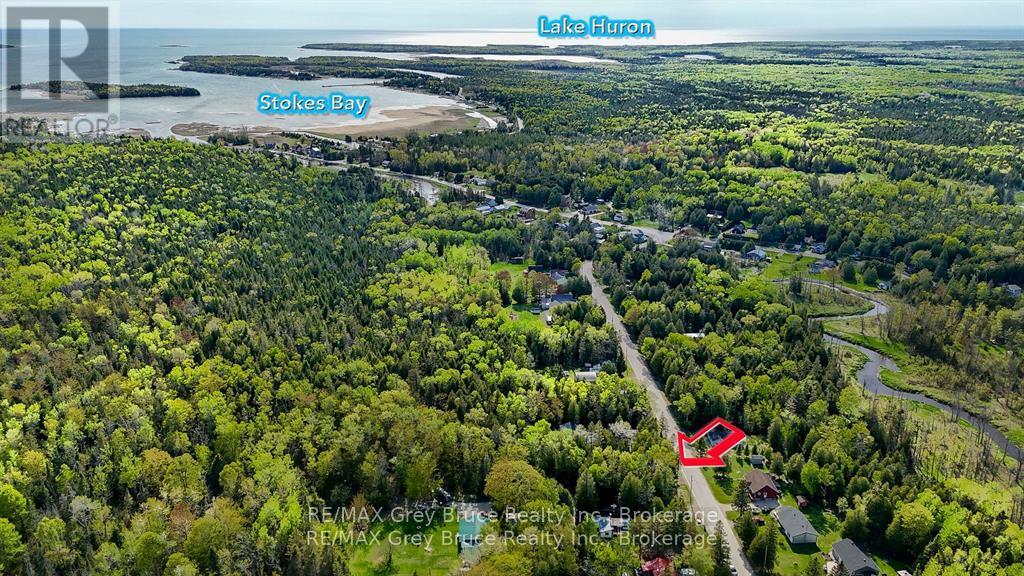
Build your future in the peaceful hamlet of Stokes Bay, located within the Municipality of Northern Bruce Peninsula. This vacant, treed lot measures 66 feet wide by 165 feet deep and is zoned R1 Residential, offering a great opportunity for a year-round home or retreat.Enjoy nature and country charm while being just a 25-minute drive to Tobermory and only 10 minutes to Black Creek Provincial Park, where you can access the beautiful Lake Huron shoreline.If you're looking for a quiet setting close to outdoor recreation and popular Bruce Peninsula destinations, this lot is worth a look. Septic and well required. Contact the Building Department of Northern Bruce Peninsula with specific questions regarding building on this lot.Phone: 1-833-793-3537Email: info@northernbruce.ca (id:19593)
London, Ontario
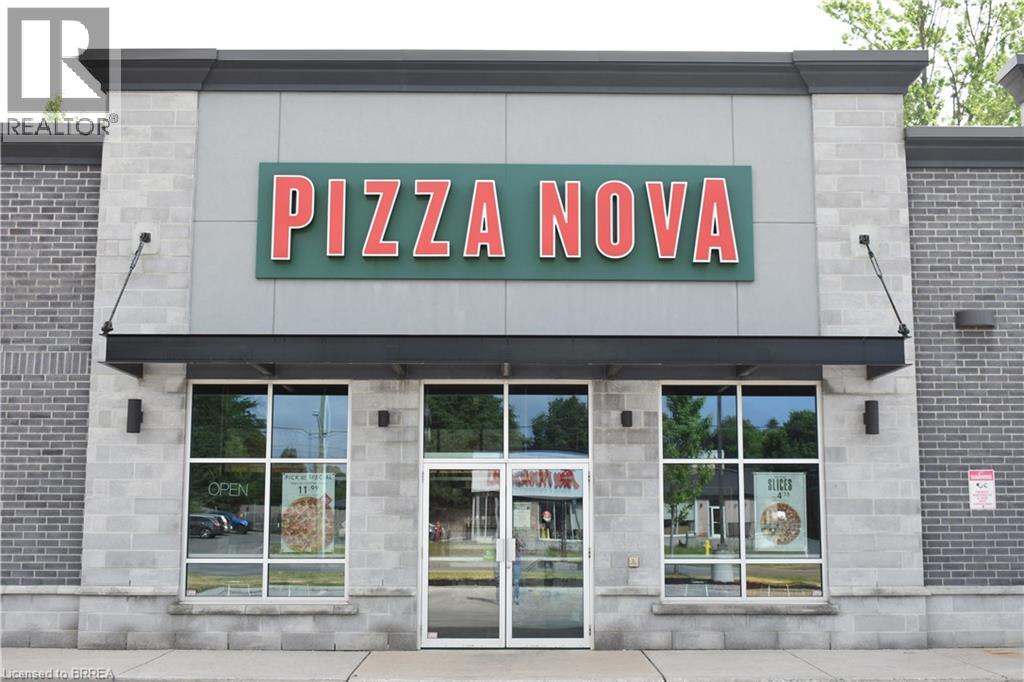
Take advantage of an exceptional opportunity to own a well-established and highly profitable Pizza Nova franchise in one of North London’s thriving commercial areas. Since 1963, Pizza Nova has built a strong reputation across the GTA and Southern Ontario for quality ingredients, outstanding customer service, and impeccable cleanliness, making it one of the region’s most recognized and trusted brands. Ideally located within a busy plaza, this successful business benefits from excellent visibility, strong foot traffic, and close proximity to shopping centres, major highways, schools, colleges, universities, and numerous community amenities. The strategic location attracts a steady stream of customers throughout the year and provides a solid foundation for continued growth. Featuring seating for up to 30 guests, the establishment offers a welcoming dining environment while also serving a loyal and expanding customer base. Consistent year-round patronage, steadily increasing monthly sales, and proven profitability make this a turnkey investment opportunity for entrepreneurs seeking immediate income and long-term success. With a strong brand presence, established operations, repeat clientele, and a prime location in a bustling commercial hub, this business is well-positioned for continued performance and future expansion. Whether you are an experienced operator or an ambitious entrepreneur, this is a rare chance to acquire a thriving business with a proven track record and excellent growth potential. (id:19593)
Hagersville, Ontario
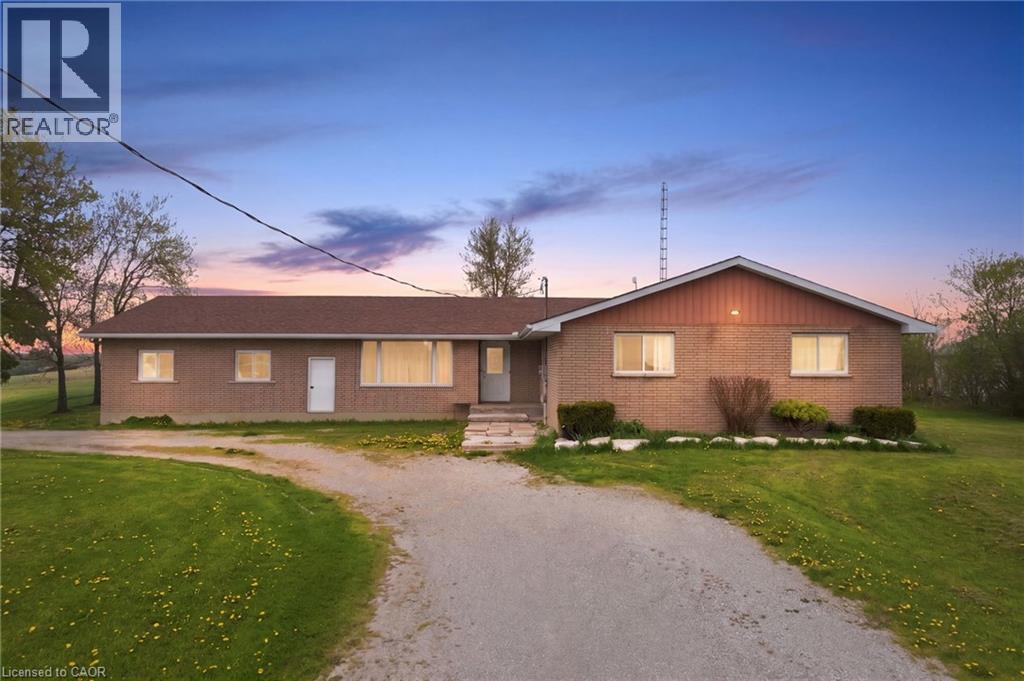
Spacious bungalow with over 1900 sqft of living space located on a large corner lot. The home features a total of 5 bedrooms. With 3 on the main floor and 2 in the basement. The fully finished basement has it's own separate entrance for the possibility of an in law suite. Or to host guests and extended family. Large updated kitchen with plenty of cupboards and granite counters. The large living room and dining room provide plenty of space for a large family and entertaining. The large lot has plenty of space for gardening, children to play, pets to roam leash free because of the electric fence. There is space to put in a pool. Double garage and large driveway with parking for several cars. The home is situated in a tranquil country setting. While being a short drive to town of Hagersville for shopping. Located 40 minutes from Hamilton, 30 minutes from Brantford for the conveiniances of a city. Located 20 minutes from Port Dover beach. This home has plenty of space for a growing family or a multi generational family. (id:19593)
Stratford, Ontario
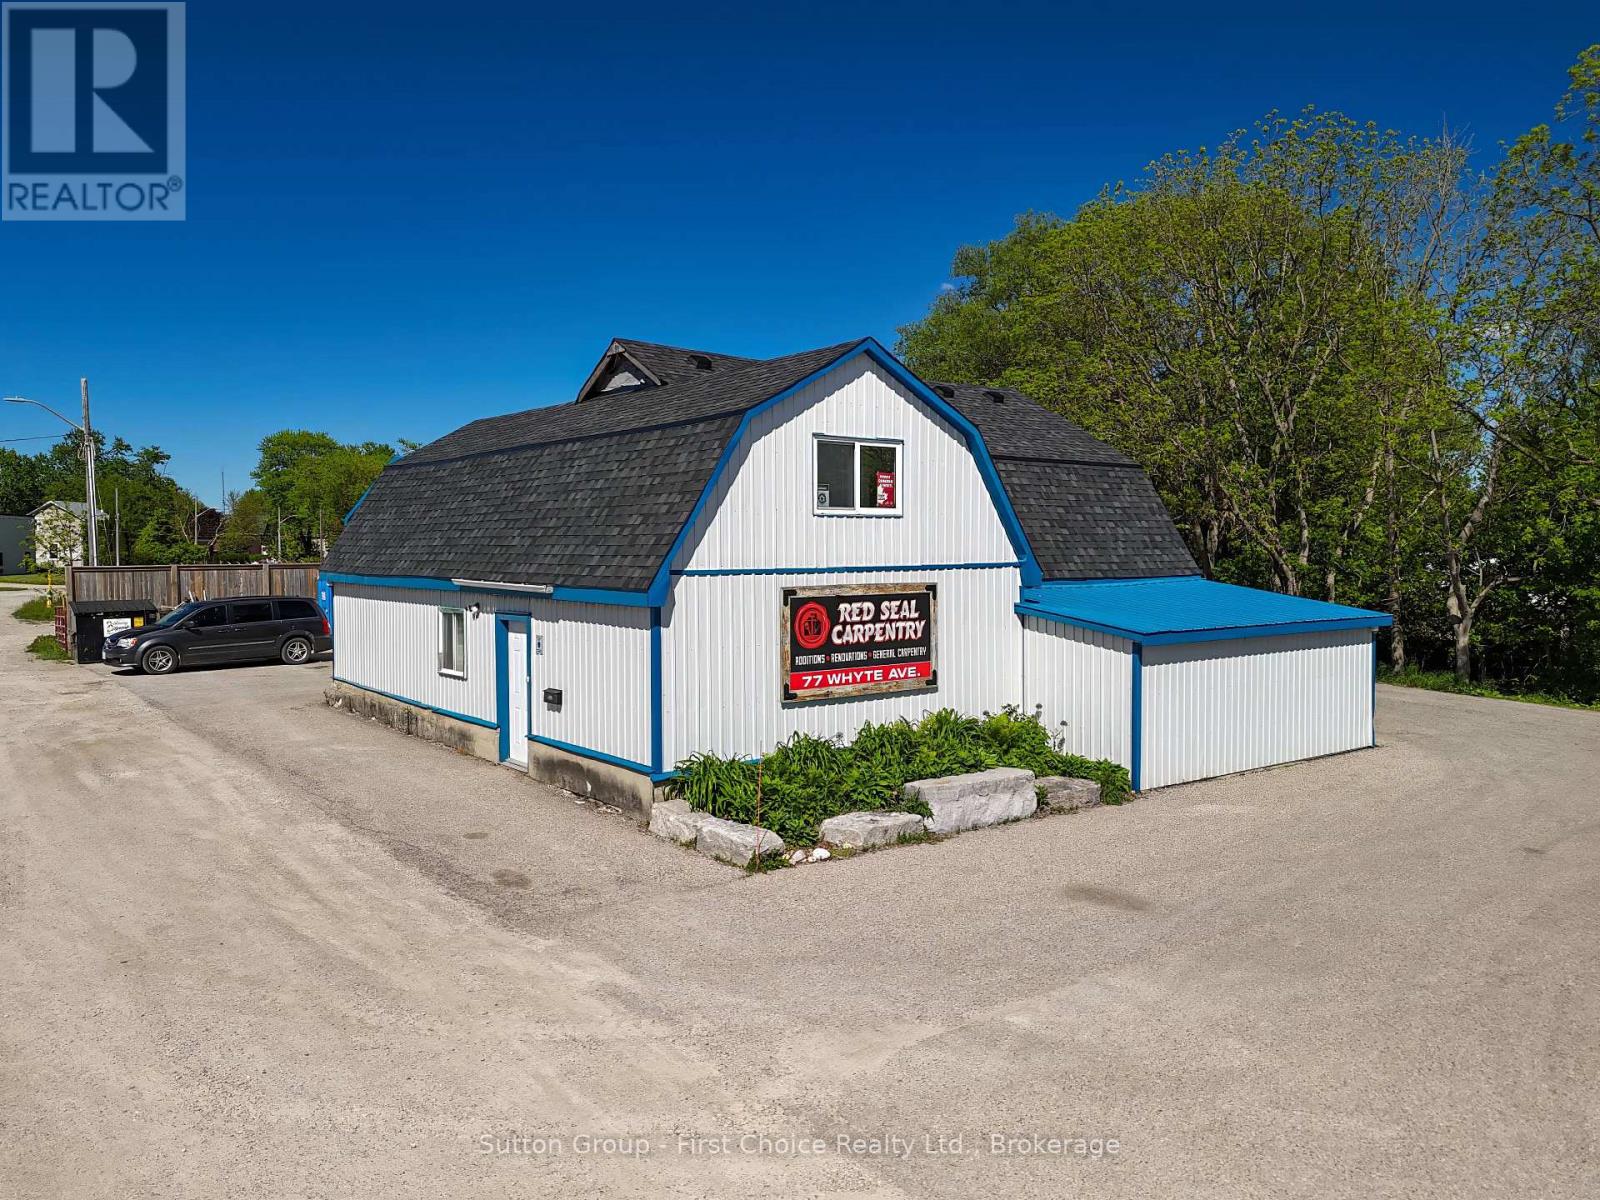
Move your business or storage into one building and earn income on the other. Located just off Erie St., this versatile property features two separate shops with ample parking and endless possibilities. The property includes a spacious 50' x 29' drive shed boasting 12' ceilings, perfect for storage or equipment for contractors. The additional shop offers 1,469 sq. ft. of main floor workspace, complemented by a 1,040 sq. ft. upper level featuring office space, storage, and a private bathroom. Both shops are currently leased, offering an excellent opportunity for investors or business owners. Owner Occupied is an option. Call today for further details. (id:19593)
Guelph, Ontario
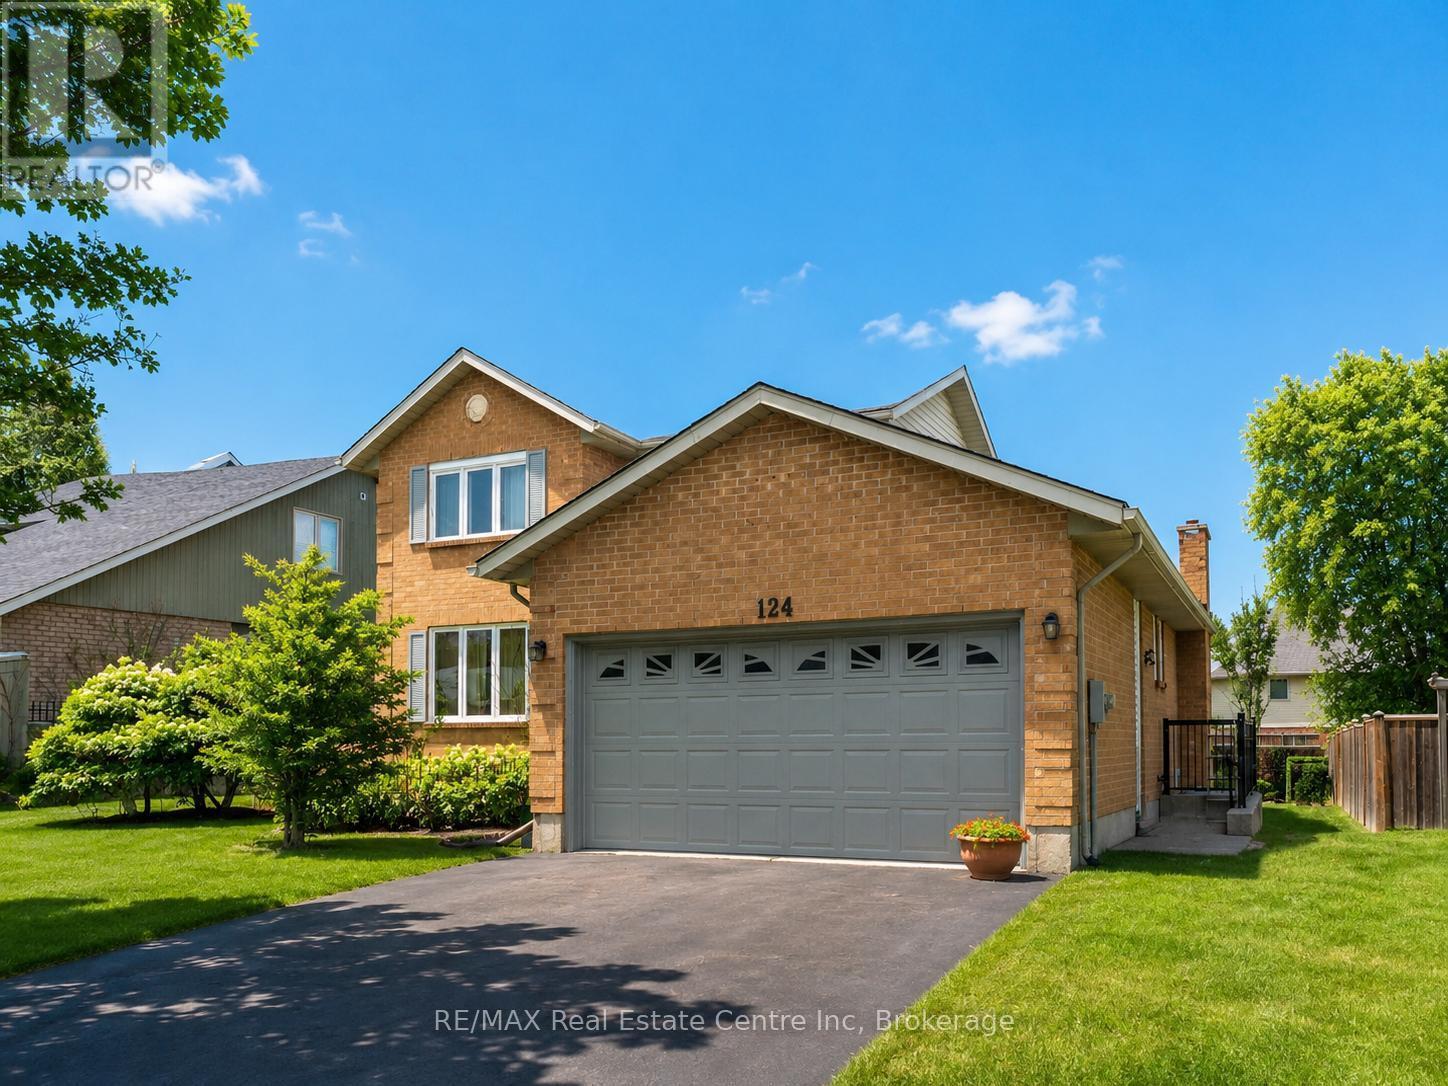
Welcome to your next home at 124 Downey Rd in Guelph! This beautifully updated 2-bedroom, 1-bathroom basement apartment offers the perfect blend of comfort and convenience with inclusive utilities (excluding internet). Step inside to find brand-new laminate floors and a stylishly updated kitchen, complete with fresh white cabinetry & subway tile backsplash. The open-concept living area creates a bright and airy environment, ideal for unwinding after a busy day or hosting friends. The apartment features two spacious bedrooms, both offering ample natural light. Two outside parking spaces are included as well. Located just minutes from Stone Road Mall and surrounded by restaurants, shops, fitness centres and essential services like banks and the LCBO, this apartment puts everything you need right at your fingertips. For nature lovers, the property is close to Preservation Park, where you'll find stunning walking trails and even an off-leash dog park for your furry friends. Quick access to Hanlon Parkway ensures an easy commute to the 401, connecting you to wherever you need to be (id:19593)
Guelph/eramosa, Ontario
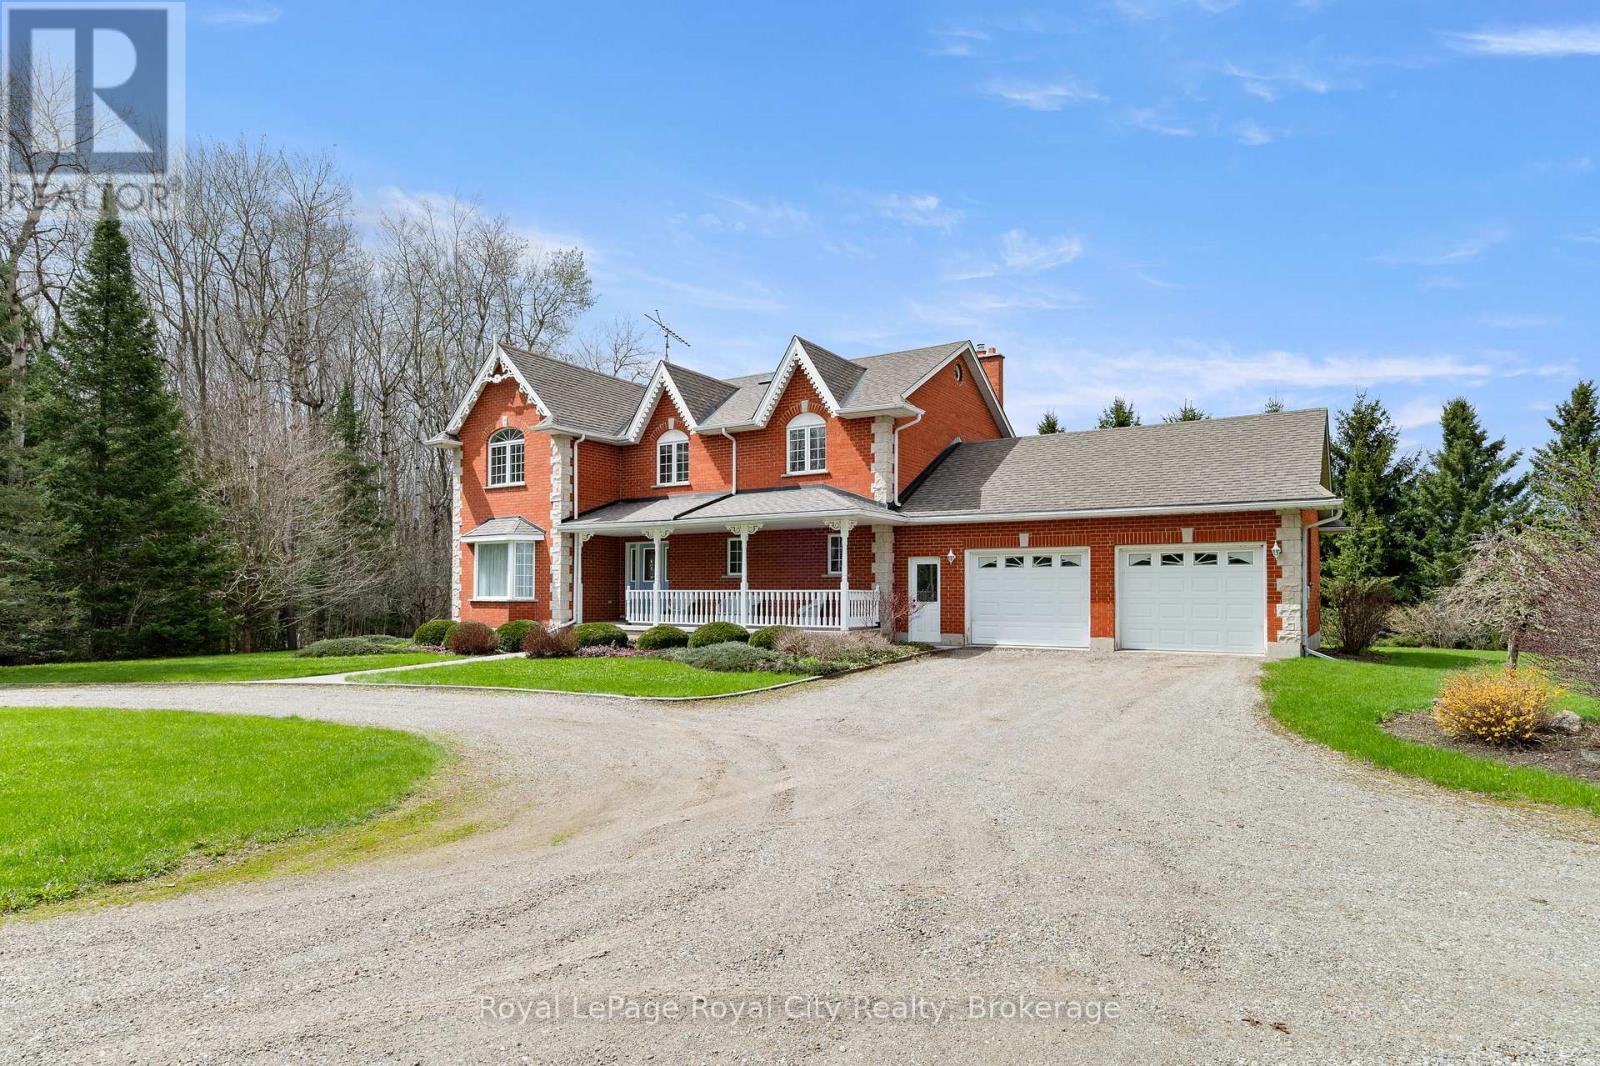
Set well back from the road, a long tree-lined driveway leads to this stately two-storey red brick residence sitting on a total of 44 ACRES. Offering over 3,000 sq. ft. of living space, this impressive 1994-built home features timeless curb appeal, a covered front porch, and an oversized attached two-car garage. Inside, a grand foyer with a curved staircase sets the tone. The main floor offers elegant principal rooms, including a formal living room, dining room with French doors, a spacious eat-in kitchen, and a sunken family room with a striking stone fireplace and wood-burning insert. Upstairs, the generous primary suite features a walk-in closet and a five-piece ensuite, while two additional bedrooms also offer walk-in closets. A bonus room with French doors provides flexibility as a fourth bedroom, nursery, den, or private office. The full unfinished basement, complete with bathroom rough-in, offers excellent future potential. Outdoors, enjoy a newer deck overlooking the property, plus a 30' x 50' barn with hydro, water, and upper-level storage, along with a 30' x 50' drive shed ideal for equipment, hobbies, or storage. With approximately 44 acres, including about 22 acres in crop production, this is a rare opportunity to enjoy privacy, space, and true country living. (id:19593)
Dysart Et Al, Ontario
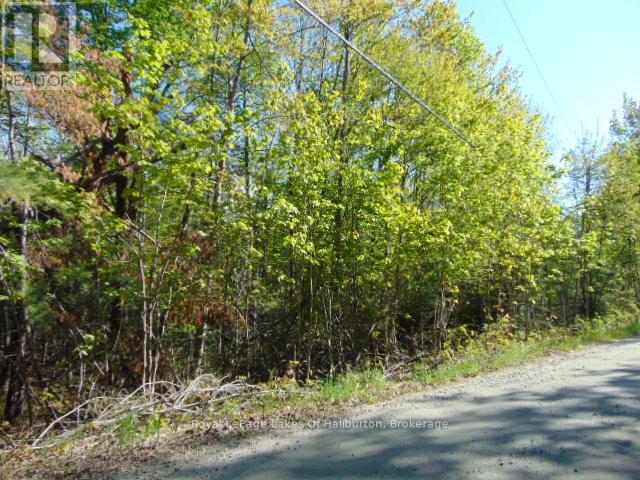
Enjoy quality of life in preferred, sought after neighborhood near ski hill, beach and market. Within 3 kms of Sir Sam's Ski/Ride and 2 kms to Eagle Lake public beach and Eagle Lake Country Market, this 2+ acre treed lot provides a place to relax and enjoy nature. Scenic highlands location with easy access, cell service and hydro at lot line. Haliburton village is only 20 minutes away. (id:19593)
Ancaster, Ontario
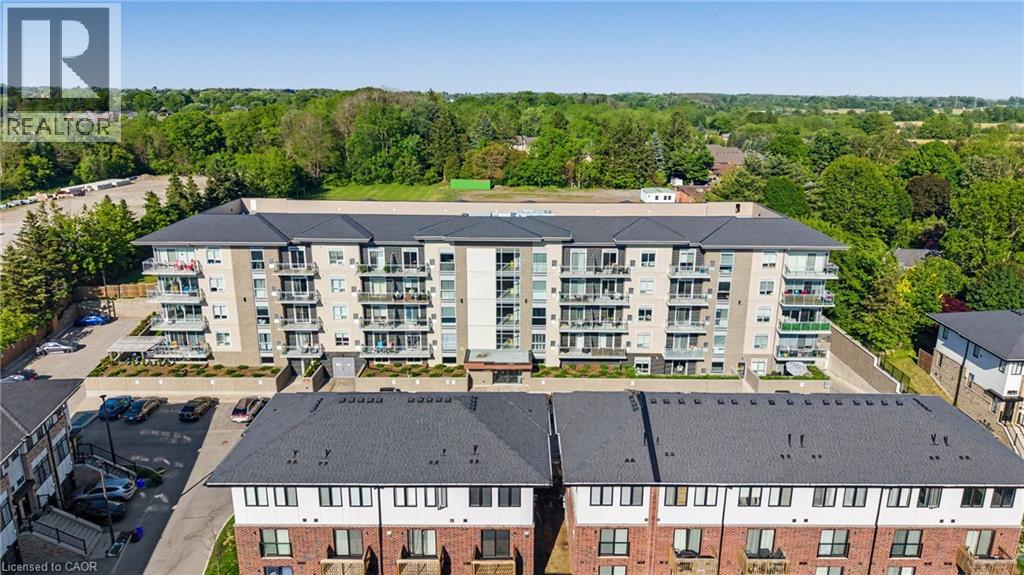
Beautiful top-floor 1 Bed + Den condo in one of Ancaster’s most desirable low-rise buildings! This immaculate unit features modern light fixtures, updated faucets, stylish backsplash, fresh paint, and elegant wainscoting throughout. Bright open-concept living with a modern kitchen, stainless steel appliances, stone countertops, and breakfast bar. Enjoy peaceful views from the private balcony. Includes underground parking, storage locker, and access to a gym, party room, and outdoor BBQ patio. Conveniently located near shopping, restaurants, and highway access — perfect for first-time buyers, downsizers, or anyone seeking stylish, low-maintenance living! (id:19593)
Stoney Creek, Ontario
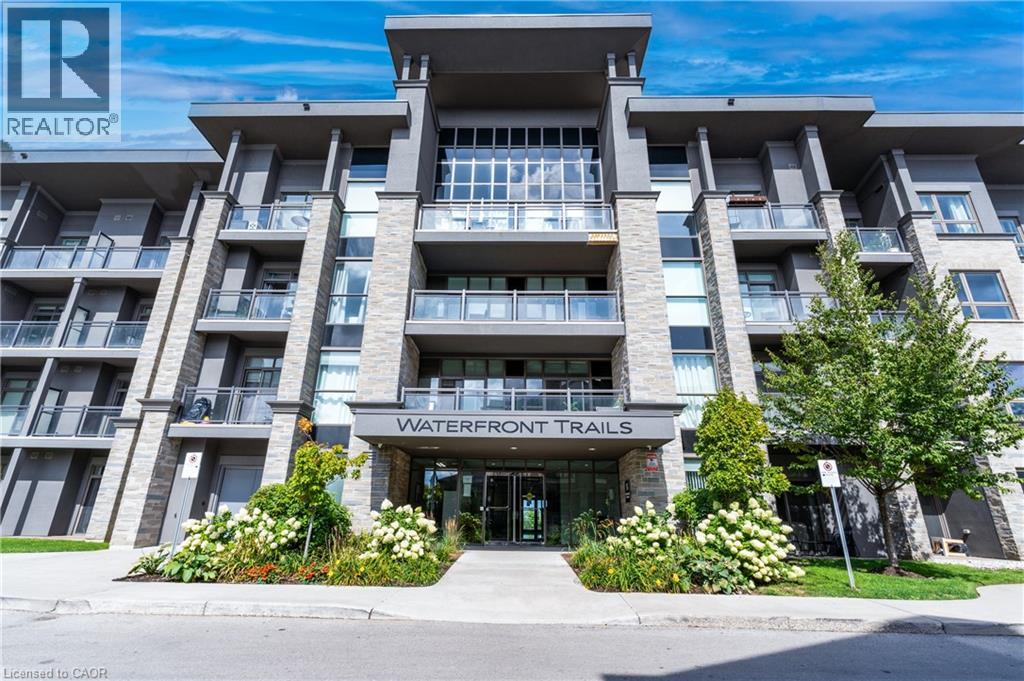
Welcome to this stylish and affordable 1-bedroom penthouse featuring stunning escarpment views and soaring ceilings. This is your opportunity to step into homeownership instead of continuing to rent-perfect for first-time buyers or savvy investors looking for solid value in one of the city's most competitively priced communities. Inside, you'll find a spacious, well-designed layout with a generous bedroom complete with a walk-in closet, a cozy living area, and a functional kitchen equipped with ample cabinetry, granite countertops, and stainless steel appliances including a dishwasher, stove, microwave, and fridge. The unit also offers geothermal heating and cooling, a modern 4-piece bathroom, in-unit laundry, and carpet-free flooring throughout for a clean, contemporary feel. Residents enjoy access to excellent building amenities, including a fully equipped gym, a stylish party room, and a large rooftop patio with breathtaking lake views-ideal for relaxing or entertaining. This is a smart move into a home that offers comfort, convenience, and real value. Don't miss it. (id:19593)
Kitchener, Ontario
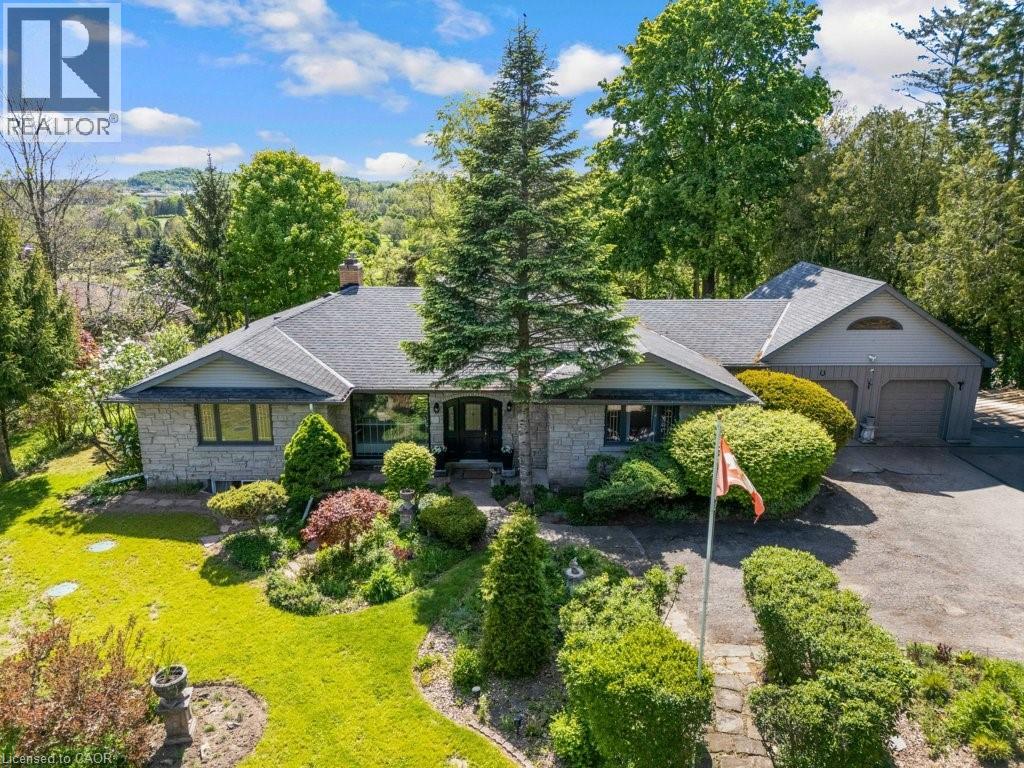
A true sanctuary of complete privacy in Hidden Valley. Set deep beyond a long private driveway on over an acre of pristine lot overlooking the Grand River, this estate is designed strictly for those seeking total isolation in nature. Wrapped by mature trees, active ponds, wildlife, and protected crown land trails, the setting feels like a remote wilderness retreat—yet sits minutes from city conveniences. This custom 1953 Schnaar home blends character with luxury, offering 4,500 sq ft, a Beckermann kitchen, a wellness studio, and a vaulted sunroom framing panoramic river views and spectacular sunsets. Walk out from the primary suite to a new private deck over the water, launch a canoe from your backyard, or host gatherings in mature rock gardens. An architectural masterpiece where Muskoka meets the metropolis, built exclusively for the buyer who prioritizes absolute seclusion, natural beauty, and effortless 401 access. (id:19593)
Kitchener, Ontario
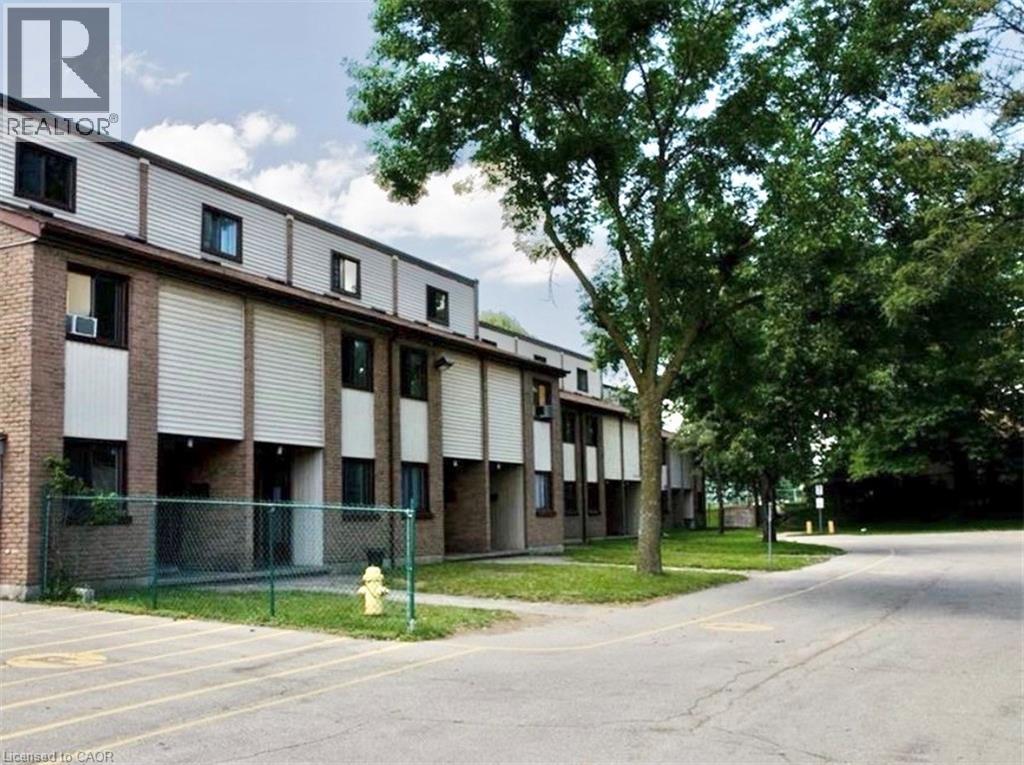
Spacious lower-level stacked townhouse available for immediate occupancy at 1200 Courtland Avenue East, Kitchener, offered on a one-year lease term. This fully self-contained unit features over 1,000 sq. ft. of living space, providing comfort, privacy, and convenience. Ideally located just 250 metres from the Block Line LRT Station and minutes from Fairview Park Mall, shopping, dining, and other essential amenities. The monthly rent is $1,880, which includes water, sewer charges, and condominium fees. One parking space is included at no additional cost for the duration of the one-year lease. An additional parking space may be rented for $50 per month. Gas heating and hydro are extra. Convenient coin-operated laundry facilities are located in the building. (id:19593)
Frontenac, Ontario
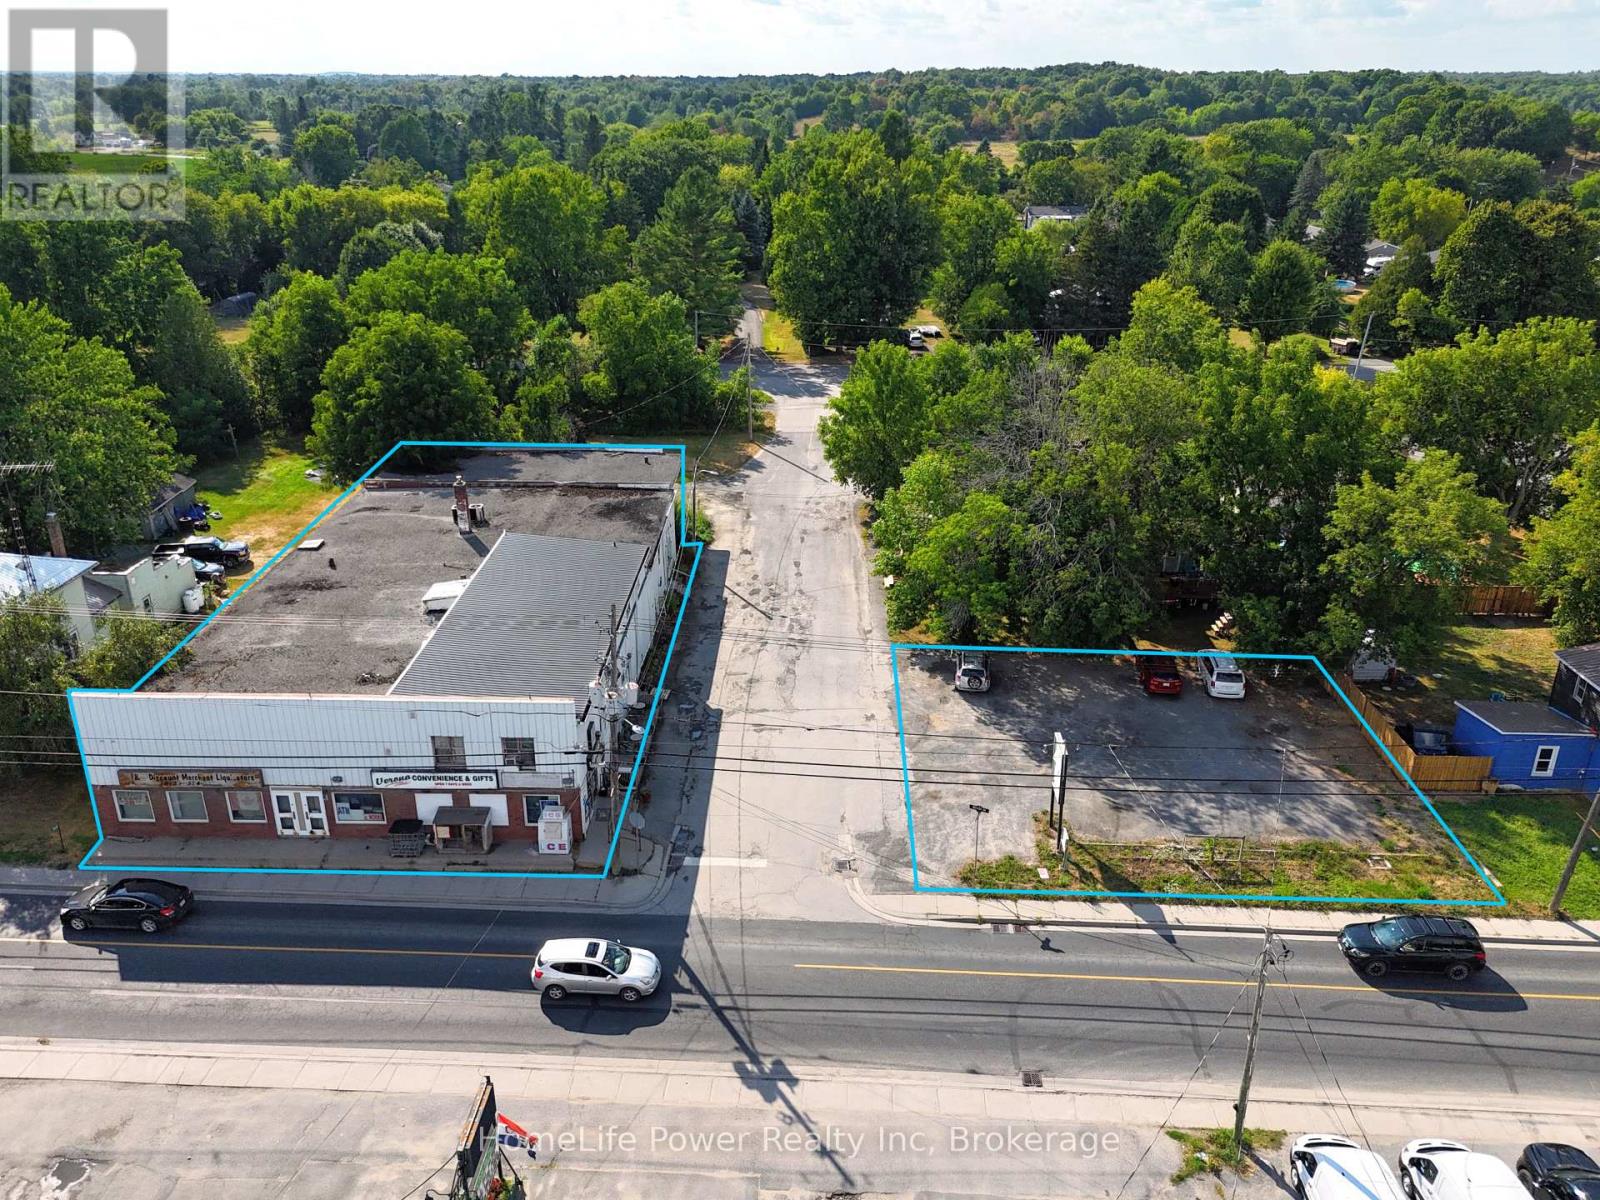
Mixed-use commercial property with surface parking lot in the Village of Verona, South Frontenac Township. Sale includes two parcels: 6667 County Road 38 (PIN 361460211) and 4343 Walker Street (PIN 361460213), both zoned UC - Urban Commercial. Parcel 1 features a 2-storey building with approx. 11,025 SF of gross floor area comprising approx. 9,396 SF main-level commercial space (4 units including convenience store) and a +/- 1,629 SF 3-bedroom apartment above. Concrete block construction on stone foundation. Steel siding and brick exterior. Flat built-up tar and gravel roof. 400-amp, 240V, 3-phase electrical. Heated by oil furnace (main) and electric baseboard (upper). Private well water and holding tank sewage system.Parcel 2 (6,135 SF) is a gravel-surfaced parking lot with vehicular access from Walker Street. Corner lot at County Rd 38 and Walker St with excellent visibility. Approximately 35 mins from Kingston. UC zoning permits wide range of commercial uses. Property sold as-is. (id:19593)
Kincardine, Ontario
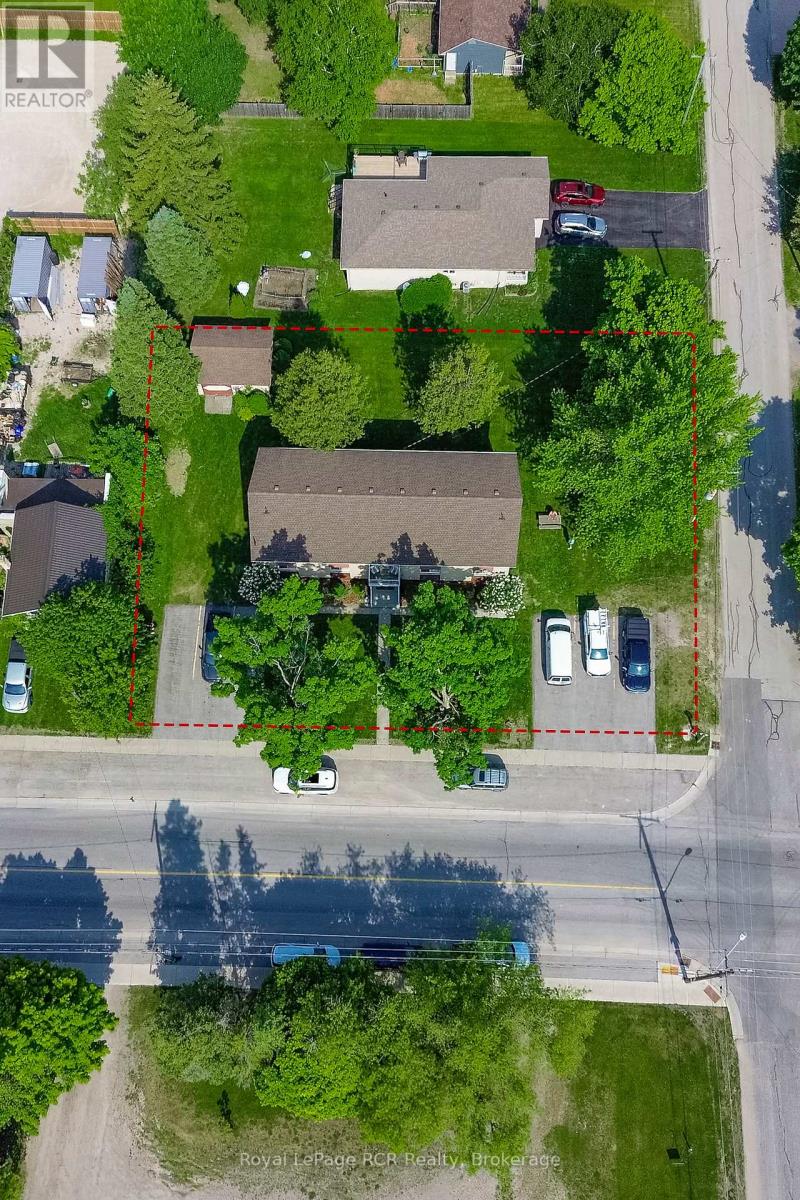
INVESTORS, THIS IS THE ONE YOU'VE BEEN WAITING FOR. Everyone talks about investing where people want to live. We prefer investing where people need to live. A rare opportunity to acquire a purpose-built six plex in one of Bruce County's strongest rental markets. Located just minutes from Bruce Power, one of Ontario's largest employers and a major economic driver for the region, this income-producing property is positioned to benefit from continued demand for quality rental housing. With thousands of employees, contractors, and support industries working throughout the area, the need for rental accommodation remains strong and consistent. This solid brick multi-residential building features six residential units, stable tenancy, municipal services, ample on-site parking, and numerous updates completed over the years. Improvements include flooring, bathroom renovations, stairwell upgrades, and ongoing capital maintenance, providing investors with a well-maintained asset and future upside potential.Situated on a mature lot, tenants enjoy conveniences walking distance away. Plus the beautiful Lake Huron shoreline, while remaining close to one of the region's largest employment hubs. Whether you're looking to expand an existing portfolio or secure your first multi-family investment, this property offers the fundamentals investors seek: strong rental demand, solid construction, reliable income, and long-term growth potential. The real magic is in the numbers. With an attractive cap rate and strong income performance, this is the type of opportunity serious investors are always searching for. Opportunities like this are becoming increasingly rare in the Bruce Power corridor. Financial information is available to qualified buyers. Reach out to your Realtor today to review the numbers and discover why 67 King Street may be the next smart addition to your investment portfolio. (id:19593)
West Grey, Ontario
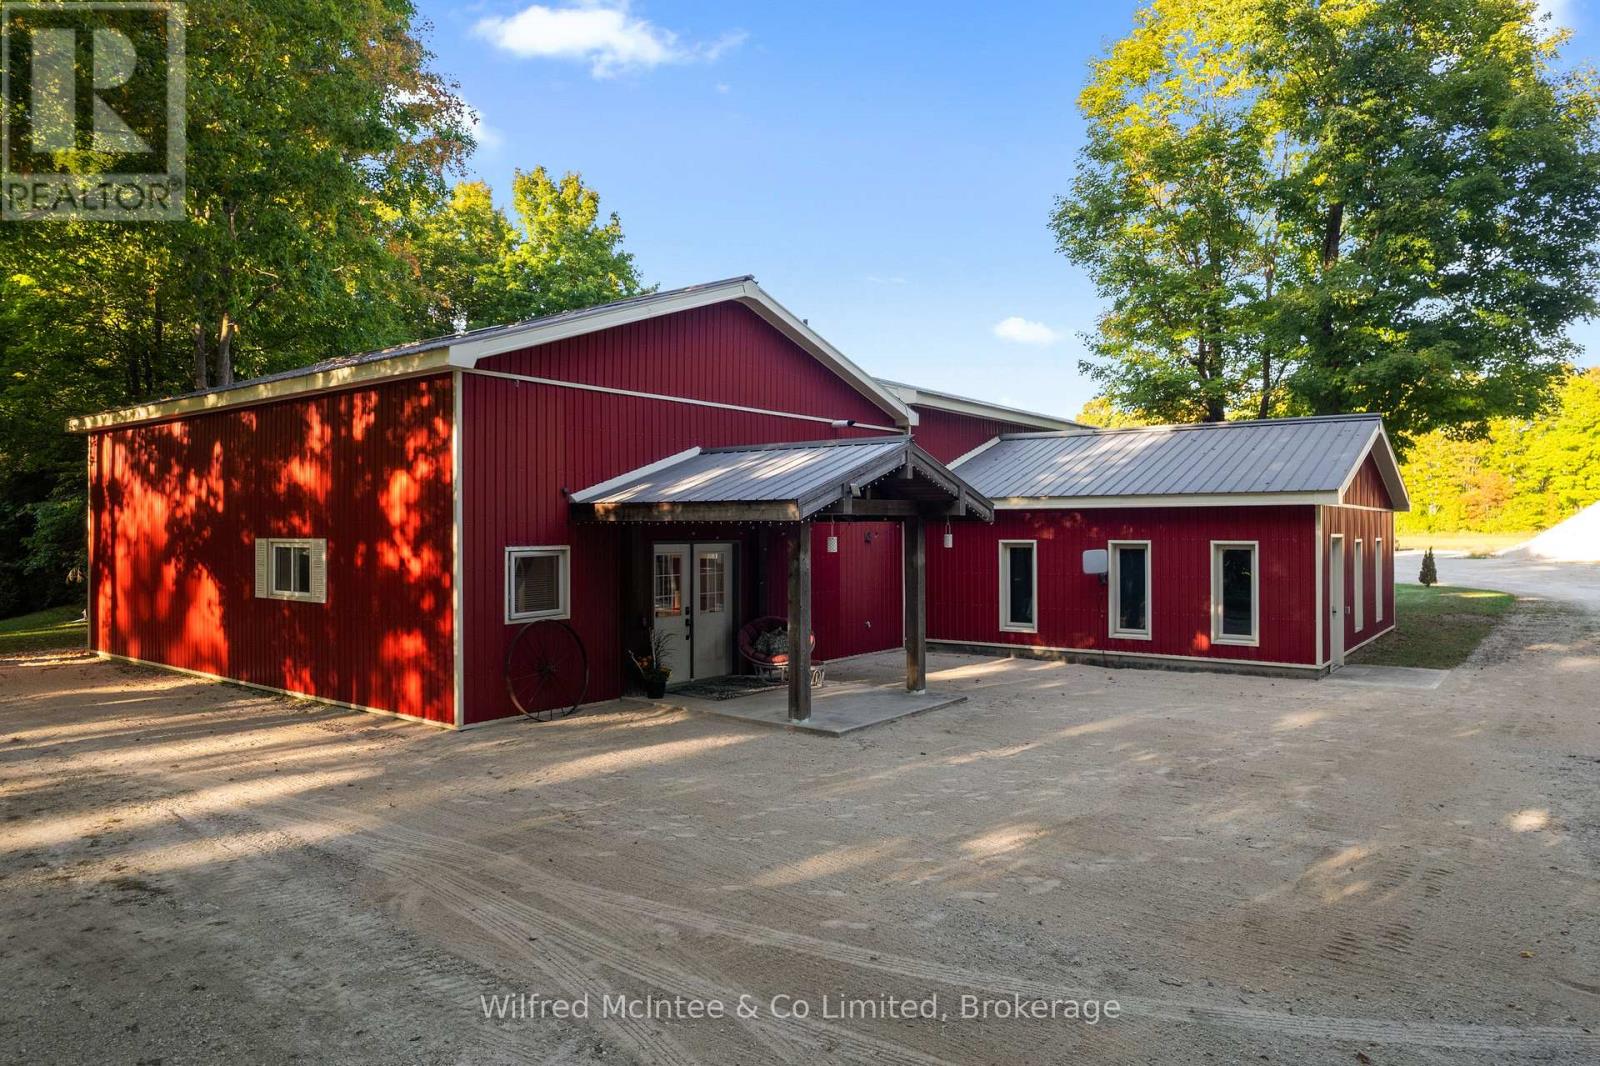
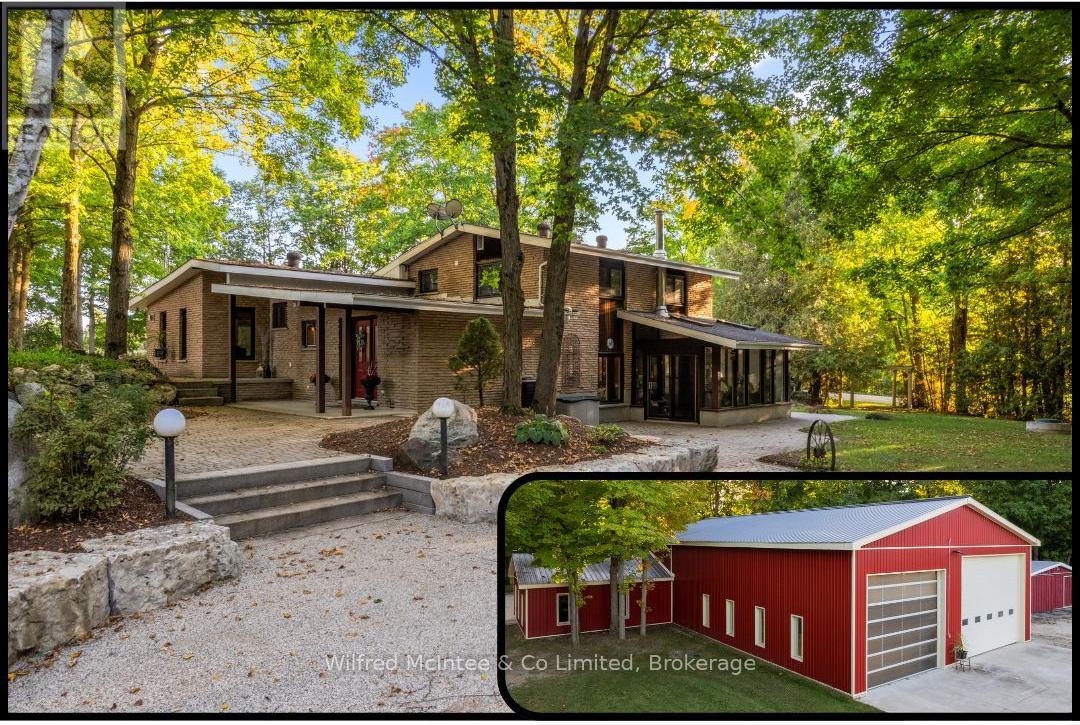
Set on 8.9acres, this first time on market, one-of-a-kind property invites you to live, work, and play without compromise. Featuring a 4 bed, 2 bath 2800sqft home, 4784sqft commercial grade shop with offices, 850sqft outbuilding, & 320sqft cabin with bathroom overlooking the pond. With parking for over 20, this property is designed for convenience, gatherings, and the flexibility to expand your business. Step inside the imaculate mid century modern home and discover a space that balances warmth & function. Characterized by clean lines, open-concept layout, and a deep connection to nature through expansive windows and the integration of wood, stone, and brick accents. The foyer welcomes you, leading into a sun-filled, open-concept dining and kitchen area where custom cherry wood cabinetry, granite countertops, and built-in appliances combine elegance and practicality. Off the kitchen, a bright sunroom with heated floors and a wood stove frames stunning country views, the perfect spot for coffee at sunrise or a glass of wine at dusk. The living room, with its soaring 12ft ceilings and custom stone fireplace, leads to the primary suite, where 6 large windows overlook the landscaped yard. Upstairs, 3 bedrooms and a full bathroom with dual sinks offer plenty of space. The finished basement features a large rec room, custom cabinetry, laundry room, and a cold cellar. Just steps from the home is a 4,784sqft. heated shop; complete with in-floor heat, 3 overhead doors, 3 offices, parts room, 2pc bathroom, plus a 1 bed, 1 bath apartment. The property also includes a smaller heated outbuilding/garage, and beside the spring fed pond is a cabin. Surrounded by towering trees, and complete privacy, this is made for bonfires, paddle boating, and summer barbecues. At night, relax by the woodstove as you watch the glow of a private waterfall. This property isn't just a home, it's a lifestyle. A private country sanctuary where your business, family, and leisure can thrive together. (id:19593)
West Grey, Ontario
Set on 8.9acres, this first time on market, one-of-a-kind property invites you to live, work, and play without compromise. Featuring a 4 bed, 2 bath 2800sqft home, 4784sqft commercial grade shop with offices, 850sqft outbuilding, & 320sqft cabin with bathroom overlooking the pond. With parking for over 20, this property is designed for convenience, gatherings, and the flexibility to expand your business. Step inside the imaculate mid century modern home and discover a space that balances warmth & function. Characterized by clean lines, open-concept layout, and a deep connection to nature through expansive windows and the integration of wood, stone, and brick accents. The foyer welcomes you, leading into a sun-filled, open-concept dining and kitchen area where custom cherry wood cabinetry, granite countertops, and built-in appliances combine elegance and practicality. Off the kitchen, a bright sunroom with heated floors and a wood stove frames stunning country views, the perfect spot for coffee at sunrise or a glass of wine at dusk. The living room, with its soaring 12ft ceilings and custom stone fireplace, leads to the primary suite, where 6 large windows overlook the landscaped yard. Upstairs, 3 bedrooms and a full bathroom with dual sinks offer plenty of space. The finished basement features a large rec room, custom cabinetry, laundry room, and a cold cellar. Just steps from the home is a 4,784sqft. heated shop; complete with in-floor heat, 3 overhead doors, 3 offices, parts room, 2pc bathroom, plus a 1 bed, 1 bath apartment. The property also includes a smaller heated outbuilding/garage, and beside the spring fed pond is a cabin. Surrounded by towering trees, and complete privacy, this is made for bonfires, paddle boating, and summer barbecues. At night, relax by the woodstove as you watch the glow of a private waterfall. This property isn't just a home, it's a lifestyle. A private country sanctuary where your business, family, and leisure can thrive together. (id:19593)
Niagara-On-The-Lake, Ontario
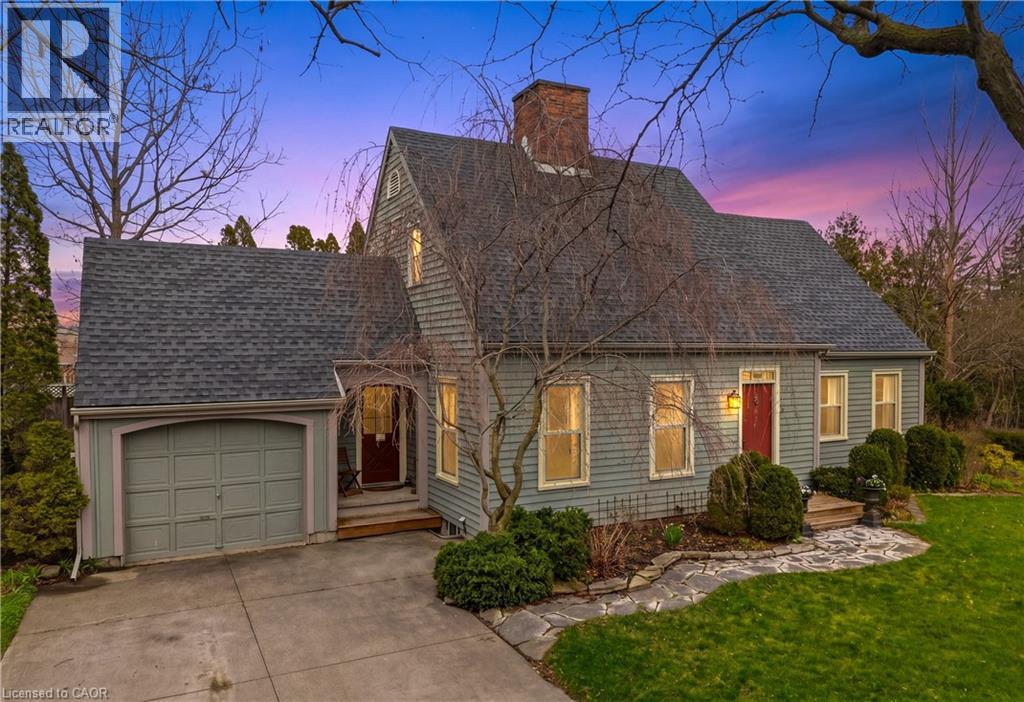
Rustic charm meets unbeatable potential at 727 Rye Street! This 3 bed, 3 bath rustic gem sits on a RARE 110 FT WIDE LOT in the heart of Niagara-on-the-Lake's Old Town. Surrounded by multi-million dollar homes and mature greenery. Interior highlights include a spacious open concept kitchen with large island and massive picture window overlooking your private backyard. Traditional character throughout featuring rustic wood floors and 2 wood burning fireplaces (one in the living room, and the other in the formal dining room). Flexible potential, the main floor family room can easily be used as a main floor primary suite. There are 2 bathrooms on the main floor. A pine staircase leads you to the upper level featuring natural, newer cherry flooring, 3 bedrooms and full bathroom. Finished lower level offers a functional rec room, private office, laundry room, and work bench. Peace of mind - upgrades include major mechanicals (Furnace + A/C 2022/2023). Newer windows (2014) and the roof is approx. 10 years old. This prime old town location is around the corner from Rye Heritage Park and scenic Niagara Parkway, wine and culture from world-class wineries, 15 minute walk to Shaw Festival Theatre and iconic Queen Street for cafes and restaurants. Fabulous investment potential, rare 110 ft frontage, offers a significant double lot for possible severance in one of Ontario's most sought-after markets. Don't miss this chance to own a piece of wine country - ready for you to move-in, renovate, or build your grand vision! (id:19593)

Collingwood, Ontario
Charming Brick Home on Coveted Tree street in Downtown Collingwood! Located on a desirable corner lot, this gem features a rare in-law suite complete with a full kitchen and bath - ideal for extended family or guests. Step inside and be greeted by original craftsmanship and thoughtful updates throughout. The heart of the home has a bright, sun-filled kitchen, featuring stainless steel appliances, a central island, and pot lighting, with direct access to the welcoming front porch - perfect for morning coffee. The formal dining room, framed by original wood pocket doors, offers an elegant space for entertaining, while the cozy living room is anchored by a Regency gas fireplace. Upstairs, you'll find three generously sized bedrooms, a full bath, and a convenient, second laundry area. A spray-foam insulated third floor provides added versatility, currently set up as a family room, bedroom, and office. Built with care and quality, the 22 x 22 insulated double car garage includes its own electrical panel and sits beneath the spacious in-law suite, offering flexible living arrangement or income potential. With two driveways and parking for up to five vehicles, space is never an issue. This home also comes with a fenced backyard and 8 x 12 BC Greenhouse with double insulated glass, garden beds and lush landscaping. This is more than just a house - it's a warm, welcoming home full of history, character, modern comfort in one of Collingwood's most sought-after neighborhoods. A rare opportunity that's truly a pleasure to view and a delight to own! (id:19593)
Guelph, Ontario
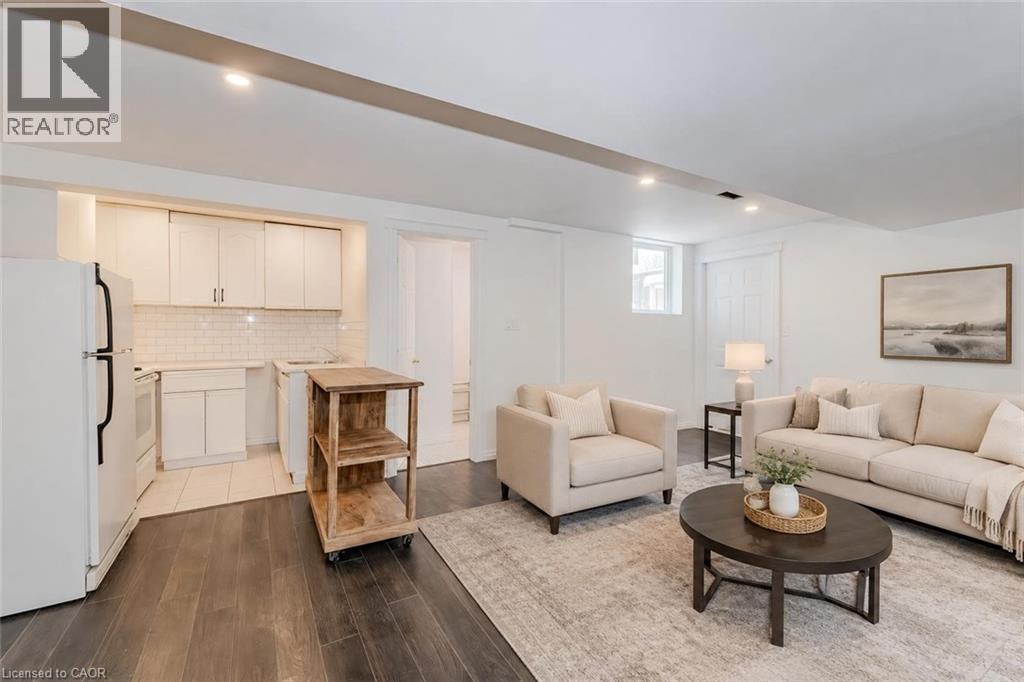
Welcome to your next home at 124 Downey Rd in Guelph! This beautifully updated 2-bedroom, 1-bathroom basement apartment offers the perfect blend of comfort and convenience with inclusive utilities (excluding internet). Step inside to find brand-new laminate floors and a stylishly updated kitchen, complete with fresh white cabinetry & subway tile backsplash. The open-concept living area creates a bright and airy environment, ideal for unwinding after a busy day or hosting friends. The apartment features two spacious bedrooms, both offering ample natural light. Two outside parking spaces are included as well. Located just minutes from Stone Road Mall and surrounded by restaurants, shops, fitness centres and essential services like banks and the LCBO, this apartment puts everything you need right at your fingertips. For nature lovers, the property is close to Preservation Park, where you'll find stunning walking trails and even an off-leash dog park for your furry friends. Quick access to Hanlon Parkway ensures an easy commute to the 401, connecting you to wherever you need to be (id:19593)
Lake Of Bays, Ontario
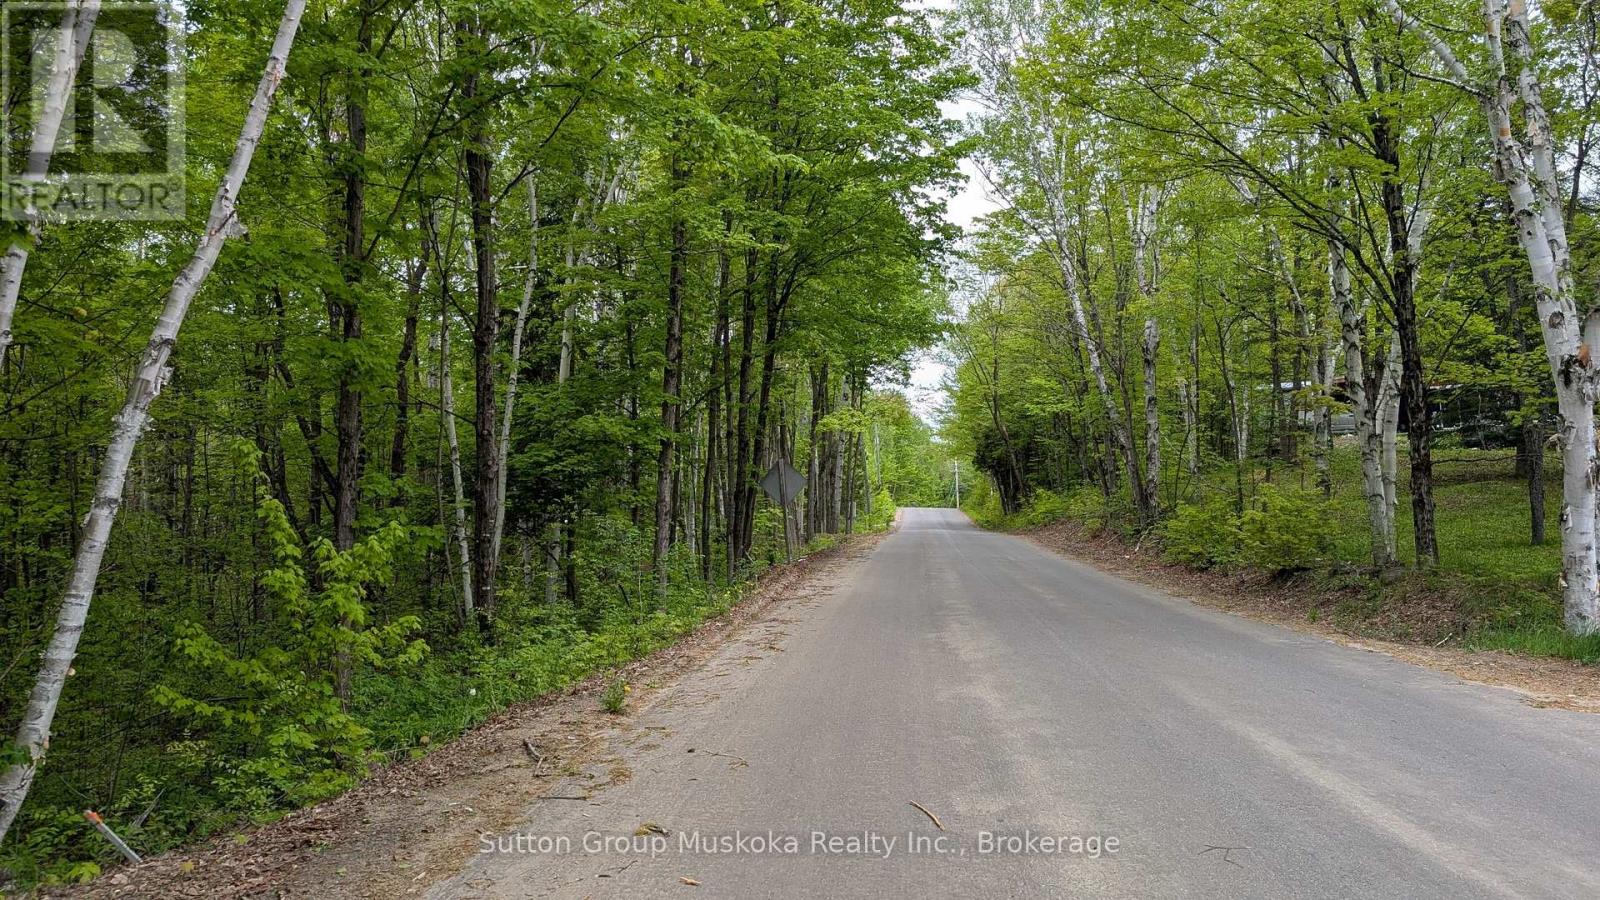
Newly created building lot with the entrance/driveway install and approved. The lot is located on Tally Ho Winter Park Road, a paved road year round municipal road. The lot is only two minutes away from a public boat launch on Peninsula Lake - Great location for your dream home. Lot offers 280 ft frontage on Tally Ho Winter Park Road road and 3.4 acres of land. Lot is well treed with multiple excellent building sites. Lot offers easy access to Hwy 60 with the Town of Huntsville only 10 minutes from the lot and the Town of Dwight only 5-minutes away. Also, in the area you will find the Limberlost Forest Reserve, Algonquin Park, a fantastic public beach in the town of Dwight as well there many lakes and attractions in the area to discover. Take a look today! Call for further information. HST is applicable to the sale and is in addition to the asking price. (id:19593)
Lake Of Bays, Ontario
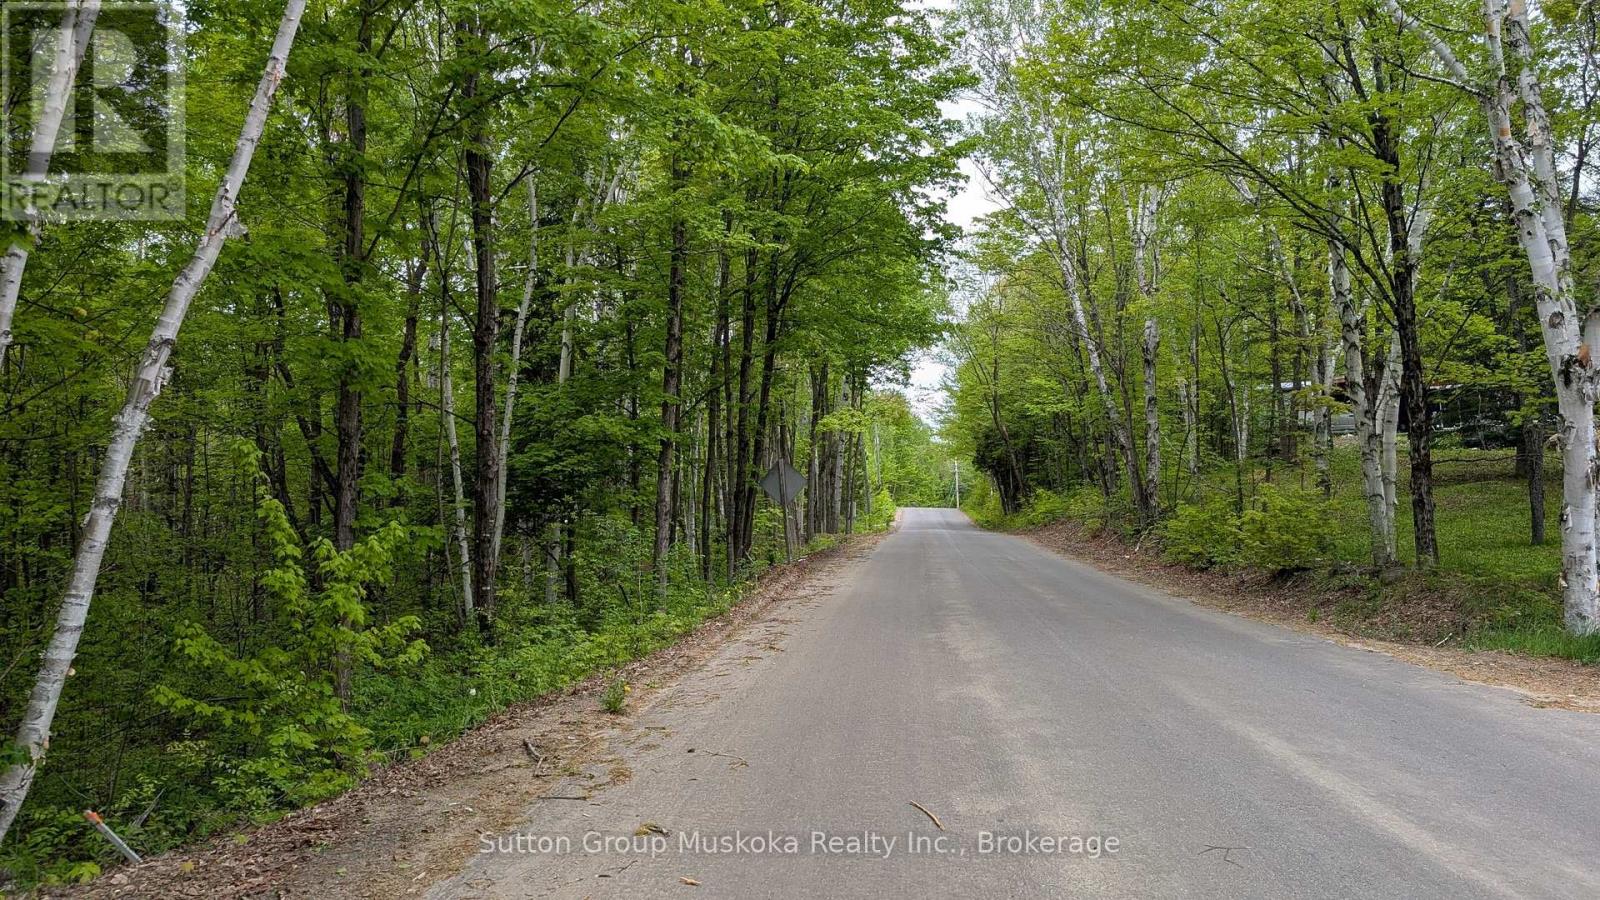
Newly created residential building lot with the entrance/driveway installed and approved. The lot is located on Tally Ho Winter Park Road, a paved road year-round municipal road. The lot is only two minutes from a public boat launch on Peninsula Lake - Great location for your dream home. Lot offers 281 ft frontage on Tally Ho Winter Park Road and 4.3 acres of land. The lot is well treed with multiple excellent building sites. Lot provides easy access to Hwy 60 with the Town of Huntsville only 10 minutes from the lot and the Town of Dwight only 5 minutes away. Also, in the area, you will find the Limberlost Forest Reserve, Algonquin Park, a fantastic public beach in the town of Dwight, and many lakes and attractions to discover. Take a look today! Call for further information. HST is applicable to the sale and is in addition to the asking price. (id:19593)
St. Marys, Ontario
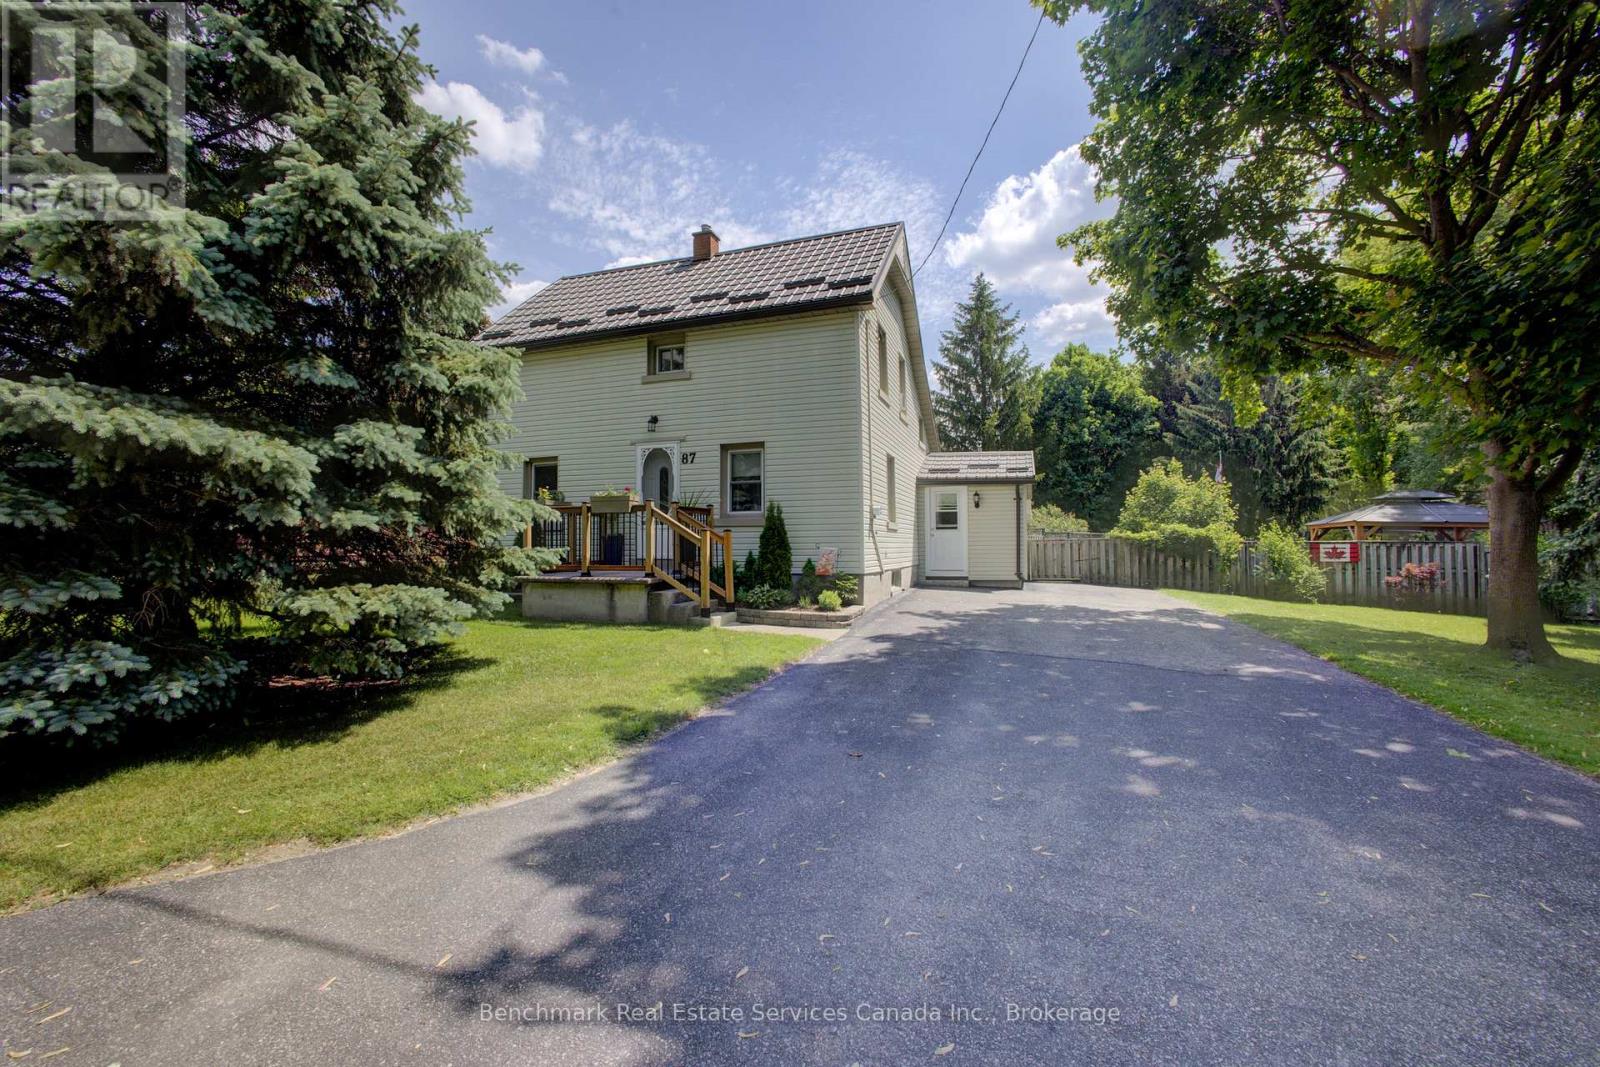
Welcome to one of St. Marys' most unique and sought-after properties. Tucked away at the end of a quiet dead-end road, this rare offering sits on an impressive 0.86-acre lot, providing an unmatched combination of privacy, space, and future potential-all within town limits.This well-maintained 1.5-storey home features 3 bedrooms and 1 bathroom, a gourmet kitchen with custom Frayne Cabinets, offering comfortable living with timeless charm and pride of ownership evident throughout. The home's functional layout is ideal for families, first-time buyers, or anyone seeking a peaceful setting with room to grow.What truly sets this property apart is its exceptional development potential. Current there is potential to provide the opportunity to add up to a 450 sq. ft. addition to the existing home, as well as a detached 500 sq. ft. shop-an incredibly rare opportunity in a location like this. Whether you're dreaming of expanding your living space, creating a home-based business setup, workshop, hobby space, or additional storage, the possibilities are endless.The expansive lot offers plenty of room to enjoy outdoor living, gardening, entertaining, or simply taking in the serene surroundings. Properties of this size and setting rarely become available in St. Marys, making this a truly one-of-a-kind opportunity.Don't miss your chance to own a private retreat with future potential in one of St. Marys' most desirable and unique locations. 87 St Andrew St N consists of 4 lots that are 50 feet x 150 feet. There is an additional 50 feet x 152 feet lot to the south that is also included in the purchase price. (id:19593)
Oakville, Ontario
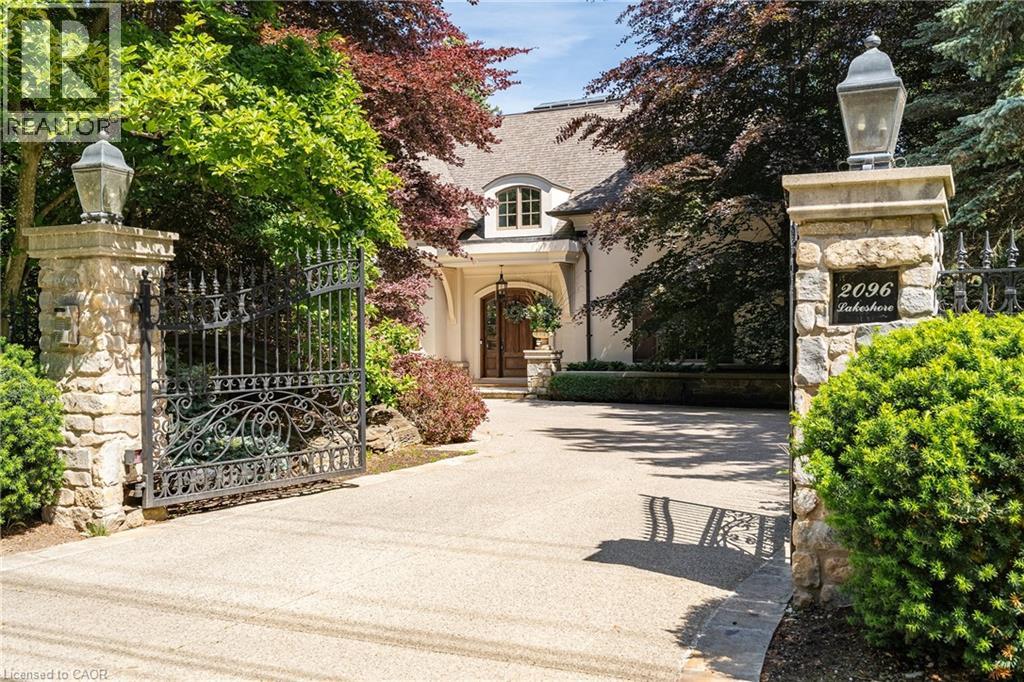
Tucked behind stately gates and mature trees for exceptional privacy and security, this custom residence sits on just under half an acre and offers a timeless blend of elegant architecture and resort-inspired outdoor living in prime Southeast Oakville. Designed for both entertaining and everyday living with soaring ceilings, oversized windows and refined finishes which create a bright, sophisticated interior. At the heart of the home is a beautifully appointed chef’s kitchen with a large centre island, premium appliances, servery and a sun-filled breakfast area overlooking the backyard. Just beyond, the dramatic family room with ceiling height and a wood-burning fireplace creates a warm yet impressive gathering space. A true highlight of the home is the main floor primary suite - a rare and highly sought-after feature. Privately positioned and beautifully scaled, this serene retreat offers a spacious walk-in closet and spa-inspired ensuite, creating an ideal layout for long-term living. Thoughtfully designed mudroom/laundry with separate exterior access, garage entry and private access to the second-floor nanny suite complete the main level. The second level provides exceptional family accommodation with generously sized bedrooms, beautifully appointed bathrooms and a flexible in-law/nanny suite. The expansive lower level features a media room, recreation/games areas, wet bar, wine cellar, gym, additional bedroom and ample storage. Outdoors, the property transforms into a private backyard retreat, complete with mature landscaping, a spectacular in-ground pool, multiple seating and entertaining areas, and a charming, covered cabana/lounge designed for unforgettable summer entertaining. Located moments to the lake, top public and private schools, parks, shopping and commuter routes, this is a rare opportunity to own a gated estate in one of Oakville’s most prestigious neighbourhoods. (id:19593)
Verona, Ontario
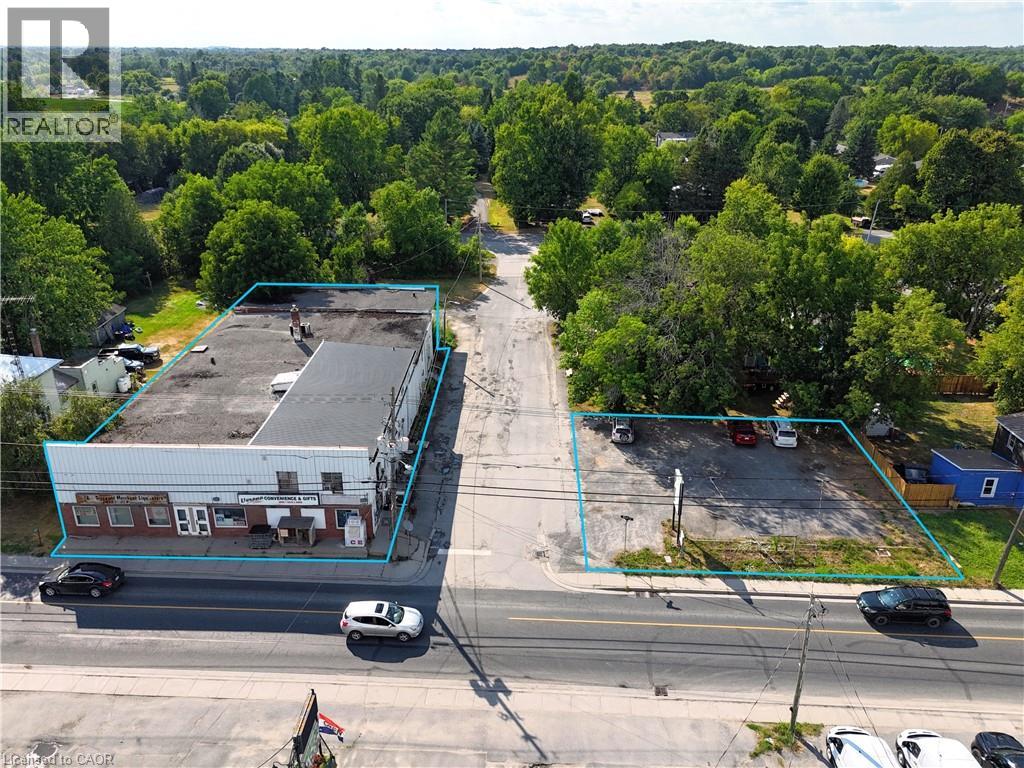
Mixed-use commercial property with surface parking lot in the Village of Verona, South Frontenac Township. Sale includes two parcels: 6667 County Road 38 (PIN 361460211) and 4343 Walker Street (PIN 361460213), both zoned UC - Urban Commercial. Parcel 1 features a 2-storey building with approx. 11,025 SF of gross floor area comprising approx. 9,396 SF main-level commercial space (4 units including convenience store) and +/- 1,629 SF 3-bedroom apartment above. Concrete block construction on stone foundation. Steel siding and brick exterior. Flat built-up tar and gravel roof. 400-amp, 240V, 3-phase electrical. Heated by oil furnace (main) and electric baseboard (upper). Private well water and holding tank sewage system. Parcel 2 (±6,135 SF) is a gravel-surfaced parking lot with vehicular access from Walker Street. Corner lot at County Rd 38 and Walker St with excellent visibility. Approx 30 km from Kingston. UC zoning permits wide range of commercial uses. Property sold as-is. (id:19593)