
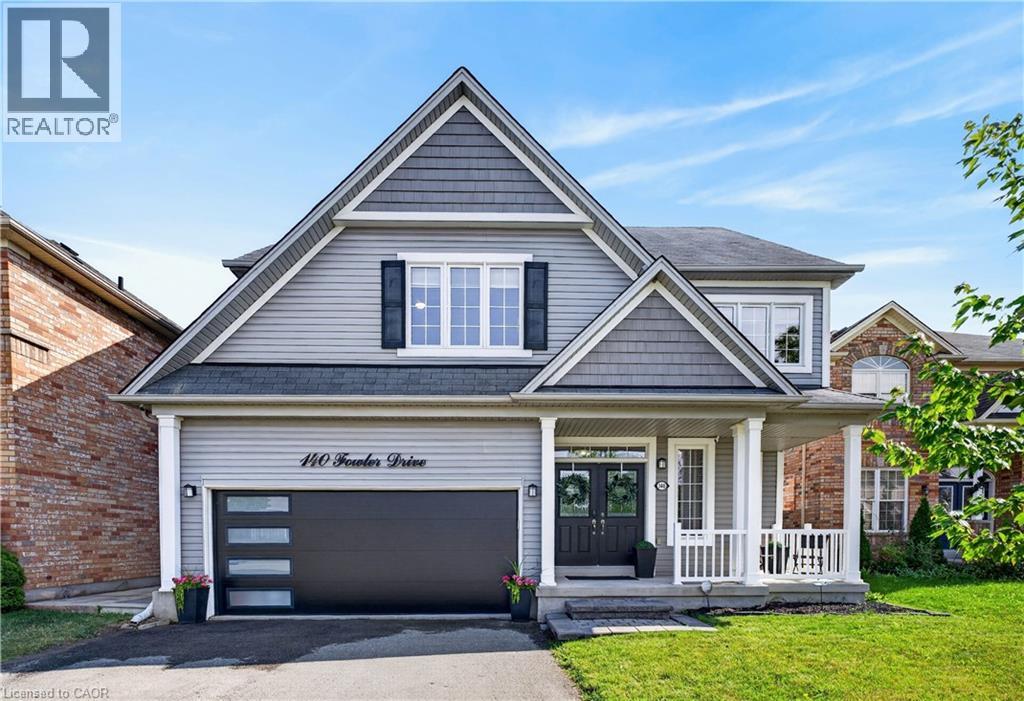
Binbrook, Ontario
Welcome to this exceptional family home in one of Binbrook's most sought-after neighbourhoods! Boasting over 3,200 sq. ft. of finished living space on an incredible 44 x 159 ft. ravine lot, this beautifully presented 4-bedroom plus loft & den, 3.5-bathroom home is designed for growing families and unforgettable entertaining. Why escape on vacation when your own backyard feels like a private resort? Backing onto a peaceful ravine, the expansive yard features an on-ground pool, hot tub, multiple pergolas, and endless space for family gatherings, summer BBQs, kids to play, or future backyard additions. Inside, the gourmet kitchen is the heart of the home, complete with stainless steel appliances, stone countertops, a butler's pantry, and abundant cabinetry. The elegant dining room features a built-in servery, while the impressive open-to-above family room showcases soaring ceilings, oversized windows, and a cozy gas fireplace. Upstairs offers four generously sized bedrooms, including a luxurious primary retreat with a walk-in closet and spa-inspired 5-piece ensuite, while the remaining three bedrooms share a spacious 5-piece bathroom plus bonus loft. The fully finished basement adds incredible versatility with a large recreation room, office/den, 4-piece bathroom, and ample space for a home theatre, games room, gym, or children's play area, making this an ideal multigenerational home. Located in the heart of ever-growing Binbrook, you'll enjoy parks, trails, four schools, a new Catholic high school coming soon, nearby shopping, restaurants, recreation facilities, and quick access to the Red Hill Valley Parkway. This is the complete family package, combining an exceptional home, an incredible ravine lot, and a lifestyle that's hard to match. (id:19593)
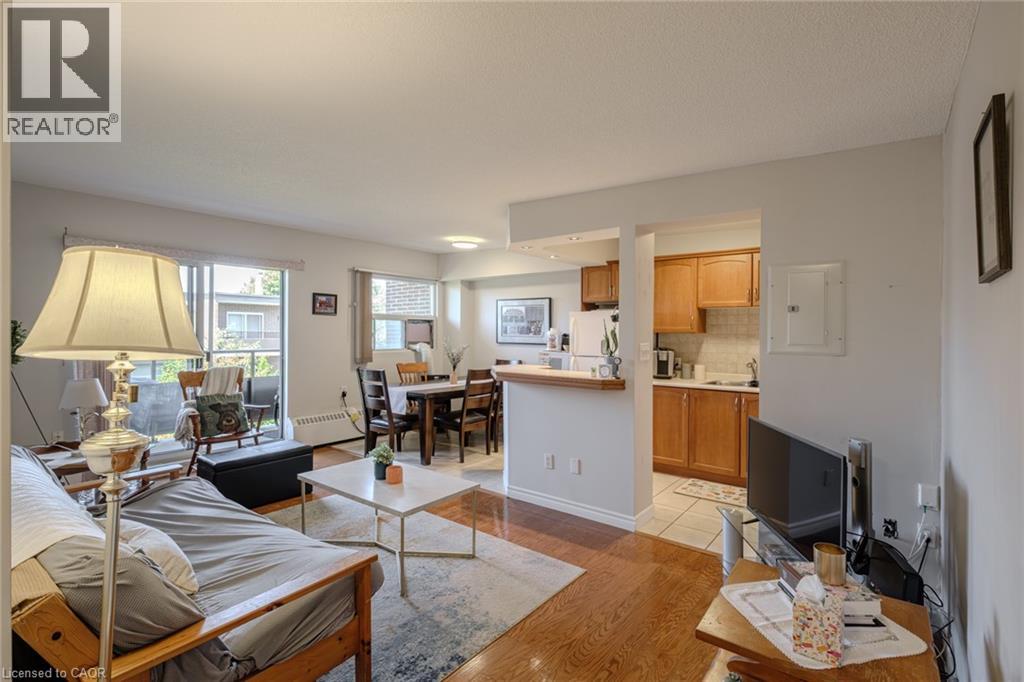
Brantford, Ontario
Welcome to 648 Grey Street, Unit 308 – a bright, move-in-ready condo located in a secure, well-maintained building in Brantford. This 2-bedroom unit features a spacious open-concept layout, generous-sized bedrooms, a full 4-piece bathroom, and the convenience of in-suite laundry. Large windows fill the living space with natural light, while the private balcony offers peaceful views of the surrounding green space—perfect for enjoying your morning coffee or unwinding after a long day. This unit also includes two owned parking spaces and a private storage locker, providing exceptional value and convenience. Ideal for first-time home buyers, investors, or those looking to downsize, this low-maintenance condo is situated close to schools, Wilfrid Laurier University, shopping, parks, public transit, and offers quick access to Highway 403 for an easy commute. Condo fees include heat and water—just move in and enjoy! (id:19593)
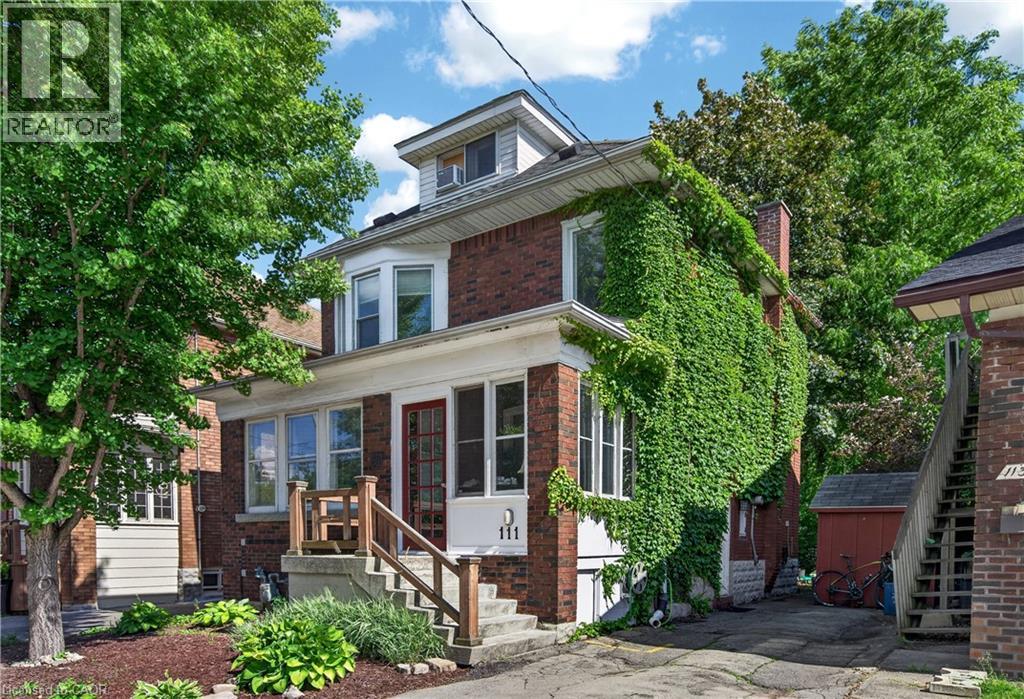
Hamilton, Ontario
Exceptional opportunity in the heart of coveted Westdale! This charming character 5+1 bedroom, 2 bathroom home offers timeless original wood accents, remarkable flexibility & the added benefit of being a licensed rental property. Whether utilizing as a rental or occupying as a primary residence, the possibilities are endless. Attractive brick exterior, surfaced parking for 2 vehicles & a welcoming covered porch create an inviting first impression. Main lvl feat bright liv/din areas centred around an attractive ornamental FP, spacious kitchen w/ access to the rear deck & an oversized bdrm/flex space (previously utilized as a formal dining room). The partition between the main lvl bdrm & liv/din area has been screwed in & can easily be removed to create a more open layout if desired. The 2nd lvl offers 3 generous bdrms & a 4-pc bath, while the finished 3rd lvl loft provides an incredible bedroom which could be used as a primary retreat, office or studio feat updated hardwood flooring & multiple skylights. Side exterior door opens to the landing with direct access to both the main & lower levels. Partially finished lower lvl includes a rec rm, add bdrm, 3-pc bath, laund facilities, storage & utility space. Private rear deck overlooks a mature fully-fenced backyard with bonus storage shed - surprising privacy within the city. Noteworthy updates incl select windows ('22), electrical panel on breakers, updated wiring, water meter & service line, hardwood flooring in the 3rd lvl bedroom, plus fire inspection ('26), electrical inspection ('25) & zoning compliance inspection ('25) completed to obtain licensed rental status. Enjoy one of Hamilton's most walkable neighbourhoods just steps to Westdale Village, McMaster University, parks, trails, cafés, restaurants, shopping, transit, Highway 403, Hamilton Health Sciences & more. A rare opportunity for families, investors or those seeking a flexible home in an exceptional location. (id:19593)
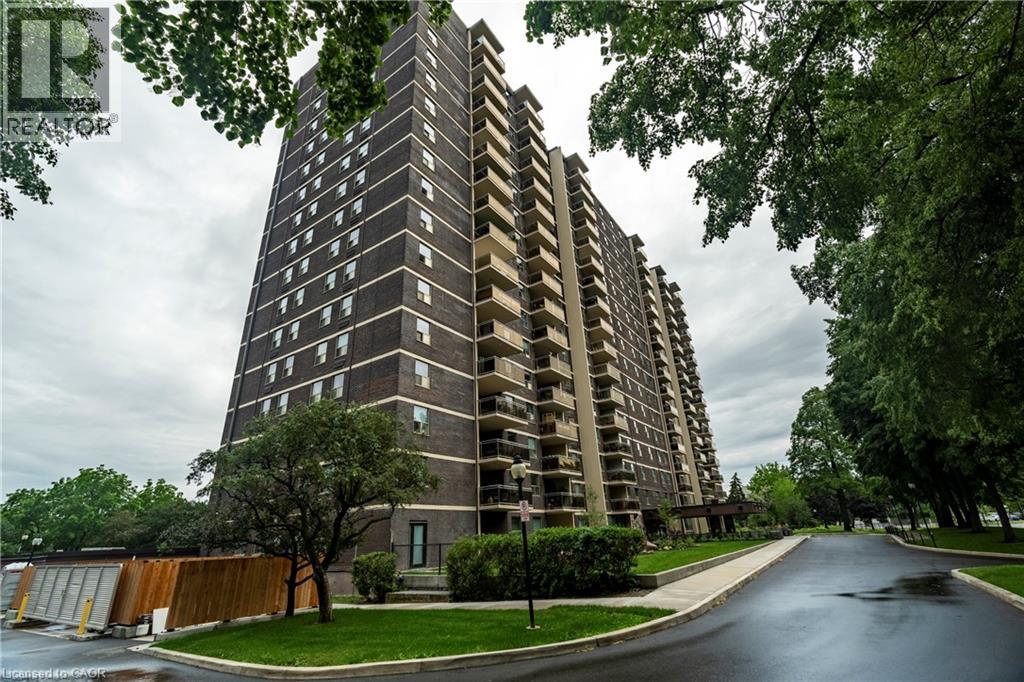
Mississauga, Ontario
Here is your opportunity to own a home in the sought after Clarkson Village neighbourhood just off Lakeshore conveniently located between Mississauga and Oakville, and with a view of the lake in the distance. Fantastic established building has been well-maintained and boasts beautiful landscaping, an abundance of mature trees and great amenities which include an in-ground pool, sauna, party room, playground, gym, fenced-in dog run and more. This spacious corner unit offers 3 bedrooms, 2 full bathrooms, loads of storage, an in suite laundry, and an underground parking spot. Bonus: the large 12’x11’ balcony is great for entertaining, enjoying some fresh air or dining alfresco. You can even use a BBQ on the balconies here! Freshly painted throughout in a warm neutral colour (2026), this carpet free unit offers tile flooring in the kitchen and bathrooms and a gorgeous newer engineered hardwood flooring in the dining and living rooms, hallway and two of the three bedrooms. You will love this location close to parks, shopping, and many other amenities. Condo fee includes Internet and cable TV. This home is perfect for the First Time Buyer, Investor or Downsizer and priced right at only $465,000. Click on the attached link to view all of the photos. (id:19593)
Ancaster, Ontario
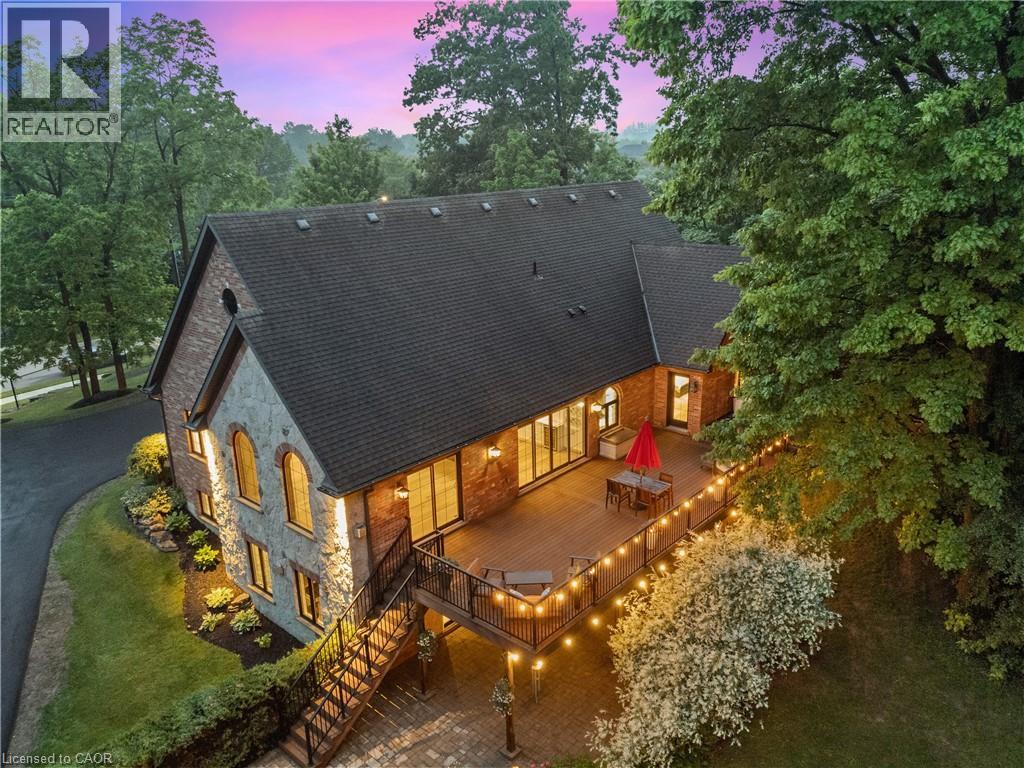
A rare find in Ancaster, this exceptional, multi-residential home sits on nearly one acre of private, wooded land, offering a serene and secluded setting while remaining just minutes from premier amenities and convenient highway access. The expansive lot offers ample space for a pool or additional outdoor features, blending luxury with nature and privacy. With over 5,100 square feet of total living space, this impressive residence features 8 bedrooms, 6 bathrooms, 3 full kitchens, 3 laundry facilities, and 5 gas fireplaces—perfectly suited for executive living, small business owners, or multi-generational families. No need to escape to a cottage for calm and tranquility as it’s all out your back door. Incredible Muskoka tree rich feel privacy with no visible neighbors off the large back deck, this property really has to be seen to feel the class, calm and comfort that is seeped through it. Despite its generous size, the property is surprisingly low-maintenance thanks to beautifully designed perennial gardens and the natural landscape of the wooded lot. The main home has been thoughtfully and artistically remodeled with a rustic, contemporary design, showcasing high-end finishes throughout. The in-law suite enhances the home's flexibility and includes 2 bedrooms, 1 full bathroom, a modern kitchen with stainless steel appliances, laundry facilities, and its own private living space. A standout feature on the property is the custom detached garage, equipped with a hoist, extensive cabinetry, and a full workshop setup. Above the garage, you'll find an additional 887 square feet of living space that serves beautifully as a guest house or second in-law suite, complete with 2 bedrooms, 1 bathroom, a modern kitchen with stainless steel appliances, laundry facilities and deck. This is a truly one-of-a-kind offering in Ancaster that won’t last long. Book your private viewing today—because once you see it, you’ll want to make it yours. (id:19593)
Hamilton, Ontario
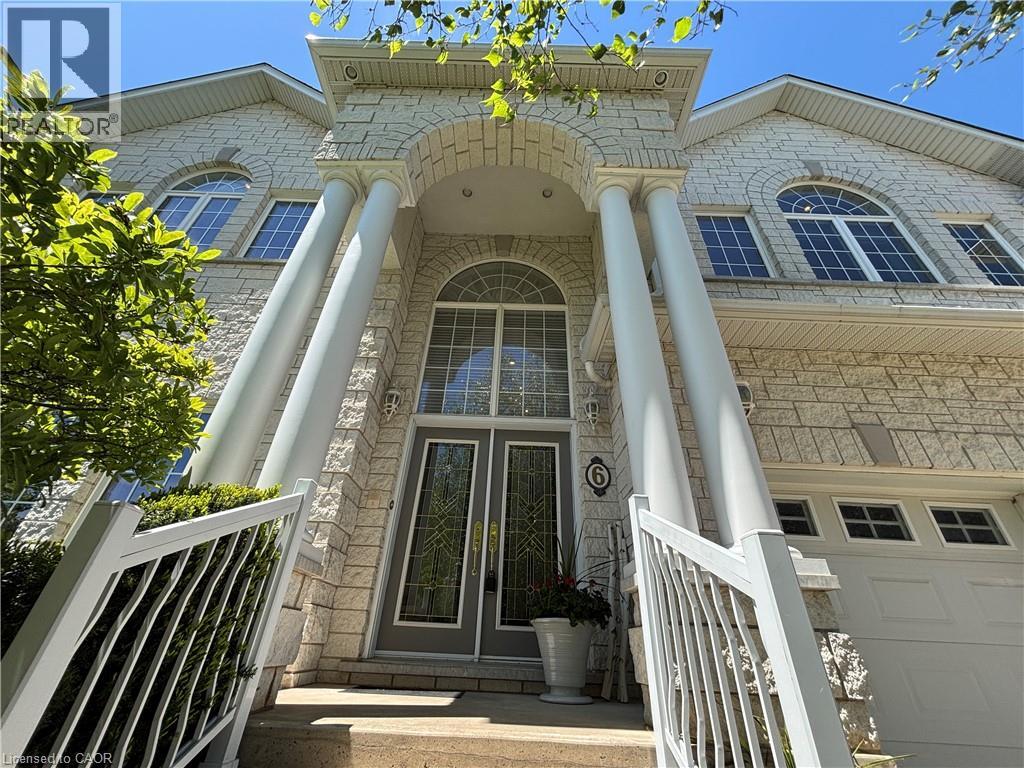
Welcome to this impressive custom built 4-bedroom family home in the heart of Winona, offering the perfect blend of elegance, space, and convenience. This stunning property features grand exterior pillars, exceptional curb appeal, a 2-car garage, and parking for up to 6 vehicles. Inside, you'll find elegant circular stairs, several beautiful custom wood-engraved doors, and soaring 18-ft ceilings in the foyer and family room that create a dramatic and luxurious first impression. Offering generously sized 9principal rooms with 9' ceilings and a convenient 3-PC BATHROOM ON THE MAIN FLOOR, this home is ideal for growing families and multi-generational living. The spacious basement features professionally finished separate entrance with a fence door, 8-ft ceilings, rough-in kitchen, rough-in bathroom, potential for an additional bedroom, abundant storage space, and 2 cold rooms - providing excellent in-law suite or future income potential. Brand new air condition. Located in a peaceful, family-friendly neighbourhood known for its quiet streets and beautiful natural surroundings. Close to Winona Park, top-rated schools, Costco, LCBO, restaurants, shopping, and everyday essentials at Winona Crossing, with quick QEW access for easy commuting to Toronto, Burlington, and Niagara. (id:19593)
Brantford, Ontario
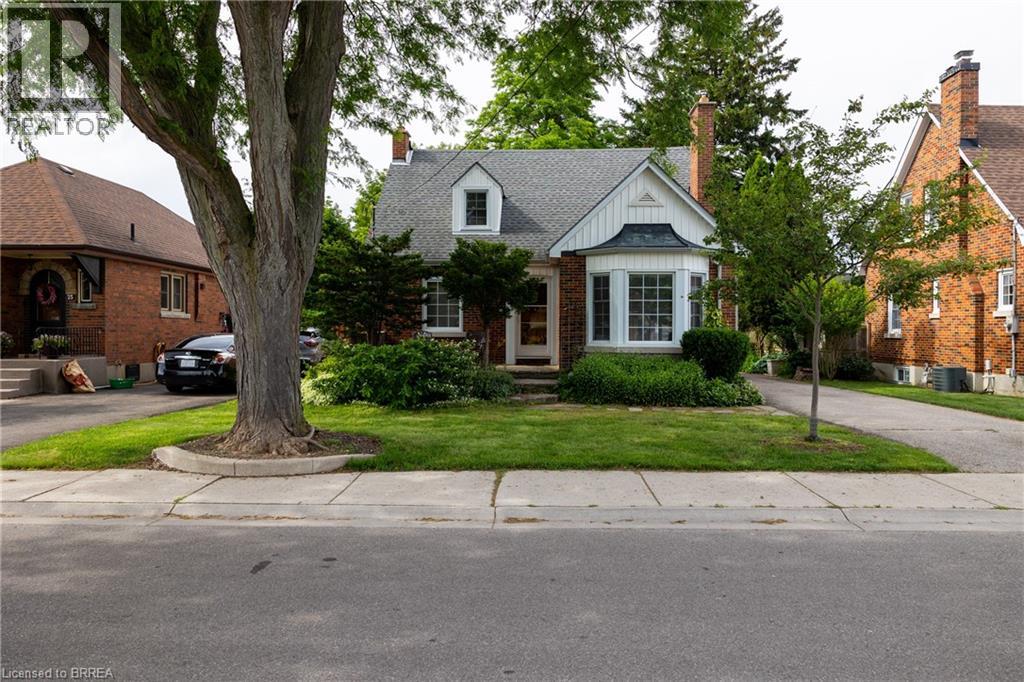
Lovingly cared for 3-bedroom, 2.5 bath home with full basement and detached single car garage. Boasting a spacious and inviting living room, a good-sized kitchen, formal dining room, a main floor bedroom, main floor powder room, and a fully fenced rear yard. Upstairs are two more generous sized bedrooms and a full bathroom. The basement is mostly finished with a rec room and another full bath and could easily be converted to an in-law or secondary suite with its own private walk-up entrance at the rear of the home. Plenty of deep closets and storage space throughout. The paved private driveway can accommodate numerous vehicles and there is street parking out front. Located on a mature tree lined street within walking distance to the park, schools, churches, and most amenities. Quick closing is possible. Book your private viewing today before this opportunity passes you by. (id:19593)
Guelph, Ontario
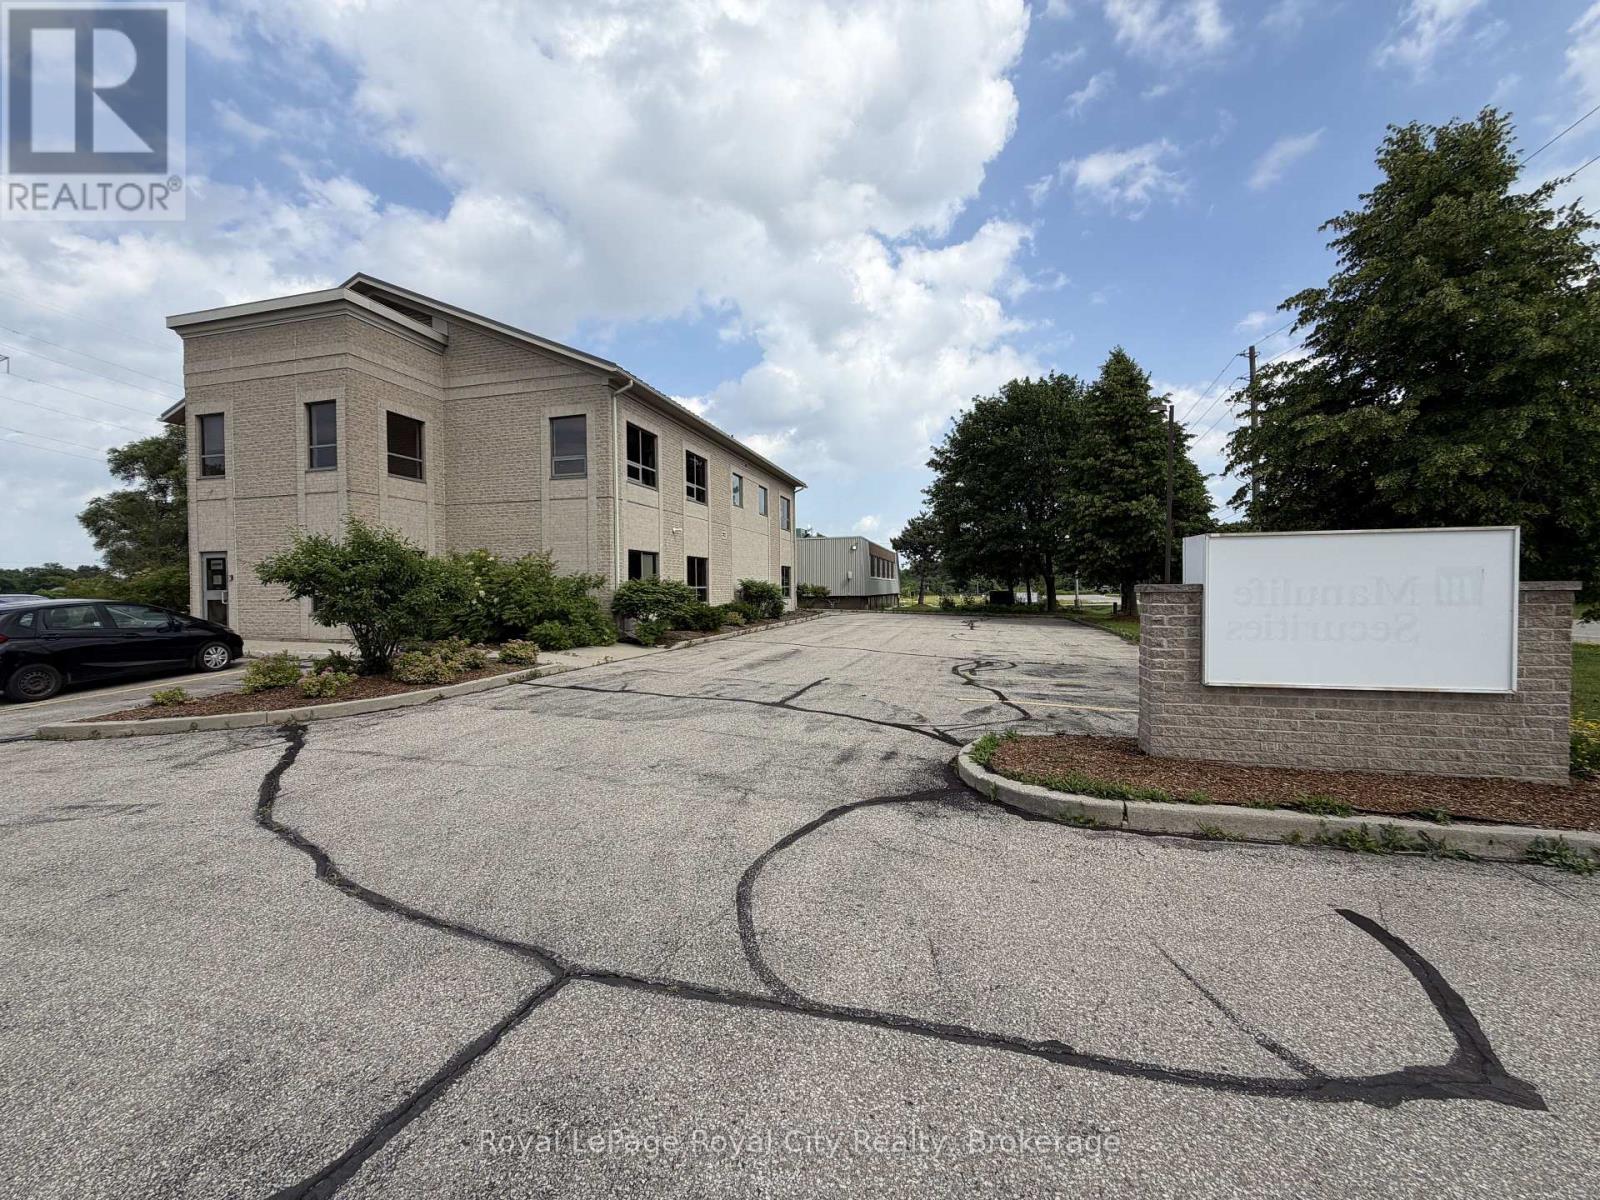
This is a very reasonable price for professionally finished and FURNISHED office space of this quality. This attractive freestanding office building is located adjacent to the Hanlon Expressway for easy access and excellent exposure. You get lots of paved parking included and public transit is close by. This could be the ideal home for your growing or established business. As mentioned, there are plenty of quality furnishings which can be included for you, FREE of charge. All in all, a great opportunity. (id:19593)
Wellington North, Ontario
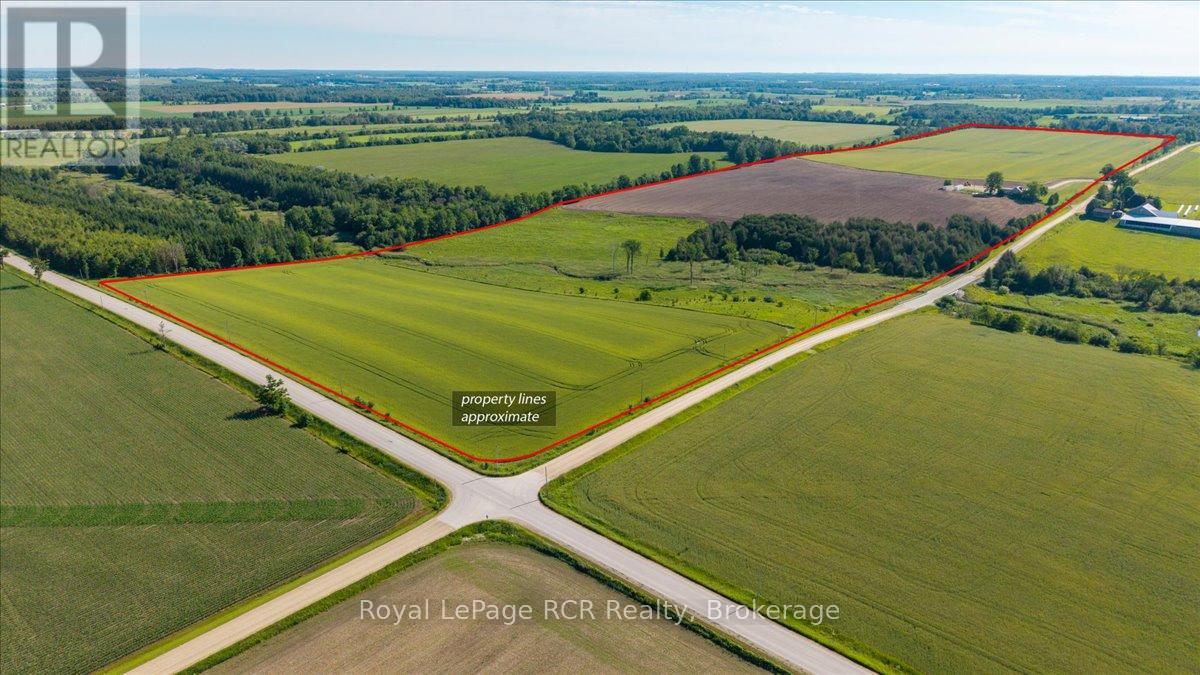
A great opportunity to add a productive parcel of land to your existing operation or establish your own farm. This property offers approximately 83 workable acres, with portions tile-drained, along with additional pasture ground, mature trees, and a winding stream running through the property. With a strong mix of workable acreage and additional land, this farm provides flexibility for a variety of agricultural uses. The property also includes a 1.5-storey farmhouse featuring 2 bedrooms, 2 bathrooms, a bright kitchen and dining area, and a functional layout. Whether you are looking to expand your land base, start your own operation, or invest in a quality piece of Ontario farmland, this property offers a great opportunity. (id:19593)
Wellington North, Ontario
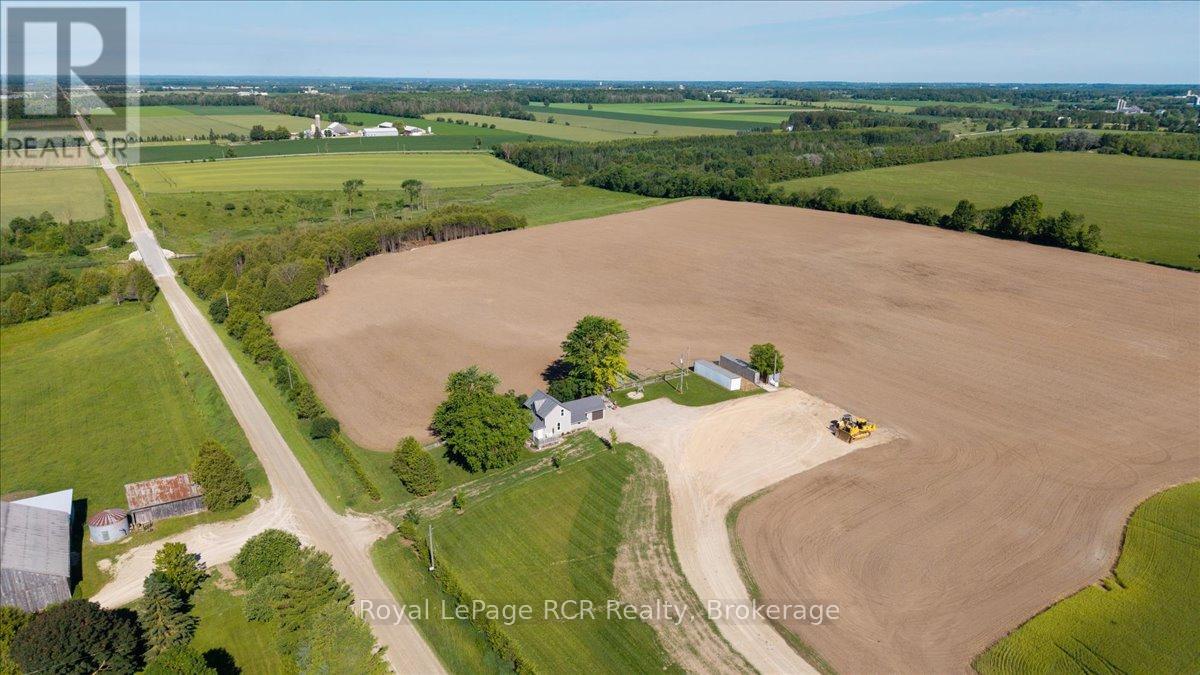
A great opportunity to add a productive parcel of land to your existing operation or establish your own farm. This property offers approximately 83 workable acres, with portions tile-drained, along with additional pasture ground, mature trees, and a winding stream running through the property. With a strong mix of workable acreage and additional land, this farm provides flexibility for a variety of agricultural uses. The property also includes a 1.5-storey farmhouse featuring 2 bedrooms, 2 bathrooms, a bright kitchen and dining area, and a functional layout. Whether you are looking to expand your land base, start your own operation, or invest in a quality piece of Ontario farmland, this property offers a great opportunity. (id:19593)
Georgian Bay, Ontario
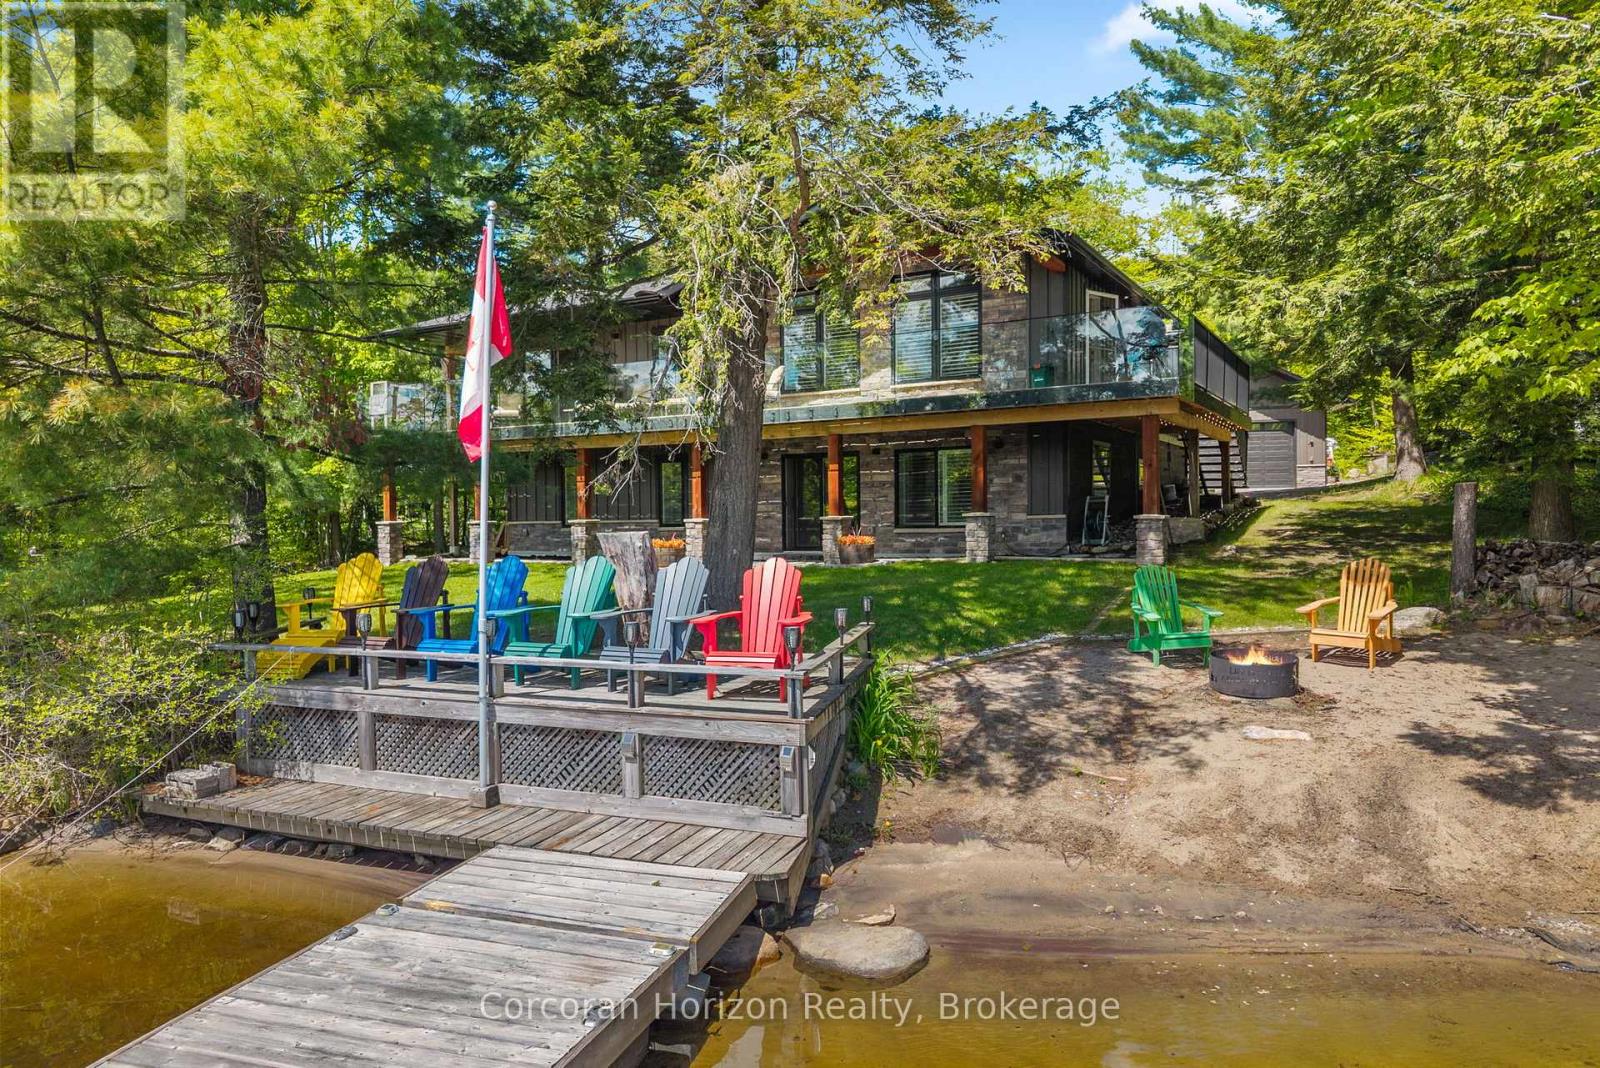
Experience true four-season waterfront living on beautiful Stewart Lake. Beautifully renovated in 2021, this move-in-ready waterfront home combines modern comfort with timeless Muskoka charm, featuring updated windows, roof, plumbing, a UV-filtered well, heated bathroom floors, a cozy wood-burning fireplace, and a heated garage. Enjoy the convenience of high-speed Bell Fiber Internet, making this an exceptional opportunity for remote professionals, hybrid work, or those seeking the flexibility to work from home while embracing the Muskoka lifestyle. Perfect as a year-round residence or luxury retreat, the property offers reliable access via a township-maintained road with winter maintenance, ensuring easy access in every season. Ideally located just minutes from Port Carling, golf, dining, shopping, and Highway 400, this exceptional waterfront home delivers the perfect balance of privacy, convenience, and year-round recreation. A turnkey purchase may also be available, subject to the agreed purchase price. (id:19593)
South Bruce Peninsula, Ontario
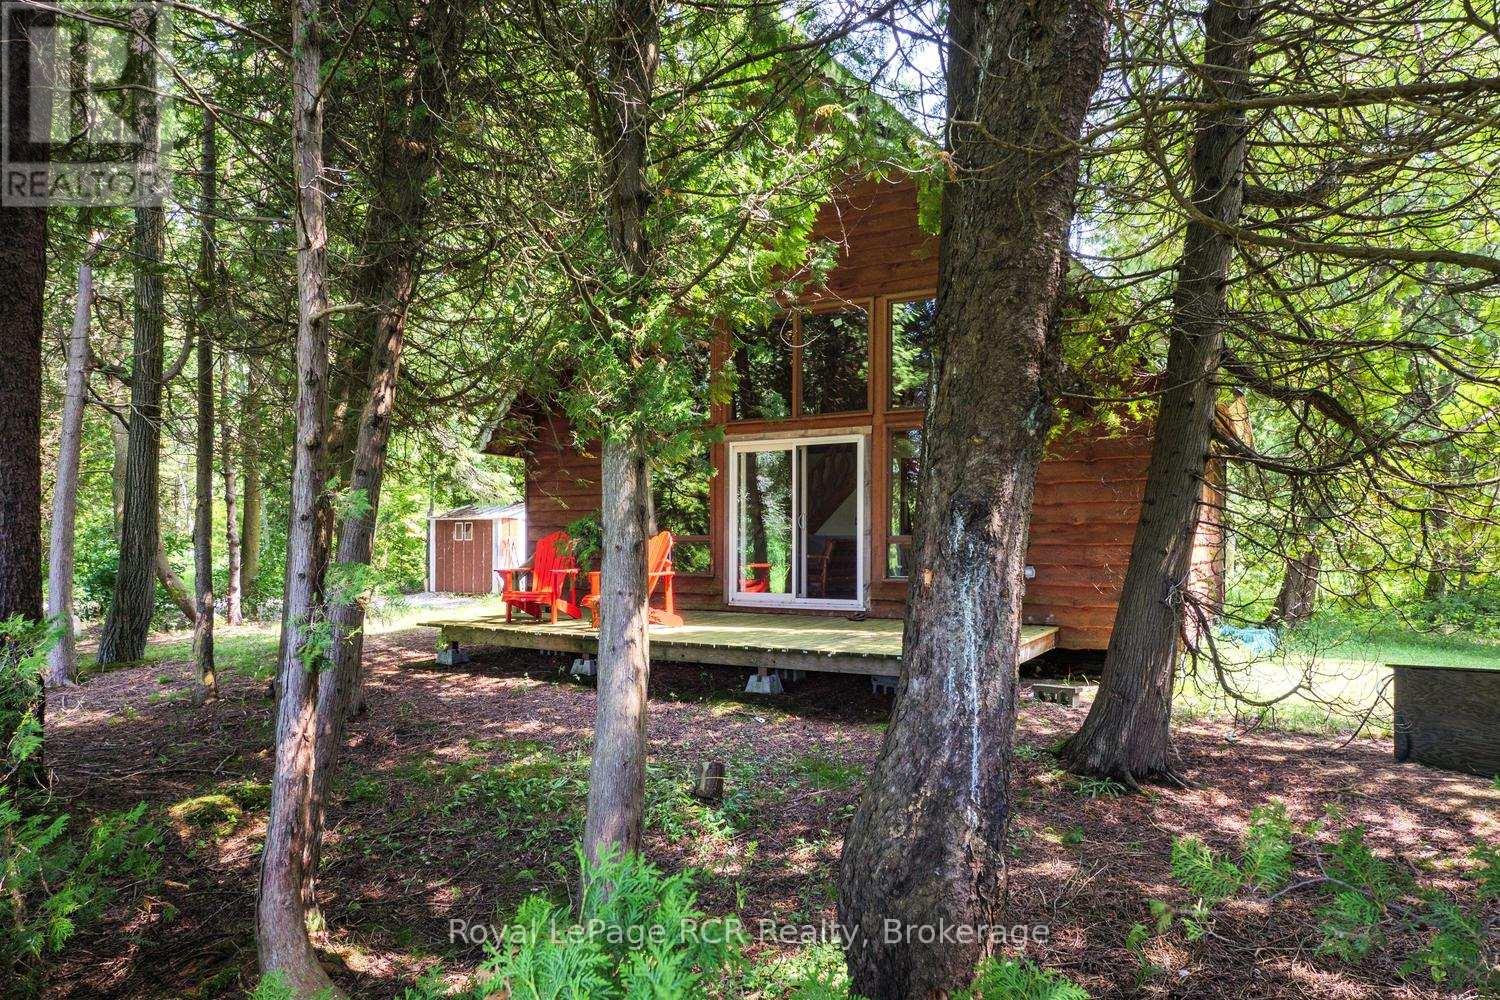
A truly unique opportunity to own two separately deeded properties being sold together on the beautiful shores of Lake Huron! Set on a combined 1.2 acres, this exceptional package offers the perfect blend of waterfront living, privacy, and endless possibilities. The waterfront parcel features 100 feet of pristine Lake Huron shoreline complete with a private dock and a charming seasonal chalet-style cottage offering just under 1,100 sq. ft. of living space. With three bedrooms and one bathroom, this inviting retreat has seen several important updates, including a newer electrical panel and exterior electrical receptacles (approximately four years ago), a shingle roof (approximately 10 years old), and a hot water heater (approximately four years old). A picturesque pond further enhances the property's peaceful, natural setting. The second parcel is home to a distinctive seasonal yurt-style cottage offering approximately 840 sq. ft. of open-concept living. Featuring two bedrooms, one bathroom, and a detached two-storey workshop/storage. With two separate roll numbers and being offered together as one exceptional package, this property presents outstanding potential for multi-generational enjoyment, recreational living, or future investment. Spend your days on the water, enjoy unforgettable Lake Huron sunsets, and create lasting memories at this one-of-a-kind waterfront escape. (id:19593)
Guelph, Ontario
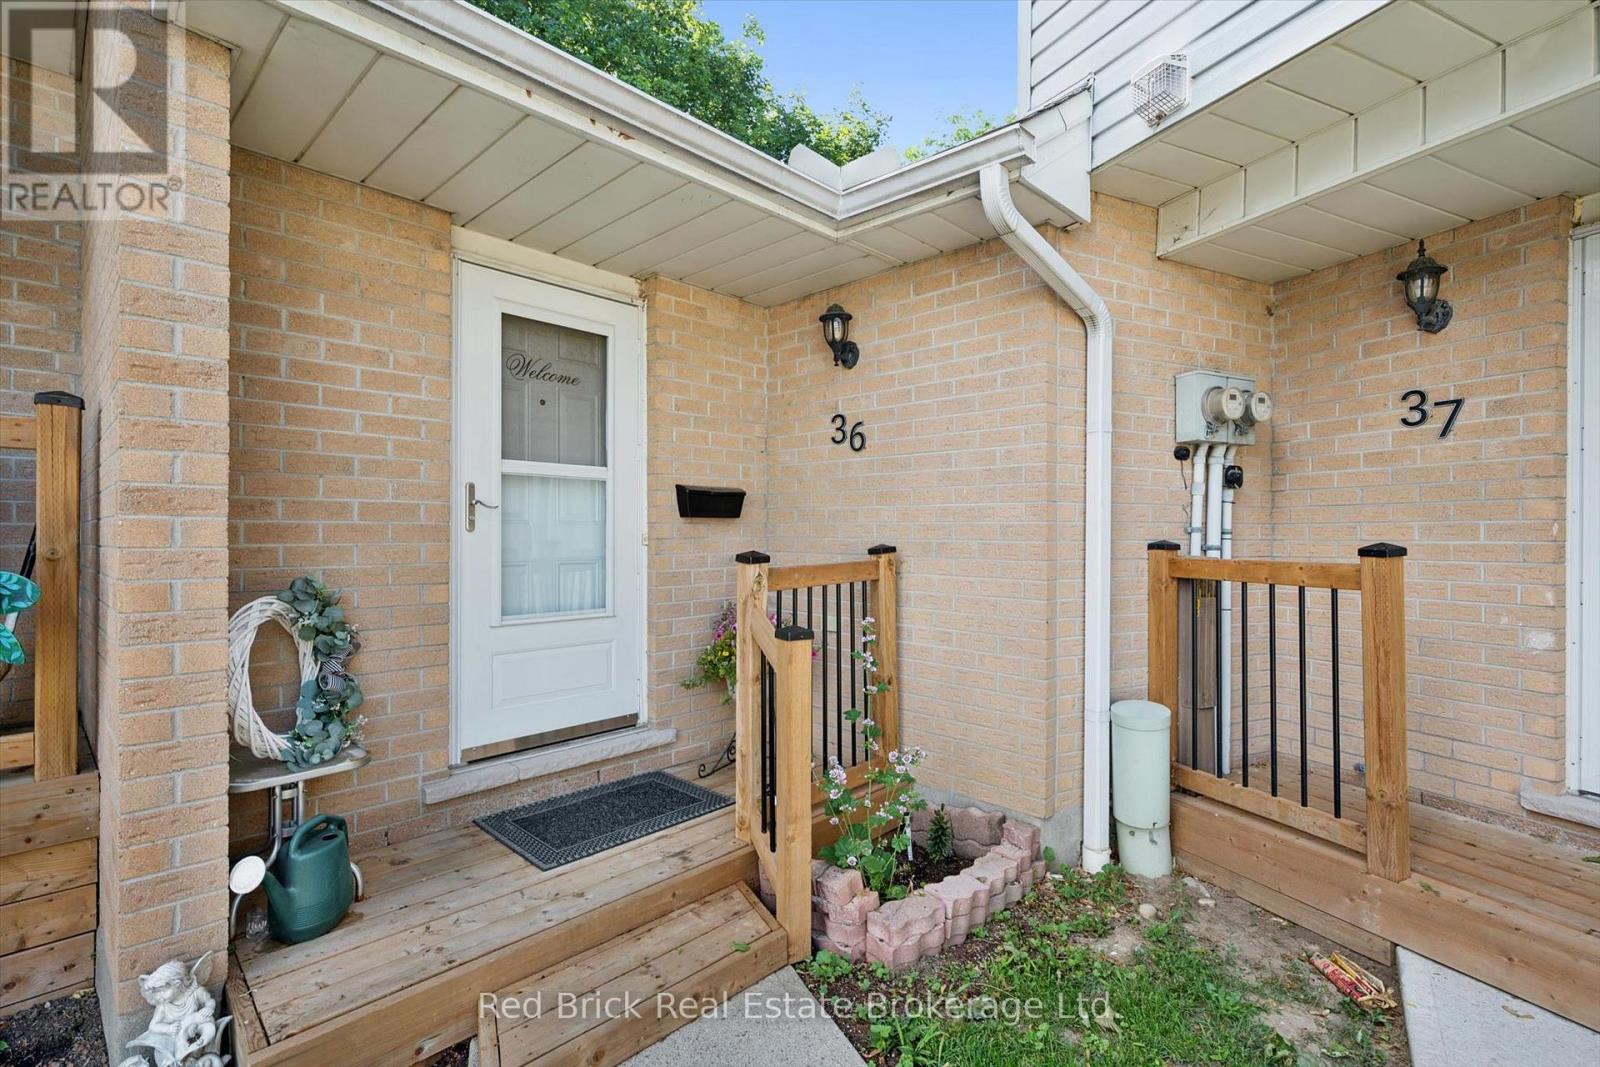
Rarely offered! This bungalow-style corner unit is a standout opportunity, offering the perfect combination of one-level living, a full basement, a private fenced yard, a spacious deck, and low condo fees. Ideally located in a quiet, well-managed complex, you'll enjoy the walking convenience to an elementary school, parks, the West End Recreation Centre, Costco, grocery store, restaurants, everyday shopping, public transit, and more. Inside, the bright main level features three bedrooms and comfortable living spaces, while the basement significantly expands your living area with a large recreation room, guest bedroom, three-piece bathroom, laundry area, and an impressive amount of storage. Complete with one parking space right out front, ample visitor parking, and a new playground, this is a rare chance to enjoy the space and privacy of a bungalow with the convenience and affordability of condo living in Guelph's west side. (id:19593)
Saugeen Shores, Ontario
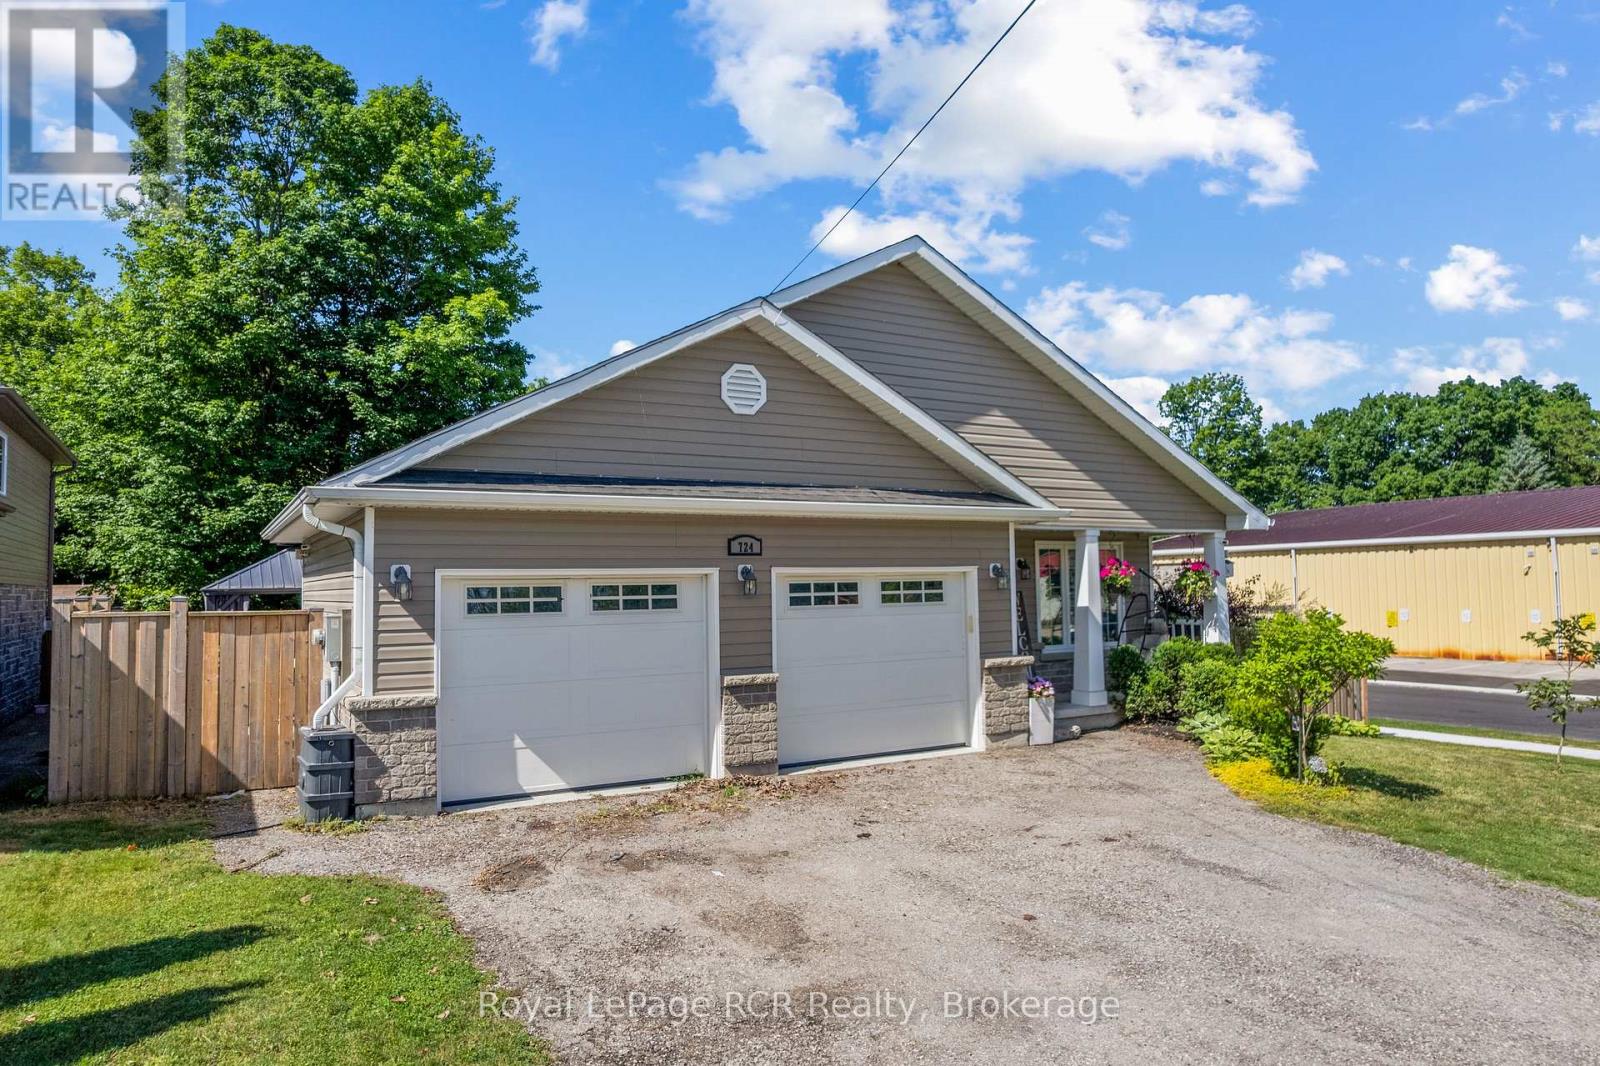
This beautiful, turn-key home delivers the perfect blend of modern design, generous outdoor space, and an unbeatable location in a quiet, family-oriented neighborhood. Built in 2019, this property offers all the peace of mind that comes with recent construction, wrapped in a bright and welcoming layout. Step inside to find 1,380 square feet of fully optimized living space. The main floor features a seamless open-concept design that connects the living, dining, and kitchen areas-making it an ideal hub for busy family mornings or casual weekend entertaining. Natural light floods the space, highlighting the contemporary finishes. With 4 spacious bedrooms distributed thoughtfully throughout, there is plenty of room for a growing family, a dedicated home office, or guest accommodations. The lower level mirrors the airy feel of the main floor with its own open-concept layout, offering a fantastic secondary living area, media room, or play space for the kids. Situated on a prime, large corner lot, the property provides excellent outdoor versatility with plenty of room for gardens, a play structure, or a future patio setup. For the working professional, convenience is unmatched: you are just a comfortable 30-minute commute to Bruce Power, allowing you to easily balance a rewarding career with a peaceful, community-centered home life .Move right in and start making memories in one of Port Elgin's most desirable pockets! FURANCE AND AIR CONDITIONER 8 YEARS OLD, GARAGE 24FT x 20FT 1380sq ft 4 bedroom (id:19593)
Huntsville, Ontario
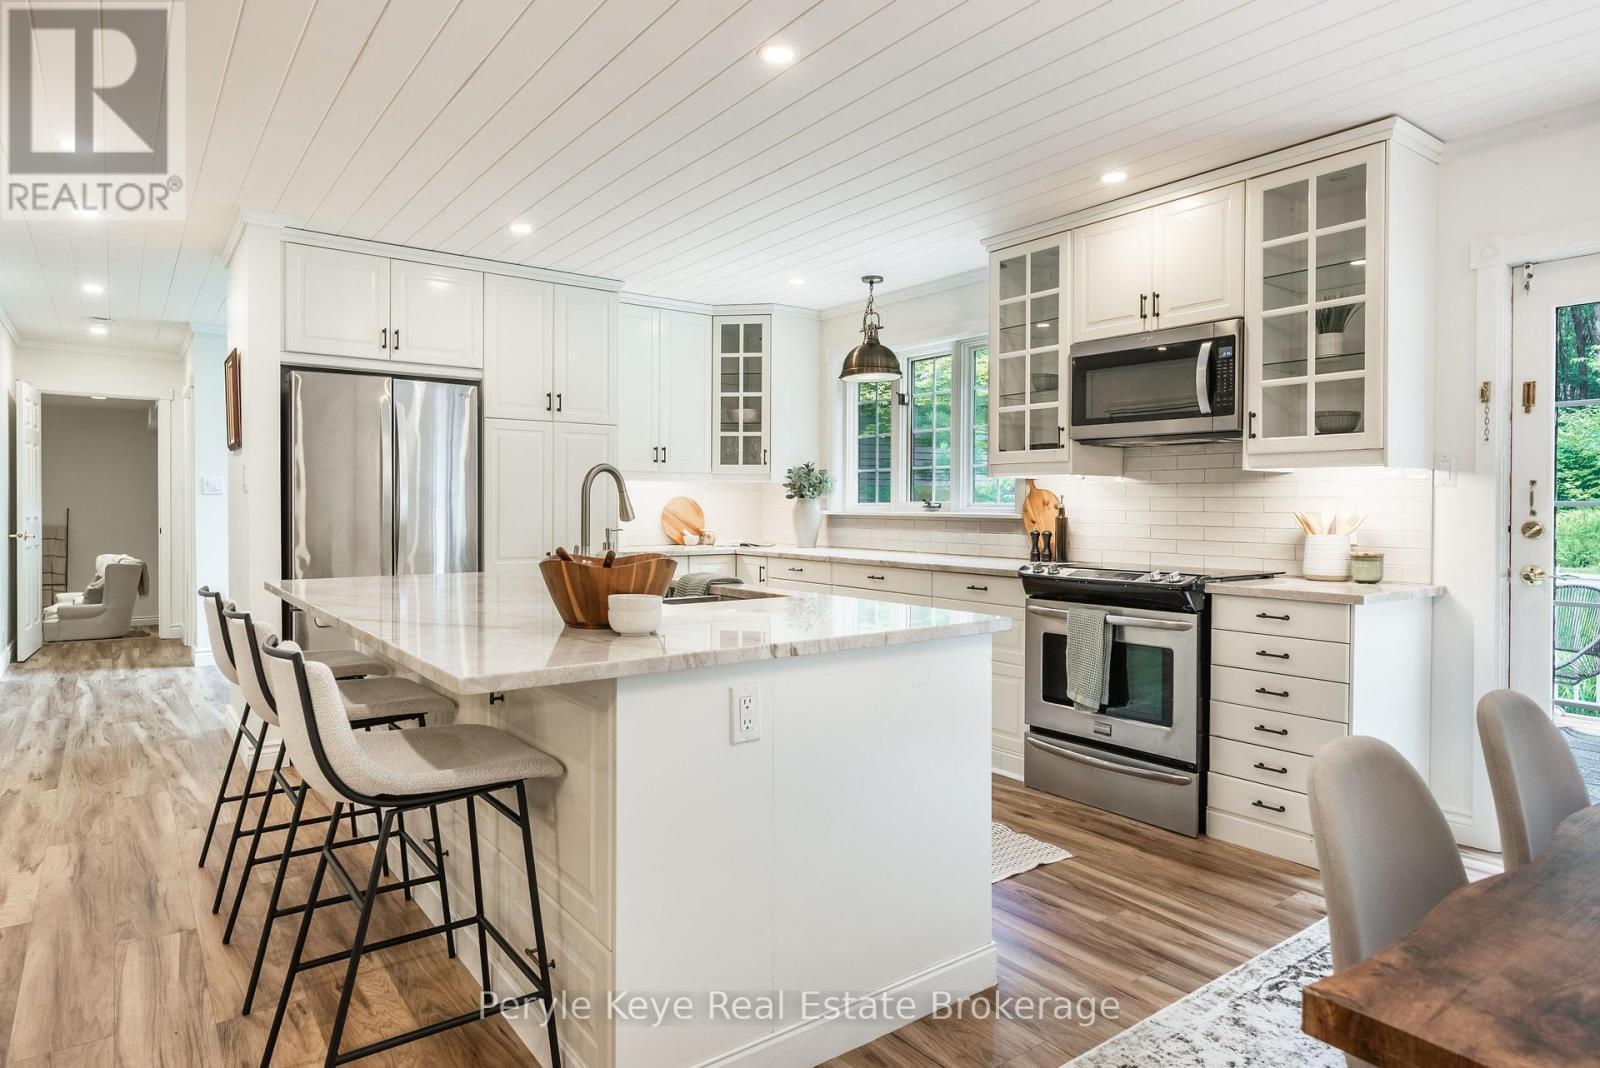
Port Sydney is the kind of community where kids can still ride bikes, neighbours say hello on evening walks, and the beach at Mary Lake is part of everyday life. And this home puts you right in the heart of it. Set at the top of Clarke Crescent, in a large cul-de-sac of one of Port Sydney's most loved streets, this Cape Cod-style home gives you the quiet, family-friendly setting buyers are always hoping to find. Walk to Mary Lake for beach days. Launch your boat right into the four-lake chain. Head down the street for pickleball. Take the kids over to the community centre, general store for ice cream, or golf at North Granite Ridge. Backing onto a network of forest trails, you'll have kms of nature to explore just beyond your backyard. Come home to a quiet, family-friendly setting where the house sits back from the road and the yard gives everyone room to play, garden and gather. Inside feels warm and inviting, with new flooring, fresh paint, and thoughtful kitchen and bathroom upgrades. The main floor has an easy rhythm - a screened-in room out front, a generous semi-open layout, and a walkout to the back deck and partially fenced play area. The kitchen is beautifully appointed, with a generous island, plenty of room for a family dining table, and an easy connection to the backyard. With 5 beds and 3 baths, there is room to grow, while the separate main-floor family room gives you the flex space every household seems to need. Playroom. Media room. Home office. Upstairs, a loft-style landing creates a natural reading nook or work space. The primary suite has a private balcony, walk-through closet, and ensuite, while four additional bedrooms and a full bath mean no one has to compromise on space. And the list keeps getting better: nat gas, mun water, and a huge detached garage. This is a walkable village lifestyle. Bikes in the cul-de-sac. Mary Lake down the road. A huge backyard. A home with space to grow. Life feels easy to imagine here, and hard to find again. (id:19593)
Georgian Bay, Ontario
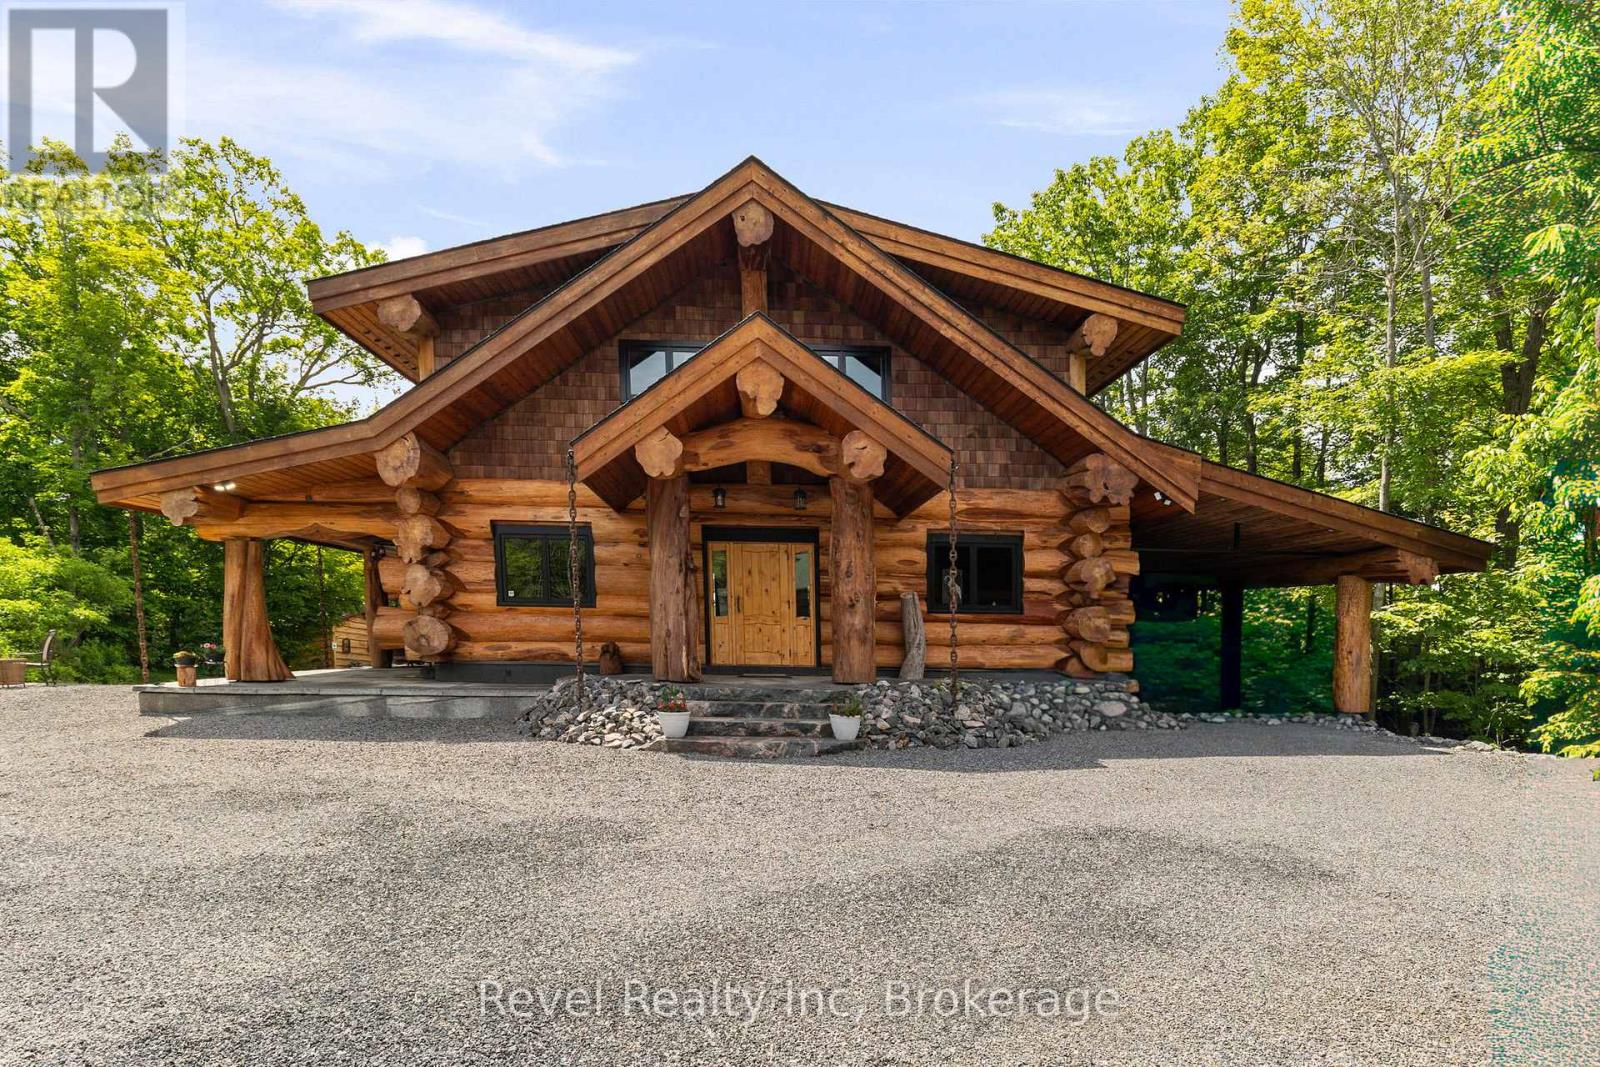
A rare Georgian Bay Opportunity! A handcrafted Pioneer Log Home on the open waters of Georgian Bay-built by the craftsmen from the TV series Timber Kings- this property offers stunning sunrises, breathtaking sunsets, and a sandy shoreline you can walk right into.Inside, the home features authentic log construction: soaring ceilings, an open-concept living space, and walls of glass that keep the water in sight from almost every room. It is equipped for every season: a granite wood-burning fireplace, forced-air furnace equipped with an air conditioning coil and granite flooring with in-floor heating for warming the depths of winter.The opportunity for growth is already with an upgrade septic which can accommodate for a five-bedroom home. Whether you choose to expand above the garage, within the garage or within the carport, the infrastructure is ready.Furthermore, the lot size allows for entirely new development if you choose. It is rare to find a property where the planning is already done.Outside, the season change is effortless. With three marine railways, a dry boathouse, and a private bunkie, your time is spent on the water, not maintaining the dock. From your doorstep, the entire bay opens up-idle over to town for a waterside dinner, or explore water-access-only destinations like Giant's Tomb and Beckwith in minutes.The Rarest Feature:On a Georgian Bay coastline where the vast majority of listings are water-access only, this home offers the luxury of a private, year-round road. Accessible in every season with private docking and a quiet neighbourhood, nestled away in a quiet bay with deep water, this is a rare opportunity to own a true four-season waterfront retreat. (id:19593)
Huntsville, Ontario
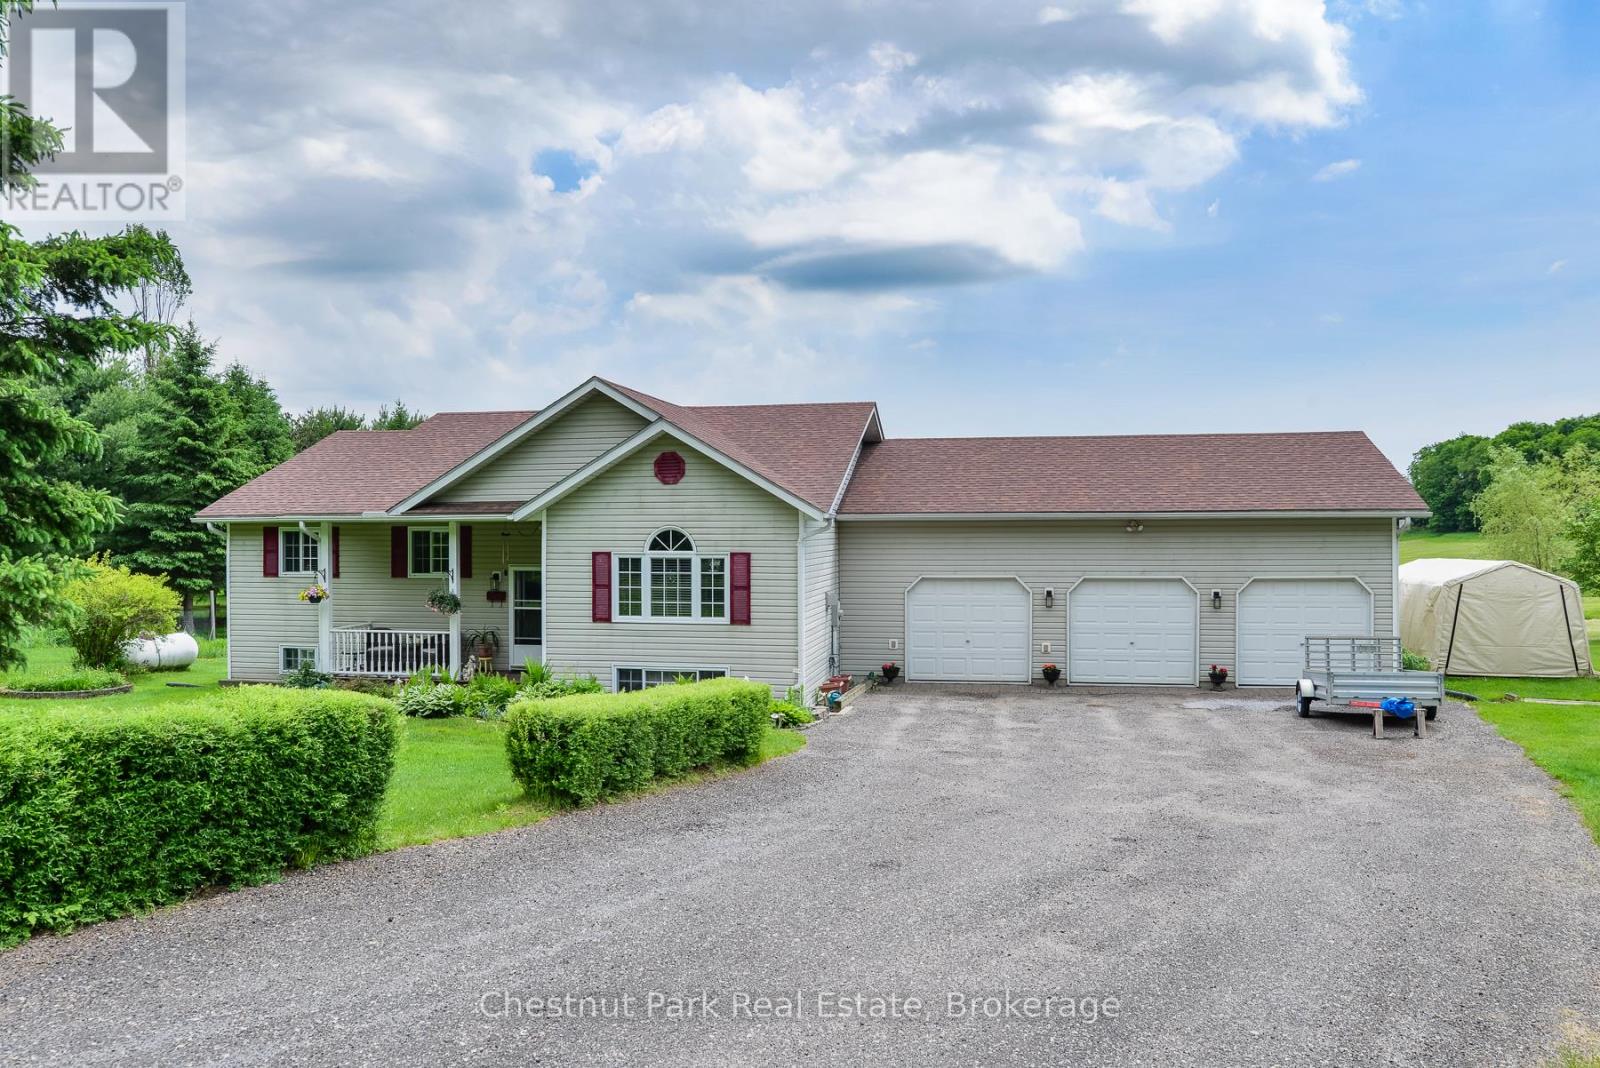
LOCATION - PRIVACY & PLENTY OF ROOM TO ROAM - Proudly offered for the first time by its original owners, this beautifully maintained raised bungalow sits on approximately 4 acres of private land just 7 minutes from Huntsville. Offering the peace and privacy of country living while remaining close to shopping, dining, schools, and everyday amenities, this property delivers the lifestyle without sacrificing the convenience of town amenities. Surrounded by mature trees and expansive lawns, the property features established gardens, apple trees, and plenty of usable outdoor space to enjoy. The backyard is a true retreat, with picturesque views from the elevated deck overlooking the grounds and surrounding forest. Built in 2001, the home offers approximately 3,000 sq. ft. of finished living space, including 3 bedrooms and 2.5 bathrooms. The bright and welcoming main floor features a spacious living room anchored by a fireplace, while the kitchen offers quartz countertops and ample workspace for everyday living and entertaining. The fully finished lower level significantly expands the living space with a large recreation room complete with an entertainment bar, creating the perfect setting for hosting family and friends. A dedicated bonus room with built-in wine storage offers endless possibilities as a wine cellar, hobby room, home gym, or flexible-use space. The attached 3-car garage provides plenty of room for vehicles, recreational equipment, and storage, with one bay currently configured as a workshop. Recent updates, including a new roof and furnace, offering added peace of mind for years to come. Combining privacy, functionality, beautifully maintained grounds, and a highly desirable location just minutes from Huntsville, this is a rare opportunity to enjoy the best of Muskoka living. (id:19593)
Arran-Elderslie, Ontario
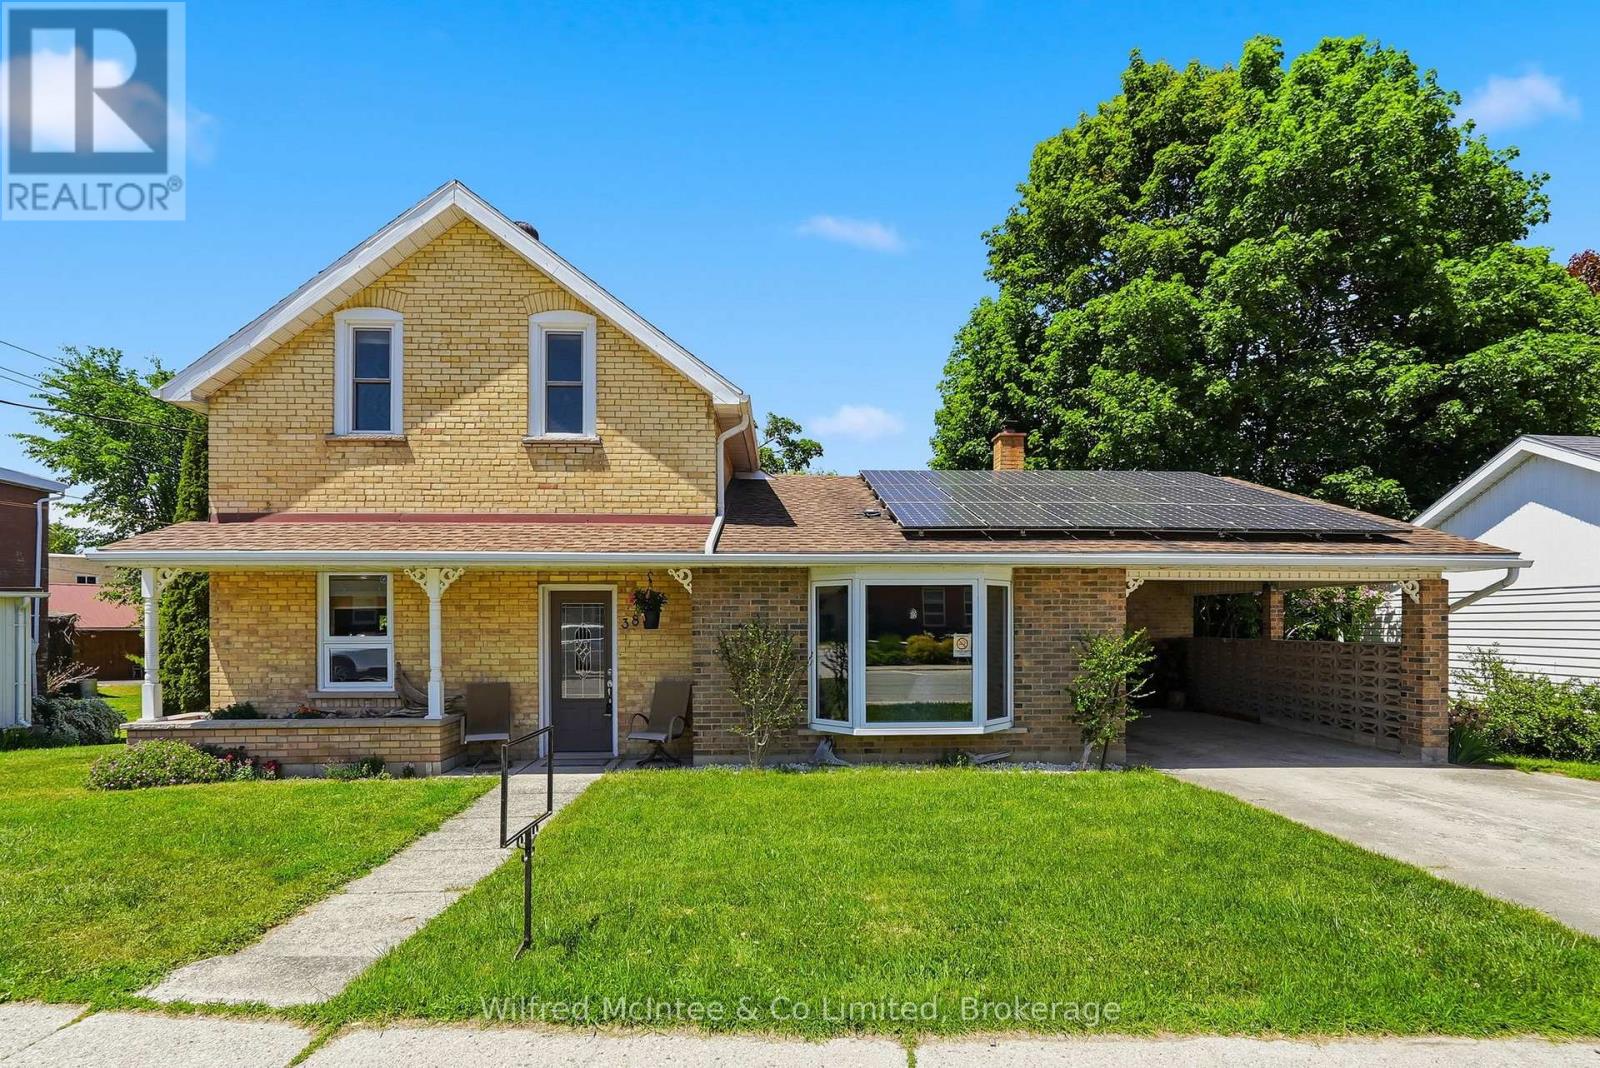
Wake up to the soothing sound of the North Saugeen River flowing through your backyard! This charming 1.5-storey yellow brick home beautifully blends timeless character with a thoughtfully designed addition, creating a warm and welcoming place to call home. The bright kitchen flows seamlessly into the generous dining area, while the inviting living room is the perfect setting for all gatherings or quiet evenings at home. The main-floor primary bedroom is conveniently located beside a 3-piece bath and offers private access to a deck overlooking the river-an idyllic spot to enjoy your morning coffee A second deck off the kitchen overlooking the river also provides another beautiful outdoor space. Upstairs, you'll find two comfortable bedrooms and a 3-piece bath, while the walk-out lower level features a cozy family room, laundry area, and utility room with easy access to the backyard. A concrete driveway and convenient carport add everyday practicality, while the solar panels provide the added benefit of supplemental income. The location is just as impressive as the home itself. Just steps from the medical clinic, hospital, library, shops, restaurants, and everyday services, you'll enjoy all the conveniences of small-town living. Become part of a welcoming, close-knit community offering a theatre group, bowling greens, a community pool, curling club, arena, playground, and public school. Add in the beauty of the North Saugeen River and its scenic walking trails, and you'll discover a lifestyle that perfectly balances recreation, nature, and convenience. A rare opportunity to own a character-filled riverside home in a vibrant community where every day feels just a little more peaceful. (id:19593)
Guelph, Ontario
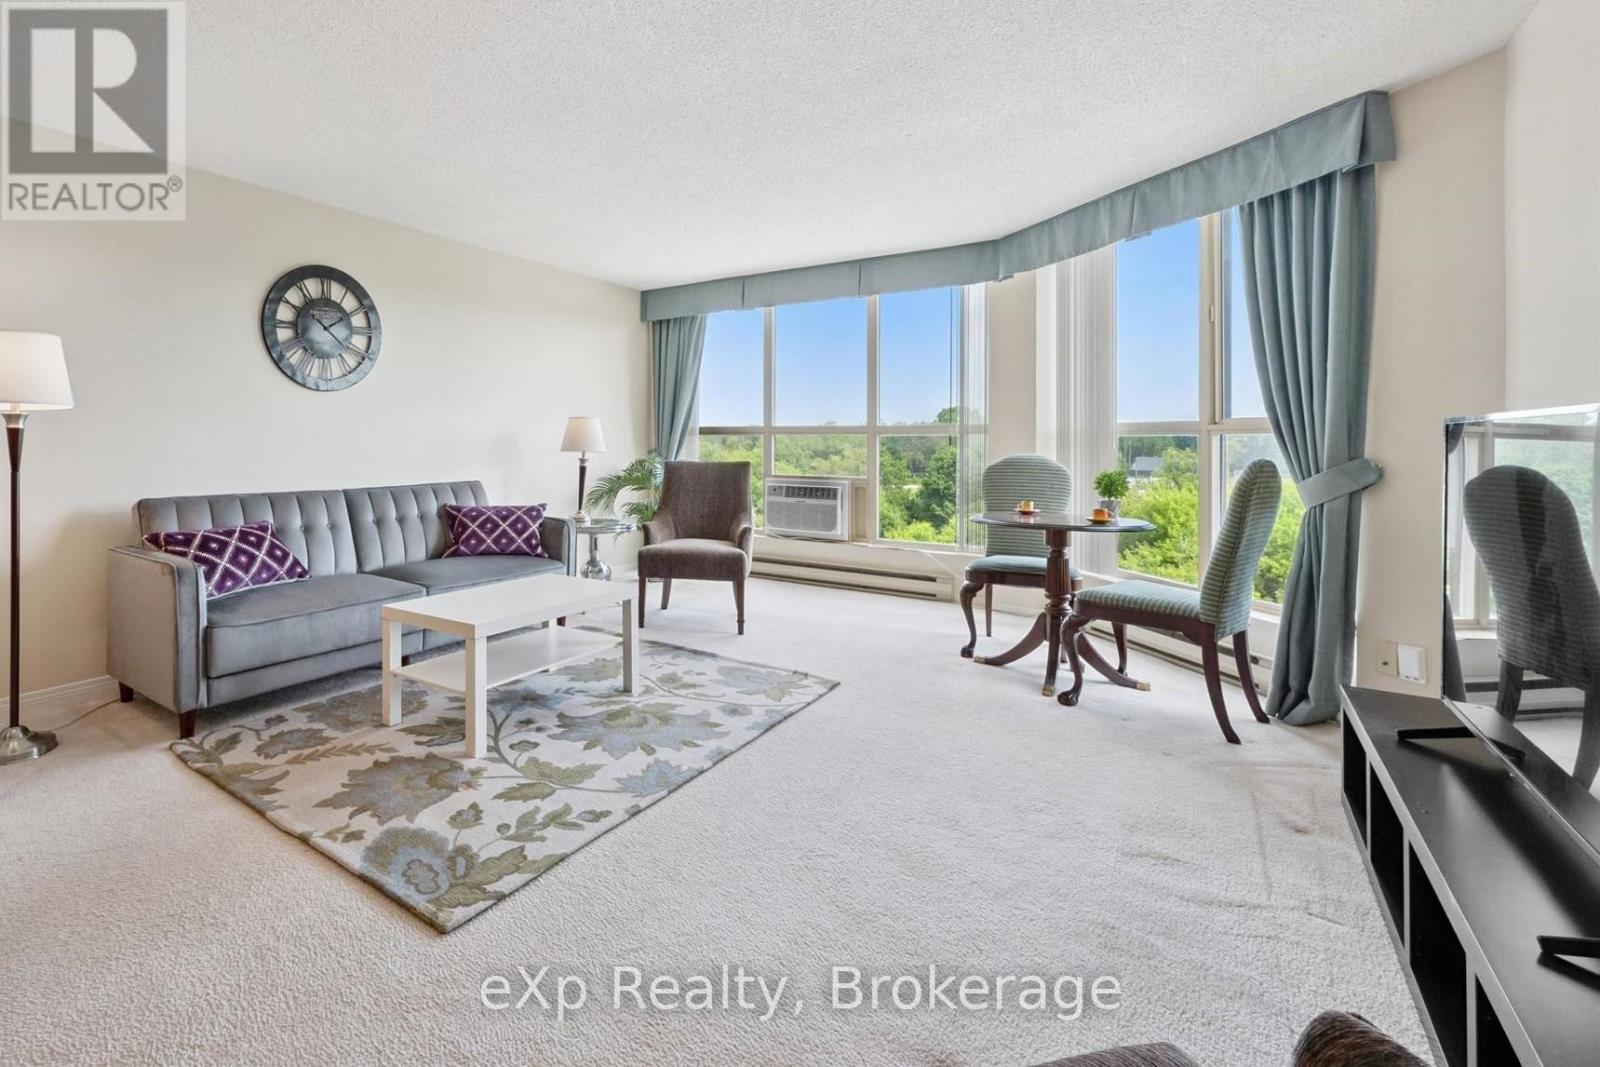
Major price reduction give you the opportunity to get into that condo lifestyle at a price that allows you to do the updates that will make it exactly what you have been dreaming of. 602 gives you and your guests a bird's-eye view of the fireworks and easy access to the special events and everyday features at Riverside Park. You will feel right at home in this spacious 1300 sq ft home with plenty of room for a big diningroom table, a large living room and an oversized kitchen that will accomodate everything in your dream kitchen. Two bedrooms, one full bathroom, in-suite laundry and a 2pc ensuite bathroom makes this home complete! 24 Marilyn Drive is a great community that provides bingo nights & bbq parties etc. so you can get to know your neighbours! Amenities include secure-covered parking, party room, exercise gym, hobby/workshop, library and a ground-floor patio. Nearby, local independant shops include Thai Villa, Dutch Toko, Pizza Express, Lucky Belly, Golden Fish&Chips and more! It's an easy, walkable distance to Dairy Queen, Timmies and the Canadian Tire & Walmart shopping areas. At $319,900 it is priced to sell fast, book your showing now! (id:19593)
Southgate, Ontario
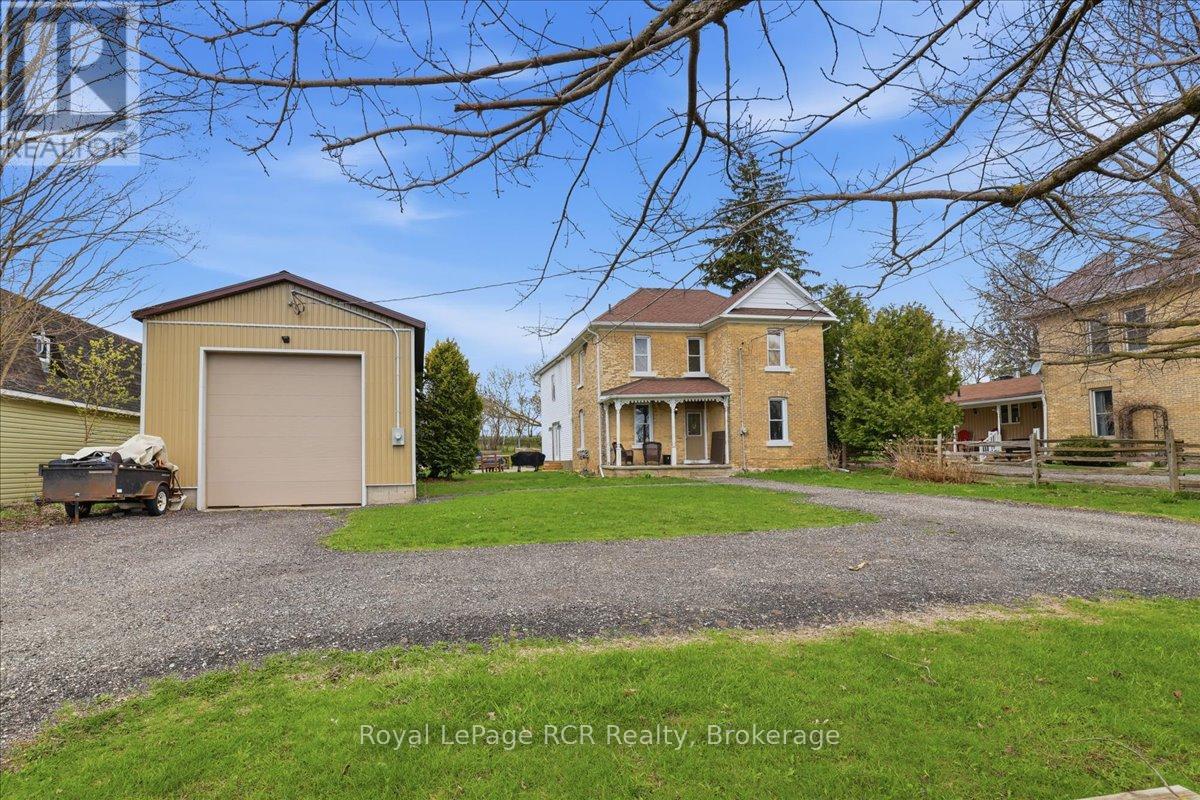
Welcome to this beautifully updated two-story brick home in the charming community of Holstein, where small-town living meets modern comfort. The main level offers a bright, open-concept kitchen and dining area filled with natural light, a convenient main-floor bathroom, and a versatile room that works perfectly as a home office or additional bedroom. Upstairs, you'll find a spacious primary bedroom complete with a walk-in closet and a private ensuite that includes a washer and dryer. Three additional cozy bedrooms and a second bathroom with a stand-up shower complete the upper level, offering plenty of space for family or guests. Year-round comfort is provided by an energy-efficient heat pump system installed in September 2025, while a wood stove adds warmth and cozy character on those really cold winter mornings. Step outside and enjoy a backyard that gardeners will love, featuring a patio and raised garden beds ready for the growing season. The detached shop is a standout feature, offering excellent space for hobbyists, tradespeople, or additional storage. With its functional layout, classic brick character, and thoughtful updates, this move-in-ready home offers a wonderful opportunity to enjoy the slower pace of small-town living. It's the kind of place where neighbours wave, mornings start a little slower, and there's still room to breathe. Schedule your private viewing today! (id:19593)
Hamilton, Ontario
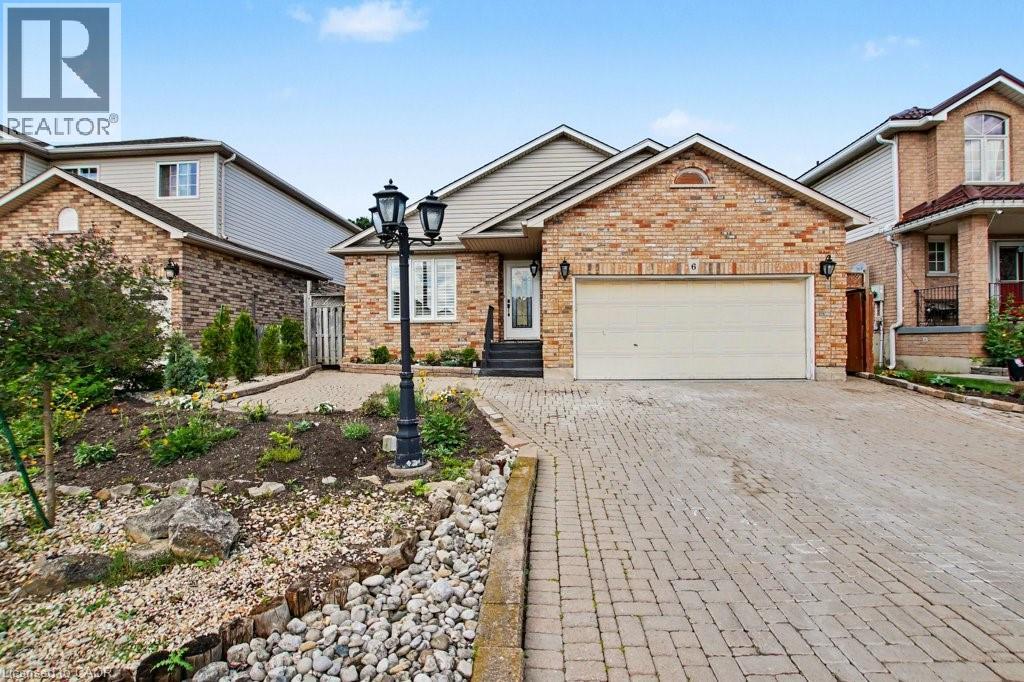
Much larger than it appears from the street, this spacious 4-bedroom, 2-bathroom home offers nearly 2,500 sq ft of finished living space across four well-designed levels. The thoughtful layout combines the functionality families need with the open-concept feel buyers love. Vaulted ceilings and abundant natural light welcome you into the bright living and dining areas, while the updated kitchen features stone countertops, a centre prep island, raised breakfast bar, and an open view of the heart of the home. Just a few steps down, the inviting family room offers a gas fireplace, walkout to the backyard, and the perfect space for everyday living and entertaining. This level also features a versatile fourth bedroom currently used as a home office and a convenient 3-piece bathroom. Upstairs, you'll find three generously sized bedrooms and a spacious 4-piece bathroom complete with a corner soaker tub and separate shower. The finished basement adds even more flexibility with a large recreation room, built-in bar, and room for movie nights, hobbies, games, or a home gym. A bonus crawl space provides exceptional storage rarely found in today's homes. Outside, enjoy a private backyard retreat with multiple entertaining areas, mature landscaping, and space to relax with family and friends. Complete with a double garage and parking for up to 6 vehicles, this is a home designed to grow with your family for years to come. (id:19593)
Stratford, Ontario
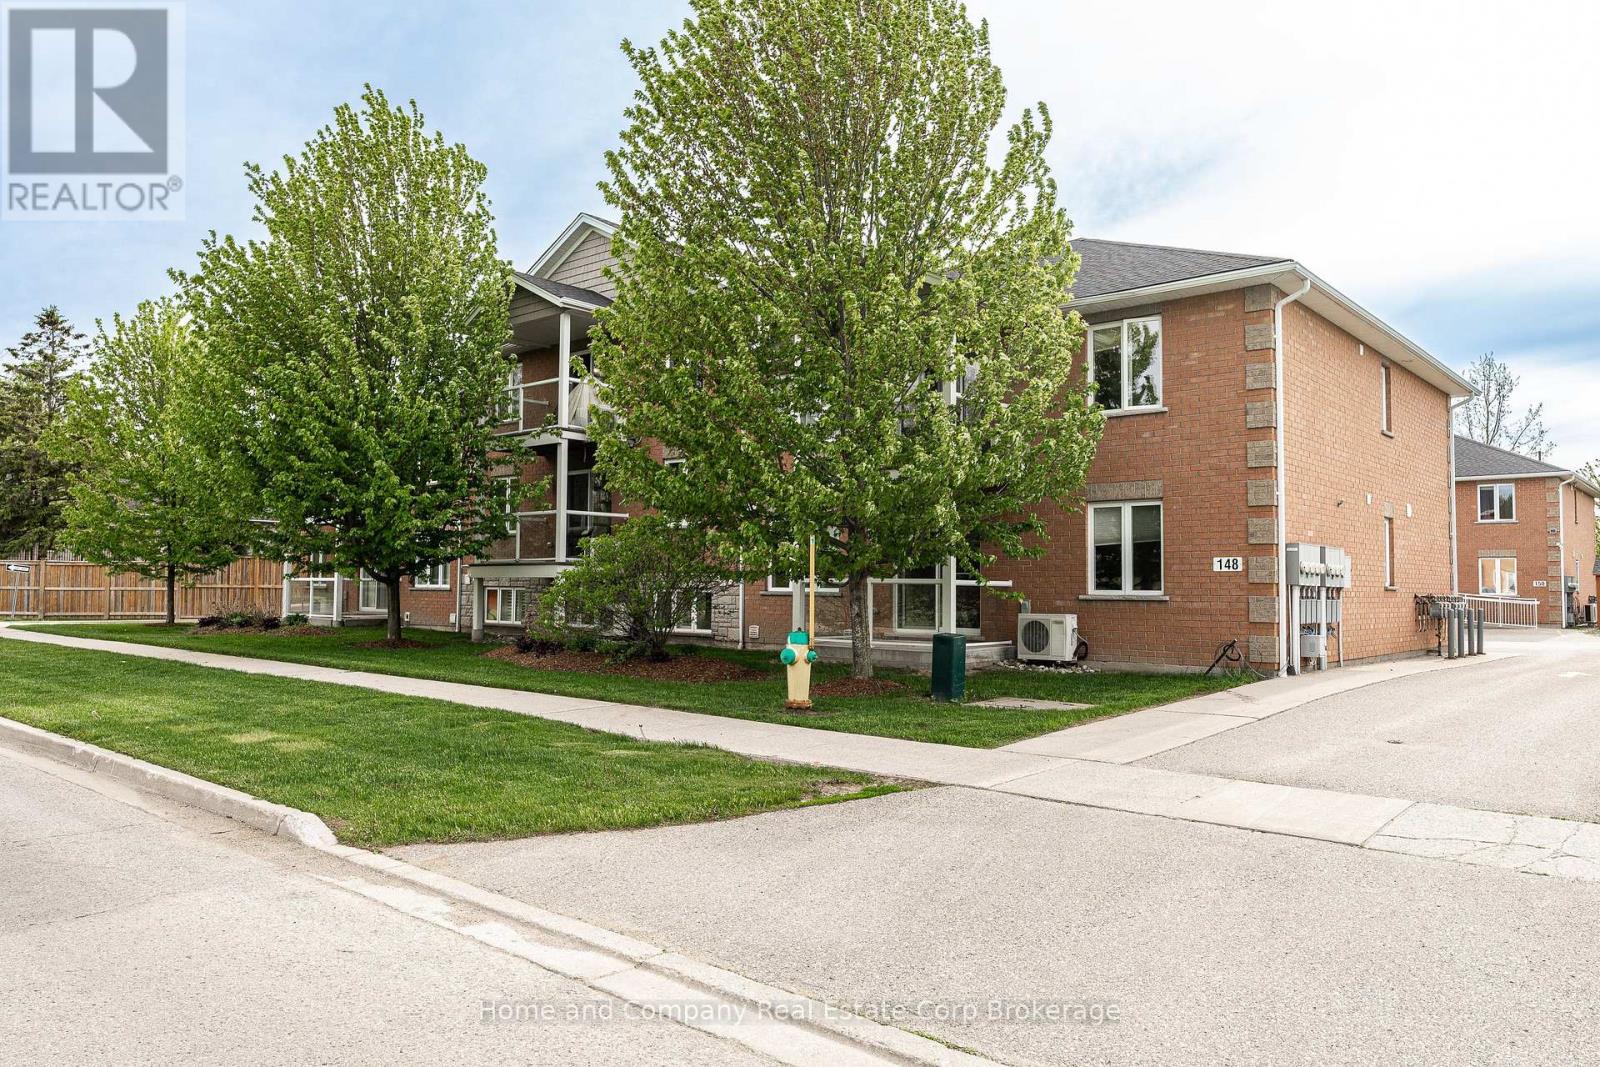
Condo living looks good in this stunning, freshly painted unit! Whether you are a first time buyer, downsizing or investing, the low maintenance living is appealing. Overlooking the golf course on your private balcony amongst the trees, a hideaway is created while enjoying your morning coffee and watching the sun rise. This unit offers 2 bedrooms and 1 4-Piece Bathroom. Open concept living, dining and kitchen provides the perfect space for entertaining. With over 1100 square feet, this condo is spacious and bright with an abundance of natural light. Your designated parking spot is right out front with minimal stairs to your unit. Located in the south end of town close to the golf course, grocery store, schools, park and walking trails. This one is definitely worth viewing! (id:19593)
Oshawa, Ontario
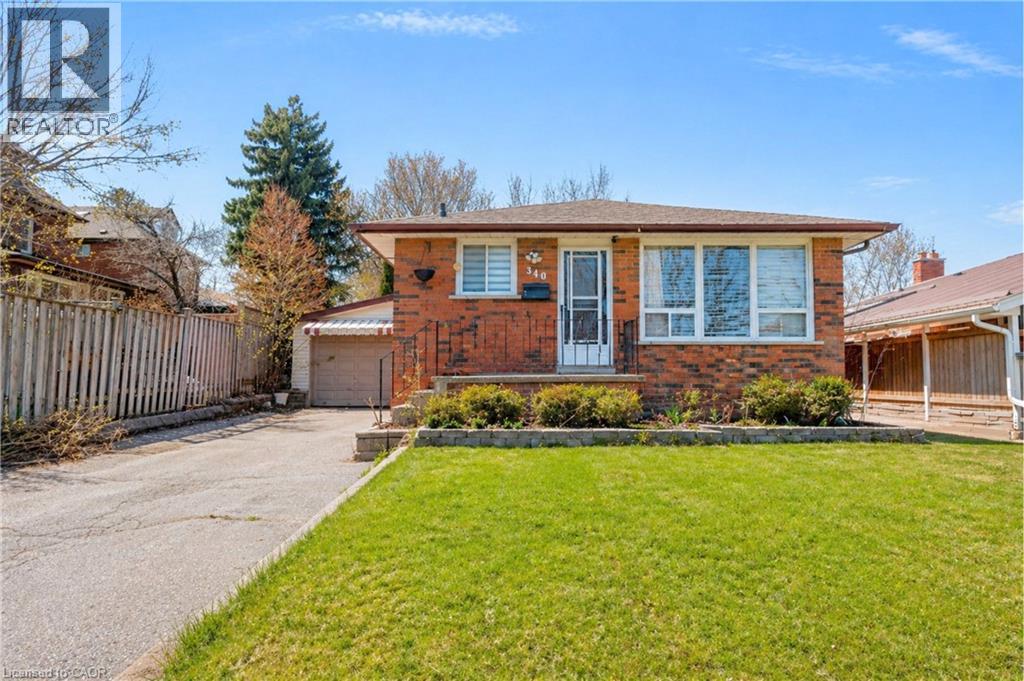
***Public Open House Saturday July 11th & Sunday July 12th From 2:00 To 3:00 PM.*** Offers Anytime. Detached Home With In Law Suite In Basement With Separate Entrance & Garage Located On Quiet Street. This Home Is Perfect For Multigenerational Living! Many Upgrades Include: Main Floor Features A Modern Kitchen With Quartz Counter Tops & Stainless Steel Appliances Renovated In 2019. Laminate Floors In Kitchen & Dining Room Done In 2025. Hardwood Floors In Living Room. Laminate Floors In Bedrooms & Hallway Done In June 2026. Just Newly Painted. Carpet Installed On Stairs & Landing In June 2026. Laminate Floors In Basement Done In 2025. Walk Out To Deck & Privacy Fenced Backyard. With The Potential To Garden, Entertain, Or Create Your Ideal Outdoor Retreat. Roof Is New Fiberglass Laminate Shingles Redone In 2022. This Is Excellent Opportunity For Renovators, Investors, Or Buyers Looking For A Project. Convenient Location - Close To Highway 401, Transit, GO Transit, Schools, Shopping, Restaurants, Oshawa Golf Club, Parks & More. An Incredible Chance To Reimagine This Solid, Well-Built Home And Create The Space You've Always Dreamed Of. Click On 4K Virtual Tour & Don't Miss This Opportunity. (id:19593)
Thorold, Ontario
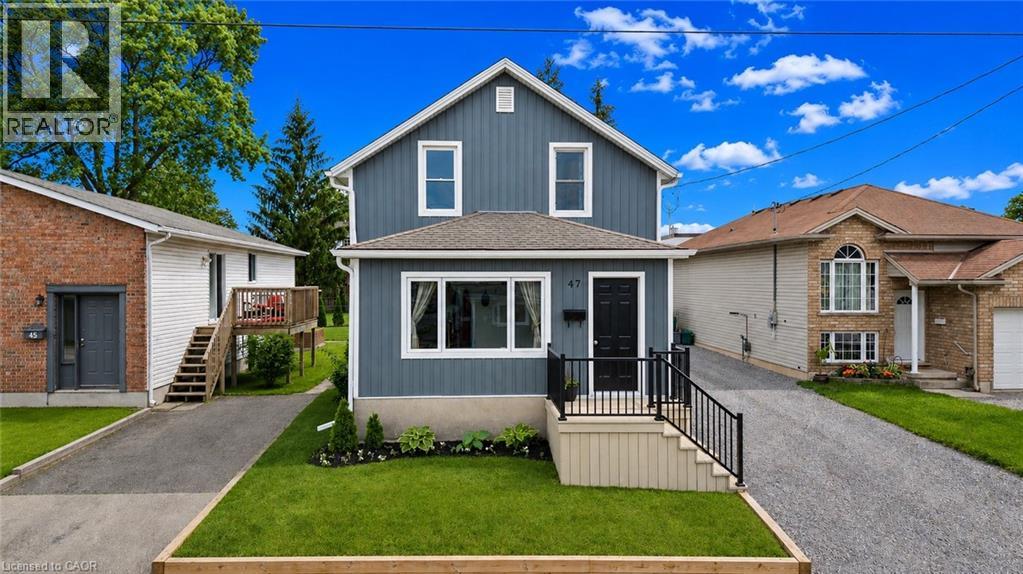
WELCOME TO THIS BEAUTIFULLY RENOVATED FAMILY HOME, WITH AN AMAZING YARD AND DETACHED GARAGE WAITING FOR YOU! Set on a generous lot in a convenient location close to Brock University, schools, shopping, downtown Thorold and major highway access, this move-in-ready home offers an impressive blend of character, space and thoughtful modern updates.The main floor features spacious principal rooms designed for everyday living and entertaining, including a bright living room, a large dining area, convenient main-floor laundry, an updated kitchen with newer countertops, a practical mudroom, and a charming enclosed sunroom that extends your living space throughout much of the year. Much of the main floor has been updated over the years with new flooring, doors, insulation and additional improvements.Upstairs, you'll find two comfortable bedrooms and a beautifully renovated bathroom featuring an enlarged layout and a tiled shower, creating a functional and stylish space for everyday living.Since purchasing the home, the current owners have invested significantly in both the interior and exterior. Notable updates include new flooring, upgraded insulation in much of the home, select new windows and doors, updated siding, substantial electrical and HVAC improvements, central air conditioning, and extensive landscaping enhancements. Outside, you'll appreciate the newer front and rear decks, updated fencing, detached garage, storage shed, patio area and ample green space for gardening, relaxing or entertaining.With a furnace updated in 2022, attractive curb appeal and flexible closing available, this is an outstanding opportunity to own a well-maintained home that combines value, functionality and style. (id:19593)
Blue Mountains, Ontario
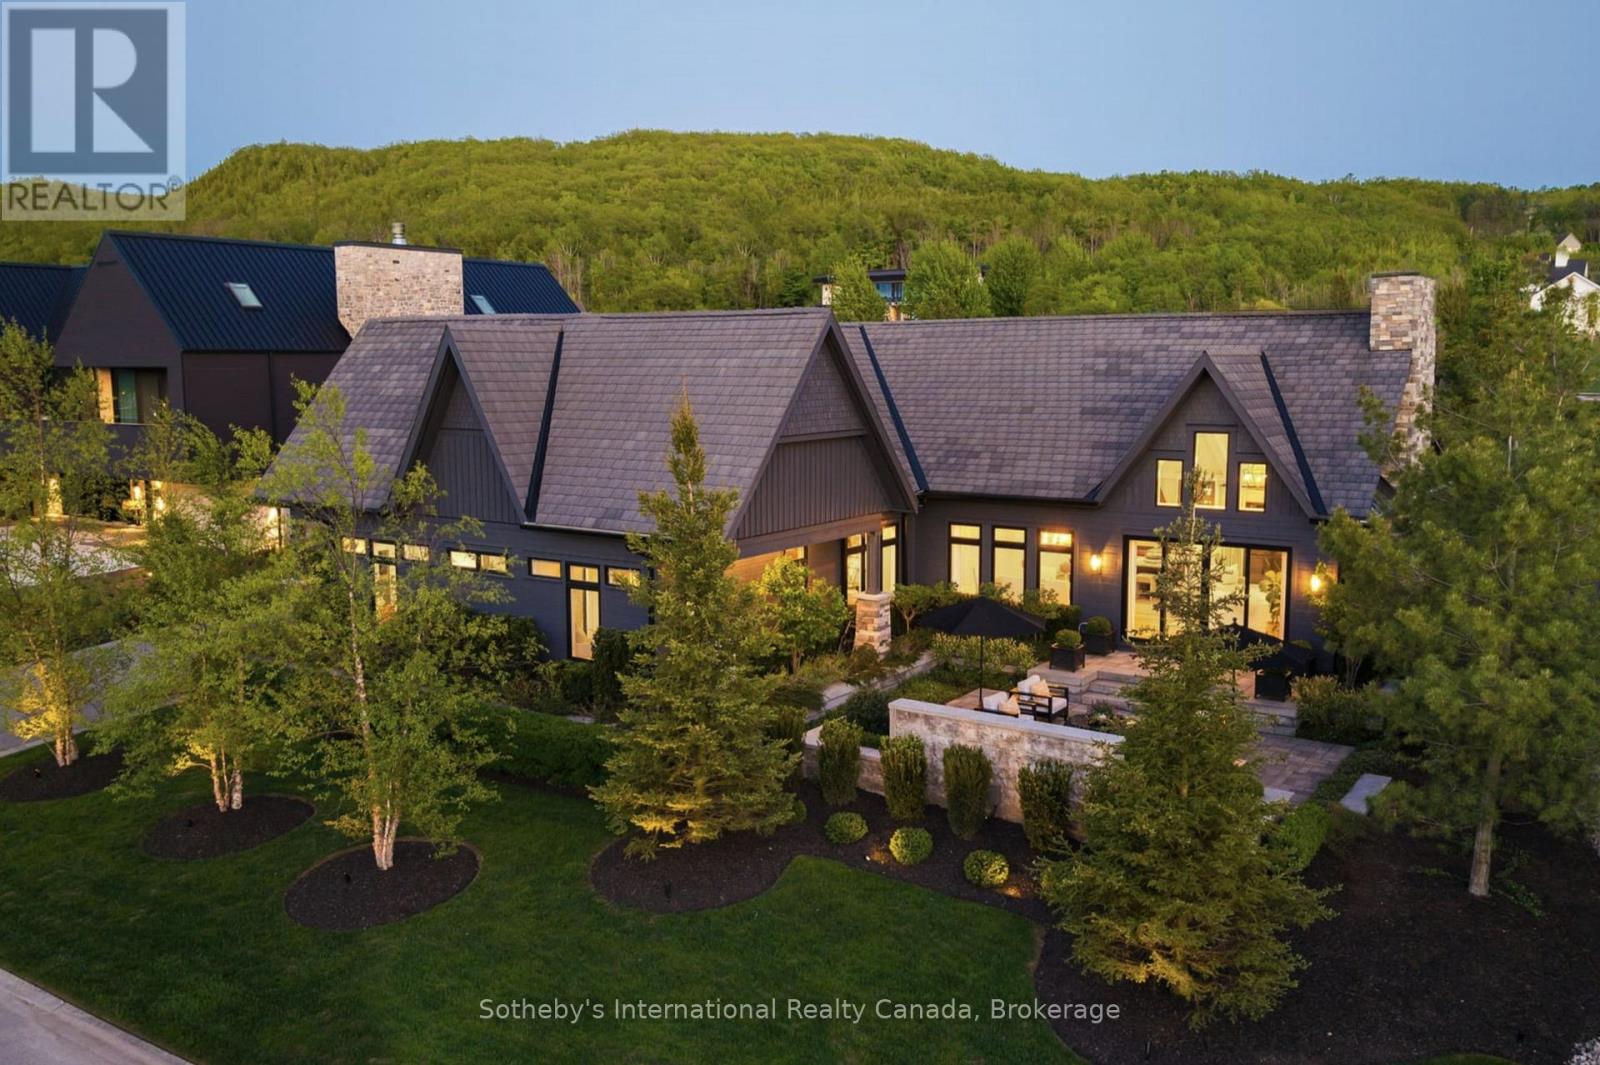
Once in a lifetime, a truly exceptional home comes along-one that captivates from the moment you arrive. This stunning custom-designed bungalow with a fully finished lower level showcases outstanding craftsmanship & architectural detail throughout. Situated in the prestigious Georgian Bay Golf Club community, surrounded by multi-million dollar homes, this property offers a private setting with beautiful golf course & escarpment views. Thoughtfully designed with interiors curated by Redman/Watson Design, every element has been carefully considered. Enjoy a spectacular Great Room featuring a 24-foot vaulted shiplap ceiling, wide plank oak flooring, & a Napoleon gas fireplace with floor-to-ceiling natural stone surround. A striking wine corridor with steel beams & stone accents connects to the open-concept kitchen, dining, and living area-ideal for entertaining. The Downsview Kitchen is equipped with a panelled Sub-Zero refrigerator, premium Wolf appliances and a generous island for additional counter space & seating. The main level offers a private office, two guest bedrooms with a Jack & Jill bath, & a mudroom/laundry room with custom millwork & heated floors. The primary suite features a gas fireplace, walk-in closet, & 2 walk-outs to private patios with hot tub access. The spa-inspired 5-piece ensuite includes heated floors, freestanding tub, oversized shower & a custom vanity. The lower level includes a bedroom, 3-piece bath, wet bar & a glass-separated library/office (multipurpose). Professionally landscaped by The Fussy Gardener, the grounds offer four private outdoor living areas, a sprinkler system, waterfall feature, and extensive stonework. The oversized garage accommodates 2 vehicles + golf cart, gas heater, built-in cabinets/storage system & Honeywell full housegenerator. Minutes to the areas premiere amenities such as golf, skiing, beaches, trails, & the shops/restaurants of Thornbury. 110 Stone Zack Lane is an exceptional offering. By appointment only. (id:19593)
Centre Wellington, Ontario
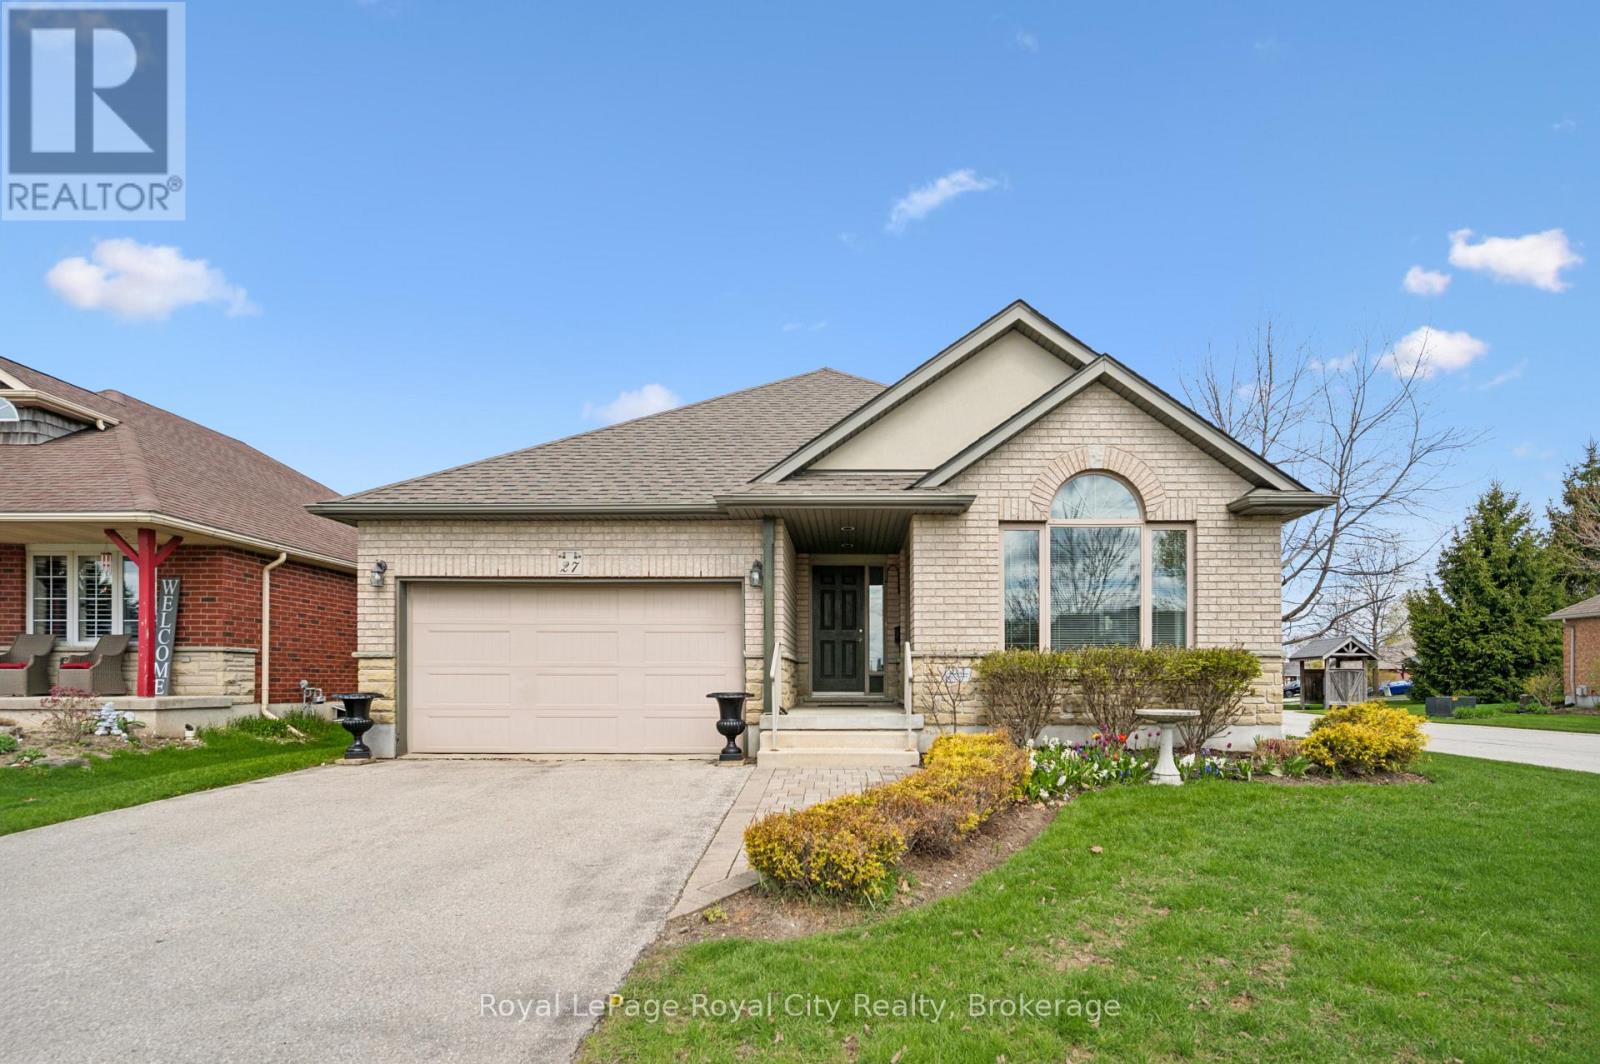
Discover a home where every corner has been cherished, nestled within a quiet and friendly complex that offers a true sense of community. This impeccably maintained bungalow provides a rare blend of open-concept modern living and traditional elegance, backing directly onto the complex grounds for added peace and privacy. The heart of the home features a bright, airy kitchen that flows seamlessly into a cozy den, perfect for morning coffee and casual conversation. For those who love to host, the rear of the home reveals a generous formal dining room and a second living area, offering plenty of space for family gatherings and celebrations.Transitioning from the main living space is the gorgeous seasonal sunroom:a favourite spot for enjoying a quiet book while soaking in the beauty of the surrounding property and the changing seasons. Just steps away, the primary retreat serves as a true sanctuary, featuring its own private full ensuite bathroom and a spacious walk-in closet. The living space extends further to the lower level, which offers a massive third bedroom and a third full bathroom, making it an ideal setup for guests or a hobbyist. You will also find a semi-finished recreation room and a sprawling utility and storage area that provides all the extra space you could ever need.The location is truly unbeatable for those who value convenience and an active lifestyle. You can leave the car in the 1.5-car attached garage because you are within easy walking distance to major stores like Zehrs and Shoppers Drug Mart. It is the perfect opportunity to get out for your daily steps in while running errands in this charming neighbourhood. Clean, bright, and full of heart, this home offers the perfect balance of private living within a sought-after community setting. Welcome to Elkin Court, you'll love it here. (id:19593)
South Bruce Peninsula, Ontario
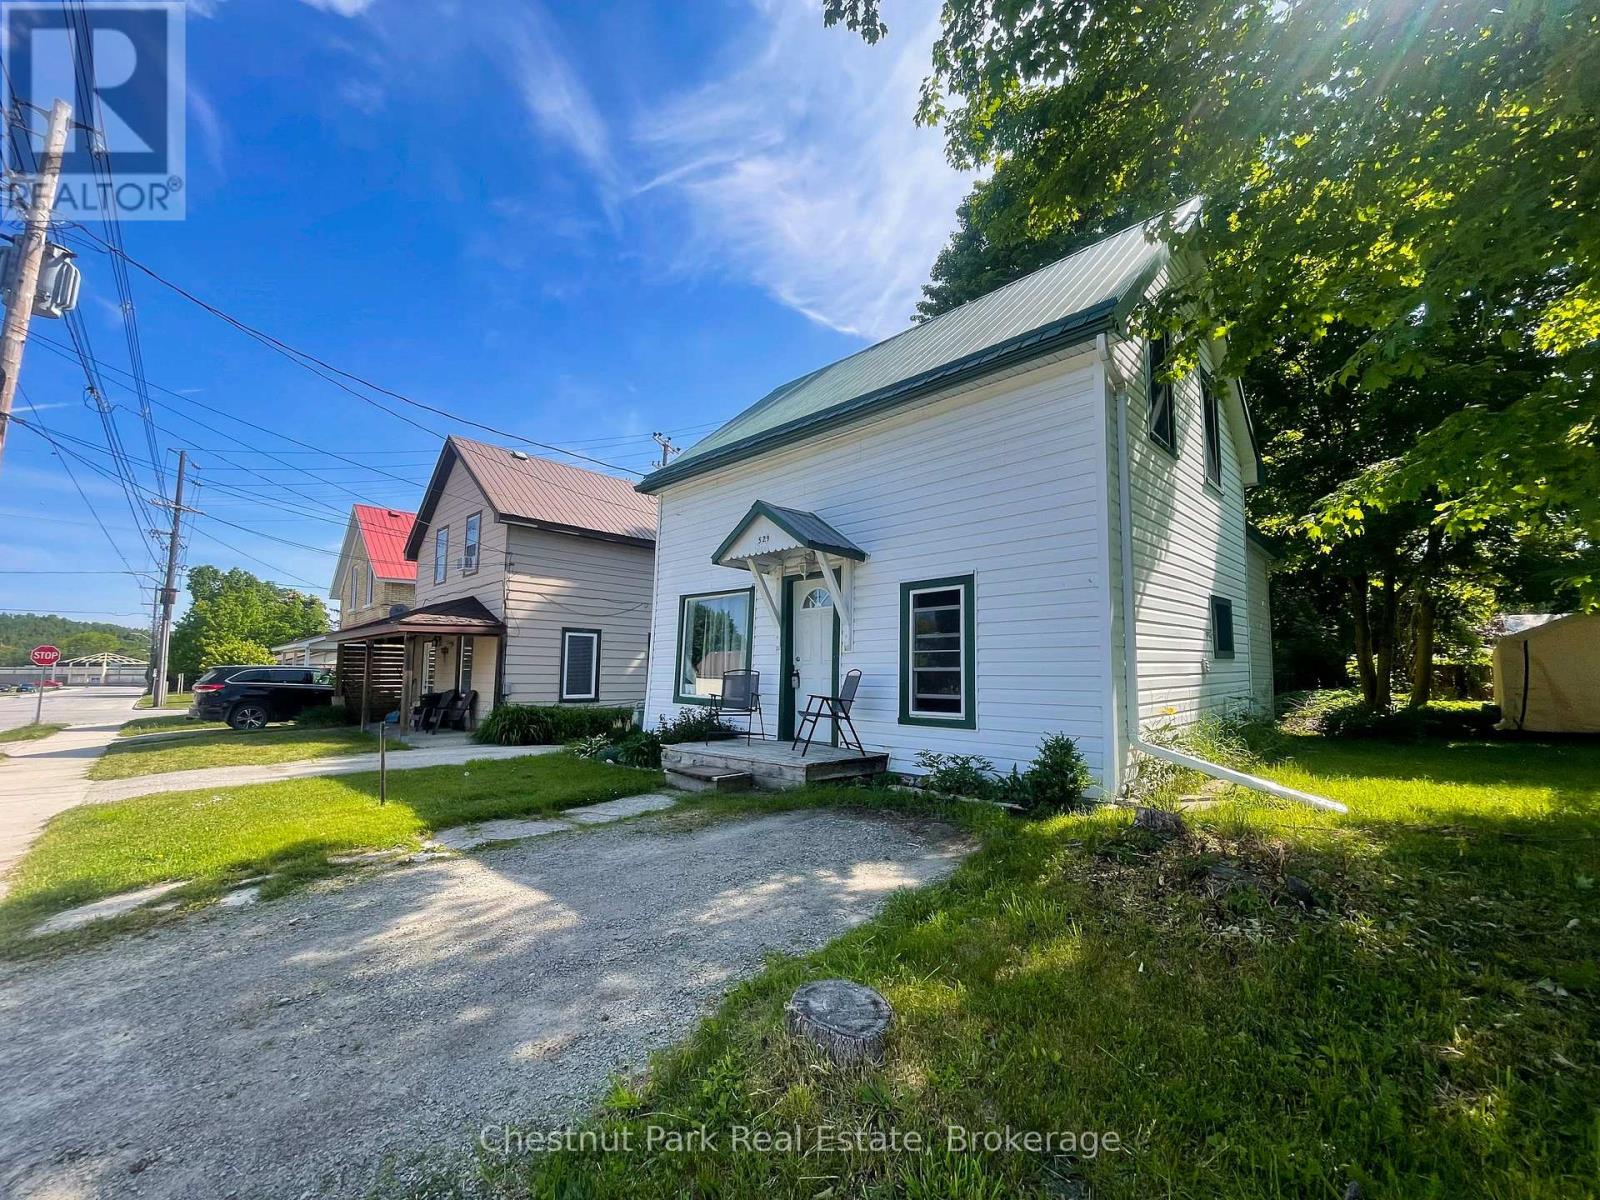
Welcome to 529 Claude Street in South Bruce Peninsula, a charming and updated home perfect for first time buyers! This inviting 3 bedroom, 1 bathroom home has been thoughtfully renovated throughout, offering modern comfort while maintaining its cozy appeal. Recent upgrades include a 200-amp electrical panel and a new gas fireplace installed within the last six years, providing both efficiency and warmth. The durable metal roof ensures peace of mind for years to come. Ideally located, this home is just a short walk to the Wiarton beachfront, where you can enjoy scenic views, waterfront activities, and local amenities. Whether you're starting your homeownership journey or looking for a move-in-ready space, this property is a fantastic opportunity! (id:19593)
Kitchener, Ontario
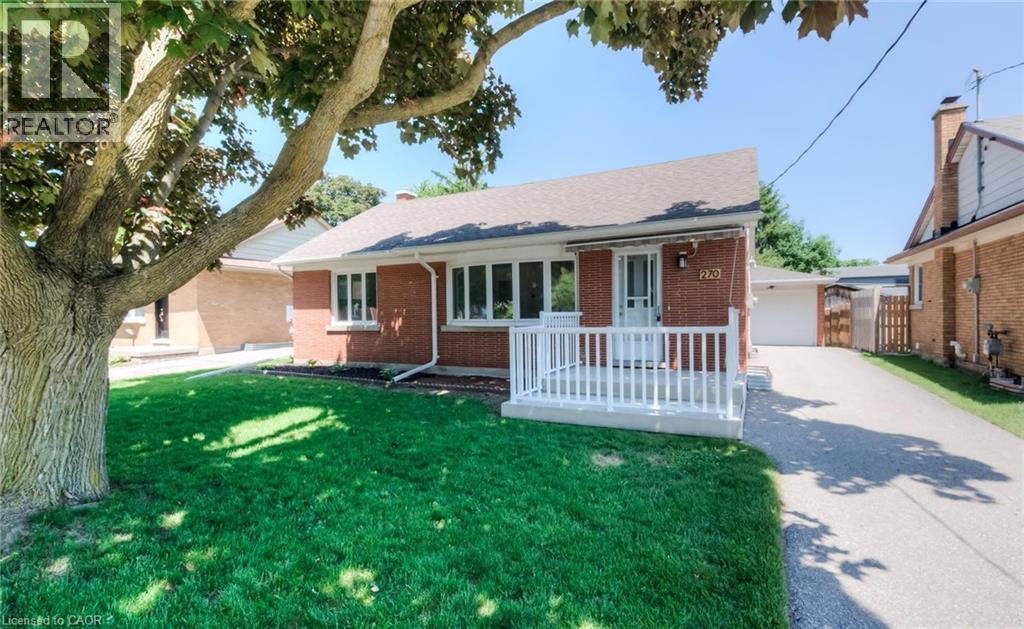
Welcome to 270 Melrose Avenue, where bright, modern living meets everyday convenience. This beautifully renovated lower-level unit offers two bedrooms, a spacious living area, and contemporary finishes throughout. Completely updated in 2020, the home features a sleek kitchen with quartz countertops and stainless steel appliances, durable laminate flooring, and a spa-inspired 3-piece bathroom. Situated on a generous lot, the unit includes one parking space, heat, and water, with hydro paid by the tenant. Just minutes from Downtown Kitchener, the Innovation District, public transit, shopping, restaurants, and everyday amenities, this move-in-ready home offers stylish, low-maintenance living in a prime location. (id:19593)
Ashfield-Colborne-Wawanosh, Ontario
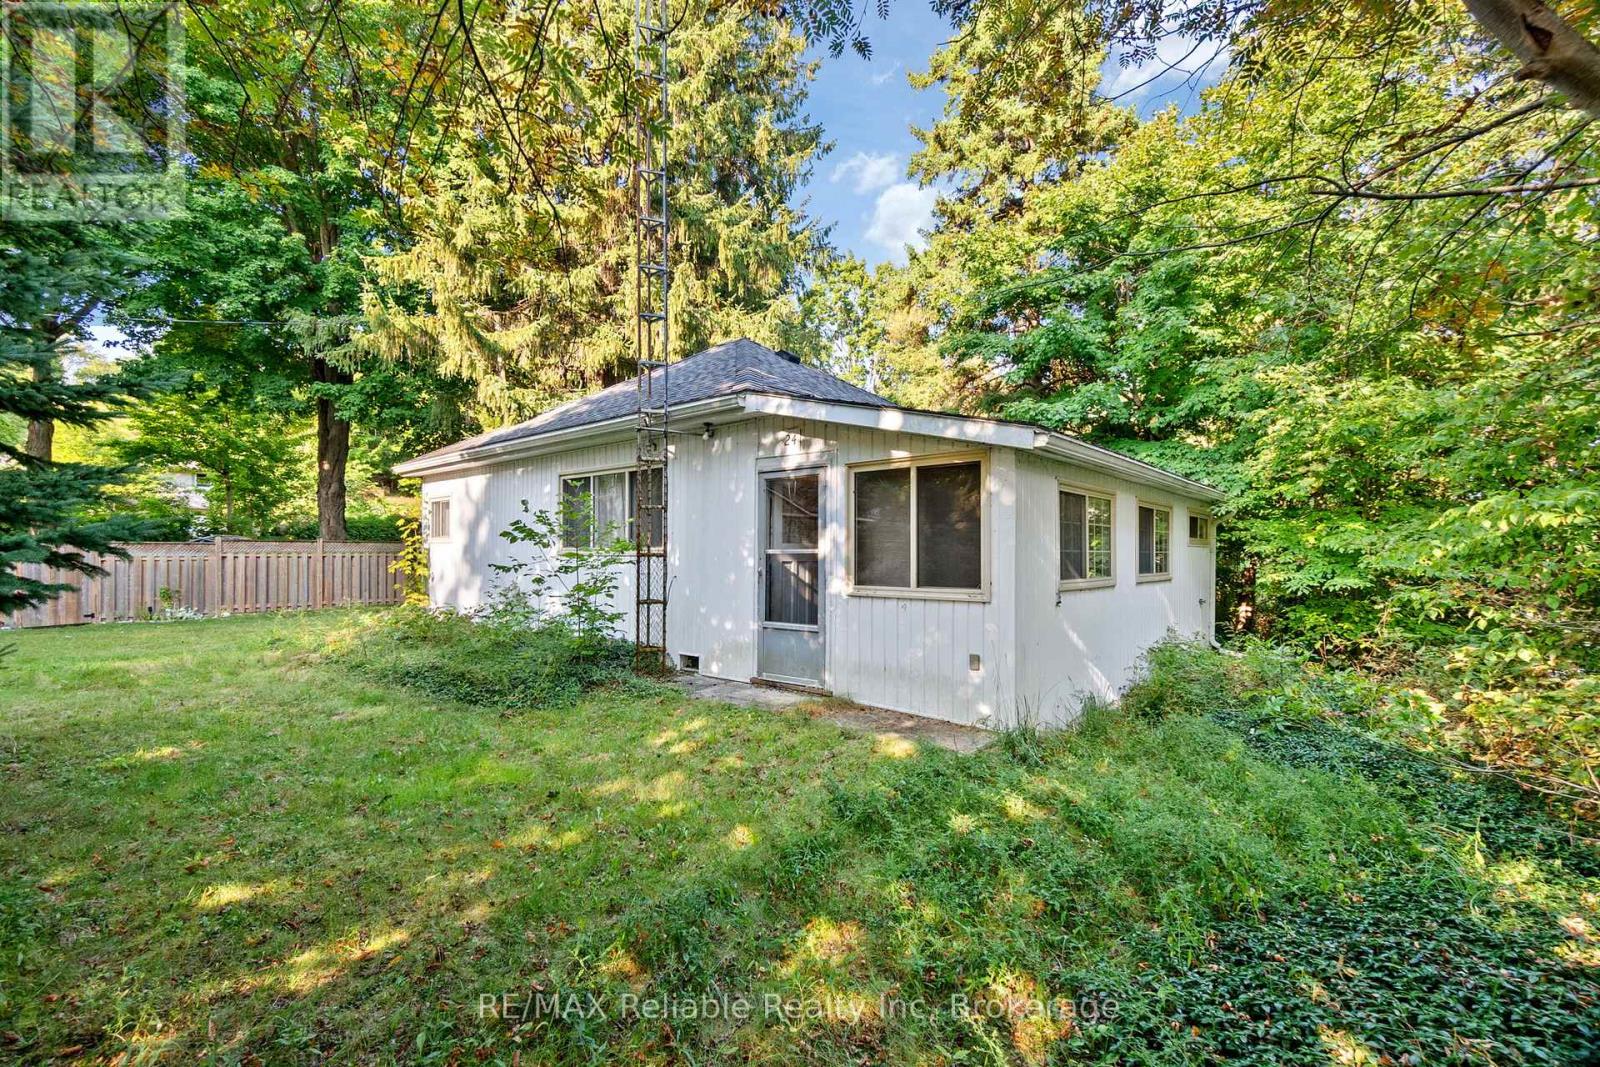
Escape to this seasonal cottage just steps from Port Albert's beautiful beach on Lake Huron and the serene Nine Mile River. Tucked into a quiet setting, this 2-bedroom, 1-bath bungalow offers a spacious living area and a functional layout ready for your vision. A great opportunity to enjoy a peaceful lakeside lifestyle in a desirable location and at an affordable price, this property offers strong potential for those looking to add value and create a personalized cottage retreat. Close to fishing, scenic trails, and golf, this is an ideal project for renovators, investors, or anyone looking to enter the Lake Huron cottage market. (id:19593)
Toronto, Ontario
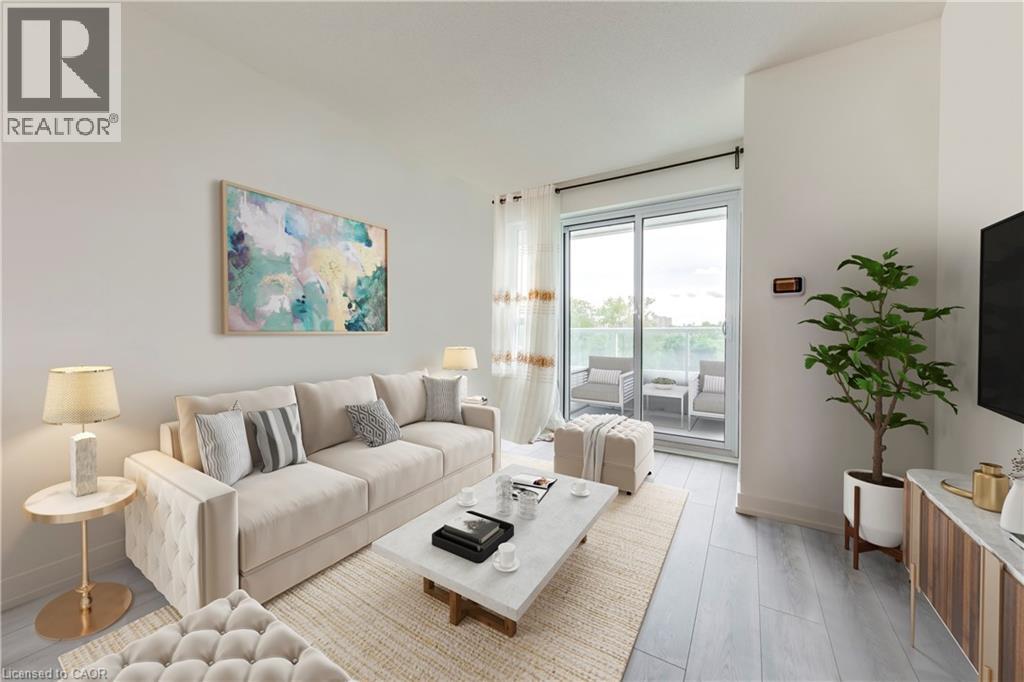
Welcome to this bright and beautifully maintained 1-bedroom plus den condominium, ideally located at the corner of Lawrence Avenue West and Weston Road. Offering 694 sq. ft. of thoughtfully designed living space, this suite combines modern comfort, functionality, and an unbeatable location. Step inside to a spacious open-concept layout where the contemporary kitchen overlooks the living and dining area, creating the perfect space for both everyday living and entertaining. Large balcony doors fill the home with natural light and lead to a private balcony with peaceful views—an ideal spot to enjoy your morning coffee or unwind after a long day. The generously sized bedroom features a double-door closet and easy access to the well-appointed 4-piece bathroom. The versatile den provides the perfect space for a home office, reading nook, or guest area, offering flexibility to suit your lifestyle. Residents enjoy a secure, well-managed building with desirable amenities including controlled entry, a party room, and a rooftop terrace perfect for relaxing or entertaining. Conveniently located close to shopping, restaurants, parks, trails, schools, public transit, and major commuter routes, everything you need is just moments away. An excellent opportunity to enjoy low-maintenance condo living in a vibrant and convenient neighbourhood. (id:19593)
Kitchener, Ontario
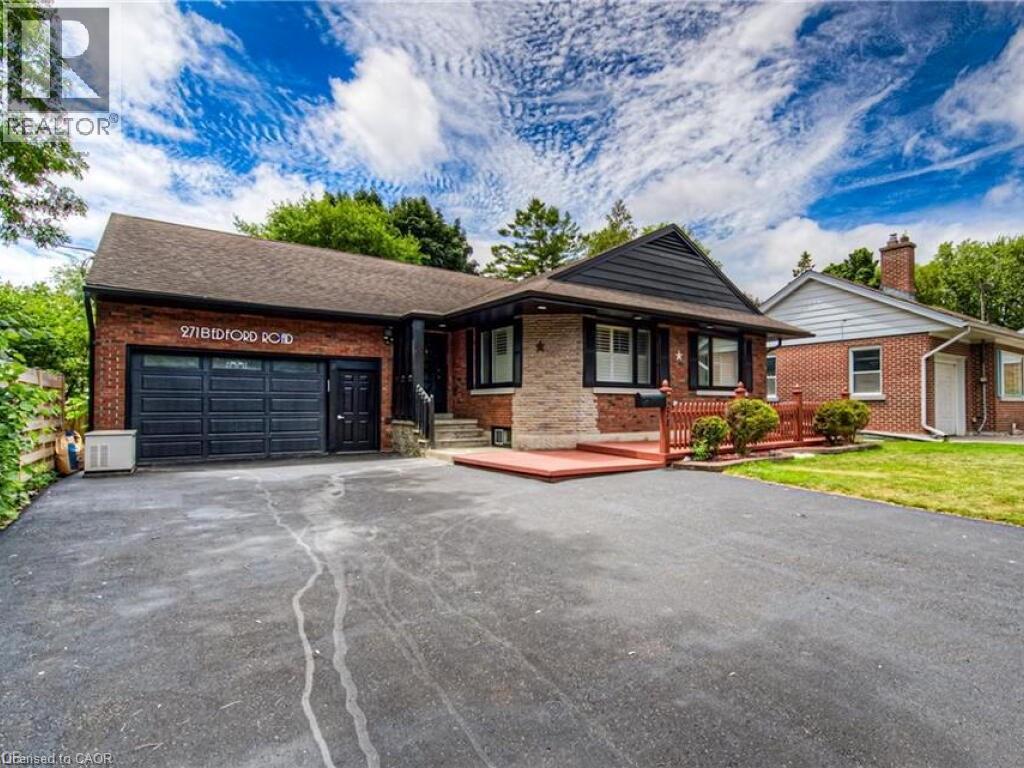
Welcome to an exceptional, fully renovated brick bungalow set directly across from the prestigious Rockway Golf Course. Thoughtfully redesigned in 2025, this residence blends timeless architecture with refined contemporary finishes, offering a lifestyle defined by comfort, elegance, and versatility. 3 Bedrooms | 3.5 Bathrooms | Loft Retreat Complete 2025 Renovation with premium, carpet-free finishes, Open-concept main floor with expansive windows and luxury vinyl flooring ,Gourmet kitchen featuring granite countertops and modern cabinetry, Elegant primary suite with updated walk-in shower ensuite, Two additional bedrooms, A beautifully designed lower level with a private entrance and custom wet bar, offering exceptional flexibility for multi-generational living, an extended family retreat, or a refined in-law suite. Professionally landscaped, fully fenced yard Expansive driveway accommodating 7+ vehicles ,Oversized 2-car garage with soaring ceilings — a dream for hobbyists or mechanics, Located on a quiet, established, family-friendly street New HVAC & A/C ,Updated electrical, Most windows replaced ,Two owned water heaters, Newer owned water softener, EV charger + new garage door opener Steps from shopping, dining, parks, schools, and public transit — with the serene backdrop of Rockway Golf Course right across the street, Your private showing awaits. (id:19593)
Collingwood, Ontario
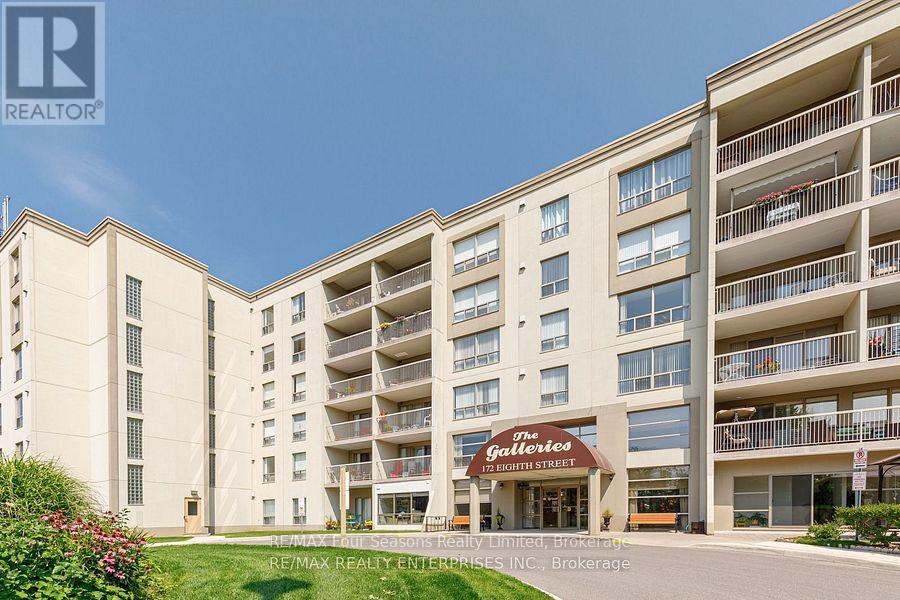
UNDERGROUND PARKING FOR UNDER $350K! You will not find a cheaper unit in Collingwood with underground parking. Next winter could be so much easier here at the Galleries, no shoveling a warm clean car in the underground parking and many friends right here in the building. Affordable Elegance at The Galleries Collingwood's Hidden Gem. Step into comfort and convenience in one of Collingwood's most desirable addresses. The Galleries. This spacious 2-bedroom, 1-bath condo offers breathtaking views of the escarpment and unforgettable sunsets, all from the warmth of your own home. Features you'll love. Generously sized rooms, including a versatile laundry/storage space, Underground parking spot #82 and ground-level locker #505, Pet-friendly building (size restrictions apply). Condo fees Include covering water, sewer, heat, and A/C. New concierge service for added ease, rentable guest suite for visiting friends and family Library/community room for quiet moments or social gatherings. Fitness centre and sauna to keep you refreshed year-round. This is the most affordable unit in the building perfect for down-sizers or anyone seeking a low-maintenance lifestyle in a vibrant community. Ready for occupancy before the snow flies, so you can settle in just in time for winter coziness. location, lifestyle, and value all in one. Don't miss your chance to own at The Galleries. Schedule your viewing today! (id:19593)
Midland, Ontario
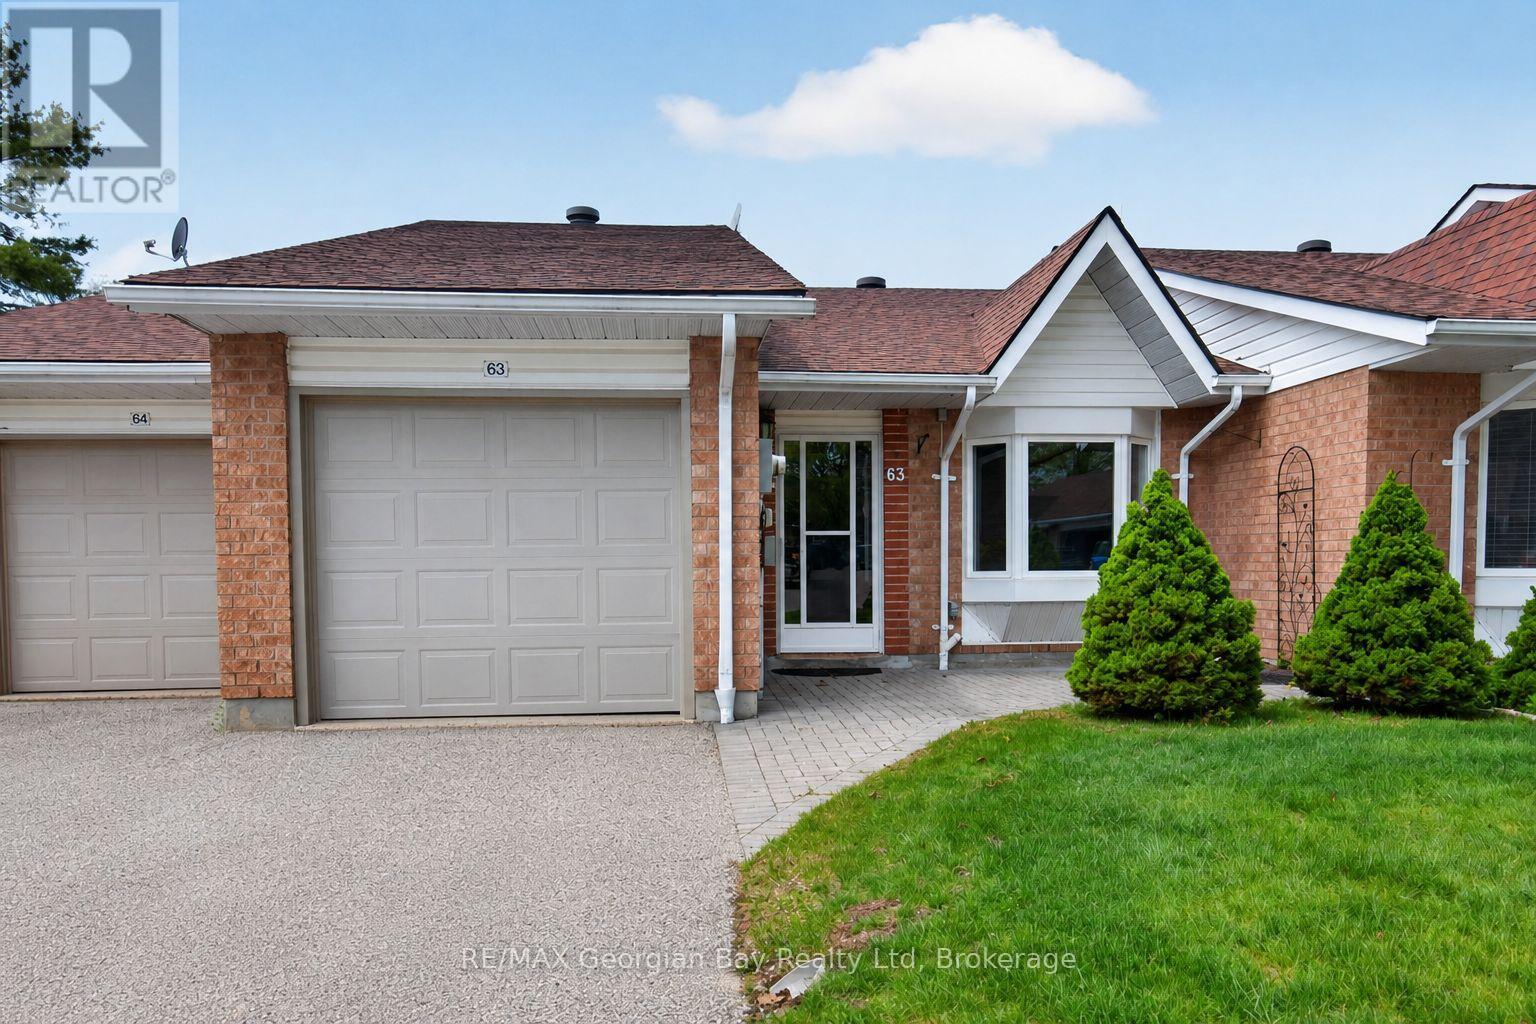
Welcome to 696 King Street #63 in Bowling Green Estates, a well-maintained home ideally located within walking distance to Little Lake Park, walking trails, beautiful Georgian Bay, and local amenities. Offering a beautiful open-concept main floor layout, this home features a chef's dream kitchen complete with a large island, creating the perfect space for everyday living and entertaining. Featuring 2+1 bedrooms, hardwood and ceramic flooring, and gas heating with central air, the home provides year-round comfort. Two gas fireplaces add warmth and character throughout, while the finished walkout basement offers additional living space with a spacious family/recreation room-ideal for relaxing or entertaining family and friends. A fantastic opportunity to enjoy comfortable living in a sought-after Midland community. (id:19593)
Collingwood, Ontario
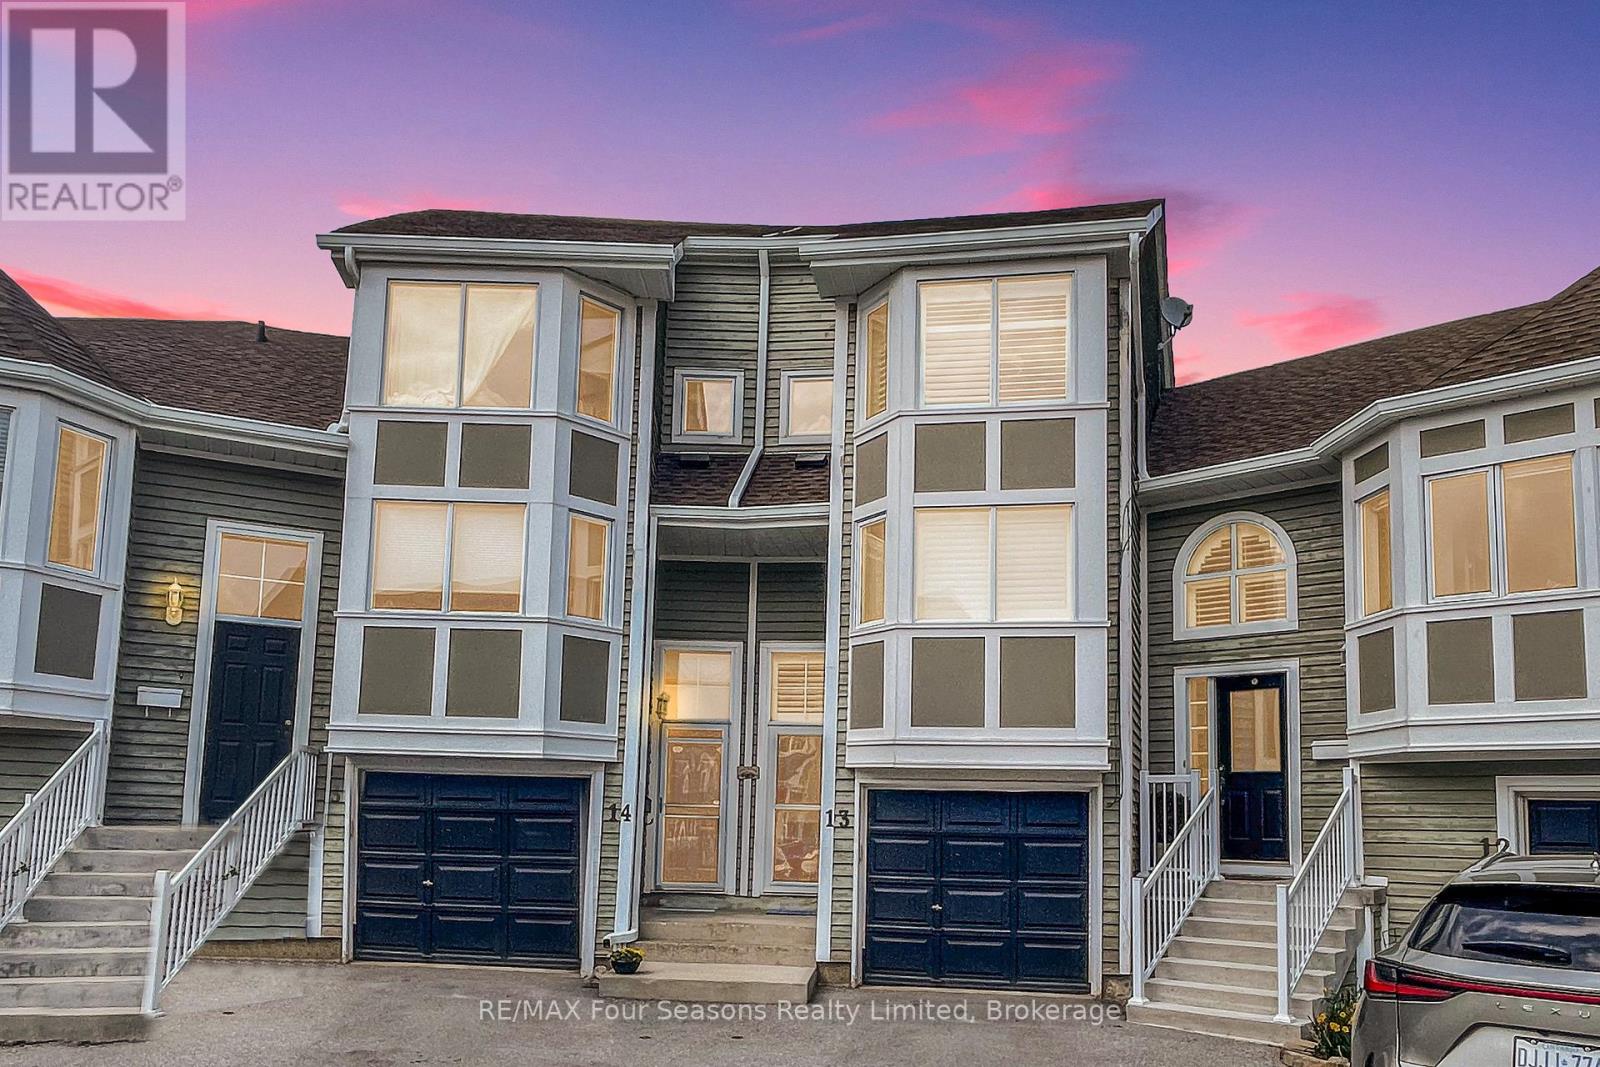
Must see ...Waterfront living in the heart of four-season recreation! This beautifully located condo offers direct views of Georgian Bay and the rare opportunity to kayak or paddle board right from your own backyard. Enjoy outdoor dining and breathtaking water views from the deck off the living room, or have a night cap outside on the lower level patio. Featuring 2 bedrooms and 2 full baths on the upper level, the lower level offers a spacious bedroom with a full bath or choose to use it as a family room as the current owner has with laundry area with walkout access. Additional highlights include a 1-car garage, private owners-only boardwalk, and outdoor pool for summer enjoyment. Ideally situated close to Blue Mountain, shops, restaurants, golf, trails, and downtown Collingwood. This is the place you have been waiting for. See the walk through virtual tour and book your showing today! (id:19593)
Brantford, Ontario
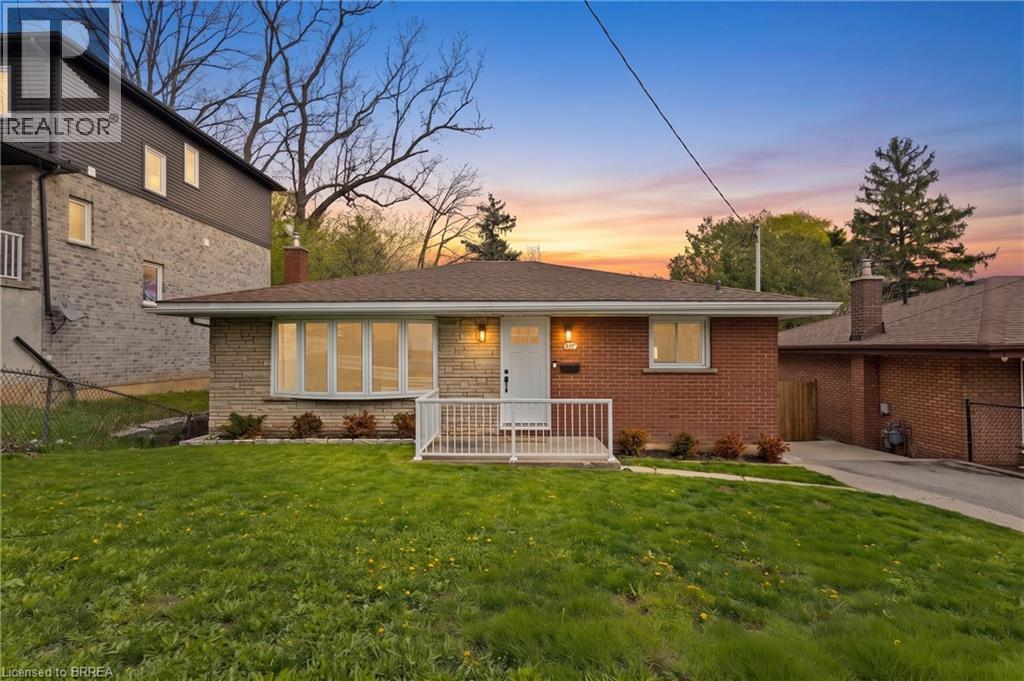
Welcome to 87 St. Paul Avenue in Brantford's desirable Holmedale neighbourhood — a truly turn-key brick bungalow that has been extensively renovated and thoughtfully updated throughout. Offering 4 bedrooms, 2 full bathrooms, and a fully finished lower level, this home is ideal for families, multi-generational living, or those seeking flexible living space. Step inside to discover a bright and inviting interior featuring modern finishes, updated living spaces, and a functional layout designed for everyday comfort. The main floor offers two spacious bedrooms, a full bathroom, and an eat-in kitchen, while the finished basement provides two additional bedrooms, a second full bathroom, a large recreation room, and separate walk-out access—creating excellent in-law or income potential. Set on a fully fenced lot, the property also features a private driveway, patio area, shed, and low-maintenance exterior finishes. Conveniently located close to parks, schools, trails, community amenities, and highway access, this move-in-ready home offers the perfect blend of character, functionality, and modern updates. Simply unpack and enjoy everything this beautifully improved property has to offer. (id:19593)
Milton, Ontario
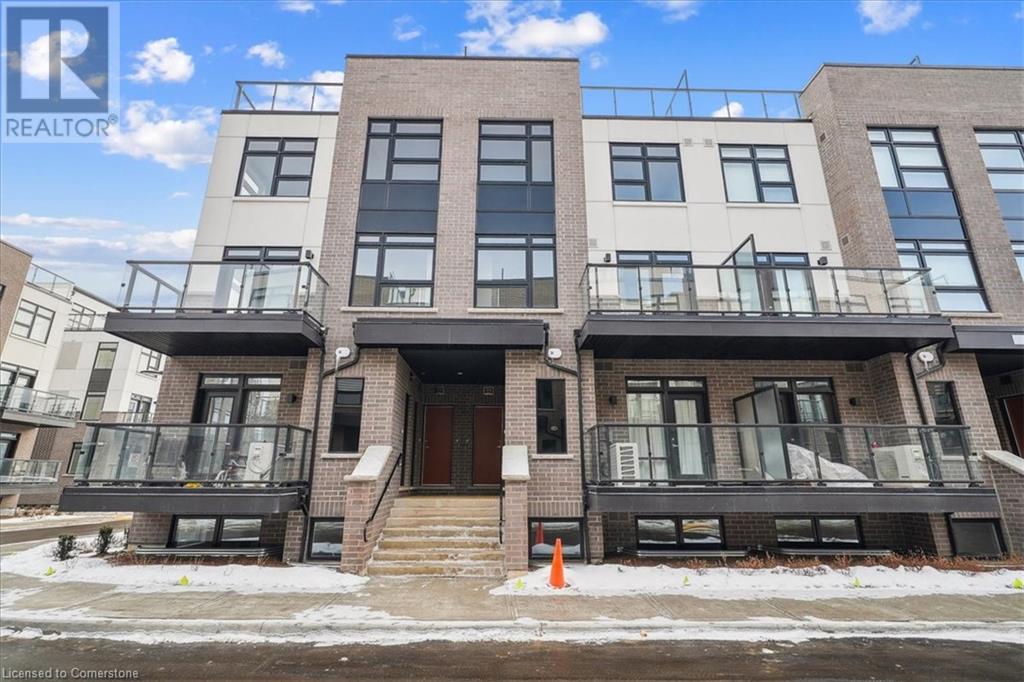
2 underground parking spaces! This gorgeous 1-year old townhome offers modern living at its finest, featuring 3 bedrooms, 2 bathrooms, an incredible rooftop terrace, and 2 underground parking spaces. The main floor boasts 9ft ceilings, lots of natural light, a kitchen with granite countertops, and a living room with a walk-out to the balcony. The second floor contains 3 bedrooms, a 4-piece bathroom and a 3-piece primary ensuite. The third levels features a huge rooftop terrace, perfect for relaxing or entertaining with family and friends. Conveniently located close to schools, golf course, hospital, parks and more. (id:19593)
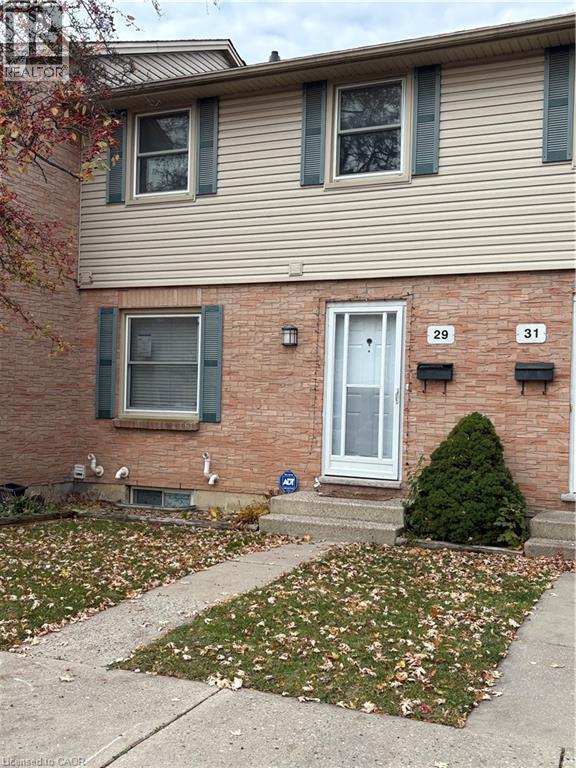
London, Ontario
PROPERTY BEING SOLD UNDER POWER OF SALE AND IN AS-IS CONDITION WITH NO REPRESENTATIONS OR WARRANTIES OF ANY KIND. (id:19593)
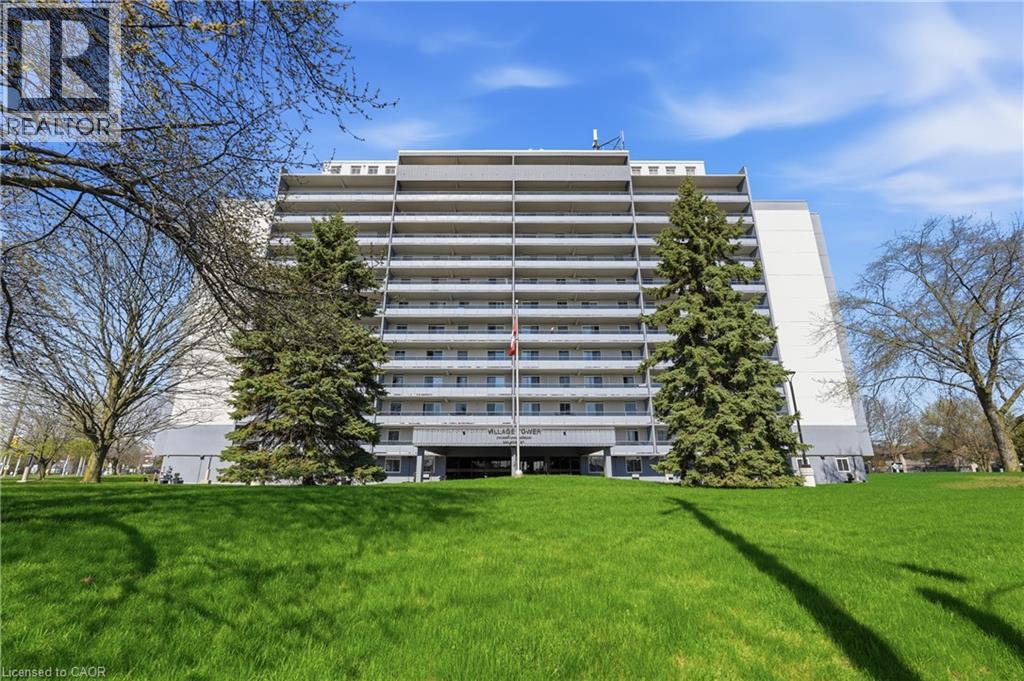
Brantford, Ontario
Welcome to urban living at its finest in this spacious 2-bedroom condo, perfectly positioned for lifestyle and convenience. Whether you're a first-time buyer, retiree, or savvy investor, this bright and functional layout offers over 940 square feet of well-planned living space. The updated kitchen features classic white cabinetry and a sleek black appliance package, flowing seamlessly into the open-concept dining and living area. Natural light fills the space, with large windows and sliding doors leading to a generous private balcony perfect for morning coffee or evening wind-downs. Retreat to the oversized primary bedroom with walk-in closet, while the second bedroom makes a perfect guest room, home office or hobby space. A full 4-piece bath and in-unit storage complete the interior. This well-maintained building offers secure entry, elevator access, and is steps to shopping, schools, parks, public transit, and highway connections. Walkable, well-connected, and move-in ready- this is the opportunity you've been waiting for. (id:19593)
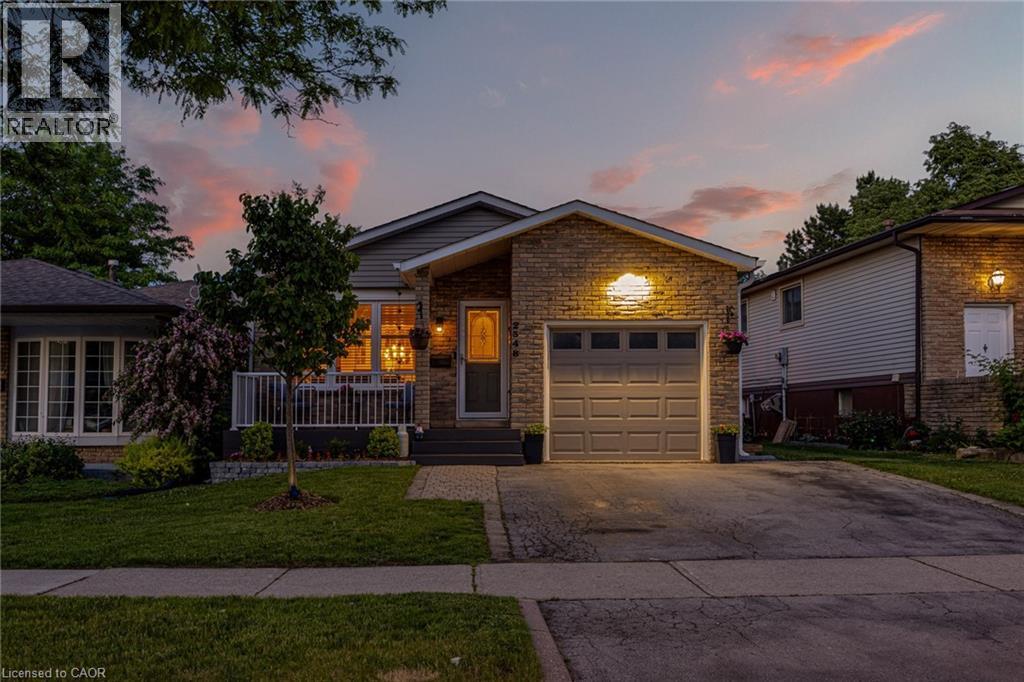
Burlington, Ontario
Charming renovated 4-level back split in the Brant Hills neighbourhood! This rare 4-bedroom, 2-bathroom home has over 1,600 square feet and fully finished on all four levels. The main floor layout features a gorgeous custom renovated kitchen with white cupboards, stainless steel appliances, peninsula storage and quartz countertops that overlooks the dining area with a built-in buffet with glass doors and transitions to the formal living room. The upper level features 3 spacious bedrooms and a renovated 5-piece bathroom with tiled flooring and an added window for natural light that glows throughout the day. The lower ground level showcases a bonus family room perfect for cozy gatherings and a 4th bedroom with a walk-out to the south-facing backyard. This level is complete with a 3-piece bathroom and access to the fully finished basement. The basement recreation room is a flexible bonus space perfect for storage, a play room, an exercise room and more. A wonderfully maintained home sitting on a 34 x 120 lot with a picturesque front porch, 1-car garage and 2-car driveway. The Brant Hills community is a walkable neighbourhood with views of the Niagara Escarpment surrounded by schools and parks, with quick access to Dundas and all major highways. (id:19593)
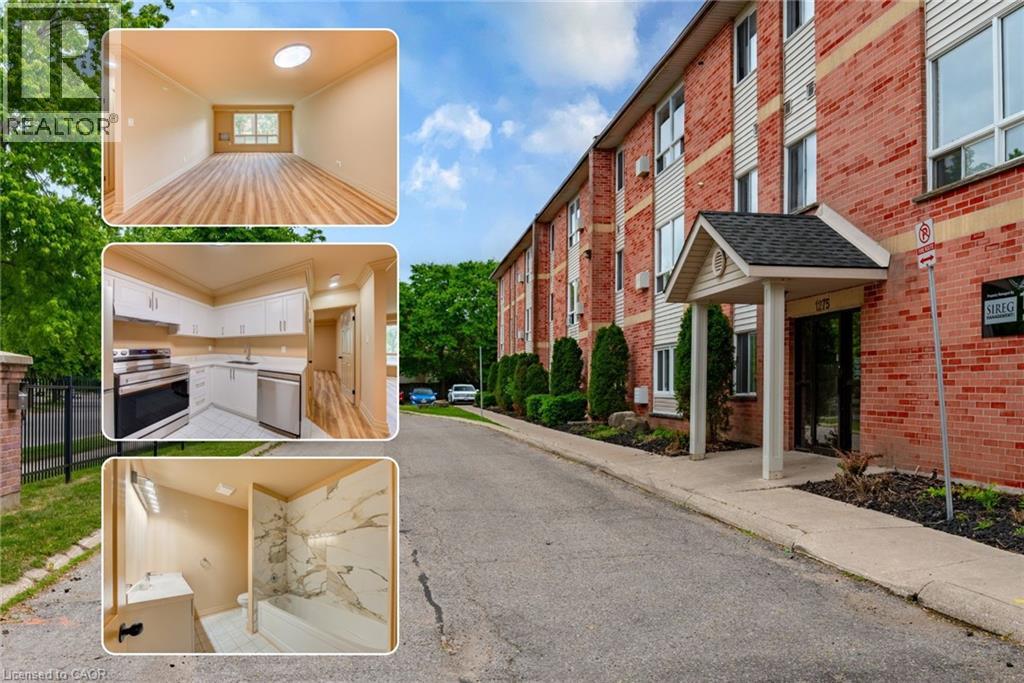
London, Ontario
EXCEPTIONAL 2 BEDROOM RENOVATED CONDO !!! . No detail has been left unturned ! Calling all investors, first time home buyers, small families & downsizers alike ! Over $60,000 spent on this condo & all in May /June 2026; UPGRADES ; Stainless steel Fridge, Dishwasher, Stove, Kitchen cupboards, quartz countertops, rangehood, vinyl plank flooring , doors, light fixtures, faucets, electrical outlets, light switches , freshly painted throughout including ceiling, toilet, bath and much more. Currently vacant and with all the new modern finishes all you have to do is move in or lease it to your new tenants. 987 Square feet of living space! This condo boasts a bright, open-concept living/dining area with large windows, a spacious eat-in Kitchen, 4-piece bathroom, generous sized bedrooms with large closets , pantry & storage room with shelves. Conveniently close to Fanshawe College, Stronach Arena & Community Centre, shopping, schools, parks, public transit, and just minutes to the 401, London Airport, and downtown .Gas heated and the condo fee of $365 per month including water is substantially lower than other condos in the area. This condo checks off all the boxes ! (id:19593)
Stoney Creek, Ontario
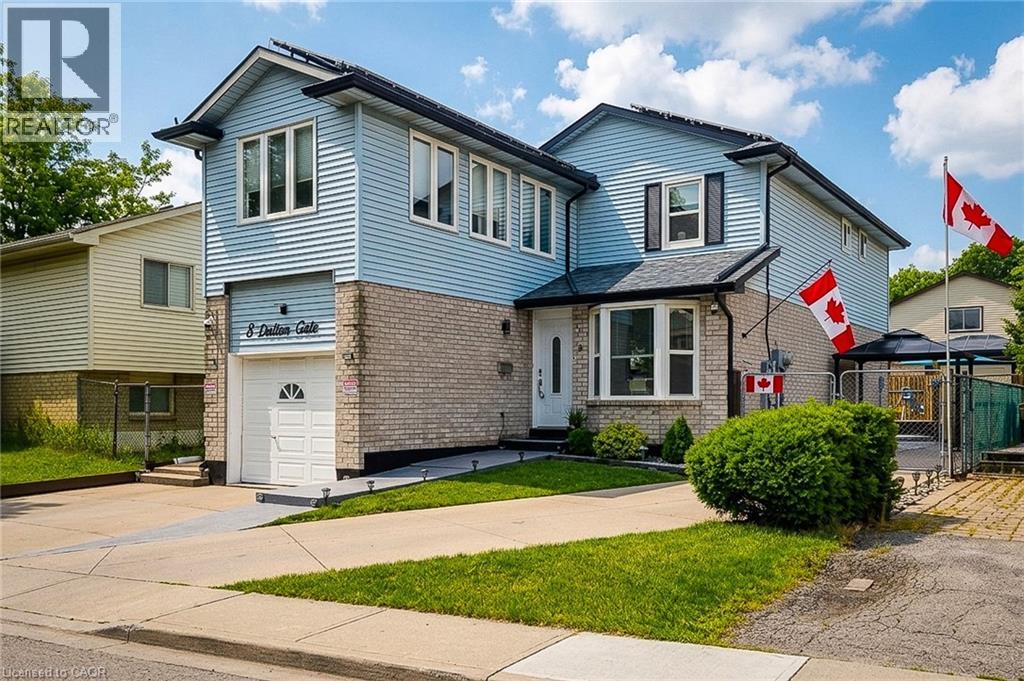
Welcome to this spacious and beautifully updated 2-storey home, ideally situated in a quiet, family-friendly neighbourhood close to schools, parks, transit, Valley Park community centre and convenient highway access. Offering plenty of finished living space throughout, this home is designed to accommodate growing families and those who love to entertain. The main floor features a bright and inviting living room with a walkout to the backyard, creating a seamless connection between indoor and outdoor living. The upgraded eat-in kitchen is both stylish and functional, showcasing stainless steel appliances, granite countertops, a tiled backsplash and ample cupboard and counter space for everyday living. A convenient main floor laundry/mud room with side entrance to the backyard adds to the home's practicality, while the updated 2pc powder room completes the level. Upstairs, you'll find three generous bedrooms and an impressive layout that offers two potential primary suites. One bedroom features a walk-in closet and private 3pc ensuite bath, while another is complemented by an attached den, ideal as a dressing room, nursery or home office. A well-appointed 4pc main bathroom serves the additional bedrooms. The finished basement provides even more versatile living space with a large rec room and a separate storage area that can easily double as a home office or hobby room. Step outside and discover your own maintenance-free backyard oasis. Designed for relaxation and entertaining, this incredible outdoor space features an on-ground pool surrounded by a wooden deck, a hot tub, concrete patio, pergola and artificial grass for year-round enjoyment with minimal upkeep. The large concrete dual driveway accommodates up to six vehicles, offering plenty of parking for family and guests. Solar panels cover the roof. A wonderful opportunity to own a move-in ready home with exceptional indoor and outdoor living spaces in a sought-after location. A definite must see! (id:19593)
Kitchener, Ontario
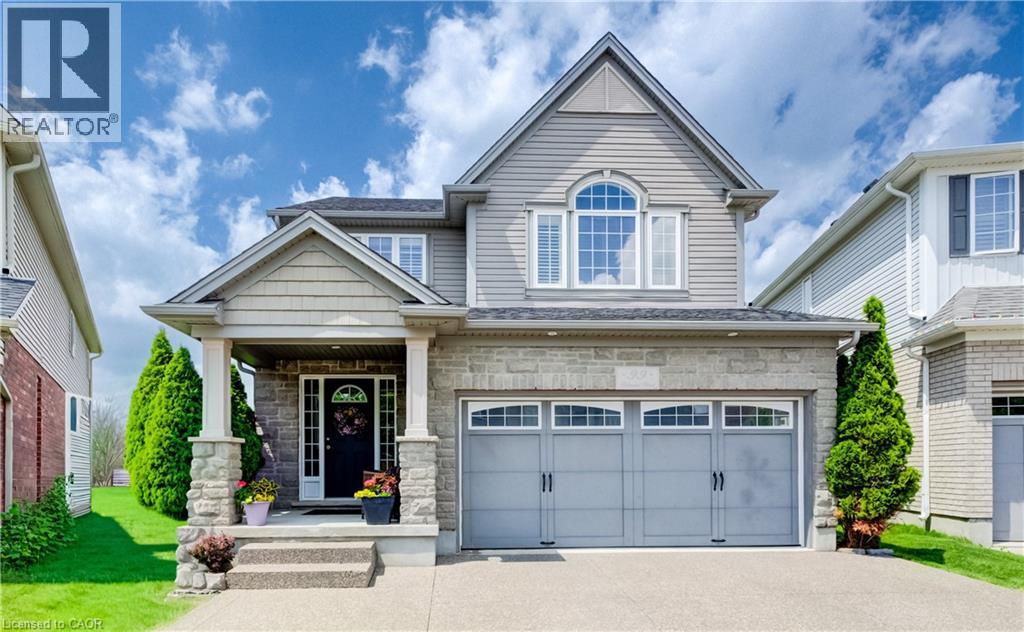
Welcome to 99 Stillwater Street, where privacy, nature, and lifestyle come together in the heart of desirable Lackner Woods. Set on a premium walkout lot with elevated views over the surrounding greenspace and treetops, this beautifully maintained 3-bed, 3-bath home offers a rare sense of peace and separation while still being close to everything your family needs. From the moment you arrive, the home feels inviting, cared for, and quietly special. The outdoor living space is a true highlight, with an impressive 14' x 30' deck spanning the back of the home. Whether you are enjoying a quiet morning coffee, hosting summer dinners, or simply taking in the changing seasons, this private treetop setting creates a peaceful backdrop for everyday life. Inside, the home is warm, bright, and thoughtfully designed. The stunning kitchen will impress any chef, featuring beautiful maple cabinetry, stone countertops, a sleek glass tile backsplash, and an inviting layout that keeps everyone connected. Custom blinds throughout, a spacious second-floor family room with soaring cathedral ceilings, and convenient second-floor laundry add both comfort and function. At the end of the day, the primary suite offers the retreat you deserve, complete with a large walk-in closet and a luxurious ensuite where you can soak away the day in the 5-foot Jacuzzi tub or refresh in the custom glass shower. The walkout basement is filled with natural light from large lookout windows and offers endless possibilities for future living space, with a bathroom rough-in already in place. An exposed aggregate driveway adds to the home's polished curb appeal. Just steps from scenic trails, parks, the Grand River, and some of Kitchener's top-rated schools, this is a rare opportunity to own a beautifully cared-for home in one of the city's most sought-after family neighbourhoods. A truly special property offering comfort, privacy, nature, and everyday convenience (id:19593)
Hamilton, Ontario
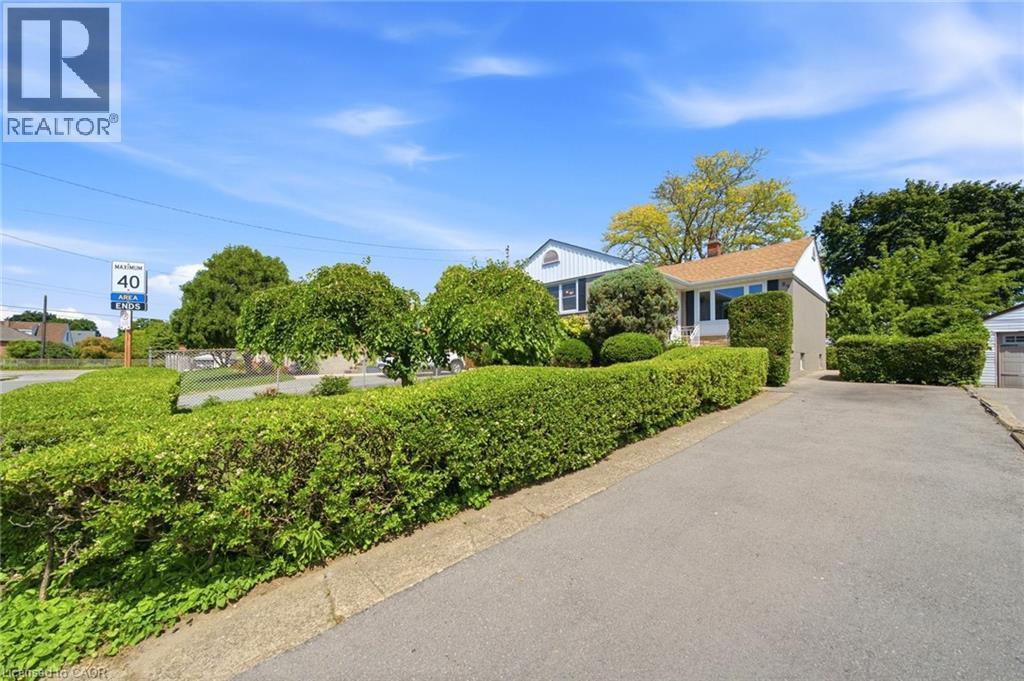
Welcome to this solid Bungalow in the highly sought-after Rosedale neighbourhood! Offering great bones and endless potential, this well-maintained home is perfect for first-time buyers, downsizers, investors, or anyone looking to add their personal touch. Mechanical and roof updates have been recently updated, providing peace of mind for years to come: Roof(2020), Furnace+Central Air Unit(2025). Conveniently located just minutes from the Red Hill Valley Parkway and major highway access. The home features a functional layout, spacious living areas, and a generous lot in one of the city's most established and family-friendly communities. Whether you're looking to move right in, renovate, or invest, this is a fantastic opportunity to own a quality home in a desirable area. Close to parks, schools, shopping, and all amenities, this property combines location, value, and potential. Contact me today for a private tour. RSA (id:19593)
Hamilton, Ontario
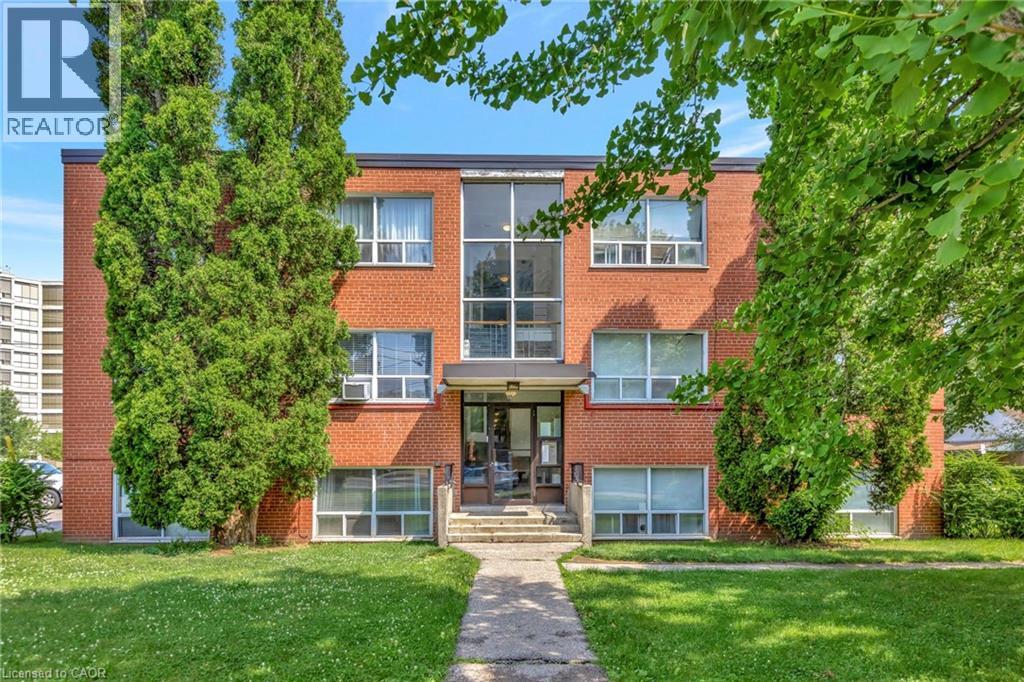
Welcome to unit 304-37 Mericourt Road in Hamilton. A well maintained and spacious 2 bedroom unit perfect for professionals and students. Has a spacious living and dining area, perfect for entertaining, and two well appointed bedrooms with easy access to the 4 piece bathroom. The building is located near McMaster university and Hospital with easy access to major highways, Hamilton & Dundas downtowns, as well as shops and other amenities. You don't want to miss this one. (id:19593)
Dunnville, Ontario
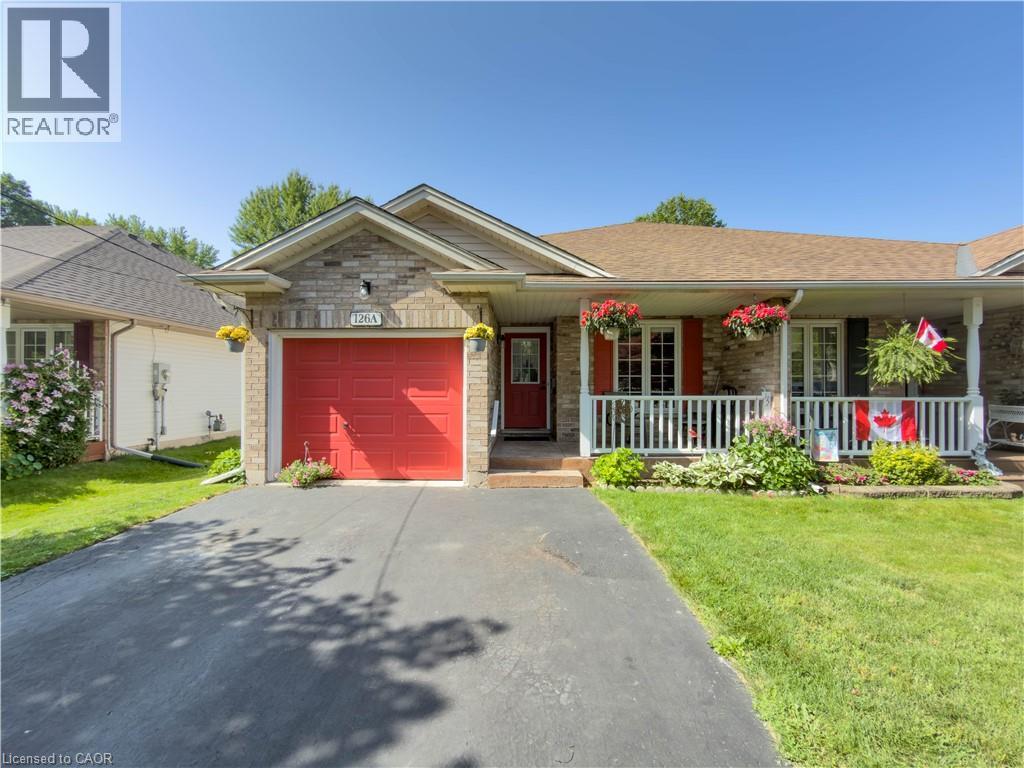
Welcome to this charming 2-bedroom semi-detached home located in the desirable north end of Dunnville—a perfect opportunity for first-time buyers, downsizers, or investors looking for a move-in-ready property in a quiet, family-friendly neighbourhood. Step inside to discover a bright and inviting interior featuring a functional layout designed for comfortable everyday living. The spacious living room offers plenty of natural light, creating a warm and welcoming atmosphere, while the well-appointed kitchen provides ample cabinetry and workspace with an adjoining dining area that's ideal for family meals or entertaining guests. Both bedrooms are generously sized with ample closet space, and the home's practical floor plan makes the most of every square foot. Whether you're starting out, simplifying your lifestyle, or adding to your investment portfolio, this home offers outstanding value and low-maintenance living. Outside, you'll find a private backyard with plenty of room to relax, garden, or enjoy summer barbecues. The property also offers convenient parking and attractive curb appeal that you'll appreciate from the moment you arrive. Situated in Dunnville's sought-after north end, you'll enjoy easy access to schools, parks, shopping, restaurants, healthcare services, and the scenic Grand River. With a welcoming community atmosphere and convenient location, everything you need is just minutes from your doorstep. Affordable, comfortable, and full of potential, this delightful semi-detached home is ready for its next owners to move in and make it their own. Don't miss your chance to enjoy all that Dunnville has to offer in a home that combines convenience, value, and easy living. Whether you're looking to purchase your very first home or downsize without compromise, this wonderful property is one you won't want to miss. Schedule your private viewing today and discover why this charming home could be the perfect fit for your next chapter! (id:19593)
Toronto, Ontario
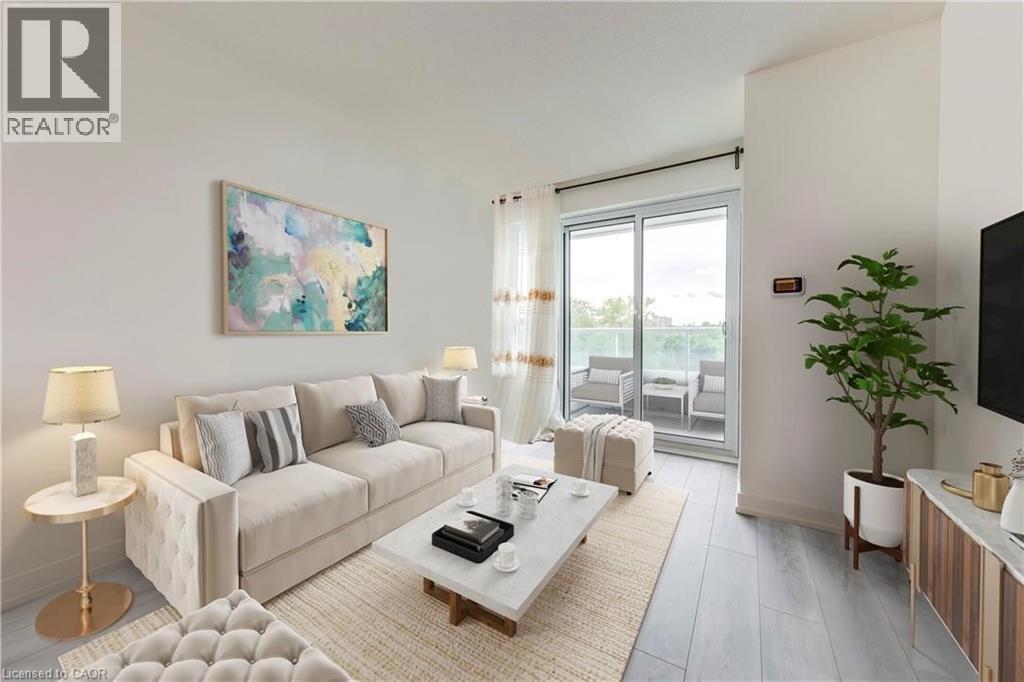
Welcome to this bright and beautifully maintained 1-bedroom plus den condominium, ideally located at the corner of Lawrence Avenue West and Weston Road. Offering 694 sq. ft. of thoughtfully designed living space, this suite is perfect for first-time buyers, downsizers, or investors seeking comfort, convenience, and exceptional value. Step inside to a spacious open-concept layout where the contemporary kitchen overlooks the living and dining area, creating a functional space for both everyday living and entertaining. Large balcony doors flood the home with natural light and lead to a private balcony with peaceful views—an ideal place to enjoy your morning coffee or unwind at the end of the day. The generously sized bedroom features a double-door closet and convenient access to the well-appointed 4-piece bathroom. A versatile den provides the perfect space for a home office, reading nook, or guest area, adding flexibility to suit your lifestyle. Residents enjoy a secure, well-managed building with desirable amenities including controlled entry, a party room, and a rooftop terrace for relaxing or entertaining. Ideally situated close to shopping, restaurants, schools, parks, trails, public transit, and major commuter routes, this location offers outstanding convenience with everything you need just minutes away. Whether you're looking for your first home, a low-maintenance lifestyle, or an excellent investment opportunity, this move-in-ready condo offers the perfect combination of comfort, location, and value. (id:19593)
Kitchener, Ontario
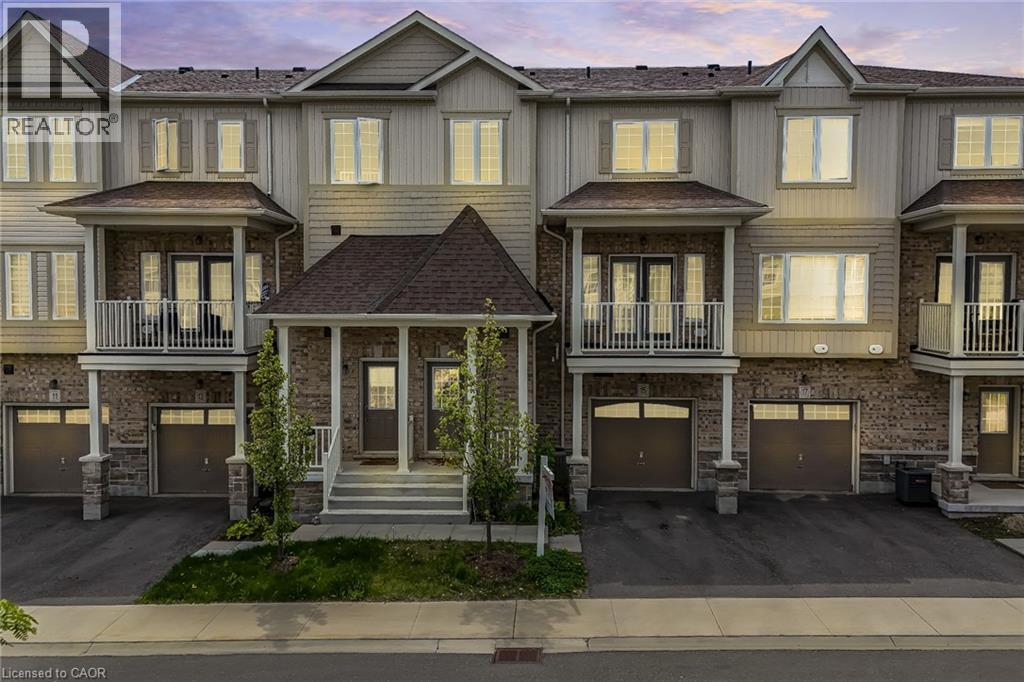
Welcome to this beautifully maintained 3-storey townhouse offering the perfect blend of comfort, convenience, and modern living. Featuring 2 spacious bedrooms and 2 full + 1 half washrooms, comes with 1 parking/no garage this home is ideal for first-time buyers, young professionals, or growing families. Step inside to find a bright and open-concept layout with a stylish kitchen complete with modern cabinetry, included appliances, water softener, and drinking water purification system for added comfort and convenience. The spacious living and dining area opens to a private balcony, perfect for relaxing or entertaining. Enjoy the convenience of 2-car parking and a functional multi-level layout designed for everyday living. Located in a highly desirable and well-established neighbourhood, this home is surrounded by everything you need — from kindergarten to high school all within the area,making it a fantastic family-friendly location. A major highlight of this location is its proximity to several business parks, employment hubs, distribution centres, and commercial districts, making it an excellent choice for professionals seeking a shorter commute and convenient access to local job opportunities. Just minutes away from shopping centres, plazas, restaurants, car dealerships, grocery stores, and major amenities, with the mall only a 2-minute drive away. Easy access to transit and major routes adds even more value to this exceptional property. A perfect opportunity to own a stylish townhouse in a prime location close to schools, shopping, parks, and everyday essentials. (id:19593)
Smithville, Ontario
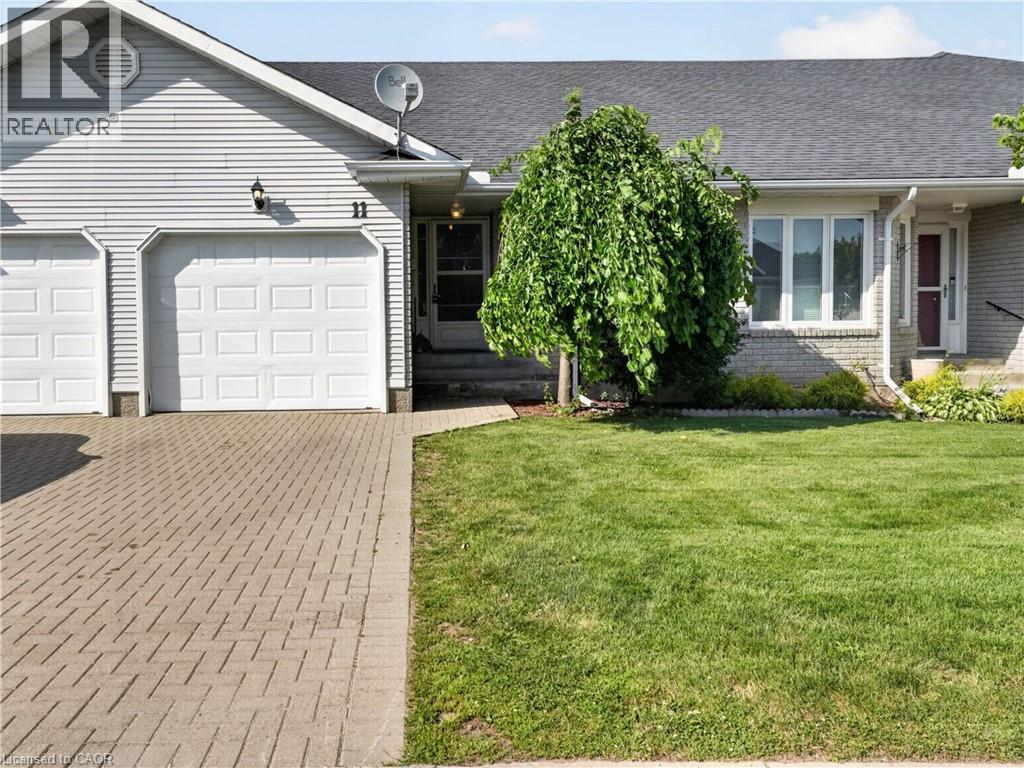
Welcome to 11 Garden Drive, nestled in the highly desirable Wes-Li Gardens community in the heart of Smithville. A bungalow condominium offering the combination of comfort, convenience, and easy, low-maintenance living. At the front of the home, a versatile den provides the perfect space for a home office, guest bedroom, hobby room, or cozy reading retreat. The kitchen offers a functional workspace with plenty of cabinetry for lots of storage and plenty of room to cook your favorite meals. The spacious living and dining room is filled with natural light and features patio doors leading to a private backyard deck, a great place to enjoy your morning coffee, unwind with a good book, or relax with family and friends while taking in the peaceful surroundings. The generous primary bedroom offers plenty of closet space and natural light, while the 4-piece bathroom features a convenient cut-out tub, providing easier accessibility without sacrificing functionality. The partially finished basement adds valuable living space and offers endless possibilities for a recreation room, games room, home gym, or hobby area. You'll also appreciate the abundance of storage space, making it easy to keep seasonal items and treasured belongings neatly organized. An attached single-car garage with inside entry to the laundry room, along with an additional parking space in the driveway, provides everyday convenience and peace of mind. Enjoy the benefits of condominium living, which will give you more time to do the things you love. Located in a quiet, welcoming community, you'll be just minutes from downtown Smithville, shopping, restaurants, parks, walking trails, churches, the library, and community centre. Whether you're looking to downsize, simplify your lifestyle, or enjoy a peaceful community surrounded by wonderful neighbours, 11 Garden Drive is ready to welcome you home. (id:19593)