
Tay, Ontario
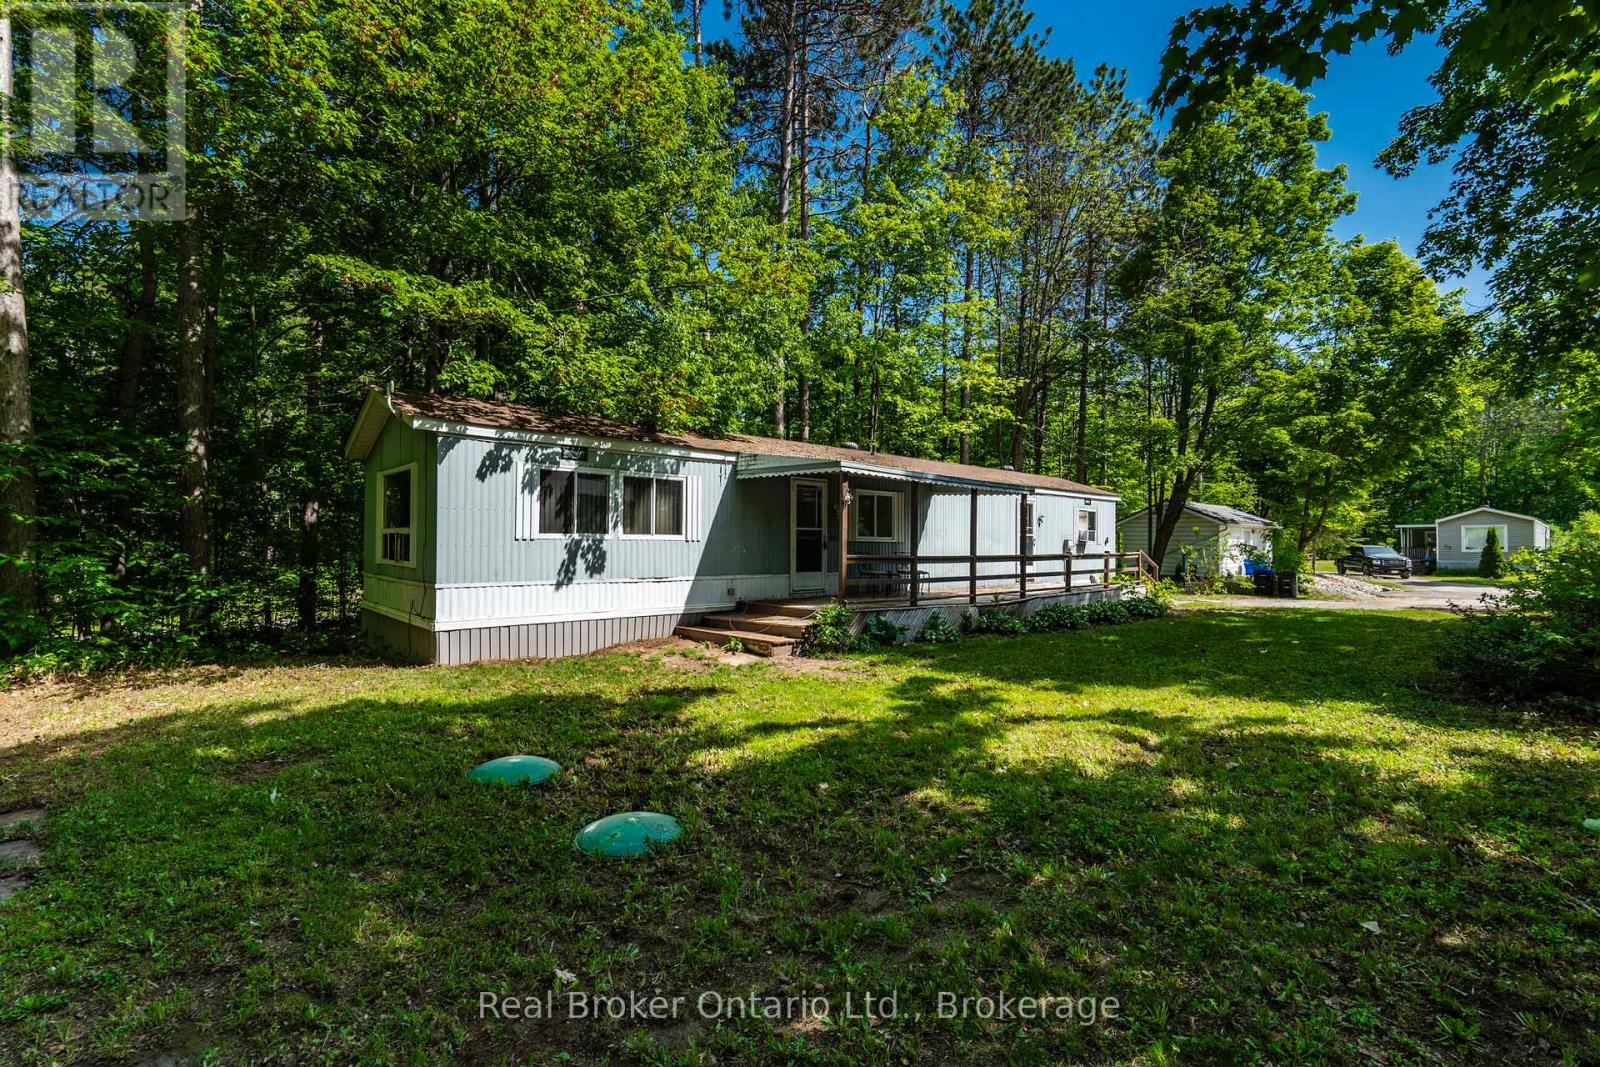
Affordable homeownership is becoming increasingly difficult to find-especially at this price point. Located in Bramhall Park Estates, this 2-bedroom, 1-bathroom mobile home offers an opportunity to own your own space without the price tag of a traditional home. Set at the end of a quiet road and surrounded by mature trees, the property enjoys a peaceful setting with plenty of privacy. Inside, the open-concept living, dining, and kitchen area provides a functional layout, while two bedrooms and a bathroom with a walk-in shower offer comfortable everyday living. Outside, you'll find a double-wide driveway and two storage sheds, providing ample room for vehicles, tools, hobbies, and seasonal storage. The treed surroundings create a relaxing atmosphere where you can enjoy nature right outside your door. This home would benefit from some updating and is priced accordingly, making it an excellent opportunity for buyers looking to add value through cosmetic improvements. Whether you're downsizing, seeking an affordable retirement option, or simply looking for a place to call your own, this property offers tremendous potential and exceptional value. Opportunities at this price point are becoming increasingly rare. Bring your ideas, add your personal touch, and discover the possibilities waiting here. (id:19593)

Drayton, Ontario
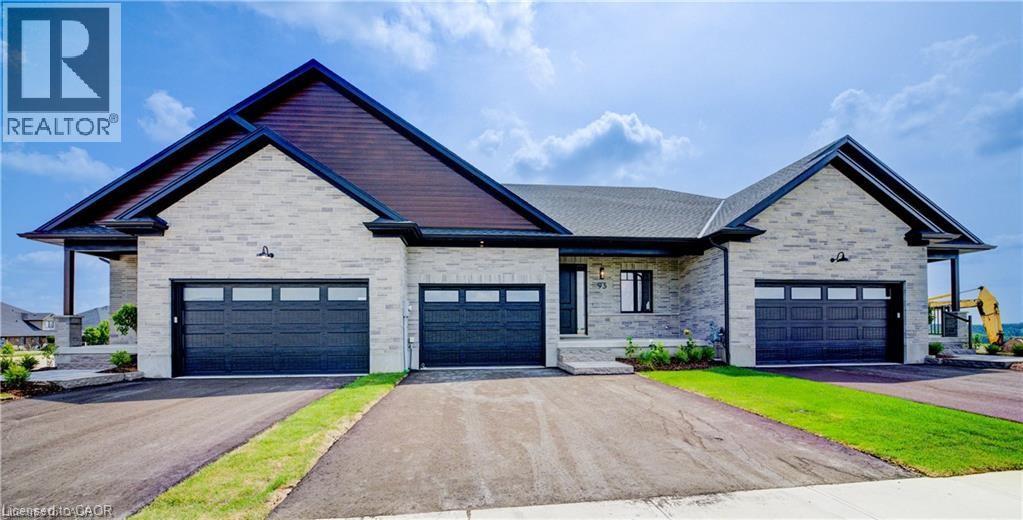
Downsize without compromise in this beautifully crafted end unit bungalow townhome by Duimering Homes, located at the quiet end of Bedell Drive in Drayton. This to be built built home offers low maintenance living with elevated finishes throughout. The bright open concept layout features great room, 9’ ceilings, oversized windows, and an electric fireplace with wood mantle. The gourmet kitchen showcases quartz countertops, custom full height cabinetry, stainless steel appliances, and a large island overlooking the living and dining areas. Enjoy a covered rear patio with partial privacy fencing, two generous bedrooms including a primary suite with walk in closet and spa inspired ensuite, plus main floor laundry. Complete with a fully finished attached oversized single car garage and paved driveway plus a lovely covered front porch and landscaped front garden. Quiet location offering refined single level living in a welcoming small town community in one of the most indemand neighbourhoods built by the premier local home builder. (id:19593)
Drayton, Ontario
Downsize without compromise! This to be built end unit bungalow townhome by Duimering Homes sits at the quiet end of Bedell Drive in Drayton, offering low maintenance living with elevated style. Now is the time to make it your own and customize the finishes to suit your taste. A vaulted great room ceiling brings in incredible light through extra windows, anchored by a cozy electric fireplace with wood mantle. The gourmet kitchen shines with quartz counters, custom full height cabinetry, stainless appliances and a centre island flowing to the dining area and overlooking the family room. Step out to a covered back patio with partial privacy fence, ideal for easy indoor/outdoor living. Two generous bedrooms include a serene primary suite with walk in closet and spa inspired ensuite. Enjoy main floor laundry/mudroom, attached 2 car garage and double wide paved driveway. With only one shared wall, 9 foot ceilings and a quiet walkable location, this is single level living done right. Don't wait, choose your finishes now and move into a home that's truly yours. (id:19593)
Kitchener, Ontario
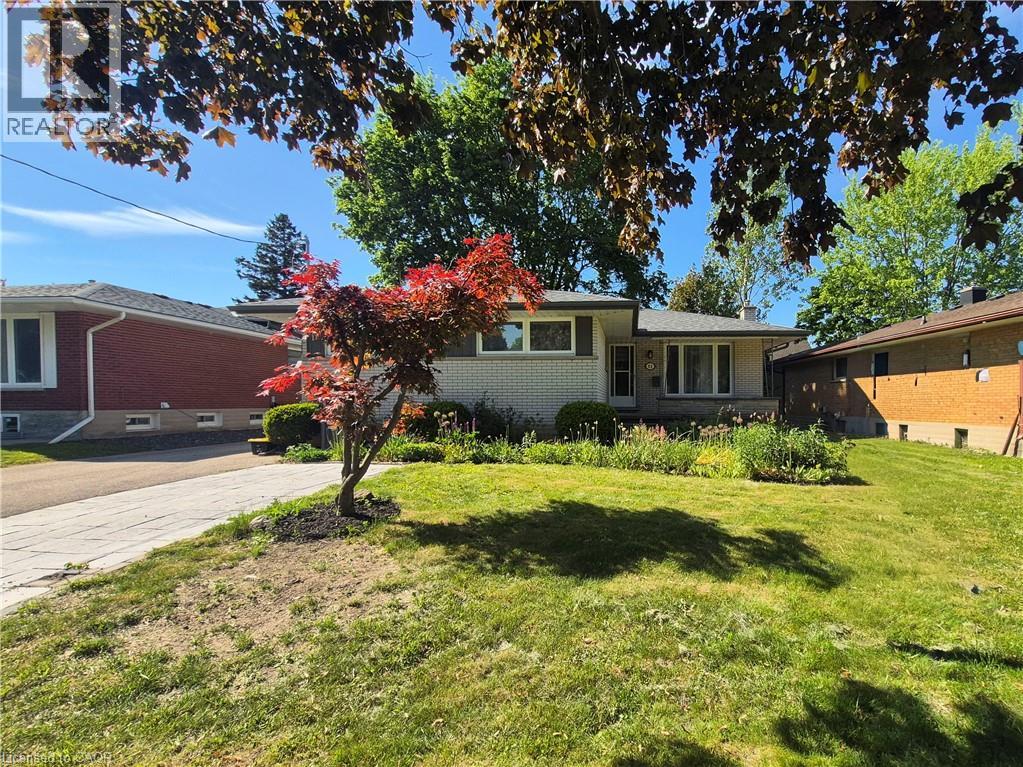
LEGAL DUPLEX ! Set on a picturesque, tree-lined street in the sought-after Forest Hill neighborhood of Kitchener, this bright and spacious legal duplex with over 2000 sq ft. of living space, offers a rare combination of upscale features and income potential. The property is intelligently designed with two distinct units, each boasting its own independent laundry and seperate hydro meters. The upper level features a generous 3-bedroom layout, while the lower 2-bedroom unit serves as a true standout. This lower suite is anchored by an inviting living/dining room with a floor-to-ceiling gas fireplace and a large kitchen highlighted by sleek cabinetry and premium quartz countertops. Quality continues throughout the home with large windows that invite abundant natural light and views of the large mature lot. Nestled in a premier, established neighborhood just minutes from top-rated schools, parks, shopping and quick access to highways. This duplex is the perfect turnkey asset for an investor or a homeowner seeking a sophisticated mortgage helper. (id:19593)
Woodstock, Ontario
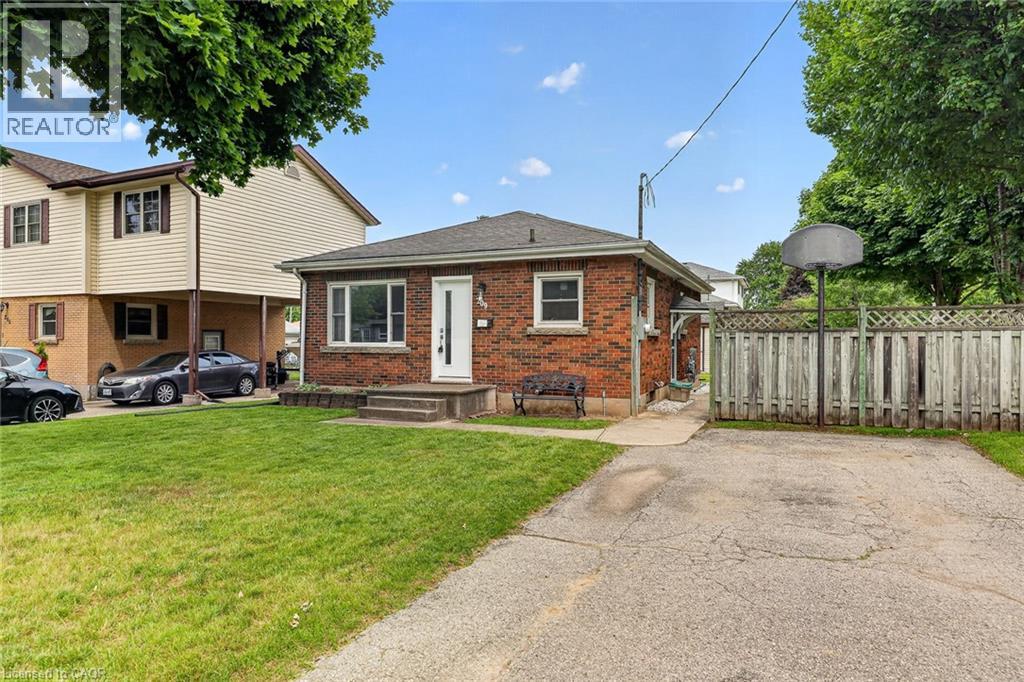
Some homes feel bigger the moment you step inside, and this lovingly cared for brick bungalow is one of them. Cherished by the same family for many years, it has been the backdrop for everyday life, family dinners, celebrations, quiet mornings, and all the little moments that make a house feel like home. Set on a mature, tree lined street in one of Woodstock’s established neighbourhoods, this location offers comfort and convenience, with nearby parks, schools, shopping, restaurants, recreation, and easy access for commuters. Inside, the home offers a bright and welcoming layout that uses its space beautifully. The living room feels warm and inviting with hardwood floors and a large front window that fills the room with natural light. The updated kitchen brings a fresh, timeless feel with white cabinetry, subway tile backsplash, stainless steel appliances, generous counter space, and an adjoining dining area that is perfect for family meals or coffee with a friend. Three comfortable main floor bedrooms and an updated four piece bathroom make everyday living simple and practical. The finished lower level is what makes this home feel even more spacious, offering a large rec room for movie nights, games, a home office, children’s play space, fitness area, or hobbies, along with a second bathroom, laundry, utility space, and excellent storage. Outside, the fully fenced backyard gives you room to garden, entertain, let children or pets play, or simply enjoy a quiet evening under the trees. The detached garage adds valuable space for parking, storage, tools, or weekend projects, while two separate driveways provide exceptional parking for multiple vehicles, guests, a trailer, or recreational toys. This is a home with solid bones, thoughtful updates, and a feeling that is hard to fake. Whether you are buying your first home, right sizing, or searching for a property in a neighbourhood people love to stay in, this one offers warmth, function, and more space than you expect. (id:19593)
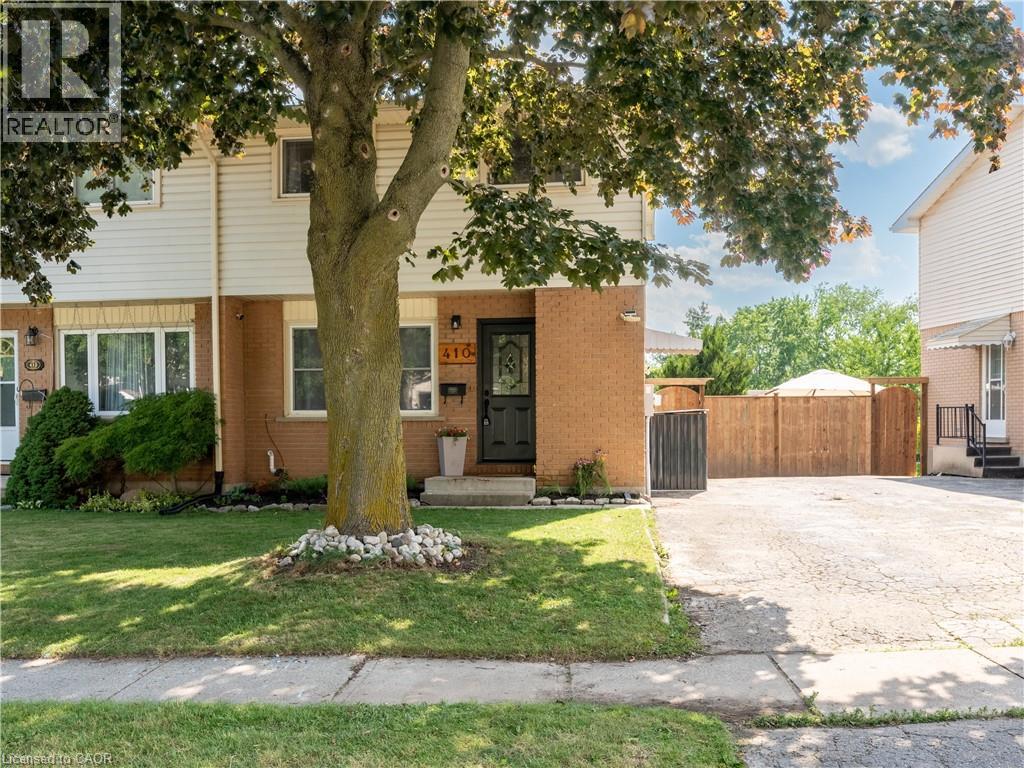
Woodstock, Ontario
Backing directly onto beautiful Cottle Park with no rear neighbours, this extensively updated two-storey home offers the perfect blend of privacy, convenience and family living. Enjoy your morning coffee overlooking the park, relax in the fully fenced backyard while enjoying the beautiful park views, or watch the kids play just beyond your fence. You're also just a short walk to Southside Park, Woodstock's premier park featuring a splash pad, pool, playgrounds, sports fields and walking trails. Inside, you'll find a bright and inviting layout designed for everyday living. The spacious living room flows into the eat-in kitchen, while a versatile rear family room with patio doors overlooking Cottle Park could also serve as a formal dining room, home office or entertaining space. The upper level offers three comfortable bedrooms and a four-piece bathroom. The finished lower-level recreation room provides additional living space for movie nights, a playroom, home office or gym, while the utility and storage rooms offer excellent storage. Approximately 1,330 sq. ft. above grade, plus a finished recreation room in the basement. Room measurements based on iGUIDE. Over the past five years, the owners have completed numerous improvements, including upgrading the electrical service from fuses to a breaker panel (2021), new dishwasher (2021), waterproof laminate flooring throughout the main level, bedrooms and recreation room, refreshed bathrooms, updated light fixtures, new washing machine (2025), new furnace and central air conditioner (2026), plus Foundation Brothers stabilization of the rear addition backed by a transferable 25-year warranty. A new fence and gate complete the fully fenced backyard. Conveniently located close to schools, shopping, public transit, and with quick access to Highways 401 and 403, this move-in ready home offers exceptional updates, an outstanding location and one of Woodstock's most desirable park-side settings. (id:19593)
Springford, Ontario
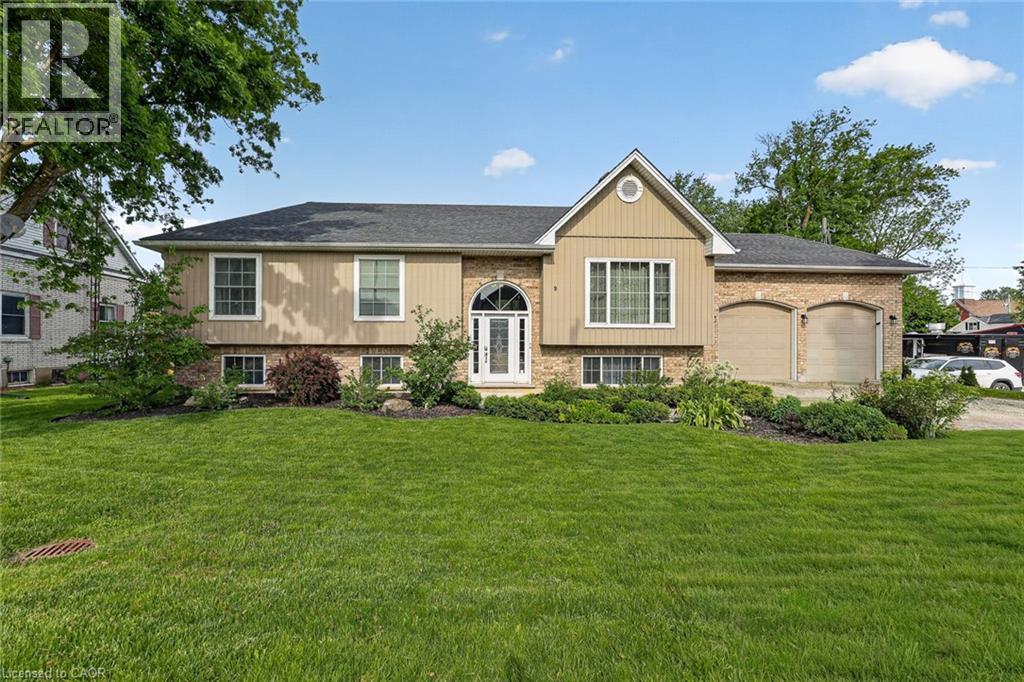
This is the kind of raised bungalow that makes sense the second you walk through it. Set on a generous lot in Springford, this all-brick home gives you a smart main floor layout, a finished lower level, an attached double garage with loft storage, and a backyard that does a lot of the talking. The kitchen has real presence with espresso-stained cabinetry, granite countertops, a centre island, stainless appliances, excellent storage, and a dining area that walks straight out to the large composite deck. It is open enough for hosting, but still warm enough for everyday family life. The living room sits just off the dining area, giving the main floor an easy flow without wasted space. The primary suite is a true standout, with a spacious bedroom, an oversized walk-in closet that feels more like a dressing room, and a 5-piece ensuite finished with marble tile, a soaker tub, glass shower, and double vanity. The main floor also offers laundry, a 2-piece bath, a second bedroom, a mudroom, and direct garage access. The lower level adds a large rec room, full bedroom, 3-piece bath, utility room, and multiple storage areas, making it a great setup for guests, teens, hobbies, movie nights, or a second living space. Outside, the deep private yard is lined with mature trees and gives you room to actually enjoy being home. Located in the heart of Oxford County, approximately 20 minutes to Woodstock, 25 minutes to Tillsonburg, and under an hour to Lake Erie, this home offers space, privacy, storage, updates, and small-town living in one very solid package. (id:19593)
Smithville, Ontario
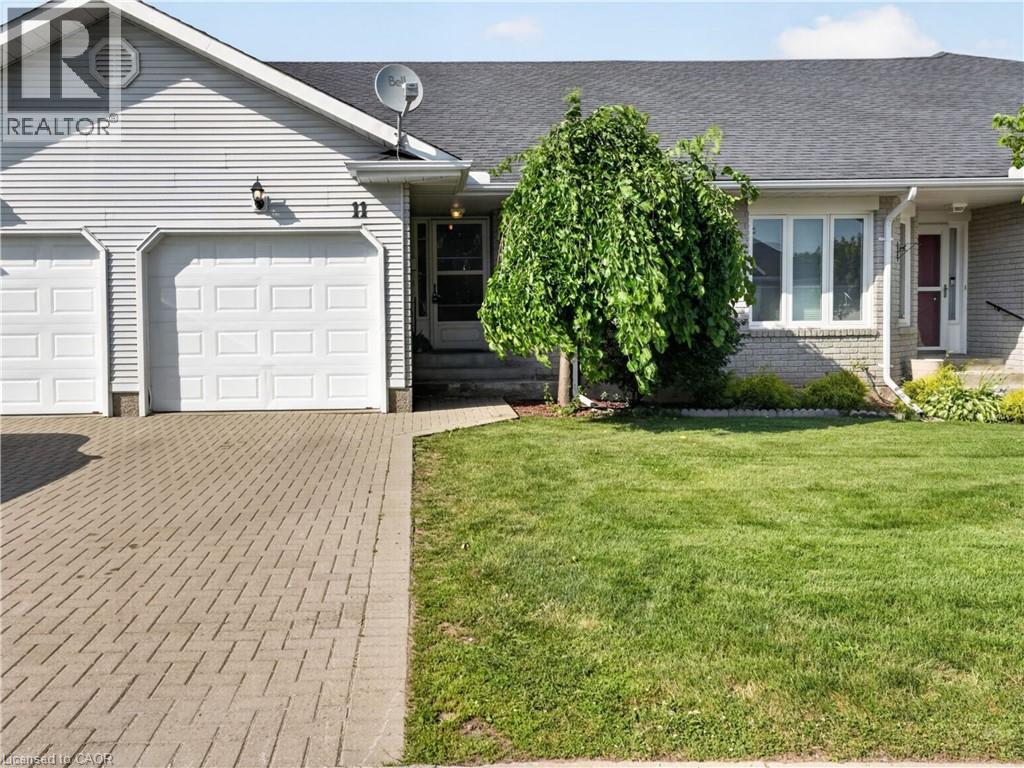
Welcome to 11 Garden Drive, nestled in the highly desirable Wes-Li Gardens community in the heart of Smithville. A bungalow condominium offering the combination of comfort, convenience, and easy, low-maintenance living. At the front of the home, a versatile den provides the perfect space for a home office, guest bedroom, hobby room, or cozy reading retreat. The kitchen offers a functional workspace with plenty of cabinetry for lots of storage and plenty of room to cook your favorite meals. The spacious living and dining room is filled with natural light and features patio doors leading to a private backyard deck, a great place to enjoy your morning coffee, unwind with a good book, or relax with family and friends while taking in the peaceful surroundings. The generous primary bedroom offers plenty of closet space and natural light, while the 4-piece bathroom features a convenient cut-out tub, providing easier accessibility without sacrificing functionality. The partially finished basement adds valuable living space and offers endless possibilities for a recreation room, games room, home gym, or hobby area. You'll also appreciate the abundance of storage space, making it easy to keep seasonal items and treasured belongings neatly organized. An attached single-car garage with inside entry to the laundry room, along with an additional parking space in the driveway, provides everyday convenience and peace of mind. Enjoy the benefits of condominium living, which will give you more time to do the things you love. Located in a quiet, welcoming community, you'll be just minutes from downtown Smithville, shopping, restaurants, parks, walking trails, churches, the library, and community centre. Whether you're looking to downsize, simplify your lifestyle, or enjoy a peaceful community surrounded by wonderful neighbours, 11 Garden Drive is ready to welcome you home. Please Note: some photos have been virtually staged. (id:19593)
Hamilton, Ontario
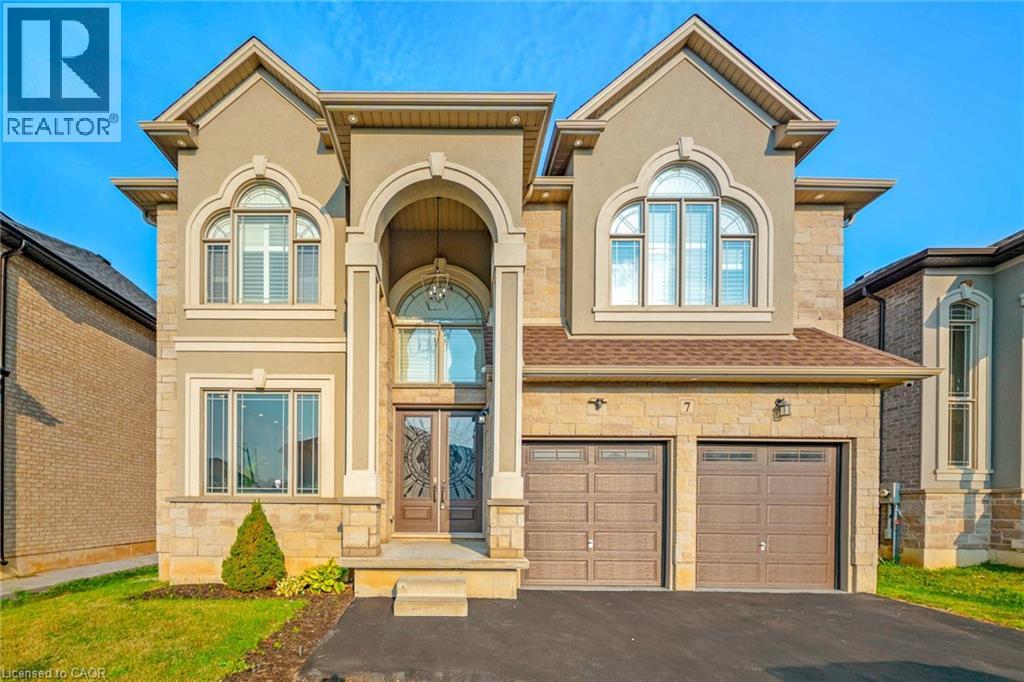
Fully custom-built home on an exclusive cul-de-sac lot with breathtaking escarpment views. Offering 5,000+ sqft across 3 levels, this residence blends architectural elegance with modern luxury.Stone/stucco exterior, cathedral-height windows & landscaped setting create a grand first impression.No sidewalk & oversized driveway with 4-car parking.Grand foyer with 20-ft open-to-above ceiling & custom tile work with detailed border designs throughout main floor.Main floor features 10ft smooth ceilings, 8 baseboards & 8ft custom doors.Formal living/dining rooms showcase hardwood floors & backlit ceiling lighting.Curved oak staircase adds a stunning focal point. Chef’s kitchen offers custom dual-tone cabinetry,quartz counters,marble backsplash,custom hood,oversized island & walk-in pantry.High-end appliances include JennAir 48 Built-in gas stove,Frigidaire 64 Sub-Zero fridge,Built-in oven/microwave,wine cooler&dishwasher.Spacious breakfast area overlooks a private sunlit east-facing backyard with French doors.Huge Family Room features Multi Tier dropped ceiling with integrated lighting & pot lights,72 Electric custom fireplace media wall & lots of windows bringing tons of natural sunlight.The primary retreat offers spa-style ensuite boasting soaker tub,Standing custom shower,dual-sided fireplace,his & her sink and a walk-in dressing room with custom organizers.Two other bedrooms are generously sized offering connectivity with jack n jill full washroom with double sink.Fourth bedroom offers a walk-in closet with an ensuite 3 pc full washroom & a convenient upper-level laundry adds practicality to the elegance.professionally finished lower level provides remarkable flexibility for extended family living,featuring its own grand kitchen, two bedrooms,full bath,laundry & separate entrance. Proximity to Hamilton trails or downtown,QEW, Red Hill,shopping &restaurants.This is a rare opportunity to own a high-end custom home in one of Hamilton's most sought-after neighborhood. (id:19593)
Mississauga, Ontario
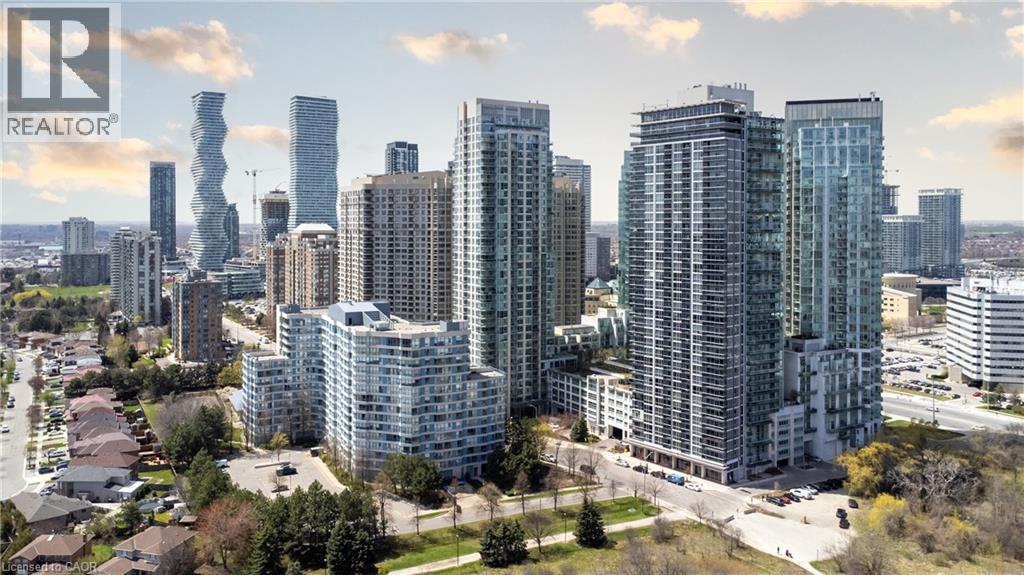
Attention Young Families! This stunning 1-bedroom + den, 1.5-bathroom condo in the heart of Mississauga’s City Centre is great for young families and retirees. Enjoy breathtaking city views from your private balcony while benefiting from a highly sought after location. With 856 sq ft of living space, this unit boasts an inviting open concept layout flooded with natural light, creating an airy ambiance throughout. Inside, discover a sleek interior featuring stainless steel appliances, including a brand new microwave(2025), washer(2025) and dryer(2025) adding both style and functionality to this already great unit. Inside of your bedroom there more than enough room for that king size bed and it includes new hardwood floors(2025)and a 4 piece ensuite washroom. The building offers top-tier amenities, including an indoor pool, rooftop patio with BBQ area, sauna, steam room, and a state-of-the-art gym. Plus, with a 24/7 grocery store right in the building, convenience is unbeatable. Just steps from Square One Mall, public transit, top dining, and entertainment, this is a rare opportunity to own a prime income-generating property. Don’t miss out on this! Photo #7 of the living space, photo #11 of the dining room and photo #12 include virtual staging. (id:19593)
Hagersville, Ontario
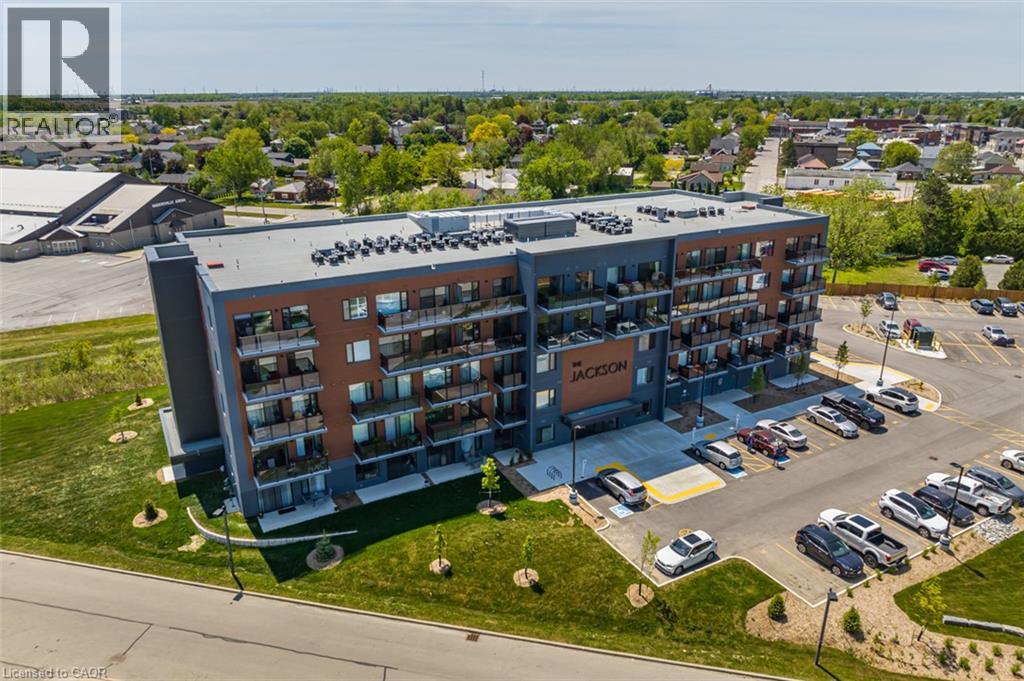
Welcome to The Jackson Condos ! This is a beautiful 650 square foot 1 bedroom unit for lease. The thoughtfully designed open-concept layout showcases a stylish kitchen complete with stainless steel appliances, custom cabinetry by Wingers Cabinetry, sleek countertops, and a spacious island ideal for entertaining. Enjoy the convenience of in-suite laundry, generous storage space, and a contemporary 3-piece bathroom. Sliding doors lead to a large private balcony, perfect for relaxing and taking in the evening sunsets. This unit also includes one parking space, a private locker conveniently located on the same floor, and access to impressive building amenities including a party/games room, guest accommodations, secure bike storage, controlled entry, on-site mail service, ample visitor parking, and more. (id:19593)
Brantford, Ontario
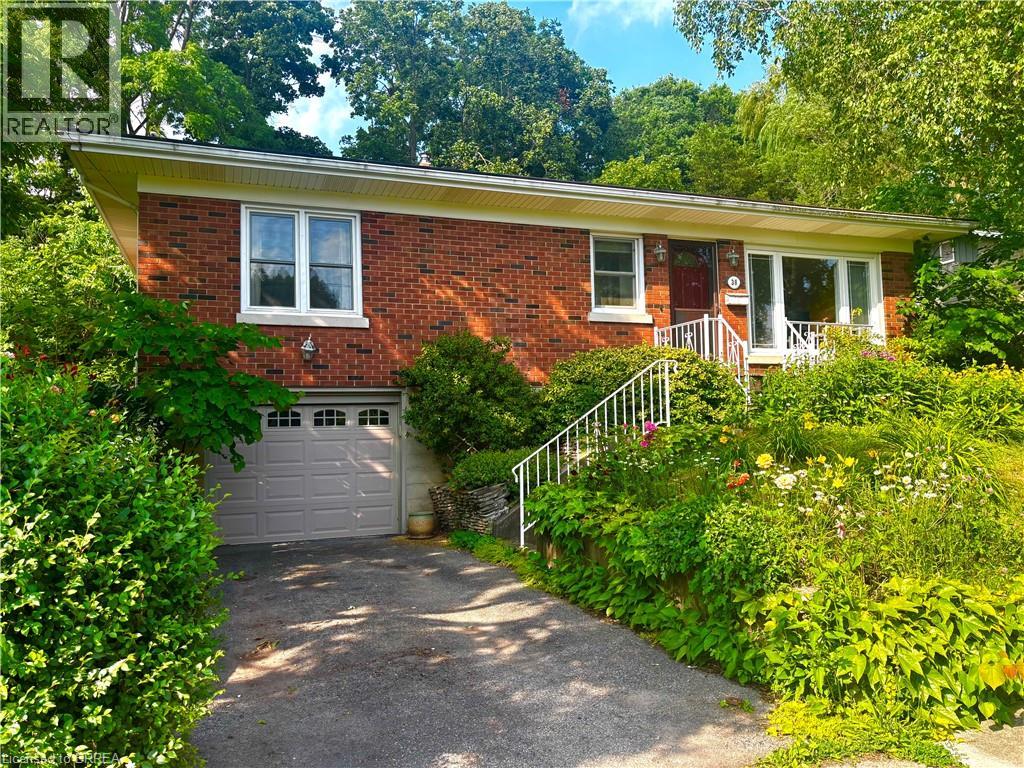
Lovely dead end street makes living here quiet and community oriented. Three bedrooms on main floor. 4pc bath. Open concept living, dining and kitchen. Bright and spacious with hardwood floors. Walk out to screened in sunroom and back porch. Basement was done in 2019 featuring a recreation room , 2pc bath and laundry room. Walk out to single car garage. Basement work included new studs, insulation, new dry wall and ceilings. Rewired by Savory Electric. Garage door updated. Windows in most areas replaced. Gas furnace with central air. Inground pool 40x16, perfect for swimming laps. Cedar pool shed. Lovely gardens featuring established rose beds. A south facing front bathes the house in vibrant light, and sets the pool aglow. Trees provide privacy and a sanctuary for birds, creating a sense of country living in the city. Dishwasher, fridge, stove, and dryer included. The property is situated in Holmedale, one of Brantford’s most highly regarded neighborhoods, a district noted for comfortable, gracious living, with easy access to picturesque river trails. (id:19593)