
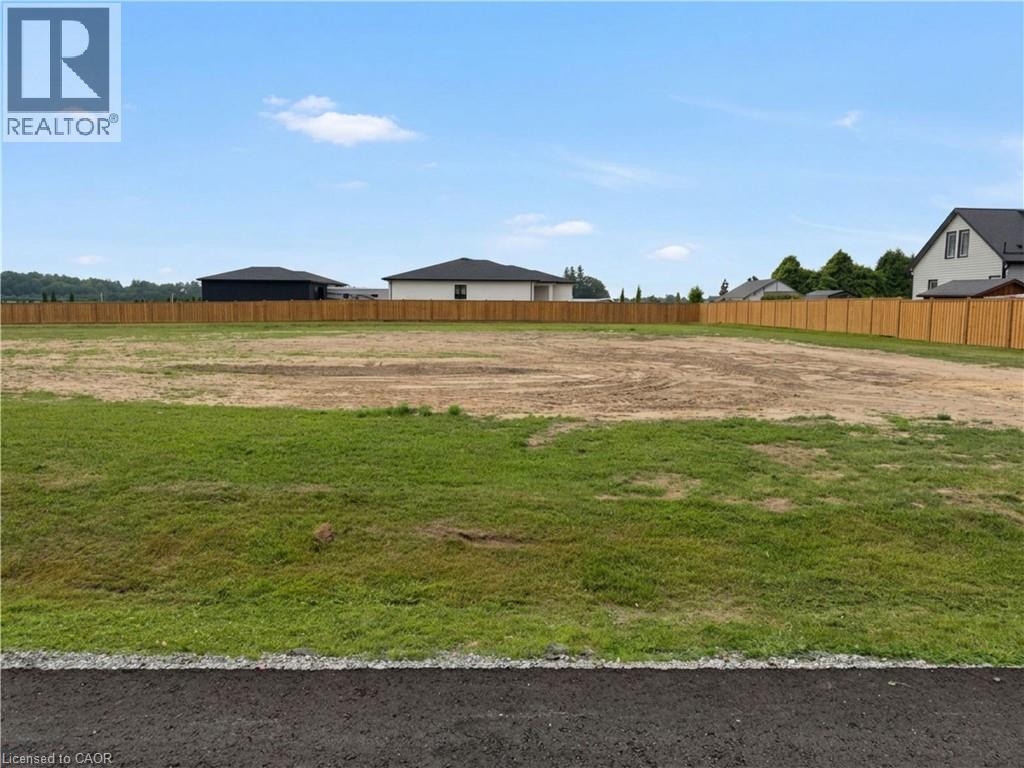
Langton, Ontario
Build your dream home on a quiet backstreet in Langton, just off of Hwy 59. This half-acre lot has plenty of room for a custom home and shop. The road has been repaved, and a new privacy fence runs along the rear and side of this lot. Topsoil has been stripped, with the seller willing to provide fill and topsoil to meet final grading — helping reduce upfront build costs. Private well and septic means no municipal water or sewer bills. Services at the road include natural gas and fibre. Buyers building their own home here may qualify for Ontario's temporary enhanced HST rebate. Enjoy small-town living just 20 minutes to Simcoe, Tillsonburg, and Delhi. (id:19593)
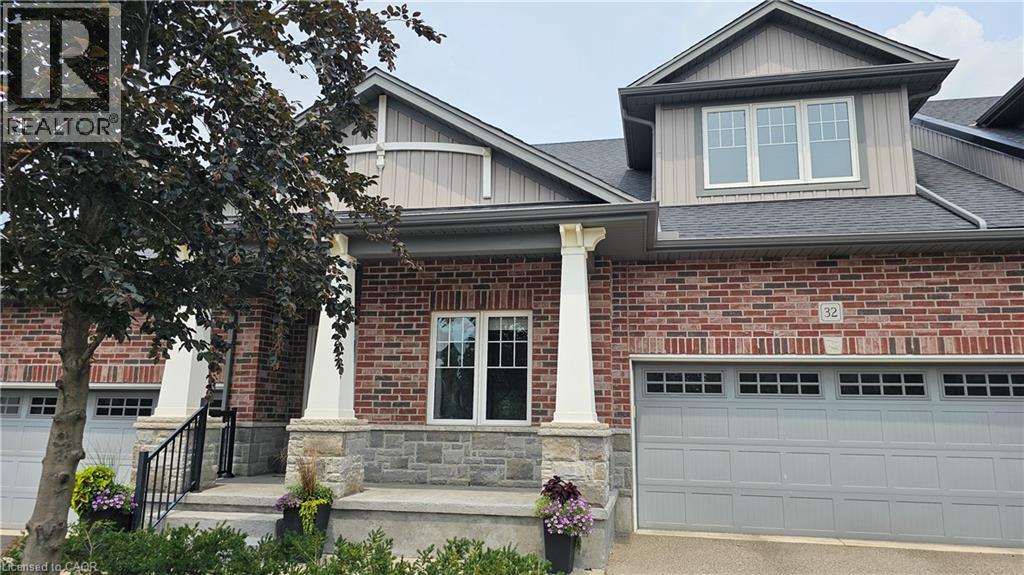
Simcoe, Ontario
Perfectly positioned overlooking the 6th hole of Norfolk Golf & Country Club, this beautifully maintained bungalow condominium offers one of the most desirable settings in Argyle Glen. Whether you're enjoying your morning coffee or unwinding after a great round of golf, the private composite deck provides front-row views of the fairway and surrounding greenspace. Inside, you'll find an inviting open-concept layout with 9-foot ceilings, engineered hardwood flooring and oversized windows that bring the outdoors in. The kitchen is designed for both everyday living and entertaining, featuring granite countertops, a large centre island, walk-in pantry and induction stove. The spacious primary suite includes a walk-in closet and private ensuite, while a second bedroom, full bathroom, main floor laundry and inside entry from the double garage complete the main level. Downstairs, the finished basement expands your living space with a large family room, office, bonus room, 2-piece bathroom and abundant storage, offering flexibility for guests, hobbies or working from home. Lawn care, snow removal and exterior maintenance are included, leaving you more time to enjoy the golf course setting, nearby Lynn Valley Trail and the shops and restaurants of downtown Simcoe. Whether you're downsizing or simply looking for an easier lifestyle, this is an exceptional opportunity in one of Simcoe's most desirable condominium communities. (id:19593)
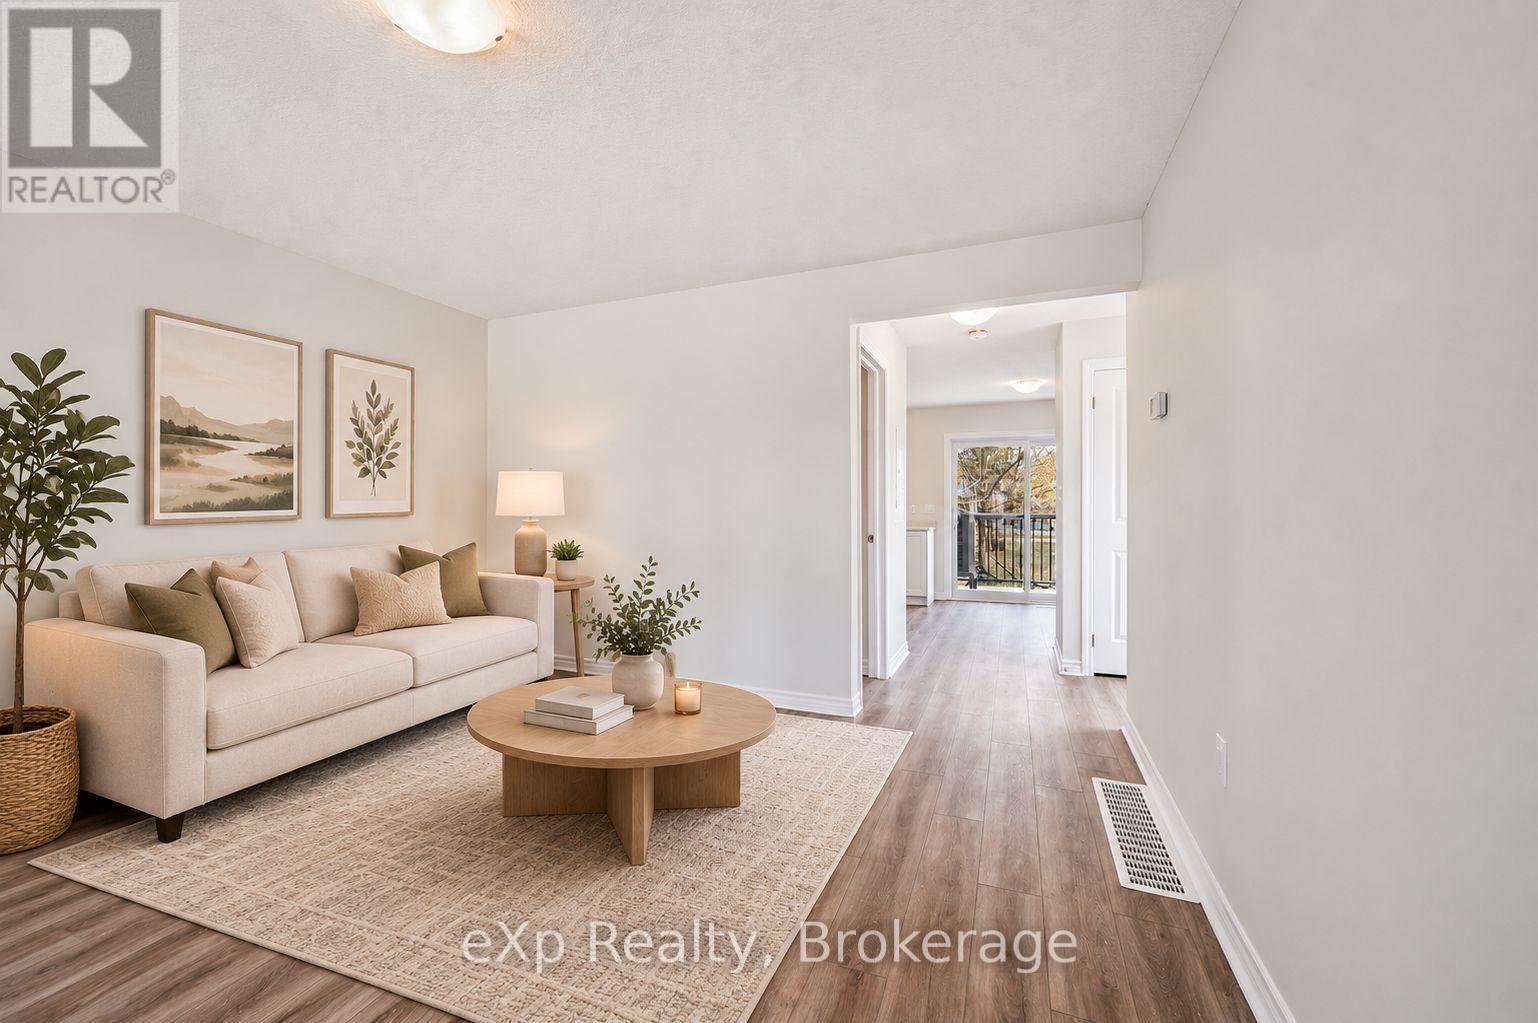
Centre Wellington, Ontario
Experience modern living and small-town charm in this brand-new stacked townhouse end-unit in the heart of Fergus. Thoughtfully designed with a functional layout and stylish contemporary finishes, this move-in ready home offers the perfect blend of comfort, convenience, and natural surroundings. Step inside the bright and welcoming main-level living space, featuring a sun-filled front living room and an open-concept kitchen and dining area overlooking peaceful trees and nature. Added kitchen bonuses in this unit include a functional pantry and room to install a dishwasher. Enjoy seamless access to your spacious private balcony - the perfect place to relax and unwind. This home is filled with natural light and offers added privacy throughout. The main floor also features a convenient powder room and a wonderful layout designed for everyday living. Downstairs, you'll find two spacious bedrooms, including a primary suite complete with a walk-in closet and large windows. A modern 4-piece bathroom, in-suite laundry, and additional utility/storage room complete the lower level. Beyond the home itself, you'll love being part of a vibrant and growing community with so much to offer. Enjoy the charm of historic downtown Fergus, filled with local shops, cafés, restaurants, and everyday conveniences. Surrounded by scenic walking trails, parks, community events, recreation centres, libraries, and the nearby Groves Memorial Community Hospital, there is truly something here for everyone. Ideally located just minutes from beautiful Elora and within convenient commuting distance to Guelph and surrounding areas, this is small-town living at its best. You will love living here. (id:19593)
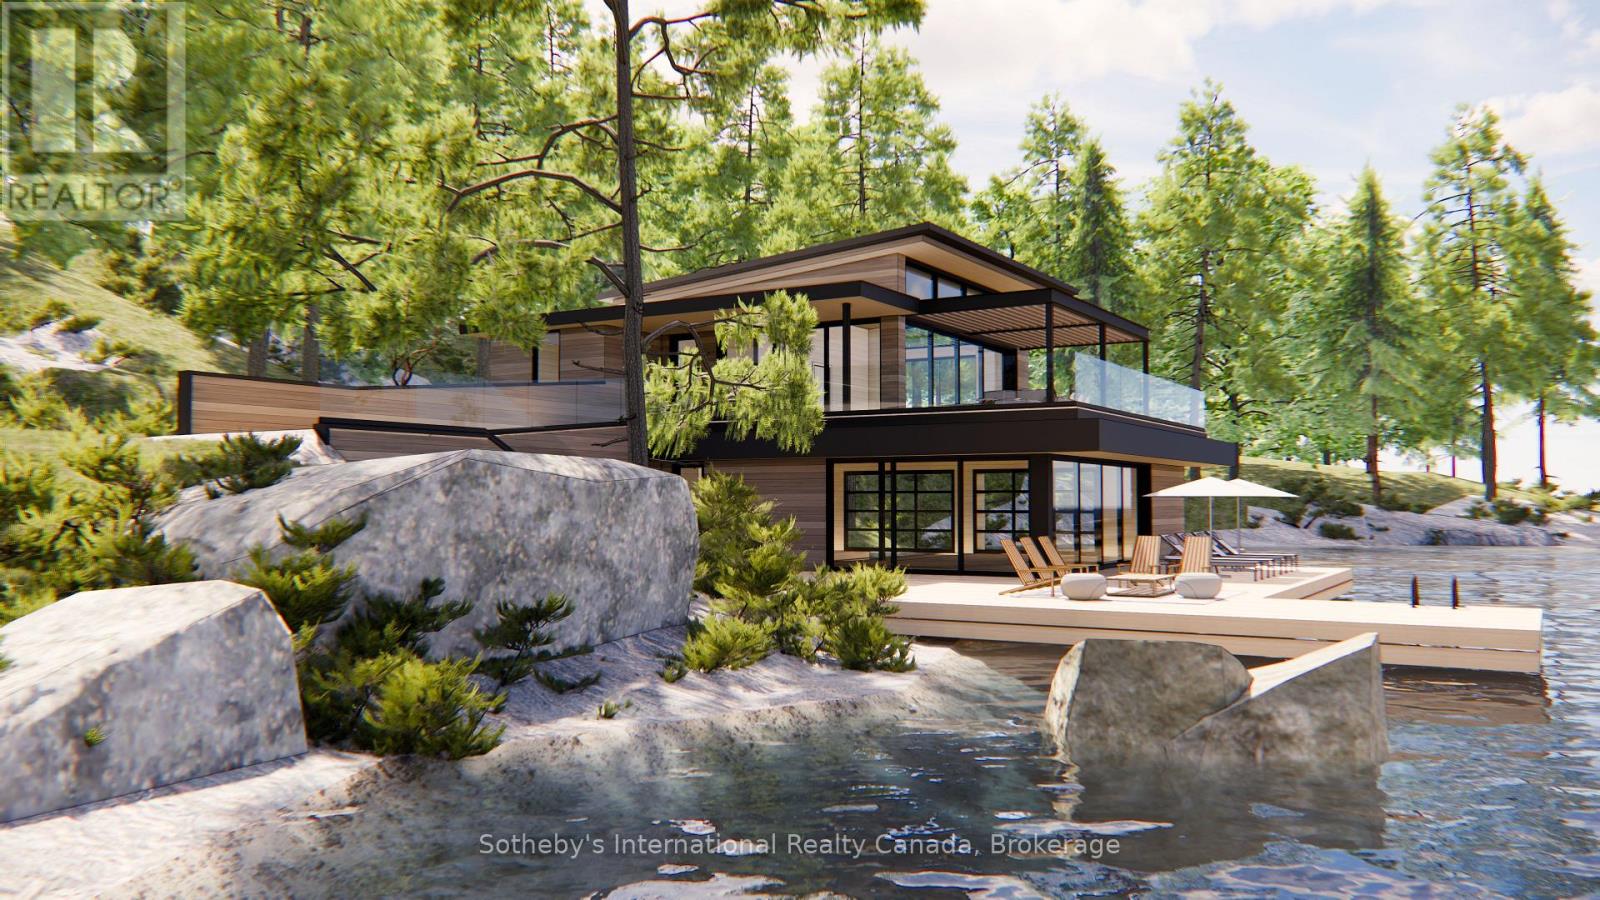
Gravenhurst, Ontario
Build Your Dream Cottage on Lake Muskoka - Fully Approved & Ready to Go! A once-in-a-generation opportunity, this is one of the last remaining large-scale, under-developed legacy parcels on Lake Muskoka, now ready for redevelopment. The property boasts a rare combination of features almost impossible to find together today: just under 3 acres of private land with approximately 390 feet of pristine granite shoreline, fully approved plans by a renowned Muskoka architect, all-day sun with coveted western exposure, and iconic dotted island sunset views, all less than two hours from Toronto. The approved plans include several notable and rare features that simply cannot be replicated under today's regulations. The new cottage may be built as close as approximately 11 metres from the water's edge at its nearest point, a grandfathered setback no longer permitted for new construction. The existing boathouse can be renovated or rebuilt with a full 1,000 sq. ft. of livable space above, double the current 500 sq. ft. allowance for new boathouses. The advanced architectural allow for a quicker build time. The gently sloping terrain, mature tree canopy, and expansive lake vistas along with classic granite outcroppings deliver exceptional swimming, entertaining, and waterfront enjoyment from sunrise to sunset. Ideally positioned near the evolving Taboo Muskoka Resort & Golf redevelopment, including two new world-class golf courses currently under construction and just minutes from the towns of Gravenhurst and Bracebridge, this exceptional waterfront offering captures a quintessential Muskoka setting in a premier location. A truly rare offering combining substantial frontage, privacy, ready-to-go redevelopment approvals, acreage, sunset exposure, and premier positioning on one of Canada's most coveted lakes. This is Muskoka at its finest. (id:19593)
Tay, Ontario
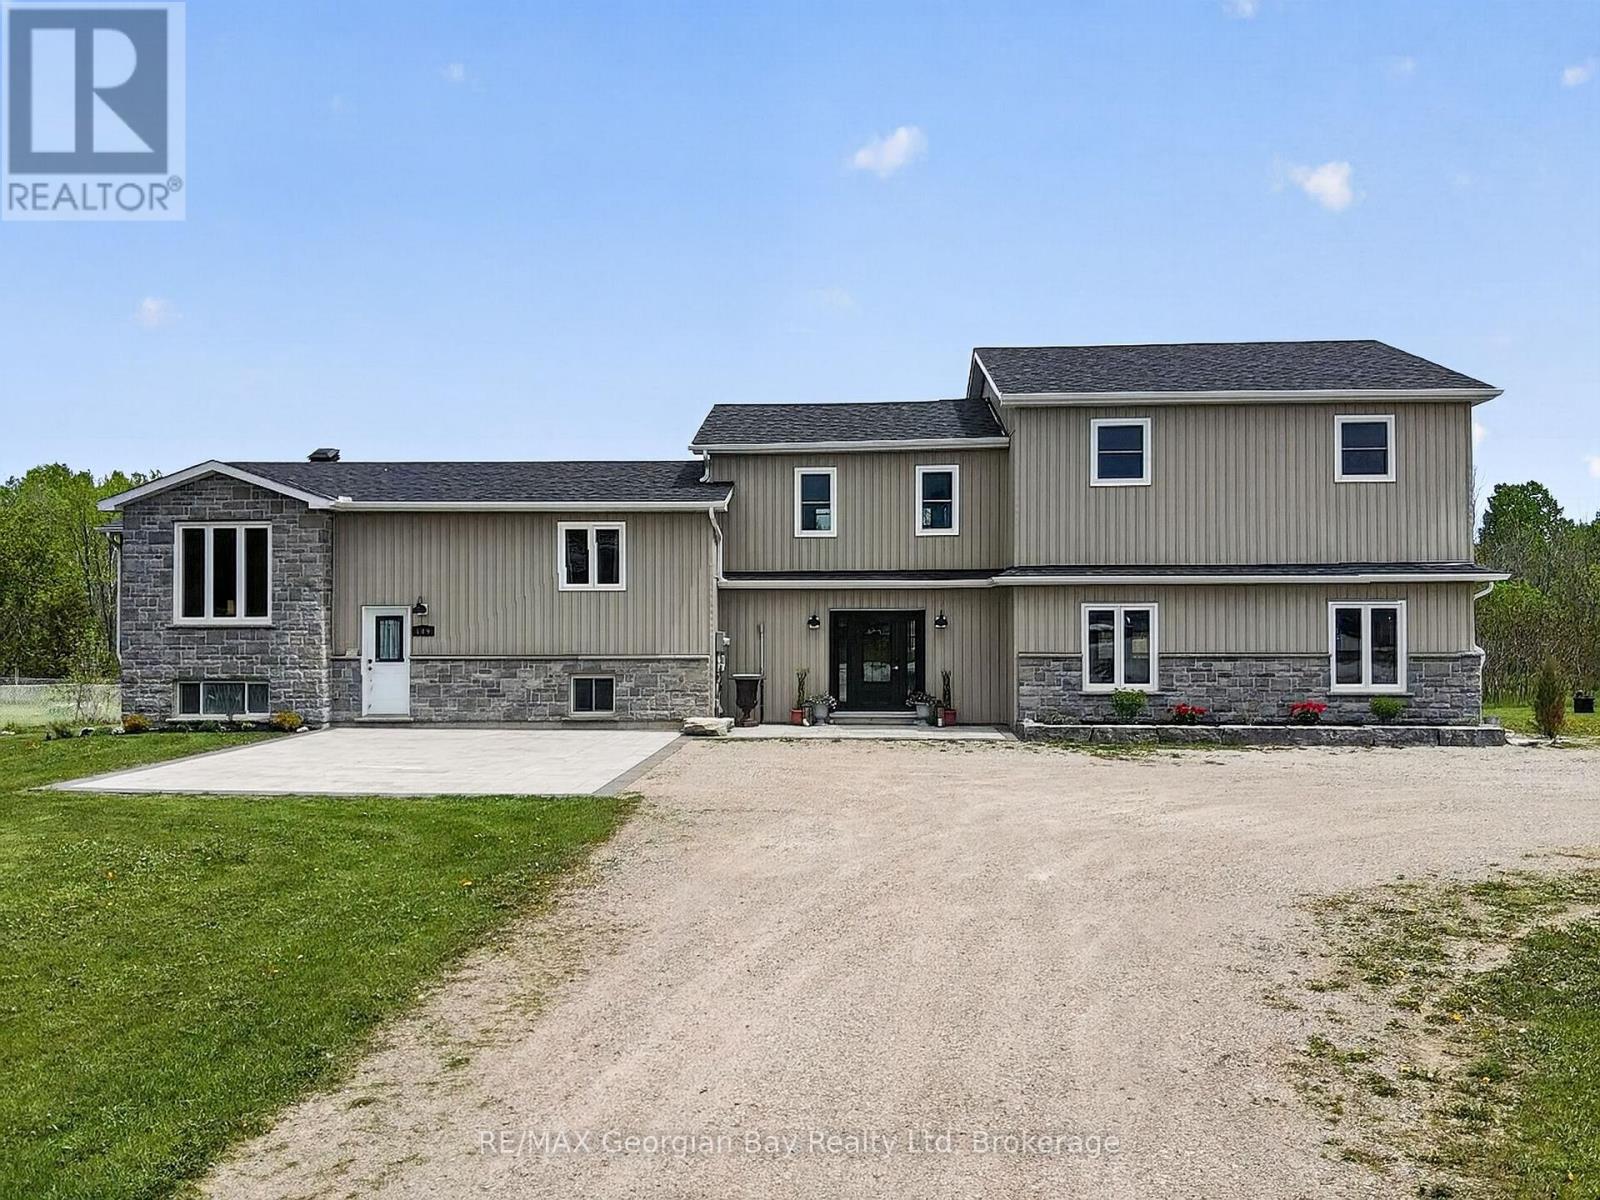
Welcome to 449 Park Street, a fully renovated property offering incredible value and versatility. The main home has been updated from top to bottom with true pride of ownership, featuring a custom kitchen with quartz countertops and island, open-concept living and dining area, 3 bedrooms, 2 bathrooms, gas heat, HRV, hot water on demand and central air. Walk out to the back deck and private back yard, perfect for entertaining family and friends. The property also includes a separate home/apartment complete with its own kitchen, living area, 3 bedrooms, 2 bathrooms and separate utilities. Ideal for extended family or generating rental income. Located 5 minutes to all local amenities, walking trails, marinas, Hwy 400 and beautiful Georgian Bay, this is a rare opportunity for investors or multi-generational living. What are you waiting for? (id:19593)
Kitchener, Ontario
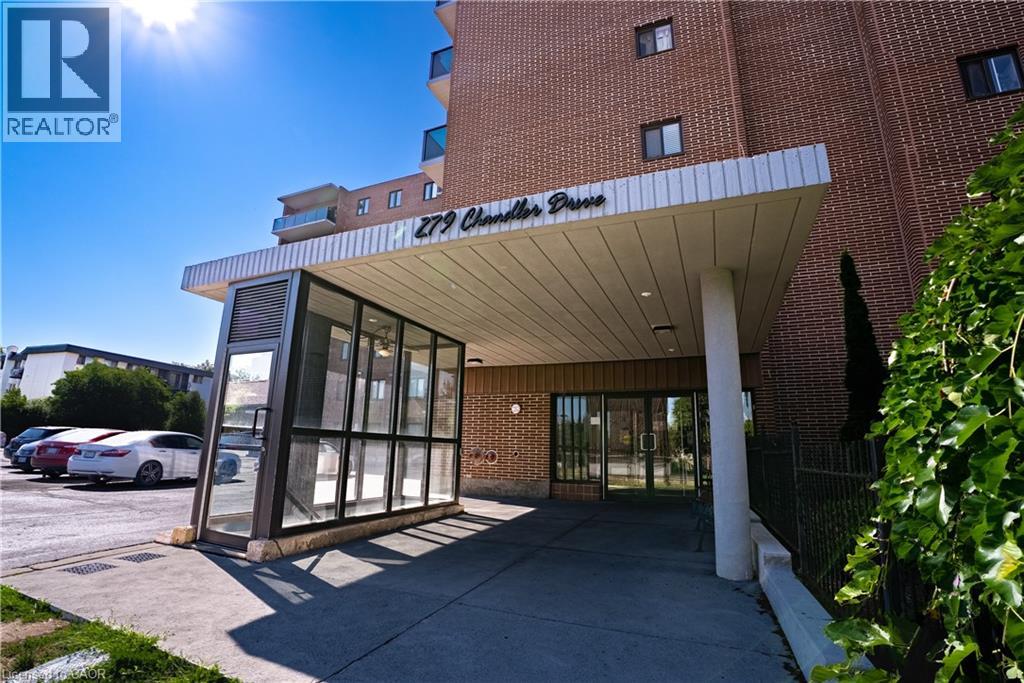
Welcome to Unit 203 at 279 Chandler Drive, a bright and spacious 2-bedroom condo in Kitchener’s convenient Laurentian Hills neighbourhood. Offering approximately 814 sq ft of well-designed living space, this second-level unit features a generous living room, separate dining area, and an efficient kitchen layout—perfect for first-time buyers, downsizers, or investors. Step outside to your private terrace and enjoy fresh air and outdoor relaxation. The building includes elevator access, a sauna, common laundry, and secure underground parking with one assigned space. Condo fees conveniently cover heat, hydro, water, building insurance, parking, and common elements, helping simplify monthly budgeting. Solid brick construction and a well-managed building add long-term peace of mind. Located close to shopping, schools, parks, trails, public transit, and with quick access to major highways, this home offers excellent value in a central, commuter-friendly location. (id:19593)
Kitchener, Ontario
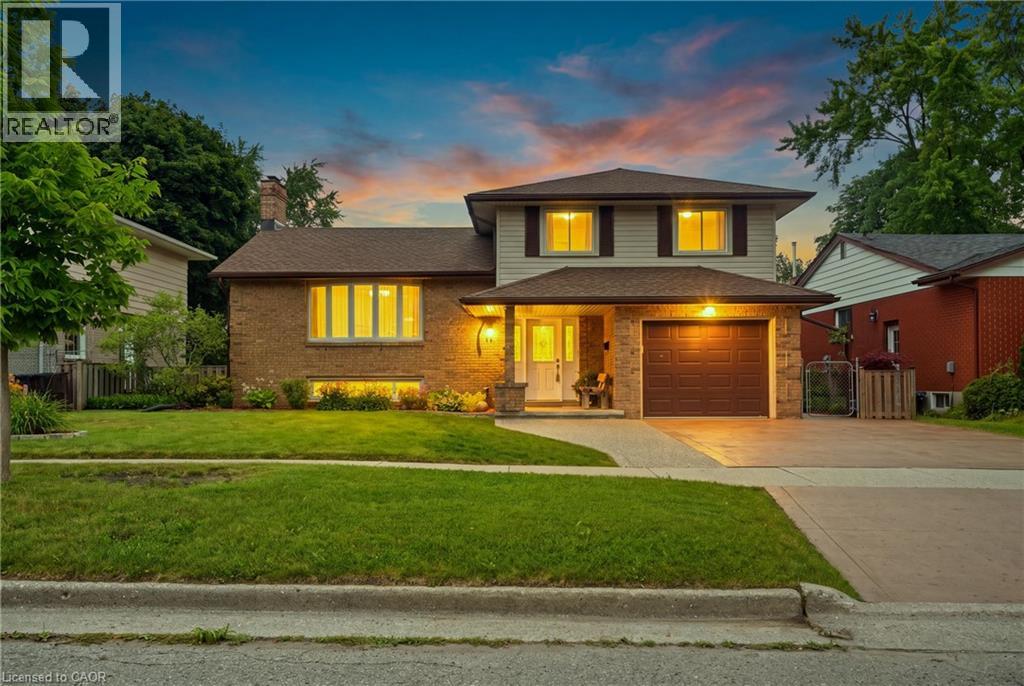
Welcome to 76 Lower Canada - Tastefully Renovated & Move-In Ready! Nestled in the desirable Pioneer Park neighborhood, this beautifully updated home offers the perfect blend of style, comfort, and convenience. With easy access to the 401, nearby shopping centers, and close proximity to the industrial park and Conestoga College, this location is ideal for both commuters and families alike. Step inside to find a home that has been fully finished from top to bottom with thoughtful renovations throughout. With 3 spacious bedrooms and 2 bathrooms, there is ample space for a growing family or a comfortable home office setup. The modern kitchen is a standout, featuring updated cabinetry, elegant granite countertops, and a matching granite backsplash making it perfect for entertaining or everyday living. The attention to detail continues outside, where a concrete driveway and pathway lead to a large, private backyard oasis. Enjoy outdoor living at its finest with a generous stone patio which is ideal for summer barbecues, evening relaxation, or hosting guests. A separate garage entrance provides excellent potential for a future in-law suite, while the expansive backyard offers exciting possibilities for additional income opportunities. Don’t miss your chance to own this stylish, move-in-ready home in one of the area’s most sought-after neighbourhoods! (id:19593)
Milton, Ontario
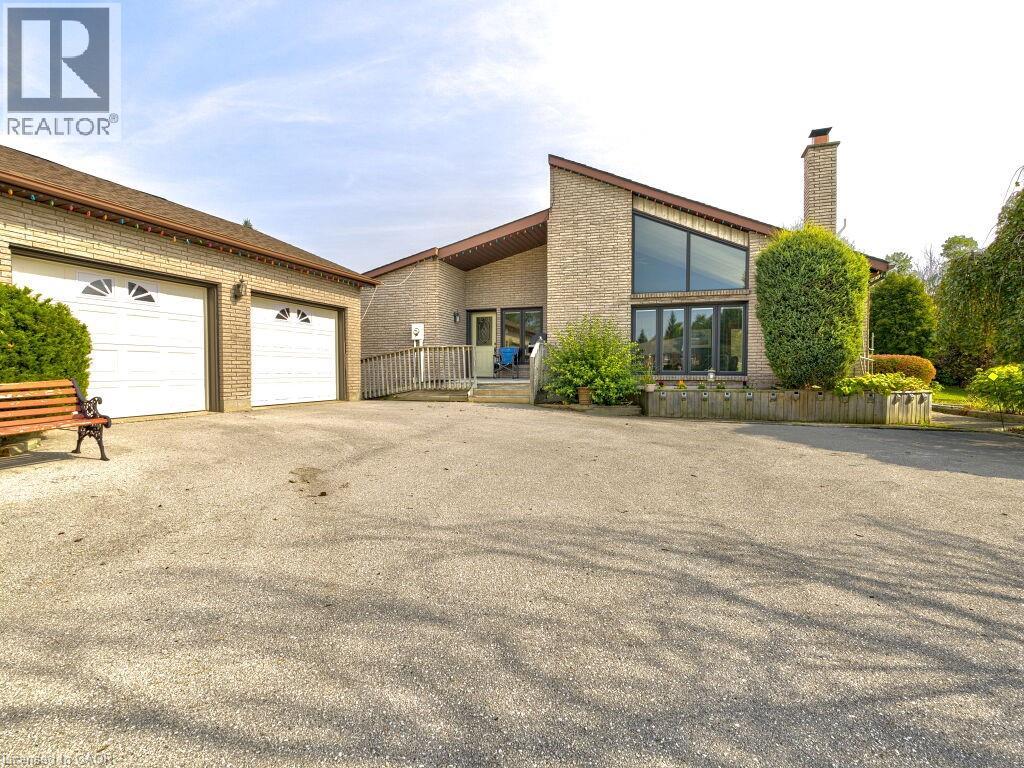
Welcome to Brookville Estates Country Living in Style! Nestled atop a scenic hill, this beautifully designed ranch-style bungalow offers a perfect blend of comfort, convenience, and luxury. Welcome to a home where living is easy, with a custom-built, fully wheelchair-accessible design that ensures every detail has been thoughtfully crafted for accessibility and ease of living. Built with exceptional craftsmanship by Gary Robertson Construction, this home exemplifies quality and durability. Expansive windows throughout allow natural light to flood every room, while providing breathtaking panoramic views of the surrounding countryside. Whether youre relaxing inside or enjoying the view from the top of the hill, every moment here feels serene and connected to nature. This 3-bedroom, 2 full baths, home features an open kitchen with a breakfast area, perfect for casual dining. The sunken living room, complete with a cozy wood fireplace, is ideal for relaxing with family or entertaining guests. A formal dining room and a den offer even more space for gatherings and quiet moments alike. The new owner will have the exciting opportunity to add their personal finishing touches to make this home truly their own. The unfinished basement presents potential for additional living space or storage. A spacious 2-car detached garage offers plenty of room for vehicles and storage needs. Discover the charm and functionality of Brookville Estates where your dream home awaits. (id:19593)
Cambridge, Ontario
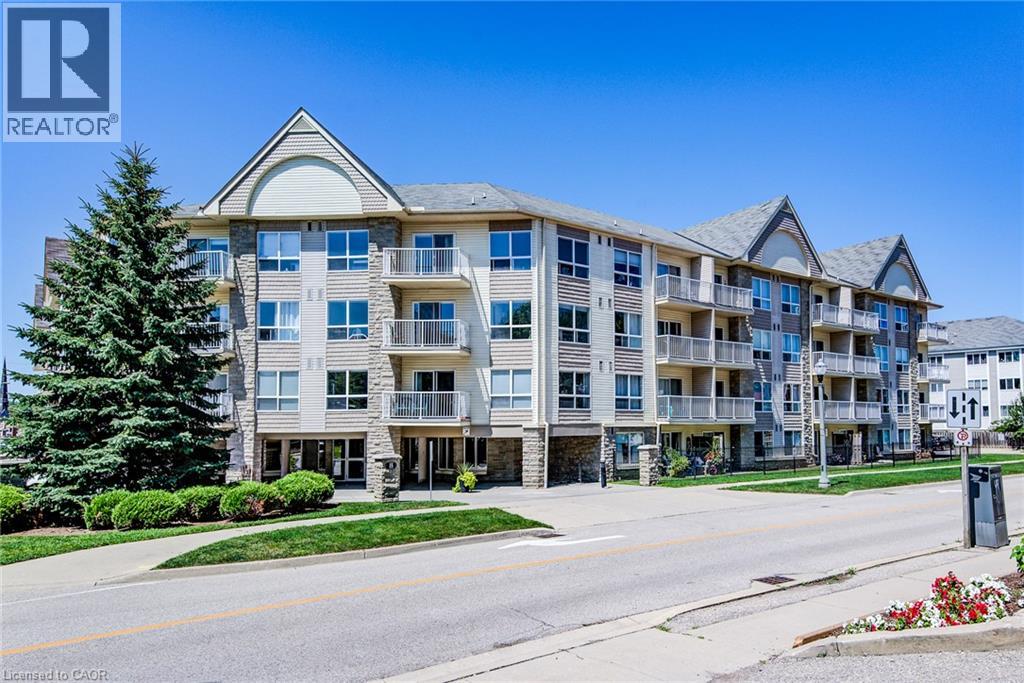
Enjoy the convenience of ground-floor condo living in the heart of Historic Downtown Galt! This well-maintained 2-bedroom, 2 full bathroom condo features a functional open-concept layout designed for comfortable everyday living. The kitchen overlooks the dining and living areas and features a convenient breakfast bar for casual dining or entertaining. Sliding doors from the dining area lead to the ground-level patio, offering easy indoor-outdoor living. The spacious primary bedroom features two closets and a full ensuite bathroom, while the second bedroom is conveniently located near the home's second full bathroom - ideal for guests, family, or a home office. In-suite laundry, underground parking, and an exclusive storage locker add to the home's everyday convenience. Step outside and experience one of Cambridge's most walkable neighbourhoods. Enjoy a short stroll to local cafes, restaurants, boutique shopping, the Cambridge Farmers' Market, the Gaslight District, the Grand River, trails, parks, public transit, and more. Whether you're a first-time buyer, downsizer, or investor, this is an opportunity to enjoy a low-maintenance lifestyle in Historic Downtown Galt. (id:19593)
Mississauga, Ontario
Cozy legal 1 bedroom basement apartment. Close to Erin Mills Town Centre, Credit Valley Hospital, Groceries and Streetsville GO station. Easy access to highways. No carpet. Use of large private backyard (upstairs tenants rarely use it). 1 driveway space. Tenant responsible for backyard grass cutting and snow removal of own driveway space and walkway to basement. Ensuite Laundry. Suits single professional. Fireplace non-functioning. $150 flat fee for utilities includes hot water tank rental, heat, hydro & water. No smoking/pets. (id:19593)
Simcoe, Ontario
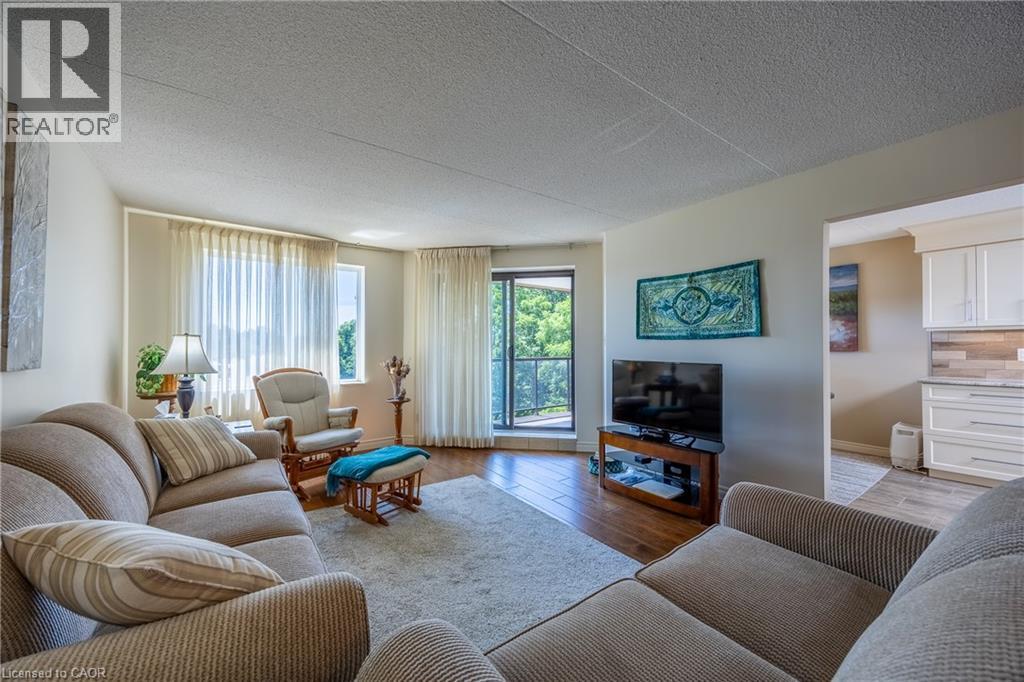
Top-floor updated Condo Unit, rare opportunity in the Mill Pond Condo Complex! This unique unit features an updated kitchen with custom soft-close cabinets, underneath lighting, granite countertops and a large skylight that fills the space with natural light. Engineered hickory hardwood and high end finishes throughout the unit. Lots of space with the potential for three bedrooms, a living room and a family room, and room for entertaining around a large dining table. The large primary bedroom is complete with a walk-in closet and an ensuite that features a walk-in shower with glass, tile and stone finishings. Windows looking to the South and West provide plenty of natural light. Two walk-out balconies! Family room has a river-rock accented electric fireplace which leads to the West balcony overlooking the pond and creek (feels like you're in the country) and the living/dining room leads out to the South Balcony. The two guest bedrooms: one is currently used as an office and the other as an art studio. In-suite laundry in the utility room. Two exclusive parking spaces located right in front of main entrance - very short walk! Don’t miss out, book your showing today! (id:19593)
Ancaster, Ontario
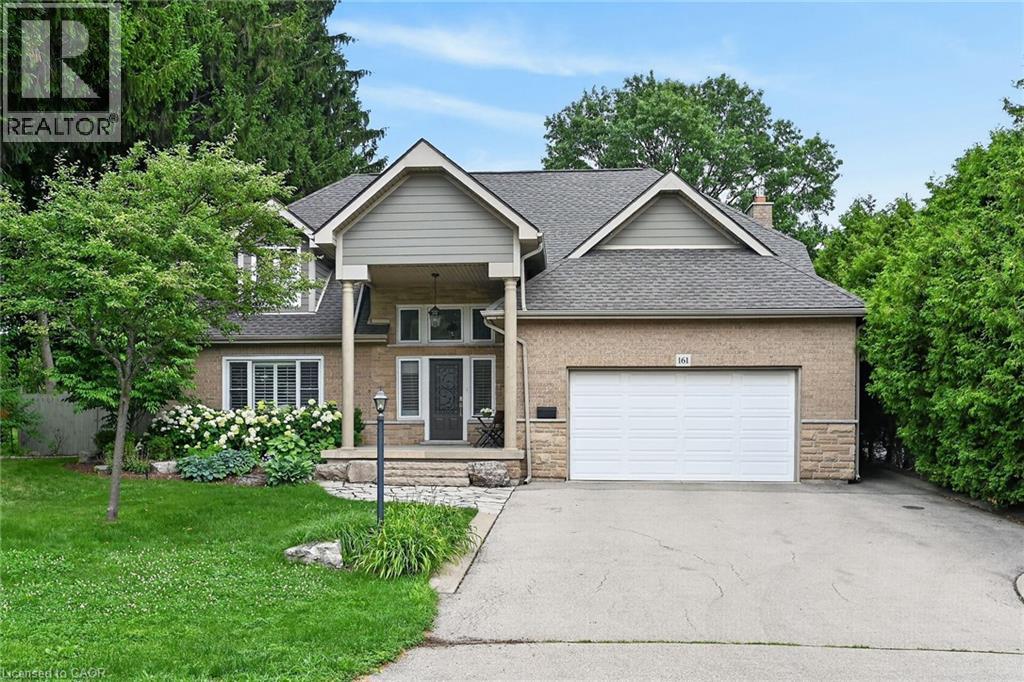
Enjoy exceptional living in this custom luxury home on a large treed lot with over 4,100 square feet above grade! The sprawling main floor welcomes you with a vaulted foyer, walk-in coat closet, formal living & dining room, beautiful lighting, trendy powder room, huge gourmet kitchen with gas top stove and premium range hood, built-in ovens, quartz countertops, gorgeous backsplash, island w/sink, homework area, toe kick floor vacuum, abundance of cupboards, and a multitude of windows giving you spectacular views of the amazing private backyard! Enormous, sunlit family room with attractive fireplace - loads of room for children to play in, or to relax and take in the scenery from the many windows. Entertaining is fabulous with the stamped, concrete patio, extra large heated pool with safety fence, roomy hot tub, and side yard for kids. The upper level has 4 spacious bedrooms - all have walk-in closets! The spacious primary bedroom has an exquisite ensuite with heated flooring, glass shower and soaker tub, and there is a newly updated walk-in closet. Two other bedrooms share an ensuite, and there is a beautiful main bathroom for guests. The finished basement has a chic 4 piece bath, as well as a den or office, and a 5th bedroom which is being used as a gym. The rec room has a cozy fireplace, large play areas, and two staircases leading up to the main floor. There is a cold cellar, and plenty of storage space. Many great features of this home include a tankless water heater, front lawn sprinkler system, 2 sets of HVAC, and a robotic pool cleaner. **New air conditioner May, 2026, and new pool pump June, 2025. Located close to schools, parks, hiking trails, fine dining and boutique shopping, this enormous home with it's backyard oasis located in the prestigious Oakhill neighbourhood of Ancaster offers considerable fine living for any discerning buyer! (id:19593)
Delhi, Ontario
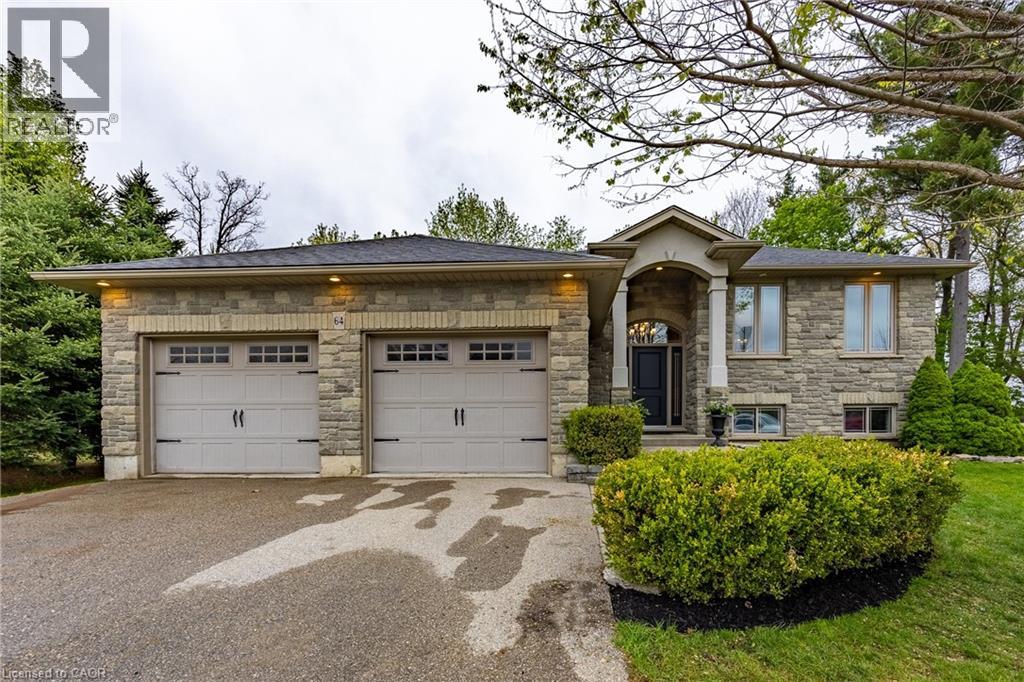
Nestled on a premium treed lot backing onto peaceful farmers’ fields, this beautifully designed raised bungalow offers the perfect blend of privacy, space, and modern family living. Located in a quiet cul-de-sac, this home features an inviting open-concept layout including kitchen, dining and living area with soaring cathedral ceilings that create a bright and airy atmosphere. The main level offers 3 spacious bedrooms and 2 full bathrooms, including a private primary ensuite, along with a large welcoming foyer ideal for busy family life. The kitchen walks out to an impressive multi-level deck overlooking the expansive backyard — perfect for entertaining, relaxing, or enjoying the tranquil country views. The fully finished lower level provides exceptional additional living space with a large rec room, 4th bedroom, 3rd full bathroom, and oversized laundry area, making it ideal for guests, teenagers, or extended family. Surrounded by nature yet tucked away in a family-friendly cul-de-sac, this home combines comfort, functionality, and a highly desirable setting. (id:19593)
Breslau, Ontario
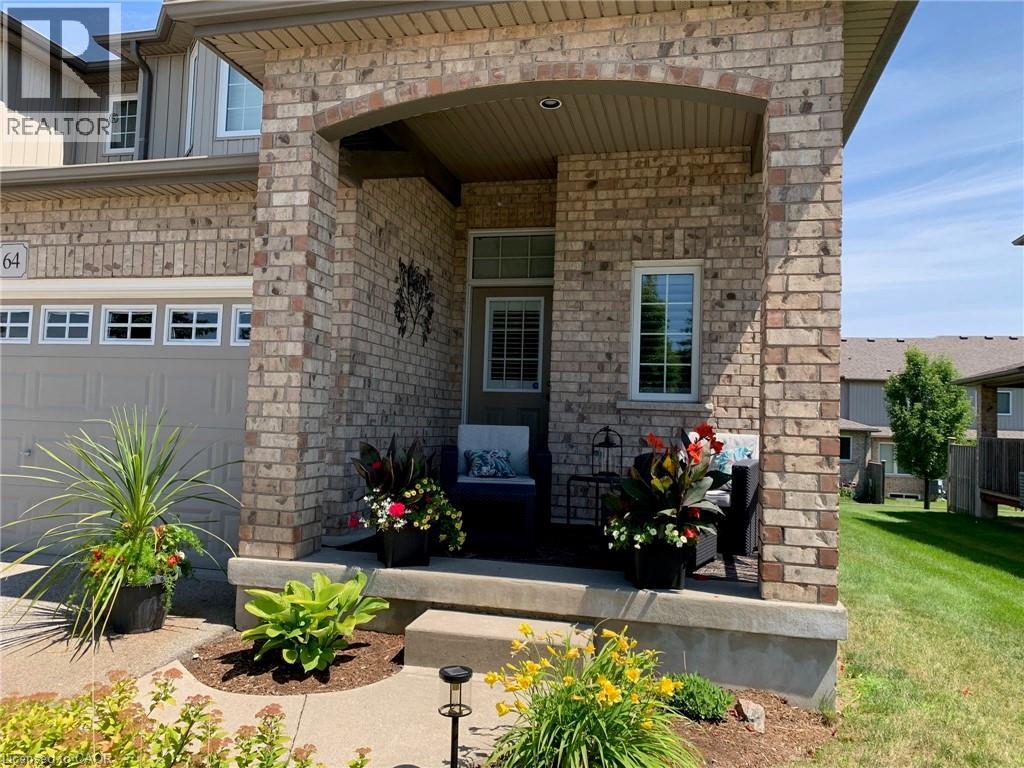
Impeccable, exquisitely designed and decorated is the only way to describe this amazing executive condo. Professionally landscaped and nestled in the quiet village of Breslau. This stunning home offers prime access as it’s situated within minutes of the 401, Guelph, Kitchener, and Cambridge. Enjoy the tranquillity of the neighbourhood walking trails and proximity to local parks and recreation center. This highly sought-after Nantucket end unit is the largest in its class at 1790 sq.ft finished with loads of updates. The gorgeous open concept kitchen and great room offer plenty of natural light, which leads to the covered deck, making year-round barbequing a breeze! Full double car garage with double drive-way allows for 4 car parking. The large master bedroom features a large walk-in closet and a beautiful ensuite, along with a second bedroom, which also features a walk-in closet. The cozy upstairs loft creates an extra space to hold an office or a second family room. Downstairs is sure to please with the newly finished recroom with a cozy fireplace, a spacious additional room, a bright, big open laundry room and a 3-piece bathroom. This unit is stunning with low condo fees on exceptionally maintained property and will be sure not to last long (id:19593)
Burlington, Ontario
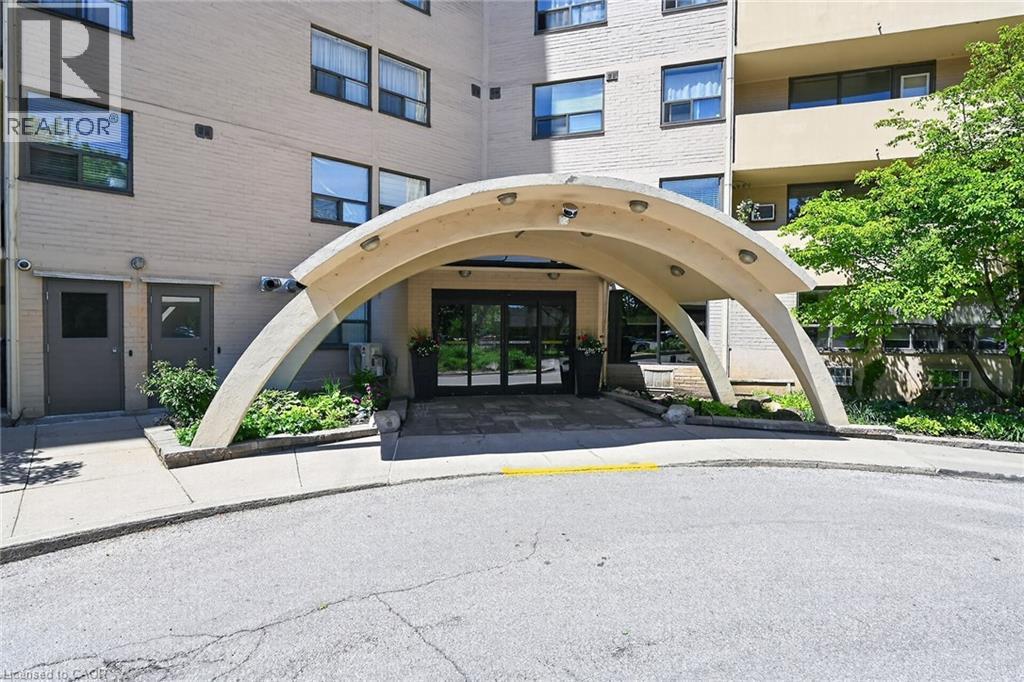
Welcome to fabulous well-maintained building within walking distance to shopping, schools, parks, buses, easy highway access for commuters and so much more. Spacious, rare find, 3 bedroom. Bonus - 2 owned underground parking spots. Huge, recently carpeted living room with oversize window and garden door walk out to balcony. Enjoy separate formal dining room with lovely hardwood floor with garden door walk out to balcony, functional kitchen with updated cabinets and lots of storage. Handy in-suite laundry for convenience and additional storage. Bright primary bedroom with modern 2-piece ensuite. Main bath has been updated and extra 2 bedrooms (den or office) provide ample space for family living, busy professionals or empty nesters. Secondary storage room in the unit suite as well. This one has it all. Concierge for piece of mind and added security. Just in time to enjoy the outdoor swimming pool and BBQ season. Additional amenities include gym, sauna, library, party room, hobby/workshop and lots of visitor parking. Located in one of Burlington's most convenient areas. Don't miss this one. Underground parking spots B80 and B122. (id:19593)
Hamilton, Ontario
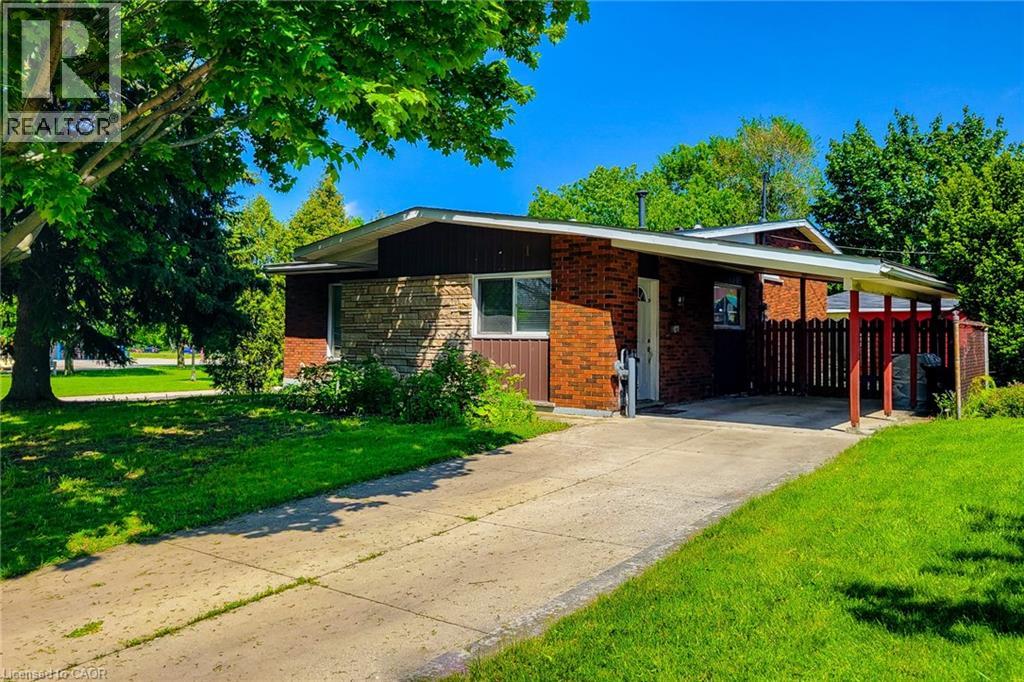
Fantastic investment opportunity or ideal multi-generational home! This spacious 4-level backsplit is situated on a large corner lot with dual frontages on a quiet cul-de-sac directly across from a park, offering excellent privacy, curb appeal and versatility. Currently configured as two separate income-generating units, this well-maintained property features 4 total bedrooms, 2 full bathrooms and separate laundry for each unit.The main floor/upper unit offers a bright and functional layout with a spacious living room filled with natural light, separate dining room with stylish accent wall and an updated kitchen complete with granite countertops, tiled backsplash and ample cupboard space. Three generous bedrooms and a 4pc bathroom complete the upper levels, making it perfect for families or quality tenants.The lower/basement unit features its own separate entrance and provides excellent additional income potential or private in-law accommodations. This unit includes a cozy family room, spacious bedroom, full 4pc bathroom and an updated kitchen with quartz countertops, tiled backsplash and plenty of storage space.Outside, the property continues to impress with a fully fenced yard ideal for children, pets and entertaining. Rare parking flexibility includes two separate driveways, a 1.5 car detached garage and an additional single car carport, providing ample parking for multiple vehicles or tenants.Located in a highly desirable family-friendly neighbourhood within walking distance to schools, parks and public transit. Conveniently close to highway access, shopping, restaurants and all major amenities. A rare opportunity offering space, functionality and outstanding income potential in a prime location! (id:19593)
Hamilton, Ontario
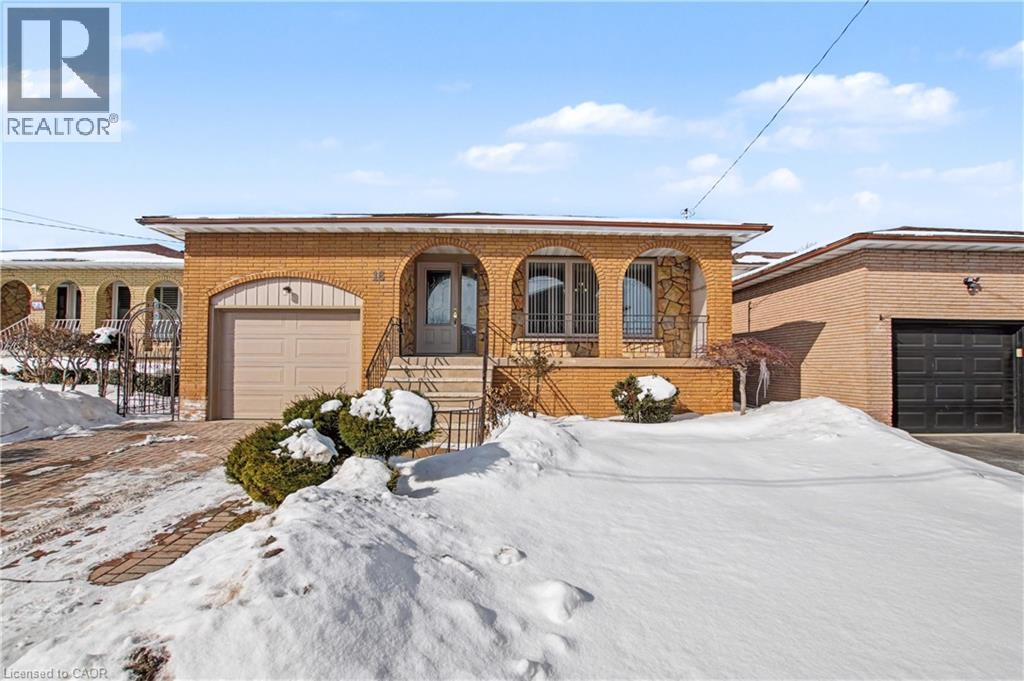
Welcome to 18 Ridley Drive, ideally located in the sought-after Quinndale neighbourhood, close to schools, parks, shopping, and quick LINC access—perfect for commuters. This spacious 4-level backsplit offers a versatile layout featuring 3+1 bedrooms, 2 full bathrooms, and two kitchens, making it an excellent opportunity for multi-generational living or an in-law setup. The second level features three bright, generously sized bedrooms and a large main bathroom with a convenient double-sink vanity. The lower level boasts an expansive family room, ideal for entertaining, relaxing, or creating the perfect recreation space. With its own separate entrance and walkout to the fully fenced backyard, you’ll enjoy seamless indoor-outdoor living complete with a patio and included gazebo. The basement provides additional finished living space, a second kitchen, and private garage access, offering flexibility and income-potential possibilities. A fantastic home with 2791 sq/ft of total finished living space, functionality, and a location close to every essential amenity—perfect for families, investors, or those seeking adaptable living arrangements. Roof replaced 2023, Furnace 2025, Garage Door(insulated) 2022. Book your showing today, this won’t last long. (id:19593)
Paris, Ontario
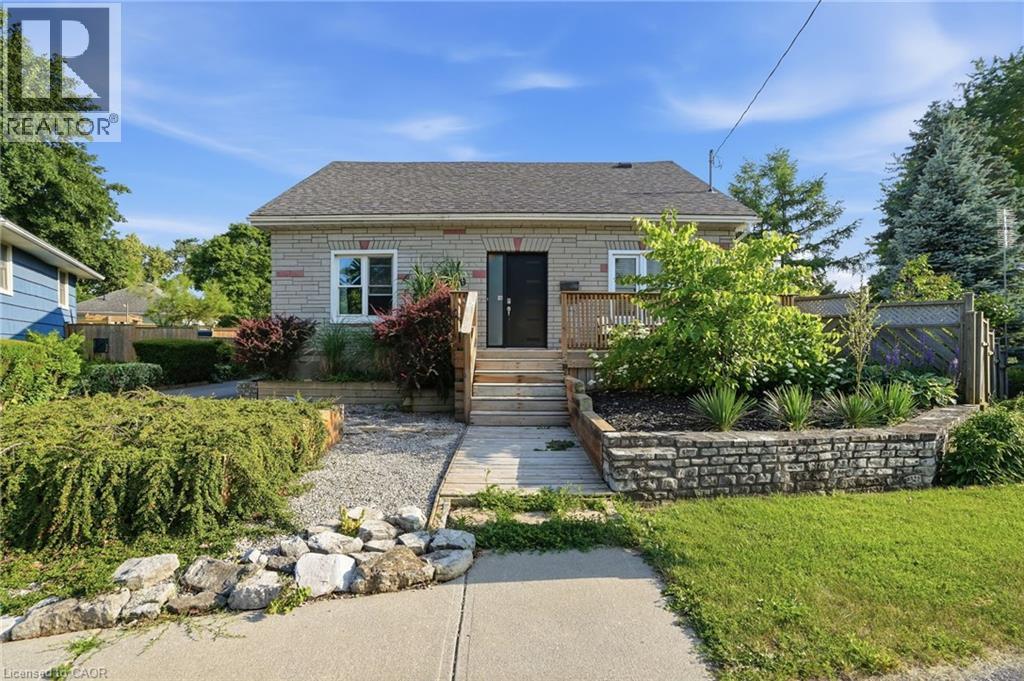
Spacious corner lot located on a quiet cul-de-sac in a desirable Paris neighbourhood. This legal non-conforming duplex features a versatile layout with two bedrooms and a full bathroom on the main level, a private second-level primary bedroom with its own full bathroom, and a finished walkout basement featuring two additional bedrooms and a full bathroom with direct access to the fully fenced backyard. The upper level includes a self-contained one-bedroom suite with its own laundry, providing flexibility for multi-generational living or other residential uses. Additional features include sound-insulated bedrooms, updated electrical, and major mechanical updates, including the furnace, air conditioner, hot water tank, and water softener (all approximately five years old or newer, per seller). The roof, windows, and exterior doors have been replaced within the past 15 years (per seller). Conveniently located with easy access to Highway 403 and just minutes from the Brant Sports Complex. (id:19593)
Port Rowan, Ontario
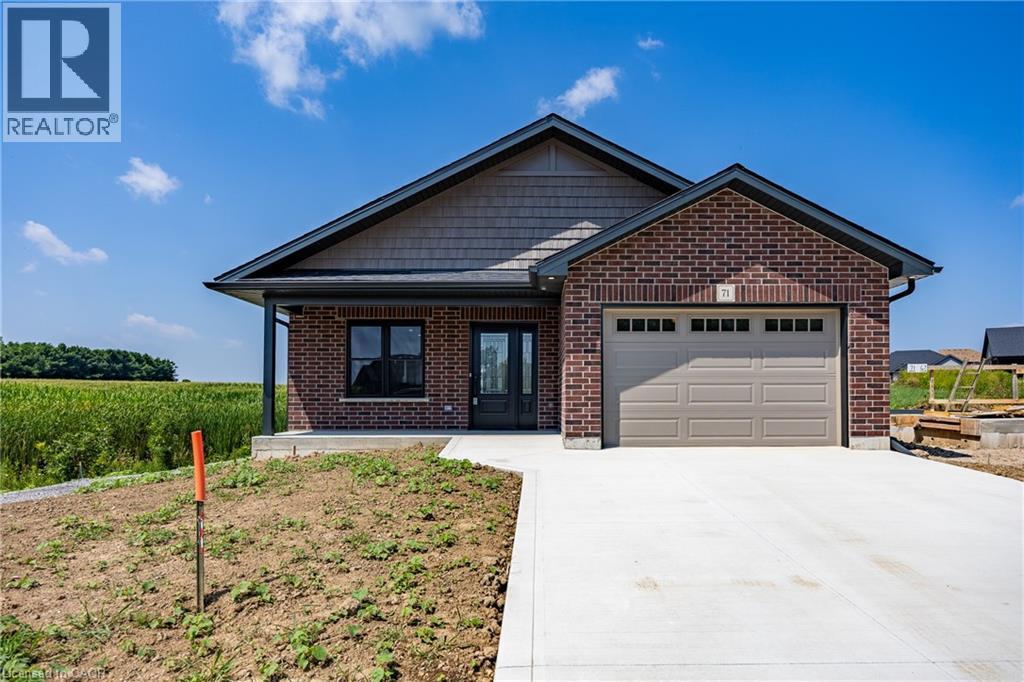
Brand new! Just finished construction, this 2 bedroom 2 bath bungalow is ready for you! All brick exterior, 1 1/2 car garage. Open concept kitchen, dining and living room - all with South facing windows which include a beautiful view! Kitchen includes an island and a pantry. Primary bedroom with a walk in closet and an en suite bath. In the sought after Ducks Landing subdivision on the shore of Lake Erie! Walking distance to the town amenities of Port Rowan. Minutes to the sandy beaches of Long Point and Turkey Point! Alternate listing LSTAR X13505710 (id:19593)

St. Catharines, Ontario
1052 Vansickle Road North is a well-kept detached bungalow offering comfortable main-floor living in a convenient Grapeview location. Built in 2000 and showing clear pride of ownership, this home is a strong fit for downsizers, families, and professionals looking for a practical layout in an established neighbourhood. The bungalow design provides everyday ease and functionality, with the potential to suit a wide range of lifestyles. Set close to Fourth Avenue shopping, restaurants, everyday amenities, parks, and trails, the location offers both convenience and lifestyle. With easy access to Highway 406, the QEW, schools, and west-end St. Catharines amenities, this is a well-positioned home for buyers who value comfort, accessibility, and long-term livability. (id:19593)
Listowel, Ontario
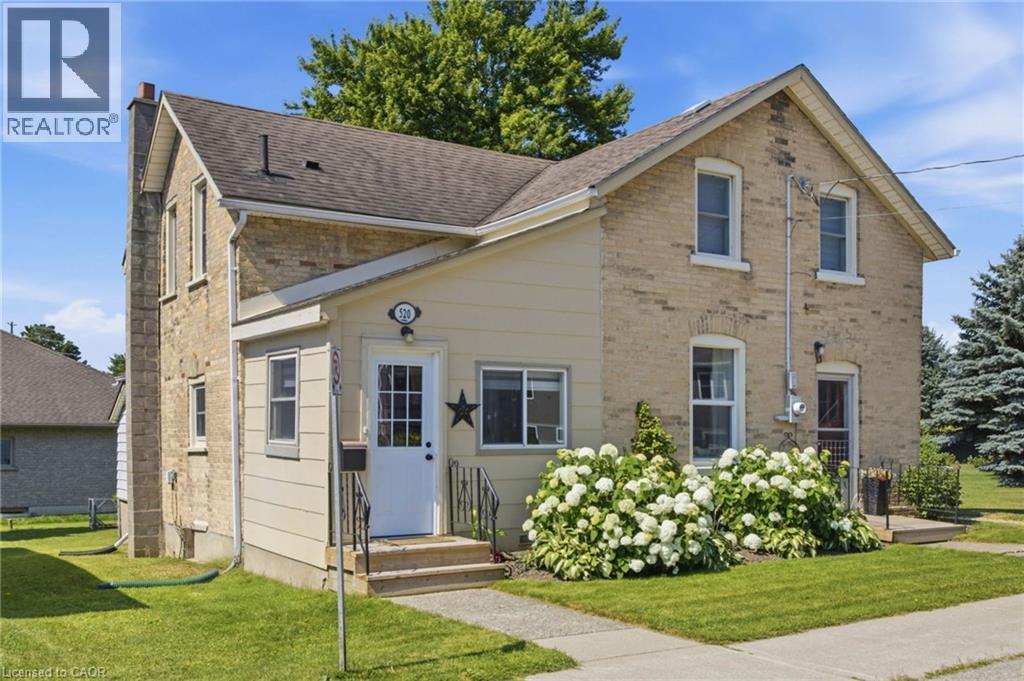
Welcome to this beautifully renovated, move-in ready home offering the perfect blend of modern updates, functional living, and exceptional outdoor space. Situated on a generous lot with an area of the yard newly fenced (2025), this property is ideal for families, pet owners, and anyone looking to enjoy both indoor comfort and outdoor living. Inside, you'll find bright, open living spaces filled with natural light from the home's large updated windows. The stunning custom kitchen is thoughtfully designed with quality cabinetry, ample storage, and plenty of workspace, making it the heart of the home. A renovated laundry room (2024) features custom cabinetry, newer appliances and an additional storage under laundry room with outside access, adding convenience to everyday living. The home offers two separate main entrances—a welcoming front entrance leading into the formal living room and a practical mudroom entrance, fully renovated in 2023, providing the perfect everyday family entry. The flexible floor plan also offers the potential for a main-floor bedroom with its own separate entrance. Step outside to enjoy a spacious backyard featuring a garden, large storage shed and a fenced area ideal for children and pets. Beside the property is a large neighbouring vacant township-owned green space, creating an open feel and providing easy access just steps away to a beautiful walking and biking trail. Additional updates include a high-efficiency gas furnace (2023), renovated mudroom and laundry room roofs (2024), updated front entrance decks (2025), updated plumbing and electrical, and updated windows. Conveniently located close to schools, the library, shopping, parks, and recreational trails, this thoughtfully updated home offers turnkey living in a family-friendly neighbourhood with the perfect balance of comfort, functionality, and outdoor enjoyment. (id:19593)
Waterloo, Ontario
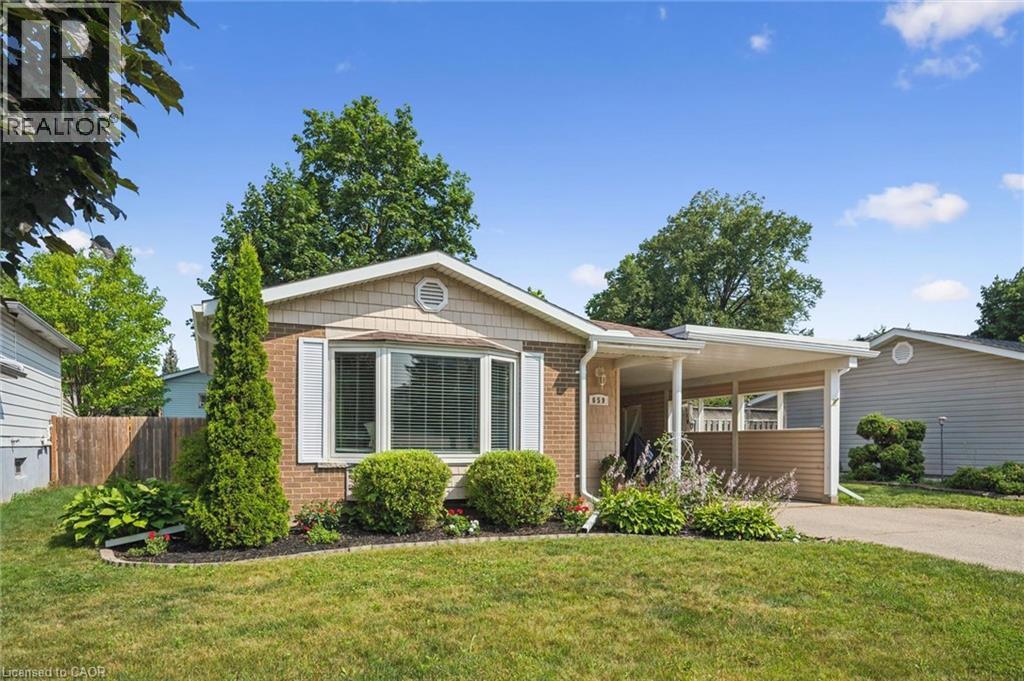
OPEN HOUSE SUN JULY 26, 2 to 4PM. Move-in ready backsplit with major recent upgrades in family-friendly Lakeshore Village. This carpet-free home is truly move-in ready thanks to extensive recent upgrades. These updates include the roof (2020), Furnace, A/C and a smart thermostat (2025), dishwasher, washer, and dryer (2025), as well as new exterior doors, the main-floor kitchen and dining room windows, upper-level bedroom windows, eavestroughs, and an updated electrical panel (2026). The open-concept layout features hand-scraped hardwood and porcelain tile on the main and upper levels, along with a modernized kitchen with quartz countertops, stainless steel appliances, reverse osmosis filtration, custom dining built-ins, and pot lights - perfect for everyday living and entertaining. All bedrooms overlook the private backyard and the bathrooms have been tastefully refreshed. The bright lower-level rec room offers natural light and walk-up access to the fully fenced backyard, along with generous built-in storage and additional space in the large crawl space. Outside, a spacious patio is ideal for summer BBQs and time with family and friends, complemented by a large storage shed. The covered carport provides the opportunity to convert it into a full garage, adding flexibility and future value. Conveniently located near grocery stores, shopping, The Club at Northfield, the ION LRT, the expressway, Highway 401, and schools such as the University of Waterloo and Wilfrid Laurier University. Laurel Creek Conservation Area, parks, and scenic walking trails are all within easy walking distance, while the St. Jacobs Farmers’ Market is just a short drive away. This well-maintained home offers the convenience and peaceful lifestyle many families are looking for. Schedule your private showing to see it for yourself. (id:19593)
Milton, Ontario
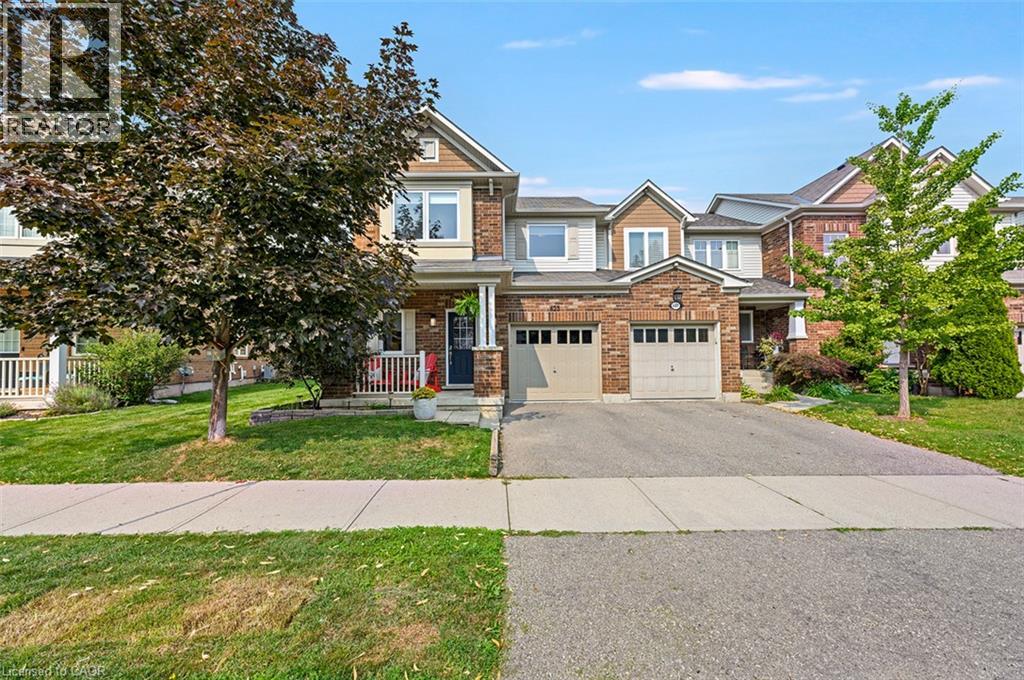
Beautifully finished from top to bottom, this highly desirable Hillsview end-unit townhome is loaded with thoughtful updates and tasteful finishes, making it truly move-in ready. Meticulously maintained, this home has been extensively updated, including both bedroom-level bathrooms, a newly finished basement, new windows, a 200-amp electrical panel, updated light fixtures, a new furnace, an Autel Level 2 EV charger, and much more, offering peace of mind for years to come. Designed for both everyday family living and effortless entertaining, the bright, modern kitchen with S/S appliances features a large island overlooking the open-concept living and dining areas, with a walk-out to an oversized deck complete with a sunken hot tub, perfect for entertaining indoors and out. Upstairs, the spacious primary suite boasts a beautiful new spa-like ensuite and a generous walk-in closet, while two additional well-sized bedrooms and an updated 4-piece bathroom provide plenty of space for family or guests. The newly finished basement offers a fantastic recreation room, ideal for cozy movie nights, a playroom, home gym, or hosting friends and family. Situated on a quiet, family-friendly street, this exceptional home is within walking distance to schools, trails, parks, public transit, bus routes, and a wide variety of amenities. Simply move in and enjoy everything this outstanding home has to offer. (id:19593)
Kitchener, Ontario
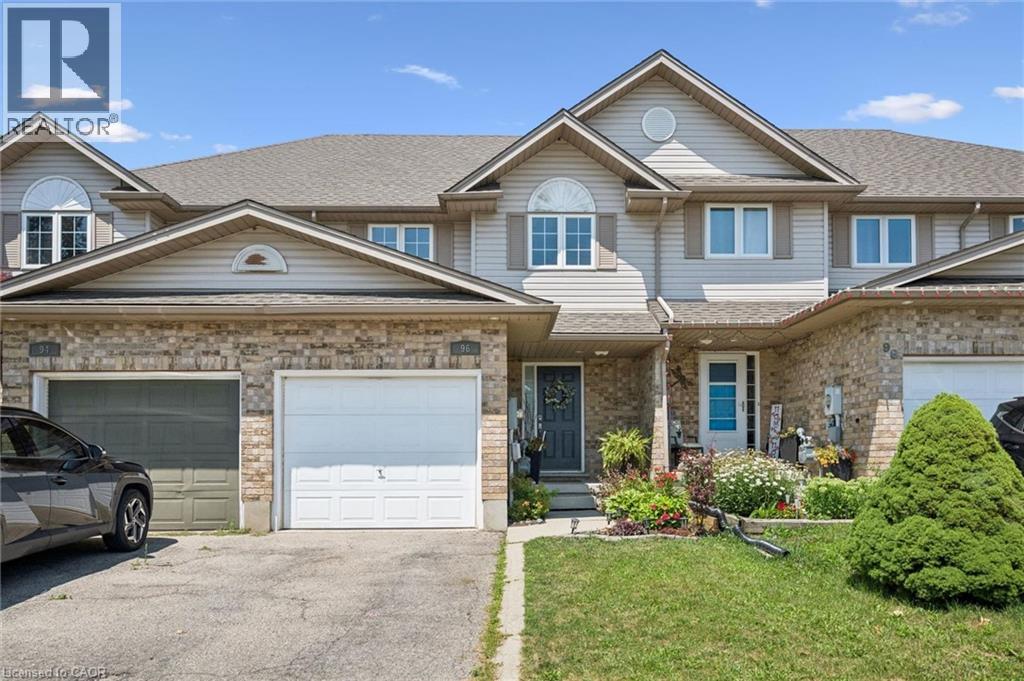
Welcome to 96 Templwood Drive! This beautifully updated 3-bedroom, 3-bathroom, 2-storey freehold townhouse offers the perfect blend of modern comfort, stylish finishes, and functional living space. The bright main floor features rich hardwood flooring, an abundance of natural light, and an updated kitchen complete with quartz countertops and stainless steel appliances. Upstairs you'll find three spacious bedrooms with ample closet space, while the fully finished basement provides additional living space—perfect for a rec room, home office, or media room. Enjoy year-round comfort with central air conditioning, plus the added convenience of an in-home water softener and reverse osmosis drinking water system. Clean, well-maintained, and truly move-in ready. Conveniently located close to Highway 401, Conestoga College, schools, parks, shopping, public transit, and Huron Natural Area. Pet-friendly—pets welcome, subject to landlord approval. (id:19593)
Bracebridge, Ontario
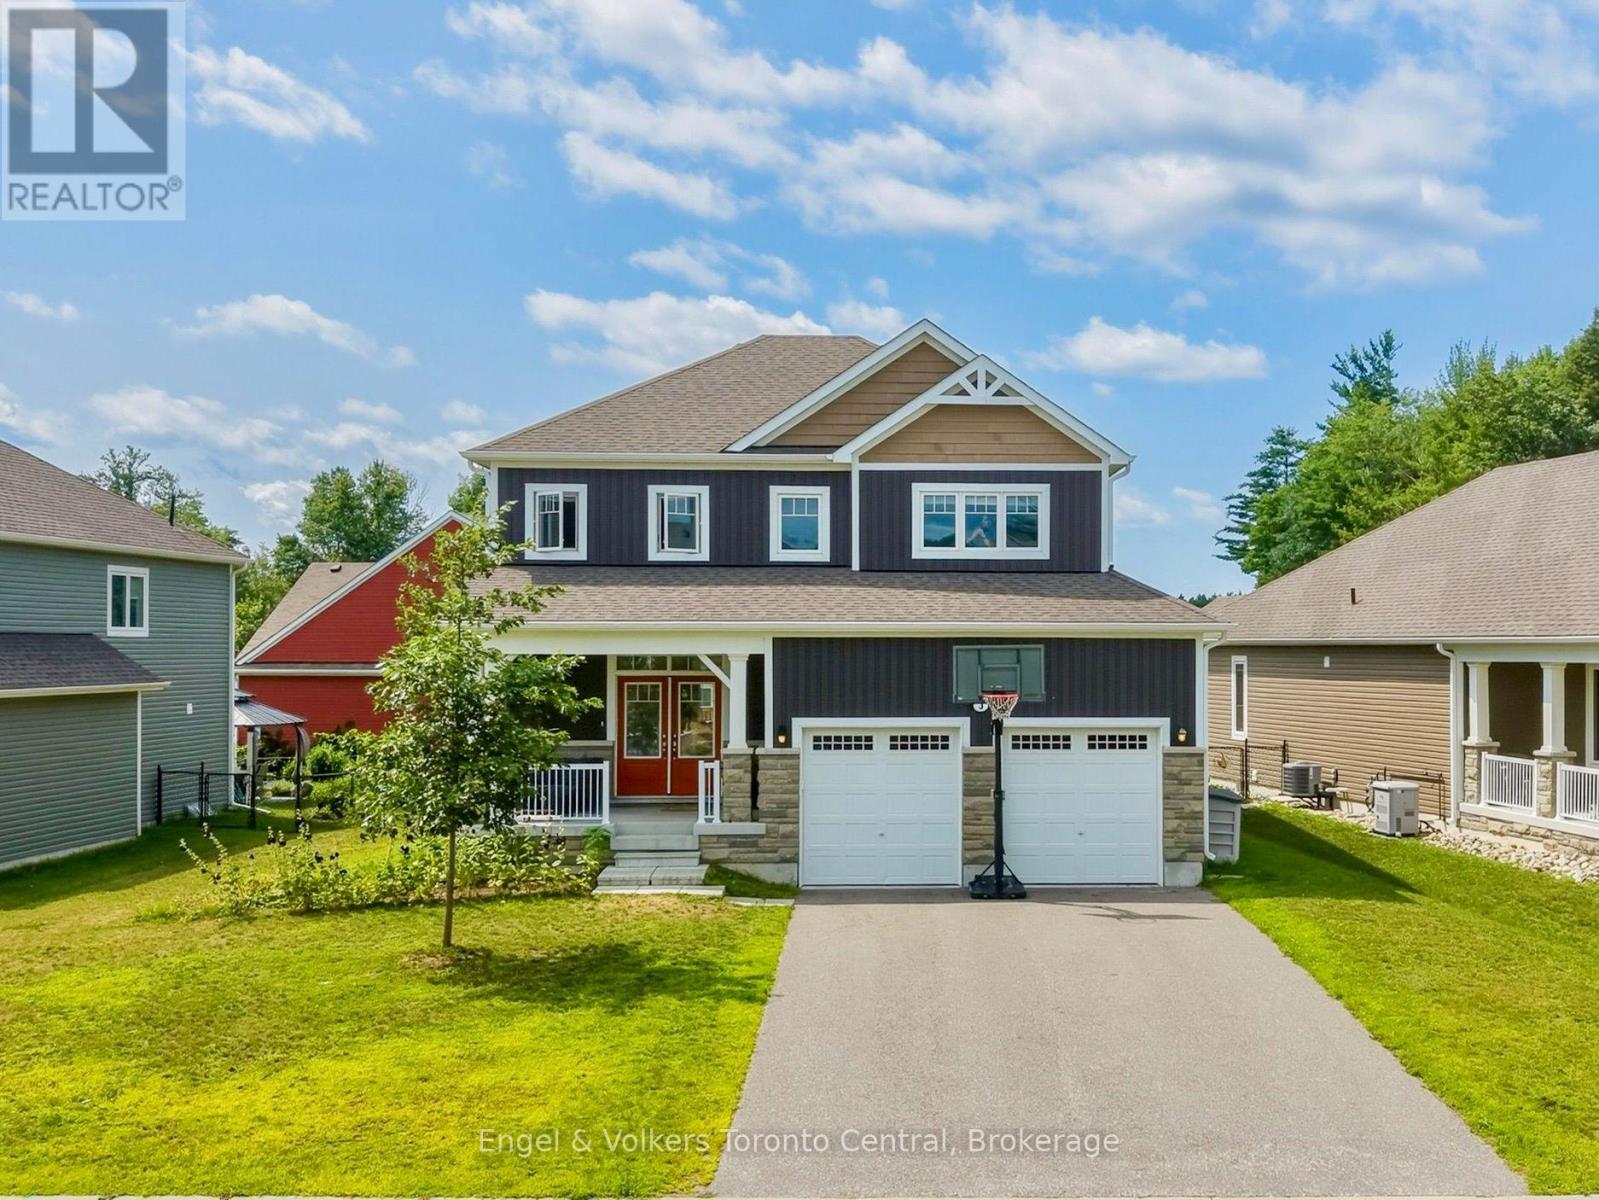
Welcome to the ultimate family home at 3 Browning Blvd - an impeccably designed Mattamy home in the coveted White Pines community. Built in 2021, this residence offers the perfect blend of modern sophistication and timeless curb appeal. Situated in a sought-after neighbourhood where your kids can ride their bikes, you can walk the dog and chat with neighbours, and enjoy the convenience of the town's many nearby amenities. This 4-bedroom, 2.5-bathroom home makes a striking impression from the moment you arrive, featuring an upgraded Muskoka elevation exterior with premium stone finishes and a prime position directly across from a community park.Inside, the light-filled open-concept layout features soaring 9-foot ceilings paired with continuous, matching flooring across the main living, dining, and kitchen areas. The living room serves as a cozy focal point, highlighted by an electric fireplace feature wall with custom built-in display shelving. Designed with entertaining in mind, the kitchen boasts upgraded quartz countertops, premium cabinetry, a new dishwasher (2024), and a generous central island. Step outside to a fully fenced backyard with an expansive, full-width rear deck - ideal for summer BBQs, outdoor dining, and family recreation.The upper level delivers daily convenience with a dedicated 2nd-floor laundry room. The primary suite provides a tranquil retreat complete with an upgraded soaker tub, quartz vanity, and a stunning glass-enclosed shower. Three additional spacious bedrooms offer exceptional flexibility for a growing family, guest accommodation, or a dedicated home office.The lower level features high ceilings, oversized windows, and a rough-in for a full bathroom - offering outstanding potential for future customization. Complete with a double-car garage, central A/C, central vacuum (2024), and double copper heat recovery drains, this turn-key property delivers premium quality inside and out. (id:19593)
West Grey, Ontario
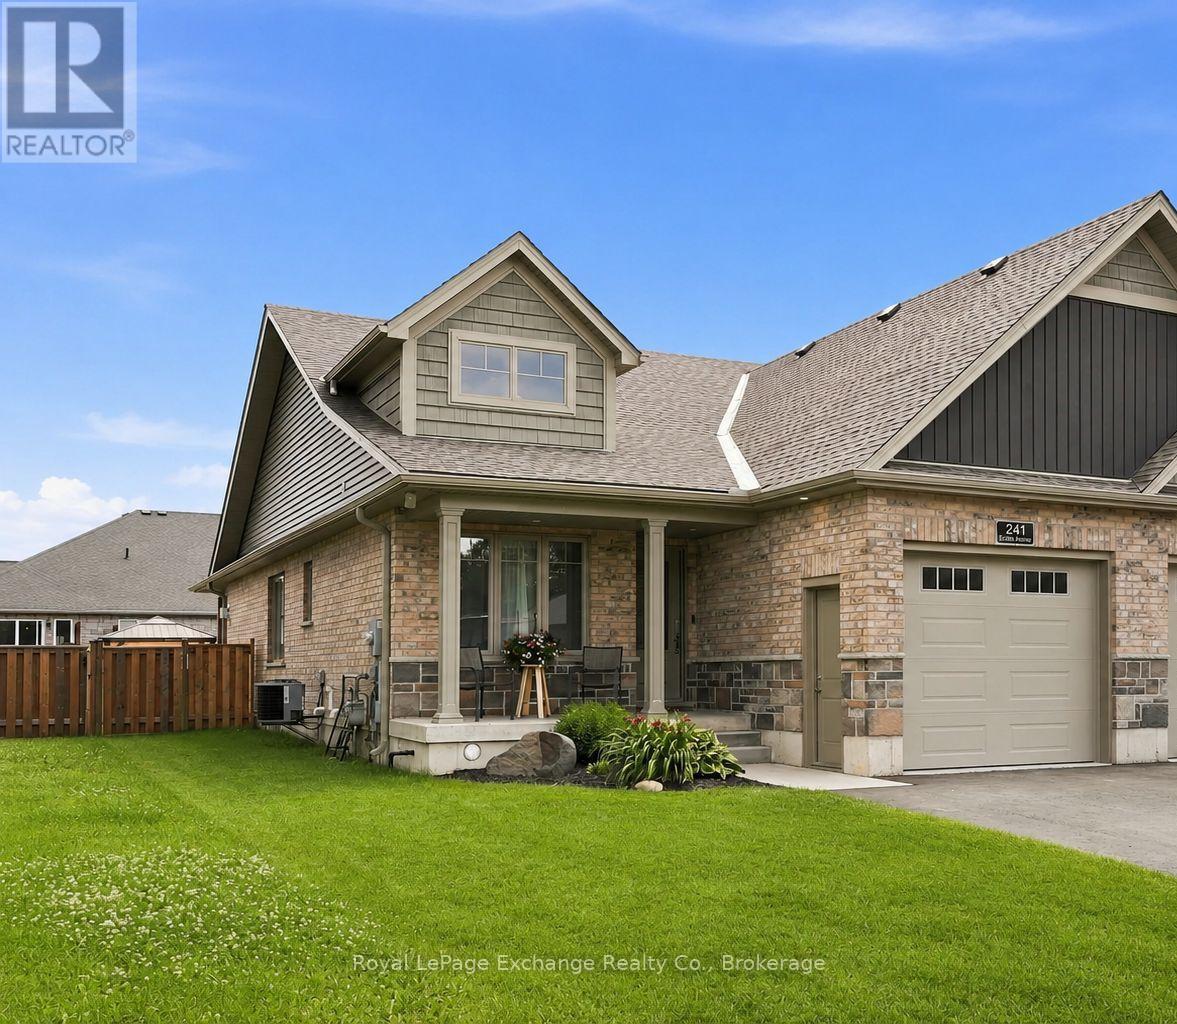
A move-in ready bungalow-style semi-detached offering more space, more features, and more value than most homes in its class. Built by Candue Homes in 2020, this 2+1 bedroom, 3 bathroom home offers 1,874 sq. ft. of finished living space, a fully finished walk-up basement, and a layout designed to maximize every square foot. Step inside to an open-concept living space anchored by a natural gas fireplace that brings character to the heart of the home. The spacious kitchen features a large peninsula, ample cabinetry, and direct access to the covered back deck overlooking the fully fenced backyard. The primary suite offers a walk-in closet and private 3-piece ensuite, while a second bedroom, full bathroom, main floor laundry, and inside access to the attached garage complete the main level. The finished lower level nearly doubles your living space, featuring a massive recreation room, a third bedroom or home office, a full bathroom, and a walk-up entrance that adds flexibility for guests, family, or future potential. An oversized utility room and cold room provide the kind of storage that's always appreciated. Outside, enjoy a covered deck, raised garden beds, and a private, fully fenced backyard that's ready for kids, pets, or summer gatherings. Located in one of Durham's newer neighbourhoods and just a short walk to downtown amenities, this is the kind of home that lets you unpack, settle in, and simply enjoy. (id:19593)

Meaford, Ontario
Set on 4.4 private acres at the edge of Owen Sound, escape the City without sacrifice. Check out this Custom TIMBER FRAME home offering the perfect blend of peaceful rural living and easy access to area amenities. Beautifully landscaped and thoughtfully designed, the property is ideal for hobby farmers, gardeners and nature enthusiasts alike. The fully usable land features perennial gardens, winding nature trails, a thriving vegetable garden and a ready-to-enjoy chicken coop; perfect for embracing a farm-to-table lifestyle. The home's striking exterior showcases wood siding, a durable metal roof, an interlock walkway and a wraparound covered porch with beautiful stone and timber accents. Inside, soaring vaulted ceilings and an open-concept layout create a warm, inviting atmosphere. The spacious kitchen is designed for everyday living and entertaining, featuring cherry wood cabinetry, stainless steel appliances, a granite-topped island and a Blanco sink. The dining area overlooks the cozy family room with a woodstove and walkout to the deck; simply ideal for morning coffee or summer evenings outdoors. A practical mudroom and 2-piece bath complete the main level. Upstairs, a bright loft overlooks the living space below, accompanied by two generous bedrooms and a beautifully renovated (2024) spa-inspired bathroom with heated tile floors, a deep soaker tub, corner shower and laundry chute. Kids will love the finished attic retreat, while the lower level offers a rec room, additional bedroom and an impressive workshop. More than just a home, this is a Lifestyle. Whether you're relocating from the GTA, starting a hobby farm, or simply seeking privacy, space and a stronger connection to nature, this move-in-ready property delivers. Recent updates add peace of mind, while the location offers the best of both worlds. Located in Meaford, on the edge of Owen Sound, less than an hour to Blue Mountain & under 10 minutes to Georgian Bay beaches. A TRUE original find. (id:19593)
South Huron, Ontario
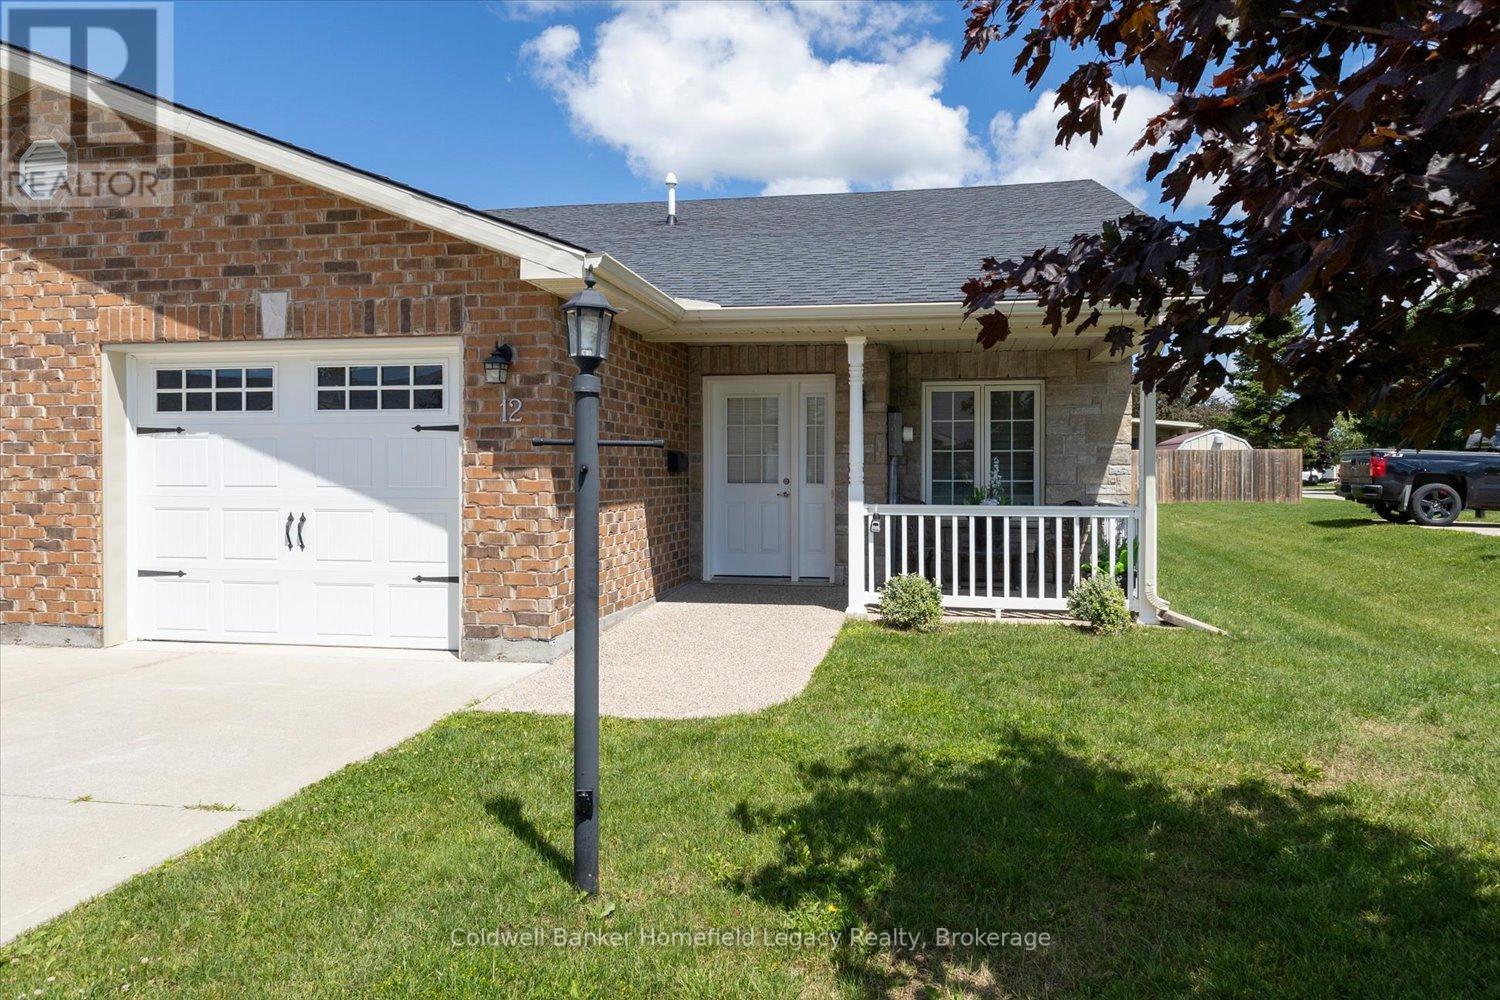
Enjoy the lifestyle that this immaculate bungalow single garage townhouse can offer in the town of Exeter , Located in Riverview Meadows a Parkbridge Lifestyle community . This is in a premium location in the park being an end unit right adjacent to a visitors Parking area for your guests convenience when they visit . The bright kitchen features a center island, abundant cabinetry and lots of workspace , and dining area overlooking the living room with cozy fireplace and patio doors with California shutters leading to a large private deck to make entertaining easy . The spacious primary suite features two closets plus an additional walk in and private ensuite bath . Your guests will enjoy the second bedroom with main bath . Main level laundry area for ease of living .Deluxe Appliances are included . One floor living including barrier free garage . Ready to move in when you are . Bring your personal items and start enjoying the lifestyle this unit can offer . (id:19593)
Gravenhurst, Ontario
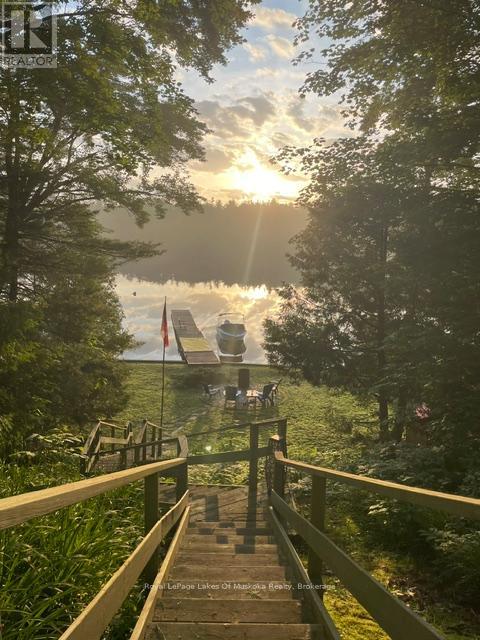
Enjoy classic Muskoka cottage living on beautiful Gull Lake. This charming 3-bedroom cottage offers stunning lake views and the perfect setting for relaxing family getaways. Featuring a newer roof and a bright, inviting interior, the property captures the essence of waterfront living with plenty of space to unwind and enjoy the natural surroundings. A unique bonus is the included 1/3 ownership interest in the adjacent property as well as an extra 1/4 acre parcel of land, providing added value, privacy, and future potential. Whether you're looking for a seasonal retreat or a place to create lasting memories, this waterfront cottage presents an exceptional opportunity to own a piece of Muskoka's sought-after cottage country. (id:19593)
Chatsworth, Ontario
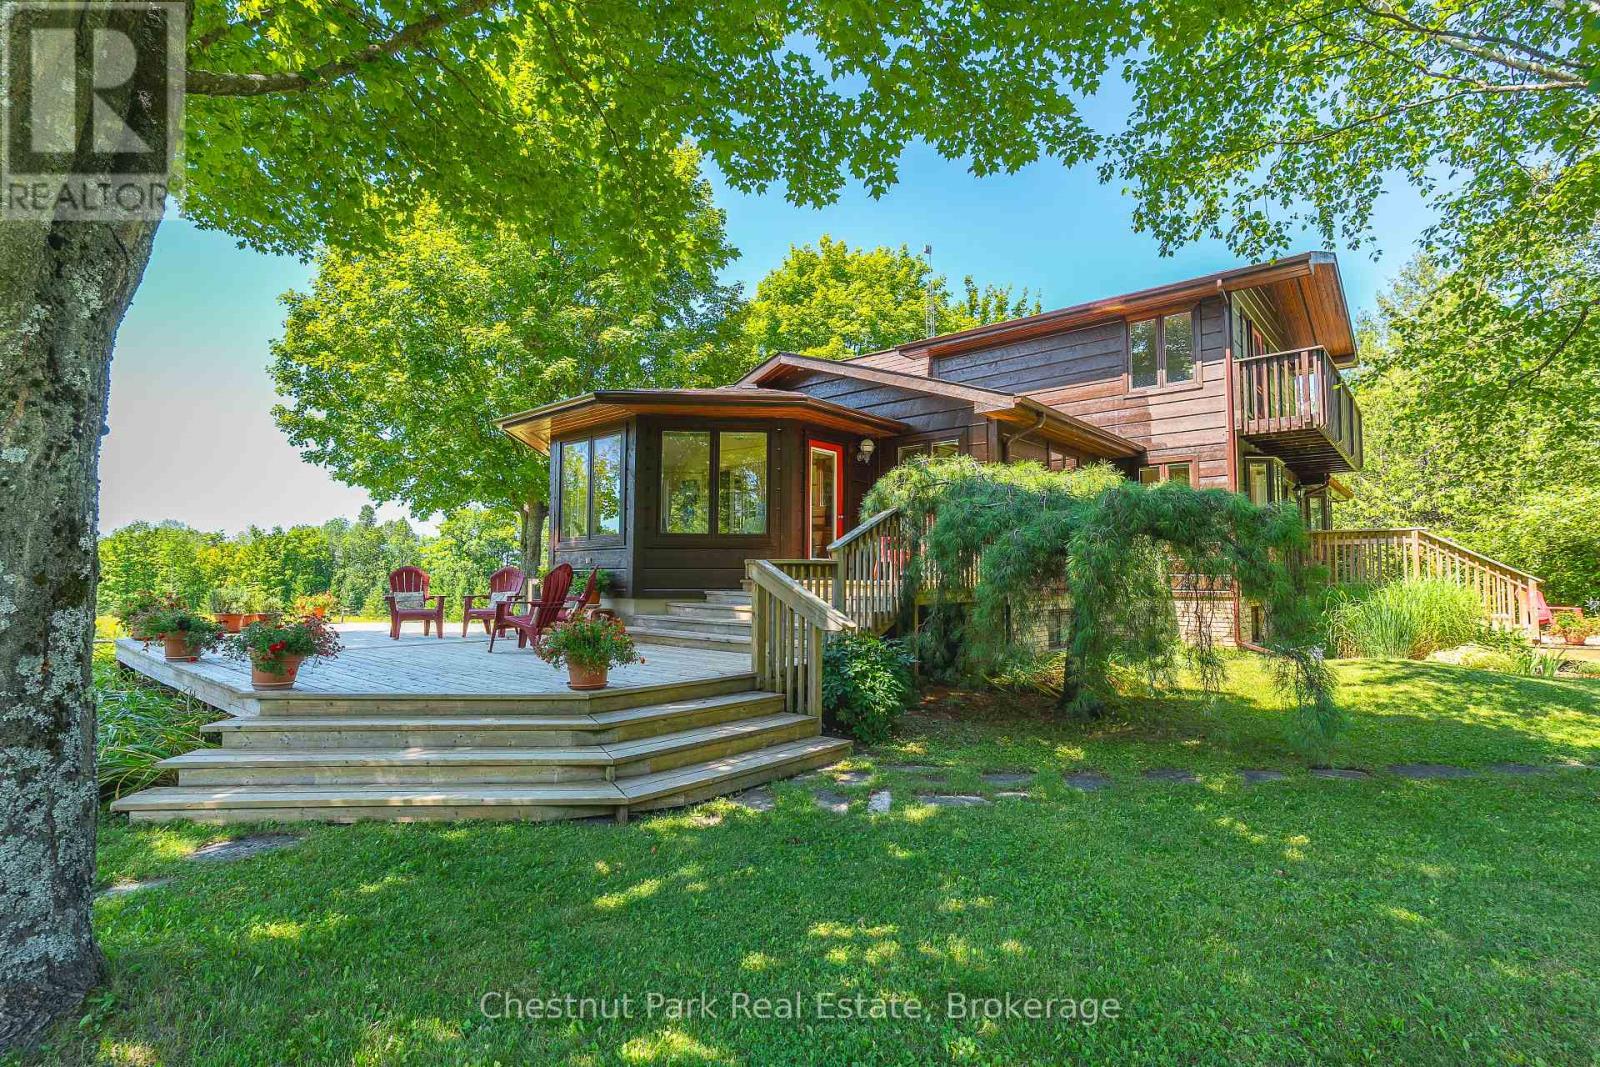
Discover this beautiful 28 acre country estate in the heart of Grey County. Oak trees and a fieldstone wall line the driveway leading to this handsome custom built home with over 3700 SF of total living space. Pass through the foyer into the warm glow of a bright kitchen with glass and maple cabinets, quartz counters with island and a lovely breakfast nook overlooking the gardens. French doors lead into a radiant, south facing four season sunroom which flows into an oak floored formal dining room and an impressive great room with tongue and groove vaulted ceiling, expansive windows and a welcoming fireplace. A perfect space for entertaining. An elegant oak staircase leads to a luxurious primary bedroom with walk-in closet, 5 piece ensuite bath and a delightful private balcony offering a bird's eye view of the grounds. On the main floor two large bedrooms and a 3 piece bath add to the home's architectural richness. The lower level accommodates a spacious rec room / home office, 3 piece bathroom and workshop. Additional highlights in this thoughtfully designed home include geothermal heating and cooling, an attached 2 bay garage, extensive decking and a 23' x 25' detached drive shed. Step outside into stunning surroundings. A serene hardwood forest, a brook and open meadowland over gently rolling terrain offer natural beauty, birdsong and possibilities for exploring, hobby farming or a horse barn and paddock. Privacy is further enhanced by a 50 acre County Forest flanking the south side of the property while an easily managed forest plan offers substantial tax incentives. Ideally situated 30 minutes South of Owen Sound and 2 hours North of Toronto, this lovely property offers a refined, comfortable blend of rural living. (id:19593)
Gravenhurst, Ontario
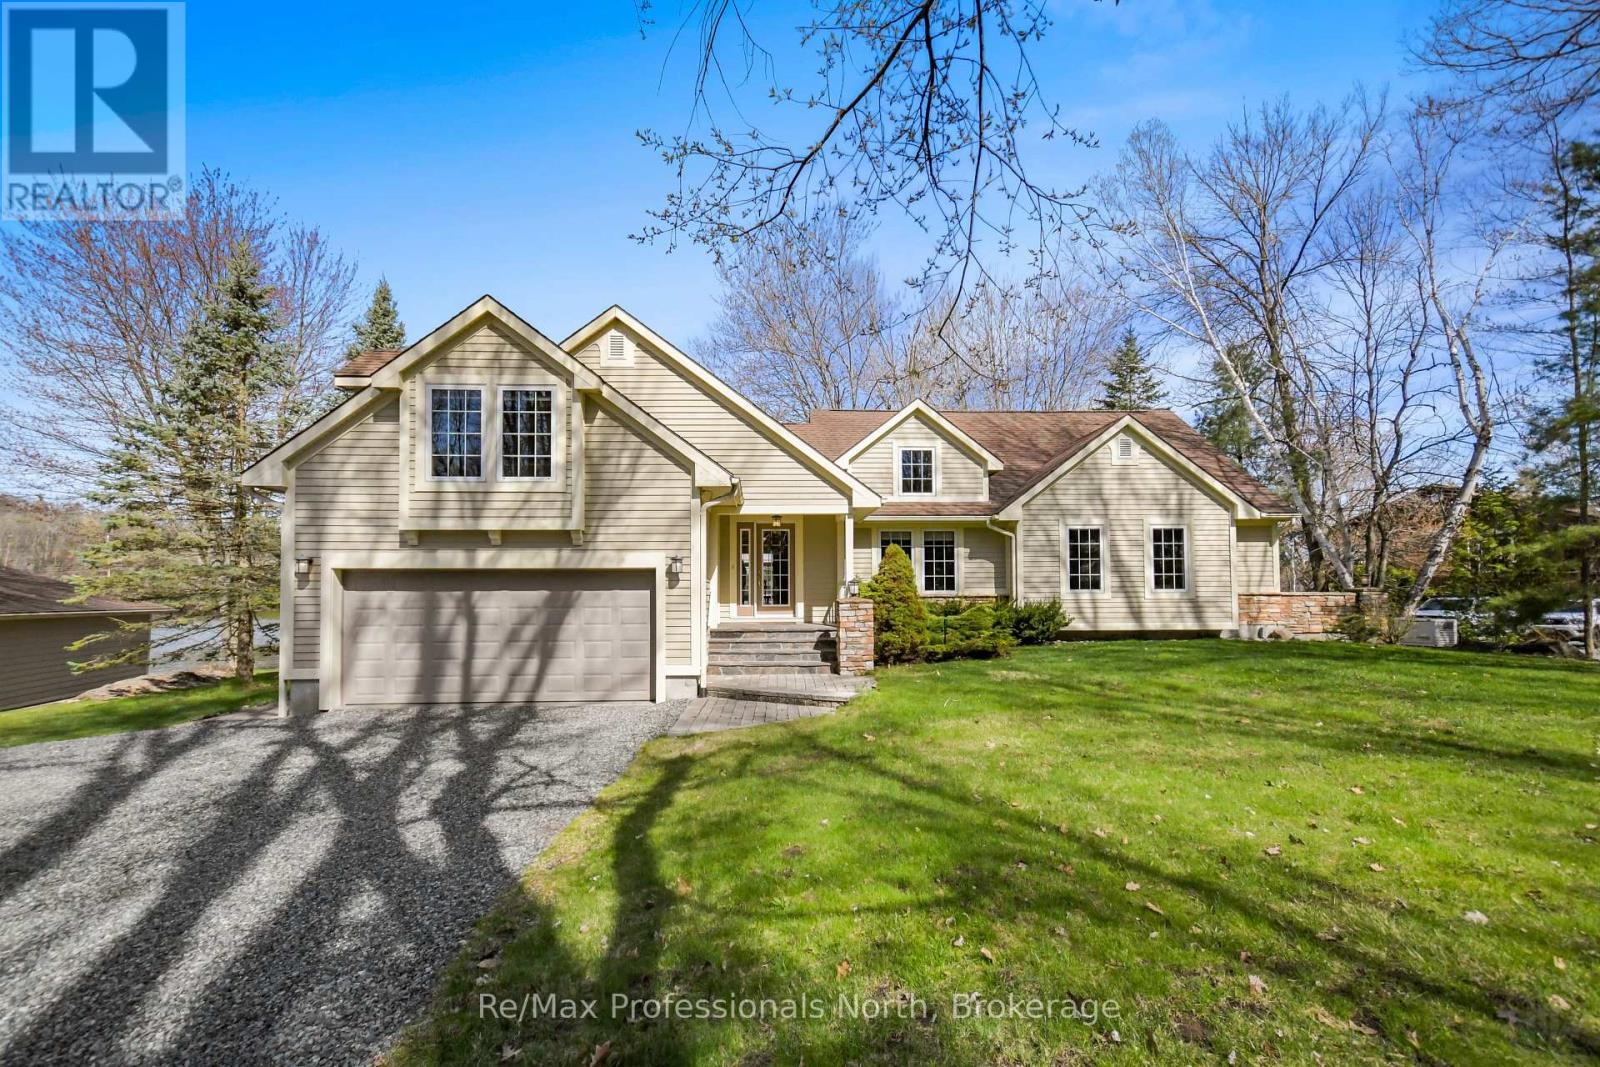
Experience refined year-round living on prestigious Lake Muskoka just 2 minutes from town, tucked away on a private enclave of only 10 cottages with natural gas, municipal water and sewers! This 2,060 sq.ft. bungalow exudes pride of ownership and offers 4 bedrooms (one setup as an office above the garage), 2.5 bathrooms, and exceptional privacy on over 2 acres of level forested land. With 300 feet of prized westerly shoreline frontage (as per MPAC), this picturesque point of land enjoys sweeping northwest and southwest lake views offering up stunning sunsets. Designed for comfort, this property makes lakeside living and entertaining a breeze. The home features a stunning sunken great room with floor-to-ceiling stone fireplace and expansive lake-facing windows that fill the space with natural light. The exterior has manicured grounds with landscaped gardens, flagstone walkways and patio areas, plus a heated grand flagstone entrance. Enjoy an exceptional waterfront setup featuring a coveted double boathouse with boat lift, sandy beach entry area ideal for children and swimming, plus a second large floating dock offering ample space for lounging and docking. The full basement offers excellent development potential and separate access through the attached double garage, creating flexibility for additional living space or a potential in-law suite. A separate heated 20' x 30' detached garage/workshop with its own hydro service provides ideal space for the hobbyist, storage, or recreational equipment. The main home is protected by a 17kW standby Generac generator. The level terrain makes this property especially appealing for retirees or families with young children seeking easy year-round waterfront living, all within a convenient 1.5 hour commute from the city. First time offered in 25 years, this custom executive waterfront bungalow will not disappoint - book your showing today! (id:19593)
Dysart Et Al, Ontario
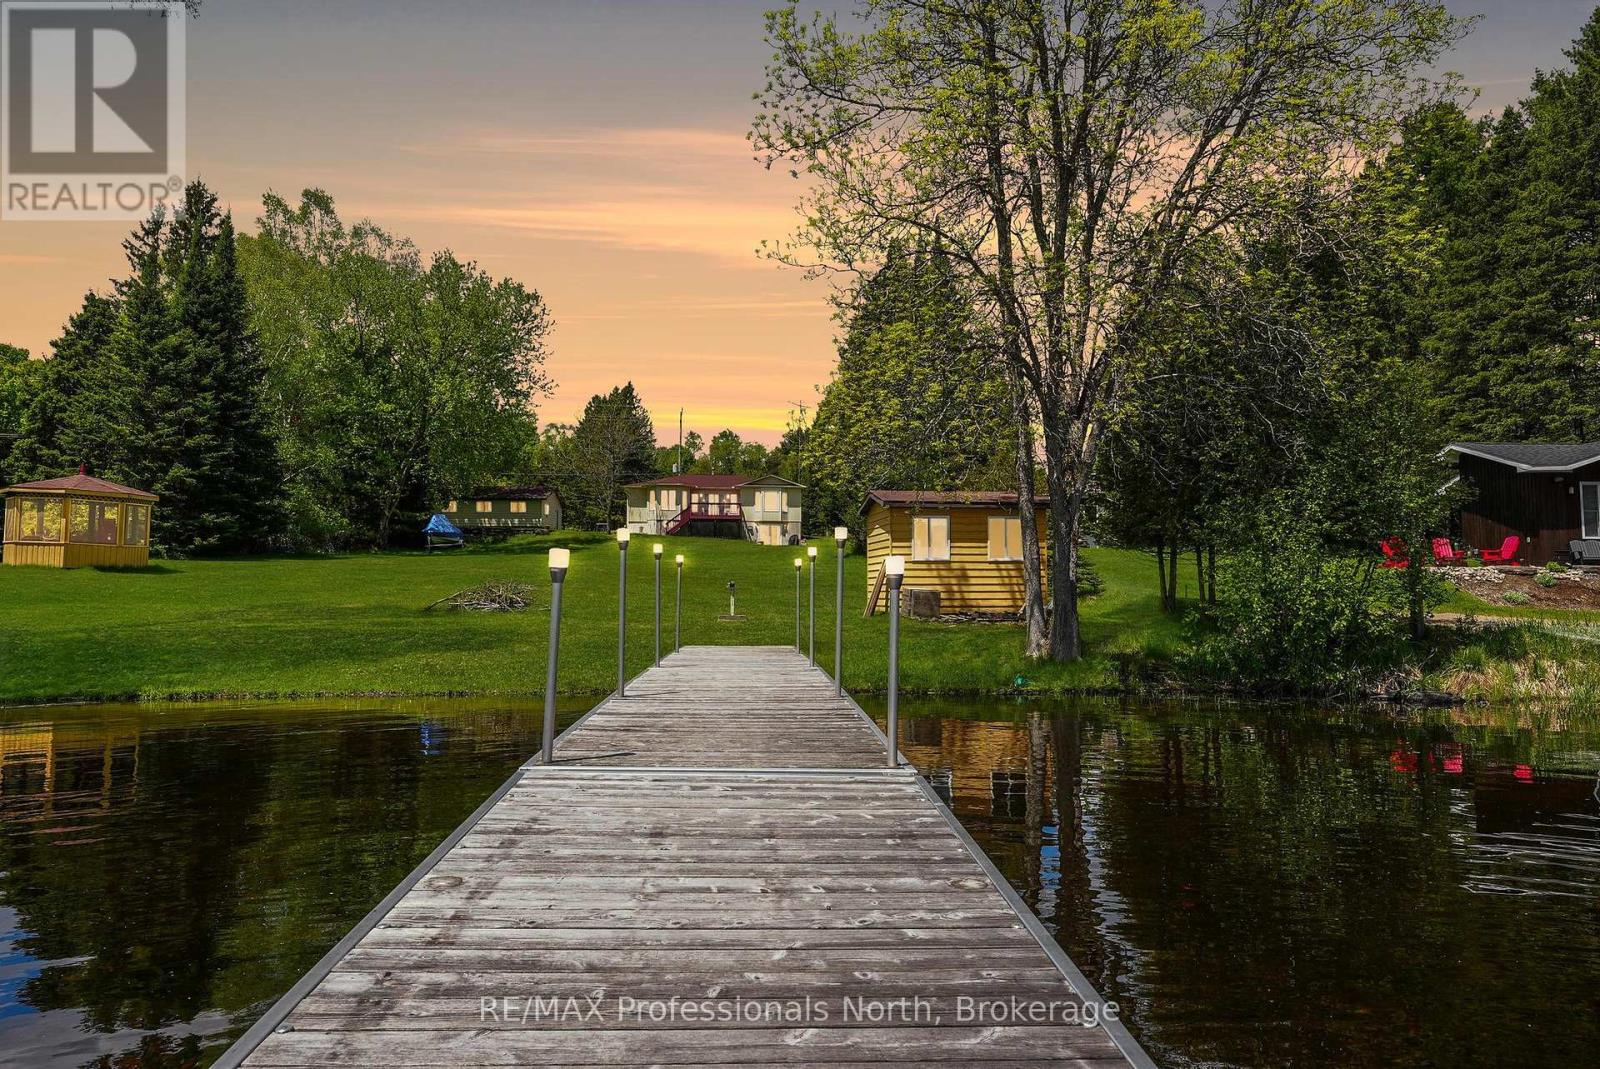
This beautiful home leaves the market in August - now is the time to discover the Haliburton Highlands and live on a fabulous 5-lake chain. Moments from Haliburton Village, this year-round home has been meticulously maintained. Two beds and two baths on the main level plus a recently finished basement that contains another bedroom, dining/kitchenette area, rec room, third washroom and great storage/utility. All with a walkout to the lake. The extensive lawn leading to the lake gives the feeling of being on an estate. Sit on the deck and enjoy the view or head to the water and hang out on the dock or boat into Haliburton. Perennial gardens and stone walkways, a paved driveway and a spacious 2-car detached garage complete the package. Take the time to picture yourself in this beautiful home and imagine your new life on the lake. (id:19593)
Gravenhurst, Ontario
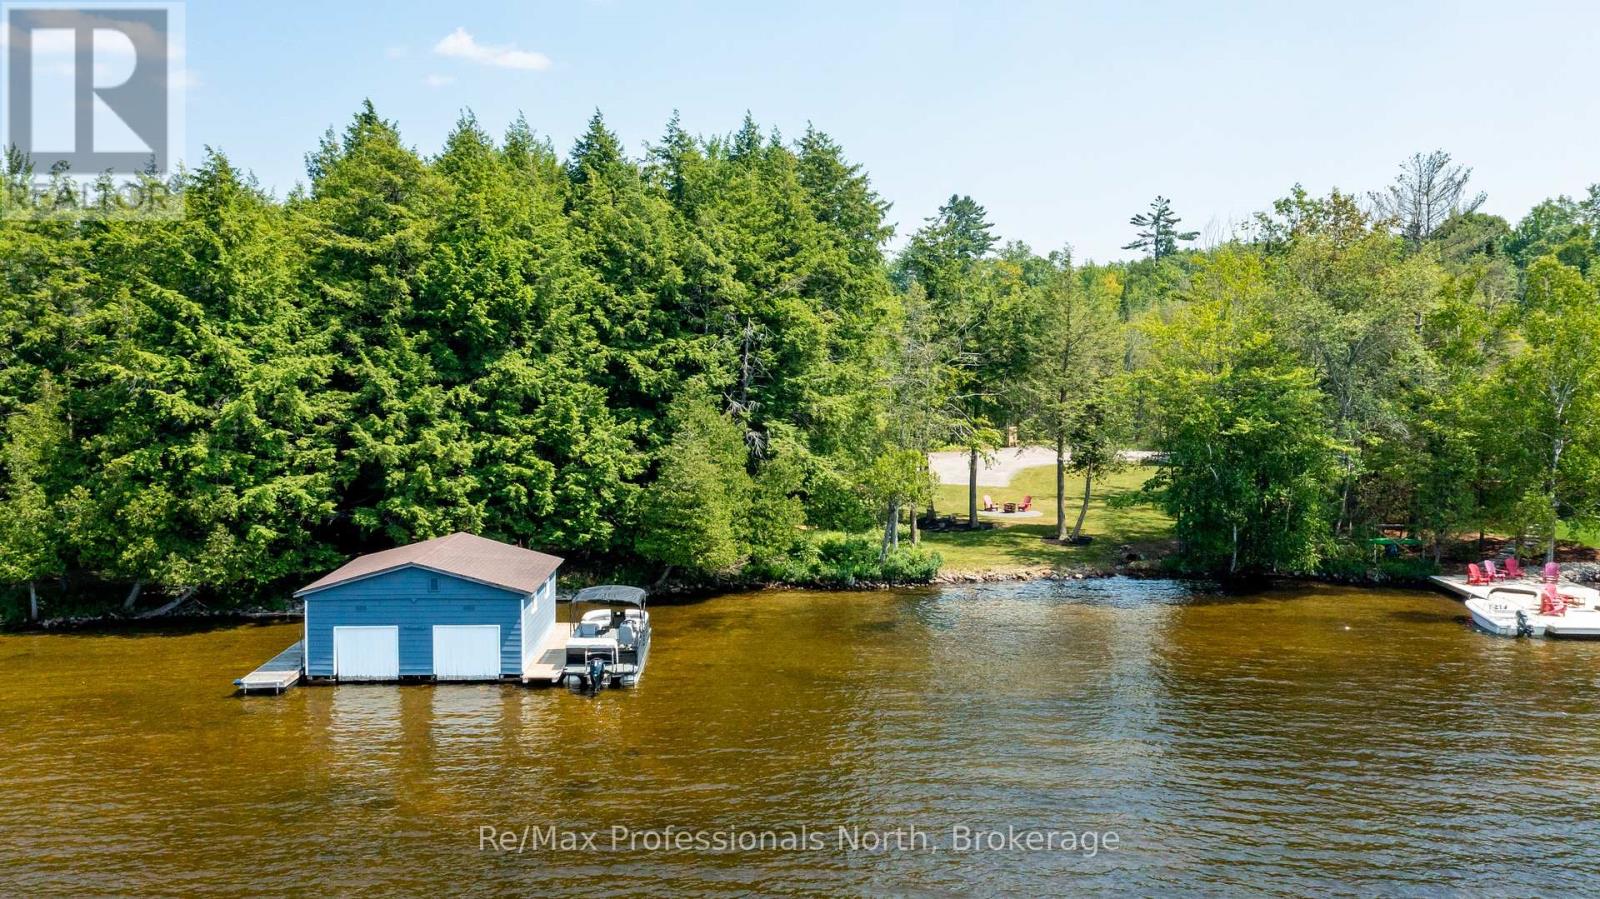
Featured in Muskoka Life magazine and Lakefront Luxury tv show, this extraordinary Lake Muskoka property offers a rare opportunity to create a true legacy estate in one of Muskoka's most coveted locations. Set at the end of a 600-foot private driveway, the gently sloping 1.33-acre lot offers 270 feet of curved shoreline (approx. 200 feet straight-line frontage) with coveted northwest exposure, breathtaking sunset views, and long lake vistas. The shallow, clean sandy waterfront is ideal for swimming, children, pets, and entertaining. The property is fully serviced with municipal water, sewer, natural gas, and fibre internet, and zoned R2 with site plan approval already in place for an approximately 5,350 sq. ft. two-storey main cottage with 5 bedrooms and 8 bathrooms, plus plans for a partially approved triple-slip boathouse with second-storey deck and storage. Additional lot coverage remains available for future amenities including sports courts, garages, or guest accommodations. Completed in 2023, the luxurious carriage house represents Phase One of this exceptional vision. Offering parking for up to 7 vehicles plus ample room for boats and recreational toys, the structure features a radiant glycol-heated slab, dog wash station, mechanical room, and rear garage access designed for future lakeside construction. Upstairs offers 3 bedrooms and 2 bathrooms with 9-foot ceilings throughout, a vaulted great room with exposed wood beams, floor-to-ceiling granite fireplace, extensive custom cabinetry, decorative shiplap, and a spacious entertainer's kitchen with oversized island. Heated floors, glass tile bathtubs, jacuzzi ensuite, and expansive windows complete the luxurious feel. The grandfathered double-slip boathouse provides excellent docking, while the adjacent land bridge and lack of eastern neighbours create exceptional privacy and low boat traffic. Quick closing available - move in and start living the Lake Muskoka lifestyle before summer begins! (id:19593)
Blue Mountains, Ontario
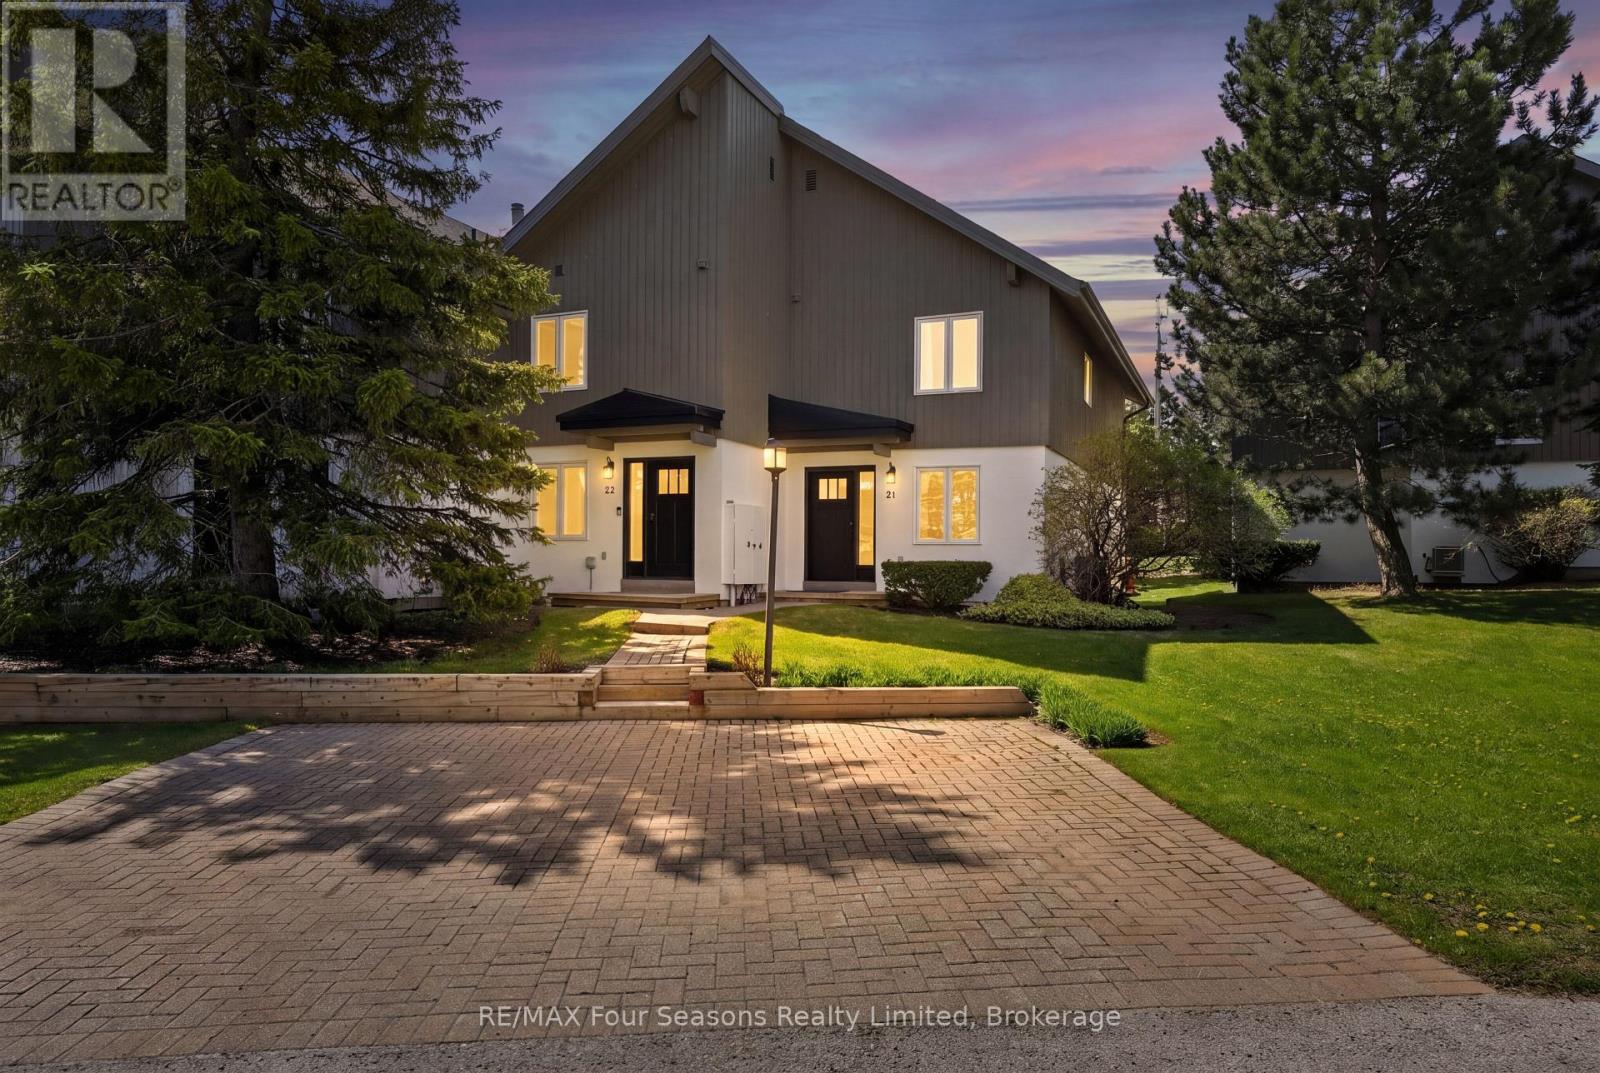
Welcome to Summit Green at Blue Mountain, where four-season living meets mountain chalet charm. This beautifully maintained 3-bedroom, 3-bathroom end-unit townhome offers 1,303 sq. ft. of finished living space, including a partially finished lower level. Ideally located within walking distance to Blue Mountain Village, skiing, and tennis courts, this inviting home offers easy access to golf, hiking, restaurants, shops, and year-round outdoor activities. As an end unit, the property enjoys added privacy, extra windows, and abundant natural light throughout. The main floor features an oversized primary bedroom with private ensuite, dual closets, and walkout access to the back deck. A second bedroom, full 4-piece bathroom, and welcoming foyer with ski storage complete the level. Upstairs, the open-concept great room showcases vaulted ceilings, expansive windows, and a warm chalet-inspired atmosphere. The living room features a wood-burning fireplace, wet bar, UV-protected upper windows, and walkout access to the second-floor deck with beautiful ski hill views. The dining area flows into the bright kitchen with ample cabinetry, newer stainless steel appliances, and an extra window exclusive to end units. The upper level also includes a third bedroom or ideal home office, a third full bathroom, and a large pantry closet. The partially finished lower level provides additional living space, guest overflow, and generous storage for skis, bikes, and seasonal gear. Recent updates include new doors and windows, shingles, soffits, fascia, and eavestroughs in 2022, plus a furnace and central A/C in 2016. Private parking is conveniently located at the front door, with visitor parking nearby. Pets are welcome, and the 90-day minimum rental policy helps maintain the peaceful residential atmosphere of this sought-after mountain community. (id:19593)
Guelph, Ontario
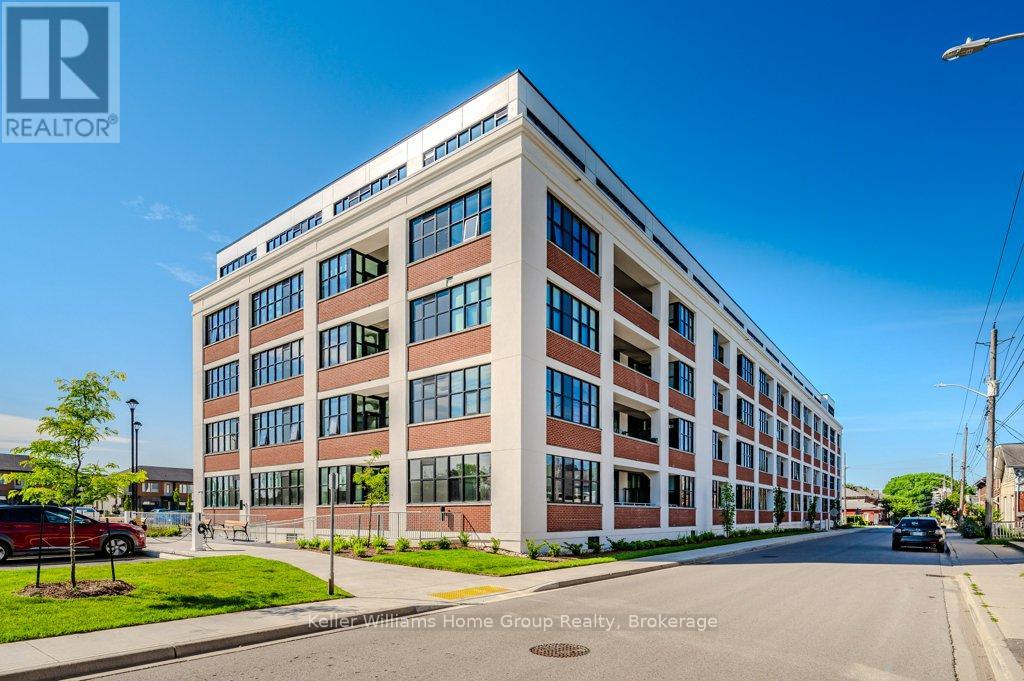
This is your chance to own a condo in the highly sought after Alice Block in downtown Guelph! This stunning third floor 1 bedroom residence features soaring 10 foot ceilings, professionally sealed exposed concrete ceilings from the original building, oversized European style windows and balcony door, and a beautiful private balcony that fills the home with natural light and an effortless old world feel. Experience the charm and sophistication of historic downtown Guelph in this breathtaking hard loft that beautifully blends timeless architecture with modern design. The modern kitchen flows seamlessly into a spacious living and dining area designed for intimate dinners and stylish entertaining, while the thoughtfully planned layout includes a generous coat closet and a separate laundry room upon entry with stacked Electrolux appliances for added convenience. Crafted to preserve and showcase the building's historic character in a refined, modernized way, this one of a kind loft offers an unmatched downtown lifestyle, whether you prefer biking through the city, driving with the comfort of your own owned parking space, or strolling to nearby cafés, boutiques, coffee shops, restaurants, and local deli markets just steps from your door. Residents also enjoy incredible amenities including a fully equipped gym, an impressive party and games room complete with a pool table and ping pong table, extensive bike storage with a heated bike ramp, a convenient pet wash station, and a stunning rooftop patio featuring shared gas barbecues and beautiful city views. On the main floor you will find the mail room, and also a common room with large a working space and kitchenette. This is not your typical condo, the atmosphere, character, and feeling of this space must truly be experienced in person to be fully appreciated. (id:19593)
Kincardine, Ontario
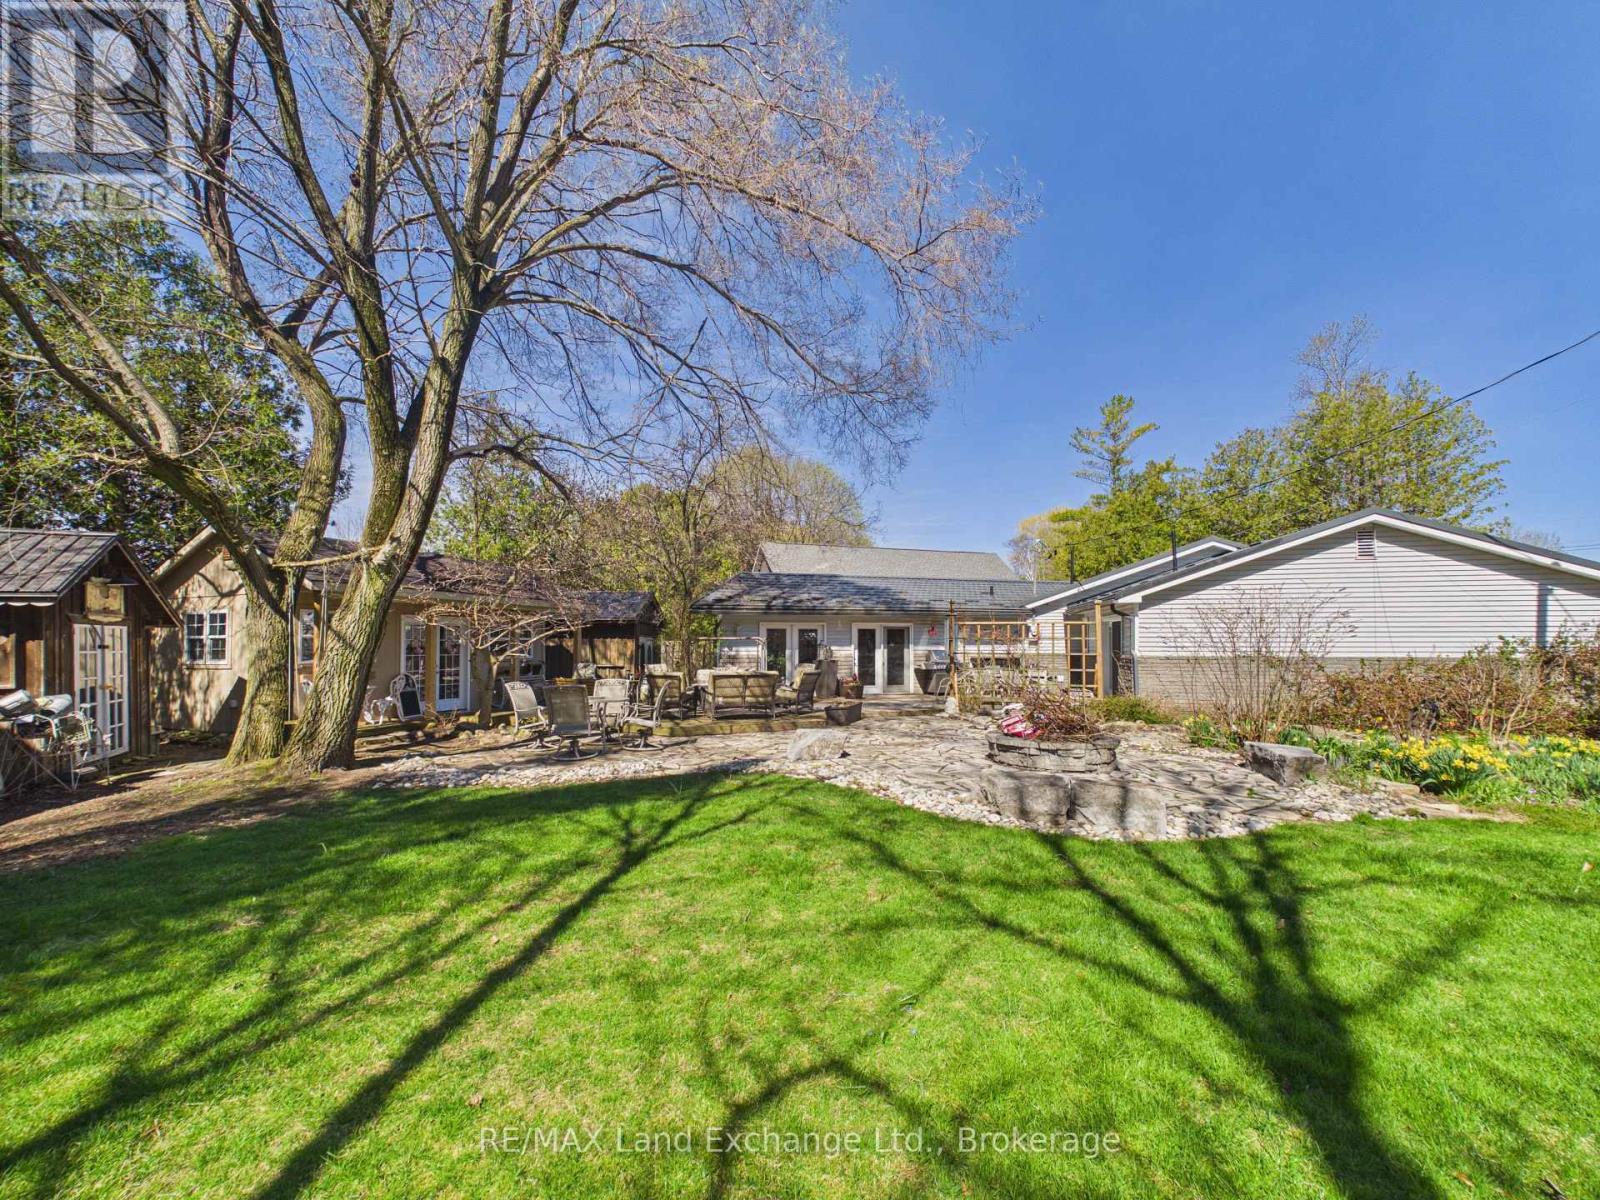
Welcome to this stunning home located just north of Kincardine, where comfort, style, and the beauty of lakeside living come together. This beautifully maintained 3-bedroom, 2-bathroom home offers a warm and inviting layout perfect for families, retirees, or anyone seeking a peaceful retreat near the water. Set on a beautifully landscaped yard with mature trees and picturesque outdoor spaces, this property provides the perfect setting for relaxing or entertaining. Enjoy being just moments from the shores of Lake Huron, where you can take in breathtaking sunsets and nearby beaches. Whether you're enjoying your morning coffee outdoors or hosting family gatherings, this property offers the ideal blend of privacy, charm, and convenience in a sought-after location. (id:19593)
Stratford, Ontario
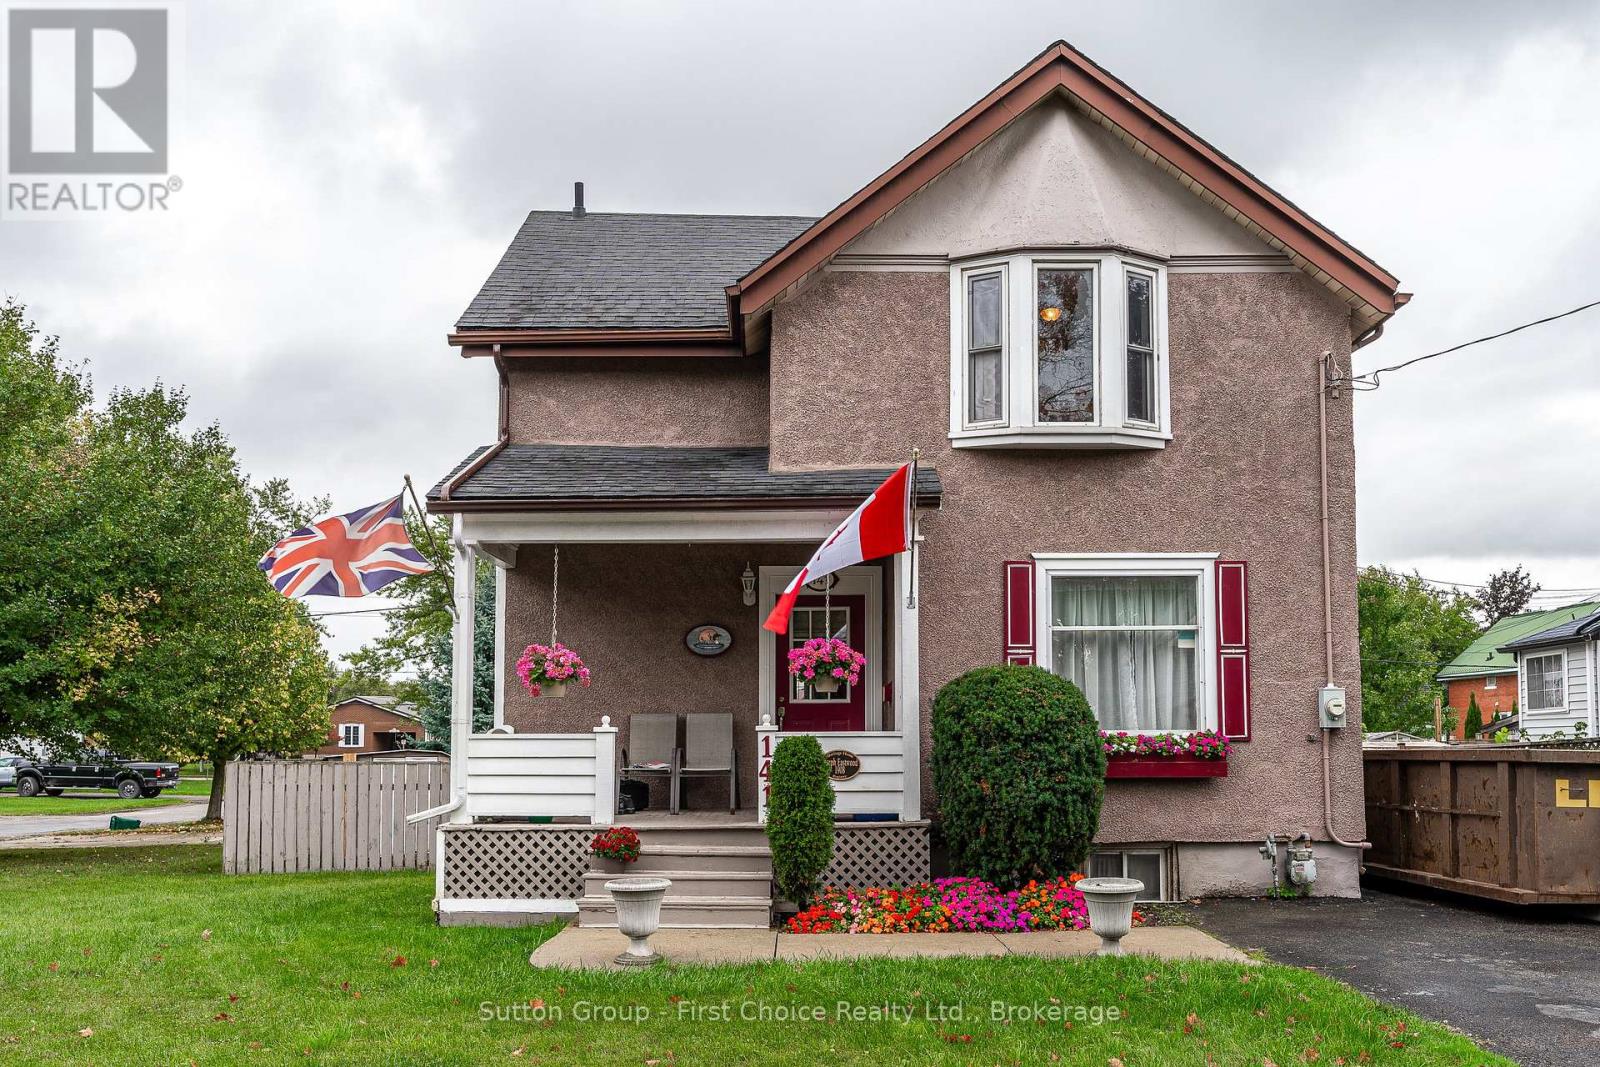
Great family neighbourhood close to schools. Walking distance to charming downtown Stratford and the theatres. Come and make your new memories. Enjoy BBQ on the deck off the kitchen with ceramic tile leading to gracious open living room/dining room with hardwood floors and high ceilings. Upstairs 3 bedrooms with 4 piece bath. Large paved driveway with room for 4 cars or 2 cars and RV with external power outlets. New roof in 2017 newer windows and hardwood floors, private fenced in area behind and beside house with concrete patio furniture with a 12 * 15 pad. Great for swimming pool! Entry to deck from sliding patio doors from kitchen. Full security privacy screening, perfect for barbecue area and future hot tub. Oak Hanover custom kitchen with oak chair rail, updated and extended in 2015 with new countertop and island with seating, plus pantry with storage, features double patio door includes five stainless steel appliances fridge, stove, range hood, dishwasher and microwave lower level has fully finished family room, RUUD, high efficiency furnace, 100 amp service. (id:19593)
Ashfield-Colborne-Wawanosh, Ontario
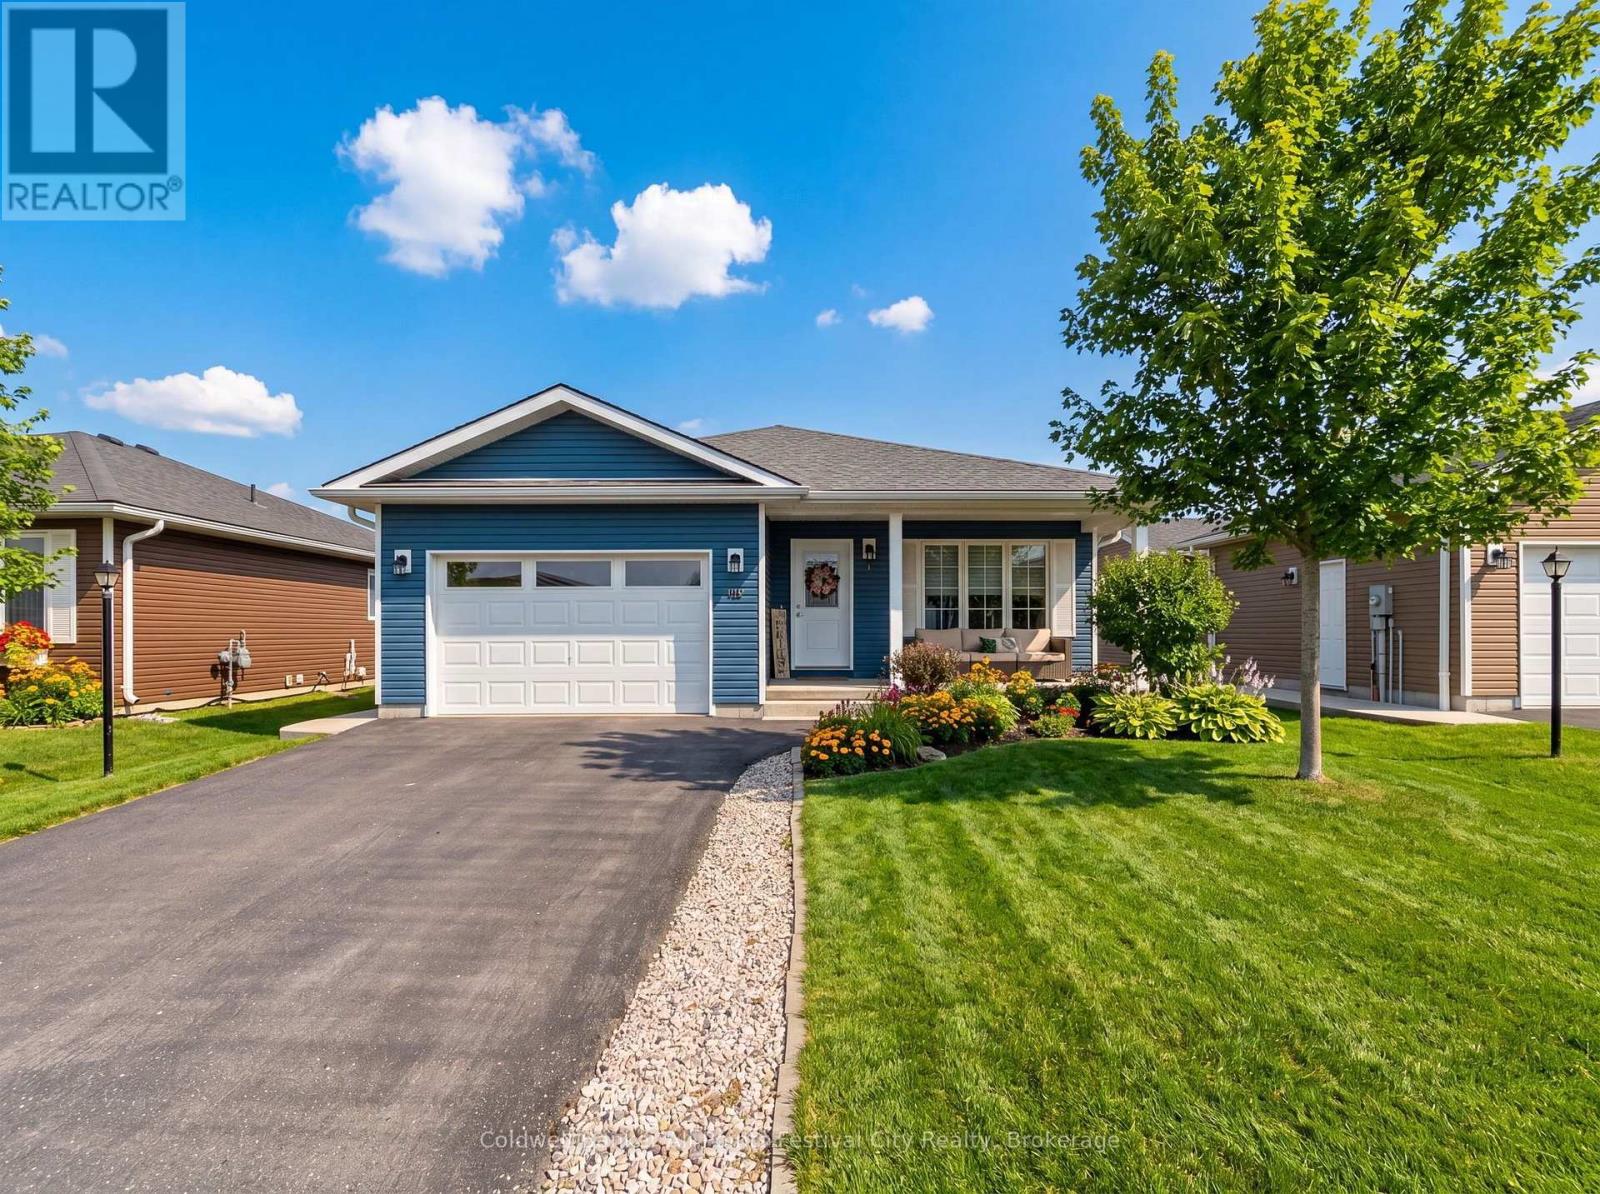
Welcome to 44 Huron Heights Dr. at the Bluffs at Huron. This model spec home built in 2018 was thoughtfully laid out for comfortable, modern living. Offering 2 bedrooms and 2 bathrooms, this home features a spacious open-concept design (1276 sq. ft). A generous front foyer creates a warm welcome, while the conveniently located laundry room just off the 1.5 oversized car garage adds to the home's practical layout. The kitchen is both stylish and functional, complete with quartz countertops, a large island, and a sleek tile backsplash. The living and dining room area is highlighted by a stunning tray ceiling. The primary suite is a true retreat, featuring a large walk-in closet and a private 3-piece ensuite. Step outside to enjoy both a covered front porch and an expansive back deck that spans the length of the home, complete with a private end section & pergola-ideal for relaxing or hosting. Set on a large lot and only a 5 minute walk to the bluff to catch a Lake Huron sunset, this home offers both space and comfort inside and out. Enjoy an active, social lifestyle at the Bluffs, where a vibrant community atmosphere meets top-notch amenities. With a stunning Clubhouse (only 5 min. walk away too), indoor pool, pickleball courts, dog park and golf nearby, there's truly something for everyone. (id:19593)
Gravenhurst, Ontario
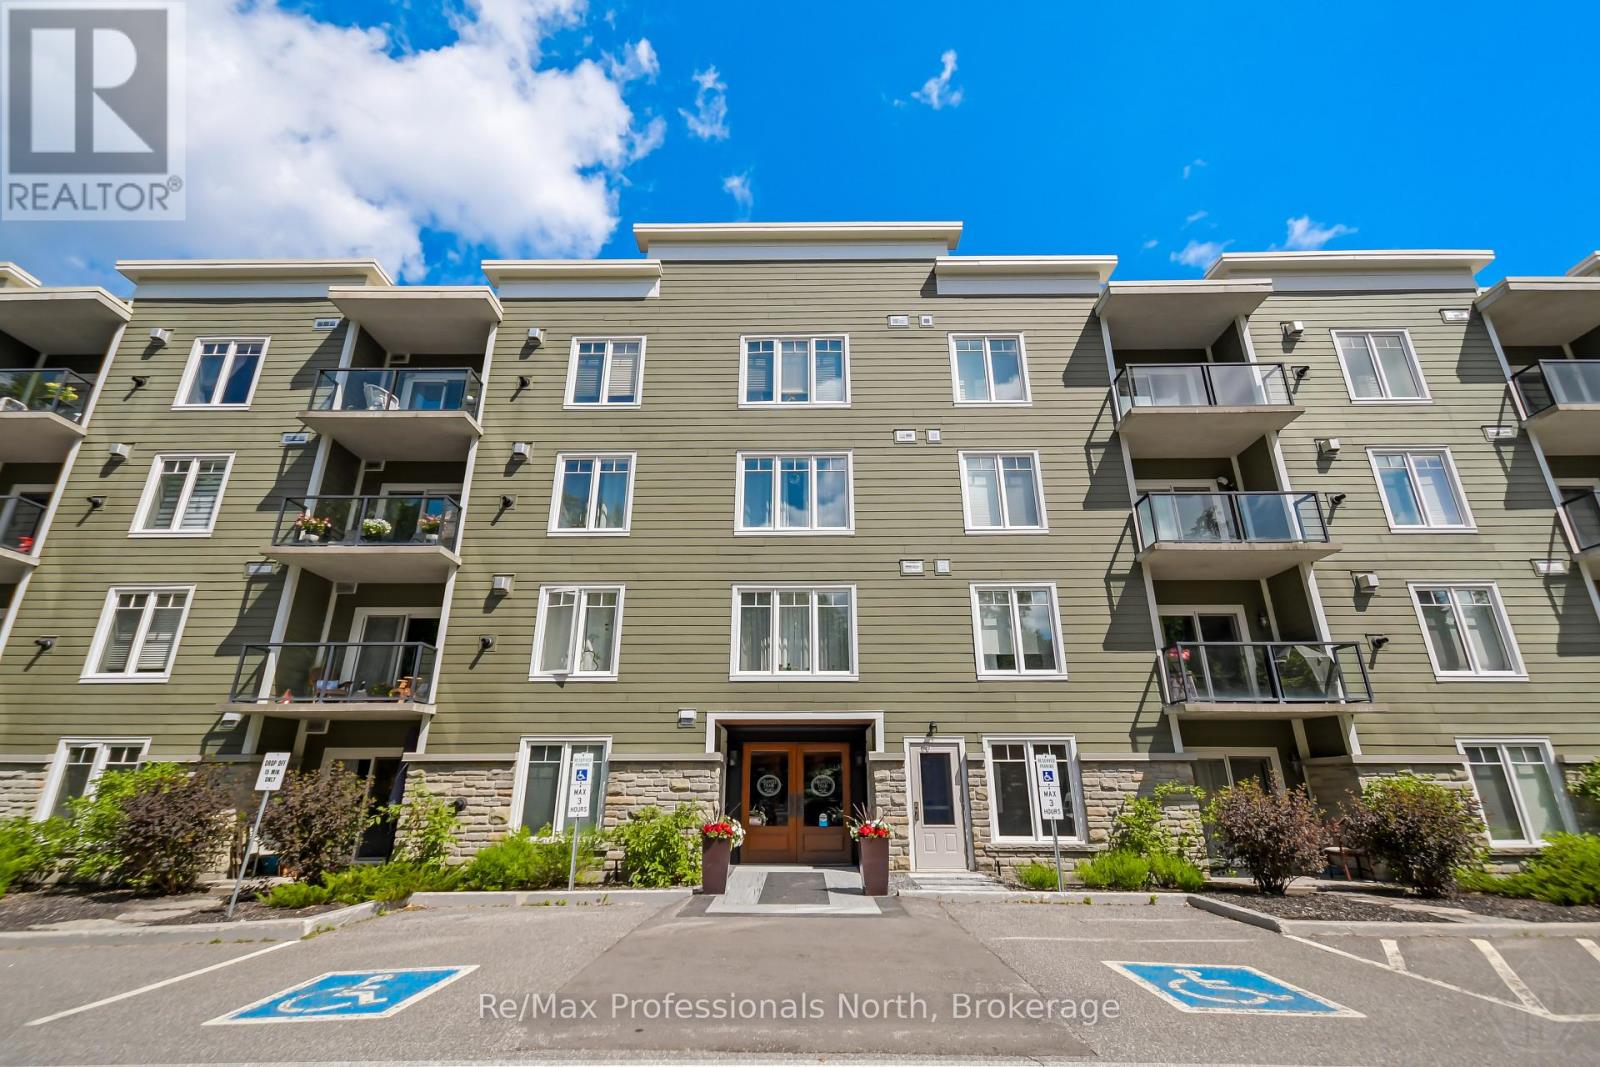
Welcome to this bright, immaculate 3 bedroom, 2 bathroom condo in Granite Trail, one of Gravenhurst's most desirable and well-constructed condo buildings. Built in 2008 with full ICF construction, this exceptionally quiet, well-managed building is the only condominium in Gravenhurst with underground parking and includes handicap accessible features throughout. The open-concept living, dining, and kitchen area is filled with natural light from large South facing windows and glass doors leading to a private, covered terrace, perfect for enjoying peaceful elevated forest views. The unit has been beautifully renovated, featuring new flooring, kitchen, bathroom vanities, fresh paint, modern light fixtures, electronic window coverings, and upgraded appliances, it is truly a move-in ready unit. The thoughtfully designed layout is separated into two private wings. The primary wing offers a spacious primary bedroom overlooking the forest, a 4-Pc primary bath with jet tub, a walk-in closet with pocket door, and an additional room ideal for a guest bedroom or private office. The second wing features a large guest bedroom with forest views and a close by updated 3-Pc bathroom, providing excellent privacy for visitors. Included are one exclusive underground parking space (#21), one exclusive same-floor storage locker (#2), and additional above grade public parking spaces. Residents enjoy manicured grounds and worry-free living with all exterior maintenance, groundskeeping, common elements, and water/sewer covered by the condo corporation. Condo fees are $730/month uniquely the same across all unit owners, no rentals, HWT on demand with a ventilator provides very low heating costs. An exceptional opportunity to own a bright, spotless, pride-of-ownership home offering comfort, privacy, and low-maintenance Muskoka living. (id:19593)
Midland, Ontario
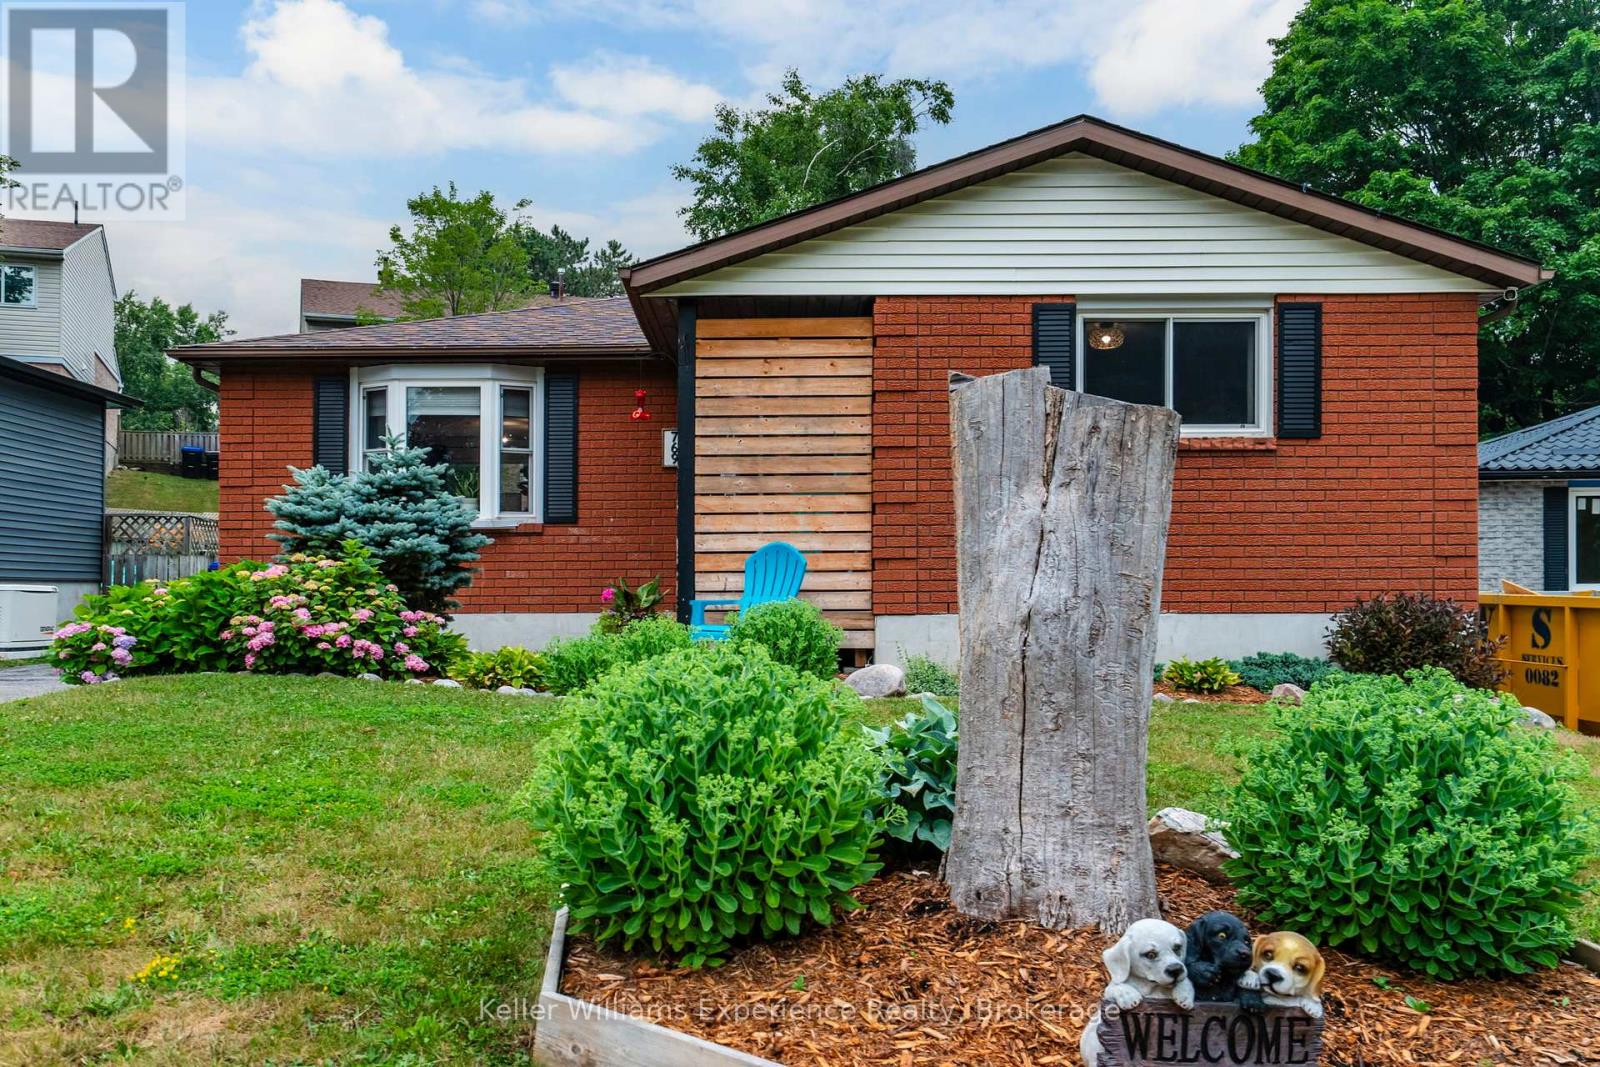
Welcome to 769 Pratt Avenue, a move-in-ready bungalow tucked away on a quiet cul-de-sac in Midland. This well maintained home is an excellent opportunity for first time buyers, downsizers, or anyone seeking comfortable, low maintenance living, offering 1,490 sq. ft. of finished living space. Featuring three generously sized bedrooms, two bathrooms, and a functional layout, this home is designed to accommodate a variety of lifestyles.The finished lower level provides valuable additional living space, perfect for a family room, home office, home gym, or playroom. Thoughtful updates throughout offer added value and peace of mind, including a new furnace (2023), central air conditioning (2024), sump pump (2024), storage shed (2022), new bedroom flooring (2026), upgraded bathrooms, fresh paint, and numerous other improvements and updates.Step outside to the fully fenced backyard, an ideal space for children, pets, gardening, or summer entertaining. Ideally located just minutes from schools, parks, shopping, restaurants, everyday amenities, and the beautiful waterfront of Georgian Bay, this turnkey property combines comfort, convenience, and exceptional value. Simply move in and enjoy all this wonderful home has to offer! (id:19593)
Orillia, Ontario
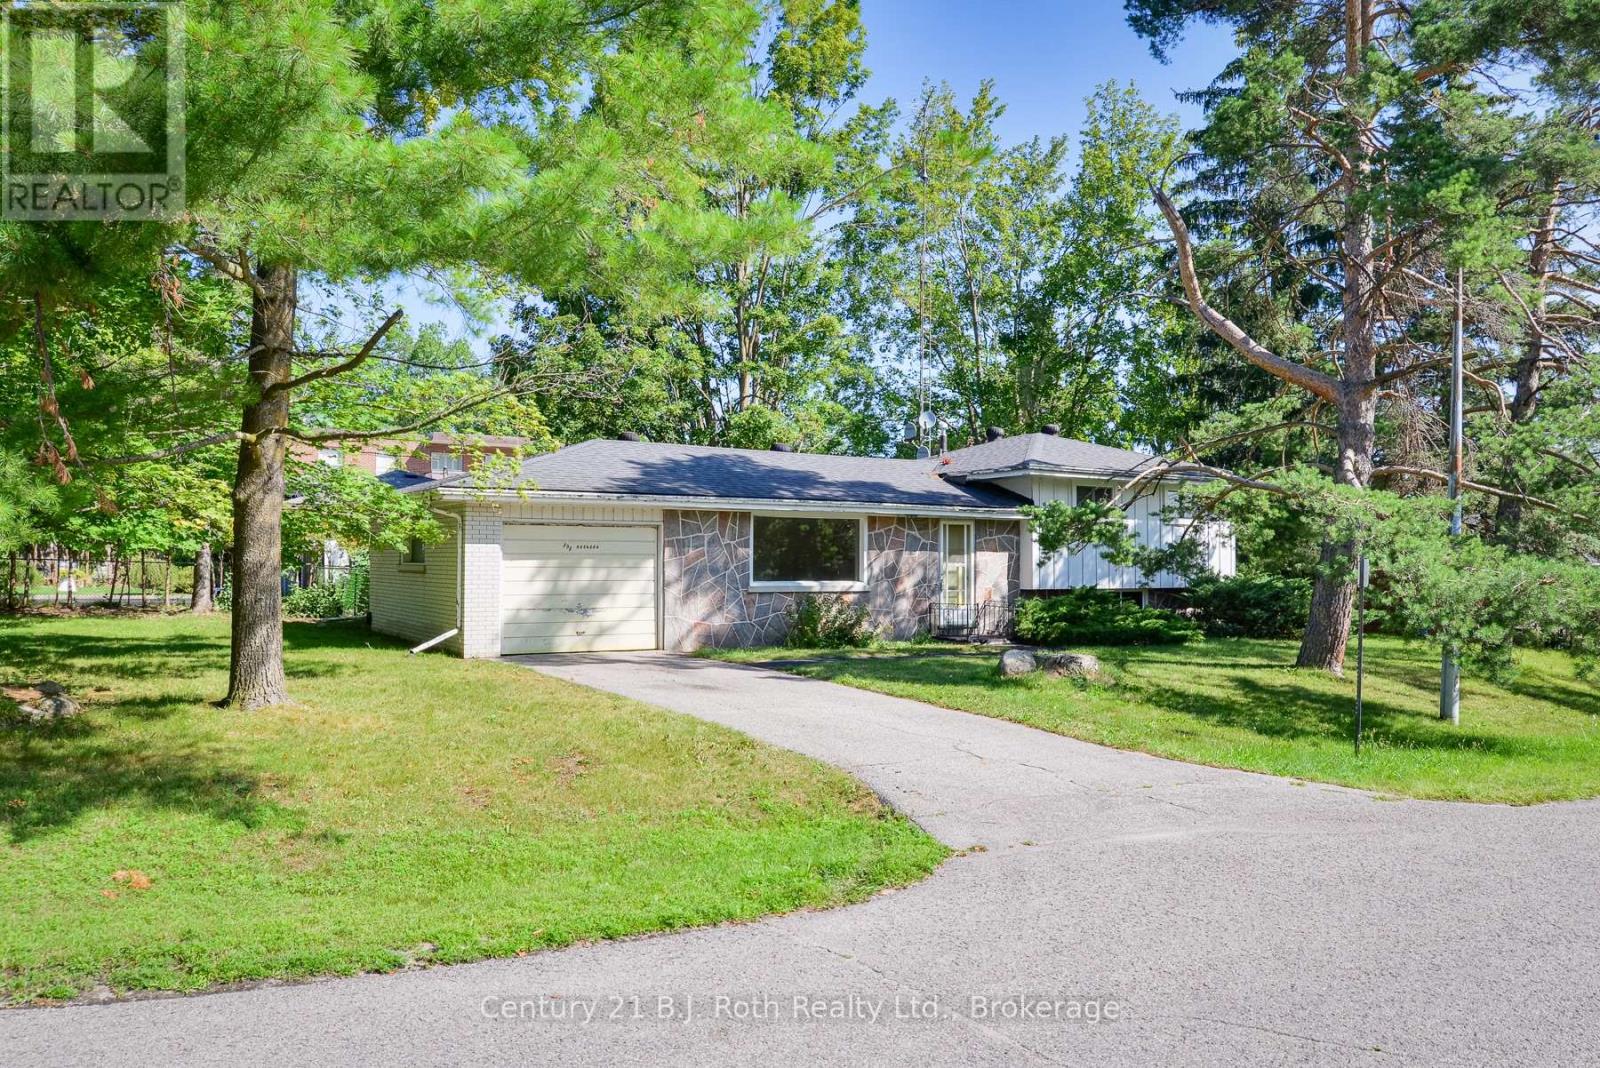
Tucked along a quiet, mature stretch of Old Muskoka Rd, this 1968-built sidesplit sits on one of the area's most established, tree-lined streets - the kind of setting that's hard to find in newer subdivisions. Set on a generous 124 ft x 69 ft lot with mature trees, it offers a great location just minutes from downtown Orillia.This 3-bedroom, 1-bathroom side-split offers approx. 1,076 sq ft above ground plus a large lower level rec room, with an attached garage big enough to park and work in. The home has been freshly primed throughout (waiting for your final colour), windows deep-cleaned - and is ready for its next owner. A rare opportunity on one of Orillia's quiet, mature streets. (id:19593)
Severn, Ontario
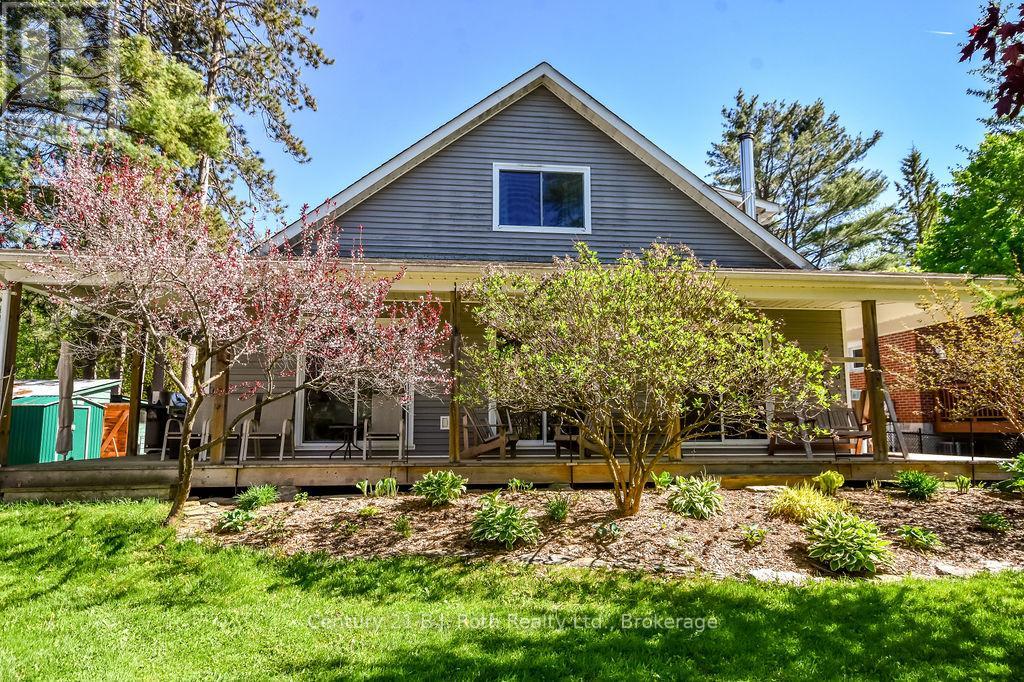
Nestled along the Severn River with over 100 feet of waterfront frontage, this inviting, custom-built home offers the perfect blend of comfort, charm, and scenic beauty. Enjoy stunning river views from the expansive wraparound deck - an ideal space for entertaining, relaxing, or simply soaking in the peaceful surroundings. Inside, the beautiful and functional kitchen flows seamlessly into the main living areas, while the convenient main floor primary bedroom adds to the home's thoughtful layout. Special touches include cedar-lined closets, gutter/leaf guards, main floor laundry, a Generac generator, and a Lifebreath HVR as part of the HVAC system, A bunkie provides excellent additional space for guests, hobbies, or a private retreat. Additionally, the property is adorned with fruit trees/bushes (raspberry, blueberry, crabapple, and haskap) awaiting your jams jars! Whether you're looking for a year-round residence or the perfect waterfront escape, this property delivers an exceptional riverside lifestyle. (id:19593)

Wasaga Beach, Ontario
Welcome to 30 Allegra Drive, a beautifully maintained home in the sought-after Trillium Forest community of Wasaga Beach. Built in 2015 and offering approximately 1,790 sq. ft. of thoughtfully designed living space, this 2-bedroom, 3-bathroom home offers comfort, style and flexibility.Hardwood flooring flows through the principal living areas, including the combined living and dining room with elegant tray ceiling. Just off the kitchen, a cozy family room with fireplace creates an inviting gathering space. The kitchen features ceramic flooring, a centre island and bright breakfast area with walkout to a private deck-perfect for morning coffee or relaxing outdoors.The spacious primary bedroom offers a private ensuite with separate glass shower and tub. Conveniently located laundry and a double-car garage add to the home's practicality. The mostly finished lower level offers a beautifully finished bathroom, large egress windows providing plenty of natural light, and excellent potential for an additional bedroom, guest space, recreation room or home office.Set on a generous 54' x 109' lot, enjoy the ponds and walking trails of Trillium Forest, with Georgian Bay and Wasaga Beach's sandy shoreline just minutes away. Collingwood, Creemore and Blue Mountain are within easy reach, along with wineries, galleries, restaurants, golf, hiking and skiing. An ideal home for those looking to enjoy the best of Southern Georgian Bay living. (id:19593)
Wasaga Beach, Ontario
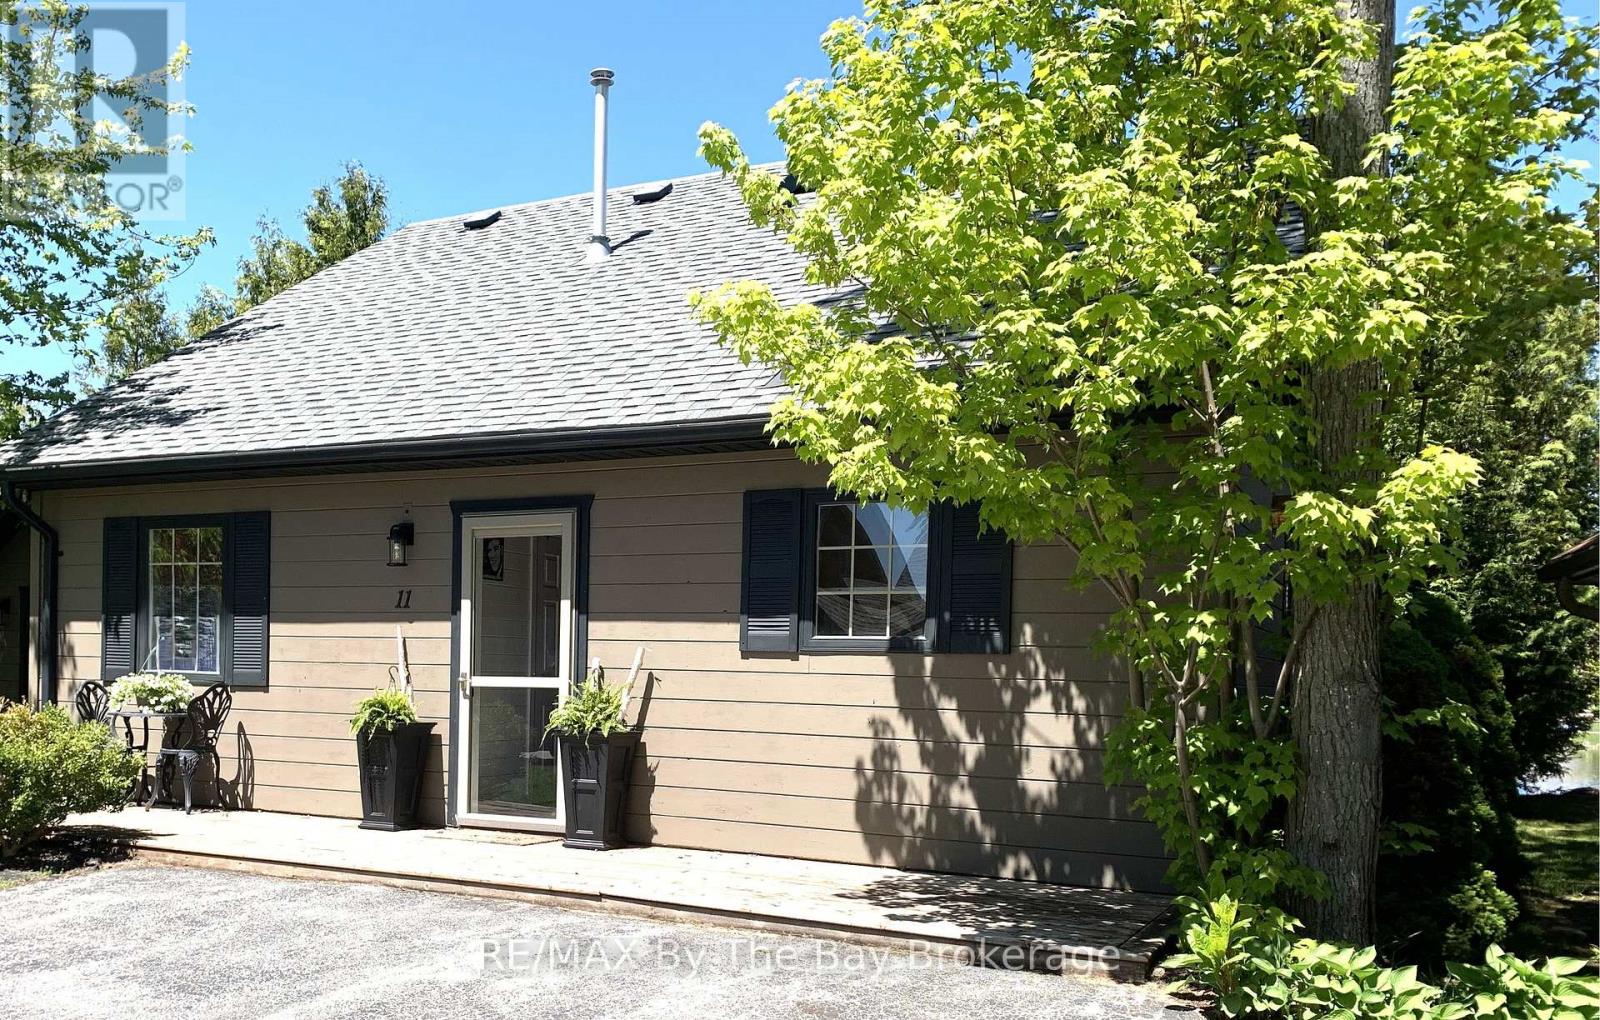
Escape to this charming 3-bedroom year-round cottage retreat with peaceful pond views, mature trees, and sunsets. The bright open-concept kitchen and great room are perfect for entertaining, featuring a cozy gas fireplace, while the beautifully insulated sunroom offers heated floors and an electric fireplace for added comfort in every season. Many updates include newer roof and appliances, quartz kitchen counter top (approximately 4 years old). Offered partially furnished, including kitchenware, indoor and outdoor furniture, washer and dryer, and gas BBQ with hookup. Outside, enjoy easy parking for 2 cars in the large driveway, a welcoming front deck with iron bistro table and 2 chairs, lovely landscaping, storage shed with second fridge, and a spacious fully furnished rear deck overlooking the pond, backyard fire pit area - the perfect setting for relaxing summer evenings. Resort-style amenities include 5 pools, splash pads, mini putt, bocce ball, recreation centre, organized activities, and scenic walking trails leading to the sandy beaches of Georgian Bay. A wonderful opportunity for families or couples seeking relaxation, recreation, and cottage living at its best! Monthly Fees: Land Lease $775, Estimated Property Tax $155.13. Water/Sewer $86.50 = $1,016.63 (id:19593)
Collingwood, Ontario
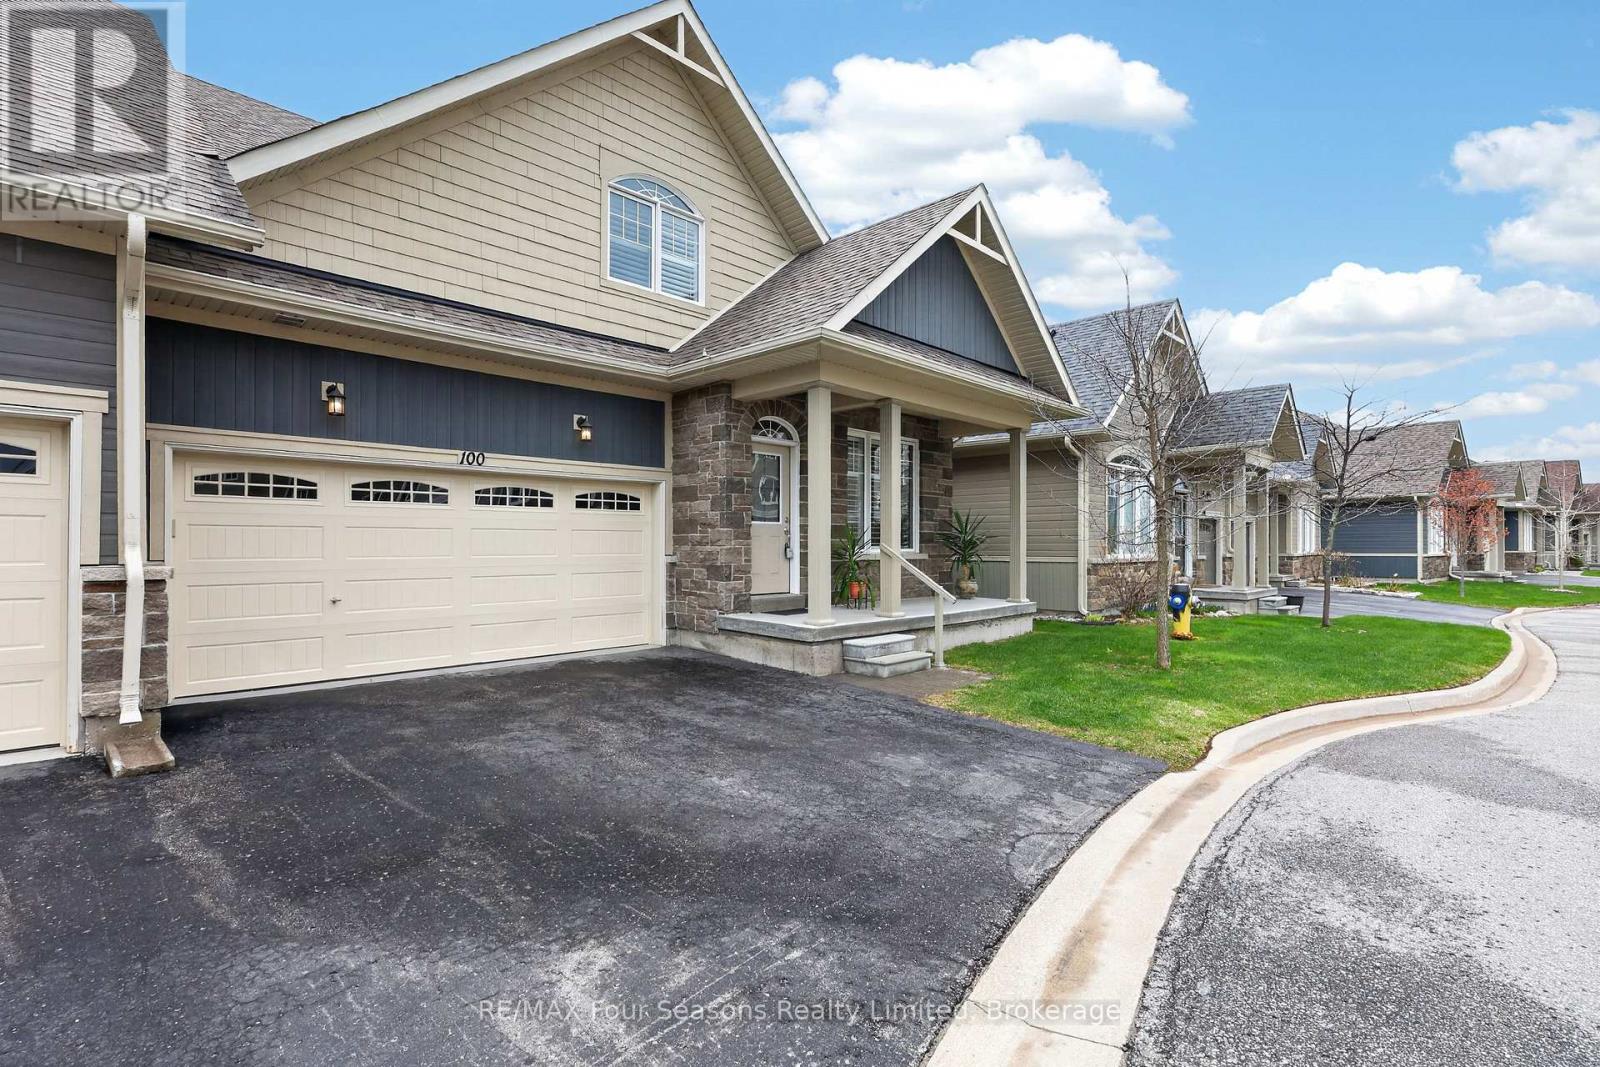
Welcome to Balmoral Village-one of Collingwood's most sought-after communities, thoughtfully designed for an active and social 55+ lifestyle. This beautifully maintained 4-bedroom bungaloft townhome offers an exceptional blend of comfort, convenience, and community living. Residents enjoy exclusive access to a private clubhouse featuring an indoor therapeutic pool, fitness centre, golf simulator, and a full calendar of social and recreational activities. With scenic walking trails at your doorstep and maintenance services like snow removal and lawn care included, everyday living is effortlessly carefree. Ideally situated on a quiet cul-de-sac, this home features a bright, open-concept layout with a seamless flow between the kitchen, living, and dining areas. A vaulted ceiling and cozy gas fireplace create a warm, inviting atmosphere, while a walk-out leads to a large deck overlooking protected green space, the pond, and the scenic Black Ash Trail. The main floor offers convenient laundry, inside access to the double garage, a generous primary bedroom with a 3-piece ensuite, and an additional bedroom or home office. The loft adds valuable extra living space, complete with a private bedroom, bathroom, and sitting area-ideal for guests or extended family. The fully finished lower level further expands the home with a large family room and walk-out to the backyard, an additional bedroom, a 3-piece bathroom, and ample storage. Whether you're enjoying a morning walk along the trails, a round of golf steps from your door, or a quick trip into Collingwood's vibrant downtown, this home offers a lifestyle defined by ease, connection, and enjoyment. Balmoral Village is more than a neighbourhood-it's a place to truly feel at home. (id:19593)
Collingwood, Ontario
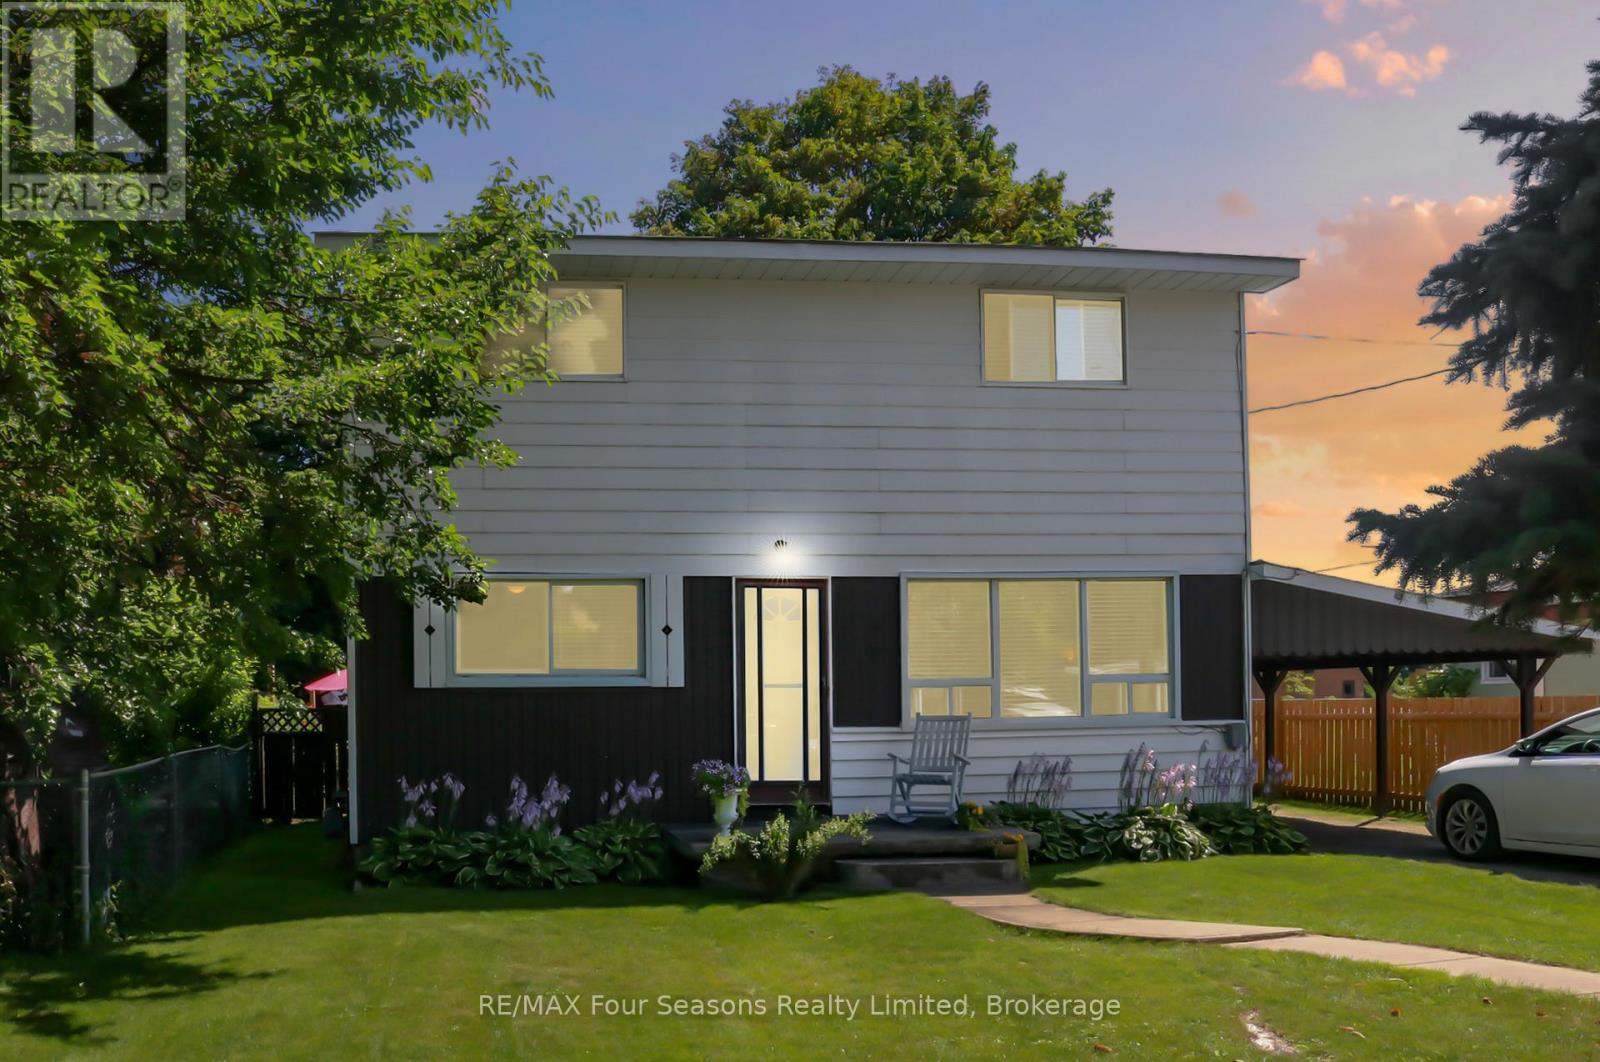
Welcome to 46 Erie Street - a fantastic opportunity on a well-established, family-friendly street. Recent updates include brand-new carpeting and fresh paint throughout, making this home truly move-in ready for its next owners. This charming two-storey home enjoys a central location within walking distance of downtown Collingwood, where you'll find shops, restaurants, and the waterfront just minutes away. The private, fully fenced backyard offers a quiet retreat with a storage shed and a generous patio - perfect for relaxing or entertaining. Inside, the home features four bedrooms and 1.5 bathrooms, including the convenience of main-floor laundry and a main-floor bedroom. Large windows fill the home with natural light, while the eat-in kitchen with newer appliances flows seamlessly into the living space for everyday comfort and functionality. Three spacious bedrooms and a full bathroom are located on the second level. Ideally situated close to Connaught Public School and the hospital, this property is well suited for families or investors alike. An excellent value in a desirable Collingwood neighbourhood - book your showing today. (id:19593)
Tiny, Ontario
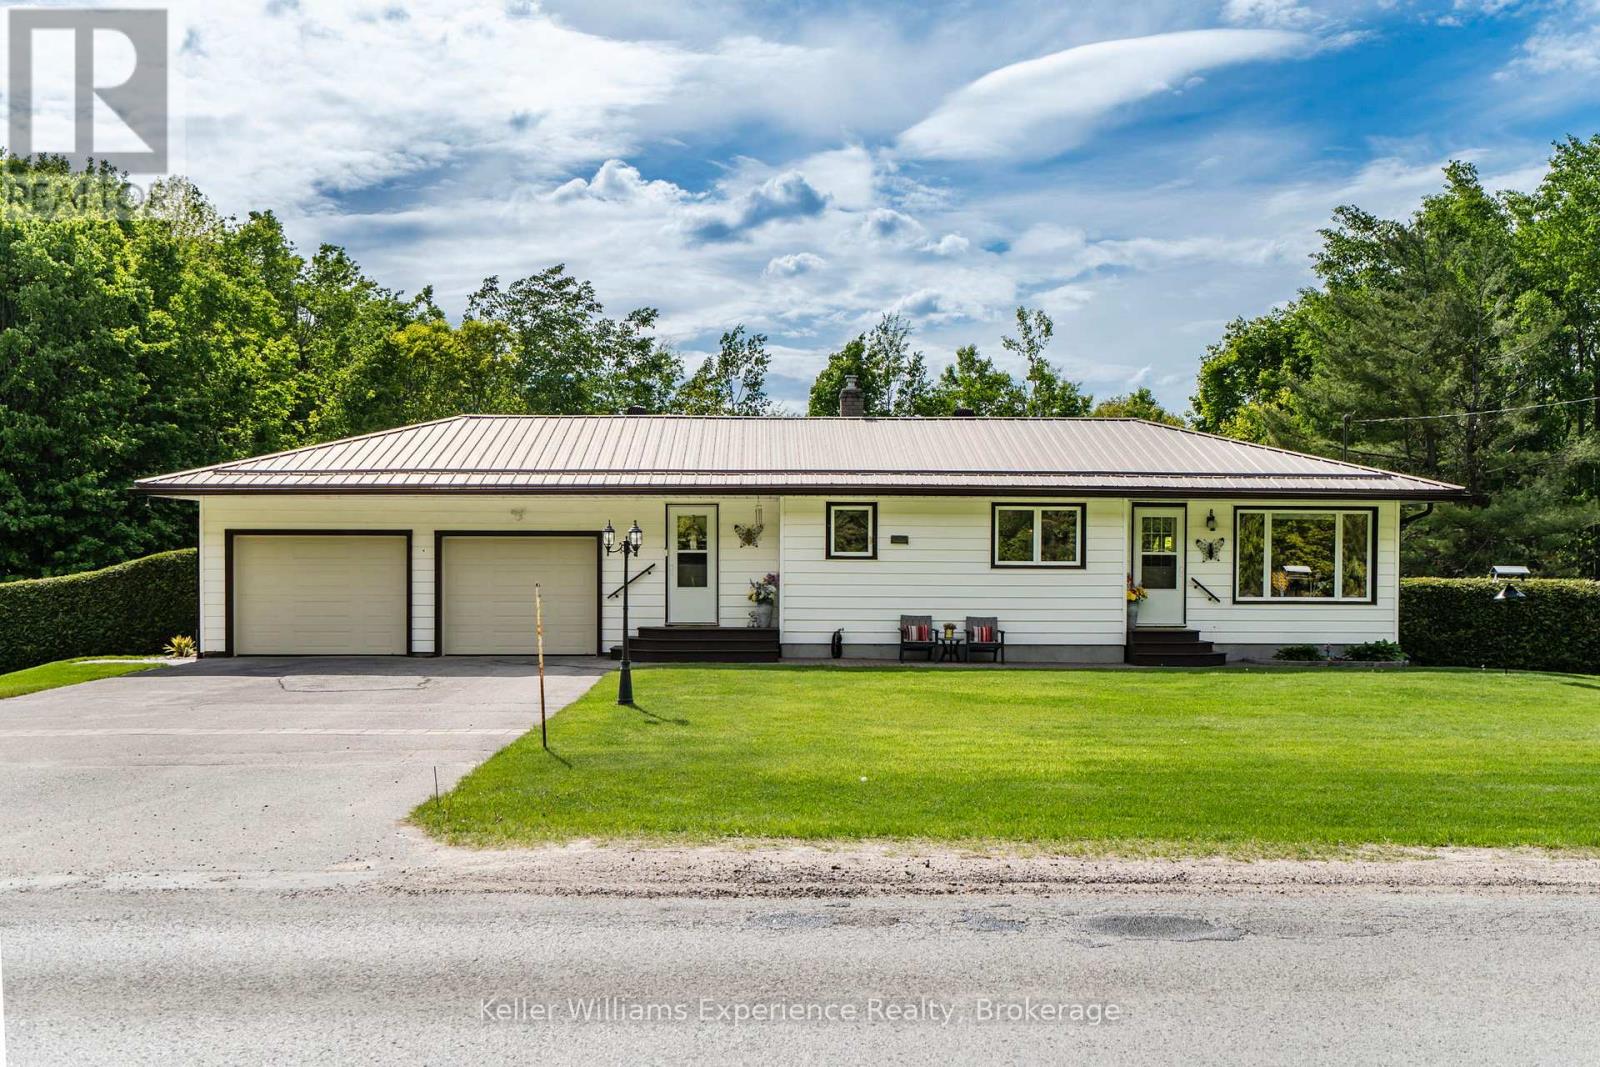
Charming 2-bedroom, 2-bath bungalow situated on a beautifully maintained 1-acre property insought-after Tiny Township, offering peaceful country surroundings with plenty of room to roamwhile still being conveniently close to town. This well cared-for home features a fullyfinished walkout basement with in-law capability, including space for a potential third bedroom and expanded living area. The main floor offers the convenience of laundry, along with agenerous double car garage and a detached workshop at the back of the property-perfect forprojects or additional storage. Notable features include a gas forced air furnace, municipal water service, a long-lasting steel roof, and an expansive deck ideal for outdoor enjoyment.Just minutes from golf, beaches, trails, and everyday amenities, this property combines rural tranquility with easy access to everything you need. (id:19593)
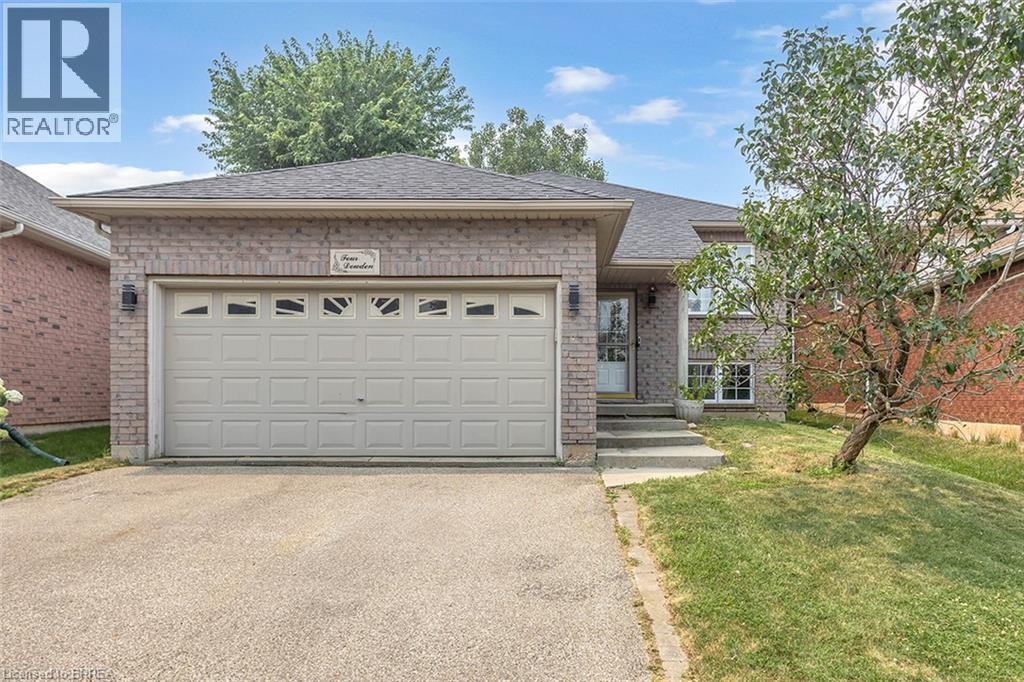
Brantford, Ontario
Beautifully renovated raised bungalow in the desirable West Brant neighbourhood. This move-in ready home offers 2+2 bedrooms, 2 full bathrooms, an open-concept layout, a modern kitchen with a large island, and a fully finished basement providing additional living space. Enjoy a fully fenced backyard with a brand-new deck, double attached garage, and convenient access to schools, parks, shopping, and walking trails. A perfect home for families seeking comfort, style, and convenience. (id:19593)