
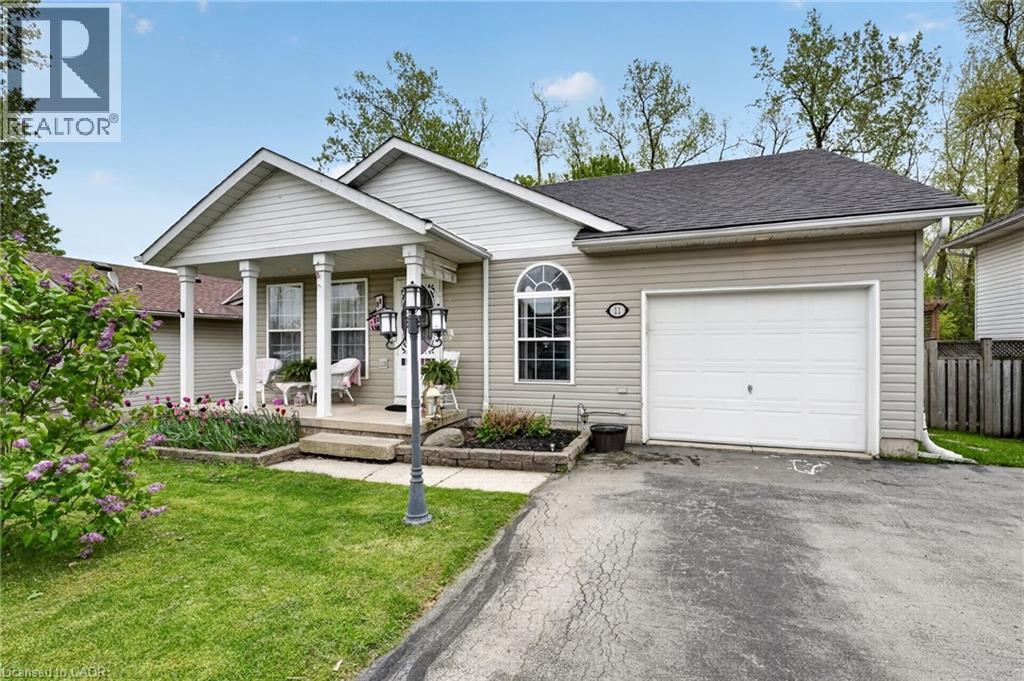
Ridgeway, Ontario
This charming bungalow with a self-contained 1-bedroom apartment is ideally situated in the sought-after community of Ridgeway. Designed with true bungalow living in mind, the home features an open-concept layout that is perfect for entertaining. The spacious living room flows seamlessly into the dining area and kitchen, creating a warm and inviting atmosphere. The kitchen is equipped with an island offering additional cabinetry, newer stainless steel appliances, a built-in microwave, updated backsplash, and opens to a cozy dinette complete with a built-in hutch and cabinetry. The primary bedroom offers ensuite access along with patio doors leading to the covered deck and private backyard. A generously sized second bedroom, 4-piece main bathroom, and convenient laundry room with garage access complete the main level. The fully finished lower level provides a full 1 bedroom apartment, excellent in-law or multi-generational living potential, featuring a large family room with a gas fireplace and egress window, bedroom with an egress window, 3-piece bathroom, and kitchen area. Access to apartment through separate entrance in garage. Ample storage space is also available in the basement. Outside, enjoy a welcoming front porch, oversized double-wide driveway, and a private backyard with no rear neighbours, backing onto a treed area. The outdoor space also includes a deck with gazebo, patio, and storage shed. Located within walking distance to the rec centre/arena, parks, schools, library, shopping, and dining, this home also offers quick access to Crystal Beach Waterfront Park, Bay Beach, the QEW, and the U.S. border. A wonderful opportunity to make this beautiful bungalow your next home. (id:19593)
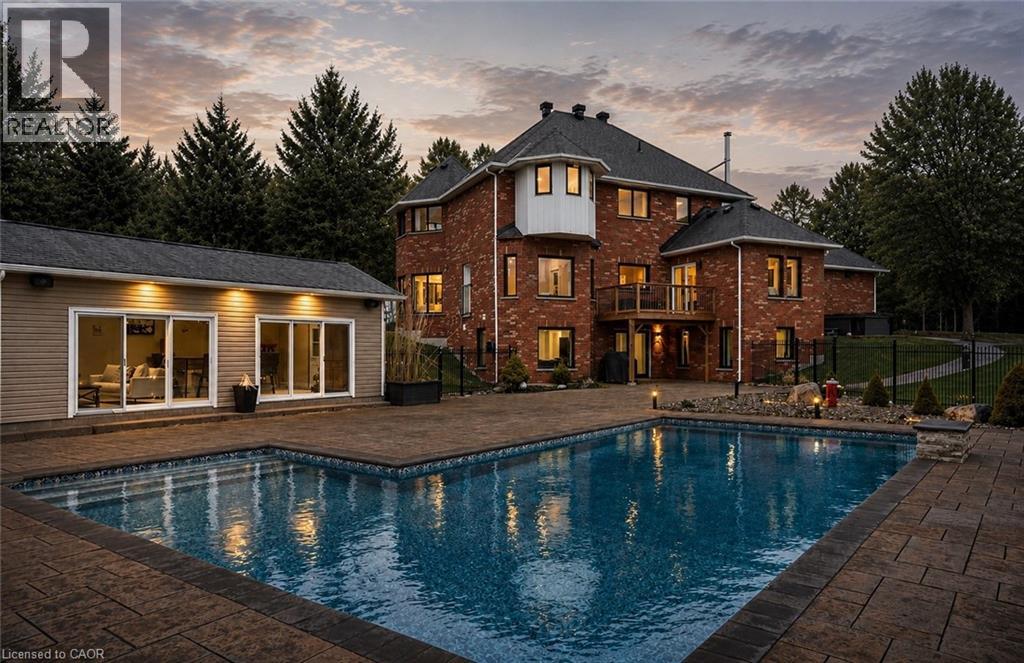
Wellington, Ontario
Welcome To 9343 Wellington Road 22, Erin A Captivating 22-Acre Estate Offering Over 4000 Sq.Ft. OfFinished Above-Grade Living Space. This Dream Oasis Features 4+1 Bedrooms, 4 Bathrooms, And A Winding Driveway Leading To A Double Car Garage With Parking For 10 More Vehicles. Step Inside To A Grand Foyer With A Stunning Wood Staircase. The Formal Living And Dining Rooms Are Bathed In Natural Light From Large Windows Overlooking The Picturesque, Tree-Lined Property. A Main Floor Office EasilyDoubles As An Extra Bedroom. The Custom Kitchen Boasts Quartz Countertops, Pot Lights, A LargePeninsula, Tile Backsplash, Built-In Stainless Steel Appliances, And A Coffee Bar. The Family Room FeaturesA Wood Stove, Expansive Windows, And A Walkout To The Deck Overlooking The Backyard And Pool. A Convenient 2-Piece Bath, Mudroom, And Laundry With Garage Access Complete The Main Level. Upstairs, The Primary Suite Offers A Walk-In Closet, Large Windows, And A Luxurious 5-Piece Ensuite With A JettedSoaker Tub. Three Additional Bedrooms Share A 5-Piece Bathroom. The Fully Finished Walkout BasementProvides A Separate Living Space With A Bedroom, Eat-In Kitchen, Living Room, 3-Piece Bath, And PatioAccess Ideal For In-Laws Or Multigenerational Living. Outside, Enjoy A Resort-Style Backyard With A20'X40' Saltwater Pool, Hot Tub, And Pool House Featuring A Wood Stove, Cocktail Bar, And Mini-SplitSystem. Located Minutes From Downtown Erin, Schools, Shopping, And Major Highways This Is CountryLiving At Its Finest! (id:19593)
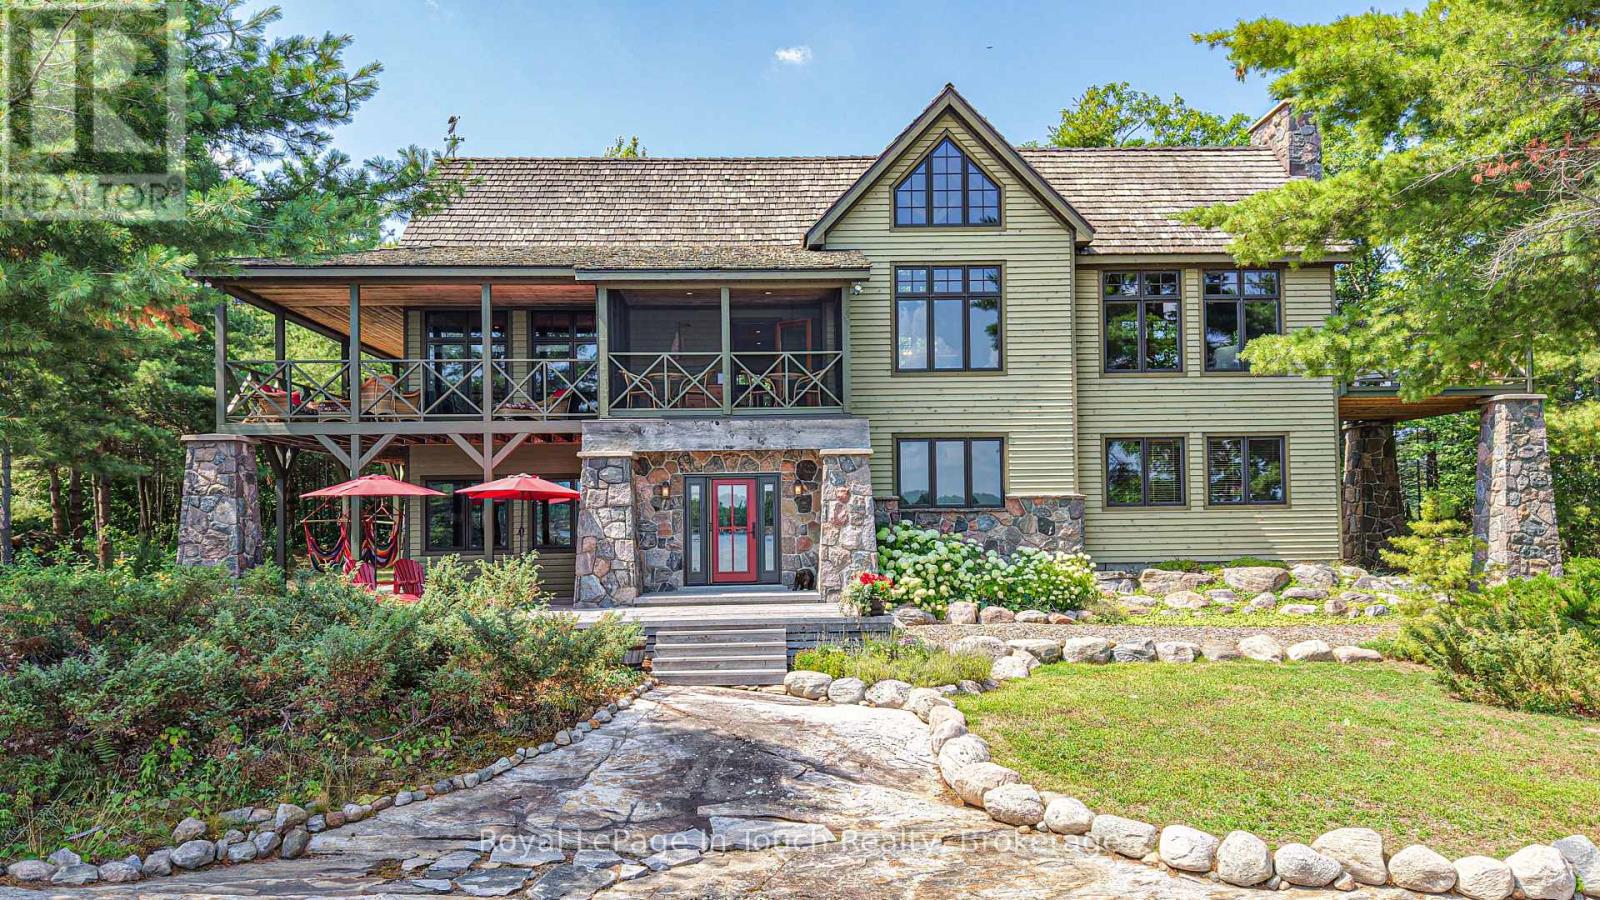
Georgian Bay, Ontario
Prepare to escape to your 3.5 acre getaway on Arthur Island with a 3000 sq ft cottage plus a bunky in the heart of Cognashene. This idyllic property offers a sheltered bay and sunrises to its east and gorgeous sunsets to the west from its private point. Boats and divers can enjoy deep water from the dock or little swimmers can stroll in from the beautiful sandy beach. The peninsula property boasts 912 ft of shoreline with a mix of smooth rock, granite boulders and sand crescent beaches, as well as paths that wind along the shoreline and through forest, connecting destinations. The impressive 4 bedroom, 3.5 bath timber frame main cottage has been meticulously maintained and beautifully updated. Complete with primary bedrooms on both the upper and lower levels and a full ICF foundation basement, this is cottaging at its finest! It offers over 1500 sq ft of outdoor living space with covered porches on both levels, 2 screened in rooms, and a second story deck - all perfect for entertaining, relaxing or soaking in the view. A 420 sq ft, 1 bedroom bunkie is great for weekend guests, complete with its own living area, bathroom, and covered porch. The 40' x 39', F-shaped dock with deep water mooring provides tons of space for water craft and toys as well as a generous seating area to soak in sunny days near the water. Just 15 mins from most Honey Harbour marinas, this property that checks all the boxes is worth the trip. You may fall in love on the boat ride there (id:19593)
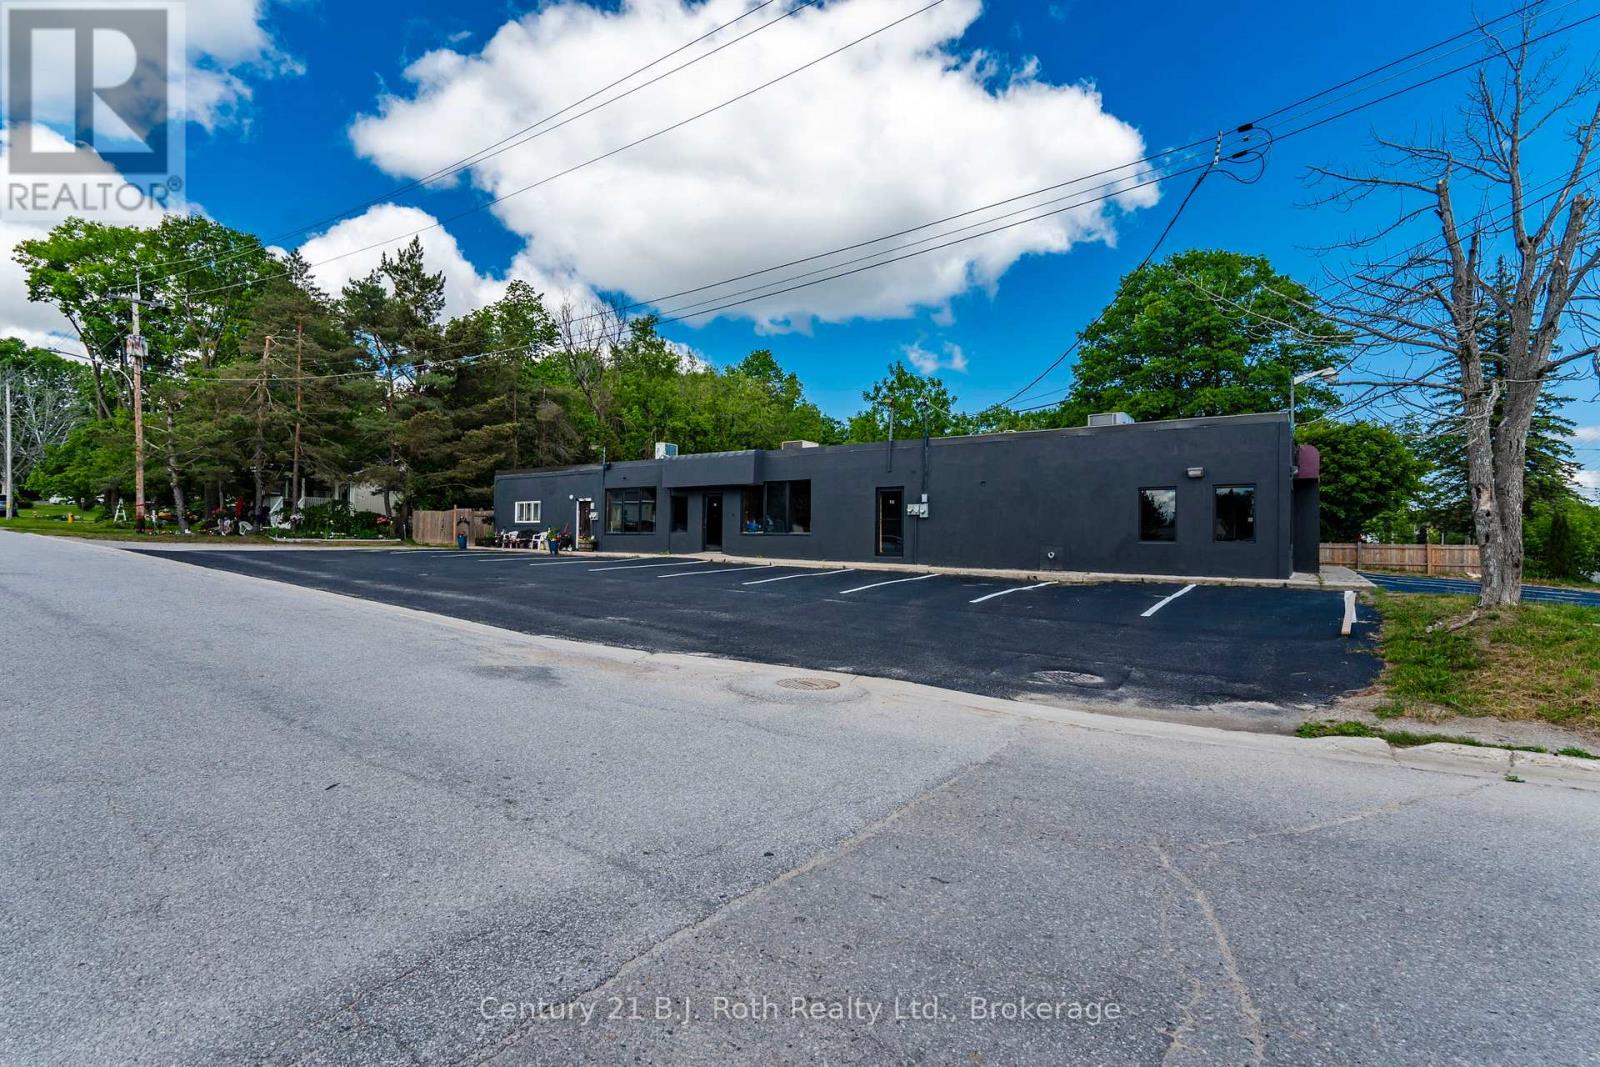
Tay, Ontario
Excellent mixed-use opportunity in Victoria Harbour! Located just off Hwy 12 on Park St, this high-visibility corner lot offers approx. 4,000 sq. ft. with 2 commercial units plus a 2 bed, 2 bath residential unit. Both commercial units were previously used for restaurant/food-related operations and are now vacant, offering flexibility for an owner-operator, investor, retail/service business, cafe-style concept, or other permitted C2 uses. The larger commercial space features 2 separate entrances, creating potential for 2 complementary business concepts, subject to approvals. Plenty of parking, strong exposure, and a large storage container located at the rear of the building, ideal for storing business supplies, equipment, inventory, or seasonal items. Residential unit is currently tenanted month-to-month, providing income with future flexibility. Recent mechanical/HVAC-related documentation available. Seller may consider a Vendor Take Back mortgage for a qualified buyer with a substantial down payment. Buyer to verify zoning, permitted uses, retrofit and future plans. (id:19593)

Brantford, Ontario
** Exceptional Value in a Sought-After Neighborhood - Power of Sale and Priced to Sell !** Welcome to this stunning detached two-Storey home, perfectly positioned in a vibrant, family-friendly community. Offering 4 spacious bedrooms and 3 bathrooms, this home delivers the ideal combination of style, comfort, and functionality for modern family living. Step inside to discover bright, generous living spaces and an open-concept layout designed for both everyday living and effortless entertaining. The seamless flow from the kitchen to the living and dining areas creates a warm, inviting atmosphere you'll love coming home to. Enjoy outdoor living at its best with a walk-out deck overlooking a fully fenced backyard-perfect for summer barbecues, kids at play, or relaxing evenings with family and friends. The unfinished basement offers incredible potential, giving you the opportunity to design and customize additional living space to suit your needs-whether it's a home theatre, gym, or in-law suite. Additional features include a central vacuum rough-in and an air-cleaning system for added comfort and convenience. A double car garage with interior access provides everyday ease and security, especially during the colder months. This is a rare opportunity to own a family home with room to grow, all in a thriving and welcoming neighborhood. 38 Sinden Rd. puts you just minutes from schools, parks, shopping, the casino, the Grand River, and scenic walking and biking trails. Come see why this could be your next home - book your private viewing today! (id:19593)
Brantford, Ontario
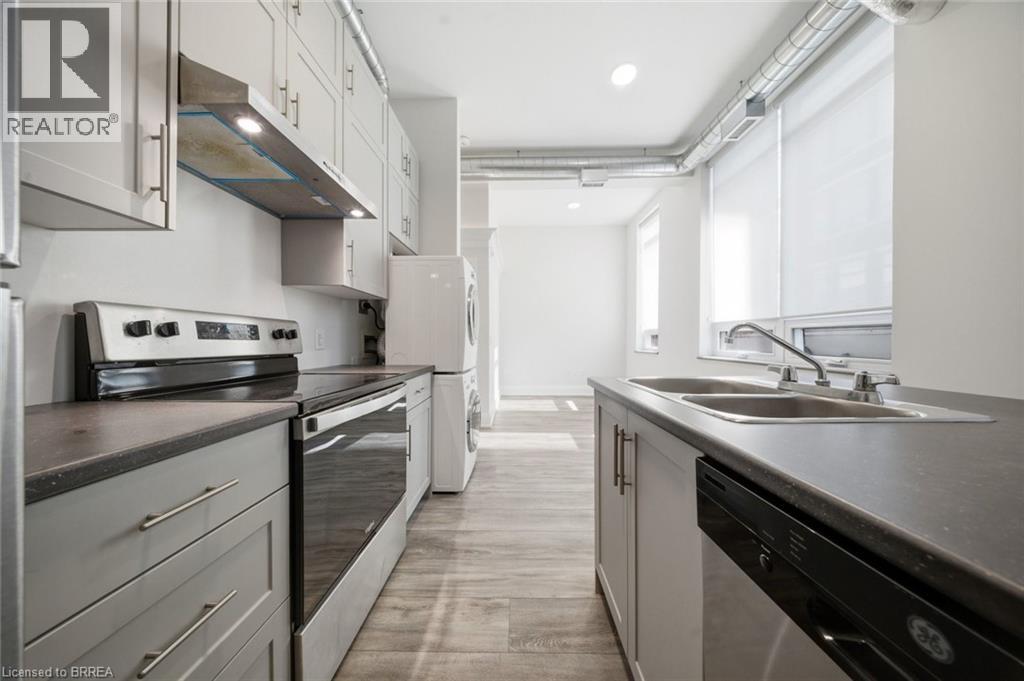
Welcome to 11 Queen Street. A bright second-floor 3-bedroom apartment in the heart of Downtown Brantford's growing and revitalized core. This updated unit offers high ceilings, large windows, modern finishes, stainless steel appliances, in-suite laundry, and a functional open-concept layout. Enjoy being steps from the Brantford Bulldogs arena, Wilfrid Laurier University, Conestoga College, restaurants, shops, trails, the Grand River, public transit, GO Bus service, VIA Rail, and everything downtown Brantford has to offer. Heat and water are included. Tenant is responsible for hydro, internet, tenant insurance, and parking. Street, covered, underground, and City lot rental parking options are available nearby. A great option for students, professionals, roommates, or anyone looking for a walkable downtown lifestyle. A wonderful bakery and children's play place are located below! (id:19593)
Beamsville, Ontario
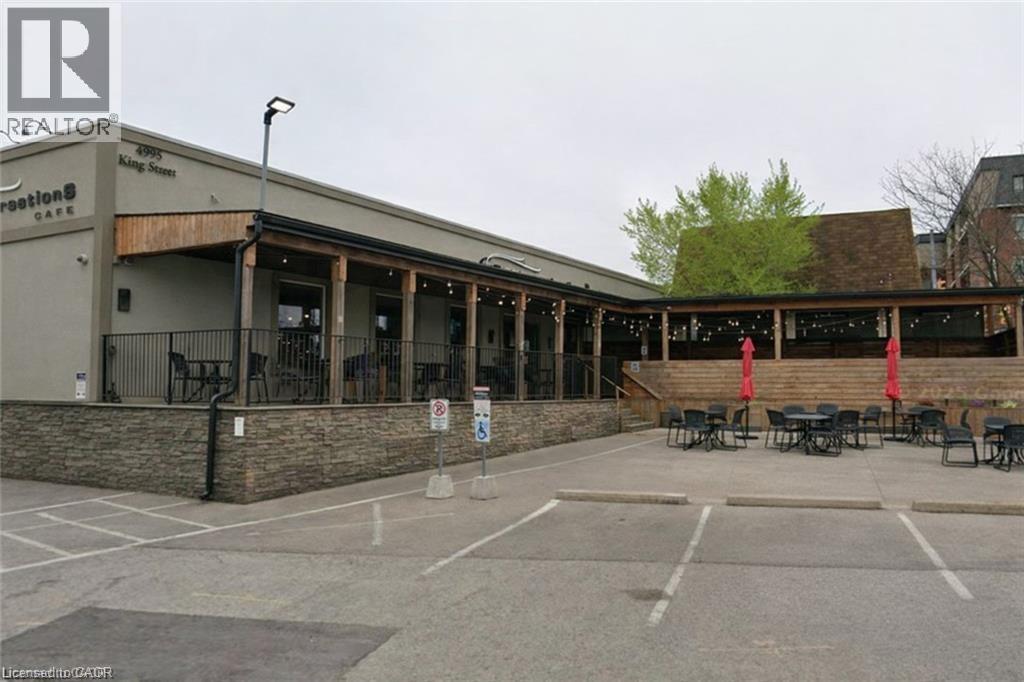
An outstanding opportunity to lease a fully fixtured commercial space located along the Niagara Wine Route in the heart of Downtown Beamsville. Formerly operating as Conversations Café, this well-appointed unit offers existing kitchen infrastructure, service counters, seating areas, and mechanical systems in place—providing an efficient and cost-effective foundation for a new food and beverage concept without the purchase of an ongoing business. The premises benefit from on-site parking, creating added convenience for customers and staff alike. The existing layout and prime exposure make this an exceptional opportunity for a wide range of restaurant concepts, including casual dining, cafés, bakeries, wine bars, quick-service operators, specialty food businesses, and other hospitality ventures, subject to landlord approval and zoning requirements. In addition to its restaurant potential, the adaptable floor plan and highly visible downtown location offer excellent opportunities for a variety of commercial uses, including retail, professional offices, health and wellness services, personal services, boutique businesses, and other entrepreneurial ventures. This versatile space allows tenants to tailor the premises to their specific business needs while benefiting from the strong traffic, growing population, and vibrant commercial atmosphere of Downtown Beamsville. This is a rare opportunity to secure a turnkey-style commercial space in one of Niagara's fastest-growing communities, with significant potential for both restaurant operators and a broad range of commercial enterprises. (id:19593)
Killaloe, Ontario
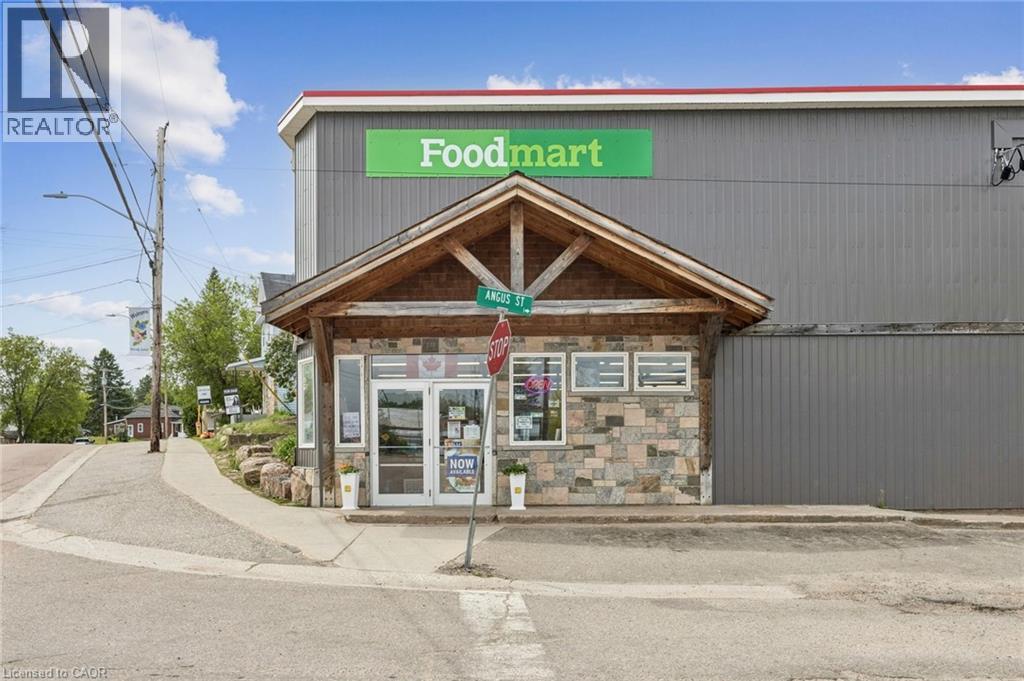
Located at 188 Queen St, Killaloe, this is a rare chance to own the only grocery store in town and surrounding area, operating as a combined grocery and convenience store generating $1.5M+ in total gross sales — broken down across grocery ($1.2M+), beer & wine ($102K+), pizza ($93K+), tobacco ($66K+), and a butcher department ($40K+). With a loyal, captive customer base and virtually no local competition, the business offers strong upside — including the option to convert the convenience store into a vape or cannabis retail operation. Plenty of room to grow. (id:19593)
Perry, Ontario
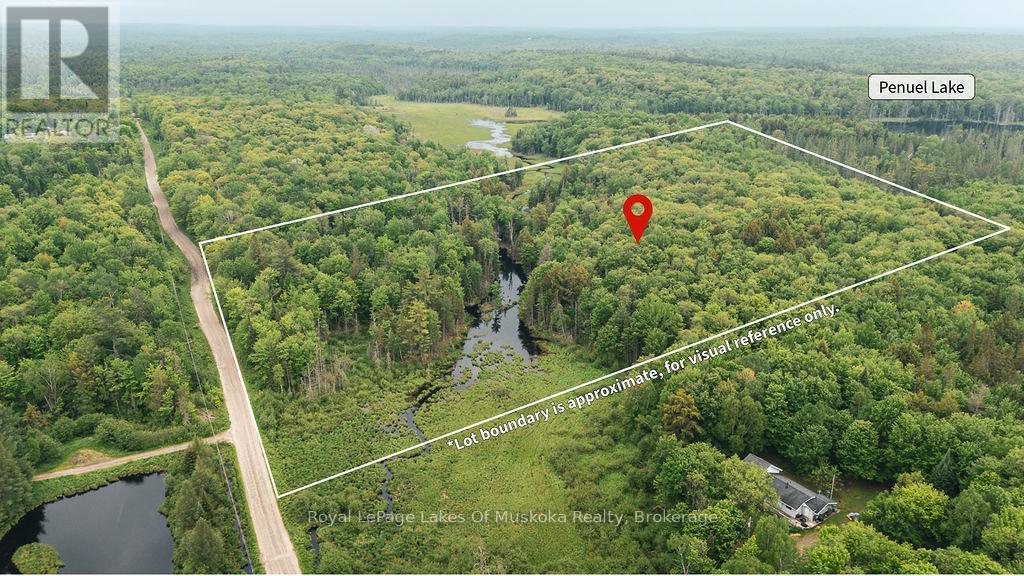
Discover the perfect blend of privacy, nature, and opportunity with this beautiful 20-acre treed property located just 10 minutes from Huntsville and Burk's Falls with easy access to Hwy 11. Featuring extensive road frontage and year-round municipal road access, this picturesque parcel offers an ideal setting for your dream home or recreational retreat. Covered with trees and complemented by natural wetland areas, the property provides a rich and diverse habitat that attracts an abundance of wildlife. Deer, moose, wild turkey, songbirds, and other native species are frequent visitors, making this an exceptional property for nature lovers, outdoor enthusiasts, photographers, and hunters alike. The mix of forest and wetland creates a peaceful natural environment while enhancing the property's beauty and privacy. Enjoy the serenity of owning your own private wilderness retreat while remaining close to the conveniences of town. Local towns offer shopping, dining, healthcare services, schools, and recreational amenities, all just a short drive away. The area is renowned for its lakes, boating, fishing, snowmobile and ATV trails, golf courses, and endless opportunities for year-round outdoor adventure. Whether you're planning to build a country home, establish a recreational getaway, or invest in a sizeable parcel in a desirable location, this property offers endless possibilities. Rarely does a 20-acre parcel with significant road frontage, mature forest, natural wetlands, and abundant wildlife become available so close to Huntsville. Experience the beauty of Northern Ontario and make this remarkable property your own. (id:19593)
Grey Highlands, Ontario
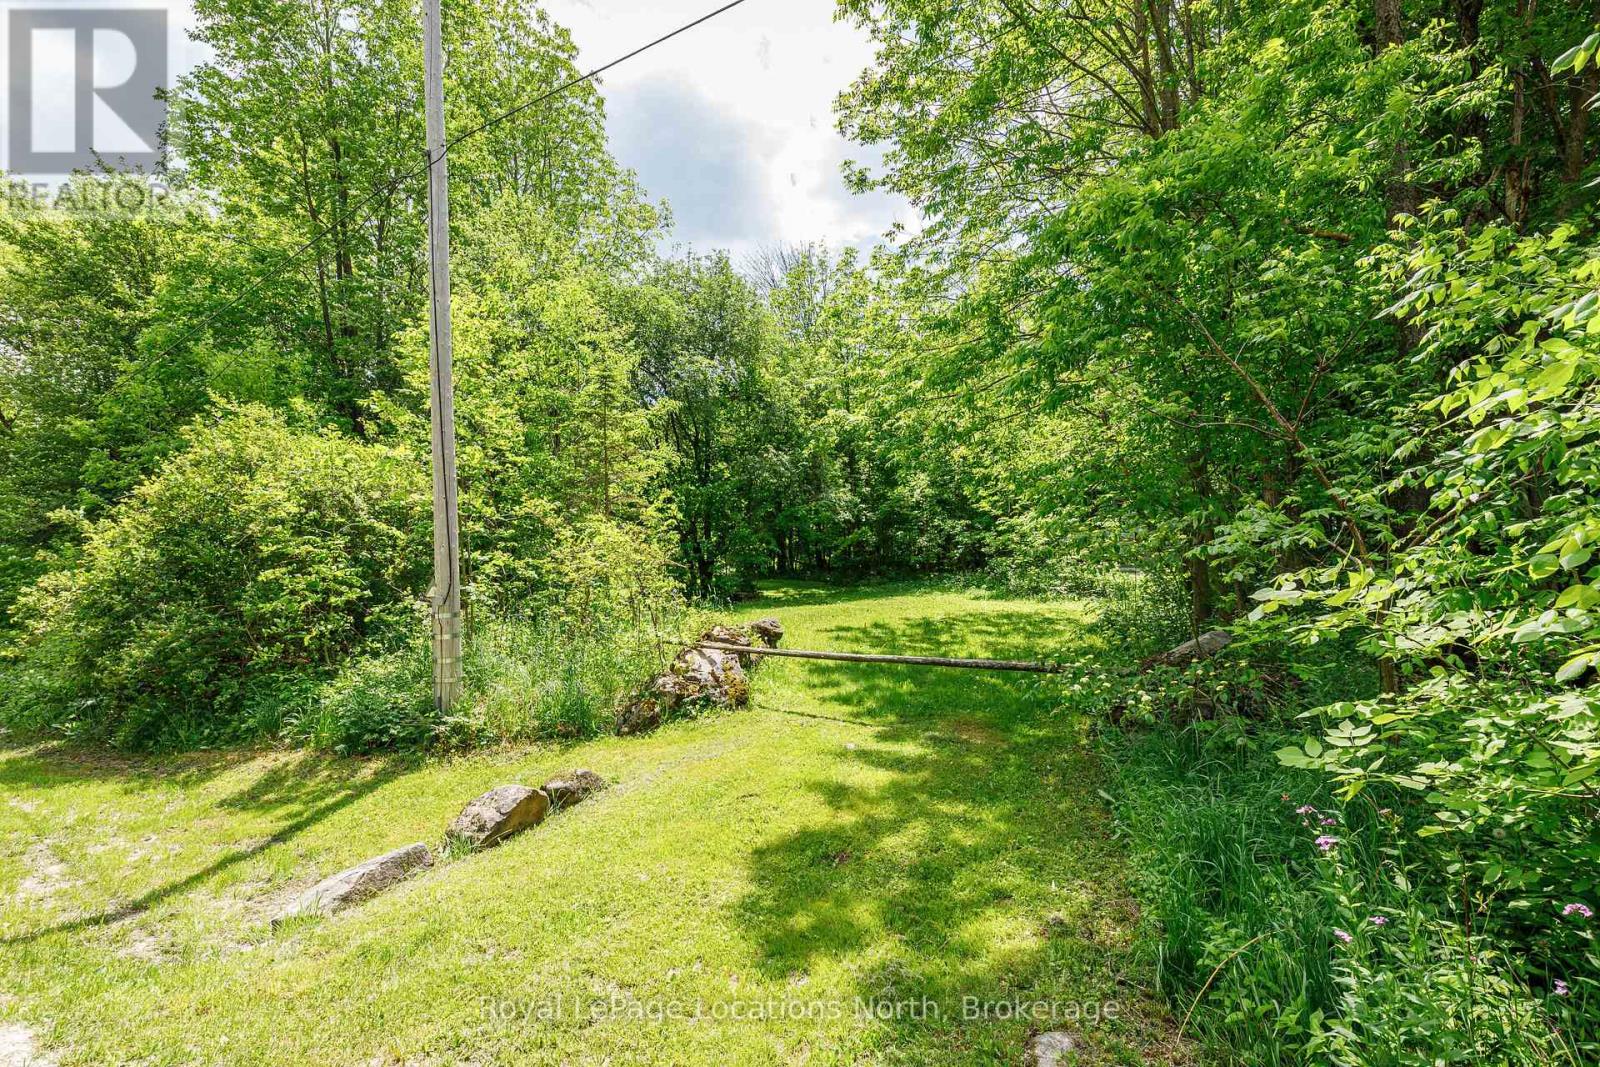
Build your dream home or cottage in the quaint town of Eugenia. This .50 acre treed lot is on a quiet street with 132 ft frontage x 165 ft depth and offers tons of privacy. Walking distance to Top O' the Rock, a short distance to Lake Eugenia, Bruce Trail, Eugenia Falls and Beaver Valley Ski Club, providing many recreation activity opportunities. There is an additional property directly adjacent to this lot available for sale with a quaint bungalow on nearly a .50 acre. (id:19593)
West Grey, Ontario
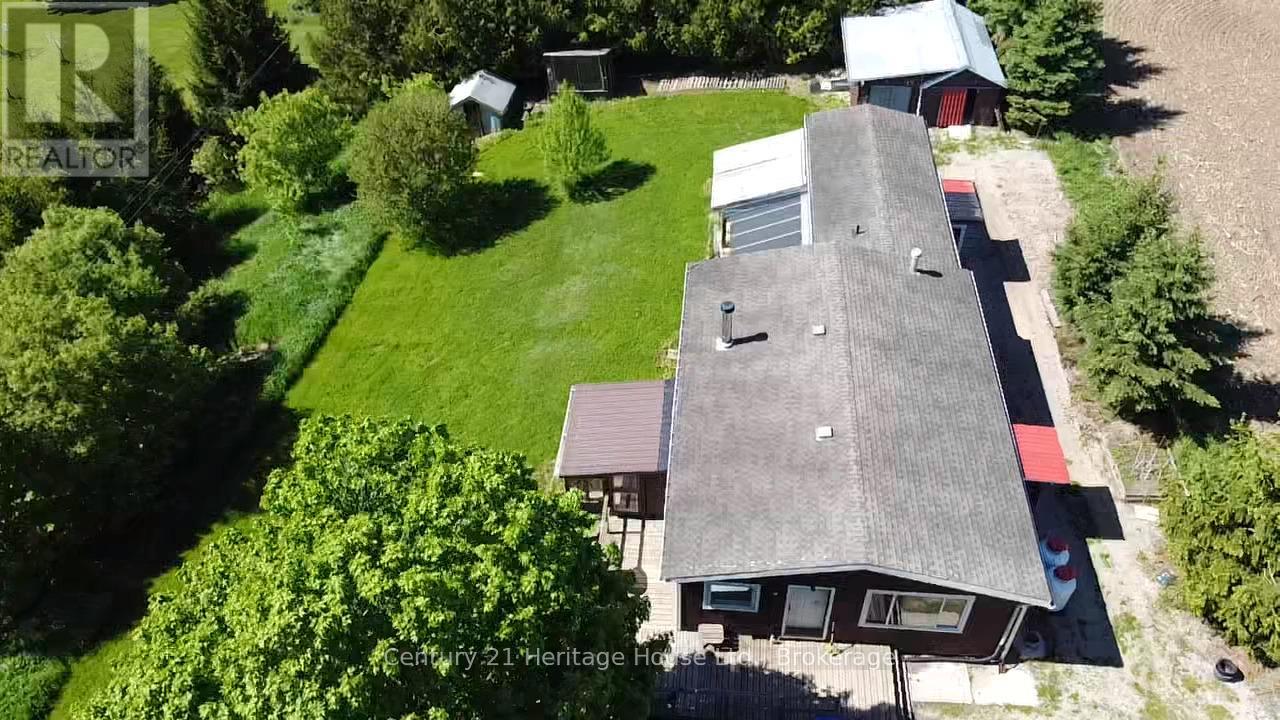
Situated on approximately one-half acre, this older mobile home offers an affordable opportunity for those looking to enter the market, invest, or take on a renovation project. The home is serviced by a propane furnace and central air conditioning and provides a country setting with ample outdoor space to enjoy. While the property will require updates and improvements, it offers potential for the right buyer willing to put in some work. Being sold in its current condition, this property may appeal to handypersons, investors, or buyers seeking a project with room to make it their own. (id:19593)
Pelham, Ontario
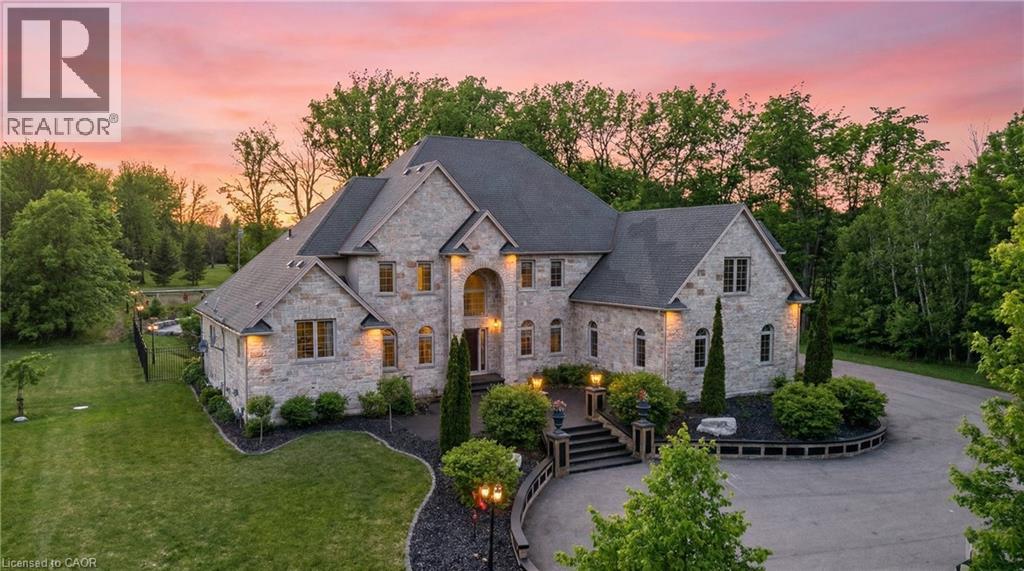
Set on 4.26 acres in coveted Fenwick and backing directly onto the outstanding Sawmill Golf Course, this exceptional luxury estate offers a rare lifestyle opportunity where privacy, space, and resort-style living come together beautifully. Tucked away in a quiet, private setting yet just minutes to local amenities, this is the perfect blend of peaceful country-style living and everyday convenience. With over 6,700 sq ft of finished living space, the home is impressively scaled for family life, entertaining, and multigenerational flexibility. The custom-finished lower level is an entertainer’s dream, while the expansive main floor primary suite offers ensuite privilege and a layout designed for comfort and ease. A 3-car garage, along with a separate lower-level entrance, adds versatility for guests, extended family, or lifestyle needs. Outside, the backyard feels like a private resort, complete with a pool, exceptional outdoor amenities, and a covered pavilion with its own convenient 2-piece bathroom, ideal for effortless summer hosting. The beautifully maintained grounds also feature a private volleyball court, creating the ultimate setting for family fun and unforgettable gatherings. A true luxury estate and the perfect family home in one of Fenwick’s most desirable locations. (id:19593)
Oro-Medonte, Ontario
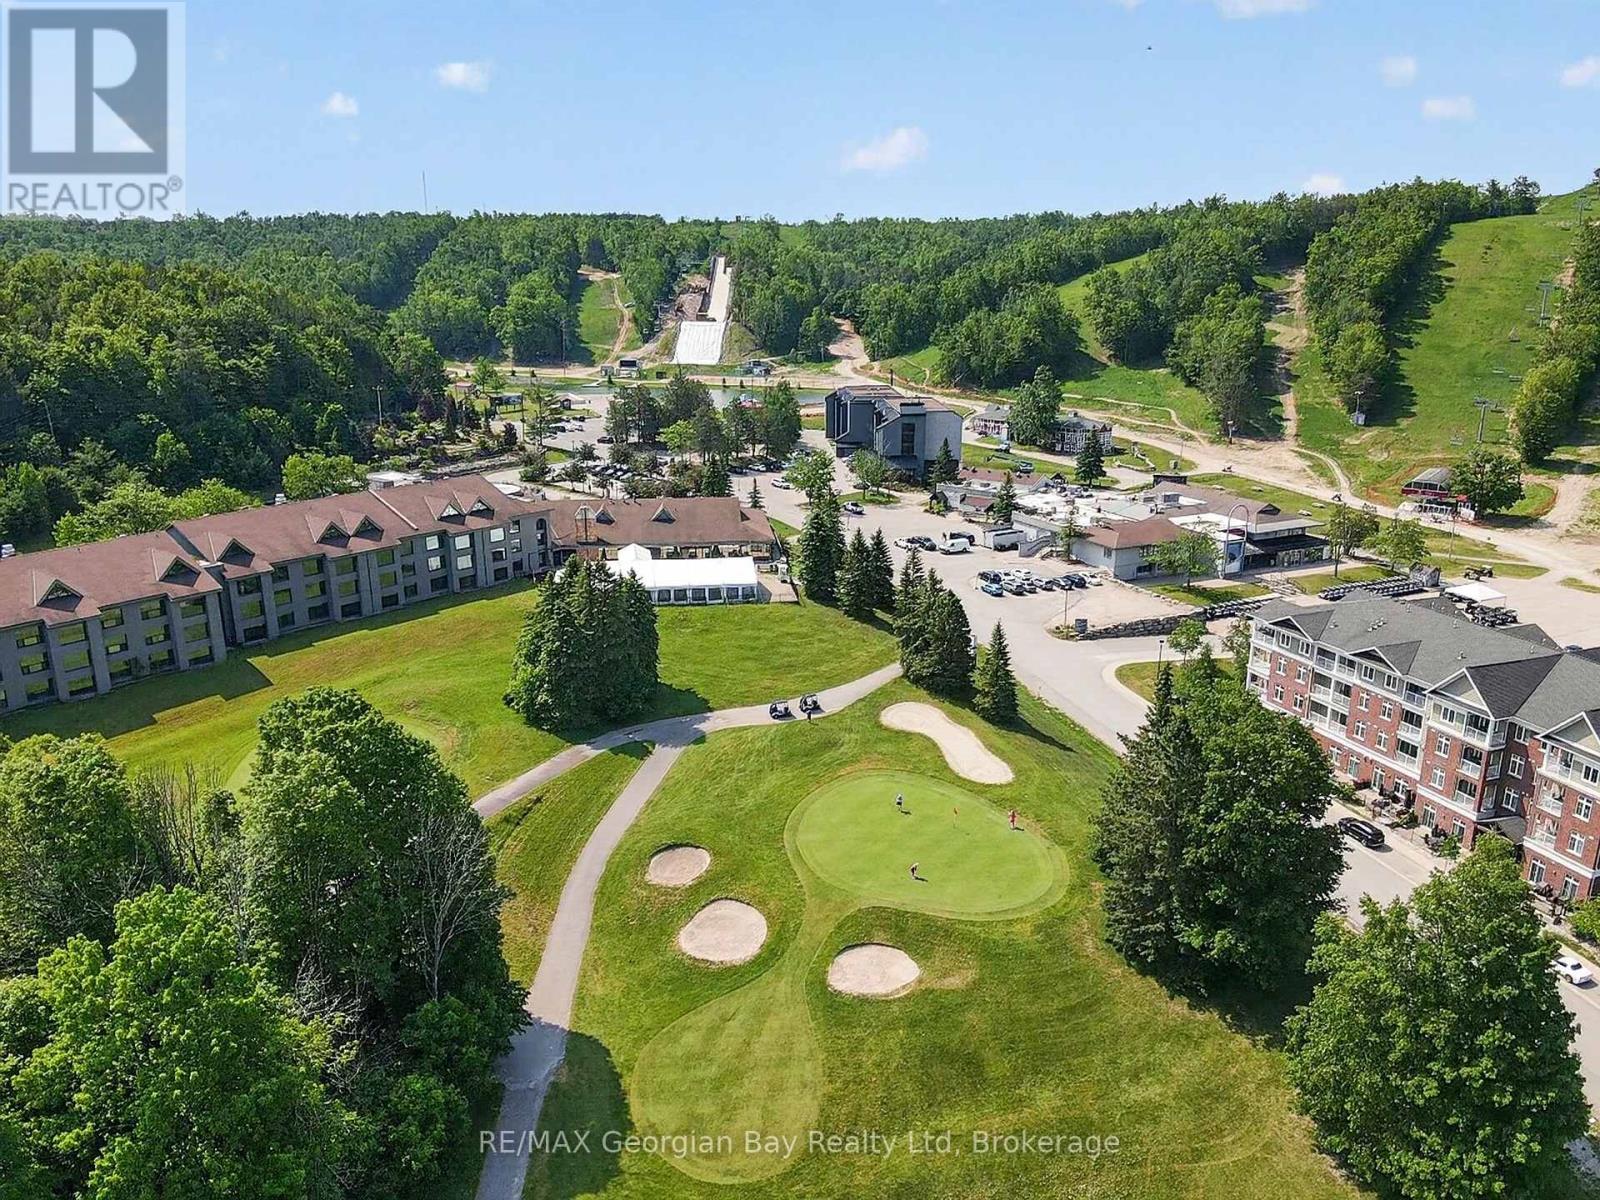
HERE'S WHY 102-80 HORSESHOE VALLEY ROAD COULD BE YOUR NEXT MOVE:- Room to live and breathe. With nearly 1,200 sq ft, 2 bedrooms plus a den, and 2 full bathrooms, this thoughtfully designed layout gives you the flexibility for full-time living, weekend escapes, or working from home.***COMFORT MEETS CHARM***The fireplace adds the perfect cozy touch, while walk-outs to the balcony offer a peaceful place to relax and unwind.-***LOW-MAINTENANCE EASY LIVING*** Condo ownership means no exterior upkeep - just more time to enjoy everything this four-season community has to offer.***A LIFESTYLE LOCATION***. Set on the grounds of Horseshoe Resort with immmediate access to hiking, golf, skiing, and very close the renowned Vettä Nordic Spa, this is where everyday living feels like a getaway.-***FLEXIBILITY FOR YOUR FUTURE***Whether for personal use or with the potential to participate in the resort rental program, this is a smart move in more ways than one. (id:19593)
Hamilton, Ontario
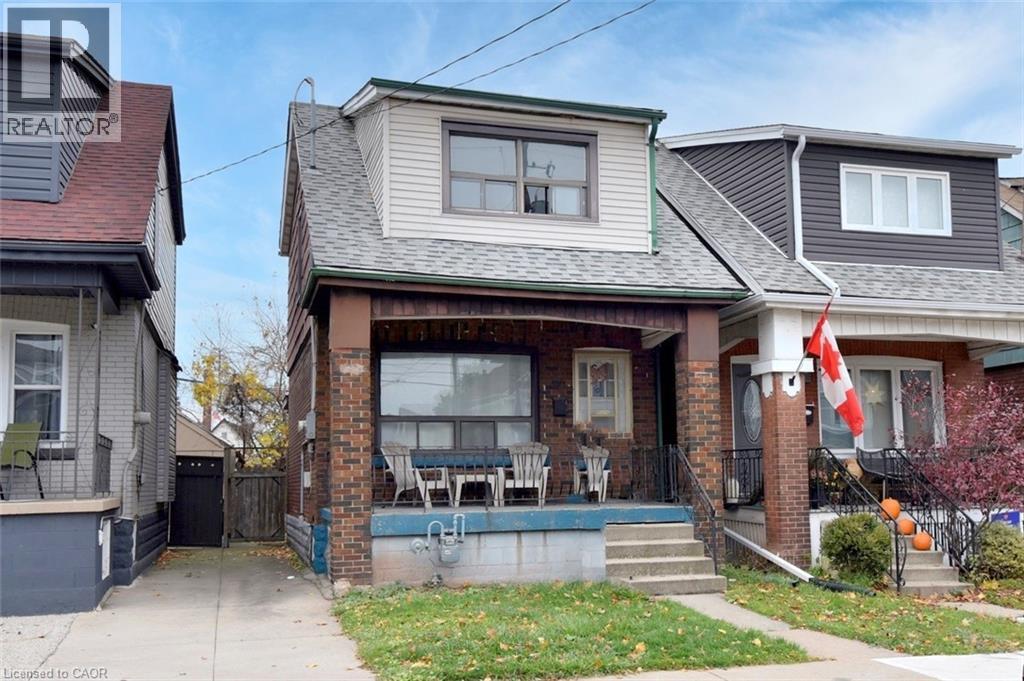
Knock Knock!! Great opportunity for the first time buyer or investor in the heart of the Crown Point neighborhood. Located minutes from schools, major shopping, parks, recreation, The Linc, and most other amenities this brick and sided 2 storey home is bursting with potential. Offering an eat-in kitchen, separate dining and living room, 3 good sized bedrooms, an unfinished basement with potential, 9’ ceilings, a bonus rear addition, a mix of flooring with some original hardwood, spacious front and rear porches, a fenced yard, comfortable lot of 21’ x 83’ lot, a low maintenance exterior. Don’t miss out on this opportunity to start your home ownership journey. (id:19593)
Hamilton, Ontario
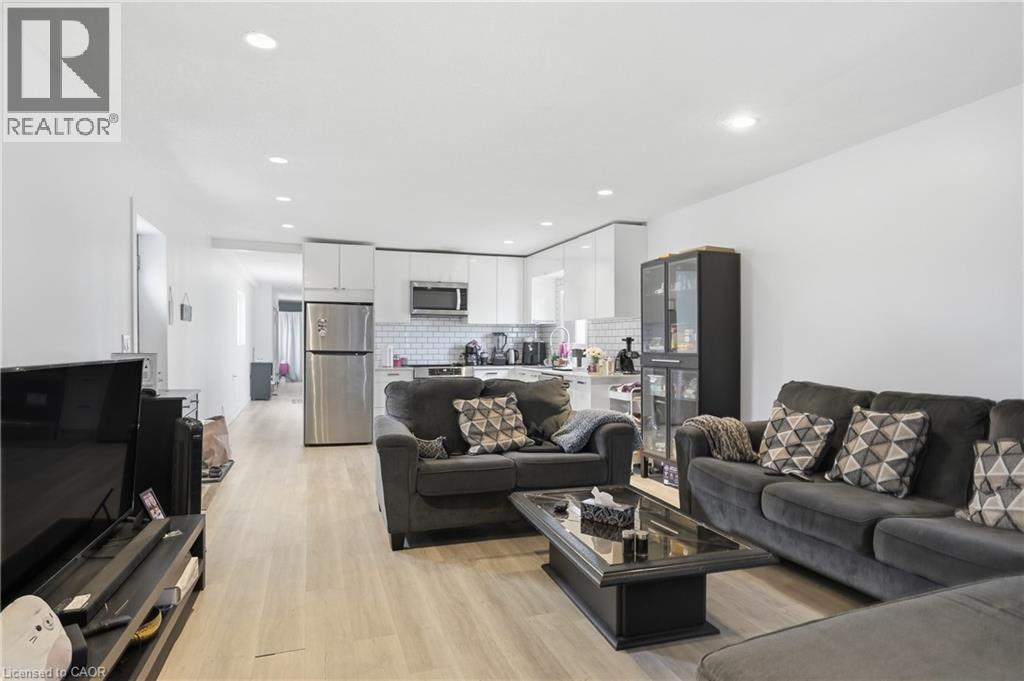
Nicely renovated and well-maintained two bedroom unit, fully updated in 2022 with modern finishes throughout, including newer appliances, kitchen, bathroom, and flooring. Ideally located at Queen Street North and York, this home offers exceptional convenience with easy access to all amenities. Just a short walk to the vibrant shops and restaurants of James Street North and Locke Street, as well as Bayfront Harbour. Close to transit and major highway access, making it perfect for commuters. AAA tenants only. Rental application, credit report, and employment letter required. (id:19593)
Kitchener, Ontario
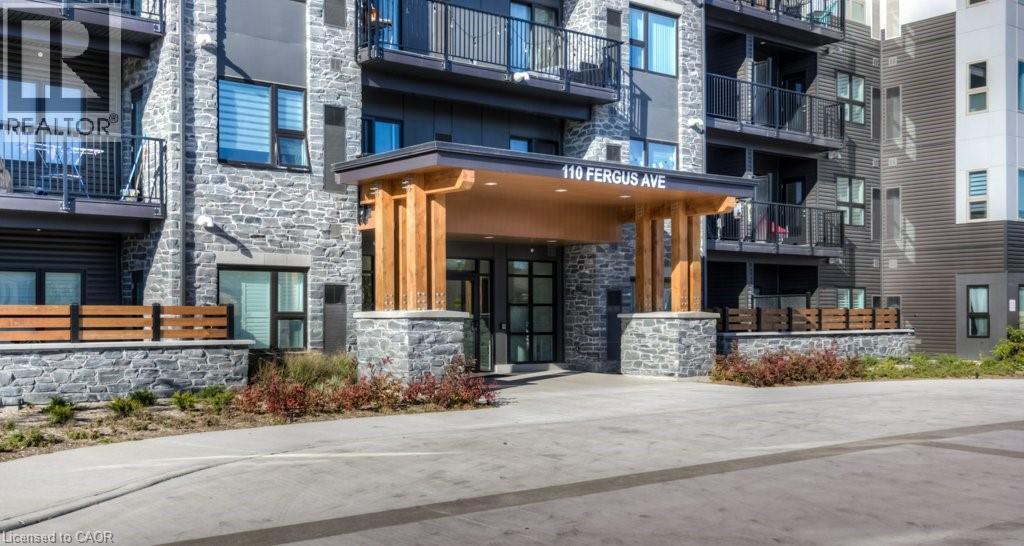
Right in the heart of Kitchener, the sought after Hush Condos are near everything you could want in an urban setting. Restaurants, shopping, a vibrant nightlife and also positioned close to the mall, hospital and Skiing for the outdoor enthusiast. This 1 bed, 1 bath home has an excellent large open concept design, in suite laundry and large private patio. The design is bright and airy with lots of space for your lifestyle. The building amenities include an outdoor BBQ in the courtyard and a stylish event space for all your party and entertaining needs. (id:19593)
Paris, Ontario
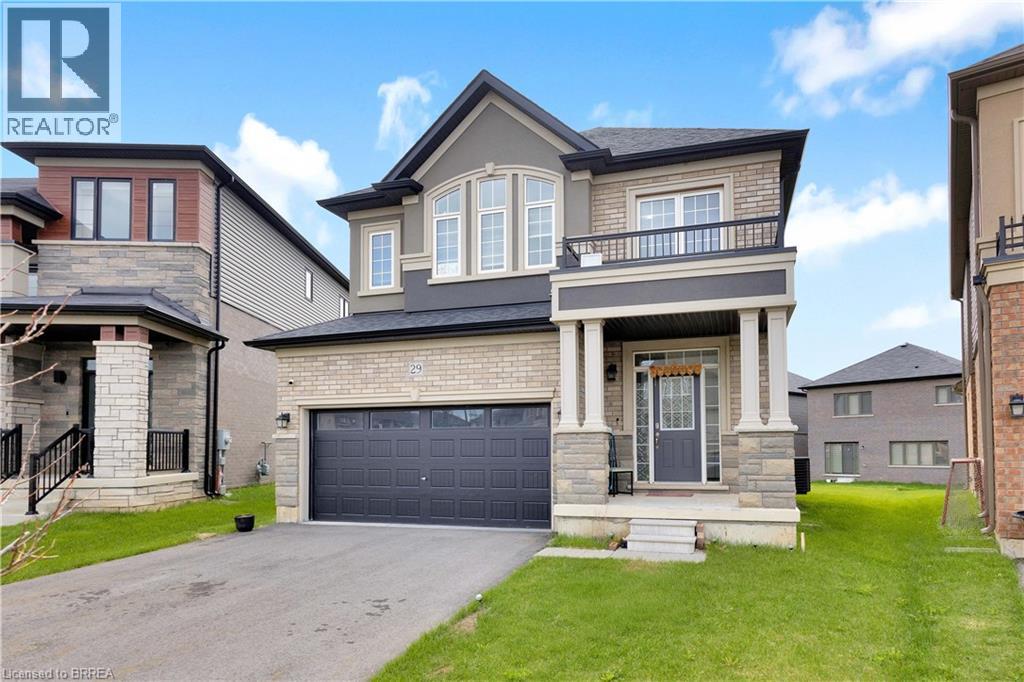
Available July 1st after the school season, welcome to 29 Jenner. This well-maintained detached home offers over 2,500 sq ft of functional living space in a highly desirable family-friendly neighbourhood. Featuring 4 spacious bedrooms, 2.5 bathrooms, and a double car garage, this home is ideal for families looking for space, comfort, and convenience. The main level offers a bright, open-concept layout with generous living and dining areas, perfect for both everyday living and entertaining. The kitchen provides ample storage and workspace, flowing seamlessly into the main living area. Upstairs, you’ll find a large primary bedroom complete with a walk-in closet and private ensuite, along with three additional bedrooms and a full bathroom. The unfinished basement offers excellent additional space for storage, a home gym, or flexible use. Enjoy a large backyard and a location that puts you just minutes from Highway 403, parks, trails, schools, shopping, and all essential amenities. A great opportunity to lease a spacious, move-in-ready home in a prime Brant County location. (id:19593)
West Grey, Ontario
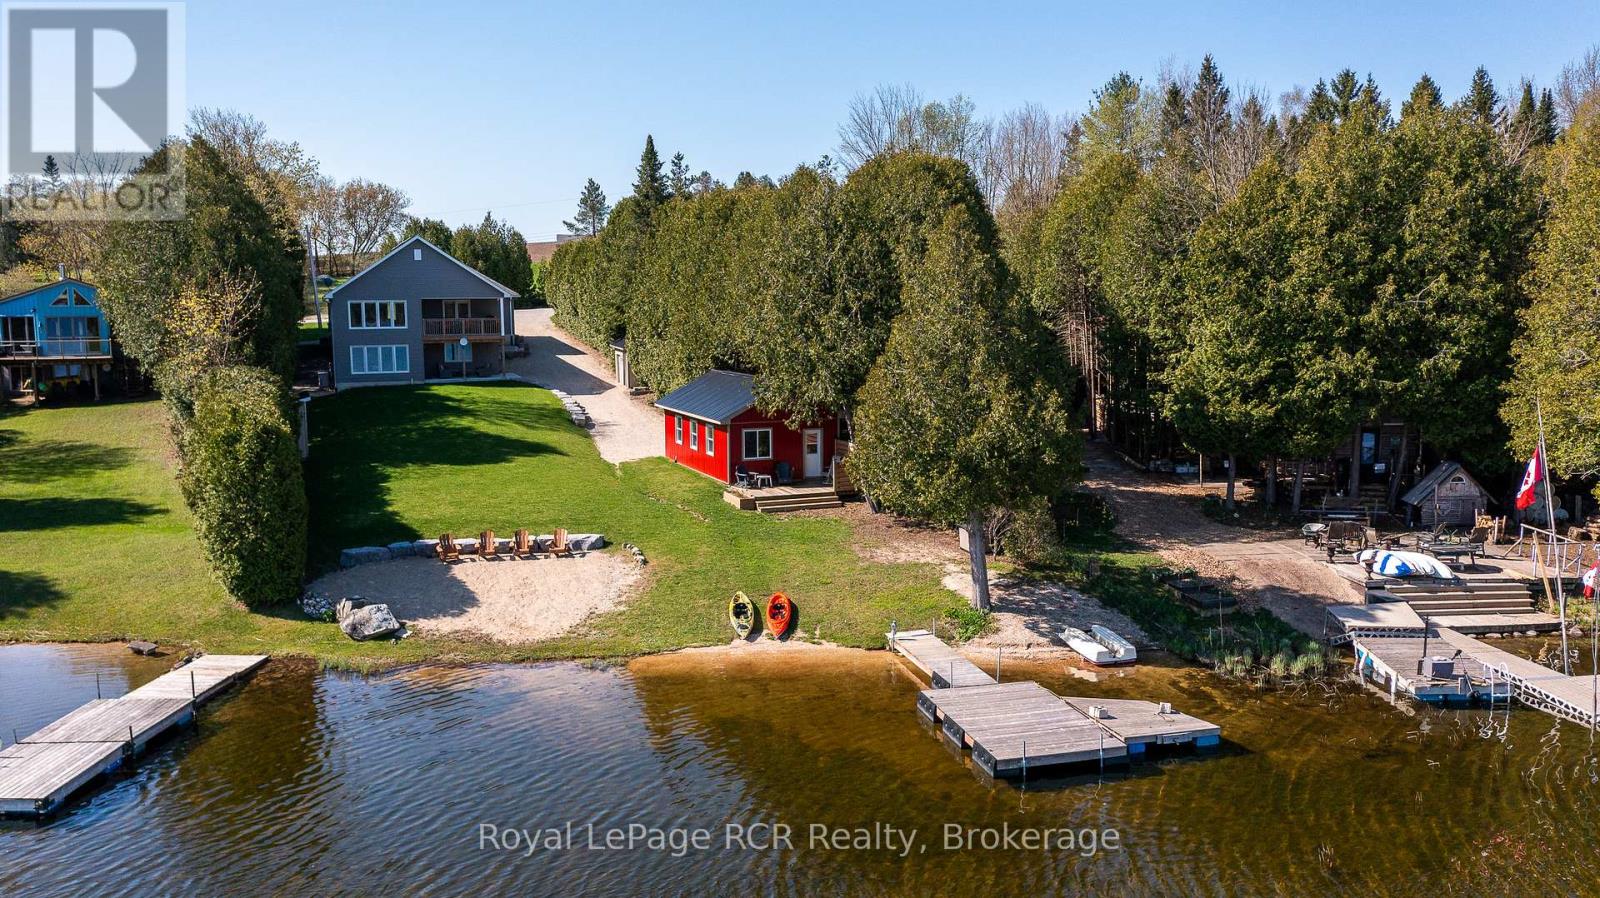
Lakeside living on Townsend Lake with 2,900 square feet of finished living space. This immaculate bungalow is situated to take full advantage of the water views in a serene setting. Perfect window placement gives a picture frame of the lake from much of the home. Open kitchen and dining areas flow to the living area with vaulted ceilings and a walkout to the covered balcony. Main floor primary suite on the lake side includes ensuite and walk-in closet. A full bath, 2nd bedroom and laundry room complete the main level. The finished lower level features a 3rd bedroom, 3rd bathroom, family and rec rooms with waterfront views and walkouts to the covered patio and yard. With an oversized double attached garage and a detached garage at the lakeside, ideal for storage or would make a great studio space. The outdoor spaces are complete with an on demand generator, the dock, beach, hardscaping and lush grass. You will appreciate the many fine features this property has to offer from the moment you have a private tour! Located in an area with endless four-season activities; 15 minutes to Markdale or Durham. (id:19593)
Wellington North, Ontario
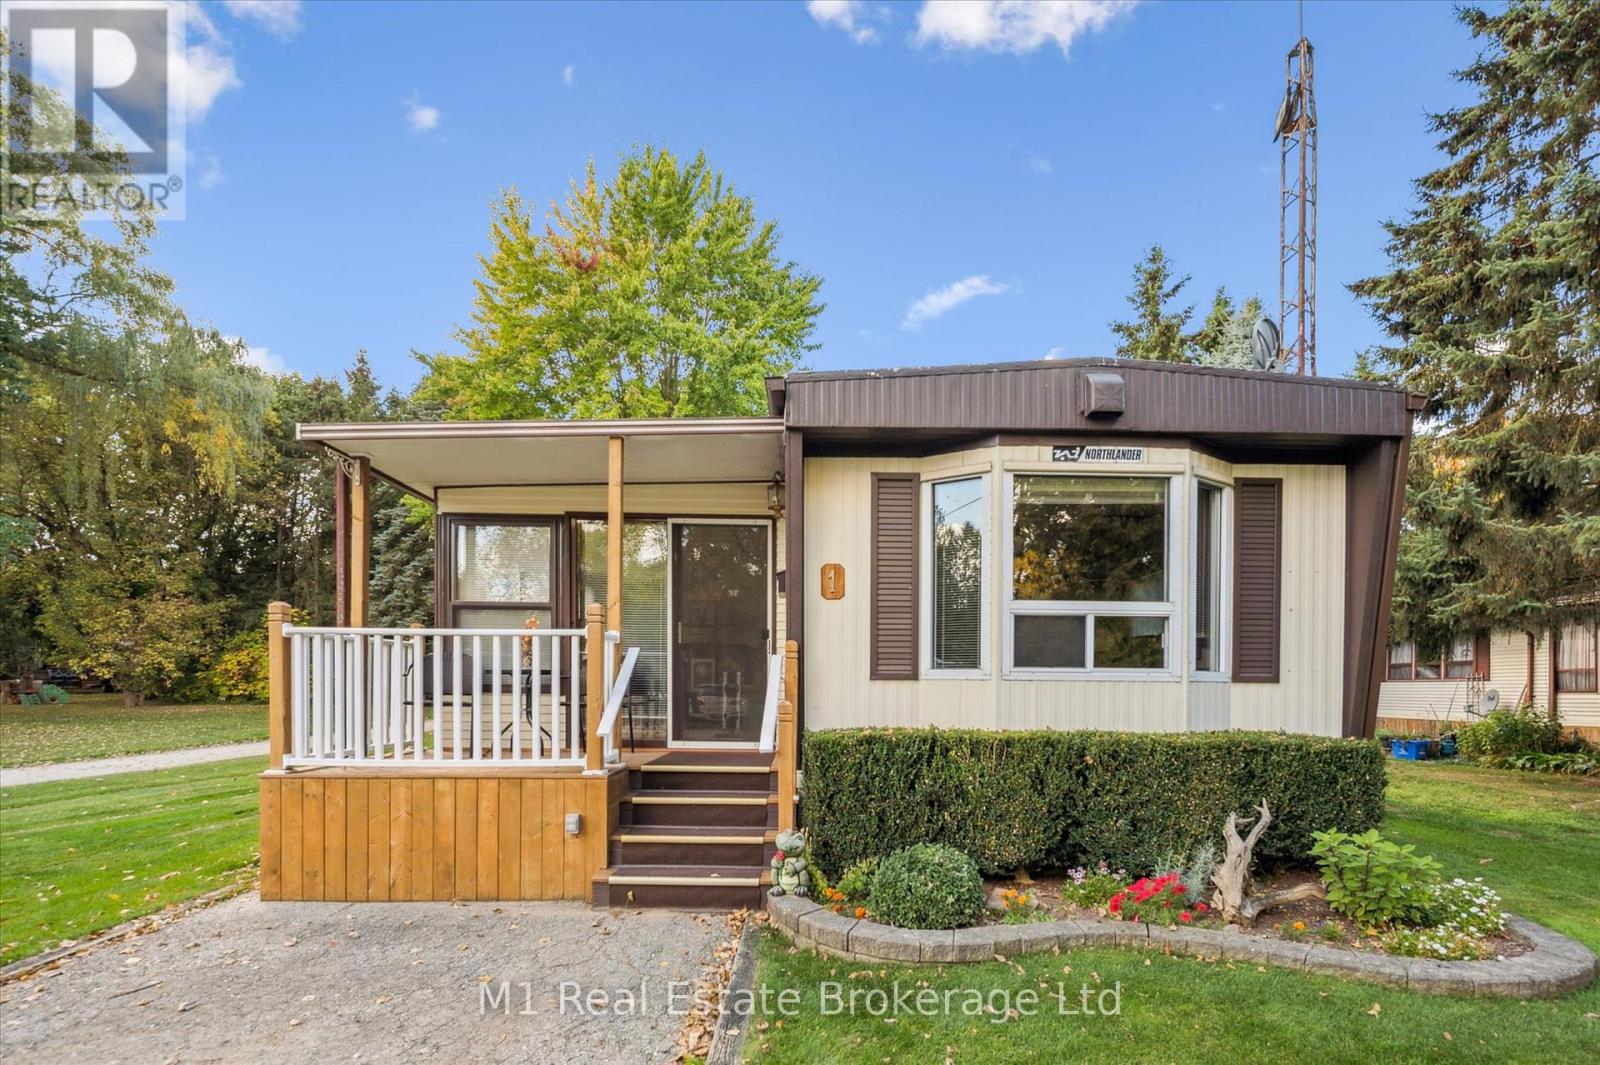
Welcome to Spring Valley Estates! This spacious 2-bedroom, wheelchair-accessible home offers over 1,600+ square feet of comfortable, year-round living space. The open-concept kitchen, dining, and living areas provide plenty of room for entertaining, while the bright four-season sitting room and sunroom add the perfect space to relax in every season. The living room features new laminate flooring (2018), with new carpeting added in the sitting room (2019) and sunroom (2017). The sitting room also includes updated windows (2021), bringing in lots of natural light. Step outside to enjoy the newly finished decks (2025) overlooking the private yard. The detached 14x24ft garage has been fully insulated and equipped with a heater in 2018 and features a newer garage door. The membrane roof was replaced in 2016 and still carries one year of warranty coverage for added peace of mind. A wonderful opportunity to own a large, well-maintained home with low monthly lease fees in a quiet, welcoming community designed for comfortable living all year long. (id:19593)
Hamilton, Ontario
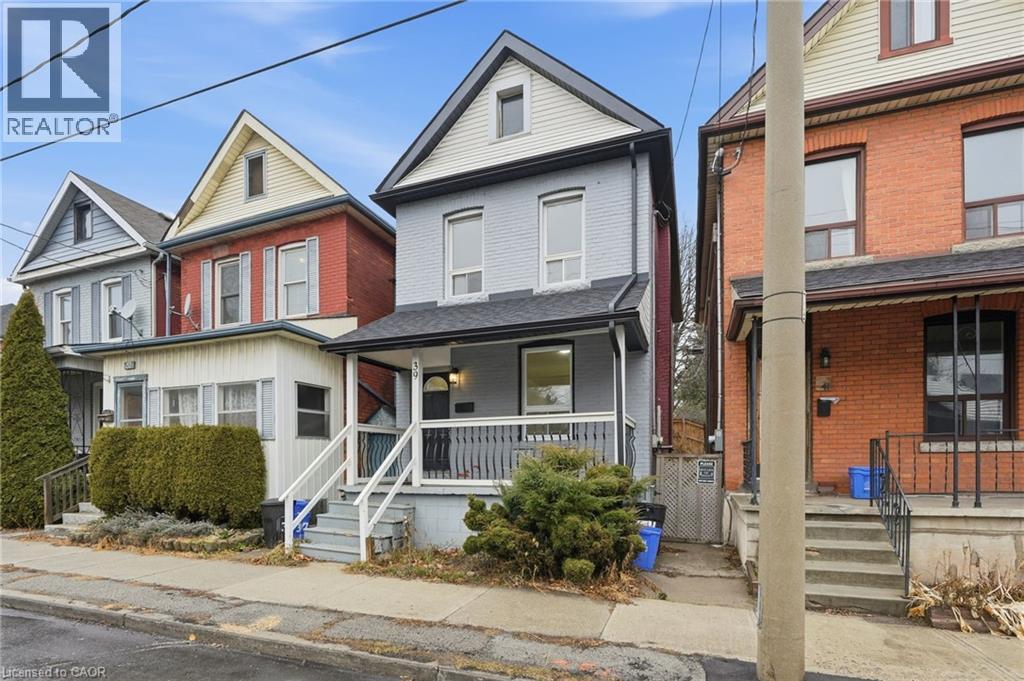
Welcome to this beautifully renovated 3-bedroom, 2-bathroom home located in Hamilton’s desirable North End. This vibrant neighbourhood has seen significant revitalization over the past decade, making it an excellent place to put down roots. Enjoy the convenience of walking to Williams Coffee Pub, the popular restaurants, shops, and arts scene along James Street North, with public transit right at your doorstep. Offering a functional layout and modern updates throughout, this home is ideal for first-time buyers or those looking to start a family while being close to everything the city has to offer. (id:19593)
Waterloo, Ontario
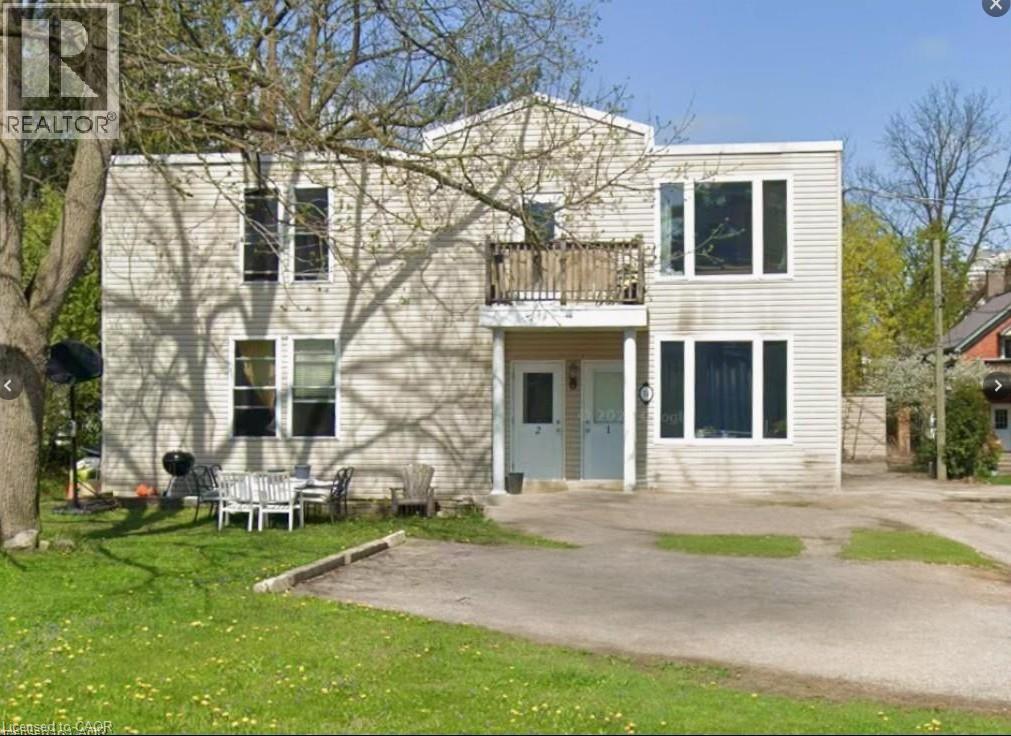
74 William St. W., Waterloo — A dual-opportunity property in one of Waterloo's most sought-after residential neighbourhoods — collect rental income today while holding a prime redevelopment asset for tomorrow. This legal non-conforming fourplex offers a compelling unit mix: two spacious 3-bedroom suites and two generous 5-bedroom suites, ideal for student, professional, or family tenants alike. Ample on-site parking adds further appeal for renters. The location is exceptional — a short 5-minute walk to the shops, restaurants, and vibrant nightlife of Uptown Waterloo. This property carries significant upside: a developer or investor could explore rebuilding or intensifying the site to maximize density in an already-proven location. Whether you hold, renovate, or redevelop, 74 William St. W. is a strategic addition to any portfolio (id:19593)
Flamborough, Ontario
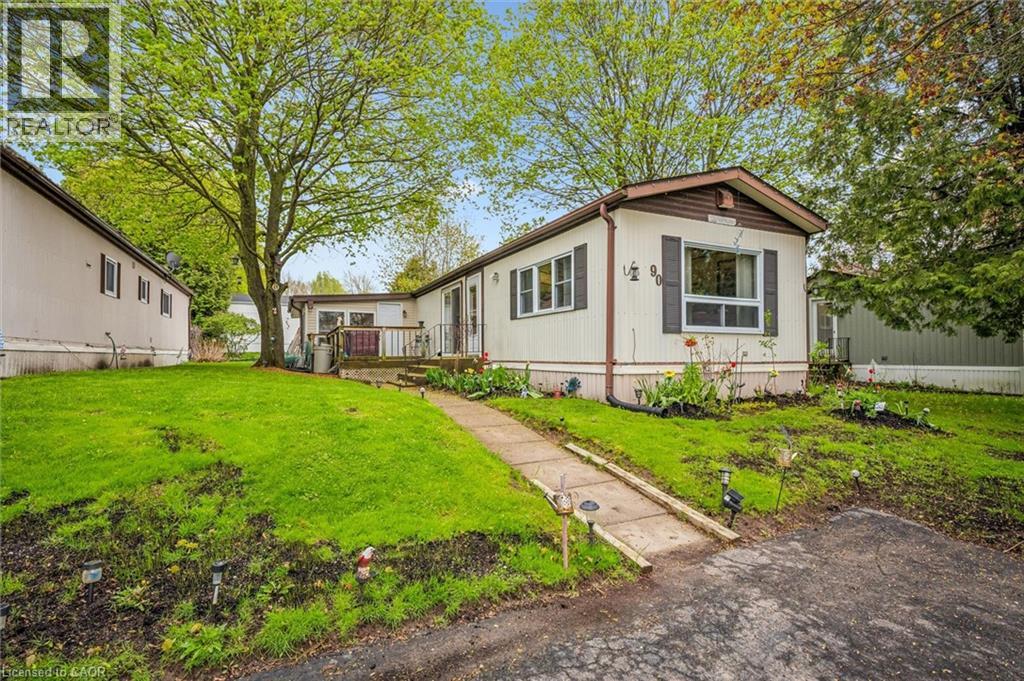
Welcome to Beverly Hills Estates in Flamborough, a sought-after year-round community offering peaceful living surrounded by nature, trails, and an active community lifestyle. This meticulously maintained 3-bedroom plus den modular home features a spacious kitchen, front-facing living room with cozy propane fireplace, and a bright, fully self-contained layout. Enjoy the convenience of full-size laundry in the 4-piece bathroom, along with beautifully cared-for gardens and landscaping. Step outside to a large deck perfect for relaxing or entertaining, plus a generous 10x20 shed for additional storage plus parking for up to 3 cars. A wonderful opportunity to enjoy comfortable living in a serene setting. (id:19593)
Flamborough, Ontario
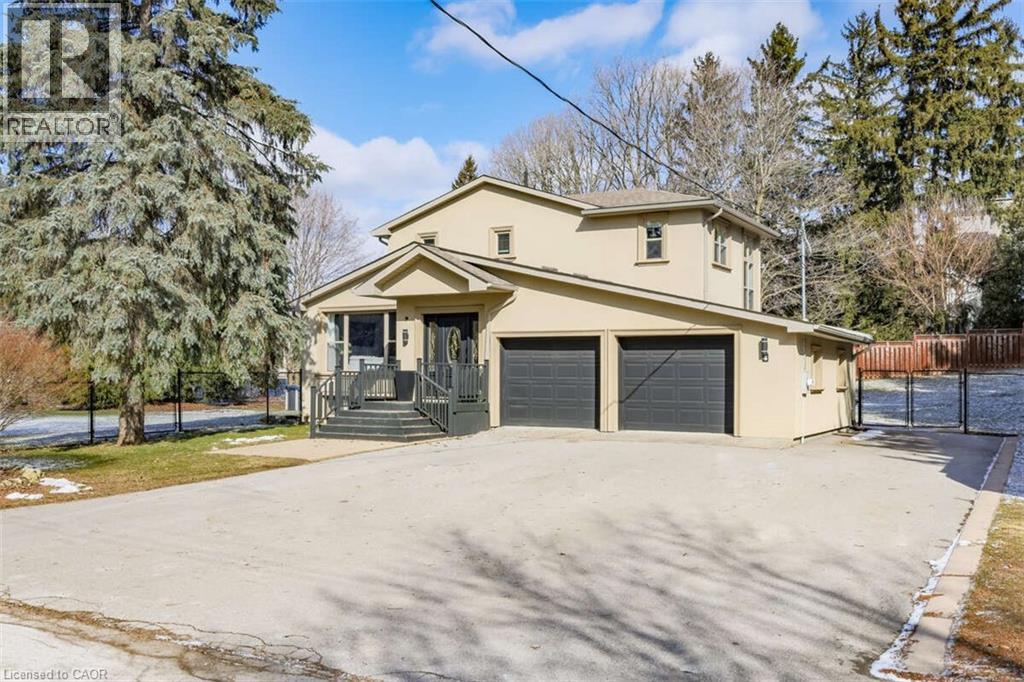
*** For more information, please click Brochure button. *** You’ll fall in love with this beautifully renovated family forever home. Located in Freelton just 10 mins from 401/403 and 20 minutes to Burlington, Cambridge, Guelph, Milton. This two-storey home blends beautiful country charm with timeless modern updates. With over 3,800 sq ft of carpet-free living space this home features a bright open-concept main floor that seamlessly connects the kitchen, living, and dining areas, perfect for everyday living and entertaining. Rebuilt from the studs in 2010 and extensively upgraded in 2022 with over $200K in renos. The kitchen features professionally refinished cabinetry with elegant gold hardware and quartz countertops, which continue throughout all three bathrooms. Rich hardwood flooring adds warmth and timeless appeal throughout. Main level includes a 4th bedroom and convenient laundry, as well as a flexible bonus room with walkout to the back deck. Upstairs offers three spacious bedrooms and a five-piece luxury bathroom, as well as a primary 4 pc ensuite with walk-in closet. As a bonus, the convenient side entrance provides access to both the main floor and a fully finished basement with an additional bedroom, providing seamless in-law suite potential. The basement also features a rough-in for a bathroom, a large theater/recreation area, a gas fireplace, and a gym. The backyard features a private outdoor oasis with a pool, hot tub, and two large decks, and new fencing and landscaping. Includes 2 large powered storage sheds. 200AMP service. New Kitchen, Quartz Counters & appliances-2022 Wide plank Hardwood floors on 1st & 2nd levels-2022 -Fence and Landscaping-2022 Above-grnd Pool/Deck/Hot Tub-2022 Roof & Furnace 2010 Septic 2020. (id:19593)
Stoney Creek, Ontario
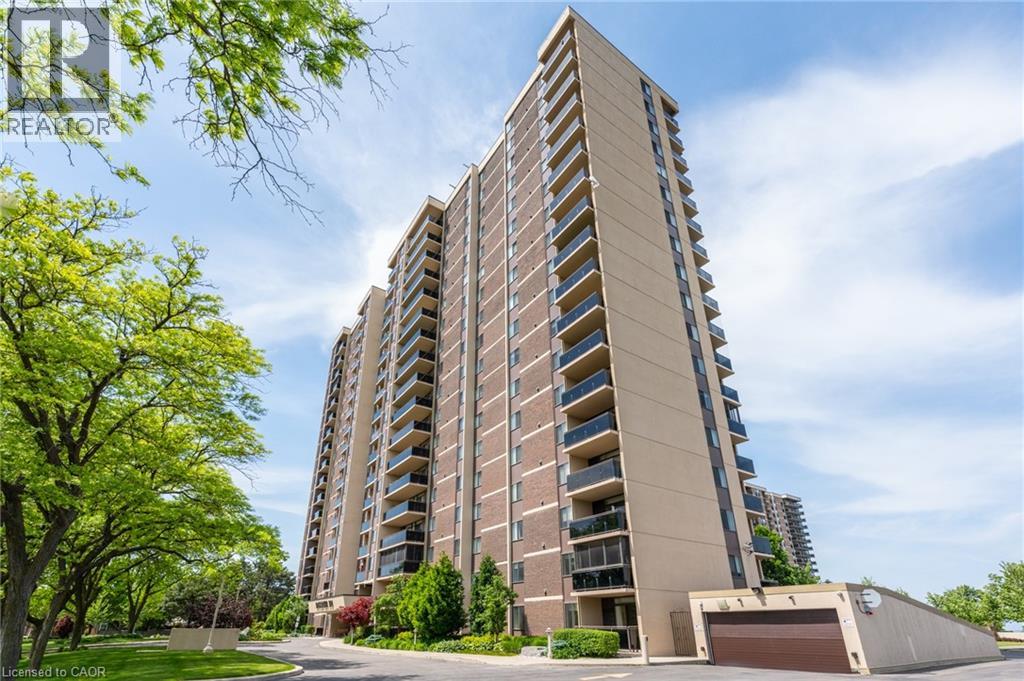
Enjoy carefree living by the lake in this spacious 1 bed + den corner suite, at the highly sought-after Bayliner. Perfectly positioned just steps from Lake Ontario, the beach, waterfront trails, parks, and conservation areas, this south-west facing unit captures spectacular views of the Escarpment, Burlington skyline, and stunning evening sunsets from its large private balcony. Featuring newer laminate flooring, this bright and welcoming condo is filled with natural light thanks to its corner location and abundance of windows. The spacious principal rooms offer excellent flow for both daily living and entertaining, while the generous den provides valuable extra space for a home office, reading nook, guest accommodations, or potential second bedroom. Additional features include in-suite laundry, 1 exclusive underground parking spot, and a private storage locker. Residents of the Bayliner enjoy an impressive range of amenities including an outdoor pool, fitness room, sauna, party room, games room, library, workshop, car wash, community BBQ area, and plenty of visitor parking. Ideally located near shopping, restaurants, public transit, major highways, and everyday conveniences, this is an excellent opportunity to enjoy a relaxed waterfront lifestyle without sacrificing accessibility. Condo fees offer exceptional value and include hydro, water, cable, internet, exterior maintenance, and visitor parking. A fantastic combination of location, amenities, and low-maintenance living awaits! (id:19593)