
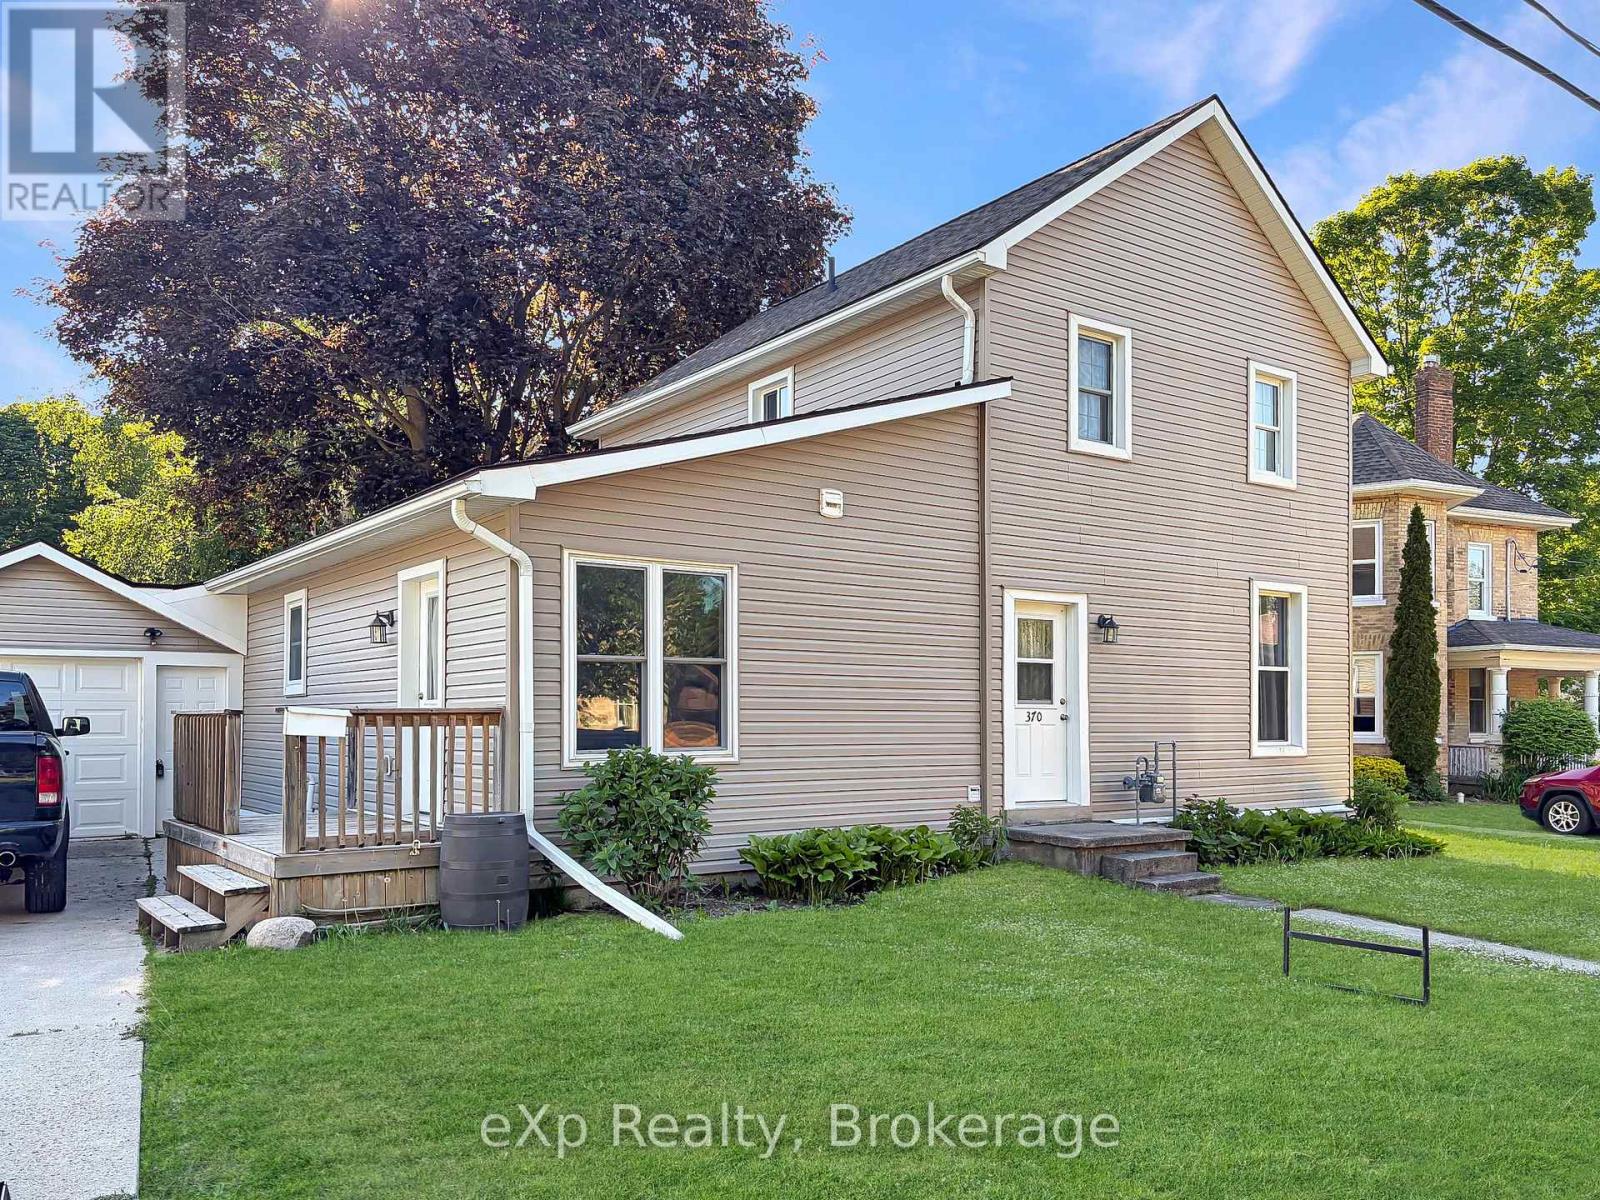
Hanover, Ontario
This fully renovated two storey home sits on a spacious lot in a prime location, just steps from schools, shopping, and scenic walking trails. The heart of the home is a stunning open-concept kitchen and dining area, featuring a large island, granite countertops, and a walk-out to the deck and private backyard. Upstairs offers three comfortable bedrooms and a full bathroom, while the lower level includes a generous living room, an additional full bath, a versatile den, and a ground-level bedroom. A well-sized attached drive-through garage adds both convenience and functionality to this exceptional property. (id:19593)
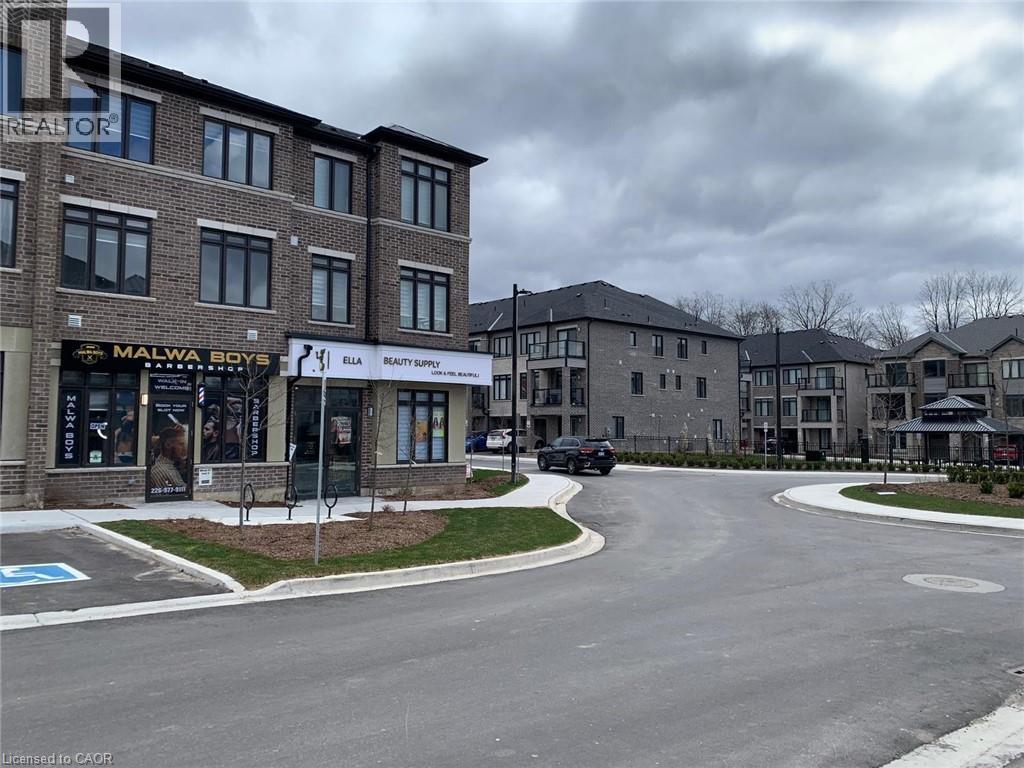
Brantford, Ontario
Prime 410 sqft. retail unit available near highway-traffic commercial plaza, this turnkey space is currently vacant. With excellent visibility and a steady client base, it is an ideal setup for a stylist, aesthetician, and spa professional looking to grow their business. Don't miss this excellent opportunity! This commercial space can be used as storage as well. Utilities are extra 40%. (id:19593)
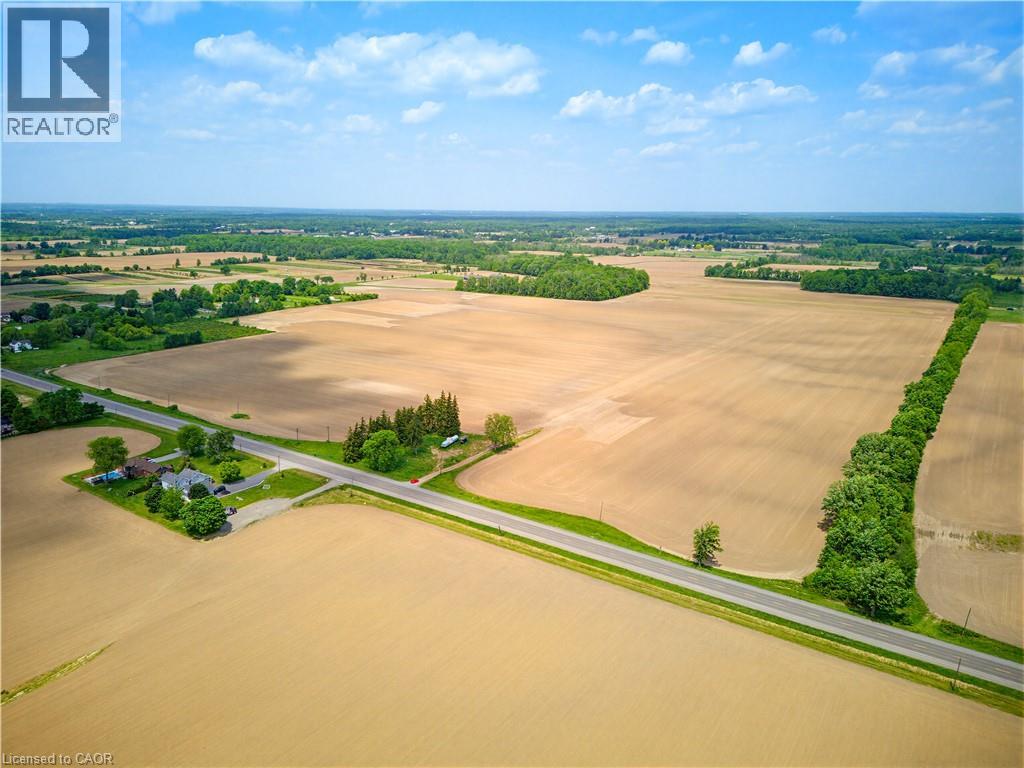
Troy, Ontario
Rare opportunity to acquire 107.83 acres of highly productive farmland in sought-after West Flamborough. This parcel is available separately or in conjunction with the adjoining 56.46-acre property located at 0 Highway 5, creating a combined holding of approximately 164 acres. Offering a large workable field configuration with productive clay loam soil, this property is well-suited for a wide variety of agricultural uses. Multiple building opportunities may be available, subject to applicable approvals. An excellent opportunity for farmers, investors, or those looking to expand an existing operation. (id:19593)
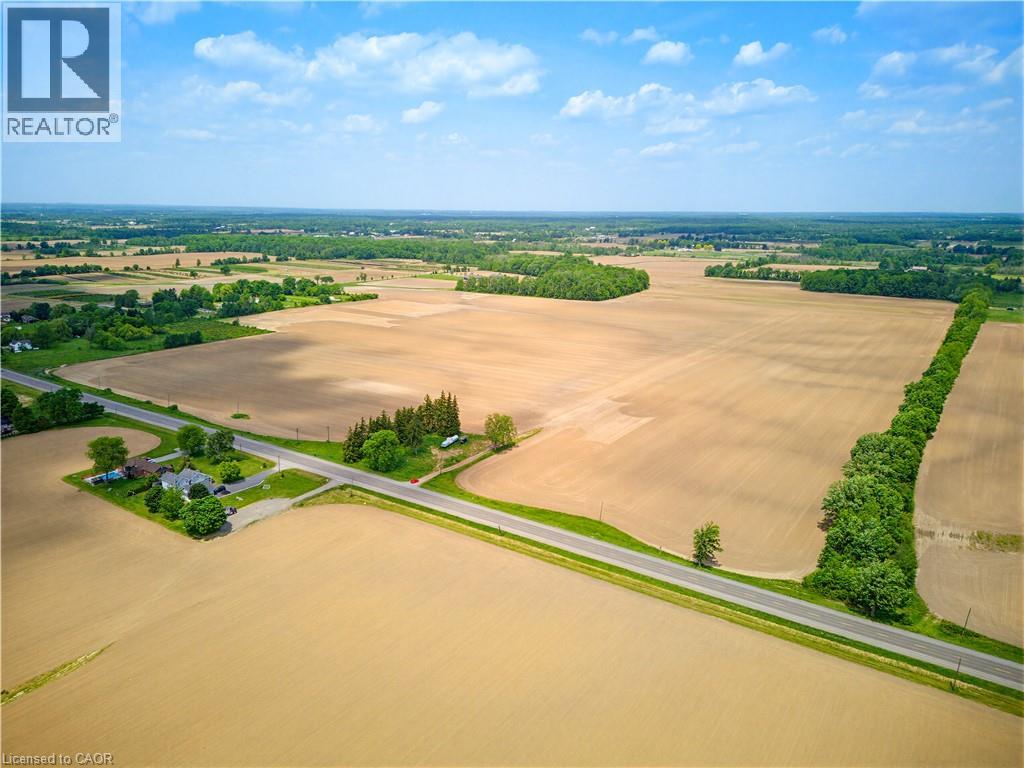
Troy, Ontario
Rare opportunity to acquire 107.83 acres of highly productive farmland in sought-after West Flamborough. This parcel is available separately or in conjunction with the adjoining 56.46-acre property located at 0 Highway 5, creating a combined holding of approximately 164 acres. Offering a large workable field configuration with productive clay loam soil, this property is well-suited for a wide variety of agricultural uses. Multiple building opportunities may be available, subject to applicable approvals. An excellent opportunity for farmers, investors, or those looking to expand an existing operation. (id:19593)
Grey Highlands, Ontario
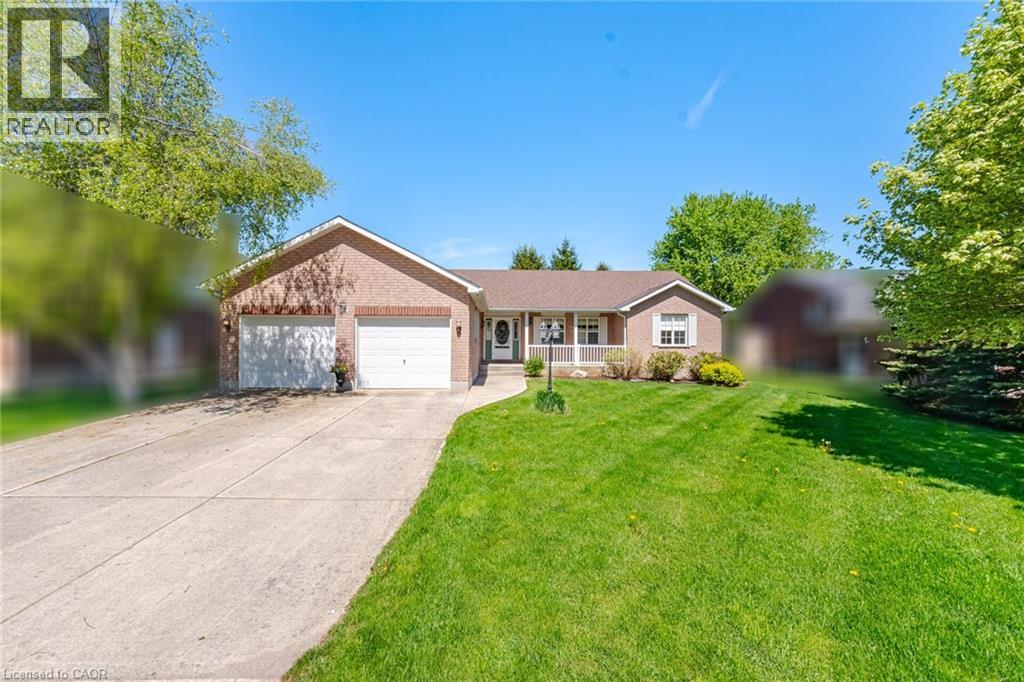
Rarely does a ranch bungalow w/this kind of space,layout & lot size hit the market.Set on a beautifully landscaped 70 x 125 ft lot in one of Markdale's most sought-after neighbourhoods,this sprawling bungalow offers over 1,700 sq ft of bright,meticulously maintained living space plus a finished basement designed for real life,entertaining & multi-generational flexibility.Built in 2001 & lovingly maintained by the original owners,this is the kind of home buyers wait years for.The welcoming front porch practically begs for slow mornings w/coffee in hand & quiet evenings watching the neighbourhood wind down.Step inside & the exceptional layout immediately stands out.Large principal rooms are flooded w/natural light while the open-concept living & dining area offers incredible flexibility for everyday living or hosting family gatherings.The spacious dining room walks out to the deck through French doors creating seamless indoor/outdoor flow for BBQ nights,summer entertaining or simply enjoying the backyard.The bright eat-in kitchen offers abundant cabinetry,pull-out drawers,pantry storage,dedicated coffee station & exceptional prep space.The primary suite is privately tucked away on one side of the house featuring a walk-in closet & spacious ensuite w/dbl sinks,separate tub & walk-in shower.On the opposite side of the home,2 additional bedrooms & full bath create ideal separation for guests,family or home office needs.Main floor laundry,direct garage access add everyday convenience.Downstairs,the finished basement dramatically expands the living space w/a rec room centered around a gas fireplace,additional bedroom,3-pc bath,workshop, TONS of storage space & separate garage access offering excellent in-law or multi-generational living potential. Located a short walk from Markdale's vibrant downtown shops,parks,schools,golf course & amenities while the new hospital is just minutes away. Home to Chapman's famous ice cream-this is small-town living without compromise. (id:19593)
Georgian Bay, Ontario
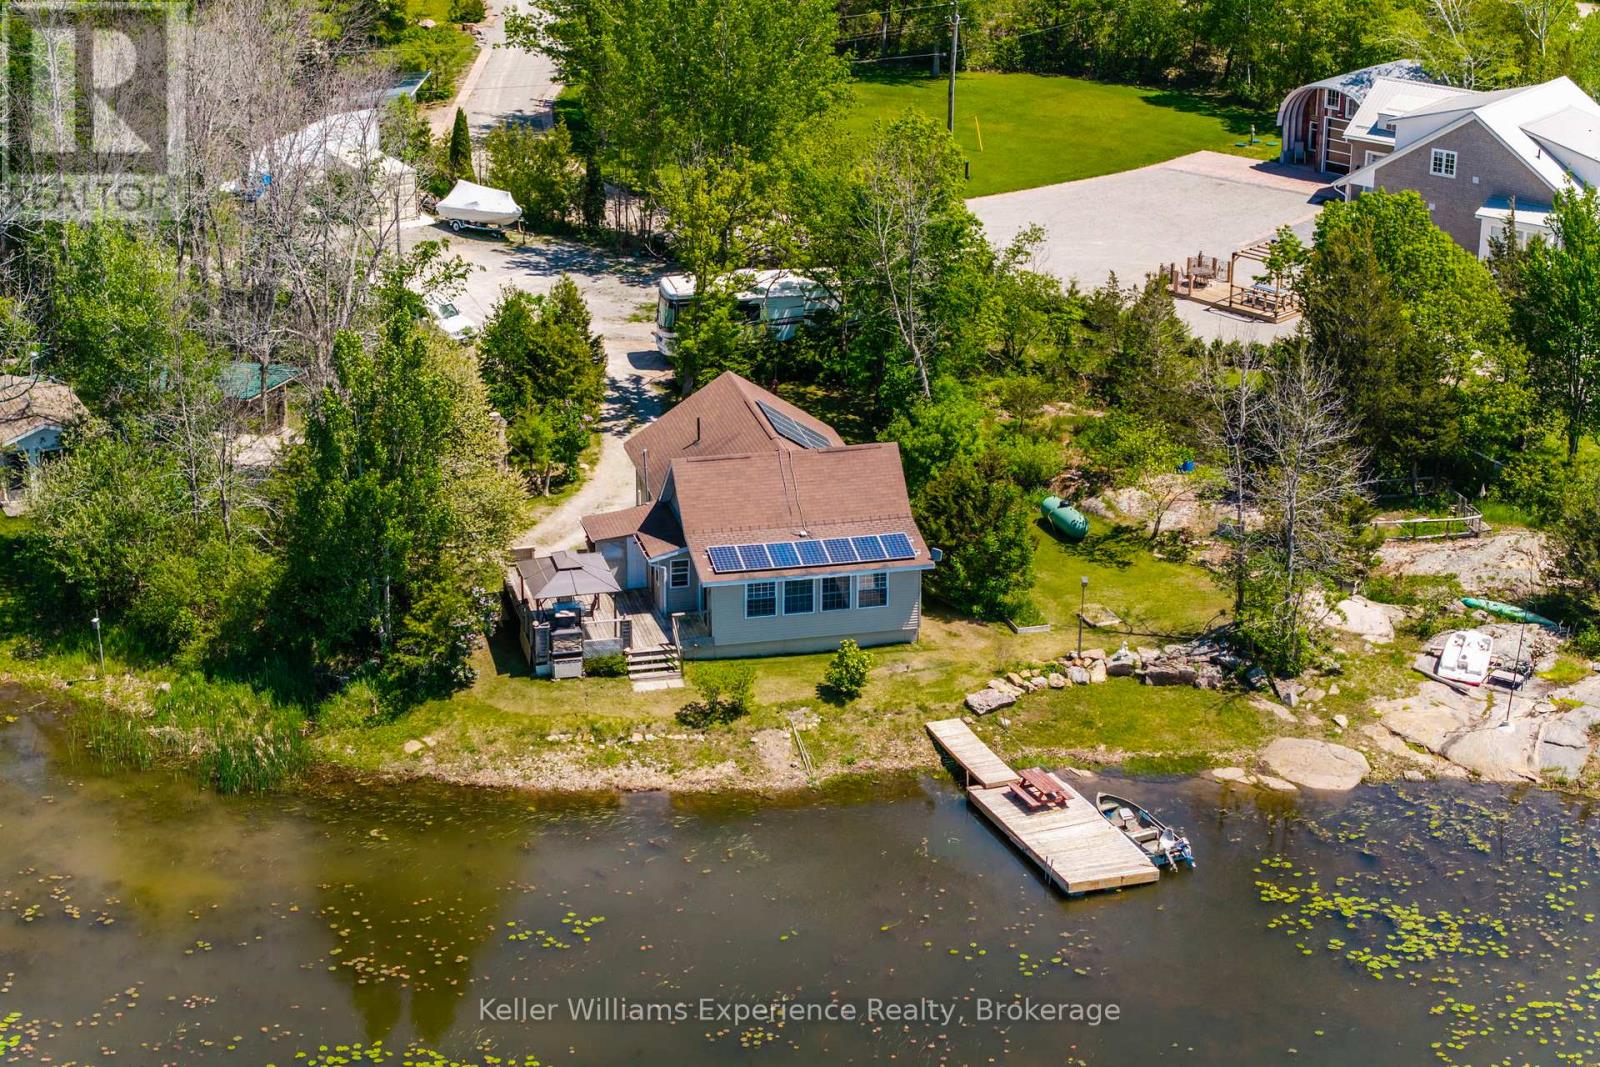
Welcome to your own private waterfront retreat in beautiful Port Severn! Nestled on just over 2 acres of gorgeous land, this charming 3-bedroom home or cottage offers the perfect blend of comfort, nature, and year-round enjoyment.Surrounded by stunning Canadian Shield rock and mature trees, this peaceful property is a nature lover's dream. Enjoy direct waterfront access with excellent fishing right from your doorstep, while still benefiting from convenient access to Highway 400 for easy trips to and from the city. Inside, you'll be met by beautiful tongue-and-groove finishes and soaring vaulted ceilings. Outdoor living is where this property truly shines. The covered BBQ and cooking area is professionally connected to propane and fully inspected, allowing you to enjoy outdoor meals and entertaining throughout every season. Three storage sheds provide ample room for all your recreational equipment, tools, and waterfront essentials. Additional features include a drilled well, water softener, on-demand hot water system, and solar panels that generate income through a Hydro kickback program, helping offset ownership costs while supporting sustainable living. Whether you're looking for a family cottage, a fishing getaway, or a peaceful waterfront escape surrounded by nature, this gem offers an exceptional opportunity. (id:19593)
Blue Mountains, Ontario
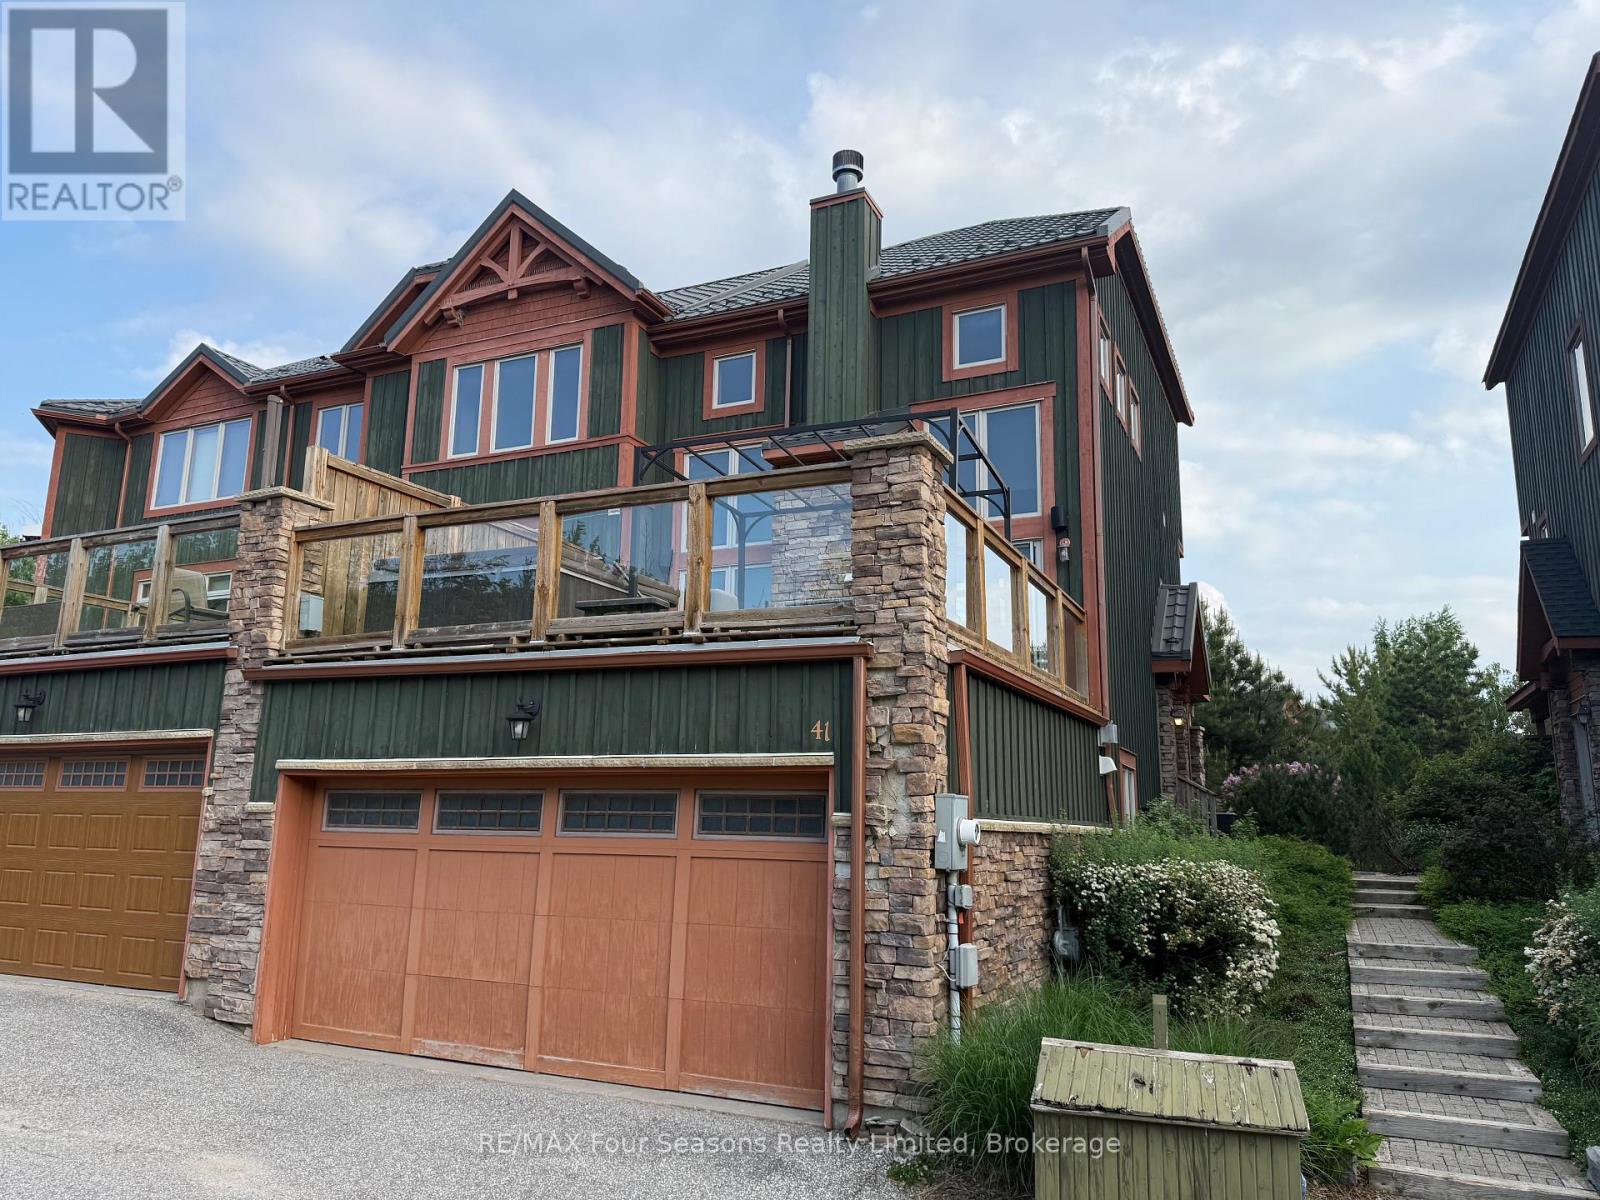
Experience refined chalet living with breathtaking views of Craigleith Ski Club in this immaculate Sierra Woodlands townhome. Featuring the coveted Redwood floor plan and over $100,000 in premium upgrades, this luxury residence blends timeless alpine charm with modern sophistication. Warm wood flooring, custom trim, and designer shutters flow throughout the home. The chef's kitchen and dining area impress with a tongue-and-groove ceiling accented by post-and-beam detailing, granite countertops, stainless steel appliances, and a breakfast bar-perfect for entertaining after a day on the slopes. A dramatic floating staircase with glass railings leads to the upper level, enhancing the home's open, contemporary feel. The living room is anchored by a stunning floor-to-ceiling stone gas fireplace and opens directly to an oversized deck complete with a private hot tub-ideal for year-round relaxation. The entry-level recreation room, accessed from the oversized double garage and provides flexible space for guests or family gatherings. This 1,746 sq. ft. Blueski George Townhome is offered fully furnished and showcases a classic post-and-beam chalet aesthetic. Enjoy a spacious sun deck over the garage, additional outdoor living space, and a layout designed for both comfort and entertaining. Perfectly located just minutes from Craigleith, Alpine Ski Club, Blue Mountain Village, Georgian Bay, the Georgian Trail, golf courses, beaches, and the shops and dining of Collingwood and Thornbury. Outdoor enthusiasts will love the nearby hiking, biking, cross-country skiing, tennis courts, and seasonal access to the community outdoor pool. This freehold semi-detached home offers the ease of condo living, with the condo fee covering all exterior grounds maintenance year-round, including snow removal and landscaping. A rare opportunity to own a fully furnished, luxury chalet in one of the area's most sought-after locations-this is truly a must-see (id:19593)
Guelph, Ontario
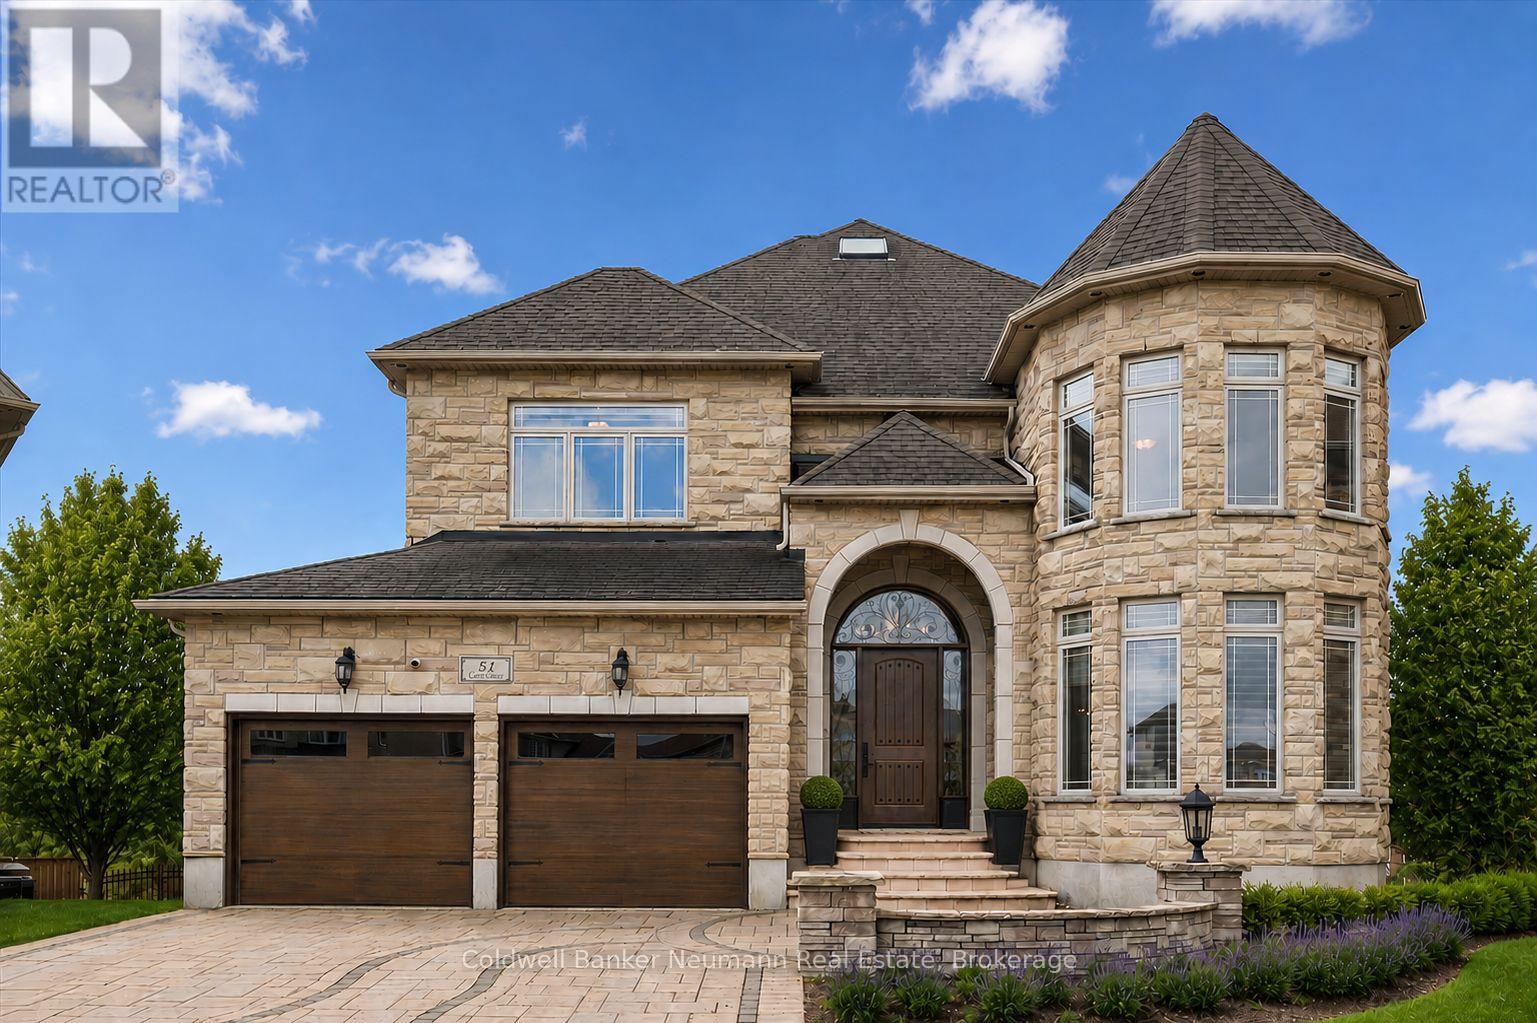
Welcome to 51 Cox Court, a custom-built executive residence on a quiet court in the established Kortright East neighbourhood. Backing onto protected greenspace and set on a premium lot of over 1/4 acre, this remarkable home offers over 6,000 sq ft of beautifully finished living space and a rare combination of privacy, luxury, and scale. Soaring ceilings, a grand open staircase, and expansive principal rooms create an impressive first impression. Designed for entertaining and everyday living, the main floor offers elegant living and dining spaces, while the rear opens into a stunning family gathering area overlooking the fully landscaped backyard. At its heart is a showpiece Barzotti-designed kitchen with built-in appliances, a gas cooktop, stone countertops, and a fully equipped butler's pantry, seamlessly connected to the dinette and family room. Upstairs, four spacious bedrooms provide exceptional flexibility. The expansive primary suite is a private retreat with peaceful greenspace views, a luxurious ensuite, and generous walk-in closet space. A second bedroom enjoys its own ensuite, while the remaining bedrooms share a well-appointed Jack and Jill bath. The fully finished walkout basement adds heated floors, a gas fireplace, custom bar, dedicated gym, and multiple recreation areas. With direct backyard access and generous square footage, it could easily accommodate a private in-law suite or separate apartment, perfect for multi-generational families. With its professionally landscaped exterior, large pool and views of the mature greenspace, this backyard feels like a private resort. It offers a level of privacy rarely found in the city, complete with multiple outdoor entertaining spaces. Within walking distance to parks, trails, and top-rated schools, and set in one of Guelph's most desired neighbourhoods, 51 Cox Court is a rare offering where exceptional craftsmanship and an extraordinary setting come together. (id:19593)
Saugeen Shores, Ontario
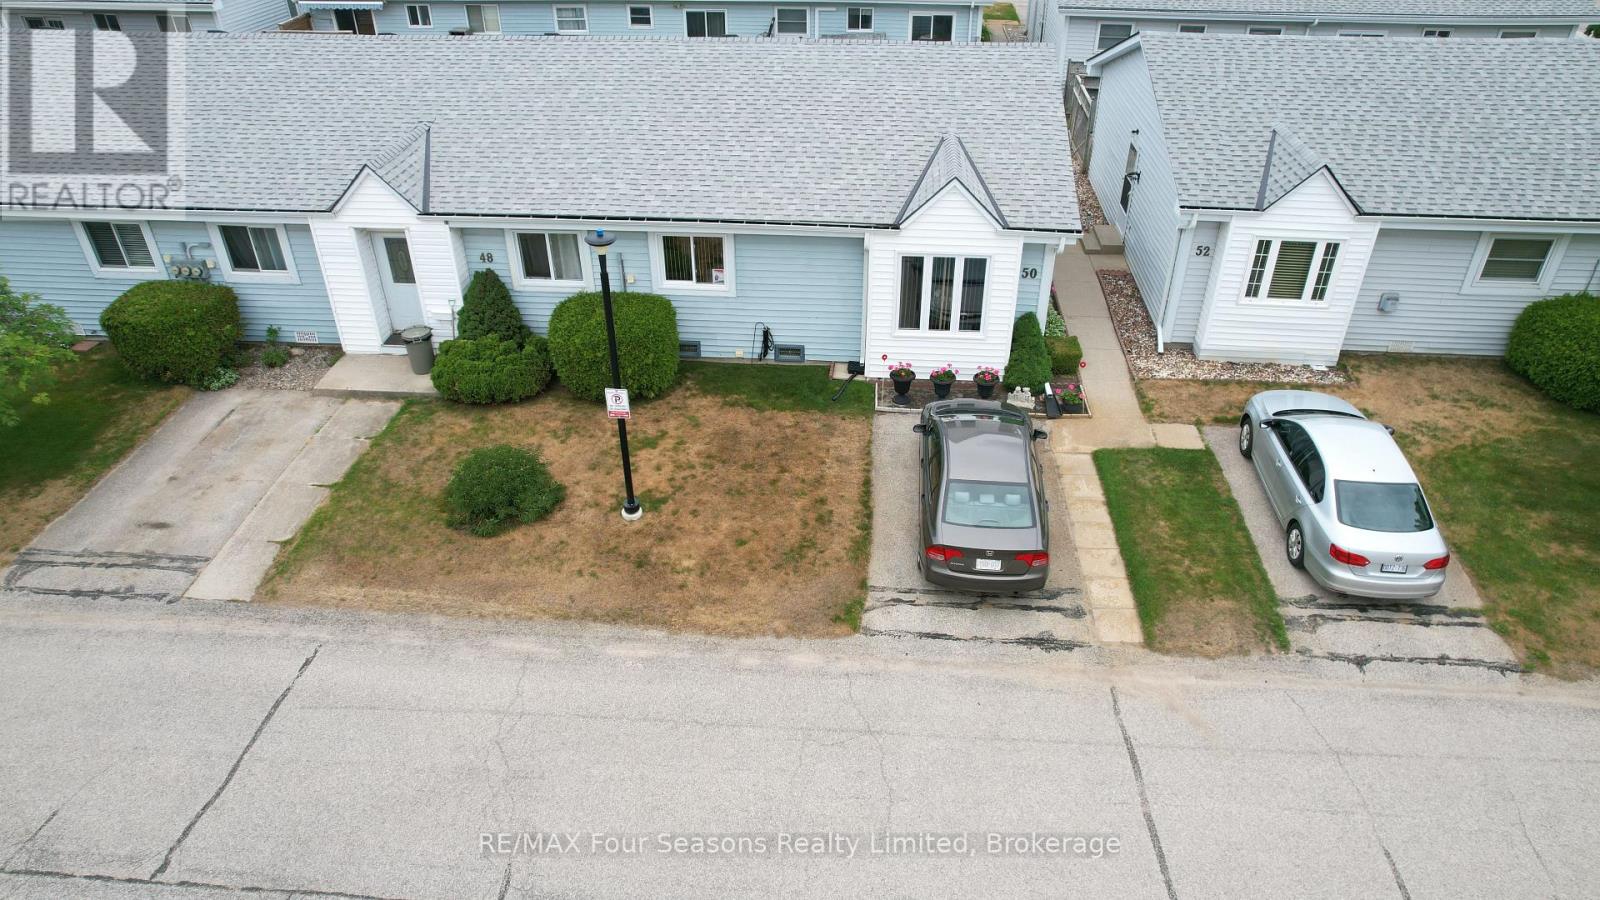
Centrally located in Port Elgin and just minutes from shopping, restaurants, and everyday amenities, Unit 50 at 303 Waterloo Street is a tidy condominium bungalow offering easy one level living. This 2 bedroom home features a full 3 piece bath and has been tastefully updated throughout. Enjoy the warmth of a gas fireplace on cooler evenings and stay comfortable all year with an efficient heat pump and ductless air conditioning, supported by backup baseboard electric heat. A smart layout places the laundry in the hall closet rather than in the kitchen, where most units in the complex have it, leaving plenty of room for a bright breakfast nook off the kitchen. Move in ready, low maintenance, and close to it all. Priced to sell, so act fast and book your showing today. Be sure to watch the video produced by the local Saugeen Shores listing agent. (id:19593)
Muskoka Lakes, Ontario
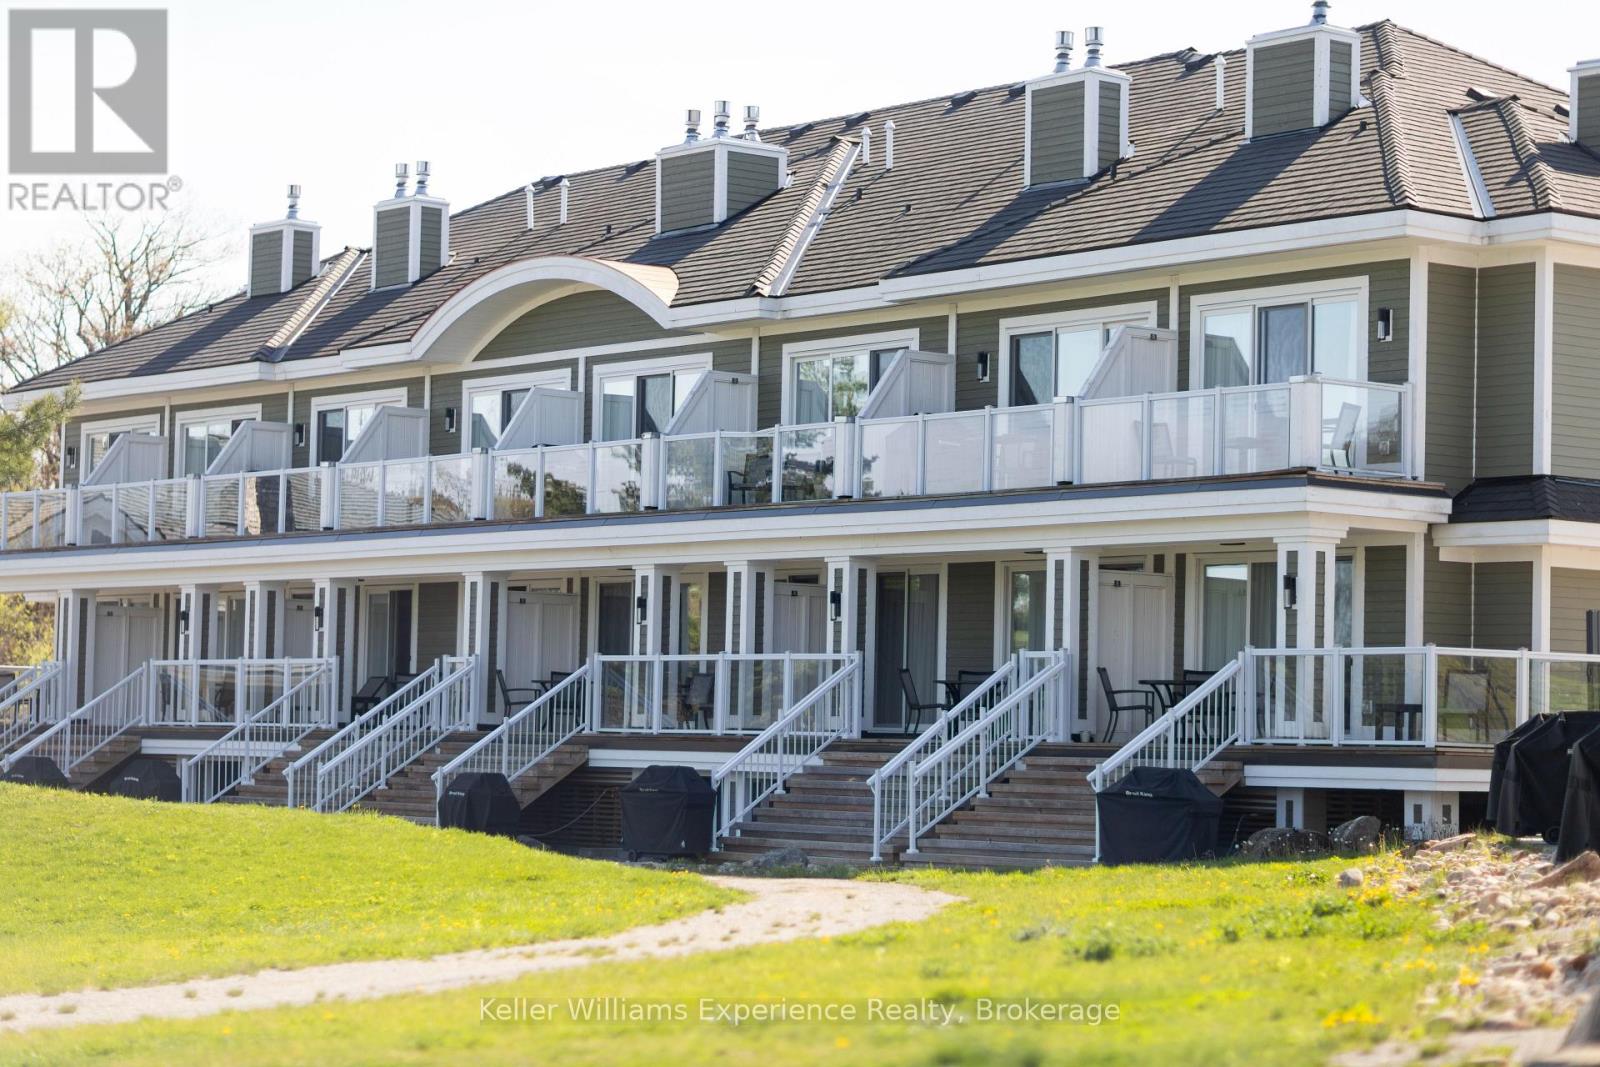
Welcome to effortless, AFFORDABLE living on Lake Muskoka at Touchstone Resort. This well-appointed 1 bedroom, 1 bathroom suite offers a bright, open-concept layout with beautiful lake views and access to a private terrace. Enjoy resort-style amenities including fine dining, lakeside pools, a fitness center, tennis court, and concierge services, along with added investment potential through the resort's rental program. Ideally located just minutes from Port Carling and Bracebridge and only 2 hours from North Toronto, this is an exceptional opportunity to enjoy turnkey, four-season Muskoka living without the maintenance of a traditional cottage. (id:19593)
Huntsville, Ontario
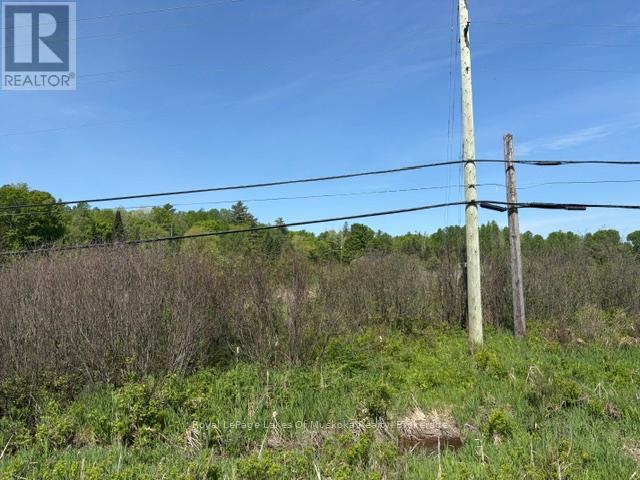
What an opportunity. You could own 23.5 acres less than 10 minutes from Huntsville and one minute from Highway 11. Access is off Allensville Road and there is 1093.58ft of frontage on Highway 11 S which gives the property amazing exposure. This site would be great for a year round home or weekend retreat. It would also be a fantastic spot to own livestock as much of the property is open land that has been cleared in the past. Although it is currently zoned residential, it may be possible to rezone it in the future for other uses. However, any zoning changes would have to be applied for with the Town of Huntsville and should be investigated by any purchaser that may be thinking along those lines. *HST does apply and is in addition to the purchase price. * Please note that the frontage shown on the listing, is the frontage on Highway 11 S. * There is an easement for the TransCanada Pipeline running thorough the property. *The seller may be willing to take back a first mortgage with 10-15% down. (id:19593)
Campden, Ontario
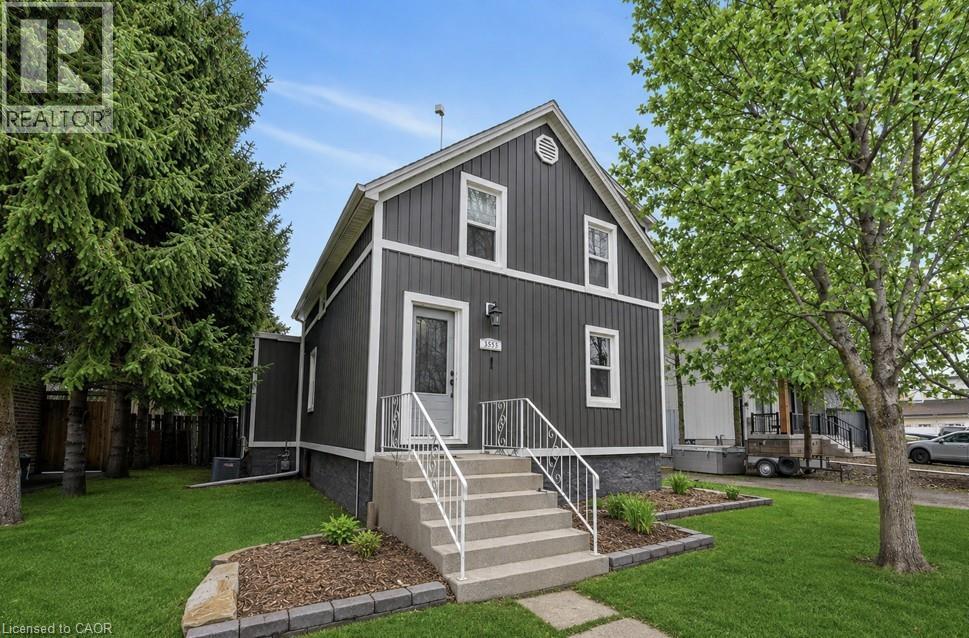
Located just minutes from Beamsville and Vineland, this trendy and tastefully finished 1.5-storey character home sits on a generous 73' x 140' lot in a family-friendly neighbourhood with a short walk to the corner store. Offering bright and airy living throughout, the home features 2+1 bedrooms and a fantastic main floor layout with an eat-in kitchen complete with a farmhouse sink, bar-height kitchen island with swing-out stools, granite countertops, and updated lighting, opening seamlessly into a large living and dining area-perfect for entertaining. Updated flooring and new full-size windows (2025) enhance the home's modern comfort and natural light. A convenient side entrance offers excellent potential for an in-law suite or separate living space. The beautifully updated main floor bathroom is a true showstopper, featuring a separate shower and relaxing soaker tub. Step outside to a beautifully landscaped, fully fenced backyard designed for both relaxation and play, complete with a hot tub and pool with a new liner. Additional recent updates include a new roof (2024), offering peace of mind for years to come. For the hobbyist or business-minded buyer, this property truly delivers with exceptional outbuildings, including a 24' x 14' Quonset hut and a 20.5' x 30' gas-heated double garage/workshop-an ultimate man cave with endless space for artisan work, storage, or creative projects. Additional features include a drilled well and municipal sewers, combining rural feel with modern convenience. A rare opportunity to own a versatile property with space, character, and functionality all in one. (id:19593)
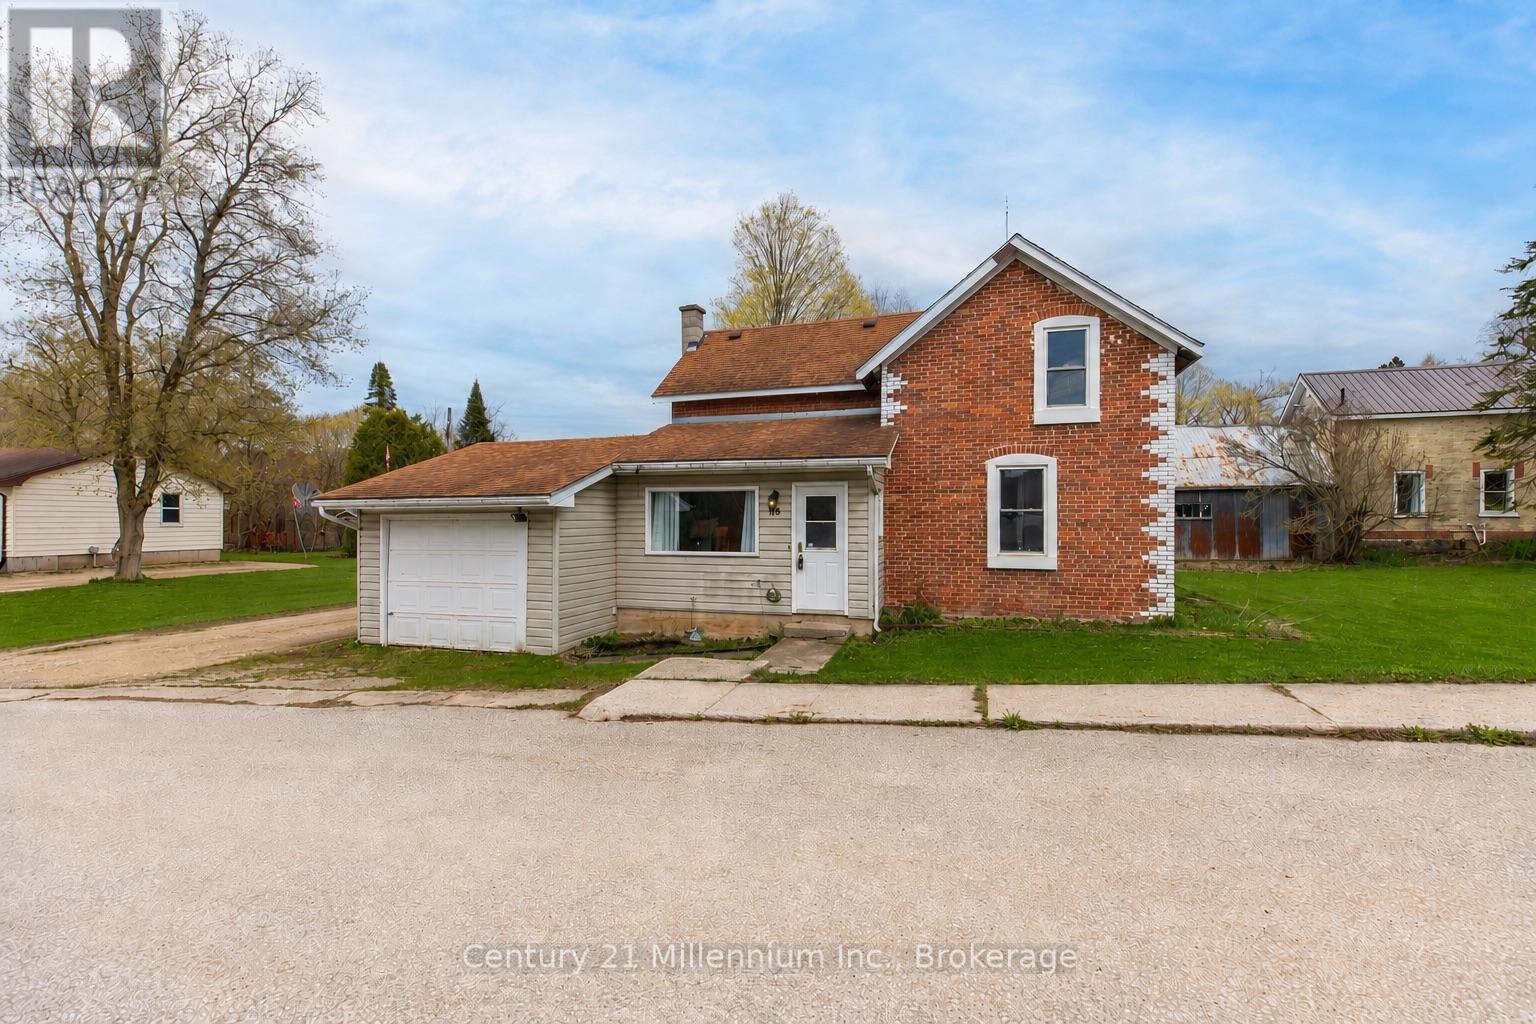
Grey Highlands, Ontario
There's something special about a classic brick home set proudly on a corner lot, and this solid double-brick property offers character and opportunity in the heart of Flesherton. Offering approximately three bedrooms and a spacious main-floor bath, the 1.5 story home features a practical layout that provides comfortable space for everyday living. Outside, the generous yard offers room to enjoy the outdoors, with a rear deck that's ideal for morning coffee or summer evenings. A partially fenced area provides space for pets or play, while the attached garage adds everyday convenience along with extra storage or hobby potential. Built with the enduring quality typical of its era, the home reflects the solid craftsmanship of a traditional double-brick build. Set on a mature corner lot in a quiet residential setting, this property is just steps from the heart of the village, including local shops, parks, schools, and everyday amenities, offering the small-town charm that makes Flesherton such a welcoming place to call home. (id:19593)
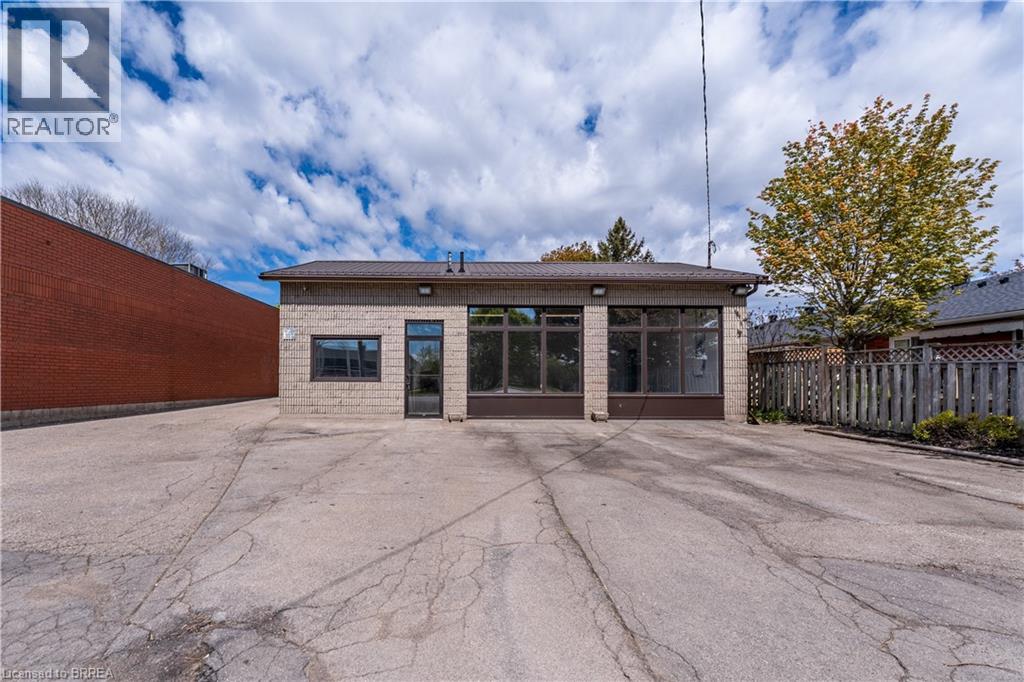
Brantford, Ontario
1,219sf standalone retail building on busy North end thoroughfare. Open shell space unit, currently configured with reception and completed 2 piece washroom with open retail area. Ample parking. 2 new main windows and glass entry door. Immediate occupancy available. (id:19593)
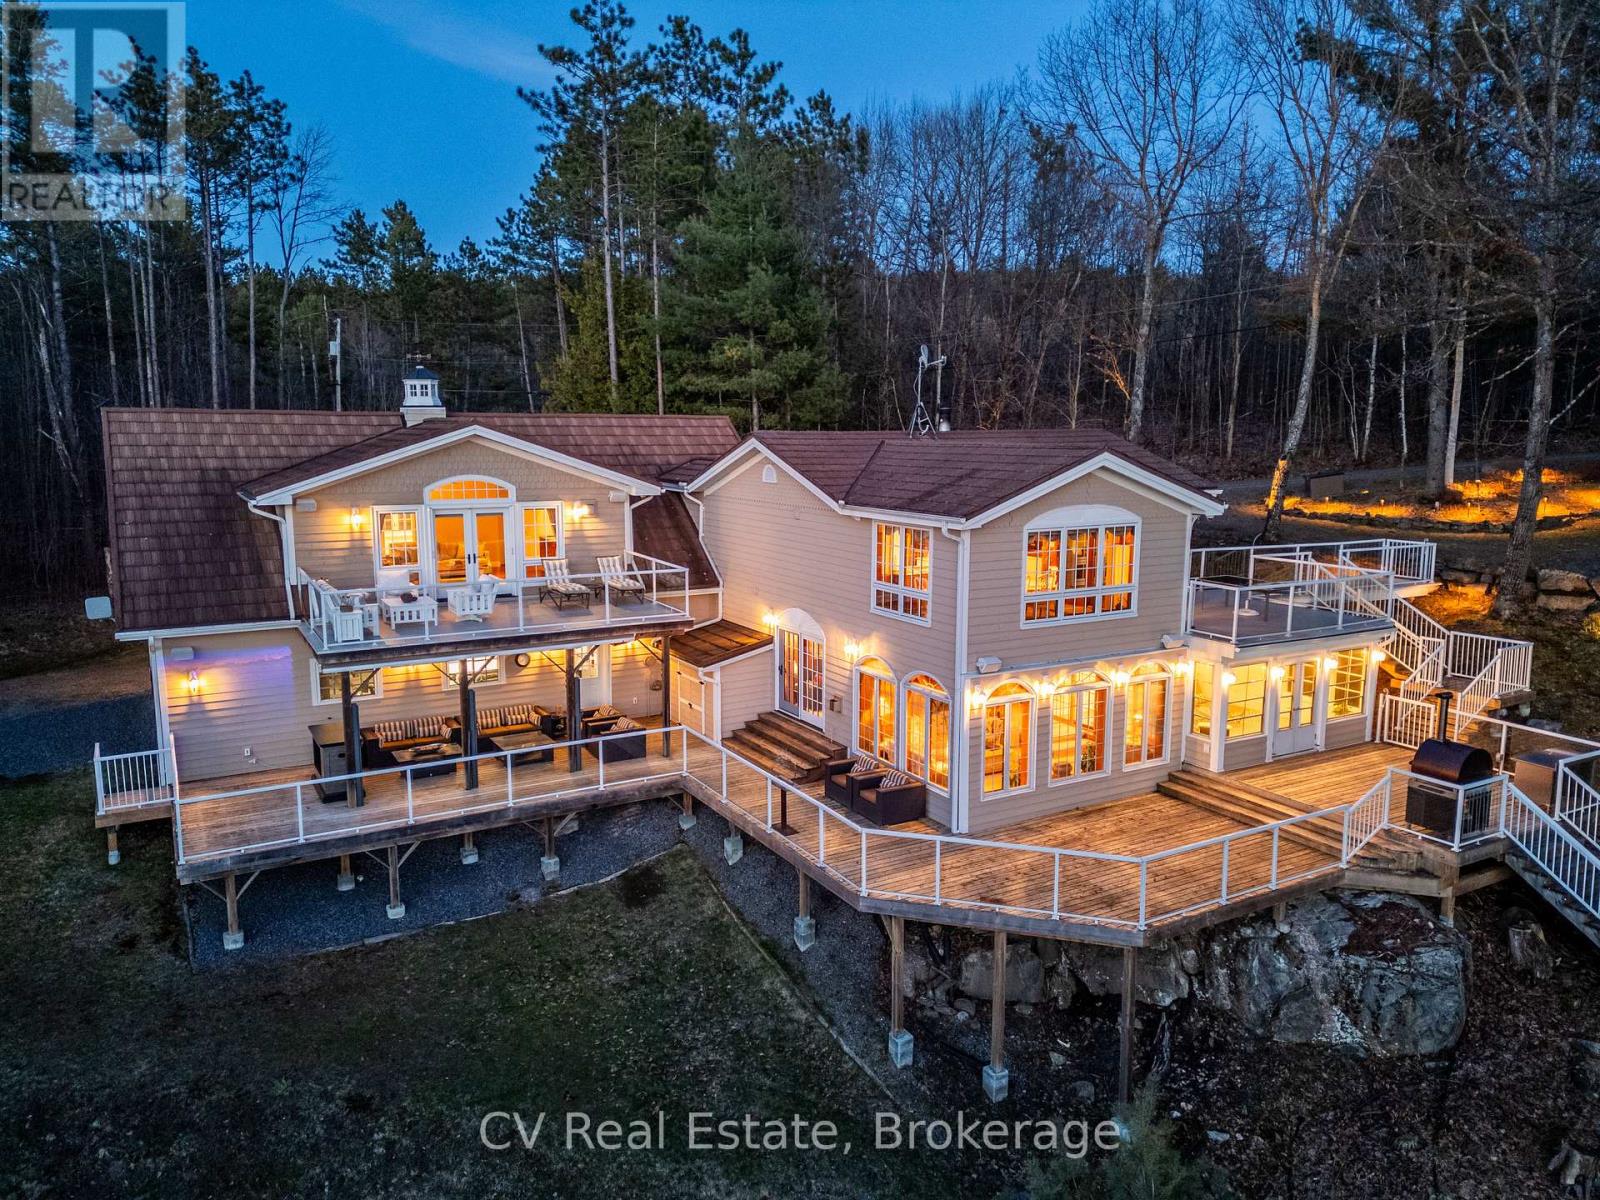
Muskoka Lakes, Ontario
Welcome to your Lake Rosseau retreat, a 4-bedroom cottage set on 271 feet of pristine waterfront in one of Muskoka's most sought-after lakes. Tucked into a secluded bay, this property offers luxury, comfort, and classic Muskoka living. The property features a large flat lakeside area with the cottage slightly elevated to capture western sunset views across the lake. The sandy shoreline offers gradual walk-in entry ideal for swimming and entertaining. With expansive frontage and excellent privacy, there is an opportunity to build a boathouse. Thoughtfully updated and maintained, the cottage is offered fully furnished. Inclusions feature a home gym, sound systems, smart home features, and a projector entertainment setup, making this a turnkey opportunity. Inside, the home features engineered hardwood flooring, propane fireplaces, Sonos surround sound indoors and out, remote-controlled Hunter Douglas blinds and living spaces designed to connect with the outdoors. The kitchen is equipped with KitchenAid appliances including a 48" built-in refrigerator and wine fridge. The spacious primary suite features its own gas fireplace, wet bar, his-and-hers closets with built-in cabinetry, and a luxurious ensuite with Carrara marble finishes, heated floors, jetted tub, Restoration Hardware fixtures and storage. The primary suite also walks out to an upper-level lakeview deck. Outdoor living is elevated with a brand-new Rosseau Room, multiple entertaining decks, an outdoor projector screen, retractable shades, a gas fireplace, and a lower deck with an electric awning. Additional highlights include a heated and air-conditioned garage w/ a fully equipped gym, a 22KW generator, an exterior camera system, an upgraded septic system, steel roof, and two separate driveways with a roundabout entrance for easy access and guest parking. A rare opportunity to own a turnkey luxury cottage on iconic Lake Rosseau with exceptional privacy, spectacular sunsets, and the ultimate Muskoka lifestyle (id:19593)
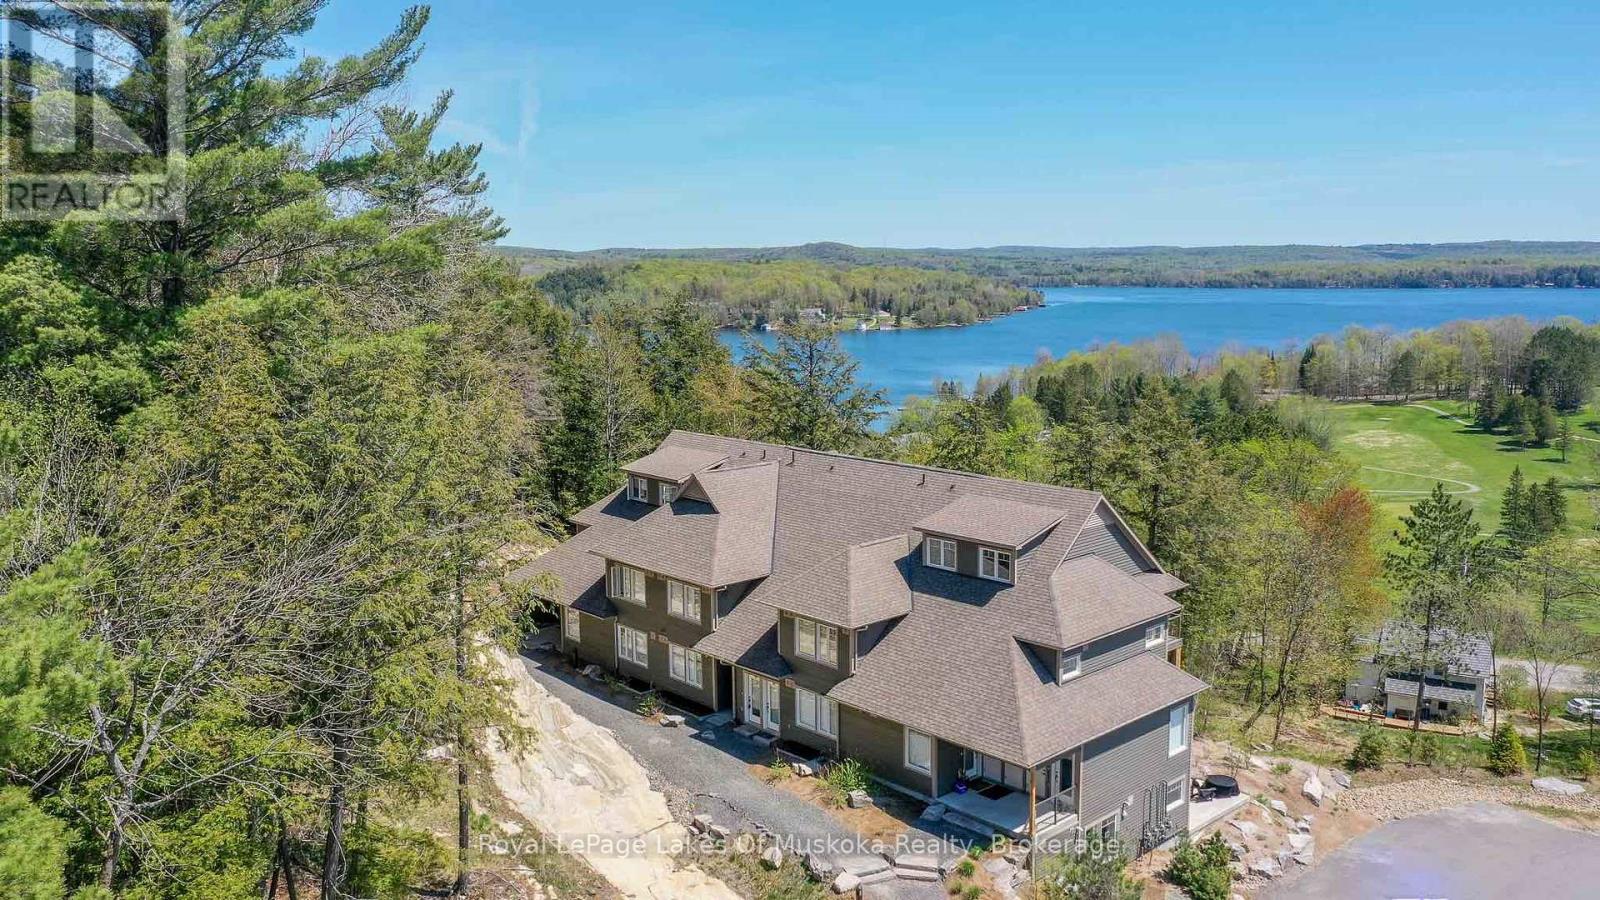
Huntsville, Ontario
Quick sale needed. An incredible opportunity to own this beautiful condo built in 2019 and tucked within a private, quiet enclave in the heart of Huntsville's premier recreational area. Enjoy an exceptional lifestyle in this 2-bedroom, 2-bathroom condo featuring upscale finishes and a thoughtfully designed open-concept layout. The unit offers one set of stairs at the entry, with convenient single-level living thereafter and a walkout to the outdoors. Perfect for pet owners, the condo features durable high-end vinyl flooring and a walkout to your private ground-level patio overlooking a wall of trees. Designed for both comfort and style, the home includes in-floor heating, a cozy gas fireplace, glass shower in the ensuite, ample storage, and convenient in-suite laundry. Bright and sun-filled, the spacious layout is ideal for relaxing or entertaining after a day of skiing, golfing, boating, or exploring the outdoors. Enjoy quiet evenings on your patio while barbecuing or unwinding in nature. Owners have access to 300+ feet of sandy beachfront on beautiful Peninsula Lake-part of Huntsville's renowned 4-lake chain-complete with a beach volleyball court and playground. The property is located just down the street from Hidden Valley Highlands Ski Area, where the initiation fee is covered should you choose to become a member. The ski hill also offers extensive hiking and mountain biking trails throughout the spring, summer, and fall. Initiation fees are also covered at the nearby Mark O'Meara golf course, a prestigious ClubLink Platinum-level course. Situated across the road from Deerhurst Resort on a quiet dead-end street, you can easily walk to restaurants, the beach, ski hill, mountain biking and hiking trails, and more.This is a fantastic low-maintenance option for a year-round residence or an alternative cottage retreat. This condo allows short term rentals and unit comes furnished and equipped. An inground pool is also planned for future construction on the property. (id:19593)
Tiny, Ontario
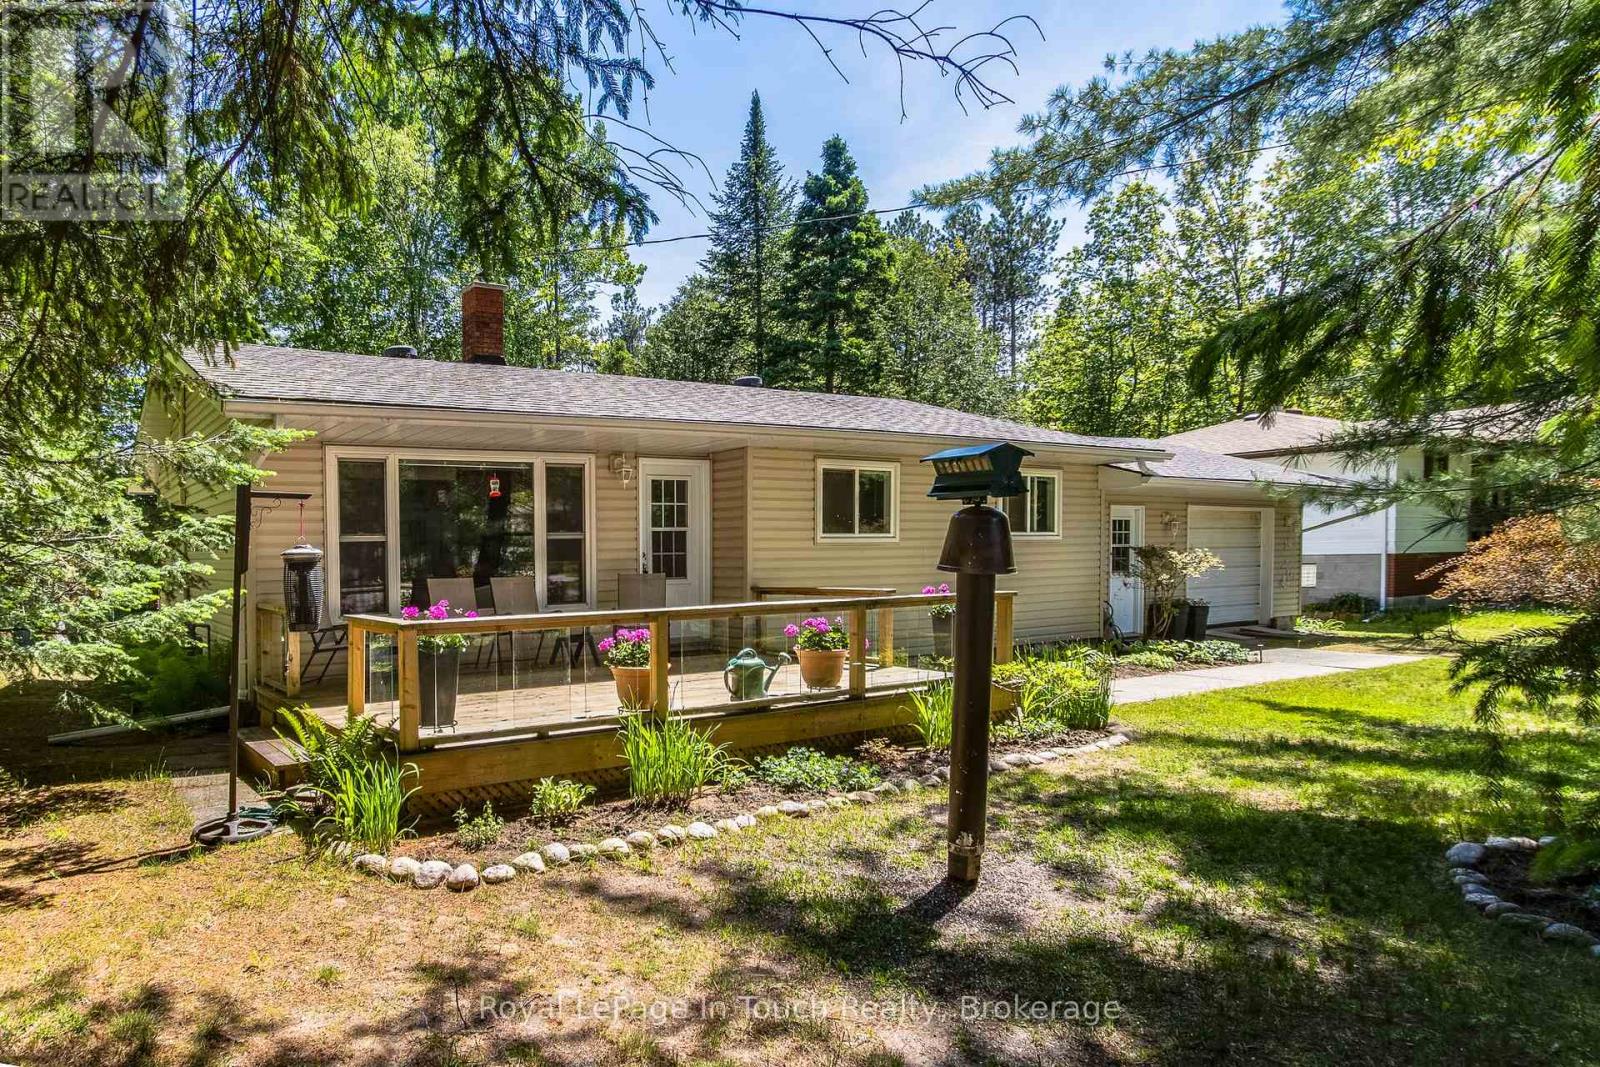
Cawaja Beach. One-floor living at its absolute finest-and it's turn-key ready! Whether you are looking for a safe stair & carpet-free environment for young children, or a retreat perfect for downsizing seniors, this charming 3-bedroom, 1 bathroom bungalow delivers comfort, convenience, and natural beauty with a large, treed lot on a quiet road. The living room has a large bay window providing natural light and views of your low maintenance gardens, trees, and nature within your front yard. Centrally located gas fireplace offers supplemental or extra heat to enjoy throughout the cooler months. This home features a second front entrance that leads directly into a mudroom and laundry room combo-the ultimate drop zone for muddy boots, backpacks, or paws! Rear door from the kitchen provides convenient access to the large back deck to enjoy barbecuing and entertaining friends and family. To make your move even easier, most contents of the home are included with the sale, excluding personal items. Perfect for seniors, first-time buyers, investors, or anyone looking for a seamless transition. (id:19593)
Stoney Creek, Ontario
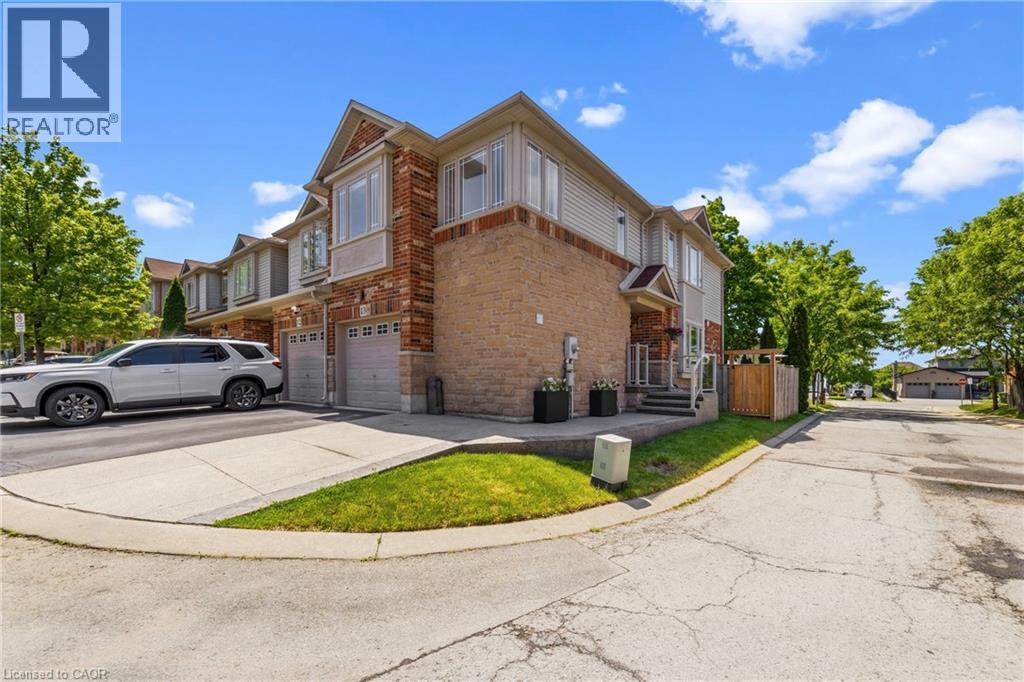
Welcome to 13-242 Upper Mount Albion Road! This stunning freehold end-unit townhome in sought-after Paramount Village offers the perfect blend of style, comfort, and convenience. Featuring 3 bedrooms, an open-concept layout, hardwood floors, California shutters, and a beautifully renovated kitchen with high-end stainless steel appliances. Walk out to your private, fully fenced backyard with hot tub-perfect for relaxing or entertaining. Spacious primary bedroom with walk-in closet and ensuite privilege, plus two additional generous sized bedrooms. Unfinished basement with rough-in bath awaits your personal touch. Ideally located minutes from the Red Hill Valley Partway, the LINC, shopping, schools, trails, and the Niagara Escarpment. Move-in ready and a must-see! (id:19593)
Brantford, Ontario
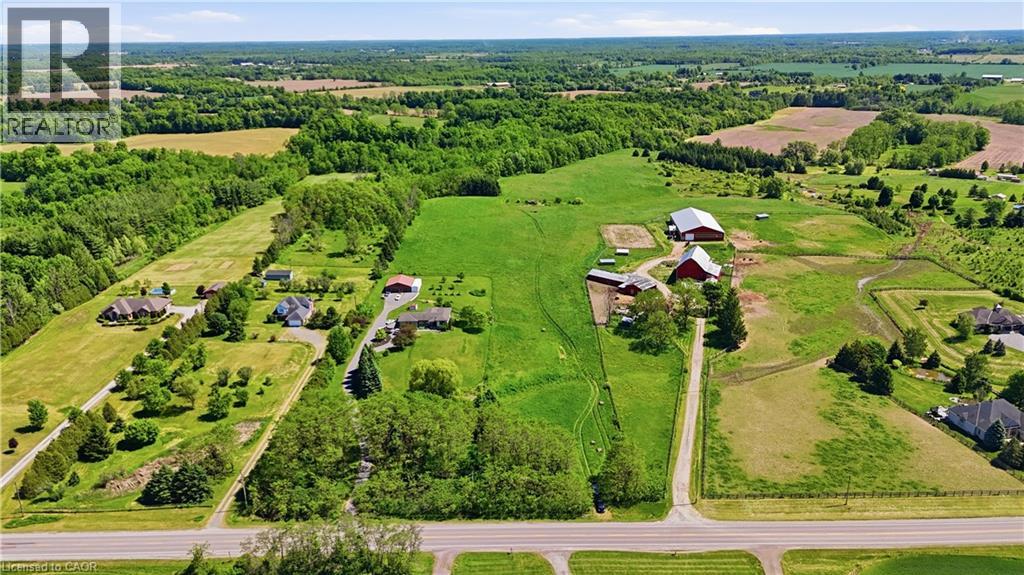
Build your dream home on this exceptional 9-acre parcel offering approximately 140 feet of frontage in a peaceful rural setting. Ideally situated between Ancaster and Brantford, this property provides the perfect balance of country living and city convenience, with easy access to major highways, shopping, dining, schools, and everyday amenities. Surrounded by natural beauty and open space, this versatile property presents endless possibilities for those seeking privacy, a custom estate, hobby farming, agricultural uses, or a small business venture. Enjoy breathtaking countryside views, room to grow, and the opportunity to create a lifestyle tailored to your vision. Whether you're looking to escape the city, invest in land, or build your forever home, this rare offering delivers the space, location, and potential you've been searching for. (id:19593)
Kitchener, Ontario
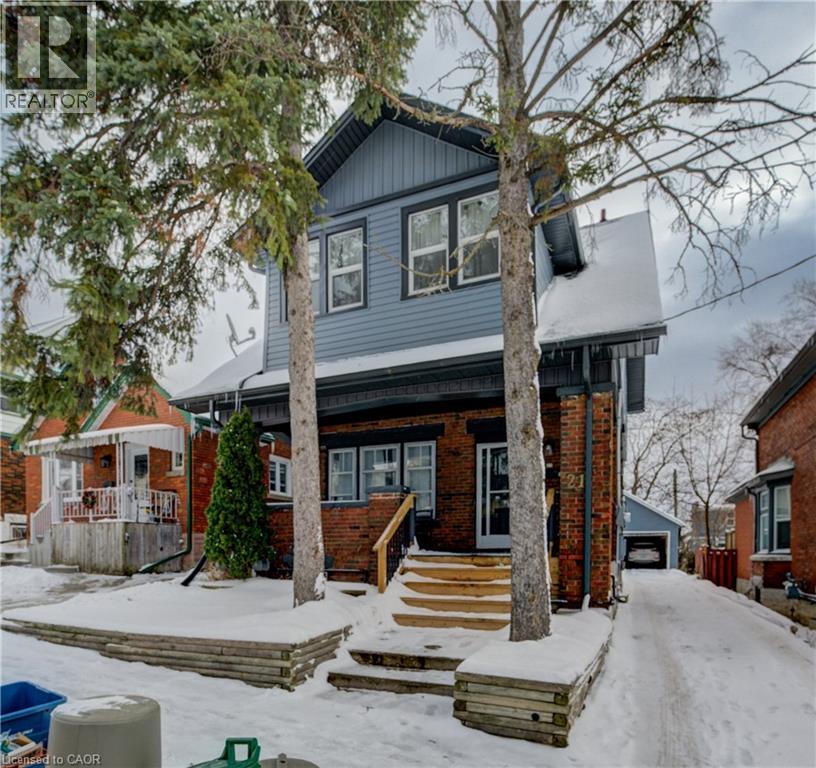
Cozy and private basement unit available for lease at 21 Fairview Avenue in Kitchener. This thoughtfully designed space offers a separate entrance, functional layout, and modern finishes, creating a comfortable and affordable living option. Luxury vinyl plank flooring, quartz counters, stainless steel appliances, and in-suite laundry. Located on a quiet street in a central neighbourhood, the unit is just minutes from public transit, shopping, schools, and major routes. Ideal for a single tenant or couple seeking convenience and privacy in a well-connected area. (id:19593)

Hamilton, Ontario
Exceptional Investment Opportunity: This prestigious M3 zoned industrial land offers versatile usage options. It includes preliminary conceptual designs for a substantial building, approximately 6685 square feet in size and backing onto a conservation land. This property is in a popular business area, surrounded by commercial and industrial offices. Close proximity to several banks, Stone Church Square, mix of numerous shopping and other amenities. Minutes from the Lincoln Alexander Pkwy, Red Hill Valley Pkwy and bus routes. The Seller would consider taking back a mortgage for up to 70% of purchase price for a qualified buyer. (id:19593)
Kitchener, Ontario
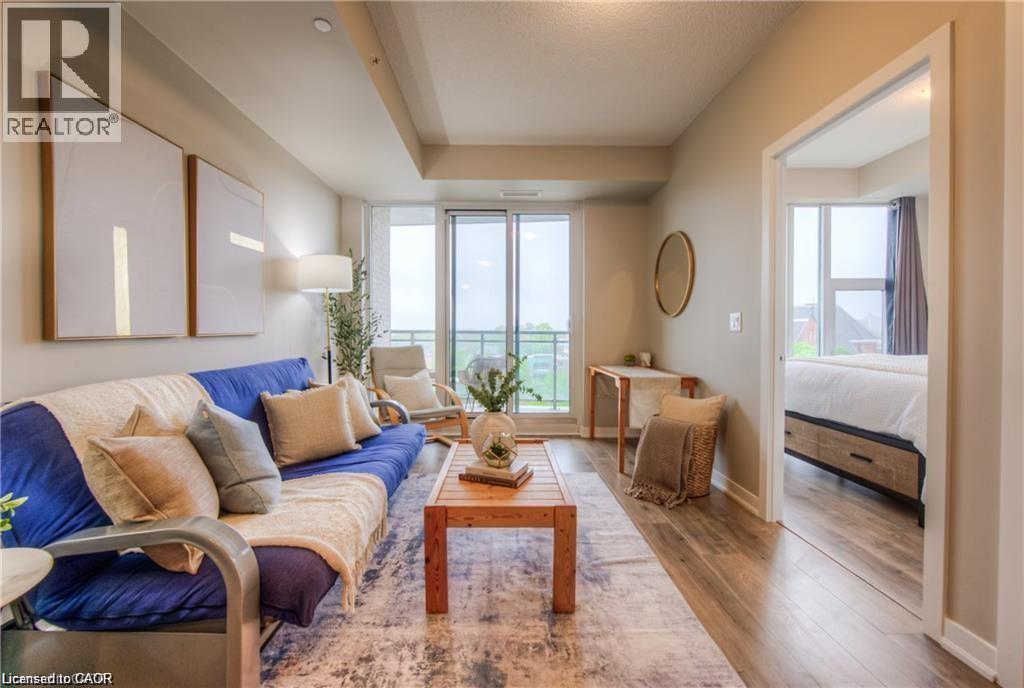
6 MONTHS FREE CONDO FEES!!!!!! This condo isn’t just a place to live—it’s a lifestyle upgrade. Whether you’re starting fresh, downsizing, or looking for a smart investment, this home offers unbeatable value in one of Kitchener’s most dynamic neighborhoods. Chic Downtown Living at it Best!!! Welcome to 85 Duke St. West Unit 703! This stylish 1 bedroom, 1 bathroom condo with a walk-in closet, located in a 24 hour security/concierge attended building is located in the heart of Kitchener's Downtown Tech Hub! Comfortable, clean and stylish the home is waiting for your personal touches to make it truly yours. Your lovely condo also includes a balcony that has amazing views of the city, a locker for storage and 1 underground parking spot! Perfect to that Student who is looking to live in the heart of KW with quick access to schools, or that busy professional looking for stress free living or perhaps that couple starting out and needing a place they can call their own. This is the place you should be considering. This condo offers it all including a roof top patio and party room and you have the use of Building 2's Gym and rooftop running track right next door....and did I mention for all this your Condos Fees are low and the building is exceptionally managed?....It's a low cost stress free space to live that is close to absolutely everything. The LRT transit is directly out side the building to take you to where ever you may need to go...or enjoy all the other amenities in your immediate vicinity which include shopping, places of worship, restaurants, night life, Victoria Park and the skating ring at City Hall. How romantic! After all the activity of the day, be it school, work or an evening out, you can finally come home and relax on your panoramic deck overlooking the lights of the city...as this view is spectacular! Come and visit you won't want to leave without calling it home! (id:19593)
Hamilton, Ontario
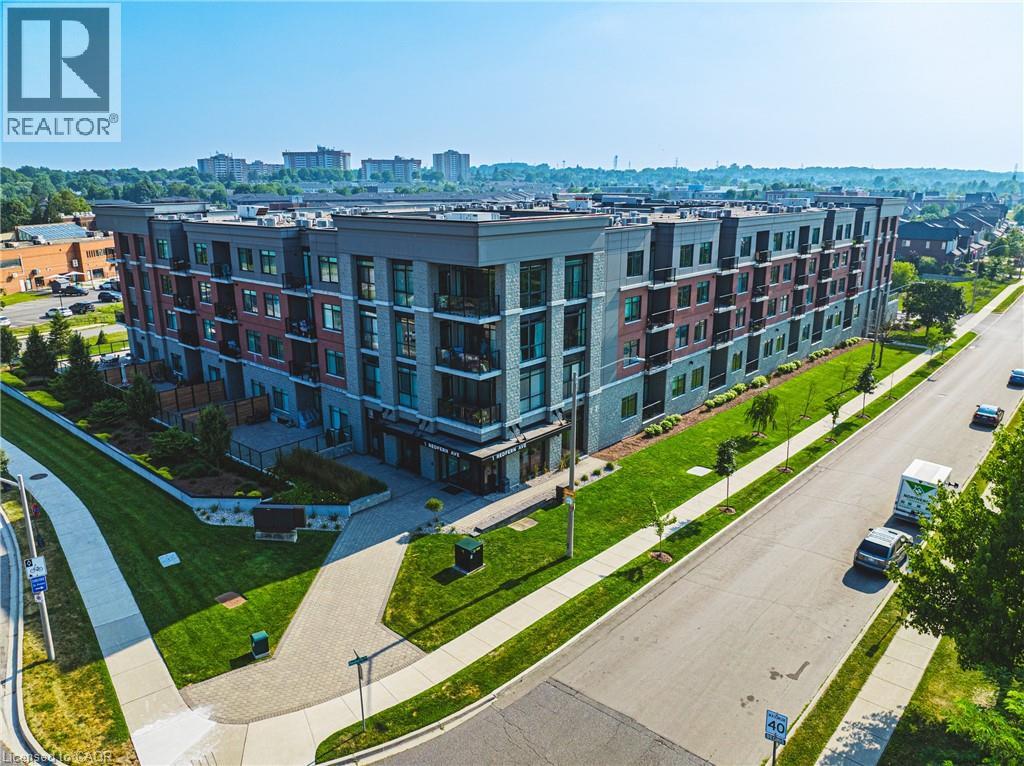
Welcome to exceptional living in Hamilton’s highly sought-after Mountview neighbourhood, where contemporary design meets everyday comfort. This beautifully appointed 2 bedroom, 2 bathroom condo offers an airy open-concept layout with stylish finishes throughout. The modern kitchen boasts sleek cabinetry, stainless steel appliances, and a breakfast bar that flows seamlessly into the spacious living and dining area — ideal for entertaining or relaxing at home. The primary suite features a walk-in closet and private ensuite, while the second bedroom provides flexible space for guests or a home office. Step out to your private terrace with southern exposure and enjoy tranquil views. Residents enjoy premium amenities including a fitness centre, theatre, games room, party lounge, and outdoor BBQ area. Perfectly located near scenic trails, waterfalls, parks, shops, and transit, this home offers the ultimate blend of comfort, convenience, and elevated condo living on the Hamilton Mountain. (id:19593)
Brantford, Ontario
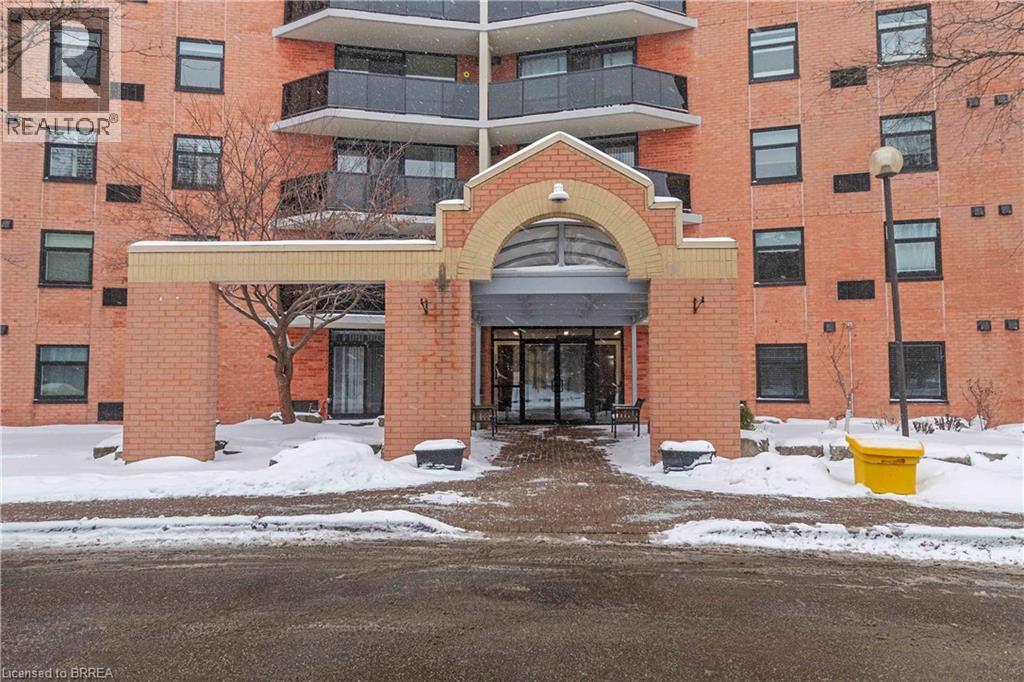
Step into this bright well maintained 1-bedroom condo and relax because you are home. This lovely unit in this most sought after condo building is located on the 5th floor not too far from the elevator. This unit boasts open-concept living and dining area with new sliding doors that open to a private balcony, a great place for your morning coffee and your chill zone in the evening. The kitchen features ample cabinetry and generous counter space and newer appliances. Additional features include in-suite laundry with a stackable washer/dryer, a dedicated hot water heater, all new window coverings, one parking space (#22), and storage locker. Meet up with your friends and neighbours and enjoy access to great amenities, including a fitness center, party room, welcoming lobby, and beautifully landscaped outdoor spaces. Conveniently located within walking distance to grocery stores, restaurants, gyms, and plenty of shopping with Lynden Park Mall and Highway 403 just minutes away—this is condo living at its best! (id:19593)