
Burlington, Ontario
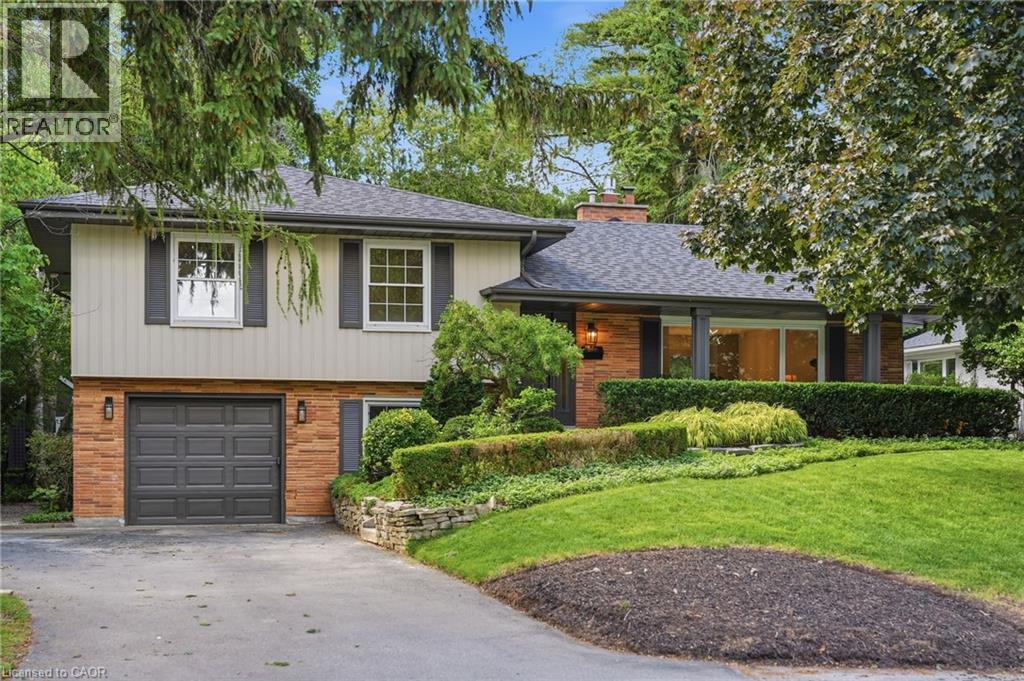
Tucked into one of Aldershot's most loved pockets, on a quiet cul-de-sac court with zero through traffic, this fully renovated 4-level sidesplit is the kind of home that makes you want to slow down. A private covered front porch sets the tone for morning coffee and evening wine. Inside, a designer archway off the foyer frames a clean sightline through to the custom kitchen and out the new sliding doors to the backyard. The galley kitchen features natural stone counter tops & backsplash and skinny shaker cabinet doors. The living room is anchored by a gas fireplace and taiord built-ins, the dining room enjoys oversized window light and built-in bench storage, complete with eat-in space, is finished to a standard rarely seen in this neighbourhood. Upstairs, two generous bedrooms share a 3-piece bath with a walk-in shower, while the primary suite enjoys its own ensuite, a rarity in Aldershot. A few steps down, the fourth bedroom with its oversized window makes an ideal guest room, office, or flex space, alongside a mudroom and laundry, a powder room for guests, and direct interior access to the attached garage. The finished basement adds a cozy, tucked away bonus space, perfect for movie nights, a workout space, or a quiet retreat. Step out to a fully landscaped backyard built for entertaining. Set on a 70 x 120 ft lot, steps from the Burlington Golf and Country Club, with easy highway access via King Road. Solid brick, designer-renovated throughout, 4 bedrooms, 2.5 baths. A rare offering in one of Burlington's most loved communities. (id:19593)
St. Thomas, Ontario
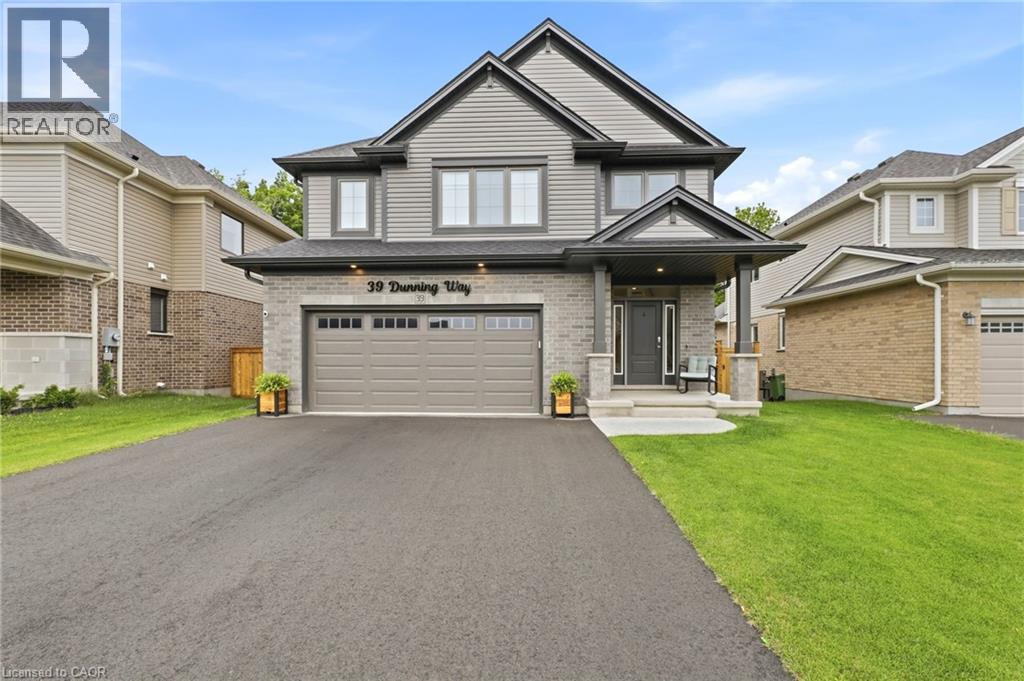
BASEMENT IN-LAW SUITE with SEPARATE KITCHEN AND LAUNDRY HOOKUP. Trees rustling, birds chirping and you enjoying your morning coffee with a view at 39 Dunning Way. This Hayhoe Built Model features 5 Bedrooms (4+1), 3.5 Bathrooms and 2841 sqft of Finished Living Space. The main floor is a show stopping open concept design with the focal point being the lush forest behind the house. The kitchen welcomes you with a large island, floor to ceiling cabinets, white marble quartz countertops, stainless steel appliances (2025), tile backsplash, double sinks (with a view) and striking range hood. Off of the kitchen is the main floor laundry room with garage access. The kitchen flows to the dining area and into the great room with large windows featuring an electric fireplace. Step out onto the newly upgraded deck (June 2026) with privacy shutters where you can entertain friends and family. Walk down to the concrete patio, with 5 person hot tub (2025) and storage or play space under the deck. Sprinkler system installed (August 2025) in front and back of property, controlled by app and programable. The upstairs features 3 near identical rooms with double closets, as well as a 4 piece bathroom and large linen closet. The primary suite is the perfect space to unwind with a spacious bedroom with ample natural light, his and hers walk-in closets and 5 piece ensuite bathroom. The finished basement presents an excellent family In law suite with separate garage entrance. The suite includes living room, eat in kitchen with built in microwave, washer/dryer hookup (stackable), 4 piece bathroom, bedroom with double closet and storage room. Perfect for extended family or caregivers. This home has everything you need. Call your realtor to book your showing today! (id:19593)
Kitchener, Ontario
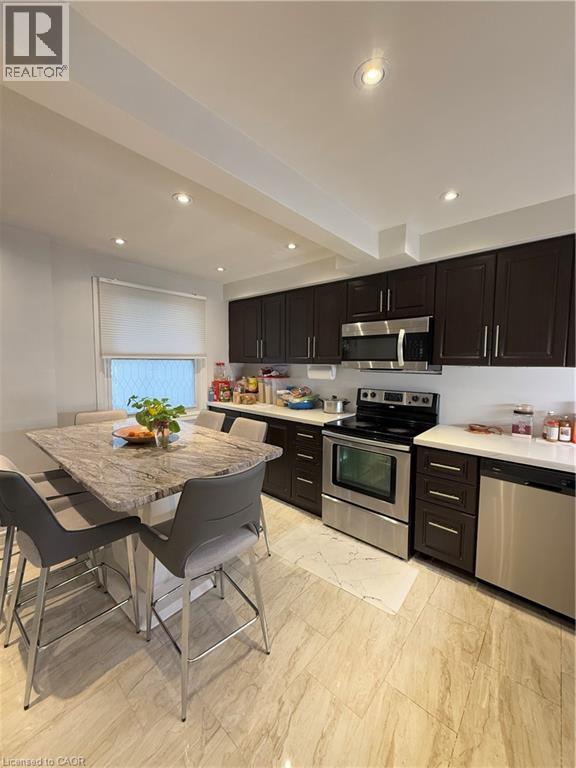
Welcome to 181 Thaler Avenue, a move-in-ready 3+1 bedroom, 2 full bath townhouse in a highly convenient Kitchener location just minutes from Highway 8, the expressway, Fairview Park Mall, Chicopee, trails, parks, schools and transit. This bright and well-kept home features a functional layout, modern kitchen with stainless-steel appliances, spacious bedrooms, a finished basement with rec room, laundry and a full bathroom, plus 2 reserved parking spaces right in front of the entrance. Perfect for first-time buyers, down-sizers or investors looking for comfort, value and everyday convenience in one of Kitchener’s most connected east-end pockets. (id:19593)
London, Ontario
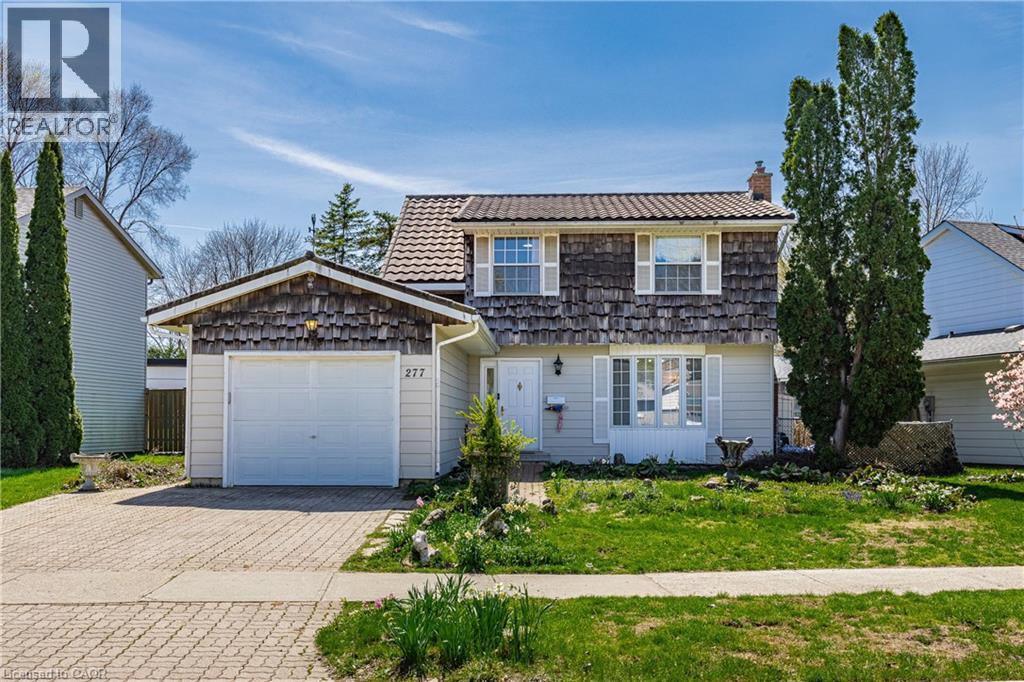
Located in the highly desirable Northwest London area, this property offers a great combination of space, comfort, and convenience, complete with a private in-ground pool. Close to excellent schools, parks and trails, transit routes, Masonville Shopping District, hospital, and Western University. This well-maintained two-storey home features 4 bedrooms and 4 bathrooms, offering close to 1,800 sq ft above grade plus additional living space in the lower level. The main floor includes separate living and dining rooms, with a welcoming living area highlighted by a gas fireplace. The kitchen has been updated with ample cabinetry, generous counter space, and built-in appliances, and opens into a bright sunroom and a cozy family room with pine finishes and a gas stove. Hardwood flooring runs through the main level, while the upper level has been refreshed with modern vinyl flooring. The home is equipped with a long-lasting steel roof for added durability. Outside, the property features beautifully landscaped front and back yards, ideal for relaxing or entertaining. A garage with interior access adds to the home’s functionality. A solid opportunity to own a spacious home in a prime location, ready for its next owners to move in and enjoy. (id:19593)
Wasaga Beach, Ontario
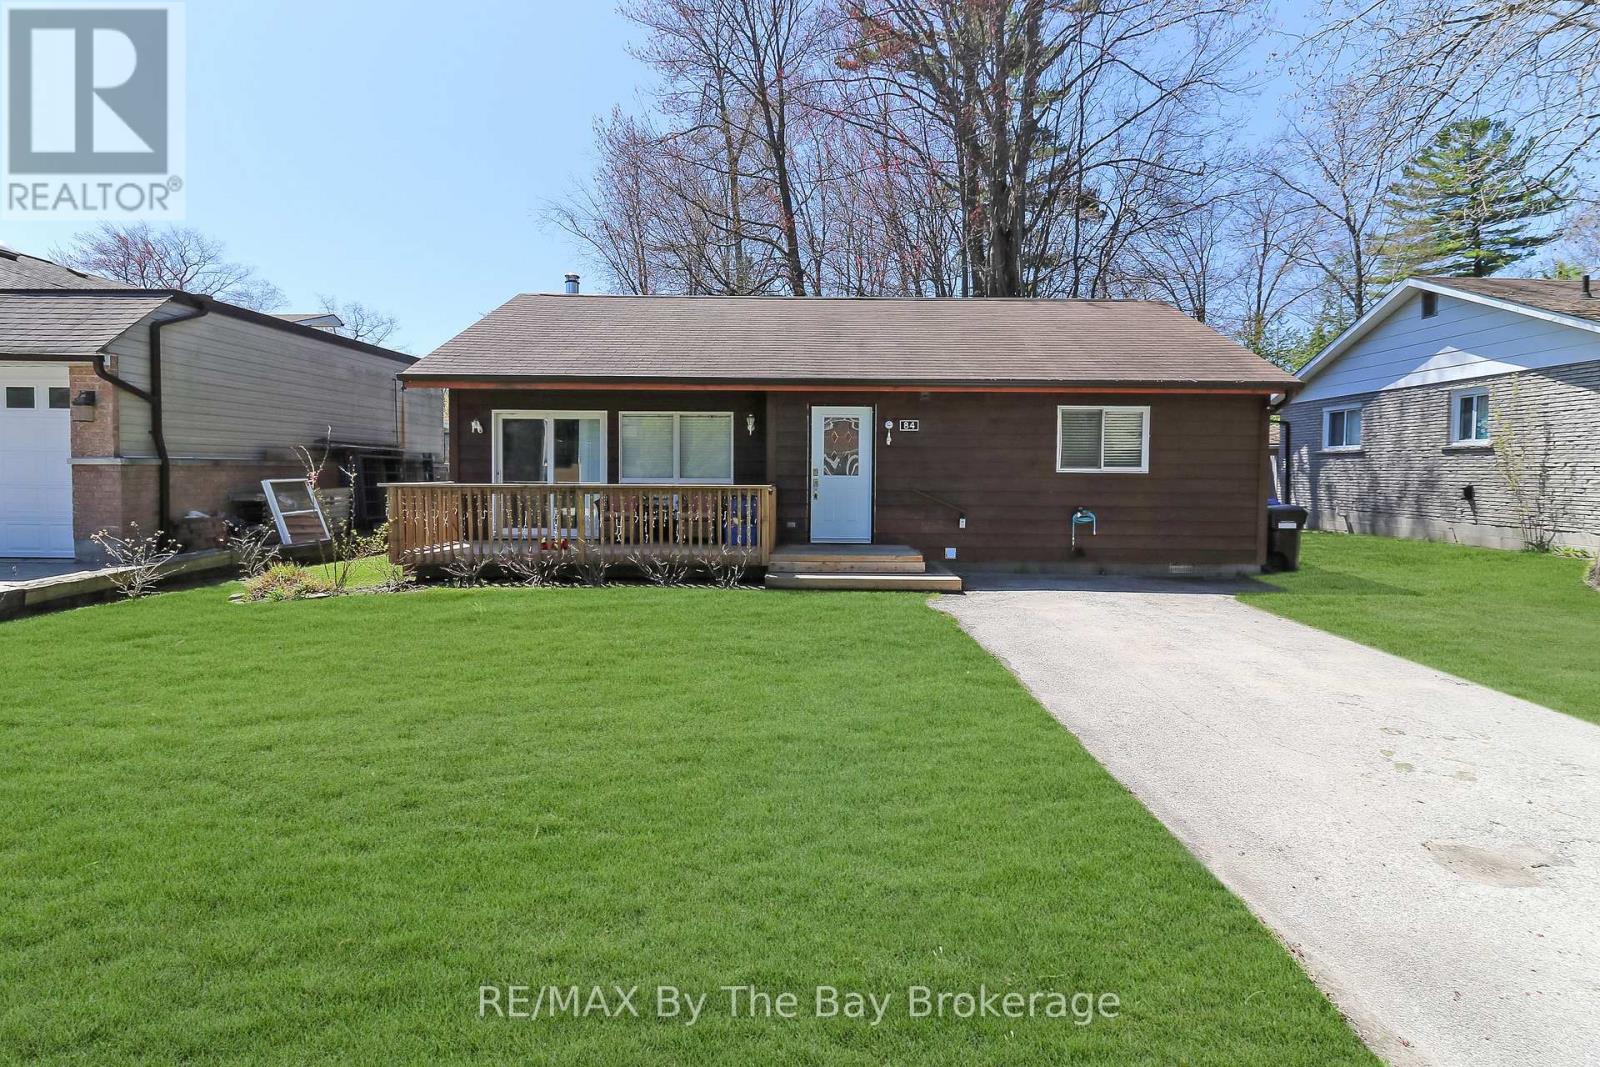
Perfectly located just north of Mosley Street, this charming beach home offers the lifestyle buyers dream about. Just steps from the sand, you can enjoy morning walks by the water, peaceful evenings listening to the waves and all the beauty of Wasaga Beach without the need to travel far. Only 90 minutes from Toronto, it is ideal as a weekend escape or a full-time home.What truly sets this property apart is its prime location and generous 60 x 175 ft lot. So close to the beach, yet also within a short walk to Riverbend Plaza, you have easy access to Tim Hortons, restaurants, shops, McDonald's, and even British fish and chips-something many beach cottages cannot offer.The fully winterized cottage has been comfortably lived in year-round for many years and offers 3 bedrooms, a full bathroom, laundry and ample parking. Inside, the open-concept kitchen, dining, and living area features a cathedral ceiling that creates a bright, warm and welcoming space for family and friends.Step outside and enjoy a view of the water at the end of the road, a perfect reminder of how close you are to the water. For four-season enjoyment, Collingwood and Blue Mountain Village are just 20-30 minutes away. Whether you are searching for a beachside retreat, an investment opportunity or a year-round home, this property offers outstanding value in one of Wasaga Beach's most desirable locations. (id:19593)
Heidelberg, Ontario
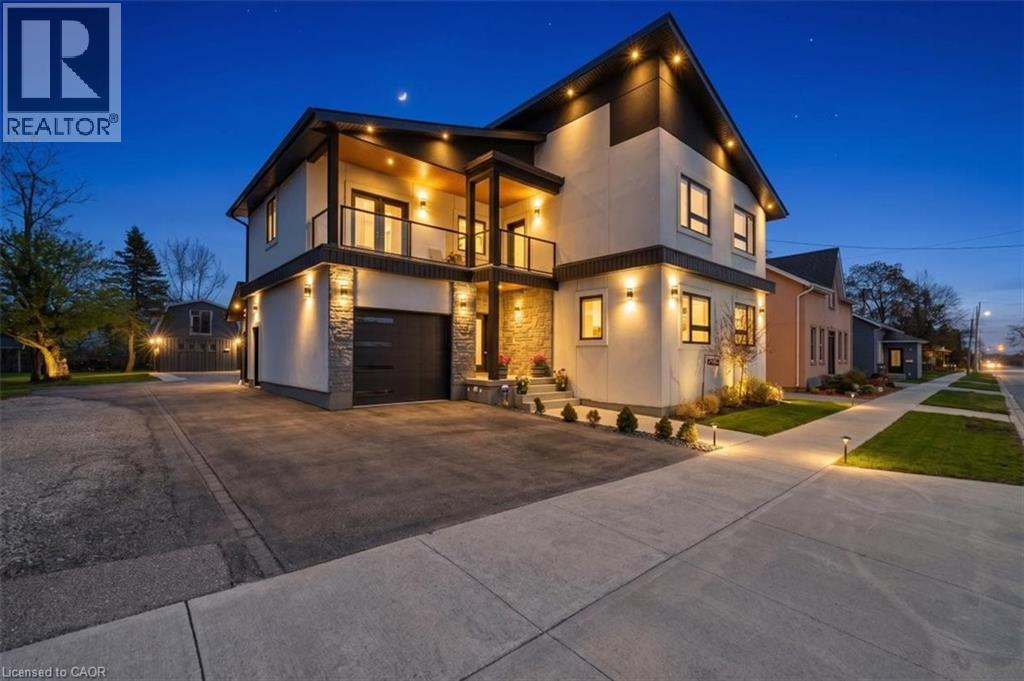
Welcome to your dream home. Come and see this custom solidly built 4-bedroom, 3-bathroom home in a family friendly community of Heidelberg. There is 4,000 sq ft of finished living space, set on a private lot backing onto farmland. Quality designed with upscale finishes throughout, including engineered hardwood flooring, 9 foot ceilings, abundant natural light, and elegant wrought iron railings. The open concept main level design pulls everything together with grand foyer entrance, living room, custom designed kitchen and dining experience which are great for family gatherings, perfect for hosting those special events and of course entertaining. The walkout to a covered deck expands indoor-outdoor living which includes a fully fenced rear yard, fire pit and plenty of space for the family. The master suite features a stunning ensuite and a spacious walk-in closet. Second floor laundry is conveniently located between the bedrooms. Location is key for peaceful living. Quick access to highways, local meats, fresh produce, and artisan goods, country lifestyle but yet minutes to the city for work, play or dining. The fully finished basement with a separate entrance provides exceptional versatility and impressive storage. Car enthusiasts and hobbyists alike will appreciate the oversized attached garage with capacity for a car hoist, along with a heated detached two-story garage—perfectly suited as a workshop, hobby space, or private studio—complete with a separate hydro panel and 220V outlet. Don't miss out on this sought-after family friendly community of Heidelberg. Mins to Kitchener-Waterloo, schools, universities, shopping and more. (id:19593)
Grimsby, Ontario
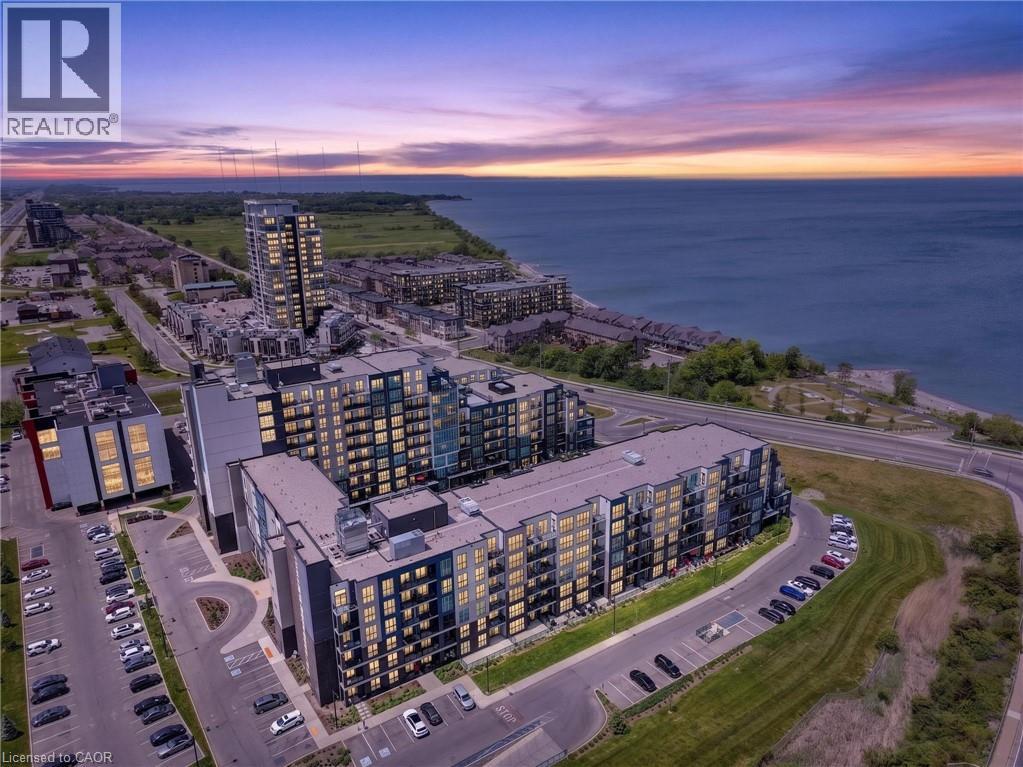
Welcome to Grimsby-on-the-Lake. This bright and spacious 902 sq ft condo offers 2 bedrooms, 1 bathroom, floor-to-ceiling windows, pot lights, upgraded light fixtures, and a functional open-concept layout with beautiful lake views and a private walk-out terrace. The primary bedroom features a generous walk-in closet, while this rare offering also includes 2 underground parking spaces and a locker. Residents enjoy access to premium amenities including a pool, gym, party room, media room, and more, all just steps from the waterfront, trails, restaurants, cafes, and everyday amenities. (id:19593)
Muskoka Lakes, Ontario
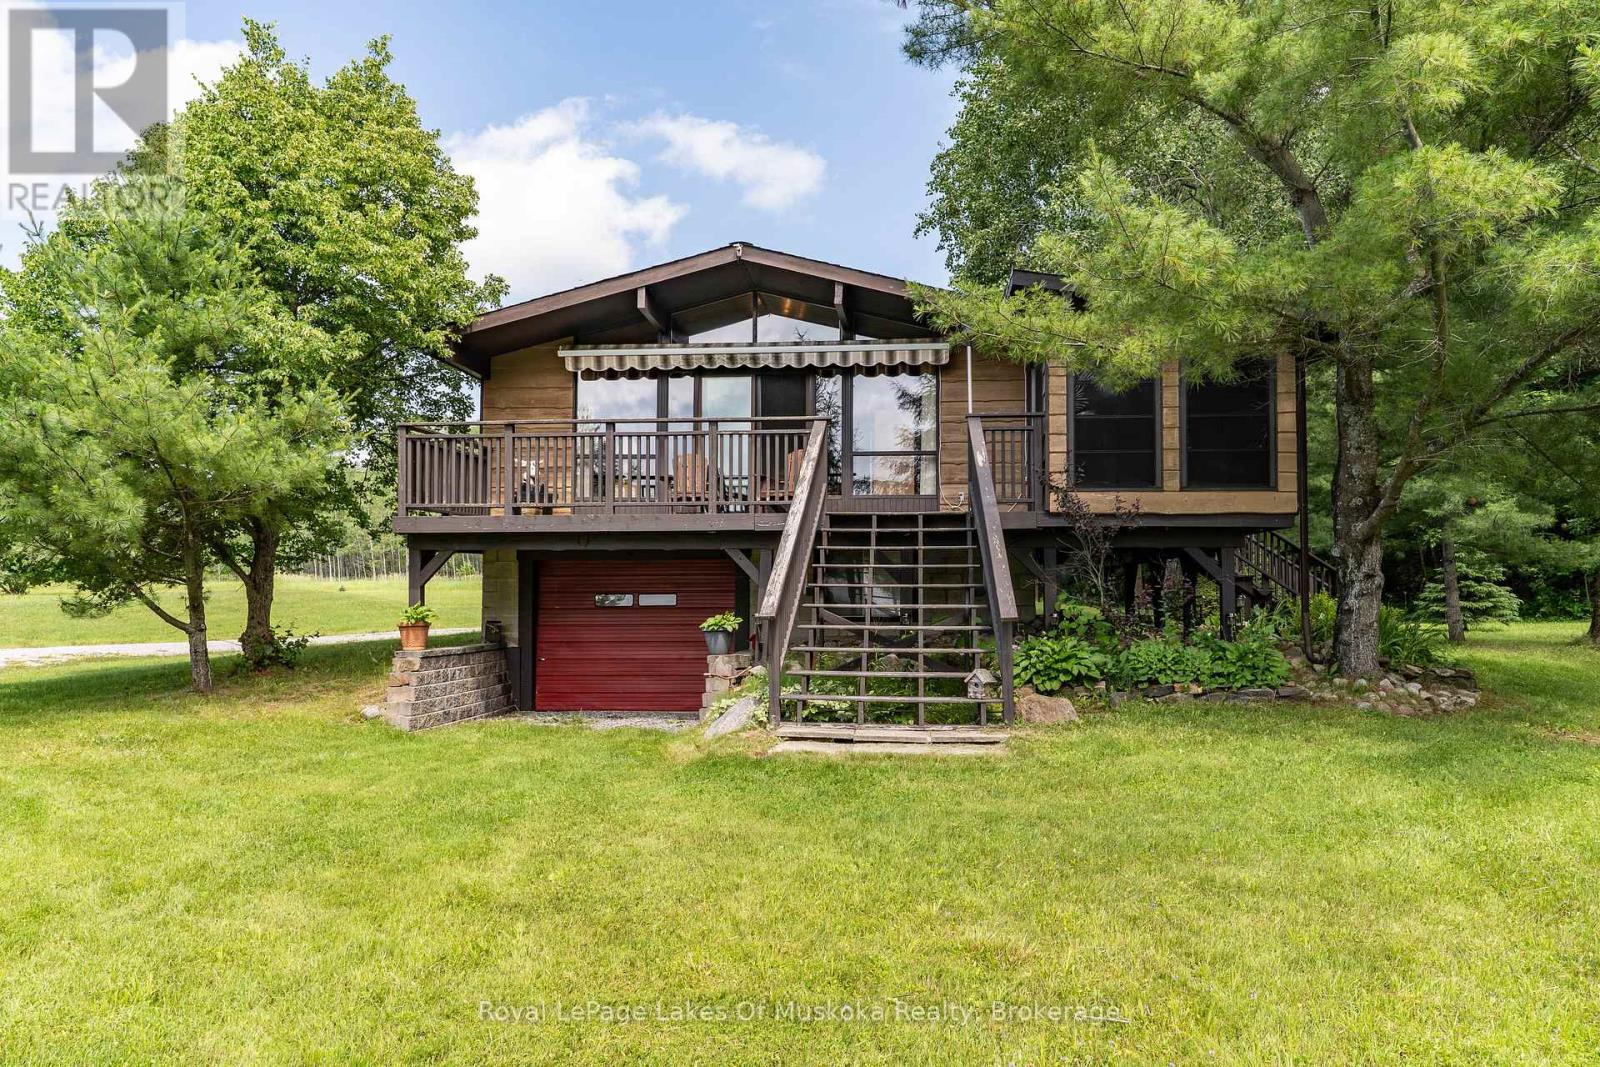
Turn-key, 3 season family cottage on popular Three Mile Lake! Cherished by the original family for 50 years, this charming property sits on a gorgeous, level "park-like" lot just steps from a natural sandy shoreline with a shallow entry-perfect for families. Enjoy breathtaking, west-facing sunset views over Hammell's Bay through a soaring wall of windows in the bright, open-concept living area. Features 3 bedrooms, a 2pc bath, plus a separate lower-level shower room. The screened dining room walks out to a full-width deck with a sun awning for effortless outdoor living. Includes a full concrete block basement for excellent storage, a detached 12'x16' storage shed/garage, a drilled well, and a recently updated septic bed. Located under 2.5 hours from the GTA and minutes to Windermere, Port Carling, and prestigious golf courses. Large, flat backyard is ideal for summer games. Ready to enjoy this season with most furnishings included! Cottage itself offers potential for 4 season use as it does have baseboard heaters and a woodstove (not WETT certified) however the road access is only open during the summer currently. (id:19593)
Arran-Elderslie, Ontario
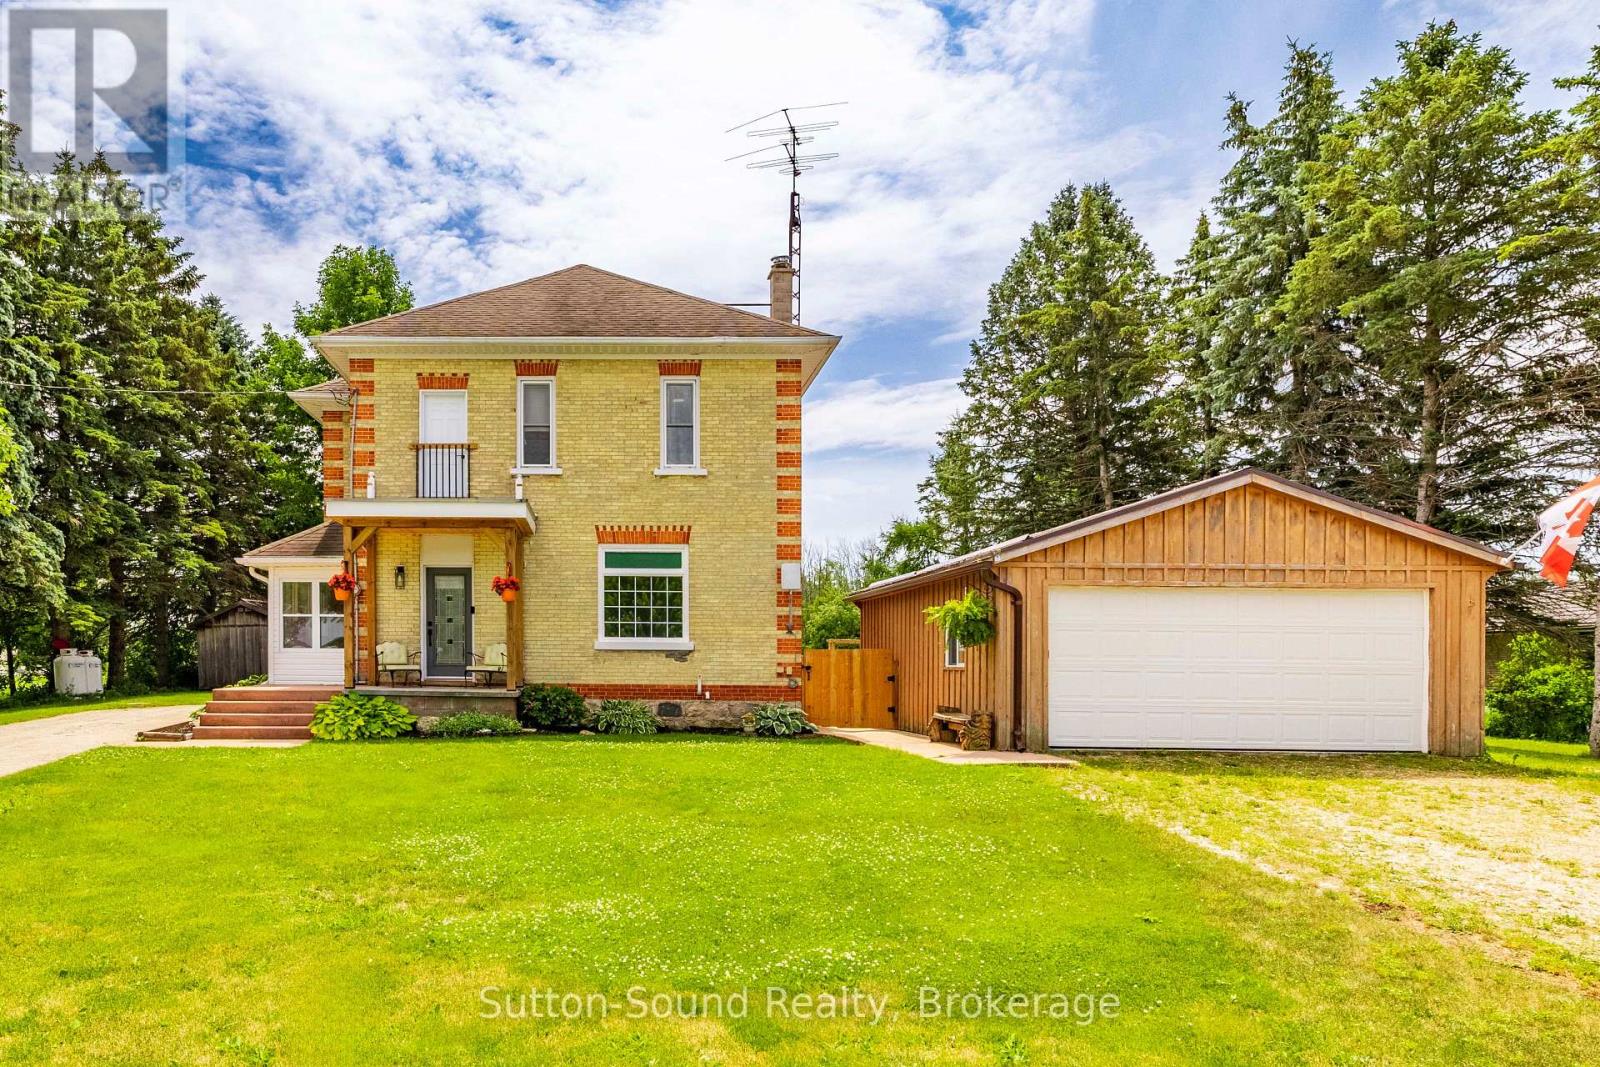
Welcome to this beautifully updated yellow brick century home in the charming village of Dobbinton, where timeless character meets modern comfort. Thoughtfully renovated throughout, this move-in ready family home offers the perfect blend of historic appeal and contemporary finishes.The bright and inviting main floor features a stunning solid wood kitchen, while the second floor boasts a beautifully updated full bathroom. With three spacious bedrooms plus a dedicated home office, there's plenty of room for a growing family or those working from home. Two full bathrooms provide added convenience for busy households.Enjoy year-round comfort with a propane forced-air furnace and central air conditioning. Outside, you'll find a detached 20' x 23' garage offering ample space for parking, storage, or a workshop.Situated on a generous half-acre lot backing onto peaceful pasture land, this property provides a wonderful sense of privacy and country charm while remaining in a convenient central location. Whether you're relaxing in the backyard or enjoying the character and warmth of this lovingly maintained home, you'll appreciate everything this exceptional property has to offer.An outstanding opportunity to own a beautifully updated century home that's truly move-in ready. (id:19593)
Minden Hills, Ontario
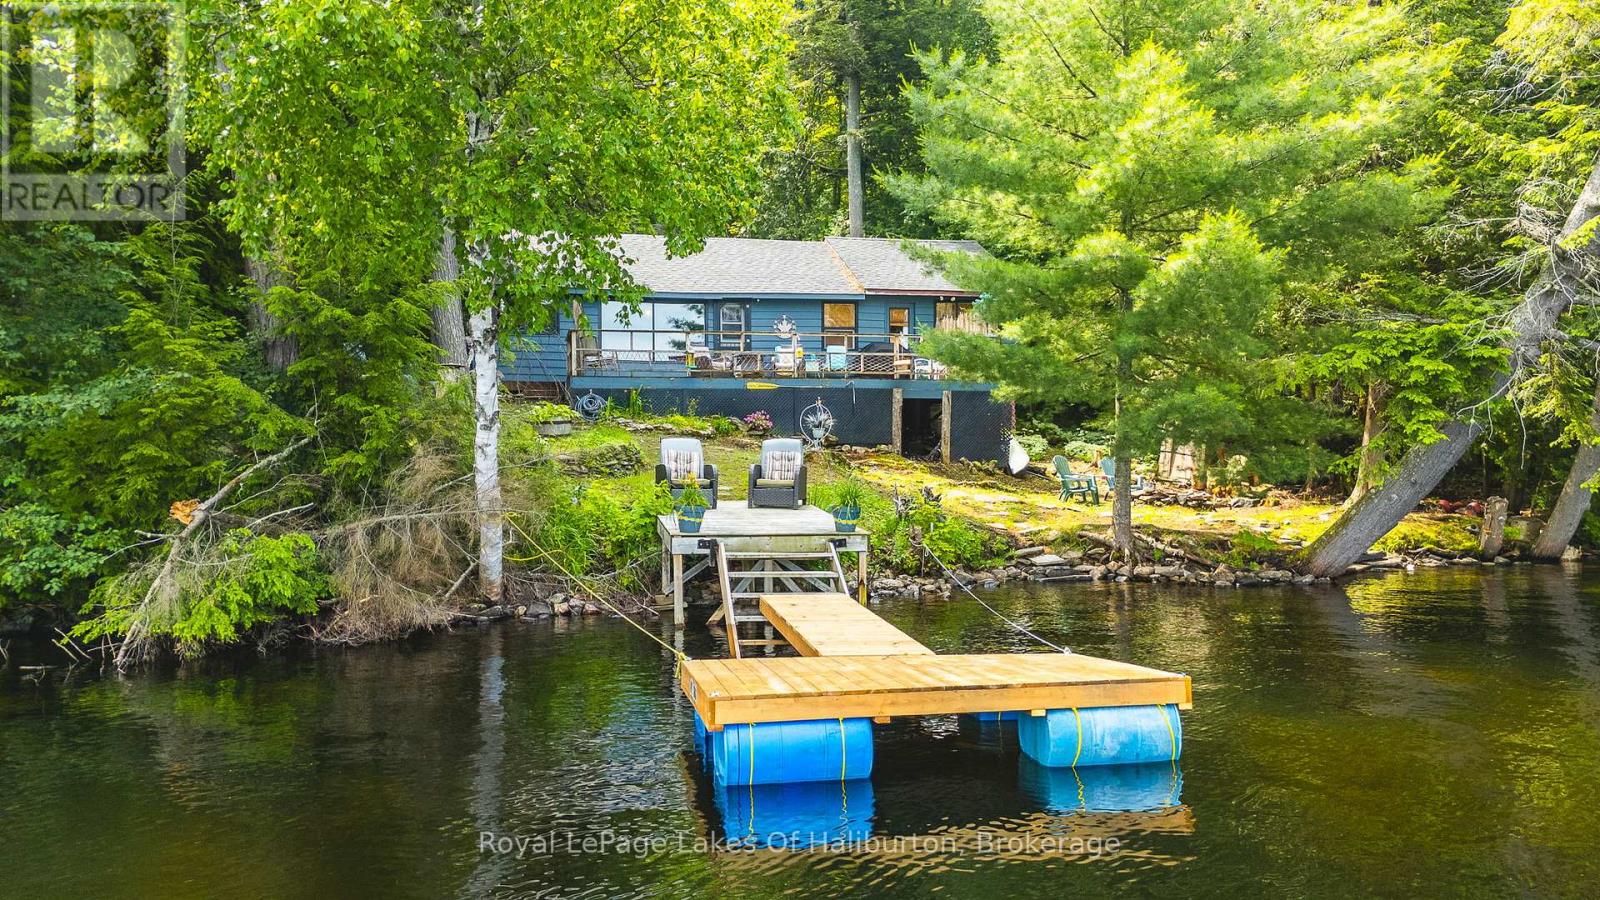
Welcome to the classic Haliburton cottage you've been waiting for! Nestled along the shores of sought-after Bob Lake, this traditional 3-season family retreat offers everything you need to enjoy endless summers at the lake. Inside, you'll find a bright, open-concept living space where the kitchen, dining area and living room come together to create the perfect gathering place for family and friends. Three spacious bedrooms and an extra overflow area provide plenty of room for everyone while the updated bathroom with soaker tub is great for rinsing off the days fun. You'll also appreciate the cozy woodstove that adds comfort and convenience for those cooler evenings. Step outside to the large, private deck overlooking the lake-an ideal spot for morning coffee, outdoor dining or simply relaxing and taking in the beautiful big lake views. The level lot makes enjoying the outdoors effortless, with a great firepit area for evening campfires and unforgettable nights under the stars. At the waterfront, you'll love the hard sand shoreline and clean, deep water off the dock, offering excellent swimming for all ages. Bob Lake is well known for fantastic fishing, kayaking, canoeing and all your favourite watersports, making it an outstanding destination for creating lasting family memories. With easy year-round road access, you're just 10 minutes from the amenities of Minden and less than two hours from the GTA, making weekend getaways simple and stress-free. As an added bonus, for those looking to offset costs, this property has Short Term Rental approval from the Township with a long rental history. Whether you're looking for a cherished family cottage or the perfect place to begin your own lakeside traditions, this Bob Lake gem is ready to welcome you. (id:19593)
Innerkip, Ontario
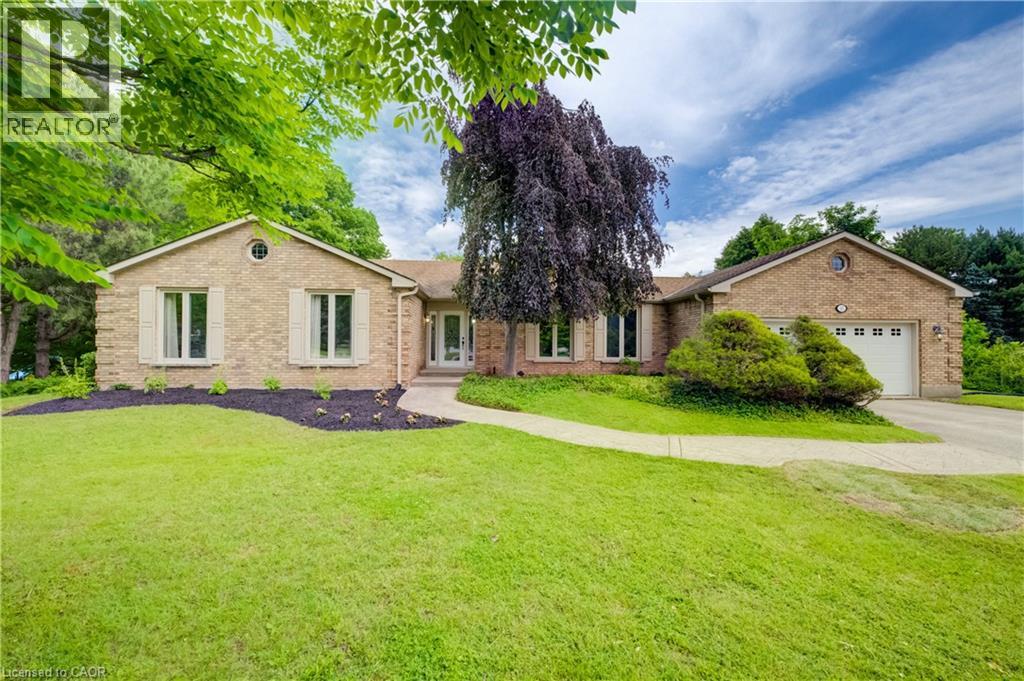
At the end of a quiet cul-de-sac, where the Thames River winds gently behind a canopy of mature trees, you'll find 37 Aldergrange Avenue, a rare retreat that feels worlds away from the everyday. Set on an impressive half-acre lot, this spacious bungalow was designed to showcase its remarkable surroundings. The moment you step inside, you'll be drawn to the expansive living and dining rooms, where large windows frame breathtaking views of the backyard, the sparkling in-ground pool, and the mature trees stretching toward the river beyond. Whether you're enjoying a quiet morning coffee or entertaining guests, the ever-changing natural backdrop takes centre stage. The carpet-free main floor offers two bedrooms, two bathrooms, and a versatile office that could easily serve as a third bedroom. The spacious kitchen provides direct access to the deck overlooking the pool and picturesque yard below. The fully finished and carpet-free lower level is a destination all its own. A sprawling rec-room, warmed by a charming wood-burning fireplace and flooded with natural light, opens directly to the backyard, with access to the separately fenced and gated pool area, creating the perfect space for entertaining or relaxing year-round. An additional bedroom, full bathroom, and two versatile bonus rooms provide endless possibilities for guests, work, fitness, or hobbies. Despite its peaceful, tucked-away setting, this exceptional property is remarkably well connected. Enjoy the charm and convenience of nearby communities, with Woodstock and its excellent hospital, shopping, dining, and everyday amenities just 20 minutes away. Kitchener and Cambridge are both within a 30-minute drive, making commuting a breeze, while Stratford—home to the world-renowned Stratford Festival and a vibrant arts and culinary scene—is also only 30 minutes from your doorstep. Properties like this are rarely available. Come experience the space, privacy, and stunning views for yourself. (id:19593)
Bracebridge, Ontario
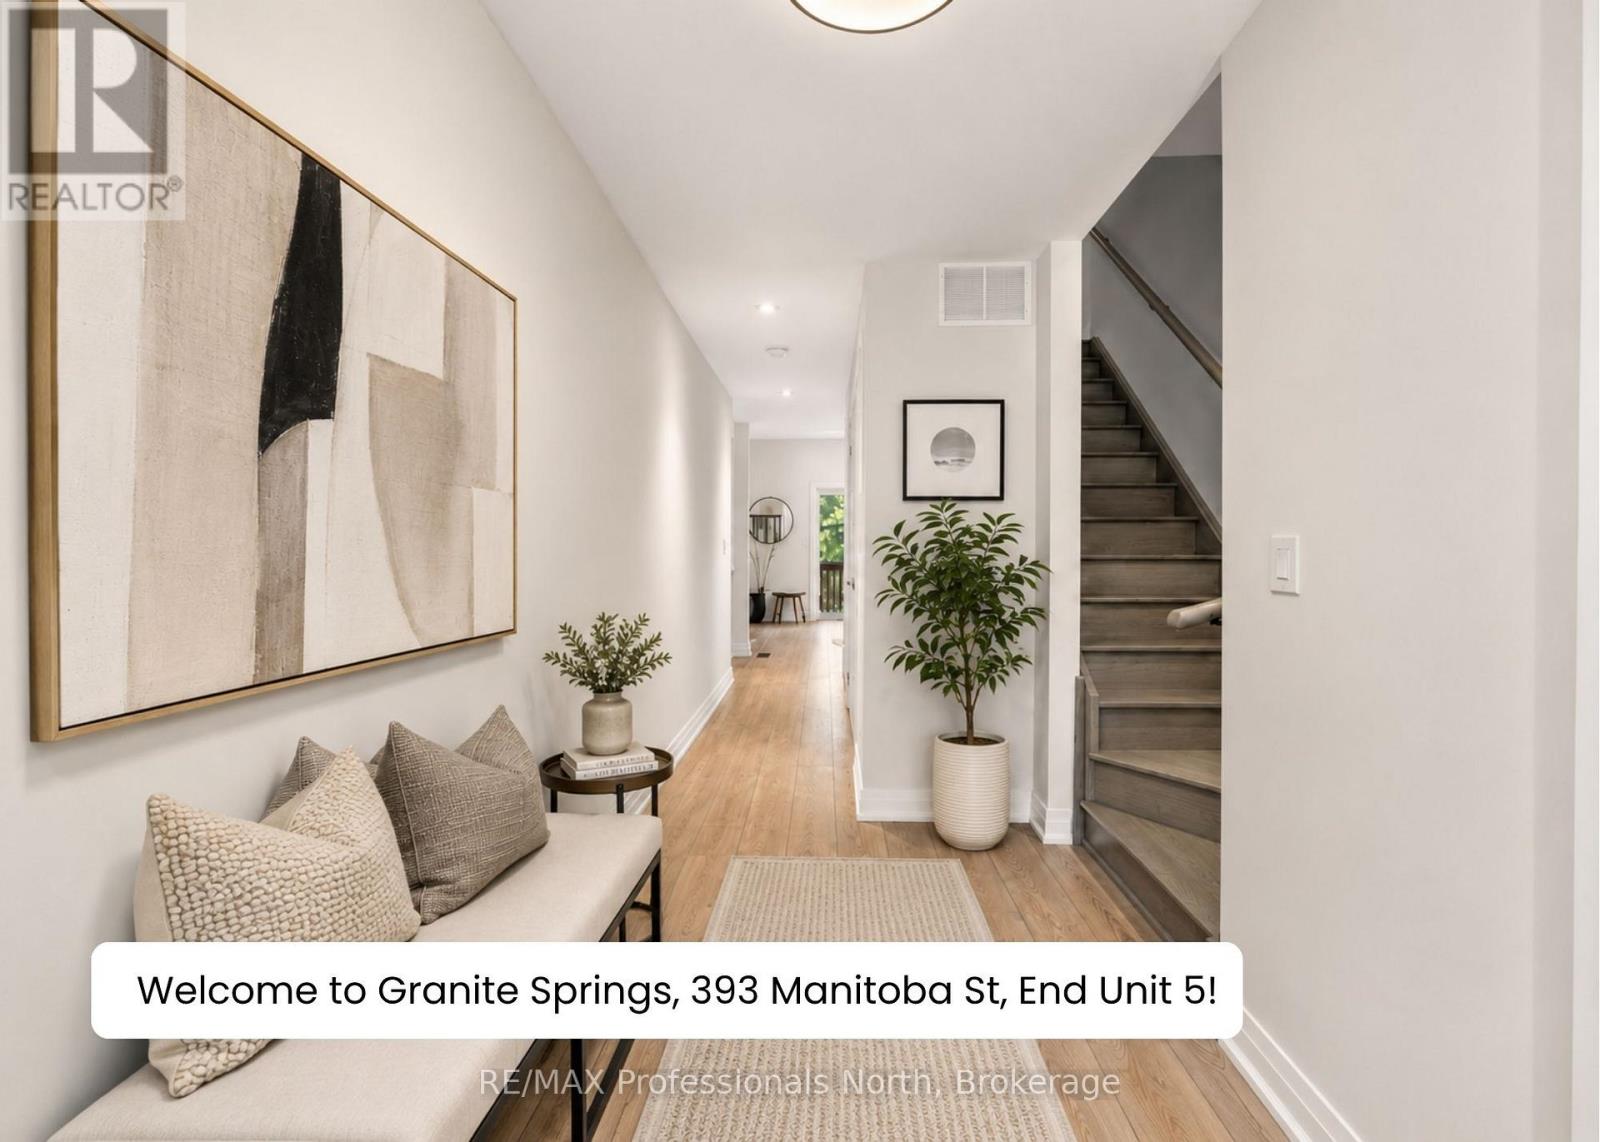
Top 5 Reasons You Will Love the Granite Springs Lifestyle: ***1 - YEAR-ROUND MAINTENANCE-FREE LIVING: If you've experienced the stress of a Muskoka winter, you'll appreciate true maintenance-free living - ideal for snowbirds, retirees, or anyone seeking a simpler lifestyle at an incredible price point. Bonus: first year condo maintenance fees included! ***2 - OPEN-CONCEPT LAYOUT: The main floor offers an entertainer's layout with modern finishes, pot lights, and a large granite kitchen island that flows seamlessly into the living and dining space with a walkout to your private backyard - a dream setup for hosting friends and family. ***3 - PRIVATE BACKYARD: Fenced backyard featuring a private deck with a town gas BBQ line hookup. ***4 - PRIMARY ENSUITE FEELS LIKE A RETREAT: Primary bedroom includes a walk-in closet and a full ensuite featuring double sinks, a freestanding soaker tub, and a walk-in shower. Upstairs laundry, centrally located to all bedrooms, adds everyday convenience. ***5 - ACTIVE LIFESTYLE LOCATION WITH CLUBHOUSE PERKS: Minutes to downtown Bracebridge with easy access to trails, waterfalls, golf, shopping, restaurants, and more! Plus, a private clubhouse with a gym, games room, library, and social space with a full kitchen - available for day-to-day use and for private parties. Designed for those who value convenience, connection, and an active lifestyle. *No smoking permitted.* (id:19593)
Guelph, Ontario
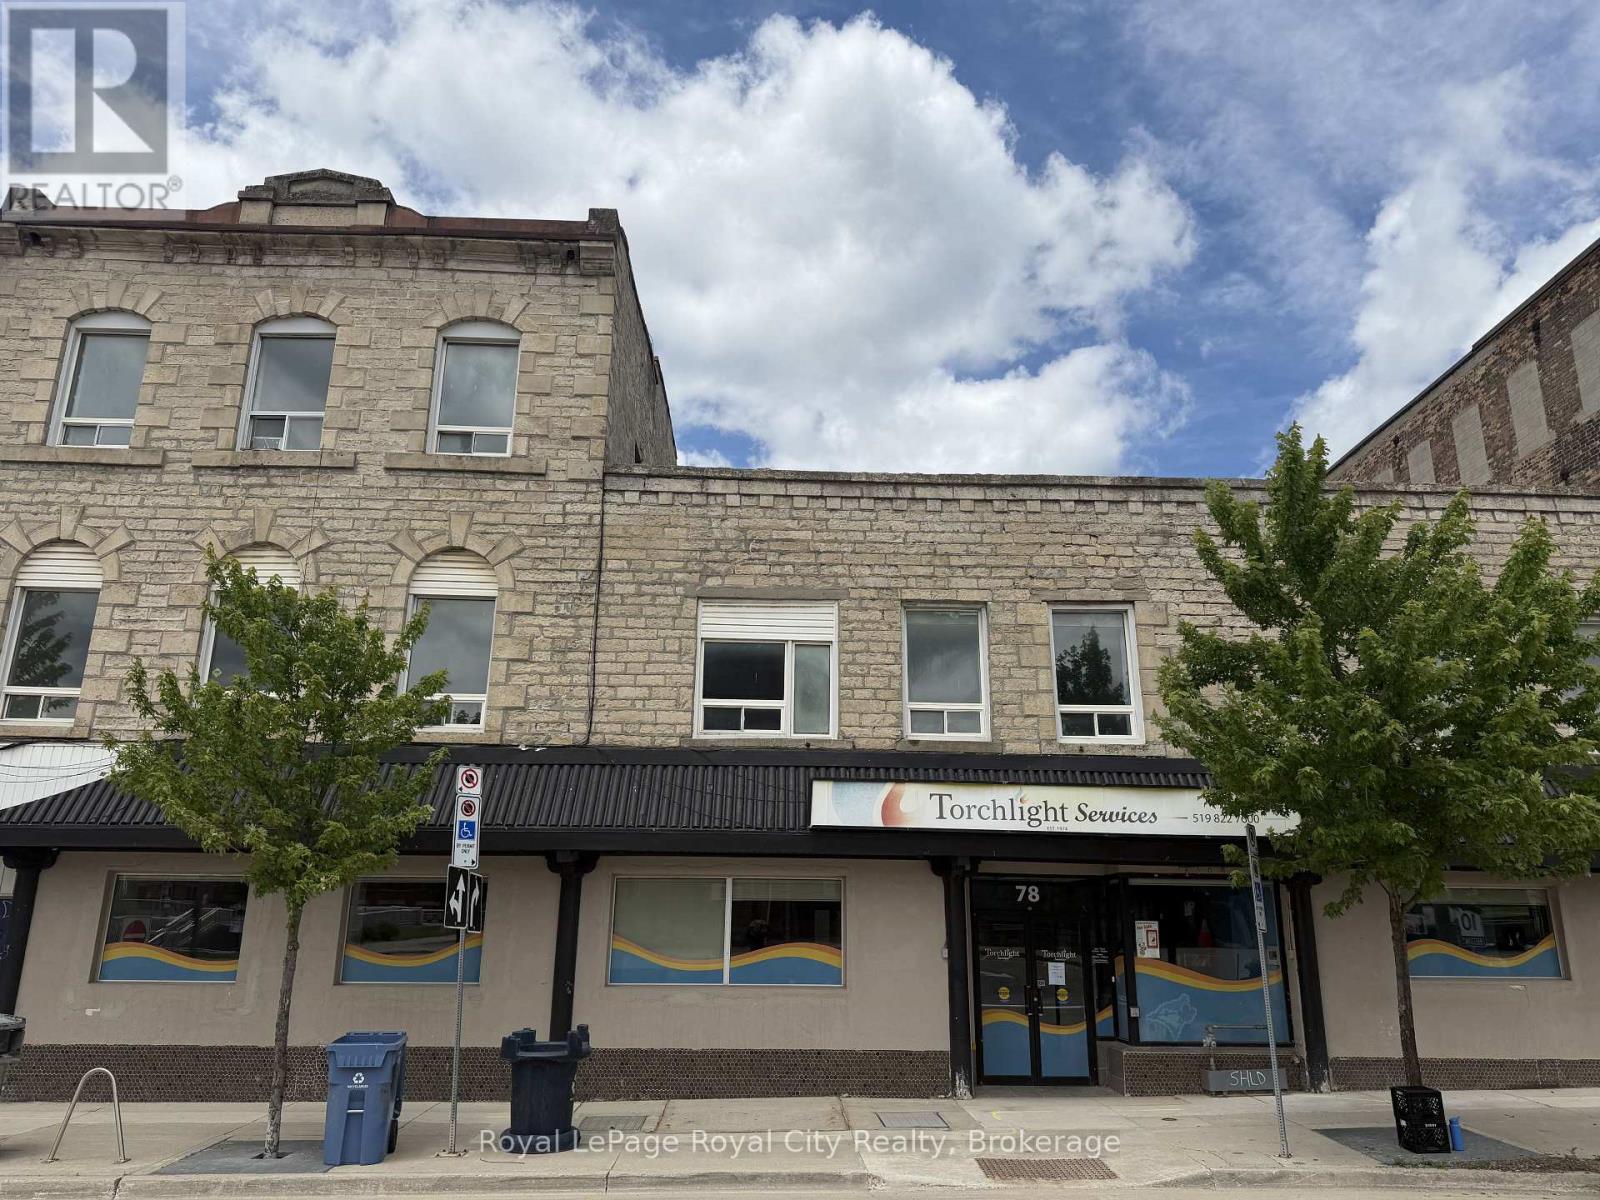
This turnkey office space in downtown Guelph provides a highly functional layout featuring an open-concept work area, private offices, a kitchen/staff room, and three washrooms, including one barrier-free accessible unit. The facility is well-equipped for diverse operational requirements, offering three-phase power and a full basement with 7-foot ceilings suitable for workshop use or secure storage. Zoned D.1, the premises support a wide range of permitted uses, including professional and administrative offices, financial institutions, medical clinics, personal service shops, and cultural facilities, making this an ideal hub for large organizations or businesses seeking a versatile, high-capacity commercial environment. **** MAIN LEVEL 4500 sf at $16 , BASEMENT 3000 sf at $8 **** (id:19593)
Guelph, Ontario
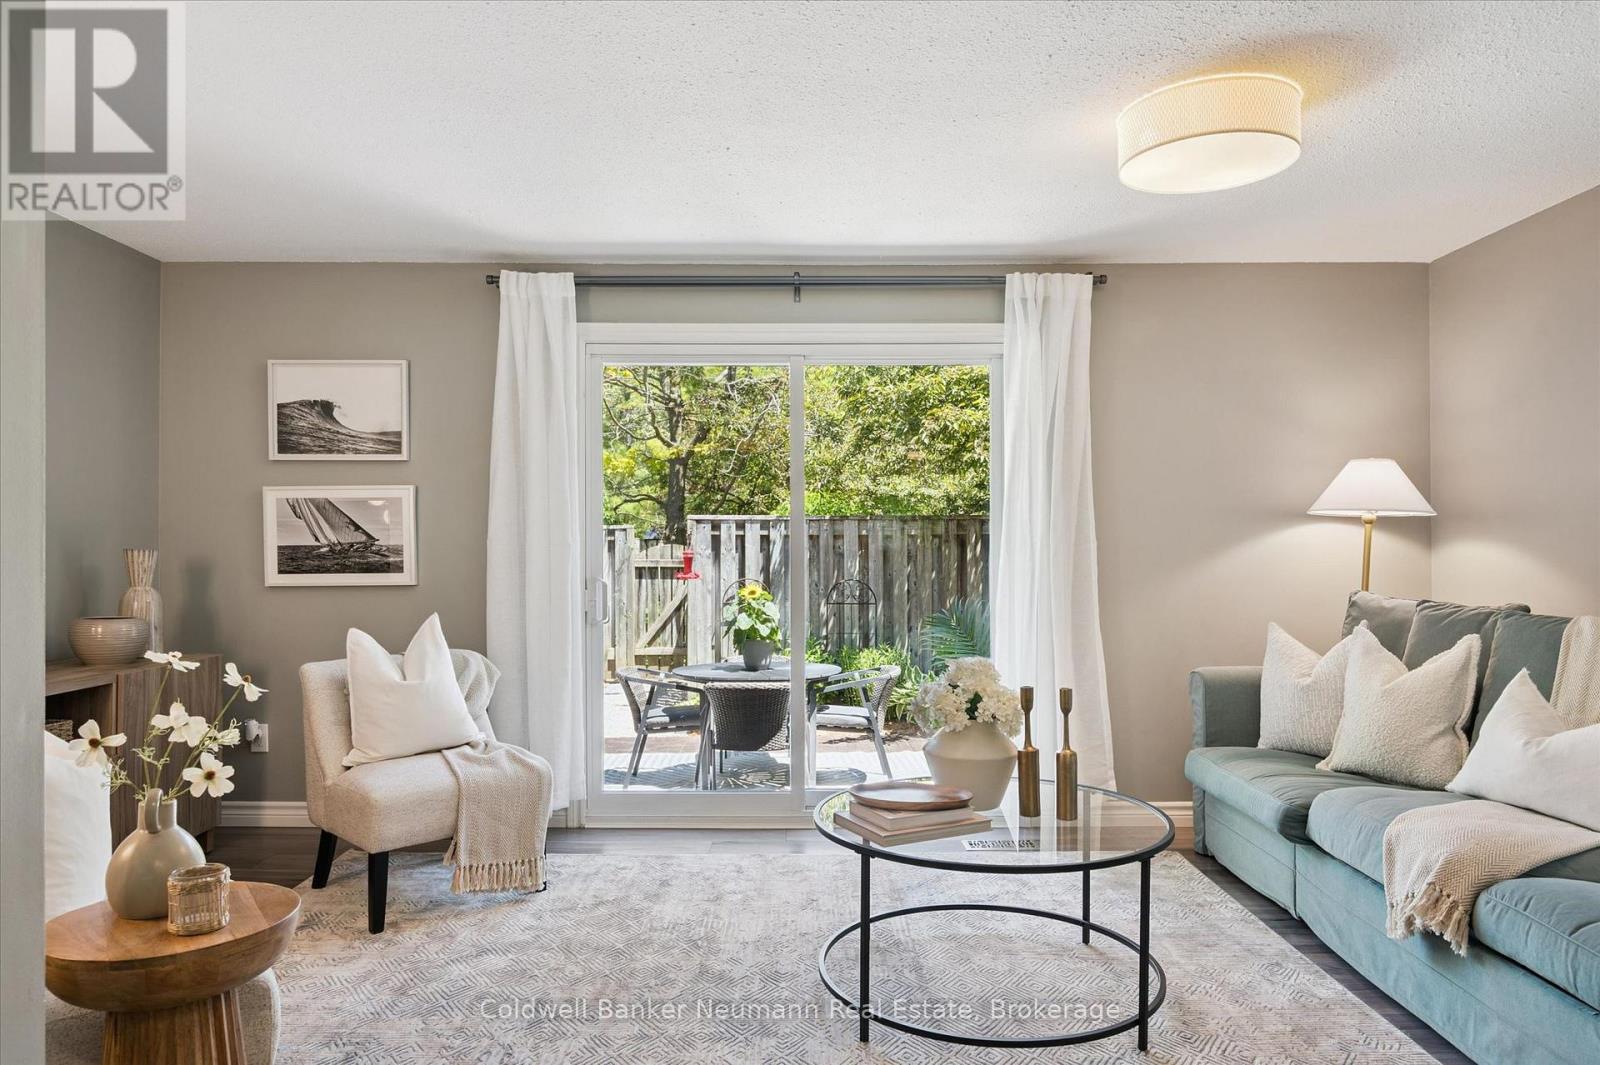
Welcome to this beautifully updated townhome tucked away at the back of a well-managed complex, offering a quiet and peaceful setting away from traffic and the everyday hustle. The main floor showcases stylish laminate flooring throughout, an updated powder room, and a stunning custom white kitchen featuring quartz countertops, a breakfast bar, and stainless steel appliances. The bright and inviting living space walks out to a private patio and fully fenced backyard that has been recently landscaped, creating the perfect summer retreat for relaxing, entertaining, or enjoying your morning coffee in complete privacy. Upstairs, you'll find three generously sized bedrooms along with an updated 4-piece bathroom, providing comfortable space for families, professionals, or investors alike. The basement features high ceilings and offers incredible versatility, whether you're looking for a home office, fitness area, craft room, or future finished living space. Ideally located within walking distance to grocery stores, restaurants, Walmart, Stone Road Mall, and the University of Guelph, this home combines stylish updates, a serene location, and exceptional convenience. Condo fees include Rogers internet and TV as well as water. (id:19593)
Kitchener, Ontario
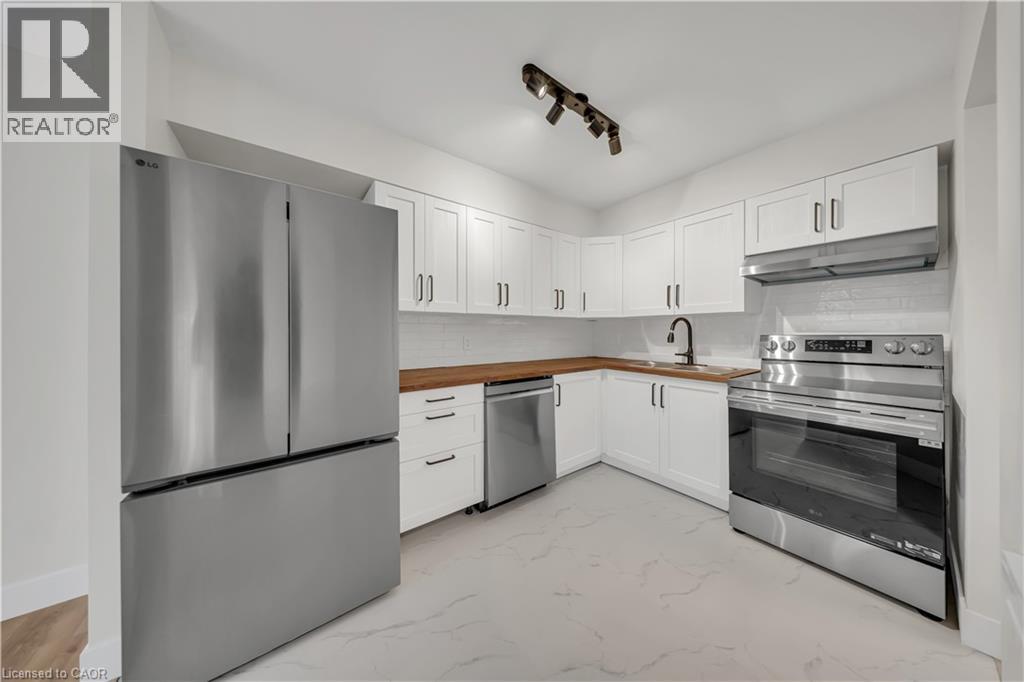
Welcome to 21-3085 Kingsway Drive, a beautifully finished 3-bedroom corner condo offering modern living, premium upgrades, and an unbeatable location in the heart of Kitchener. Filled with natural light from extra windows and backing onto mature trees, this move-in ready home offers exceptional privacy and comfort. The thoughtfully designed interior features a custom kitchen with premium cabinetry, brand-new LG appliances, premium flooring and wall tiles, designer light fixtures, upgraded bathtub, toilet and faucets, a spacious laundry room, fresh premium paint throughout, a brand-new high-efficiency furnace, central air conditioning, and water heater. Step outside to a large private balcony with an enclosed storage room. One owned parking space is included, with a second parking space available on-site. Ideally located directly across from Fairview Park Mall and just steps to the ION LRT, major bus terminal, and minutes from Highway 401, this home offers exceptional convenience. Enjoy easy access to Walmart, Canadian Tire, Marshalls, Homesense, Michaels, Toys R Us, Cineplex, D Spot Dessert Café, Swiss Chalet, Starbucks, Tim Hortons, McDonald's, Burger King, Food Basics, Shoppers Drug Mart, Dollarama, fitness centres, restaurants, grocery stores, and the entire Fairway Road shopping district. Nearby parks, excellent schools, including French Immersion programs, and a vibrant family-friendly community make this an outstanding place to call home. (id:19593)
Puslinch, Ontario
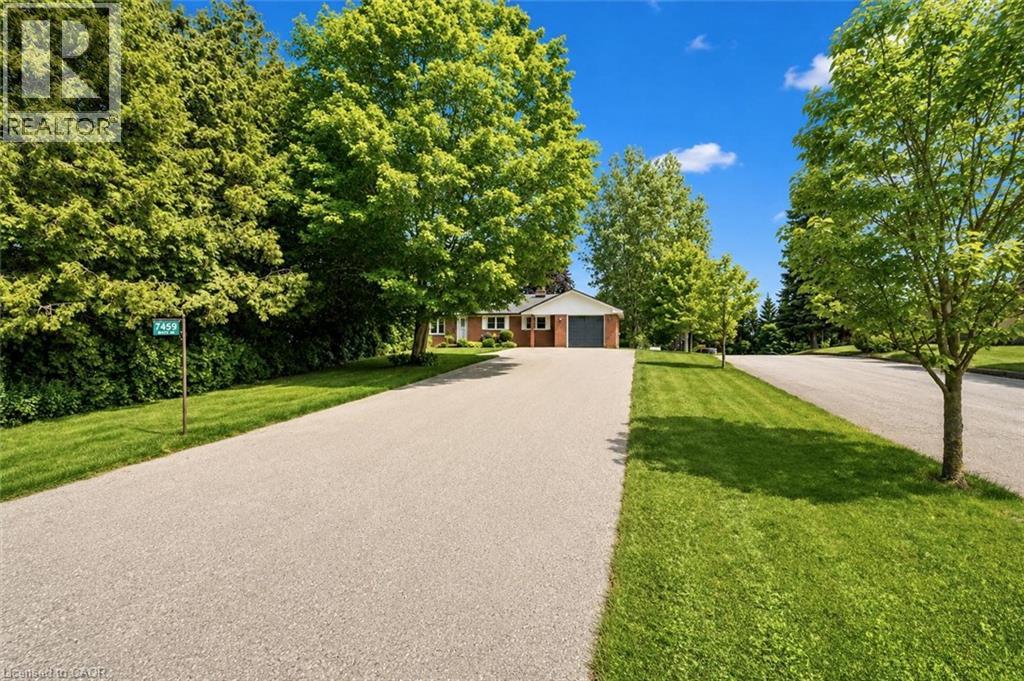
Spacious 3+1 bdrm, 3.1 bath bungalow with finished W/O bsmt on a beautiful property nestled in a quiet neighbourhood just outside of Guelph! Upon entering you’re welcomed into bright & inviting living room W/hardwood, pot lighting & picture window that allows natural light to pour into the space. The layout flows seamlessly into eat-in kitchen W/granite counters, rich wood cabinetry, glass-front feature cabinets & 2-tiered breakfast bar W/seating. For more formal meals, the open-concept dining area offers lots of room for family dinners & hosting guests W/sliding doors leading directly to backyard deck. Primary bdrm W/hardwood, large window & ensuite with W/I glass shower. Ensuite includes stackable laundry & sink. 2 add'l bdrms offer hardwood & dbl closets. 4pc main bath W/oversized vanity, granite counters & shower/tub. Finished W/O bsmt offers add'l living space W/rec room, hardwood, pot lighting & oversized windows. You’ll also find a bdrm, 3pc bath & bonus room W/fireplace that can easily serve as an office, gym or playroom. The garage extends beneath the home providing add'l workshop space W/access to backyard. There is 2pc bath off the workshop. Outside a large deck provides lots of space for BBQs, dining & lounging while the lower patio offers a hot tub. Shed offers storage & workshop space. Surrounded by mature trees the property feels private, with a kid’s playset & grassy area where kids & pets can play. Oversized driveway is wide & long W/lots of room for cars, trailers & recreational toys. Enjoy privacy & space of country-style living without giving up convenience. 2-min drive from Guelph’s south end W/restaurants, shopping, banks, fitness, LCBO, movie theatre & more. With easy access to 401 it’s an excellent location for commuters. Tons of living space, W/O bsmt, incredible workshop & storage space. This property has it all (id:19593)
Ayr, Ontario
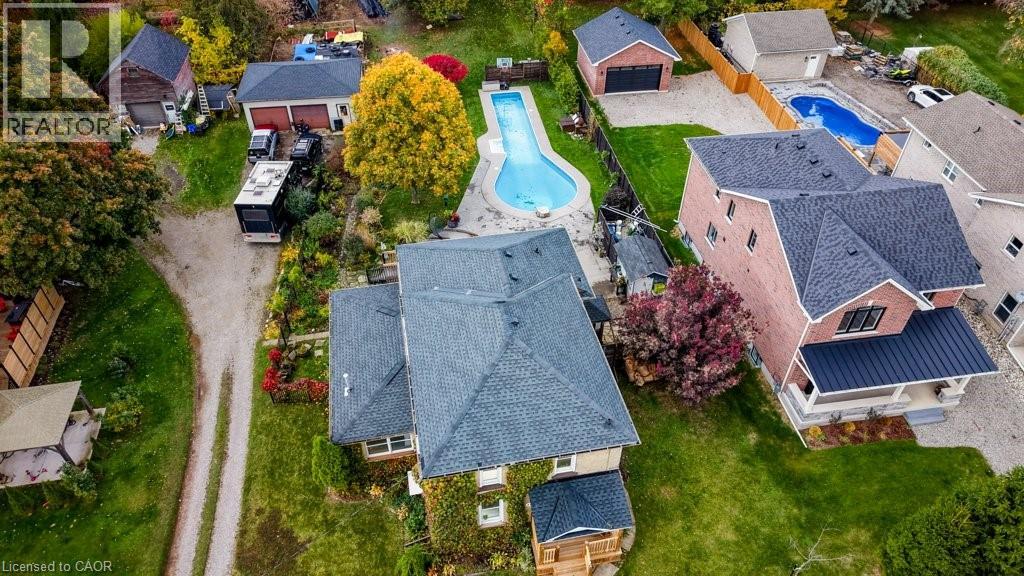
Welcome to 24 Manley Street—a rare opportunity to lease a character-filled home in the heart of Ayr. Tucked away on a quiet dead-end street, yet just a short walk to downtown shops, restaurants and everyday amenities, this home offers space, privacy and flexibility that's difficult to find in a rental. Inside, you'll find generous living and dining rooms, a warm and welcoming kitchen, and a flexible floor plan that easily adapts to today's lifestyle. Whether you need a home office, guest room, hobby space or playroom, the layout offers exceptional versatility. A spacious bonus room with polished concrete floors is ideal as a family room, home gym, studio or games room. Outside, tenants will enjoy the exclusive use of the front portion of the property, including the in-ground pool and surrounding outdoor living space, creating an inviting setting for summer enjoyment. Parking is included, while the detached garage is excluded from the base lease. The home is available partially furnished, if desired. For tenants requiring additional outdoor space, the rear portion of the property may be available for lease separately. Please inquire for details. If you're looking for something beyond the typical rental, 24 Manley Street offers character, space, flexibility and the option of a partially furnished home in one of Ayr's most unique settings. (id:19593)
Meaford, Ontario
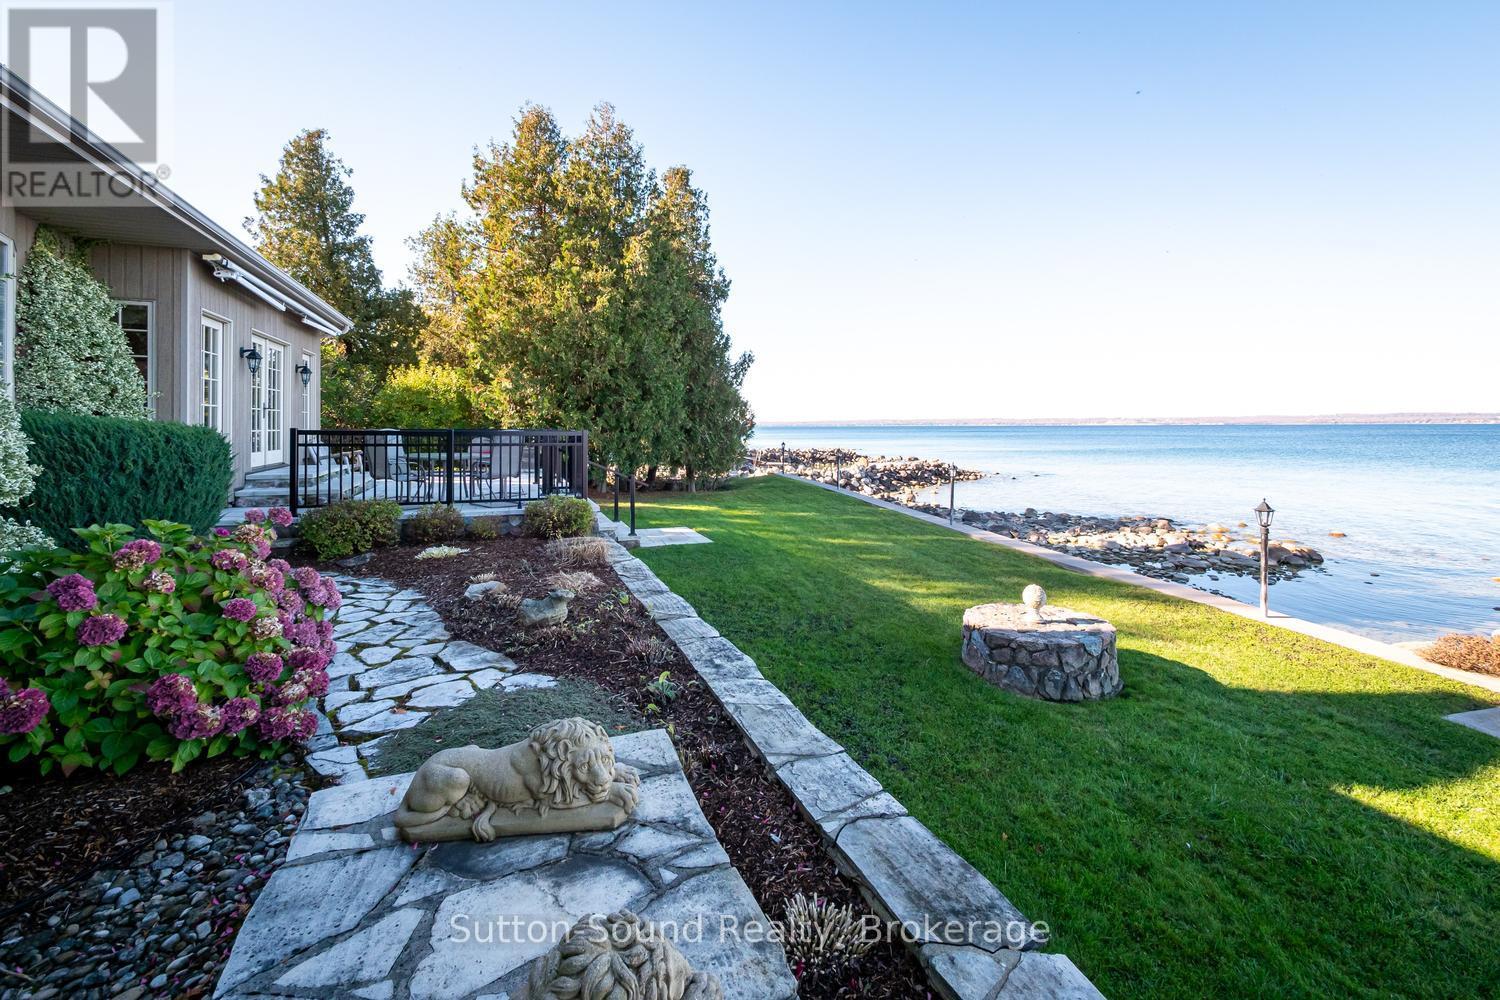
Prestigious Rainbow Beach WATERFRONT! This Exceptional Georgian Bay residence offers a Magical Setting where Thoughtful Design, Quality Craftsmanship, and Breathtaking Natural Surroundings combine in Perfect Harmony. An interlock driveway welcomes you to Beautifully Landscaped Grounds designed to Enhance both the Stunning Waterfront and the Privacy of the Mature Treed Setting. The exterior showcases Premium Mabec Siding accented with Stone Finishes. The Foyer Immediately Captivates with Unobstructed Waterscape Views upon Entry, setting the tone for the Impressive Living Spaces beyond. The Living room features a stone fireplace and French Doors opening to an Elegant Waterfront Terrace completed by Hutten Landscape, creating seamless indoor-outdoor living. The formal Dining Room is highlighted by a Large Bowed Window Framing Panoramic Water Views, while the spacious kitchen offers walk-out access to the Wraparound Terrace ideal for Entertaining, Quiet Mornings or Stunning Sunsets overlooking Georgian Bay. The upper level hosts a Massive Primary Retreat with Breathtaking Bay Views and a Luxurious 5-piece Ensuite. An additional Generously sized Bedroom features two Double Closets. The bright Lower Level is enhanced by an Abundance of Above-Grade Windows and features a Family Room with a second Fireplace and Windows overlooking the Bay. This level also includes an additional Spacious Bedroom with Large Closet and a well appointed 4-piece bath complete with soaker tub and walk-in shower. The basement offers a finished Laundry Room with sink, cold storage, and an immense amount of Unfinished Space with Potential for a Rec. Room and/or Fitness Area. Waterfront features include a concrete retaining wall and stairs leading to the shoreline. Located on a tranquil, year-round maintained dead-end road, this private property offers Peaceful Waterfront Living just 15 minutes from east-side amenities including Hospital, Grocers, and the Julie McArthur Rec Centre. (id:19593)
Waterloo, Ontario
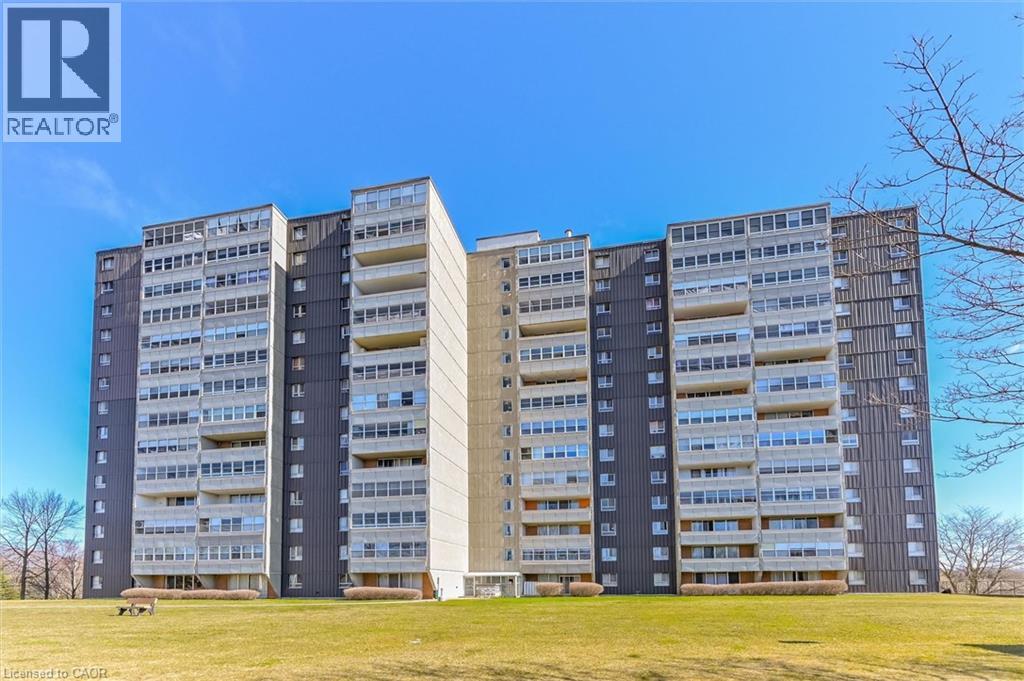
Welcome to Bluevale Tower, where comfort, convenience and lifestyle come together in this spacious freshly painted 2-bedroom, 2-bathroom condo. This bright unit features a wonderful walk-out patio, offering a peaceful outdoor setting to enjoy. Located in Waterloo’s desirable Glenridge neighborhood, this home is just minutes from universities and the expressway, with public transit, shopping only steps from the building - making it an excellent option for seniors, first-time buyers, investors or those looking to downsize. This spacious unit offers a large living room and separate dining area and large windows that span the length and view of the greenery. The primary bedroom offers walkthrough closets leading to a 2 piece ensuite and there is an additional bedroom and 4-piece bath. Included with the unit is one underground parking spot, use of a tennis court, gym, workshop, party room, and library. The added bonus is heat, hydro and water are all included in your condo fees. This is an exceptional opportunity to enjoy spacious, low-maintenance living in one of Waterloo’s most established and convenient communities. (id:19593)
Brockton, Ontario
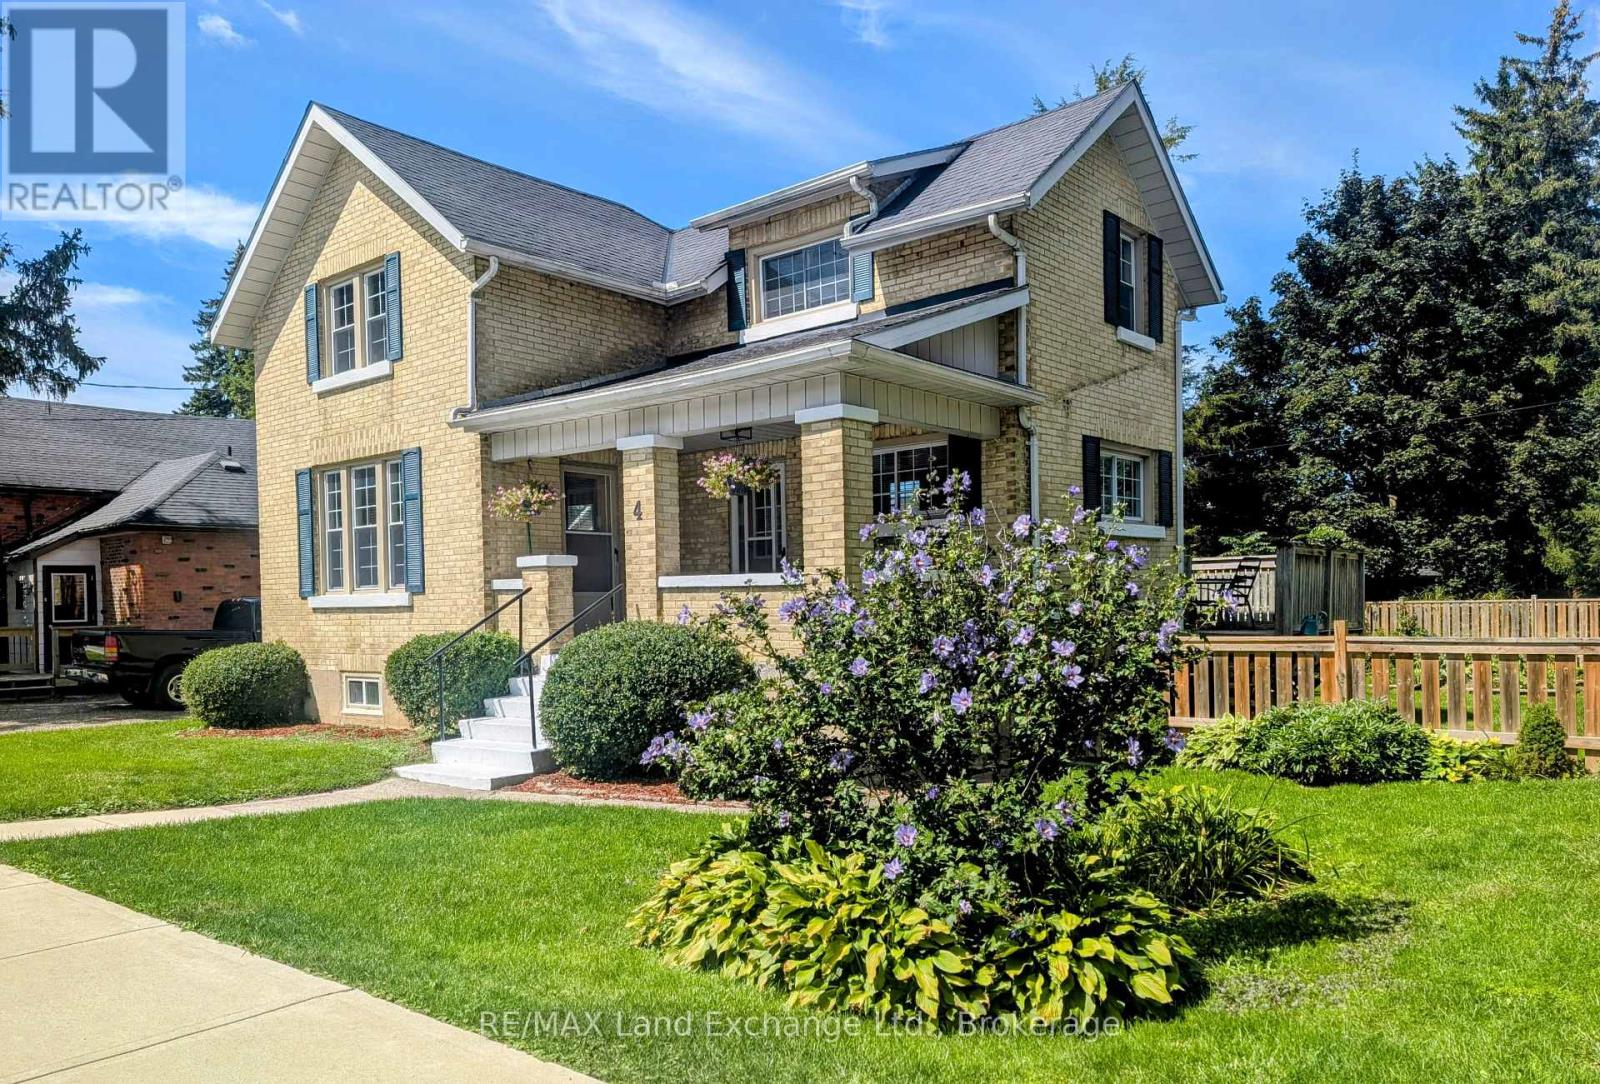
Solid brick 1 and 3/4 storey century home in Walkerton. One block from downtown. Tremendous walk score. Updated open concept kitchen. Bursting with character throughout. Workshop in basement. Detached garage with workshop as well. Gorgeous deck and newer hot tub for your relaxation. Fully fenced yard for children and pet safety. Just a couple of minutes from schools, places of worship, grocery stores, boutiques, coffee shops bakeries, drug stores, restaurants and a hospital. Your classic cozy family home. Worth a look. (id:19593)
Guelph, Ontario
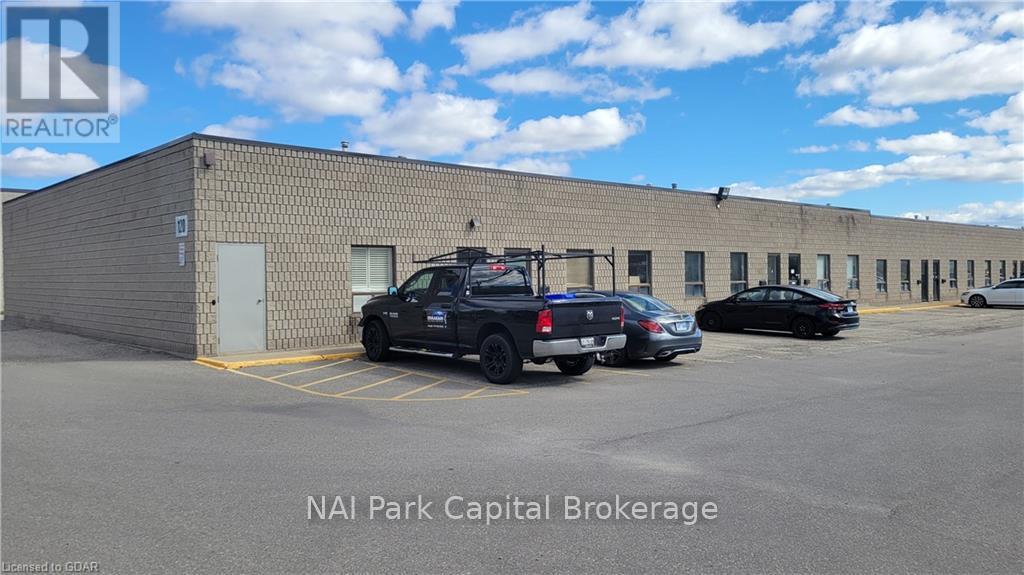
Rare opportunity to lease small industrial space! 3,000 SF industrial unit available. Unit features 12' ceiling height and two grade-level loading doors. Conveniently located by the Guelph Auto Mall. (id:19593)
Collingwood, Ontario
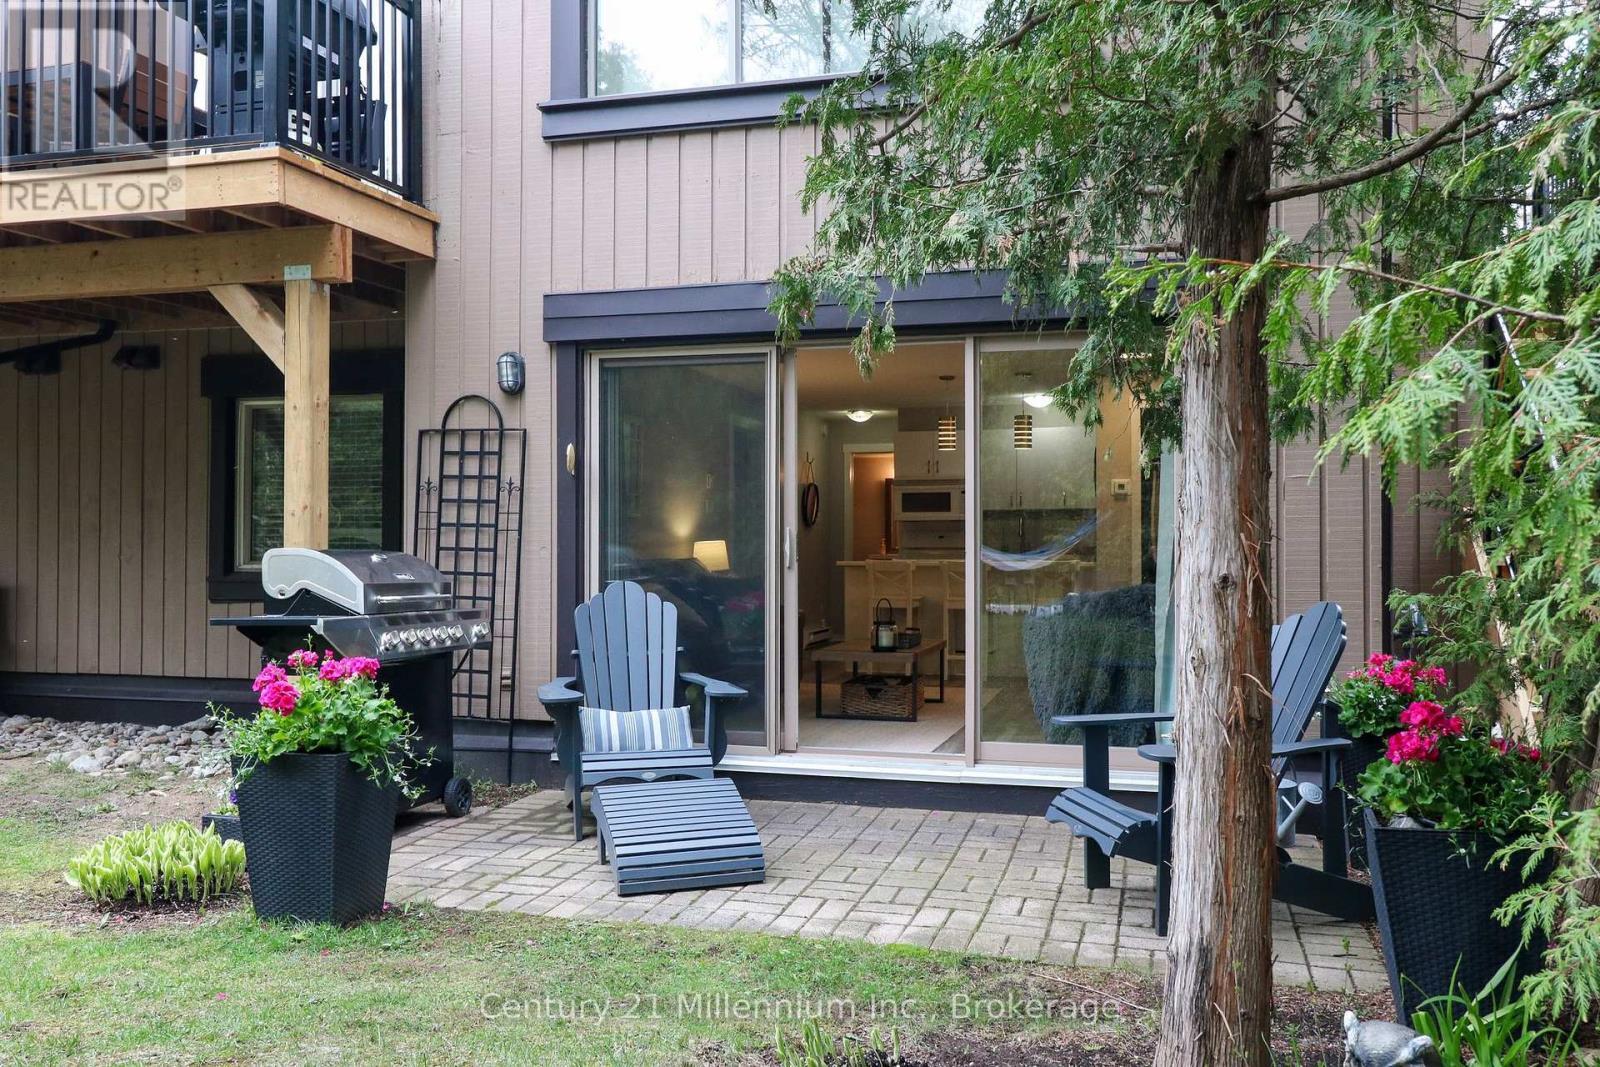
Welcome to this Lovely Ground Floor Condo tucked away in Secluded Setting along 23 Dawson Drive, Unit # 98. The Private Patio is set up perfectly for Enjoying Nature, Relaxing in a Lounger, Grilling and enjoying Lazy Summer Days from. A Short Walk to Georgian Bay, Shops, Restaurants and Beautiful Downtown Collingwood. Also Ideally Located for those seeking an Active Lifestyle with a Golf Course and Hiking Trails mere Steps Away and a short drive to Blue Mountain with Year-Round Activities, a Perfect Home Base for Retirees, Weekenders, or Families! The Convenience of having No Stairs and a Level Entry, make it a breeze for Easy-in and Easy-out access when Transporting Groceries, Ski Equipment, etc. The interior features is a Spacious Open Concept Living Room and Kitchen where the Natural Light Pours In from the Patio Doors. A Natural Gas Fireplace heats the entire condo and it is the best place to sit beside while Enjoying Apres Ski in the winter months. A Peninsula in the Kitchen is very useful for Entertaining and the cupboards offer plenty of Storage Space. This Unit Has 2 Generous Sized Bedrooms and 2 Full Bathrooms. The Primary Bedroom features an Ensuite and a Walk-Through Closet. The 2nd Bedroom is set up as an Office currently. In-Suite Laundry is located in a Utility Room With a Stackable Washer and Dryer and Additional Room for Storage. Furnishings are included, along with all kitchen items, linens, etc. making this a fully turnkey condo, ready for you to just move into!! (items can be removed if buyer prefers) (id:19593)
Midland, Ontario
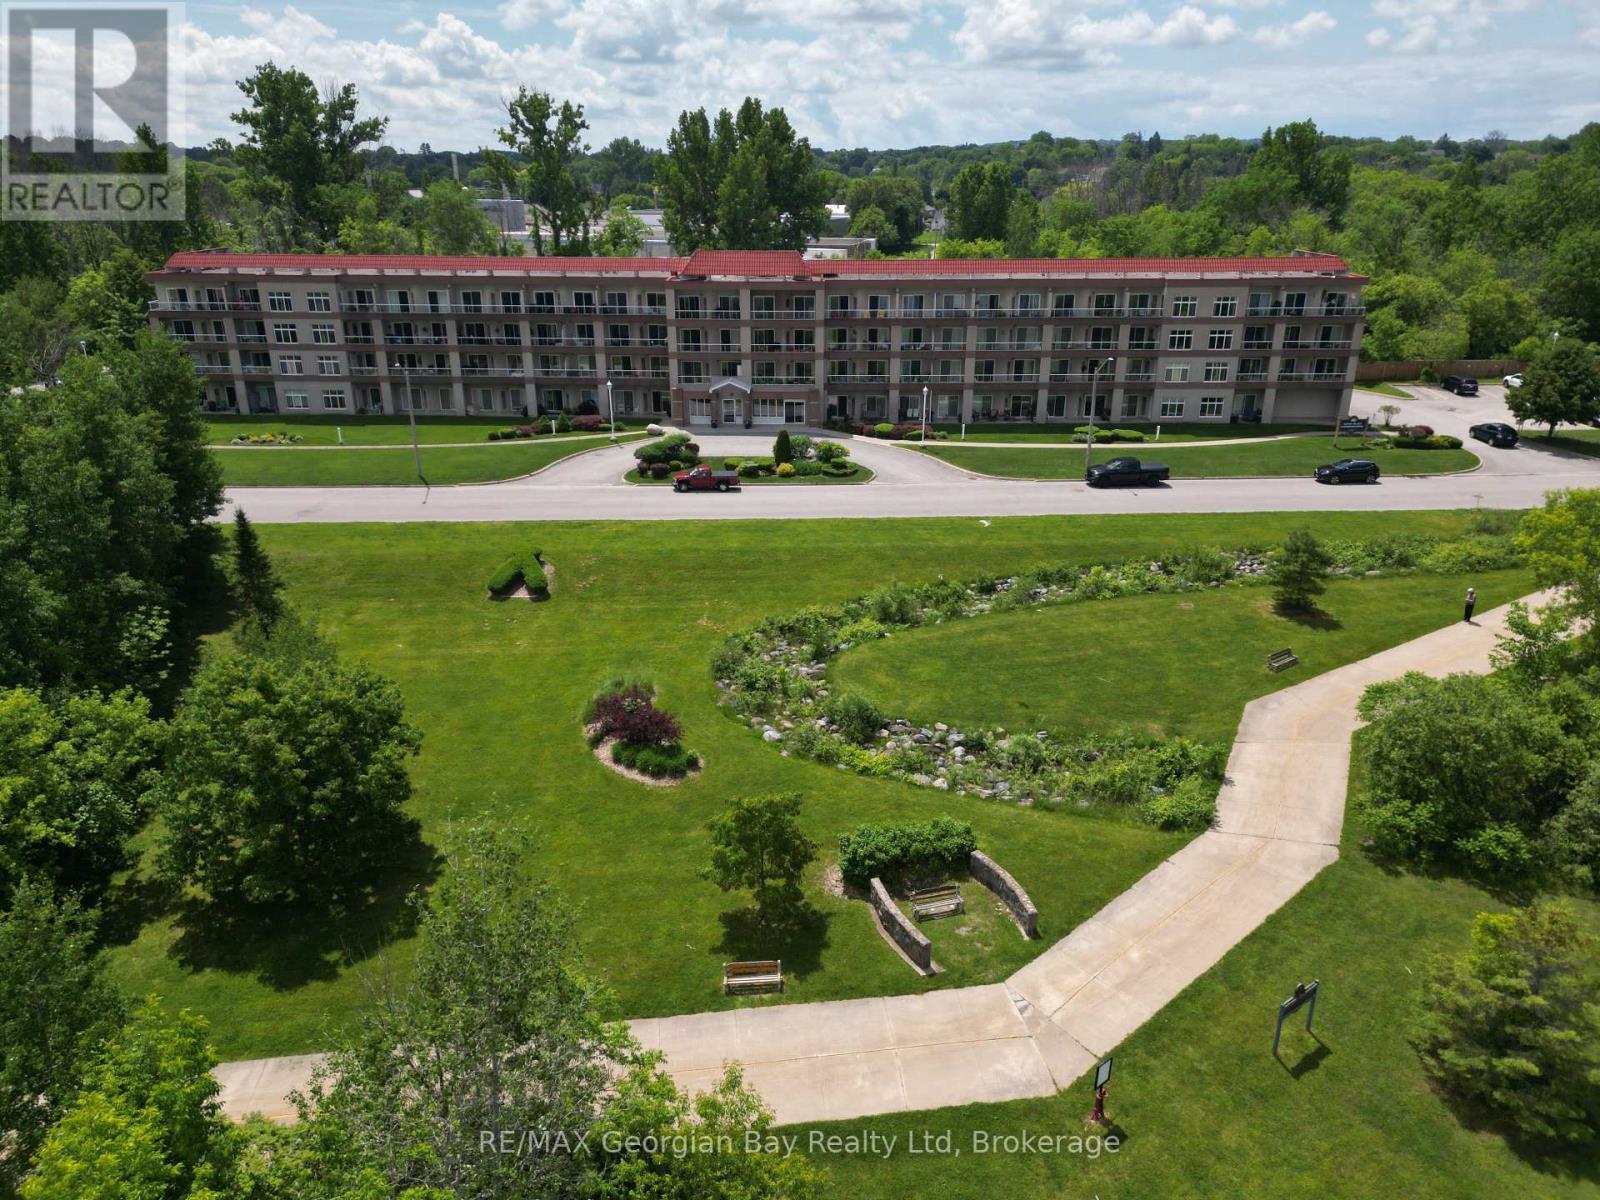
If you have ever wanted to have a penthouse condominium with a large balcony overlooking the water, then this one may be for you!! This condo comes with 2 parking spaces and all the amenities for the building are at your finger tips, including the party room, the gazebo and right across the street is our amazing waterfront walking trail that can take you to the many shops and restaurants in downtown Midland, as well as parks and marinas. Enjoy being situated in an established and very desirable neighbourhood close to the YMCA, rec centre, curling club, the library, the hospital, cultural centres, golf courses and all the other activities our shoreline community has to offer you. Commuting distance to Barrie, Wasaga Beach, Orillia, and 90 minutes to the Toronto area. This is the perfect opportunity for your first home, or to downsize and simplify. Arrange your personal visit today. (id:19593)
Burford, Ontario
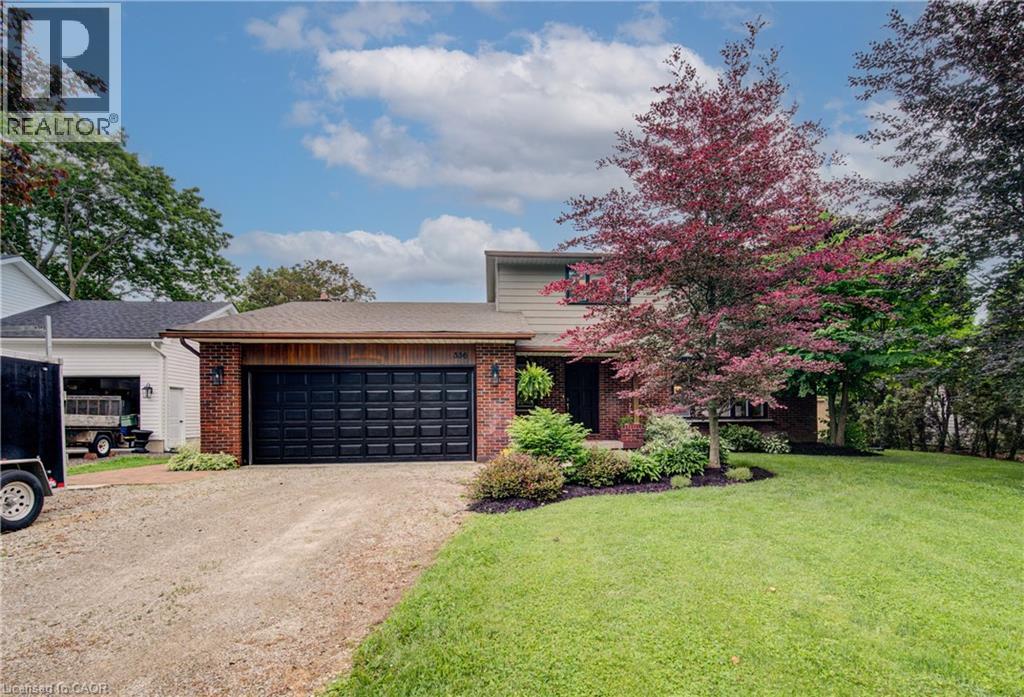
If you've been looking for a stunning, move-in ready family home on a lot that gives you room to breathe, this rare Burford offering deserves a closer look. Set on an impressive 277-foot deep lot backing onto a wooded ravine, the backyard is a true retreat. Mature perennial gardens provide colour from spring through fall, there's plenty of room for kids and pets to play, and the firepit area is perfect for summer evenings with family and friends. Imagine morning coffee overlooking the gardens and quiet evenings spent listening to the sounds of nature from your own backyard sanctuary. Enjoy the charm of small-town living while staying well connected to Brantford, Woodstock, Paris, Hamilton and Hwy 403. Inside, this extensively updated home is carpet-free with hickory hardwood flooring throughout the main and second levels. Fresh paint, spacious principal rooms and an updated kitchen create a warm, inviting space for everyday living. The family room features a wood-burning fireplace, while the living room offers a cozy electric fireplace. Two walkouts lead to the deck and backyard. A convenient powder room and inside access to the garage complete the main floor. A custom oak staircase leads upstairs to four generous bedrooms, with updated doors and hardware throughout, and a fresh and functional renovated family bath. The finished lower level adds valuable living space with an office or potential 5th bedroom, a laundry room with handy laundry chute, ample storage, and spray foam insulation throughout, including the joists. Major updates include the roof (2023), furnace, A/C, windows, patio door, deck, wiring, flooring, bathrooms, light fixtures, interior doors, hardware and paint! Beautifully updated, exceptionally maintained, and set on a deep, private lot, make this the kind of property that is becoming increasingly difficult to find! (id:19593)