
Burlington, Ontario
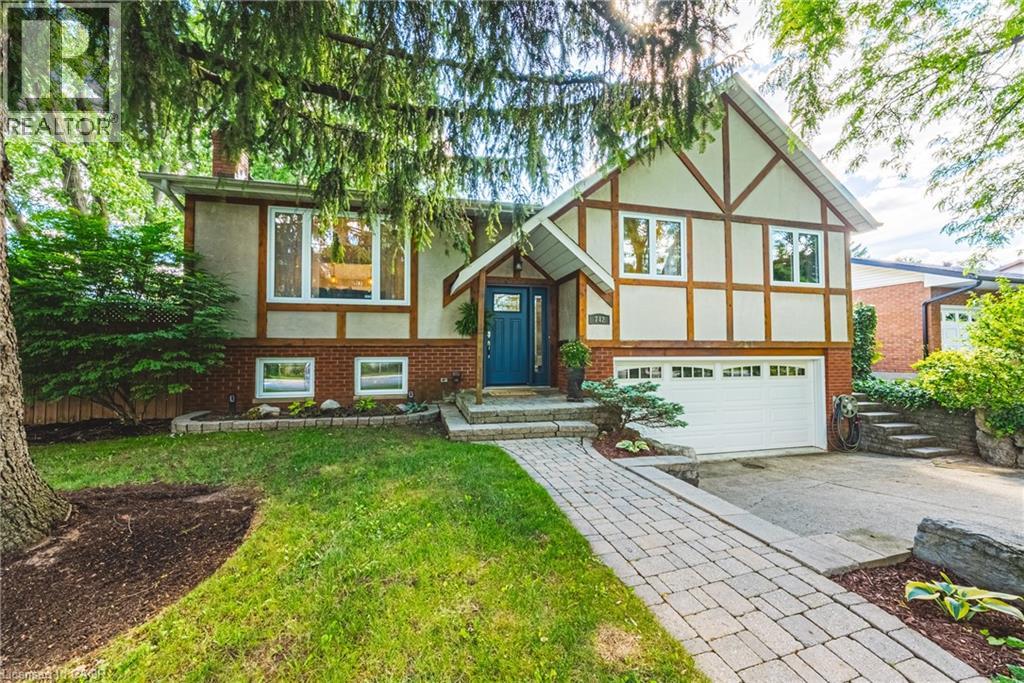
STEP INTO THE REAL ESTATE MARKET WITH CONFIDENCE! A Raised Ranch home showcases timeless elegance and exceptional curb appeal, framed by lush, landscaped gardens. This home offers something increasingly rare: genuine tranquillity within the city. The lot is notably deep 70.84 X 121.65 FT, and the backyard is anchored by an in-ground pool, and the surrounding foliage creates a level of privacy that is increasingly difficult to find. Inside, the home offers a practical detached layout with meaningful bonus space below. Main floor includes three spacious bedrooms, updated bathroom, spacious living room, chef's delight kitchen and a large dining area. The finished lower level expands the living space with a large recreation area with bar area, additional full bathroom, inside entry to the garage, storage and a separate walk-up entrance to the amazing backyard. Outside, the home continues to impress with beautiful curb appeal and a private backyard oasis, creating an effortless indoor-outdoor lifestyle. Once you step outside to your fabulous backyard retreat, you will be rewarded with your very own private sanctuary made for unwinding and entertaining, featuring an in ground pool, multiple decks, gas BBQ hookup and stunning gardens, in a private, mature setting ideal for plant enthusiasts or peaceful outdoor enjoyment! Enjoy paradise at home with family & friends in this entertainer’s backyard. A cottage in the City! Located in a top-rated school district and close to parks, trails and with convenient access to the QEW. This family friendly neighbourhoods beautiful & close to amazing amenities including the lake, LaSalle Park, the GO, RBG, golf, recreation centre, hospital, shops, dining & more! Take advantage of this rare offering and enjoy the good life! (id:19593)
Hamilton, Ontario
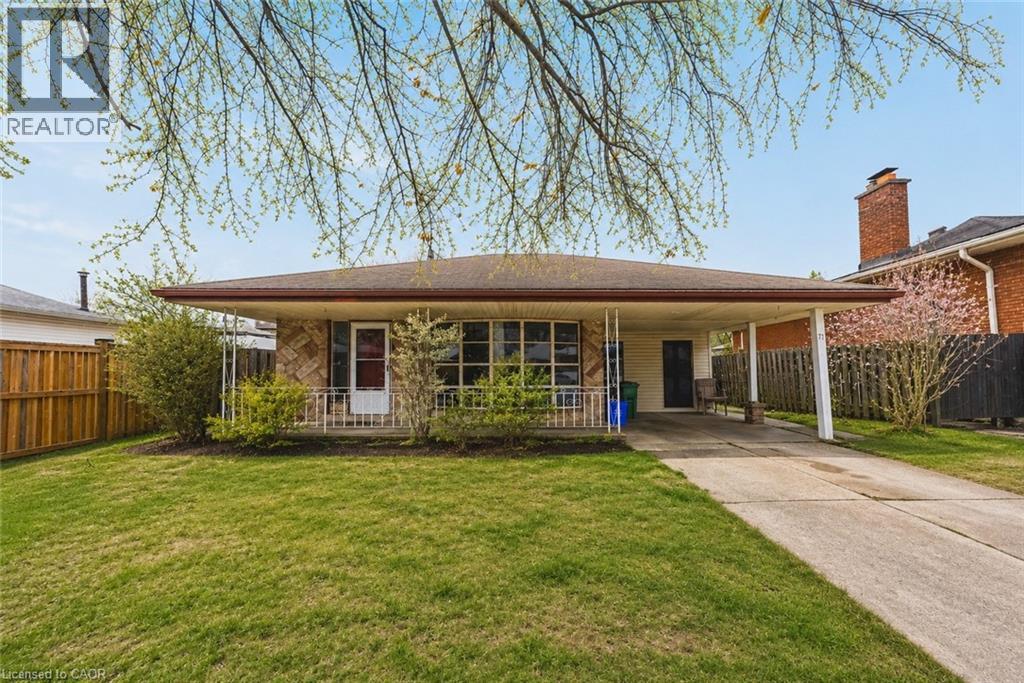
This solid detached backsplit is situated in a highly desirable, family-friendly neighbourhood just minutes from local parks, schools, shopping, and transit. Offering 3 spacious bedrooms and 2 full bathrooms, this home features over 1,100 sq ft of above-grade living space plus a fully finished basement, providing plenty of functional room for a growing family or professionals working from home. The main level includes two living rooms and a functional eat-in kitchen. Upstairs, you will find three well-sized bedrooms and a full bathroom, while the finished basement offers a massive recreation room and a second full bath for added living space. Perfect for anyone seeking a spacious, budget-friendly rental in a prime location, this detached home is ready for you to move right in and enjoy. (id:19593)
Drumbo, Ontario
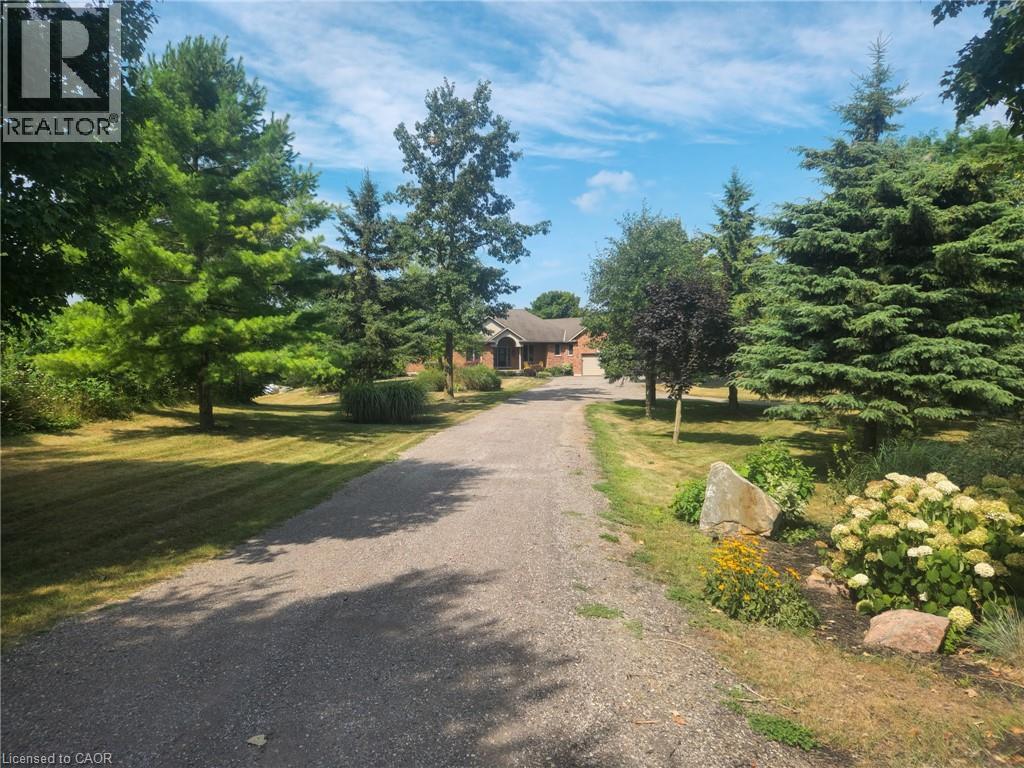
Dream Country Escape on 93 Prime Acres – Your Ultimate Rural Retreat Awaits! Escape to serene countryside living just minutes from Highway 401, with easy access to Woodstock and Kitchener. This rare 93-acre gem combines productive farmland, spacious family living, and abundant natural beauty. 45 acres of workable land offer excellent potential for cash crops, hobby farming, equestrian use, or leasing for steady income. The remaining acreage features mature woodlands, scenic trails, and breathtaking rolling fields—perfect for nature walks, privacy, or future expansion. At the center is a comfortable, well-designed ranch-style bungalow built for effortless family life. Enjoy 3 generous bedrooms, 3 full bathrooms, and a versatile double walk-out basement ready for your vision: an in-law suite, expansive rec room, home gym, or dedicated office space. Step onto the expansive back deck for panoramic sunrise views over open fields and wooded horizons, or unwind in total tranquility amid the property's peaceful surroundings. Whether you're seeking a working farm, a peaceful homestead, or an investment with lifestyle rewards, this exceptional property delivers it all. Note: Listing Realtor has interest in property. (id:19593)
Georgian Bluffs, Ontario
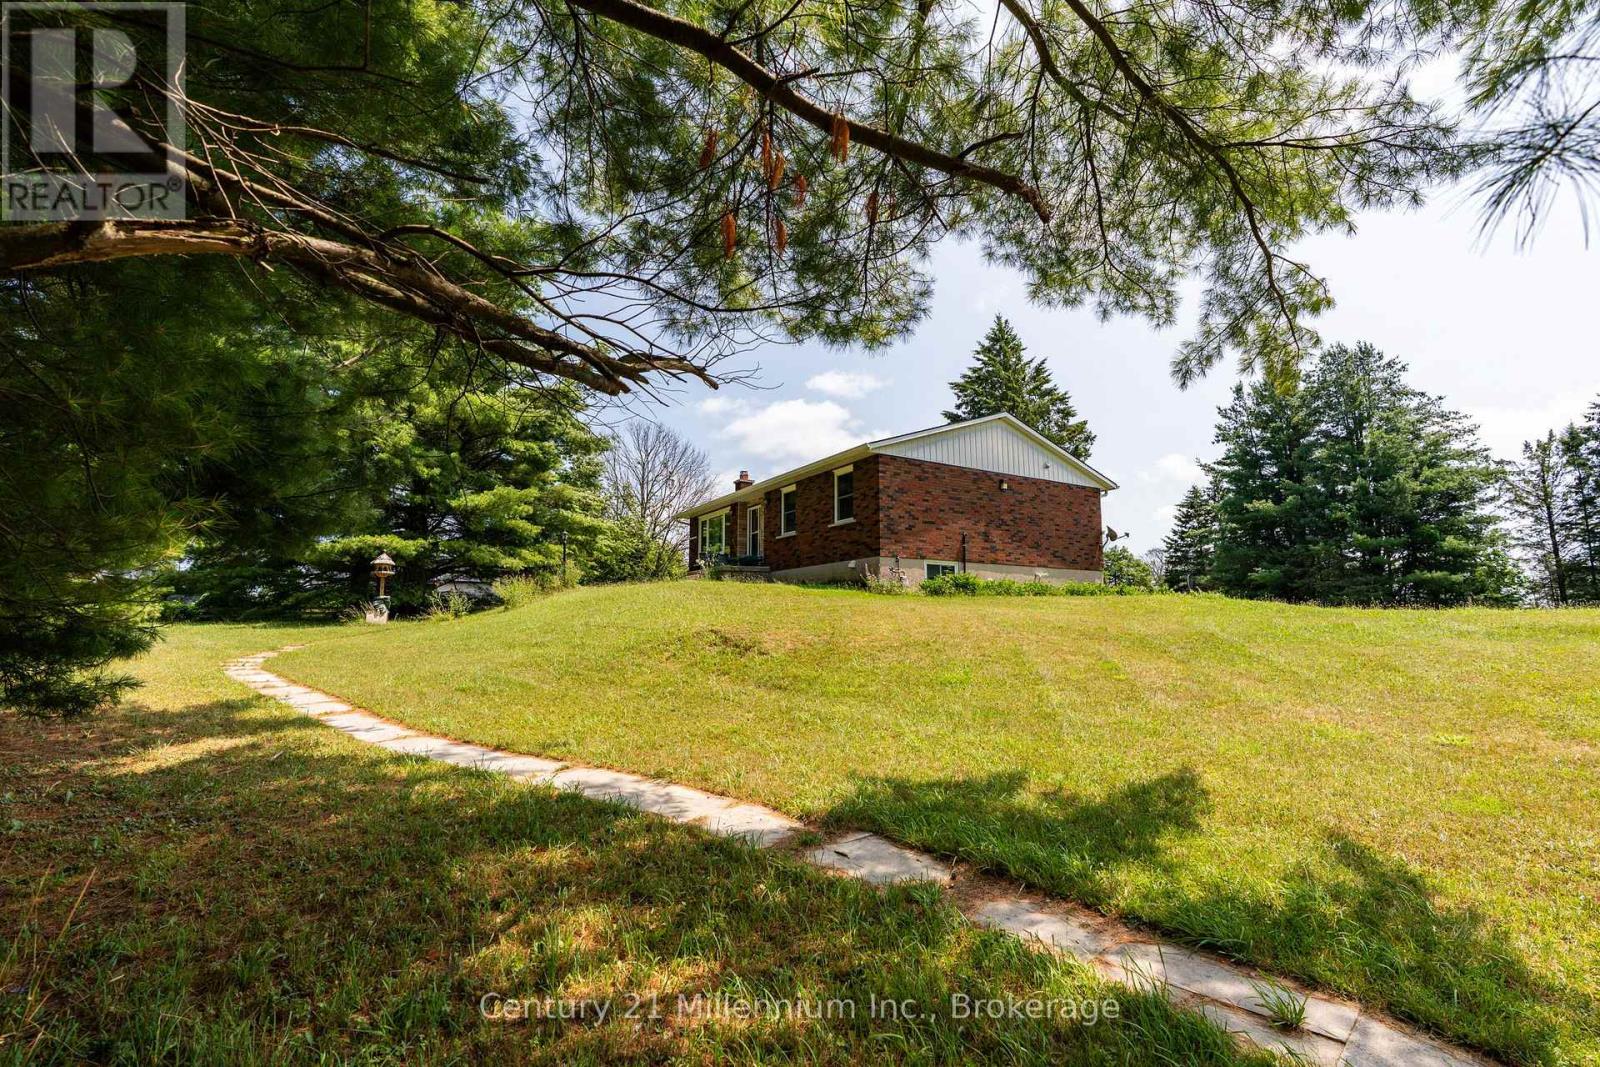
Offered for the first time in over 40 years, this exceptional rural property is a rare opportunity to own over 35 acres just a stones throw to Rockford corner at Hwy 6/10. Whether you're dreaming of a hobby farm, raising livestock, growing your own food, or simply enjoying the privacy and space that only a property like this can provide, the possibilities here are truly endless. The well-maintained 1,100 sq. ft. bungalow offers 3 bedrooms, 2 bathrooms, a classic functional layout, and a partially finished lower level with a family room, additional bath, and plenty of storage. Freshly painted with new flooring throughout, this move-in-ready home has been thoughtfully updated while retaining its solid, well-built character. Step outside to a sunny east- and south-facing deck overlooking your expansive property. Outbuildings are where this property truly shines. A 32' x 32' detached two-car garage provides ample space for vehicles, equipment, and recreational toys, while the impressive 30' x 30' barn with 30' addition offers abundant storage for farm equipment and livestock needs. Additional outbuildings and lean-tos add even more versatility. Properties offering this much land, this many outbuildings, and such a prime location rarely become available. Whether you're looking to build your rural lifestyle, expand your agricultural ambitions, or invest in a property with incredible long-term potential, this is one you need to experience in person. Book your private showing today. (id:19593)
South Bruce Peninsula, Ontario
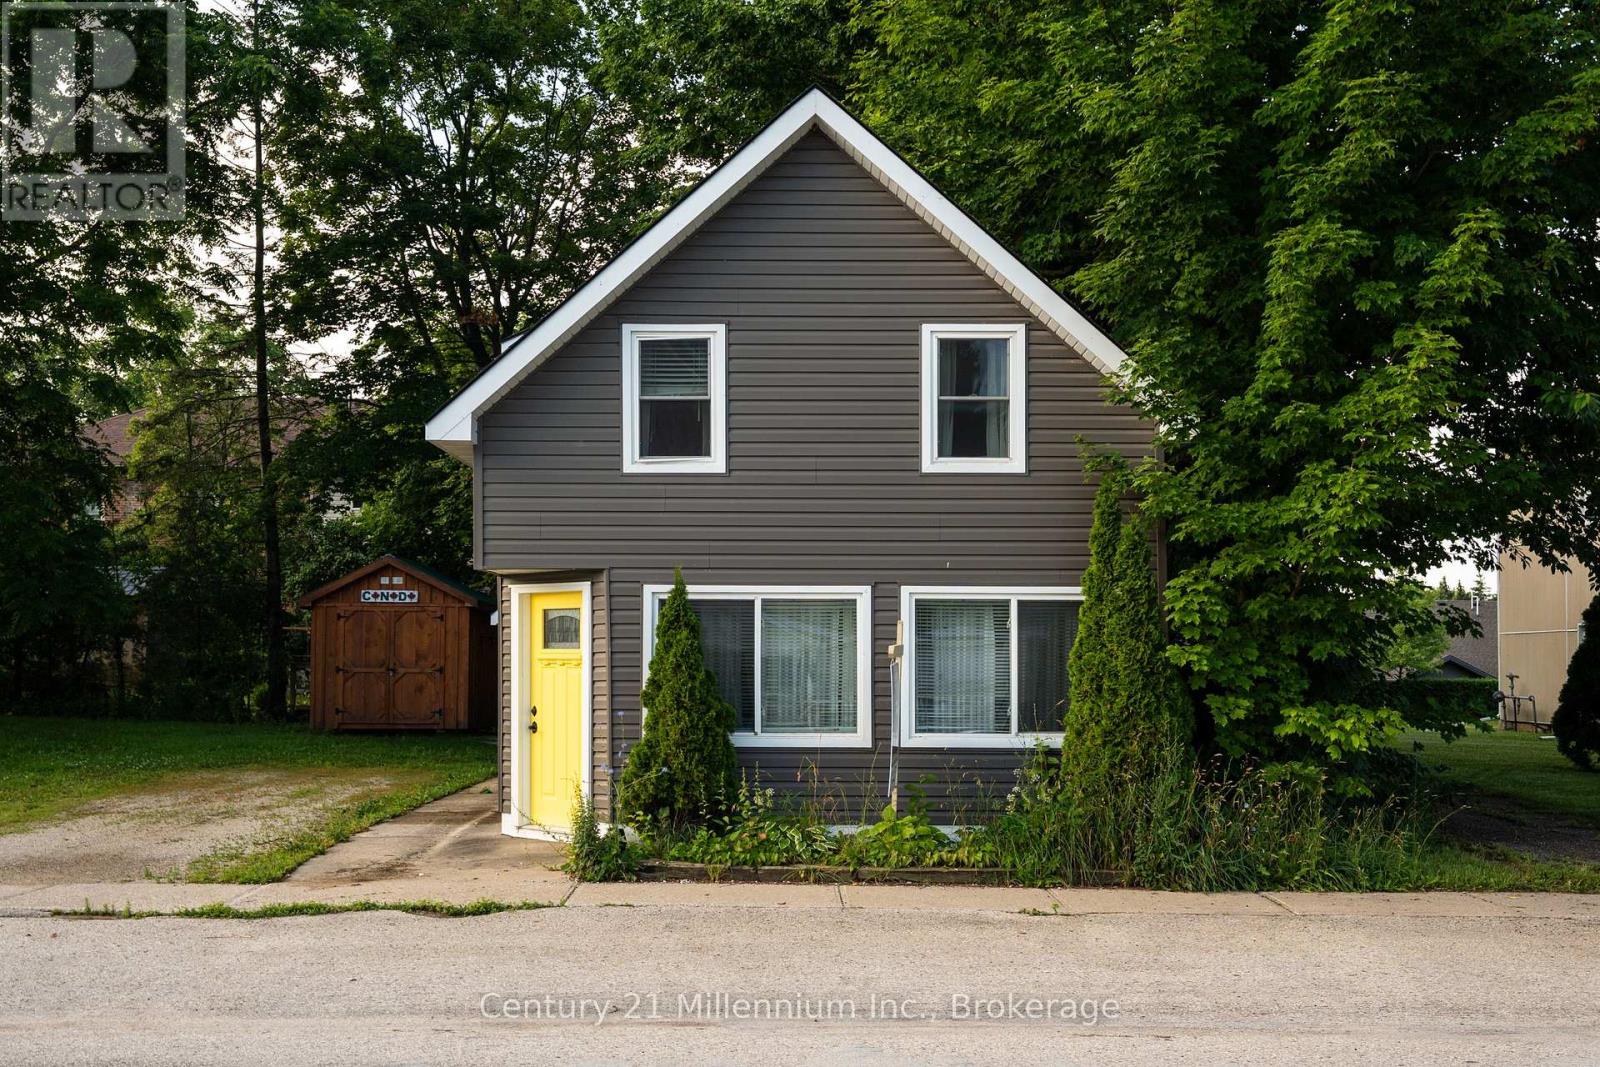
Finding a move-in-ready, three-bedroom home for under $410,000 is an increasingly rare opportunity. This well-maintained residence offers a functional and spacious layout, making it an ideal choice for those looking for a mix of traditional charm and smart, modern updates. The main level features a bright, welcoming living and dining area designed for easy everyday living. The kitchen is fresh and functional, featuring new name brand appliances, updated laminate countertops and a clean subway tile backsplash. A value added feature is the under sink Reverse Osmosis system. One of the highlights of the main floor is the refreshed three-piece bathroom, which includes a practical quartz-top vanity and a glass walk-in shower. Upstairs, the home offers a versatile sitting nook with a pleasant view toward the Wiarton Marina and Bay-the perfect spot for a home office or reading corner. The primary bedroom is notably spacious for this price point and includes the added convenience of its own private 3-piece ensuite. The exterior has been thoughtfully improved to maximize your outdoor time, featuring new fencing and updated hardscaping that creates a tidy, low-maintenance backyard complete with a fire pit area and large Mennonite style storage shed. Located just a short walk from Main Street and the waterfront, this home puts you right at the gateway to the Bruce Peninsula. Whether you are looking for your first home or a solid addition to your investment portfolio, this property offers great value in a vibrant, growing community. (id:19593)

Highlands East, Ontario
Welcome to 1109 Burnt Point Trail in beautiful Highlands East! Discover the perfect blend of comfort, nature, and cottage charm at this meticulously maintained four-season, four-bedroom waterfront retreat overlooking the crystal-clear waters of Glamor Lake. A picturesque flagstone terrace leads to a pathway that winds through stunning rock and flower gardens, leading you to the dock where endless days of swimming, boating, and lakeside relaxation await. Whether you're looking for a year-round home or the ultimate family getaway, this exceptional property is ready to welcome you. Rich in creativity and history, the cottage has proudly been featured on the local studio tour for many years and includes a separate studio that can continue as an artist's workspace or be transformed into a charming guest bunkie for family and friends. Offered as a true turnkey property, it comes fully furnished with virtually everything you see (excluding a small list of personal items), making it easy to start creating memories from day one. Enjoy the warmth and convenience of propane heating, a beautiful wood-burning fireplace, central vacuum, a security system, and the peace of mind provided by an automatic backup generator. To complete the package, the pontoon boat is included, giving you the perfect way to explore the sparkling waters of Glamor Lake. Imagine starting your mornings with a cup of coffee on the deck as the lake comes to life, spending your days making unforgettable memories on the water, and ending each evening watching breathtaking sunsets from the comfort of your sunroom. This is the waterfront lifestyle you've been dreaming of. Come experience everything 1109 Burnt Point Trail has to offer-you won't want to leave. Follow the link to check out our virtual tour: https://youriguide.com/1109_burnt_point_trail_highlands_east_on (id:19593)
South Bruce Peninsula, Ontario
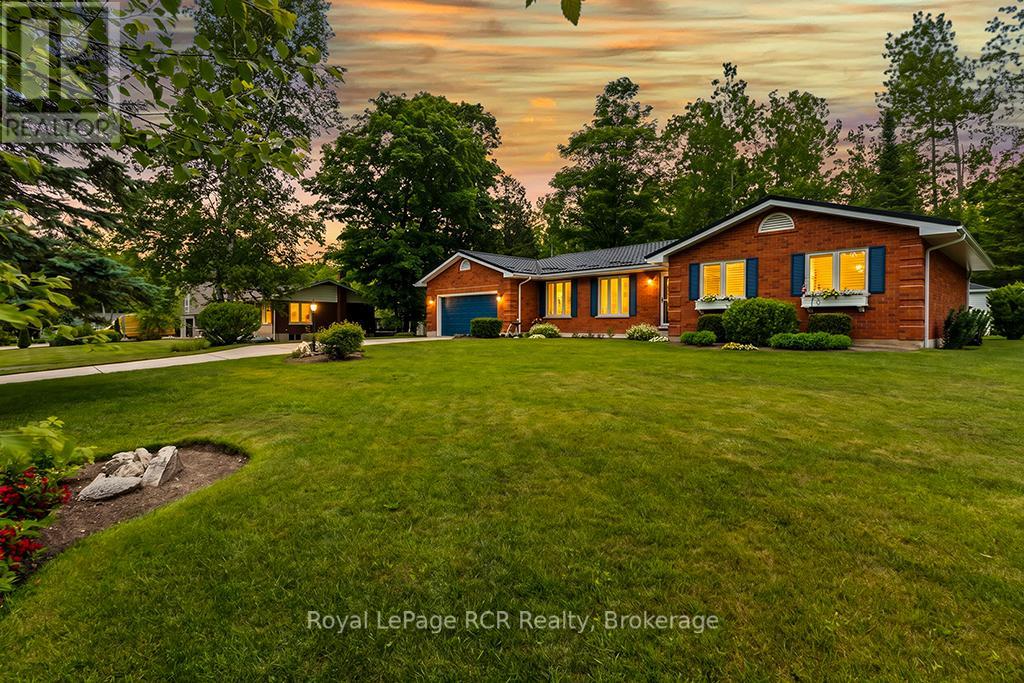
Welcome to your pristine coastal retreat. Situated in a highly desirable executive neighborhood in Sauble Beach, this immaculate ranch bungalow offers the ultimate in effortless, one-floor living. Whether you are looking for a permanent residence or a premium getaway, this three-bedroom, two-bathroom home delivers an incredible lifestyle just a short, few minute stroll from the iconic shores of Lake Huron. The thoughtfully designed layout features seamless accessibility, keeping the main floor laundry and a spacious primary bedroom-complete with its own walk-in closet-all on one convenient level. At the heart of the home is a gorgeous kitchen outfitted with premium Cambria Quartz countertops, blending high-end durability with timeless aesthetic appeal. Just beyond the main living spaces, the bright and inviting four-season sunroom serves as a tranquil sanctuary where you can relax, unwind, and enjoy the changing seasons year-round. The quality extends outdoors to a metal roof and a beautifully landscaped lot that boasts exceptional curb appeal and providing a private oasis for entertaining, children, or pets. An attached double car garage rounds out the property, offering ample storage for vehicles and beach gear. From the high-end finishes to the unbeatable Sauble Beach location, every detail of this property speaks to quality. You'll want to live here! (id:19593)
Waterloo, Ontario
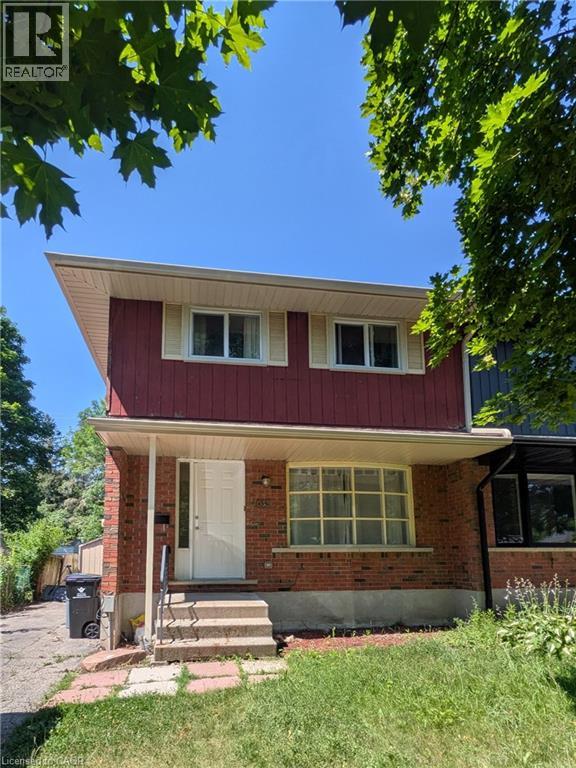
Welcome to Beechwood Living with duplex potential! Tucked away in one of Waterloo’s most sought-after neighbourhoods, this immaculate 4 bedroom, 2 bathroom freehold semi-detached home offers the perfect blend of style, space, and nature. Step inside to discover updated flooring and a large kitchen featuring a sleek glass-tile backsplash and stainless steel sink. Love to entertain or unwind? Bright sliding glass doors open onto an expansive, fully fenced backyard situated on a deep, wooded lot complete with a storage shed for all your gear. The finished lower level recreation room boasts a convenient separate side entrance, a full bathroom, and laundry, offering fantastic flexibility for additional living space or guest quarters. With private parking for 3 cars and an unbeatable location, this home is an opportunity you don't want to miss! New furnace Installed in November 2021, New humidifier 2025. Roof updates in 2015 and new eavestroughs and aluminium siding covering installed March 2026. Windows 2014. General Electrical Inspection dated Aug 2023 and HVAC Inspection dated Sep 2024. (id:19593)
Minden Hills, Ontario
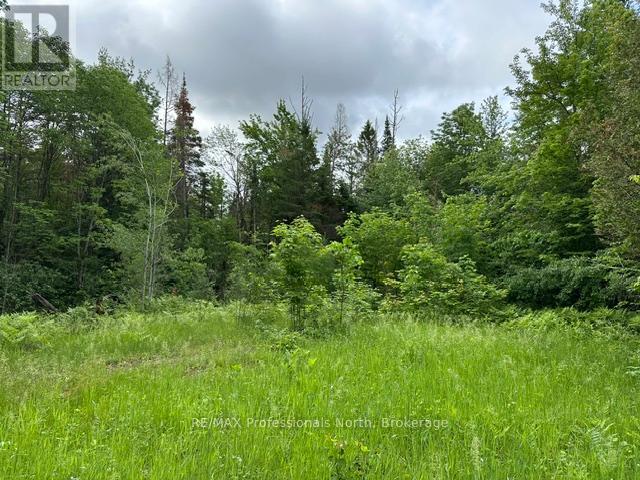
1164 Ravine Road is a 1.547 acre vacant lot with an entrance established. Underground Hydro to a Meter on the property. Flat and level spot to develop a home. The property is 150' wide and 450' deep. There is a 8' x 12' shed on the property. Build your dream home here! Bus route to school. 5 minutes to Minden. Year Round Municipal Road. Quiet, private setting to enjoy nature all around you. (id:19593)
Kitchener, Ontario
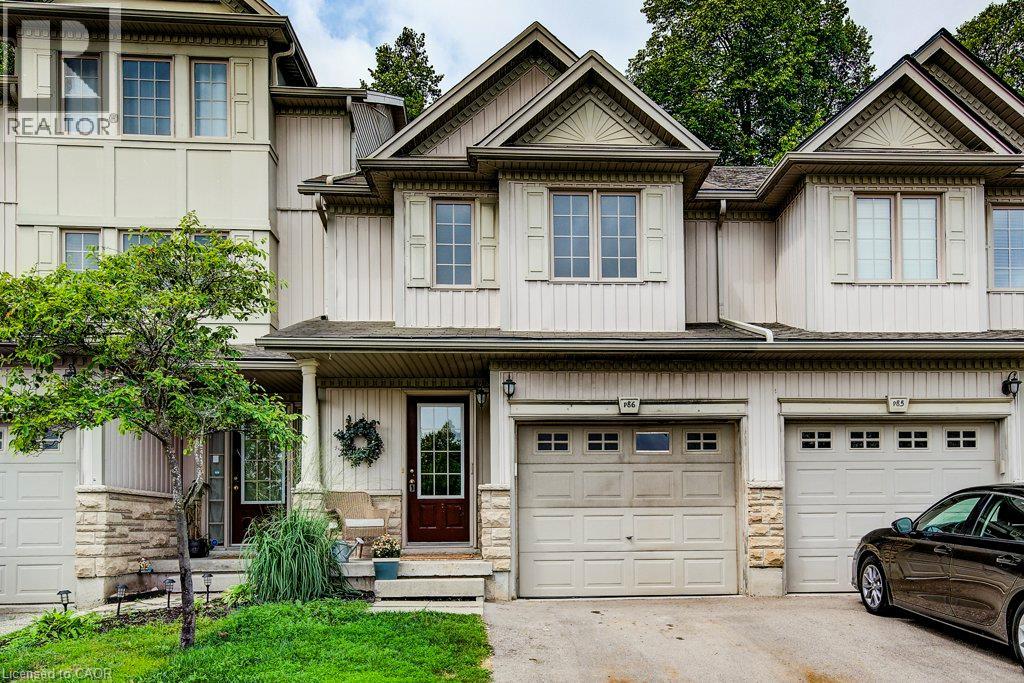
Welcome to a rare opportunity backing directly onto the protected Laurentian Wetlands, where peaceful views, exceptional privacy, and year-round natural beauty create a setting that's hard to find. Offering 3 bedrooms, 2 bathrooms, and 2 parking spaces—including a garage and private driveway—this townhouse provides an ideal combination of space, functionality, and location. Move in with confidence knowing the home has been thoughtfully refreshed in July 2026, including fresh paint throughout, new flooring, professional cleaning, an ozone treatment, a serviced air conditioning system, and the completion of various maintenance items, creating a truly move-in ready home. The bright main floor features a spacious layout that seamlessly connects the living, dining, and kitchen areas. Whether you're entertaining guests or enjoying a quiet evening at home, the main living area offers a comfortable and inviting space to gather. Upstairs, you'll find a generous primary bedroom with a large closet, along with two additional spacious bedrooms and a full bathroom. The functional layout is ideal for first-time buyers, downsizers, young professionals, or small families. The partially finished basement provides valuable flexible living space that can be used as a recreation room, home office, fitness area, or hobby space, while still offering plenty of storage and future potential. Step outside to enjoy one of the home's most desirable features—a private deck overlooking the protected Laurentian Wetlands. With no rear neighbours and nature as your backdrop, it's the perfect place to enjoy your morning coffee, unwind after work, or take in the beauty of every season. Conveniently located just minutes from Highway 8, Sunrise Shopping Centre, schools, parks, trails, and everyday amenities, this property offers an exceptional combination of convenience, privacy, and natural surroundings. Don't miss your opportunity! (id:19593)
Tiny, Ontario
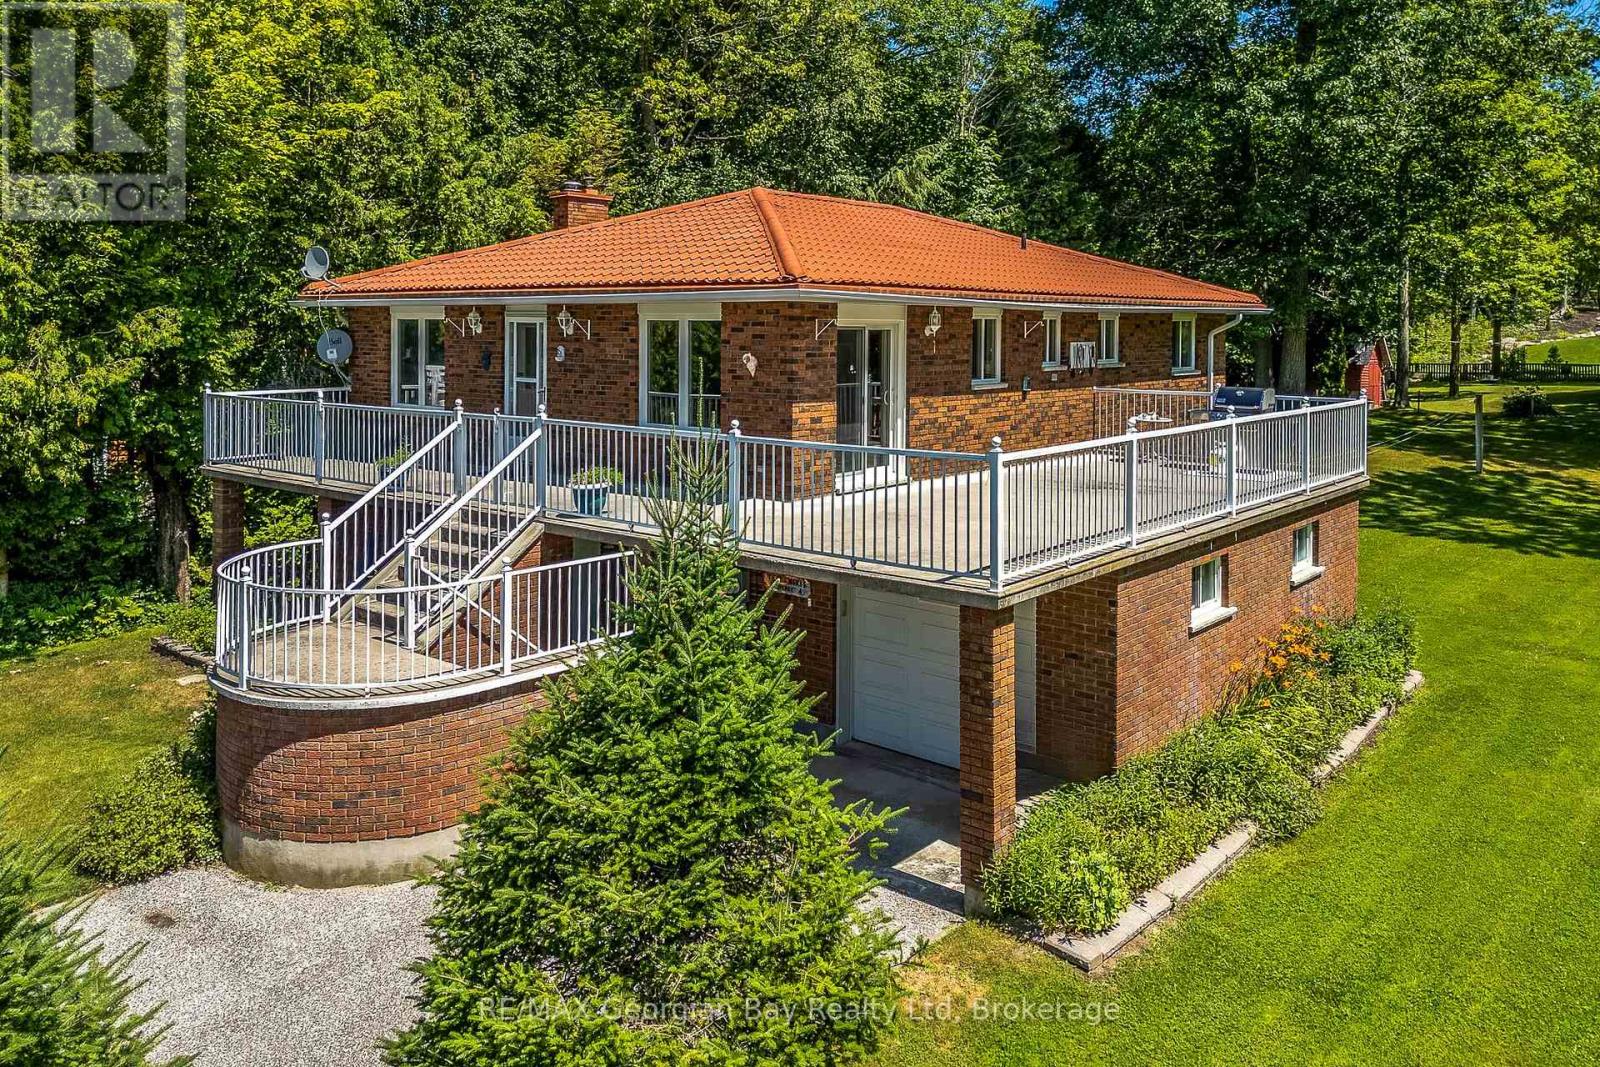
Welcome to Balm Beach! This beautifully maintained all-brick bungalow offers the perfect blend of quality construction, generous living space, and an exceptional four-season lifestyle. Built in 1985 and meticulously cared for, the home features over 2,600 square feet of bright, inviting living space designed for both comfortable everyday living and effortless entertaining. Step inside to discover a spacious open-concept floor plan with an abundance of natural light - freshly painted and new, luxury plank vinyl flooring throughout. Outside, the beautifully landscaped grounds create a peaceful and private setting, perfect for relaxing, gardening, or entertaining. Just a short stroll away, enjoy the sandy shores of Balm Beach, where you can spend your days swimming, boating, paddleboarding, or simply relaxing by the water. The neighborhood also offers a great selection of amenities, including tennis and pickleball courts, a playground, dog park, local restaurants, and convenience/lcbo store. When you need more, the vibrant Town of Midland is only a short drive away, offering shopping, dining, theatres, marinas, and every modern convenience. Whether you're searching for a full-time residence, a weekend retreat, or the perfect cottage escape, this exceptional home delivers outstanding value, timeless quality, and the relaxed lifestyle that makes Balm Beach one of Georgian Bay's most desirable destinations. Photos of some rooms have been virtually furnished. (id:19593)
Midland, Ontario
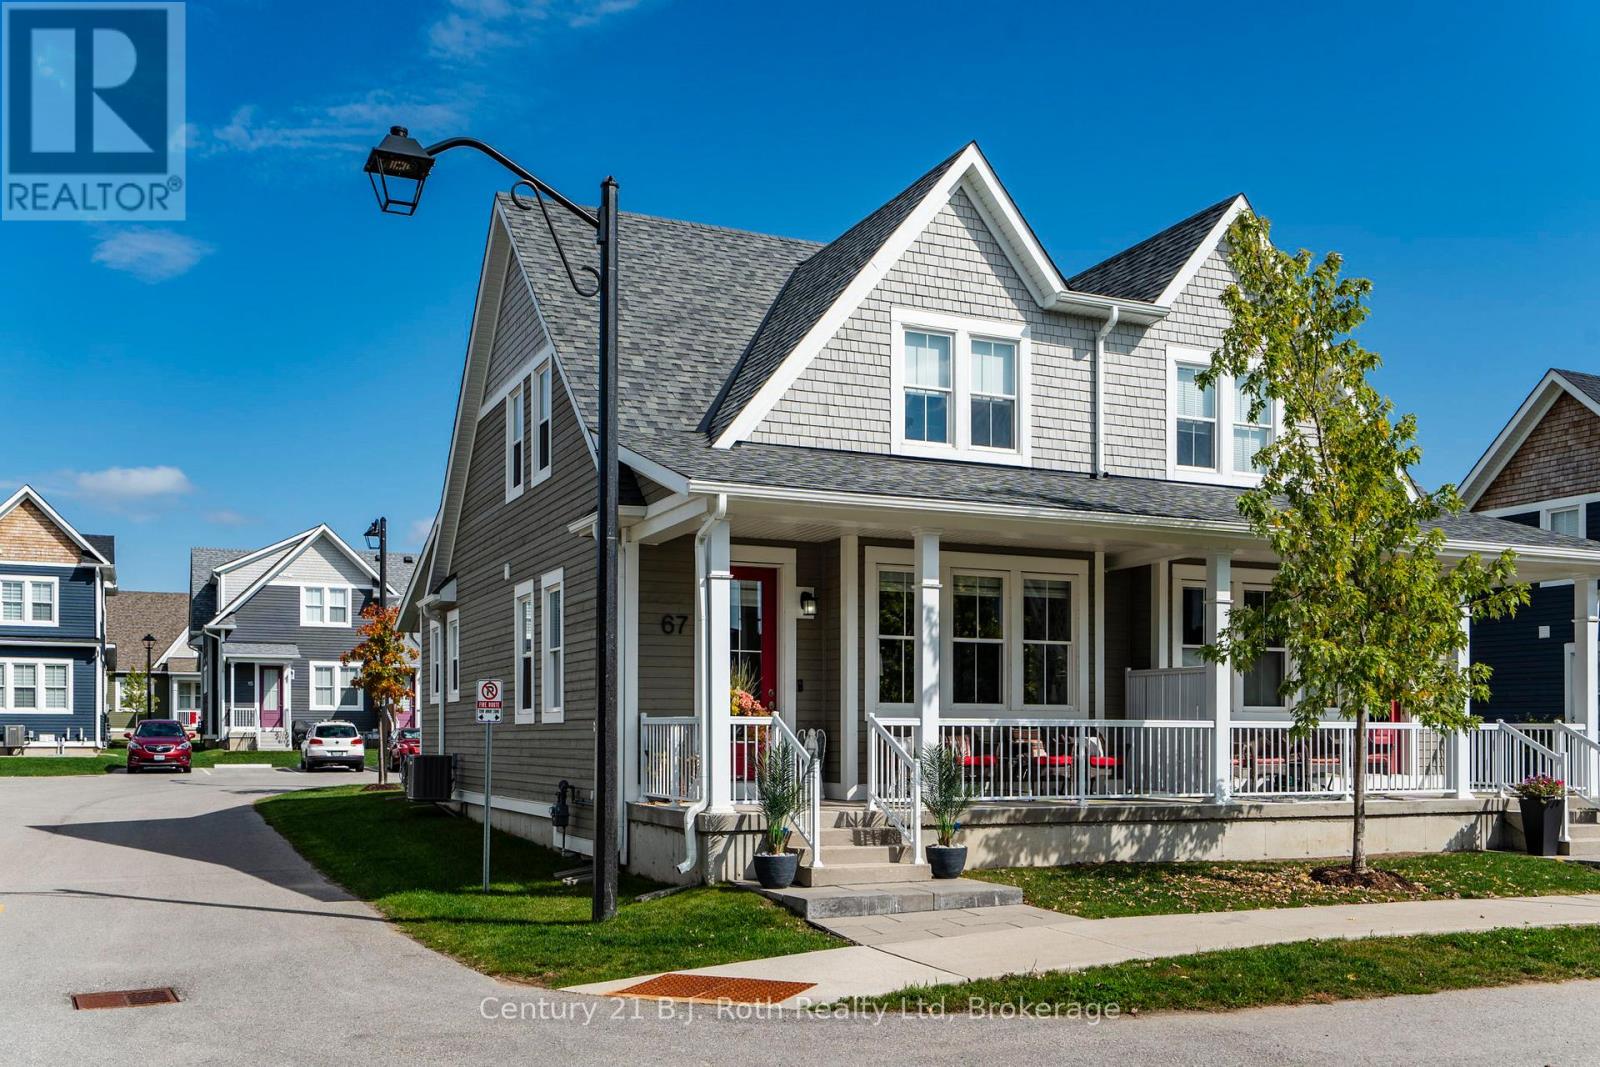
'move in' ready, 5 year home. Just move in and enjoy. 60K in upgrades including Stainless steel appliances, home professionally painted, solid oak staircase leading to finished lower level with 2 piece bath. A beautiful SEMI-DETACHED style, (not townhouse style), with a main floor primary bedroom and 3 piece ensuite. Also located on the main floor is a 2 piece powder room. The second floor has another bedroom and 4 piece bathroom with an additional spacious room that can be used for an office or studio/ craft room. Built on a PREMIUM LOT away from the Highway that offers views of the forest and has close access to roads on both sides. A covered front porch to sit, many windows for light, offers 2 owned parking spaces (one is a garage with remote control garage door opener and separate electrical panel. Great if you have an EV car.) As this home is within the Seasons Community, it is a condo which gives you the benefits of easy living, as all the outdoor maintenance, such as snow removal and grass cutting and more outside services are managed by the condominium corporation. (ask for a full list of all that is included with condominium fees). Inside the home you will find impressive updated design features such as 9 foot ceilings, professionally painted walls and trim, stunning kitchen with soft close cabinetry, quartz countertops, pantry, 33 inch LG stainless steel fridge with outside water and ice dispenser. GE Dual Fuel/Double oven 30 inch stove, high end Samsung washer and dryer with bottom drawers. All window coverings including remote control blinds in the great room. So many extras in this home including a PREMIUM LOCATION within the community, and a finished lower level with a bathroom. The location is ideal as it is within easy walking distance to Walmart, Tim Hortons, Little Lake. Nearby Georgian Bay, LCBO, bike trails, town dock, arts centre, place of worship, hospital, library, grocery stores etc. Too many features to mention. (id:19593)