
Cambridge, Ontario
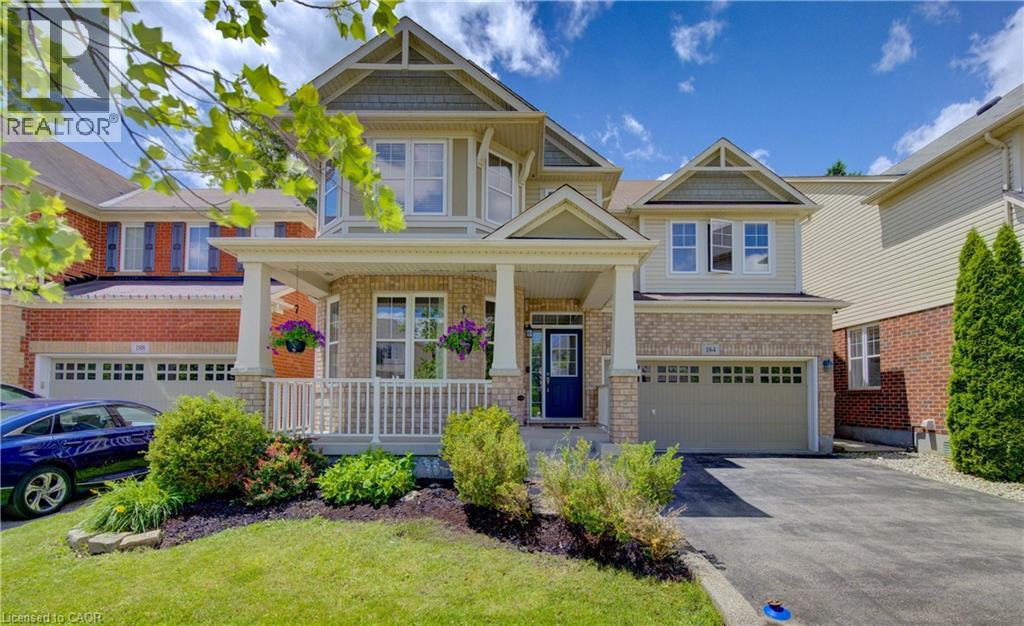
ABSOLUTELY STUNNING PREMIUM RESIDENCE IN MILL POND. Nestled on a highly desirable, mature tree-lined lot in Cambridge's sought-after Mill Pond community, 184 Fletcher. This premium Mattamy-built Riverside model encompasses nearly 2,500 sqft, greeting guests with exceptional curb appeal and an inviting covered front veranda. The main floor immediately impresses with its airy 9-ft ceilings and pristine hardwood flooring that connects the formal dining area, bright front living room, and expansive rear family room centered around a cozy gas fireplace. Designed for effortless entertaining, the gourmet upgraded kitchen boasts a generous center island, custom tile backsplash, premium under-cabinet lighting, and stainless steel appliances. Adjacent to the kitchen, the sunlit breakfast area opens through sliding glass doors to a backyard retreat, complete with a large patio and beautifully tiered stone retaining walls framed by mature trees. A classic hardwood staircase leads to the upper level, which conveniently features a dedicated second-floor laundry room and 4 remarkably spacious bedrooms. The primary suite serves as a true private oasis, offering an expansive layout, 2 separate walk-in closets, and a spa-like ensuite bath equipped with an upgraded soaking tub and an independent shower enclosure. 2 of the additional 3 massive bedrooms also feature their own walk-in closets, providing abundant storage and versatility for a growing family. For future expansion, the unfinished basement offers a blank canvas with elevated ceilings, oversized windows for excellent natural light, and a rough-in for a 3-piece bathroom. Combining an exceptional layout with an unbeatable location, this residence sits within walking distance to local parks, scenic nature trails, and schools, while remaining just minutes from Highway 401 and the historic, vibrant shops of downtown Hespeler Village along the river. (id:19593)
Parry Sound Remote Area, Ontario

A stunning, move in ready,waterfront cottage, potential home and/or investment property.This property has been loved by the same family for over 50 years.Located in the Parry Sound District in an unorganized township w/ no building permits required.Lost Channel provides approximately 65 km of boating.Part of the Pickerel River System which is stocked w/ pickerel.Enjoy a relaxing boat ride down to Wilson Lake & explore the little town of Port Loring, offering Restaurants, LCBO, Hardware stores, Legion, Bakery, antique store, bait shop & more. Abutting thousands of acres of crown land w/ OFSC snowmobiling trail nearby,ATVing & hunting from your doorstep.A spectacular 1.1 acre property w/ 244 feet of waterfront & the shore road allowance owned.A private rock peninsula w/ a long view & sandy cove area for young ones & pets to play/ launching your kayak/canoe. Deep water for docking & for jumping in the water to cool off on a hot day.A captivating south west view w/ sun all day & glistening water to gaze upon at sunset. One bedroom, turn-key cottage on foundation w/ potential to winrterize & live work and play all year.Pull out sofa to sleep more! Vaulted ceiling, open concept, large picturesque windows bringing in plenty of light. Primary bedroom fits queen bed. Laundry space.Plenty of area to expand.Enjoy a nap on hammock & listen to the soothing sounds of mother nature whispering through the trees. Screened in gazebo for rainy days, evening dinners & game time fun. Boathouse ( not usable for boat) but full upper floor for storage renovate into a bunkiew/power & water.The current owners have been diligent w/upkeep and repairs/maintenance. Fully insulated walls & roof .Lake water which is purified by a UV light & 3 filters for drinking water.List of upgrades available. Landing/boat launch & marina nearby.On a year-round plowed & maintained road just a couple of kilometres from Hwy 522.Click on the little movie icon on realtor.ca for video. 3-D imaging & virtual tour. (id:19593)
Midland, Ontario
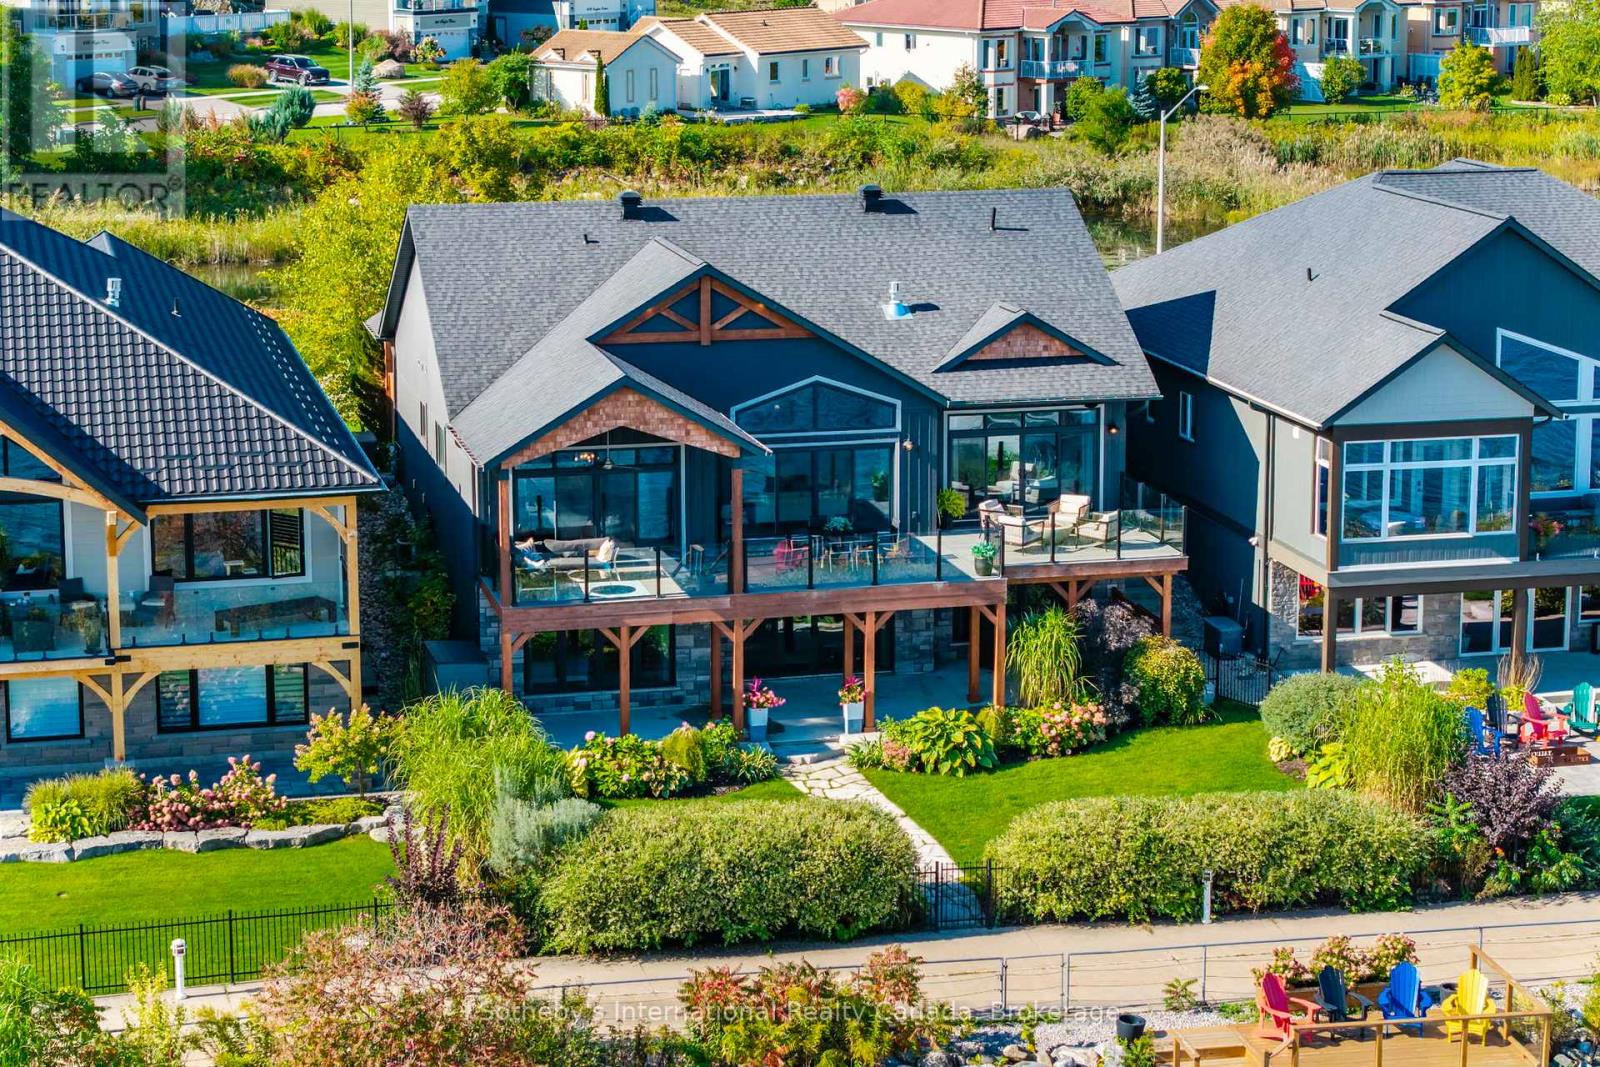
Located on a deep, 443' x 60' east-facing waterfront lot that includes riparian water rights, this modern Georgian Bay masterpiece offers an unparalleled lakeside lifestyle just 90 minutes from Toronto. Boasting approximately 3,482 square feet of meticulously finished living space, the home features 5 bedrooms and 3 bathrooms, providing an abundance of room for grand entertaining and cherished family gatherings. The open-concept main level pairs the sophistication of contemporary design with the warmth of a luxury getaway. At the heart of the home, 15-foot vaulted ceilings-finished in exquisite shiplap and timber accents-perfectly frame panoramic bay views, ensuring stunning water vistas from every vantage point. Oversized sliding glass doors offer a seamless transition to the outdoors, leading to a premium composite deck with glass railings that overlook the water. As a true sanctuary, the main-floor primary suite features a generous walk-in closet and a spa-inspired ensuite equipped with heated floors, a freestanding soaking tub, and a custom glass-enclosed shower. The luxury continues on the lower level, where 9-foot ceilings and floor-to-ceiling windows create a bright, airy ambience. The lower level is heated by radiant in floor heating. This level offers a seamless walkout to a fully fenced, professionally landscaped yard that leads directly to your private dock. Large 608 sqft garage providing enough parking space for 2 SUV and small water toys. Complete with easy access to nearby marinas and scenic trail networks, close to downtown Midland, this exceptional property represents the pinnacle of four-season waterfront living. Age 8 years old (id:19593)
Waterloo, Ontario
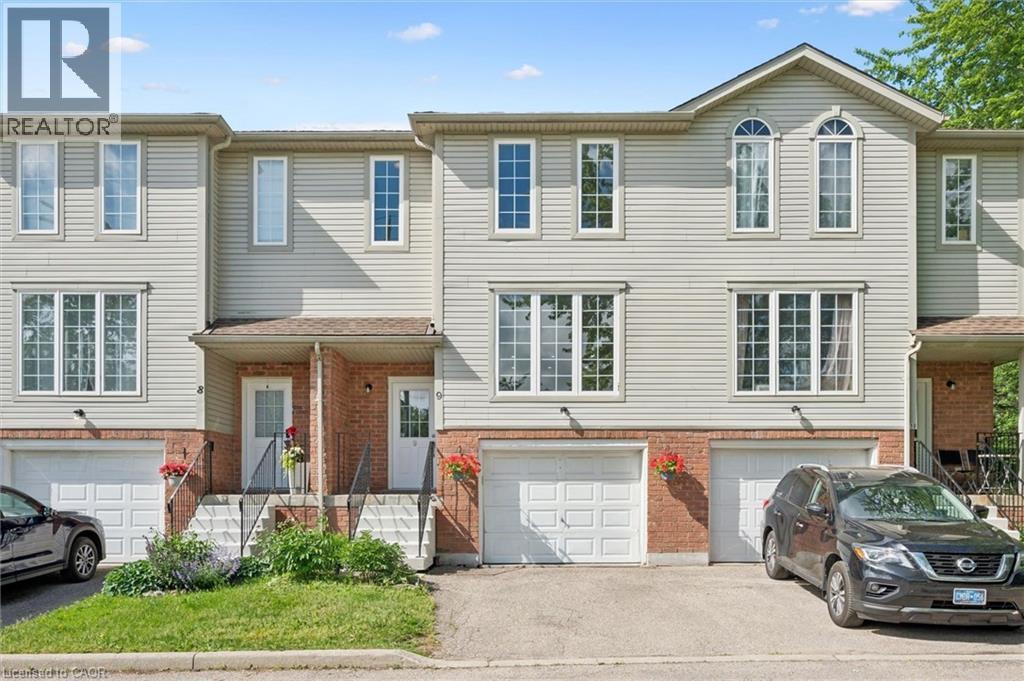
Welcome to this beautifully maintained carpet-free 3-bedroom, 2-bathroom townhome in the highly sought-after Laurelwood/Columbia Forest community of Waterloo. Featuring elegant oak hardwood flooring throughout the living area and the entire second floor, this home offers both timeless style and easy maintenance. The bright and functional open-concept main floor boasts spacious living and dining areas with large windows and sliding doors that flood the space with natural light and lead to a private deck and backyard—perfect for entertaining or relaxing outdoors. The well-appointed kitchen provides ample cabinetry and workspace, while the upper level offers three generous bedrooms, including a spacious primary bedroom with a walk-in closet and convenient access to a full bathroom. The basement includes a bathroom rough-in, presenting an excellent opportunity to add a future washroom and customize additional living space to meet your needs. Complete with an attached garage and driveway parking, this home is ideally located steps to parks, trails, public transit, and top-rated schools, and just minutes from the Boardwalk Shopping Centre, YMCA, both universities, and all major amenities. The condo fees provide exceptional value by covering major exterior components, including roof, windows, and exterior doors repair and replacement, offering added peace of mind and reduced long-term maintenance costs. An outstanding opportunity for families, first-time buyers, or investors to own in one of Waterloo’s most desirable neighbourhoods. (id:19593)
Kitchener, Ontario
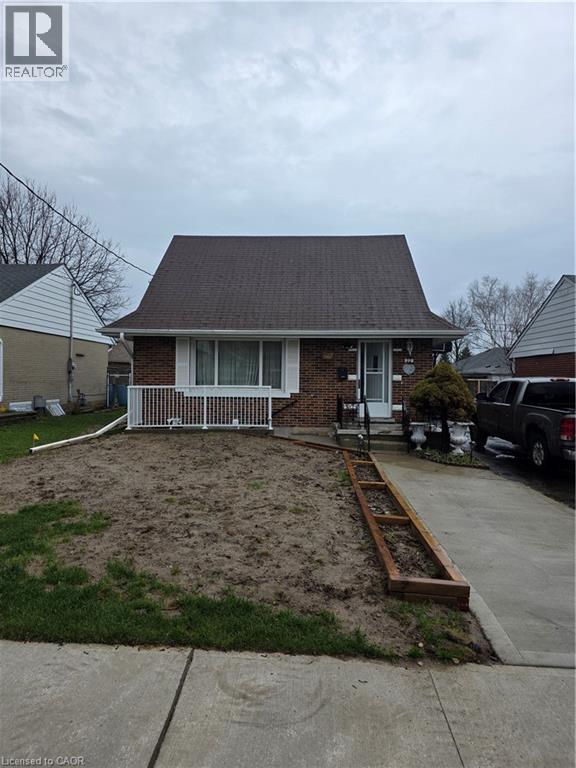
Newly renovated, not lived-in 2-bedroom lower unit features a private entrance, new kitchen, and separate laundry for added convenience. Situated in a desirable neighbourhood, the unit includes its own parking space and is ideally located close to major amenities, including shopping centres, schools, walking trails, and public transit. (id:19593)
Gravenhurst, Ontario
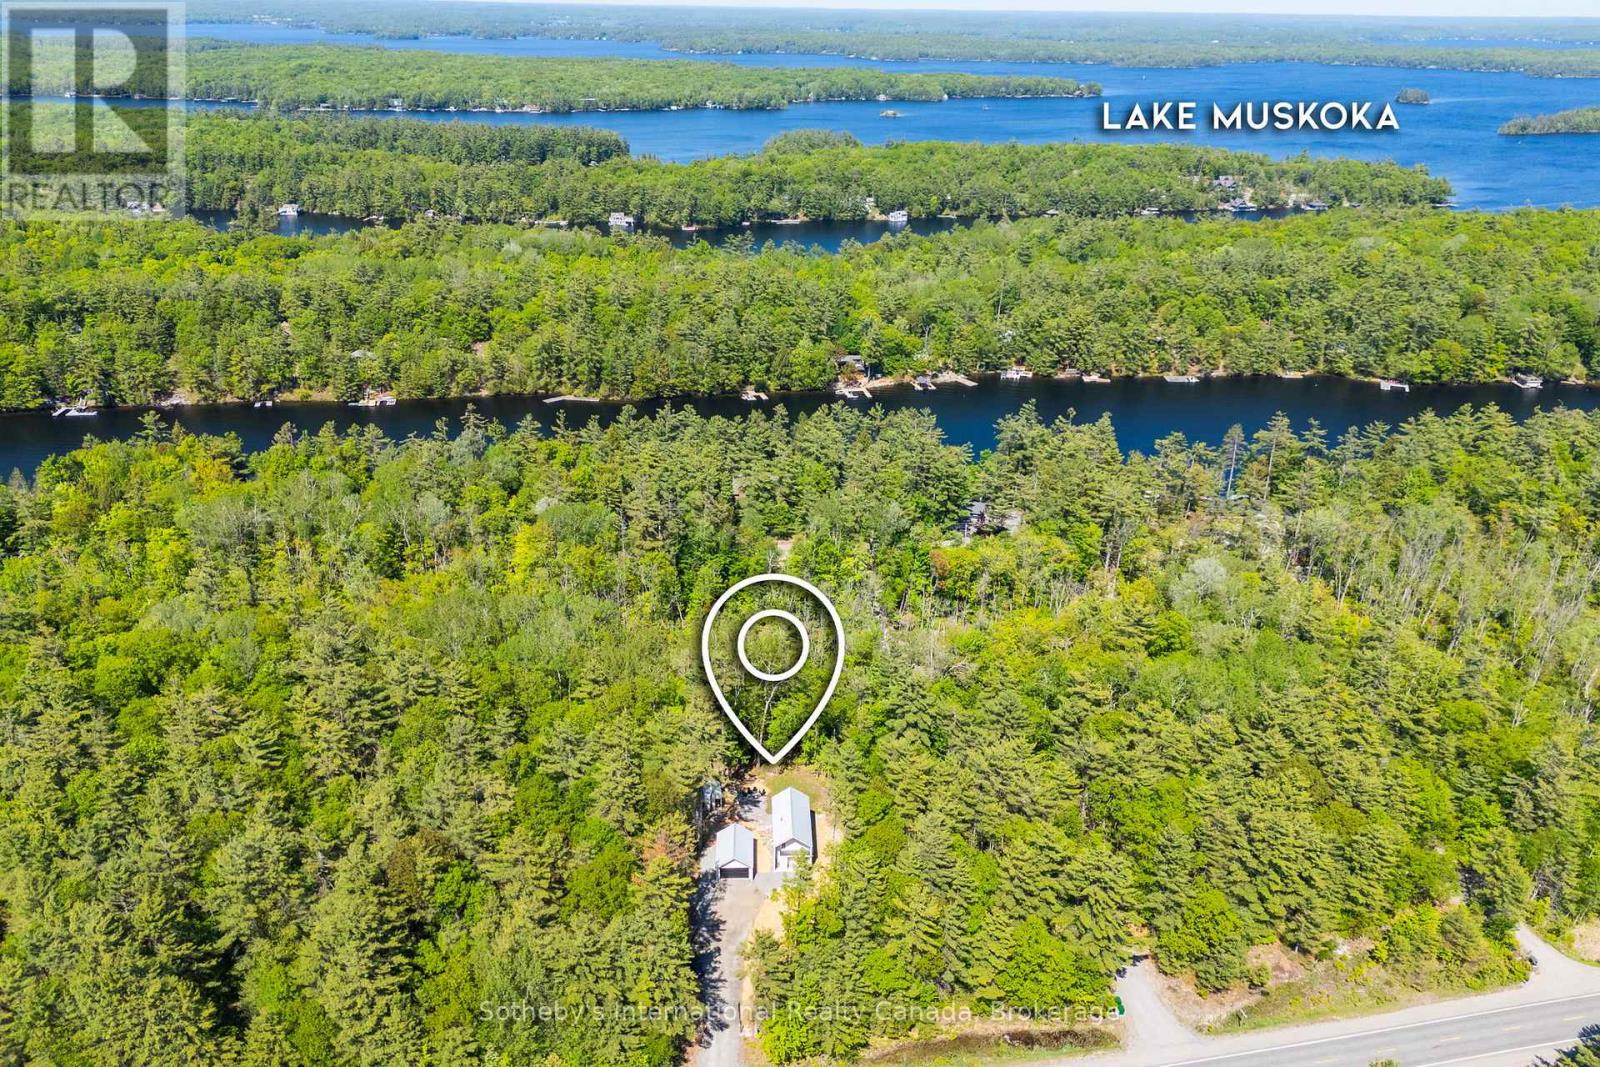
Scandinavian-inspired design meets modern Muskoka living. Located just minutes from Gravenhurst and approximately two hours from the GTA, this thoughtfully designed three-bedroom home was built with a focus on simplicity, durability, efficiency, and connection to the surrounding landscape. The home's Nordic-inspired architecture features clean lines, dramatic floor-to-ceiling glazing, durable steel roofing, low-maintenance exterior finishes, and carefully considered window placement designed to maximize natural light while supporting year-round energy performance. Radiant in-floor heating and an energy-efficient heat pump provide exceptional comfort in every season. Set on a private, forested lot, the property offers a peaceful setting with professionally finished outdoor spaces, a detached garage with front and rear access, and an unfinished bunkie ready for future development. With available septic capacity for an additional bedroom (subject to approvals), the bunkie presents an opportunity for guest accommodations, a studio, office, or recreational retreat. Just minutes from Lake Muskoka and nearby marinas, owners can enjoy convenient access to boating, swimming, fishing, and all that Muskoka has to offer without the cost and maintenance associated with waterfront ownership. Whether used as a full-time residence, weekend escape, or companion property for nearby waterfront owners, this home offers a rare combination of modern Scandinavian design, energy-conscious construction, and Muskoka lifestyle. (id:19593)
Niagara Falls, Ontario
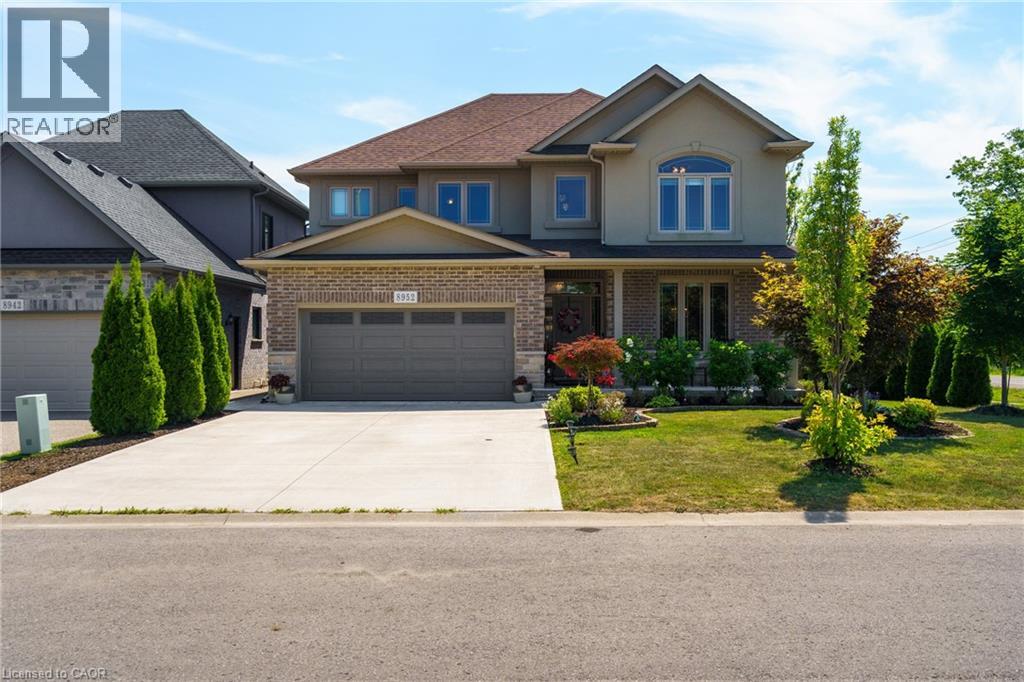
Welcome to 8952 Black Forest Crescent, Niagara Falls — a stunning, custom-built home tucked away on a quiet cul-de-sac in the sought-after south end of Niagara Falls. Step inside to a thoughtfully designed layout that begins with a spacious, foyer, set apart from the main living areas to create a welcoming entrance. To the right of the foyer, a large formal dining room bathed in natural light provides the perfect setting for hosting family and friends. The bright, open-concept main floor is enhanced by expansive windows and designer lighting, creating a warm and inviting atmosphere throughout. At the heart of the home, the gourmet kitchen features upgraded countertops, a generous island ideal for casual dining, and premium appliances. Just beyond the kitchen, a well-appointed butler's pantry offers additional counter space, built-in storage, and a wine rack—combining convenience with style. The living room boasts a gas fireplace with built in cabinets. Upstairs, the luxurious primary suite is a private retreat complete with a walk-in closet with built in organizers and a spa-like ensuite featuring a glass shower, a deep soaker tub, in floor heating, and a modern vanity. Three additional spacious bedrooms and a beautifully finished main bathroom complete the upper level. Outside, enjoy your own private oasis with a covered porch, perfect for both relaxing and entertaining. Located in one of Niagara Falls' most desirable communities, this home offers easy access to top-rated schools, parks, shopping, and major highways. Truly a must-see property! (id:19593)
Delhi, Ontario
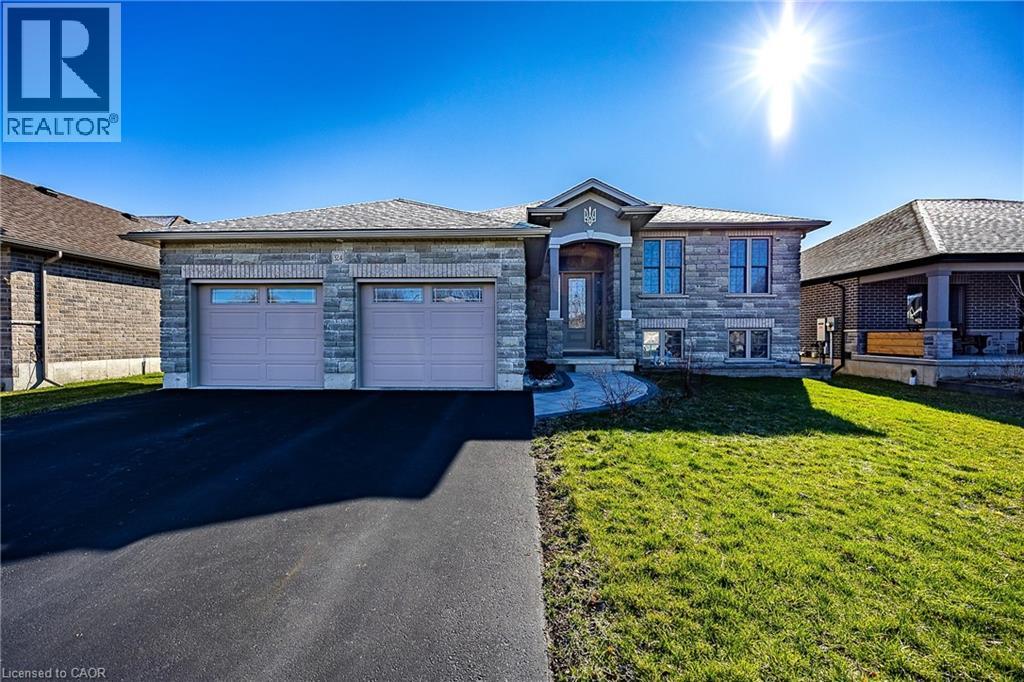
This modern raised bungalow at 324 Courtland Street offers the perfect blend of small-town tranquility and contemporary convenience, making it an ideal match for growing families. With over 2,500 square feet of total finished living space, this home provides the room you need to grow in a quiet, friendly neighborhood. The main floor features a bright, open layout where the kitchen, dining, and living areas flow together seamlessly from front to back. Tastefully selected finishes create a fresh, welcoming feel that perfectly complements modern living. From the kitchen, you can step directly onto your custom deck to enjoy a large backyard designed for summer hosting and family fun. Downstairs, the finished basement feels like a natural extension of the home thanks to high ceilings and oversized windows that flood the space with natural light. This level includes a massive recreation room, a third bedroom, and a three-piece bathroom, offering a perfect setup for guests, a home office, or a teenage retreat. The oversized laundry room also provides extensive storage solutions to keep the home organized. Outside, the double garage and double-wide driveway provide plenty of parking for a multi-vehicle household. Located just steps from a local park and within easy reach of Delhi's amenities, you are also perfectly positioned for a stress-free commute to surrounding communities. Whether you enjoy exploring nearby recreational trails or simply appreciate a slower pace of life, this home invites you to discover the best of Norfolk County living. Call today to book your private showing! (id:19593)
Niagara Falls, Ontario
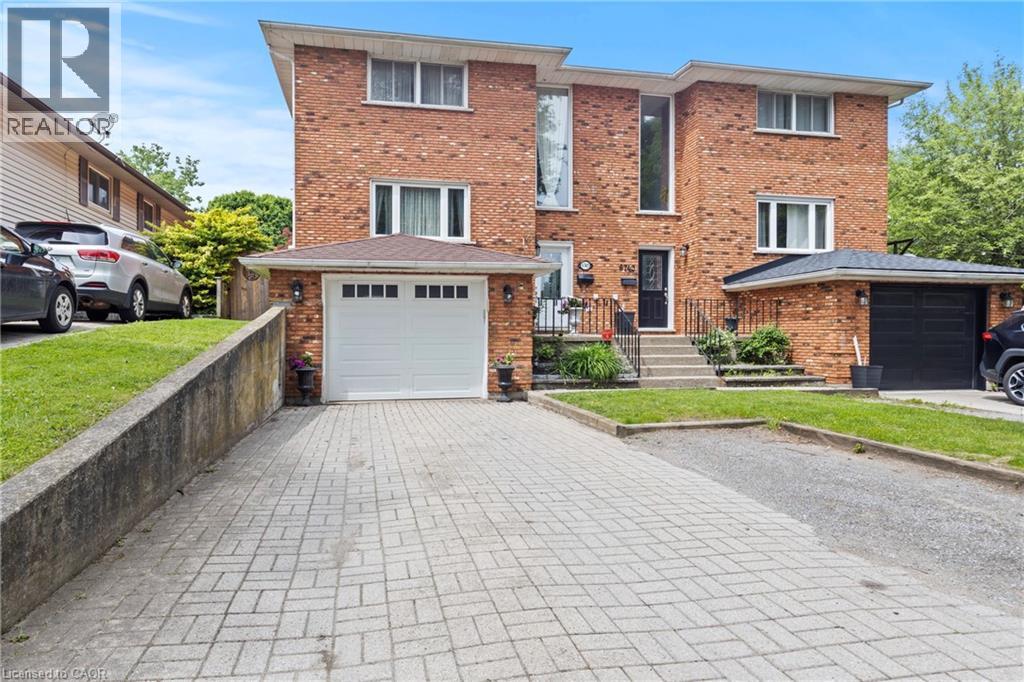
Updated 3-bedroom, 4-bathroom semi-detached in the Morrison neighbourhood of Niagara Falls. Over 1,673 sq ft above grade plus a fully finished basement, giving you well over 2,200 sq ft of total living space. The main floor is bright and functional. Kitchen has quartz countertops, breakfast bar, tiled backsplash, upgraded cabinetry, and stainless steel appliances. Powder room on main. Upstairs has three solid bedrooms including a primary with ensuite, plus a second full bath. The finished basement adds real flexibility - full 3-piece bath and interior access from the garage. Use it as a rec room, home office, or guest suite. Out back, a large private yard with a deck and shed gives you the outdoor space to actually enjoy summer. Key updates already done: roof (2022), furnace (2017), AC (2017), deck (2018), most windows (2018). Solid brick exterior. 3-car parking with interlock double-wide driveway and attached garage. Minutes to QEW and Hwy 420. Walk to Zehrs, LA Fitness, Starbucks, Tim Hortons, and Home Depot. Close to schools, parks, golf, and shopping. 8 minutes to Niagara Falls and the Rainbow Bridge. (id:19593)
Cambridge, Ontario
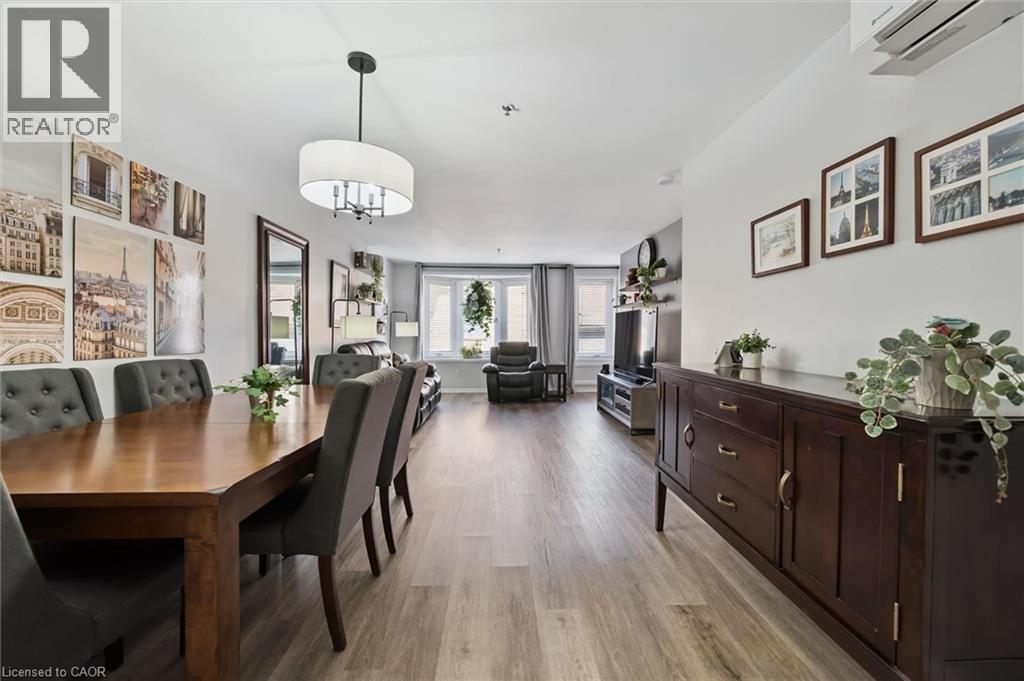
Low maintenance, convenient living. Welcome to Unit #205 - 1009 Queenston Rd located in the Preston area of Cambridge. This spacious 2 bedroom, 2 bathroom condo offers loads of updates including luxury vinyl flooring, a newer kitchen and bathrooms. As you enter the unit there is a large double closet, and on the right is the 2nd bedroom. This bedroom is also attached to the 4-piece main bathroom, leading to the open, bright white kitchen with large island. There is also a useful space currently being used as a home office. Close by the kitchen is the laundry room complete with a small workshop. Steps away is the dining room, prefect for those family gatherings attached to a sizeable living room. At the back of the unit you have the primary bedroom with a walk in closet, and 3 piece ensuite bathroom. This unit also comes with a storage locker, and designated parking spot located in the garage, currently with EV compatible hookup. Located very close to shops, restaurants, parks, public transit and quick highway access this is a great opportunity to be in a well established community. Another key update is the 2 efficient ductless splits this unit offers, providing heat and A/C. Please book your showing today! (id:19593)
Kitchener, Ontario
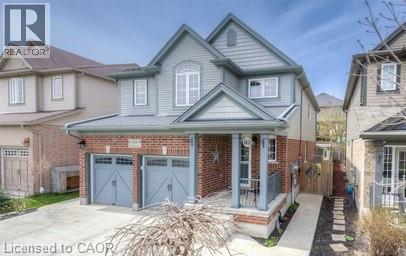
Lower Duplex Unit for Rent – 908 Magdalena Court, Kitchener Comfortable and well-maintained lower duplex unit available in a quiet Kitchener neighbourhood. This well-designed unit features high-quality laminate flooring, quartz countertops, strong natural light, and an impressive amount of storage space rarely found in lower units. One parking spot is included in the rent, making this a comfortable and practical place to call home. • 1 Bedroom | 1 Bathroom • Lower Unit • Duplex Property • 1 Parking Spot Included • Tenant pays 35% of utilities Perfect for a single professional or couple looking for a cozy and convenient place to call home. Available Date July 1st. Tenanted Property - 24 hours notice required (id:19593)
Waterloo, Ontario
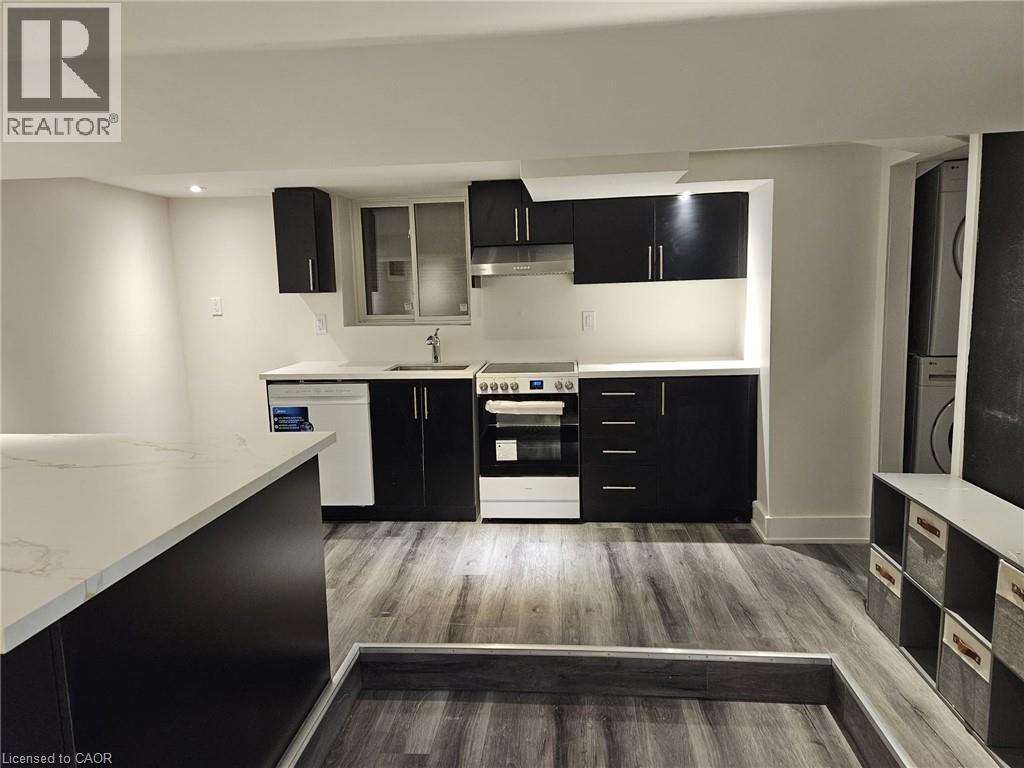
2 Bedroom Basement Unit for Rent – Waterloo Bright, spacious, and conveniently located near key amenities, this basement unit offers comfort and accessibility in a great neighbourhood. Features: • 2 Spacious Bedrooms • 1 Full Bathroom • Basement Unit • 700 Sq Ft of Living Space • In-Unit Laundry • Central A/C and Heating • Utilities Shared (Approximately $60–$90 per Room) • Available May 1st 134 Bridgeport Rd E, Waterloo Available date- July 1st Tenanted Property - 24 hours notice required (id:19593)