
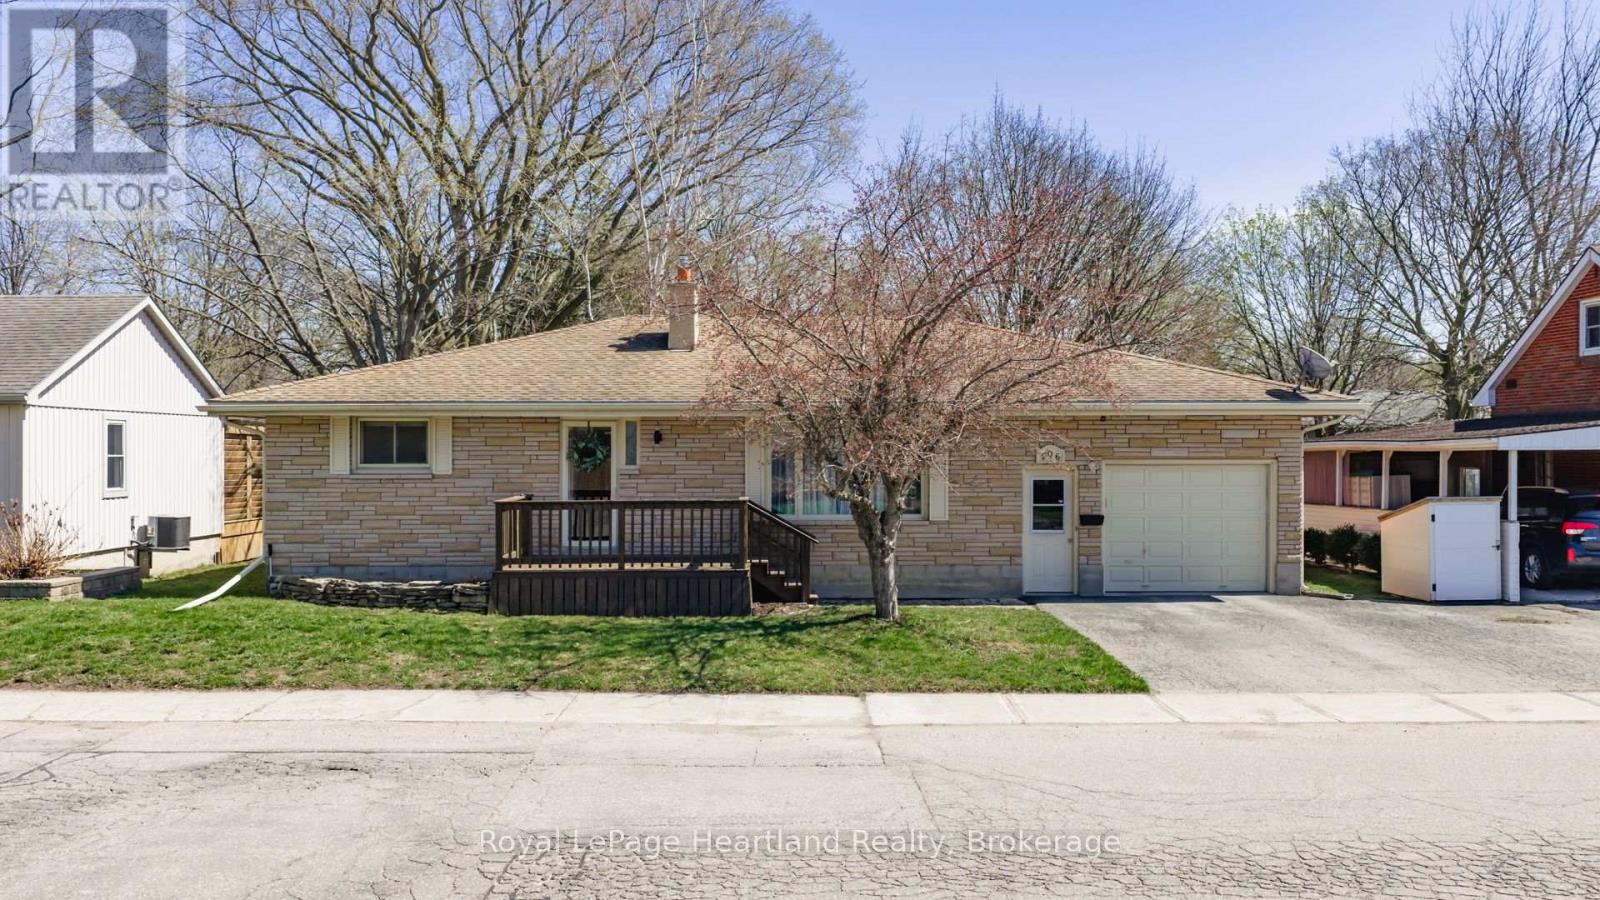
Goderich, Ontario
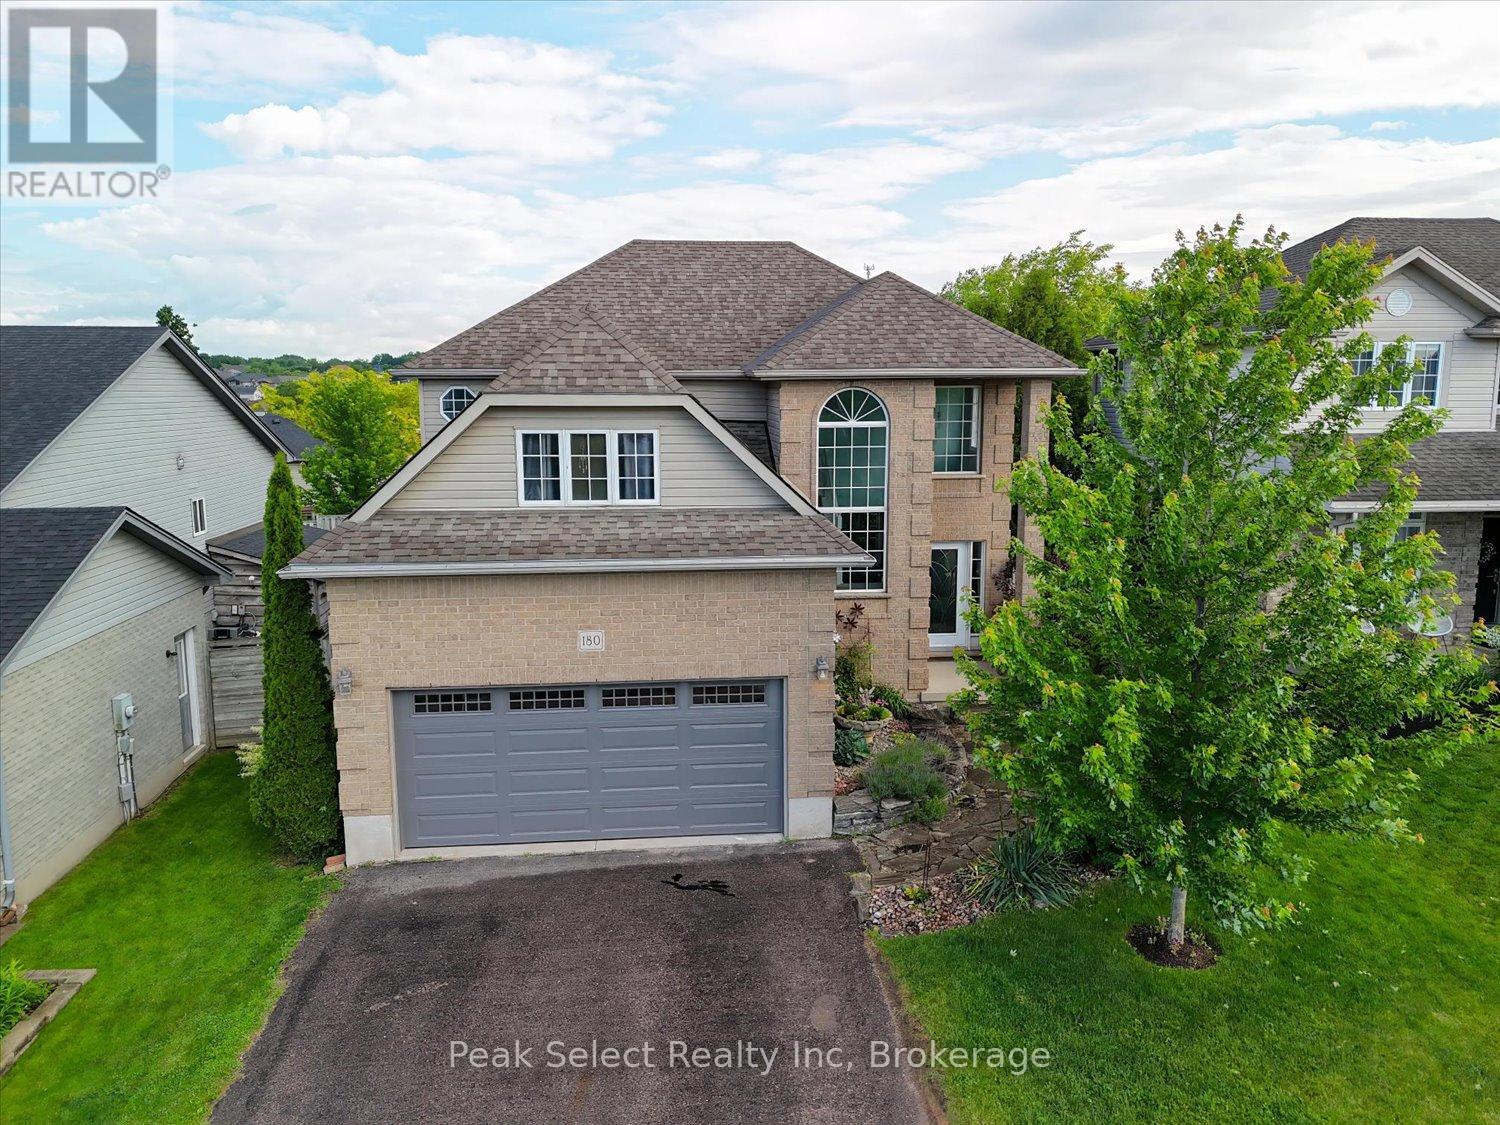
Welcome to a home that offers more than just space. This well-maintained 4-bedroom, 2-bathroom home in a desirable, established area of Goderich delivers comfort, flexibility, and room to grow-ideal for families or multi-generational living. The bright main level features a cozy gas fireplace, functional kitchen and dining area, and walkout to a covered deck-perfect for extending your living space outdoors. With three bedrooms and convenient main-floor laundry, the layout is both practical and inviting. The fully finished lower level adds incredible versatility with a large family room, additional bedroom, generous storage, and potential for a second kitchen. A separate entrance through the garage makes it an excellent setup for in-law or extended family living. A standout feature is the private indoor hot tub room-your own space to relax and unwind. Outside, enjoy a fully fenced backyard with two storage sheds and plenty of room for kids, pets, or entertaining. Complete with an attached garage and close to schools, parks, and amenities, this home offers lifestyle, location, and flexibility-a rare opportunity to own a home that truly adapts to your needs. (id:19593)
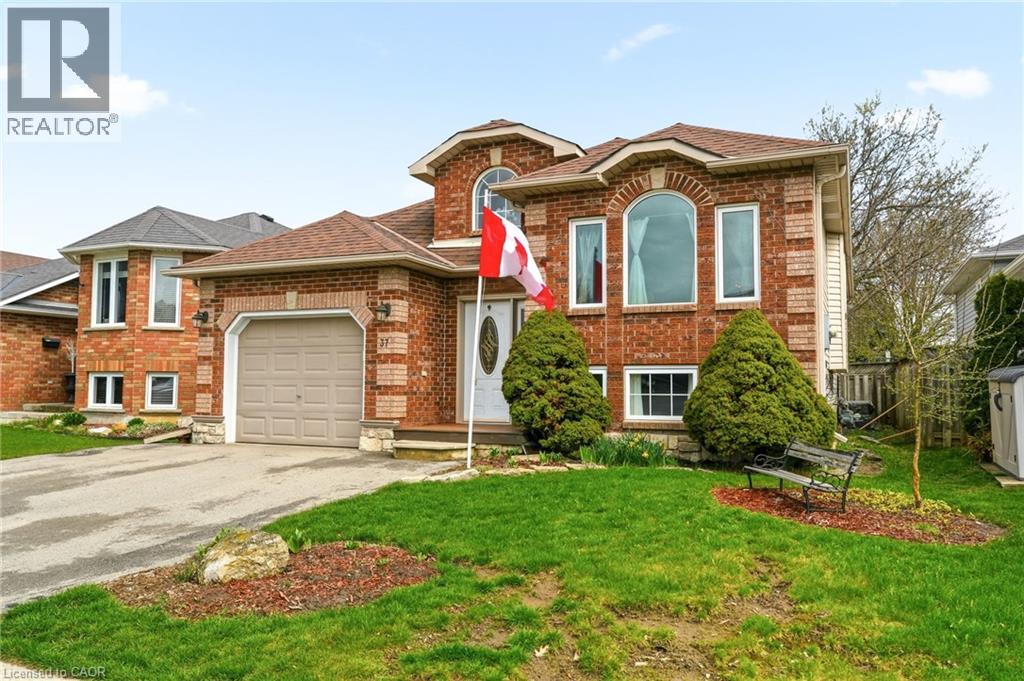
Caledonia, Ontario
Charming detached bungalow in a quiet, family friendly Caledonia neighbourhood close to parks, schools, shopping, and the Grand River. This well maintained 3 plus 1 bedroom, 2 full bathroom home sits on a 41 x 101 ft lot and offers a functional layout ideal for first time buyers, families, or downsizers. Bright main floor features a spacious living area, practical kitchen with ample storage, and three well sized bedrooms. Fully finished basement offers additional living space with a fourth bedroom, full bathroom, and versatile recreation area ideal for a home office or guest suite. Attached garage and double wide private driveway with parking for 2 vehicles. Built in 1997 with forced air gas heating and central air. Convenient location with easy access to Hamilton, Highway 6, and major commuter routes. Move in ready home in a desirable Caledonia community. (id:19593)
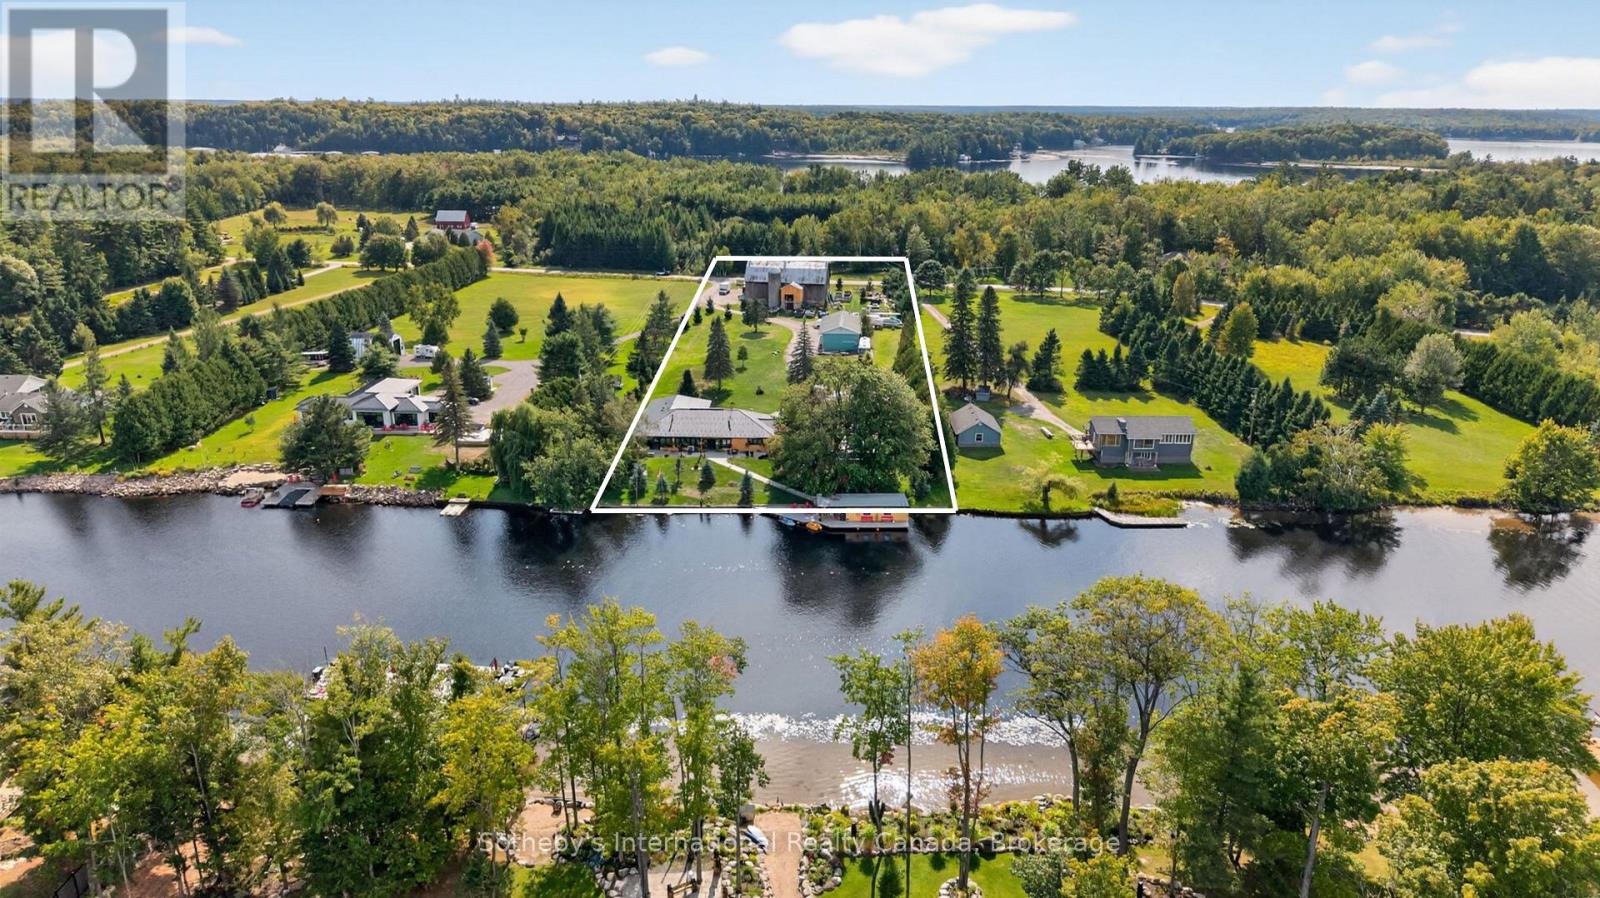
Bracebridge, Ontario
Direct access to Lake Muskoka. Welcome to your private family compound, 3.6 acres of completely flat land, perfectly positioned at the mouth of the Muskoka River. This exceptional property offers the ultimate blend of waterfront lifestyle, privacy, and multi-generational living. The beautifully designed 4,000sq.ft. main residence features a bright open-concept layout, anchored by a spacious chef-inspired kitchen and expansive living areas ideal for entertaining. With 5 bedrooms and 3 bathrooms, the home is thoughtfully designed for both everyday comfort and hosting family and friends. Complementing the main home is a 1,000sq.ft Bunkie offering two fully self-contained suites, each complete with its own kitchen and bathroom-perfect for guests, or extended family. In total, the property offers 7 bedrooms and 5 bathrooms across all living spaces. Outdoors, enjoy a true resort-style setting featuring a sparkling pool, outdoor kitchen, and sauna-creating the perfect space to relax and entertain all summer long. The level, wheelchair-accessible boathouse provides effortless waterfront enjoyment, while the property's location offers quick and convenient access to the open waters of Lake Muskoka. For hobbyists and outdoor enthusiasts, the property is complete with a 6,000sq.ft. barn for all your recreational toys, along with a 2,000sq.ft. workshop ideal for storage, maintenance, or creative pursuits. A rare opportunity to own a versatile and luxurious Muskoka retreat enriched with history, designed for gathering, entertaining, and making lasting memories. A true art piece - truly Muskoka, truly one-of-a-kind! (id:19593)
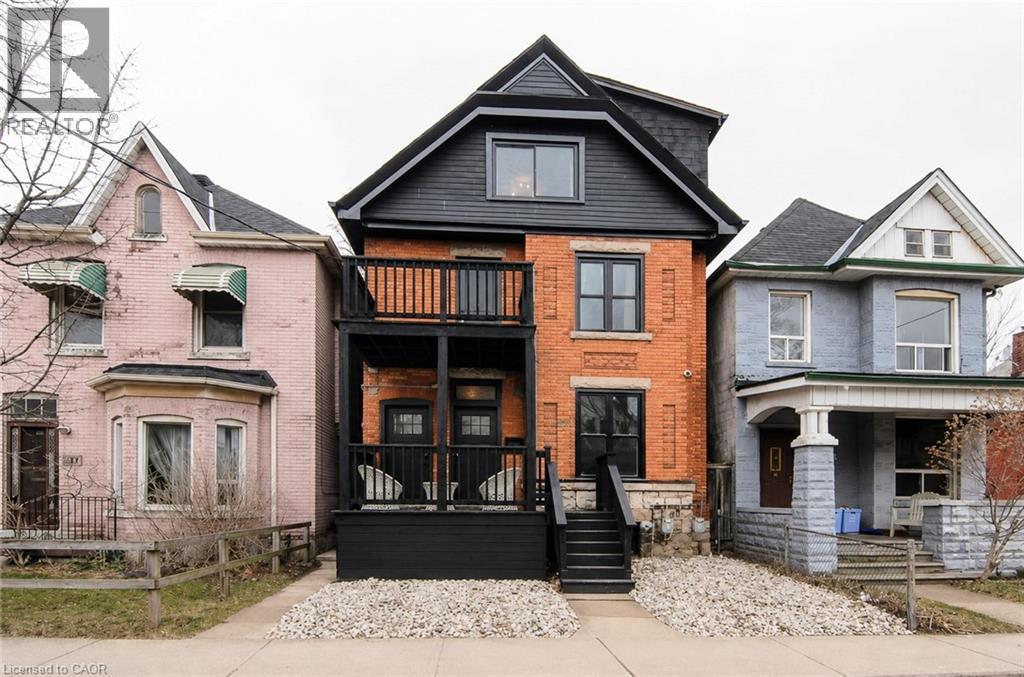
Hamilton, Ontario
Welcome to this gem! A beautiful century home that has been fully and newly renovated into a LUXURY 1-Bedroom/1-Bath suite that is only a 5-minute walk to the Hamilton General Hospital. The entire unit is extravagant and a great way to treat yourself! SUITE FEATURES:-Fully and newly renovated luxury suite. -All brand-new stainless-steel appliances (Stove/Oven/Microwave/Fridge Dishwasher) -In-Suite Washer and Dryer Laundry -Air Conditioning and Heat -Private Balcony,Digital Door Key-Pad Security Lock System -Private and Indoor Staircase Direct Entrance-High Ceilings + Elegant Lighting - Internet Included ($80/month savings).Move in August 1st and save 2 months of Utilities (id:19593)
Kitchener, Ontario
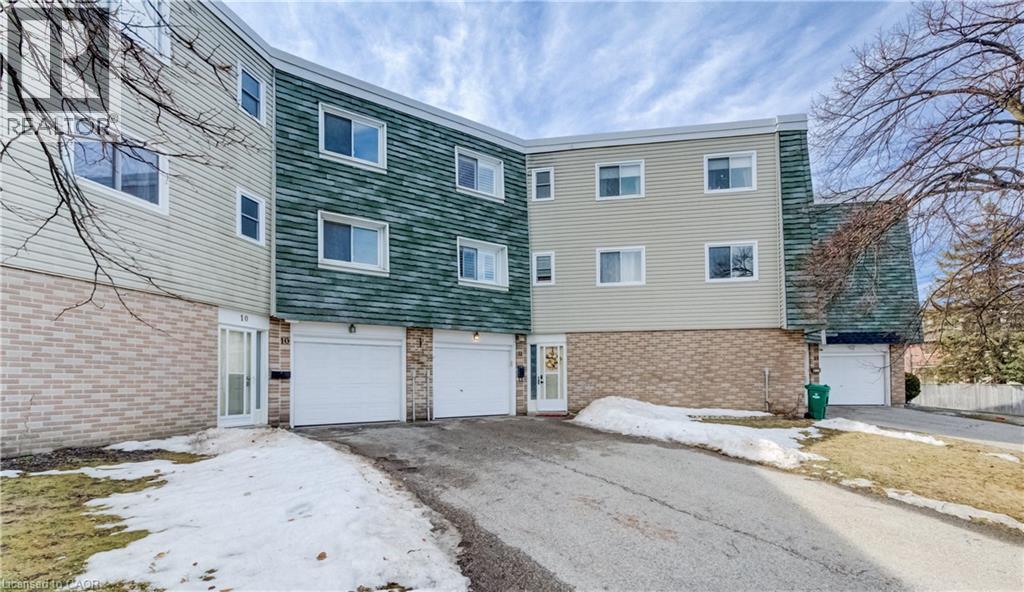
Welcome to this beautifully updated 3-bedroom townhome in the desirable Laurentian Hills community, offering over 1,575 sq. ft. of finished living space and located just minutes from shopping, public transit, walking trails, and McLennan Park. The home features a bright open-concept living and dining area filled with natural sunlight, a spacious kitchen with ample cabinetry and counter space. The versatile lower-level family room can easily function as a second living space or work-from-home office and provides walk-out access to a private enclosed patio with gazebo. Upstairs you’ll find three generously sized bedrooms and a full 4-piece bathroom, including a primary bedroom with a modern ceiling fan. The home has been thoughtfully updated with engineered hardwood flooring on the main level, luxury vinyl flooring on the upper level, upgraded front entry flooring and closet door, updated light fixtures and door handles throughout, and freshly patched and painted walls in the past two years. Parking is a standout feature with a single-car garage and a long driveway that fits two additional vehicles. Located in a family-friendly condo complex, residents enjoy access to a private outdoor pool, playground, and basketball court, while landscaping and snow removal are covered by the condo corporation, making this a great low-maintenance home. Conveniently located close to Highway 8, schools, parks, grocery stores, and everyday amenities, this move-in-ready home offers the perfect combination of comfort, upgrades, and location. (id:19593)
St. Marys, Ontario
Welcome to this beautifully maintained home in one of St. Marys most desirable neighbourhoods. Thoughtfully designed for family living, this spacious home features three bedrooms, including an oversized primary retreat complete with a 3-piece ensuite with walk-in shower. Two additional bedrooms are located on the upper level, while the versatile bonus room above the garage serves perfectly as a fourth bedroom, playroom, or private home office.The main floor offers a warm and inviting layout with gleaming oak floors, a spacious living room, and a comfortable sitting area featuring a cozy gas fireplace adjacent to the kitchen and dining space-ideal for everyday living and entertaining. A standout feature of the home is the abundance of natural light provided by the updated front and rear windows and patio doors. Step outside through the patio doors onto a beautiful covered deck featuring privacy shutters and plenty of space for outdoor lounging and dining. The deck seamlessly connects to a stone patio, creating an ideal space for entertaining and relaxation. Gardening is made easy with the convenience of an outdoor storage shed.The finished lower level adds valuable living space with a large family room, workout area, and convenient 2-piece bathroom. Recent updates include a brand-new front door, new garage door, roof and furnace (approximately four years old), and an air exchanger for added comfort and efficiency. This well-cared-for home offers the perfect blend of comfort, functionality, and outdoor enjoyment in a sought-after St. Marys neighbourhood. (id:19593)
Dundas, Ontario
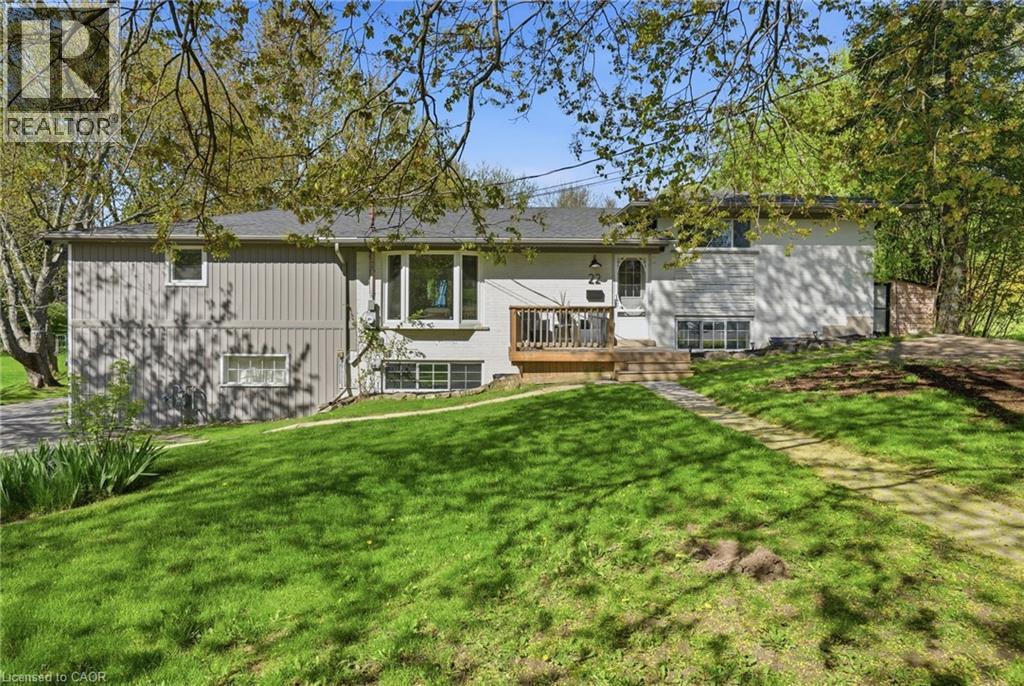
Welcome to this beautifully renovated four-bedroom, three-bathroom side-split home in the sought-after Grand Vista Community of Greensville. Perfectly designed for families, this property is located directly across from a park and offers a private backyard ideal for relaxing or entertaining. The open-concept main floor features beautiful hardwood flooring throughout, a stunning fireplace feature wall and a remodeled kitchen complete with quartz countertops, a large cooktop island, a walk-in pantry and modern finishes—perfect for everyday living and hosting. A standout feature is the main floor primary retreat, offering a spacious walk-in closet, an incredible five-piece ensuite, and its own private balcony—your personal escape. The children’s bedrooms are thoughtfully positioned on the opposite side of the home and share a beautifully renovated bathroom, creating both privacy and functionality. The lower levels feature a large bedroom which is currently being used as a gym/office, and a finished rec room with durable concrete floors and a walk out to the two-car attached garage. With stylish renovations throughout and a layout that balances togetherness and privacy, this move-in-ready home checks all the boxes. A rare opportunity to live in one of Greensville’s most desirable family-friendly communities. Don’t be TOO LATE*! *REG TM. RSA. (id:19593)
Kitchener, Ontario
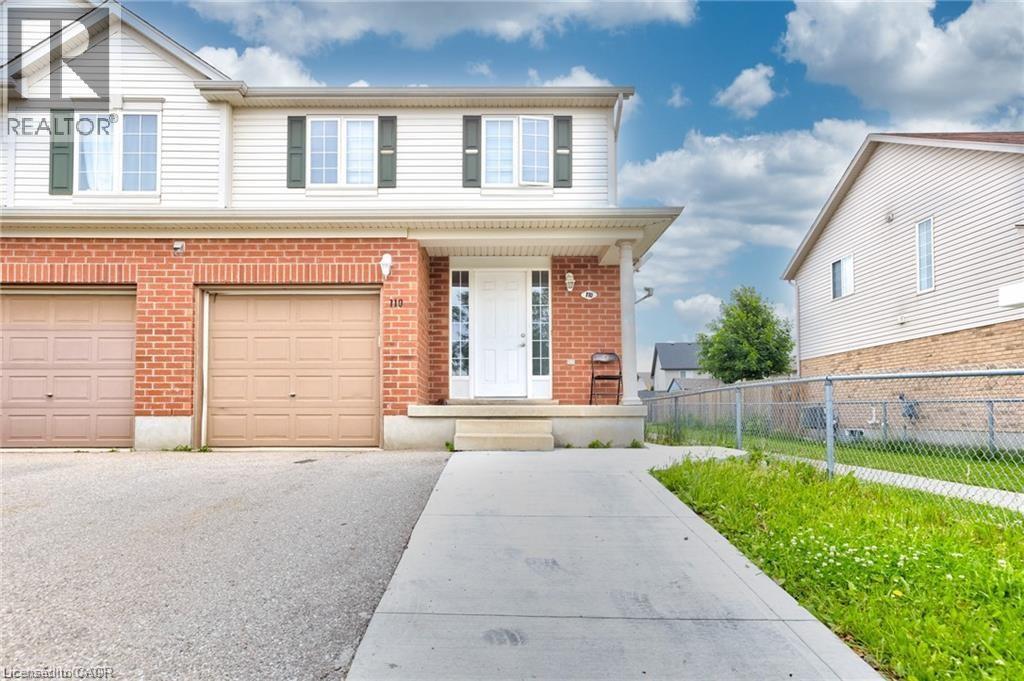
Welcome to 110 Commonwealth (Upper Only) which is now in the market for LEASE! This recently renovated semi-detached house available for lease. This spacious 4-bedroom, 3-bathroom residence boasts thoughtful design elements and ample amenities to accommodate your lifestyle. As you step inside, you're greeted by the inviting main level featuring a generously sized living room, perfect for entertaining or cozy nights in. The adjoining kitchen is a chef's delight, equipped with sleek appliances and plenty of counter space, ideal for culinary endeavors. A convenient 2-piece powder room completes this level, offering added convenience for guests. Venture upstairs to discover the tranquil sleeping quarters. The upper level is home to four wellappointed bedrooms, including a luxurious master suite with its own private bathroom, providing a serene retreat for relaxation. Three additional bedrooms share access to a modern, shared bathroom, ensuring comfort for the entire household. Laundry facilities are conveniently located in the garage, streamlining household chores and maximizing living space. Tenants will enjoy the flexibility of two parking spaces, ensuring convenience in bustling urban living. Situated in a prime location, this property offers easy access to an array of amenities. Enjoy proximity to parks, schools, and scenic walking trails, perfect for outdoor enthusiasts. The nearby Sunrise Shopping Centre caters to your retail and dining needs, while swift access to Highways 7/8 and 401 simplifies commuting and exploration of the surrounding area. Don't miss the opportunity to make this exceptional residence your new home. Book your showing today and experience the epitome of modern living at 110 Commonwealth. (id:19593)
Delhi, Ontario
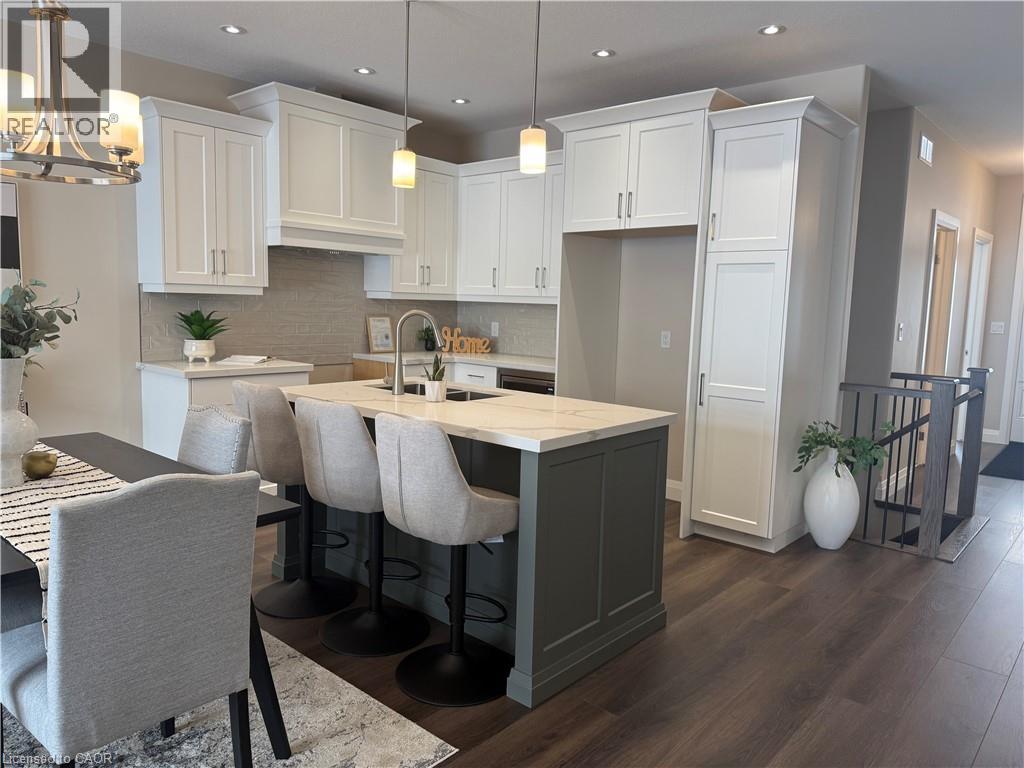
To Be Built - This 3+1-bedroom, 3-bath semi-detached bungalow in Delhi offers a modern open-concept layout with a spacious primary suite, walk in closet, and private 3-piece ensuite. The kitchen, dining, and living areas flow effortlessly, ideal for entertaining or everyday life. Every detail is thoughtfully designed, from custom cabinetry and high-end finishes to contemporary trim. Price reflects a beautifully finished basement with 3 piece bath, recreation room and additional bedroom. Additional conveniences include a single-car garage with automatic door and hot/cold taps, two extra driveway parking spots, and a fully sodded lawn. Fully sodded with a Tarion warranty. Optional appliance package available. (id:19593)
Delhi, Ontario
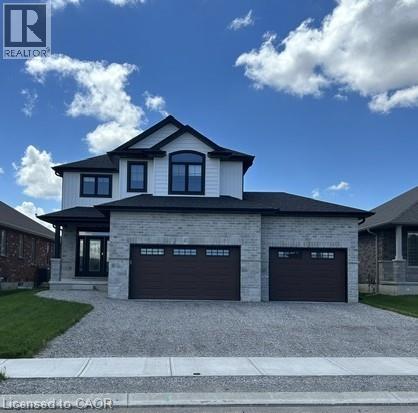
TO BE BUILT — Welcome to The Evans, a brand new model designed to deliver a truly luxurious living experience for large and growing families. From the moment you pull up, the curb appeal speaks for itself — a striking façade anchored by an impressive three-car garage sets the tone for everything inside. Step through into a thoughtfully designed mudroom and laundry area with a convenient two-piece bath, keeping the everyday chaos exactly where it belongs. At the heart of the home, the chef-inspired kitchen impresses with custom cabinetry, quartz countertops, and an oversized island perfect for gathering. The bright, open living and dining areas flow seamlessly together — ideal for hosting or simply enjoying everyday life — with direct access to a beautiful covered porch. Upstairs, three generously sized bedrooms share a well-appointed four-piece bath, while the primary suite stands in a class of its own — a true showstopper with its own private four-piece ensuite. The unfinished basement is a blank canvas ready for your personal touch. (id:19593)
Delhi, Ontario
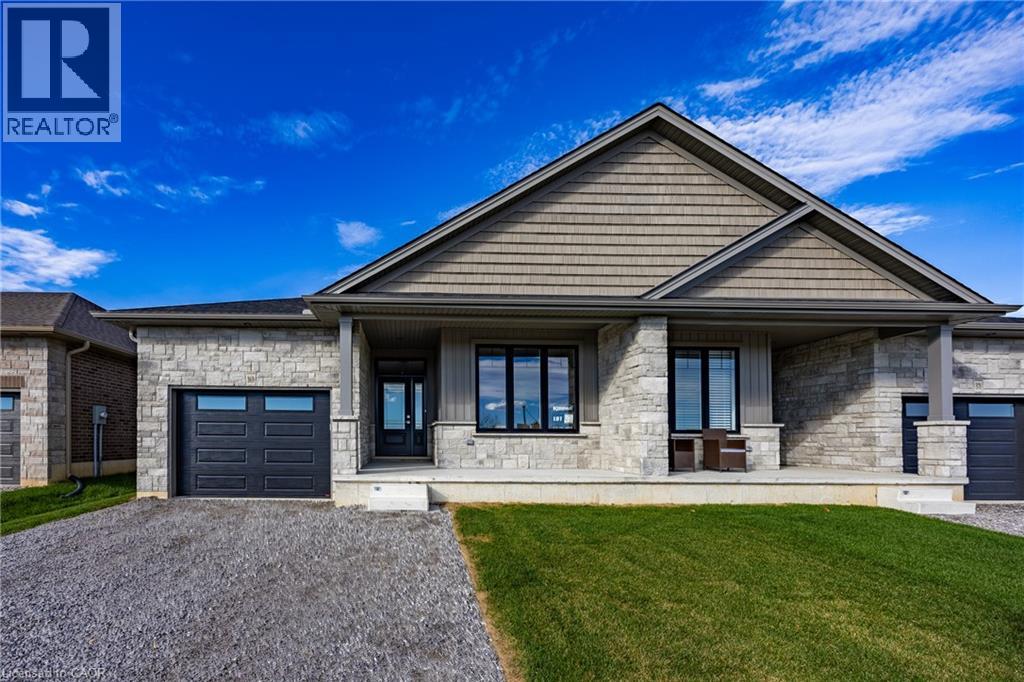
To Be Built - Welcome to your future home in the heart of Delhi, Norfolk County! This thoughtfully designed 2-bedroom, 2-bath bungalow features a modern open-concept layout, including a spacious primary suite with a walk-in closet and 3-piece ensuite. The kitchen, dining, and living areas flow seamlessly, perfect for everyday living or entertaining. High-end finishes, contemporary trim, and custom cabinetry complete the stylish space. Enjoy added convenience with main-floor laundry, a single-car garage with automatic door and hot/cold taps, plus two driveway parking spots and a fully sodded lawn. Fully sodded with a Tarion warranty. Optional appliance package available. Photos are of similar models. (id:19593)
Mississauga, Ontario
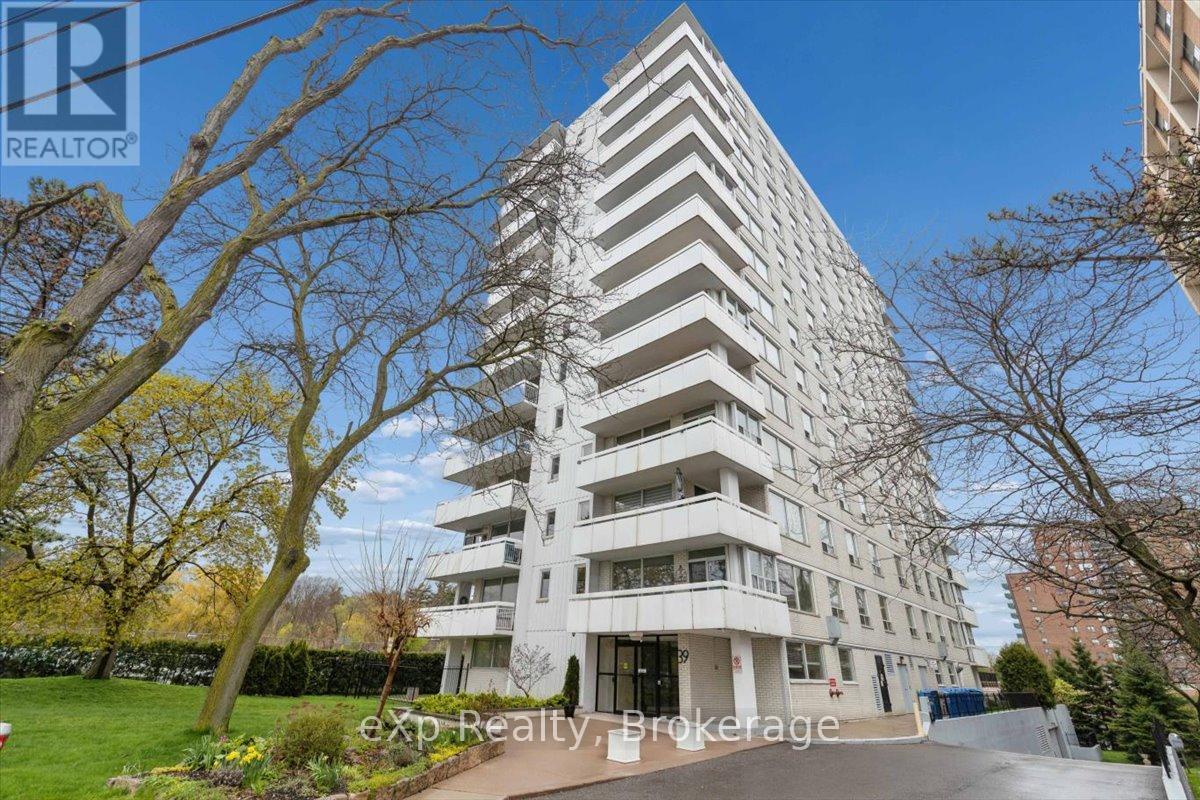
Bright north-east corner suite offering over 1,100 sq. ft. of comfortable living space in the heart of Port Credit. Rarely found in today's condominium market, this thoughtfully designed home features two generously sized bedrooms, spacious principal rooms, 3 season solarium, and a separate private balcony. With only four suites per floor, residents enjoy a quieter and more private living experience while being just steps from Port Credit's vibrant waterfront community. Large windows throughout fill the suite with natural light, creating a warm and inviting atmosphere. The enclosed solarium provides the perfect space for a reading nook, home office, hobby room, or peaceful retreat overlooking the heated outdoor saltwater pool and beautifully landscaped gardens. A separate private balcony offers the ideal setting to enjoy your morning coffee or unwind at the end of the day while taking in views of the pool and manicured grounds. The spacious primary bedroom features a private 2-piece ensuite and double closet, while the generously sized second bedroom easily accommodates guests, family members, or a dedicated home office. In-suite laundry and practical storage add everyday convenience. This exceptionally well-maintained building is known for its cleanliness, pride of ownership, and welcoming community atmosphere. Residents enjoy a guest suite, fitness centre, sauna, rooftop patio, and outdoor heated saltwater pool. Ideally located just steps from Port Credit GO Station, Memorial Park, the Credit River, waterfront trails, marina, boutique shopping, cafés, restaurants, and year-round community events including the Southside Shuffle, Ribfest, and Farmers' Market. Enjoy easy access to the QEW and public transit while embracing one of Mississauga's most sought-after lakeside neighbourhoods. Updated flooring throughout (2025) and newer appliances, washer and dryer (2024) complete this move-in-ready home. Includes one underground parking space and storage locker. (id:19593)