
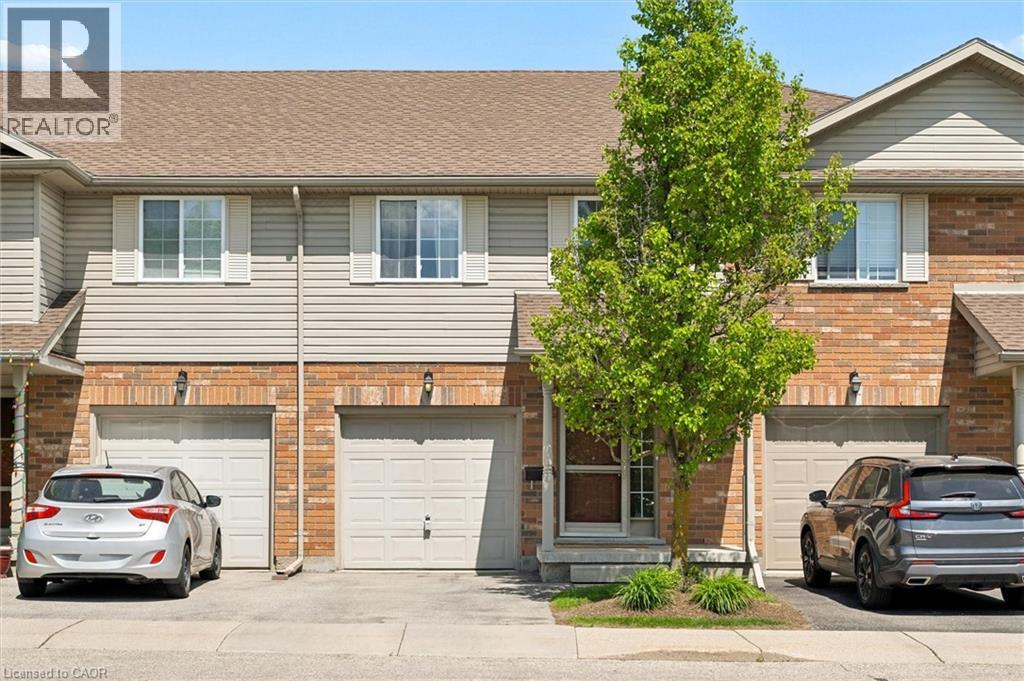
Kitchener, Ontario
Tucked into the heart of Idlewood, Unit 5 at 15 Gregg Court offers the kind of neighbourhood and layout families are always searching for. Located within a quiet townhouse complex in one of Kitchener’s most established family communities, this spacious 3-bedroom, 3-bathroom home is surrounded by parks, walking trails, excellent schools, and everyday conveniences. Inside, the bright carpet-free main floor features large windows and a functional layout designed for comfortable everyday living. The updated kitchen showcases quartz countertops, tile backsplash, stainless steel appliances, and a breakfast bar overlooking the dining area, creating a space that feels both open and welcoming. Upstairs, the spacious primary bedroom offers two large windows, dual closets, and convenient access to the cheater ensuite bathroom. Two additional bedrooms provide flexibility for growing families, guests, or a home office setup. The lower level provides valuable additional living space, ideal for a media room, kids' play area, home gym, or comfortable family retreat. A convenient 2-piece bathroom adds extra functionality. The home also features a newly installed furnace and central air conditioning system (2026), along with a newer washer and dryer (2025), offering added comfort and peace of mind for years to come. Located close to excellent public and Catholic schools, parks, trails, shopping, restaurants, public transit, Chicopee Ski & Summer Resort, the community centre, library, indoor pool, and quick access to the expressway, this is a fantastic opportunity to get into a highly sought-after neighbourhood known for its strong sense of community. (id:19593)
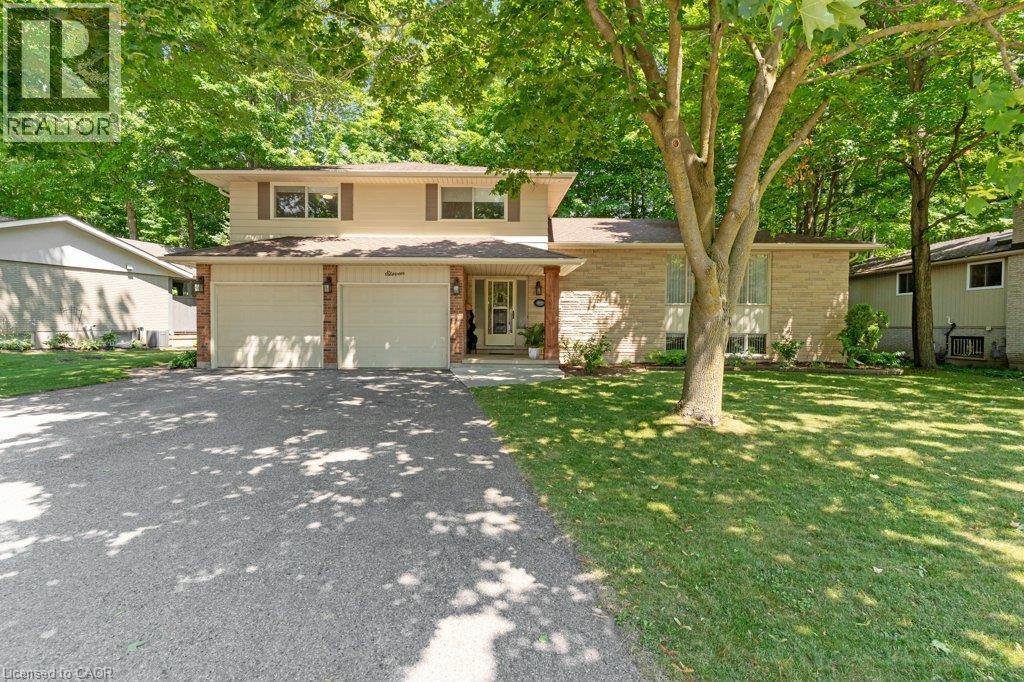
Elmira, Ontario
This 4-bedroom, 3-bathroom side-split with a 2-car garage is set on a large lot on a quiet street in a mature Elmira neighbourhood. The main level includes a spacious entry, a powder room with laundry, & a family room with a gas fireplace. A sliding door leads from the family room to the backyard deck. The large eat-in kitchen offers plenty of cupboard space, generous work areas, & several windows that provide natural light. A formal dining room & spacious living room with a large front window provide additional space for everyday living & entertaining. Upstairs are 3 large bedrooms & a 4-piece main bathroom. The primary bedroom also includes a private 3-piece ensuite. The finished basement adds a large rec-room with a big window, a kitchenette, & a 4th bedroom, providing excellent potential for an in-law setup or separate living space. This level also includes 2 large crawl spaces, a cold room, & plenty of storage. Outside, the partially fenced backyard features a large deck, firepit, storage shed, mature trees, & plenty of space for kids, pets, gardening, or outdoor gatherings. This Elmira home is close to downtown shops, restaurants, schools, parks, & local services. The Woolwich Memorial Centre offers arenas, pools, a fitness centre, & a walking track. Nearby trails, the Woolwich off-leash dog park, parks, & open spaces provide several options for outdoor recreation. Commuters will appreciate the convenient access to Highway 85 for travel to Kitchener, Waterloo, & surrounding areas. (id:19593)
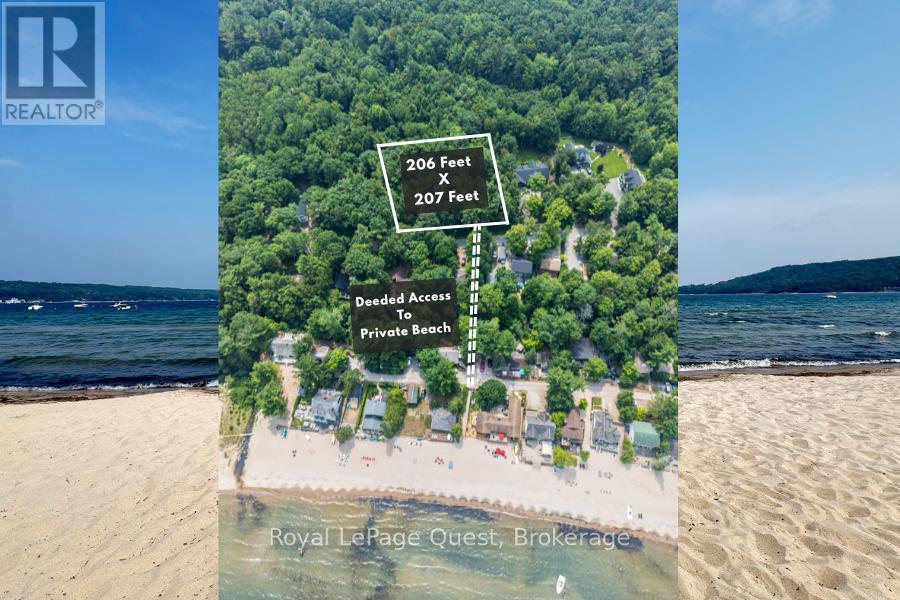
Tiny, Ontario
A rare gem at Thunder Beach: the last nearly ONE acre lot on Green Point with deeded access to a private, all white sand beach with clean & clear water thats directly across from the lot. The water level drops off gradually and has a pure sandy bottom making it perfect for everyone no matter their age or mobility. The 206 X 207 FT lot is level with sandy soil that makes it ideal for building. The entire lot is zoned Shoreline Residential and a completed survey will be provided for your convenience. The lot is centrally located and makes it easy visiting friends on either side of the beach. Plus, its close to everyone's favourite Friendly Corner Store! The Thunder Beach community has so much to offer from day camps for kids, tennis courts, a baseball diamond, field days and beach balls on long weekends, and so much more! Seize this unique opportunity to create your legacy at Thunder Beach! (id:19593)
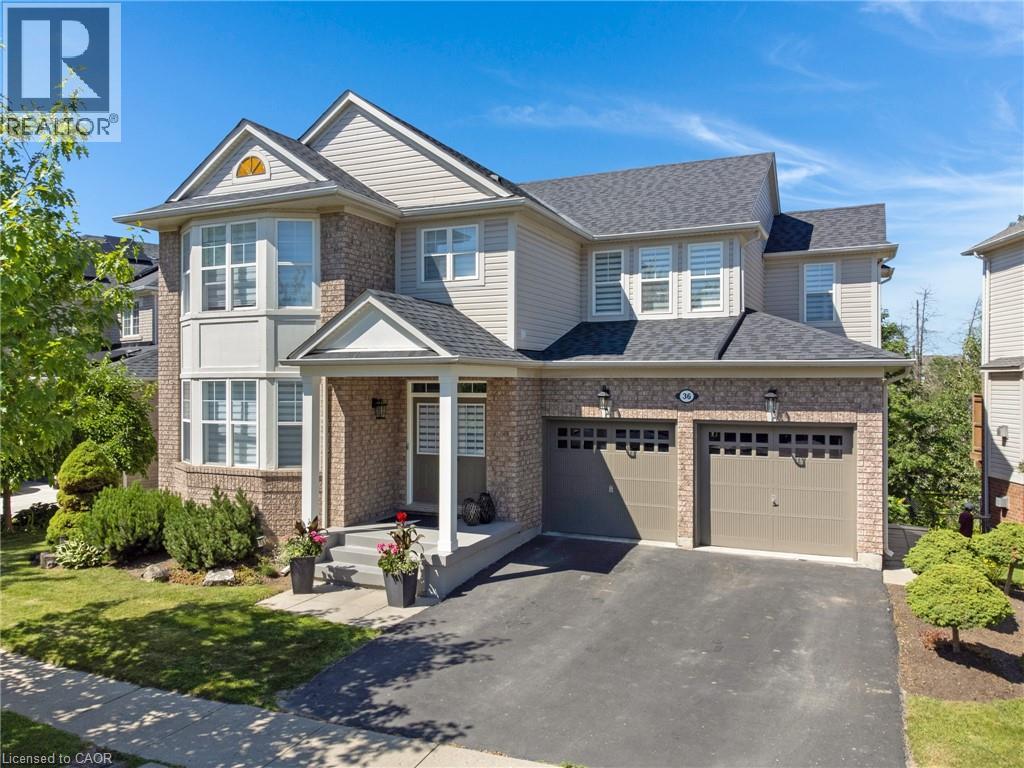
Cambridge, Ontario
Stunning, over 3,800 sq. ft. of total living space in this executive 2-storey home with a walk-out basement backing onto beautiful greenspace! Meticulously maintained and tastefully decorated in neutral tones, this carpet-free home offers exceptional space and functionality. The main floor features 9-foot ceilings, a gourmet kitchen with a large centre island, ample counter space, and an open-concept layout that flows into the inviting family room with a cozy gas fireplace. A separate formal living and dining room provides the perfect setting for entertaining. Upstairs, you'll find a spacious primary bedroom complete with a private ensuite featuring a deep soaker tub and separate shower, along with three additional generously sized bedrooms. This level offers the flexibility of a family room, home office, or den, while the convenient second-floor laundry room/office space adds everyday practicality. The partially finished walk-out basement includes a 2-piece bathroom, a large bedroom, and a rec-room, providing excellent potential for a home office, in-law suite, recreation room, or additional living space. Ideally located in the highly sought-after North Galt neighbourhood, this home is just minutes from shopping, schools, parks, and everyday amenities, with quick and easy access to Highway 401—perfect for commuters. (id:19593)
Stratford, Ontario
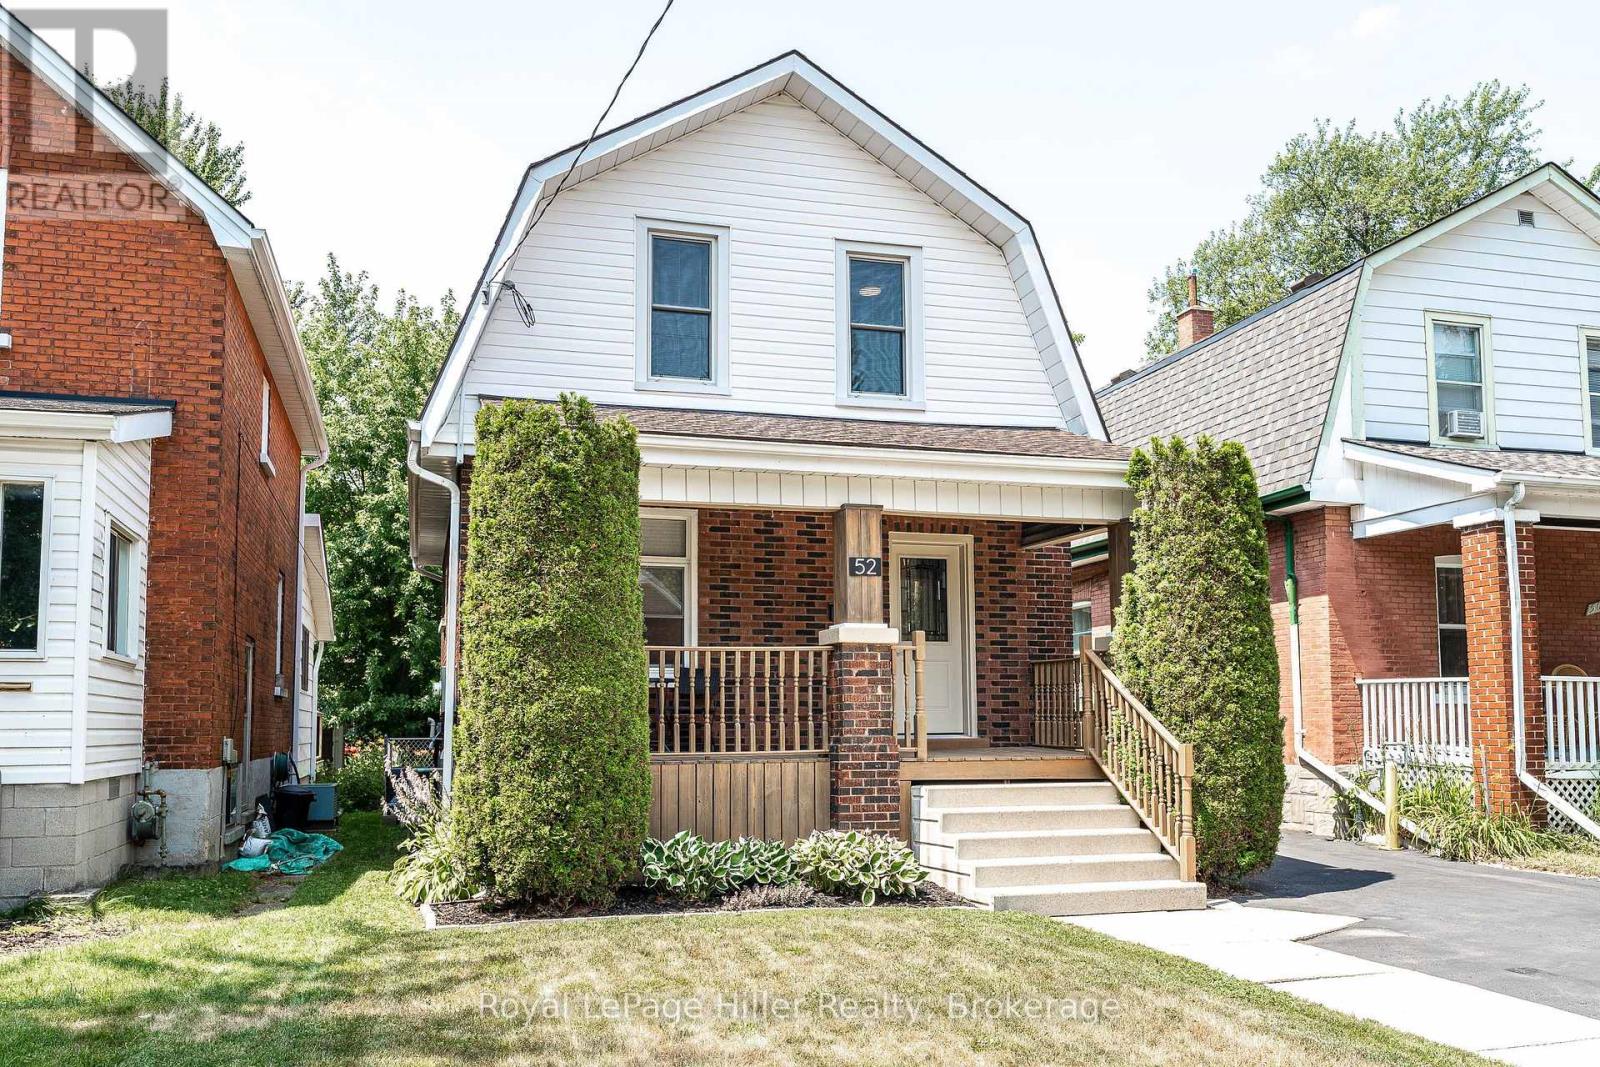
Welcome to 52 Trinity Street, a move-in-ready home that perfectly blends timeless character with modern updates in one of Stratford's most convenient and sought-after locations. Ideal for first-time buyers, young families, down-sizers, or investors, this well-maintained property offers the warmth and charm of a classic home while providing the peace of mind that comes with extensive recent improvements.The bright and inviting main floor features an updated kitchen (2019), a beautifully renovated bathroom (2024), and a refreshed rear family room that provides flexible space for relaxing, entertaining, or working from home. Large windows fill the home with natural light, while the thoughtful layout makes everyday living comfortable and functional. Step outside to enjoy the spacious deck (2021), perfect for summer barbecues, morning coffee, or evenings spent with family and friends. Numerous upgrades have been completed throughout the home, allowing the next owner to simply move in and enjoy. Improvements include central air conditioning (2019), five new basement windows, spray foam insulation in the basement, upgraded attic insulation (2022), deck lighting and electrical updates (2024), three new exterior doors, a new bathroom window, water softener, and a high-efficiency furnace (all completed in 2025). Location is a standout feature of this property. Situated in the heart of Stratford, you'll enjoy easy access to the city's vibrant downtown core, renowned theatre district, picturesque Avon River, local parks, schools, shopping, restaurants, and everyday amenities. Whether you're taking in a Festival performance, enjoying a riverside walk, or exploring downtown shops and cafés, everything that makes Stratford special is just minutes away. Offering the perfect combination of character, modern comfort and a central location, 52 Trinity Street is ready to welcome you home. (id:19593)
Toronto, Ontario
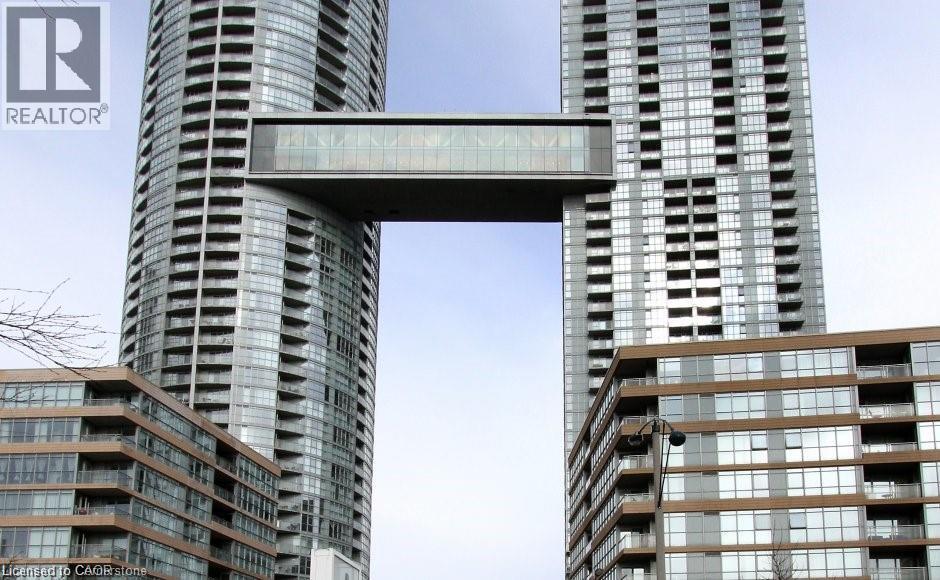
Beautifully furnished 1-bedroom condo (487 sq. ft.) featuring floor-to-ceiling windows, an east-facing exposure with city and lake views, and a functional open-concept layout. Enjoy 24-hour concierge service and exceptional resort-style amenities, including an indoor pool, fitness centre, yoga studio, squash court, sauna, party room, outdoor terrace with BBQs, visitor parking, and more. Ideally located just steps to the Financial and Entertainment Districts, the waterfront, Rogers Centre, restaurants, shops, schools, TTC, and subway access. Tenant is responsible for hydro and tenant insurance. (id:19593)
Oakville, Ontario
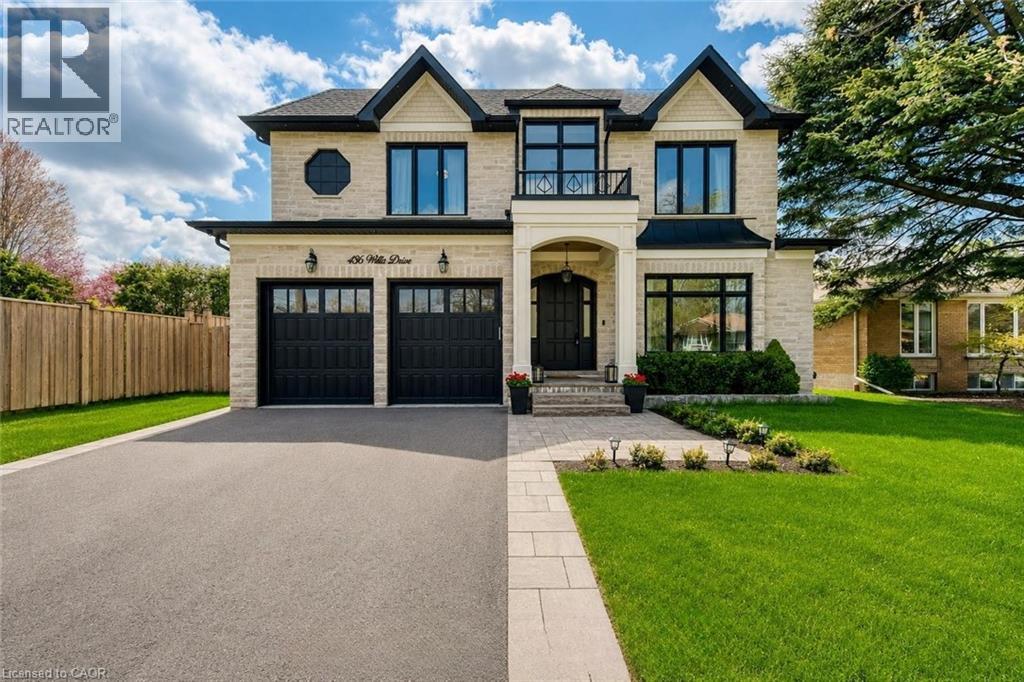
Situated On An Impressive 62' X 156' Lot In Prestigious West Oakville, This Exceptional Custom-Built Smart Home Offers Approx. 5,280 Sq Ft Of Luxurious Finished Living Space (3,400 Sq Ft Above Ground) With 5 Bedrooms, 5 Full Bathrooms And 2 Powder Rooms. Expertly Crafted With Premium Finishes And Impeccable Attention To Detail, This Residence Features 10' Main Floor Ceilings, 9' Upper & Lower Levels, Massive Velux Skylight, Oversized Windows, Crown Moulding, Wainscoting, Heated Floors, Built-In Speakers, Smart Home Automation And Multiple Gas Fireplaces. Designer Perola Kitchen With Custom Cabinetry, Glass Display Cabinets, Leathered Calcutta Granite Island, Caesarstone Counters, JennAir Built-In Appliances, 6-Burner Gas Cooktop With Pot Filler, Wine Fridge, Pantry And Designer Lighting. Stunning Great Room With Custom Built-Ins, Accent Lighting, Gas Fireplace And Expansive Rear Yard Views. Elegant Living & Dining Rooms With Imported Crystal Chandeliers, Hardwood Flooring And Custom Millwork. Main Floor Office Features Solid Wood French Doors, Built-In Shelving And CAT6 Wiring. Luxurious Primary Retreat With Vaulted Ceilings, Built-In Speakers, Large Picture Windows And Spa-Inspired Heated 5-Piece Ensuite Featuring Quartz Counters, Seamless Glass Shower, Soaker Tub, Makeup Vanity And Custom Walk-In Closet. All Additional Bedrooms Include Heated Ensuite Bathrooms And Custom Built-Ins. Professionally Finished Walk-Up Lower Level Includes Home Theatre, Games Room, Recreation Area, Wine Bar Rough-In, Heated Floors, Gas Fireplace, Additional Bedroom With Ensuite And Extensive LED Lighting. Exterior Features Include Natural Indiana Limestone Accents, Stucco Finish, Mahogany Doors, 6 Car Driveway, Pattern Concrete Walkways, Irrigation System, Security Cameras And Parking For 6 Vehicles. Integrated Smart Home Controls For Lighting, Security, Cameras, HVAC, Audio Complete This Truly One-Of-A-Kind Luxury Residence. (id:19593)
Ryerson, Ontario
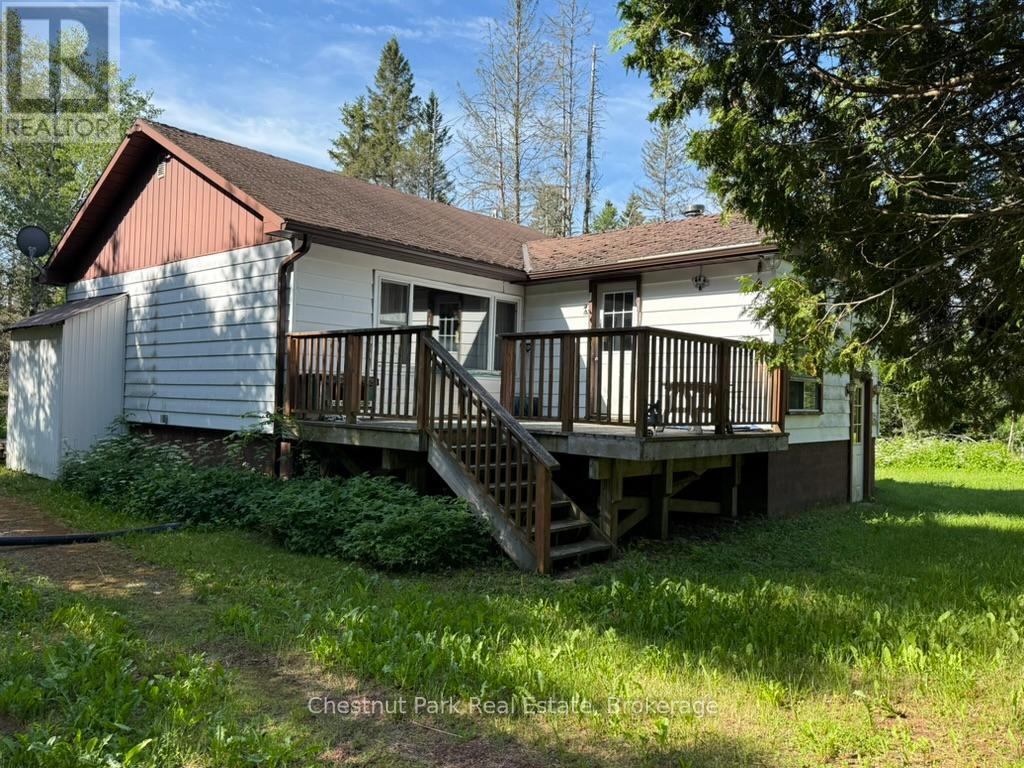
Opportunity awaits with this raised bungalow on a 0.37-acre lot in picturesque Ryerson Township. Set on a level 100' x 150' property fronting on year-round maintained Midlothian Road, this home offers plenty of potential for buyers looking to renovate, update, and create their own vision. Built around 1960, the home features 2 bedrooms, 1 bathroom, and a full partially finished basement. Heating is provided by oil-fired hot water heat, with the added comfort of a wood stove. The property is serviced by a drilled well and septic system and offers parking for up to four vehicles. Enjoy the peace and privacy of a rural setting surrounded by farmland, while still being just 6 minutes from downtown Burk's Falls. The area is well known for its abundance of outdoor recreation opportunities, including boating, hiking, snowmobiling, ATV trails, and cottaging. Burk's Falls is a welcoming, family-friendly community offering everyday conveniences such as grocery stores, restaurants, banking services, local shops, the LCBO, hardware store, library, arena/community centre, and public school. Conveniently located just 30 minutes from Huntsville and approximately one hour from North Bay.This estate sale property is being sold in "as is" condition with no representations or warranties whatsoever. A great opportunity for investors, renovators, or anyone looking to build equity in a desirable rural location. (id:19593)
Goderich, Ontario
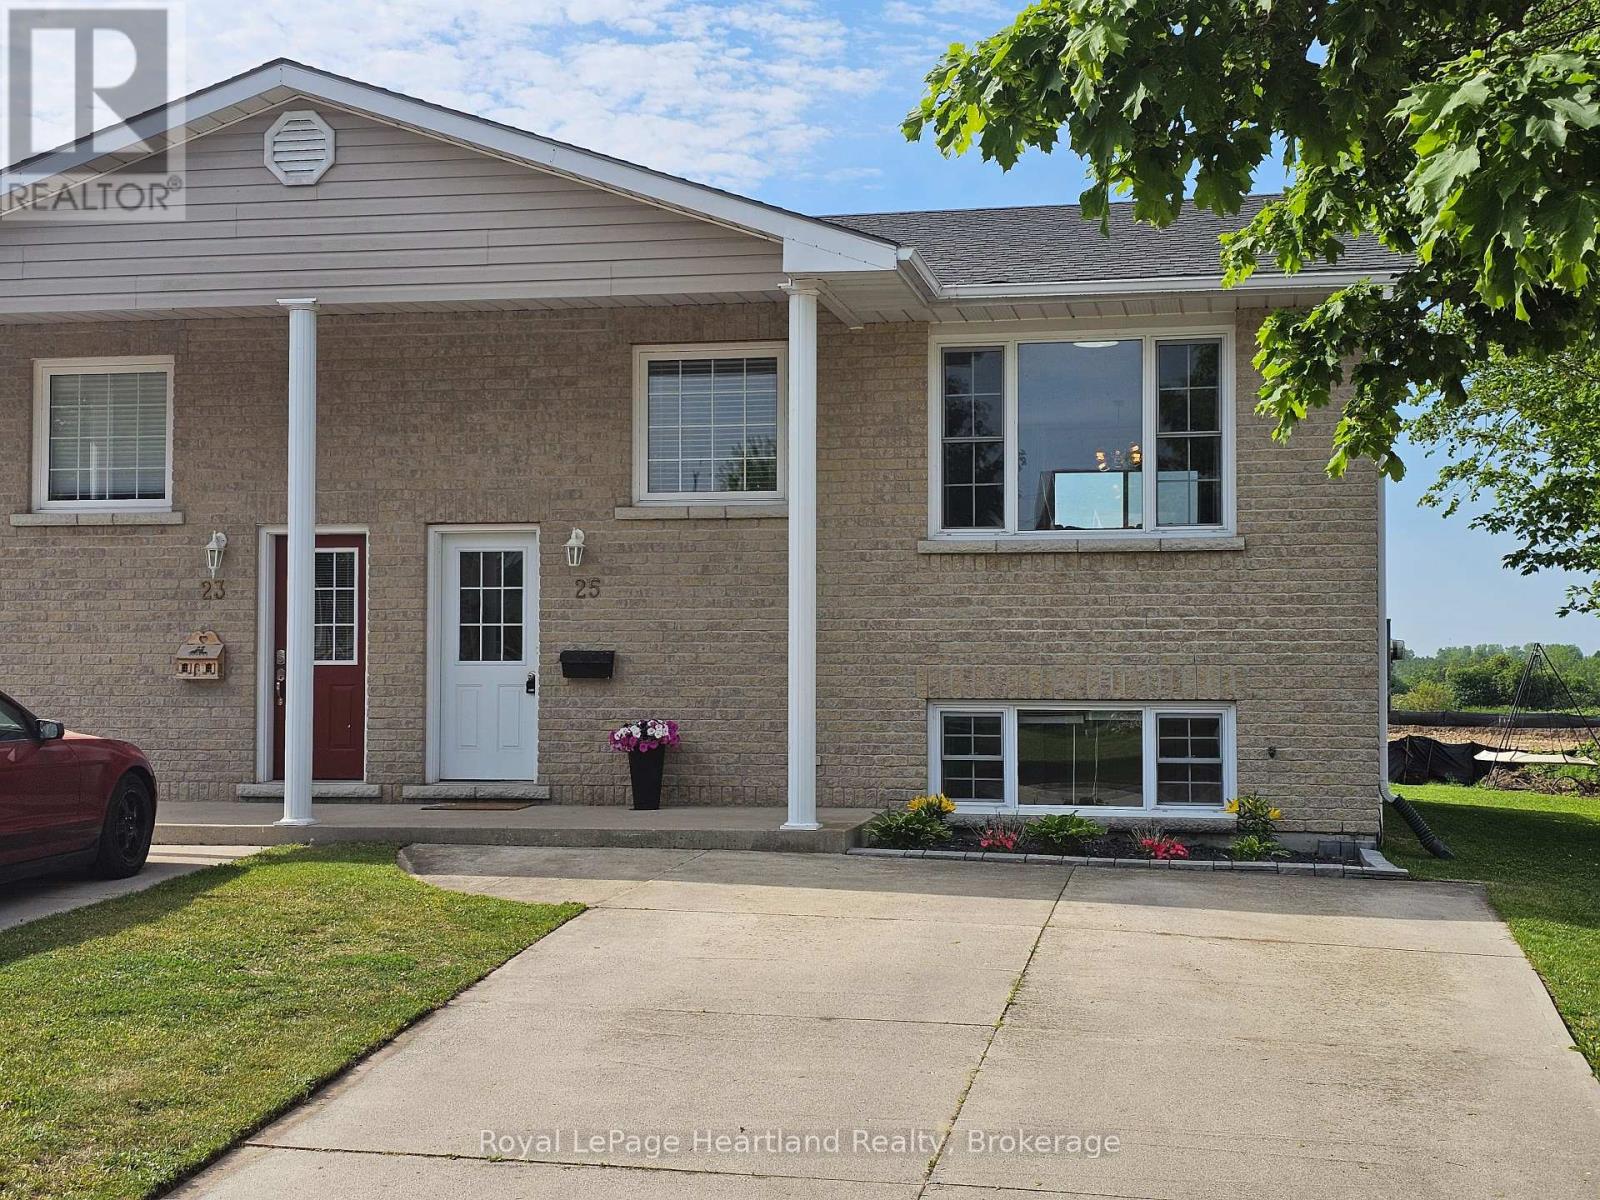
Welcome to 25 Lee Crescent, a beautiful raised bungalow townhome in Goderich's sought-after southwest end that perfectly blends modern style with low-maintenance living. This home has been thoughtfully transformed into a bright, airy, and inviting space, making it an ideal choice for first-time buyers or those looking to simplify without sacrificing quality. The main floor features an impressive open-concept design where the living room, dining area, and kitchen flow seamlessly together. Large windows allow natural light to pour in, highlighting the fresh finishes and contemporary aesthetic that define the interior. From the dining area, step out onto your private raised upper deck, which overlooks the yard and serves as a perfect spot for outdoor dining and relaxation.The lower level is both functional and spacious, offering two generously sized bedrooms, a clean four-piece bathroom, and convenient laundry hookups. Every inch of this home feels intentional and refreshed, providing a turnkey experience for the next owner. The exterior is designed for curb appeal and longevity, featuring a classic brick finish, a welcoming concrete front porch, a concrete driveway, and a roof that was reshingled in 2020. A handy storage shed provides extra space for seasonal items, while the well-proportioned yard offers plenty of room to enjoy the outdoors.Equipped with forced air gas heat and central air for year-round comfort, this move-in-ready property is an exceptional opportunity to enter the market. Its prime location puts you within easy reach of local amenities and the scenic charm that Goderich is famous for. Combining affordability with a sophisticated, light-filled atmosphere, this modernized home is ready to welcome its new owners. Do not miss the chance to see how this space has been elevated into something truly special. (id:19593)
St. Jacobs, Ontario
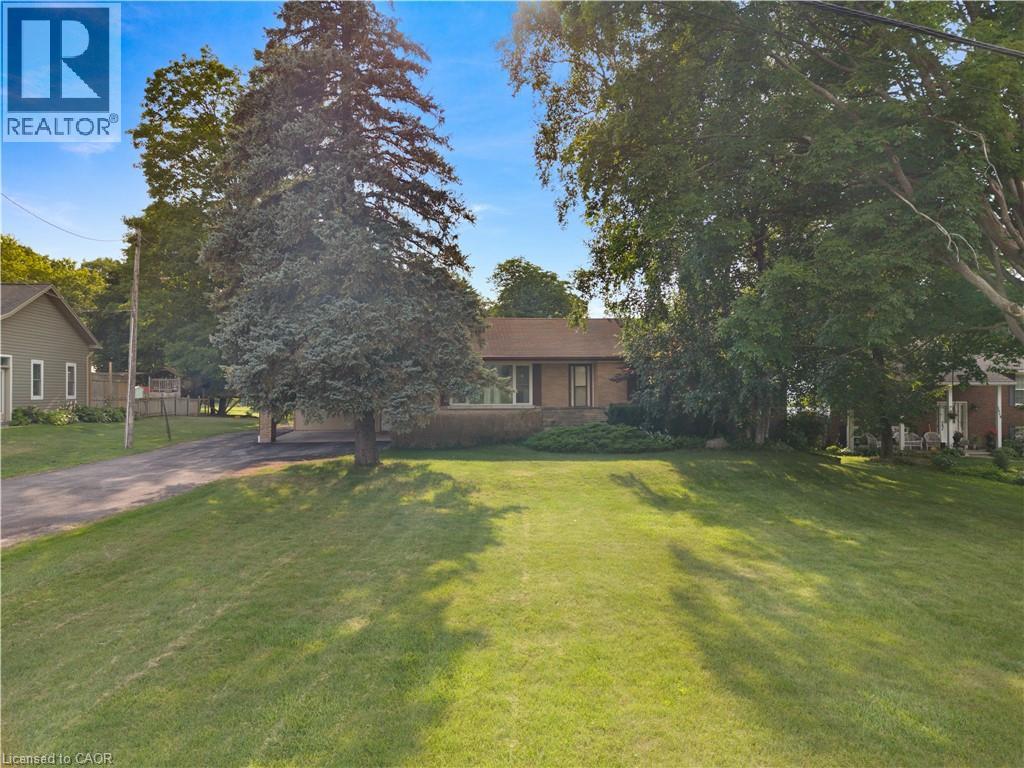
A Rare Opportunity on 0.775 Acres with Income Potential, Spacious Living & Exceptional Outbuildings! Welcome to 1645 King St N, a unique property offering the perfect blend of space, flexibility and opportunity in the sought-after St. Jacobs area. Situated on an impressive 0.775-acre lot, this property is ideal for families, hobbyists, entrepreneurs, investors or anyone looking for additional space and income potential. The main residence offers 4+2 bedrooms and 2 bathrooms, providing plenty of room for a growing family, extended family or those who work from home. The property also features a separate 1-bedroom, 1-bathroom guest house, offering excellent potential for rental income, a private in-law suite, guest accommodations or a dedicated space for family and friends. Adding even more value is the large workshop/garage, perfect for a contractor, tradesperson, car enthusiast, hobbyist or anyone needing substantial workspace and storage. The expansive lot provides plenty of room to enjoy the outdoors, with a generous yard and mature trees creating a peaceful and private setting. Separate -1 bedroom, 1-bathroom guest house, Excellent potential for additional rental income, large workshop/garage, Ample parking and outdoor space, Ideal for families, multi-generational living or investors, Convenient St. Jacobs location. A rare combination of residential living, income potential and workspace. Whether you're looking for a spacious family home, an investment opportunity, a multi-generational property or a place to operate your business or hobby, 1645 King St N offers possibilities that are increasingly difficult to find. (id:19593)
Hamilton, Ontario
FOR SALE - 2782 Barton St, Unit 1215, Hamilton (Stoney Creek) | Modern 1 Bedroom + Den Condo Almost new - only 1 year old! This Greenhill model in the brand-new LJM Tower offers 536 sq. ft. of modern living space, a 97sq. ft. balcony facing the lake, one full bathroom, and one underground parking spot. The spacious den with large closet is ideal as a home office, guest room, or hobby space. Features include a modern kitchen with portable island and stainless steel appliances, sleek vinyl floors, and in-suite laundry and security monitoring. Enjoy luxury amenities: gym, party room, EV charging stations, and concierge. Conveniently located minutes from Ontario Lake, QEW, Red Hill Valley Parkway, Confederation GO Station, shopping, dining, schools, parks, Hamilton Farmers' Market, Downtown Hamilton, and recreational trails. Perfect as a starter home or investment property in the highly desirable Barton Street community, offering a vibrant and convenient lifestyle. (id:19593)
Kitchener, Ontario
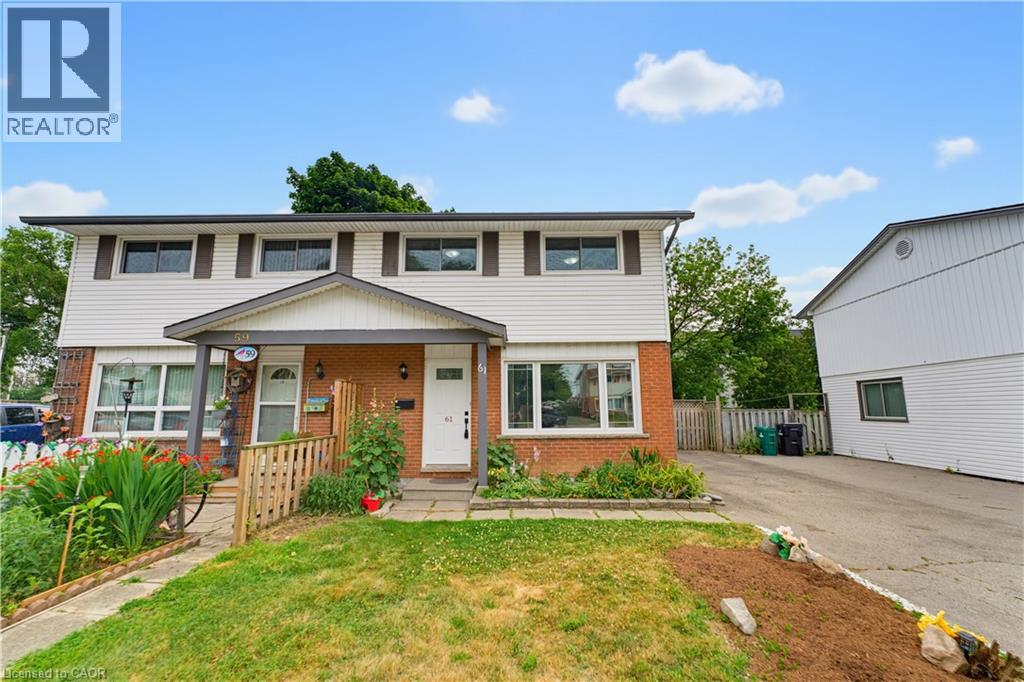
Welcome to this FULLY UPDATED, PROFESSIONALLY PAINTED FREEHOLD semi-detached home offering 6 bedrooms (3+3), 2.5 baths, and over 1,550 sq ft of total finished living space in the sought-after Fairview & Kingsdale neighbourhood. An elegant main floor greets you with a living room flooded with natural light. The heart of the home is a BRIGHT, MODERN EAT-IN KITCHEN with crisp white cabinetry, sleek dark countertops, matte black fixtures, and a spacious dining area framed by feature wainscoting, a space made for family dinners and entertaining alike. Upstairs offers three comfortable bedrooms and a refreshed 4pc bathroom. The FULLY FINISHED BASEMENT adds serious value: THREE ADDITIONAL BEDROOMS, a FULL 3PC BATHROOM plus a 2PC BATHROOM, and tiled flooring throughout, ideal for a large family, multi-generational living, or work-from-home space. Step outside to a LARGE COVERED DECK WITH GAZEBO overlooking a deep, fully fenced backyard with garden beds, fire pit, and mature shade trees. Private driveway with parking for multiple vehicles. Positioned within the MTSA (Major Transit Station Area) and known for its transit-supportive walkability, this home is steps from Fairview Park Mall, the ION LRT hub, Highway 401, schools, and parks. A turn-key home in a location poised for growth. Book your showing today. (id:19593)