

West Grey, Ontario
This stunning custom built home is located in the Forest Creek Estates subdivision, just 15 mins from Hanover or Durham, is on almost 1.2 acres of land and has everything you could want in a home! Just about 3,000sqft of total living space with open concept main floor consisting of 9' high ceilings, beautiful kitchen with granite counters and center island, dining area with patio doors to a covered rear deck, living area with propane fireplace, 2nd full bath, large mud/laundry room, 3 bedrooms- primary bedroom with ensuite that has a soaker tub and tiled shower, walk in closet as well as doors to a smaller rear deck. The basement has an entertaining size rec room with propane fireplace, 4th bedroom, 3rd bathroom & mechanical area with tons of room for storage. The home is nestled among mature trees, 18'x14' trex deck surrounded by perennial gardens, the lawn & gardens have irrigation system, 10'x16' shed, 3 car garage with access to an unfinished storage area as well as access to the basement and the grounds are immaculately kept. The home is wired for generator back up (generator not included) and high speed fiber internet. Boyd Lake is just minutes away and there are 2km of walking trails to enjoy as well! (id:19593)
Orillia, Ontario
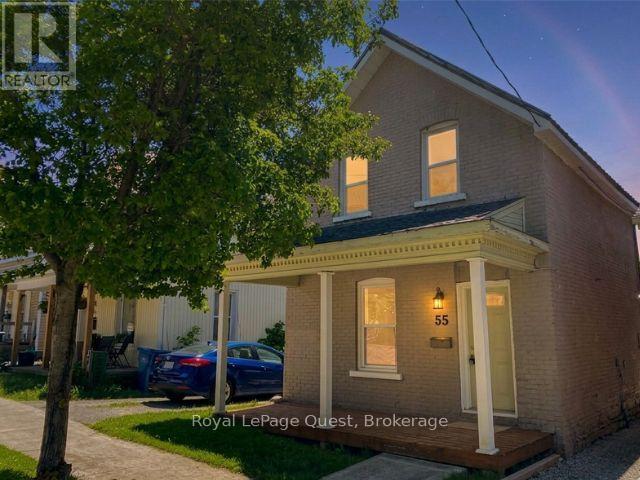
Would you live here? This 4-bedroom home offers space, flexibility, and value in a growing Orillia neighbourhood just minutes from downtown and beautiful Lake Couchiching. Inside, you'll find a practical layout with 3 bedrooms upstairs and an additional main-floor bedroom that's perfect for a home office, guest room, or growing family. The floor plan is functional, comfortable, and ready for you to make it your own. Outside, a large shed provides plenty of additional storage space, while a brand-new furnace (2026) means one of the home's major expenses has already been taken care of. Whether you're a first-time buyer looking for more space, an investor seeking rental potential, or someone searching for an affordable home with room to grow, this property offers flexibility and opportunity to get into the market and start building equity with a property that offers both value today and upside in the future. (id:19593)
Puslinch, Ontario
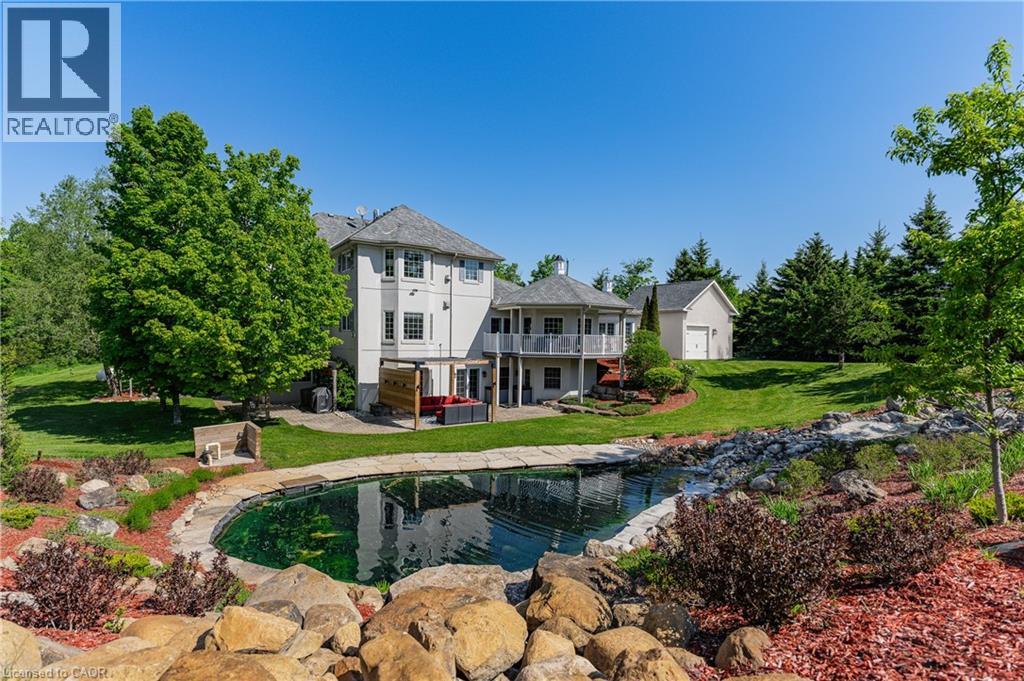
Behind a private gated entrance lies one of Puslinch's most remarkable custom estates! Built to an exceptional standard, this residence combines craftsmanship and luxury amenities rarely found under one roof. Set on a meticulously landscaped 1.47-acre property featuring a custom irrigation system throughout! The exterior features Arriscraft stone, mature trees, curated gardens, a waterfall, a pond, and natural stone features that create an unforgettable first impression! Inside, exposed timber beams, cherry hardwood flooring, heated floors, Restoration Hardware lighting, and multiple fireplaces create a warm atmosphere. The kitchen was designed for entertaining, featuring solid cherry cabinetry, quartz countertops, Portuguese porcelain tile, walk-in pantry, dedicated butler's pantry, and a wraparound covered porch overlooking the pond and backyard oasis. The main floor offers a versatile layout, featuring a spacious primary suite with fireplace and walk-in closet, connected by a Jack-and-Jill ensuite to a second bedroom, as well as a private office with a large bay window and its own fireplace. Upstairs, all three bedrooms feature private ensuites, including a primary retreat with fireplace and walk-in closet. A library and upper-level laundry complete the second floor. The lower level features an indoor heated swimming pool supported by a dedicated HRV air exchange system, a professionally certified 11.2-channel Dolby Atmos theatre room with power reclining seating, home gym, wet bar with wine fridges, large linear fireplace, walkout access, and 8.5-foot ceilings. Outside, the enclosed entertainment pavilion/lounge is complete with a bar, television, and fridge. Attached and detached garages provide exceptional space for vehicles, hobbies, workshop use, or storage. Modern conveniences include smart Nest climate control, full Lutron Caseta lighting system, 200-amp service, and EV-ready infrastructure. Properties of this caliber are rare. A true legacy property! (id:19593)
Kitchener, Ontario
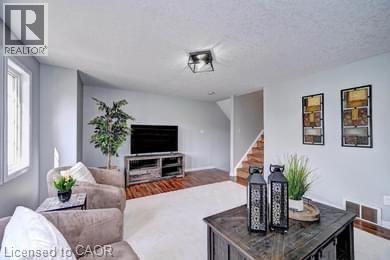
Welcome to this charming townhouse nestled in a peaceful neighbourhood surrounded by trails and greenery. This home boasts a great layout with an open-concept kitchen, dining room and living room on the main floor, perfect for entertaining. Upstairs you will find 3 bedrooms; the large primary bedroom with big windows. Enjoy the outdoors with sliding doors from the living room leading to a private deck a convenient location for commuters, as it’s only minutes to the expressway. Don't miss out on this fantastic opportunity! (id:19593)
Hamilton, Ontario
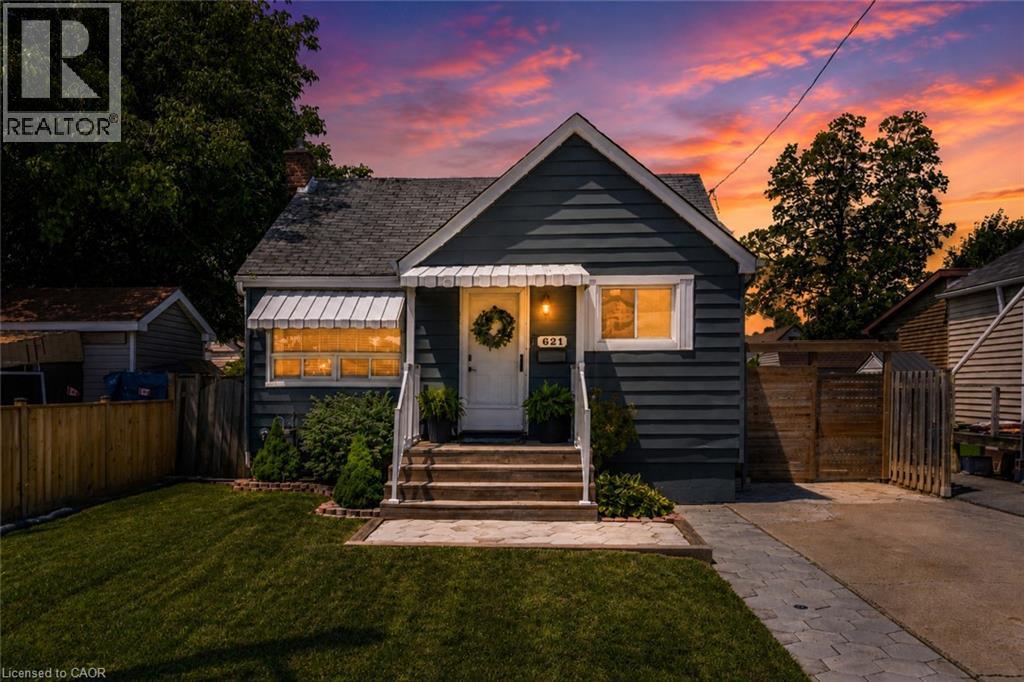
Start your homeownership story in East Hamilton's Parkview neighbourhood. This updated raised bungalow gives first-time buyers a home where the big-ticket work is already done: kitchen and both bathrooms updated in 2020, all new appliances including an induction stove, air conditioning replaced in 2021, and full basement waterproofing with a sump pump completed in 2022. The main floor offers two bedrooms, a 4-piece bath, and a bright living space. The finished lower level adds real flexibility with its own separate side entrance, an open rec room, an office or den, a 2-piece bath, and laundry. Outside, the fenced 39 x 109 ft lot is ready for hosting, with a covered patio, green space, and a shed for storage. A private concrete drive parks two cars. Close to transit and minutes to the QEW, Red Hill Valley Parkway, schools, and shopping, the location keeps commutes short and weekends easy. Move in, unpack, and enjoy. (id:19593)
Minden Hills, Ontario
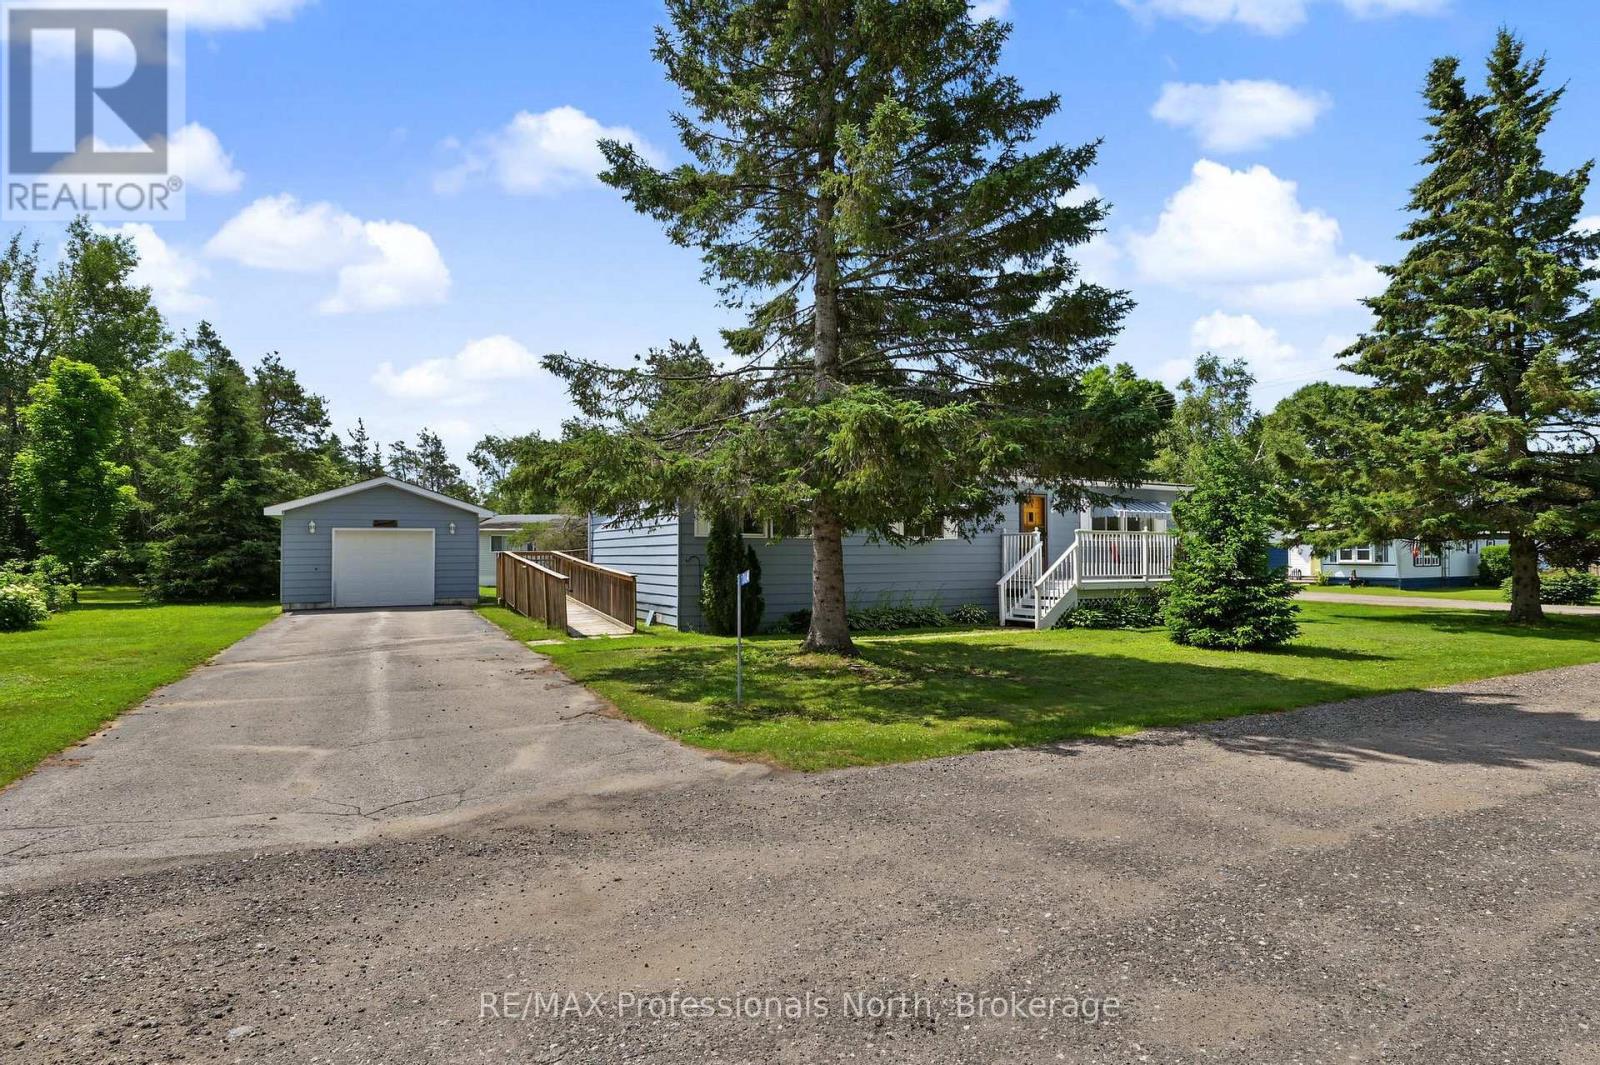
Easy, worry free living in the sought after 50+ community of Hunter Creek Estates! This well maintained 2 bedroom, 2 bathroom home offers comfortable one level living with plenty of space to relax and enjoy. Step inside to find a bright and inviting layout featuring a spacious 3 season room that's perfect for enjoying your morning coffee or reading a book. An exterior wheelchair ramp provides added accessibility, while the detached single car garage offers convenient parking and extra storage. This home sits on a large corner lot. Numerous recent updates provide peace of mind, including a new electric furnace (2025), new toilet and bathroom taps (2025), new carpeting (2026), back deck replaced (2026), a water heater (2021), and the garage roof replaced in (2018) and house replaced in (2025) Hunter Creek Estates offers a stress-free lifestyle with a current monthly leased land fee of $384.34, which includes water charges of $18.00 and taxes of $39.00. Garbage pickup and snow plowing are included. This is an excellent opportunity to enjoy affordable, low maintenance living in a welcoming community. (id:19593)
Minden Hills, Ontario
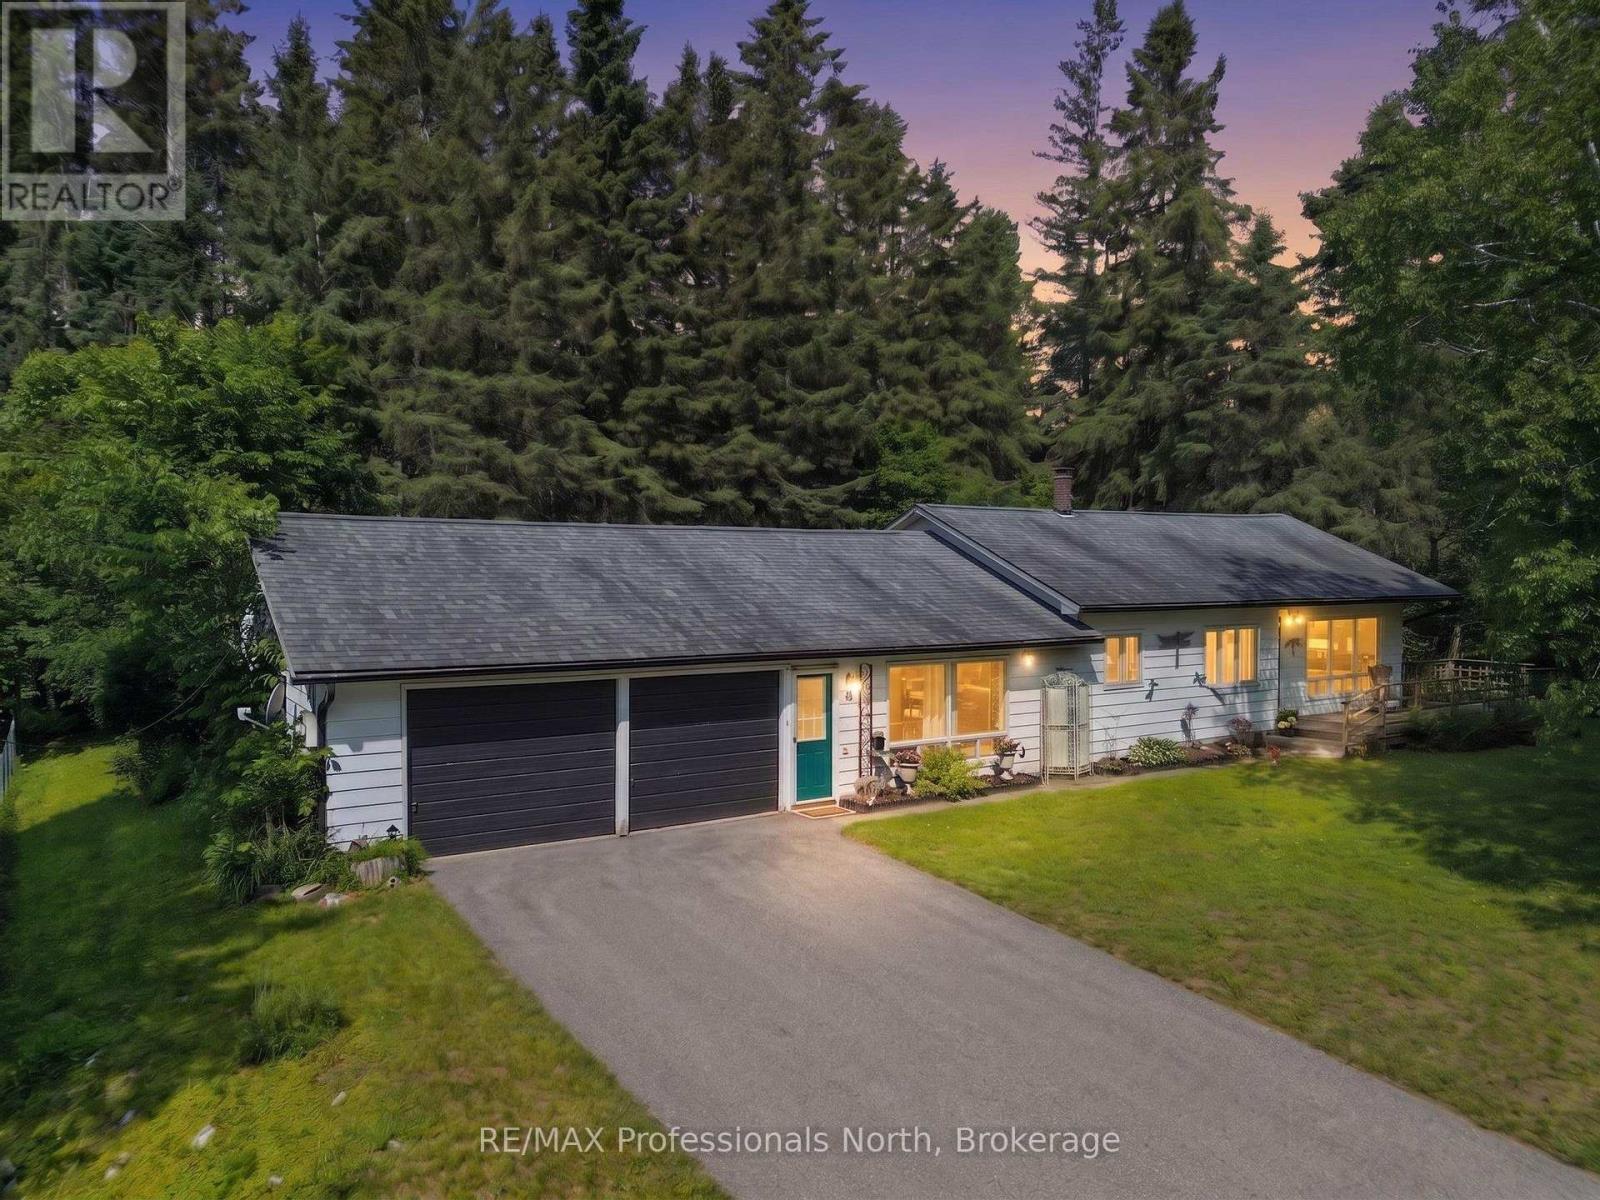
This well maintained 3 bedroom, 2 bathroom bungalow offers comfortable one level living in a quiet, family friendly neighbourhood. The spacious primary bedroom features its own private ensuite and a screened porch overlooking the level backyard. The large eat-in kitchen is the heart of the home, complete with plenty of cupboards and room for family gatherings. Enjoy the convenience of having everything on one level, including the laundry room and a separate family room that's perfect for movie nights, hobbies or entertaining. A generous breezeway connects the home to the oversized double car garage, providing sheltered access and additional storage space. Serviced by municipal water and sewer, this property is ideally located within walking distance of the Gull River, elementary school, library, recreation centre, parks, and other everyday amenities. Whether you're starting out, downsizing, or simply looking for an easy-to-maintain home in a great location, this property is worth visiting. ** This is a linked property.** (id:19593)
Minden Hills, Ontario
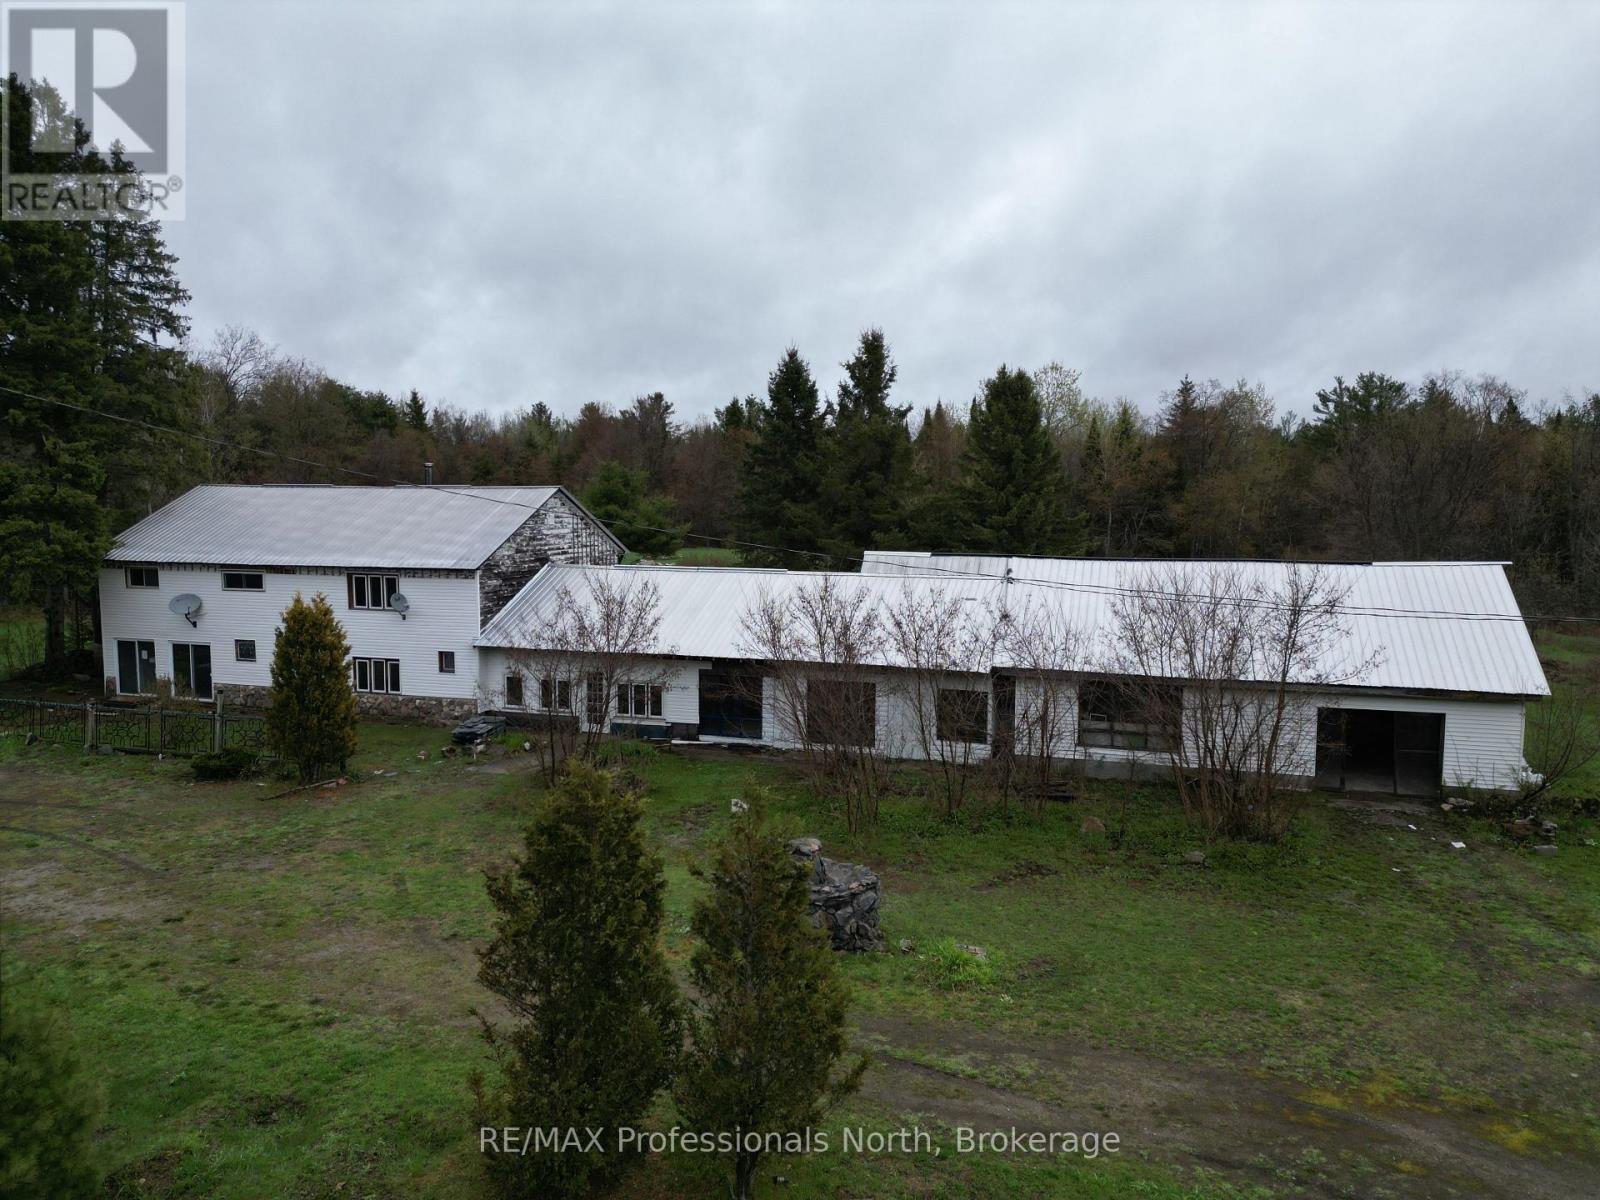
Unique opportunity with endless potential! Offering over 4,000 square feet of living space plus an additional 2,000 square feet of garage space, this versatile property is ready for its next chapter. It includes four large bedrooms and expansive interior areas, offering plenty of room to bring your vision to life. Previously operated as a well established restaurant and antique store, the property offers a rich history and flexible layout that could suit a variety of future uses, subject to applicable approvals. Whether you are looking for a development opportunity, a live/work setup, investment potential, or an affordable way to enter the market, this property is packed with possibilities. Currently zoned RR. Property is being sold in "as is, where is" condition. (id:19593)

Minden Hills, Ontario
Easy living in the heart of the Village of Minden. This 3 bedroom home is perfectly located within walking distance to all amenities: shops, restaurants, parks, and more, making it a great option for families, retirees or investors. The main level offers a bright and open layout with two bedrooms and a full bathroom, ideal for everyday living. Downstairs you'll find a fully self-contained in-law suite with its own separate entrance, featuring a bedroom, living area, kitchenette, and bathroom. Perfect for extended family, guests or potential rental income. The lower level also includes a convenient, easily accessible shared laundry area. Outside, there's a detached single car garage and a large, level yard to enjoy without a lot of upkeep. Whether you're looking for a home with income potential or a flexible layout for multi-generational living, this property offers plenty of possibilities in a fantastic in-town location! (id:19593)
Collingwood, Ontario
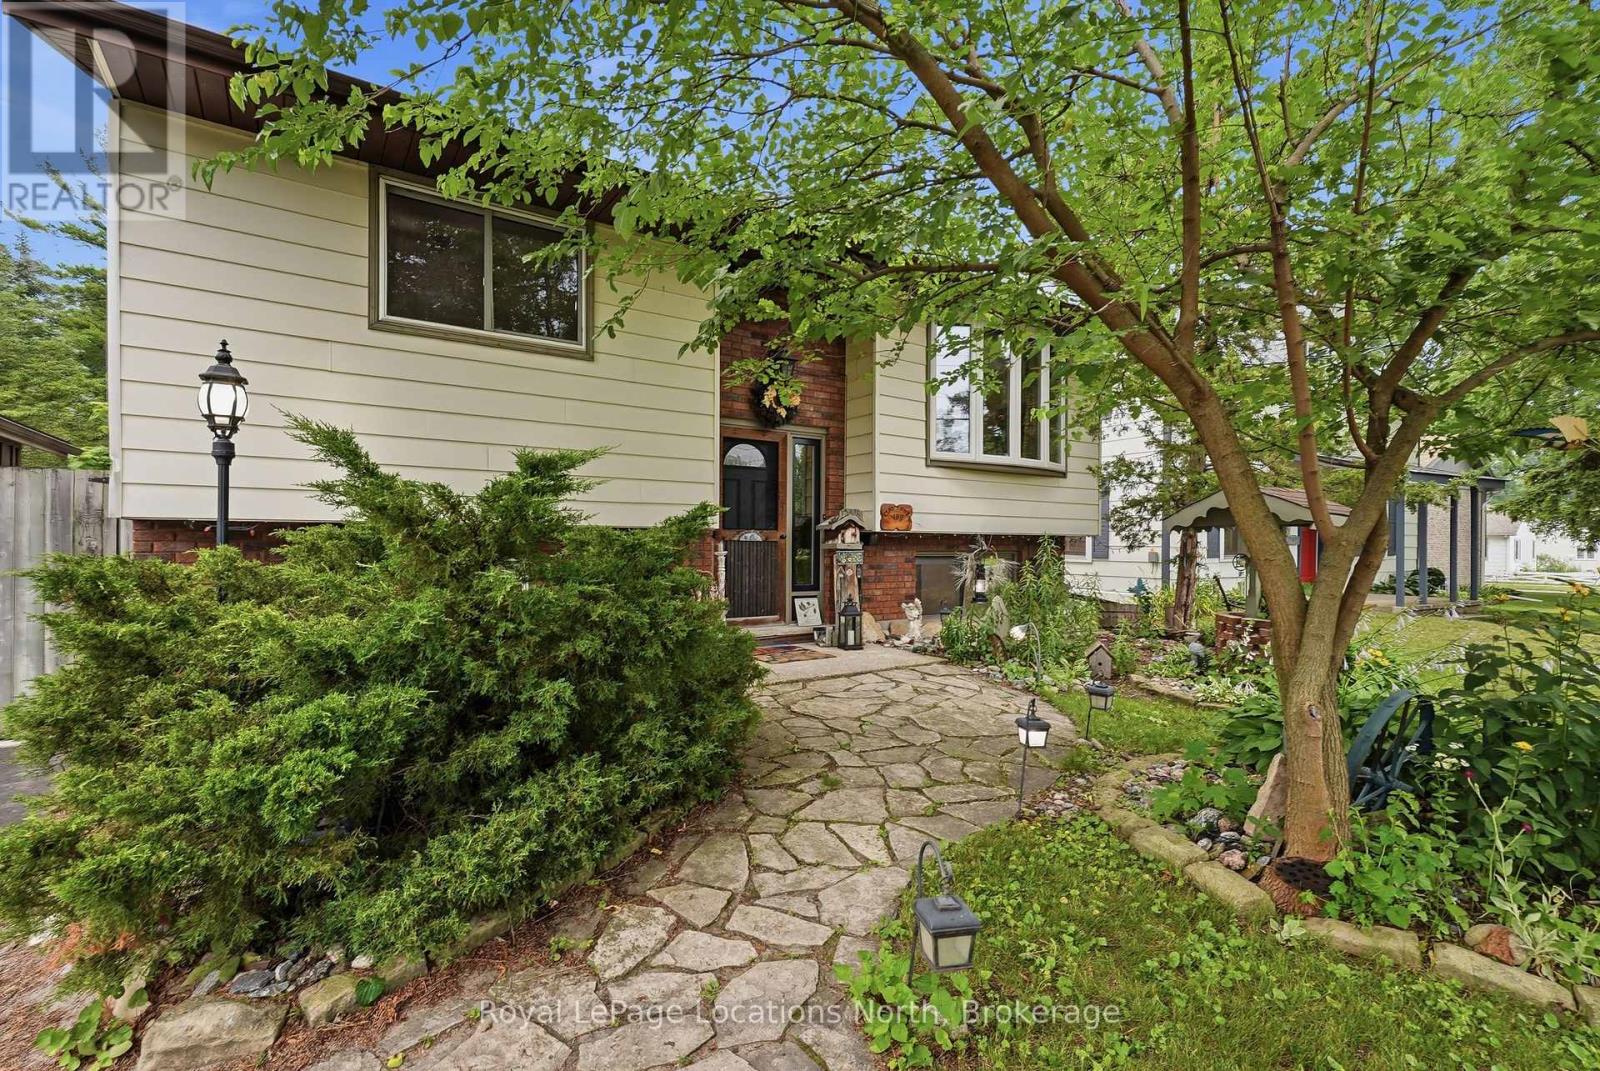
Hoping to live on a coveted 'Tree' Street in Collingwood? 488 Maple is your opportunity! This raised bungalow features 5 bedrooms (2+3), 1.5 bath and is set on a 55 X 132.24 foot lot with a fully fenced backyard and mature trees. This functional layout features a main floor living room with large bay window and gas fireplace (2016); an eat-in kitchen equipped with sliding door walkout to a private deck, perfect for outdoor dining with a gas-line to the BBQ! Downstairs, the fully finished basement expands your living space with a large recreation room with gas fireplace (2021), three additional bedrooms and a 2pc bath with laundry room. The backyard is very private and peaceful with loads of space for the kids to play. As an added bonus, not only do you have the 12'4" x 10'8" shed but under the deck is a completely separate storage area. Superb location with unmatched walkability: steps to Cameron Street Public School, Collingwood Collegiate Institute, and local parks. Just minutes to the trail network, downtown Hurontario Street, the shores of Georgian Bay and a quick drive to the ski hills at Blue Mountain Resort. A highly versatile property ideal for first-time buyers looking to enter the market or young and early retirees. Upgrades include: Shed Shingles (2025), Central Vac (2024), New bathroom heater (2025), Two new bedroom heaters (2024), New Sewer, Water, Pavement (Fall 2023), R60 Insulation (2022), Windows (2014-2022), Front door and screen door (2020), Eavestrough and Fixatech strengthening system (2015), House shingles (2010). (id:19593)
Hamilton, Ontario
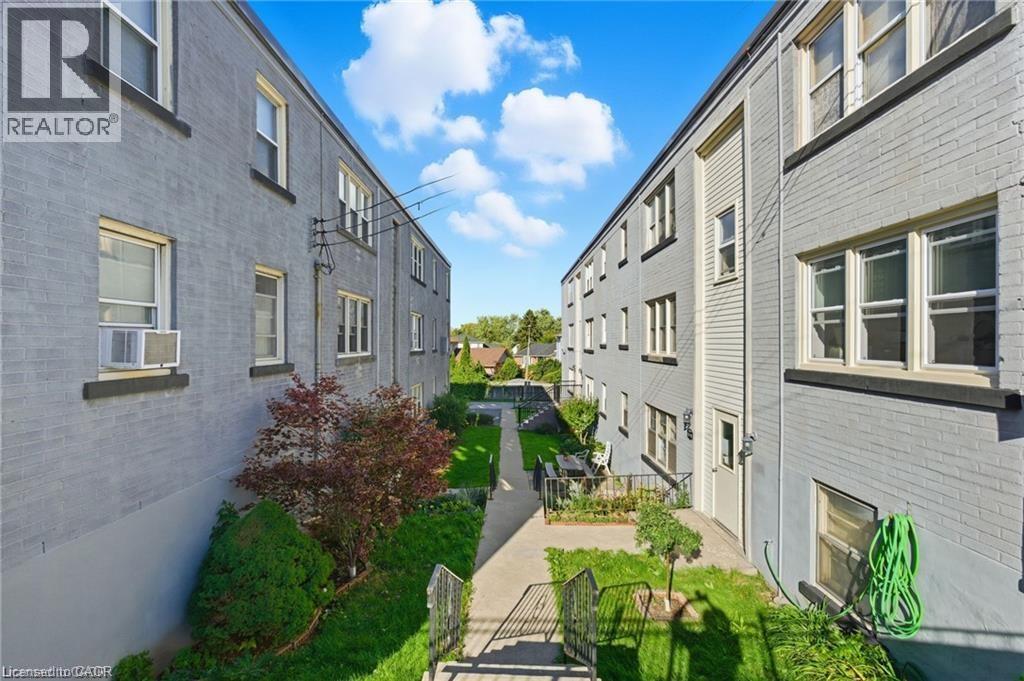
This well-maintained Co-Op unit offers comfortable living in a quiet, well-managed building located in Hamilton's desirable Rosedale neighbourhood. The property provides convenient access to nearby amenities including shops, grocery stores, public transit, schools, parks, and walking trails. The building is pet-friendly and includes shared laundry facilities in the basement. Parking is available for rent at $15 per month. Please note this is an owner-occupied co-operative; units cannot be rented, and all purchasers must receive Board approval. The monthly co-op fee of $300 includes heat, water, property taxes, building insurance, and exterior maintenance . (id:19593)
Waterford, Ontario
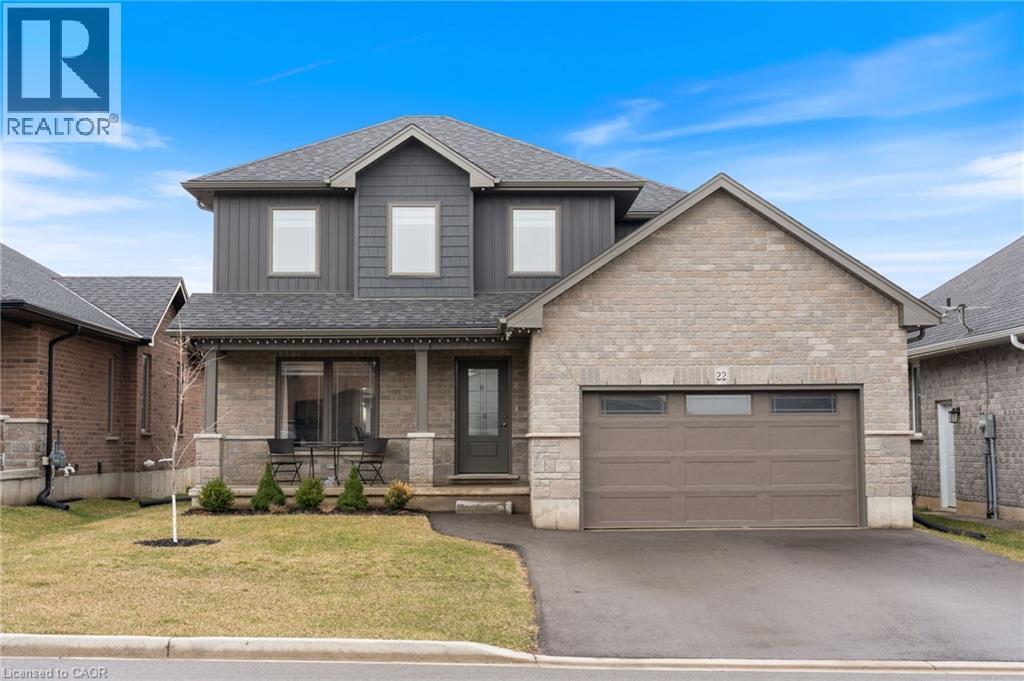
Welcome to this beautiful, bright, and open-concept home, just 4 years new, located in the charming town of Waterford. Enjoy the perfect blend of comfort and lifestyle, with paved scenic walking and biking trails just a 10 minute stroll from your front door, and newly built(2025) playground around the corner within the subdivision. Designed with both style and functionality in mind, this home features a spacious gourmet kitchen complete with an abundance of cabinetry, a pantry, and elegant quartz countertops, ideal for everyday living and entertaining alike. The primary bedroom features two spacious closets and a private ensuite complete with a beautiful walk-in shower. The main bathroom offers the convenience of double sinks, while another bedroom includes its own walk-in closet. Throughout the home, you’ll find neutral décor, a clean and well-maintained interior, and a move-in-ready condition, perfect for settling in with ease. The unfinished basement offers endless potential, including a bathroom rough-in, ready for your personal touch. Convenience continues with direct access from the garage to a large coat closet and a well-placed half bath—perfect for busy households. (id:19593)