
Whitestone, Ontario
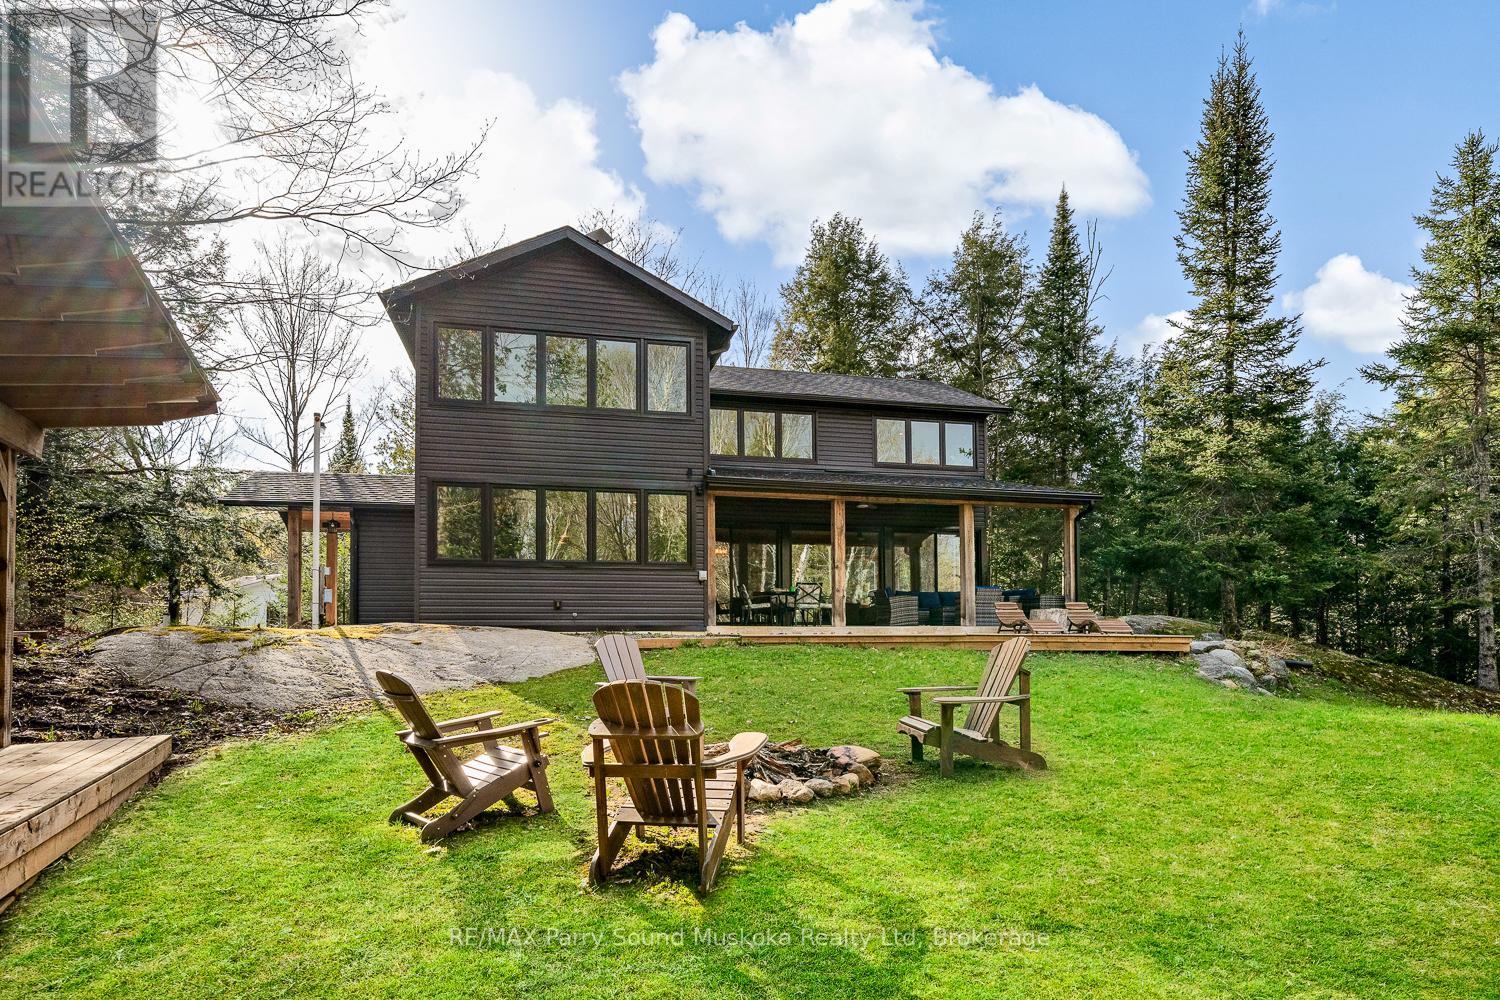
Newly built in 2023 this four season waterfront cottage or home has four bedrooms and two bathrooms. Located on a four season municipally maintained road you will enjoy cottage country all year long. The cottage is 2 x 6 construction, custom kitchen with 200 year old barn board cabinets, rustic maple countertops, 48 inch propane stove, hemlock floors and stairs, radiant in floor heating/cooling, drilled well, on demand water heater and spray foam insulation to name a few features. There is a dry bar along with a large island in the kitchen and seating for 3. The spacious outdoor covered porch is great for those sunny or rainy days, or just relaxing outside enjoying nature and taking in all cottage country has to offer. There is a 1200 sq. ft garage that is great for storing boats, trailers, ATVs, cars and other items you may have at your cottage. There is deep water off the end of the dock which is great for swimming and jumping in the lake. Enjoy excellent fishing and boating/water skiing on Labrash Lake. (id:19593)
RE/MAX Parry Sound Muskoka Realty Ltd
Kingston, Ontario
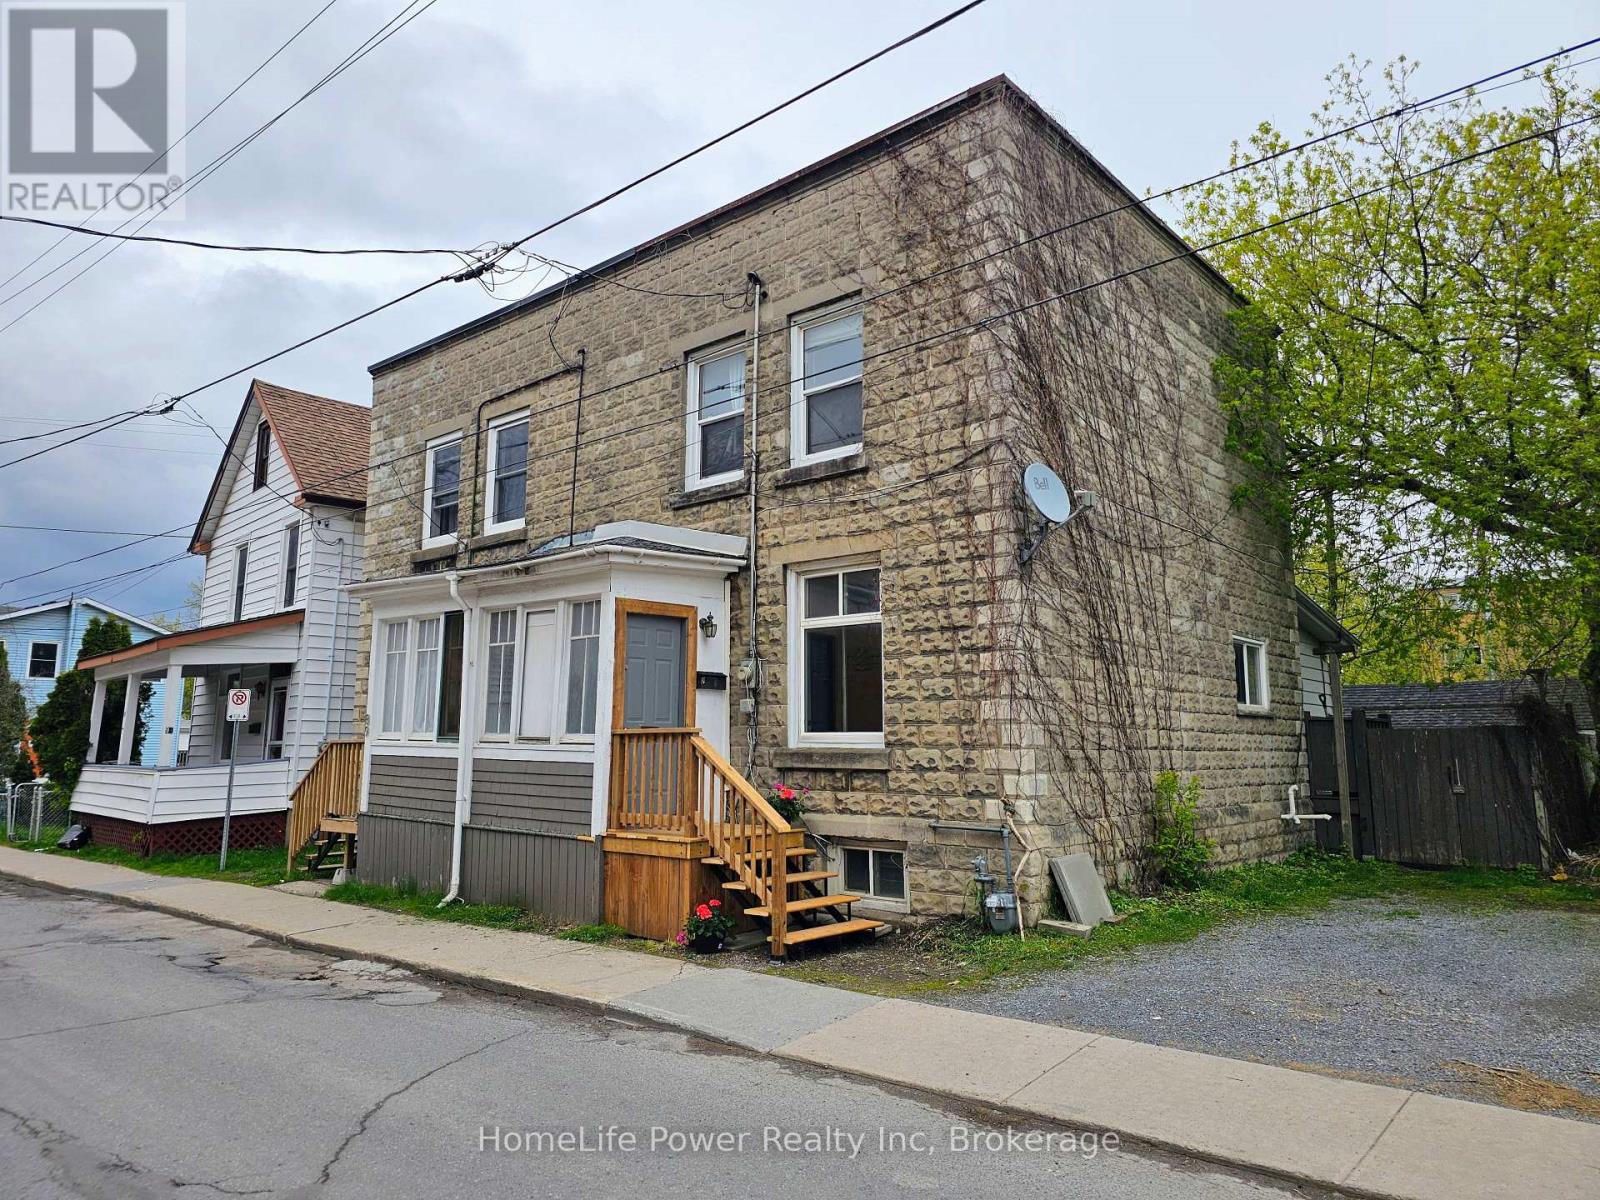
Exceptional investment opportunity in the heart of downtown Kingston - a spacious 5-bedroom, 2-bathroom semi-detached freehold steps from Princess Street in one of Ontario's tightest rental markets.The main level offers an eat-in kitchen with dining area, living room, 1 bedroom and a 3PC bath. The second level adds three more bedrooms and a second 3-piece bathroom. The lower features a fully finished bedroom, and laundry facilities. Five bedrooms, two full baths, two kitchens, and room for everyone across 1,253 SF, above grade on a fully serviced 1,903 SF lot.Capital improvements during ownerhsip include high-efficiency gas furnace, spray foam insulation throughout, updated kitchens, weeping tile and drainage system, and finished basement area. Chatham Street intersects directly with Princess Street, placing this address within walking distance of Queen's University, Kingston General Hospital, Kingston Health Sciences Centre, Hotel Dieu Hospital, the Memorial Centre, and the full Princess Street commercial corridor - groceries, transit, restaurants, and daily amenities all within reach on foot. A 5-bedroom property at this address draws from multiple tenant pools - students, healthcare workers, and downtown professionals - ensuring demand well beyond the academic calendar. Kingston has maintained one of the lowest rental vacancy rates in Ontario for consecutive years, and properties within this immediate catchment reflect that consistently. (id:19593)
Homelife Power Realty Inc
Minden Hills, Ontario
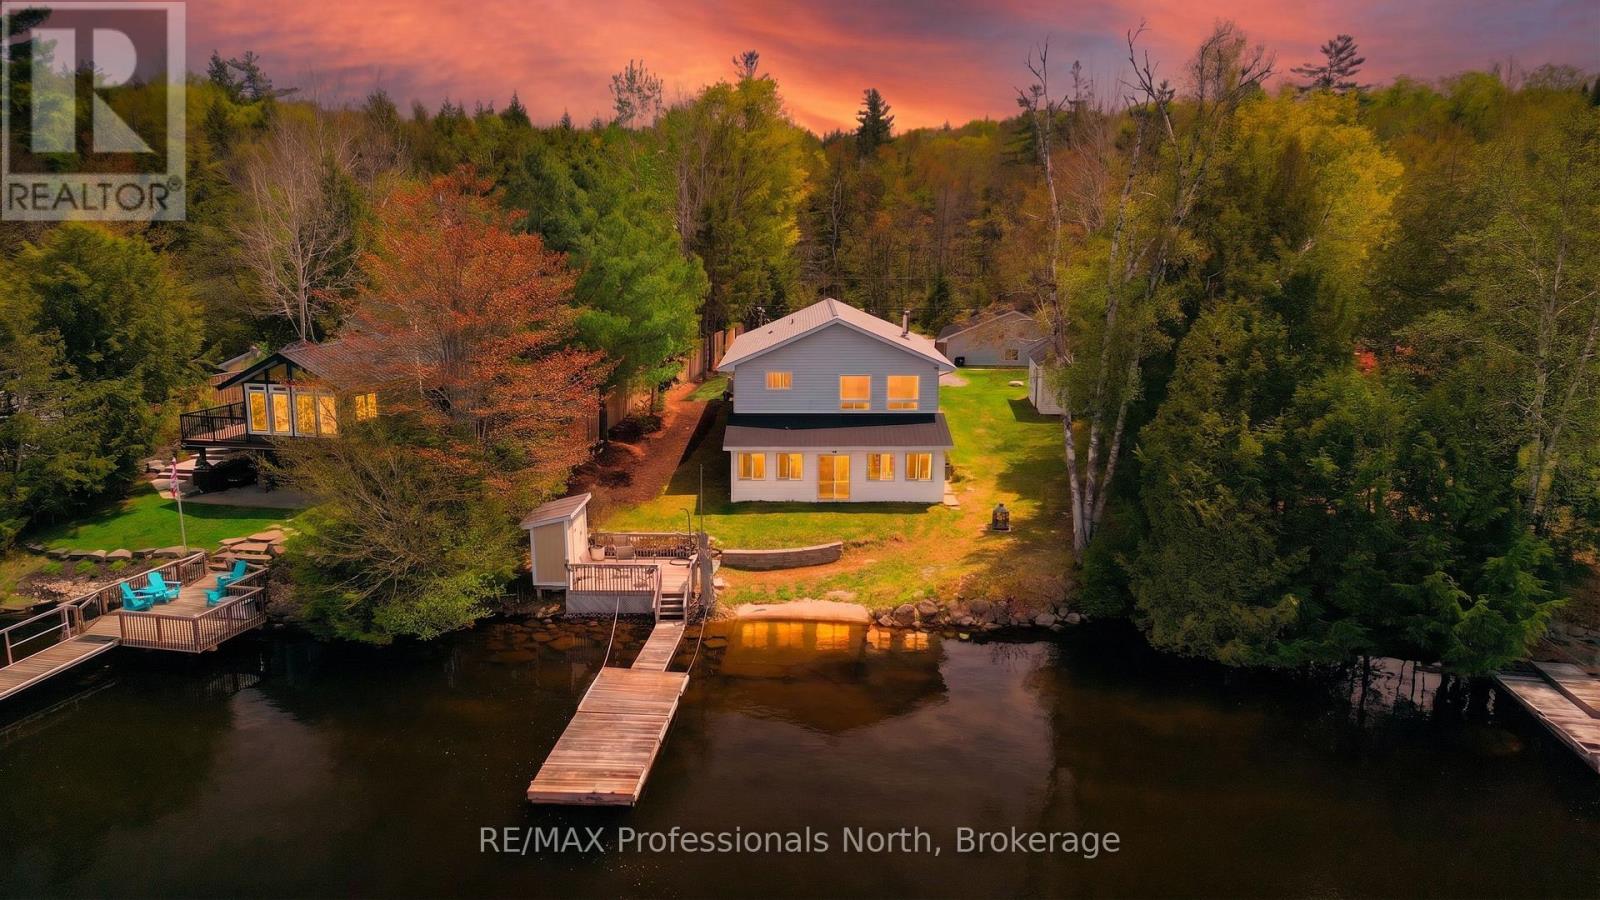
Bob Lake Year Round! This fabulous four bedroom cottage or year round home is ready for a new family to enjoy. Enjoy the great view of the lake from the living room or sunroom. Watch the sunset, enjoy the family having fun in the lake, go fishing or just float and enjoy the sounds of nature all around you. The lake side deck has storage for the water toys. The sunroom is a great place for raining days. Spacious family room on the lower level has a pellet stove for the cool days. The living room has a wood stove for the lovely dry warmth. Year round furnace and air conditioning for year round comfort. Eat in kitchen with a pantry. Three bedrooms plus a den. Mudroom entry off the driveway. Gazebo on the back deck to welcome you. Double car garage with a work bench, Three storage buildings, Two Woodshed storage, Lots of play area with a creek at the back of the property to look for frogs! Bob Lake is minutes to Minden, easy to commute to and enjoyed by seasonal cottagers and year round residents. (id:19593)
RE/MAX Professionals North
East Zorra-Tavistock, Ontario
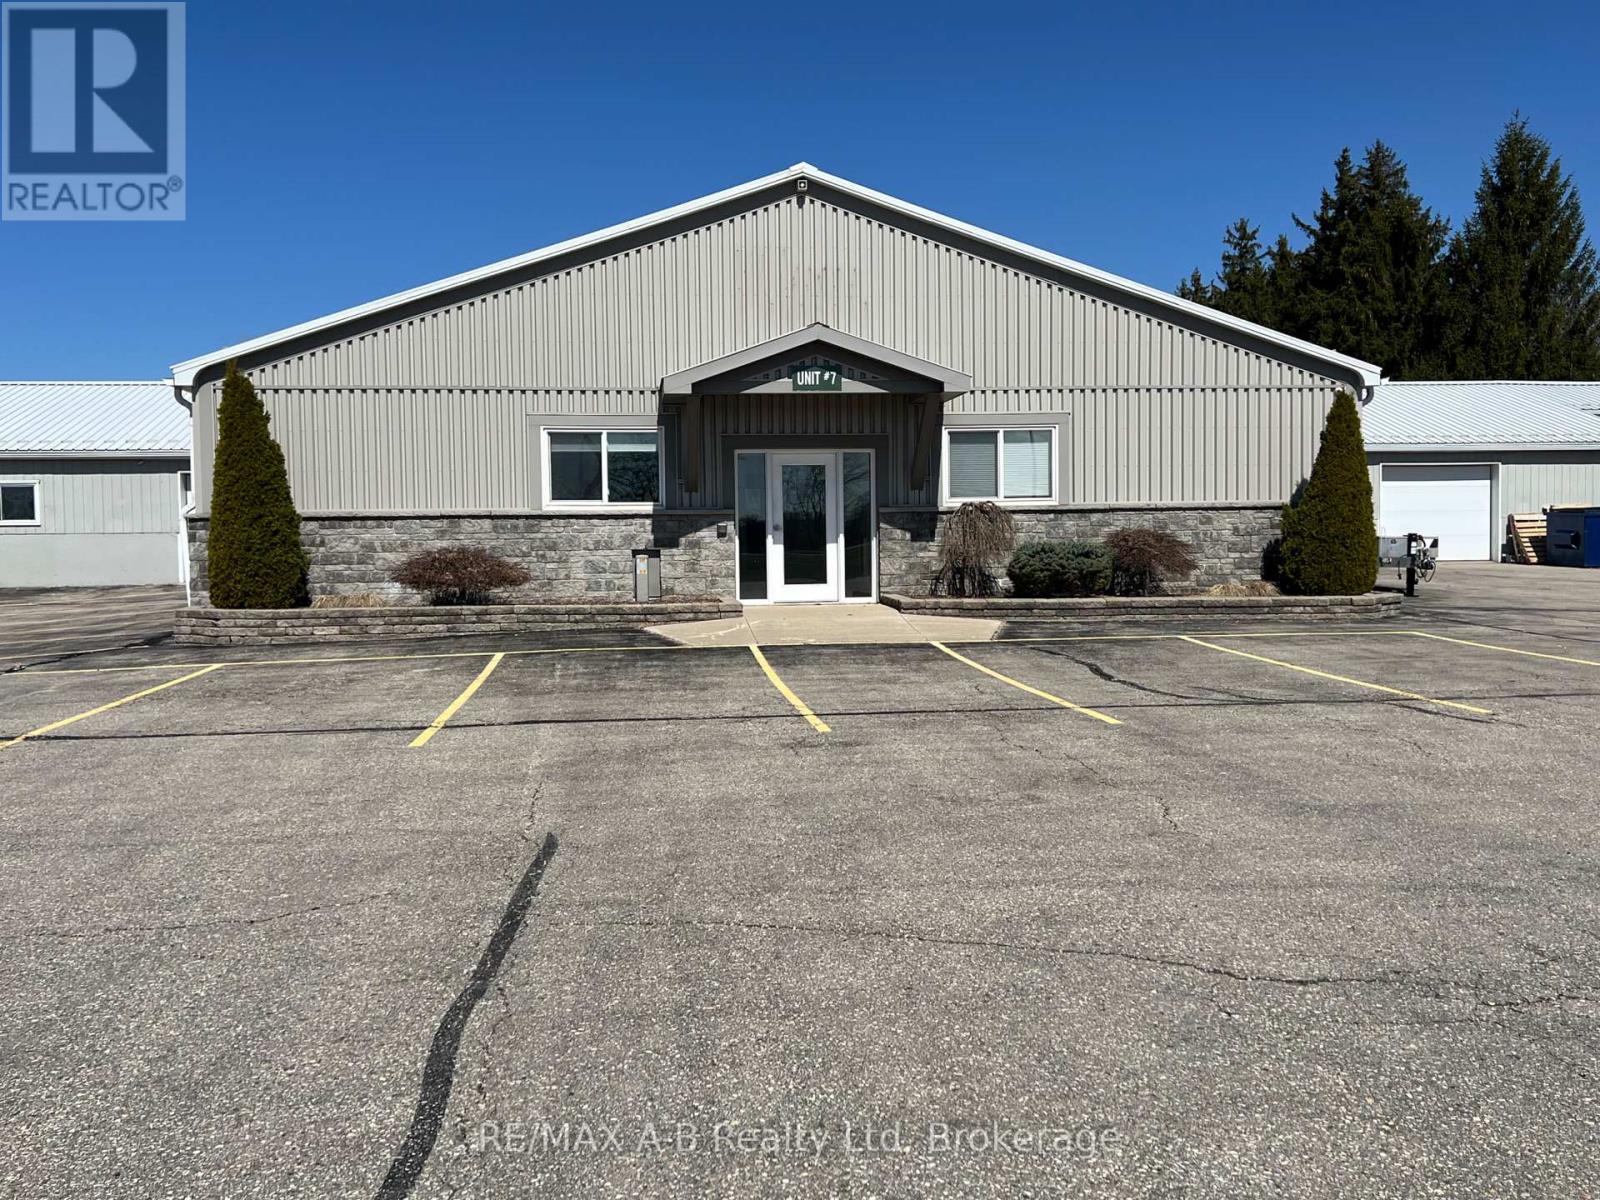
Prime high traffic location is being offered for this 5200 square foot commercial or office space, with in floor heat and central air, automatic generator. This space is ideal for office space, commercial space, retail, insurance, accounting office etc. This unit offers wheel chair accessibility - front reception area, private offices, 2 board rooms, space currently filled with office cubicles, 3 bathrooms, one being wheel chair accessibility, lunch room area, utility room, attached one and a half car garage. Located in a multi unit property with ample parking and high traffic location, this is a prime location this might be the perfect spot to run your business from. Note - that if you are need of a more open space, the office cubicles can be removed. Many use possibilities could be used for this rental space. Please call today for more information or a viewing. (id:19593)
RE/MAX A-B Realty Ltd
Lambton Shores, Ontario
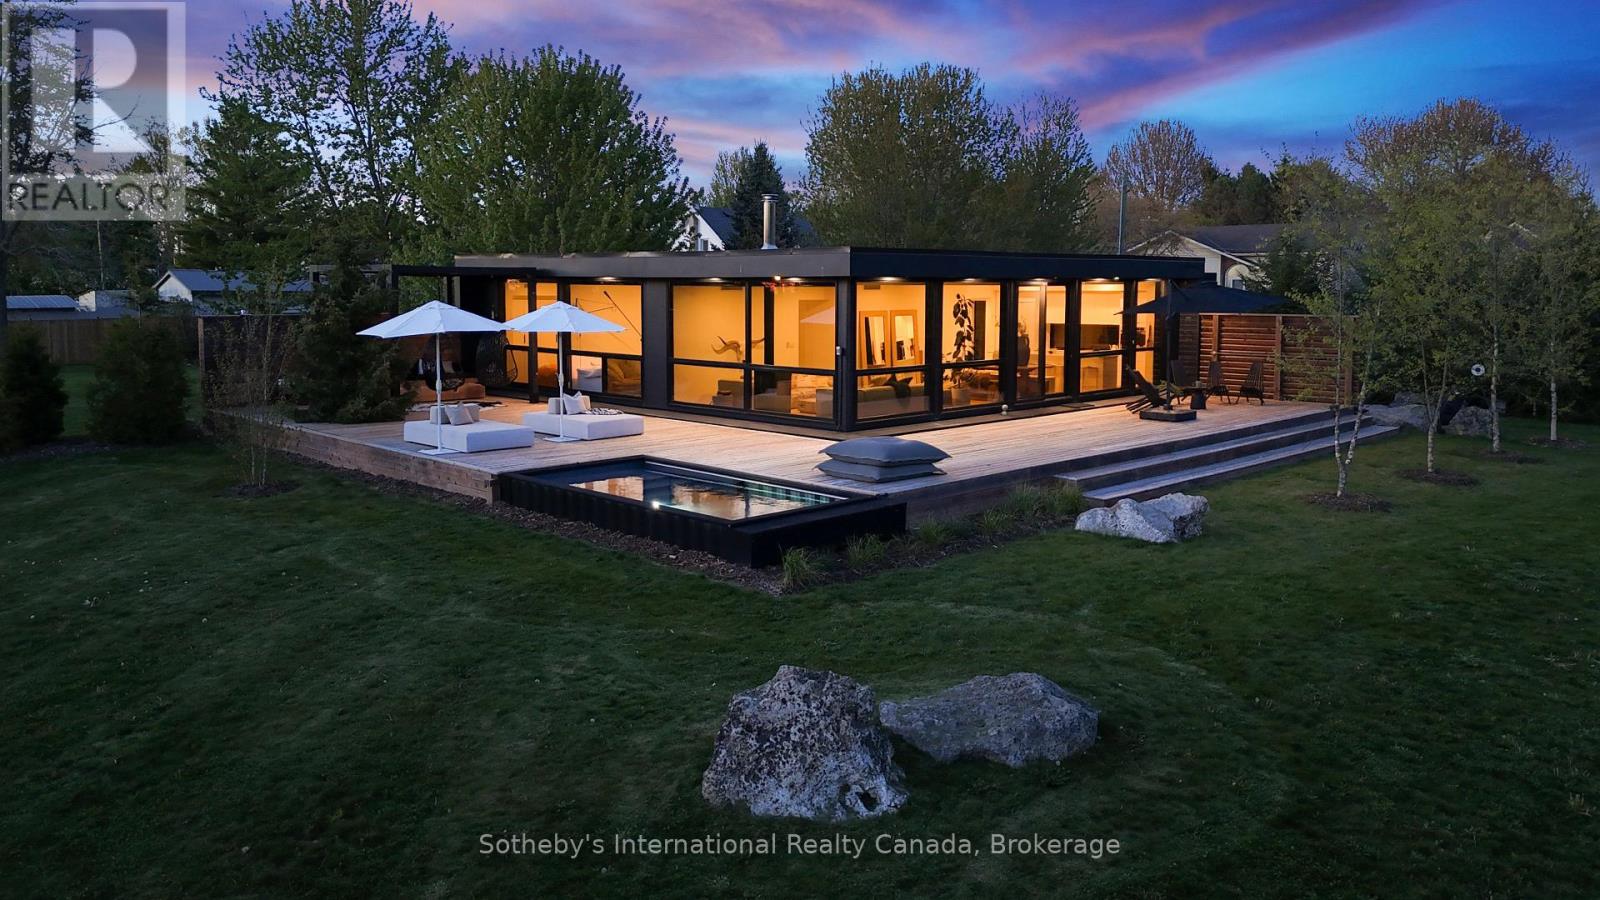
Located in the quaint town of Forest just 40 minutes to North London, 25 minutes to Sarnia, and only 7 minutes to the crystal clear shores of Lake Huron, this exceptional 1,600 square foot single-level architectural home offers an unparalleled blend of modern luxury and natural beauty on just over four completely private acres with Hickory Creek winding through the property. Designed for spacious daily living, the open-concept layout features three bedrooms, a versatile den, and two and a half bathrooms, centered around a main living area that makes you feel like you are living directly outside. Massive floor-to-ceiling south-facing windows flood the great room with natural light and utilize passive solar warmth in the winter, complemented perfectly by a premium Stuv wood stove for cozy evenings. The chef-inspired kitchen comes complete with a large central island, while the luxurious primary suite offers a private retreat with a double vanity, all supported by energy-efficient systems and a dedicated laundry and mechanical room. Step outside to find a seamless architectural connection via a joining roofline that leads to a matching custom two-car garage. The outdoor living spaces are equally spectacular, featuring an expansive 1,360 square foot wrap-around deck that seamlessly integrates the 16 x 8' Modpool, a refreshing outdoor shower, and an adjacent pea stone patio hosting a custom outdoor kitchen and fire pit, creating the ultimate private oasis for relaxation and entertainment. (id:19593)
Sotheby's International Realty Canada
Huntsville, Ontario
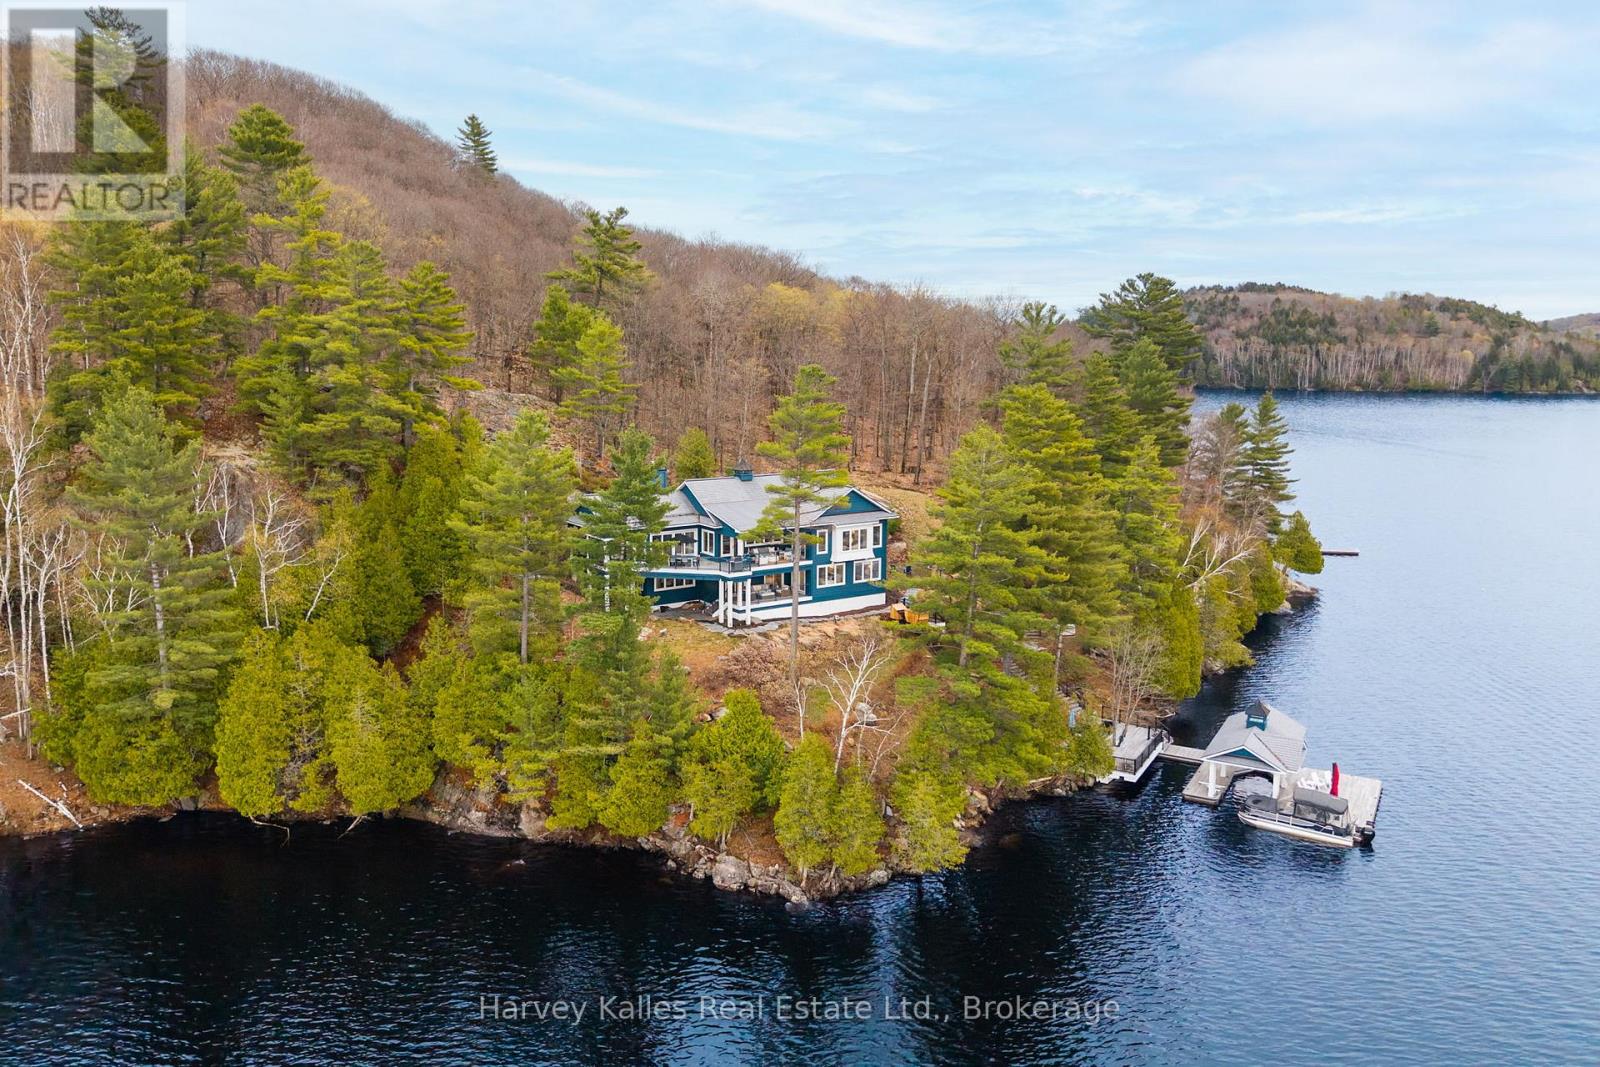
Prized 'Big Island' Lake Vernon sunset side address serving up enduringly private sunset shores enveloping a most exquisite 6 bedroom one owner showpiece Family Cottage jewel. 14+ acres of maturely forested and thoughtfully landscaped grounds are guarded by 658 feet of curving true-to-Muskoka natural rock & pine deep water shoreline. The cottage is a custom creation cleverly perched to indulge in the unending westerly views and everlasting sunsets. Built in 2019 by esteemed 'Lovegrove', this "smart home" cottage is fully automated with state-of-the-art Lutron lighting, security, and audio systems, with a lake view from almost every room. The main level features a grande open principal living & entertaining area with chef's kitchen complete with centre island, multiple dishwashers, large dining area capable of hosting a crowd, and a spacious yet intimate living area with Rumford wood-burning stone fireplace and retractable bi-folding glass doors opening to the Muskoka room, plus multiple walkouts to the extensive waterside decking with automated retractable screens, all of which are beautifully lakefront and sunset oriented. Lakeside owner's suite with luxe bath & walk-in closet, plus a secondary main floor bedroom fully ensuited, and handy pantry and powder room. Finished lower level walkout is exceptionally accommodating with 4 more bedrooms, an office/den, 2 elegant bathrooms, and another covered deck with automated screens. Large dock, enhanced by a water's edge deck, and covered boat port, with deep diving and docking waters. Well appointed granite tread steps lined by beautiful gardens. Full back-up generator, mainland docking less than 5 minutes away, affording all the great facets of island living such as unassailable privacy, quietude, beauty and serenity, without sacrificing convenience. For the most discerning of purchasers, this hidden gem is in a world unto its own, within nothing left undone. (id:19593)
Harvey Kalles Real Estate Ltd.
Sutton-Headwaters Realty Inc.
Centre Wellington, Ontario
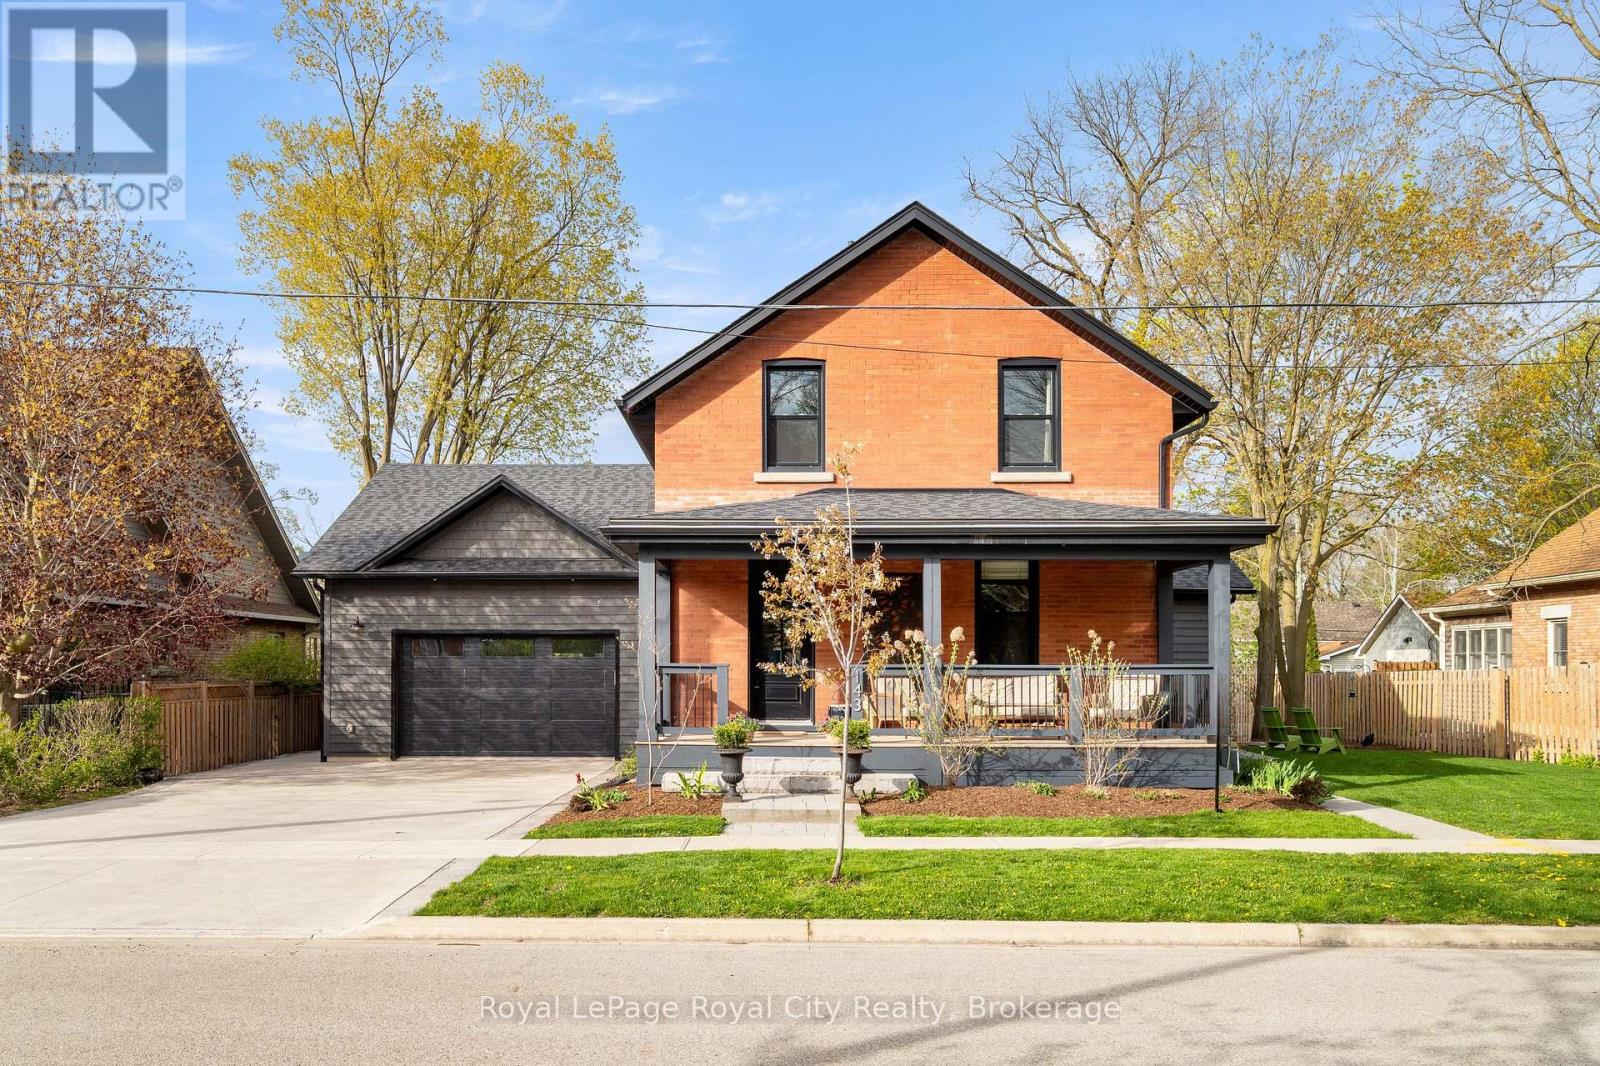
Impeccably renovated in 2023 and thoughtfully expanded, this stunning 4-bedroom century home blends timeless 1900s charm with exceptional modern comfort and craftsmanship. Every detail has been carefully considered, with custom millwork and finishes designed to honour the home's original character while incorporating luxurious modern upgrades. From the welcoming timber frame front porch to the in-floor heating throughout all tiled areas and the finished basement, this home exudes warmth, quality, and sophistication. The open-concept main floor offers a bright and inviting living, kitchen, and dining area, along with a private office perfect for working from home. No expense was spared in the spectacular custom kitchen featuring a vaulted wood ceiling, premium Thermador and Fisher & Paykel appliances, solid brass hardware, a statement island, and even a designer faucet valued at $6,000. The adjoining living room is equally impressive, with a gas fireplace and solid interior doors complete with porcelain handles. Upstairs offers four spacious bedrooms, including a luxurious primary retreat with a walk-in closet and an elegant 5-piece ensuite with a soaker tub and a custom glass-and-tiled shower. A second full bathroom and upper-level laundry complete the space. The partially finished basement extends the living area with luxury vinyl flooring, radiant in-floor heating, a gas fireplace, an additional bedroom, a beautifully finished bathroom with a glass shower, and ample storage. A massive attached garage features heated epoxy floors and a second-storey loft ideal for a studio, gym, or flex space. Additional upgrades include all new plumbing and electrical, a 50-amp EV outlet, a concrete driveway, Maibec wood siding, 2 gas furnaces, 2 A/C units, and spray foam insulation. Outside, enjoy a spacious composite deck with a gas BBQ hookup, mature trees for privacy, and beautifully landscaped green space, all just a short walk to downtown Elora. (id:19593)
Royal LePage Royal City Realty
Carling, Ontario
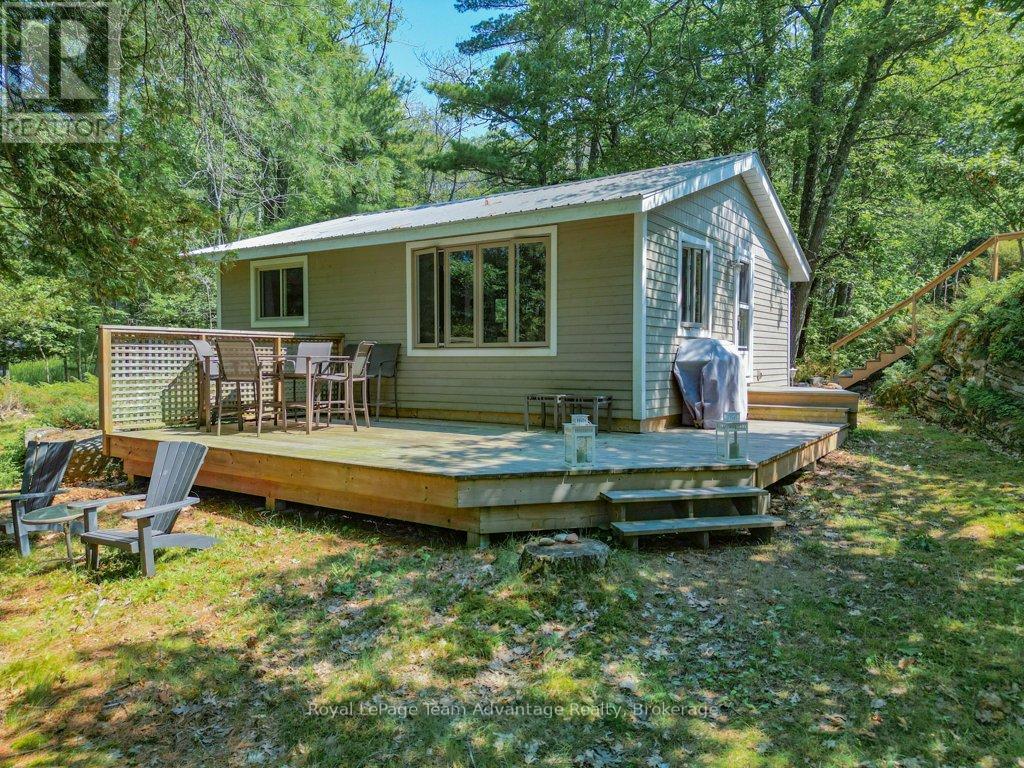
Georgian Bay boat access off-grid cottage in the 30,000 Islands. Escape to Georgian Bay. Just a short boat ride from Parry Sound, this south-facing 1.25 acre property offers 209 feet of shoreline in a quiet, protected bay near the iconic Hole in the Wall. The fully furnished main cottage features 2 bedrooms, a 3-piece bathroom, a spacious kitchen and a bright living room with beautiful water views. A renovated bunkie with a loft provides additional sleeping space for guests, while the expansive waterfront deck is perfect for dining, relaxing and taking in the stars. Set amongst the trees on Huckleberry Island with access to Crown Land trails, this property offers the ideal blend of adventure and tranquillity. Explore nearby cliff jumping, hidden coves, picnic spots, Killbear Lighthouse and Henry's Restaurant in the Parry Sound Harbour. Recent upgrades include septic (2021), solar power system (2025), potable water system (2023), stairs to the bunkie (2024) and a new propane fridge (2025). Additional features include a 55-foot ShoreMaster dock, on-demand hot water and reliable cell and internet service. Turn-key and available for a quick closing - just bring your towels and start making memories on Georgian Bay. (id:19593)
Royal LePage Team Advantage Realty
Owen Sound, Ontario
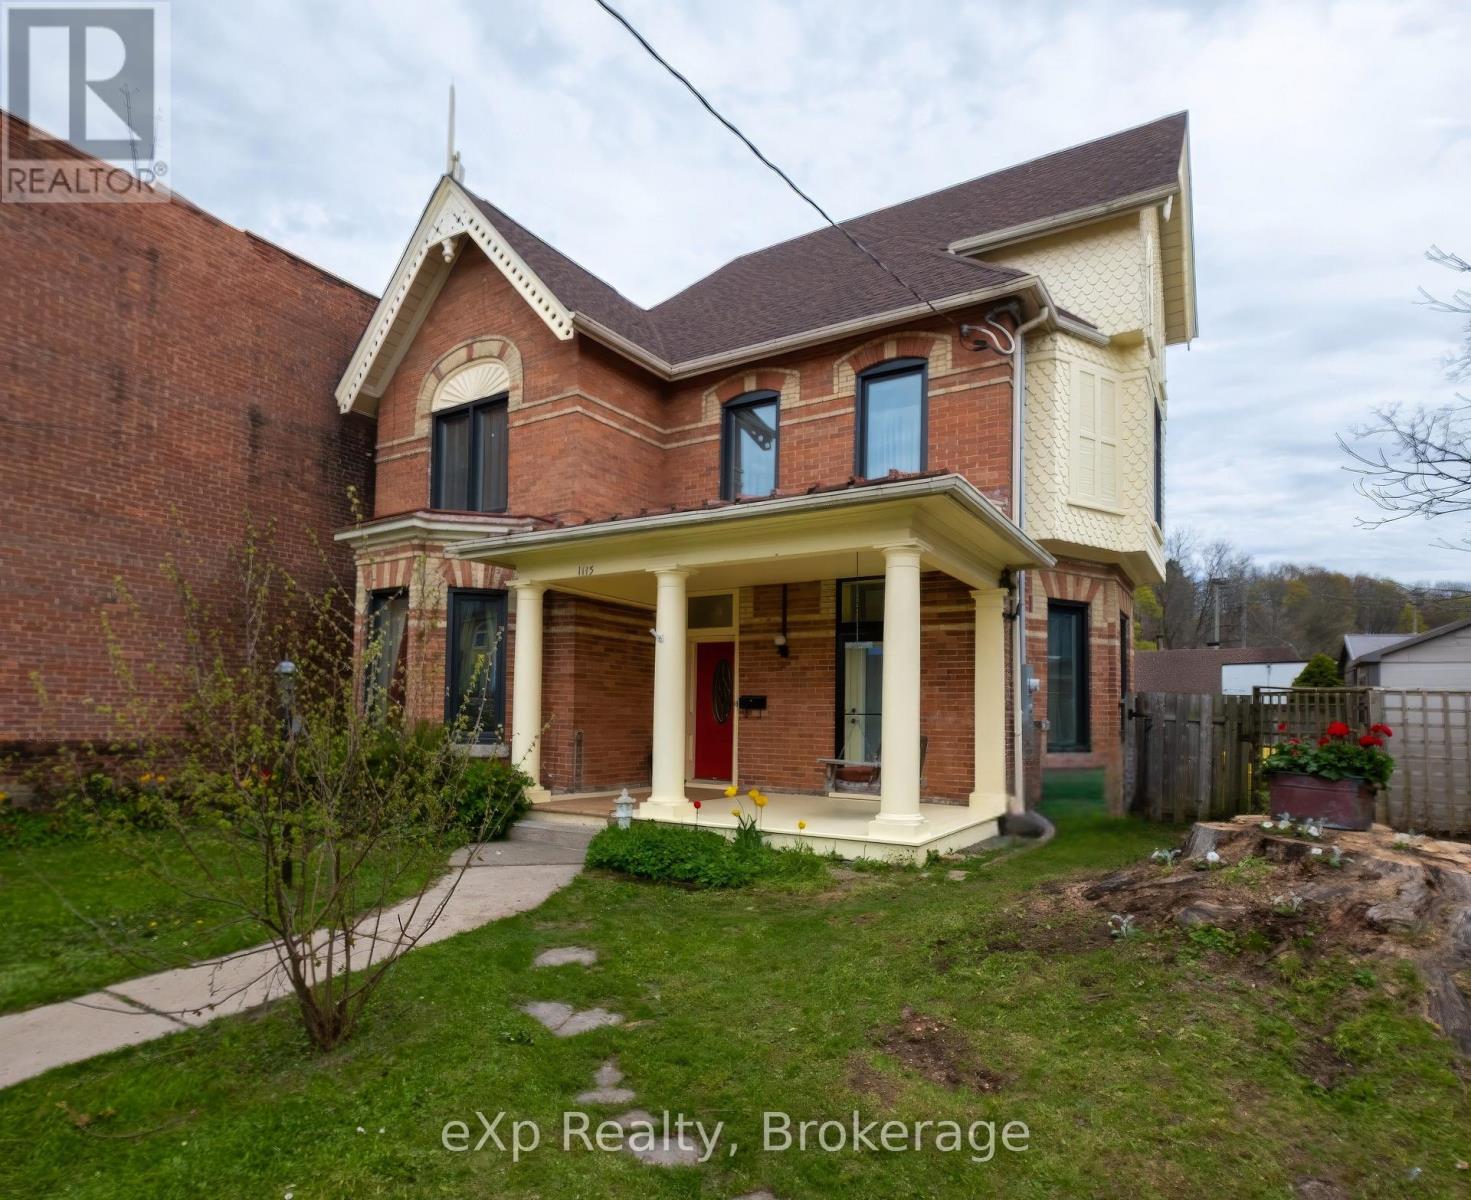
Character, Sustainability, & Room to Grow in the Heart of Owen Sound. Tucked away in a private, sun-drenched setting that balances seclusion with urban convenience, this exceptional 4-bedroom, 1.5-bath century home features a premium green retrofit, a separate audio studio, and over 2,500 sq. ft. of character-filled living space. The main floor features a formal living room and a large formal dining room, both featuring vintage fireplaces. The main floor also includes a spacious family room and a flexible bedroom perfect for guests or a home office. Upstairs, the expansive primary retreat includes space for a private sitting area, alongside two additional bedrooms with large closets and a practical laundry room. The attic offers fantastic potential for a future creative retreat or playroom. Optimized for a fossil-fuel-free future, this home seamlessly blends historical charm with high-performance mechanicals updated in 2024/25. Heating and cooling are powered by a cold-climate air-source heat pump, paired with a heat pump hot water system and a new 200-amp electrical service. A spray-foam insulated foundation and attic couple with triple-glazed windows (2024) to ensure an exceptionally quiet, energy-efficient interior. Outside, an exterior outlet near the driveway offers convenient overnight EV trickle-charging. Step outside into a private front yard featuring a rebuilt covered porch with a classic swing, two productive apple trees, and lush, thoughtfully cultivated grounds that create a unique microclimate, an absolute dream for avid gardeners. At the rear, a seamless addition houses a separate, soundproofed, and acoustically designed audio studio. Equipped with its own independent 2025 heat pump system, it provides the ultimate professional setup for a musician, podcaster, or remote worker. Premier Location: Enjoy unbeatable walkability just steps from the YMCA, the harbour, downtown dining, shopping, and scenic waterfront strolls. (id:19593)
Exp Realty
Kawartha Lakes, Ontario
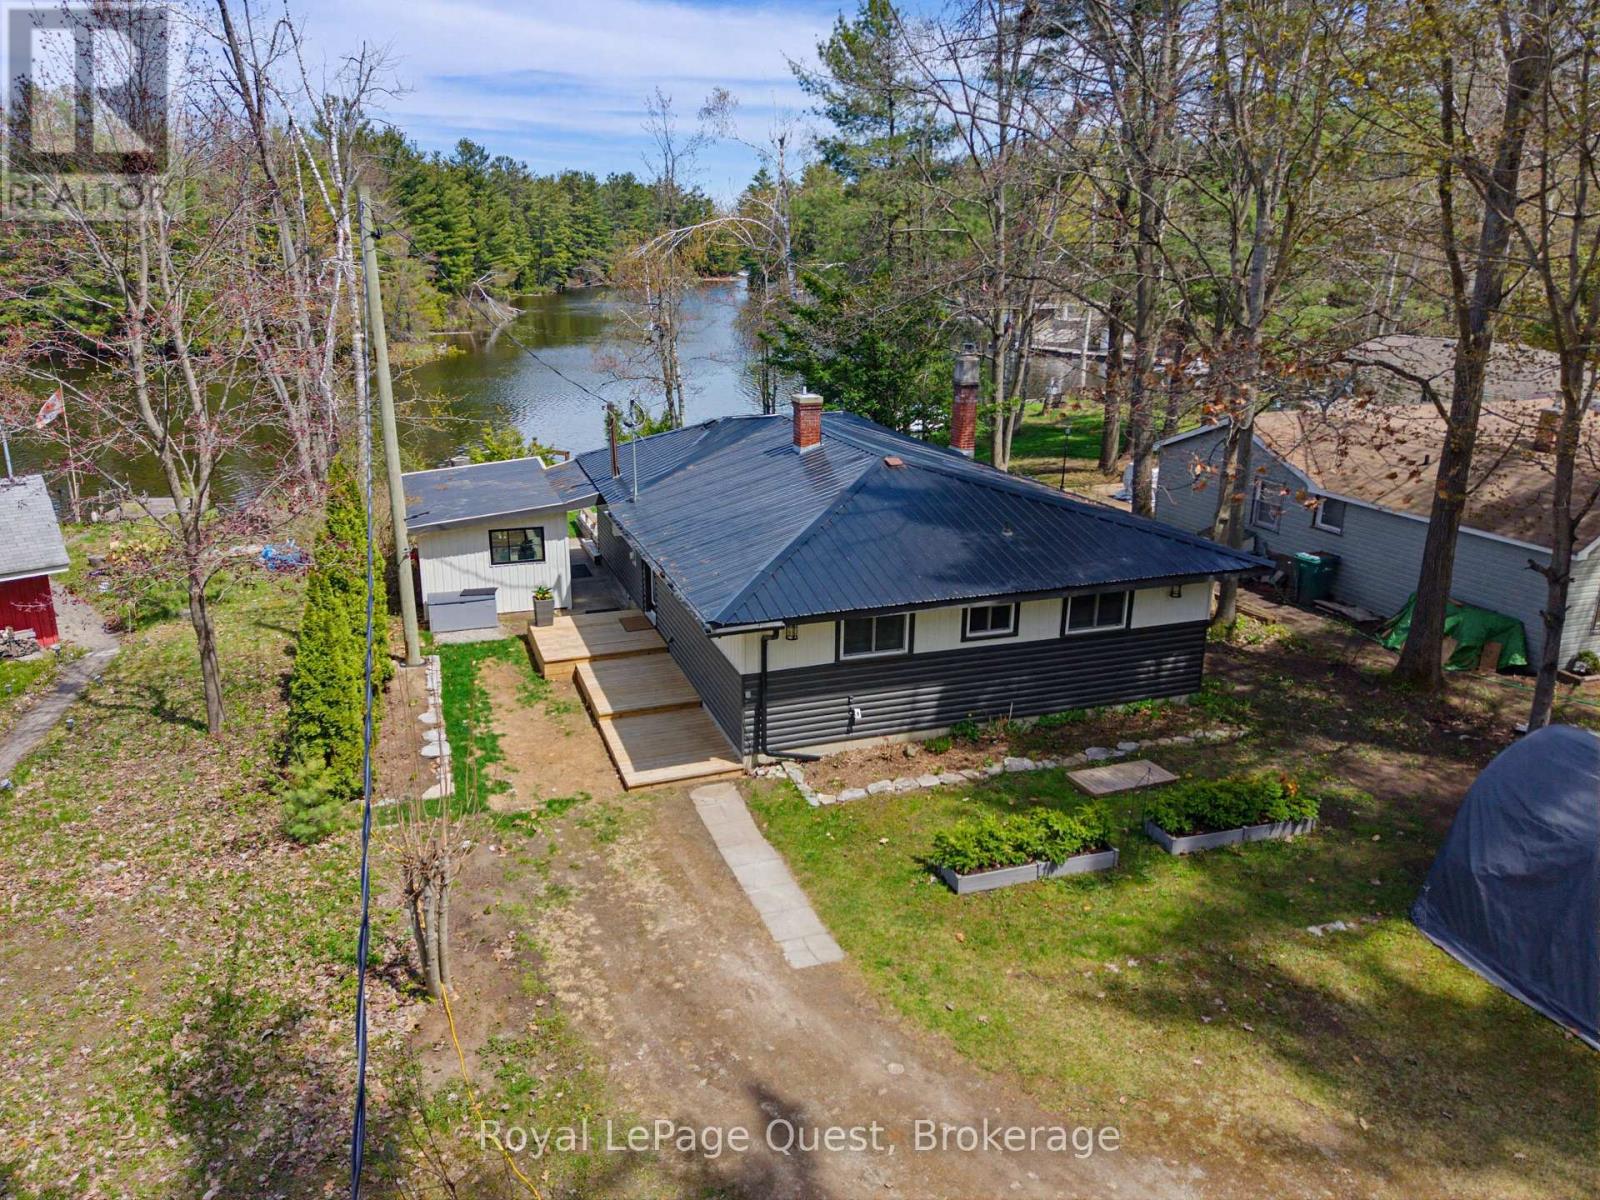
Welcome to 121 Stanley Road! A turnkey waterfront masterpiece offering the ultimate blend of modern luxury and rural peace of mind. Spanning just under 1,200 square feet, this beautifully designed home features 3 bedrooms, 1 bathroom, and a bright, open-concept layout that showcases an absolutely stunning view of the waterfront right from the comfort of your living room. The interior is elevated by premium engineered hardwood floors, a cozy WETT-certified fireplace, and a sleek custom kitchen complete with brilliant quartz countertops. A separate 195-square-foot attached bunkie offers the perfect private retreat for guests or an ideal home office. No detail was overlooked in the during renovations which boasts totally rewired electrical, high-efficiency foam insulation, a whole-home UV water filter system, a fully integrated Generac generator, and blazing-fast high-speed internet (140 Mbps download/42 Mbps upload). When you step outside, you'll find your private oasis featuring 60 feet of pristine river frontage and a fantastic dock offering direct boating access to the world-renowned Trent-Severn Waterway right from your backyard. Offering unparalleled upgrades and a highly sought-after lifestyle, this spectacular property is ready for you to just unpack, launch the boat, and enjoy! (id:19593)
Royal LePage Quest
Minto, Ontario
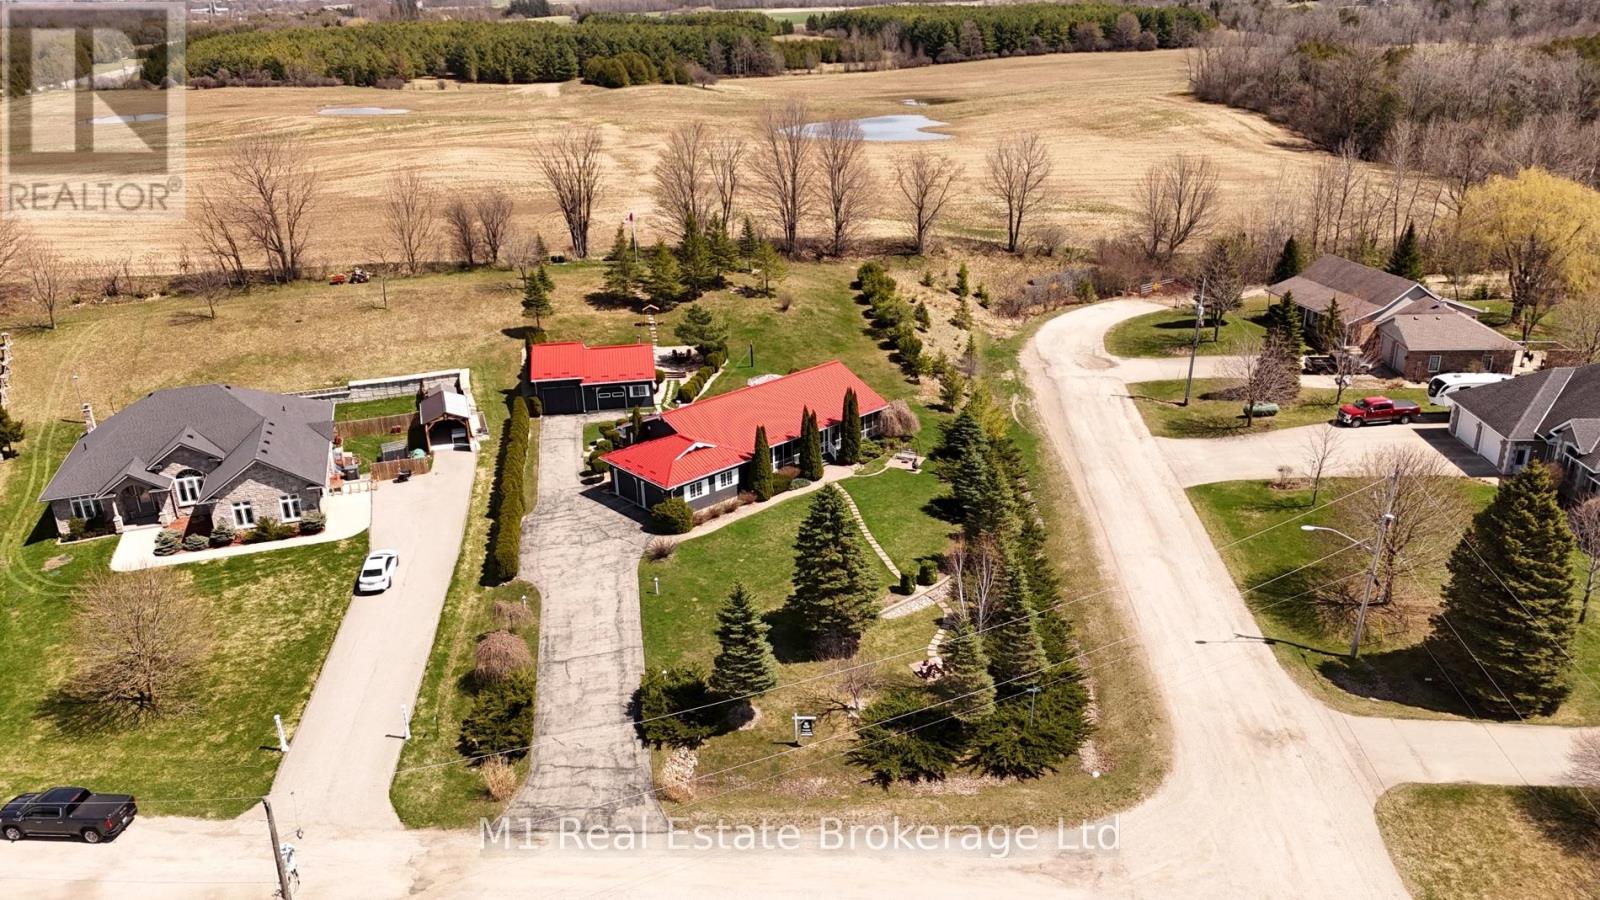
Welcome to this beautifully upgraded home nestled in an established residential estate subdivision,offering the perfect blend of refined comfort and peaceful country living. Bright and tastefully decorated, this open-concept bungalow is loaded with premium amenities and thoughtful design throughout. The main floor features two spacious bedrooms, two full bathrooms, and a convenient laundry/mudroom. A walk-in pantry and large eat-in kitchen with a stovetop island and built-in appliances make entertaining effortless.The open living area is warm and inviting with a stunning built-in fireplace, creating the ideal space to relax and unwind.The lower level is equipped with in-floor heating, a high-efficiency furnace, and an on-demand water heater, ensuring year-round comfort and energy efficiency. Car enthusiasts and hobbyists will appreciate the finished oversized double garage, as well as the impressive two-section shop complete with roughed-in in-floor heating and a cozy wood stove - perfect for projects or extra storage.Outside, enjoy a fully landscaped, low-maintenance mature yard surrounded by privacy hedges. Entertain in style with an enclosed gazebo ready for a hot tub, a dedicated grill gazebo with central gas BBQ hookup, and multiple outdoor living spaces including three stone patios, a large crushed-stone fire pit area, and full-length deck sat both the front and back - including a screened-in front porch. Additional highlights include raised vegetable garden boxes, stunning walkways with interlock, flagstone, slab and wood finishes, and an extra-wide paved driveway approximately 180 feet long, beautifully accented by four lamp posts.Located close to Pike Lake Golf Course, with hiking, snowshoeing, and snowmobiling trails right at your doorstep, this property offers the best of country lifestyle with modern convenience - including fibre optic internet. A trulyexceptional home in an unbeatable setting. (id:19593)
M1 Real Estate Brokerage Ltd
Brockton, Ontario
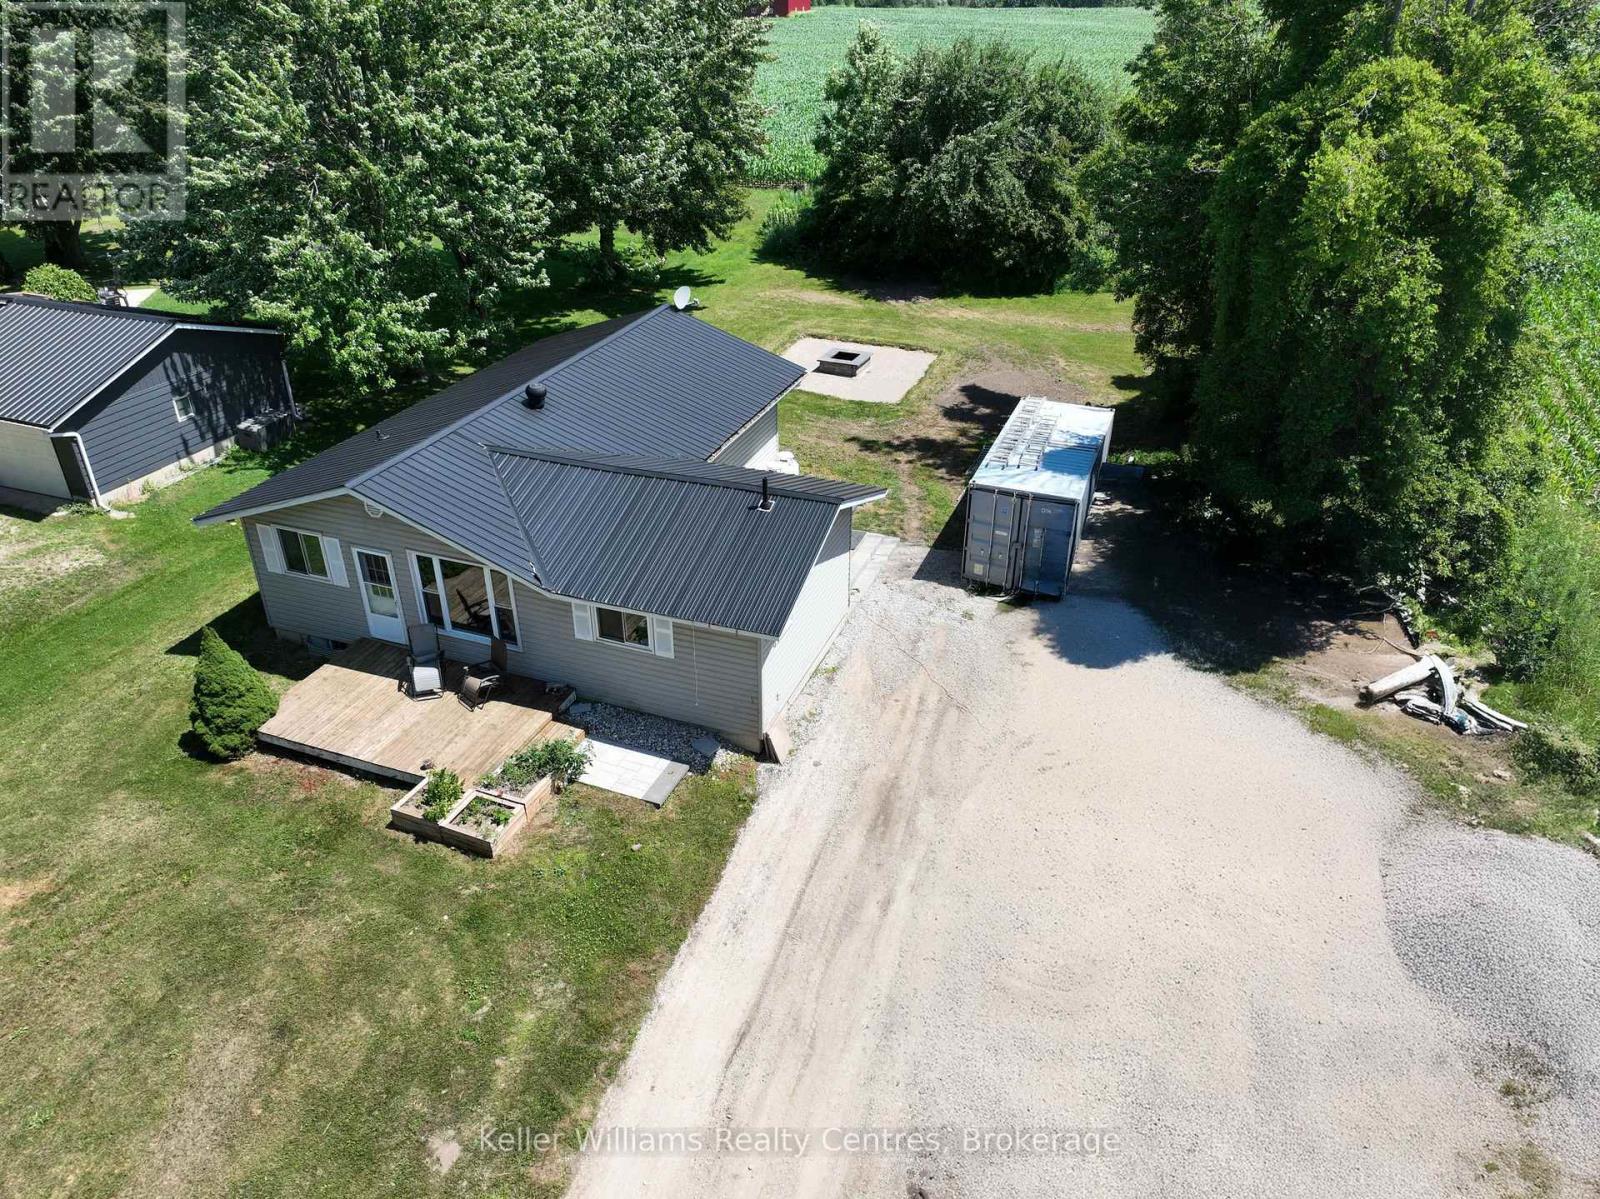
OPEN HOUSE FRIDAY MAY 22 6PM-7PM AND SATURDAY MAY 23, 12PM-1PM. Small town. Big life. Welcome to Glammis. This updated bungalow sits on a 0.4 acre lot with open farmland views, the kind of place where you actually exhale when you pull into the driveway. First time buyer or downsizing from the city, even a rental investor, this one makes sense. Inside: bright living room, updated kitchen with modern appliances, dining area, three bedrooms, and a well appointed bathroom. The entryway adds extra storage. Brand new heat pump and hot water tank installed in 2025, you're moving into efficiency, not a to do list. Outside: front porch, back patio, fire pit area, BBQ ready backyard. BONUS: a large insulated crawl space with two sump pumps for storage. It's set up for real people with real lives. Location wise, you're 17 minutes to Bruce Power, 21 minutes to Kincardine, and 28 minutes to Port Elgin and the shores of Lake Huron. Rural tranquility, real world access that's the Glammis sweet spot. Affordable, updated, and move in ready rural properties near Bruce Power and Lake Huron don't come up like this often. Book your private tour and come see what small town Ontario living actually feels like. (id:19593)
Keller Williams Realty Centres
Seguin, Ontario
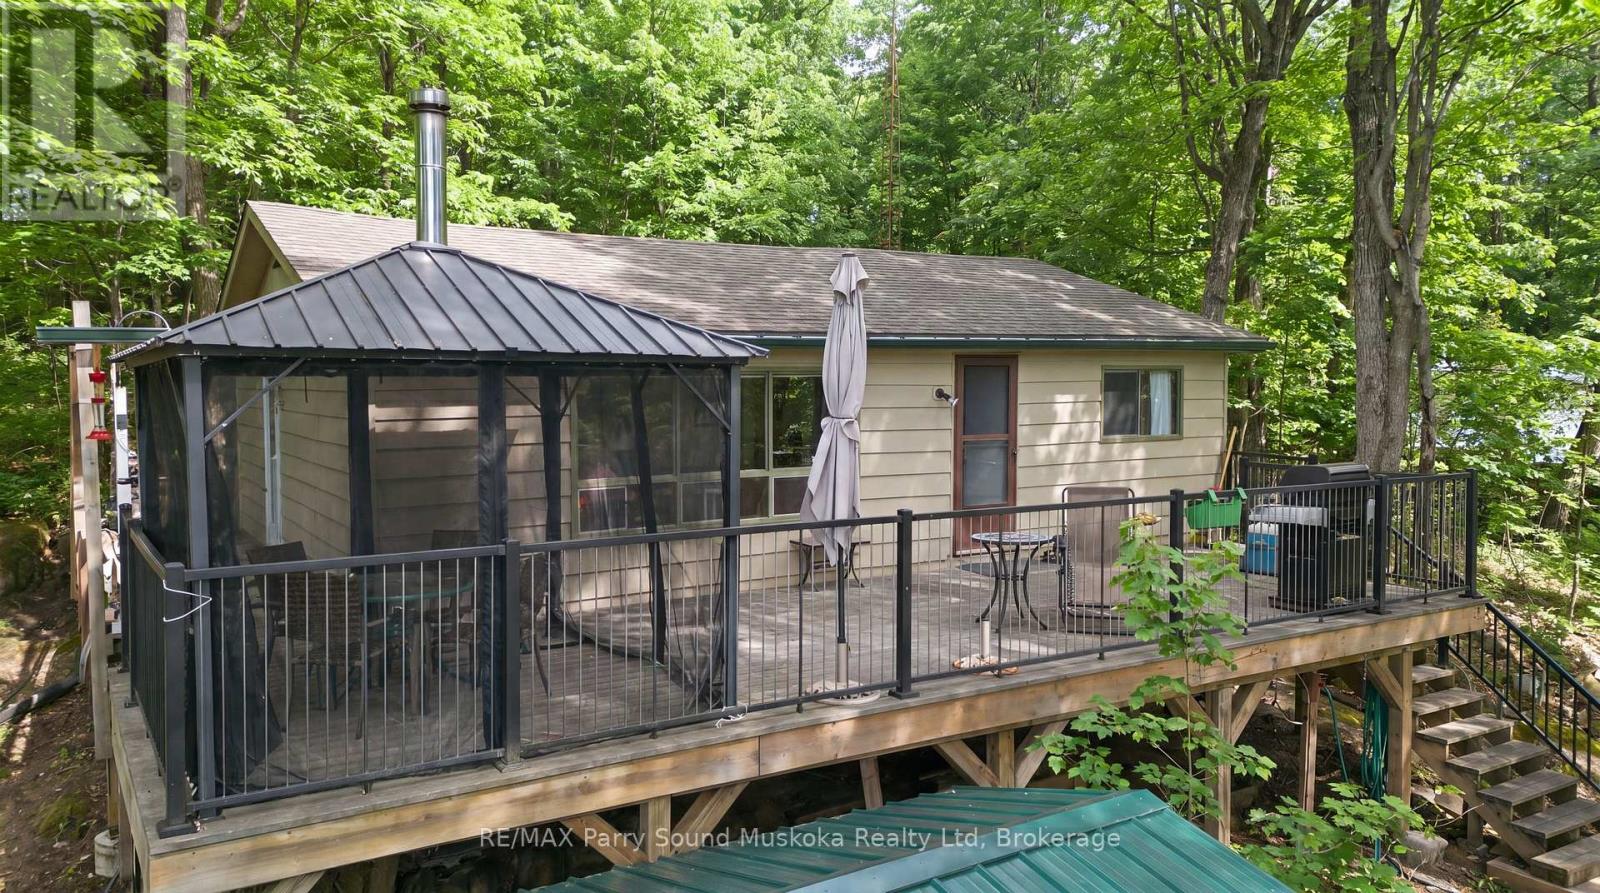
Welcome to spring-fed Salmon Lake! This property is just under 2 acres with 121 feet of shoreline on beautiful Salmon Lake. This turnkey 3-bedroom, 1-bath seasonal cottage is set back from the road, offering a quiet and private setting to enjoy time at the lake. The cottage offers a comfortable layout for family and guests, and the detached sleeping cabin provides extra space when needed. Most contents are included, making it easy to move in and start enjoying the property right away. Salmon Lake is a landlocked lake with very little boat traffic, making it great for swimming, paddling, fishing, and relaxed summer days on the water. There is deep water off the floating dock, perfect for swimming and docking a boat. Salmon Lake also has a friendly lake association that helps make the area feel welcoming and well cared for. Shore road allowance is owned. A great spot to spend summers at the lake and make memories with family and friends. (id:19593)
RE/MAX Parry Sound Muskoka Realty Ltd
Native Leased Lands, Ontario
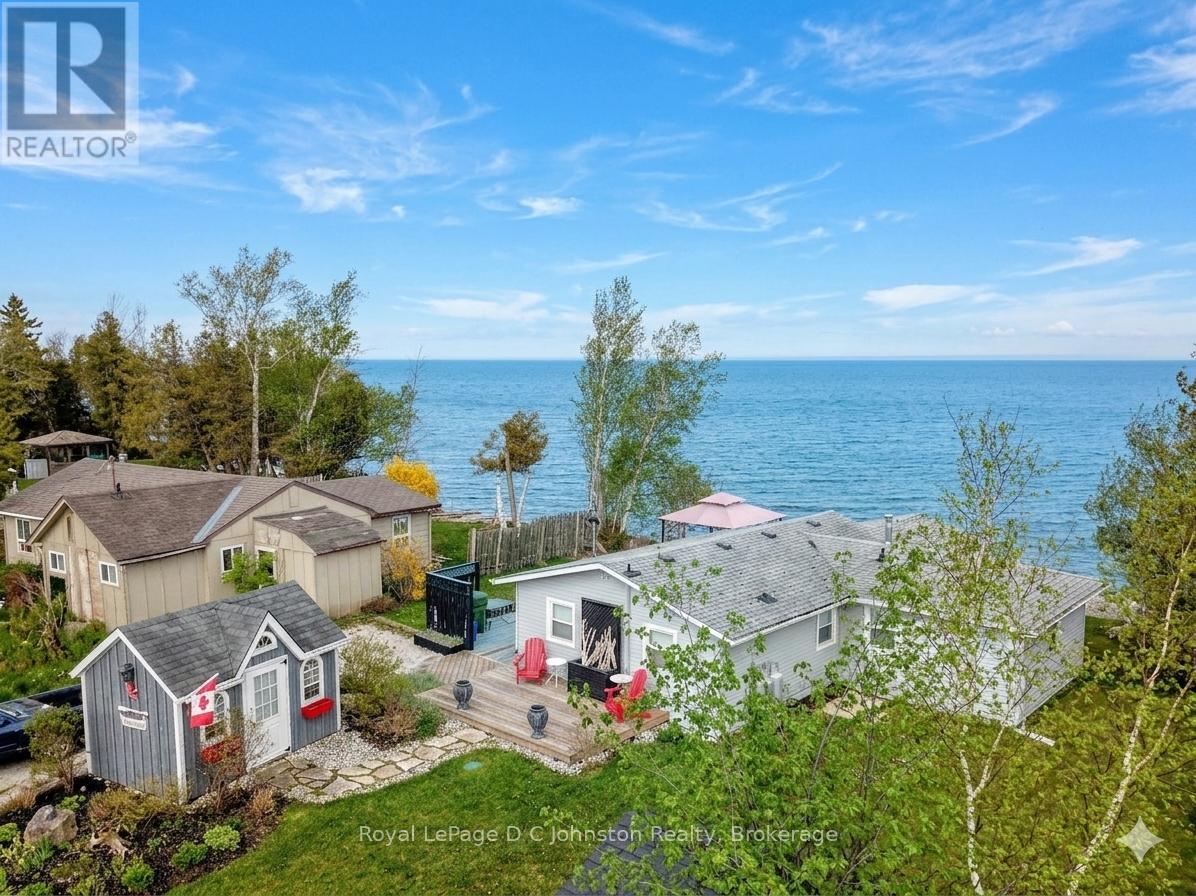
Welcome to your perfect lakeside escape! This beautifully renovated, turnkey seasonal cottage is absolutely adorable inside and out, offering an incredible opportunity to experience life right on the shores of Lake Huron. Situated on a 66x200 foot direct waterfront lot on native leased lands just north of Southampton, this 1,016 square foot home comes fully loaded with everything you need-including a fridge, stove, above range microwave and range fan, stand-alone air conditioner, furniture, cutlery, and dish-ware. The functional layout features 2 bedrooms, a bright living room with a propane fireplace, a kitchen, a dining room, a sunroom, and a 4-piece ensuite among its washroom facilities. Complete peace of mind comes standard here, as the septic system has been replaced to meet all band requirements, and a stunning new stone breakwater has been added-complete with a built-in sitting area perfect for a fire pit, relaxing, and soaking in some of the world's best sunsets and starry nights. Boasting year-round municipal road access, a private driveway with space for 6 vehicles and durable vinyl siding, this property seamlessly blends convenience with classic cottage charm. The property has a cute bunkie with hydro and a double bunk bed as well as a separate storage shed. Lease land offers an affordable alternative to purchasing a waterfront cottage on freehold land. Offered at $259,900 with immediate possession available, this premium lakeside gem won't last long! (id:19593)
Royal LePage D C Johnston Realty
Bracebridge, Ontario
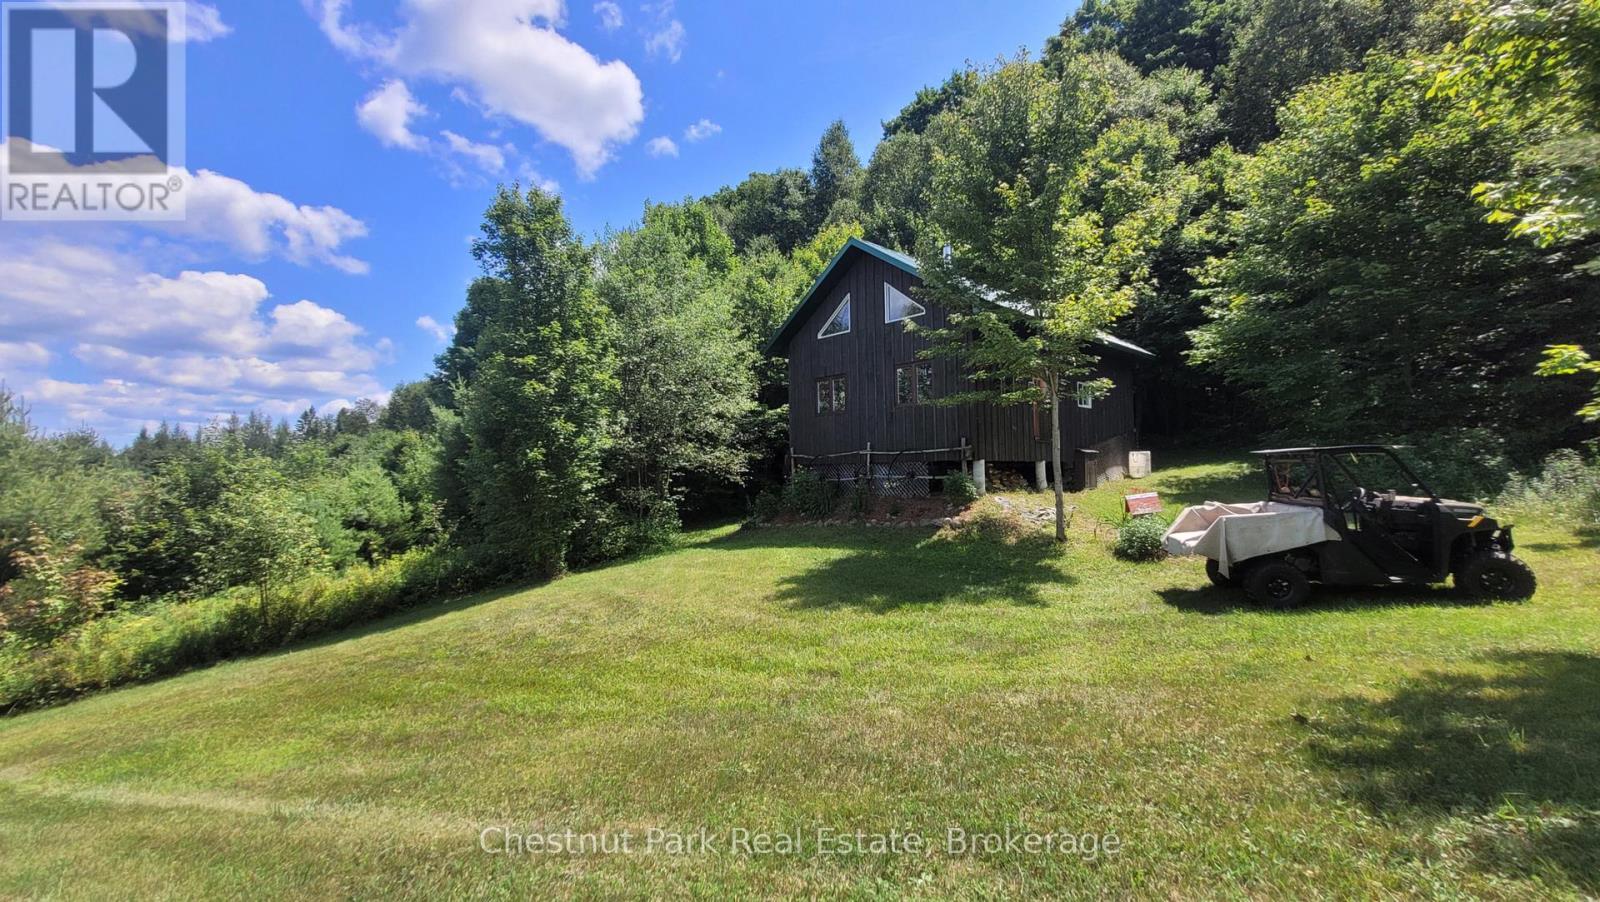
Nature lovers, weekend warriors, and outdoor adventurers this one's for you! Tucked away on a tranquil, municipally maintained seasonal road just off Hwy 117, this 98-acre recreational property is a rare slice of Muskoka paradise. Whether you're looking for a quiet hunting camp, an off-grid escape, or your own private wilderness playground, this property checks all the boxes. Just a short 12-minute drive to downtown Bracebridge, you'll enjoy ultimate seclusion without sacrificing access to amenities. Explore a sprawling mixed forest filled with winding trails for hiking, snowshoeing, or cross-country skiing. Wildlife is abundant - moose, deer, and bear call this area home, making it ideal for hunting, birdwatching, or simply reconnecting with nature. At the heart of the property sits a charming off-grid cabin, complete with solar power and propane for self-sufficient living. Built in classic Muskoka style with board and batten siding and a durable metal roof, the cabin is perched on piers for stability. Inside, you'll find an open kitchen with a propane cookstove and breakfast bar, a cozy dining space, and a warm, inviting living area with a WETT-certified wood stove for those crisp evenings. The bedroom, bathroom with composting toilet, dry sink, and shower area, plus a bonus loft space for storage, offer all the essentials for a rustic yet comfortable retreat. The property also includes a maple sugar shack, storage shed, and woodshed, ready for hobbyists and homesteaders alike. This is your opportunity to own an expansive, off-grid property where privacy, adventure, and natural beauty come together. Please Note: This is a recreational property, currently zoned as a hunt camp with seasonal road access. Viewings are by appointment only. Do not enter the property without a scheduled showing with an agent. (id:19593)
Chestnut Park Real Estate
Muskoka Lakes, Ontario
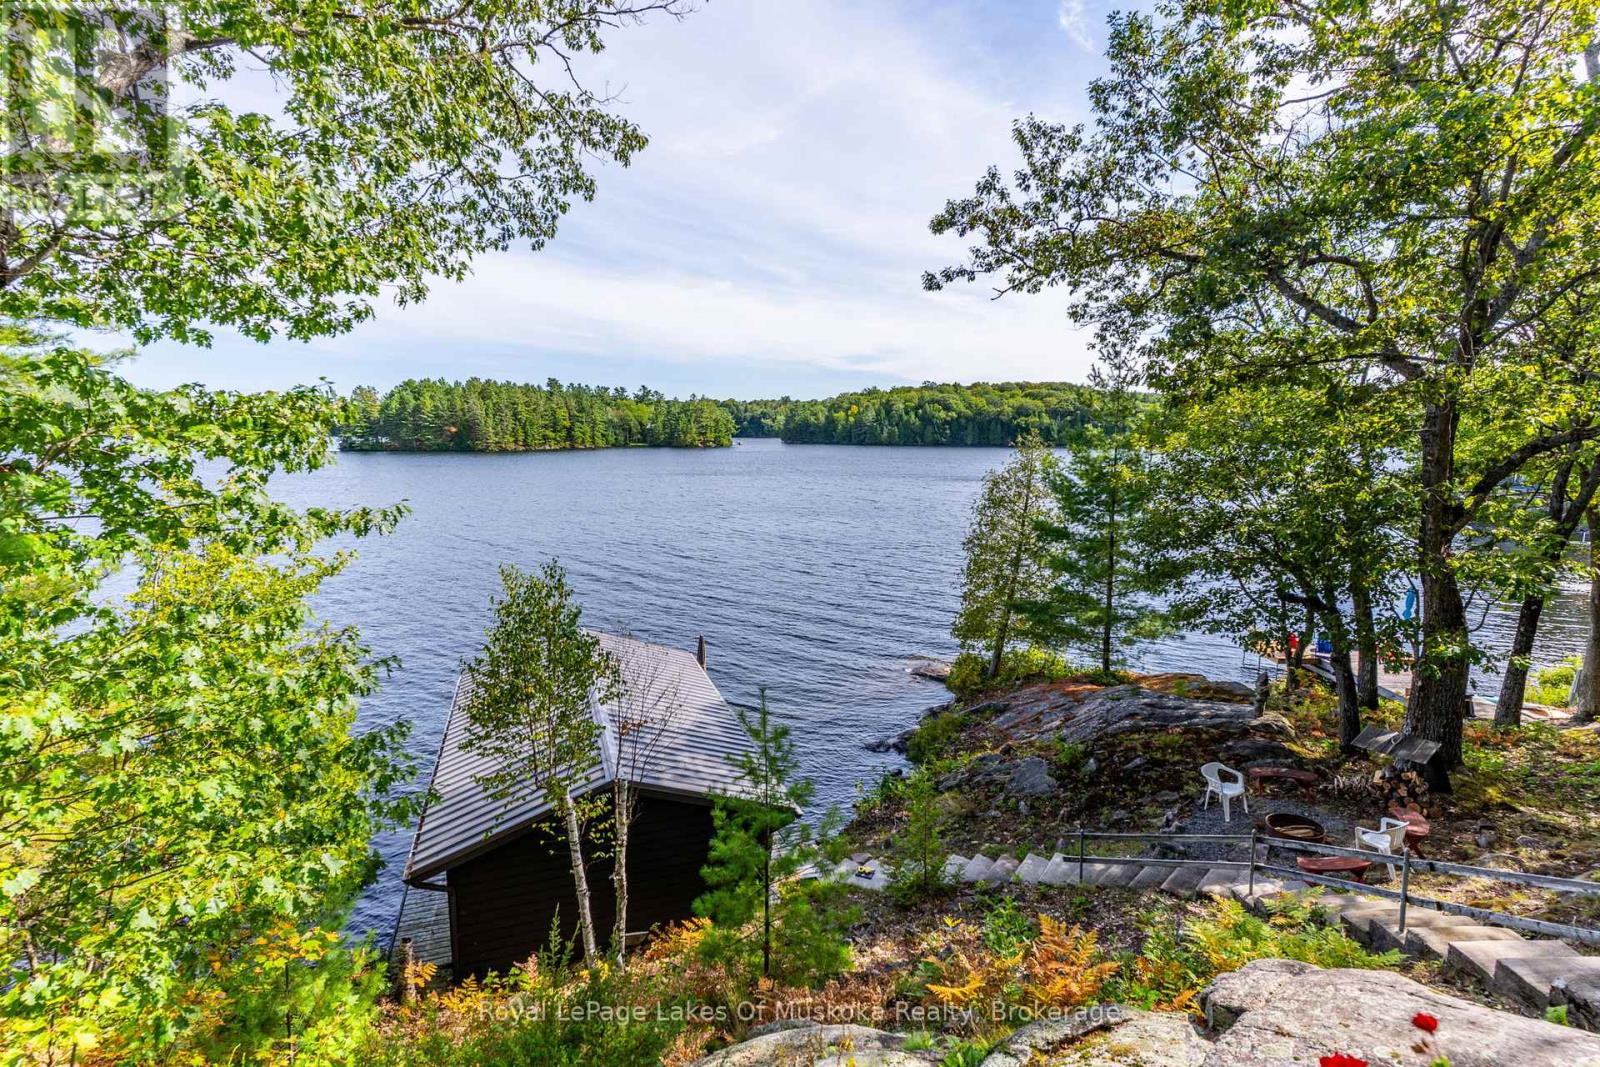
Welcome to the lakeside retreat you've been waiting for. Perched on the serene, spring-fed shores of High Lake, this exceptional property seamlessly marries the warmth of classic cottage character with the ease of fully modern, year-round living. Begin your mornings in the expansive screened Muskoka room ~ stretching the full width of the cottage ~ as mist drifts across the water in the early light. Step inside and the lake greets you at every turn: whether you're in the kitchen or settled into the great room, the wide-open southern exposure keeps that breathtaking view front and centre. When the seasons turn, a Jotul fireplace brings warmth and ambiance to this fully winterized haven ~ a true four-season escape. Follow the lakeside stairs to the waterfront, where a fire pit seating area invites relaxed evenings under the stars. At the water's edge, discover a rare offering on a smaller lake: a single-slip boathouse with an 8' x 24' slip, keeping your boat sheltered and ready to launch. The shoreline is clean and deep - ideal for swimming ~ with that coveted southern exposure all day long. A charming potting shed delights the gardening enthusiast, while a cozy bunkie with its own front deck and lake views provides the perfect retreat for guests or a quiet morning alone. Completing this picturesque one-acre property is an impressive triple-car log garage, featuring three hydraulic doors and a hydraulic lift in the centre bay ~ a dream for the mechanically inclined.This is a true turnkey property in every sense. Come experience it for yourself! (id:19593)
Royal LePage Lakes Of Muskoka Realty
Huron East, Ontario
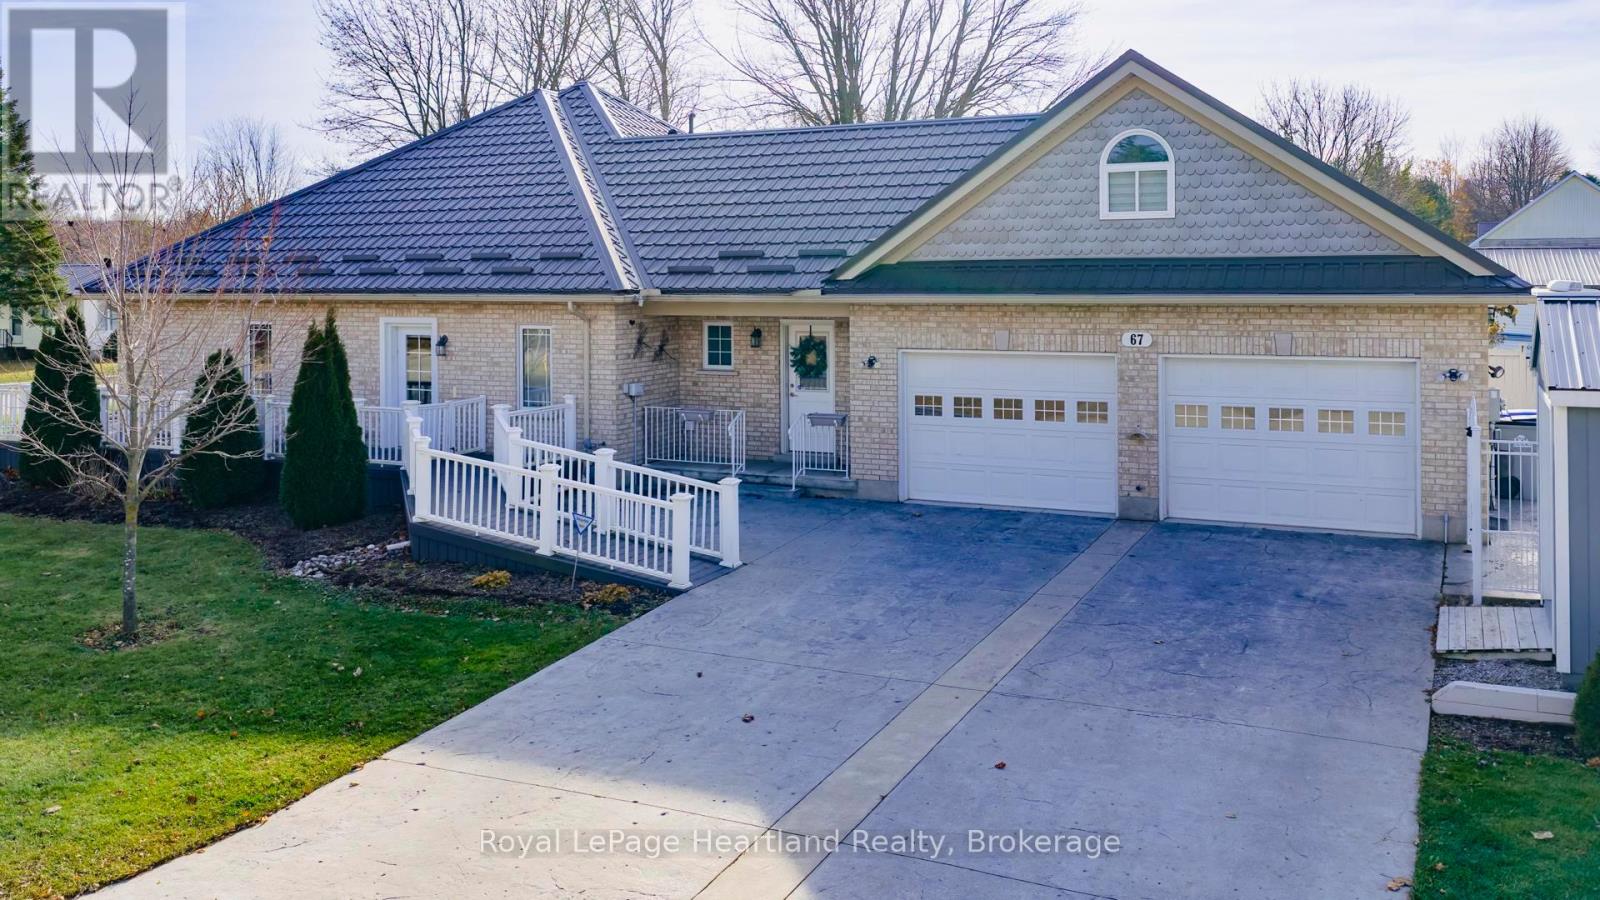
Looking for an accessible home then this is it!! This custom 2006 brick bungalow in historic Seaforth is a rare find. The property makes a striking first impression with its durable steel roof and an expansive stamped concrete driveway that flows into a professionally integrated ramp system. This significant investment in exterior concrete ensures a seamless, low-effort transition from your vehicle to the front door, offering the kind of curb appeal that is as functional as it is beautiful, with two garden sheds, gorgeous landscaping and fenced yard all you have to do is unpack your bags. Inside, the home transitions into a sanctuary of independence, featuring automatic interior doors, threshold-free tile and laminate flooring, and the premium comfort of in-floor heating. The heart of the home is a stunning cherry kitchen with an area of custom cabinetry for enhanced reach and clearance. For those seeking a specialized living environment, the primary suite is already equipped with integrated ceiling tracking, lift systems, and a completely curbless ensuite shower. Beyond the main living spaces, the heated two-car garage serves as a mobility hub with its own lift and elevator and also features a versatile bonus room-perfect for a private office or guest retreat. From the automatic standby generator to the inground sprinkler system, every detail has been handled to ensure a low-maintenance, high-functioning lifestyle. While mobility needs are personal and specific dimensions should be verified by the buyer, the sheer level of adaptive infrastructure here offers an incredible value. (id:19593)
Royal LePage Heartland Realty
Gravenhurst, Ontario
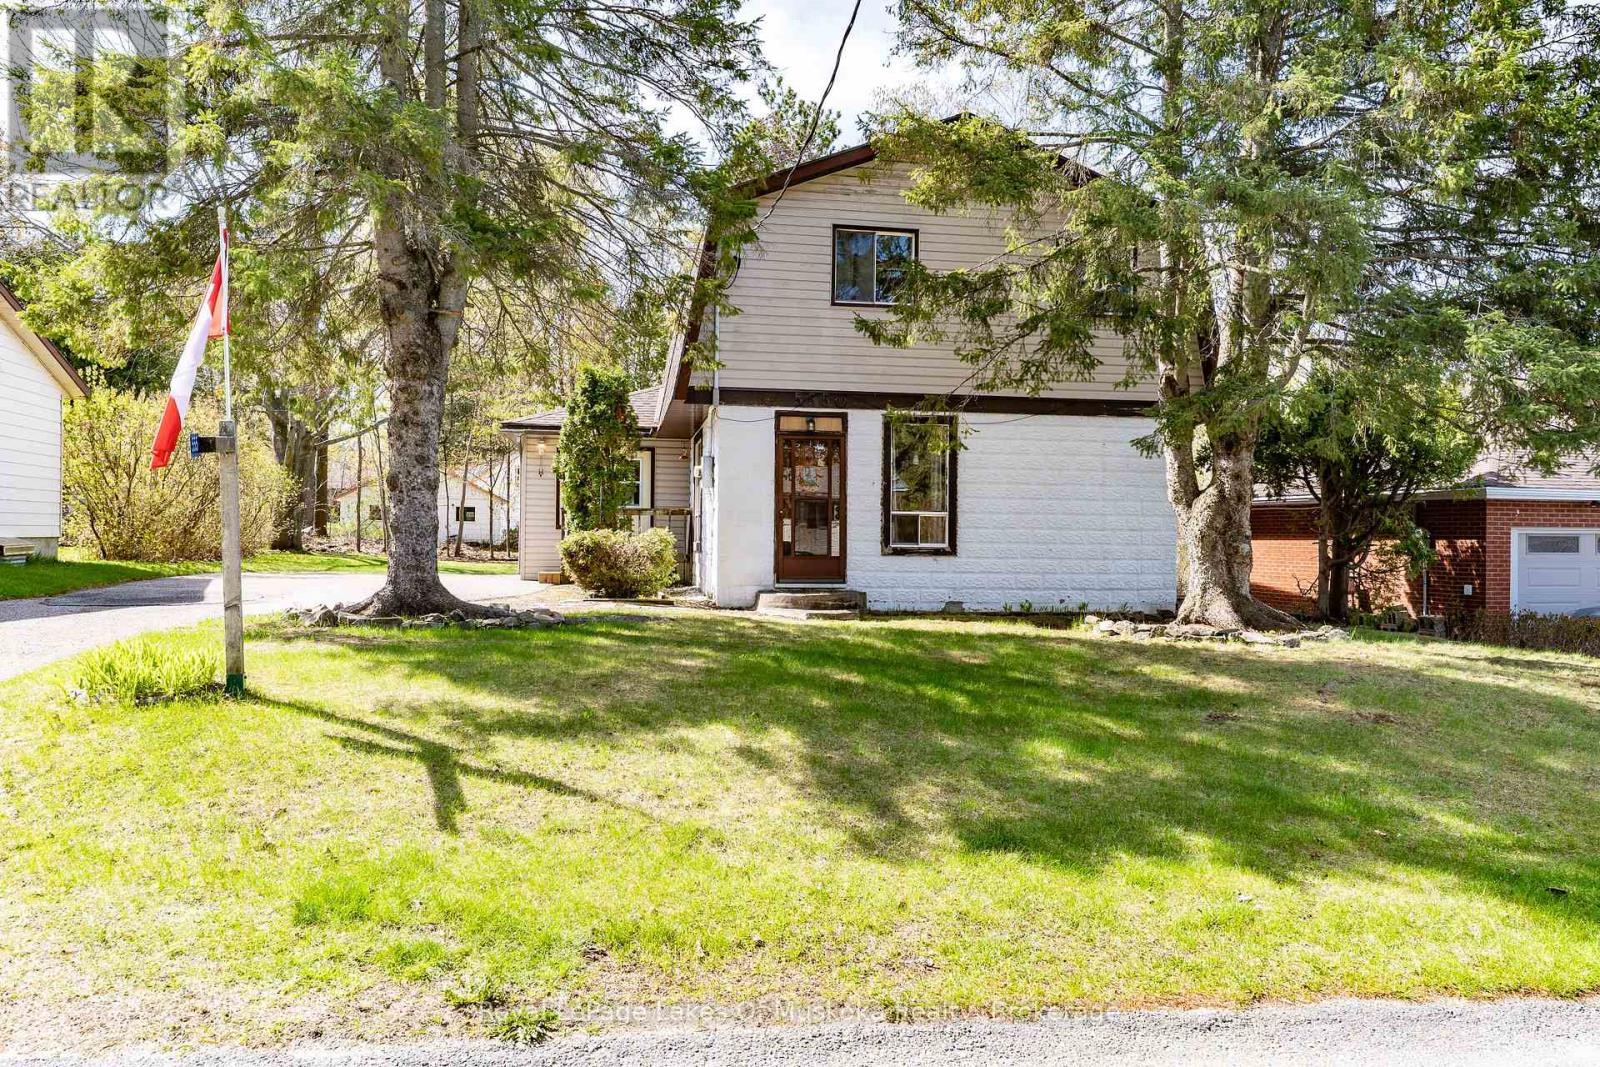
Solidly built family home needs new owners! This home offers many opportunities for a home based beauty salon or other small business venture. In the late 90's an addition was completed to operate as a beauty salon with a separate entrance, existing sink, counters, two chairs are still in place. Located in a quiet neighbourhood within walking distance to Ungerman Park and Lorne St beach. The eat in kitchen features ample cupboards but is in need of some repair! Sliding patio door from the eat in kitchen leads direct to your BBQ porch overlooking the backyard. There is a convenient 2 pc bathroom with laundry & laundry chute behind the kitchen. Large front door closet is situated in your sunken living room. A double staircase leads to the 2nd floor where 3 good size bedrooms have large semi-walk in closets. The primary bedroom at the back of the house features its own deck and double closets. An upstairs walk in hall closet for extra storage of linens is a bonus. A full bathroom completes the upstairs. If you are creative, one of the stair cases could be closed off and a small craft room or office could be added. There is a full basement that is partially finished offering endless possibilities. At one time there was a small workshop. The Sellers use the woodstove as their main source of heat and it was replaced along with the chimney being braced in 2025. There is electric baseboards throughout the house. The house roof was replaced in 2023 with lifetime shingles, ice & water shield, drip edge and new roof vents. A true diamond in the rough home that offers many possibilities to make it your own! (id:19593)
Royal LePage Lakes Of Muskoka Realty
Brockton, Ontario
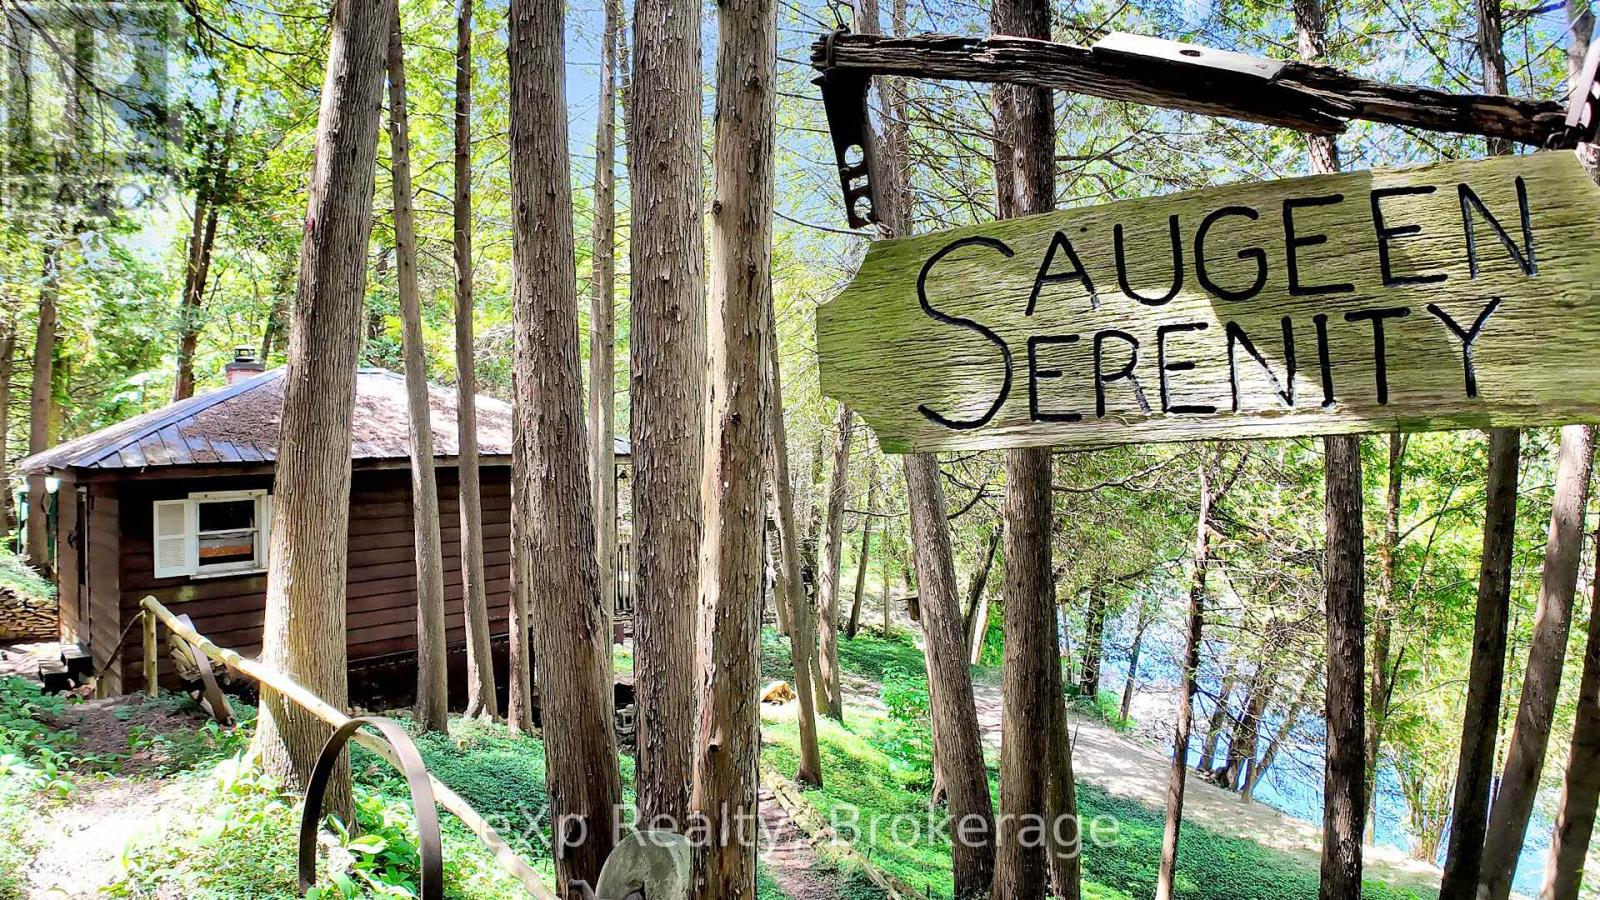
Own your own piece of heaven on the Saugeen River! Welcome to Saugeen Serenity. This one-bedroom off-grid cottage sits on a secluded half-acre with 300 feet directly on the Saugeen, making it perfect for kayaking, tubing, canoeing, or fishing! Or you can just sit back and relax or play a game of horseshoes! You'll feel like you're miles away but are only minutes from all the amenities of town - Hanover and Walkerton are both a short drive away. One small solar panel is in place, with potential for more. The sale comes with the primary dwelling, a camper with deck, shed, and all contents including canoe. (id:19593)
Exp Realty
Saugeen Shores, Ontario
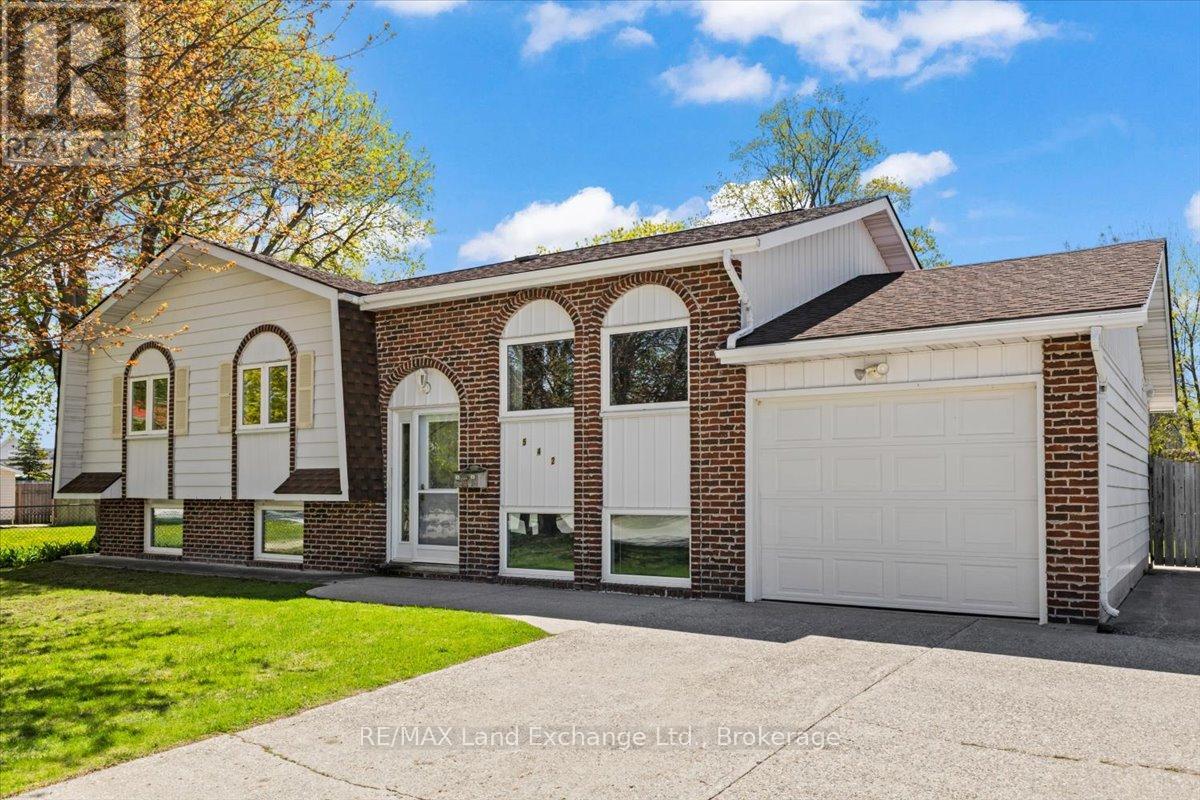
There's something incredibly inviting about a home that has been genuinely well cared for over the years - and this charming raised bungalow is no exception. Full of timeless details, this 3+1 bedroom + 2 full bathroom home offers a warm, welcoming atmosphere with the kind of rich vintage charm buyers are falling in love with all over again. The main floor features a bright, partially open-concept layout that blends gathering spaces with nostalgia-filled corners. The living room, kitchen, and dining area flow together naturally, while charming archways add personality and architectural interest throughout. Sliding doors off the dining area lead to the back deck and fenced backyard - creating the perfect backdrop for summer dinners outdoors, playful afternoons with children and pets, and quiet evenings under the string lights. The spacious lower level offers exceptional flexibility. Complete with a large family room with gas fireplace and wet bar area, a fourth bedroom, a full 3-piece bathroom/laundry room, and a versatile bonus room with separate exterior access, the possibilities here are endless. More than just extra square footage, the bonus room creates genuine opportunity. Whether you're an entrepreneur looking for a client-friendly workspace, someone dreaming of a home gym or studio, or simply in need of flexible space that adapts to your lifestyle, this room can be easily shaped around the way you live and work. Situated on a large lot with an attached garage, this property is perfectly positioned within walking distance of Port Elgin's downtown core, local shops and restaurants, and just a few blocks from the beautiful sandy shores of Lake Huron. Whether it's morning walks for coffee, afternoons at the beach, or bike rides with the kids through town, this location makes it easy to enjoy everything Port Elgin has to offer. Equal parts adorable, functional, and full of potential, this is a home that simply feels good the moment you walk through the door. (id:19593)
RE/MAX Land Exchange Ltd.
West Perth, Ontario
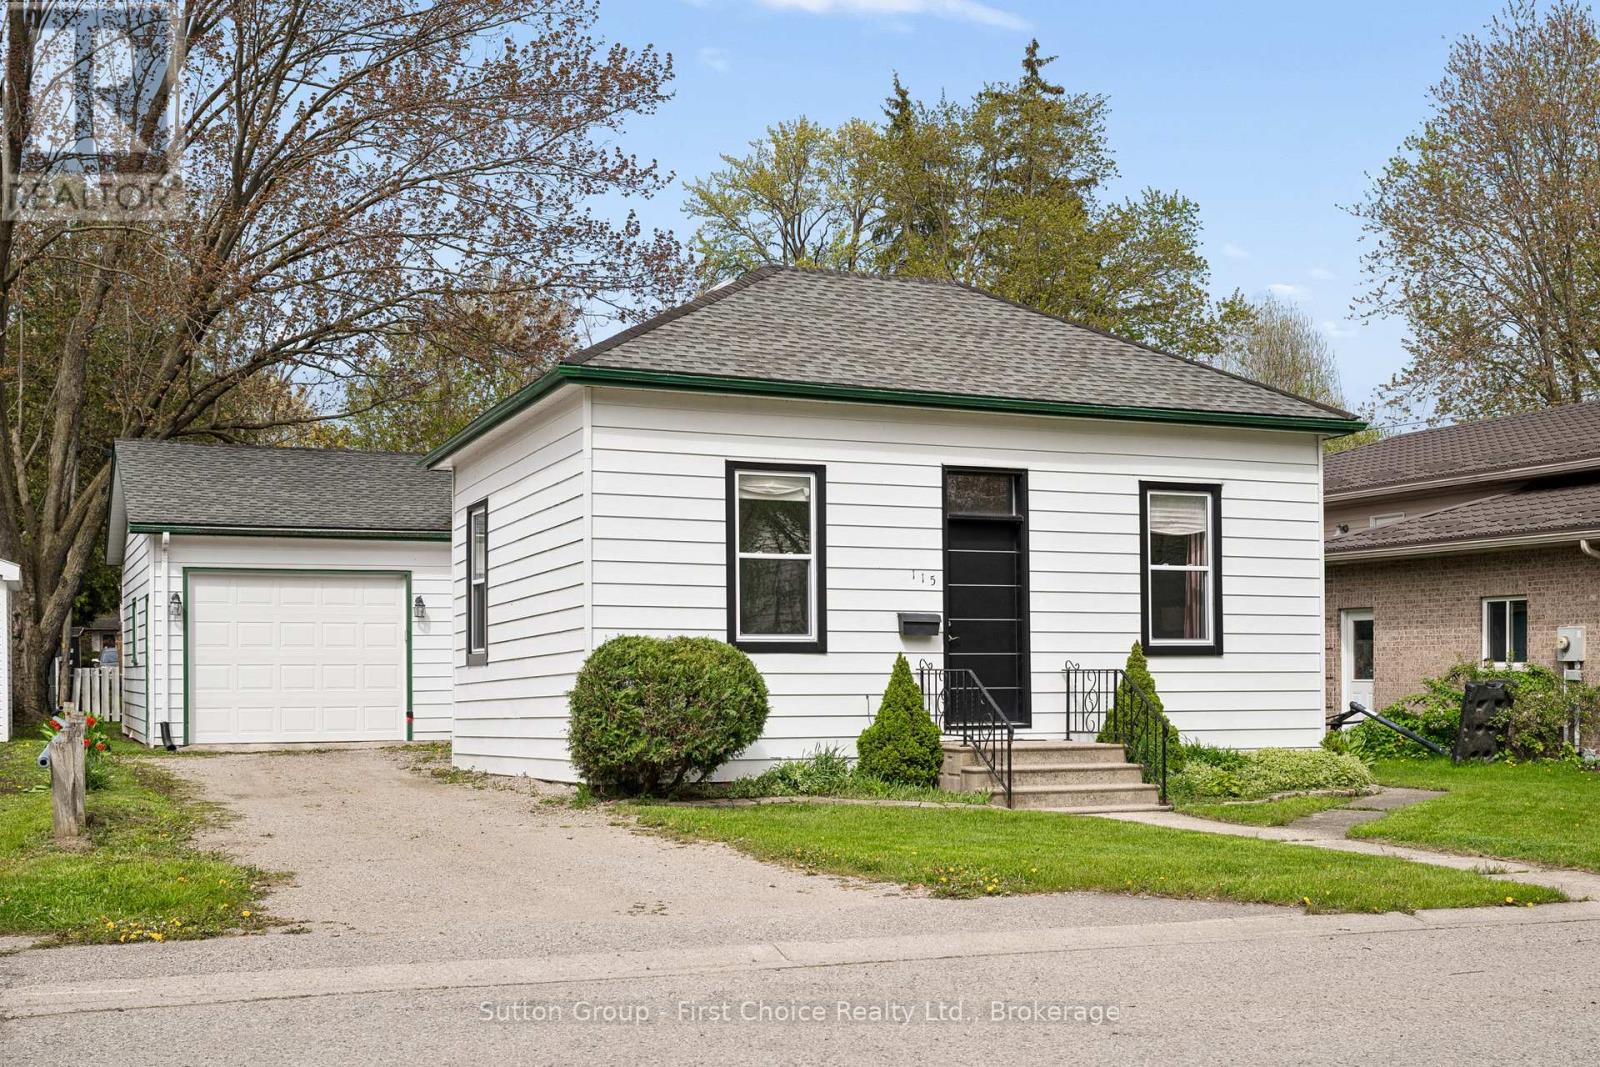
Charming 3-bedroom, 2-bathroom home in the heart of Mitchell offering plenty of character and an excellent opportunity to continue adding your own style and finishing touches. Many major updates have already been completed, including renovated kitchen (2023), new doors (2023), new windows (2023), updated plumbing (2023/2024), updated electrical wiring (2023), new furnace/heat pump system (2023), new appliances (2023), and two brand new full bathrooms (2024). Spacious principal rooms feature beautiful decorative ceilings, large windows, and plenty of natural light. The attached garage and private driveway add everyday convenience, while the yard offers space to enjoy outdoors. A great opportunity for buyers looking for a home with character, updates already started, and room to make it their own in a convenient location close to parks, schools, and amenities (id:19593)
Sutton Group - First Choice Realty Ltd.
Guelph, Ontario
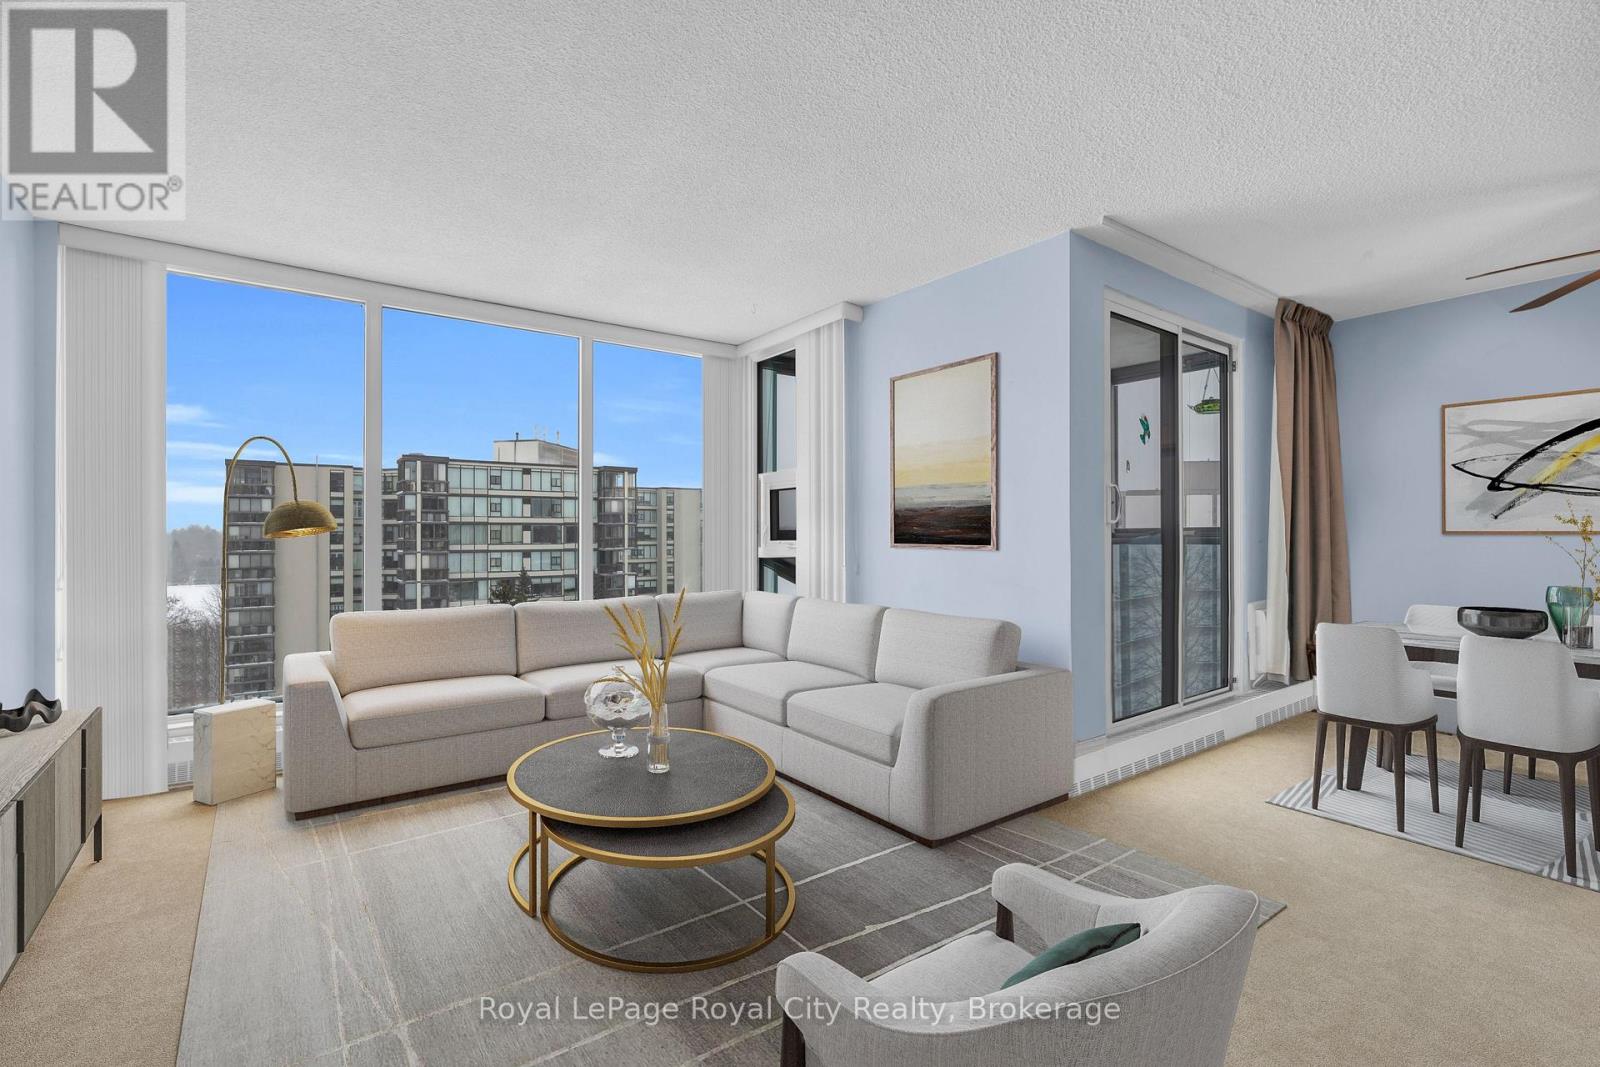
Welcome to 614-19 Woodlawn Rd E, a rare corner unit the current owner waited years to call their own, and once you see the view, you'll understand why. Perched above Riverside Park, this bright and beautifully positioned 3-bedroom, 2-bathroom condo offers peaceful, unobstructed views of lush green space that truly set it apart. Filled with natural light from every angle, the well-laid-out floor plan makes everyday living feel effortless and comfortable. Among the standout features is something increasingly hard to find in condo living - central vac, adding a practical touch that makes this unit feel more like a home than a suite.The well-managed building is celebrated for its exceptional amenities designed to support an active, connected lifestyle: seasonal outdoor pool, sauna, fully equipped gym, pickleball courts, library, pool room, workshop, and a spacious communal kitchen and gathering area - everything you need for hobbies, wellness, and entertaining, right at your door. Step outside and you're immediately connected to Riverside Park's trails and green space, with shopping, transit, and everyday conveniences all close by. This is low-maintenance living at its finest without sacrificing comfort, community, or that view! (id:19593)
Royal LePage Royal City Realty
Centre Wellington, Ontario
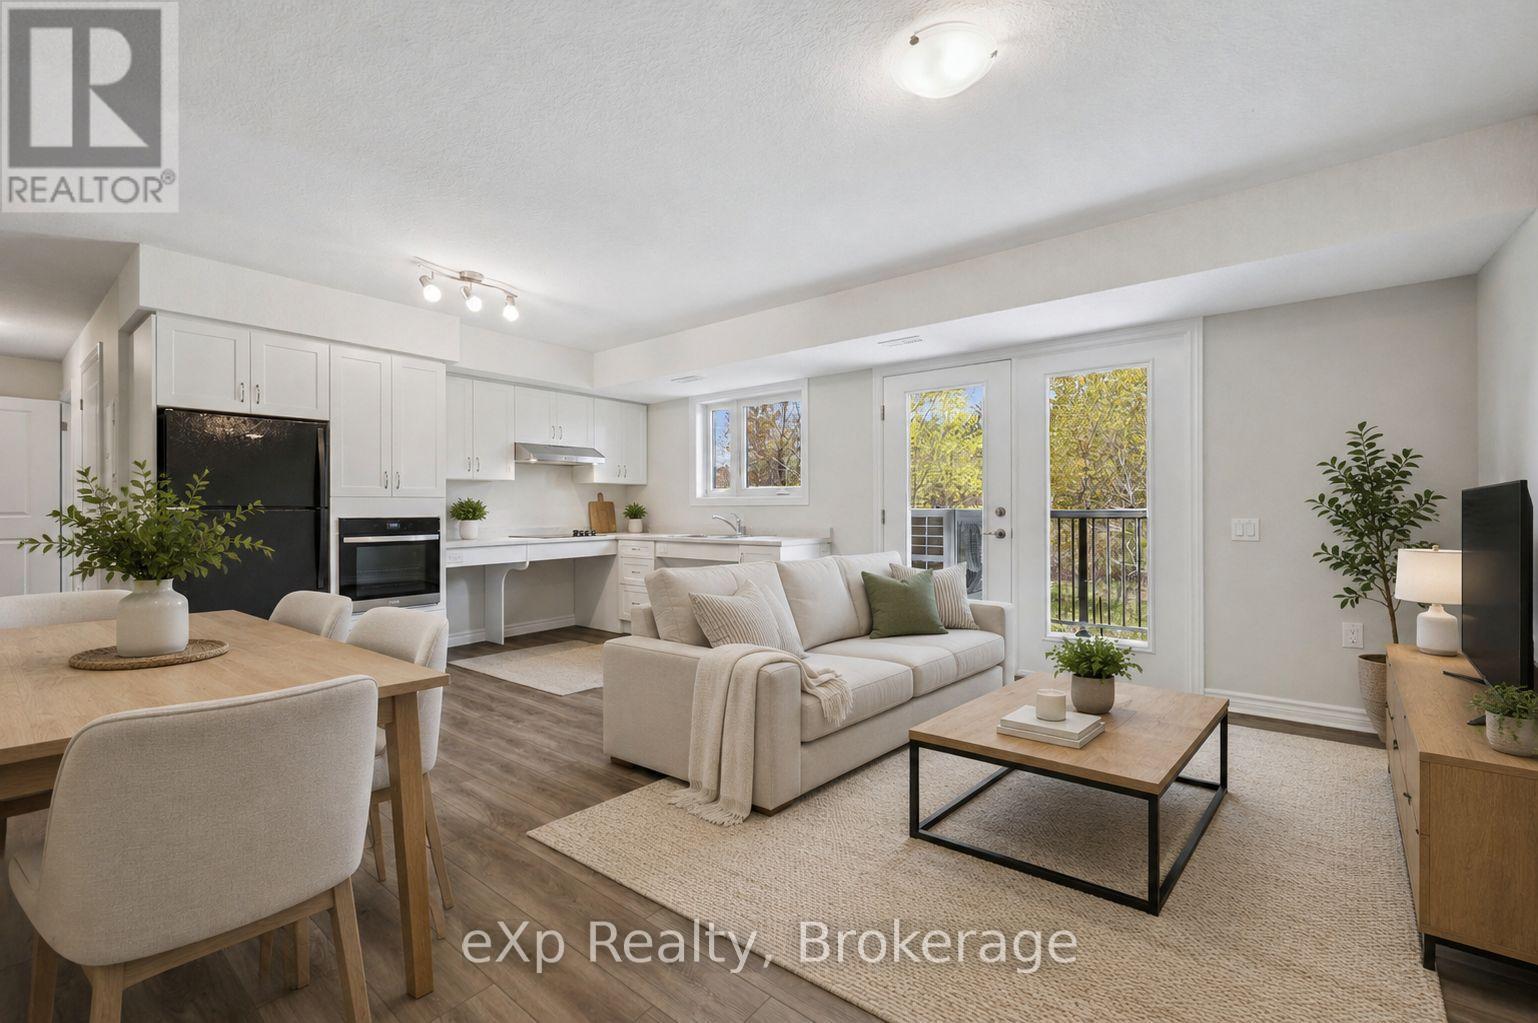
*ACCESSIBLE MAIN FLOOR UNIT* Experience modern comfort and thoughtfully designed living in this brand-new home in the heart of Fergus, offering an accessible-friendly layout with quality finishes. The main floor delivers true convenience with carpet-free living throughout, creating a clean, low-maintenance space. At the rear of the home, you'll find a bright and open kitchen, dining and living area overlooking nature and mature trees, with direct access to the private balcony - an ideal spot to relax and enjoy the view. Down the hall, you'll find three spacious bedrooms, offering flexible use for families, guests, or work-from-home needs. One room can easily serve as a den or office. The home also features a beautifully finished modern main bathroom with a high-end glass walk-in shower and elegant tile details. A convenient all-in-one washer/dryer adds to the thoughtful functionality and ease of daily living. Set within a vibrant Fergus community, this home is close to downtown shops, restaurants and cafes, nearby trails, parks, recreation centres, the library, and Groves Memorial Community Hospital. You're also just a short drive to Elora and Guelph, making commuting and outings simple and convenient. A rare opportunity to own a stylish, accessible, and truly move-in-ready home designed with comfort and practicality at its core. (id:19593)
Exp Realty
Georgian Bluffs, Ontario
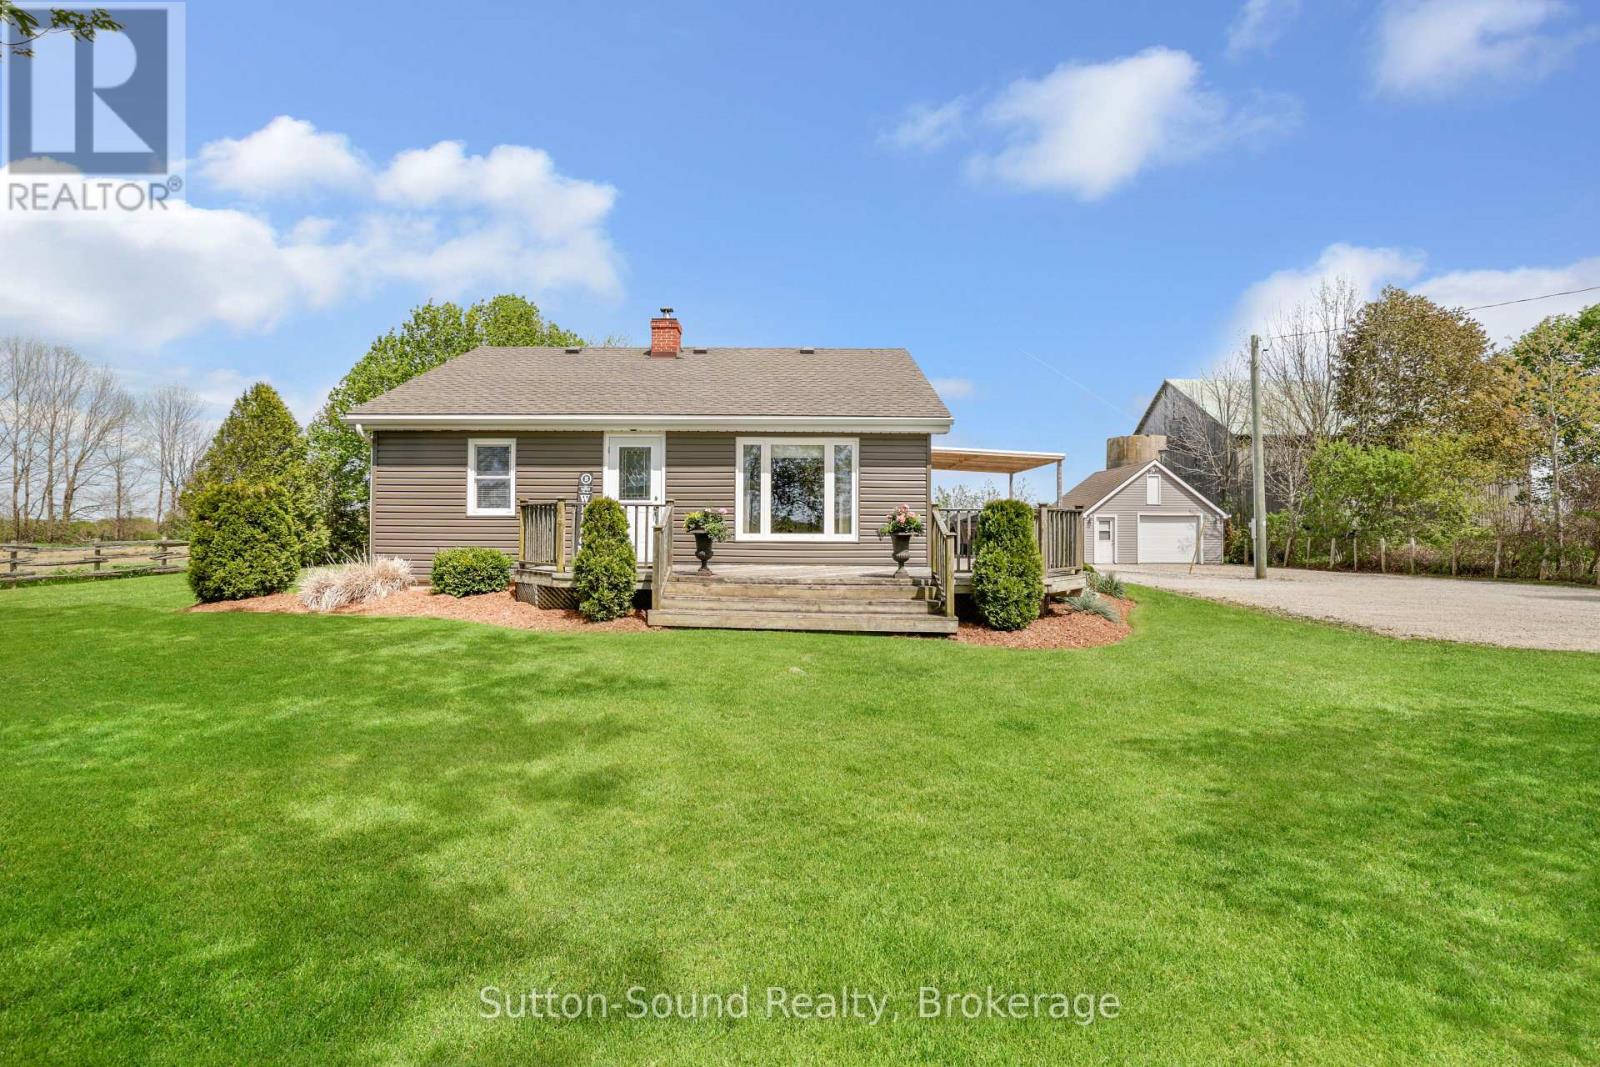
Welcome home to this beautifully maintained 2-bedroom, 1-bath home where pride of ownership shines throughout - just move in and enjoy. The main floor features a spacious eat-in kitchen, two bedrooms, a bright and inviting living room, and a 4-piece bathroom. Need additional space for the kids to play or to work from home? The finished basement offers a spacious rec room and a den to suit your lifestyle needs. Upstairs, the loft provides endless possibilities for extra sleeping space, a creative studio, a home office, or a cozy retreat. Step outside and enjoy the private backyard oasis, complete with beautiful gardens, an above-ground pool, and a brand-new deck completed in 2024 - perfect for summer entertaining. Backing onto a peaceful farmer's field, you can relax on the deck and take in a stunning sunrise and views while enjoying the quiet country setting. The expanded driveway (2023) offers plenty of parking and leads to the 20x20 garage. Major updates include exterior siding and insulation (2016), rear windows (2016), Shingles (2020), well pump (2020), water softener (2020), UV light (2020), pool liner (2023). The home is heated with a wood stove and a hydronic air handler (propane) for year-round comfort. Facia and eavestrough (2023). The only thing left to do is move in and enjoy. (id:19593)
Sutton-Sound Realty