
Waterloo, Ontario
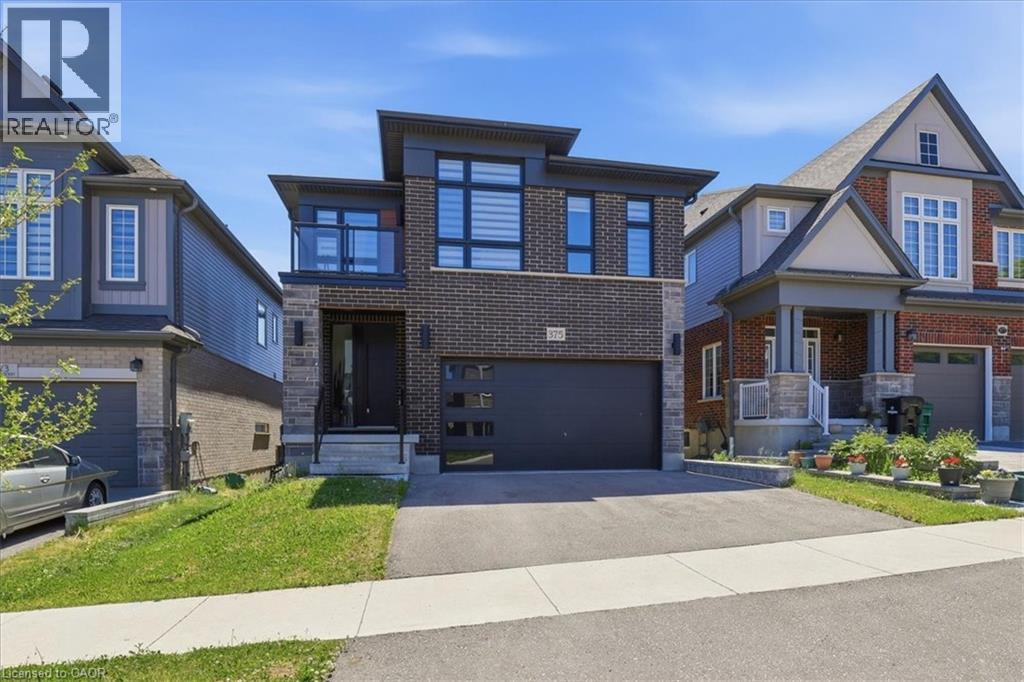
Fully loaded with upgrades and featuring a WALKOUT BASEMENT, this impressive executive home offers over 2,500 square feet of beautifully designed living space in one of Waterloo's most sought-after family communities, Vista Hills . This contemporary thoughtfully designed main floor showcases 9-foot ceilings, a spacious family room with hardwood flooring, and a stunning kitchen complete with quartz countertops, a large island, and breakfast bar seating—perfect for everyday living and entertaining. A convenient main floor laundry room, mudroom, custom zebra blinds, and pot lights throughout add both style and functionality. The fully fenced backyard is an added bonus for families, children, and pets. Upstairs, all four bedrooms enjoy ensuite privilege, providing exceptional comfort for family and guests. 3 FULL BATHROOMS on the upper level make this home ideal for a growing family. The spacious primary suite features a large walk-in closet, private balcony access, and a luxurious ensuite with double sinks, a deep soaker tub, and an oversized glass shower. Three additional generously sized bedrooms are complemented by their own bathroom access. The unfinished walkout basement offers outstanding future potential, whether for an in-law setup, multigenerational living, or a spacious recreation room. Large windows and double sliding doors flood the space with natural light and provide direct access to the backyard. Ideally located just steps to schools, parks, trails, direct University of Waterloo transit, Costco, shopping, restaurants, and all the conveniences of the Ira Needles corridor, this exceptional home combines luxury, space, and an unbeatable location. Additional features include an electric vehicle charger rough-in, offering added convenience and future-ready functionality for today's homeowner. Some photos virtually staged. (id:19593)
Appin, Ontario
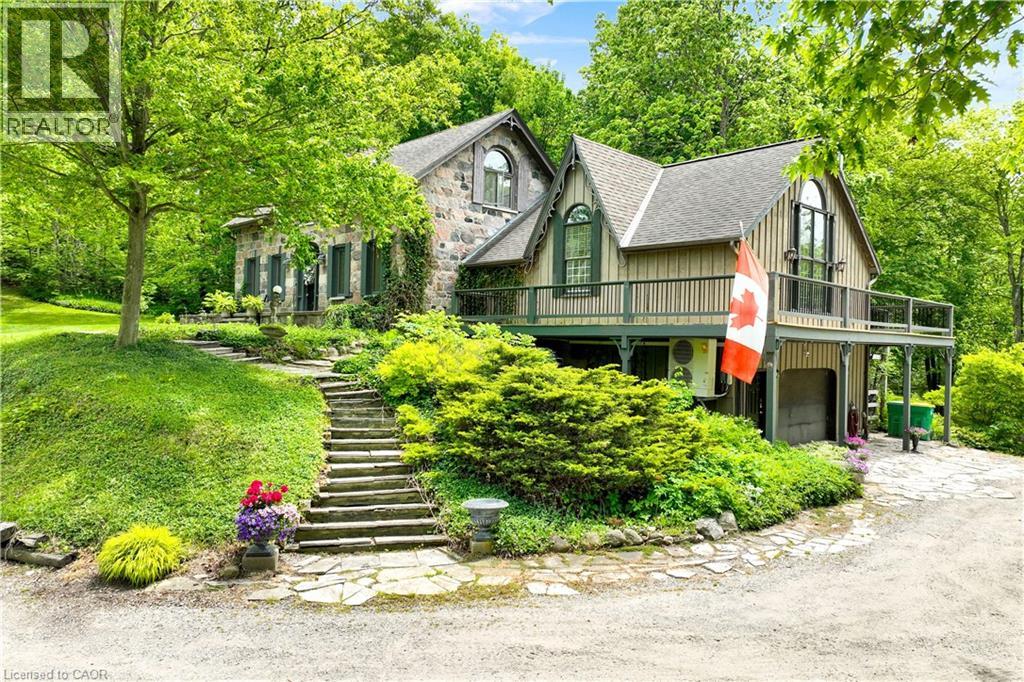
Welcome to 4766 Hyndman Drive, a beautifully updated 2-bedroom, 3-bathroom home that blends rustic charm with modern comfort in a peaceful rural setting. Warm wood accents, natural textures, and abundant natural light create a welcoming atmosphere throughout the open concept living spaces. The custom kitchen features upgraded cabinetry and thoughtful design, perfect for everyday living and entertaining. Recent upgrades to the heating and cooling systems provide year-round comfort and efficiency. Step out to the newly enhanced deck and enjoy picturesque countryside views, ideal for morning coffee or evening gatherings. A major bonus is the detached shop on the property, offering excellent space for hobbies, storage, equipment, or a workshop. With an expansive yard and scenic surroundings, this property offers the privacy and tranquility of country living while providing practical space to work and play. A rare opportunity to enjoy a rural lifestyle with modern updates and a versatile shop. (id:19593)
Etobicoke, Ontario
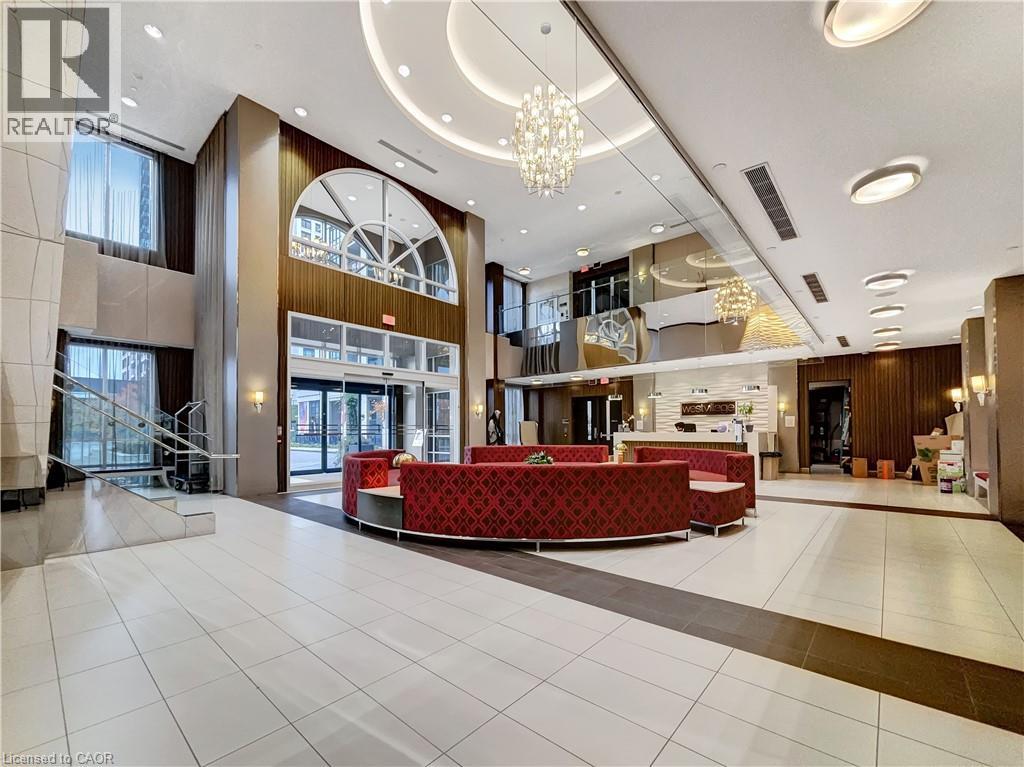
Welcome to Suite 1724 at 2 Eva Road, a stunning corner unit in Tridel's sought-after West Village community. This bright and spacious twobedroom condo offers the perfect combination of modern style, comfort, and convenience. Enjoy breathtaking skyline views through expansive windows that fill the home with natural light, creating an inviting and open atmosphere throughout. The contemporary kitchen is equipped with stainless steel appliances, granite countertops, and ample cabinetry, seamlessly flowing into the open-concept living and dining area-ideal for both entertaining and everyday living. The primary and secondary bedrooms are generously sized, each offering large windows and beautiful city vistas, while the two well-appointed bathrooms provide modern finishes and functionality. As a desirable corner unit, this suite offers enhanced privacy, exceptional natural light, and improved air flow. Freshly painted throughout (completed five years ago), the home is move-in ready and well maintained. Residents of West Village enjoy access to first-class amenities including a state-of-the-art fitness centre, an elegant lobby and lounge, a stylish party room, guest suites, and 24-hour concierge service. This condo also includes one dedicated parking space for added convenience. Ideally situated close to major highways, public transit, Pearson Airport, and Sherway Gardens, this home offers an exceptional lifestyle for those seeking comfort, accessibility, and impressive city views-all within a vibrant Etobicoke community. (id:19593)
Grey Highlands, Ontario
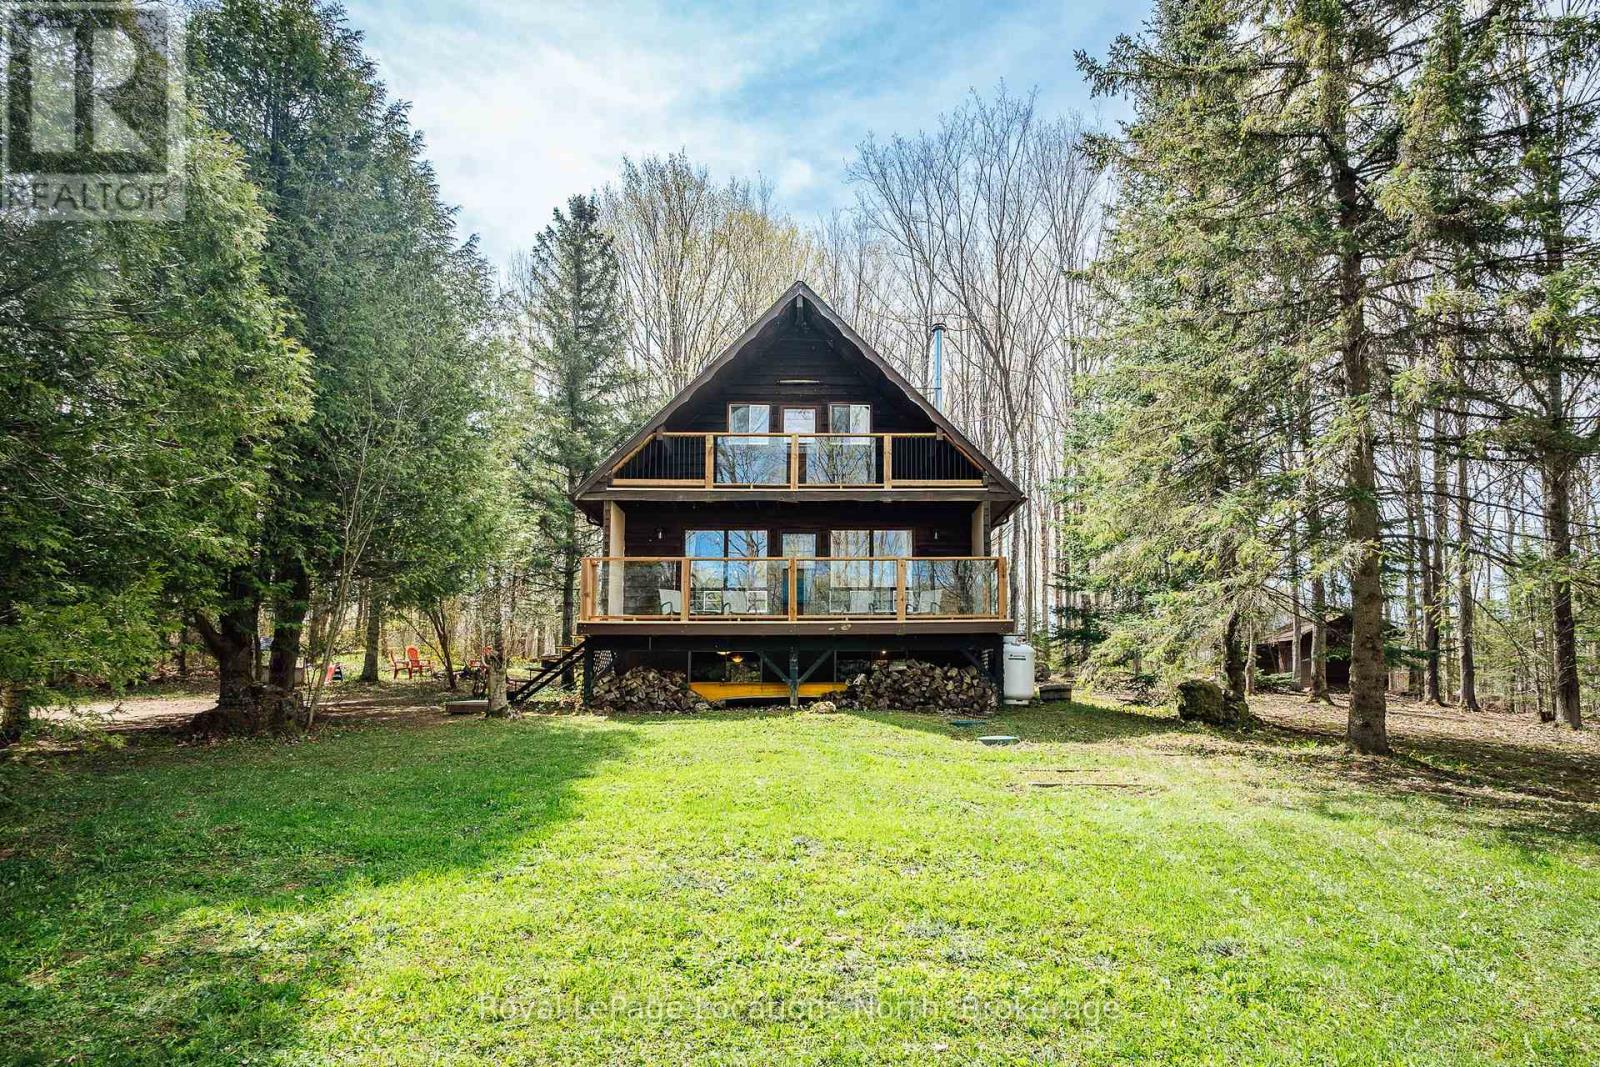
Welcome to the charming lakeside community of Eugenia, where nature, privacy, and four-season living come together. Nestled on a beautifully treed and exceptionally private lot, this recently renovated home is tucked away on a quiet street just a short walk from the beach. This home has been thoughtfully updated with a brand new kitchen, renovated bathroom, new back deck and gazebo, updated deck railings, and a new wood-burning fireplace that adds warmth and character to the main living space. Large windows and multiple walkouts bring in natural light and create a seamless connection between the indoors and the surrounding forested landscape.The main level features a spacious open-concept layout ideal for gathering with family and friends, whether you're relaxing by the fire on a cool evening or enjoying morning coffee on the front or rear deck surrounded by nature. Upstairs, you'll find three bedrooms, including a the primary bedroom complete with a walk-in closet and its own secluded deck - the perfect place to unwind and take in the peaceful setting.The fully finished basement adds even more living space with a large family room with a second fireplace, making it an ideal spot for movie nights, games, or cozy winter weekends. There is also additional space for a home office, along with added storage space. Outside, the expansive lot offers exceptional privacy and endless opportunities to enjoy outdoor living, from summer evenings around the gazebo to quiet mornings immersed in nature. Located just minutes from the beach, Eugenia Falls, local ski clubs, snowmobile trails, and scenic hiking routes, this property is perfectly suited as a full-time residence or weekend getaway in every season. Experience the best of Grey Highlands living at 218 Raglan - your perfect four-season oasis awaits. Book your private showing today! (id:19593)
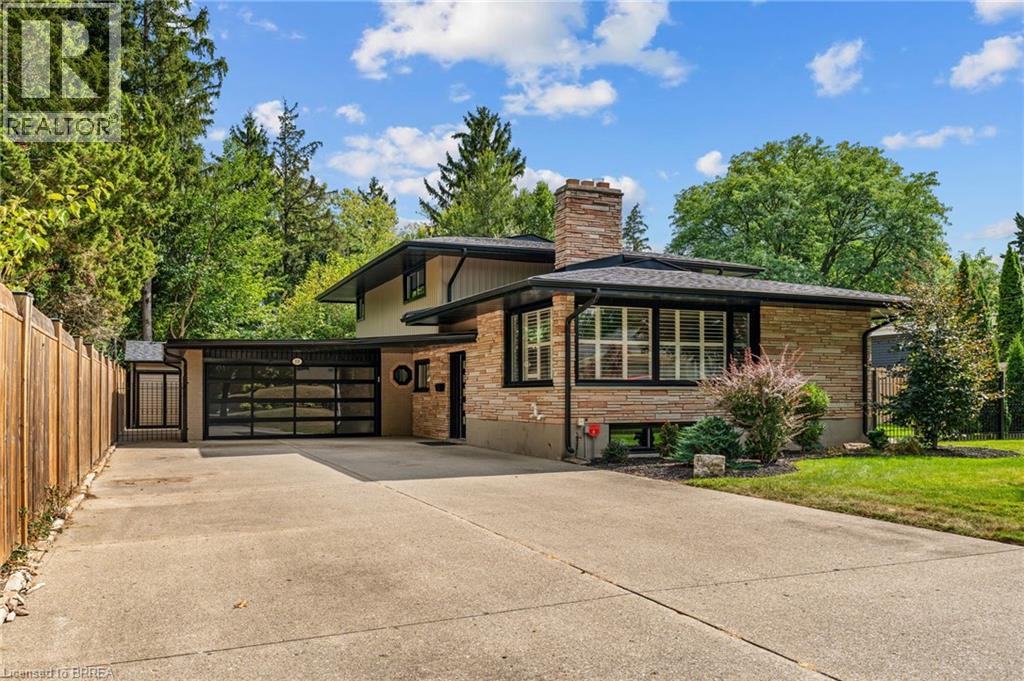
Brantford, Ontario
Welcome to 10 Stymie Blvd! This home shows as well as any, and is located right next to the Brantford Golf and Country Club in prestigious Golfdale. With a limited number of homes in this neighbourhood, combined with very little long term turnover, this could be your golden opportunity to secure a fantastic property in your dream location. Over $200,000 in renovations inside and out over the last few years, this unique property is ready for its next owner. Boasting 3 large bedrooms and 2.5 luxurious bathrooms. Very trendy floorplan with multiple living spaces. New roof, windows, soffit, fascia, eaves, A/C, owned water heater and softener, flooring, irrigation system, backyard concrete with gas line, the updates are almost endless. Laundry on the upper level next to the bedrooms. Parking for 10 cars, awesome garage space with inside entry, large shed at rear of property that is heated! Enjoy peaceful mornings on this quiet street that is surrounded by other beautiful homes. If golf is your thing, you're just steps away from the 4th oldest Golf Club in North America. If trails and biking are your thing, you're just steps away from an expansive trail system that is beyond gorgeous running along the Grand River. Quick access to the highway and all amenities. Make this great property your HOME (id:19593)
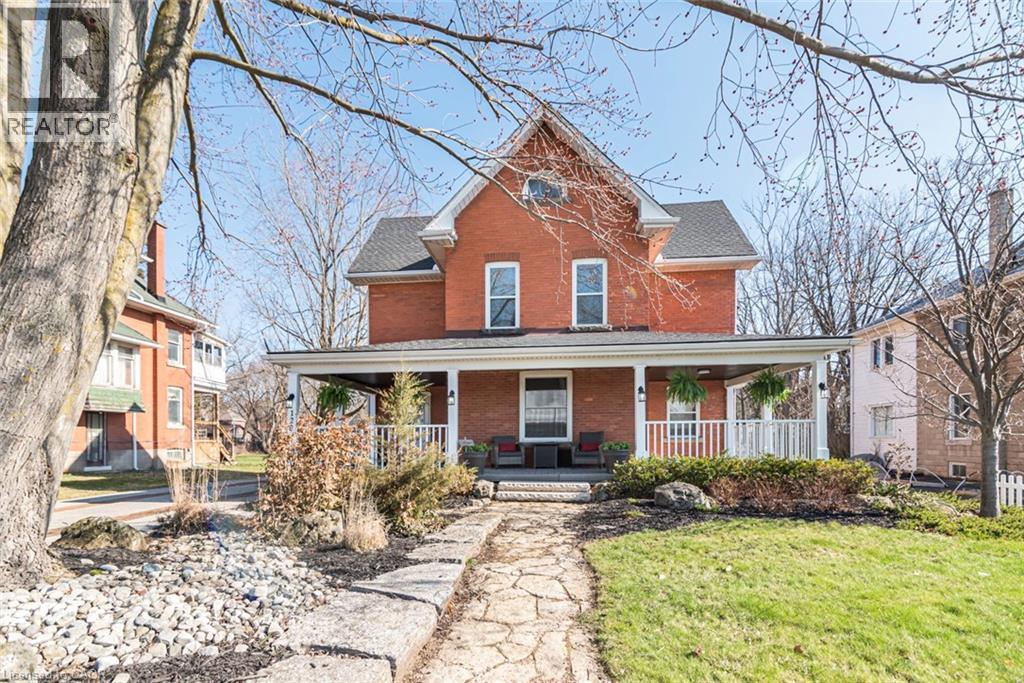
Caledonia, Ontario
Step into timeless charm with this beautifully preserved 2.5 storey century home, where character meets versatility. Offering 3+ bedrooms and 2 full bathrooms, this unique property is perfect for growing families, multi-generational living, or those looking to run a home-based business. The spacious main living area is warm and inviting, featuring a cozy gas fireplace and patio doors that open onto a private deck-perfect for entertaining or relaxing poolside beside the heated above ground pool. A separate dining room adds a touch of classic elegance for hosting family dinners or special occasions. Formerly configured as a duplex, the home still offers separate entrances, providing incredible potential for in-law suites, rental income, or a dedicated workspace. Rich in original charm, the home is complemented by a welcoming wrap-around covered front porch-ideal for morning coffee or unwinding at the end of the day. A rare blend of character, space, and opportunity - this home is ready to fit your lifestyle. (id:19593)
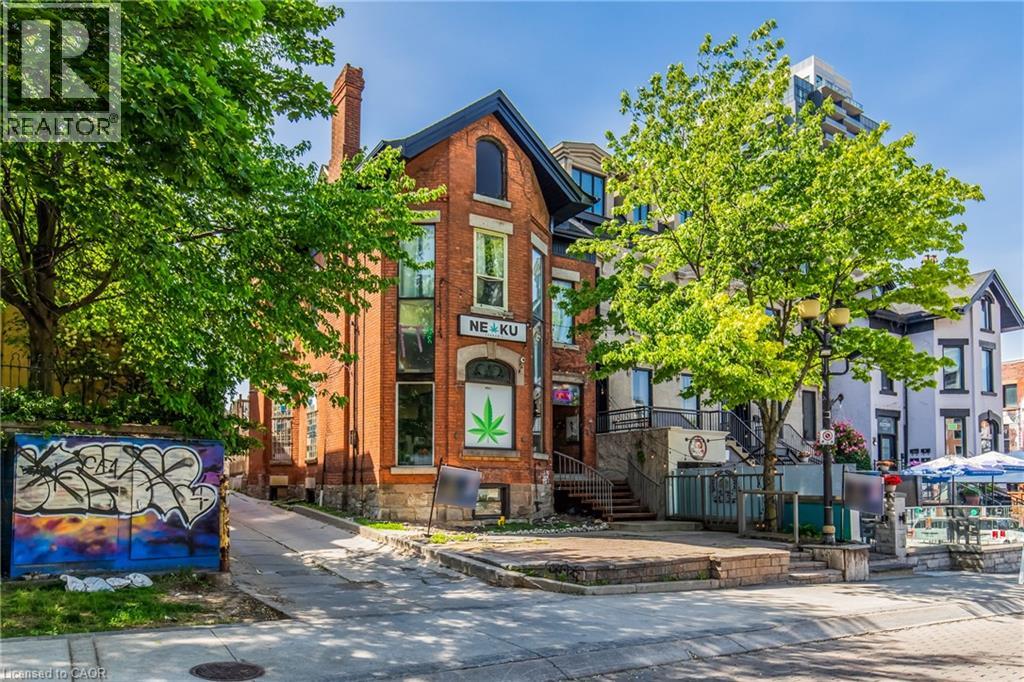
Hamilton, Ontario
A rare opportunity to acquire a landmark mixed-use asset in the heart of Hamilton’s iconic Hess Village Entertainment District. Positioned within one of the city’s most recognized commercial and nightlife corridors, this prominent 2.5-storey building offers exceptional flexibility for investors, owner-operators, restaurateurs, hospitality groups, and entrepreneurs seeking a strategic urban location. The property features a substantial ground-floor commercial space with strong street presence, multiple upper-level residential suites, and an expansive lower level offering significant potential for future expansion, conversion, or reconfiguration, subject to all required approvals. Dedicated rear parking further enhances the functionality and long-term value of the asset. This is a true blank-canvas opportunity suitable for a wide range of uses, including restaurant, lounge, cocktail bar, entertainment venue, boutique hospitality concept, office headquarters, creative workspace, retail destination, live-work environment, or a fully reimagined mixed-use investment. Located just steps from Hamilton’s revitalized TD Coliseum and surrounded by established restaurants, nightlife venues, entertainment destinations, and major residential developments, the property benefits from exceptional pedestrian activity generated by concerts, sporting events, festivals, and year-round urban tourism. Whether your vision is to establish a flagship business operation, create a destination hospitality venue, expand an investment portfolio, or reposition a mixed-use asset in one of Hamilton’s most dynamic neighbourhoods, this offering presents a compelling combination of location, scale, flexibility, and future growth potential. A truly exceptional opportunity to secure a signature property in a district that continues to evolve as one of Southern Ontario’s premier entertainment and lifestyle destinations. (id:19593)
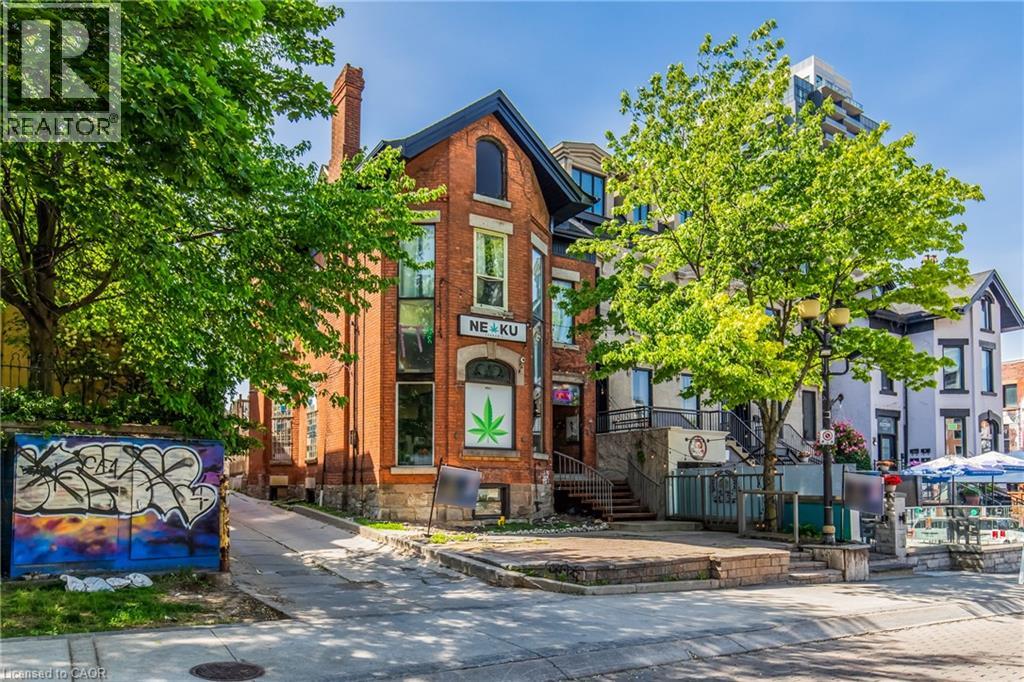
Hamilton, Ontario
A rare opportunity to acquire a landmark mixed-use asset in the heart of Hamilton’s iconic Hess Village Entertainment District. Positioned within one of the city’s most recognized commercial and nightlife corridors, this prominent 2.5-storey building offers exceptional flexibility for investors, owner-operators, restaurateurs, hospitality groups, and entrepreneurs seeking a strategic urban location. The property features a substantial ground-floor commercial space with strong street presence, multiple upper-level residential suites, and an expansive lower level offering significant potential for future expansion, conversion, or reconfiguration, subject to all required approvals. Dedicated rear parking further enhances the functionality and long-term value of the asset. This is a true blank-canvas opportunity suitable for a wide range of uses, including restaurant, lounge, cocktail bar, entertainment venue, boutique hospitality concept, office headquarters, creative workspace, retail destination, live-work environment, or a fully reimagined mixed-use investment. Located just steps from Hamilton’s revitalized TD Coliseum and surrounded by established restaurants, nightlife venues, entertainment destinations, and major residential developments, the property benefits from exceptional pedestrian activity generated by concerts, sporting events, festivals, and year-round urban tourism. Whether your vision is to establish a flagship business operation, create a destination hospitality venue, expand an investment portfolio, or reposition a mixed-use asset in one of Hamilton’s most dynamic neighbourhoods, this offering presents a compelling combination of location, scale, flexibility, and future growth potential. A truly exceptional opportunity to secure a signature property in a district that continues to evolve as one of Southern Ontario’s premier entertainment and lifestyle destinations. (id:19593)
Waterloo, Ontario
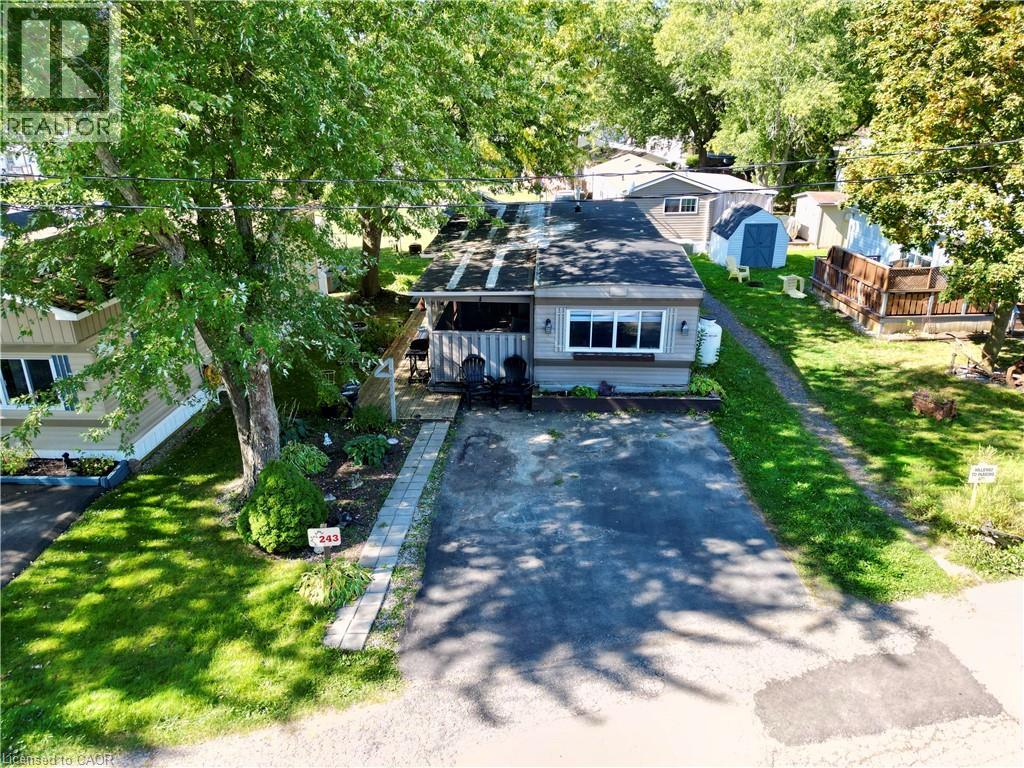
We are excited to present this incredible opportunity! This sought-after 2-bedroom trailer offers 888 sq. ft. of comfortable indoor living space, complete with a spacious addition and several recent updates, including a new furnace and water heater (2024).Large windows fill the space with natural light, while the open-concept living, kitchen, and dining areas create the perfect setting for everyday living and easy entertaining. The oversized kitchen island/table provides ample prep and gathering space, adding to the home’s functional and welcoming layout.Step outside and enjoy peaceful outdoor living with room to garden or relax on the back patio beneath the 10' x 12' steel-top gazebo. A 7' x 7' shed offers convenient additional storage. The park itself is exceptionally well maintained and ideally located beside the beautiful Laurel Creek Conservation Area, offering easy access to hiking, biking, and nature trails. Enjoy peaceful sunsets over surrounding farmland while remaining just minutes from shopping, the St. Jacobs Farmers’ Market (5.1 km), and HWY 85 (5.5 km). Residents enjoy an impressive list of amenities, including a heated pool, two hot tubs, playground, mini golf, recreation hall, games room, fishing pond, seasonal tractor rides, and activities for all ages. Book your showing today! (id:19593)
Mount Forest, Ontario
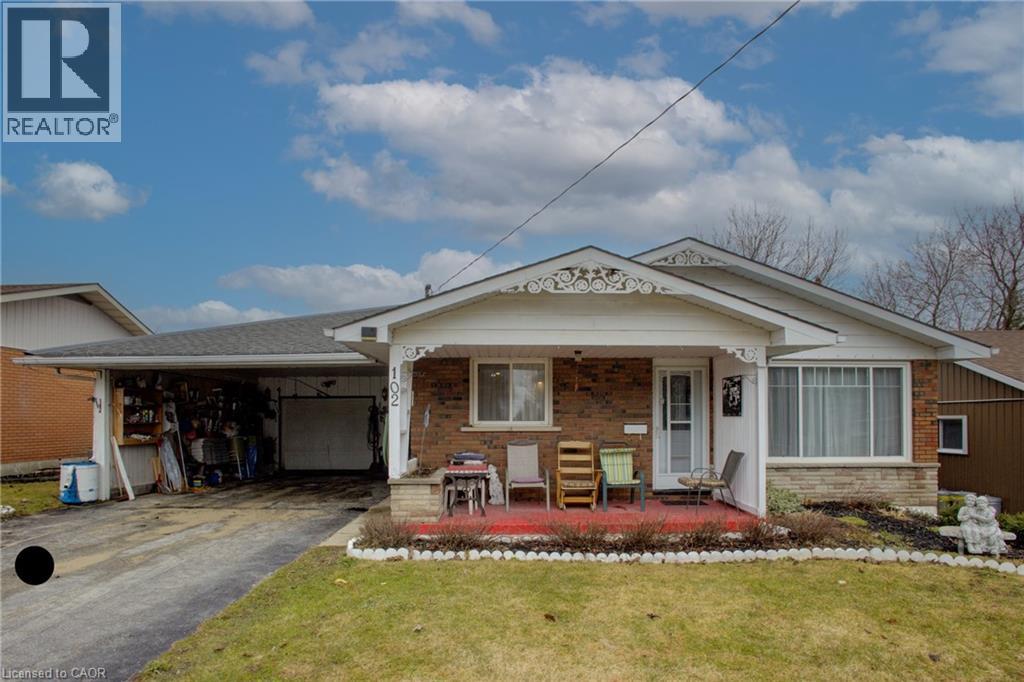
Welcome to 102 Byeland Dr., where comfort meets community in the picturesque town of Mount Forest. This inviting home features a bright and functional floor plan, generous living spaces, and a welcoming atmosphere from the moment you arrive. The thoughtfully designed layout offers comfortable bedrooms, a practical kitchen, and plenty of space for family living and entertaining. Outside, enjoy a private yard perfect for summer evenings, gardening, or weekend gatherings. Situated in a desirable neighbourhood close to schools, parks, recreation, and everyday amenities, this is an excellent opportunity to enjoy the best of small-town living with modern convenience.Welcome to 102 Byeland Dr., where comfort meets community in the picturesque town of Mount Forest. This inviting home features a bright and functional floor plan, generous living spaces, and a welcoming atmosphere from the moment you arrive. The thoughtfully designed layout offers comfortable bedrooms, a practical kitchen, and plenty of space for family living and entertaining. Outside, enjoy a private yard perfect for summer evenings, gardening, or weekend gatherings. Situated in a desirable neighbourhood close to schools, parks, recreation, and everyday amenities, this is an excellent opportunity to enjoy the best of small-town living with modern convenience. ***Hot Water Forced Air Furnace as the electric baseboard heaters have not been removed*** (id:19593)
Hamilton, Ontario
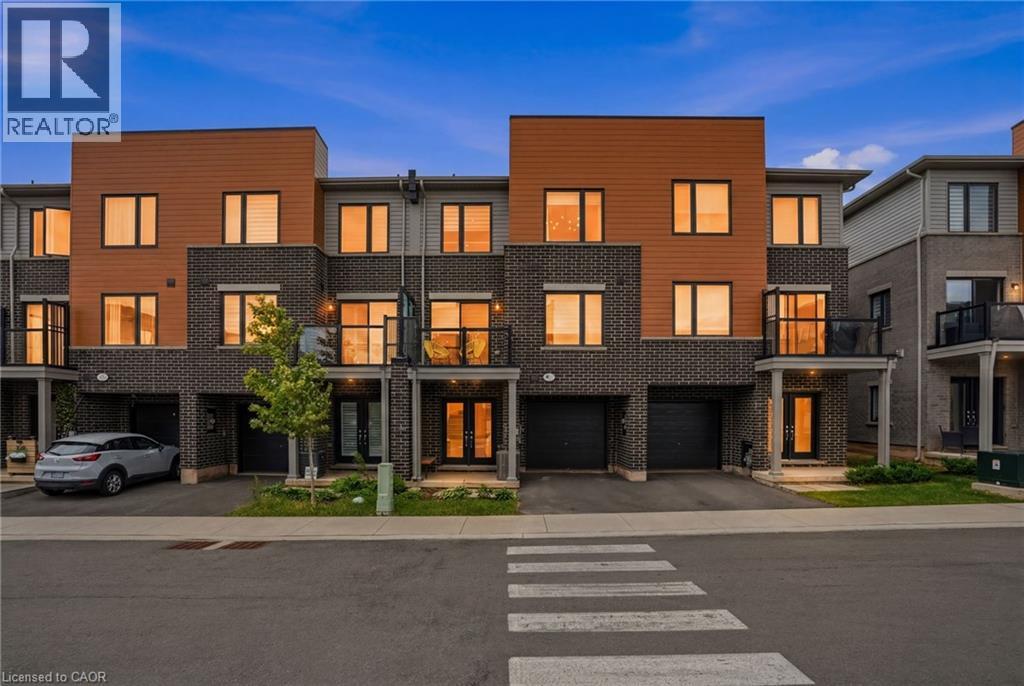
Welcome to Unit 104, a beautifully maintained townhome with 2 spacious bedrooms, 3 bathrooms, and a modern open-concept layout designed for comfortable living and effortless entertaining. The main living area seamlessly connects the kitchen, dining, and living spaces, creating a bright and inviting atmosphere perfect for hosting family and friends. Step out from the living room onto your private balcony, an ideal extension of your living space for relaxing or enjoying your morning coffee. The thoughtfully designed floor plan with generous room sizes, ample storage, and the convenience of three bathrooms. A private garage provides secure parking and additional storage space. Situated in a desirable location close to parks, shopping, schools, transit, and major commuter routes, this move-in-ready home offers the perfect combination of style, functionality, and convenience. (id:19593)
Delhi, Ontario
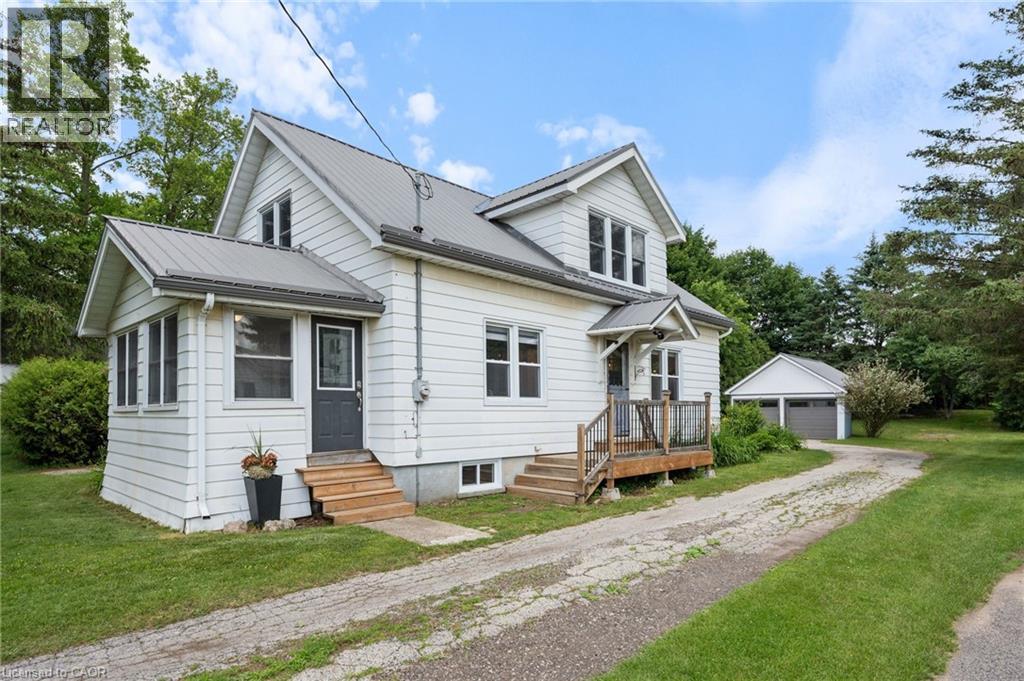
Welcome to this charming 1.5-storey family home situated on a beautiful deep lot in the heart of Delhi, just minutes from schools, parks, shopping, and all amenities. Offering 3 bedrooms, 2 bathrooms, and a home office or possible 4th bedroom, this property provides plenty of space for growing families and those working from home. The heart of the home is the stunning updated kitchen featuring an oversized island with seating for the whole family, perfect for everyday living and entertaining. The main bathroom has been tastefully renovated, while the partially finished basement offers a recreation room for additional living space, family gatherings, hobbies, or a play area. Numerous updates provide peace of mind, including windows, metal roof, eaves, some updated flooring, and more. Outside, you'll appreciate the detached two-car garage complete with updated siding, doors and a metal roof offering excellent storage and workspace options. This move-in ready home combines character, functionality, and modern updates on a generous lot in a convenient location. Best of all....there are no water and sewer charges! This urban home has a sandpoint well and septic (recently pumped) A fantastic opportunity to own a well-maintained family home in a desirable Delhi neighbourhood. (id:19593)