
Princeton, Ontario
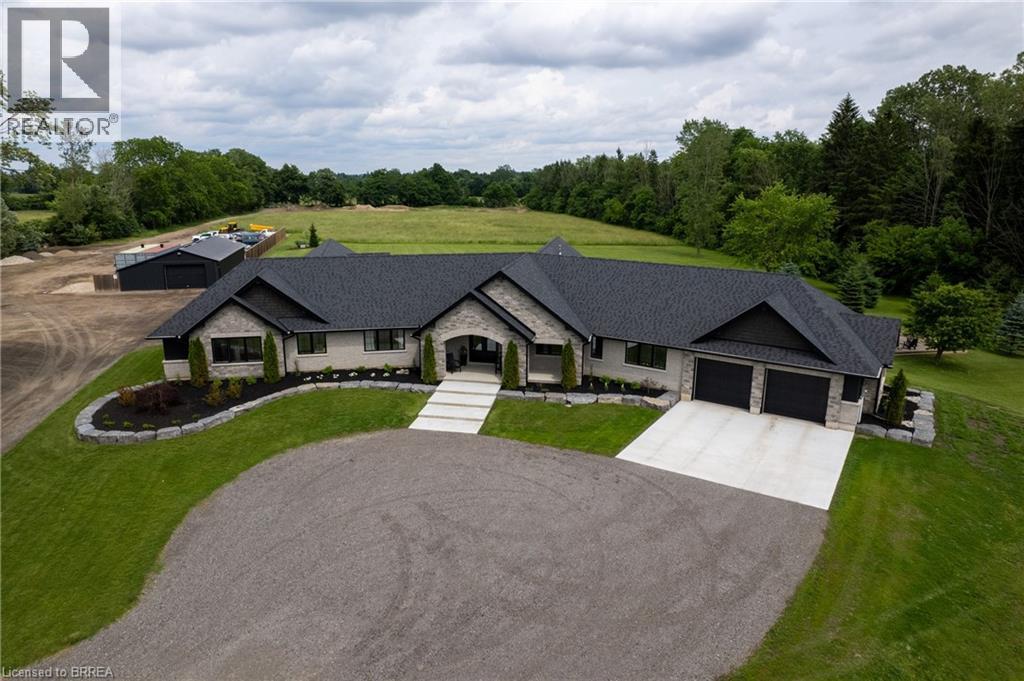
Welcome to 88 Etonia Road, Princeton – an exquisite countryside estate perched on 10.36 acres of prime Brant County soil. The show-stopping, better than new (2021) custom designed stone and brick ranch w/ full unfinished basement is set back off the quiet country road on an extra long driveway & boasts 3,824 sf of beautifully finished main level living space with 5 bedrooms, 3 full baths & two attached garages with parking for 5 cars! This home features everything that todays’ discerning buyers are searching for, including an open concept design w/ numerous large windows allowing tons of natural lighting and panoramic views of the magnificent landscape. A lavish eat-in cooks kitchen w/ premium Bosch appliances included, walk-in pantry, large island, pot lighting, & cathedral ceiling. The stone fireplace is the focal point of the living room. Of course, the primary suite has it’s own wing and comes complete with a dream ensuite and walk in closets. The full, unfinished basement is currently set up with a home floor hockey/pickle ball court but is also the perfect candidate for an in-law suite. Head either out front to the covered front porch or out back off the living room to the gorgeous 25’x22’ Timber frame gazebo with herringbone pavers, overlooking the raised garden beds, armour stone accent walls and your expansive backyard with approximately five acres planted in a gorgeous hay crop. For the small business owner, hobby farmer, or motor enthusiast there is the 1,415 sf heated & insulated workshop with natural gas & water supply. Massive driveway with plenty of space to turn large vehicles, trailers and equipment. Many mature trees, gorgeous landscaping, lush lawns and beautiful hardscaping, the list goes on and on; too much to mention here. Located mins outside of Paris and with quick and easy access to both Hwy 403 and Hwy 401. No disappointments here. Book your private viewing today and see firsthand why life is better in the country. (id:19593)
Richmond Hill, Ontario
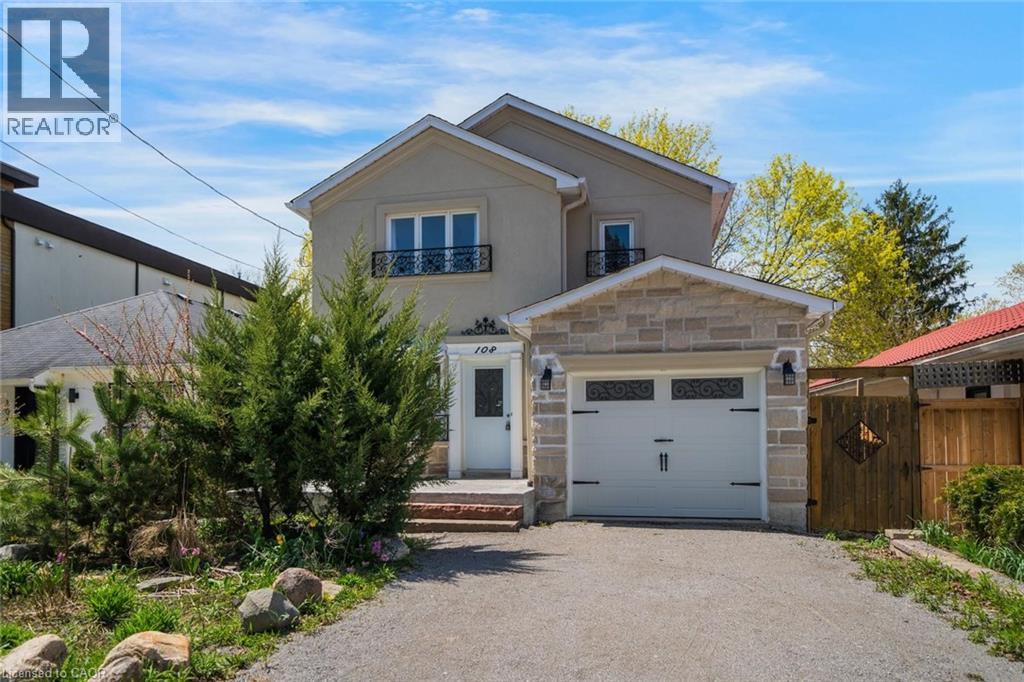
Welcome to 108 Olde Bayview Avenue, a 2-storey home offering 3+1 bedrooms, 3.5 bathrooms, a single garage, and great curb appeal. The front foyer welcomes you into the open living room and dining area, beautifully finished with a bay window that allows for plenty of natural light. The family room features a fireplace and a large window, while the kitchen offers ample cabinetry and counter space, a stylish backsplash, and a walk-out to the backyard's deck. Conveniently completing the main floor is a 2-piece bathroom and inside entry from the garage. Upstairs, you will find the spacious and bright primary suite with large windows, a walk-in closet, a fireplace, and a modern 4-piece bathroom with a double-sink vanity. Two additional bedrooms and a 4-piece bathroom complete the second floor. The finished basement offers a spacious recreation room, a den area, a bedroom with a 3-piece ensuite bathroom, and the laundry. The backyard, surrounded by mature greenery, is the perfect space for relaxing outdoors. Ideally located just steps to Lake Wilcox with its park and trails, and close to schools, golf courses, great restaurants, amenities, and more. Your next home awaits! (id:19593)
Guelph, Ontario
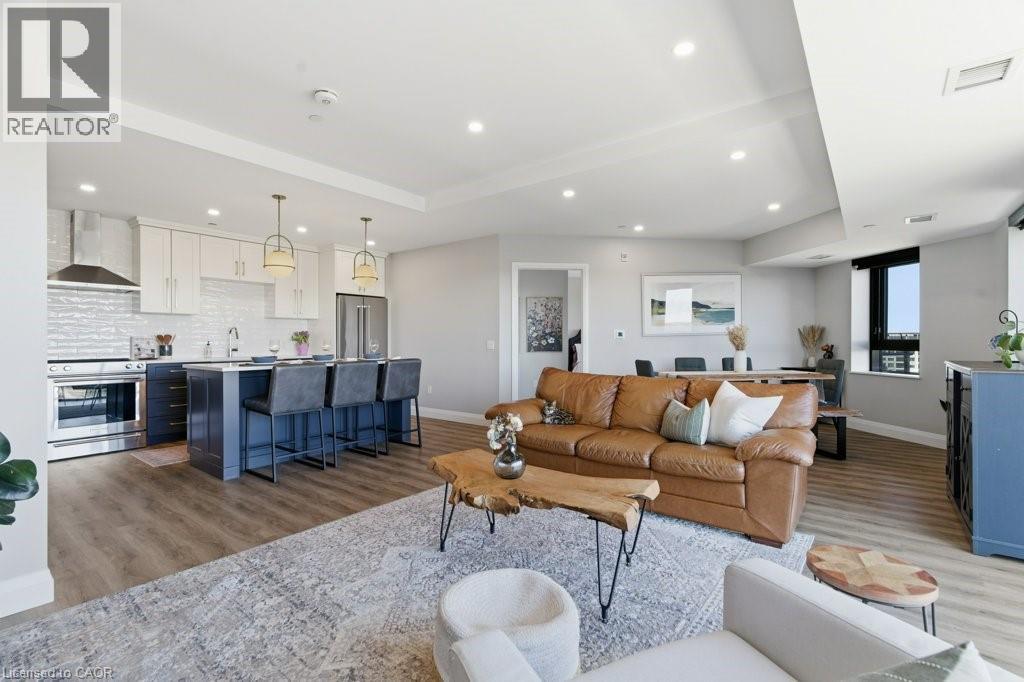
Welcome to penthouse living at its finest in the heart of South Guelph. Perched above the trees, this renovated 2-bedroom, 2-bathroom AND 2 balcony condo offers a rare combination of privacy, space, and truly unobstructed views of lush greenery. Spanning just under 1,300 square feet, the thoughtful floor plan offers an ideal balance of open-concept living and well-separated bedroom spaces—perfect for both everyday comfort and entertaining. The main living area is flooded with natural light from expansive floor-to-ceiling windows, creating a bright and inviting atmosphere while showcasing the stunning panoramic views. Fully renovated from top to bottom, this suite features modern finishes throughout, including stylish accent walls and a sleek built-in fireplace creating a true focal point in the living space. The kitchen connects to the dining and living areas, making it ideal for hosting or relaxing. The spacious primary bedroom retreat includes walk-in closet and a beautifully updated ensuite, while the second bedroom offers flexibility for guests, an office, or growing family. Enjoy the luxury of two private balconies—perfect for coffee, unwinding, or simply taking in the peaceful surroundings. With desirable southern exposure, the unit is bathed in natural sunlight throughout the day. This condo offers a low-maintenance lifestyle—no stairs, no grass to cut, and no snow to shovel. Underground parking adds year-round convenience and ease. Residents also enjoy access to premium building amenities, including a fully equipped gym, a stylish party room for entertaining, and a dedicated media room—adding even more value and lifestyle appeal to this exceptional property. Located just minutes from everything you need, you’re only a 5-minute drive to the highway and just 2 minutes from grocery stores, dining, gyms, and parks—offering the perfect blend of tranquility and accessibility. A rare penthouse opportunity in one of Guelph’s most sought-after neighbourhoods. (id:19593)
Kitchener, Ontario
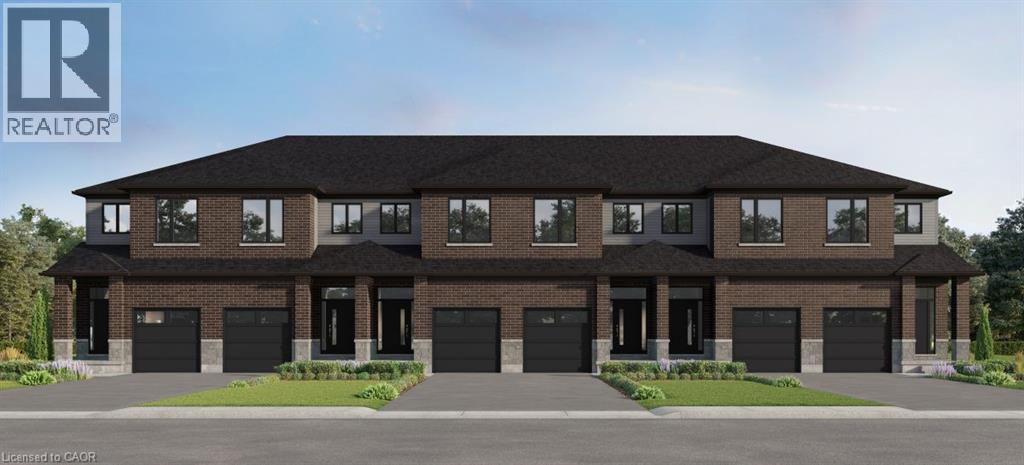
To be built, this Olive layout offers plenty of space to suit your needs! With 9 ft ceilings on the main and 3 bedrooms and 2.5 baths , you can select your finishes to suit your taste. Excellent standard features including quartz counters in kitchen, tile in bathrooms and laminate flooring in kitchen, dinette and great room. Option to move the laundry from basement to the 2nd floor and/or to have the builder finish the basement with a rec-room or bedroom and a 3 piece bathroom. Great location in desirable Harvest Park at Doon South, with plenty of nearby parks and greenspaces and quick access to Highway 401. Visit the SALES CENTRE at 154 Shaded Creek Dr on Mon/Tues/Wed 4-7 pm or Sat/Sun 1-5 pm. CONTACT AGENT OR VISIT SALES CENTRE FOR MORE INFORMATION ABOUT PROPOSED HST REBATES. (id:19593)
Kitchener, Ontario
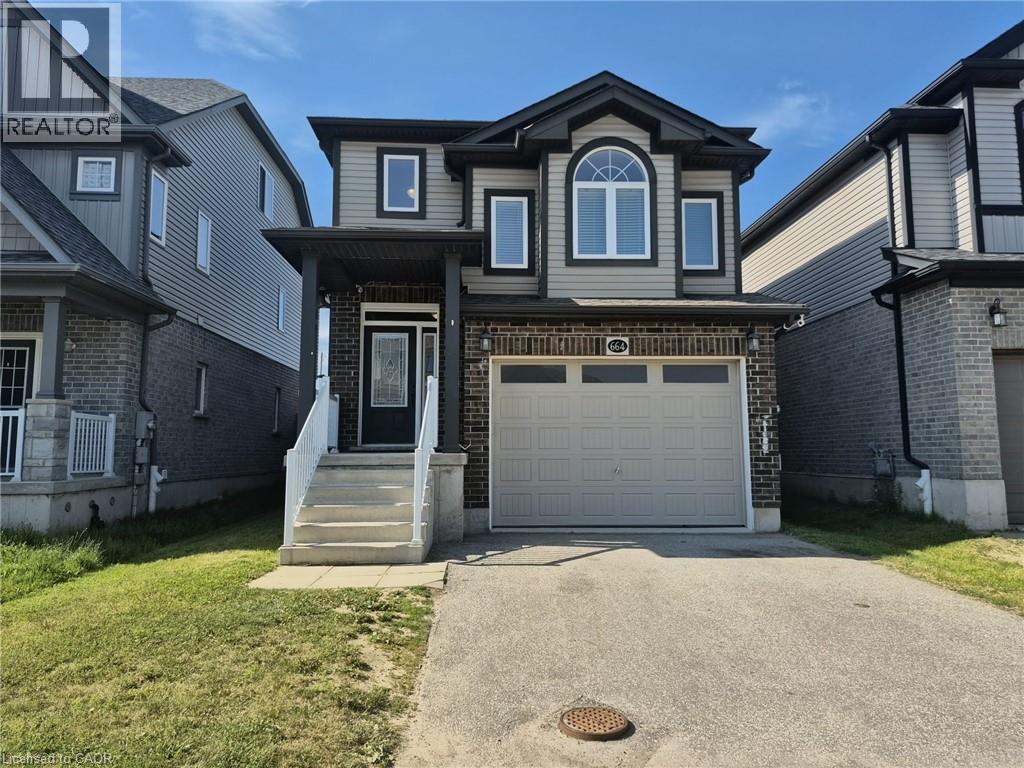
Welcome Home! This beautiful, centrally located detached home offers comfort, convenience, and easy access to everything you need, including quick access to the 401, schools, shopping, and everyday amenities. Step inside to a bright and functional main floor featuring a modern eat-in kitchen with granite countertops, a large center island, stainless steel appliances, and plenty of cabinetry — perfect for cooking and entertaining. The spacious living area offers an inviting layout with ample room to relax, plus a convenient main floor powder room. Upstairs, enjoy the bonus of a second-floor family room, ideal for a home office, playroom, or additional living space. The upper level also features 3 generous bedrooms, including a spacious primary suite with a private ensuite bath, offering comfort and privacy. With stylish finishes, bright living spaces, and a family-friendly layout, this home is the perfect place to settle in. Conveniently located close to schools, shopping, parks, and major commuter routes. Don’t miss this opportunity! (id:19593)
Hamilton, Ontario
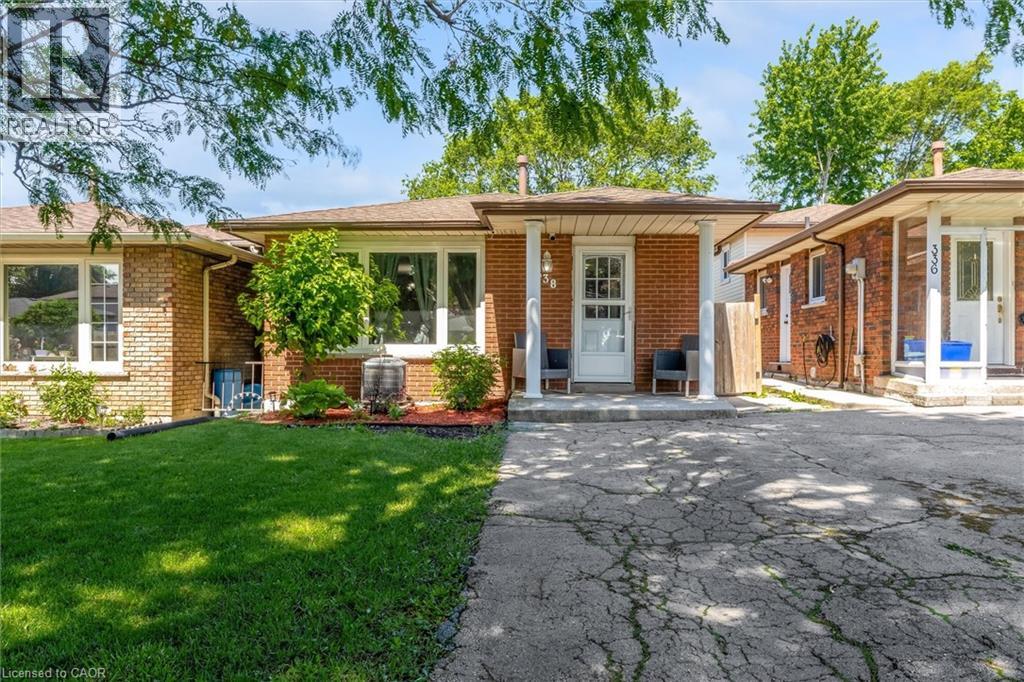
Desirable family-friendly and quiet neighborhood located a short distance from schools, parks, public transit and Limeridge Mall. Very clean 3 bedroom 2 bath 4 level backsplit with good sized bedrooms, large family room with fireplace, large private fenced lot with patio area on a 28' x 140 lot. Open floor plan with approx 2000 sq ft of finished living area. Features ample storage, 2 car parking and much more. This home is in move in condition. Easy to show and no disappointments. (id:19593)
Ancaster, Ontario
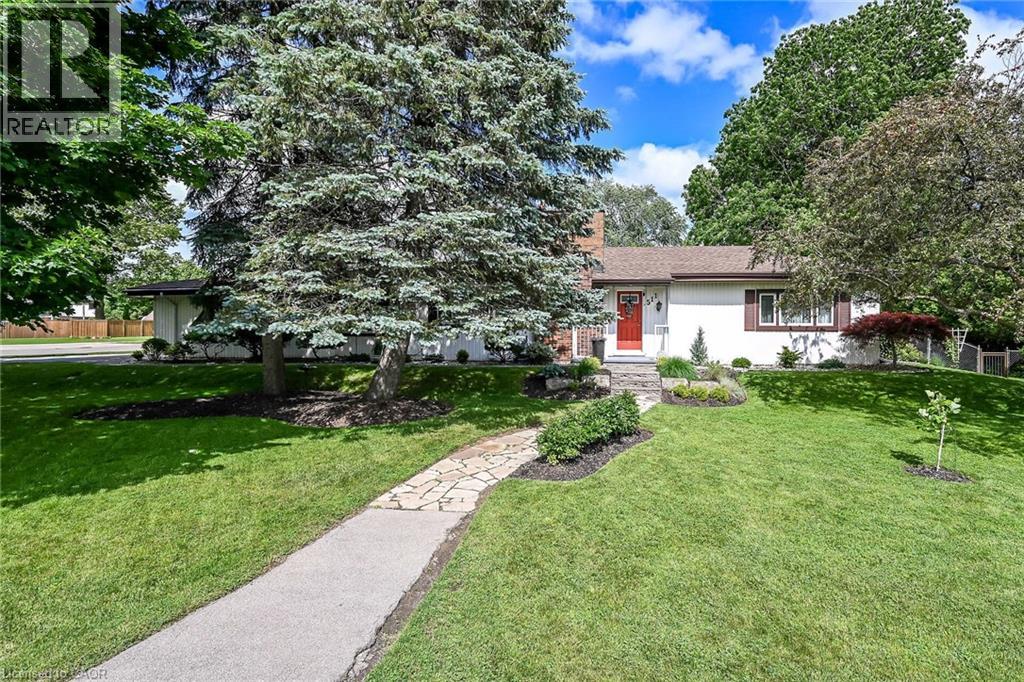
Welcome to this lovingly maintained Ancaster bungalow offering 2+1 bedrooms, (could be 3 bedrooms) – main floor square footage is 1581. 2 full baths and exceptional potential. Long time owners have cared for this home with pride. Major updates include roof shingles (2025), furnace and a/c (2019), air vacuum for furnace and air vents (2023), patio cover (2023), insulated garage doors (2022). Inside you will find lovely foyer entrance, spacious living room with hardwood preserved under carpeting, separate dining room with hardwood, bright oak eat in kitchen overlooking the fully fenced yard filled with perennials, Covered patio provides the perfect spot to relax outdoors. Cozy main floor family room with inside entry to double garage with openers. Fully finished lower level expands your living space with a recroom with wet bar, additional bedroom, 3 piece bath, laundry room and tons of storage. A wonderful home with endless possibilities. Room sizes approximate. (id:19593)
Georgian Bluffs, Ontario
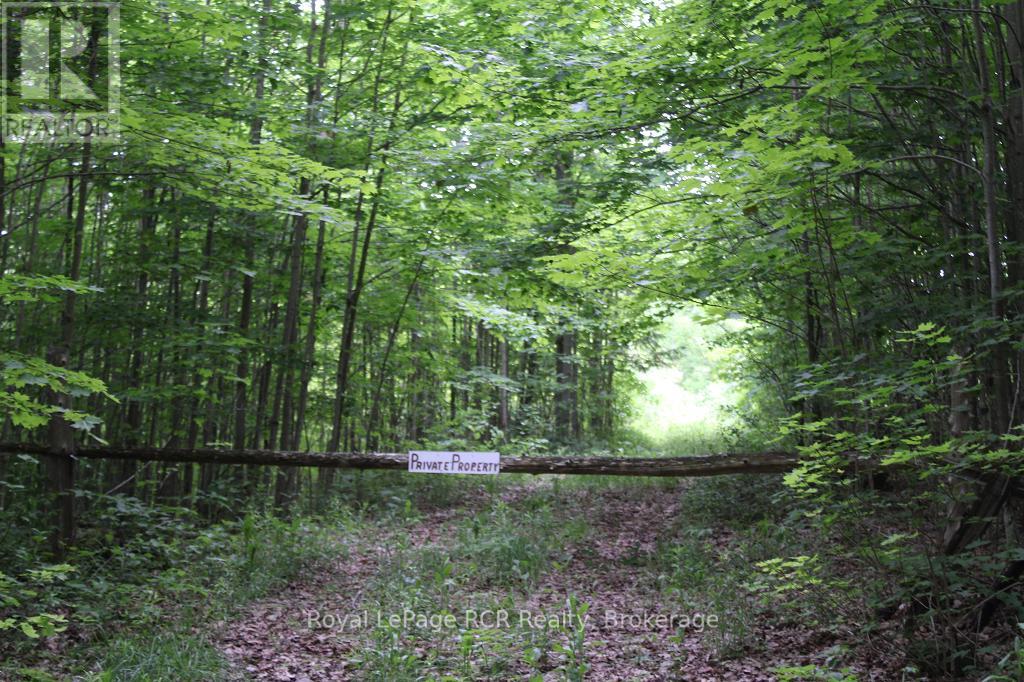
76 acres of perfect hunt & rec property, as natures retreat, with enough wetland to be home to a plethora of native fauna & flora, including deer, birds & turtles. Mainly treed with maple, cedar, white birch, black cherry & many more. There are several clearings for deer, pastures & good picnic spots & trails. Bordered on 2 sides by over 800 acres of conservation lands containing McNabb Lake. The eastside of the property borders on an unopened township municipal road, which gives access to a trail which goes across this property, deer stands are included as is. A tax reduction on 17.6 AC can be achieved via the Ontario conservation land tax incentive program. All measurement given are approximate, including lot dimensions, zoning & assessment, are as per Grey County Mapping & Geowarehouse at the time of listing, buyer should always use due diligence. (id:19593)
Minto, Ontario
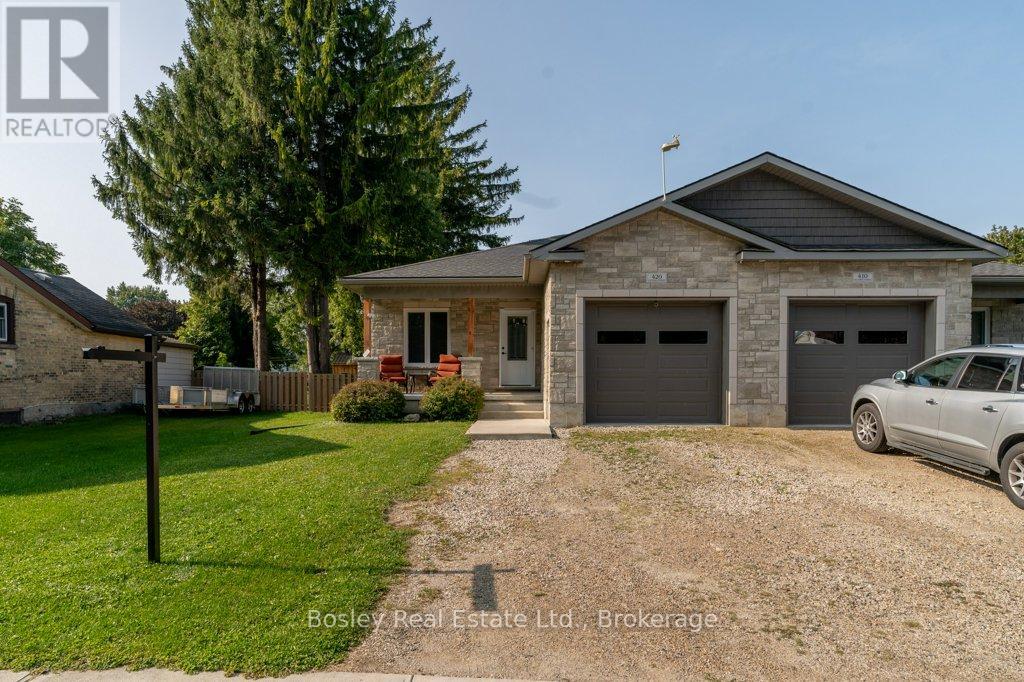
Nestled on a quiet street in the welcoming town of Palmerston, 420 Victoria St. is a bright and inviting semi-detached home that blends modern comfort with small-town charm. Built in 2019, everything here is fresh, functional, and move-in ready. Inside, the open-concept main floor is filled with natural light, creating a warm and welcoming atmosphere. The kitchen shines with new appliances (2022), crisp cabinetry, and a layout that makes both weeknight meals and weekend entertaining a breeze. Upstairs, you'll find two comfortable bedrooms and a spacious 5-piece bathroom that adds a touch of everyday luxury. Downstairs, the fully finished basement extends your living space with a recreation area, home office, and an additional bedroom with its own 4-piece bathroom. Whether you're working from home, hosting movie nights, or creating a play space, this level adapts to whatever you need.The attached garage is another highlight. Extra wide and tall, it provides plenty of room for a vehicle plus storage for bikes, tools, or outdoor gear. When its time to step outside, the backyard is designed for easy enjoyment. Picture summer BBQs on the deck (2022), evenings around the fire pit, afternoons in the fully fenced yard, or storing tools and toys in the shed (2022). If you're looking for a modern, move-in-ready home in a friendly small-town setting, 420 Victoria St. checks all the boxes. Book your private showing today and come see for yourself! (id:19593)
Blue Mountains, Ontario
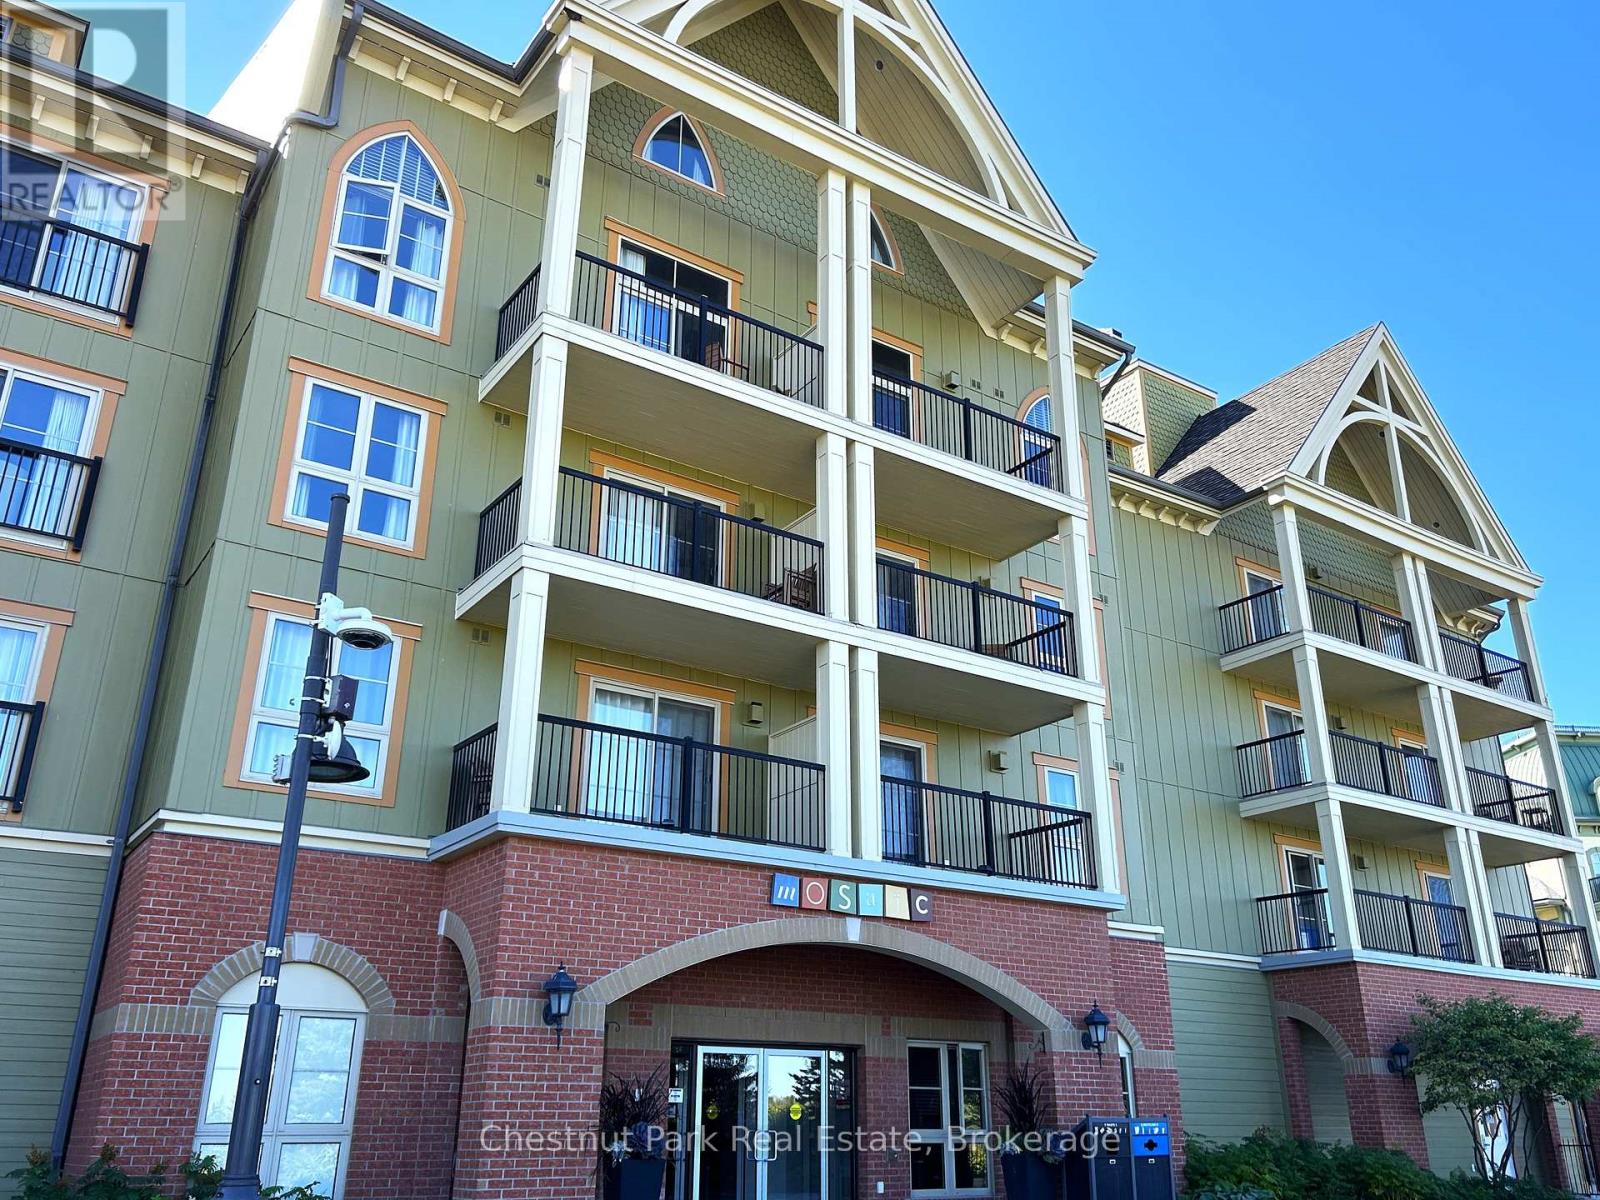
Top floor, desirable one bedroom, fully refurbished this past Fall, located in the popular boutique inspired Mosaic at Blue. Unit 412 is a rare find being one of only three of this specific type that has a full width balcony with two sets of sliding doors, one off the living room and the second from the bedroom. Step out to the fabulous private space that overlooks the courtyard. Pleasing views of the colourful year-round heated outdoor swimming pool, with adjoining lap pool plus a free style hot tub awaits you. As well, beautiful trees provide some privacy, and you have views across the Millpond and to the ski hills to the south. Pull on your Mosaic robe first thing in the morning and step outside your bedroom to check out the day or perhaps a nightcap while you admire the lit-up amenities. Additional amenities include an Owners Lounge off the Lobby, a well-equipped exercise room, and a sauna. Your turn-key resort home is complete with a beautifully remodeled bathroom, a kitchenette with 2 stove top burners, bar fridge and dishwasher, dining area, and gas fireplace in the cozy living room. This unit is currently in the fully managed Rental Program with Blue Mountain. Owners can personally use their getaway homes for up to 10 days per month if they wish or take advantage of revenue potential when not occupying it themselves. Mosaic's location next to the Conference Centre makes it a desirable choice for guests to stay when attending conferences. Extra benefits of Mosaic - Front desk is fully staffed, entrance to Sunset Grill off the elevator lobby, heated separate underground parking, bicycle storage and owner storage locker off the lobby. HST may be applicable. 2% BMVA Entry fee payable on closing. BMVA annual fees are $1.08 per sq. ft. per year. This four- season resort property is surrounded with exciting year round entertainment, fantastic dining and shopping options, and even a beautiful sandy private beach for the summer with a shuttlebus at your service. (id:19593)
Wasaga Beach, Ontario
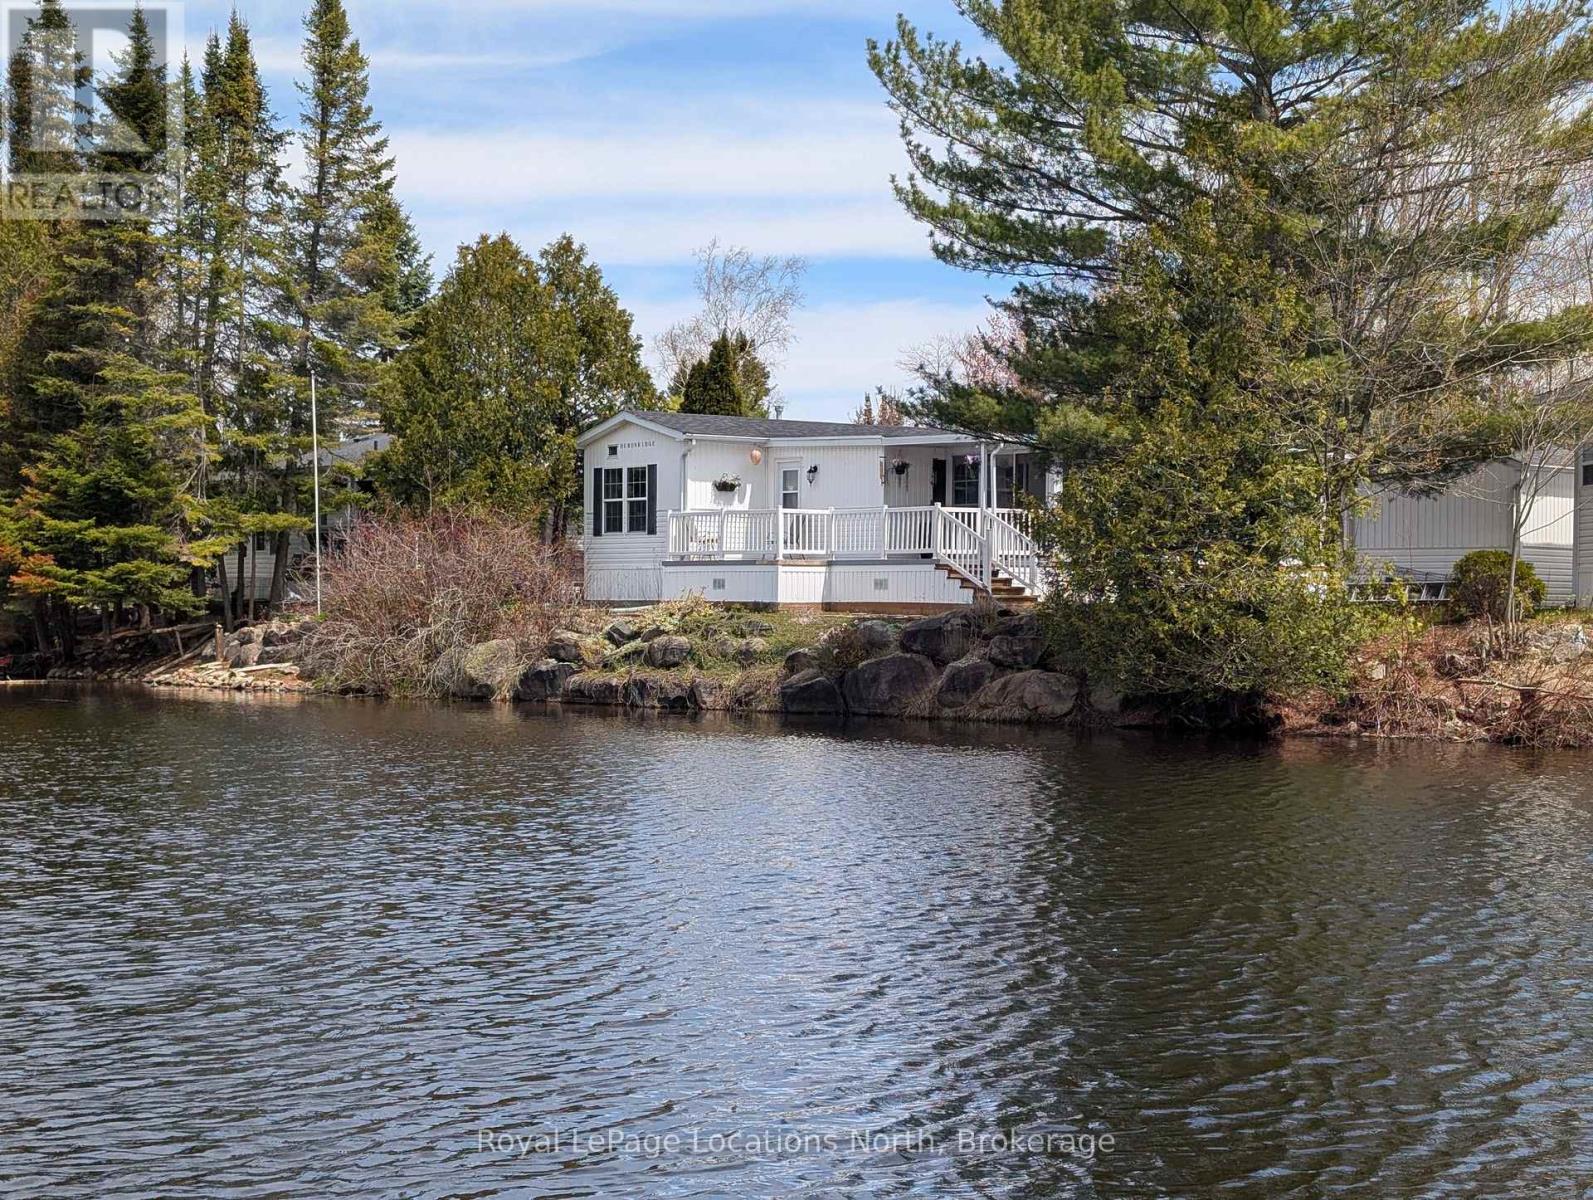
Imagine feeling like you're on vacation every day, all year long. Wake up to tranquil pond views, enjoy your morning coffee in the enclosed porch, and spend your evenings relaxing on the deck as the sun sets over the water. It's a place where life slows down, stress fades away, and every day feels a little more enjoyable. Nestled along a large, peaceful pond, this charming 2-bedroom bungalow offers a lifestyle that's becoming harder and harder to find. Inside, the home is warm, comfortable, and thoughtfully maintained, offering easy, low-maintenance living so you can spend more time enjoying life and less time worrying about upkeep. Beyond your doorstep, an incredible lifestyle awaits. Spend sunny afternoons by the outdoor pools, enjoy year-round swimming in the indoor pool, or take advantage of the many activities available throughout the community. Whether you enjoy fishing, tennis, basketball, volleyball, mini golf, walking trails, playgrounds, splash pads, or simply connecting with neighbours, there's something here for every age and stage of life. Just minutes away, you'll find the world's longest freshwater sand beach, perfect for morning walks, afternoons by the water, and unforgettable sunsets. Everyday conveniences are close at hand too, including shopping, the library, and the twin-pad arena with Tim Hortons just around the corner. This is more than a home-it's a lifestyle built around recreation, relaxation, and community. Whether you're looking to downsize, simplify, retire, or simply enjoy life a little more, this is an opportunity to embrace a way of living that many people only dream about. This land-lease community offers exceptional value, providing access to outstanding amenities, activities, and a resort-style atmosphere to enjoy year-round with no age restrictions. (id:19593)
Hamilton, Ontario
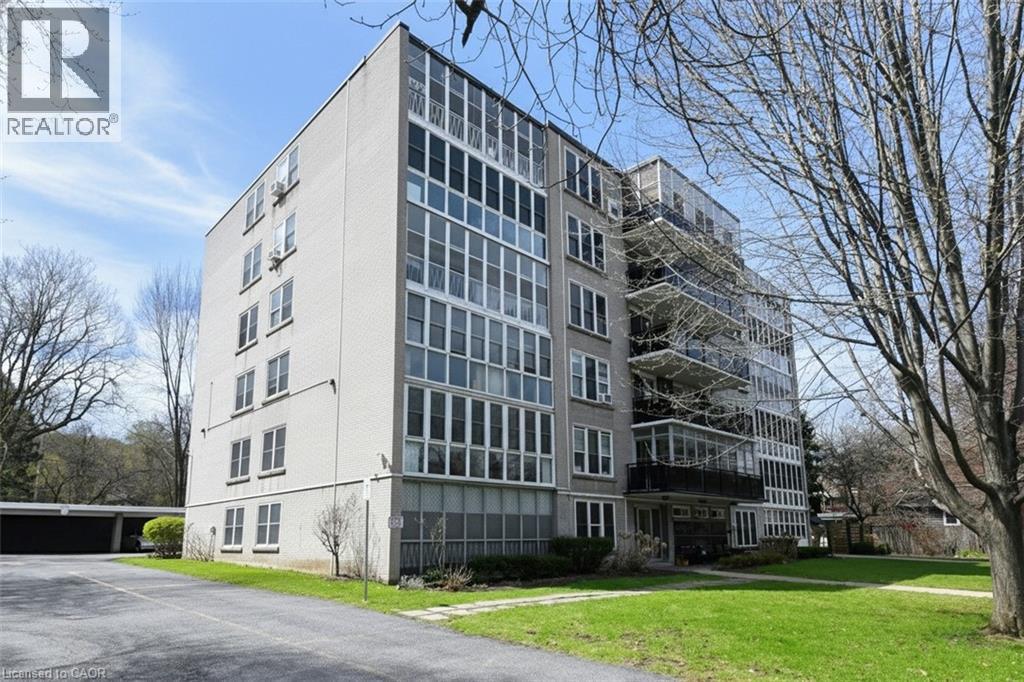
Great downsize or relocation in Downtown Hamilton near St Joseph’s Hospital, GO Station, public transit & popular dining areas. This is a solid building with just 23 units in a great neighbourhood, with fabulous amenities, security cameras and offers independent living. Clean unit with 2 BR and updated 4 pc bath. Bonus enclosed sunroom overlooking Durand Park! Ensuite storage. Monthly fees include realty taxes, heat, water, building maintenance free laundry (on same floor), building insurance, snow removal. Exclusive private parking in carport. Updated windows. Contact listing rep re financing options. Buyers are required to be approved by the Board – to continue community and lifestyle living. PLS NOTE: as of April 21st, all parquet flooring has been sanded and refinished with a neutral stain (id:19593)