
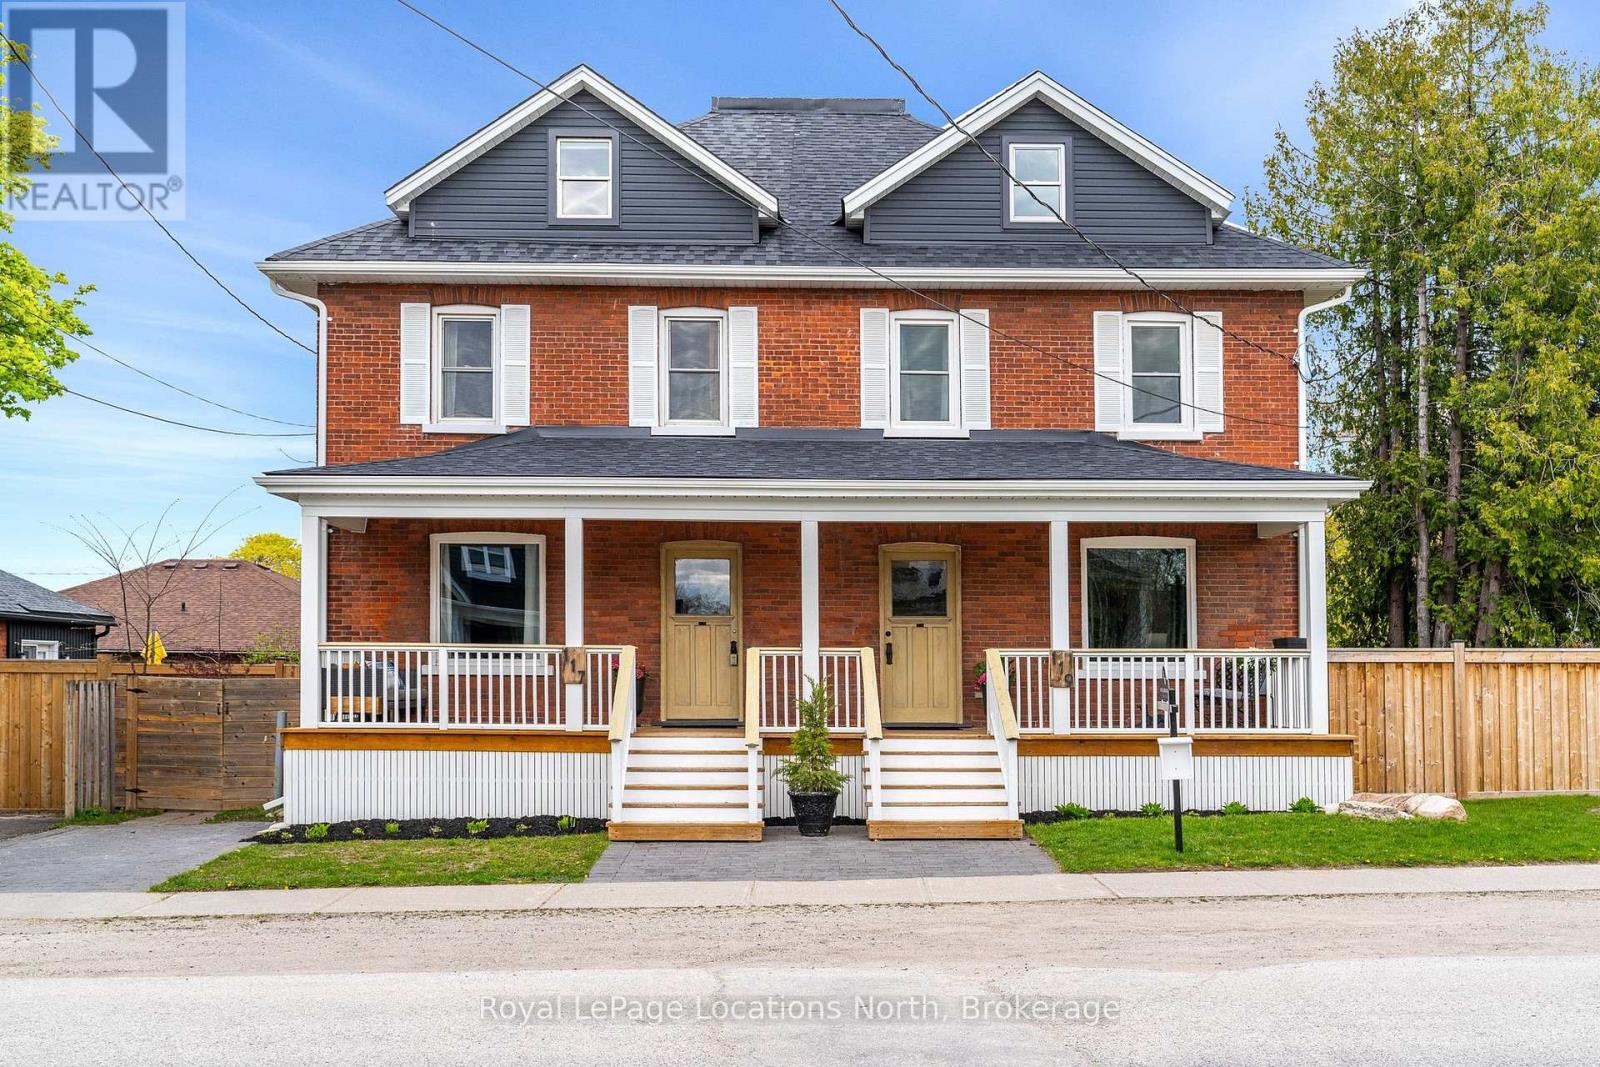
Collingwood, Ontario
A rare and distinguished duplex opportunity in one of Collingwood's most walkable and beautifully revitalized downtown pockets. 117 and 119 Napier Street are being sold together, offering two separate tax roll numbers and exceptional versatility for multi-generational living, refined rental income, or a strategic long-term investment. This extensively renovated semi-detached property blends timeless red-brick character with thoughtful modern updates, generous living space, and impressive scale on each side. From the full-width covered front porches to the original staircases, rich wood trim, French doors, wide baseboards, hardwood floors, and charming butler's staircases, the homes retain the warmth and craftsmanship of a classic heritage residence while offering the comfort and function expected today. Each side has its own distinct personality: one more traditional and elegant, the other with a fresh, creative edge, including a playful designer kitchen that adds boutique appeal. Updated kitchens, refreshed baths, spacious principal rooms, laundry areas, and flexible upper-level layouts provide room for families, guests, home offices, or premium tenants. Loft-style primary retreats capture views toward Osler Ski Club and Blue Mountain, connecting the home to the four-season lifestyle that defines Southern Georgian Bay. Each spacious backyard offers private outdoor living for entertaining, gardening, children, pets, or quiet retreat. Set on a charming, community-minded stretch of Napier Street, this location offers true walkability to Collingwood's core, including theatres, shops, restaurants, cafés, fitness centres, everyday amenities, and Sunset Point Beach just a 13-minute walk away. Ski in the winter, hike and bike in the warmer months, and enjoy easy access to Blue Mountain, Georgian Bay, and Wasaga Beach. Sophisticated, character-filled, and exceptionally versatile, this is a standout downtown Collingwood offering with presence, lifestyle, and long-term value. (id:19593)
Royal LePage Locations North
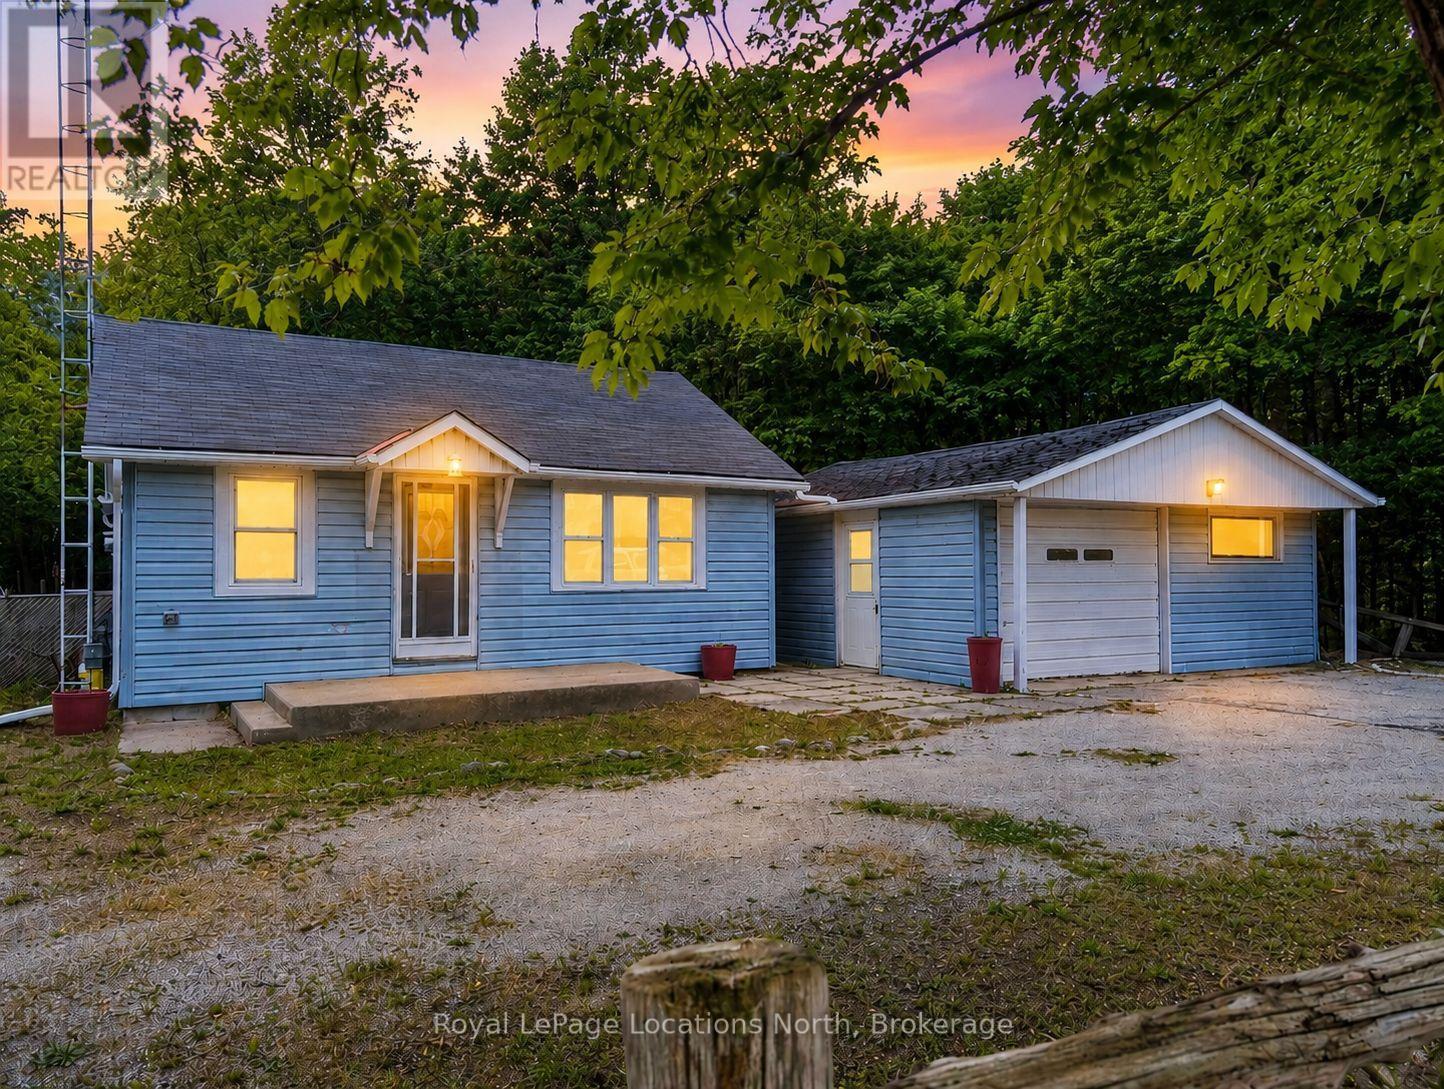
Tiny, Ontario
HEATED SHOP ON LARGE LOT- This newly updated bungalow that sits on an expansive 350 x 100 ft lot and offers a cozy vibe. The entire home is filled with lots of natural light and the spacious living room features a gas fireplace, perfect for relaxing on winter evenings. The eat-in kitchen features crisp white cabinetry, offering a bright and airy space for gathering. Separate laundry room/mudroom. A 400 sft workshop/garage, equipped with full hydro and heat, provides excellent versatility and can also serve as a garage, complete with an EV charger base and updated electrical panel. Other features include: a brand-new industrial fence (valued at $20k), new vapour barrier and insulation (2024), new laminate flooring and freshly painted. Lots of parking, great sized property with lots of road access, close to Midland and Perkinsfield. Great spot for a home business. Beaches short drive away. Great for first time buyers or retirees. (id:19593)
Royal LePage Locations North
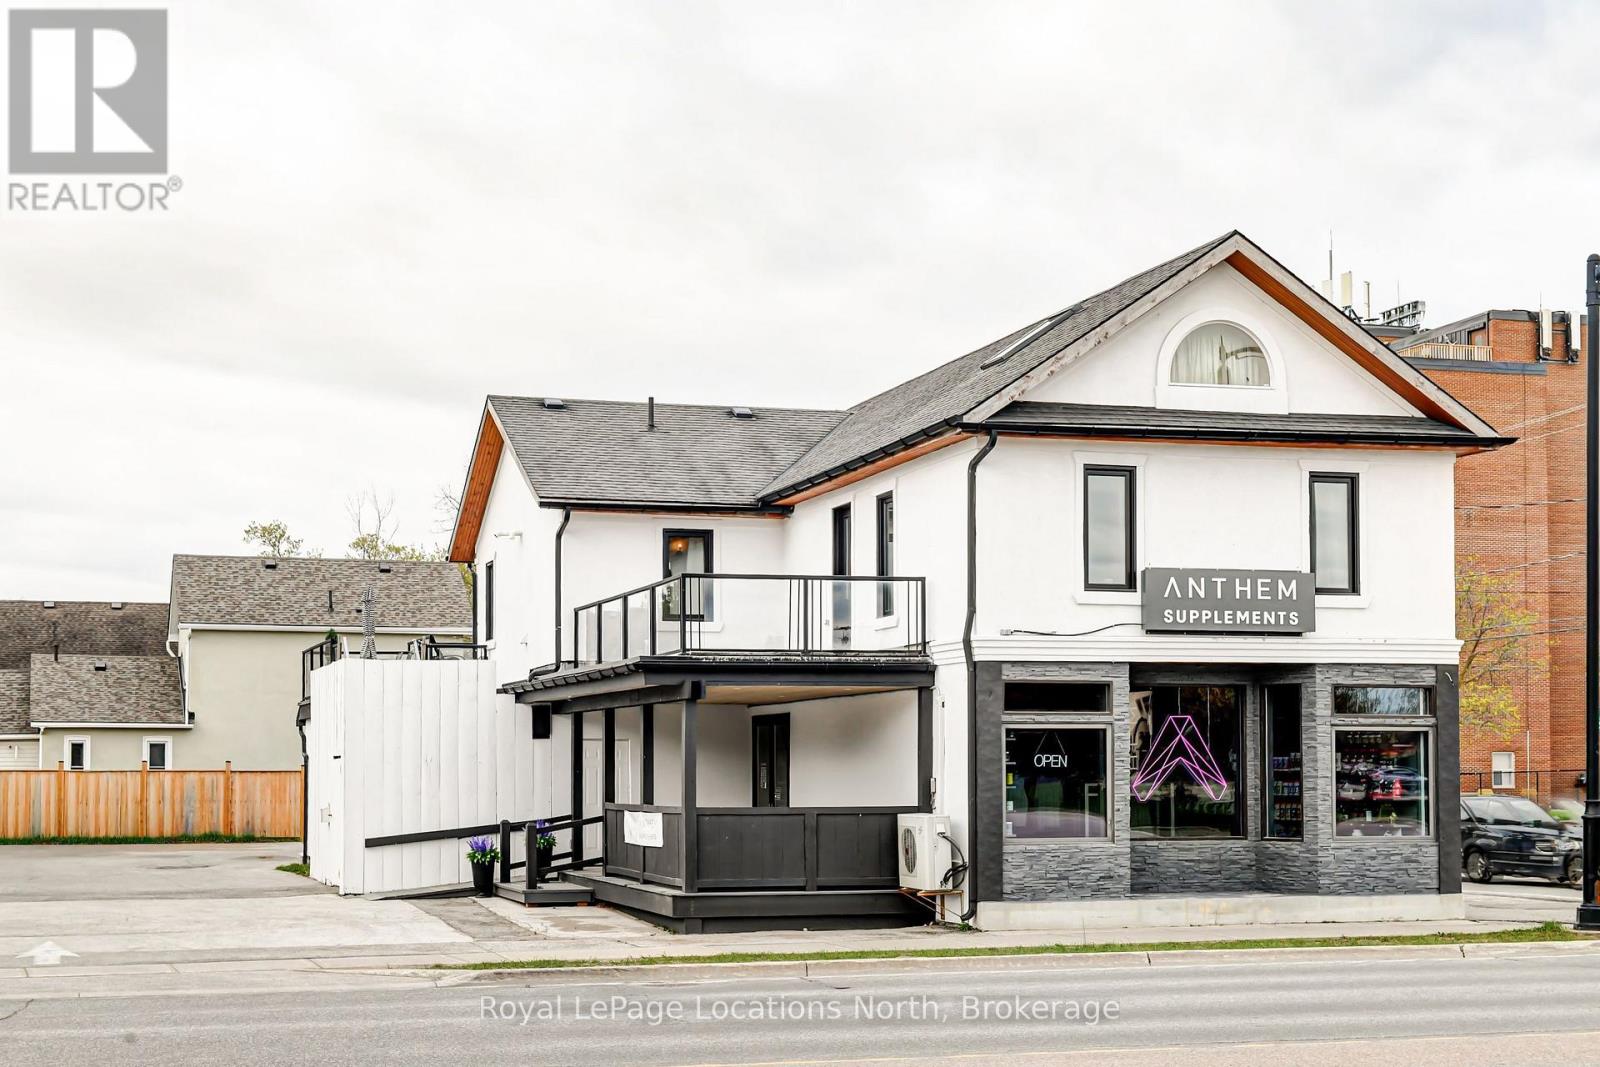
Collingwood, Ontario
Prime Commercial Property in Collingwood - Exceptional Investment Opportunity. Highly visible property located on First Street, receiving approximately 25,000 vehicles daily, with increased traffic during summer and winter weekends. The location offers excellent visibility and accessibility, complemented by ample parking with 16 designated spots. Zoned C4, the property boasts approximately 2,560 square feet of main-level commercial space, currently occupied under a five-year lease with an option to extend for an additional five years. The second level features a spacious three-bedroom, one and a half-bathroom open-concept apartment, currently tenanted, offering a blend of residential and commercial investment potential. (id:19593)
Royal LePage Locations North
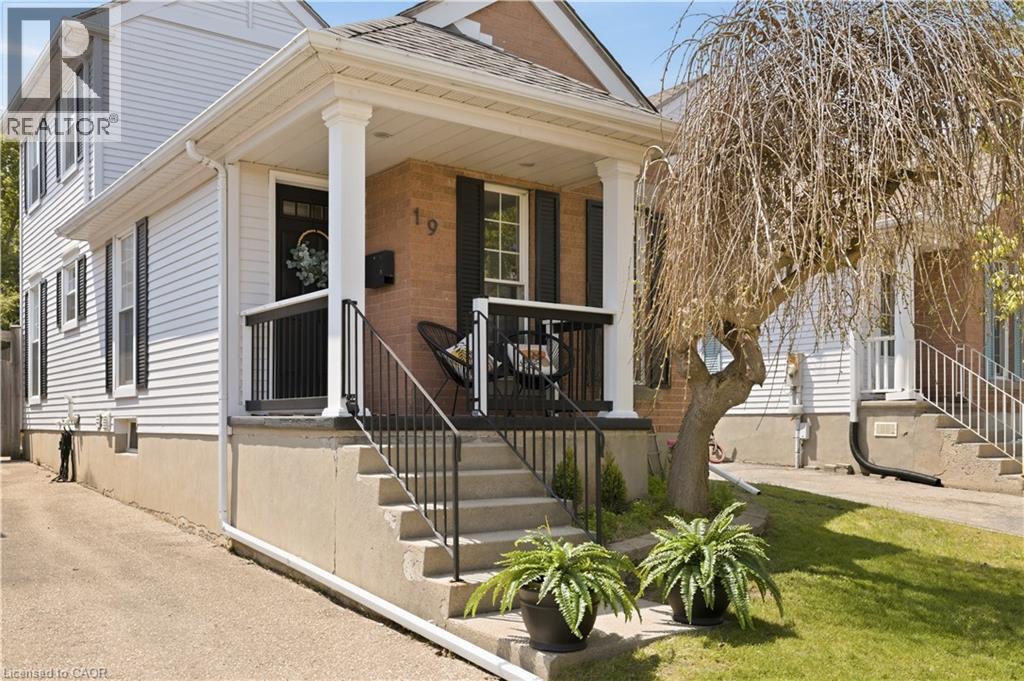
Kitchener, Ontario
4 bedroom 2 bathroom home in an amazing location! Spacious, open, bright, and move in ready! Amazing curb appeal, plenty of parking, and charming front porch, leading into the welcoming foyer and front living room. Tastefully designed and thoughtfully laid out. Dining area, leading into the Kitchen with plenty of storage and counter space, with a breakfast bar and french doors out the the deck and fully fenced yard with shed. Upstairs at the top, the primary suite retreat! With two spacious additional bedrooms and a full bathroom. The lower level rec room is amazing, a space the family will enjoy gathering! With an additional 4th bedroom, and in the basement, another full bathroom, laundry, and very large storage room (potential for more living space!) This could be the perfect detached home for you! Book your showing ASAP to ensure you do not miss out! **SEE FULL VIDEO TOUR!!** (id:19593)
Keller Williams Innovation Realty
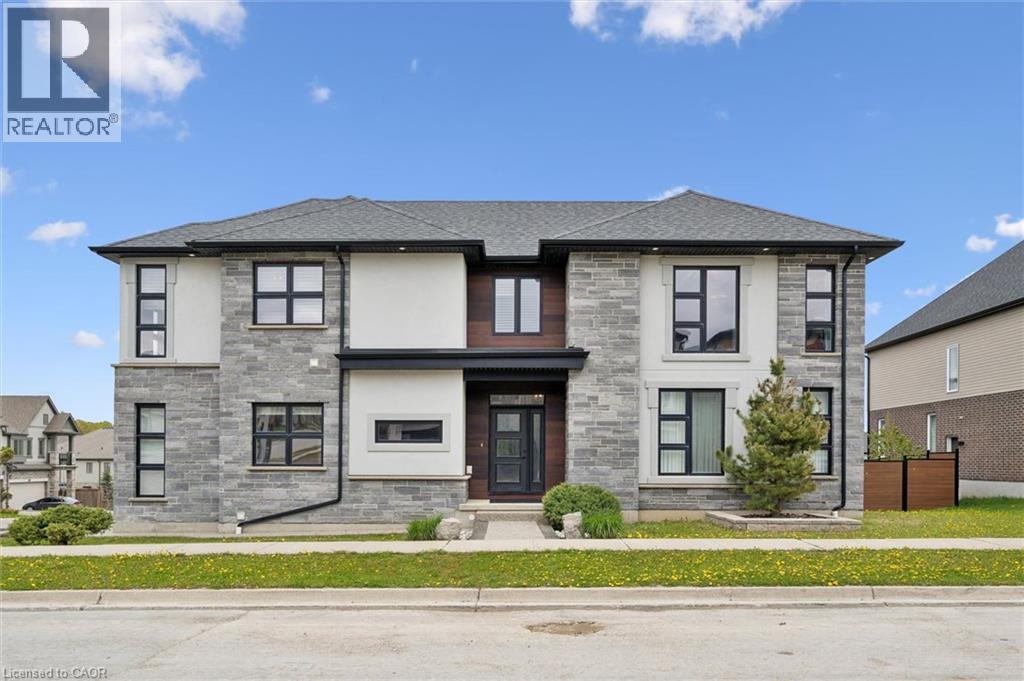
Waterloo, Ontario
Rarely offered former model home stands out as one of the most desirable family residences within the prestigious Vista Hills Public School boundary. Boasting striking modern exterior with stone, brick, and stucco accents, undeniable Luxury curb appeal on both sides of Mayapple St & Canada Plum St. Step inside, the home is filled with premium upgrades and thoughtful design elements, this is the turnkey opportunity that today’s buyers have been waiting for. Flooded with natural light from east to west, the home offers an elevated living experience. Warm morning sun and calm, cinematic evening light naturally bring the family together. The open-concept main floor boasts 9-foot ceilings, a convenient powder room and laundry room with soaring 11.5' high ceilings. An upgraded chef’s kitchen with a massive central island—the ultimate hub for daily family life. Upstairs, you’ll find 4 spacious bedrooms and 2 full bathrooms, including a spa-inspired primary suite with a beautifully tiled glass walk-in shower. The unspoiled basement provides lots of storage spaces. Double car garage plus double decorative exposed aggregate concrete driveway. Near Vista Hill Public School, Costco, Long Hiking Trails, and a short drive to both Universities and all other amenities. (id:19593)
Royal LePage Peaceland Realty
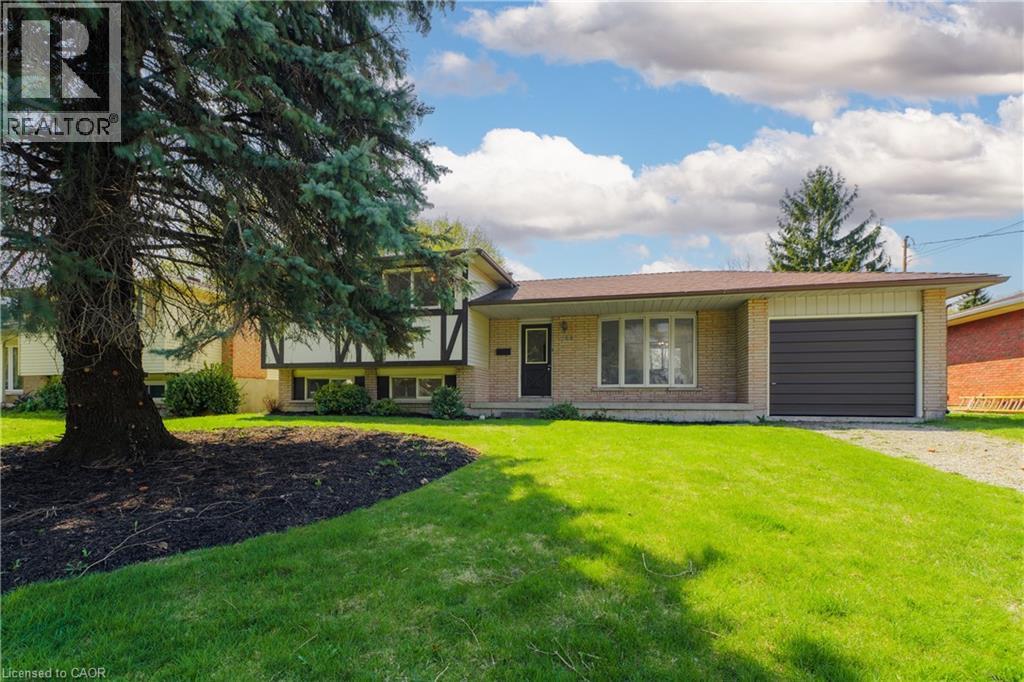
Ancaster, Ontario
194 Fiddlers Green Rd is a rare chance to own a detached home in Ancaster — one of Hamilton's most prestigious communities — at an accessible price point. Great bones, a great address, and endless potential for the right buyer with a vision to transform it into a stunning primary residence. (id:19593)
Real Broker Ontario Ltd.
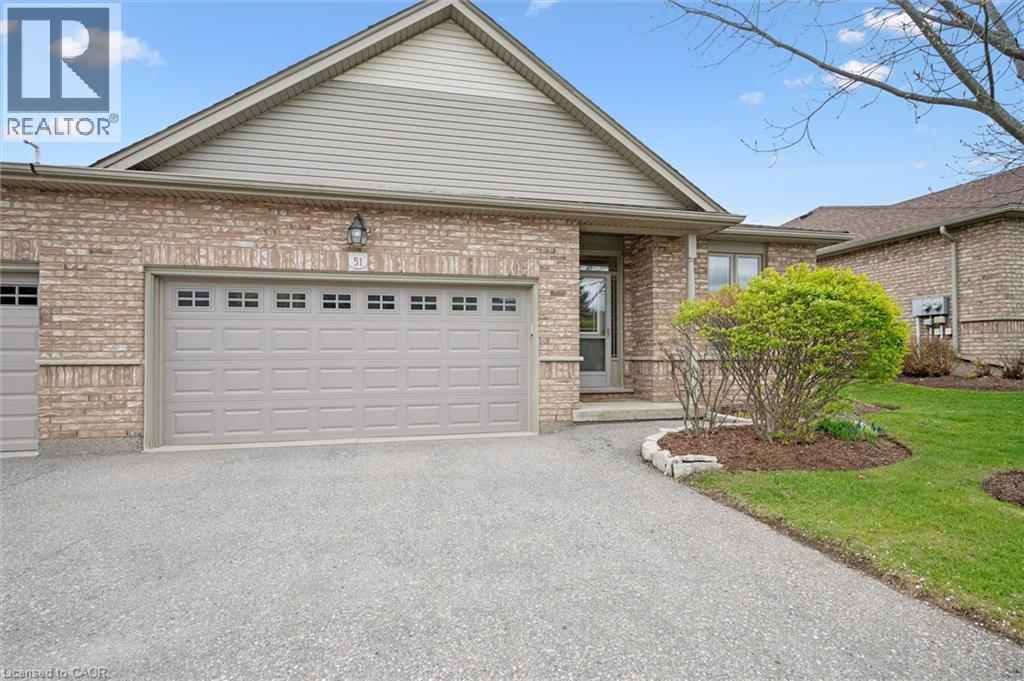
Cambridge, Ontario
20 Isherwood is a popular residential community, centrally located just off Hespeler Road in Cambridge. The subject property offer the best of development. A double garage with inside entry; Walkout lower level which features a 3rd bedroom with large picture windows, and a full 4 piece bathroom, plus a finished rec room with gas fireplace. Additionally, the unit is situated at the back of the complex, with some trees and privacy from either the upper deck off the kitchen or the lower patio off the rec room. This unit is the larger size for the complex at 1477 sq ft, and includes a full ensuite bathroom off the primary bedroom and a second bedroom/office upstairs. Freshly painted, clean and tidy home ready for you. (id:19593)
Royal LePage Crown Realty Services
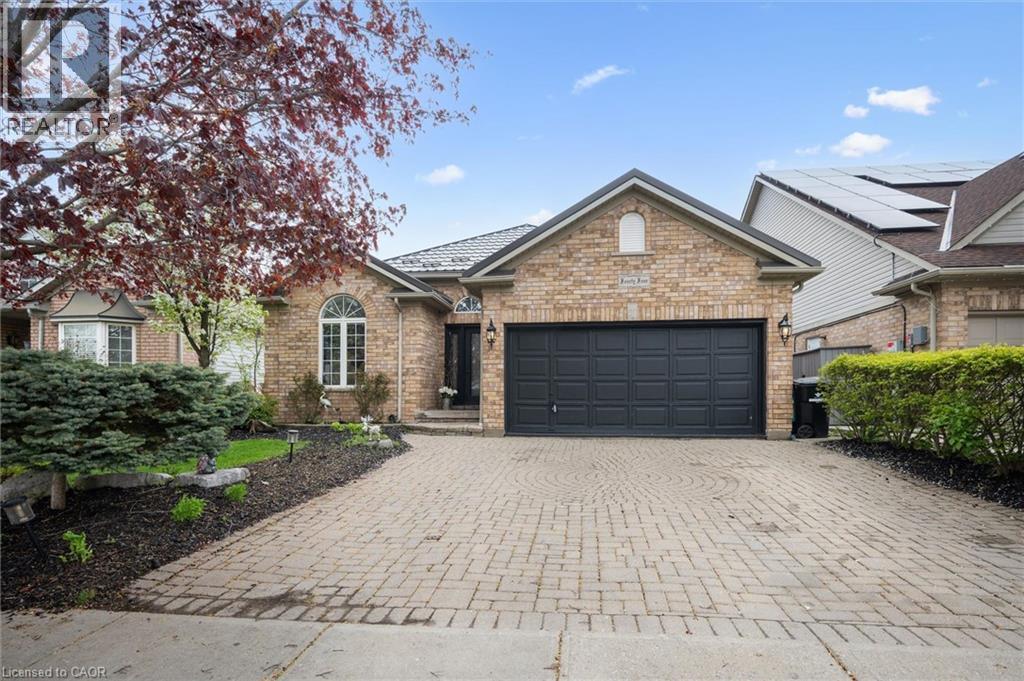
Cambridge, Ontario
SKIP THE CROWDS and enjoy resort-style living in your own backyard! This meticulously maintained 3-bedroom bungalow offers over 1600+ sq.ft. Main floor living space, designed for relaxation and entertaining. From the moment you arrive, the custom oversized driveway, double car garage, professional landscaping, and durable STEEL ROOF set a high standard. Inside, a bright, open-concept layout features large arched windows, rich hardwood, and ceramic flooring. The custom kitchen is a functional masterpiece with vaulted ceilings, granite countertops, and two separate islands. The adjacent great room showcases a gas fireplace and wall-to-wall windows providing clear views of your outdoor oasis. The main floor hosts three well-proportioned bedrooms, including a primary suite with a full ensuite and walk-in closet. The lower level is a massive WALKOUT BASEMENT built for hosting. This space features a grand wet bar, a full games room, and a built-in cherry wood entertainment unit with a second gas fireplace. A private den and a large bathroom with a Jacuzzi tub complete this expansive area. A highlight of this property is the professionally landscaped backyard retreat. It features a kidney-shaped saltwater pool that has been significantly updated with a NEW LINER (2024) and a new POOL HEATER (2024), ensuring years of worry-free enjoyment. The outdoor space is finished with a stone waterfall, tiki bar, and a storage shed. This family friendly home is perfectly situated within walking distance to schools. Franklin Pond neighbourhood is a quick 15minute commute to HWY 401. Whether hosting summer poolside gatherings or quiet nights by the fire, this home is ready for its next family. (id:19593)
Royal LePage Crown Realty Services
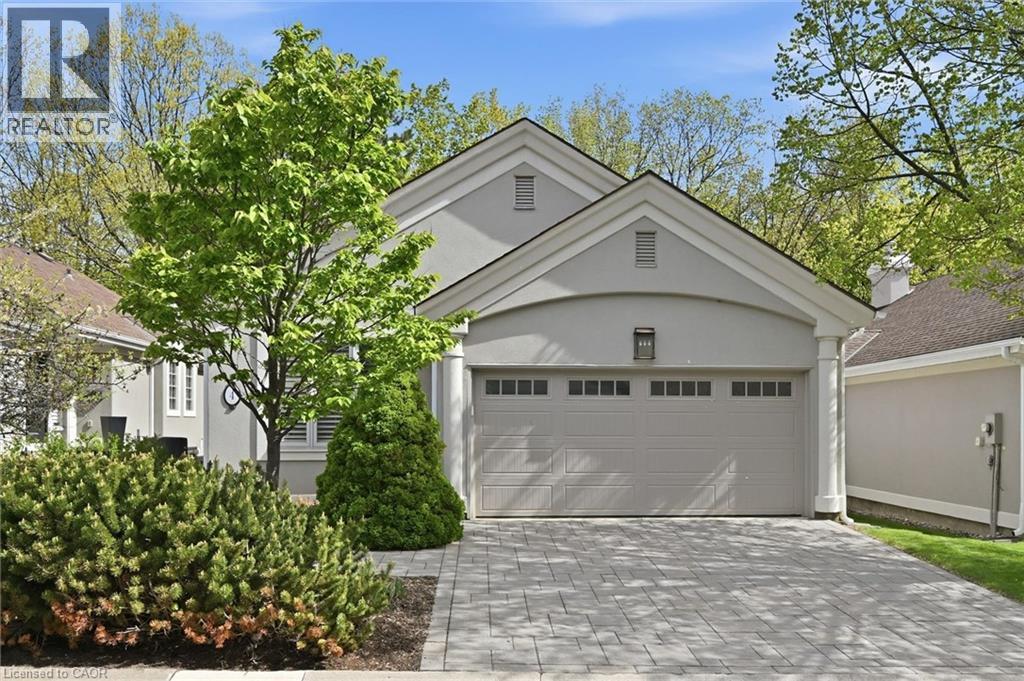
Burlington, Ontario
Welcome to the exclusive community of Shadow Creek, nestled among ravines and mature trees just south of Tyandaga Woodlands. This highly sought-after Branthaven-built bungalow offers approximately 2,500 square feet of beautifully designed living space with a full walkout lower level backing onto a private, treed setting. Featuring a warm southwestern flair, this home presents the perfect opportunity to modernize to your personal taste while enjoying a carefree lifestyle with condo fees covering all exterior maintenance. Extensive exterior updates were completed in 2015, including the roof, windows, driveway, walkways, sprinklers, and stucco. The property also offers parking for four vehicles, including a two-car garage. Ideal for the empty nester seeking the ease of one-floor living, the privacy of a detached home, and the convenience of low-maintenance living, without high-rise elevators. This home is the perfect compromise. Come experience the view, the tranquility, and start your next chapter! (id:19593)
Royal LePage Burloak Real Estate Services
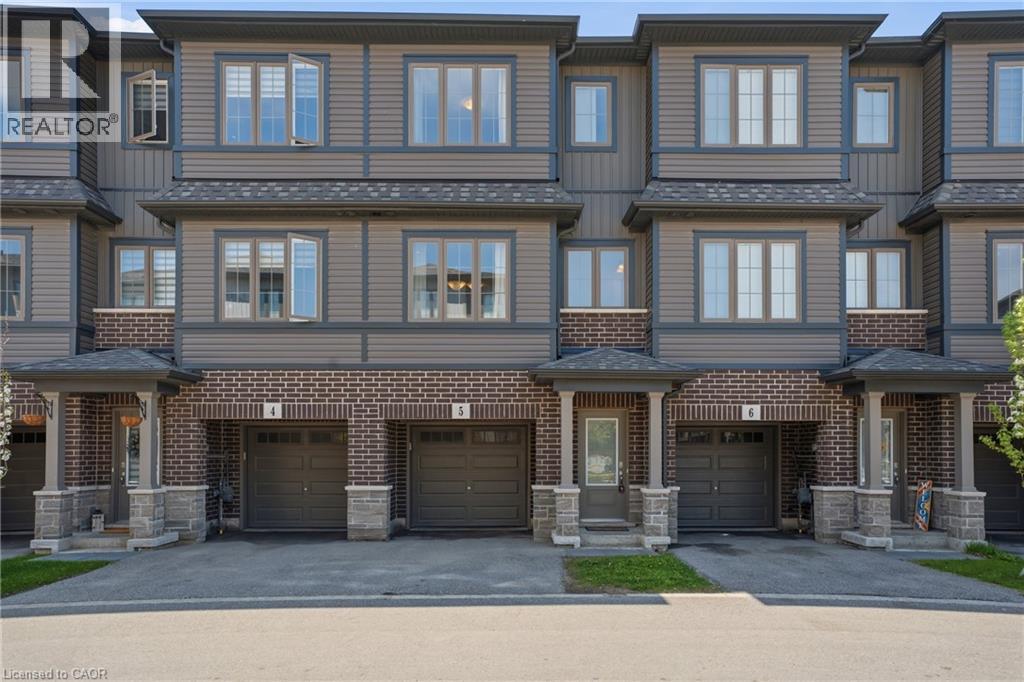
Cambridge, Ontario
Beautifully maintained and move-in ready townhouse located in Cambridge’s highly sought-after River Mill community! Freshly painted throughout, this bright and spacious home offers 3 bedrooms, 2.5 bathrooms, and a versatile den that can be perfect for a home office, study space, or additional living area. Featuring a functional open-concept layout, the stylish kitchen boasts a large island, ample cabinetry, and overlooks the dining and living areas, making it ideal for entertaining and everyday living. The spacious primary bedroom includes a private ensuite, while the additional bedrooms provide comfort and flexibility for families or guests. Large windows throughout bring in plenty of natural light. Conveniently located close to parks, walking trails, schools, shopping, restaurants, public transit, and all major amenities. Quick access to Hwy 401 and Hwy 8 allows for easy commuting to Kitchener, Waterloo, Guelph, and the GTA. Situated in a family-friendly neighbourhood surrounded by green space and everyday conveniences, this turnkey home offers the perfect blend of comfort, style, and location! (id:19593)
RE/MAX Escarpment Realty Inc.
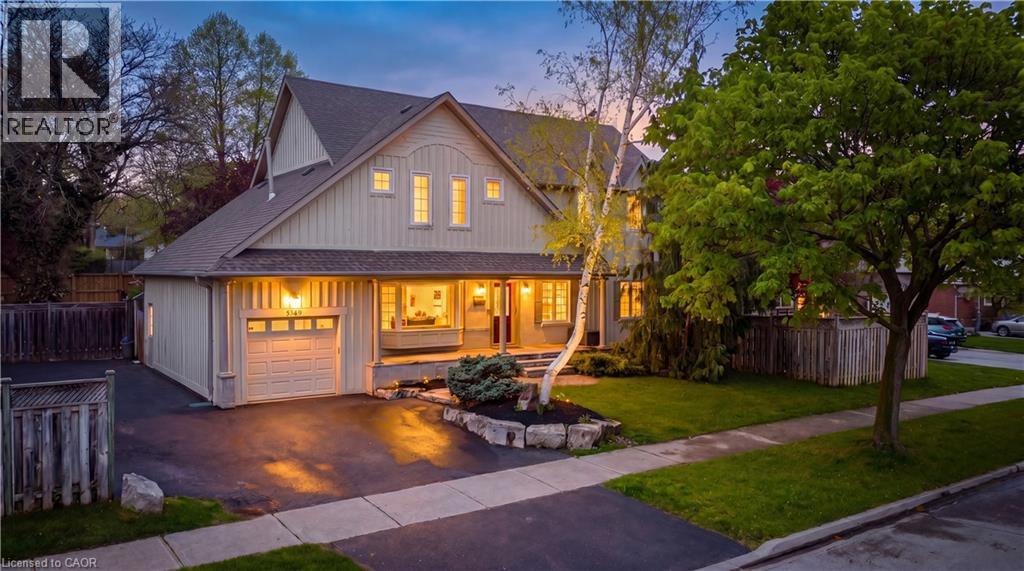
Burlington, Ontario
Welcome To This Spacious And Versatile 2-Storey Family Home In Burlington’s Highly Sought-After Elizabeth Gardens Community — A Family-Oriented Neighbourhood Known For Its Great Schools, Parks, Recreation, And Proximity To Beautiful Lake Ontario! Offering 4+1 Bedrooms And 2.5 Bathrooms, This Home Features A Thoughtfully Designed Layout Perfect For Growing Or Multi-Generational Families. A Convenient Main Floor Bedroom (currently being used as a dance studio) Offers Incredible Flexibility And Can Easily Be Used As A Home Office, Workout Room, Playroom, Guest Space, Or Anything The New Owners Envision. The Open-Concept Kitchen Flows Seamlessly Into The Family Room With Direct Access To A Large Entertaining Deck Overlooking The Very Private Oversized Side Yard — An Ideal Setup For Summer Gatherings And Relaxing Evenings Outdoors. Convenience Is Everywhere With Inside Garage Access, A Wide Driveway That Comfortably Fits 4 Cars, Plus Two Separate Laundry Areas Located On The Upper Floor And In The Basement. The Finished Basement Features A Separate Entrance And Excellent In-Law Suite Potential, Making It Ideal For Extended Family, Guests, Or Additional Living Space. The Second-Floor Builder Addition Was Completed In 2008/2009 And Constructed Using Reinforced Design/Materials To Support A Potential Future 3rd-Storey Expansion Should The Next Owner Wish To Grow The Home Even Further — A Rare And Exciting Opportunity! Located Close To The Brand New Skyway Recreation Centre, Small Schools, Parks, Shopping, And The Lake, This Is The Perfect Place To Call Home. (id:19593)
RE/MAX Escarpment Realty Inc.
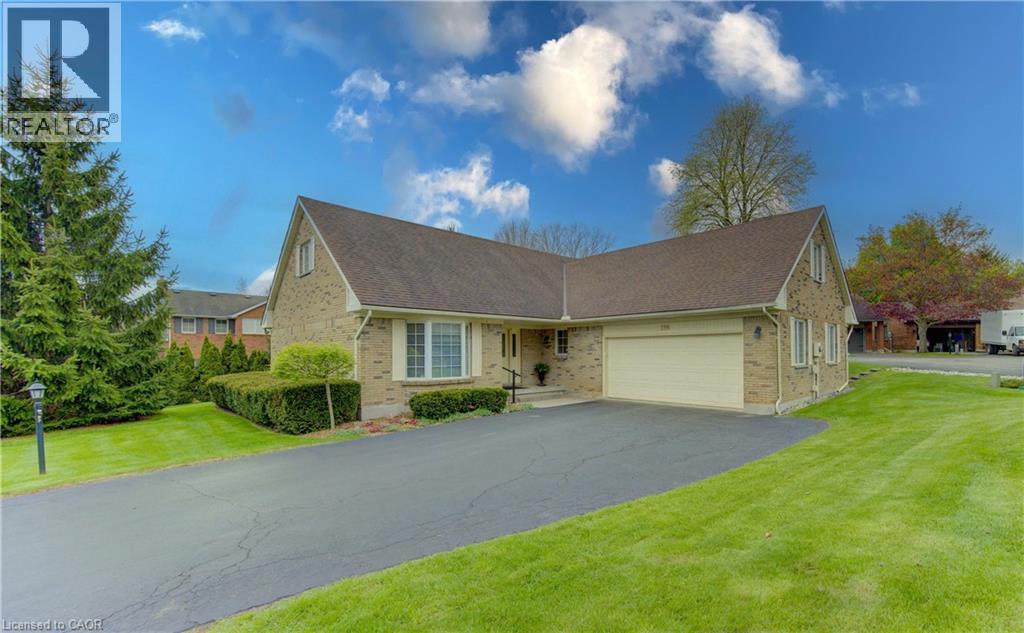
Waterloo, Ontario
Welcome to 298 Roxton Drive, a spacious and versatile two-storey home nestled in Waterloo’s sought-after Westwinds community. Thoughtfully designed for comfortable family living and entertaining, this well-appointed home offers an exceptional layout with generous principal rooms and endless potential. The main floor features a bright eat-in kitchen, inviting family room, formal living and dining rooms, a private den ideal for a home office, convenient main floor laundry, and a powder room. Upstairs, the expansive primary suite includes a walk-in closet with built-ins and a private 4-piece ensuite. A generous second bedroom, additional 4-piece bath, and a flexible loft and sitting area provide outstanding versatility — perfect for a media room, home gym, office, or easily converted third sleeping space. The oversized basement offers incredible additional living potential, highlighted by a massive L-shaped recreation room ready to be customized to suit your lifestyle — whether as a games room, home theatre, fitness area, or multi-generational living space. Ideally located close to both University of Waterloo and Wilfrid Laurier University, this home is situated in a desirable family-friendly neighbourhood near parks, schools, shopping, and everyday amenities. Community fees conveniently include landscaping and snow removal, offering added ease and low-maintenance living. This home presents a rare opportunity to create the space you’ve been looking for in one of Waterloo’s most established communities. (id:19593)
RE/MAX Twin City Realty Inc.
Kitchener, Ontario
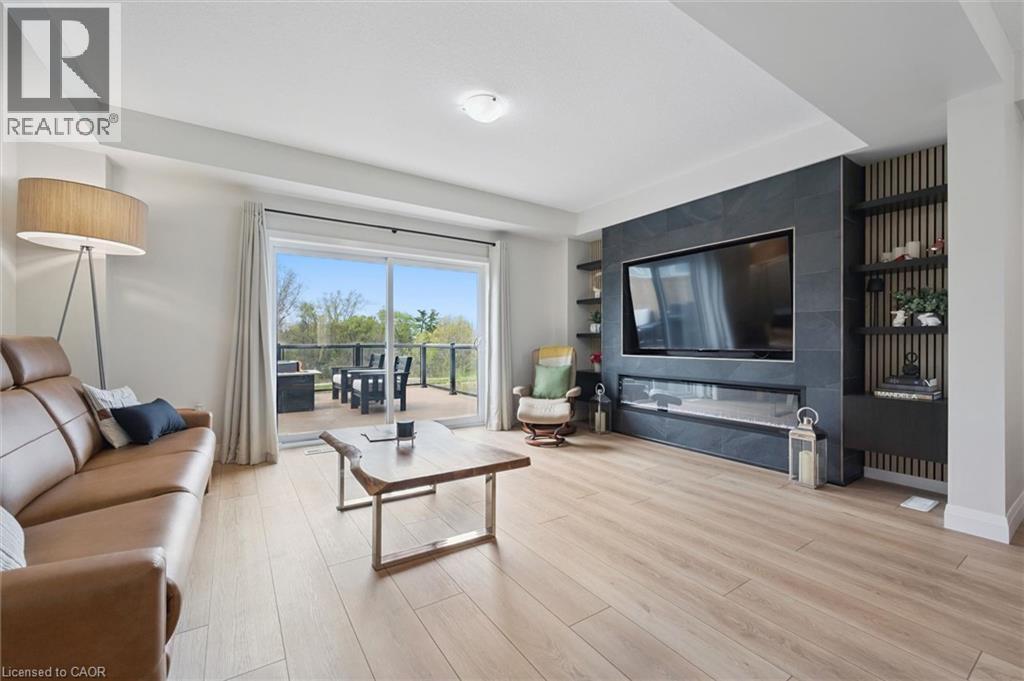
Skip the standard townhouse layout for a home that feels intentionally designed. Built in 2019, this 1,913 sq. ft. freehold townhome in Doon South offers a functional, open-concept main floor anchored by a custom fireplace with sleek built-in shelving and a carpet-free design. The kitchen is built for both efficiency and hosting, equipped with quartz countertops, a massive centre island, a walk-in pantry, and a smart fridge. The interior sophistication is matched by a premium outdoor setting. The main floor walks out to a private deck featuring glass railings, offering a clear view of the peaceful pond and greenbelt behind the property. This quiet luxury offers a peaceful backdrop for morning coffee or evening downtime, providing a sense of space and privacy rarely found in a townhome. The floor plan is tailored for modern living, featuring a dedicated second-floor family room and three spacious bedrooms. The primary suite is a genuine retreat, complete with dual walk-in closets and an ensuite with a double-sink vanity. For even more flexible space, the fully finished walk-out basement serves as a lifestyle pivot, currently utilized as a large recreation room, home office, and gym. Practical features include four total bathrooms, an attached garage, and a deep 109-foot lot. This location is a commuter’s ideal with easy 401 access, while remaining steps away from the Wyldwoods conservation trails and top-rated schools including Brigadoon, Doon Public, and Huron Heights Secondary. This property offers a turn-key blend of modern convenience and natural serenity. (id:19593)
Royal LePage Wolle Realty
Cambridge, Ontario
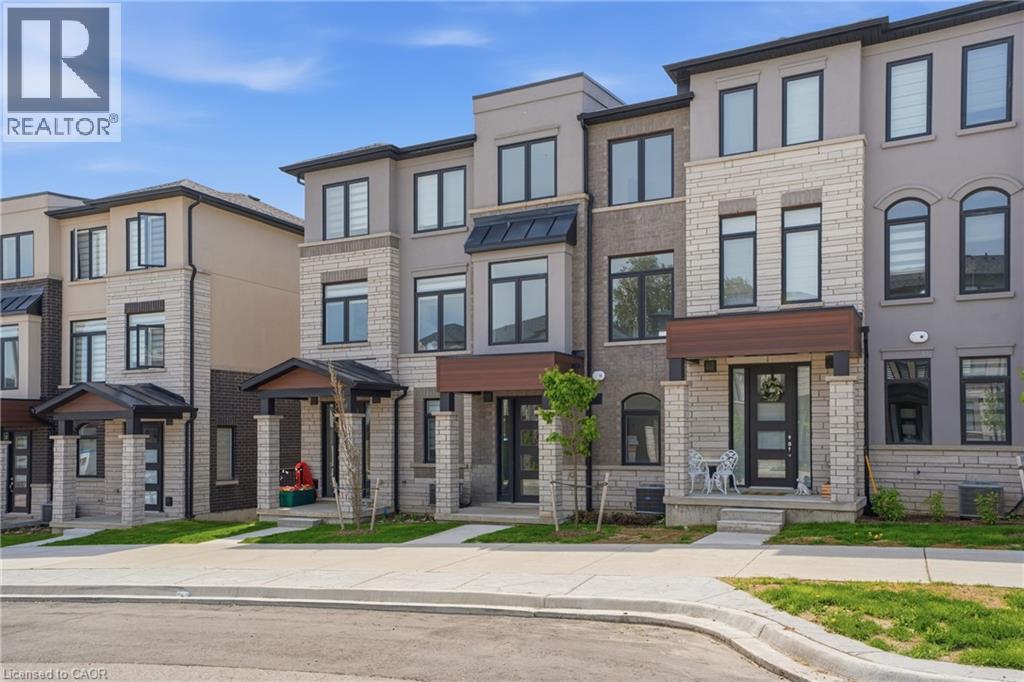
Welcome to this brand new, never-lived-in 3-bedroom, 3 bathroom townhome located in the highly sought-after River Mill community of Cambridge. Thoughtfully designed with modern finishes and a bright, functional layout, this stylish home is perfect for first-time buyers, growing families, or investors seeking exceptional value in a growing neighbourhood. Enjoy added peace of mind with full Tarion Warranty coverage. Step inside to discover an open-concept living and dining area filled with natural light, complemented by a contemporary kitchen designed for both everyday living and effortless entertaining. The spacious bedrooms offer flexibility for family life, guests, or a home office setup, while the private balcony provides the perfect place to relax and unwind. Nestled in a vibrant, family-friendly community surrounded by scenic walking trails, parks, and green space near the Grand River, this home offers the ideal balance of nature and convenience, with easy access to schools, shopping, restaurants, transit, and Highway 401. Whether you’re looking for your next home or a fantastic investment opportunity, this move-in-ready townhome delivers modern living in one of Cambridge’s fastest-growing communities. (id:19593)
RE/MAX Escarpment Realty Inc.
Port Dover, Ontario
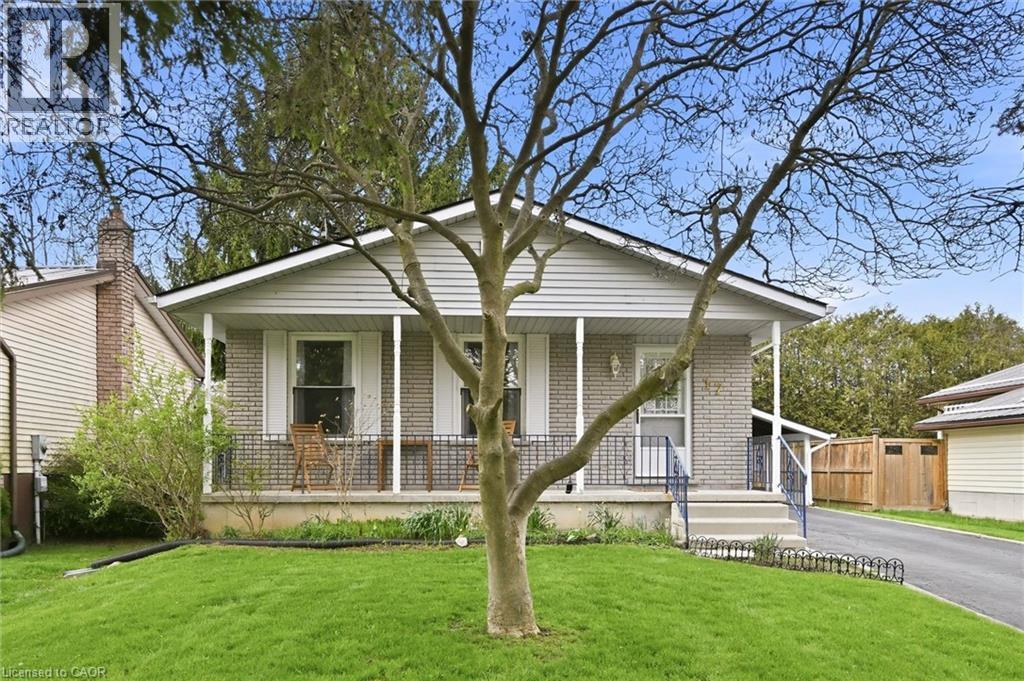
Welcome to this inviting detached home in the heart of Port Dover, set on a generous 50’ x 100’ lot with a layout designed to adapt with you. With a bathroom on each level, 2 bedrooms on the main floor, 1 on the lower level, and a dining room that can easily be converted back into a fourth bedroom, the flexibility suits a wide range of lifestyles; whether you're entering the market, growing your family, or simplifying your space. A well maintained and very clean home that was freshly painted in 2025, the main floor feels bright and welcoming, highlighted by a beautifully renovated 4-piece bathroom. The finished basement adds valuable living space with a separate entrance, updated 3-piece bathroom, and strong in-law potential… ideal for extended family or added versatility. A spacious family room with a cozy wood burning fireplace creates the perfect setting for relaxing evenings, while ceiling heights of approximately 7'7” (excluding bulkhead) make the space versatile and feel spacious. The main level offers everyday ease with two bedrooms and a full bathroom. Outside, a paved driveway with parking for three vehicles plus a carport with direct access to the side entrance makes coming and going effortless, with convenient backyard access for summer BBQs. There’s a cozy charm throughout, along with an opportunity to personalize and elevate the space over time… such as updating flooring to match your style. Located just a short walk to Lakeview Park, the Port Dover Arena, Lakewood Elementary School, the sandy beach, and a vibrant mix of boutique shops and restaurants, this home offers not just a place to live, but a lifestyle to enjoy. A fantastic opportunity for first-time buyers, downsizers, investors, and families alike; come experience the potential for yourself. This home is being sold under Power of Attorney. (id:19593)
Keller Williams Edge Realty
Kitchener, Ontario
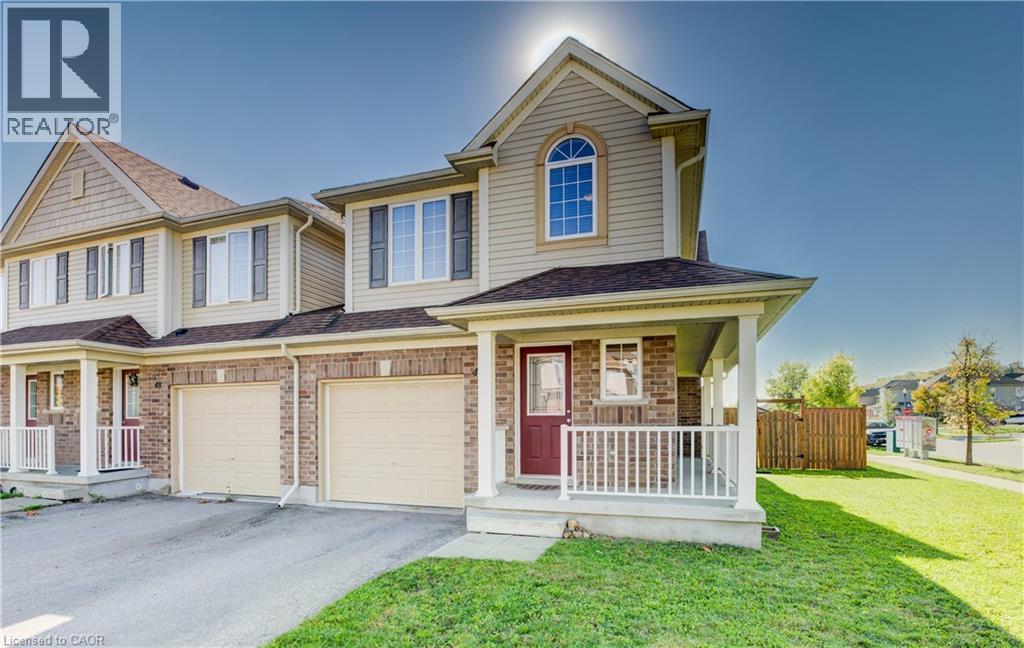
Welcome to 46 Rivertrail Ave, a beautifully maintained modern townhome nestled in a quiet family-friendly neighbourhood in Kitchener. Offering 3 bedrooms, 3 bathrooms and 1,513 sq ft of bright living space, this move-in ready home combines comfort, style, and functionality. Step inside to discover an upgraded open-concept kitchen featuring dark cabinetry, stainless steel appliances, stylish backsplash, breakfast island seating, and plenty of workspace for everyday living and entertaining. The spacious living room is tastefully decorated with updated flooring, large windows, and an abundance of natural light creating a warm and inviting atmosphere throughout the home. Upstairs, the generous bedrooms offer comfort and privacy, including a bright primary suite with large windows and a beautifully maintained ensuite bathroom. The upper-level loft area provides additional flexible living space ideal for a home office, reading nook, or kids’ play area. Situated on an impressive 42.72 x 100.23 ft lot, the fully fenced backyard offers plenty of outdoor space for entertaining, relaxing, or family enjoyment, complete with a storage shed and patio area. Located in a peaceful neighbourhood close to parks, schools, trails, shopping, and everyday amenities, this modern family home is the perfect opportunity for first-time buyers, young families, or investors alike. (id:19593)
Exp Realty
Cambridge, Ontario
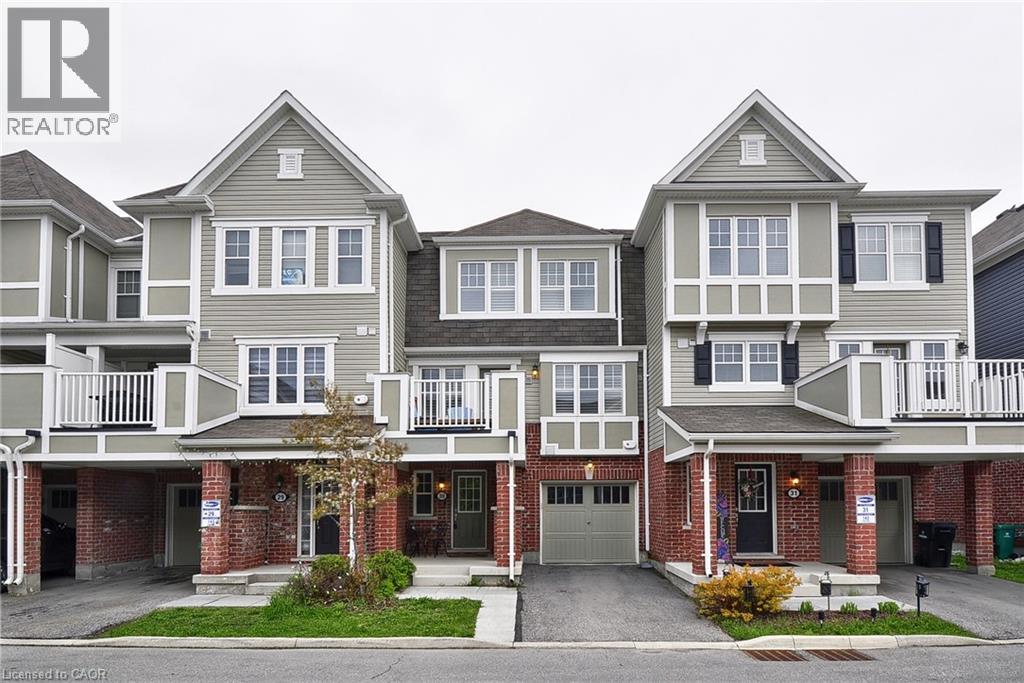
Tucked away in a quiet community, this well-maintained 2-bedroom home offers the perfect blend of comfort, convenience, and low-maintenance living. With 1,173 sq ft of thoughtfully designed space, this turnkey property is ideal for first-time buyers, busy professionals, or anyone seeking an easy lifestyle without compromising on style. The open concept main floor creates a welcoming atmosphere with a spacious great room that easily functions as both living and dining space, complete with durable laminate flooring. The kitchen features ceramic tile flooring, ample cabinetry, and a functional breakfast bar perfect for casual dining or entertaining. Step out onto the private balcony off the main floor an ideal spot to enjoy warm summer evenings, your morning coffee, or simply relax with a good book. Upstairs, you’ll find two comfortable bedrooms along with a 4-piece bathroom, while the lower level includes a convenient 2-piece powder room. A single-car garage adds everyday practicality and additional storage. Whether you’re entering the market, downsizing, or searching for a move-in-ready home in a peaceful setting, this charming property checks all the boxes. (id:19593)
RE/MAX Real Estate Centre Inc.
Kitchener, Ontario
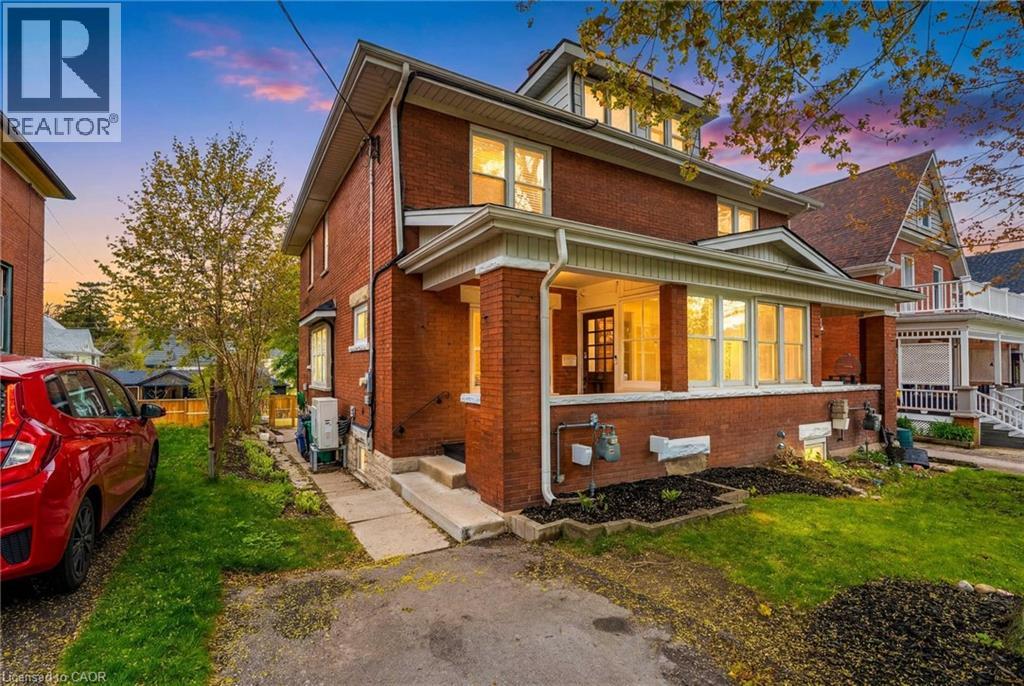
Welcome to 36 Louisa Street, a beautifully restored century semi-detached home in a prime central location just steps to downtown Kitchener. This spacious home blends timeless character with modern functionality. The covered front verandah leads to a welcoming foyer and bright open-concept living/dining room featuring hardwood flooring, wide wood trim, and exposed brick accents. A rare main floor 3 pc bathroom with a beautiful glass shower adds convenience. The kitchen offers walkout access to a covered rear deck overlooking a mature, private backyard—perfect for outdoor entertaining. The second floor features three bedrooms and a four-piece bathroom. The finished walk-up attic provides valuable additional living space, ideal for a home office, children’s playroom, or studio. New Duct-less Air Conditioning units are located on all 3 floors for Summer comfort. Concrete driveway at the rear with laneway access offers side-by-side parking, with a 3rd parking space in the front. This is a fantastic opportunity for first-time buyers or families seeking character, space, and a walkable location close to downtown amenities, parks, schools, and transit. (id:19593)
RE/MAX Twin City Realty Inc.
Cambridge, Ontario
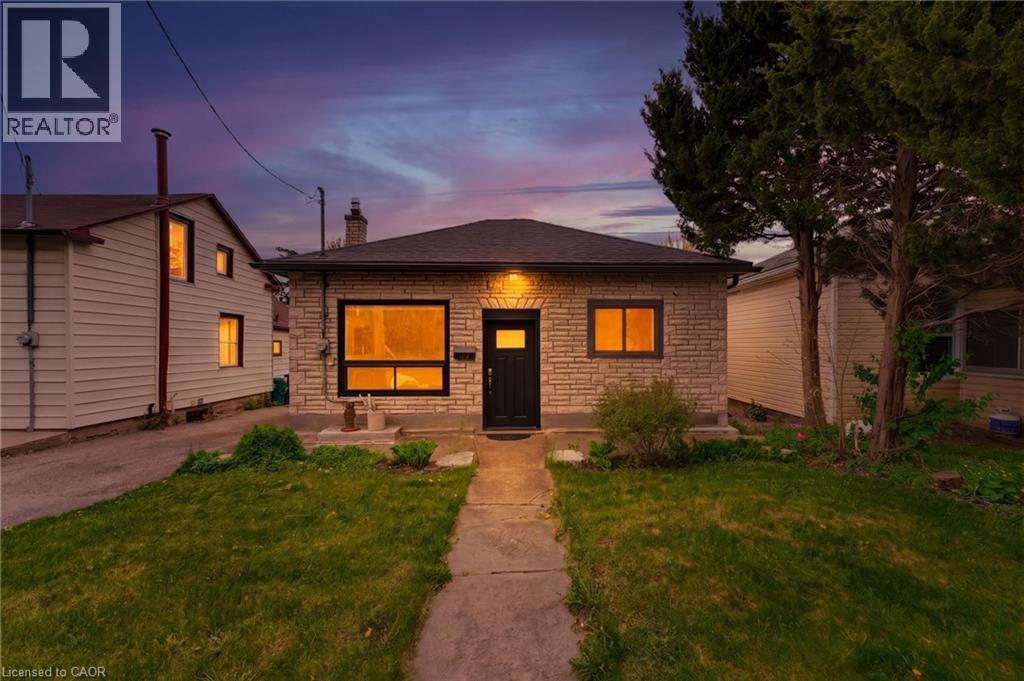
Beautifully maintained detached bungalow offering comfort, versatility, and an exceptional detached garage/workshop setup. Featuring three bedrooms on the main floor, this home is perfectly suited for families, first-time buyers, downsizers, or investors seeking a functional and well-cared-for property. The centrally located kitchen connects seamlessly to the main living areas and provides direct access to the backyard, creating an ideal flow for everyday living and entertaining. Large windows fill the spacious living room with natural light, adding warmth and charm throughout the home. A standout feature of this property is the oversized detached garage/workshop (WITH HYDRO), offering incredible flexibility for car enthusiasts, hobbyists, storage, or workspace needs. The garage shingles were updated in 2018, adding long-term value and peace of mind. Outside, the fully fenced backyard provides a private setting for children, pets, and outdoor gatherings, while the interlock patio added in 2021 creates the perfect space to relax or entertain guests. Several major updates have already been completed, including upgraded electrical with old wiring removed in 2018, boiler system installed in 2016, roof replaced in 2016, and water heater updated in 2021. Ideally located just minutes from the heart of historic Downtown Galt and the vibrant Gaslight District, this home offers easy access to boutique shops, trendy cafés, restaurants, live entertainment, parks, trails, transit, and the scenic Grand River pathways. Enjoy the perfect blend of small-town charm and urban convenience in one of Cambridge’s most desirable neighbourhoods. (id:19593)
RE/MAX Real Estate Centre Inc.
Cambridge, Ontario
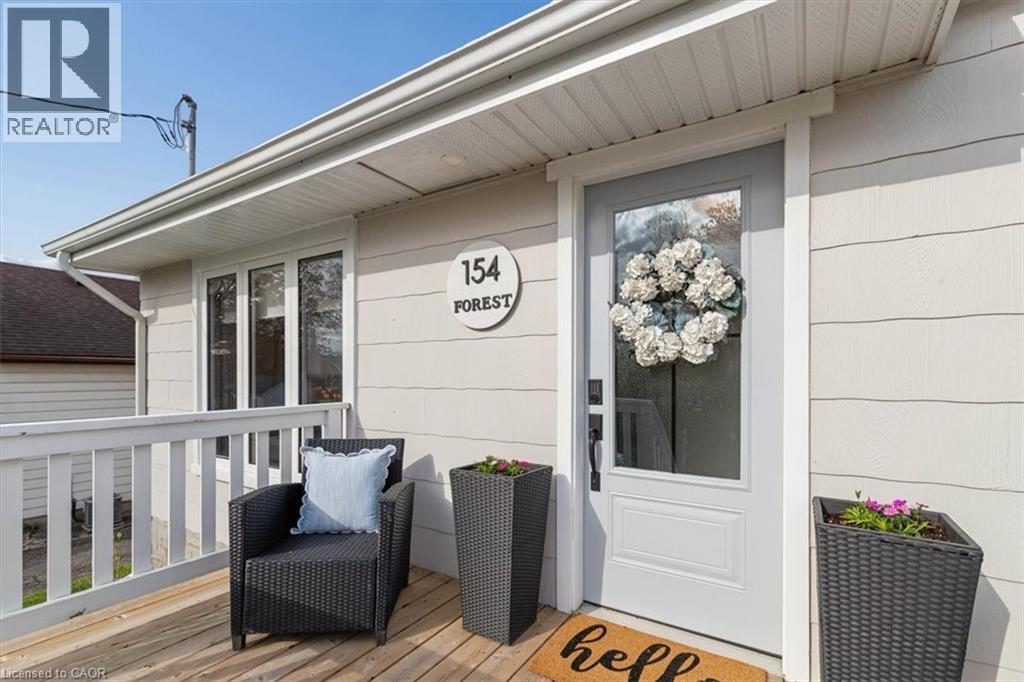
Welcome to this beautifully renovated bungalow nestled in one of West Galt’s most established and sought-after neighbourhoods. Thoughtfully updated from top to bottom, this stylish 2-bedroom, 1-bath home blends modern finishes with the charm and the convenience of a walkable location. Step inside to a bright and inviting open-concept main floor featuring updated flooring, pot lighting, and a spacious living area centred around a custom fireplace feature wall. The fully redesigned kitchen is a standout, complete with quartz countertops, a large island with seating, herringbone backsplash, stainless steel appliances, pendant lighting, and extensive cabinetry; ideal for both everyday living and entertaining.The updated bathroom features clean, modern finishes along with the added comfort of in-floor heating. Both bedrooms offer functional layouts with updated lighting and closet space, while the refreshed laundry/pantry area adds practical storage and convenience. The unfinished basement provides excellent storage space and includes exterior walk-up access, offering flexibility for future use (currently ONLY accessible via the exterior but could be added back). Outside, enjoy a mature lot in an established neighbourhood just minutes from downtown Cambridge, the Gaslight District, parks, trails, shopping, restaurants, and everyday amenities. Move-in ready and extensively updated, this home is an excellent opportunity for first-time buyers, downsizers, or anyone looking for low-maintenance living in a central West Galt location. (id:19593)
Red And White Realty Inc.
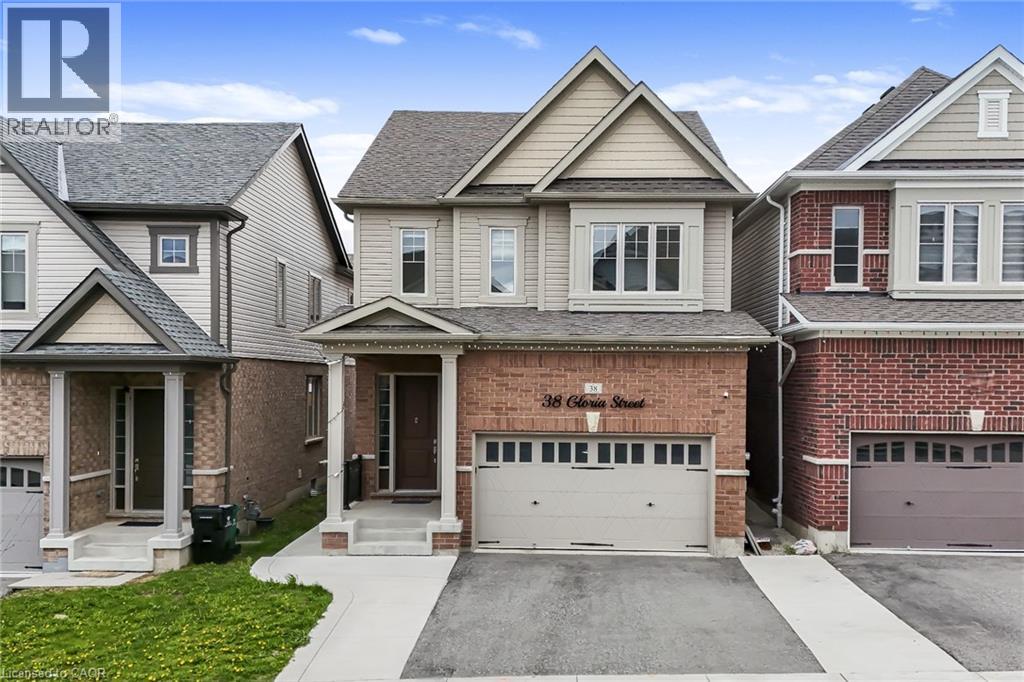
Kitchener, Ontario
Welcome to this beautifully upgraded detached home built by Heathwood Homes, located in Kitchener’s prestigious Huron Park neighborhood. Offering 4 spacious bedrooms, 4.5 bathrooms, a finished basement, and a fully fenced backyard, this stunning home blends luxury finishes with a functional family-friendly layout. Step inside to discover an elegant main floor featuring 9-foot ceilings, rich wood flooring, upgraded light fixtures, and a welcoming dining area perfect for entertaining. The fully upgraded chef’s kitchen is a standout, showcasing high-end appliances, built-in microwave and oven, gas stove, chimney hood fan, and an oversized centre island ideal for gatherings and everyday living. The bright and inviting living room features a beautiful fireplace and walkout to your private backyard. The second floor offers 4 generously sized bedrooms and 3 full bathrooms, including a luxurious primary bedroom retreat complete with separate oversized his-and-her walk-in closets and a spa-inspired 5-piece ensuite. Convenient second-floor laundry adds to the home’s thoughtful design and functionality. The professionally finished basement by the builder provides additional living space with a spacious recreation room and a 3-piece bathroom, perfect for family enjoyment, guests, or entertaining. Additional upgrades throughout the home include beautiful light fixtures, wood stairs with iron picket railings, high ceilings on the main floor and basement, premium kitchen cabinetry & finishes, and high-end appliances. Ideally located within minutes to RBJ Schlegel Park, recreation centre, multiplex, shopping, and steps to Longo’s, top-rated schools, parks, and scenic nature trails, this exceptional move-in-ready home offers the perfect blend of luxury, comfort, and convenience. Book your private showing today! (id:19593)
RE/MAX Real Estate Centre Inc.
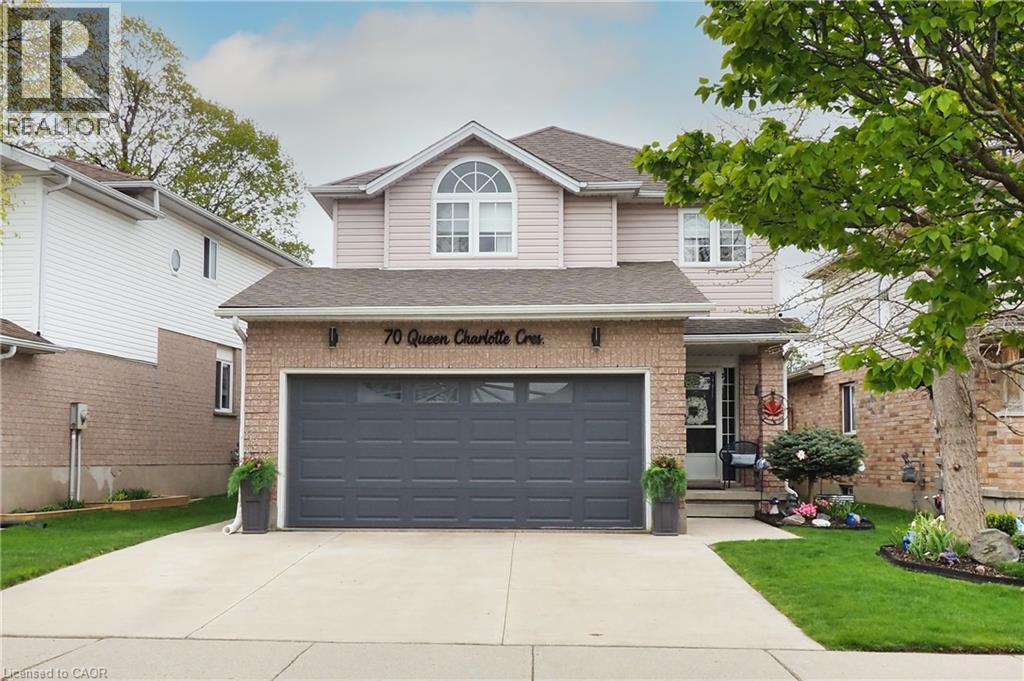
Kitchener, Ontario
Just Listed and seldom found! This popular 4 bedroom 2 story style, one owner family home, is loaded with many must have features. Open concept upgraded kitchen, dinette and family room with access to rear yard deck. Formal living and dining room with 2pc washroom complete the main floor. 4 good sized bedrooms including a large principal suite with 4pc ensuite bath and walk in closet. Located on a quiet family crescent with easy access to the Expressway, the Sunshine Regional Shopping Mall. and City Transit. This home has a partially fenced beautiful landscaped south facing yard with garden shed. Added Bonus is a 2 vehicle garage and concrete parking for 3 vehicles. Please visit this well kept home, it could be the one for your family. MLS (id:19593)
Royal LePage Wolle Realty
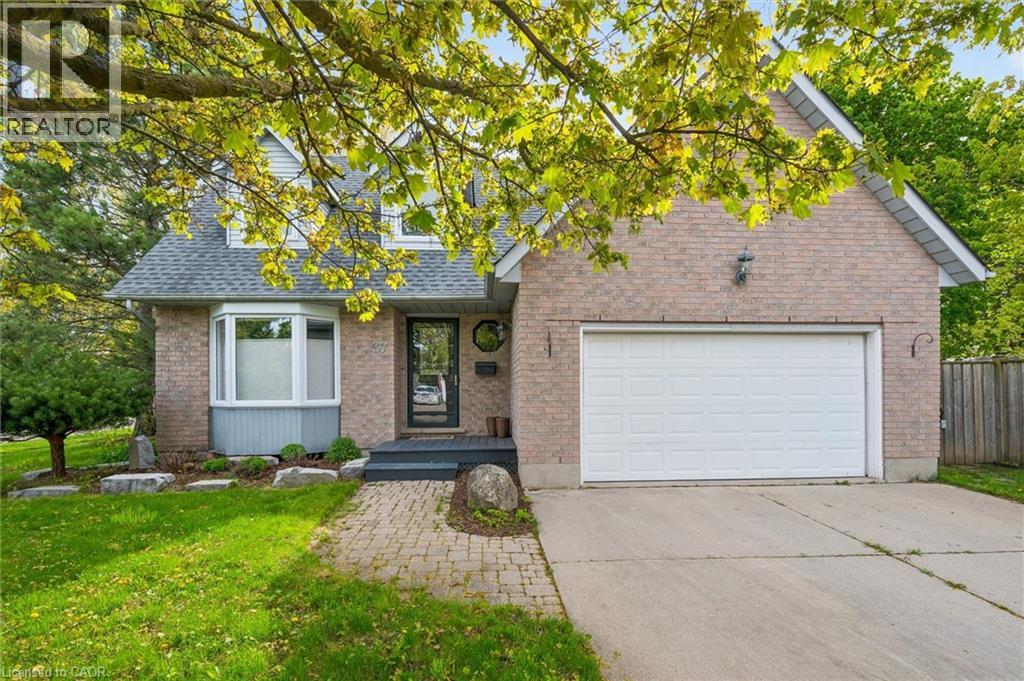
Cambridge, Ontario
Fully Finished Family Home in Desirable South Cambridge - Beautifully updated and move-in ready 4-bedroom home with a double car garage, conveniently located in family-friendly South Cambridge neighbourhood with quick access to Highways 8 and 24, and walking distance to schools, churches, Churchill Park, and scenic Grand River trails. Step inside to a bright, carpet-free interior showcasing large windows and luxury vinyl plank and porcelain tile flooring throughout. The main floor offers a functional layout with formal living and dining rooms at the front, leading to an inviting open-concept family room at the rear, complete with a cozy wood-burning fireplace and garden door walkout to the backyard deck. The stylish, designer kitchen is a true highlight—featuring a large island with breakfast bar, quartz countertops, tiled backsplash, stainless steel appliances, and under-cabinet lighting. Upstairs, a modern wood staircase with black spindles leads to four spacious bedrooms and two updated bathrooms finished with quartz countertops and sleek black hardware. The oversized primary suite includes dual closets and a private 3-piece ensuite with walk-in shower, while a 4-piece main bath with tiled tub and shower serves the additional bedrooms. The fully finished basement provides more versatile living space with rec. room, dedicated office with closet, and an updated 3-piece bathroom with tiled walk-in shower. The unfinished laundry/mechanical room offers excellent storage and features an updated furnace (2019), tankless water heater (2025), water softener (2025), and washer/dryer (2025). Outside, enjoy enhanced curb appeal from the mature trees and low-maintenance landscaping that frame the home. A double-wide concrete driveway and two car garage provide parking for 4 vehicles, while a gate opens to a spacious, fully fenced backyard that is great for relaxing or entertaining and completed by a large deck with privacy screens, mature trees, and a garden shed. (id:19593)
Royal LePage Wolle Realty
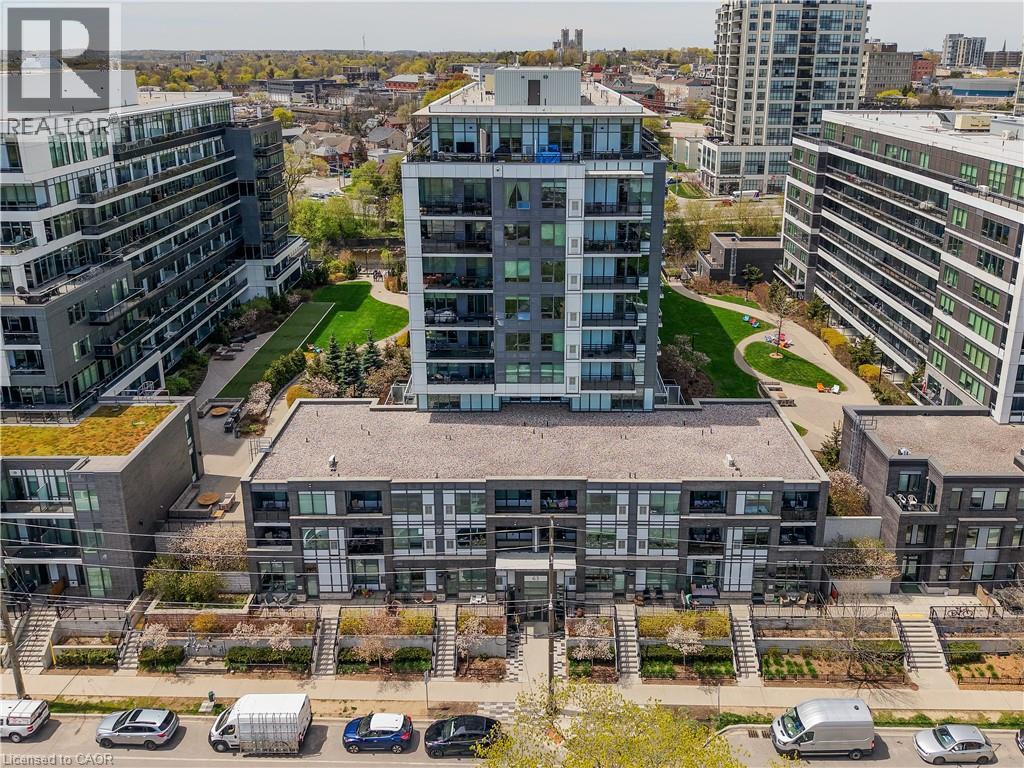
Guelph, Ontario
Welcome to The Studio at The Metalworks, where modern comfort meets the energy of downtown Guelph. Wake to sunlight pouring through oversized windows. Coffee on your private balcony overlooking the courtyard. Step out the front door onto the Speed River Trail, then loop back for a workout, no gym membership needed, the fully equipped fitness centre is just down the hall. Walk to Planet Bean for an afternoon meeting, or grab a coffee and a book and disappear into the library lounge. Dog lover? The on-site pet spa makes wash day painless. Family in town? They have their own guest suite. Hosting friends? Reserve the party room with chef's kitchen, or fire up the courtyard BBQ and gather at the fire pit. Wind the day down with a cocktail at Spring Mill Distillery in the restored 1827 heritage building right next door, dinner at Miijidaa or Earth to Table Bread Bar, or a show at the River Run Centre. This is daily life at Suite 205 at The Metalworks. Inside, a bright 1-bedroom, 1-bathroom suite offers low-maintenance living in one of Guelph's most sought-after communities. Oversized windows fill the open-concept space with natural light. The contemporary kitchen features quartz countertops, stainless steel appliances, generous cabinetry, and a large island ideal for dining or entertaining. The bedroom offers ample closet space, and the modern bathroom plus in-suite laundry add everyday convenience. Included are one owned underground parking space, a private bike rack, and a private storage locker. Building amenities include a fitness centre, party rooms with chef-inspired kitchens, a library and speakeasy-style lounge, guest suites, a pet spa, landscaped courtyards with BBQs and fire pits, concierge service, secure entry, and visitor parking. Just a 5-minute walk to the GO and VIA Rail station, with easy access to the University of Guelph and major routes. Condo fees include heat, water, building insurance, landscaping, common elements, and property management. (id:19593)