
Burlington, Ontario
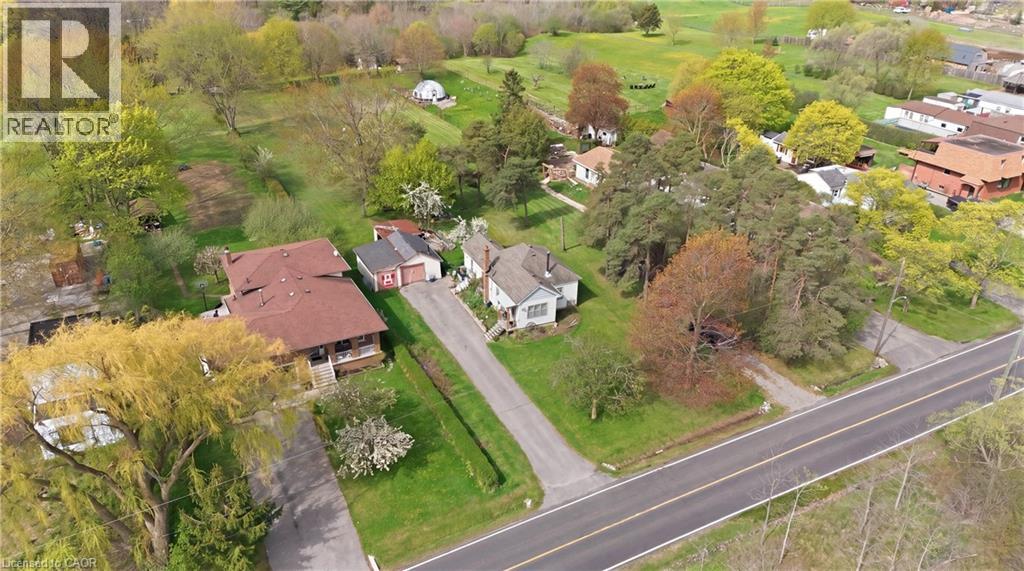
An exceptional 2 acre property within the Burlington city limits offering a rare combination of space privacy and long term potential. This expansive double lot measuring approximately 120 by 728 feet presents outstanding flexibility and is ideal for renovating the existing home building a custom estate or exploring the possibility of future severance. The sprawling backyard opens onto a serene wooded landscape complete with a private forest a gentle stream and a natural clearing creating a peaceful retreat that feels far removed from the city. Enjoy the charm of country style living while remaining just minutes from Burlington shops restaurants and convenient highway access. Properties of this size and setting are rarely available making this a truly special opportunity that is private picturesque and full of potential. (id:19593)
RE/MAX Escarpment Golfi Realty Inc.
Arran-Elderslie, Ontario
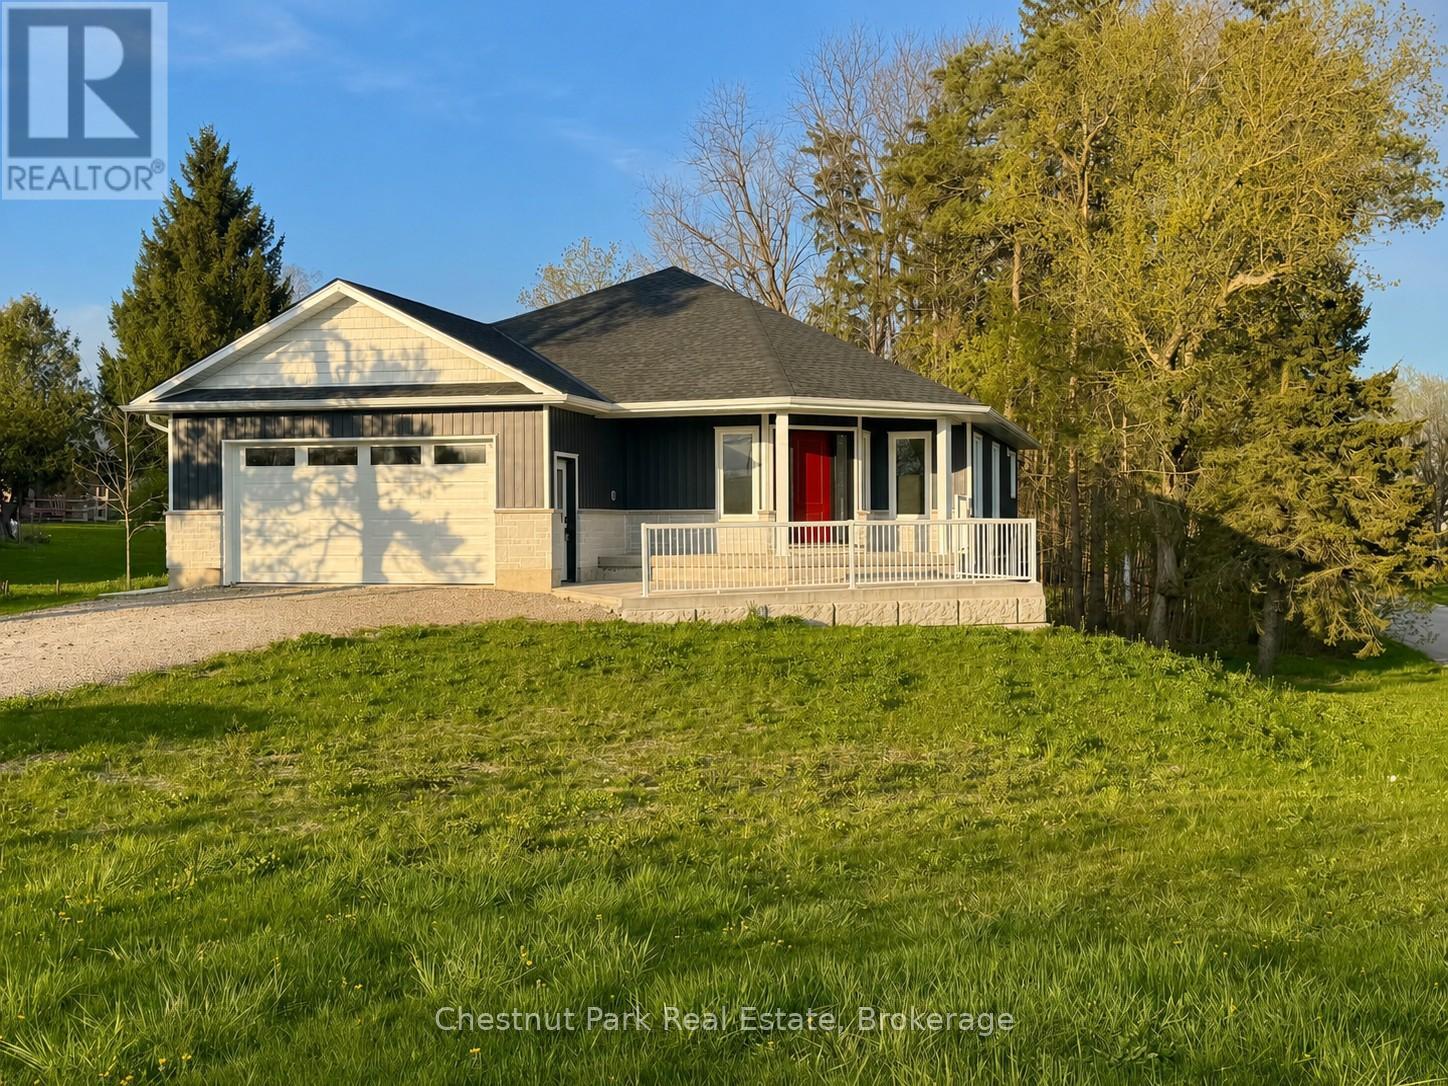
A rare opportunity to own a newly built custom home in the welcoming community of Chesley-with HST already included in the price. Thoughtfully designed and filled with natural light, this home offers a modern, functional layout suited to everyday living and relaxed entertaining. The main level features an open, airy design where the kitchen, dining, and living areas connect seamlessly. A spacious center island provides casual seating and ample prep space for busy mornings or hosting friends. Patio doors from both the dining area and the primary bedroom extend the living space outdoors to a generous rear deck-ideal for quiet evenings or summer gatherings. The primary bedroom includes a walk-in closet and a stylish 3-piece ensuite with a soaker tub. A second well-sized bedroom, a full 4-piece bath, convenient main-floor laundry, and a mudroom with direct access to the heated, insulated oversized single-car garage complete this level. The walk-out lower level significantly expands the home's versatility, offering a large family room with backyard access, a third bedroom, a flexible den ideal for a home office or guest space, and an additional full bathroom. With its separate walk-out and generous layout, this level could lend itself well to an in-law suite or the potential for a more self-contained living area, creating future income or multi-generational living possibilities (subject to buyer due diligence). Located in a friendly small-town setting, Chesley offers excellent amenities including schools, parks, river trails, a community pool and splash pad, arena, curling club, tennis courts, and everyday essentials just minutes away. Backed by a full Tarion warranty, this brand-new home delivers confidence, comfort, and modern convenience-an ideal choice for families or those seeking flexible living options in a vibrant community. Some photos are virtually staged. (id:19593)
Chestnut Park Real Estate
Brantford, Ontario
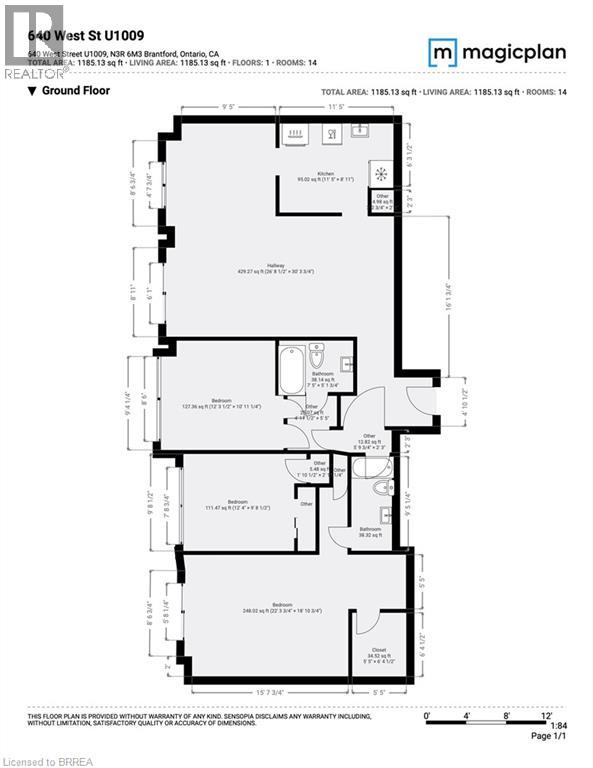
Unit 1009 at 640 West St represents an opportunity to secure a spacious 3 bed, 2 bath unit in a desirable condo building ideally located in Brantford's North End within walking distance to a long list of amenities as well as excellent access to highways. Most of the existing fit and finish is original - positioning this unit as a candidate for renovation - an opportunity to reimagine the space in accordance with your own vision and invest wisely for long term capital appreciation. A diamond in the rough! (id:19593)
Coldwell Banker Homefront Realty
Puslinch, Ontario
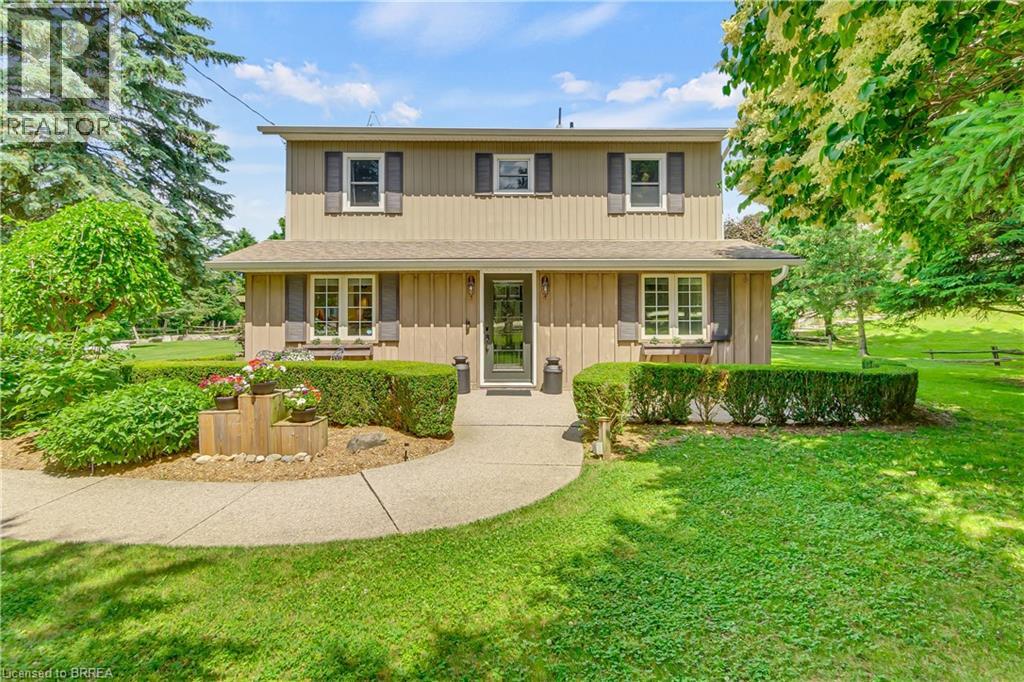
Welcome to 6566 Concession Rd 4, a beautifully updated country retreat offering the perfect blend of modern comfort and rural charm. This 3- bedroom, 3-bathroom home sits on a private, landscaped lot in the heart of Puslinch - just 5 minutes to Guelph, less than 5 minutes to Cambridge, and with quick access to the 401 for commuters. Families will appreciate being in the Kortright Hills Public School catchment (JKGrade 8), offering excellent education within reach. Inside, the heart of the home is the bright, open-concept kitchen, featuring quartz countertops, a large island, custom cabinetry, and stainless steel appliances. The adjoining living area is equally inviting, with exposed wood beams and a cozy fireplace that makes it perfect for gathering. Extensive renovations over time include a fully finished basement, a luxurious new ensuite bathroom, and heated floors in the kitchen, basement, ensuite, and kid's bathroom - ensuring comfort throughout the seasons. Step outside to your own private oasis. The fenced, fully landscaped backyard includes a covered patio, outdoor kitchen, and hot tub - perfect for entertaining or relaxing in peace. A standout feature of the property is the detached garage with both front and rear garage doors, offering added functionality, storage, and easy access for yard equipment or recreational vehicles. Additional highlights include a drilled well (approx. 120+ ft deep with excellent water quality), a septic system installed around 2015, and the rare benefit of natural gas on a country property. With modern conveniences, scenic surroundings, and an unbeatable location close to top schools, trails, and amenities, this move-in ready home offers an exceptional lifestyle opportunity in one of Wellington County's most desirable rural communities. (id:19593)
Real Broker Ontario Ltd
Real Broker Ontario Ltd.
Kitchener, Ontario
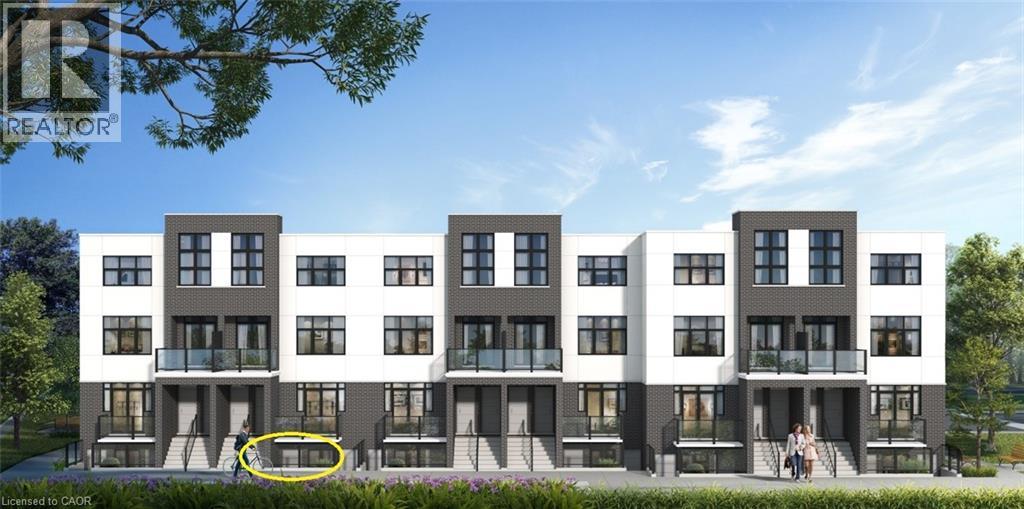
VIVA–THE BRIGHTEST ADDITION TO DOWNTOWN KITCHENER.**Adjusted price after rebate shown for demonstration purposes only and is subject to the proposed rebates coming into force prior to closing, the purchaser qualifying for the proposed rebates and the purchaser assigning the proposed rebates to the Vendor on closing. Refer to the agreement of purchase and sale for further details.** In this exclusive community located on Mill Street near downtown Kitchener, life at Viva offers residents the perfect blend of nature, neighbourhood & nightlife. Step outside your doors at Viva and hit the Iron Horse Trail. Walk, run, bike, and stroll through connections to parks and open spaces, on and off-road cycling routes, the iON LRT systems, downtown Kitchener and several neighbourhoods. Victoria Park is also just steps away, with scenic surroundings, play and exercise equipment, a splash pad, and winter skating. Nestled in a professionally landscaped exterior, these modern stacked townhomes are finely crafted with unique layouts. The Lemon Leaf interior studio model boasts an open concept studio layout – including a kitchen with a breakfast bar, quartz countertops, ceramic and luxury vinyl plank flooring throughout, stainless steel appliances, and more. Offering 545 sqft of open living space including a sleeping alcove, 1 full bathroom and a patio. Parking not available for this unit. Thrive in the heart of Kitchener where you can easily grab your favourite latte Uptown, catch up on errands, or head to your yoga class in the park. Relish in the best of both worlds with a bright and vibrant lifestyle in downtown Kitchener, while enjoying the quiet and calm of a mature neighbourhood. (id:19593)
RE/MAX Twin City Faisal Susiwala Realty
Kitchener, Ontario
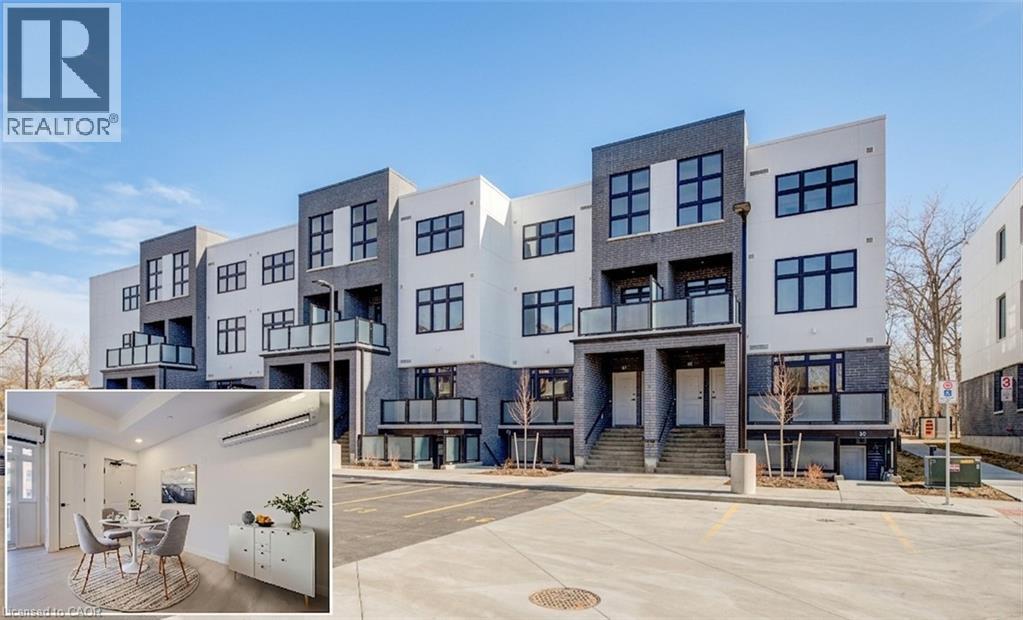
VIVA–THE BRIGHTEST ADDITION TO DOWNTOWN KITCHENER.**Adjusted price after rebate shown for demonstration purposes only and is subject to the proposed rebates coming into force prior to closing, the purchaser qualifying for the proposed rebates and the purchaser assigning the proposed rebates to the Vendor on closing. Refer to the agreement of purchase and sale for further details.**In this exclusive community located on Mill Street near downtown Kitchener, life at Viva offers residents the perfect blend of nature, neighbourhood & nightlife. Step outside your doors at Viva and hit the Iron Horse Trail. Walk, run, bike, and stroll through connections to parks and open spaces, on and off-road cycling routes, the iON LRT systems, downtown Kitchener and several neighbourhoods. Victoria Park is also just steps away, with scenic surroundings, play and exercise equipment, a splash pad, and winter skating. Nestled in a professionally landscaped exterior, these modern stacked townhomes are finely crafted with unique layouts. The Musa interior studio model boasts an open concept layout – a kitchen with a breakfast bar, quartz countertops, ceramic and luxury vinyl plank flooring throughout, stainless steel appliances, and more. Offering 500 sqft of open living space including a sleeping alcove, 1 full bathroom and a balcony. Parking not available for this unit. Thrive in the heart of Kitchener where you can easily grab your favourite latte Uptown, catch up on errands, or head to your yoga class in the park. Relish in the best of both worlds with a bright and vibrant lifestyle in downtown Kitchener, while enjoying the quiet and calm of a mature neighbourhood. Photos are virtually staged and from unit 34 (same model). (id:19593)
RE/MAX Twin City Faisal Susiwala Realty
Hamilton, Ontario
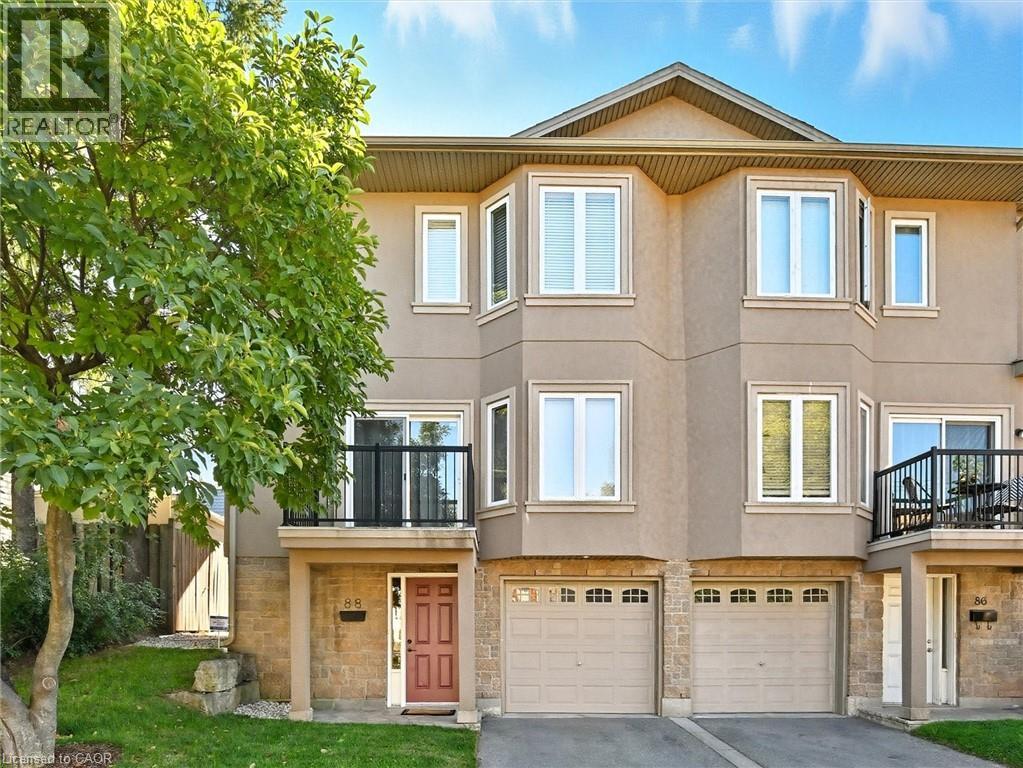
Enjoy the best of urban living in this spacious and updated home, ideally located close to Hamilton Harbour, the GO Station, and vibrant James Street North. The main floor features an expansive open-concept living and dining area with coffered ceiling, hardwood floors, recessed lighting, a front balcony, and access to the garden deck. The modern kitchen includes an island and brand new stainless steel LG French door fridge, LG ThinQ built-in dishwasher, over-the-range microwave, and stove. Upstairs, discover three bedrooms, including a primary suite with a 4-piece en-suite offering a jetted tub and separate shower. The entry level welcomes you with a large foyer, 2-piece washroom, and a convenient laundry room with brand new Samsung stackable washer and ductless dryer. All bathrooms are refreshed with new vanities, faucets, and mirrors. Additional updates include new faux wood blinds, carpet on the bedroom level, and a Nest thermostat. Direct access to the home is provided from the garage, which is equipped with an app-based do (id:19593)
Right At Home Realty
Welland, Ontario
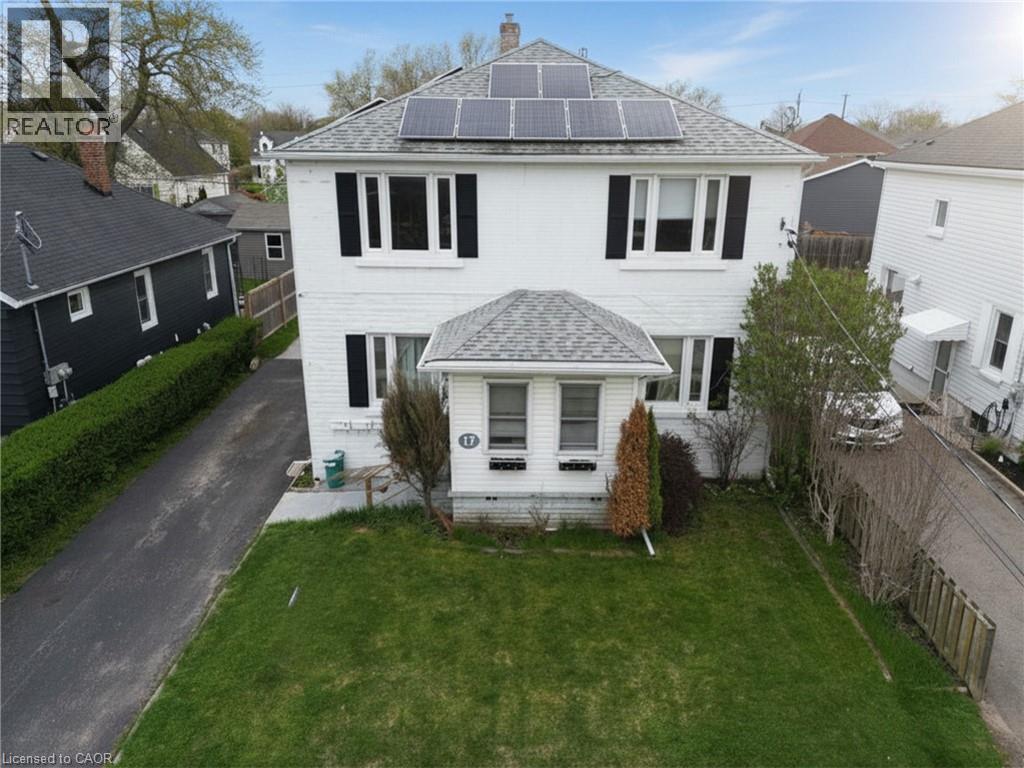
Solid Triplex Investment Opportunity in a Convenient Welland Location. This Well-Maintained 200 AMP Multi-Unit Property Offers a Versatile Layout with Strong Income Potential and Added Bonus Space. Unit #1 (Main Level) Features a Spacious 3-Bedroom Layout with a 4-Piece Bathroom, Full Kitchen, Dining Room, Living Room, and a Bright Sunroom, Making it Ideal for an Owner-Occupier or Premium Rental Unit. Units #2 and #3 are Located Upstairs and Each Offer a 1-Bedroom Layout with a Kitchen, Living room, and 4-Piece Bathroom, Providing Efficient and Desirable Rental Configurations. All Three Units Share Common Laundry Facilities Located in the Basement. Bonus: The Basement also Includes an Additional Kitchen, 3-Piece Bathroom, and a Separate Room with the Potential for its Own Laundry, Offering Excellent Flexibility for Extended Family Use, Future Value-Add Opportunities, or Enhanced Functionality. Conveniently Located Close to Amenities, Transit, Schools, and Services, this Property is Well-Suited for Investors Looking to Add a Stable Multi-Residential Asset to Their Portfolio or Buyers Seeking a Live-in Investment with Multiple Income Streams. (id:19593)
RE/MAX Escarpment Realty Inc.
Listowel, Ontario
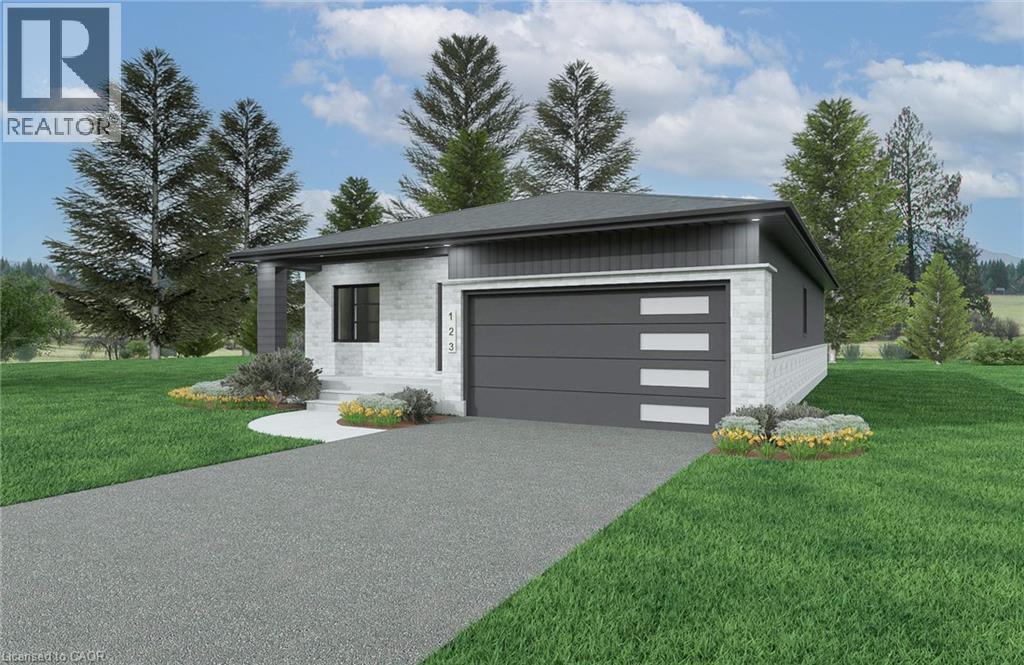
Welcome to Countryside Meadows, a thoughtfully designed new subdivision by PK Homes Inc where small-town charm meets modern living. Located on the north end of Listowel, this growing community offers the perfect blend of peaceful surroundings and everyday convenience. Spacious layouts, modern finishes and quality craftmanship designed by PK Homes Inc. for today's families and professionals. Enjoy wide streets green spaces and relaxed atmosphere- all while staying connected to town amenities. Minutes to schools, shopping, parks, restaurants and healthcare- everything you need is right where you live. The Ivory is a 1589 sqft- 2 bedroom, 2 bath, bungalow featuring a open concept great room, bright kitchen w/island and granite, main floor laundry, 2 car garage and sodded lot. Build your future in a community you'll be proud to call home. Countryside Meadows- where comfort, community and countryside living come together.***TO BE CONSTRUCTED*** (id:19593)
Kempston & Werth Realty Ltd.
Kitchener, Ontario
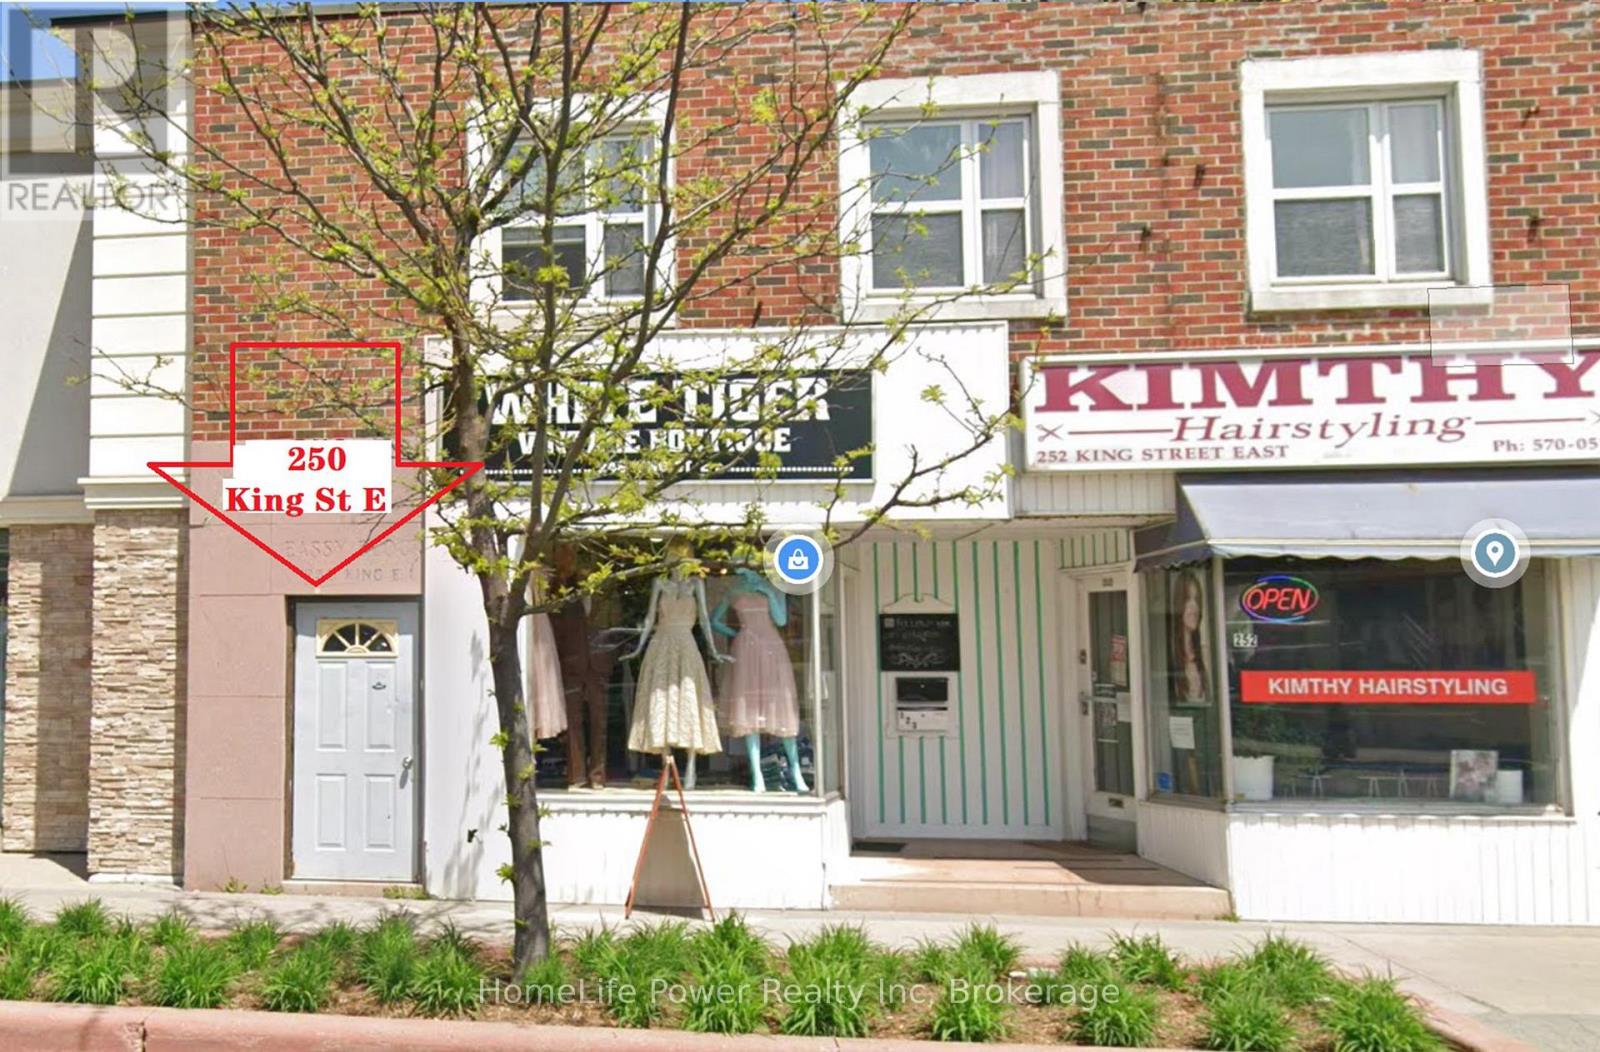
Newly Renovated & Move-In Ready! Discover this bright and clean 2-bedroom unit situated on the second floor of a mixed-use building in the heart of Kitchener's vibrant Market District. Boasting approximately 600 sq. ft. of freshly updated living space, this unit shows nice with a clean, contemporary aesthetic. Features include a functional layout with an eat-in kitchen, a full 4-piece bathroom, and two cozy bedrooms.Unbeatable location for urban enthusiasts! Directly across from the Kitchener Market and steps away from the ION Light Rail station. A short walk takes you to the Innovation District (Google), Conestoga College, and the best dining and entertainment on King St. Includes one dedicated parking space at the rear of the property.Immediate possession available. Rent: $1,600/month all inclusive. Perfect for professionals or couples looking for a stylish, highly connected downtown lifestyle! (id:19593)
Homelife Power Realty Inc
Kitchener, Ontario
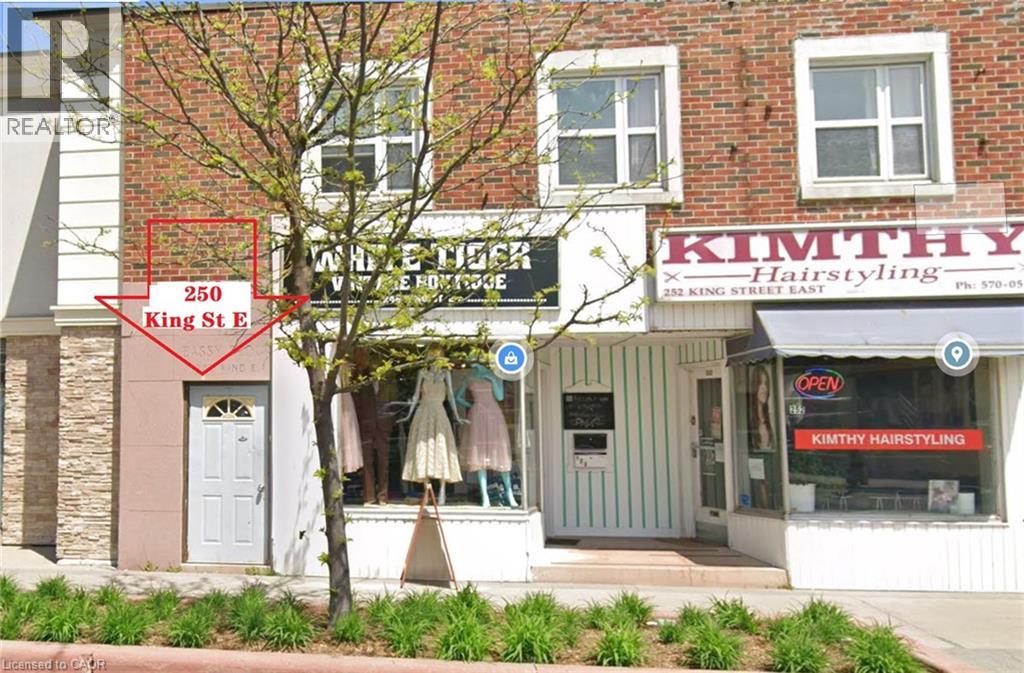
Newly Renovated & Move-In Ready! Discover this bright and clean 2-bedroom unit situated on the second floor of a mixed-use building in the heart of Kitchener's vibrant Market District. Boasting approximately 600 sq. ft. of freshly updated living space, this unit shows nice with a clean, contemporary aesthetic. Features include a functional layout with an eat-in kitchen, a full 4-piece bathroom, and two cozy bedrooms. Unbeatable location for urban enthusiasts! Directly across from the Kitchener Market and steps away from the ION Light Rail station. A short walk takes you to the Innovation District (Google), Conestoga College, and the best dining and entertainment on King St. Includes one dedicated parking space at the rear of the property. Immediate possession available. Rent: $1,600/month all inclusive. Perfect for professionals or couples looking for a stylish, highly connected downtown lifestyle! (id:19593)
Homelife Power Realty Inc
St. Marys, Ontario
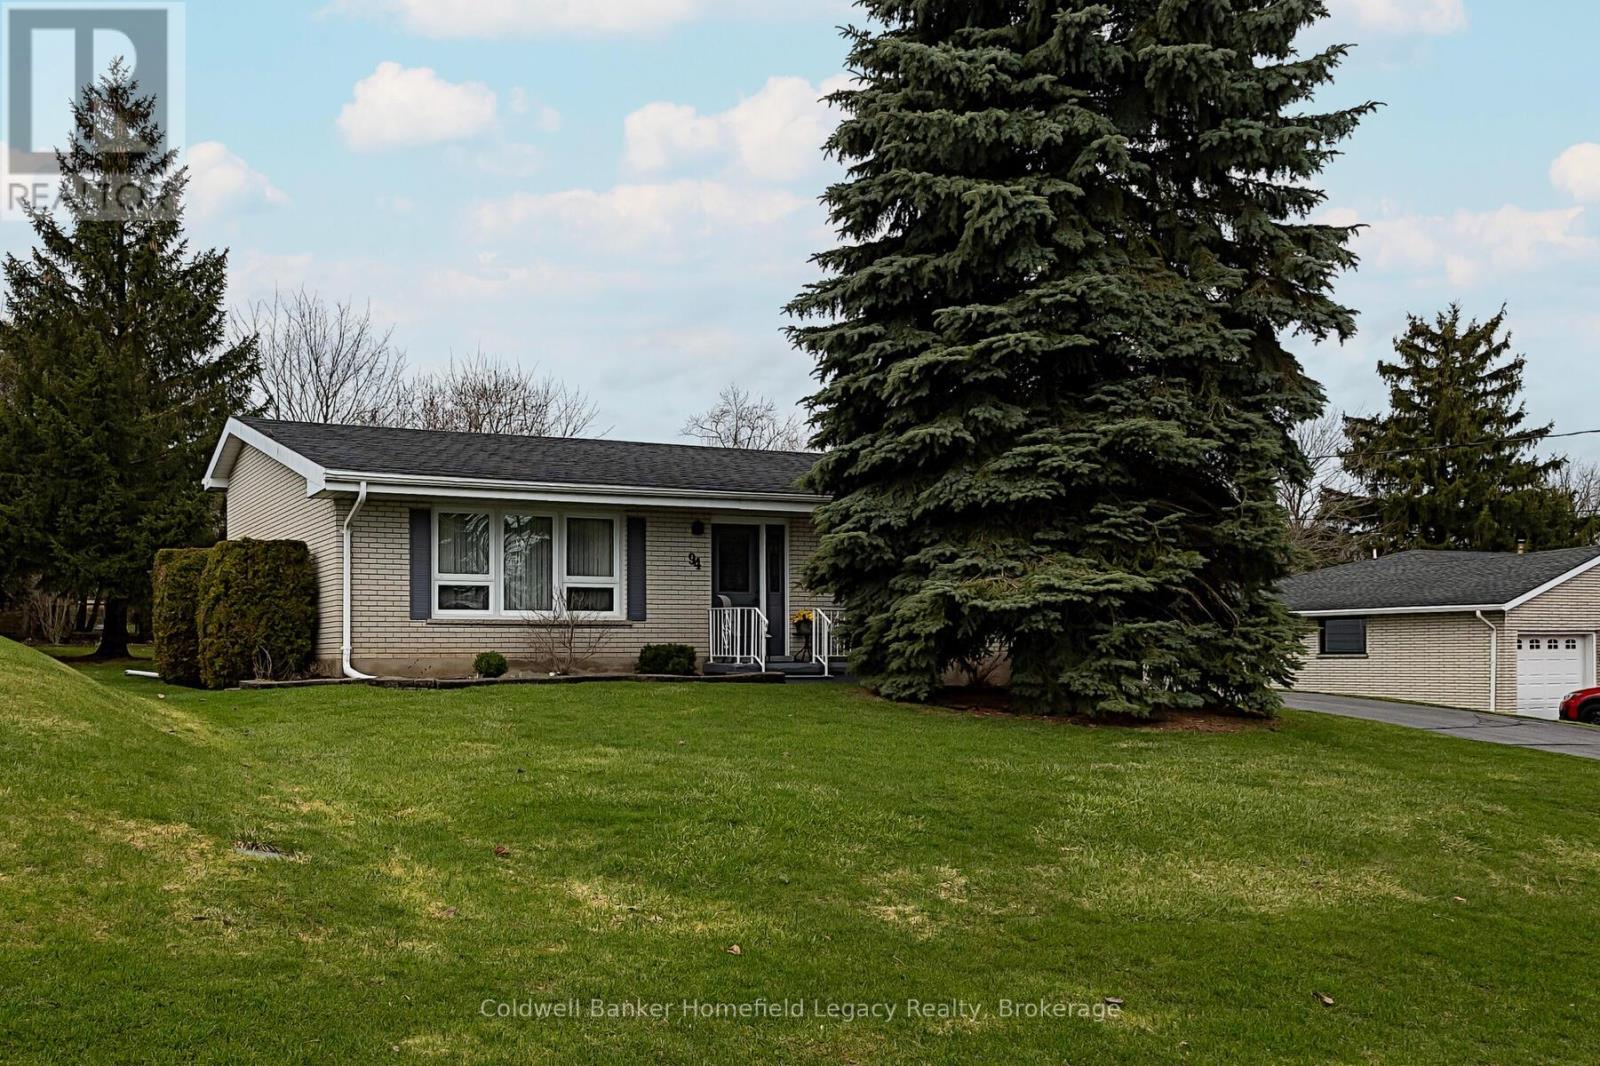
94 William Street : Make your appointment today to view this exceptional one owner unique backsplit in a great area of St Marys close to the hospital and walking trail. Lots of updates over the years include updated kitchen and countertops , windows, bathrooms , Enjoy the vaulted ceilings in living room and kitchen area and the 3 ample bedrooms and bath on the upper level and the family room and 3 piece bath on the lower level for those cozy evenings with the family . Handy walk out to the rear yard from the family room. All appliances are included as well as window coverings . The large 90 by 116 Foot yard is the perfect spot for the kids to play and has potential for a pool area if so desired . The oversize double garage is perfect for vehicle storage or potential workshop area and can easily park two vehicles as well as your garden equipment and the paved driveway will easily accommodate 4 cars when you are having guests over . (id:19593)
Coldwell Banker Homefield Legacy Realty
Cambridge, Ontario
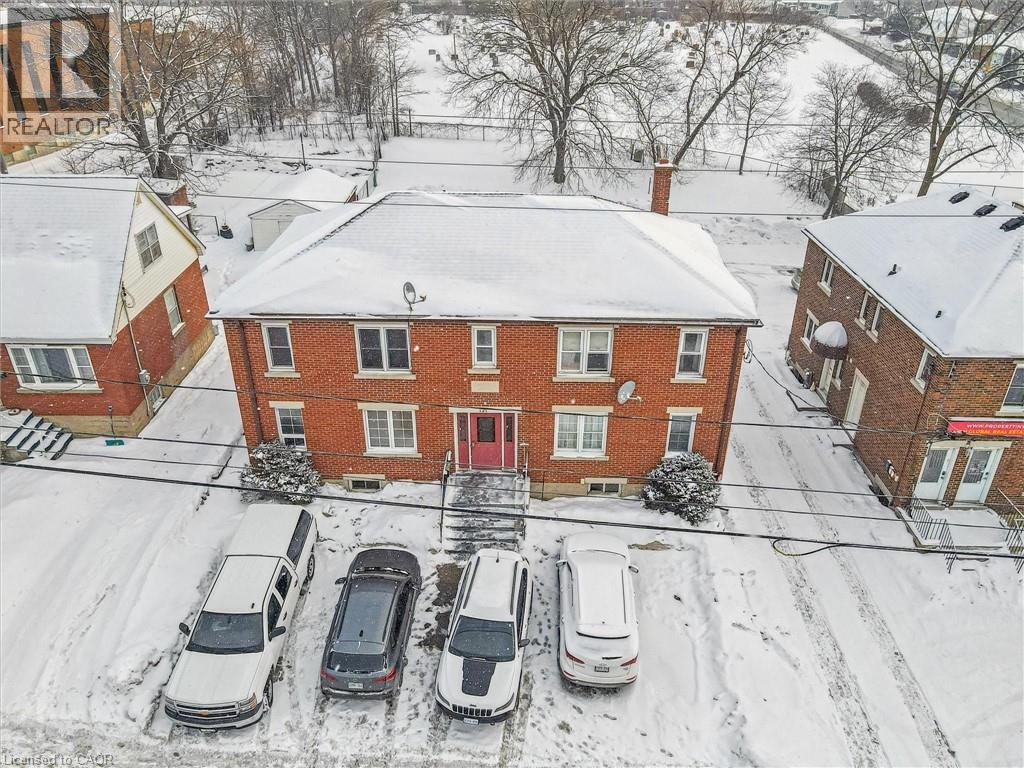
Rare mixed-use investment opportunity on a major arterial in Cambridge. 121 Hespeler Road is a purpose-built, full brick, two-storey property offering an ideal blend of residential income and commercial flexibility. The building consists of three one-bedroom residential apartments, one two-bedroom residential apartment, and a ground-floor commercial unit suitable for office or retail use, with the potential to be converted into a one-bedroom residential unit. This configuration makes the property particularly attractive for an owner-occupant seeking to operate a business while earning rental income, or for investors looking to enhance residential density. The commercial unit will be vacant on possession, providing an excellent opportunity for professionals, retailers, service-based businesses, or investors seeking a live-work configuration. The space benefits from strong exposure along Hespeler Road and is well suited for a variety of commercial uses. Residential units are accessed through separate common entrances at both the front and rear of the building. The property has been well maintained by the current owner and features durable full brick construction, updated building systems, and vinyl double-pane windows. The building includes ten on-site parking spaces, offering excellent functionality for both residential and commercial occupants. Current residential rents provide stable in-place income with clear opportunity for future optimization, while the vacant commercial unit presents additional income potential. Dual zoning (C2 Commercial and RM4 Residential) supports continued mixed-use operation and enhances long-term flexibility. Whether for an investor seeking diversified income or an owner-occupant looking to offset business occupancy costs with residential rental revenue, 121 Hespeler Road represents a compelling and versatile opportunity in a high-visibility Cambridge location. (id:19593)
Bosley Real Estate Ltd.
Cambridge, Ontario
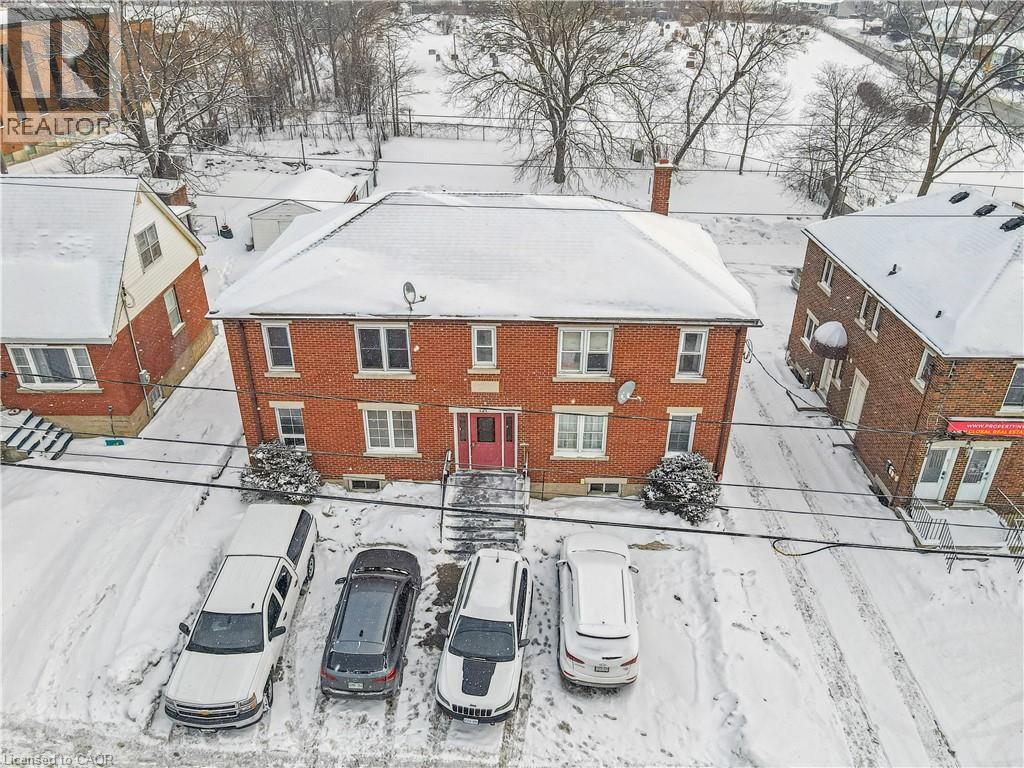
Rare mixed-use investment opportunity on a major arterial in Cambridge. 121 Hespeler Road is a purpose-built, full brick, two-storey property offering an ideal blend of residential income and commercial flexibility. The building consists of three one-bedroom residential apartments, one two-bedroom residential apartment, and a ground-floor commercial unit suitable for office or retail use, with the potential to be converted into a one-bedroom residential unit, subject to approvals. This configuration makes the property particularly attractive for an owner-occupant seeking to operate a business while earning rental income, or for investors looking to enhance residential density. The commercial unit will be vacant on possession, providing an excellent opportunity for professionals, retailers, service-based businesses, or investors seeking a live-work configuration or residential conversion. The space benefits from strong exposure along Hespeler Road and is well suited for a variety of commercial uses. Residential units are accessed through separate common entrances at both the front and rear of the building. The property has been well maintained by the current owner and features durable full brick construction, updated building systems, and vinyl double-pane windows. The building includes ten on-site parking spaces, offering excellent functionality for both residential and commercial occupants. Current residential rents provide stable in-place income with clear opportunity for future optimization, while the vacant commercial unit presents additional income or conversion potential. Dual zoning (C2 Commercial and RM4 Residential) supports continued mixed-use operation and enhances long-term flexibility. Whether for an investor seeking diversified income or an owner-occupant looking to offset business occupancy costs with residential rental revenue, 121 Hespeler Road represents a compelling and versatile opportunity in a high-visibility Cambridge location. (id:19593)
Bosley Real Estate Ltd.
Guelph, Ontario
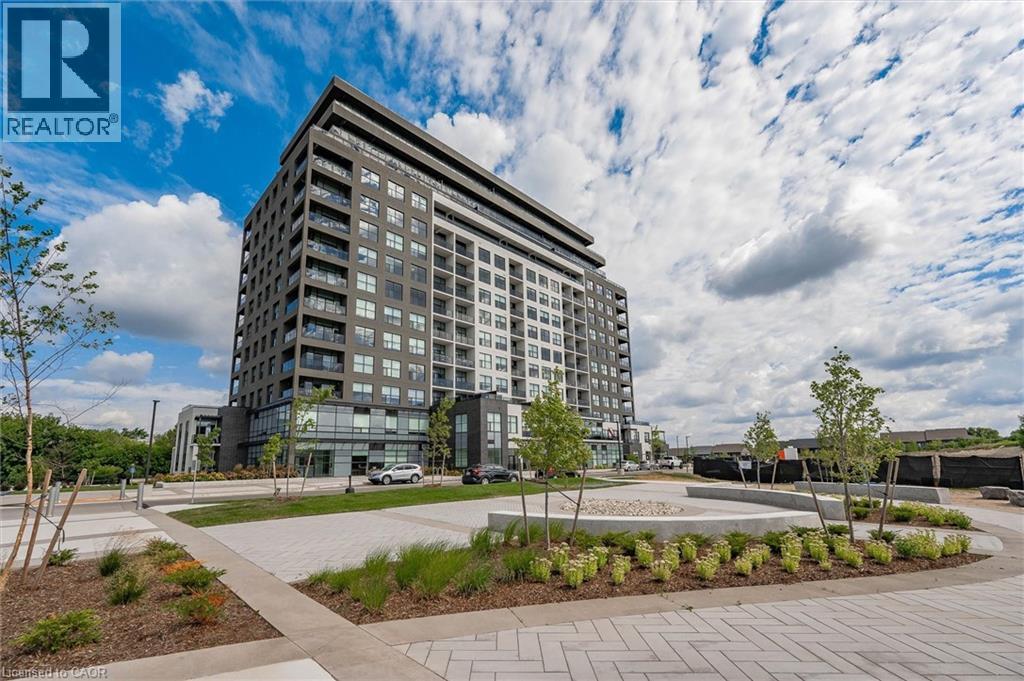
Live in Light, Luxury, and Convenience. Step into this sun-drenched 2-bedroom, 2-bathroom corner unit condo and feel instantly at home. Expansive windows flood the space with natural light. Highlighting 10' ceilings, hardwood floors, designer lighting, and cozy heated bathroom floors for comfort you’ll feel the moment you step in. Smart, stylish storage has been crafted for seamless functionality: every closet and laundry area feature custom-built organizers, creating seamless spaces that keep your home clutter-free without compromising style. Located on the second floor for quick, elevator-free access, the unit also includes two owned parking spots, one with an EV charging station, ready for today’s lifestyle and tomorrow’s technology. 1880 Gordon offers premium building amenities, including a fully equipped gym, golf simulator, guest suite, and Party/ lounge room with breathtaking city views—perfect for entertaining or unwinding in style. Set in Guelph’s highly sought-after south end, everything is within reach: restaurants, grocery stores, banks, salons and more. Move in and enjoy a turnkey lifestyle where every detail has been thoughtfully taken care of. (id:19593)
Eve Claxton Realty Inc
Guelph, Ontario
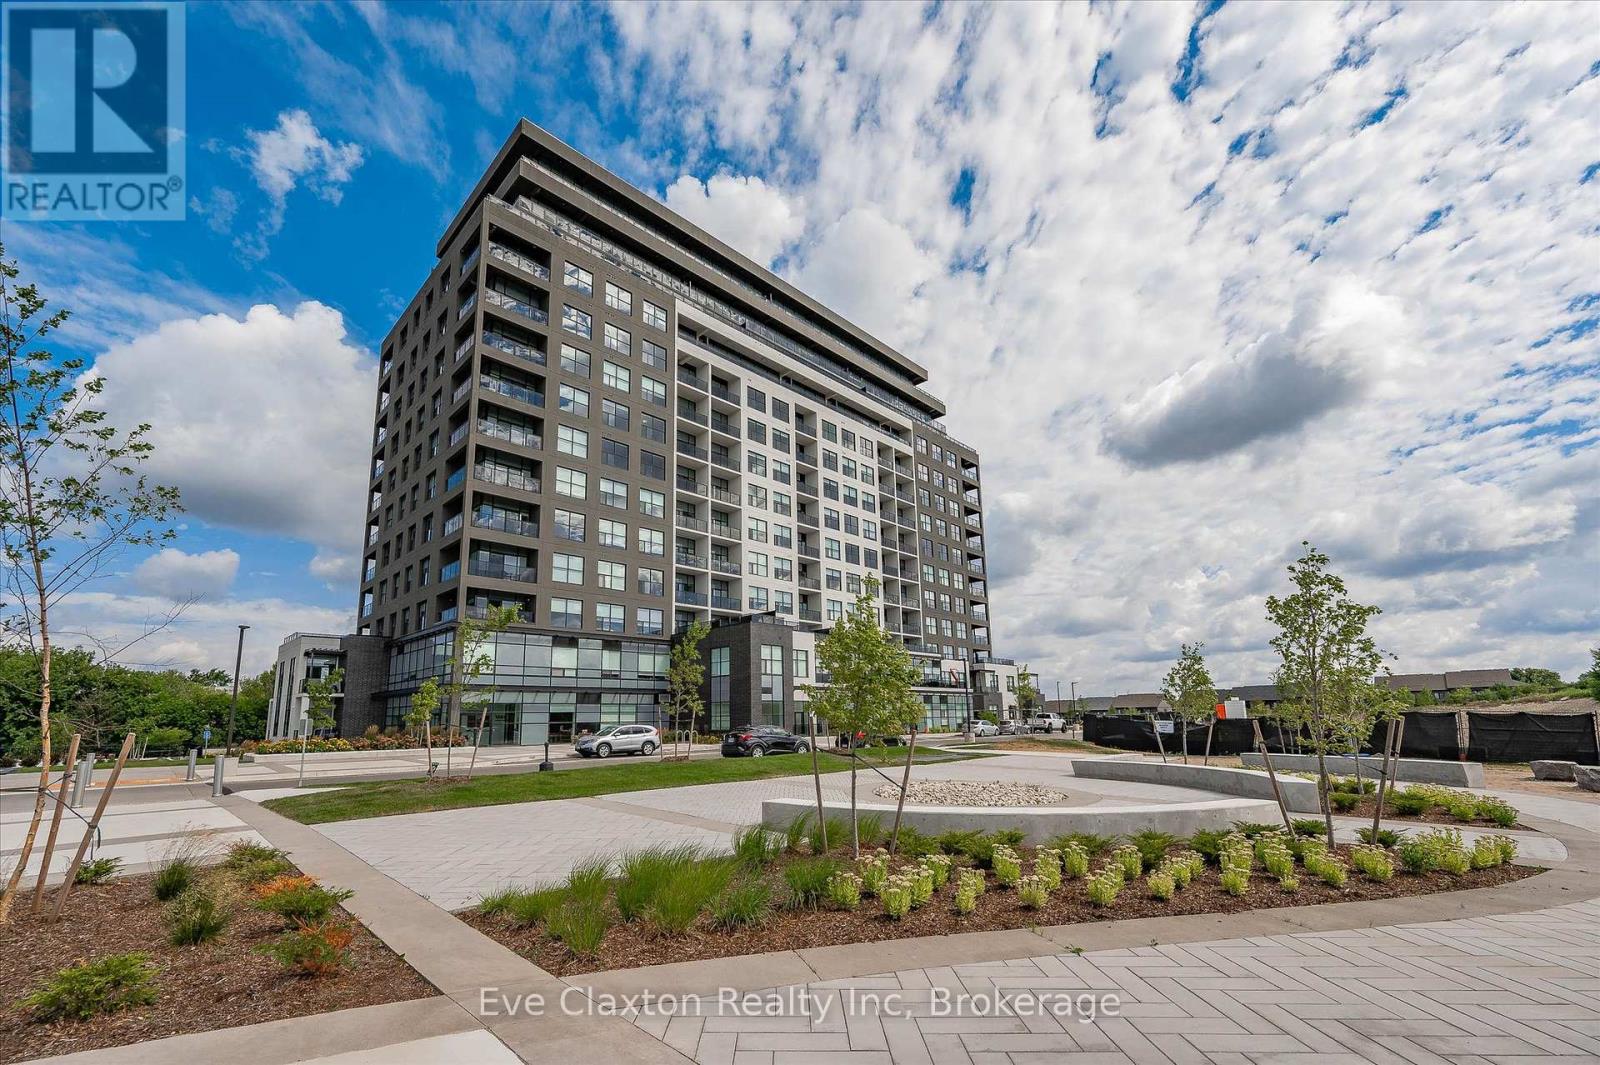
Live in Light, Luxury, and Convenience. Step into this sun-drenched 2-bedroom, 2-bathroom corner unit condo and feel instantly at home. Expansive windows flood the space with natural light, highlighting 10' ceilings, hardwood floors, designer lighting, and cozy heated bathroom floors for comfort you'll feel the moment you step in. Smart, stylish storage has been crafted for seamless functionality: every closet and laundry area feature custom-built organizers, creating seamless spaces that keep your home clutter-free without compromising style.Located on the second floor for quick, elevator-free access, the unit also includes two owned parking spots, one with an EV charging station, ready for today's lifestyle and tomorrow's technology.1880 Gordon offers premium building amenities, including a fully equipped gym, golf simulator, guest suite, and Party/ lounge room with breathtaking city views-perfect for entertaining or unwinding in style.Set in Guelph's highly sought-after south end, everything is within reach: restaurants, grocery stores, banks, salons and more. Move in and enjoy a turnkey lifestyle where every detail has been thoughtfully taken care of. (id:19593)
Eve Claxton Realty Inc
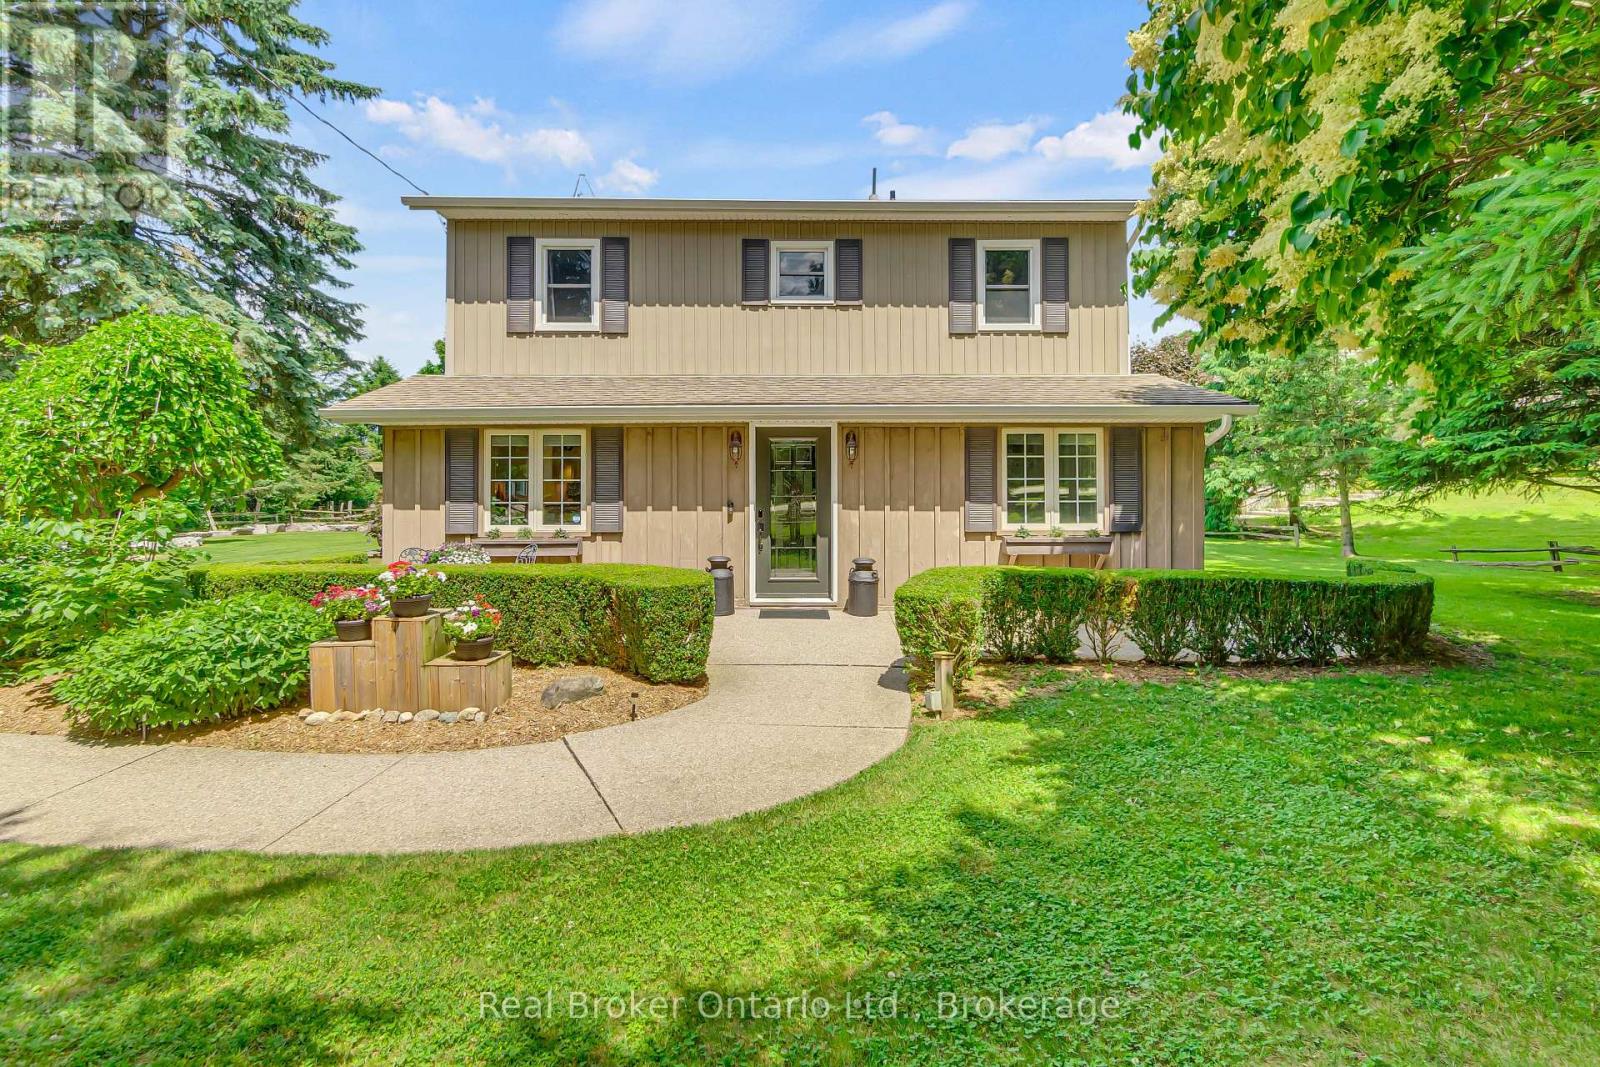
Puslinch, Ontario
Welcome to 6566 Concession Rd 4, a beautifully updated country retreat offering the perfect blend of modern comfort and rural charm. This 3- bedroom, 3-bathroom home sits on a private, landscaped lot in the heart of Puslinch - just 5 minutes to Guelph, less than 5 minutes to Cambridge, and with quick access to the 401 for commuters. Families will appreciate being in the Kortright Hills Public School catchment (JKGrade 8), offering excellent education within reach. Inside, the heart of the home is the bright, open-concept kitchen, featuring quartz countertops, a large island, custom cabinetry, and stainless steel appliances. The adjoining living area is equally inviting, with exposed wood beams and a cozy fireplace that makes it perfect for gathering. Extensive renovations over time include a fully finished basement, a luxurious new ensuite bathroom, and heated floors in the kitchen, basement, ensuite, and kid's bathroom - ensuring comfort throughout the seasons. Step outside to your own private oasis. The fenced, fully landscaped backyard includes a covered patio, outdoor kitchen, and hot tub - perfect for entertaining or relaxing in peace. A standout feature of the property is the detached garage with both front and rear garage doors, offering added functionality, storage, and easy access for yard equipment or recreational vehicles. Additional highlights include a drilled well (approx. 120+ ft deep with excellent water quality), a septic system installed around 2015, and the rare benefit of natural gas on a country property. With modern conveniences, scenic surroundings, and an unbeatable location close to top schools, trails, and amenities, this move-in ready home offers an exceptional lifestyle opportunity in one of Wellington County's most desirable rural communities. (id:19593)
Real Broker Ontario Ltd.
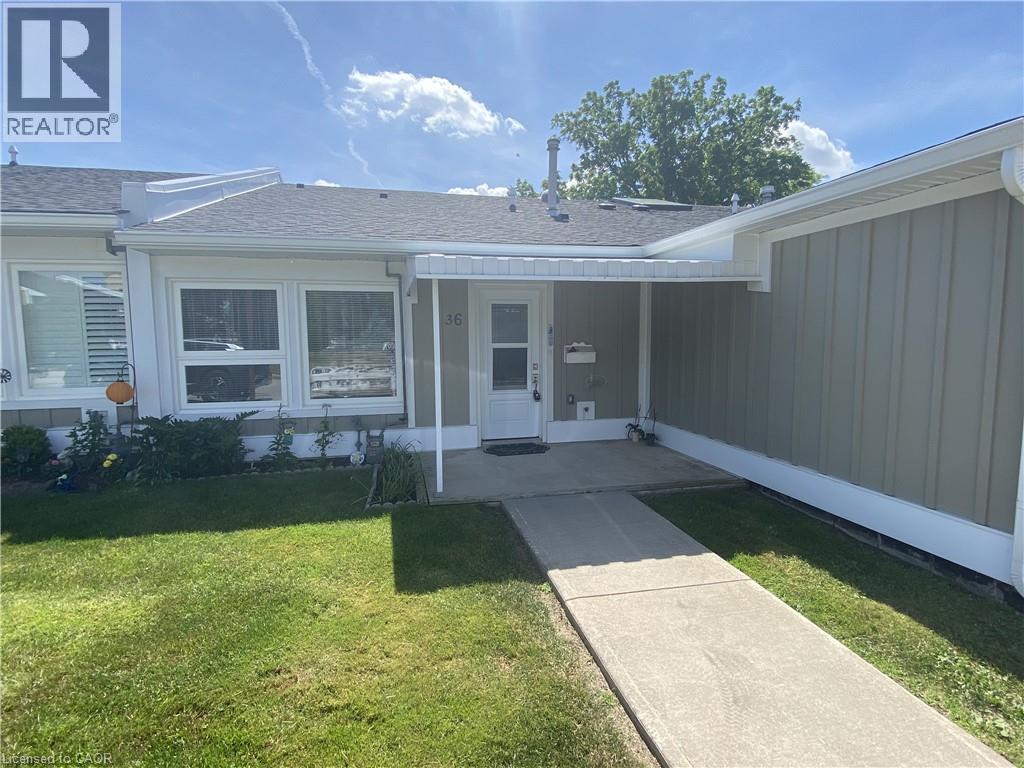
Hamilton, Ontario
Welcome to this inviting 2-Bedroom, 2-Bathroom Bungalow nestled in the sought-after 55+ gated community of St. Elizabeth Village. Ideally located just steps from the Trillium Clubhouse and the new Health Club, with over 1000 sqft of living space, this home offers the perfect balance of comfort and convenience. Inside, you’ll find a spacious kitchen with stainless steel appliances, a dedicated dining area, and a bright living room with walkout access to the backyard. Monthly maintenance fee covers property taxes, water, and all exterior maintenance. St. Elizabeth Village provides more than just a home, it’s a vibrant lifestyle with great neighbours, and endless opportunities to stay active, social, and engaged. CONDO Fees Incl: Property taxes, water, and all exterior maintenance. (id:19593)
RE/MAX Escarpment Realty Inc.
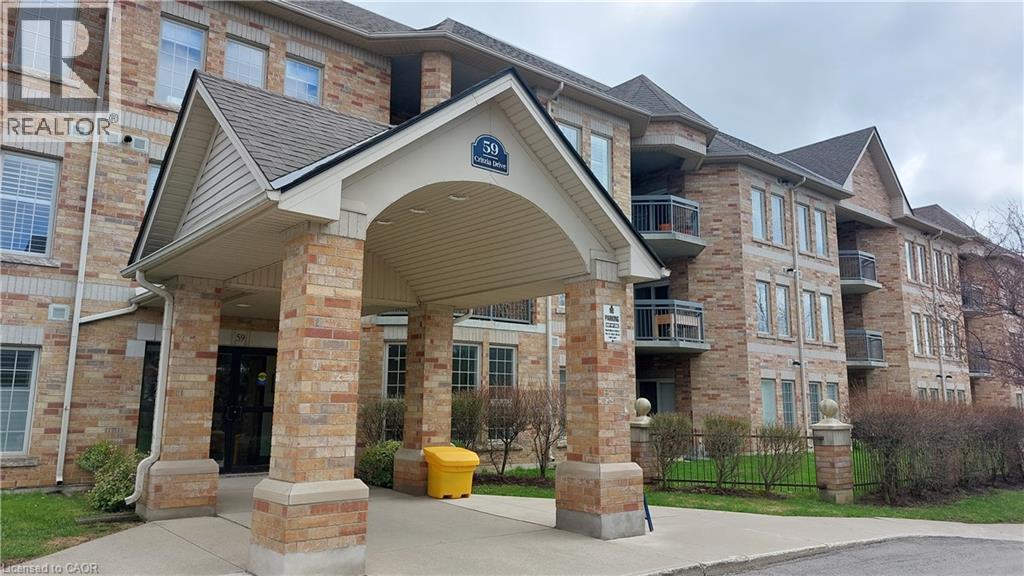
Hamilton, Ontario
Welcome to Twenty Place! A beautifully designed and well managed complex geared to adult living and offering numerous features and amenities sure to promote the worry-free, maintenance free and carefree lifestyle you have been looking for. This spacious two bedroom condo apartment is a rare offering in a building where very few come available so opportunity is knocking! The open concept living space design allows for your own ideas on use of space and furniture placement. There is a balcony facing west off the living room area and can also be accessed from the primary bedroom. A smaller bedroom is perfect and den/guest room--just the right size for grandkids! Two full baths so no waiting and the primary bath features a walk in jetted bathtub with shower. No need to worry about the weather either with your own underground parking spot and storage locker! Is it time you make that move you've been thinking about for so long? Don't wait until it's gone! Book your appointment to view this one now! Room sizes are approximate and irregular and square footage is not exact. (id:19593)
RE/MAX Escarpment Realty Inc.
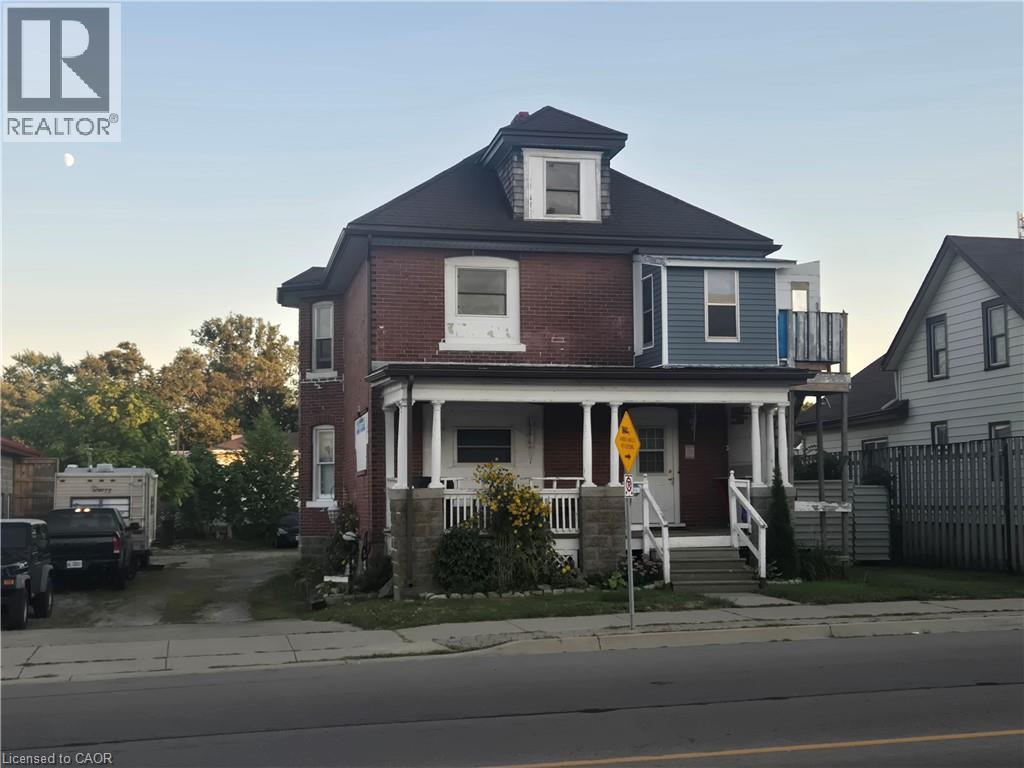
Cayuga, Ontario
Located in the heart of downtown Cayuga, this versatile property offers a remarkable investment opportunity with the rare advantage of Downtown Commercial Zoning while currently operating as a three-unit residential home. The 1,969 sq. ft. interior features four bedrooms and two bathrooms across its functional units, complemented by a large unfinished attic and a full basement for ample storage. Situated on a generous 62' x 132' lot, the property includes a massive crushed stone driveway with parking for up to 10 vehicles, making it ideal for both residential tenants or a future commercial enterprise. Its high-visibility location is just steps from local amenities, schools, and the Grand River, providing a strategic best of both worlds scenario for investors or business owners looking to capitalize on a high-traffic corridor only 30 minutes from Hamilton (id:19593)
RE/MAX Escarpment Realty Inc.
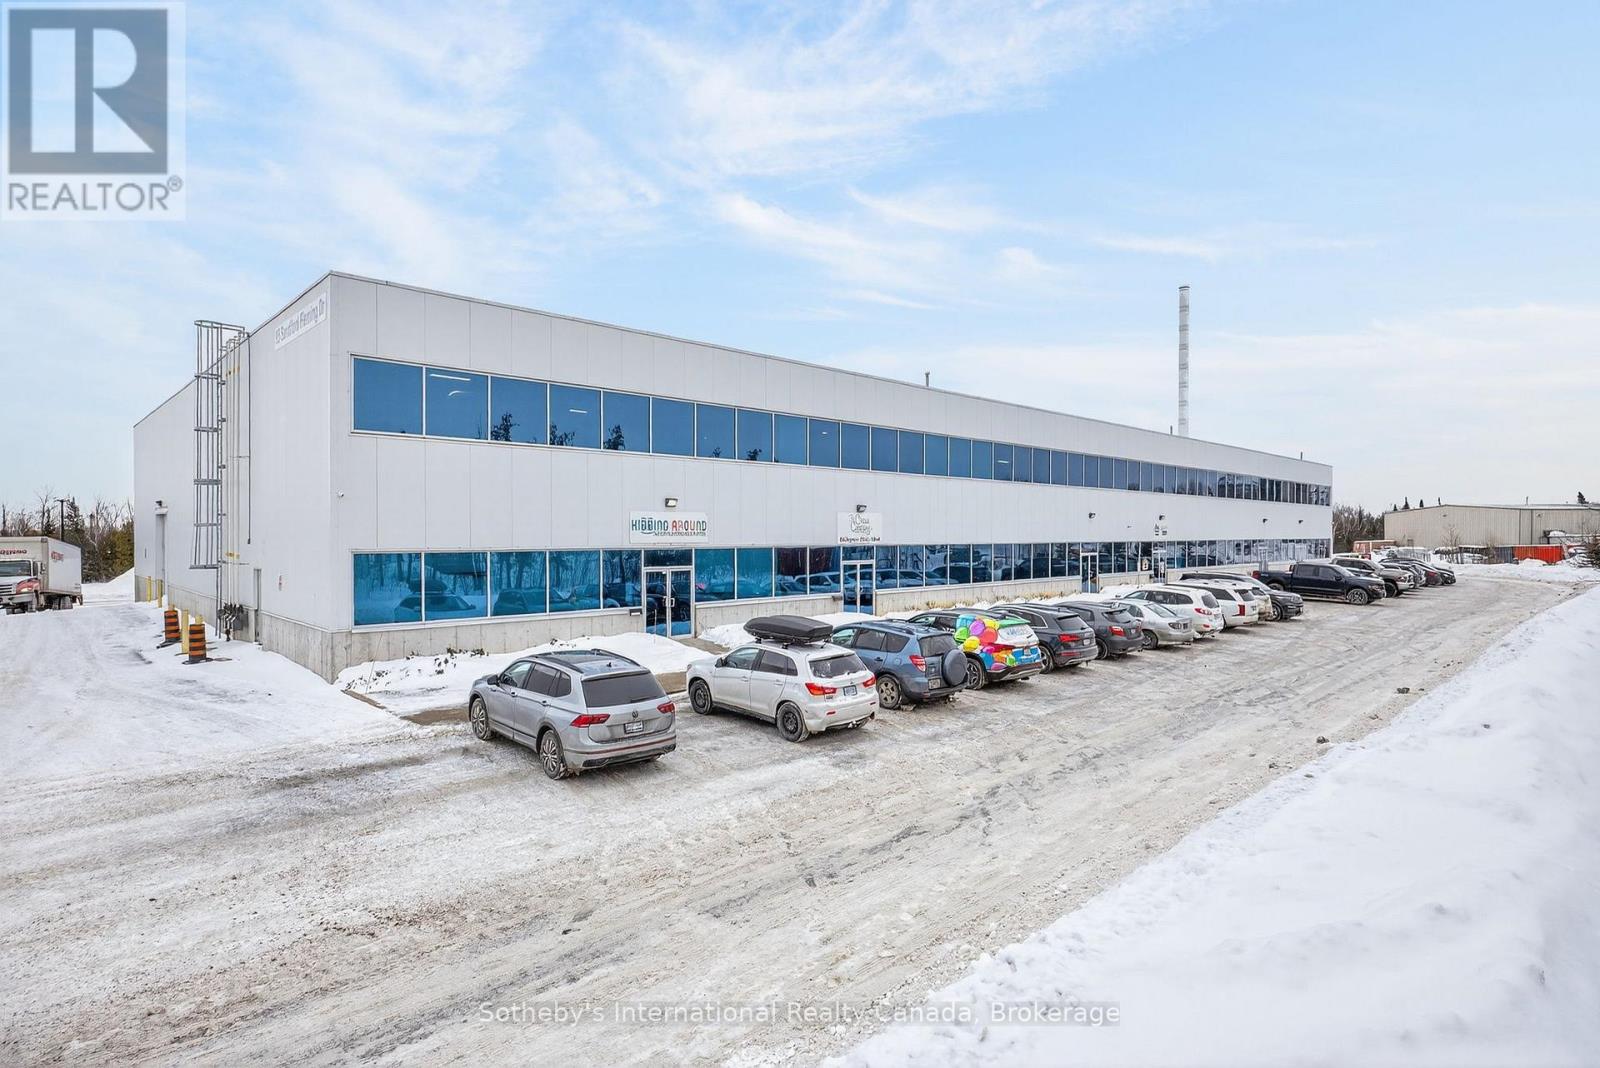
Collingwood, Ontario
Welcome to Kidding Around Indoor Playground & Parties, a booming business located in Collingwood and servicing the wider community with a unique safe play space for children aged 10 and under. With 5000 sq.ft. of space including a seating area, 2 spacious rooms for events/parties, an office/storage space, 2 accessible bathrooms and a huge climbing structure this turnkey business is waiting for someone to take on this exciting opportunity. (id:19593)
Sotheby's International Realty Canada

Brantford, Ontario
Welcome to 84 Sheridan Street in Brantford, a legal 5-plex located in the heart of downtown Brantford. This full-brick, two-storey multiplex offers a great investment opportunity with a mix of unit types, all fully occupied with reliable tenants. Property Highlights: Comprising of two, 2-bedroom units, two, 1-bedroom units, and one spacious bachelor unit featuring a private covered rear patio. Size & Lot - Approximately 3,000 sq. ft. situated on a generous 80' x 132' lot, providing potential for future expansion. Legal Compliance - Fully legal with an updated fire safety certificate, ensuring peace of mind for both owner and tenants. Parking - Ample parking available with space for up to five vehicles. Location - Ideally located just steps away from the Laurier campus and local amenities, offering convenience for residents. This property is a great addition to any real estate portfolio, offering steady rental income and potential for future growth. This could also serve as a great way to step into home ownership and investing by living in one unit and collecting the income from the others. Be sure to explore this opportunity and make this investment yours! *Newer roof and boiler system. (id:19593)
RE/MAX Twin City Realty Inc
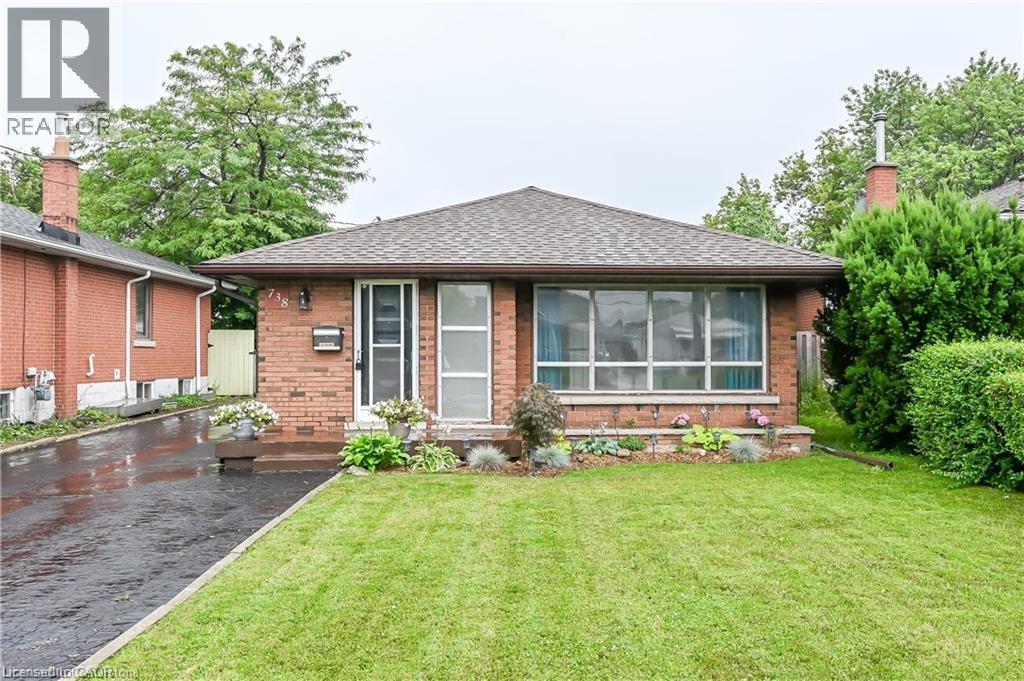
Hamilton, Ontario
Beautifully renovated main level 3-bedroom, 1-bathroom home on Mohawk Road in Hamilton! This bright and spacious unit features a modern kitchen with stainless steel appliances, granite-look countertops, and custom cabinetry. The open-concept living and dining areas offer contemporary finishes and plenty of natural light. The spa-inspired bathroom showcases sleek design and quality fixtures, while all three bedrooms are generously sized — ideal for family living or a home office setup. ncludes one dedicated parking spot and is conveniently located near schools, parks, the LINC, shopping centres, public transit, and all other amenities. Move-in ready and perfectly situated for comfortable living. (id:19593)
RE/MAX Real Estate Centre Inc.

Aurora, Ontario
Welcome to 152 Treegrove Circle, located in the heart of St. Andrews on the Hill - one of Aurora's most desirable neighborhoods. Treegrove circle is an area of executive homes on spacious acre lots - some of the largest service lots in Aurora. This bungalow sits on a South facing private lot and features numerous upgrades and renovations. The home features 3 + 2 bedrooms and 3.5 bathrooms. The front foyer features slate flooring and a double door coat closet. Main hallway features hardwood floors and wainscoting and overlooks a sunken Living Room with great views to the backyard oasis. The Living Room also has access doors to the fantastic backyard, custom landscaped patio and custom 24 ft. x 14 ft. covered pavilion. The Kitchen and Family Room area features hardwood floors, and is open to give a modern Great Room feel. The large kitchen features granite (Silestone) counter tops, a slate backsplash, under cabinet lighting, custom floor to ceiling cabinetry finished with crown molding. The contrasting dark wood island features a matching stone top and a 4-seat breakfast bar. A separate butler's pantry compliments the kitchen. Kitchen provides sliding glass doors for access to backyard and patio. The Family Room has a large bay window overlooking the back yard plus a floor to ceiling wood burning fireplace. The spacious Master Bedroom features a walk-out to the rear patio, California shutters, a large walk-in closet and a completely renovated Ensuite with heated slate floors, glass shower enclosure, custom vanity, jet tub and California shutters. The basement features an office with 4-piece ensuite, 2 generously sized bedrooms, a mirrored exercise room and an unfinished work / hobby room and unfinished storage area. The huge backyard has professionally finished stone patio, gardens and large covered pavilion with sun shade screen. New shingles, eaves trough and down spouts will be installed April 2026. (id:19593)
Coldwell Banker Peter Benninger Realty