
Collingwood, Ontario
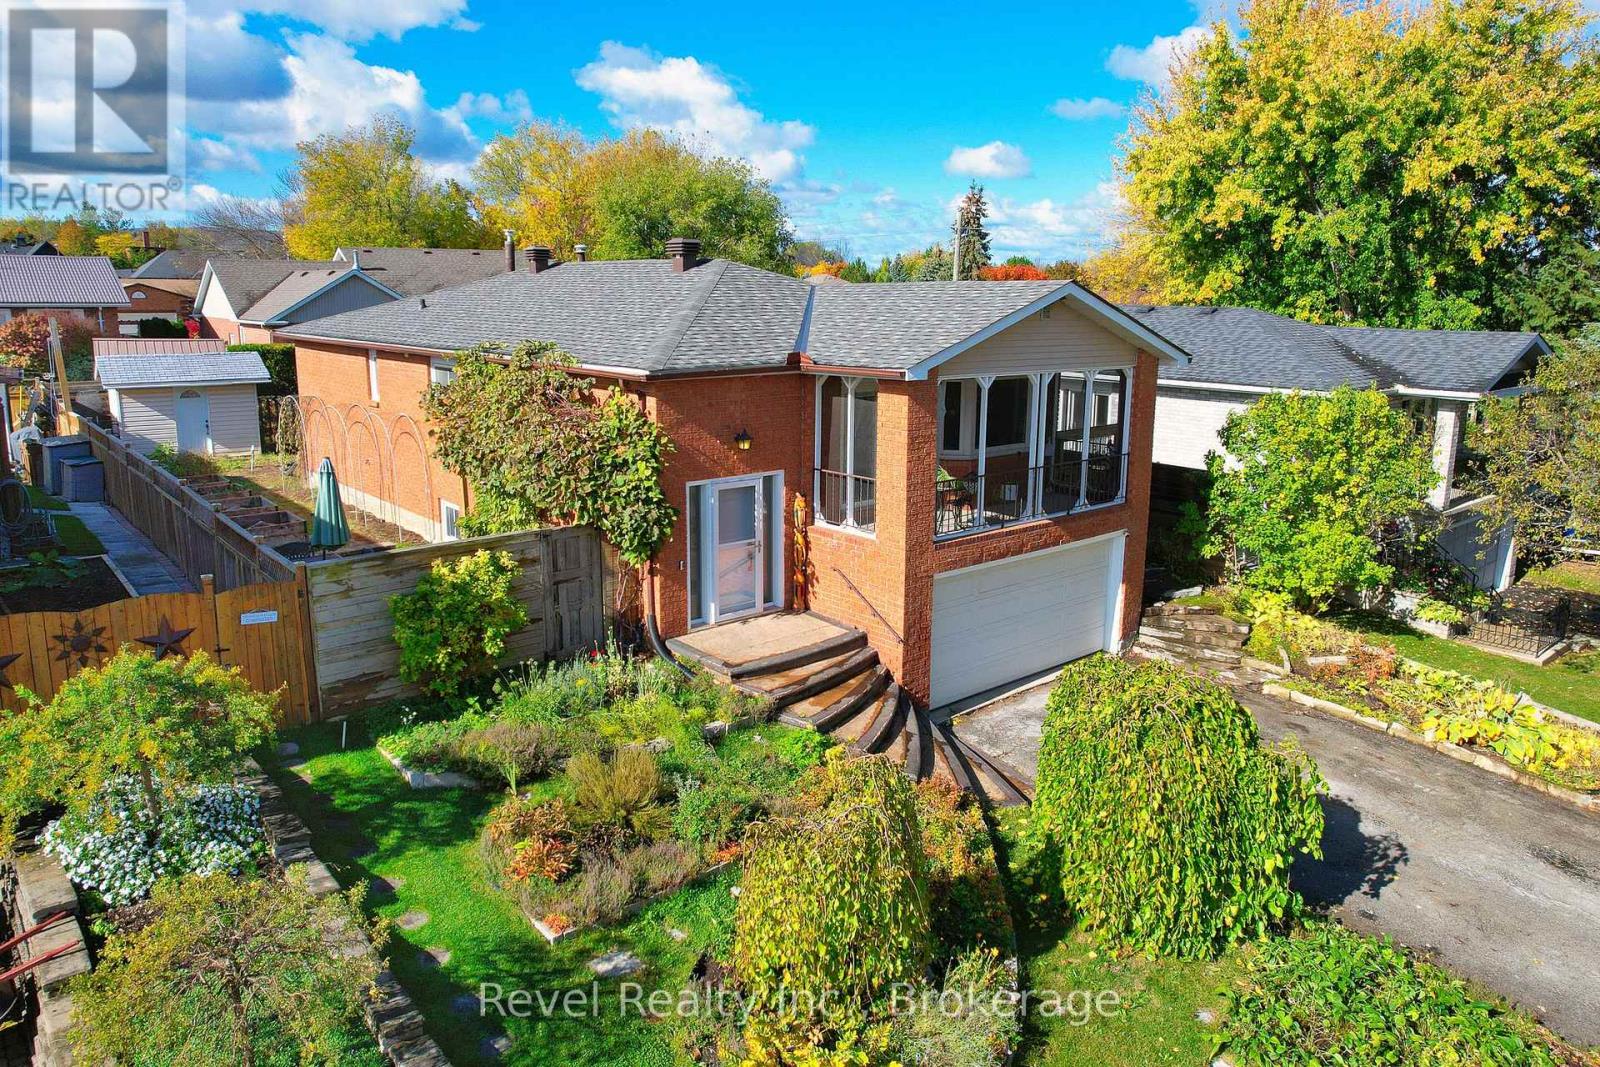
Tucked away on a quiet cul-de-sac, this bright and airy all-brick raised bungalow is full of natural light and has been lovingly maintained and thoughtfully updated - with room left for your personal touch. Enjoy peaceful mornings on the screened-in balcony, surrounded by the calm of a quiet street. Inside, the open-concept kitchen features newer tile flooring, rich stained cabinetry, and a clear view into the spacious living/dining area with hardwood floors and dimmable lighting throughout.The fully finished lower level offers incredible versatility complete with an oversized recreation room, additional bedroom, bathroom, and second kitchen. With R2 zoning, a few simple modifications could transform this space into an income-generating suite, making it an ideal opportunity for investors or first-time buyers looking to offset mortgage costs. Step outside to a gardener's delight, with thoughtfully planted herbs, vegetables, edible flowers, and berries - a full list of this edible garden is available for the new owners to enjoy. Updates & Features: Windows (2010/2011) Furnace (2011) Roof (2022, 25-year warranty) Front entrance tiles, stairs & railing (2018) Lower-level bathroom (2012) Kitchen floor tiles (2019) Wall between kitchen and living room was designed to be removed at owners preference. Current owners completed this after purchasing in 2012***This charming home combines comfort, flexibility, and potential - all in a peaceful, sought-after location close to schools, trails, water access, Blue Mountain, and HWY 26 for commuting. Home Inspection Report Available. (Aerial Shot with views of rear yard has been virtually rendered with grass to show potential) (id:19593)
Revel Realty Inc.
Huron-Kinloss, Ontario
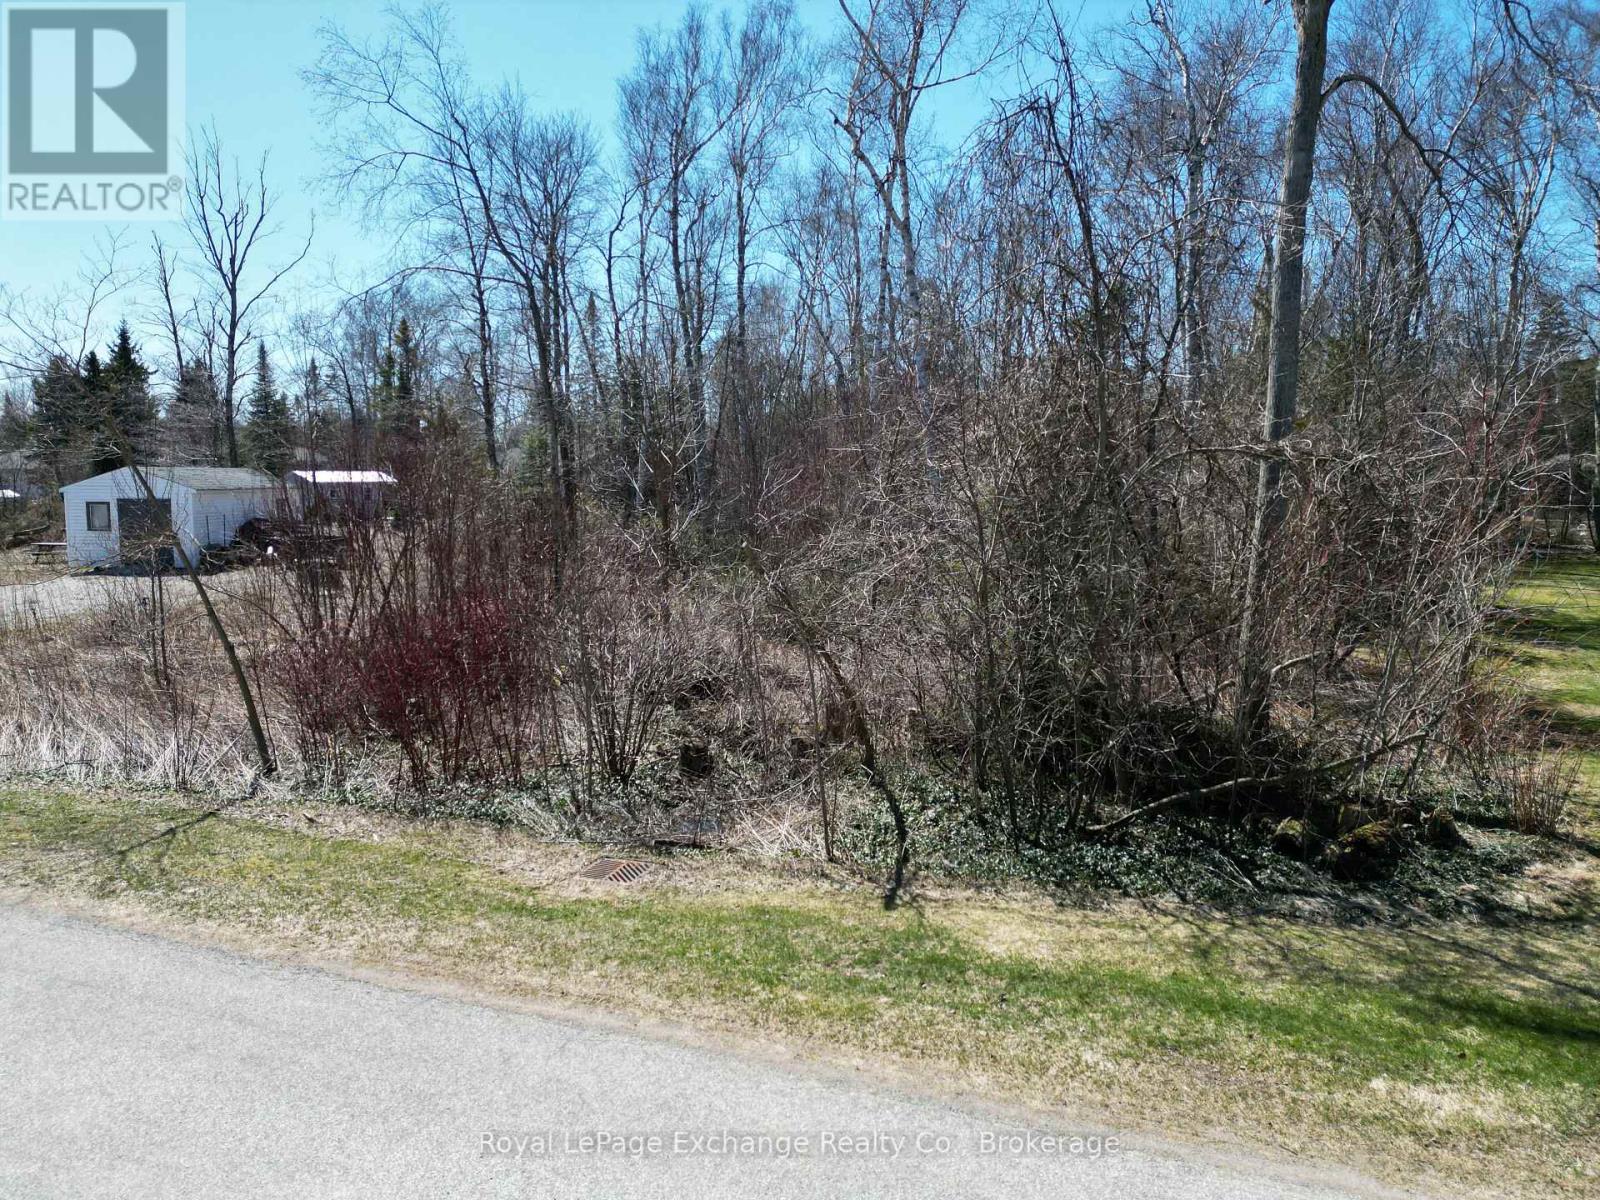
Build your dream home or cottage on this spacious 100' x 130' lot just a short stroll from the sandy shores of Lake Huron. Enjoy breathtaking sunsets, beach walks, and relaxed summer days by the water in one of the area's most sought-after lake communities. Surrounded by a mix of well-kept cottages and year-round residences, this property offers flexibility for those envisioning either a seasonal retreat or a full-time home. The rear of the lot is densely treed, providing excellent privacy and a beautiful natural backdrop for your future build. Located in the welcoming lakeside community of Point Clark, you'll appreciate the peaceful setting while still being just a 20-minute drive to Kincardine and 30 minutes to Goderich for shopping, dining, and everyday amenities. An excellent opportunity to build in a desirable Lake Huron beach community and create a home or cottage tailored to your vision. (id:19593)
Royal LePage Exchange Realty Co.
Stoney Creek, Ontario
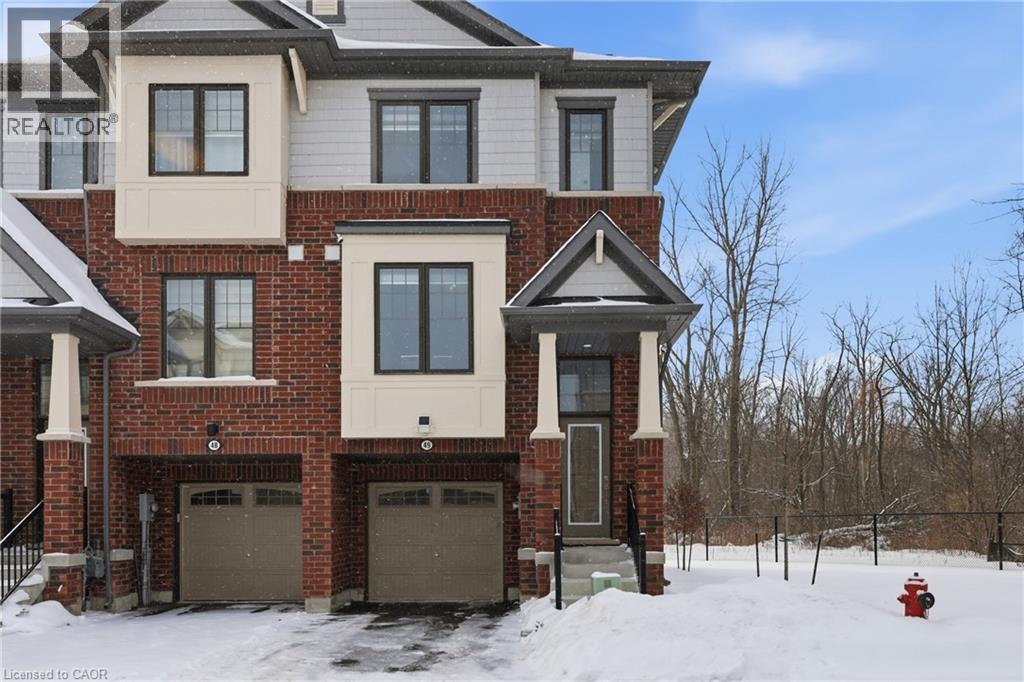
Welcome to this stunning end-unit freehold townhouse located on the highly desirable Stoney Creek Mountain, just steps from Heritage Green. Offering 1,677 sq ft of beautifully finished living space, this 3-bedroom, 3-bathroom home delivers the feel of a detached home with the convenience of townhouse living. Thoughtfully designed and finished to the nines, this home features quality upgrades throughout, including a brand-new walk-in shower and modern, stylish finishes that make the space feel move-in ready from day one. The end-unit layout provides added privacy and natural light, enhancing the overall sense of space and comfort. Located in a new, family-friendly development in Stoney Creek, this home is perfect for buyers looking for a true freehold townhouse experience — no condo fees, functional layout, and a neighbourhood built for long-term living. Close to parks, schools, shopping, and quick highway access, this is an ideal opportunity for families, professionals, or downsizers alike. A turnkey home in a prime Stoney Creek location — this one checks all the boxes. (id:19593)
Platinum Lion Realty Inc.
Paris, Ontario
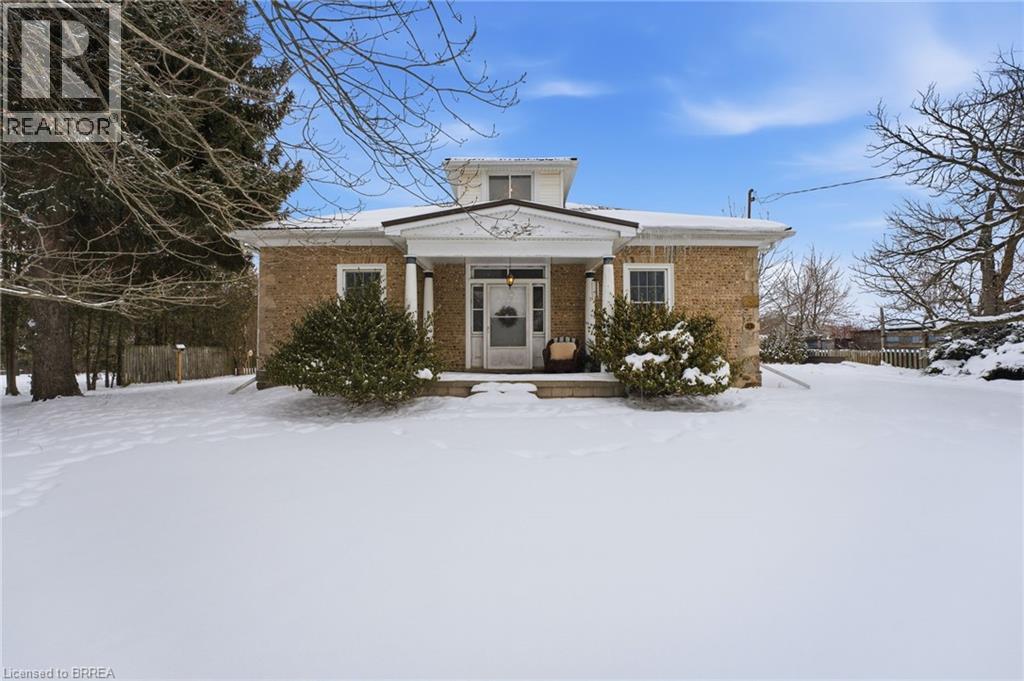
This impressive home is set back from the road on a 0.69 of an acre lot and features a covered front porch with an inviting entrance, a huge living room for entertaining that has a 10’4” high ceiling with pot lighting, crown molding, hardwood flooring, and lots of natural light through all the windows, a formal dining room for family meals, a bright eat-in kitchen with tile flooring, an updated 4pc. bathroom at the front of the house that has tiled walls and a modern vanity, spacious bedrooms with more hardwood flooring and crown molding, another bathroom at the back of the house that doubles as a convenient main floor laundry room, and there is a large bedroom with a vaulted ceiling and patio doors leading out to the deck in the private backyard(the bedroom is currently being used as an office and workspace). The basement boasts a cozy recreation room with a walk-up to the backyard, a den, and plenty of storage space. You can relax with your family and friends around the inground swimming pool in the private backyard with high cedars that run across the back of the property, and the detached garage will be perfect for a hobbyist. Updates include a metal roof in 2019, new furnace in 2015, updated vinyl windows, new pool floor and pool liner in 2021, and more. A spectacular home that’s close to schools, parks, trails for walking and biking along the river, shopping, and fine restaurants. Book a private showing before it’s gone! (id:19593)
Century 21 Heritage House Ltd
RE/MAX Twin City Realty Inc.
Oshawa, Ontario
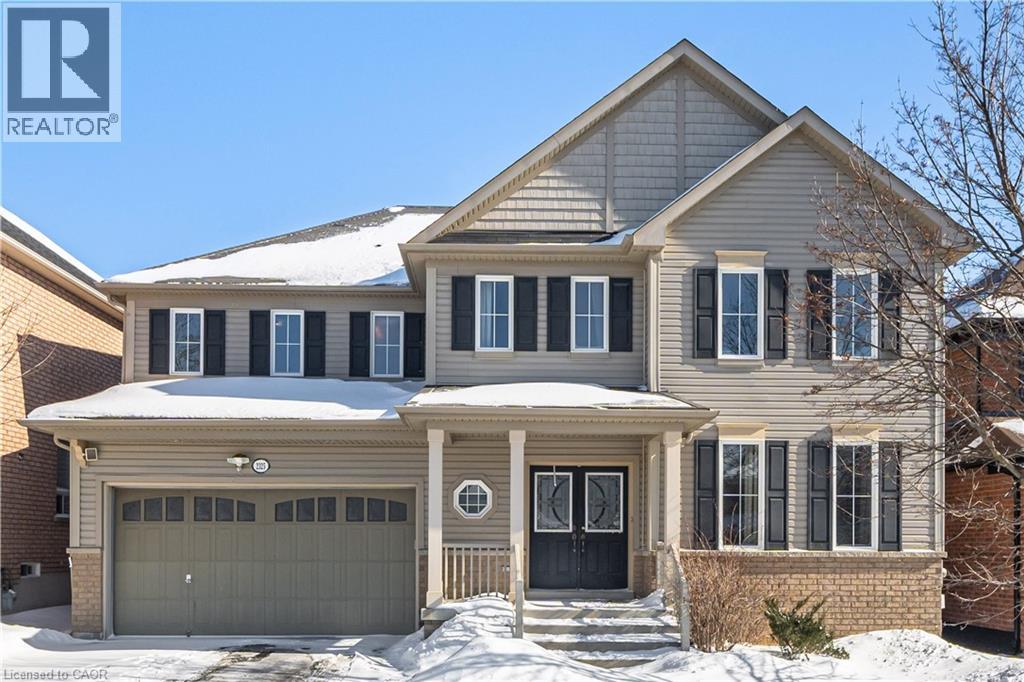
Welcome to this stunning, executive-style residence nestled in the highly sought-after Windfields community of Oshawa. Boasting 3,100 sq. ft. of refined living space plus a full basement. This home offers an exceptional blend of size, comfort, and functionality. Step inside through the grand double-door entry and be greeted by a large foyer with 9-foot ceilings and a thoughtfully designed layout ideal for modern family living. The main floor features a private office, perfect for remote work or study, and an open-concept kitchen seamlessly connected to the family room, creating a bright and inviting space for everyday living and entertaining. Upstairs, the second level showcases five generously sized bedrooms, including one currently configured as a second family room, offering flexibility for growing or multi-generational families. Enjoy the convenience of three full bathrooms upstairs (including two private ensuites for added comfort and privacy). Step outside to a beautifully landscaped, spacious backyard, ideal for relaxing, entertaining, or enjoying outdoor family time. Located in the heart of Windfields, this home is just minutes from Ontario Tech University, public transit, major highways, shopping, restaurants, parks, and all essential amenities. A rare opportunity to own a large, well-appointed home in one of Oshawa's most vibrant and desirable neighbourhoods. (id:19593)
Right At Home Realty
Stoney Creek, Ontario
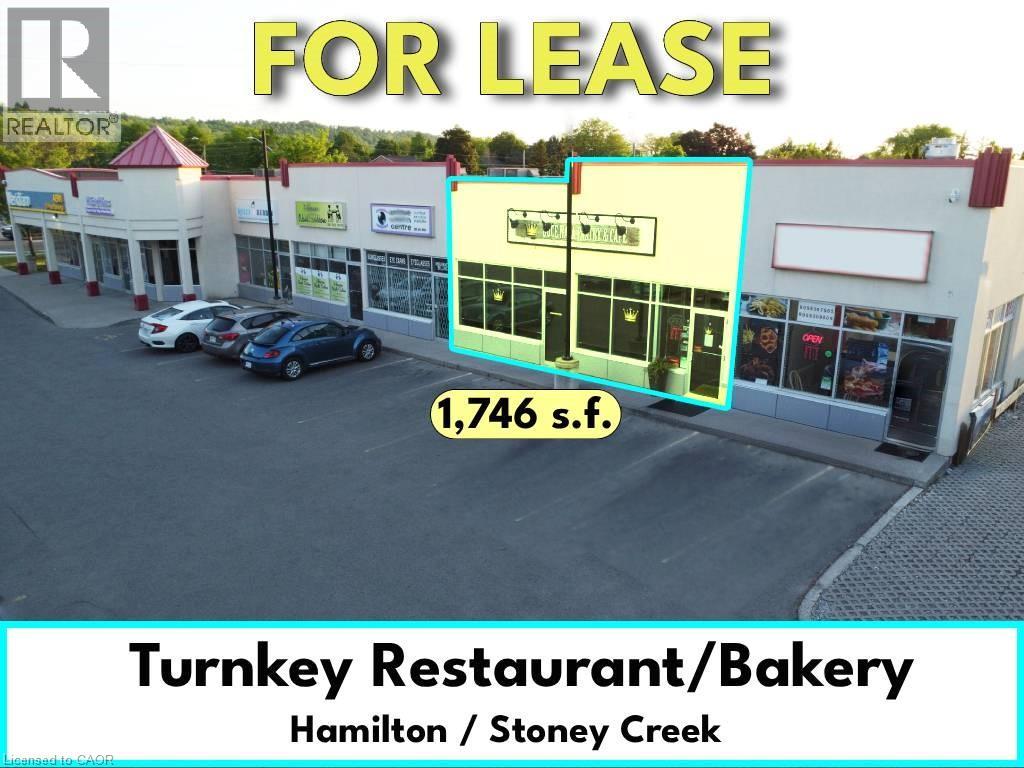
Turnkey Restaurant/Bakery___Very busy plaza___Currently operating as Portuguese Bakery/Dine/Takeout___high density residential area___Fully Finished with some restaurant equipment including: Fryer Hood w/Fire Suppressant__Pizza Oven Hood__Roof Exhaust Fan__Commercial Dishwasher__Chairs/Tables__Stainless Steel Sinks__Heavy duty Commercial Hot Water tank__shelving... etc.__Zoning C5. (id:19593)
Right At Home Realty
Burlington, Ontario
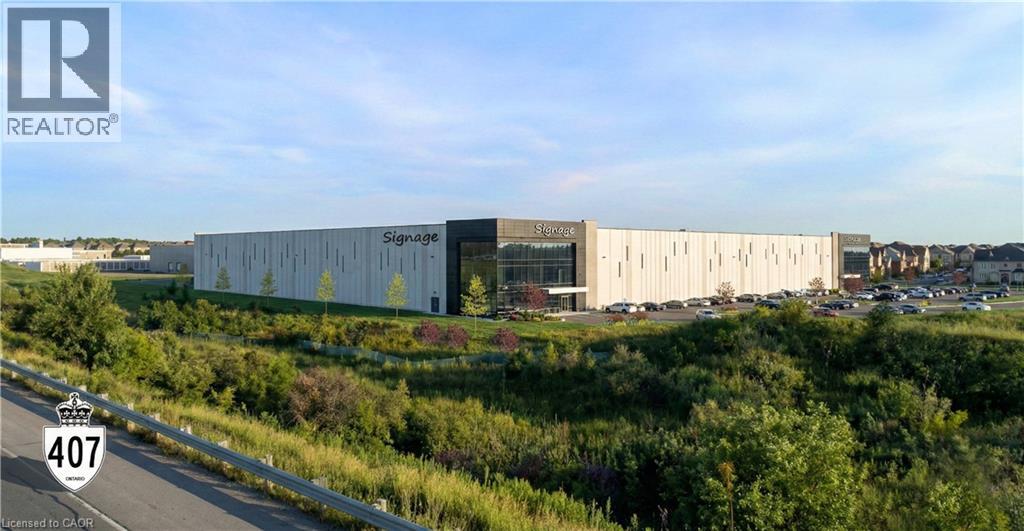
78,240 sq. ft. unit available in a new spec industrial development by Vicano Developments. Designed for efficiency and scale, the unit features 42' clear height, 8 truck-level doors, and 1 drive-in door. Excellent Highway 407 exposure provides strong signage opportunities. The property is wedll-served by nearby amenities and transit, with seamless access to Highways 403, QEW and 407. Q4 2027 delivery. (id:19593)
Colliers Macaulay Nicolls Inc.
Burlington, Ontario
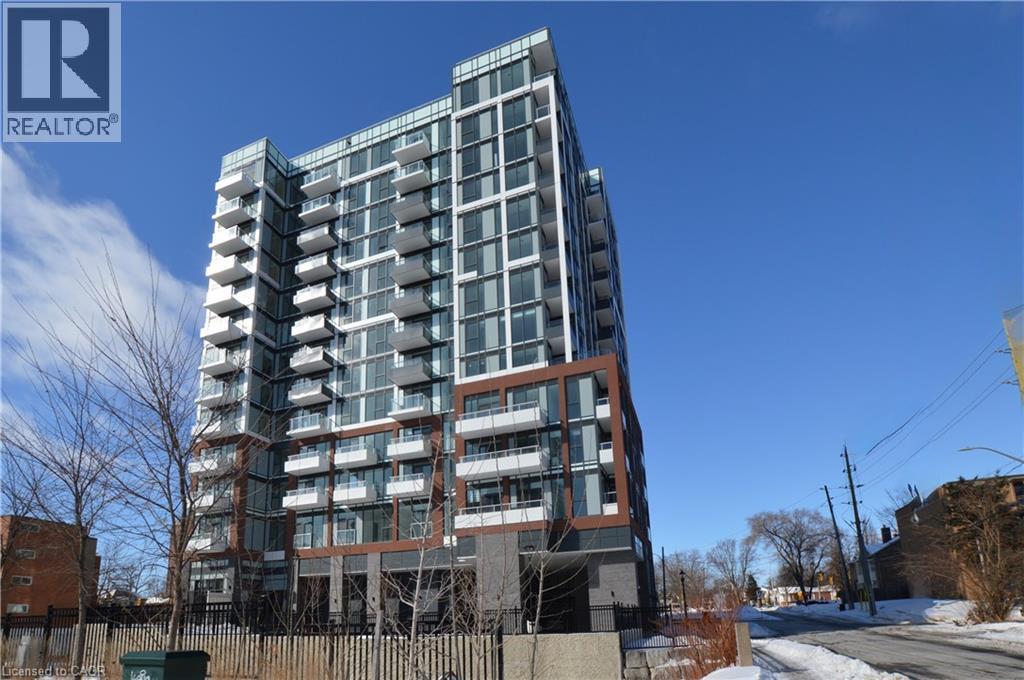
Location, location, location. Be the first to occupy this state of the art unit in a brand new state of the art building! Prime downtown Burlington local. Walk to shopping, restaurants, lakefront park, pier, art gallery, library, hospital, preforming arts centre, walking trails and transit. This BRAND NEW 2 bedroom, 2 bath suite offers sunlit rooms in new luxurious building with plenty of amenities. In suite laundry facilities. Sleek kitchen with quartz counters and centre island. Balcony with southern exposure. Window coverings included. Fob locking system on doors. Virtual valet at front lobby with concierge/security services. Amenities include, pet wash, roofs top terrace with BBQ's, loft lounge, exercise room with an array of equipment, yoga room. 1 underground parking space with EV charger, 1 storage locker. (id:19593)
Keller Williams Edge Hearth & Home Realty
Hamilton, Ontario
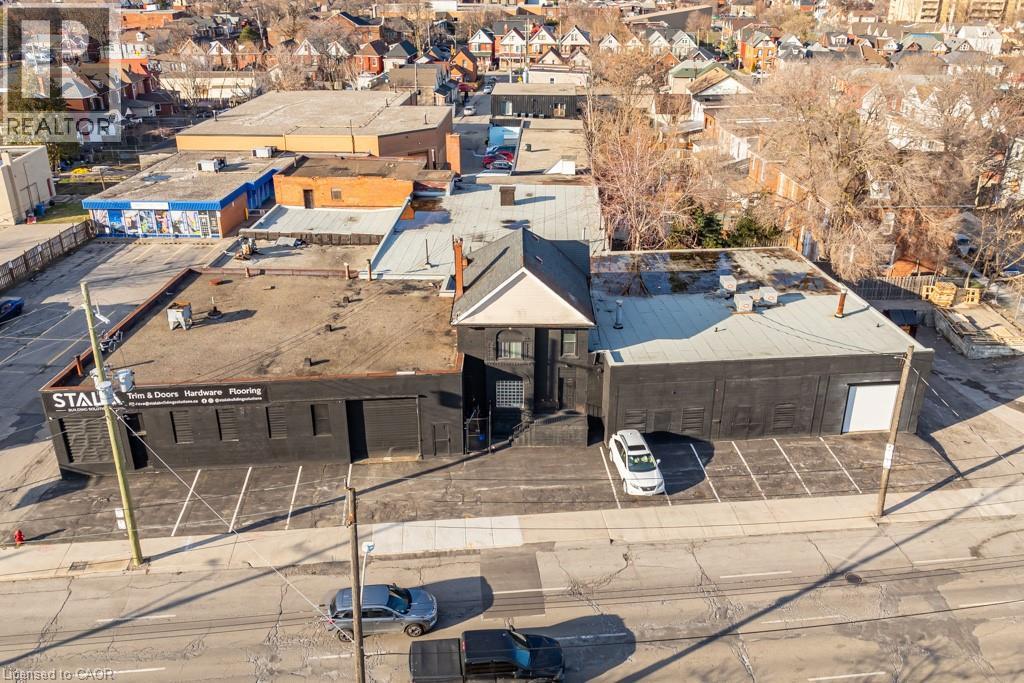
Up to 15,000 sq.ft. of warehouse space available for lease in a centrally located Hamilton East-end property. Space can be divided into smaller units to suit tenant needs. Features include a drive-in door, approximately 10 on-site parking spaces, and convenient access to downtown Hamilton, major arterial routes, and public transit. Ideal for Warehousing, storage, or light industrial uses. (id:19593)
Royal LePage State Realty Inc.
Hamilton, Ontario
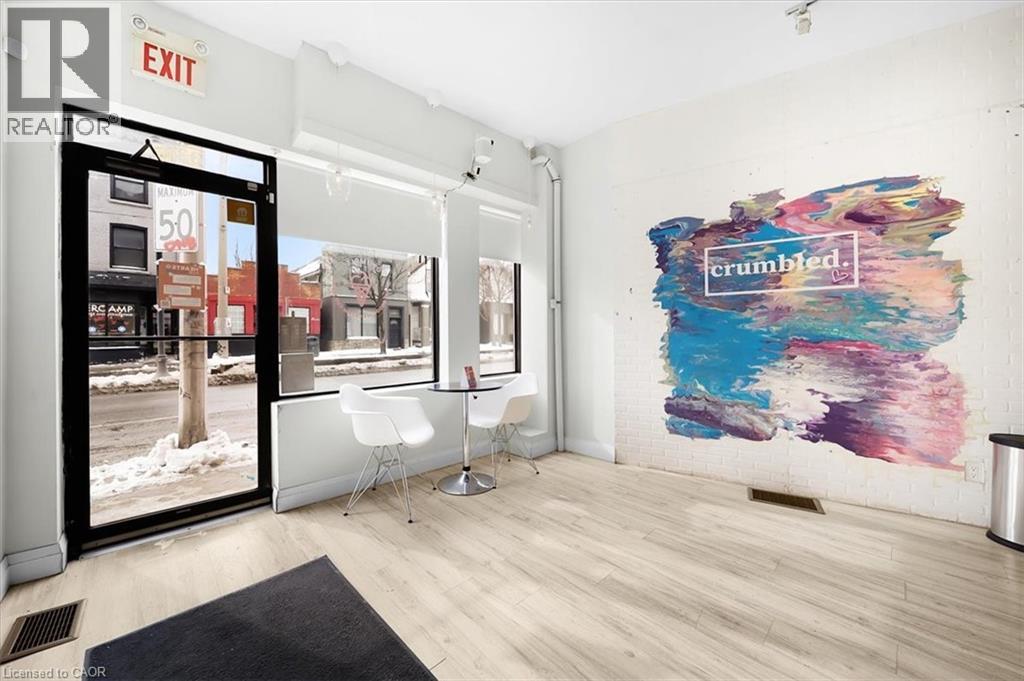
A rare opportunity to step into entrepreneurship in the heart of vibrant Barton Village. Crumbled is a well-known dessert business specializing in ice cream, cakes, and its signature crumbled cake dessert cups, located on bustling Barton Street and surrounded by some of the area’s most successful and celebrated independent businesses. This is an ideal next step for a passionate baker, dessert creator, or home-based food entrepreneur ready to move from a garage, basement, or home kitchen into a fully established storefront. The sale includes the business name, brand identity, social media accounts, equipment, inventory, and goodwill, allowing a new owner to take over an existing foundation and make it their own. Crumbled has built a loyal following and strong local recognition, offering immediate presence in a thriving, community-driven commercial corridor. Whether you continue the current concept or grow and evolve the brand, this is a turnkey opportunity to own a storefront business in one of Hamilton’s most exciting neighbourhoods. Business sale only. No real property included. (id:19593)
Century 21 Heritage Group Ltd.
Guelph, Ontario
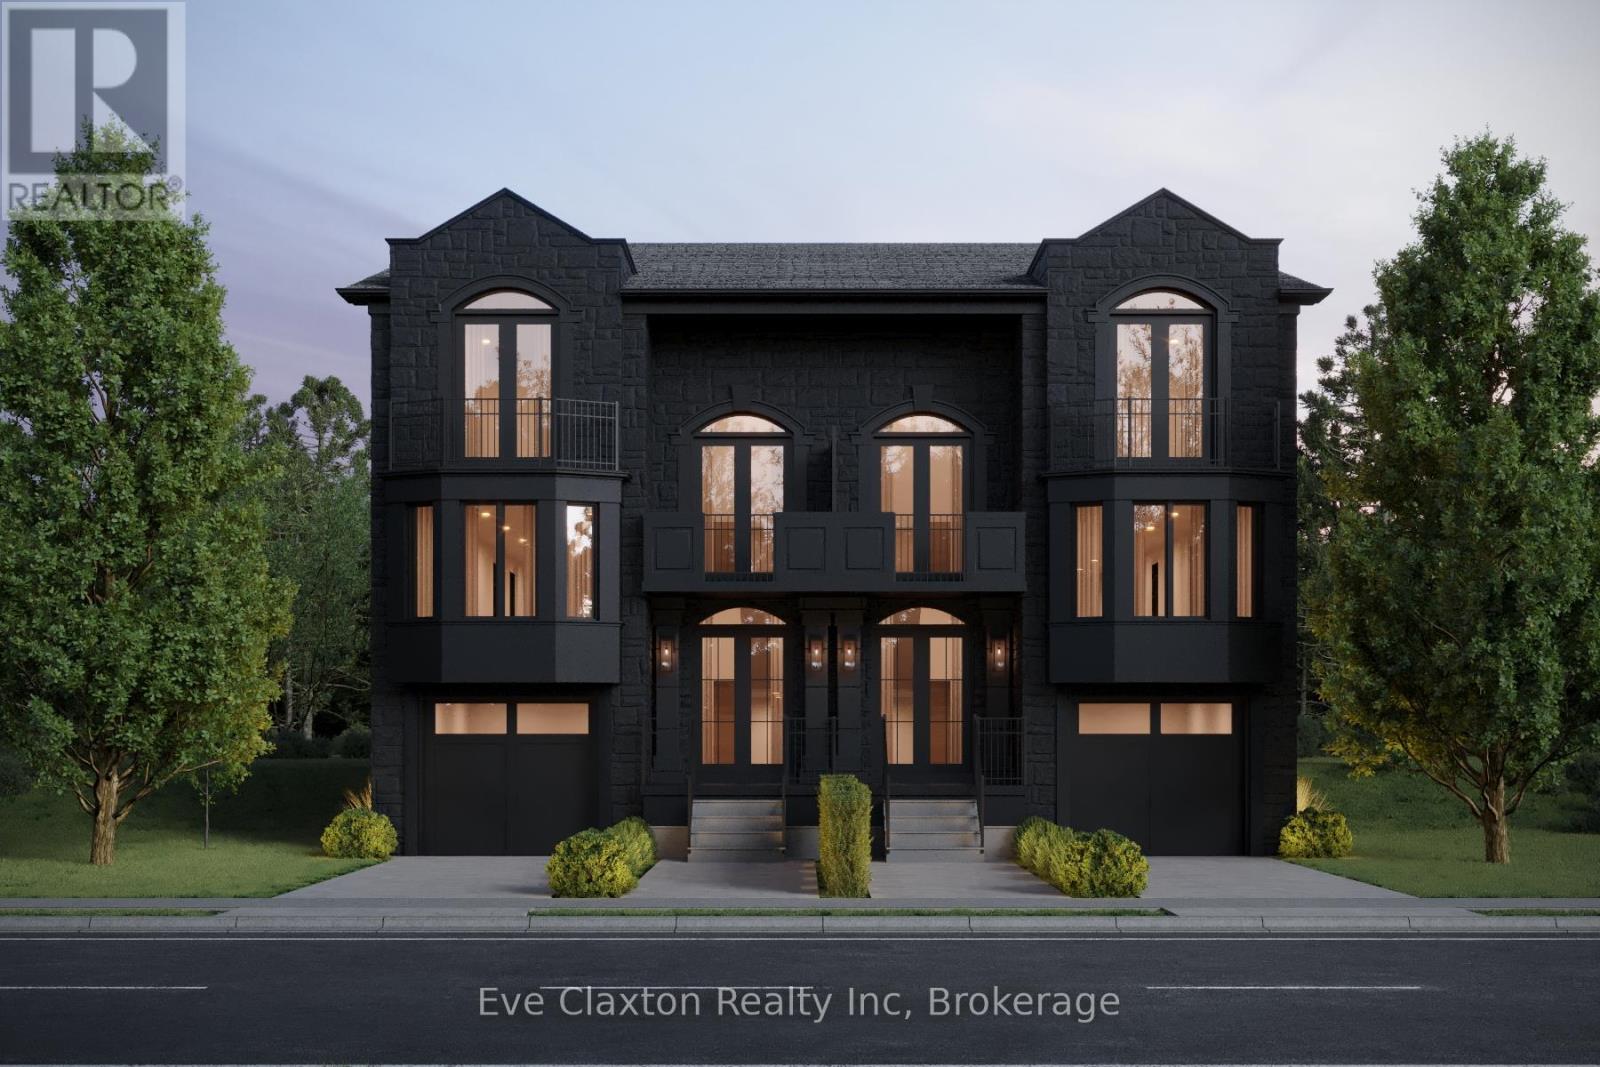
A Statement of Architecture. A Masterpiece of Lifestyle. Rising with commanding presence on a quiet dead-end street across from the Speed River, this three-bedroom, two-and-a-half-bath semi detached residence is a striking fusion of historic elegance and modern design - just moments from Downtown Guelph and Guelph General Hospital.Step inside to 9-foot ceilings and an atmosphere of refined drama. The formal dining room sets the stage for unforgettable gatherings, while the grand great room, anchored by a gas fireplace, flows effortlessly to a private deck, creating a powerful connection between interior luxury and outdoor serenity.At the heart of the home, the show-stopping kitchen features a large statement island and an exclusive opportunity to select your own finishes from curated builder samples, allowing you to craft a space that reflects your personal vision.The primary suite is a true sanctuary, complete with a walkout to a balcony, WIC and luxury ensuite, while the upper landing offers an additional balcony walkout, elevating the home's sense of openness, light, and architectural drama.The unfinished basement offers flexibility for additional living space and extra bedrooms. Rarely does a home deliver this level of presence, customization, and location - where riverfront surroundings, urban walkability, and bold architectural character converge into a truly unforgettable address. (id:19593)
Eve Claxton Realty Inc
Guelph, Ontario
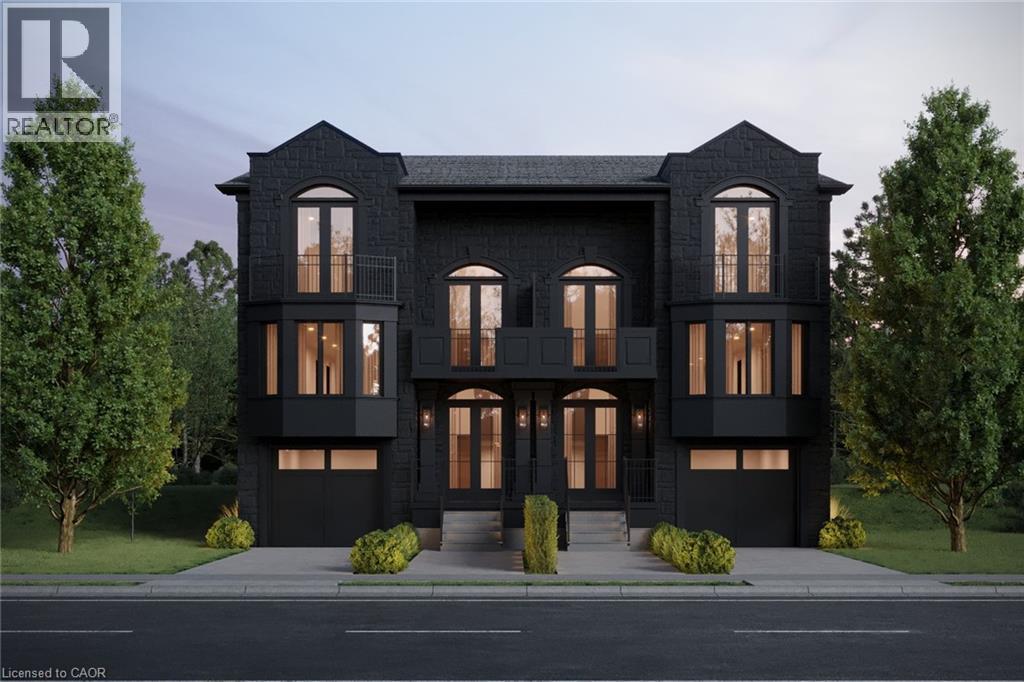
A Statement of Architecture. A Masterpiece of Lifestyle. Rising with commanding presence on a quiet dead-end street across from the Speed River, this three-bedroom, two-and-a-half-bath semi detached residence is a striking fusion of historic elegance and modern design - just moments from Downtown Guelph and Guelph General Hospital.Step inside to 9-foot ceilings and an atmosphere of refined drama. The formal dining room sets the stage for unforgettable gatherings, while the grand great room, anchored by a gas fireplace, flows effortlessly to a private deck, creating a powerful connection between interior luxury and outdoor serenity.At the heart of the home, the show-stopping kitchen features a large statement island and an exclusive opportunity to select your own finishes from curated builder samples, allowing you to craft a space that reflects your personal vision.The primary suite is a true sanctuary, complete with a walkout to a balcony, WIC and luxury ensuite, while the upper landing offers an additional balcony walkout, elevating the home's sense of openness, light, and architectural drama.The unfinished basement offers flexibility for additional living space and extra bedrooms. Rarely does a home deliver this level of presence, customization, and location - where riverfront surroundings, urban walkability, and bold architectural character converge into a truly unforgettable address. (id:19593)
Eve Claxton Realty Inc
Brantford, Ontario
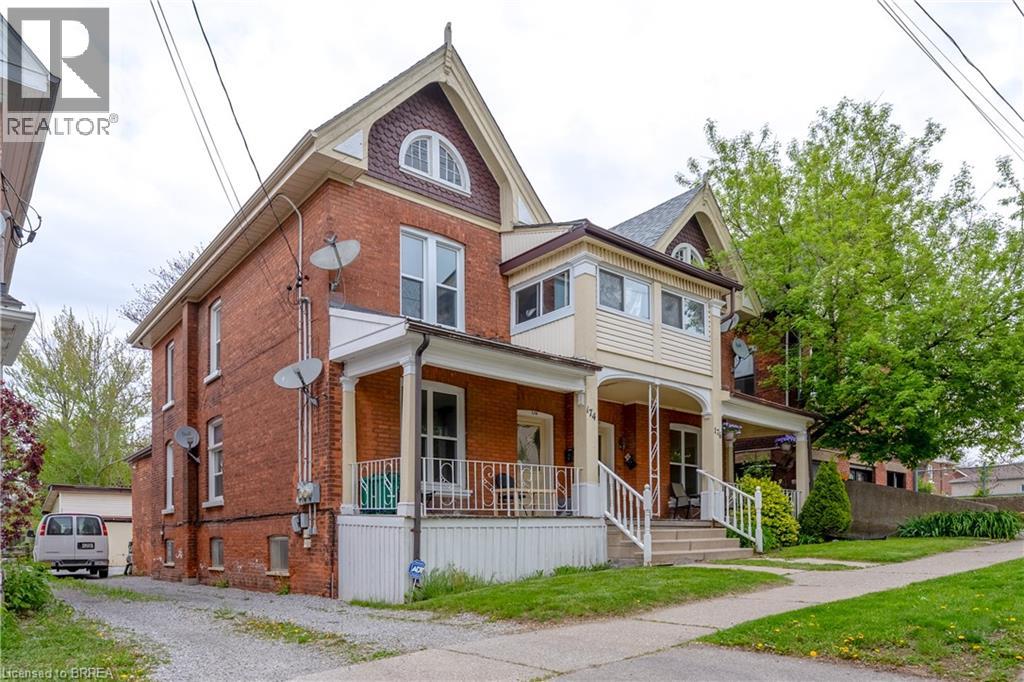
Welcome to this bright and inviting 2-bedroom, 1-bath main floor unit (approx. 742 sq ft) available for $2000 rent all inclusive(utilities). This beautiful space features tall ceilings and tons of character. Perfect for anyone who loves classic century-home charm with the comfort of modern updates. Enjoy a stylish updated kitchen and bathroom, while still keeping those warm, timeless vibes throughout the unit. Located in an ideal spot walking distance to downtown and nearby businesses, universities, shops, restaurants, and transit close by. Book your showing today. (id:19593)
Century 21 Heritage House Ltd
Guelph, Ontario
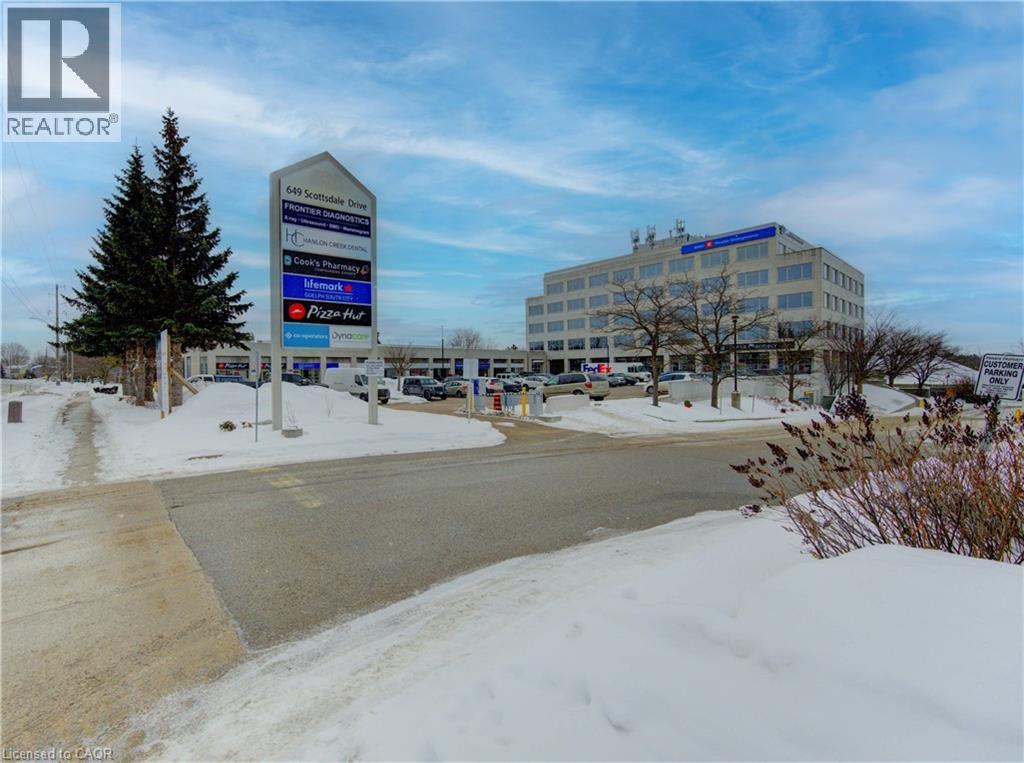
First-class medical/professional space available in Scottsdale Medical Centre. The building offers modern, well-designed space suitable for a range of healthcare and professional users. The centre features an established medical tenant mix including family physicians, physiotherapy, medical imaging, pharmacy, dental, cardiology, and laboratory services. Convenient access to major roadways, nearby amenities, and public transit. (id:19593)
Coldwell Banker Peter Benninger Realty
Guelph, Ontario

Office/service commercial unit available in Scottsdale Medical Centre. Situated within a well-established medical plaza featuring family physicians, physiotherapy, medical imaging, pharmacy, dental, cardiology, and laboratory services. Ideal for professional, medical or service-oriented users seeking proximity to complementary healthcare tenants. Excellent access to major roadways, nearby amenities, and public transit. (id:19593)
Coldwell Banker Peter Benninger Realty
Guelph, Ontario
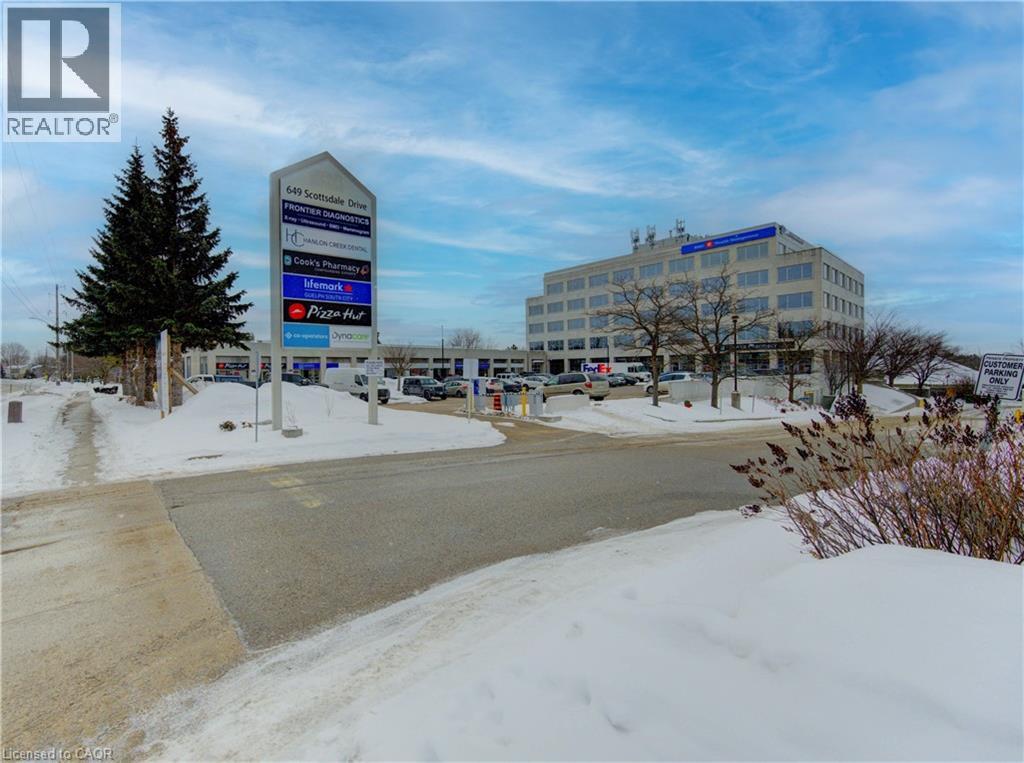
End-unit retail space available in Scottsdale Medical Centre. Unit offers outdoor patio potential and excellent visibility. The centre features a strong, established medical plaza featuring family physicians, physiotherapy, medical imaging, pharmacy, dental, cardiology, and laboratory services, providing consistent foot traffic. Ideal for food service operator serving centre tenants and clients. Convenient access to major roadways, nearby amenities, and public transit. (id:19593)
Coldwell Banker Peter Benninger Realty
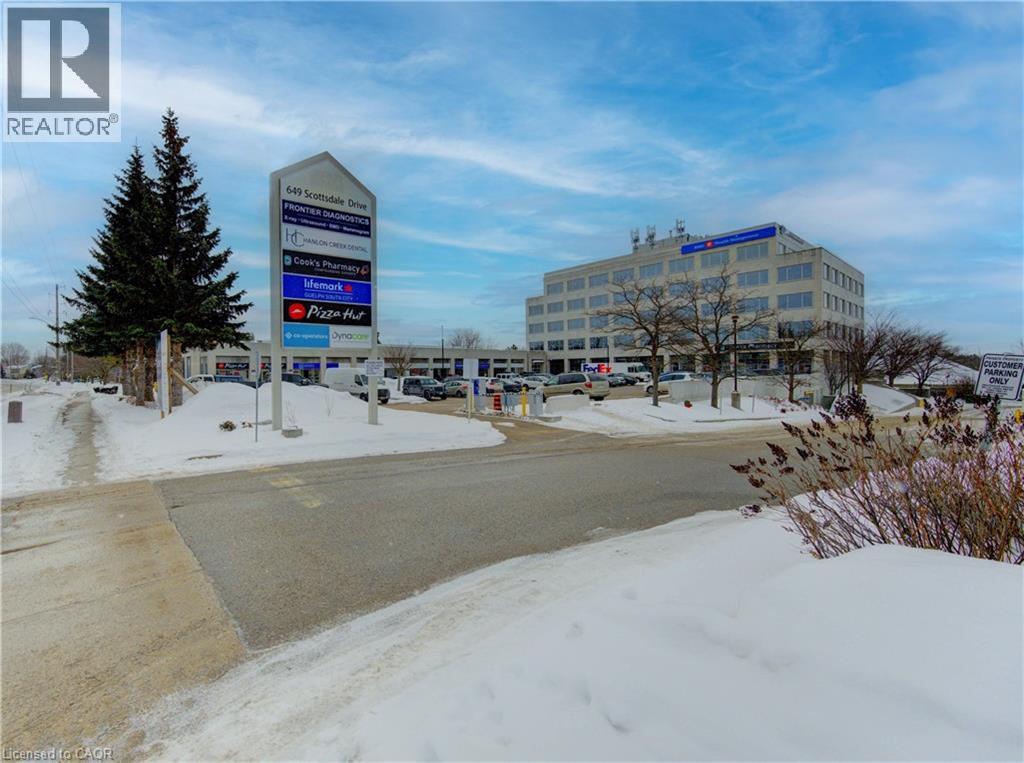
Guelph, Ontario
First-class medical/professional space available in Scottsdale Medical Centre. The building offers modern, well-designed space suitable for a range of healthcare and professional users. The centre features an established medical tenant mix including family physicians, physiotherapy, medical imaging, pharmacy, dental, cardiology, and laboratory services. Convenient access to major roadways, nearby amenities, and public transit. (id:19593)
Coldwell Banker Peter Benninger Realty
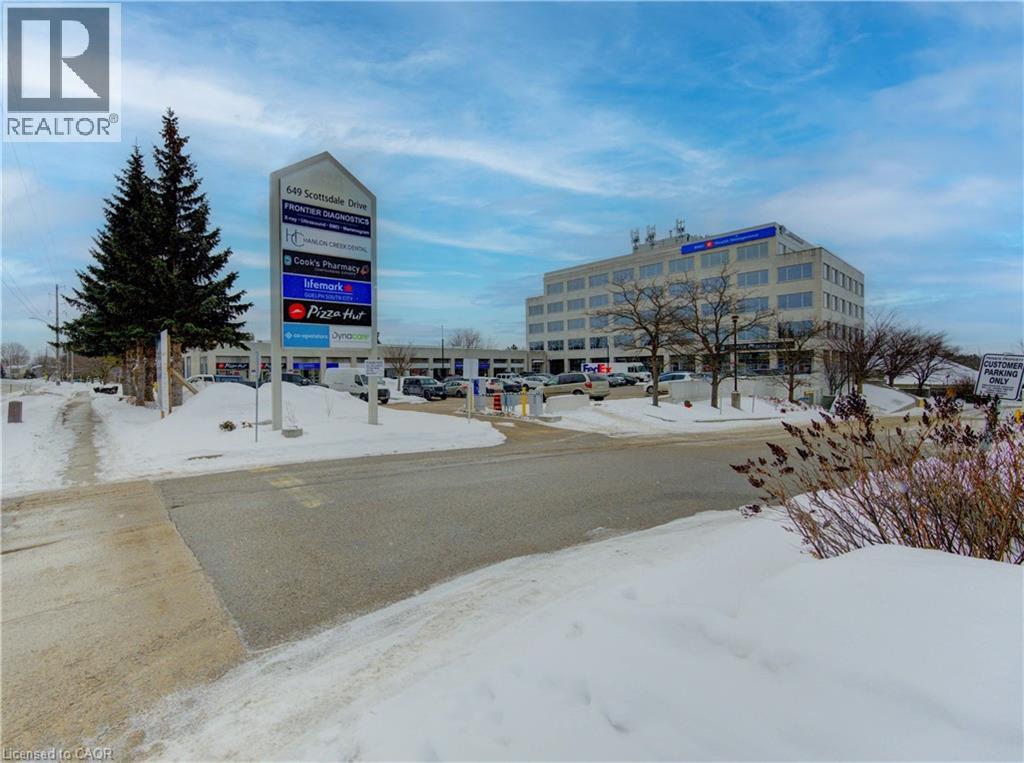
Guelph, Ontario
First-class medical/professional space available in Scottsdale Medical Centre. The building offers modern, well-designed space suitable for a range of healthcare and professional users. The centre features an established medical tenant mix including family physicians, physiotherapy, medical imaging, pharmacy, dental, cardiology, and laboratory services. Convenient access to major roadways, nearby amenities, and public transit. (id:19593)
Coldwell Banker Peter Benninger Realty
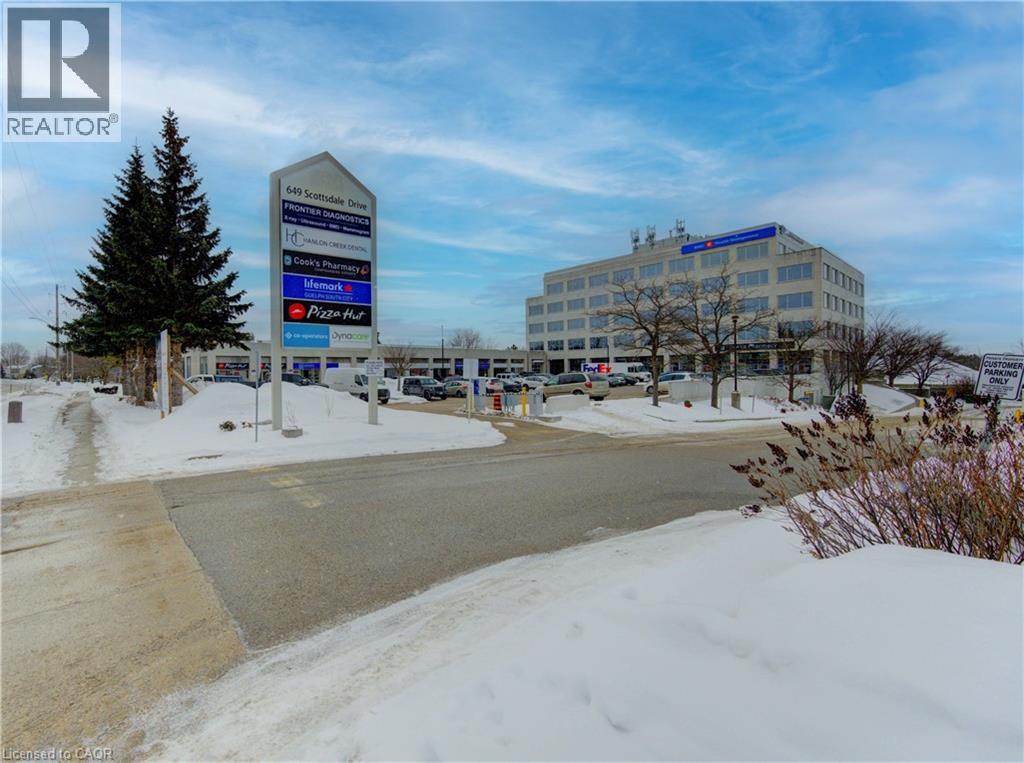
Guelph, Ontario
First-class medical/professional space available in Scottsdale Medical Centre. The building offers modern, well-designed space suitable for a range of healthcare and professional users. The centre features an established medical tenant mix including family physicians, physiotherapy, medical imaging, pharmacy, dental, cardiology, and laboratory services. Convenient access to major roadways, nearby amenities, and public transit. (id:19593)
Coldwell Banker Peter Benninger Realty
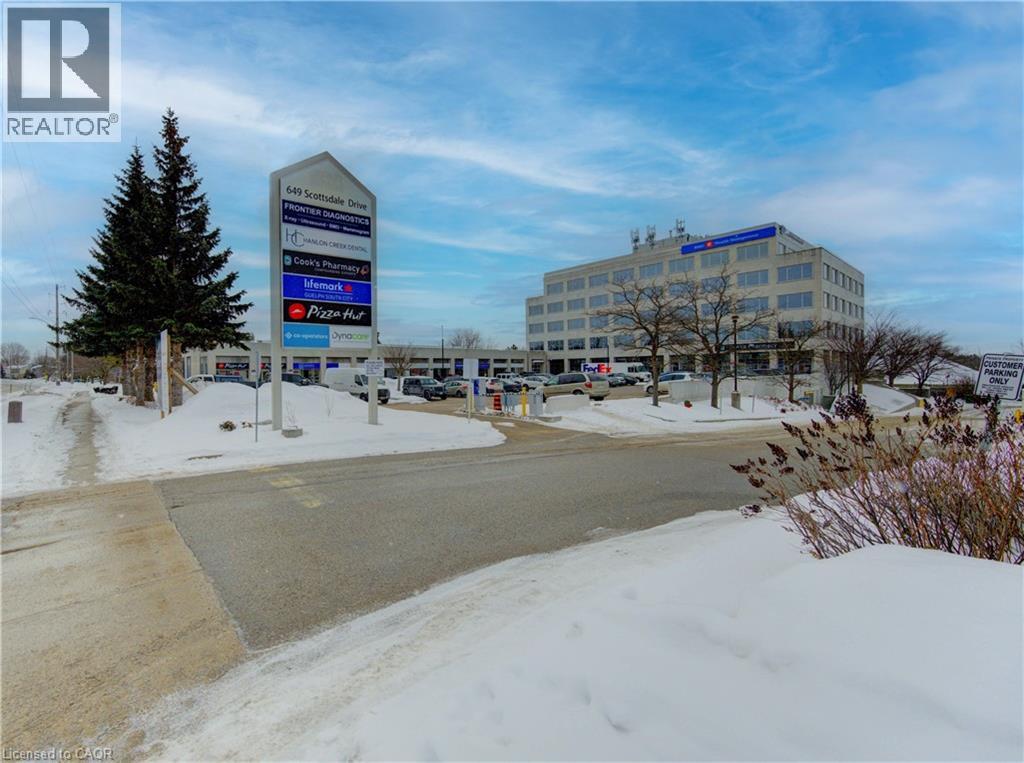
Guelph, Ontario
First-class medical/professional space available in Scottsdale Medical Centre. The building offers modern, well-designed space suitable for a range of healthcare and professional users. The centre features an established medical tenant mix including family physicians, physiotherapy, medical imaging, pharmacy, dental, cardiology, and laboratory services. Convenient access to major roadways, nearby amenities, and public transit. (id:19593)
Coldwell Banker Peter Benninger Realty
Hamilton, Ontario
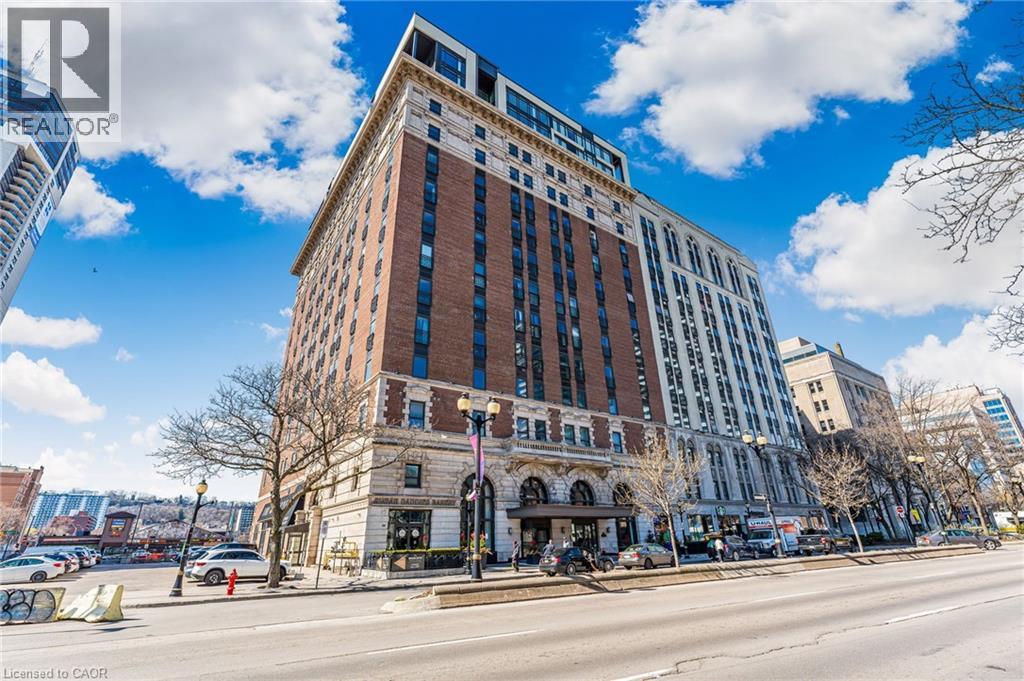
Welcome to the iconic Residences of Royal Connaught, Hamilton’s most prestigious and historically significant condominium address. This beautifully appointed, south/east-facing one-bedroom suite provides sweeping views of Downtown Hamilton and the Escarpment, and boasts a rare walk-out terrace — an ideal space for outdoor relaxation or entertaining. Designed with comfort and style in mind, the open-concept layout features a modern kitchen, granite countertops, extended-height cabinetry, and stainless steel appliances. Additional highlights include in-suite laundry, a spacious walk-in closet, one storage locker, and one owned parking spot. Perfectly situated in the heart of the city, this residence is just steps from Gore Park, Starbucks, the GO Station, and the vibrant shops and restaurants along James Street North. With close proximity to Bayfront Park and convenient highway access, this exceptional property provides an unparalleled urban lifestyle. (id:19593)
Royal LePage NRC Realty Inc.
Hanover, Ontario
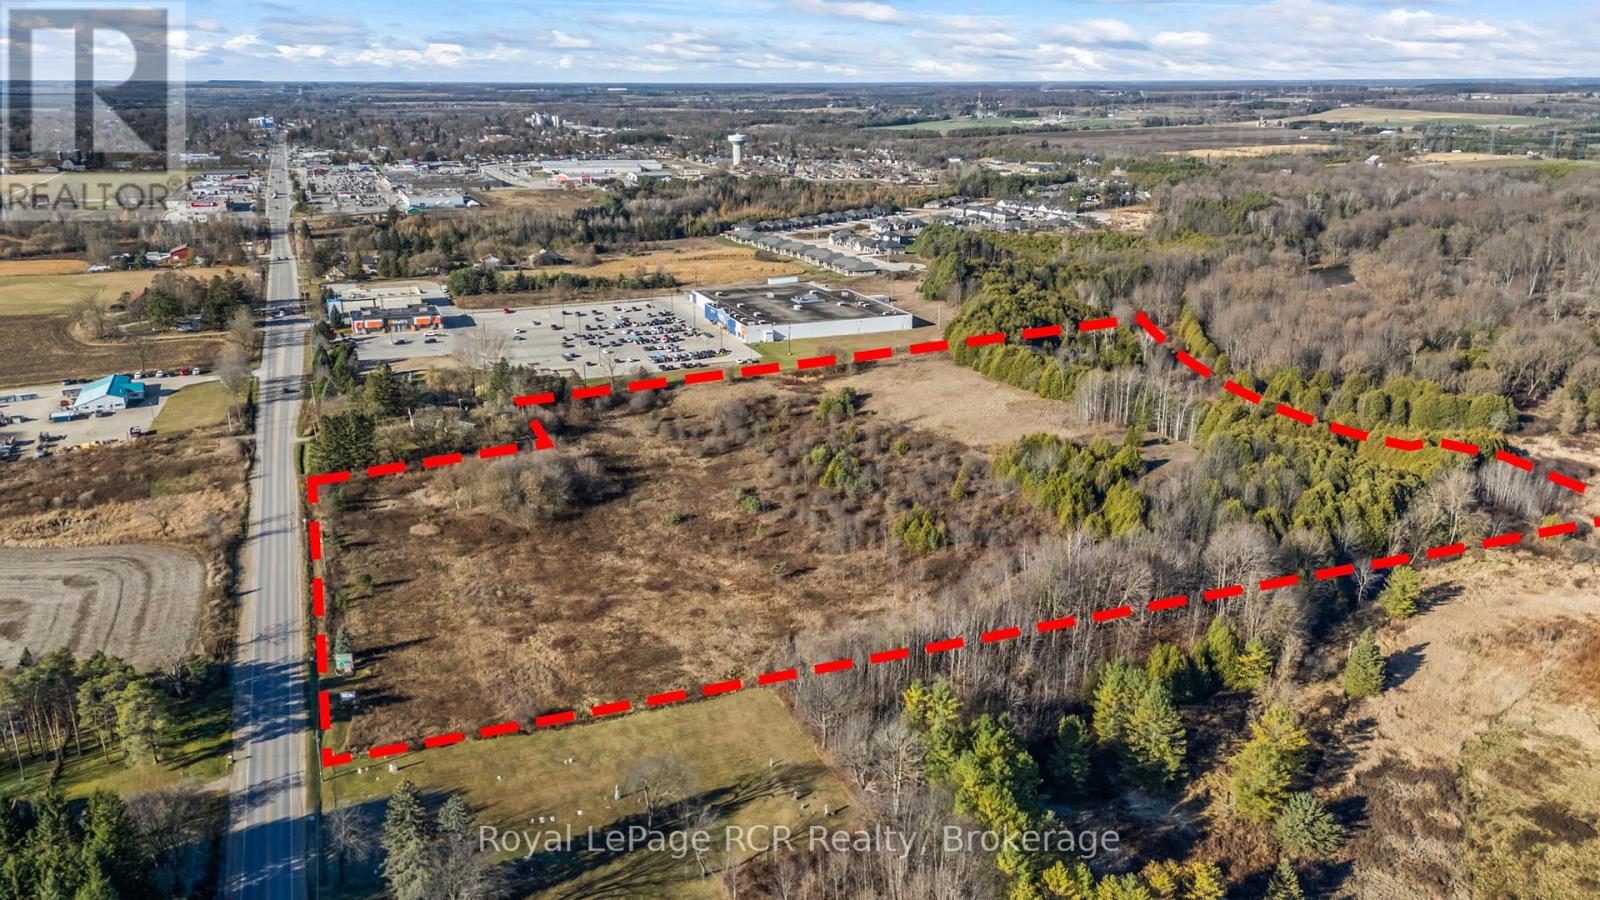
Commercial acreage consisting of 17.6 acres +/-. Conveniently located on highway 4 on the east edge of Hanover, right next to Walmart. The main part of this property, just under 11 acres is currently zoned C3 which allows for many different Large Format Commercial businesses. Remaining land is protected. Gas and Hydro are at the lot line, while Water is just down the road a short distance. (id:19593)
Royal LePage Rcr Realty
Centre Wellington, Ontario
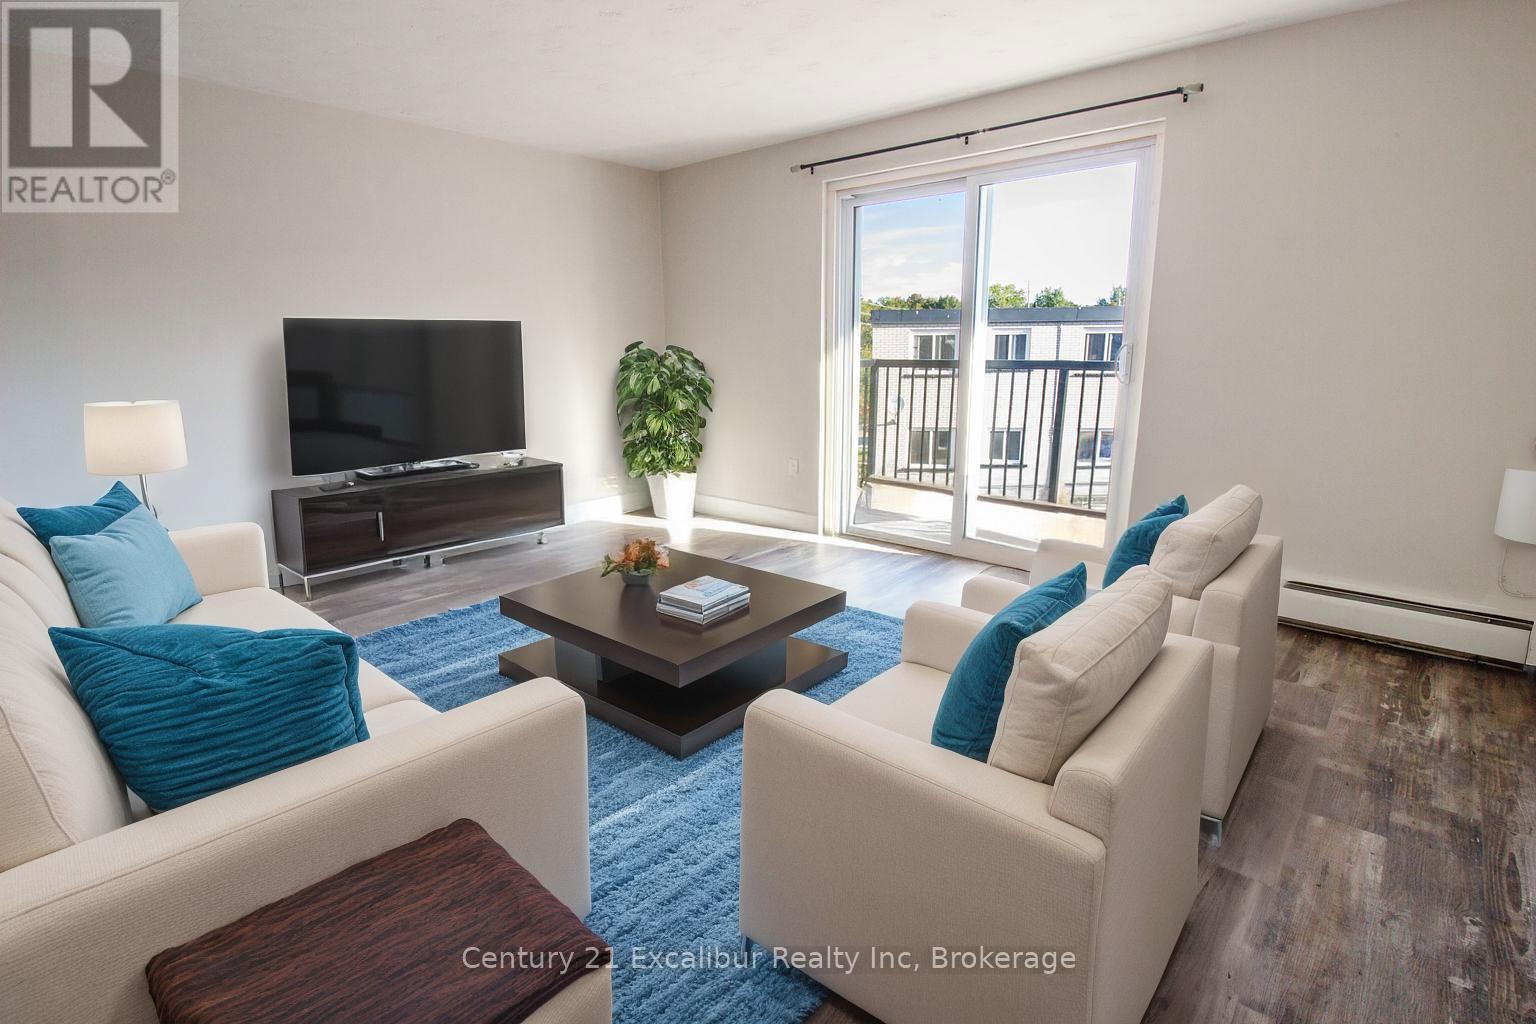
TOP FLOOR UNIT, Enjoy bright, airy living in updated 1-bedroom, 1-bathroom condo on the 3rd floor. abundant natural light, and a private balcony, this inviting unit is move-in ready, with affordable monthly payments, Why rent? Just minutes from downtown Fergus, you'll have shops, restaurants, and everyday conveniences right at your doorstep. It's the perfect option for first-time buyers, downsizers, or anyone seeking stylish, low-maintenance living. (id:19593)
Century 21 Excalibur Realty Inc
Collingwood, Ontario
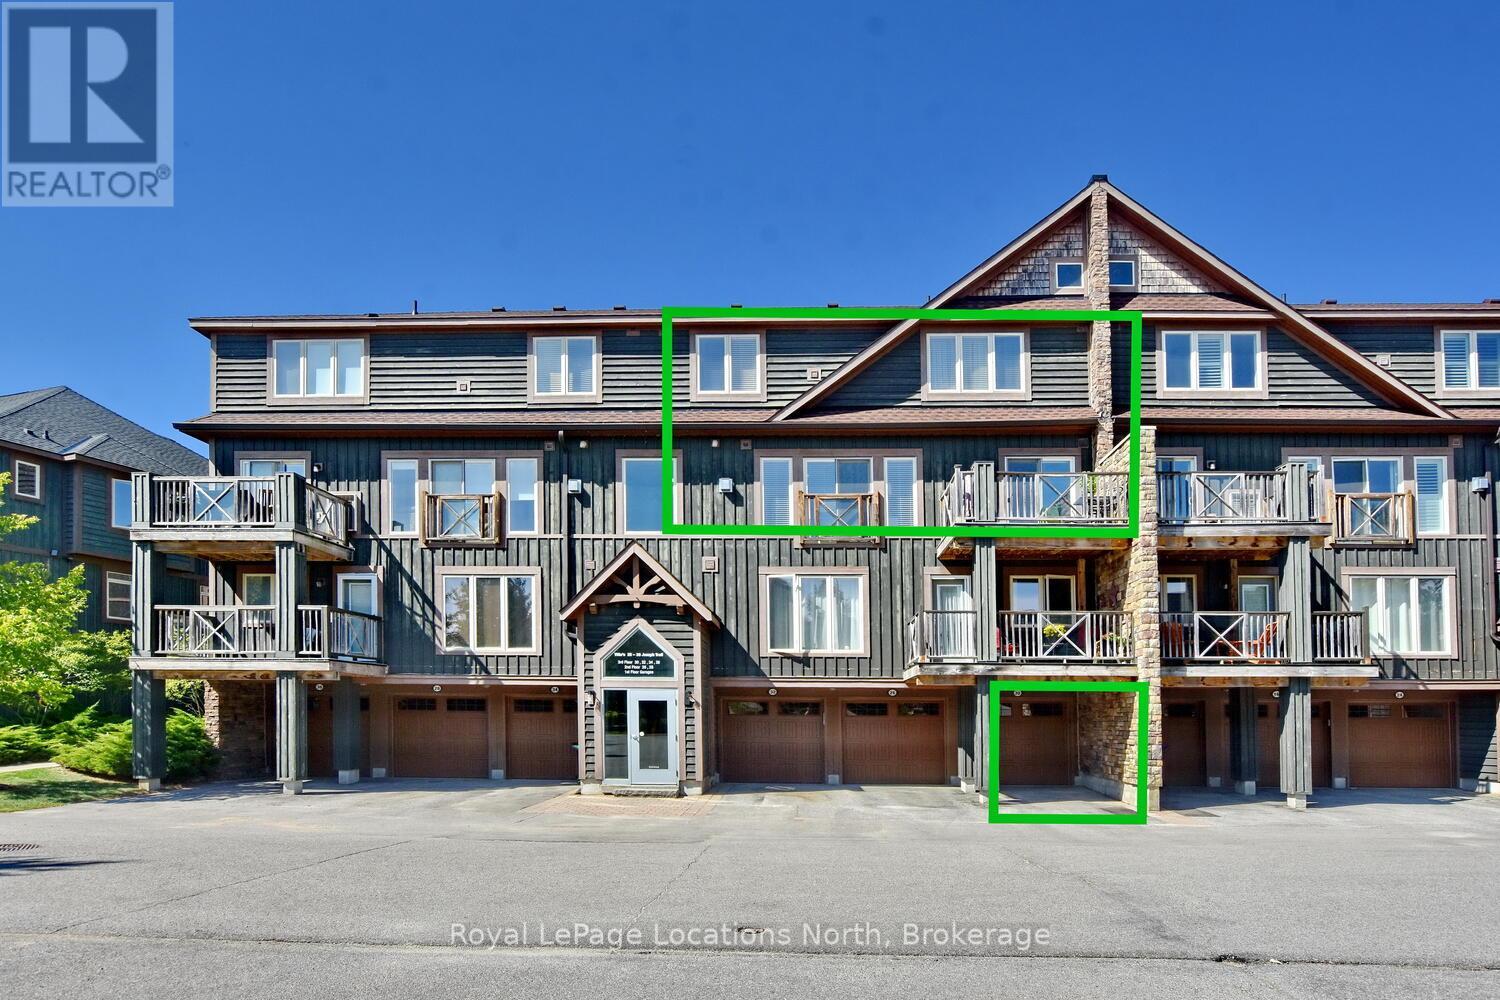
Located in the ever-popular Tanglewood, this beautiful & stylish Collingwood townhouse checks all the boxes for your permanent home or ideal weekend get-away. Generous natural light floods the spacious living, dining and kitchen areas. Primary bedroom has a large ensuite with separate bathtub and shower. Laundry located near the bedrooms for more convenience. Private south facing deck with room for entertaining. Single car garage with an interior entry leads to the stairs. Maintenance free with exteriors and grounds all taken care of. Included in the maintenance fees, garbage removal, snow removal, grounds maintenance, common elements maintenance/repairs, visitor parking. Hot Water Tank Rental - $50.45. Estimated utility costs are, $235 a month. New Air Conditioner 2023. This home is steps to your community inground pool, relax & enjoy the peace and outdoor tranquility this beautiful area has to offer, trails, restaurants, golf courses, shopping, the lakefront and so much more! The furniture is negotiable, making your move that much easier. (id:19593)
Royal LePage Locations North