
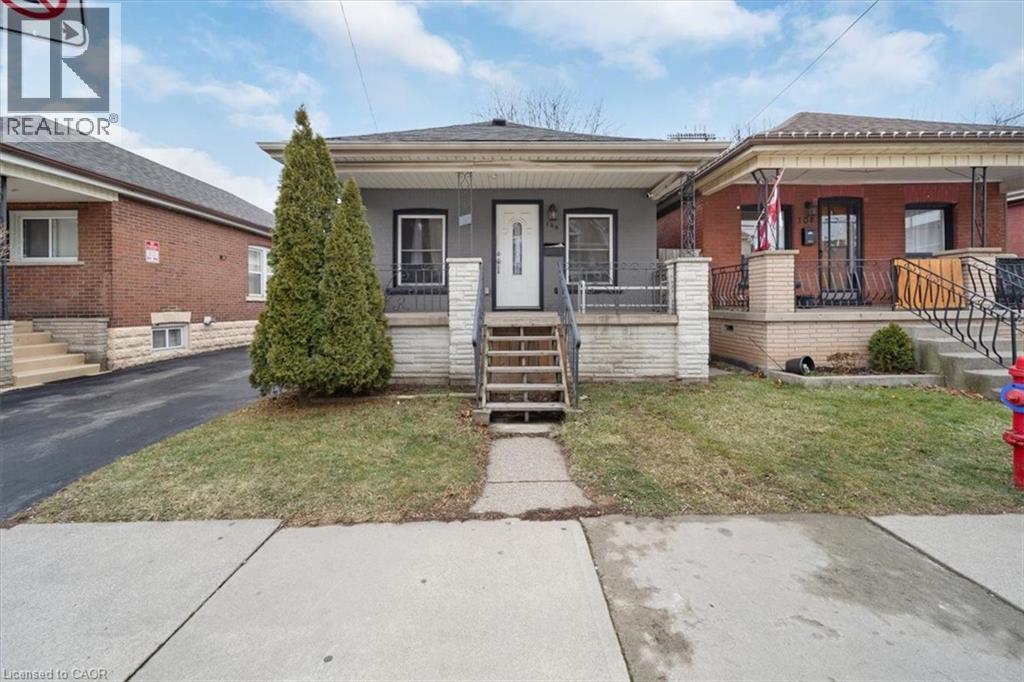
Hamilton, Ontario
This stunning bungalow, has been modernly updated from top to bottom with high-quality finishes and attention to detail. Upgrades include a new roof, electrical, plumbing, windows, doors, and flooring. The open-concept layout features cathedral ceilings, a stylish kitchen with granite countertops, and contemporary design throughout. Located just steps from the stadium, major highways, schools, and shopping, this home blends modern living with everyday convenience. Currently rented out $1720/month and requires 24/hr notice for showings. RSA. (id:19593)
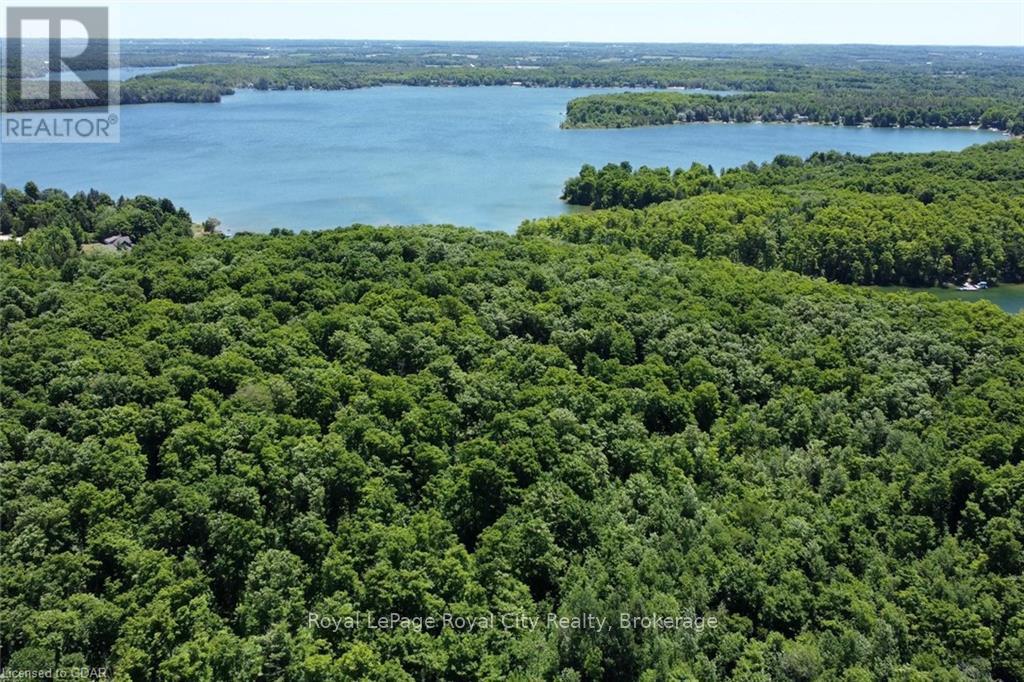
Grey Highlands, Ontario
If you've been searching for a lakefront lot, search no longer; 92 acres of mixed hardwood, pine forest, and fields. All of this and 1800 feet of lake frontage on Lake Eugenia, one of the most popular inland lakes in Southern Ontario! Build your House/Cottage/Chalet and of course a dock at the lake. All summer you can fish, canoe, kayak, wakeboard, water ski, swim or land your floatplane, taxi up to the dock and grab your first pint of beer to celebrate the beginning of the weekend. During the winter months, you can enjoy the privilege of year round living, being just 10 minutes from Beaver Valley Ski Club and only 30 to Craigleith or Blue Mountain resorts! Ski, snow shoe, Snowmobile, ATV or go for a quiet stroll on the century-old trails in the bush made by the founding farm family. Tap trees in the spring with the kids and make Maple Syrup over your own toasty fire. There is even a century-old post and beam drive shed that you could upgrade to the most amazing summer Theatre/man cave/ entertainment/dining facility. Only 1.5 hours to K/W, Waterloo/Guelph, or Pearson. Seeing is believing with this fine offering... Miss it at your peril. (id:19593)
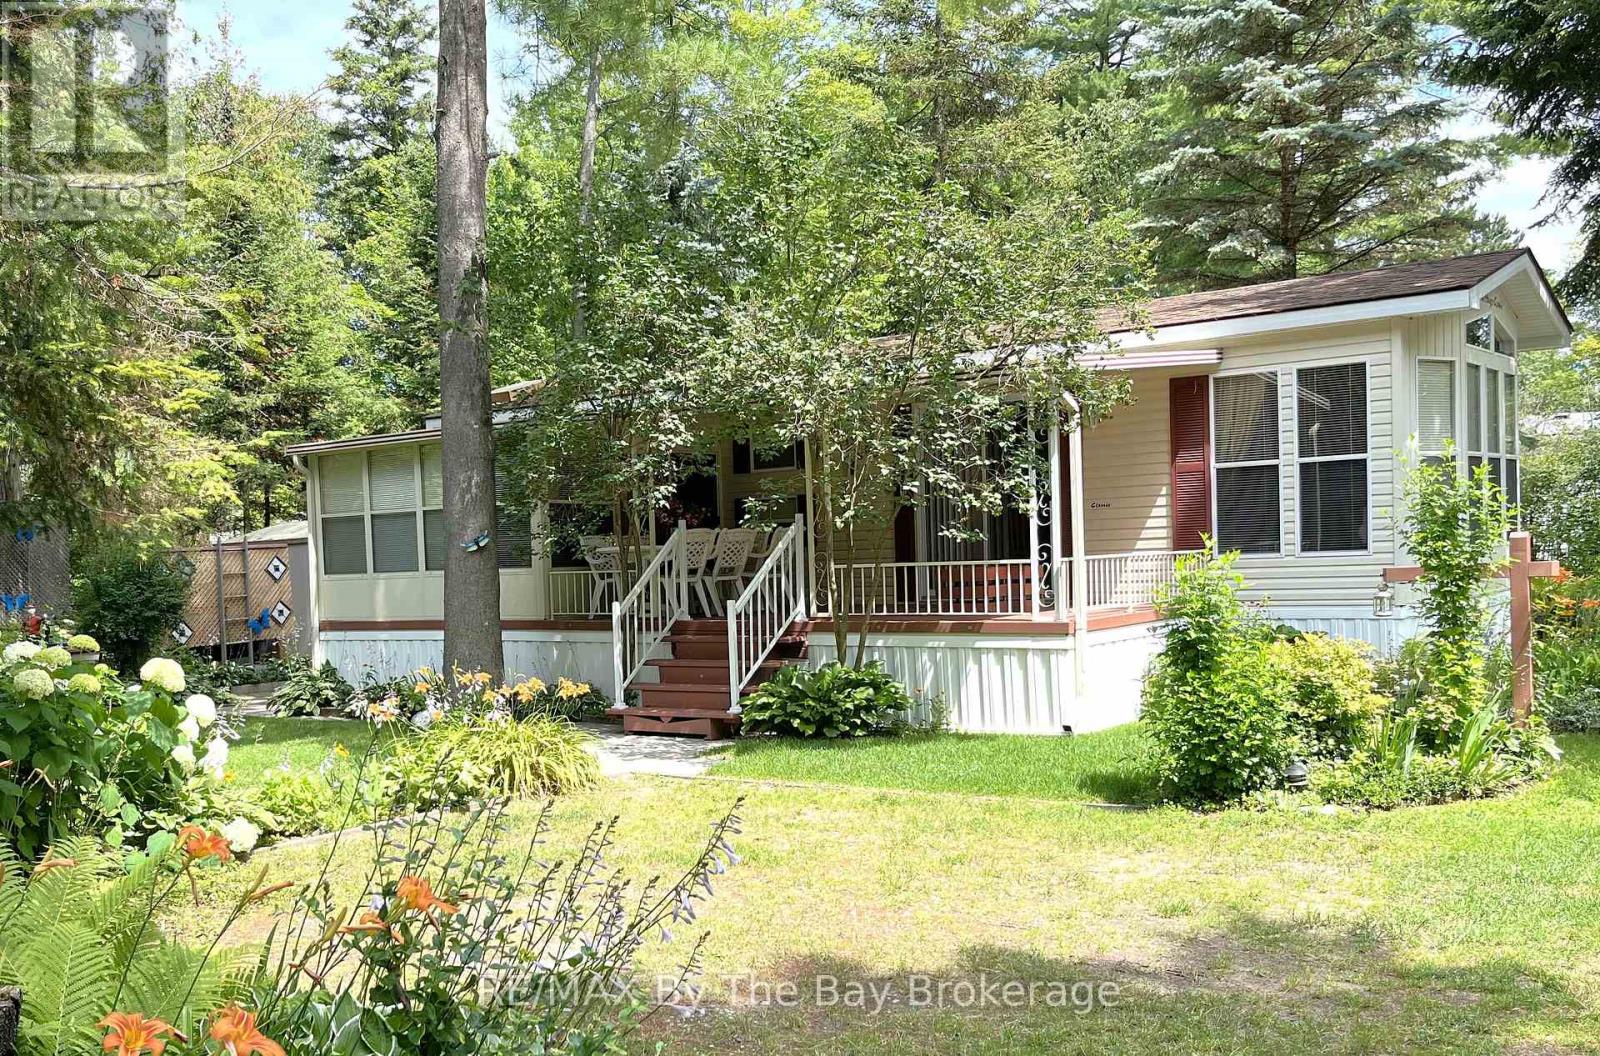
Wasaga Beach, Ontario
Your Summer Escape Awaits in Wasaga CountryLife Resort!Imagine spending your summers just a short stroll from the sandy shores of Georgian Bay, surrounded by mature trees, resort amenities, and a welcoming community atmosphere. This beautifully maintained three-bedroom seasonal cottage offers the perfect blend of comfort, relaxation, and carefree resort living.From the moment you arrive, you'll appreciate the inviting covered porch, colourful gardens, and peaceful setting nestled among lush greenery. Lovingly maintained by its owners, this cottage is truly move-in ready and offered fully furnished and turn-key-simply pack your suitcase and start enjoying summer.Inside, you'll find a bright, functional kitchen with modern appliances, ample cabinetry, and a cozy dining area for family meals and game nights. The comfortable living room features large windows, abundant natural light, and an electric fireplace for cooler evenings. A spacious sunroom extends your living space and provides the perfect spot to enjoy morning coffee, read a book, or gather with friends after a day at the beach.Whether you're looking for a seasonal family retreat, a place to create lasting memories with grandchildren, or a peaceful getaway from city life, this cottage checks all the boxes.Resort Amenities Include: Four outdoor pools and an indoor pool Recreation centre and organized activities Basketball courts and bouncy pad Mini golf, playgrounds, walking trails and more Just a short walk to the beautiful beaches of Georgian Bay. 2026 Site Fees: $8,333.75 + HST, Lease, Taxes, Water/Sewer and amenities. Start making summer memories today in one of Wasaga Beach's most popular seasonal resort communities. (id:19593)
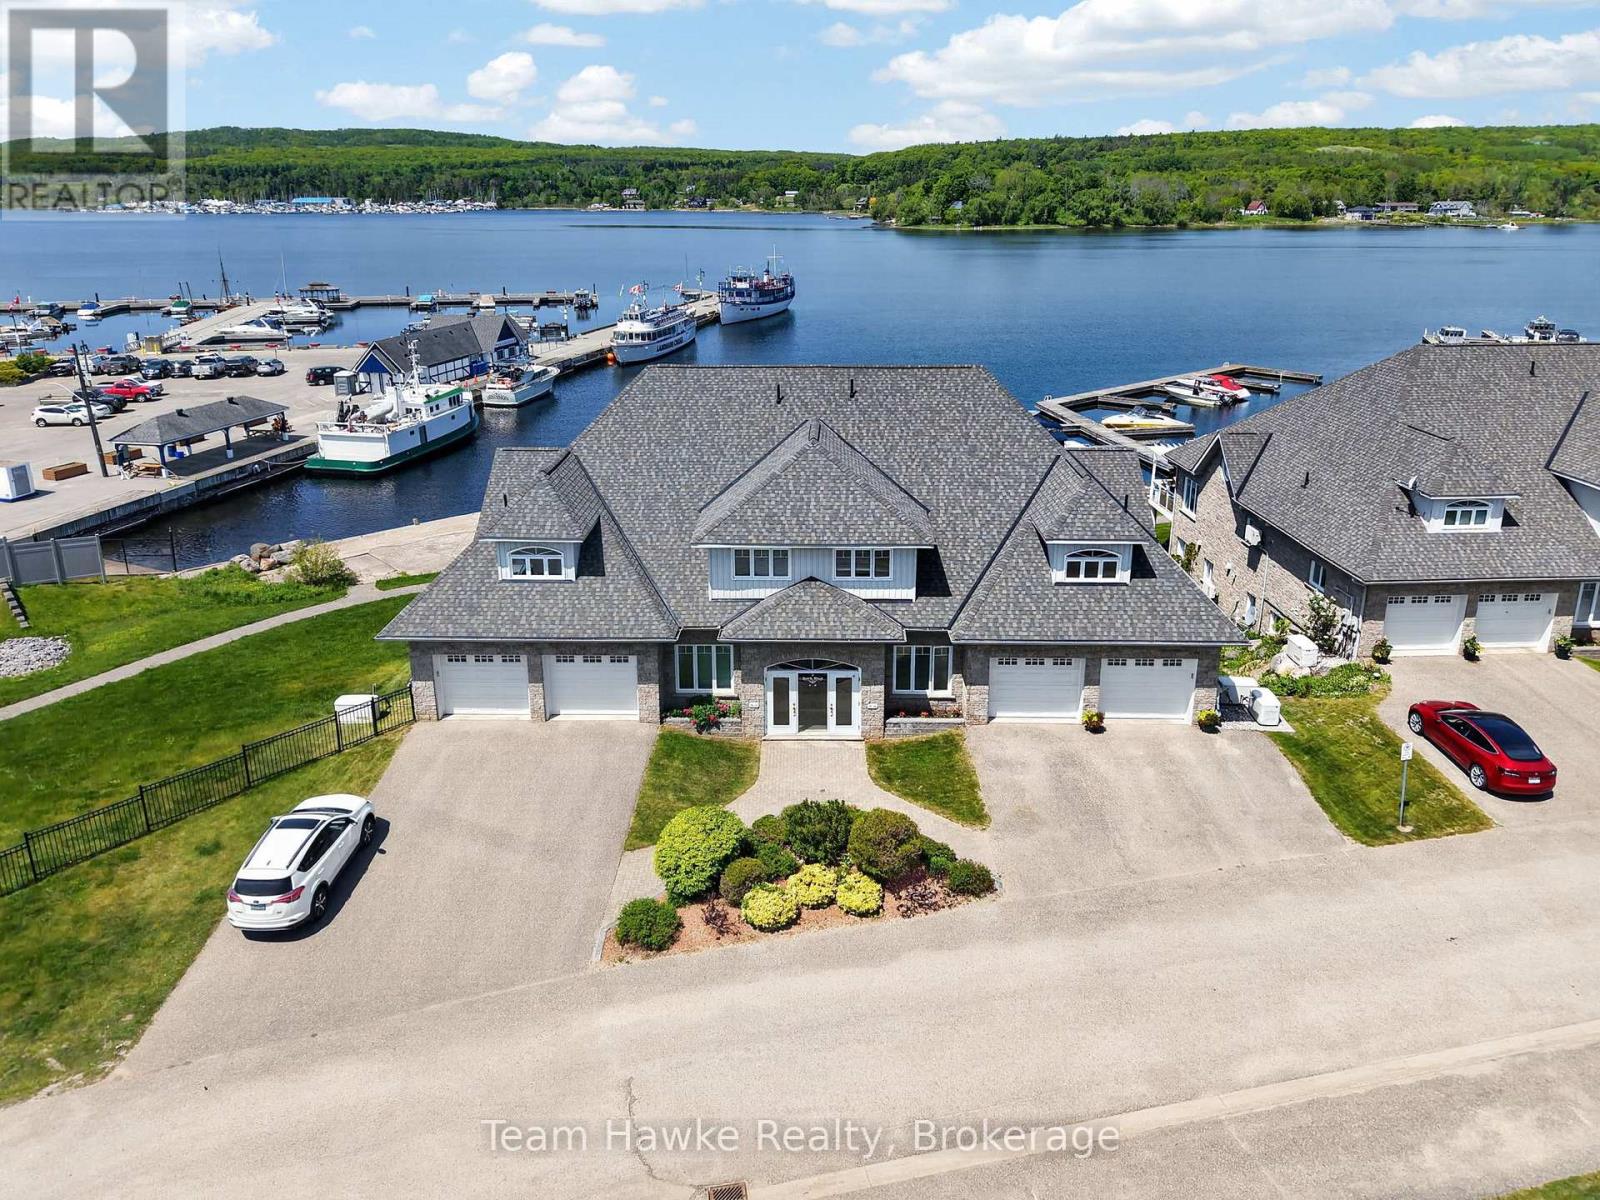
Penetanguishene, Ontario
Welcome to unparalled luxury condo living on Georgian Bay. This sprawling 2500 square foot suite offers a rare blend of house like proportions and effortless, turn key condo convenience. This well constructed waterfront gem boasts unobstructed panoramic waterview from all principle rooms. The thoughtful main floor layout provides all amenities required for total living ( with no stairs) on the main floor. The main floor layout Features spacious great room, with floor to ceiling windows that flood the room with an abundance of natural light and access to balcony that provides the perfect waterfront backdrop for morning coffee or evening glass of wine. Eat in kitchen with centre island, main floor laundry, laundry/ mudroom with inside entry to garage, office/den, guest bath as well as generous master bedroom with ensuite and his and her closets. Second level, includes family room that overlooks the main great room, 2 bedrooms and 3rd bath. Perfect for family or company. Extra features include, underfloor hot water gas-fired heating system, ICF block construction, a maintenance free boat slip/dock for the boating enthusiast, walking distance to all amenities , waterfront park and walking trails. 3 parking spots, visitor parking, and stunning westerly waterfront views. Waterfront condos of this caliber in our area, rarely come on the market. Do not miss out!! (id:19593)
Collingwood, Ontario
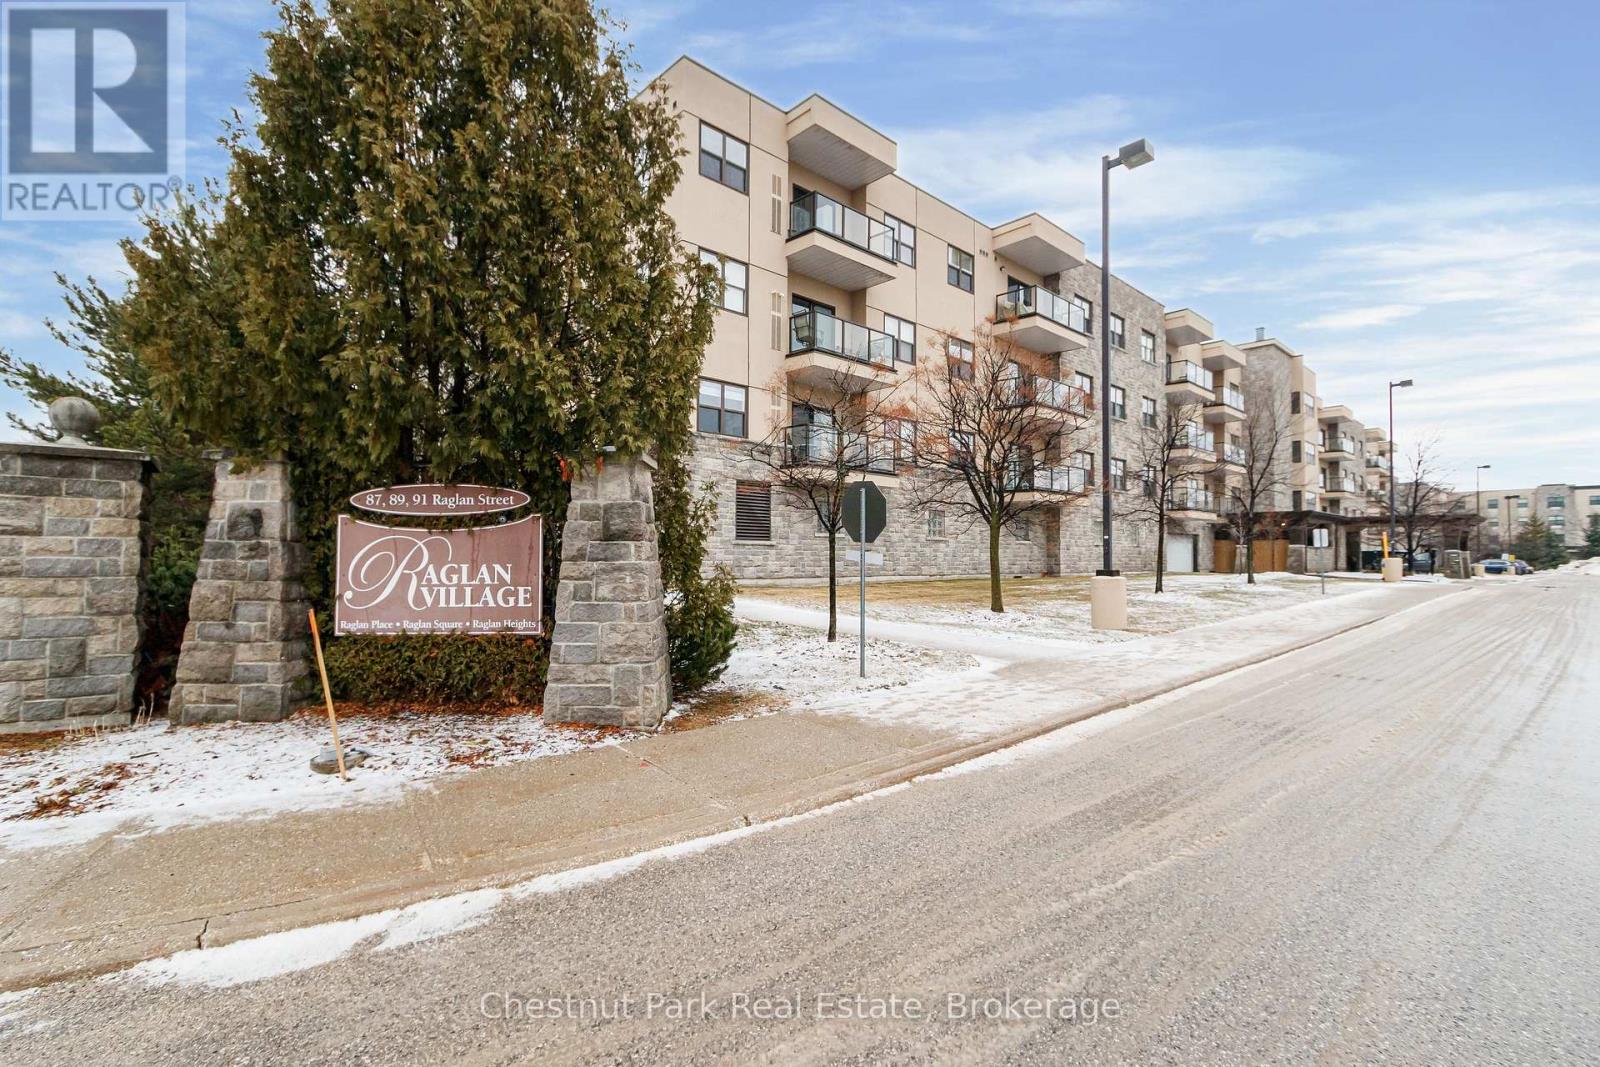
SOUGHT AFTER RAGLAN VILLAGE: Close to downtown Collingwood and only a few minutes stroll to the edge of the sparkling shoreline of Georgian Bay makes this one bedroom, one bathroom condo highly desirable in a much sought after adult lifestyle community location. Open concept Living/Dining/Kitchen with in-suite laundry. Spacious bedroom with ample storage space. Fabulous views toward the Lake from the 4th floor private balcony to enjoy your morning coffee or warm and balmy Summer evenings. One assigned parking spot in the heated garage which is located below the building with street level secure access. Storage locker #47 is also located in front of the assigned parking spot. Residents enjoy access to an indoor pool, theatre room, greenhouse, cozy cafe, library and games room where they stay connected with other residents in a warm welcoming environment. One bedrooms are infrequently available in this desirable location so don't miss this fantastic opportunity to own in a great location close to the main heart of Collingwood. (id:19593)
Hagersville, Ontario
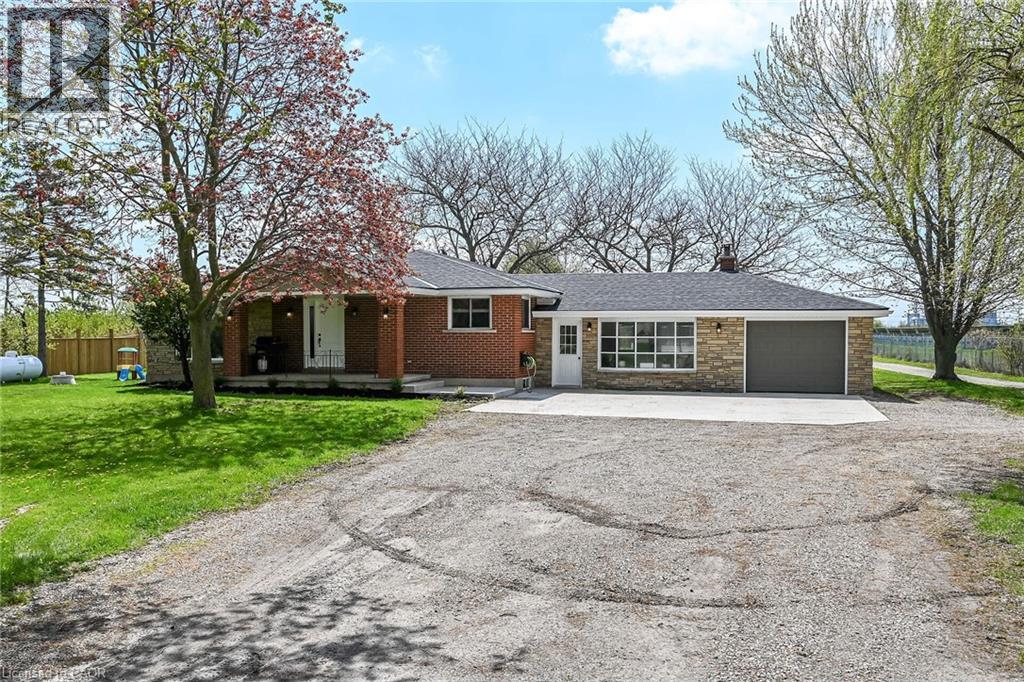
“Country meets the City” here at 2967 Conc. 12 located just mins SW of Hagersville - walking distance to this rural rooted town’s amenities incs Hospital, schools, churches, parks, shops & eateries - 30 mins to Hamilton, Brantford & 403. Incs 2.24ac parcel of secluded land surrounded by large vacant field to east & peaceful solar field farm to west - ideal venue to do “whatever you want” - w/no neighbors to worry about! Positioned well back from road is sprawling ranch bungalow completely renovated from “studs-out” in 2021 incs spray foam insulated walls, electrical/plumbing/HVAC, drywall, plumbing/light fixtures & luxury plank vinyl flooring - introducing 1954sf of open concept main floor living space highlighted w/sparkling new “Finelli” kitchen sporting soft-close cabinets, designer island, quartz countertops, tile back-splash & SS appliances - design flows to spacious living room offering stylish white shiplap wall unit w/BI fireplace & oversized windows - wide corridor continues past modern 4pc bath to 3 bedroom south-wing section highlighted w/elegant primary bedroom enjoying chic 3pc en-suite. Relish 390sf of additional living space as you enter expansive family room embracing the warm ambience of cozy wood stove incs WO to 18x32 conc. entertainment patio & direct garage entry. Open & airy 960sf unspoiled lower level houses laundry station & mechanicals - minimal cost to finish & create additional living space. Hobbyist, Mechanics or Landscapers will appreciate 28X50 metal clad, insulated workshop/garage incs recently poured conc. flooring, separate shop bay, 100 amp hydro & equipment sized roll-up door. Versatile 12x24 multi-purpose shed + handy 40ft sea container w/convenient lean-to are strategically situated in massive rear yard. Updates s'2021 - roof shingles, windows, facia/soffit/eaves, p/g furnace, AC, 4500gal cistern, 200 amp hydro, flooring, conc. pad & more. Room for veggie gardens or chickens - become self-sufficient & really LIVE where you LIVE. (id:19593)
Blue Mountains, Ontario
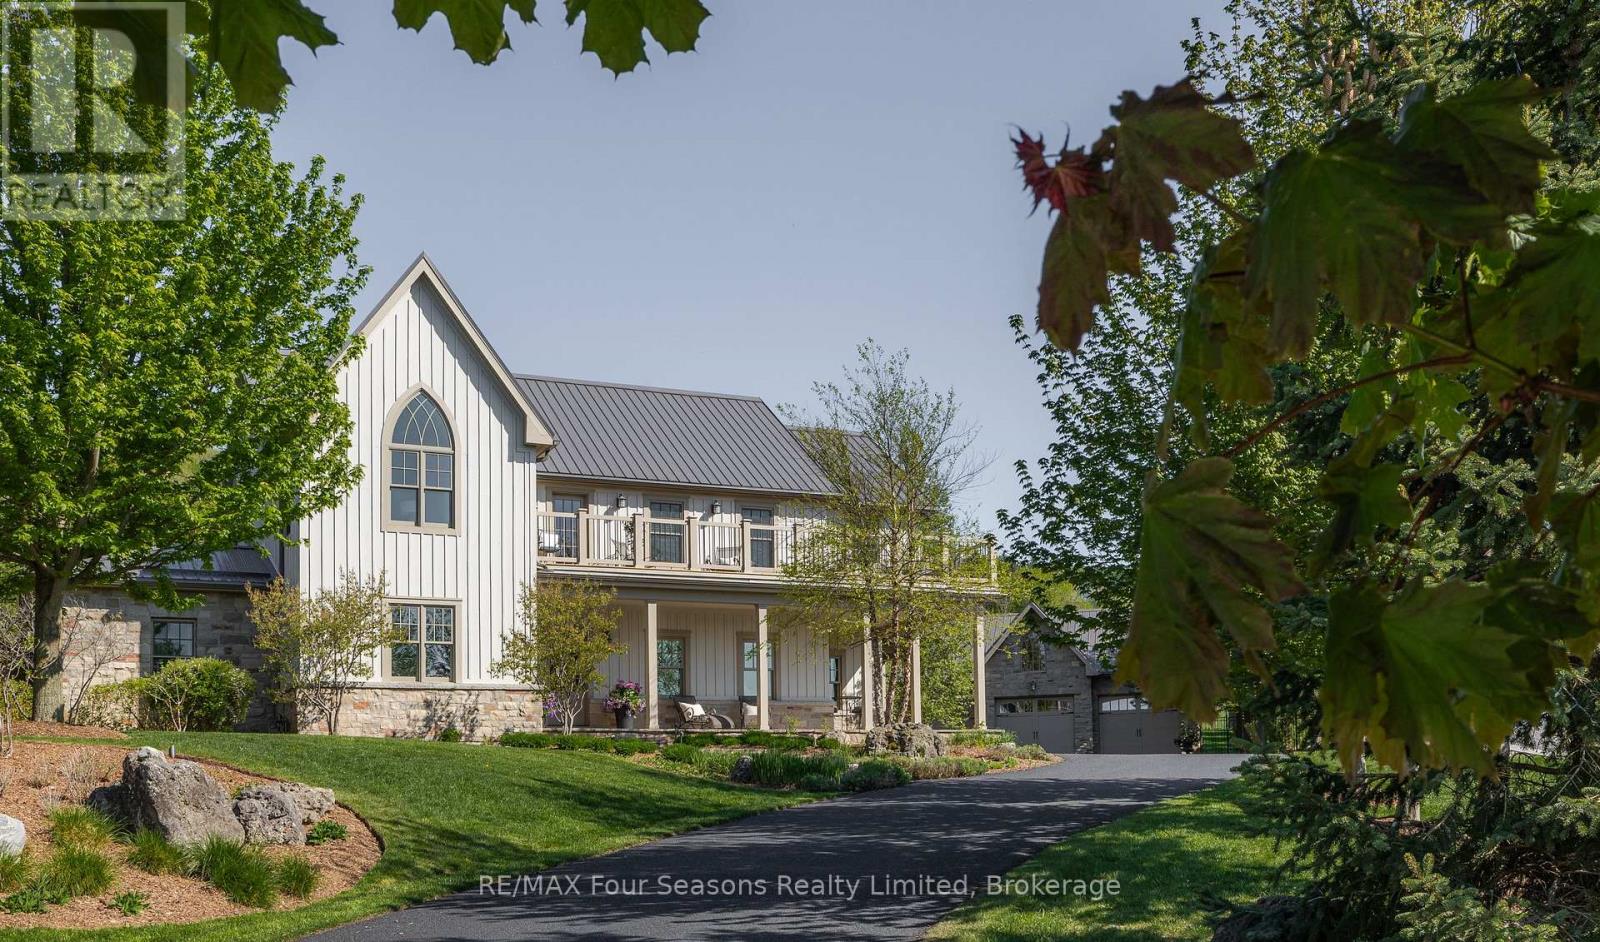
There are homes you visit and homes that stay with you. 108 George McRae Road is the latter. Perched at the base of the escarpment in the coveted Ridge Estates, this stunning 5,096 sq. ft . custom-built home has a warmth and character that newcomers feel the moment they walk in - large enough to gather everyone, yet intimate enough to feel like home from the very first step. The main floor draws you in with 9-ft ceilings, wide plank engineered hardwood, a natural stone gas fireplace that anchors the living and dining rooms, and a gourmet kitchen with Viking Professional appliances and marble countertops. Three bedrooms upstairs including a serene primary suite with Georgian Bay views and a five-piece ensuite with claw foot tub. Below, an entire world awaits - a theatre room, wine room, gym, games room, bar, and the much-loved Bunk-ma-hall that has made this home legendary among family and friends. Outside, award-winning landscape design by the Landmark Group unfolds across private limestone terraces, a shimmering water feature, and a firepit glowing under the stars. A heated 1,100 sq. ft. four-car garage completes this remarkable property. Wake up and tee off at the private Georgian Bay Golf Club. Spend the afternoon on the Georgian Trail or swimming in the Bay. In winter, Georgian Peaks and Blue Mountain are minutes away. Stroll into Thornbury for a coffee, browse the local boutiques, linger over dinner at one of its celebrated restaurants, then come home and settle in beside the fire as the waterfall drifts through the trees. Some homes are just houses. This one feels like home. ** This is a linked property.** (id:19593)
Puslinch, Ontario
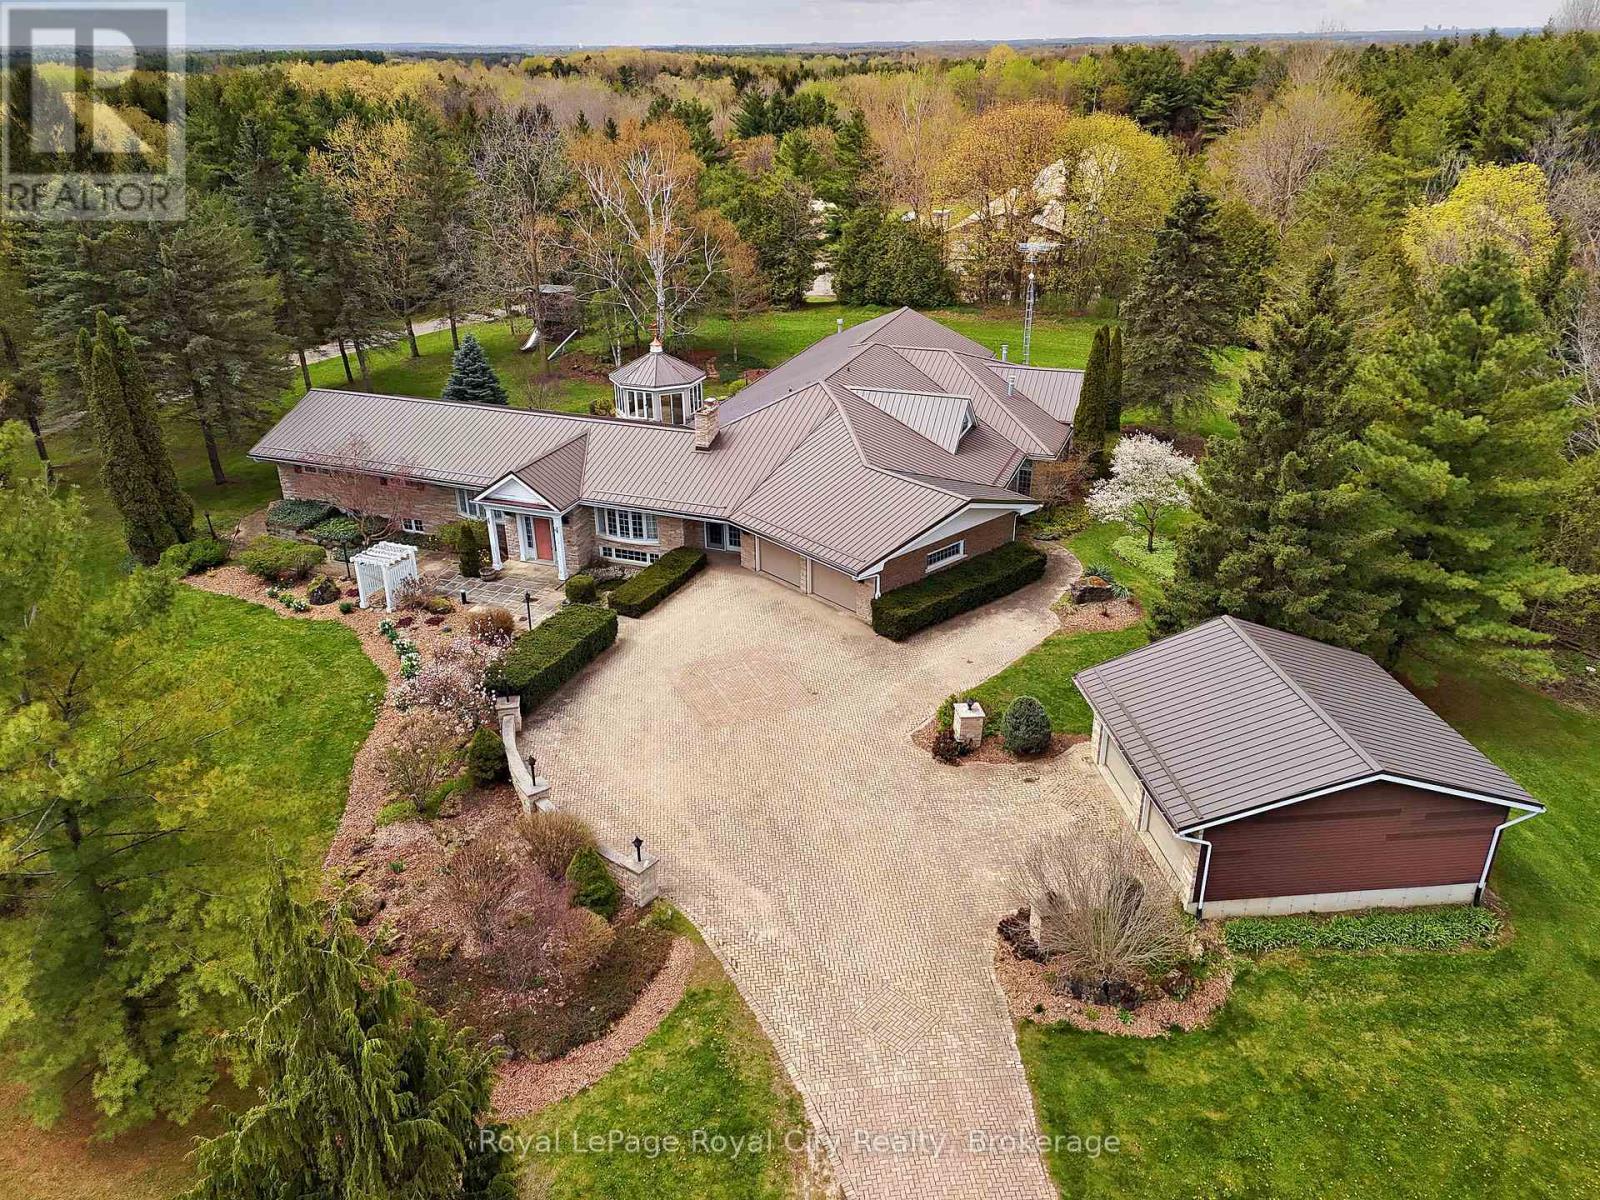
Nestled on 16.5 acres in picturesque Puslinch, this enchanting custom bungalow is accessed by a grand brick driveway leading up to a truly unique lifestyle property. Featuring a 7,000+ sq ft home, a 305 ft x 41 ft broiler chicken barn, 50 ft x 36 ft horse barn with 16 ft upper hay loft, and a 38 ft x 60 ft implement shed. Yet, surrounded by mature trees, stunning gardens, a pine gazebo, attached 2-car garage and detached 2-car garage, this legacy property is designed to accommodate multi-generational living, hobby farming or home-based business needs. Inside, the original wing of the home offers three spacious bedrooms and a recently updated four-piece bathroom with glass shower and jacuzzi soaker tub. The newer addition showcases a chef's kitchen with cherry wood cabinetry, granite countertops and stainless steel appliances, flowing into the formal dining room and step-down family room overlooking the meticulously maintained indoor pool and jacuzzi hot tub. A built-in door leads to the sauna, mudroom and three-piece bathroom, creating the perfect setup for families and entertaining year-round. French doors open from the pool area into the primary suite, anchored by a fireplace and complete with a walk-in closet and four-piece ensuite. A fifth bedroom with vaulted ceilings and skylight, plus an additional living room with fireplace and custom crown moulding, complete the main level. The basement offers excellent in-law suite potential with a separate side entrance, three bedrooms, four-piece bathroom, full kitchen and dining area, a rec room and home office. Outside, the second, separate driveway provides direct access to the barns and broiler barn, which you could retrofit/reconfigure or get the CFO to inspect it, lay out the upgrades and have the license reinstated. Commune with nature on 1,000 meters of trails behind the barns: perfect for walking, biking, cross country skiing. This property offers the best of refined country living in the heart of Puslinch. (id:19593)
Mckellar, Ontario
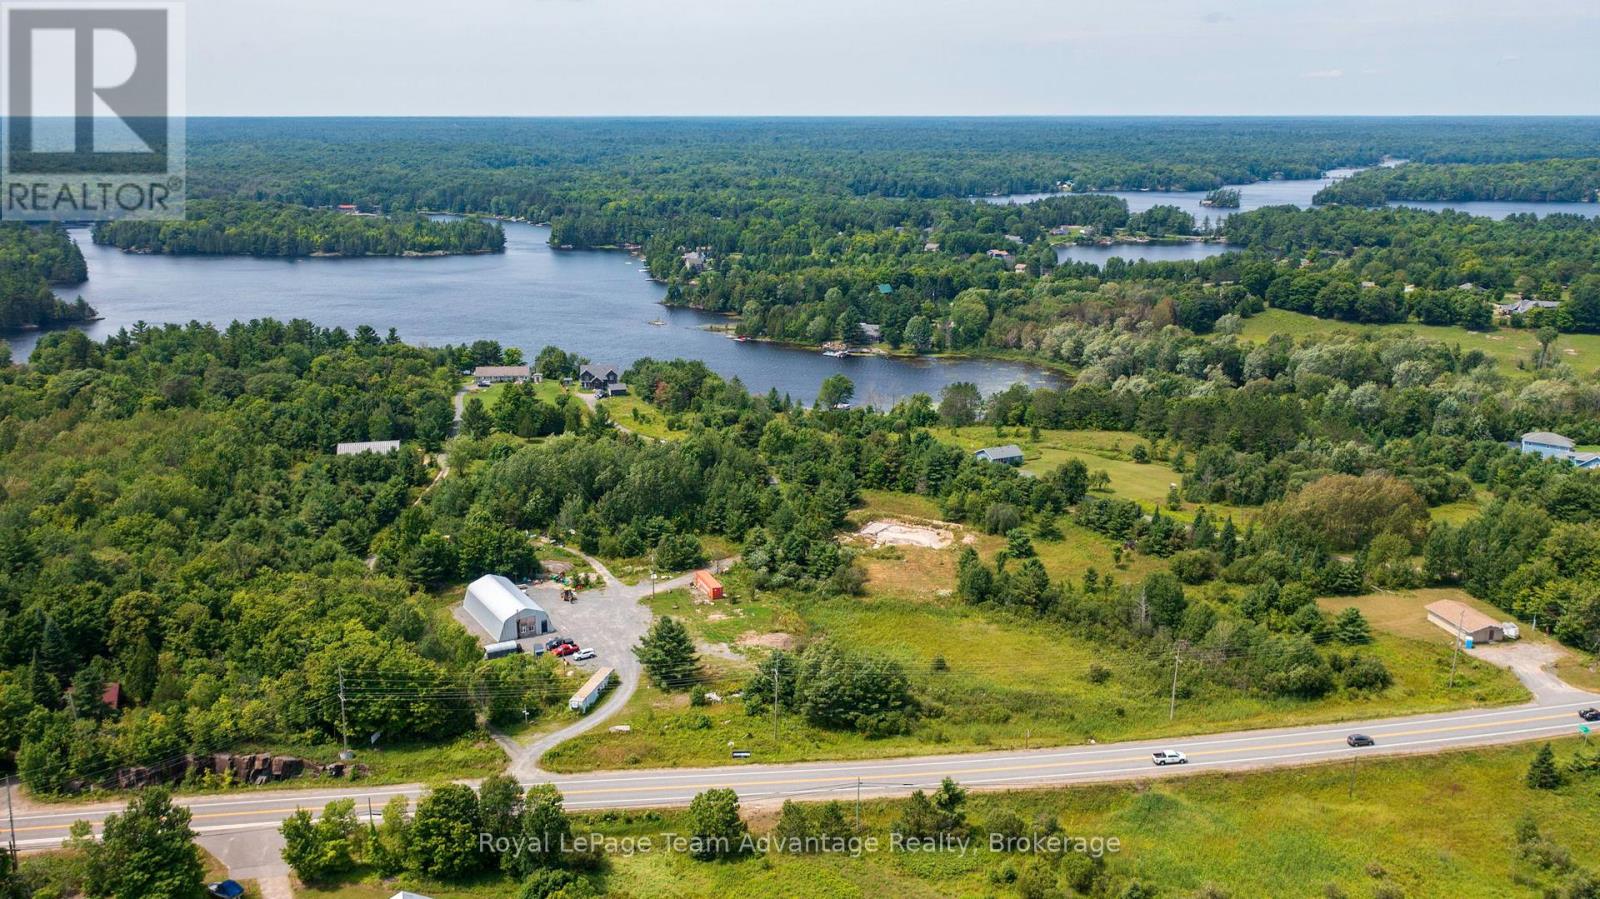
Rare 5.8-acre building lot in McKellar with hydro, septic, driveway and a massive insulated Quonset hut already in place. Located on the edge of McKellar Village, this year-round accessible property offers an incredible opportunity to bring your dream home, country retreat or hobby property to life with much of the groundwork already completed. The impressive 80' x 40' insulated Quonset hut provides exceptional space for a workshop, storage, equipment or future projects and features plumbed in-floor heating, under-slab plumbing and a waterline already run to the building with backfill completed. Additional auxiliary septic lines and conduits have also been run toward the garage area near the pump chamber, adding flexibility for future expansion. Plumbing is in place and ready to be connected. Surrounded by nature while still offering modern infrastructure and convenience, this property strikes the perfect balance of peace, privacy and practicality. Enjoy being just steps from village amenities, including Bistro 685, the general store, LCBO, post office, library, community centre and the popular McKellar Market. Only minutes from Lake Manitouwabing, McKellar Lake and Armstrong Lake, plus The Ridge at Manitou Golf Club for exceptional golf and dining. A rare opportunity to own a well-prepared acreage in a sought-after four-season community where so much of the heavy lifting has already been done. Book your private showing today! (id:19593)
Meaford, Ontario
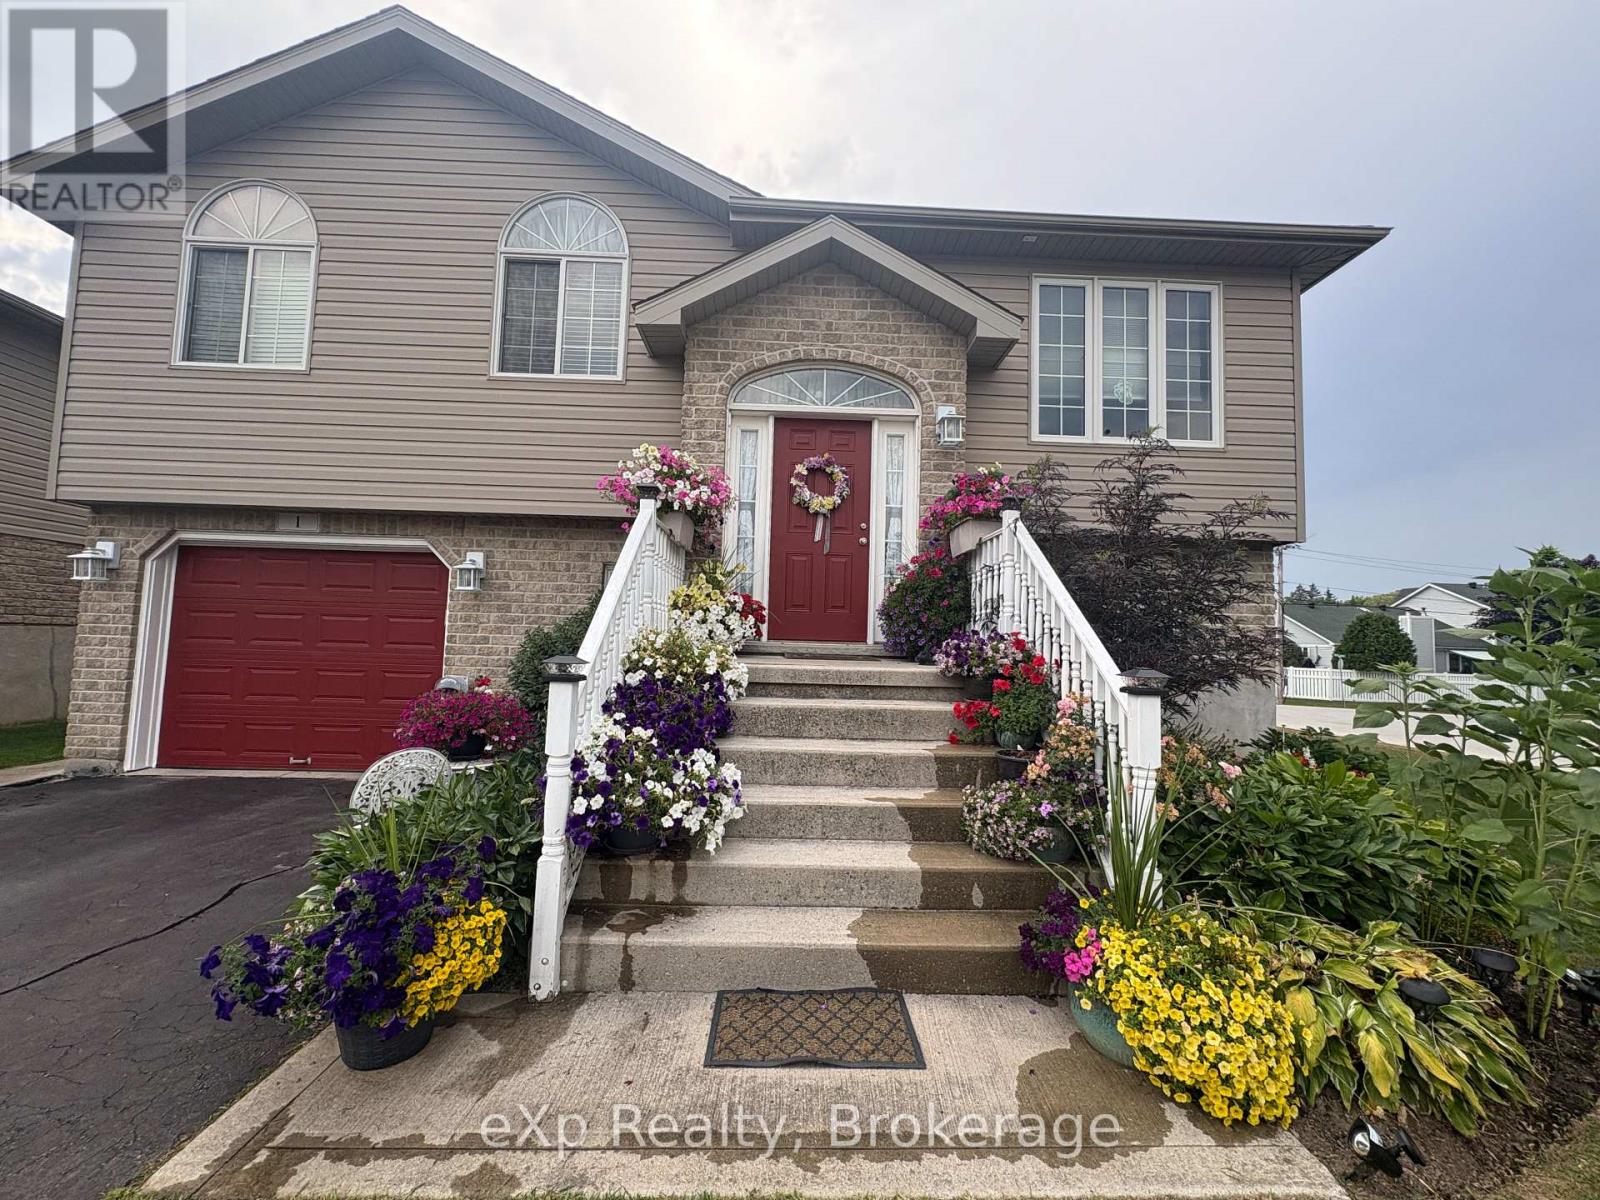
Located in a quiet neighbourhood, just blocks from the shores of Georgian Bay, is where you will find this wonderfully maintained 3 bedroom/2 bathroom raised bungalow. Along with 3 bedrooms and a full bath on the main level, you will find a great, open main living space, which includes an updated kitchen and a walkout to the back deck overlooking the generous lot. The lower level, with its large rec room space, full bathroom, laundry and storage, also features a walk out to the rear yard - this also offers the opportunity to potentially turn the bright lower level into an in-law suite. With plenty of parking, attached garage, a fully fenced yard (which includes double gate access from the side street), and 2 large garden sheds, this property might just tick all the boxes, so no reason to hesitate in setting up your viewing today! (id:19593)
Collingwood, Ontario
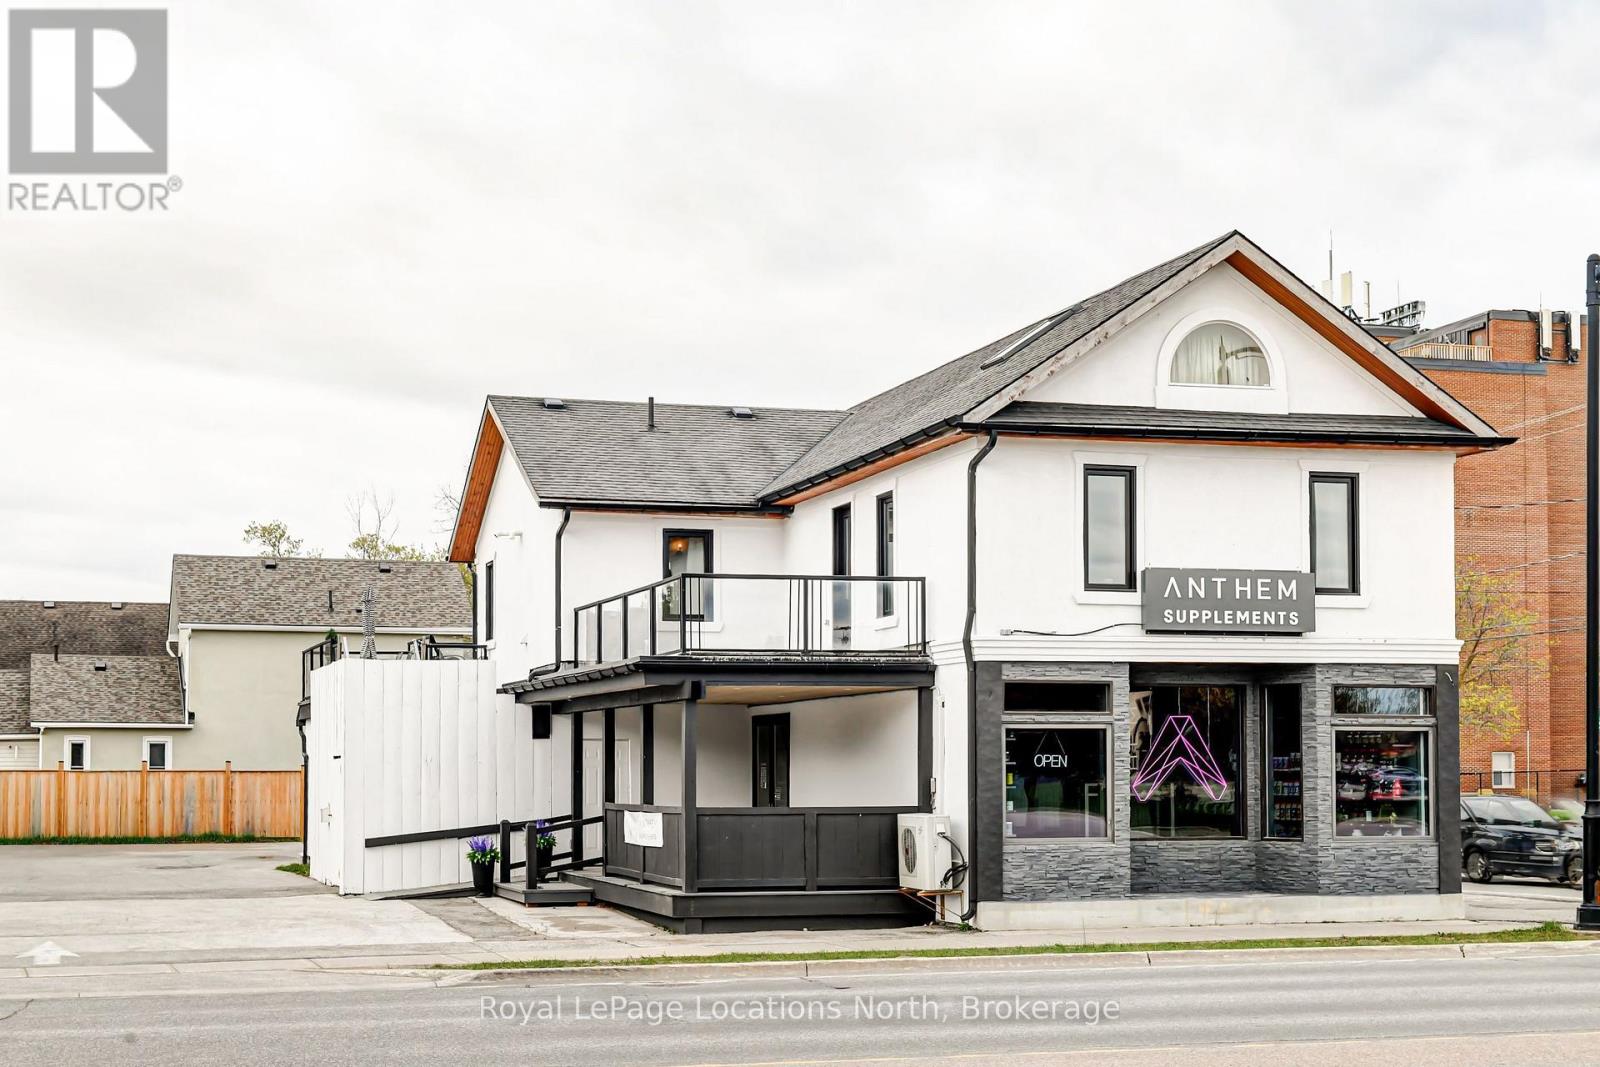
Prime Commercial Property in Collingwood - Exceptional Investment Opportunity. Highly visible property located on First Street, receiving approximately 25,000 vehicles daily, with increased traffic during summer and winter weekends. The location offers excellent visibility and accessibility, complemented by ample parking with 16 designated spots. Zoned C4, the property boasts approximately 2,560 square feet of main-level commercial space, currently occupied under a five-year lease with an option to extend for an additional five years. The second level features a spacious three-bedroom, one and a half-bathroom open-concept apartment, currently tenanted, offering a blend of residential and commercial investment potential. (id:19593)
Tiny, Ontario
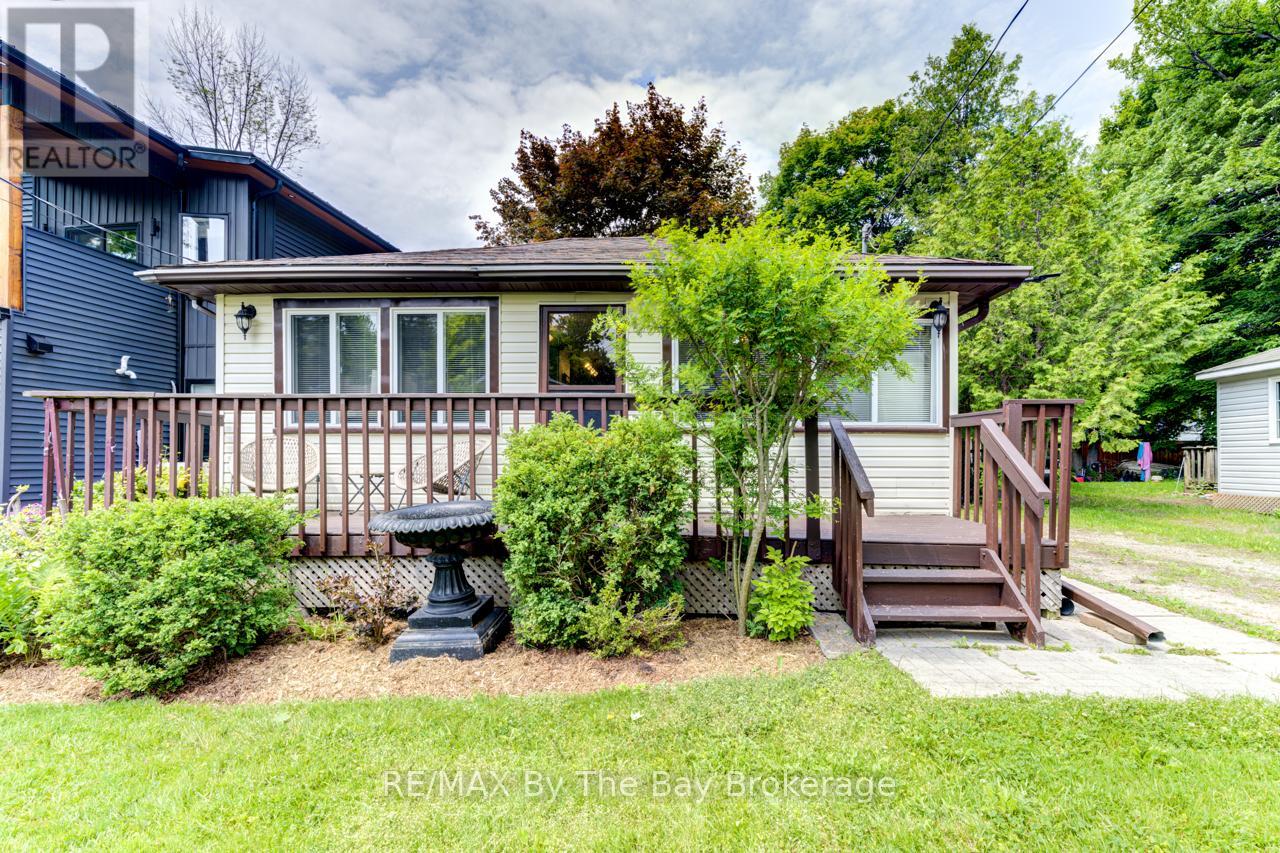
Newly updated charming 4-Season Cottage Just Steps to the Beach! Welcome to 50 Balsam Steet, a well-maintained 3-bedroom, 1-bathroom 4-season cottage or year-round home, perfectly located on a quiet dead-end road and just a short stroll to the beautiful waters of Georgian Bay in Woodland Beach. Offering the ideal blend of comfort, convenience, and character, this inviting property is move-in ready for year-round enjoyment. Step inside to a warm and welcoming interior, kept comfortable in all seasons with central air conditioning and newer furnace (installed December 2024). The open-concept layout offers a relaxed cottage vibe while providing the essentials for everyday living. Outside, you'll love the beautifully landscaped front garden, ideal for morning coffee or evening gatherings on the sunny front deck. The large fully fenced yard is perfect for children, pets, or simply enjoying your own private outdoor space. Amenities within walking distance include, a family restaurant, LCBO, and Tiny Family Foodmart. Whether you're searching for a weekend retreat, or year-round residence, this delightful property offers it all with cozy living in a peaceful, beachside community. Don't miss your chance to own a slice of paradise! (id:19593)
Niagara-On-The-Lake, Ontario
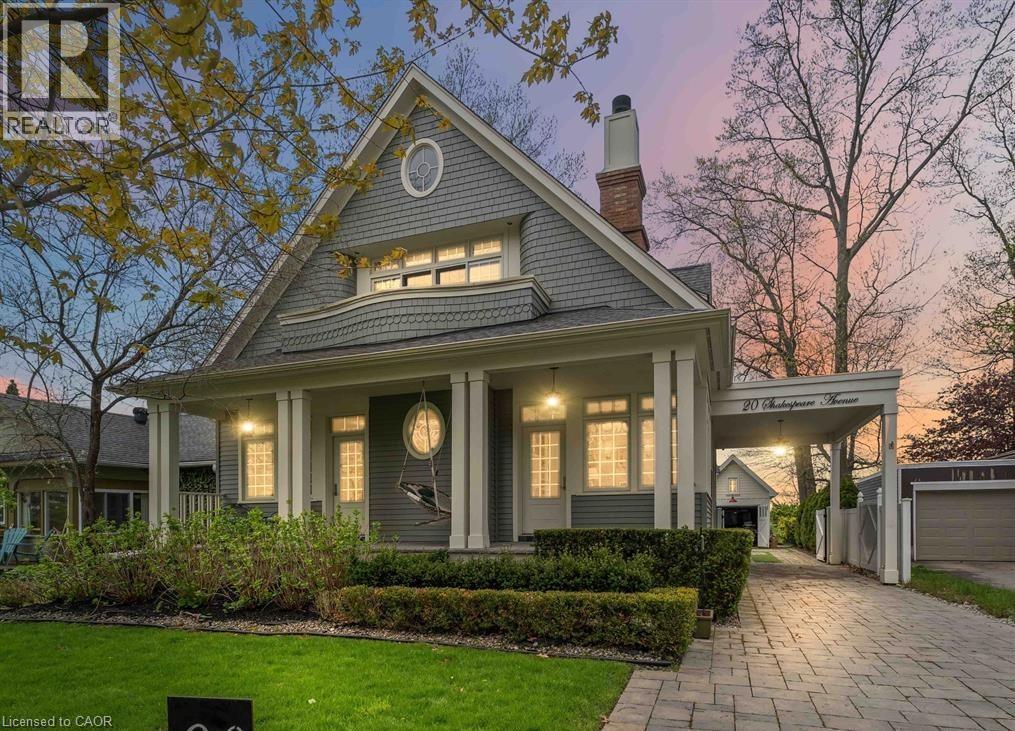
This beautifully designed home offers thoughtfully curated features across the three levels. The main floor welcomes you with 9-foot ceilings and a grand foyer; discreetly tucked behind the paneling is a 2-piece bath and a coat closet. At the front of the home, a cozy den with a separate entrance sits alongside a guest suite, also with its own entrance and a private 3-piece bath. Across the hall, the gourmet kitchen features granite and quartz countertops, an appliance garage, and a built-in breakfast nook, along with a gas Wolf range and hood, a Sub-Zero side-by-side refrigerator, and built-in dishwasher and microwave. Unique details include hidden storage compartments, a built-in bulletin board with a paper towel dispenser, and a back door seamlessly integrated into the seating area. The dining room is warm and elegant with classic wainscoting, while the living room center's around a gas fireplace with built-in shelving and a concealed TV lift. Mother-of-pearl light switches, hand-shaped maple hardwood floors, designer light fixtures, and window treatments enhance the home's refined appeal. Upstairs, the primary suite features a gas fireplace, built-in shelving, with the included television beneath a dramatic 10-foot paneled ceiling. A walk-out to a balcony for dramatic sunset views and custom walk-in closet with honed granite countertops complete the space. The ensuite offers heated floors, a towel warmer, a walk-in shower, a double vanity, and a jet tub. The secondary bedroom features a 10-foot ceiling, walk-out balcony, private ensuite with heated floors and walk-in shower, built-in desk, walk-in closet, and an additional closet with door-activated lighting. Walk up, one more flight of stairs to enjoy the loft studio, for some creative inspiration or meditation. The lower level includes a home theatre, scotch bar, two bedrooms with semi-ensuite 3pc bath, a hobby room, the laundry area, and abundance of storage rooms. (id:19593)
Hamilton, Ontario

Charming 2-Bedroom, 1 bath home in Hamilton's desirable West End! Featuring a stucco exterior with great curb appeal, this property offers a fully fenced backyard-perfect for entertaining or relaxing. Enjoy a walkable lifestyle just steps to Hess Village, Locke Street shops, and trendy dining. A fantastic opportunity to live in one of the city's most vibrant neighbourhoods! (id:19593)
Hamilton, Ontario
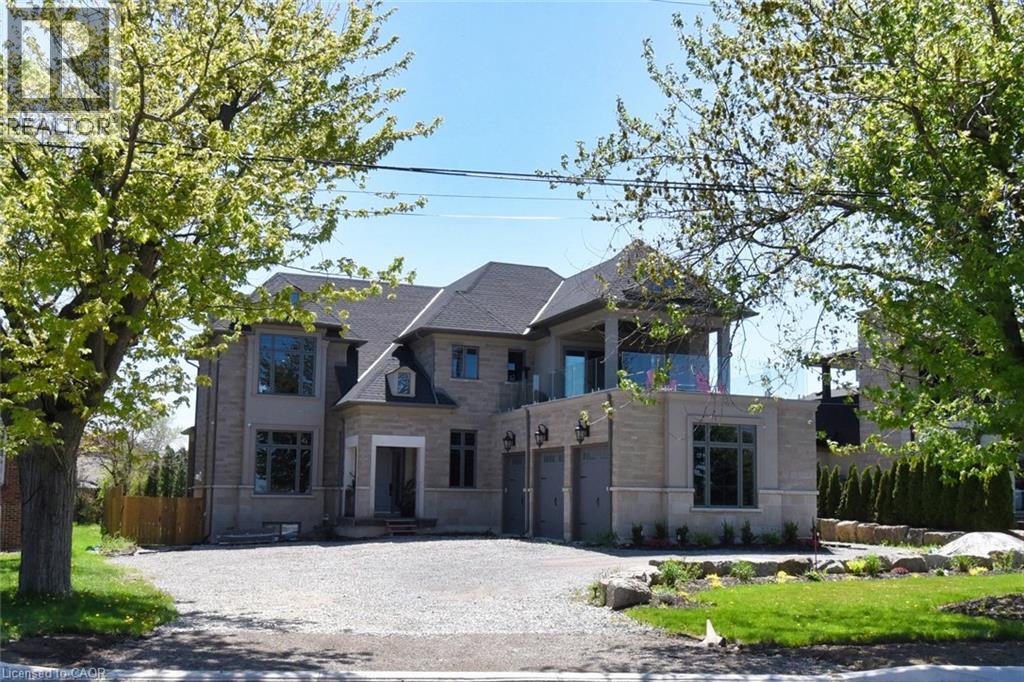
Stunning custom home on Hamilton's Mountain Brow with panoramic city & lake view from two levels! Features 11' coffered ceilings with crown moulding, private elevator, main floor bedroom with ensuite, powder room & dog wash. Upper-level family room with fireplace opens to a deck with spectular views. Backyard oasis includes saltwater pool, pool shed with remote shutter, outdoor fireplace & 2-piece bath. Three bedrooms upstairs with ensuites. Basement includes a 2-bed executive suite with separate laundry, heat & A/C. Parking for 8+ cars, 3-garage and 2 tankless water heaters. Sprinkler system for the grass to make your life easier. A rare luxury offering! (id:19593)
New Tecumseth, Ontario
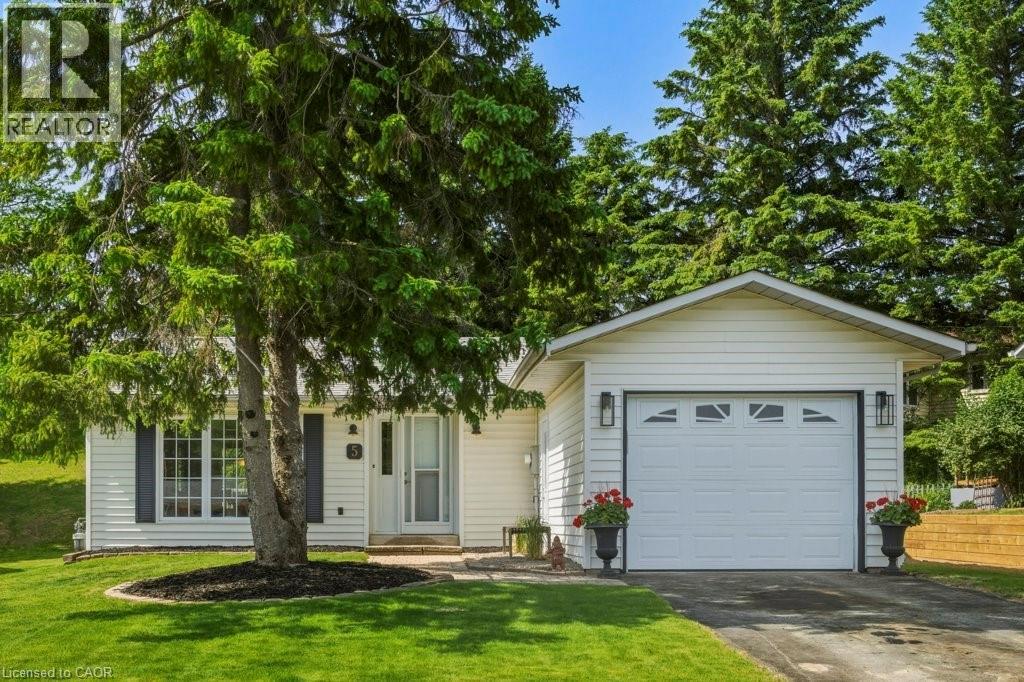
Welcome to 5 Cedar Court in the highly sought after Tecumseth Pines Adult Landlease Community!! This stunning bungalow is nestled on a quiet court within the community and offers peaceful serenity and charm. Step inside and find 2 spacious Bedrooms, 2 Bathrooms and a separate Living Room/Dining area. The Kitchen offers Stainless Steel Appliances and looks out onto the private back yard. Freshly painted, new flooring and light fixtures make this beautiful home move in ready. Main floor laundry is located in the hallway towards the bedrooms, offering much appreciated convenience. The single car attached garage is perfect for storage and parking. Additional storage is also made possible in the crawl space basement. Off the Dining area you can walk out the sliding glass doors to your own quaint private deck, surrounded by lush trees and property. The Community Centre offers Tennis Courts, Indoor Swimming Pool with Sauna, Shuffleboard, Bacci, Horseshoes, Pool Tables, Party Room, Workout Room, Darts , a Library and a full Kitchen for entertaining! Dont miss out on this property, it has everything you could ever need and more!! (id:19593)
Saugeen Shores, Ontario
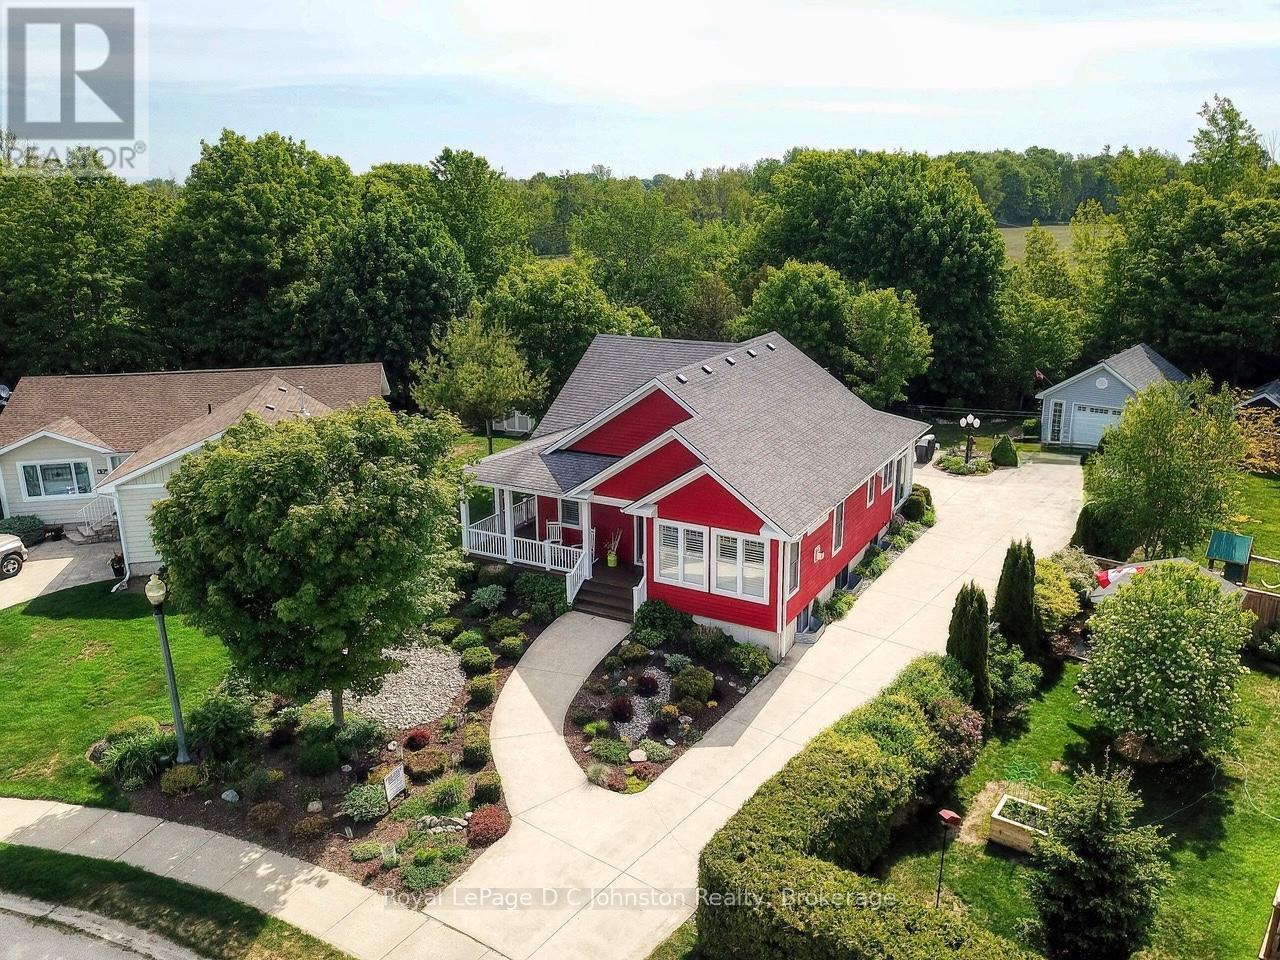
Welcome to this beautifully crafted 4-bedroom, 3-bathroom bungalow, built by respected local builder Devitt Uttley and nestled in one of Southampton's most desirable neighbourhoods. Lovingly maintained by its original owners, this thoughtfully designed home offers over 2,800 sq ft of finished living space, outstanding storage, and a rare quarter-acre lot backing directly onto the Saugeen Rail Trail. Step inside to a warm and welcoming main floor featuring a lovely living room anchored by a cozy gas fireplace and large windows, offering the perfect space to relax or entertain. A spacious three-season sunroom extends your living space and invites you to enjoy the surrounding gardens from spring through fall. The well-appointed kitchen is both beautiful and functional, featuring ample cabinetry, a corner pantry, generous counter space, and a dining area ideal for gathering with family and friends. The primary bedroom has a large walk-in closet, private 3-piece ensuite, and direct access to the wrap-around porch, perfect for morning coffee or quiet evenings. A second bedroom, 4-piece bathroom, and practical mudroom with access to the attached 1.5-car garage complete the main level. The fully finished lower level offers warmth and comfort with radiant in-floor heating and oversized windows that make the space feel bright and inviting. Here you'll find two additional bedrooms, a 4-piece bathroom, a spacious family room, laundry room, utility/furnace room, and exceptional storage. Additional features include a gas furnace, a/c, air exchanger, central vac, beautifully maintained gardens and landscaping, a convenient garden shed and an impressive detached 18' x 24' workshop. All this within walking distance to Southampton's sandy beach, scenic trails, tennis courts, and fitness centre, offering the perfect balance of nature, recreation, and community. Book an appointment and see for yourself what this quality built home in an unbeatable location has to offer. (id:19593)
Tiny, Ontario
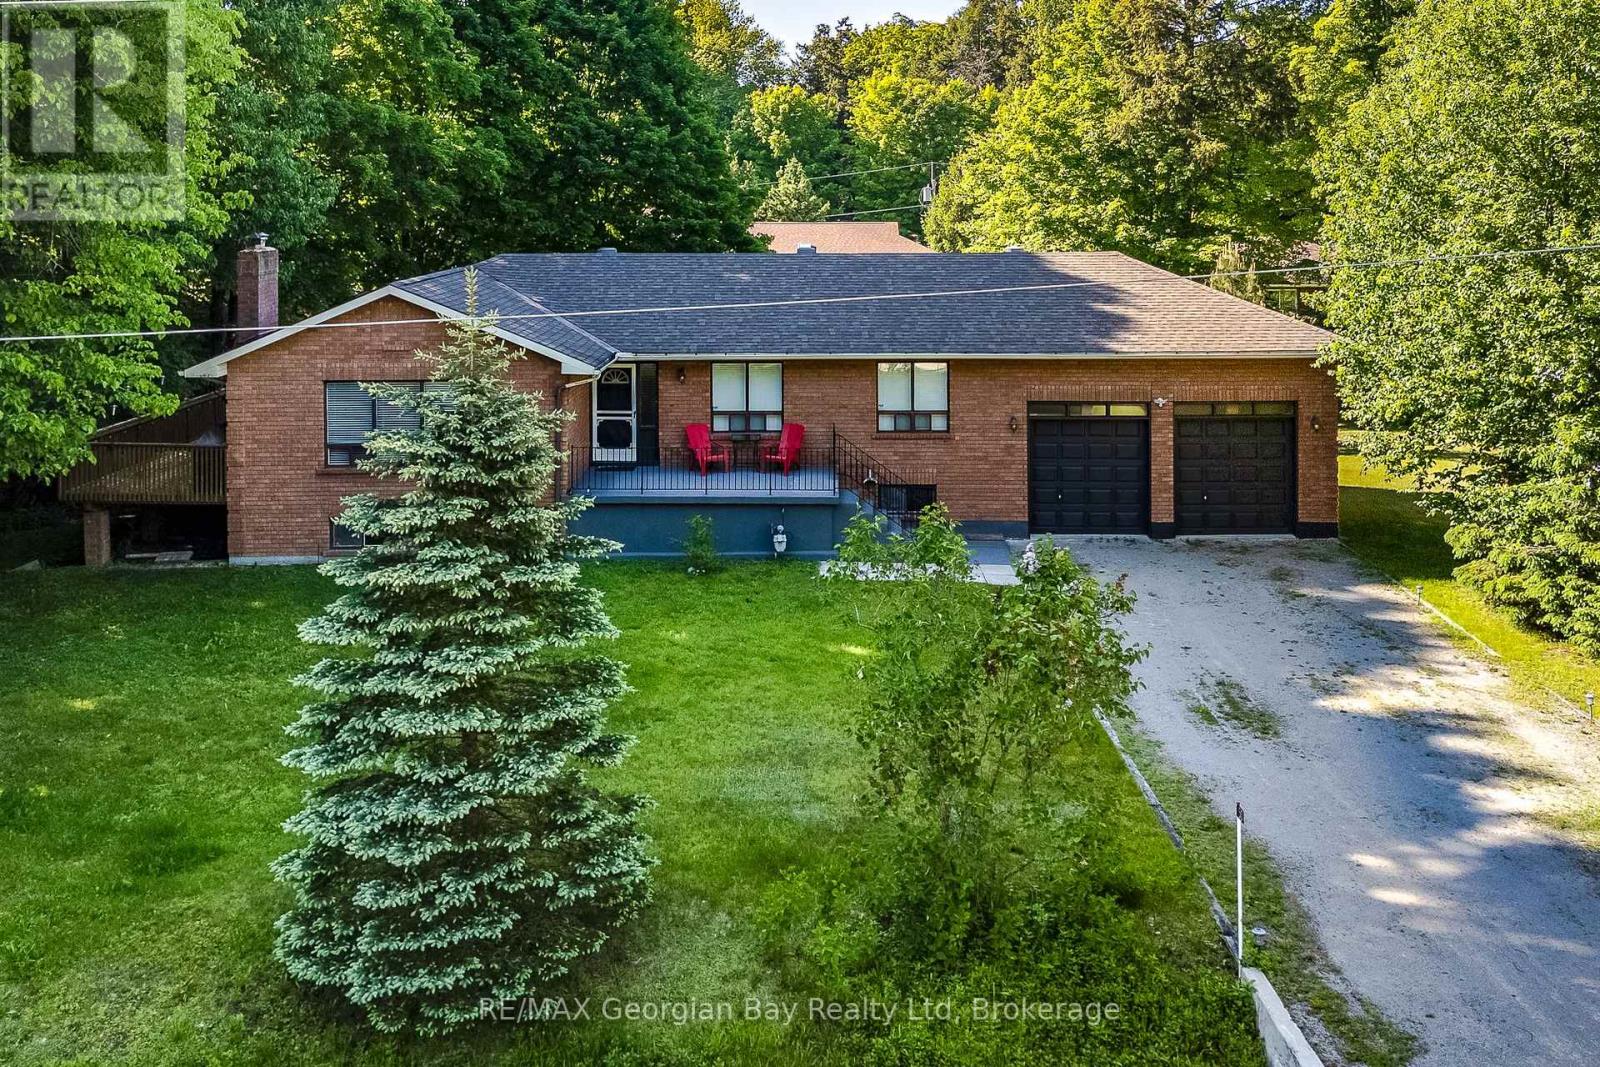
Lovely all brick raised bungalow in prestigious Thunder Beach. Short walk to one of the nicest beaches in Simcoe County. Main floor boasts open concept kitchen, living room, dining room with walk out to side deck. Privacy ++! Tons of light teaming through. 2 bathrooms, and 3 spacious bedrooms. Wood burning stove in Great Room with new insert, and chimney liner all certified for that cozy feeling. HVAC updated to forced air gas. Central air installed in 2022. Large bright unspoiled basement with walk up to large 2-car garage with extra height for all those toys. Endless possibilities for this home. Municipal water and septic system. Can be sold fully furnished. Enjoy this home full time or as a great year round cottage! (id:19593)
Wasaga Beach, Ontario
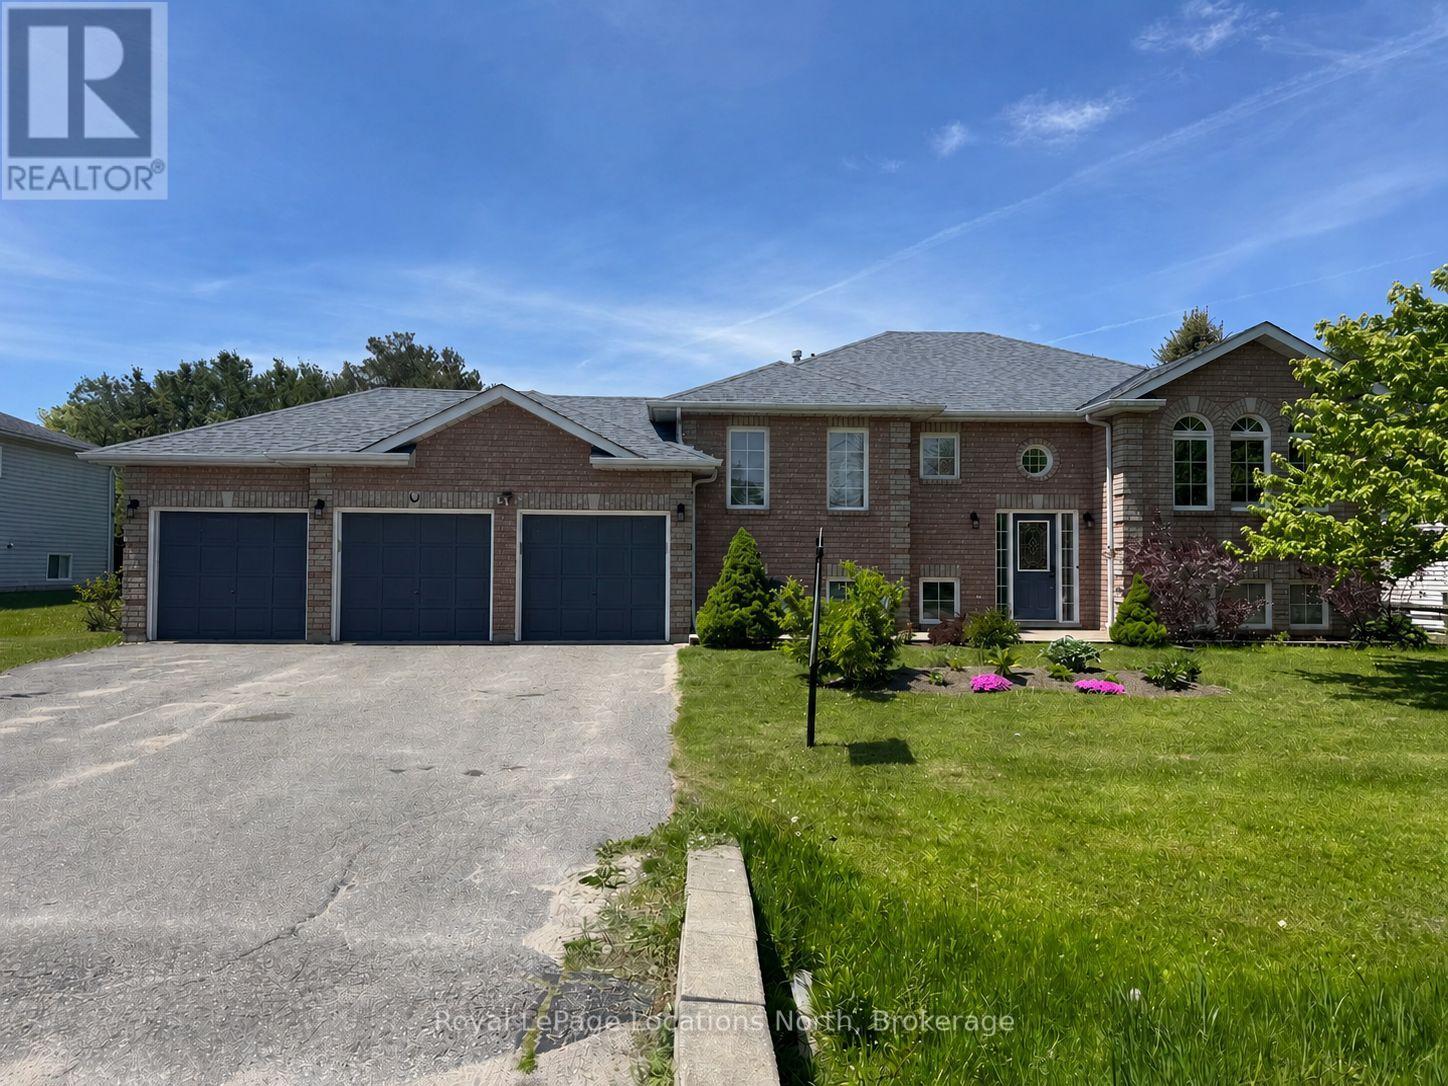
Welcome to this spacious and beautifully updated 6-bedroom, 3-bathroom home in the highly desirable community of Wasaga Sands, set on a generous 89 x 249 ft private lot. Offering the perfect blend of space, functionality, and outdoor enjoyment, this home is ideal for growing families or multi-generational living. Step inside to a welcoming entrance that opens into a bright, open-concept main living area featuring updated flooring throughout and a thoughtfully redesigned kitchen built for both everyday living and entertaining. The kitchen showcases an impressive 8 ft island, sleek white quartz countertops throughout, built-in wall oven and microwave, additional pantry cupboards for extra storage, and a cozy dining area perfect for family meals or casual gatherings. The main level offers a well-designed layout, including a large primary bedroom with double closets and a fully updated ensuite (2025). A second bedroom features convenient semi-ensuite access to a beautifully updated bathroom (2023).The updated laundry room provides direct access to the impressive three-car garage, with the third bay fully heated and air-conditioned-perfect for a workshop, hobby space, or year-round storage. The mostly finished lower level expands your living space with four additional generously sized bedrooms, a bonus office, and a stylish 3-piece bathroom (2023), offering incredible flexibility for guests, teens, or home-based work. Enjoy outdoor living at its best with a large private backyard featuring a spacious deck (2022), updated patio door (2023), above-ground pool, hot tub, and horseshoe pits-your own backyard retreat for entertaining or relaxing. Additional updates include the roof and furnace (2015), A/C updated in 2024. providing peace of mind for years to come. Located in a sought-after, family-friendly neighbourhood close to golf, trails, and all that Wasaga Beach has to offer, this is a rare opportunity to own a home that truly has space for everyone. (id:19593)
Burlington, Ontario
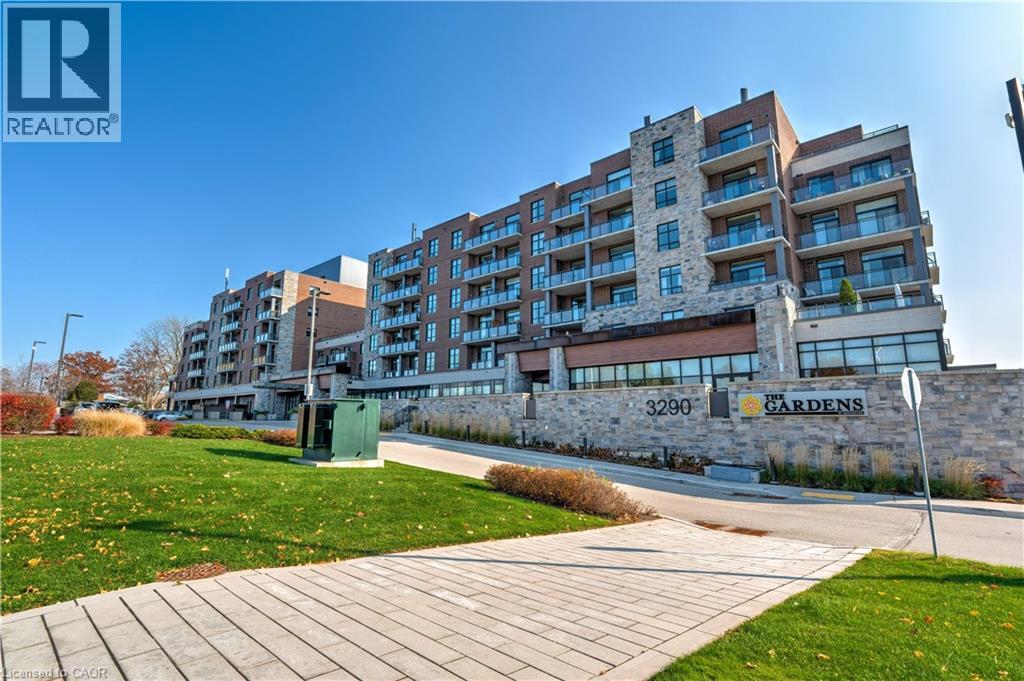
Welcome to the THE GARDENS BY MARANATHA a fully wheelchair accessible 55+ community in the heart of South Burlington. This spacious 1 bedroom plus den life lease suite has 950 sq. ft. of bright, open-concept living. Features include a kitchen with stainless steel appliances and ample cabinetry, dining area and a living room with walkout to a south facing balcony overlooking views of mature trees and open green space. The primary suite offers a walk in closet and wheelchair accessible en-suite with roll in shower. A second 2 piece bathroom and in-suite laundry complete the unit. Amenities: lounge, coffee shop, workshop, fitness room, party room, meeting room, outdoor terrace, underground parking and lockers. Steps to shopping, parks, churches, transit, lakefront trails, hospital, senior centre, library, and downtown Burlington. Condo fees include insurance, maintenance, common elements, landscaping, heat, parking, snow removal, and water. (id:19593)
Hamilton, Ontario
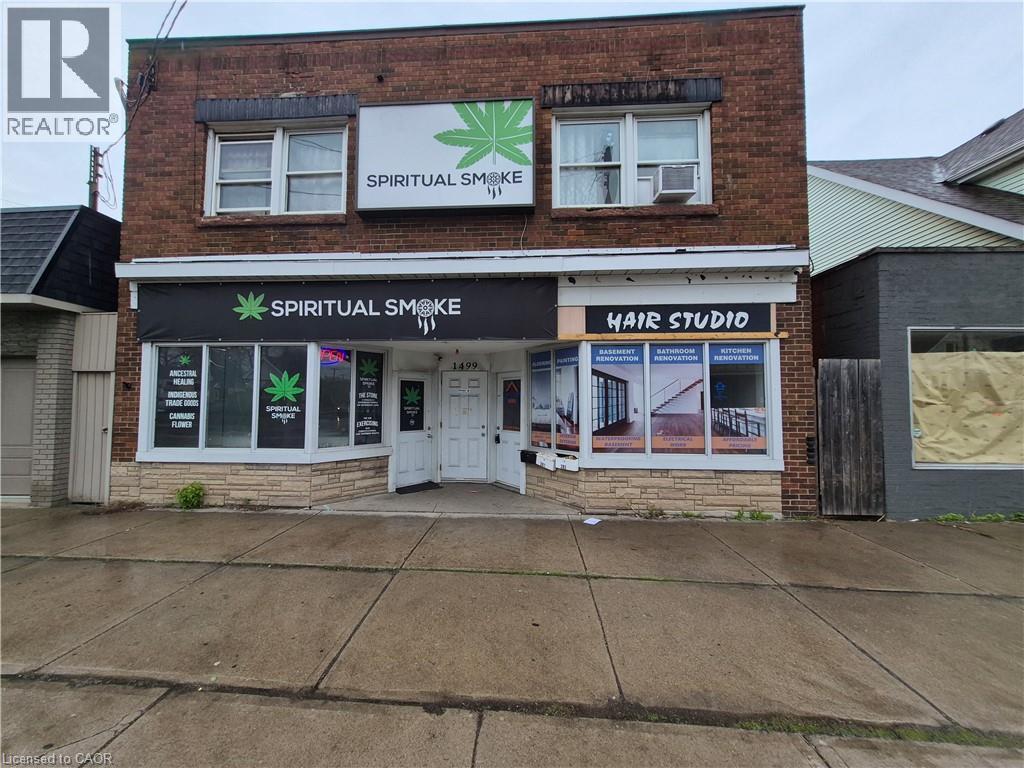
Commanding a prominent position on one of East Hamilton’s most active arterial roads, this property is ideally situated to capitalize on the city’s rapid urban intensification within the Golden Horseshoe. This meticulously and professionally upgraded unit is designed for modern operational resilience with high end finishes to impress your customers. Additional space in the basement that can be used as an office, storage, meeting area, and more. Basement not included in the total square footage. TOC1 zoning allows for many uses from retail to office to medical and much more. (id:19593)
Hamilton, Ontario
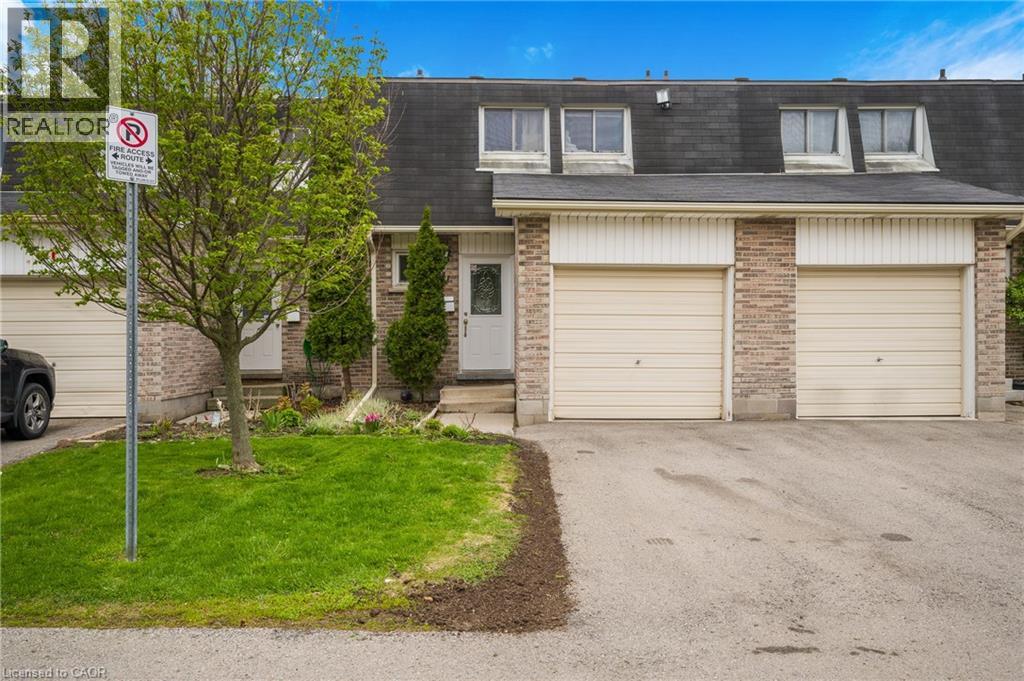
If location, space, and convenience are on your wish list, this 4-bedroom condo townhome delivers it all. Freshly updated and painted throughout, the main level welcomes you with a modern white kitchen, stainless steel appliances, and a bright open living/dining space finished with new flooring. A convenient main floor 2-piece bathroom adds everyday practicality, while sliding doors lead to a private fenced backyard patio, looking out onto greenspace, perfect for kids, pets, or summer evenings. Upstairs, you'll find four well-sized bedrooms and an updated family 4pc bathroom, offering flexibility for growing families, guests, or home office needs. The lower level extends your living space with a large family room, laundry, and storage. Situated in a highly desirable west Hamilton Mountain neighbourhood just off Garth and Stonechurch, you're close to parks, trails, and excellent schools including Westmount Secondary School. Shopping, dining, and everyday conveniences are just minutes away at the Meadowlands retail hub, anchored by Meadowlands Power Centre. Commuting is a breeze with quick access to the LINC (Lincoln M. Alexander Parkway) and Highway 403, connecting you effortlessly across Hamilton, Burlington, and the GTA. Even better, the condo fee includes exceptional value: water, common elements, exterior building maintenance (including snow removal and lawn care), plus cable and high-speed internet service-making for truly low-maintenance living. A turnkey home in a family-friendly community like this doesn't last long-schedule your showing today before it's gone. (id:19593)
Blue Mountains, Ontario
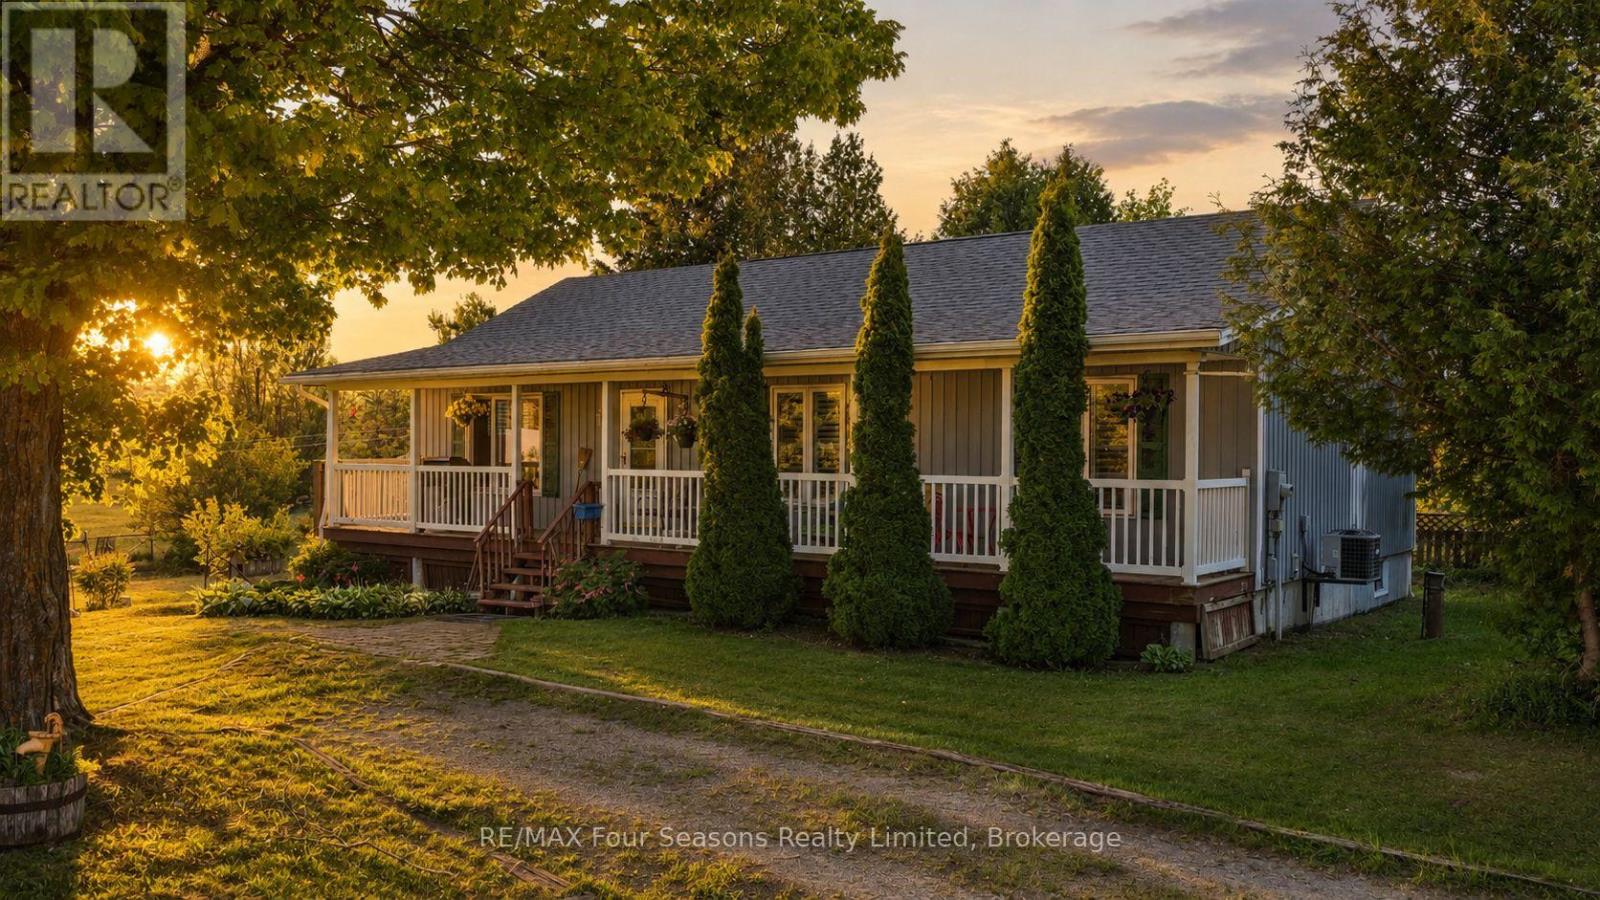
Welcome to your ideal country retreat, set on a scenic 0.5-acre lot in one of the area's most sought-after locations. This charming bungalow (2196 sf of finished living space) offers 3 +1 bedrooms, 2.5 bathrooms, and an exceptional blend of comfort, versatility, and outdoor lifestyle. The main level features a bright, functional layout with spacious principal rooms and large windows that flood the home with natural light. The kitchen provides ample cabinetry and workspace, seamlessly flowing into the dining and living areas-perfect for both everyday living and entertaining. The partially finished walk-out basement extends your living space with endless possibilities-ideal for a recreation room, home office, or potential in-law suite/generational living -with direct walk out access to the backyard. Enjoy beautiful country vistas from extensive wrap around deck. A standout feature of this property is the detached chalet-style building (20X 24 ft)) complete with a loft- incredible development potential~ studio, guest space, or inspiring work-from-home retreat. Car enthusiasts, hobbyists, and tradespeople will appreciate the large detached garage (24X30 ft) with impressive 11-foot ceilings, designed to accommodate a hoist-ideal for mechanical work, woodworking, or serious projects. Enjoy peaceful country living just minutes from Lake Eugenia, Fantastic Biking, Skiing at Blue Mountain, Beaver Valley and Numerous Private Ski Clubs, Explore Historic Collingwood and Thornbury for boutique shopping, exquisite dining, and community events. Easy access to outdoor recreation, including golf, fishing, hiking, and boating. Whether you're looking for a full-time residence or a weekend getaway, this unique property offers the perfect balance of lifestyle, space, and opportunity.....and a fabulous natural toboggan hill! Don't miss your chance to own this versatile and beautifully located country property! View the Virtual Tour! (id:19593)
Centre Wellington, Ontario
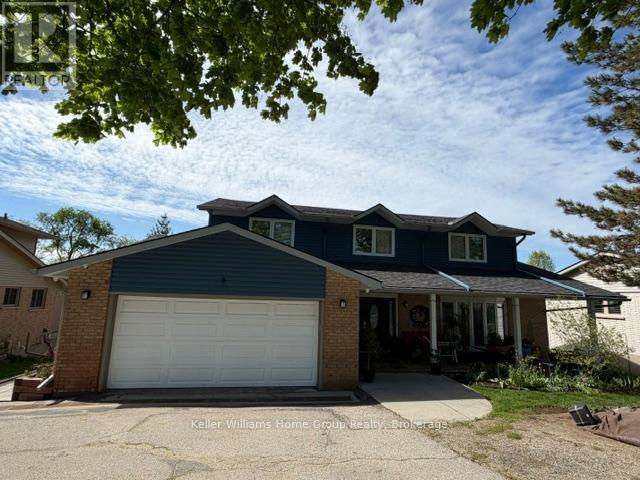
We are pleased to be offering this beautiful, clean fresh, updated, carpet free 1 bedroom suite for lease, conveniently located between Fergus and Elora. This unit is a nice bright full walkout suite with a private covered patio, a great place to sit and relax and admire the view over the beautifully landscaped property. The unit has a well equipped kitchen with ample cupboards and a centre island, a cozy open concept living room with gas fireplace, wall mount tv, and an office nook. There is a nice 3 piece bathroom with a freestanding shower, and vanity. You will love the nice bright good sized bedroom with a small walk in closet, and the laundry nook located between the bedroom and bathroom. This property is a must see, monthly rent includes, heat and hydro, tenant is responsible for their own internet service if required. (id:19593)