
Grey Highlands, Ontario
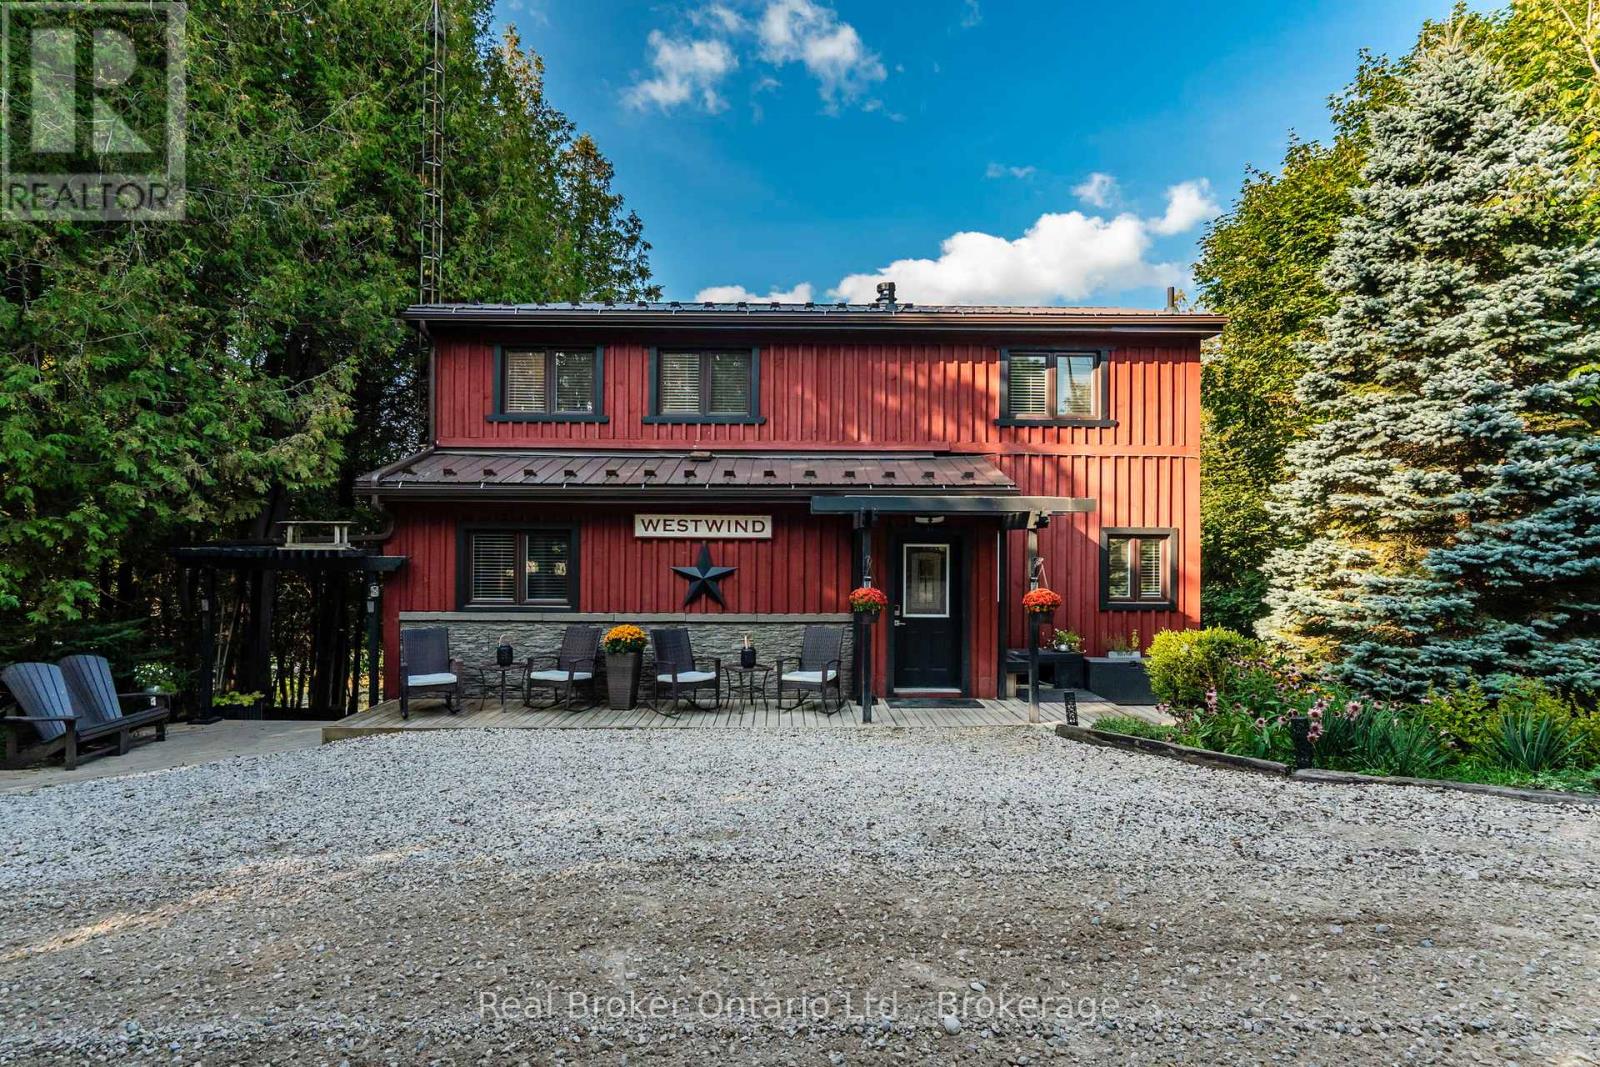
The "Westwind" Retreat is a one of a kind county estate tucked away on almost 16 acres of natural beauty. Completely out of sight from the main road, discover this serene property with it's beautiful 5 bedroom home with in-law suite, cultivated trails throughout the property, multiple outbuildings, 2 large ponds which flow into Little Beaver River, connecting to Lake Eugenia. From the moment you step onto its grounds, you are transported into a realm of enchantment and serenity that captures your imagination. This 5 bedroom chalet style home has a grand open living space, main floor primary bedroom with ensuite bath, 3 bedrooms on the upper level with 3 piece bath and a fully finished lower level with walkout and complete in-law suite featuring a separate kitchen. The home's architecture blends seamlessly with the natural surroundings. Enjoy truly spectacular sunsets off your back deck or back covered patio. Large windows offer panoramic views of the expansive ponds from every corner of the home while multiple outdoor seating areas bring you at one with nature. This property is more than just a place to live, it's a place to unwind, relax and call home. Fish from your own dock, take the kayak for a paddle and fall in love with this spectacular property. With year-round activities such as skiing at Beaver Valley/Devils Glen/Blue Mountain, snowmobiling, and golfing, this property is your gateway to Grey Highlands' all-season recreational paradise. Located just 5 minutes from Flesherton for all your day to day needs with Markdale Hospital close by, 35 minutes to Collingwood and Blue Mountain, and less than 2 hours from Toronto, this home makes for a rare getaway with endless possibilities. Discover the perfect blend of privacy, beauty, and convenience all in one property. (id:19593)
Real Broker Ontario Ltd.
Blue Mountains, Ontario

Discover an extraordinary opportunity to own a rare 32.14-acre luxury estate in the Blue Mountains, ideally positioned on the border of Collingwood and just minutes from Osler Bluff Ski Club, OslerBrook Golf & Country Club, Blue Mountain Village, and downtown Collingwood. Set well back from the road with a long, tree-lined driveway, this exceptional property offers remarkable privacy, natural beauty, and endless potential. Built in 1982, the stately stone residence presents an ideal canvas for those looking to create a custom dream estate with some views out to the bay in the winter. The grounds are truly spectacular. Highlights include a 56' x 25' PebbleTec pool with seasonal hot tub, poolside gazebo, pond, meadow, creek, and a private trail system winding through a mature forest. Silver Creek meanders through the East edge of the property, with seasonal salmon and Trout runs adding to the unforgettable natural landscape. Whether you envision a serene country retreat or a reimagined modern luxury estate, this one-of-a-kind property delivers unmatched location, privacy and scale in one of Southern Georgian Bay's most coveted recreational destinations. Your private retreat awaits. A must-see! (id:19593)
Royal LePage Locations North
Tiny, Ontario
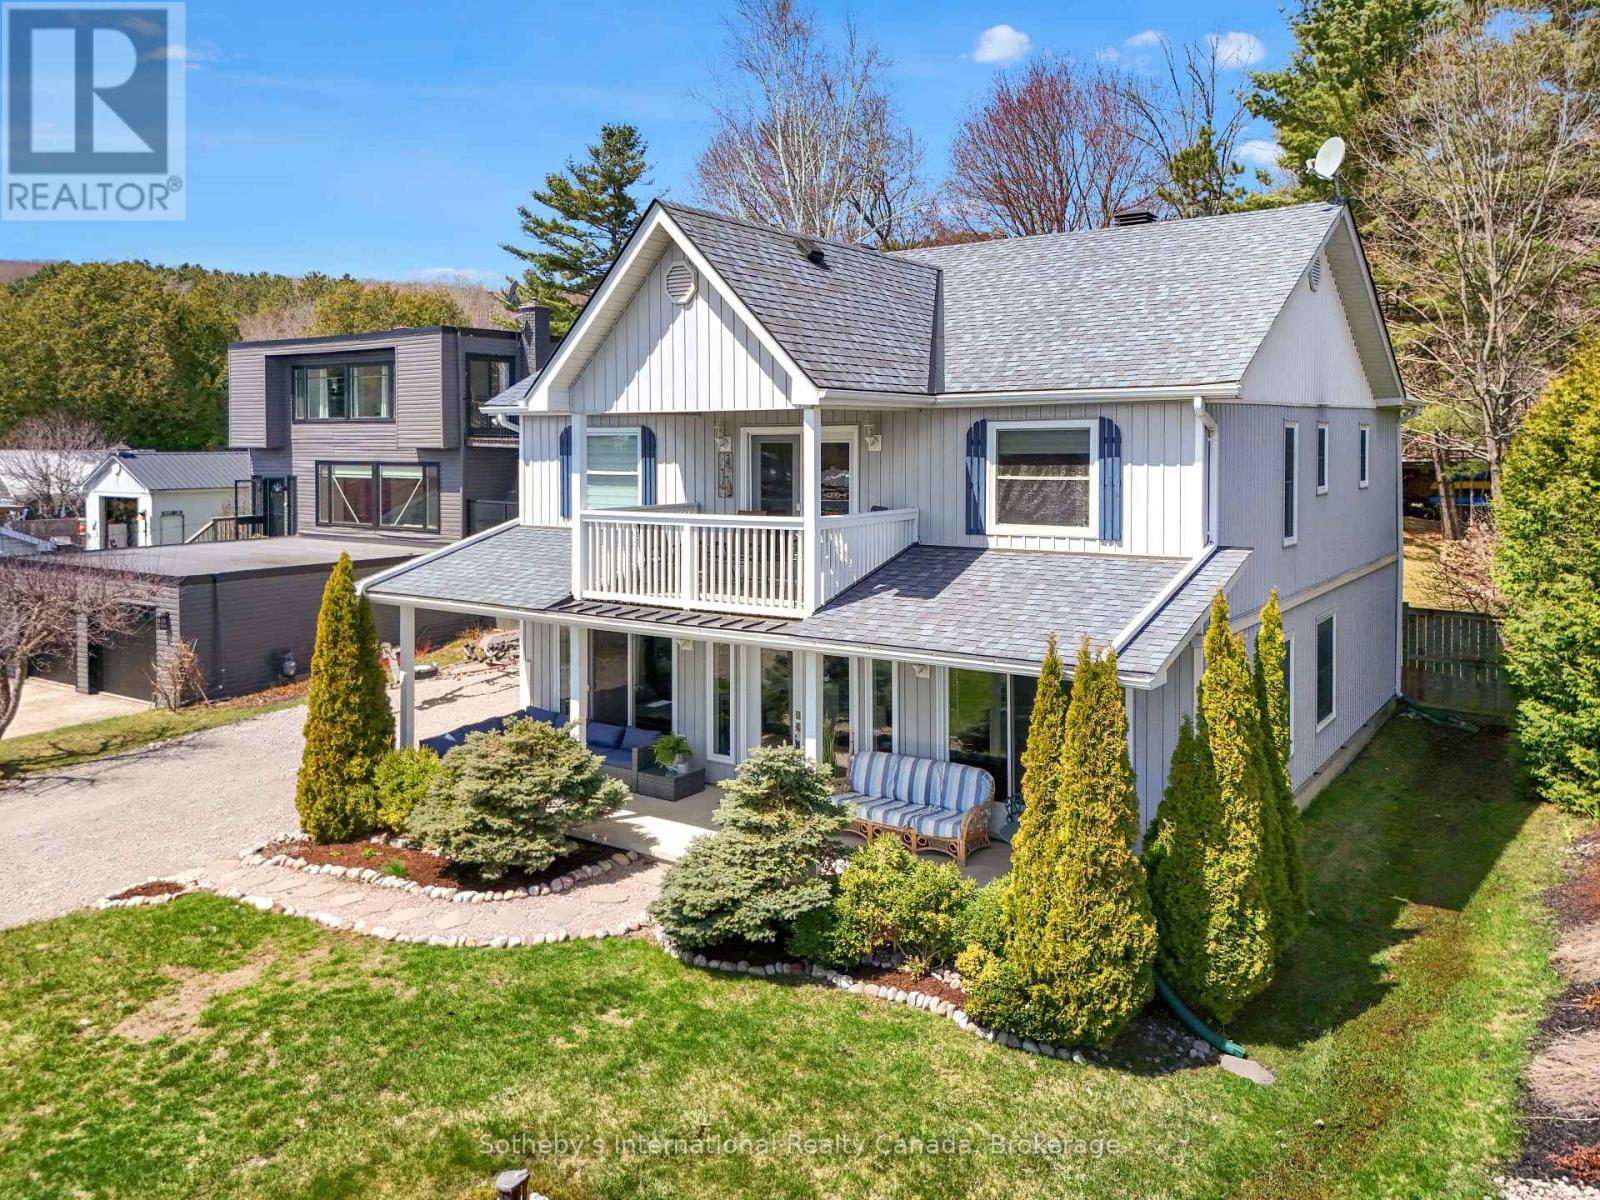
Waterfront living on Georgian Bay with views from almost every room. This bright, well-designed home offers exceptional natural light and a layout ideal for both everyday living and entertaining. The kitchen features new quartz countertops, stainless steel appliances, and a large island. The living room includes a natural gas free-standing fireplace with a walkout to the front porch. A formal dining room, currently used as the primary bedroom, captures stunning water views, while a spacious rear foyer provides excellent storage and functionality. The 4-piece bathroom, utility room and a bedroom finish out the main floor. Upstairs are three bedrooms, including a primary with a private ensuite and a shared ensuite for the remaining two bedrooms. The upper level also offers a living space with panoramic lake views, a walkout to a balcony, and a kitchenette with new cabinets and counters. Abundant storage throughout with numerous closets. The backyard is fully fenced at the back and sides and features a hot tub under a pergola, multiple seating areas, and a large shed/workshop. Enjoy your own private dock and shallow water entry with direct access to the sparkling waters of Georgian Bay. This property is set up for entertaining in a year-round playground, offering the ideal backdrop for gatherings, relaxation, and outdoor adventure. Located just minutes from Penetanguishene and close to amenities, scenic mountain-bike routes, walking trails, and the expansive Awenda Provincial Park. Summer brings endless boating through the renowned 30,000 Islands, while winter offers exceptional snowmobiling with OFSC trails nearby. The fishing is excellent year-round, whether you're casting from the boat just offshore or setting up for ice fishing in the colder months. (id:19593)
Sotheby's International Realty Canada
Hamilton, Ontario

EXPERIENCE A HOME WITH A VIEW THAT NEVER CHANGES; ENJOY AFFORDABLE LUXURY WITH THIS CUSTOM BUILT HOME BACKING ONTO ONE OF HAMILTON'S LARGEST PARKS FEATURING 49 ACRES OF DIRECT ACCESS TO WALKING PATHS, SPORTS FACILITIES AND 2 PLAYGROUNDS. SCARLETT HOMES PRESENTS THE CARSON A FAMILY SIZED (2,421 SQ FEET), 4 BEDROOM HOME WITH QUALITY CONTEMPORARY FEEL AND FINISHES. THIS CARPET-FREE, ALL BRICK, STONE AND STUCCO DESIGN OFFERS THE CHANCE TO FULLY SELECT ALL FINISH COLOURS AND MATERIALS. ENTER THROUGH THE COVERED FRONT PORCH TO THE SPACIOUS OPEN-CONCEPT FLOOR PLAN. CUSTOM SELECT YOUR KITCHEN CABINET DESIGN WITH QUARTZ OR GRANITE COUNTERS, UNDERMOUNT SINK, SOFT CLOSE CABINETS AND CROWN MOULDING. THE DINETTE AREA WITH DOUBLE TERRACE DOORS PLUS THE HUGE FAMILY ROOM WINDOWS OFFER AN AMAZING VISTA TO THE PARK BEYOND. THIS LAYOUT ALSO OFFERS SEPERATE DINING ROOM AND POWDER ROOM WITH QUARTZ OR GRANITE. ALL MAIN FLOOR AREAS BOAST HARDWOOD AND TILE FLOORS. FUNCTIONALITY IS ENHANCED BY A SPERATE SIDE ENTRANCE TO THE BASEMENT. OAK STAIRS LEAD TO THE SECOND FLOOR WITH 4 VERY WELL PROPERTIONED BEDROOMS, PRIMARY WITH LARGE WALK-IN CLOSET AND ELEGANT ENSUITE BATH (GLASS WALK-IN SHOWER, FREE-STANDING TUB AND DOUBLE SINK). ALSO FEATURING A FULL SIZED 2ND FLOOR LAUNDRY ROOM (8'2 X 6.4) ALL VINYL PLANK FLOORING UPSTAIRS (EXCEPT WHERE TILED). INCLUDES CENTRAL AIR, 4 INTERIOR POTLIGHTS, 4 CAT5, 2 CENTRAL VAC ROUGH-INS AND 2 SECURITY ROUGH-INS. MODEL HOME AVAILABLE TO VIEW BY APPOINTMENT. (id:19593)
Realty Network
South Bruce Peninsula, Ontario
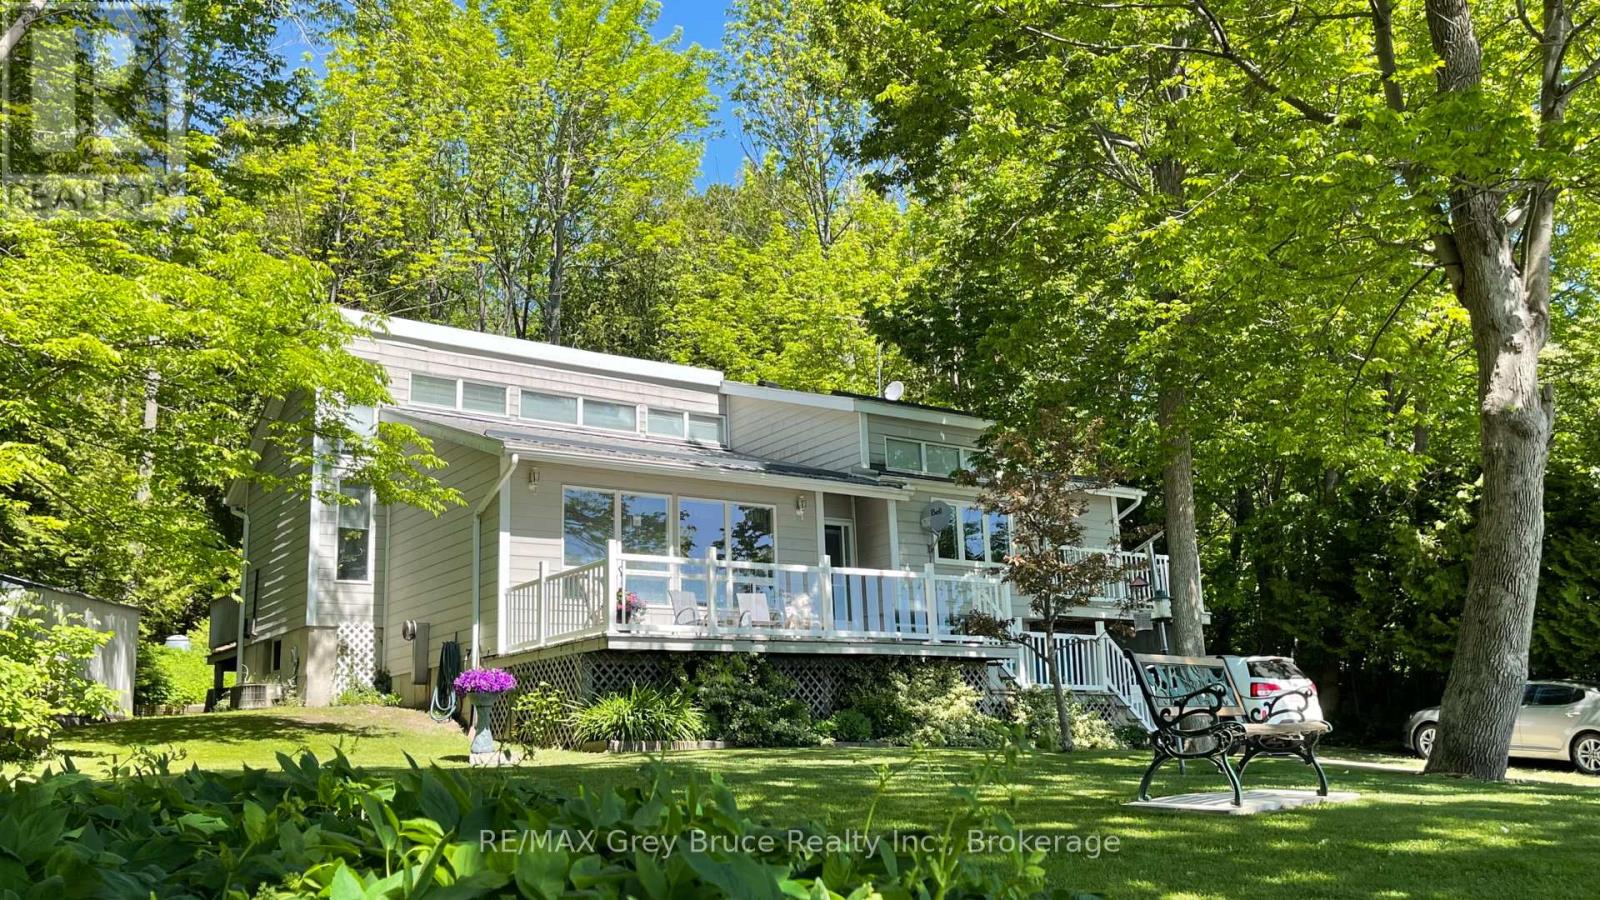
Fabulous waterfront property on the shores of Colpoy's Bay and located just minutes north of Wiarton. Enjoy the panoramic views from your front deck and upper balcony off the Primary Bedroom patio. There is even another deck at the rear of the property to afford privacy and shade on a hot summer day. The primary rooms are generous in size and feature a formal living room, dining and kitchen along with 3 bedrooms and a full bath on the main level of the home. The lower level features sunken family room, laundry room, utility/storage room and a hobby room which could be a fourth bedroom. Home has new forced air propane heating system and central air for cooling. There is also an attached garage and 2 garden sheds. This is an affordable waterfront property at a great price! Enjoy the views and all the Bruce Peninsula has to offer! (id:19593)
RE/MAX Grey Bruce Realty Inc.
Ingersoll, Ontario
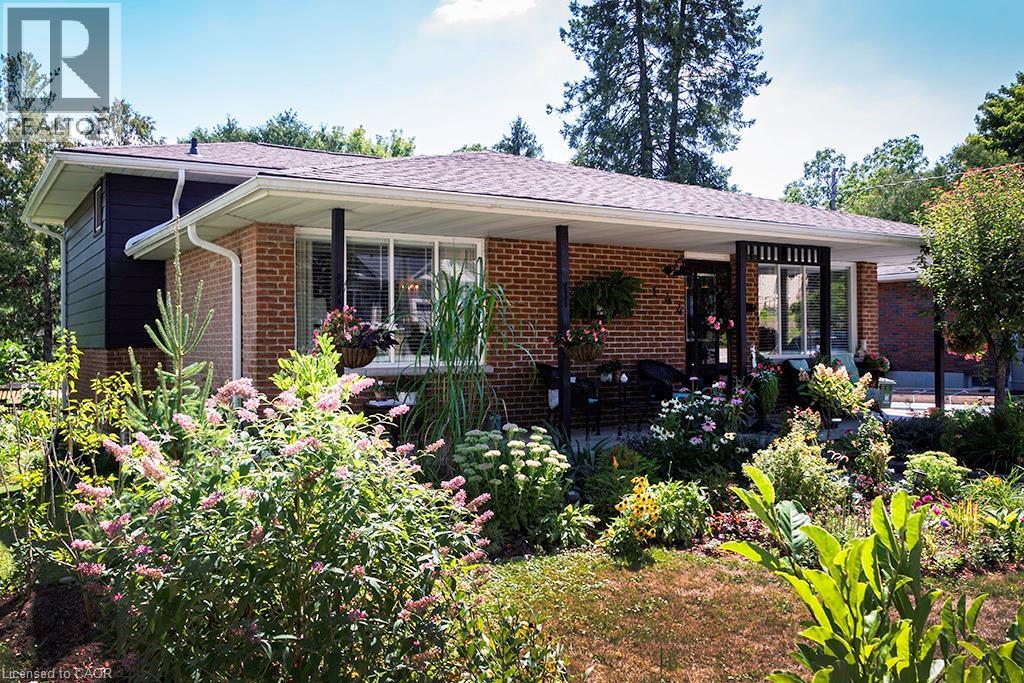
From the moment you arrive, you’ll feel how easy it is to settle into this 3-bedroom, 2-bathroom, home with 1752 sqft of living space (currently set up as a spacious 2-bedroom). Backing onto Victoria Park, you’ll enjoy a sense of privacy, greenery, and a beautiful natural backdrop right in your own backyard. This is a home where you can truly enjoy your time outside. The yard is landscaped to perfection with lush gardens, a shed, and multiple spaces to relax or entertain including a patio and fire pit area. Host summer gatherings, unwind with a book, or enjoy family dinners outdoors — this backyard was made for making memories. A deck off the bedrooms offers a quiet spot to start or end your day, while the walk-out recreation room to the patio makes indoor-outdoor living effortless and perfect for family time. Inside, the home feels warm and welcoming, with an updated kitchen featuring granite countertops and integrated cabinet lighting — ideal for everyday living and entertaining alike. Carpet-free living makes this home easy to keep clean and perfect for pets, with updated luxury vinyl flooring on the main and lower levels and maple hardwood floors upstairs. With a long driveway providing parking for up to four cars, this home is ideal for busy households or entertaining guests. Perfectly located near schools, downtown shopping, and Highway 401, this home offers everyday convenience right at your fingertips. There’s nothing left to do but move in, relax, and enjoy life here — a home that truly feels ready for its next chapter. (id:19593)
Right At Home Realty
Cambridge, Ontario
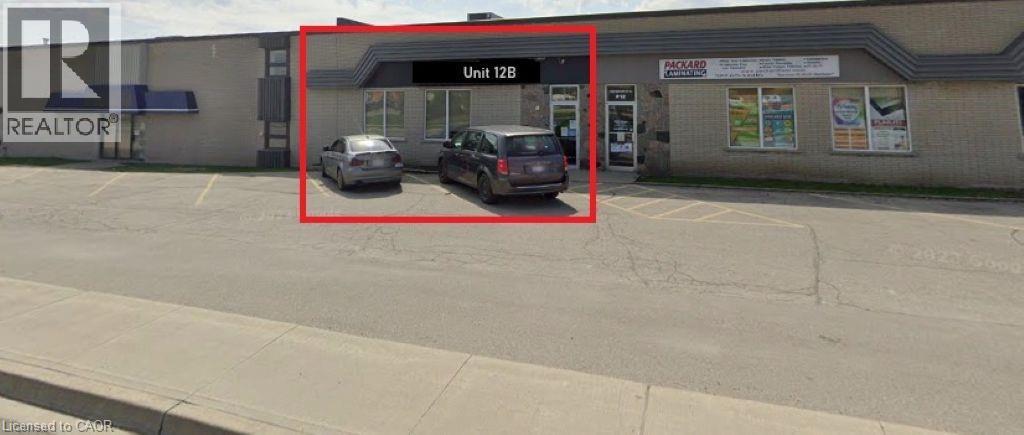
2,642 SF industrial/warehouse unit available for lease. Built out office layout with multiple washrooms access to loading dock with 8X8 door. Well-located within minutes of Highway 24 and Highway 401, offering excellent accessibility for industrial or commercial operations under M3 zoning. Ideal for a range of light industrial or fast food, restaurant or takeout possibilities. (id:19593)
RE/MAX Twin City Realty Inc.
Saugeen Shores, Ontario
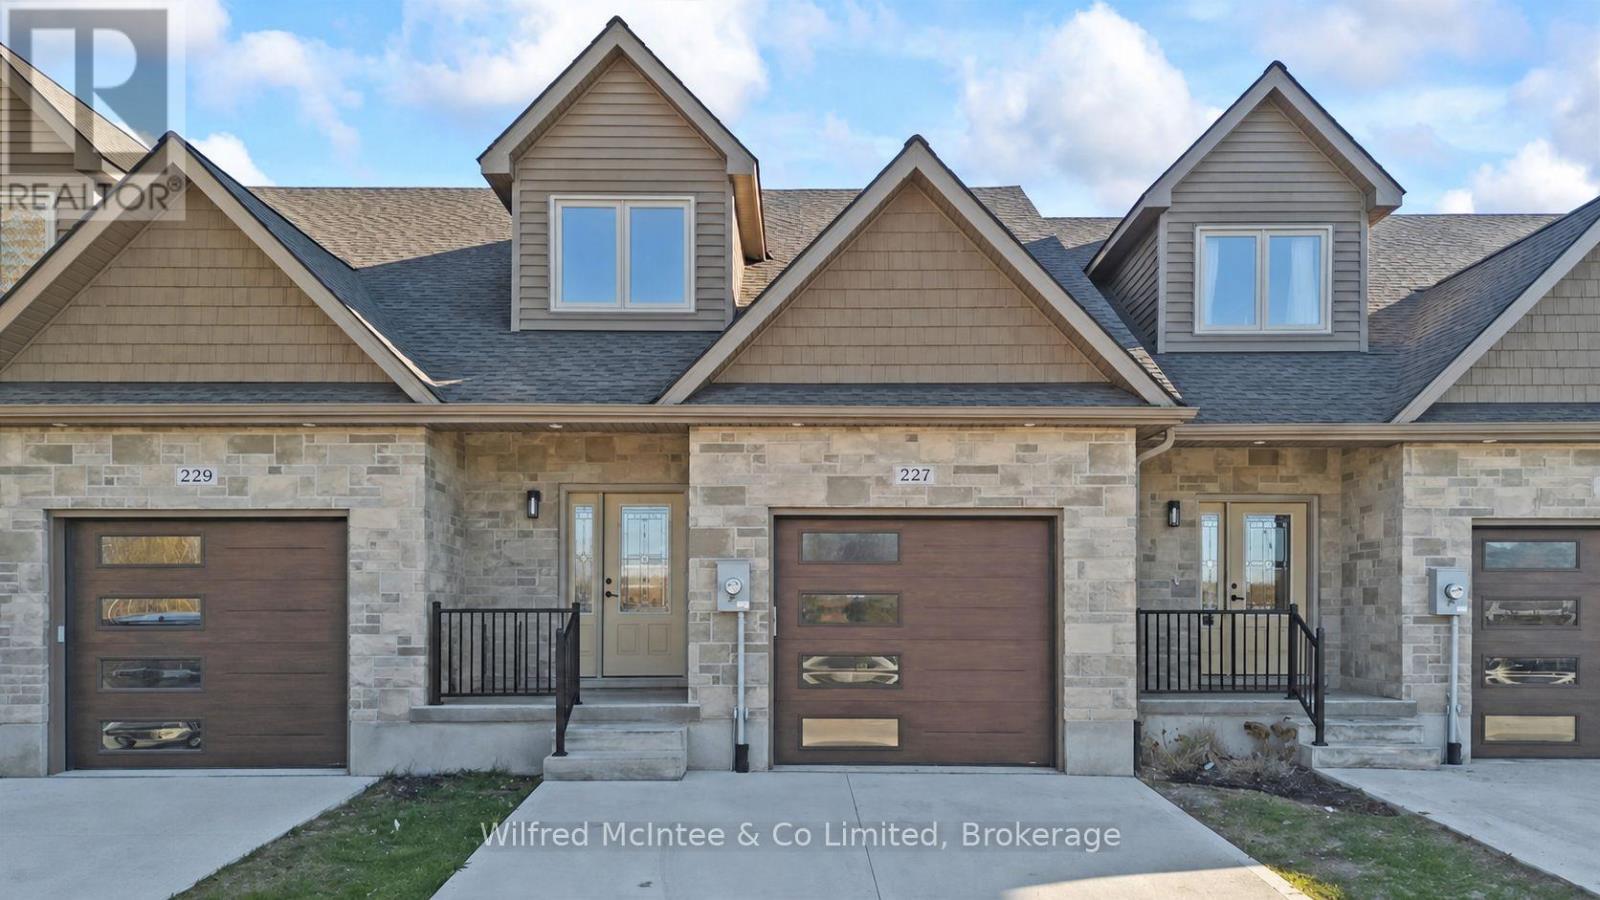
Stunning Southampton townhome, perfectly positioned along the scenic Saugeen River, just a short walk to vibrant downtown shops, restaurants, the beach & breathtaking sunsets on Lake Huron. Spanning over 2,000 sq ft of finished living space across three levels (two above grade plus a full finished basement), the home features a bedroom and full bathroom on each floor for ultimate convenience and privacy. Inside, you'll appreciate the tasteful finishes, including quality cabinetry, solid surface counters, luxury vinyl plank flooring, tiled bath/shower surrounds, LED lighting, and more. The main level showcases an open-concept living/dining area with access to your south facing deck, a U-shaped kitchen loaded with ample cabinetry and included appliances, a bright main-floor bedroom and a 4-piece bathroom. Upstairs, a versatile loft/sitting room leads to the primary bedroom suite, displaying river views through the dormer window, a 3-piece ensuite, and a large walk-in closet. The fully finished basement offers guest-friendly space with a third bedroom, another 4-piece bathroom, and a generous sized recreation room. Additional highlights include efficient natural gas furnace, central air conditioning, laundry hookups ready for your washer/dryer, concrete driveway, single attached garage, and low maintenance curb appeal with the stone-brick exterior. Built just a few years ago, this turn-key townhome is ready for you to move right in and add your decorative touch. Waterfront travelled road between. Photos with furniture and decor are virtually staged. (id:19593)
Wilfred Mcintee & Co Limited
Guelph/eramosa, Ontario
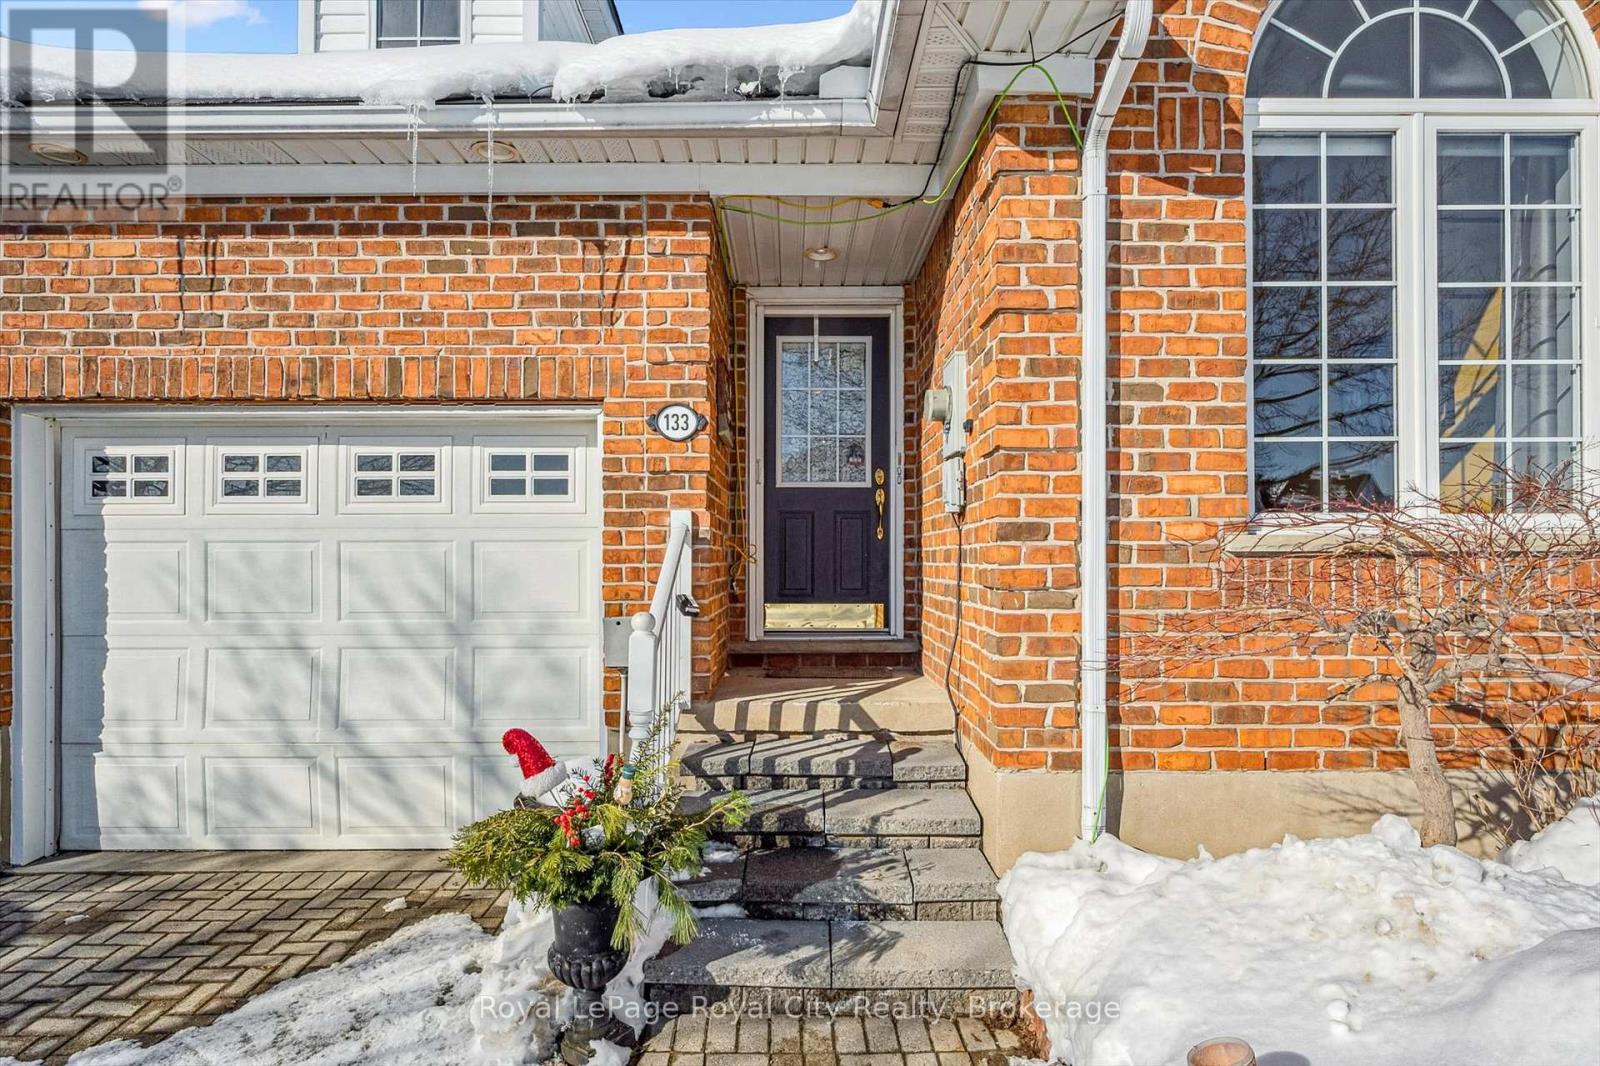
This well appointed FREEHOLD Bungaloft Style home in beautiful Rockwood is a must see! If you are looking for the perfect place to settle down in your semi retirement? Maybe you are retired and don't want to cut the lawn or shovel snow anymore? Looking for a home with the Primary bedroom on the Main floor? A home with Cathedral ceilings in the Living room, featuring an upstairs open concept loft containing another full 4 piece bathroom. and a bedroom, and family room/den/office. Walk out your back door to your own private patio/backyard with 7 ft cedars on either side that leads to your Exclusive Private access to a trail network leading down the the tranquil Eramosa River. This home includes lawn care and snow removal (to your doorstep) so you get to just sit back and enjoy the seasons. A quiet neighbourhood, purpose built by Charleston Homes yailored for empty nesters. Twelve minutes to Guelph, 20 Minutes to the 401... and home to the the Rockwood Conservation Park that Hollywood discovered years ago! (id:19593)
Royal LePage Royal City Realty
Hamilton, Ontario
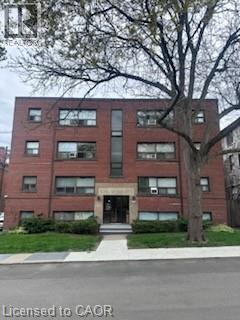
Freshly updated apartment available immediately for lease in a prime downtown location! Enjoy living on a quiet dead-end street lined with mature trees, just steps from the hospital, trendy restaurants, public transportation, and parks. On-site laundry. (id:19593)
RE/MAX Escarpment Realty Inc.
Hamilton, Ontario
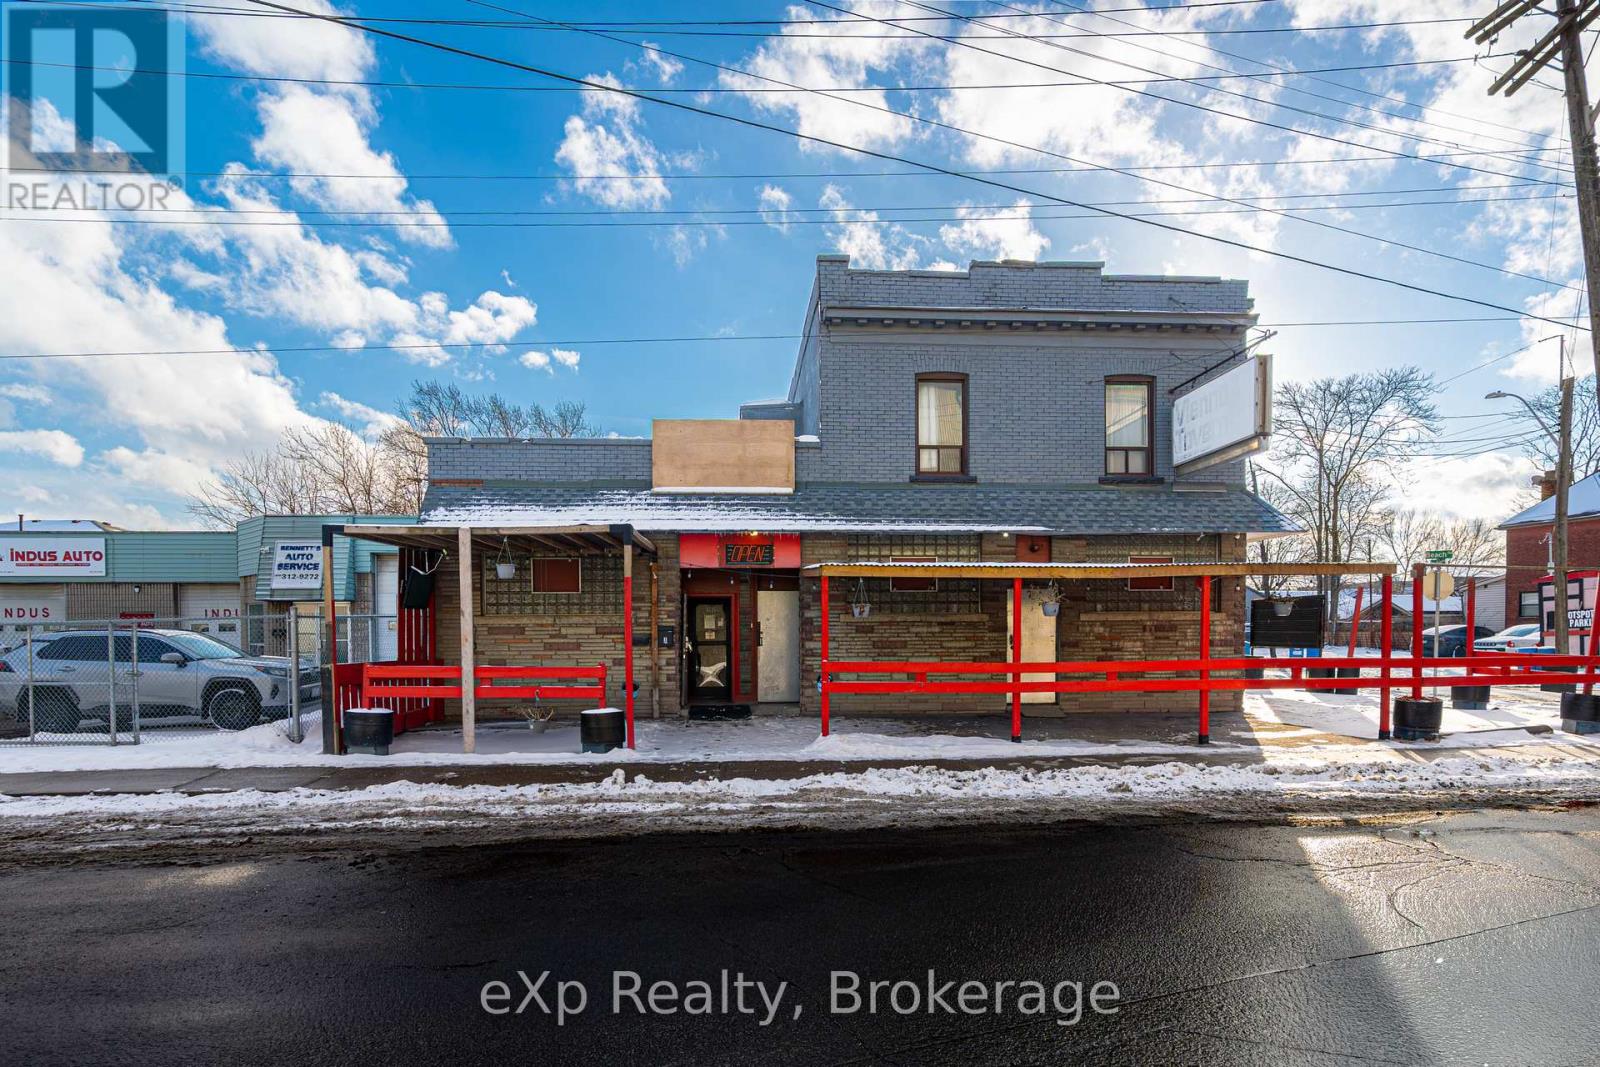
This standalone mixed-use property presents an outstanding opportunity for investors and business owners seeking income, flexibility, and long-term upside. Offering excellent exposure and quick access to major highways, the location continues to attract strong demand from both commercial operators and residential tenants. The building encompasses approximately 4,400 square feet, anchored by a substantial ground-floor commercial space of roughly 3,800 square feet, currently configured as a restaurant and bar. Above, the second level features three income-producing residential apartments, including a three-bedroom unit, a one-bedroom unit, and a bachelor suite, all contributing to consistent cash flow. Additionally, there is notable upside potential through renovation or reconfiguration, as the residential level may allow for the creation of additional units (subject to municipal approvals). The property's configuration and zoning lend themselves well to a variety of uses, including trade-based operations, service-oriented businesses, storage, light industrial, or owner-occupied commercial uses supported by residential income. Additional income is generated from media company rentals (such as Netflix). Offered as a fully tenanted, mixed-use investment in a well-established industrial and commercial area, this property delivers both immediate revenue and future growth opportunities. Purchasers are advised to verify zoning, permitted uses, and development potential through their own due diligence. (id:19593)
Exp Realty
North Huron, Ontario
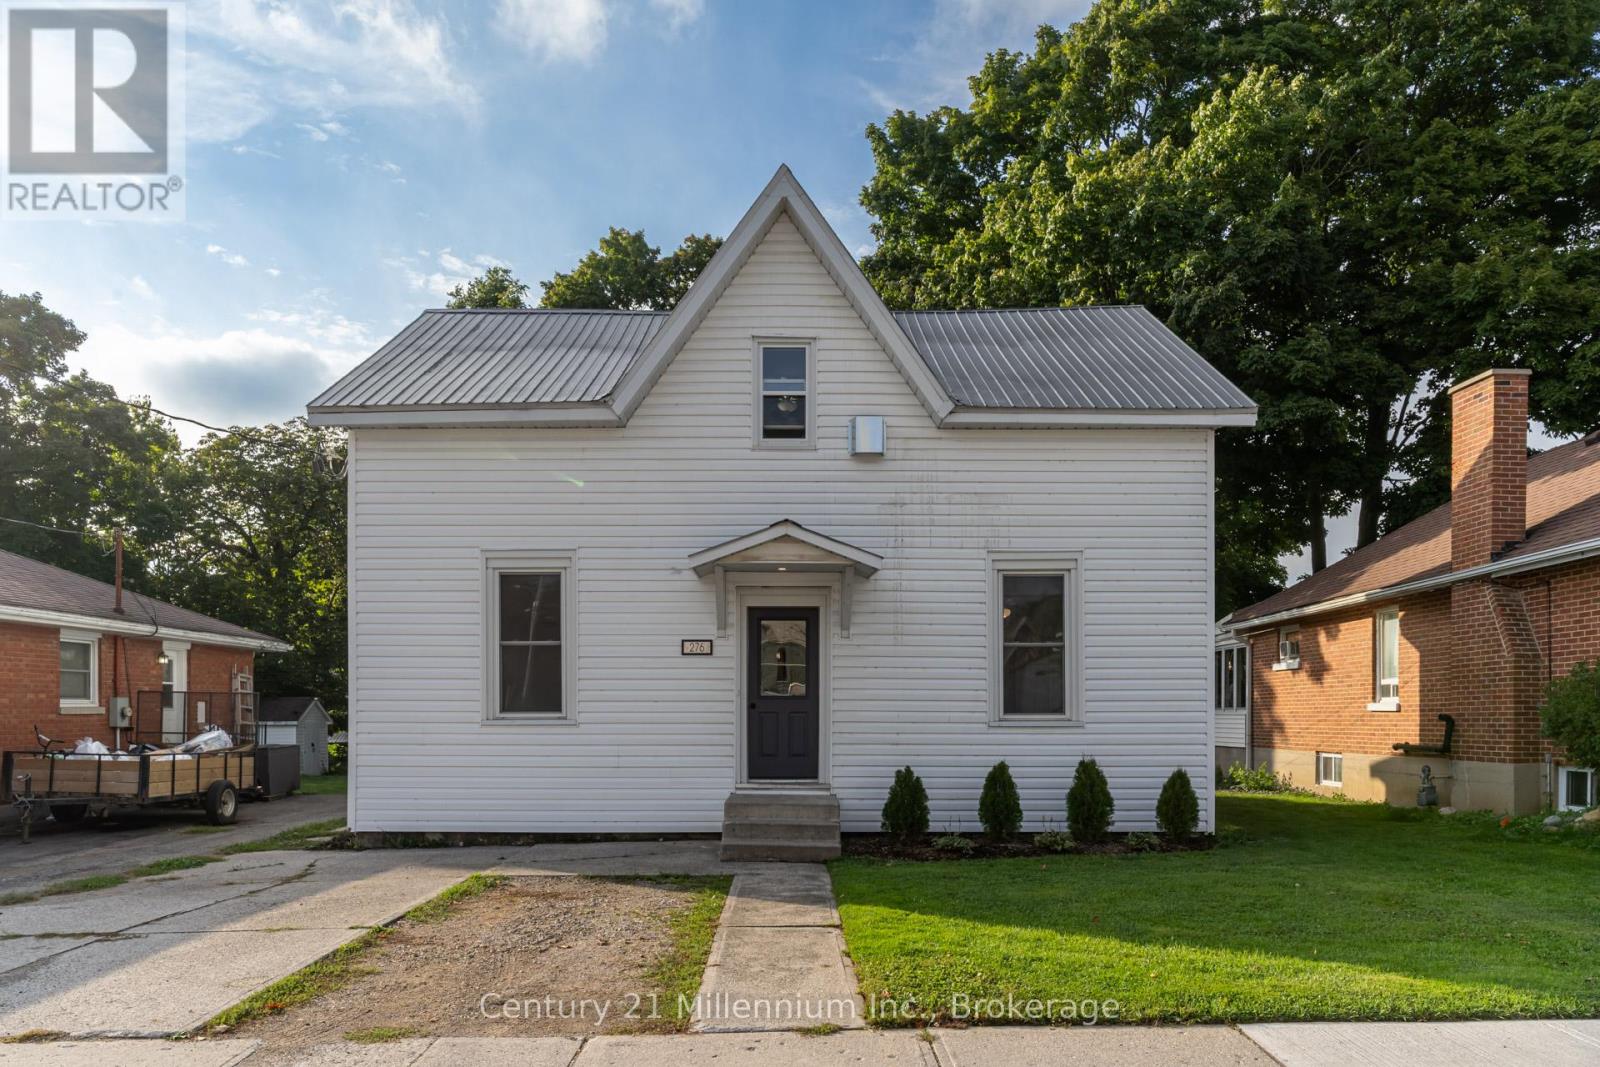
2-Bedroom Apartment available immediately at 276 Edward Street, Upper Unit (2nd Floor of Duplex), Wingham, ON. This fully renovated duplex (2022) offers a bright and spacious upper-level unit featuring modern finishes, private ground-floor entrance with foyer and stairs to second floor, in-suite laundry (washer & dryer), fridge, stove, and dishwasher, and parking for one vehicle. Rent: $1,375 per month, plus heat, electricity, water/sewer. Lease Term: Minimum 1-year lease. Requirements: Rental application, recent employment letter, current pay stubs, and credit report. First and last month's rent required upon signing. Available: Immediately. A comfortable, updated space in a quiet residential area - perfect for those seeking quality living in Wingham. (id:19593)
Century 21 Millennium Inc.
Canfield, Ontario
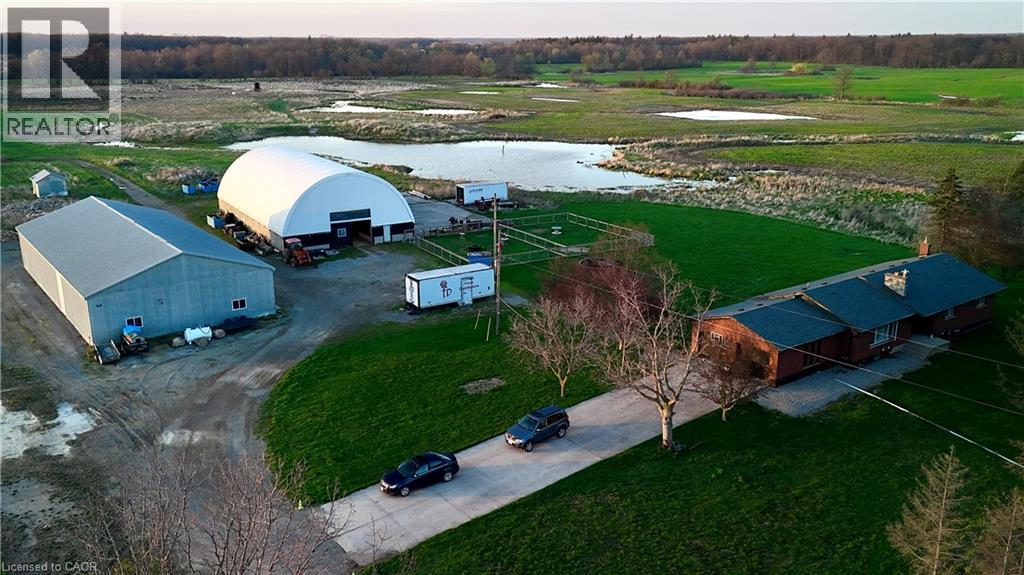
Set on over 107 acres in the heart of Canfield, this property includes multiple natural ponds and approximately 80 acres of workable farmland, making it well suited for agricultural use, livestock, or those seeking significant acreage with long term flexibility. Improvements include a 50 x 100 steel building with concrete floor, a 50 x 95 coverall building, and two fenced paddocks, supporting a wide range of farming or storage needs. The beautifully renovated bungalow features a 3 bedroom, 2 bathroom main floor with an attached 2 car garage. The lower level is fully framed and roughed in with electrical, plumbing, and HVAC, offering the potential for an additional 3 bedrooms, 2 bathrooms, and a large family room with a wood burning fireplace and separate entrance. With three wells on the property and substantial future living space already in place, this rural estate offers multi-family functionality, and room to grow. (id:19593)
Royal LePage State Realty Inc.
Canfield, Ontario
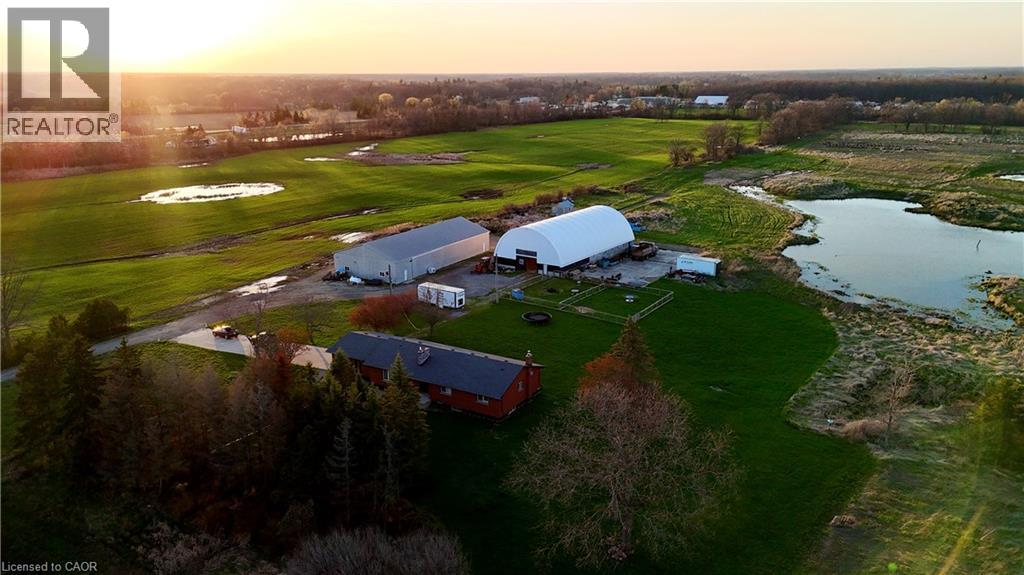
Set on over 107 acres in the heart of Canfield, this property includes multiple natural ponds and approximately 80 acres of workable farmland, making it well suited for agricultural use, livestock, or those seeking significant acreage with long term flexibility. Improvements include a 50 x 100 steel building with concrete floor, a 50 x 95 coverall building, and two fenced paddocks, supporting a wide range of farming or storage needs. The beautifully renovated bungalow features a 3 bedroom, 2 bathroom main floor with an attached 2 car garage. The lower level is fully framed and roughed in with electrical, plumbing, and HVAC, offering the potential for an additional 3 bedrooms, 2 bathrooms, and a large family room with a wood burning fireplace and separate entrance. With three wells on the property and substantial future living space already in place, this rural estate offers multi-family functionality, and room to grow. (id:19593)
Royal LePage State Realty Inc.
Brantford, Ontario
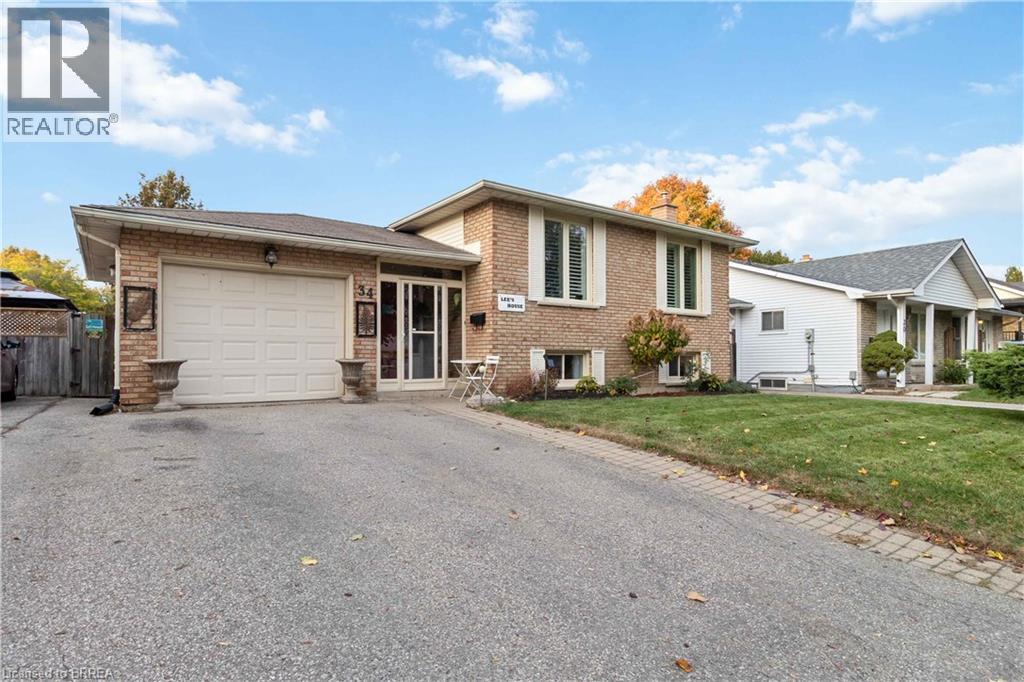
Desirable North End Location! Beautiful, bright, and spacious lower-level unit in sought-after Lynden Hills featuring a private separate entrance. This well-maintained unit offers a large living room with cozy fireplace, galley-style kitchen, two comfortable bedrooms, a 3-piece washroom, and the convenience of your own in-suite laundry room. Includes one driveway parking space with additional street parking available. Enjoy shared access to the backyard with pool. Seeking A+++ tenant(s). Required documentation includes a full credit report, recent pay stubs, letter of employment, and completed rental application. Tenant(s) responsible for a portion of water, gas, and hydro. Available immediately. (id:19593)
Century 21 Heritage House Ltd
Mississauga, Ontario

For more than two decades, this location has been at the forefront of manufacturing and selling kitchen cabinets and closets, all conveniently housed under one roof. Included in the price is a spacious showroom showcasing a variety of sample kitchens, closets, and a display wall. Additionally, a low-mileage truck, fully equipped for installations and deliveries is part of the package. This turnkey operation is perfect for a skilled Handy person, Carpenter, or anyone with a passion for woodworking. The prime location, coupled with an established client base, all necessary machinery, and tools, makes this an exceptional opportunity. Comprehensive training will be provided to ensure a seamless transition for the new owner. Moreover, this facility boasts a paint booth, further enhancing its appeal. Don't miss out on this incredible chance to step into a thriving business with everything you need to succeed. (id:19593)
Homelife Miracle Realty Mississauga
Hamilton, Ontario
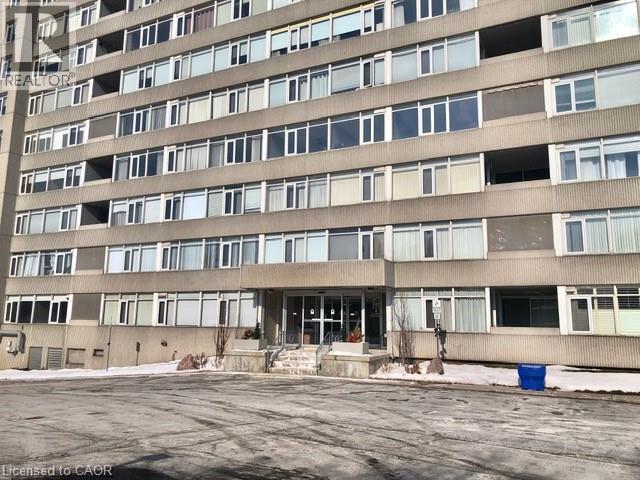
Bright and sunny 2 bedroom condo on the main floor overlooking the courtyard/gardens. This most attractively priced unit makes affordable living while enjoying all the amenities Harris Towers offers. Indoor heated pool, sauna, exercise room, games room, party room, library, workshop, tennis/pickle ball court. This building is very well maintained with secure underground parking and car wash area. Harris Towers is a very desirable location close to almost everything. A short walk to the bus, trails and quick HWY access. This unit has rustic flooring, in suite laundry room, good size kitchen with a walk-in pantry. Spacious primary bedroom with walk-in closet and ensuite privileges. 5 appliances (as is) included. A lovely affordable unit waiting for your personal touches. Room sizes approx. (id:19593)
Pottruff & Oliver Realty Inc.
Hamilton, Ontario
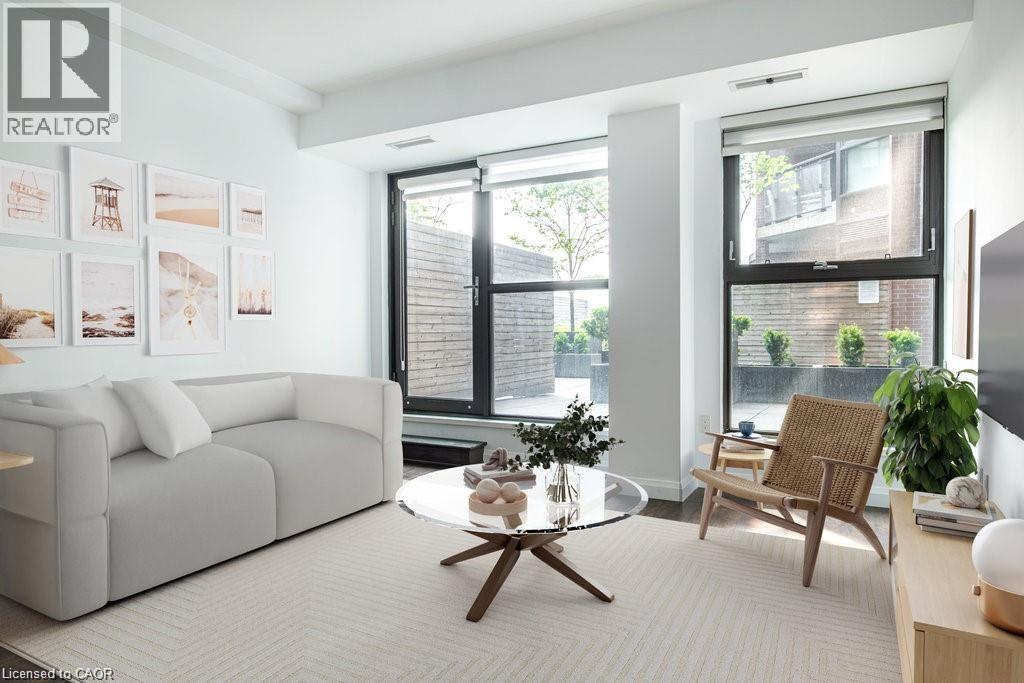
Rarely Available Terrace-Level Unit! This bright 1-bedroom condo offers sunny southern exposure and beautiful escarpment views with the added enjoyment of the rooftop amenities right in your own backyard. The patio is bordered by planters and privacy walls, yet opens seamlessly to the shared rooftop terrace featuring lounge areas, bistro seating, gas fireplace, BBQs, and more. A true standout, the spacious 18' x 12.5' private patio is accessible directly from the living room—perfect for relaxing or entertaining. Inside, enjoy open-concept living with laminate flooring, stainless steel appliances, quartz countertops, custom window blinds, and generous closet space. Additional features include in-suite laundry, and an one underground parking space. The building is rich in amenities: a party room, gym, media room, boardroom, and building security. Plus, a Starbucks is located right at the main level—just take the elevator down and step outside. Situated in the heart of Hamilton’s revitalized downtown core, you're steps from Gore Park, trendy restaurants, shops, and local culture. Don’t miss this chance to own a unique urban retreat at the iconic Residences of Royal Connaught. (id:19593)
Royal LePage State Realty Inc.
Guelph, Ontario
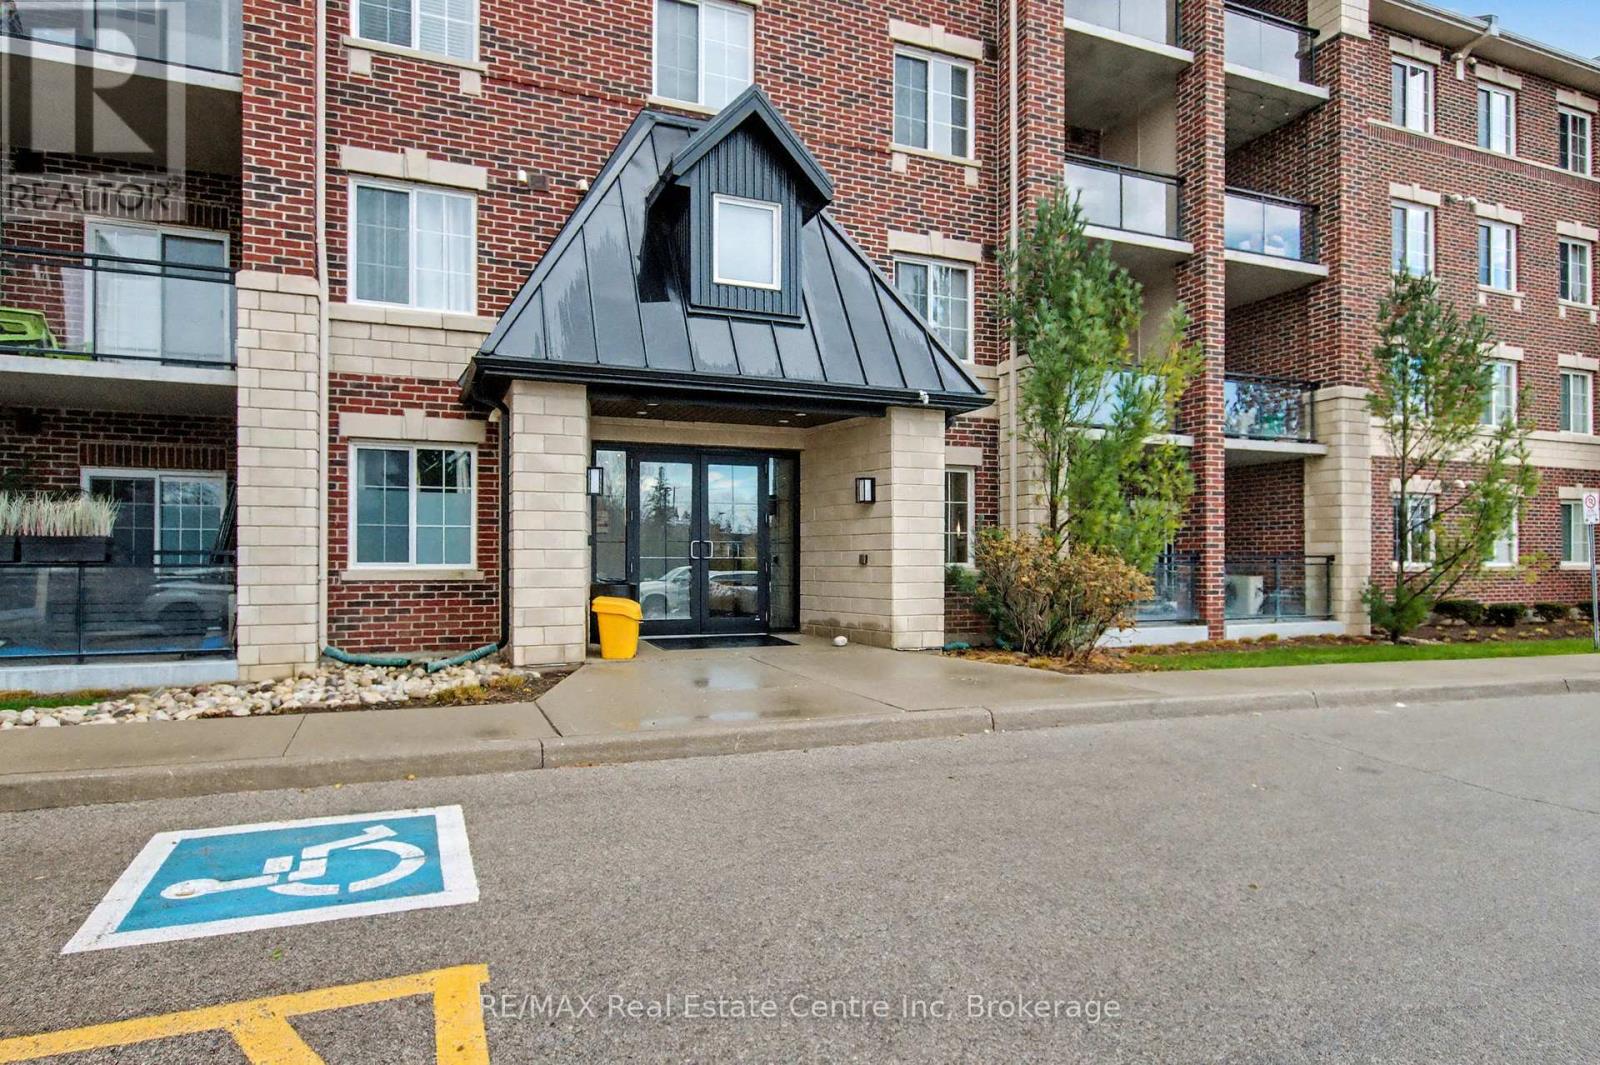
Welcome to 1440 Gordon St! This bright and spacious condo, finished in modern neutral tones, is completely move-in ready. Offering over 1,100 sq. ft., the unit features 2 bedrooms + a den and 1.5 bathrooms, providing plenty of room for comfortable living. Its prime location makes it an ideal choice for first-time buyers, students, commuters, and investors alike. You'll be just minutes from the University of Guelph and Highway 401, and surrounded by an abundance of amenities-including grocery stores, fitness centres, restaurants, and the public library. The interior boasts carpet-free living, stainless steel appliances, granite countertops, a large kitchen island, high ceilings, and California shutters. Enjoy your own outdoor living area with the spacious private balcony. Additional features include in-suite laundry, underground parking, and a storage locker. (id:19593)
RE/MAX Real Estate Centre Inc
Hamilton, Ontario
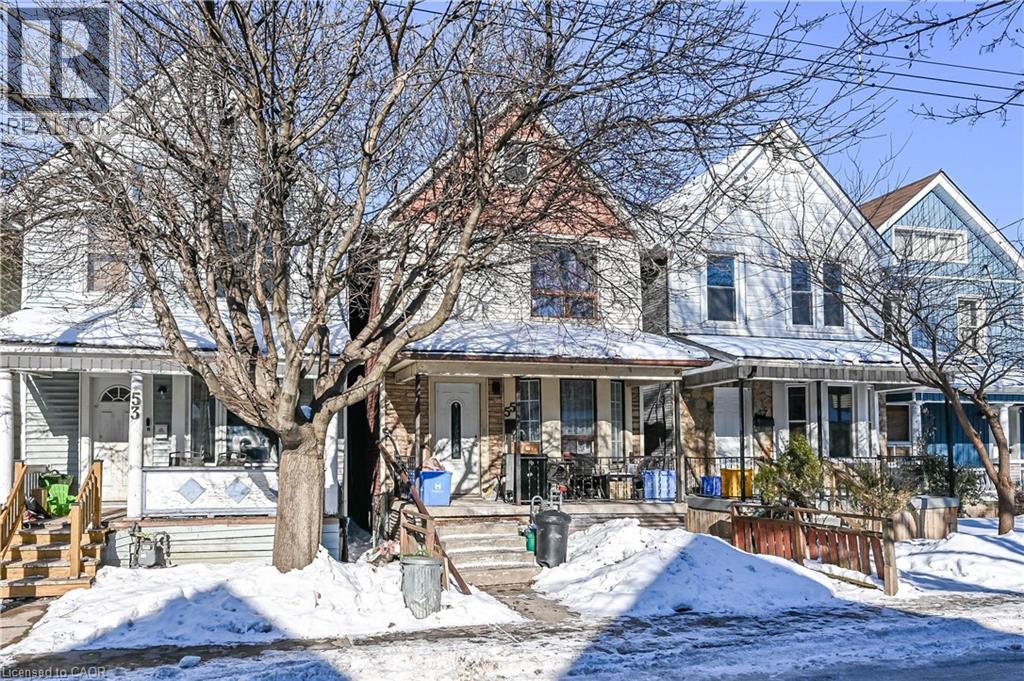
Spacious 3-bedroom home conveniently located close to all amenities with easy highway access. Features include 2.5 bathrooms, a partially finished walk-up basement, and a deck off the kitchen, ideal for everyday living and entertaining. Laneway access at the rear of the home provides parking for two cars. An excellent opportunity for first-time buyers or investors. (id:19593)
Royal LePage State Realty Inc.

Hamilton, Ontario
Cheaper than rent! Incredible value in this fantastic 1-bedroom condo apartment located on the desirable north end of the Mountain, near Upper Wentworth and the Brow. Situated on the 5th floor, this bright unit features in-suite laundry with a new washer and dryer, a private balcony with east-facing views—perfect for enjoying beautiful sunrises—and a smart, functional layout. Includes 1 assigned underground parking space for added convenience. A great opportunity for first-time buyers, downsizers, or investors looking for an affordable option in a prime Hamilton location close to transit, shopping, and amenities. Affordable ownership starts here! (id:19593)
RE/MAX Escarpment Golfi Realty Inc.
Hamilton, Ontario
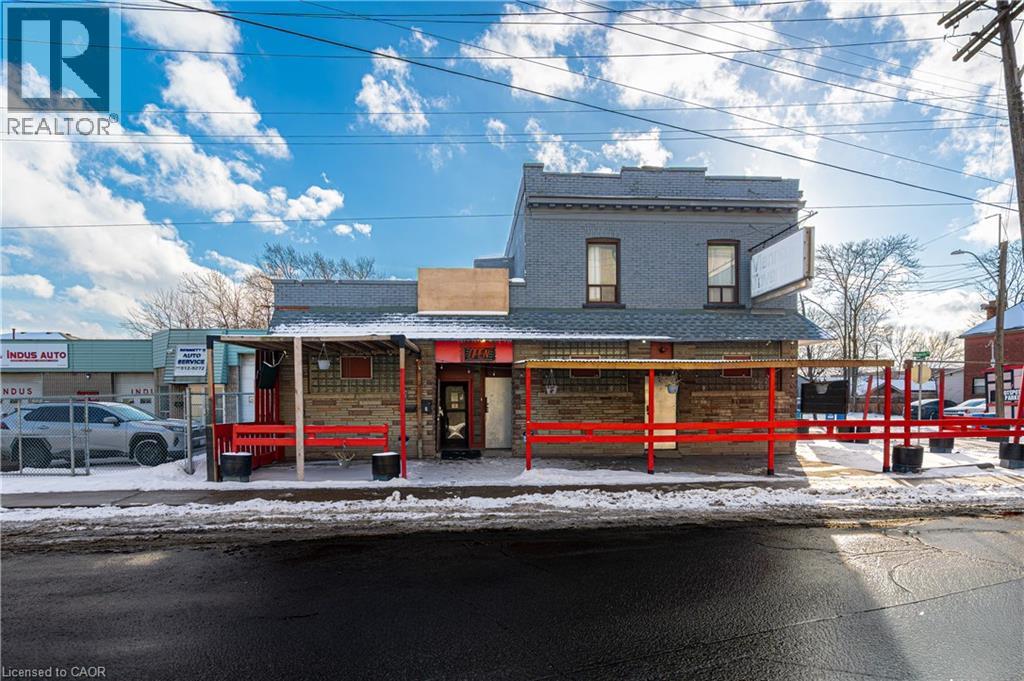
This is a **Cash Cow Property**, generating a total of **$9,250 in rental income**. With a cap rate ranging between **9-12%**. This standalone mixed-use property presents an outstanding opportunity for investors and business owners seeking income, flexibility, and long-term upside. Offering excellent exposure and quick access to major highways, the location continues to attract strong demand from both commercial operators and residential tenants. The building encompasses approximately 4,400 square feet, anchored by a substantial ground-floor commercial space of roughly 3,800 square feet, currently configured as a restaurant and bar. Above, the second level features three income-producing residential apartments, including a three-bedroom unit, a one-bedroom unit, and a bachelor suite, all contributing to consistent cash flow. Additionally, there is notable upside potential through renovation or reconfiguration, as the residential level may allow for the creation of additional units (subject to municipal approvals). The property's configuration and zoning lend themselves well to a variety of uses, including trade-based operations, service-oriented businesses, storage, light industrial, or owner-occupied commercial uses supported by residential income. Additional income is generated from media company rentals (such as Netflix). Offered as a fully tenanted, mixed-use investment in a well-established industrial and commercial area, this property delivers both immediate revenue and future growth opportunities. (id:19593)
Burlington, Ontario
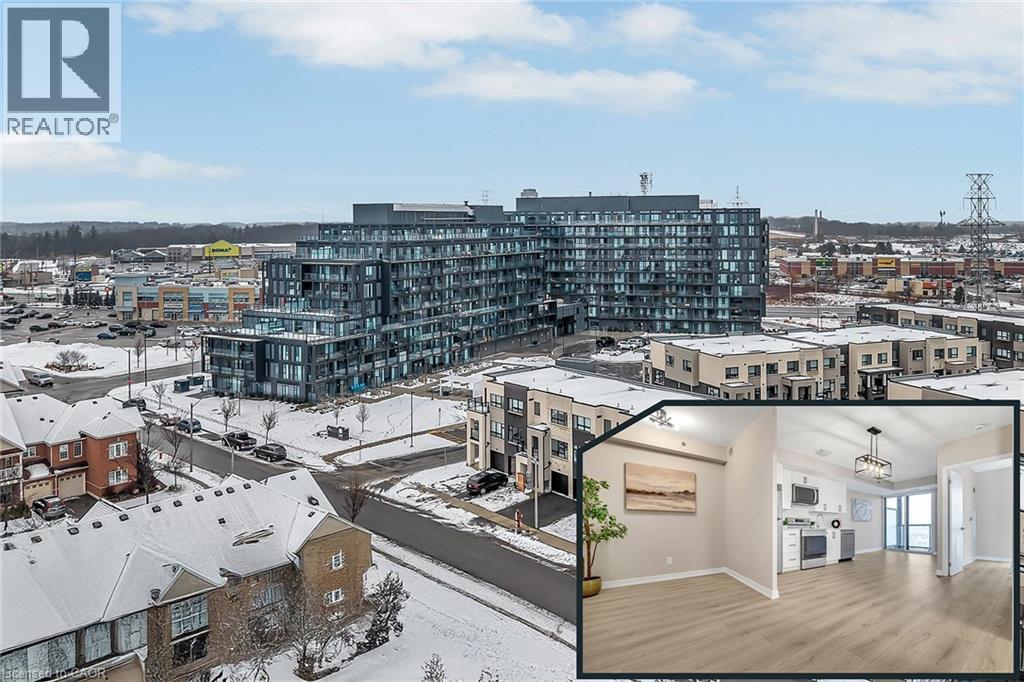
Welcome to this beautifully renovated one-bedroom, one-den, one-bath condominium located in the heart of Burlington. This unit has been fully updated, featuring brand-new stainless steel appliances in the kitchen, sleek modern finishes throughout, and fresh paint that gives it a clean, contemporary look. The spacious den is versatile, perfect for use as a home office, a separate dining area, or even a cozy private living space. Additionally, the condo comes with a dedicated parking space, adding convenience and ease. Situated in a prime location, you'll have easy access to local amenities, dining, and transportation. This condo truly blends style and convenience in one of Burlington's most desirable areas. (id:19593)
Ashfield-Colborne-Wawanosh, Ontario
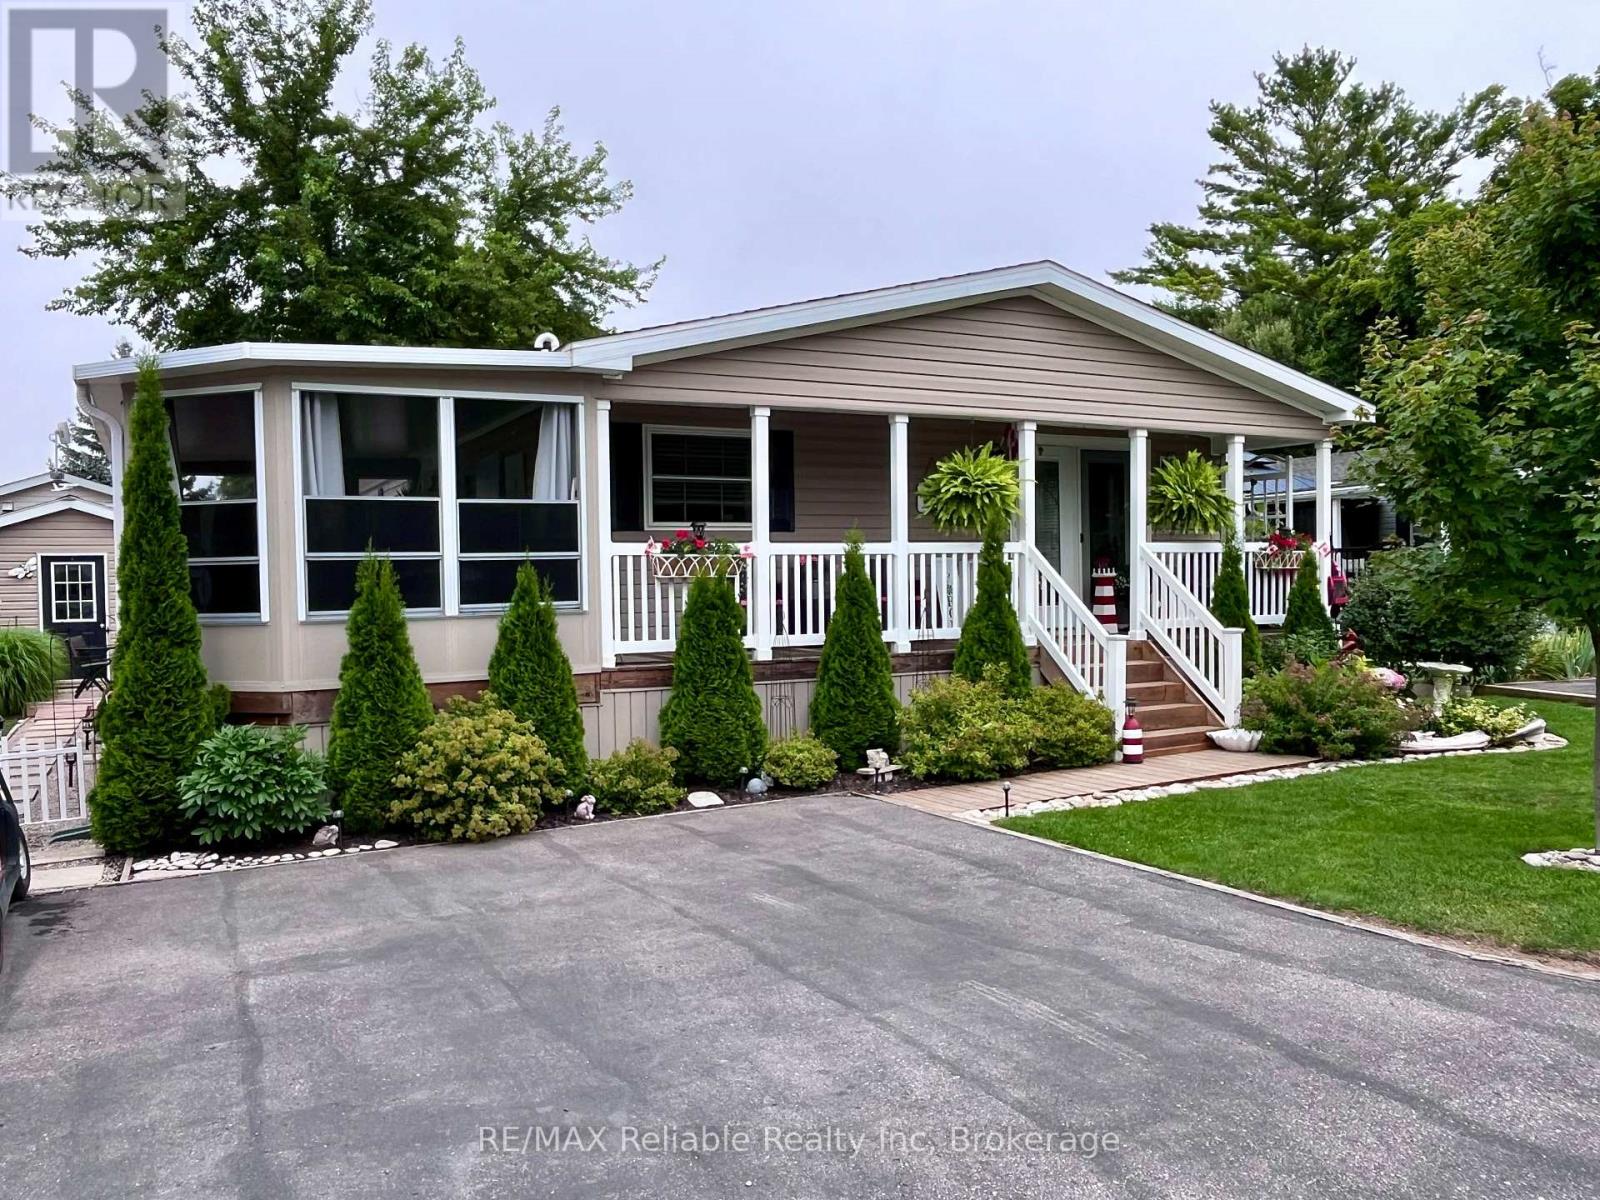
Check out 52 Cherokee Lane, located at the lakeside, leased land community of Meneset on the Lake! This beautifully maintained home is move-in ready & offers 1365 sq ft of living space. The covered front porch invites you to relax, enjoy the peaceful setting and greet friendly neighbours as they pass by. Step inside to an open concept kitchen, dining & living room, featuring a stunning cathedral ceiling & an abundance of natural light. With 3 bedrooms and 2 full bathrooms, there's plenty of room for family, guests, or hobbies. The cozy fireplace in the living room adds ambience & warmth, perfect for cozy evenings. A centrally located 4 pc bathroom offers convenience to guests who are over for a short visit or staying in the 2 additional bedrooms. If you don't need 2 extra bedrooms, consider using one as an office or hobby/craft space. The spacious primary suite is a complete with a walk-in closet & a generous sized 3 pc ensuite. The large eat-in kitchen is ideal for everyday living & entertaining, with the laundry/utility room just off to the side for added functionality. From here, step into the awesome 3-season sunroom with tinted vinyl windows that provide extra privacy. Outside, you will fall in love with the beautifully landscaped yard. A 12' x 12' shed, with hydro, offers additional storage or the potential for a workshop. As a resident of this 55+ community, you will enjoy many social activities, access to a private sandy beach & the breathtaking Lake Huron sunsets, the perfect way to end your day! (id:19593)
RE/MAX Reliable Realty Inc