
Mitchell, Ontario
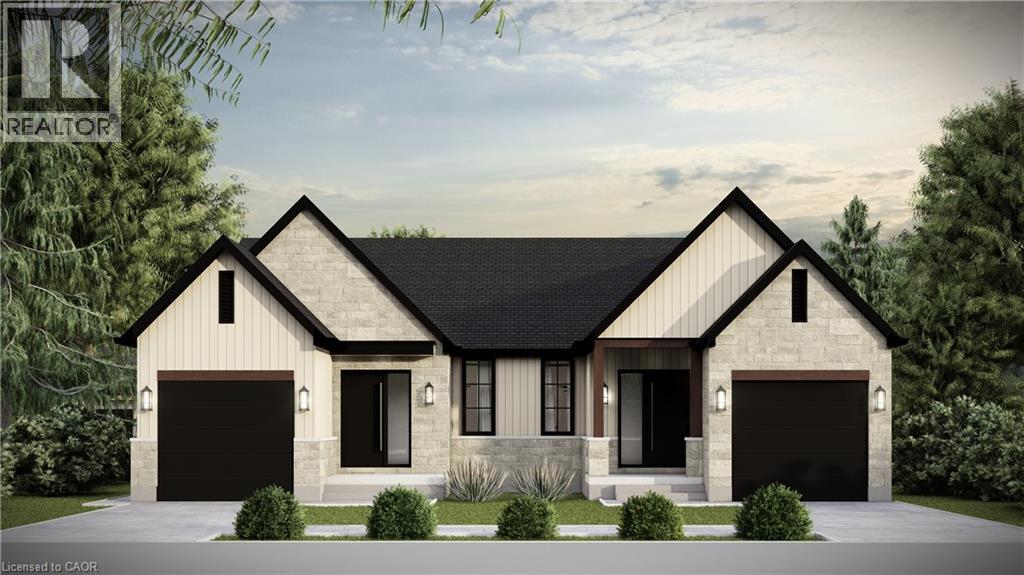
Brand-new home currently under construction, with occupancy anticipated for mid-August; price includes the full HST rebate, subject to buyer qualification. Discover the perfect blend of comfort and style in this brand-new semi-detached bungalow in the heart of Mitchell. This beautifully crafted 1,200 sq. ft. home by Alpine Homes showcases timeless stone and board-and-batten exterior detailing, complemented by an extended double-car asphalt driveway. A green alley separates the semis, offering enhanced privacy. Inside, the thoughtfully designed layout features 2 beds and 2 baths, ideal for comfortable everyday living and entertaining. The professionally designed kitchen includes quartz countertops, an expansive 10 ft island, and a walk-in pantry for added storage. The open-concept main living area is highlighted by soaring 10 ft tray ceilings, elegant 8 ft doors, oversized windows, and engineered hardwood flooring throughout. The spacious primary bedroom offers a walk-in closet and a spa-inspired 4-piece ensuite. Convenient laundry and a 4-piece main bath complete the level. The unfinished basement provides endless future potential with 9 ft ceilings, oversized windows, and a 3-piece rough-in, making it ideal for a rec room and up to two additional bedrooms. Meticulously designed with high-end finishes and attention to detail, this home offers modern bungalow living in a welcoming community. A rare opportunity to own a brand-new, thoughtfully designed home in Mitchell. Optional appliance package available. Photos are of similar models. (id:19593)
Mitchell, Ontario
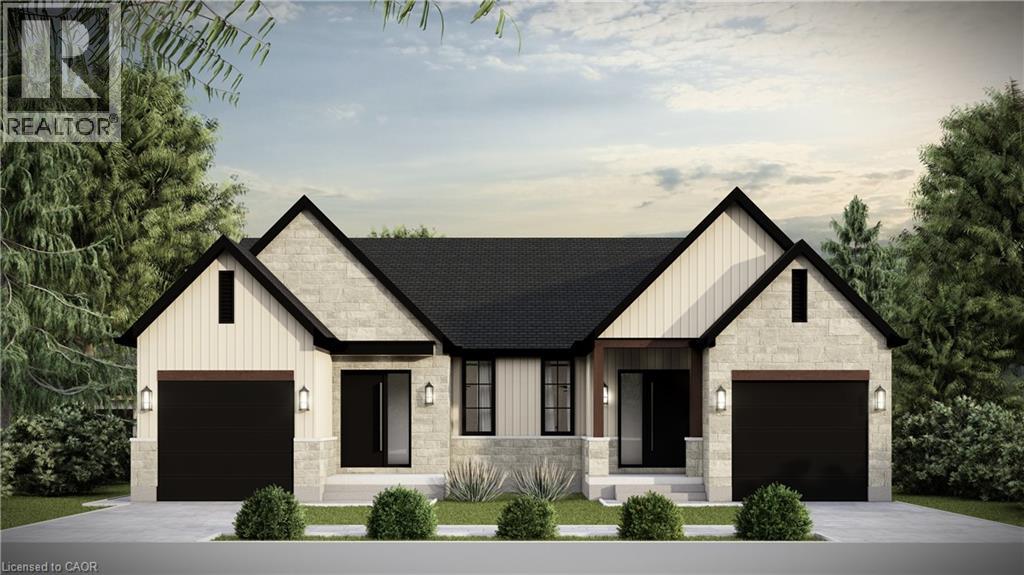
Brand-new home currently under construction, with occupancy anticipated for mid-August; price includes the full HST rebate, subject to buyer qualification. Discover the perfect blend of comfort and style in this brand-new semi-detached bungalow in the heart of Mitchell. This beautifully crafted 1,357 sq. ft. home by Alpine Homes showcases timeless stone and board-and-batten exterior detailing, complemented by an extended double-car asphalt driveway. A green alley separates the semis, offering enhanced privacy. Inside, the thoughtfully designed layout features 3 beds and 2 baths, ideal for comfortable everyday living and entertaining. The professionally designed kitchen includes quartz countertops, an expansive 10 ft island, and a walk-in pantry for added storage. The open-concept main living area is highlighted by soaring 10 ft tray ceilings, elegant 8 ft doors, oversized windows, and engineered hardwood flooring throughout. Oversized 8x8 Sliding door seamlessly connect the interior to a covered porch overlooking the backyard. The spacious primary bedroom offers a walk-in closet and a spa-inspired 4-piece ensuite. Convenient laundry and a 4-piece main bath complete the level. The unfinished basement provides endless future potential with 9 ft ceilings, oversized windows, and a 3-piece rough-in, making it ideal for a rec room and up to two additional bedrooms. Meticulously designed with high-end finishes and attention to detail, this home offers modern bungalow living in a welcoming community. A rare opportunity to own a brand-new, thoughtfully designed home in Mitchell.Optional appliance package available. Photos are of similar models. (id:19593)
St. Catharines, Ontario
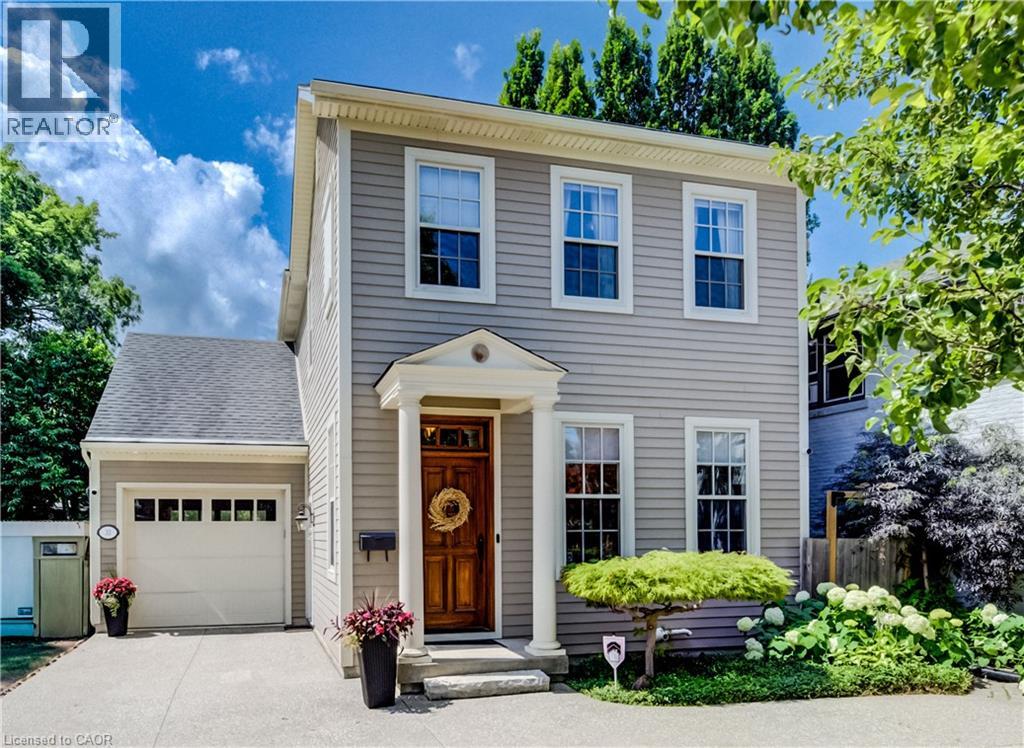
Nestled in the prestigious Yates Street neighborhood on the edge of downtown St. Catharine's, this exquisite architecturally designed residence offers a blend of historic reverence & modern luxury. Custom-built, the property showcases exceptional craftsmanship, with a thoughtful versatile floor plan, that includes a fully independent apartment. The main level welcomes with an impressive solid wood entry door, leading a private home office/bedroom into an expansive, light-filled open-concept living area. At the heart of the home is the kitchen featuring a center island, butler’s pantry, and seamless views of the dining and living spaces. Soaring ceilings, accented by architectural beams, frame a gas fireplace flanked by custom built-in cabinetry. A sweeping bank of rear windows frames picturesque views of the lush, manicured gardens. The upper level comprises of 2 more bedrooms, each featuring a private bath. The primary retreat offers a dedicated sitting area, a walk-in closet, and a spa-like 4 pc bath with a separate shower & soaking tub. A laundry room provides walk-in access to extensive attic storage. Lower level is a premium, self-contained suite, complete with a full kitchen, open-concept living & dining areas, and a spacious bedroom with 3 piece bath & laundry. A step outside reveals a private backyard paradise. Multiple patio & seating areas are enveloped by mature, towering trees & professional landscaping. Designed with foresight, the garage includes a rear pass-through door & a reinforced concrete pad, effortlessly accommodating future pool installation. Enjoy a vibrant, walkable downtown lifestyle just steps from Montebello Park, the First Ontario Performing Arts Centre, the Meridian Centre, and upscale dining. The St. Catharine's Golf & Country Club is 2 min's away, with rapid access to the 406, QEW, & Niagara Health System. Perfectly positioned for commuters & leisure alike, the home sits just 20 minutes from Niagara’s wine country & 1hr from Toronto. (id:19593)
Waterloo, Ontario
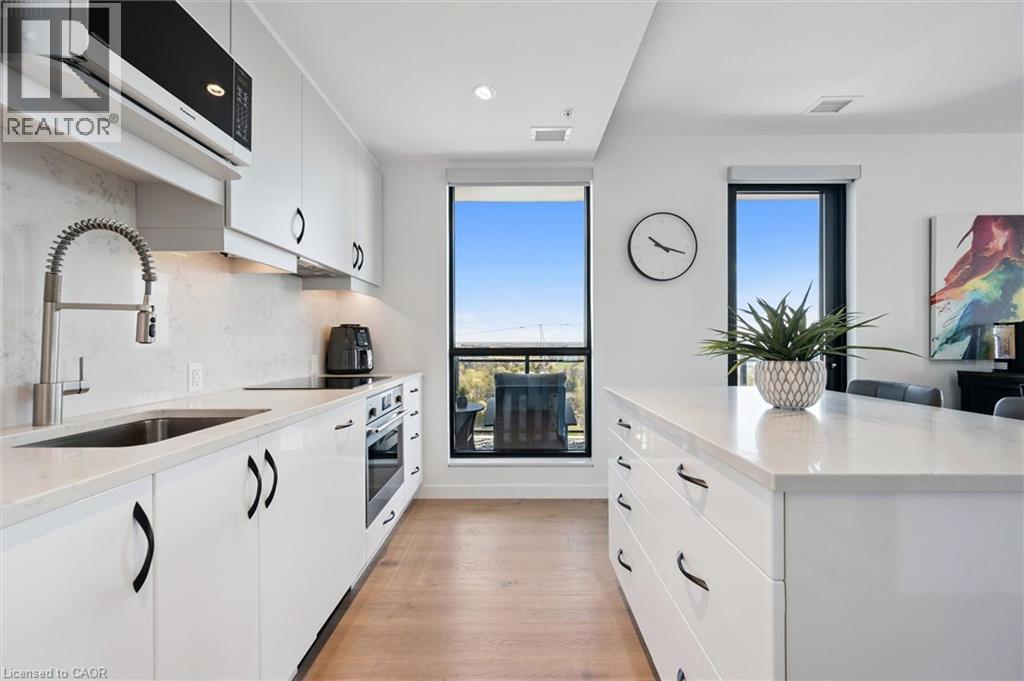
Welcome to the sought-after Circa building in the heart of Waterloo—where style, comfort, and thoughtful design come together in this exceptional 1-bedroom suite offering 835 sq ft of premium living space. This unit stands out from the rest with a series of carefully curated, owner-upgraded features you simply won’t find in other suites. Enjoy the convenience of motorized blinds throughout, including both light-filtering and blackout options in the bedroom for ultimate comfort and privacy. The custom built-in bar, complete with a wine fridge and beverage centre, makes entertaining effortless, while the high-end washer and dryer add a touch of everyday luxury. Step outside to an impressive 430 sq ft wraparound balcony—perfect for morning coffee, evening relaxation, or hosting guests. Both balcony doors are equipped with retractable screen doors, allowing you to enjoy fresh air without compromise. Inside, the attention to detail continues with a custom-built armoire in the bedroom and thoughtfully designed pull-out drawers in both the vanity and kitchen cabinets, maximizing storage and functionality throughout the space. This is a rare opportunity to own a truly upgraded, move-in-ready unit in one of Waterloo’s most desirable buildings. A standout suite that checks all the boxes—you won’t want to miss it. (id:19593)
Burlington, Ontario
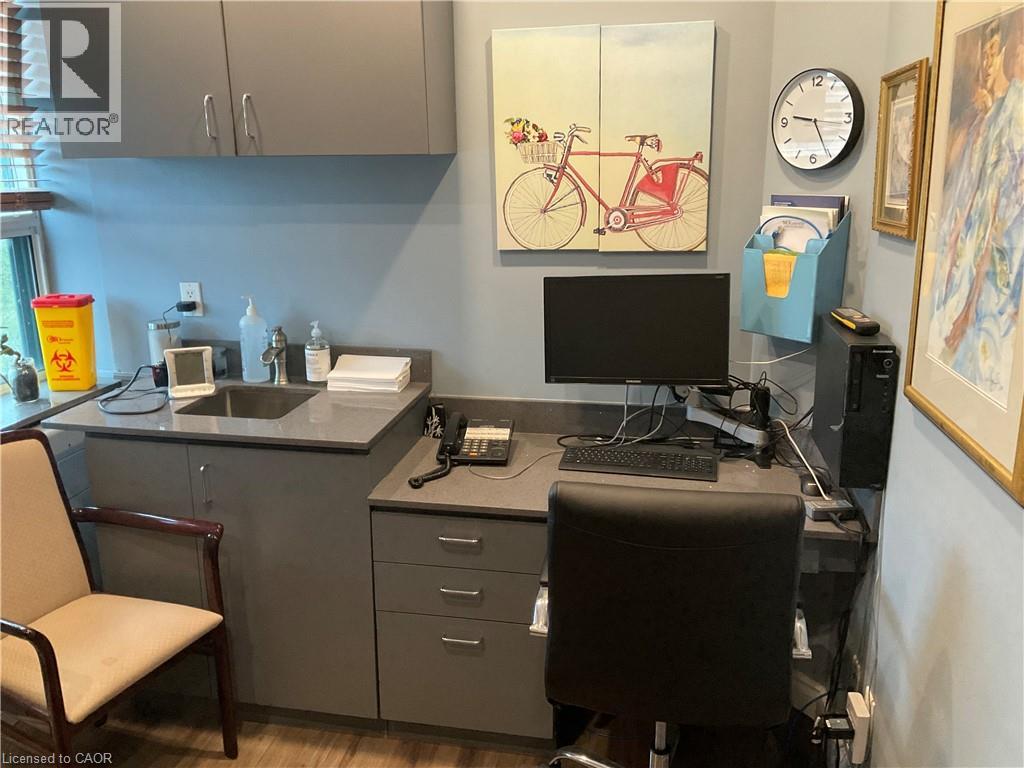
Rooms for Rent in Established Health & Wellness Clinic – Downtown Burlington. A well-established multidisciplinary Health & Wellness Clinic, serving the Burlington community for over 26 years, has 1 to 3 offices available for full-time or part-time practitioners. Ideal for professionals such as: Registered Massage Therapists (RMTs), Acupuncturists, Chiropractors, Nutritionists, Life Coaches, Other health, wellness, or professional service providers. Rent Includes: Shared waiting area and reception space, Utilities, In-clinic advertising and promotion, Free on-site patient parking. Monthly Rent: $600–$750 + HST per office. Located on Brant Street in a full-service medical building, this is an exceptional location with convenient access and ample free parking. Suitable for practitioners or professionals seeking 1 to 3 offices. Furnished offices are available, allowing for immediate occupancy and a seamless move-in experience. (id:19593)
Seguin, Ontario
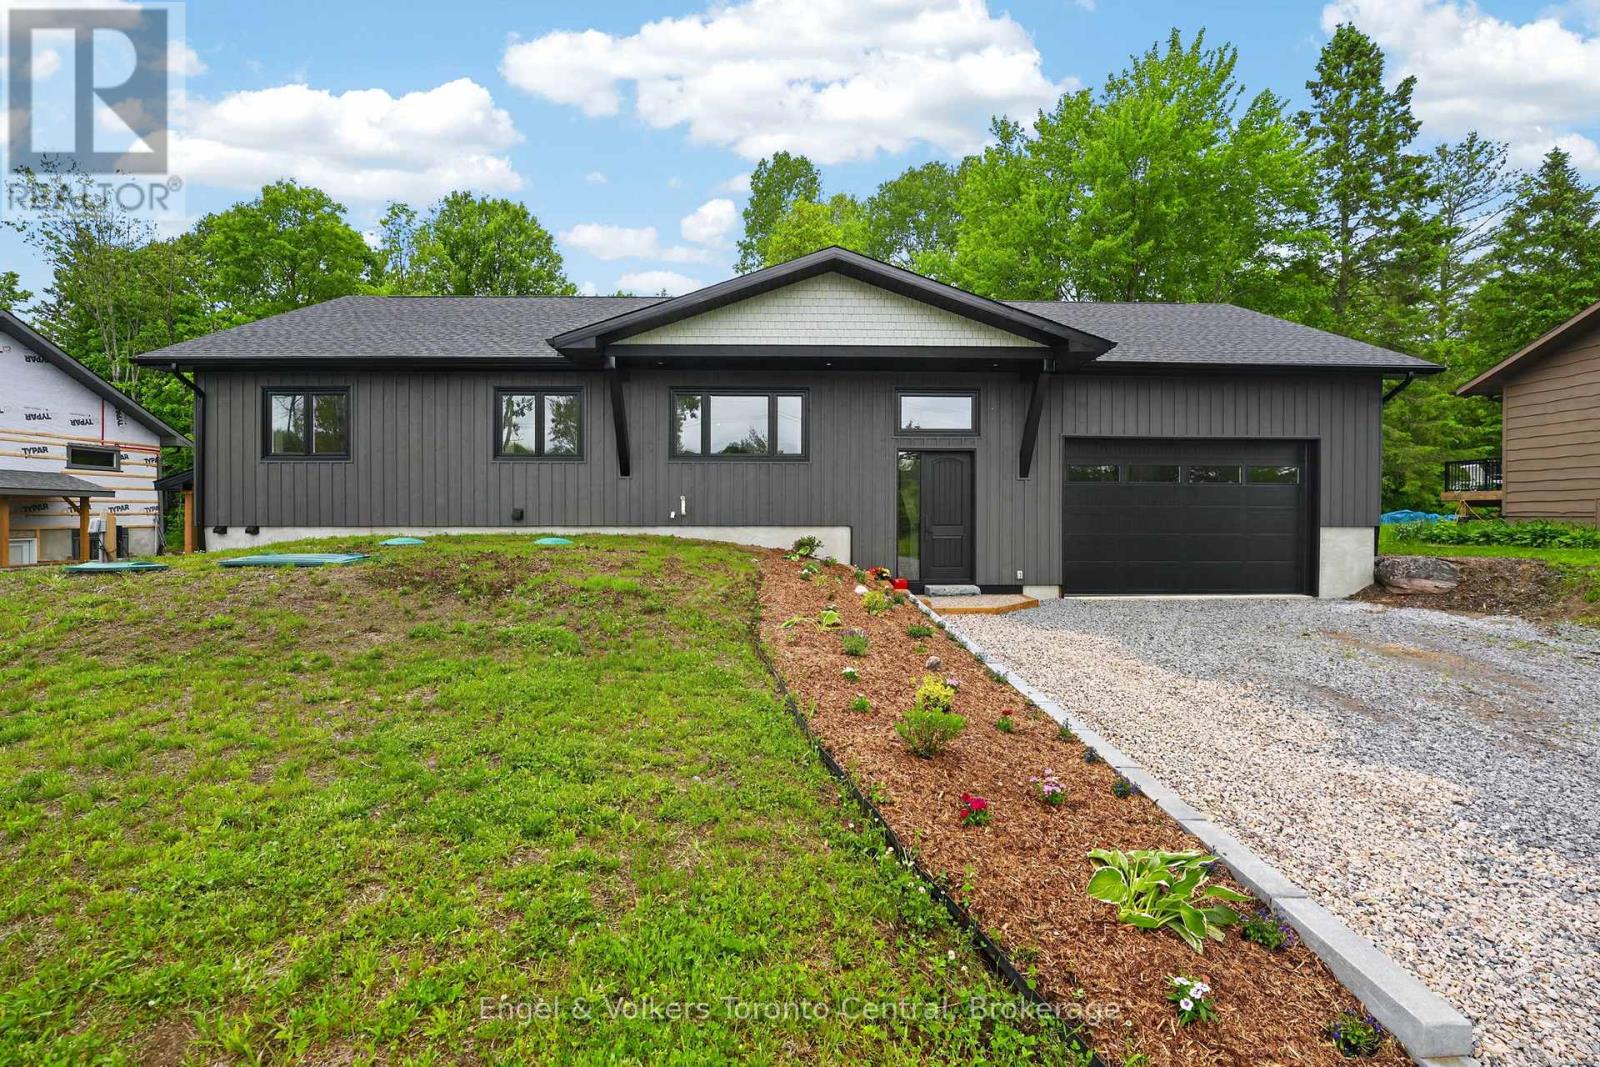
Attention Investors, Multi-Generational Families, Retirees, Young Families and Cottagers. This is refined Muskoka living in the charming Village of Rosseau. This recently completed luxury build offers an exceptional opportunity to embrace a slower pace, or enjoy the Muskoka lifestyle without the maintenance demands of typical cottage ownership. Perfectly positioned near Rosseau's beach, waterfront park, marina, summer farmers' market, boutique shops, and beloved restaurants, this is village living at its best. Enjoy morning coffee in town, afternoons on the lake, and evenings dining out. Inside, soaring cathedral ceilings create a bright, airy main floor with 3 bedrooms and 2 full bathrooms, while premium finishes and thoughtful design deliver turnkey comfort and understated luxury throughout. Ideal as a full-time residence or sophisticated cottage alternative, this home offers the best of Muskoka living with modern ease. The legal 1-bedroom lower-level apartment adds exceptional flexibility - ideal for supplemental rental income, visiting family, live-in support, or a private guest retreat. Rarely does a newly built home on a municipally maintained road offer this combination of luxury, convenience, income potential, and lifestyle in one of Muskoka's most sought-after villages. (id:19593)
Zorra, Ontario
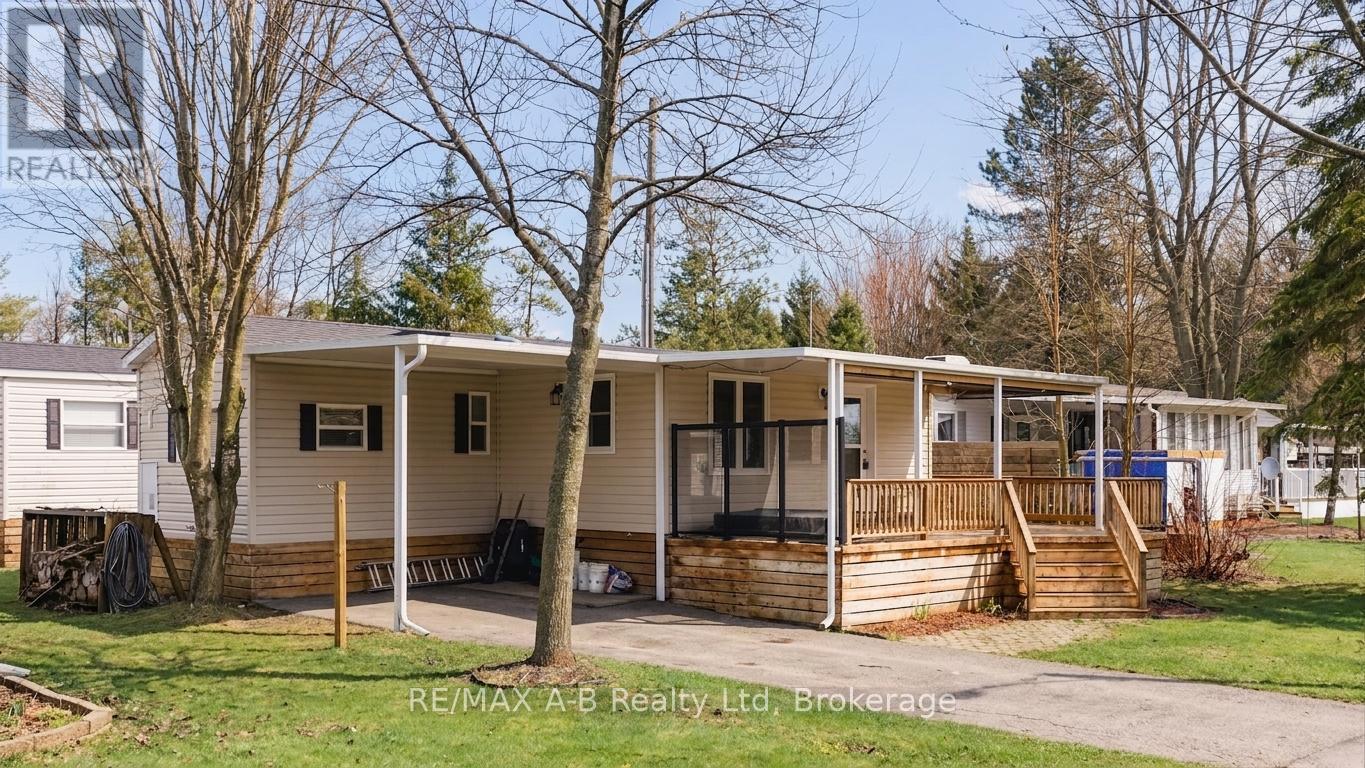
Escape to your own slice of seasonal paradise with this beautifully maintained 2017 Forest River park model, ideally located in the sought-after 9-month section of Happy Hills Resort. Tucked away in a quiet area of the park, this property offers relaxation, comfort, and outdoor enjoyment. Step inside to a bright and inviting front living room, complete with a cozy built-in fireplace, paddle fan with lighting, and sofa bed-perfect for hosting family and friends. The open-concept kitchen features black appliances, full-size fridge, propane stove, over the range microwave, and a dining area with seating for four, making entertaining easy and enjoyable. This unit offers 1 bedroom plus a versatile add-a-room, which can easily be converted into a second bedroom, giving you flexible space for guests or extended stays. The rear bedroom includes a queen-size bed and mirrored wardrobe, while the 4-piece bathroom provides both a tub and shower. Enjoy the convenience of in-suite laundry with a full-size washer and propane dryer, plus on-demand hot water for efficient, comfortable living. Outside is where this property truly shines-as you relax under the covered front porch, or unwind in the recessed hot tub. With a large carport and parking for up to 3 vehicles, there's plenty of space for family and friends. Whether you're looking for a weekend retreat, a seasonal getaway, or a place to create lasting memories, this Happy Hills gem delivers it all. (id:19593)
Mckellar, Ontario
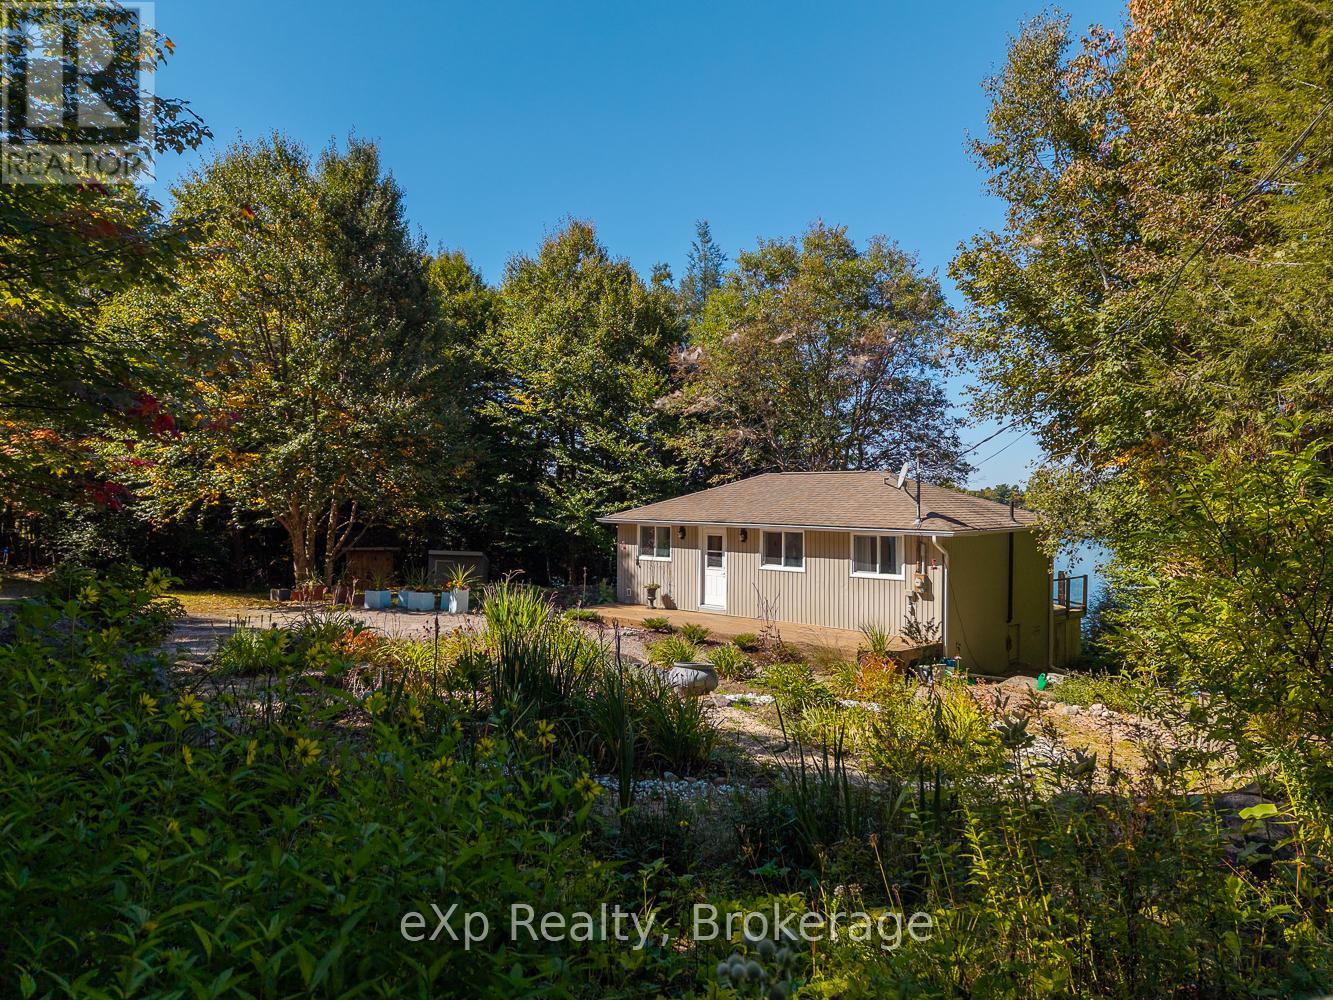
Welcome to 4 Turtle Lane on beautiful Armstrong Lake, a rare waterfront opportunity offering lifestyle, privacy, and exceptional investment potential. Set on over 12 acres with over 600 feet of frontage on Armstrong Lake, plus frontage on Centre Road, this thoughtfully renovated cottage is move-in ready and designed for immediate enjoyment. Gather with family and friends with plenty of outdoor space to relax, entertain, garden, explore, and take in the natural surroundings. Armstrong Lake is a deep, spring-fed, stocked lake, large enough to enjoy boating and Sea-Dooing, with stunning views, great trails, nearby ATV routes, and a solid foundation pinned to granite for lasting stability. The property has been thoughtfully landscaped, creating a welcoming setting that feels both private and easy to enjoy. Walk to shopping, including the LCBO, and enjoy the local market every Saturday, all while being just 20 minutes from Parry Sound. Investors and future-focused buyers will appreciate the versatility of this property, including its additional Centre Road frontage and potential for future development or lot creation, subject to approvals. Whether you move in and enjoy the renovated cottage as it stands, create a family retreat, or explore ways to add long-term value, 4 Turtle Lane offers a rare combination of turn-key comfort, recreation, and future opportunity. Be where you want to be. (id:19593)
Mckellar, Ontario
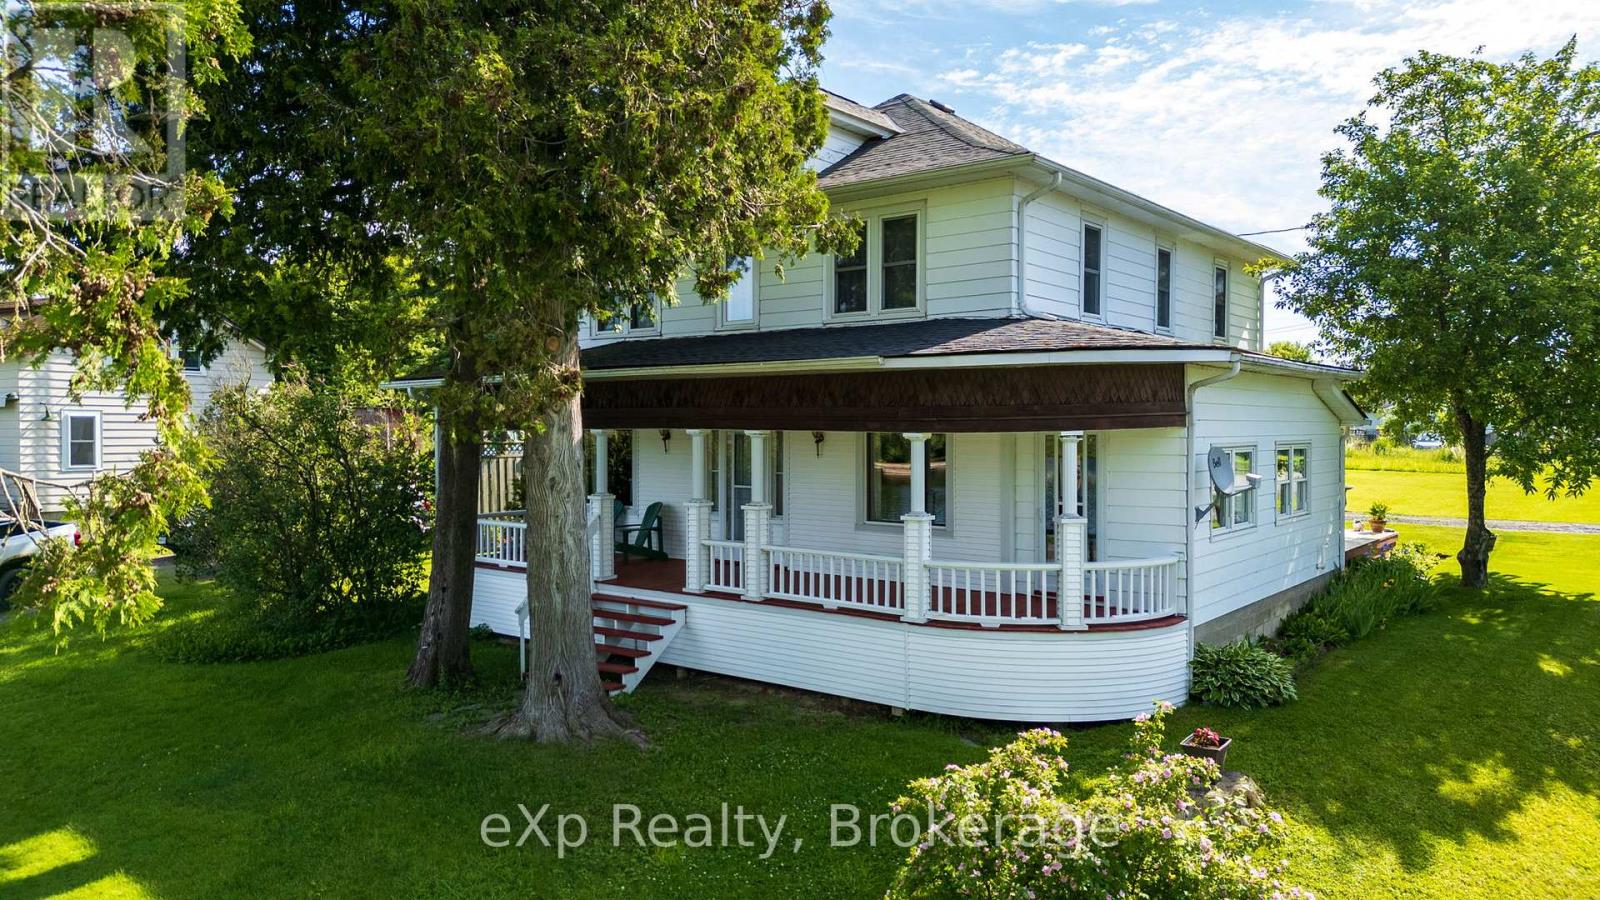
You buy this property because life here feels easy, connected, grounded, and full in all the right ways. Picture mornings filled with fresh Manitouwabing lake air and quiet village streets, evenings that naturally stretch into a dining room built for tradition, and weekends spent wandering markets, planting gardens, launching the boat or jumping on the sled trails just seconds from home. This is a century home that holds more than character, it holds a lifestyle of belonging. You'll love hosting here, not because you have to, but because the space makes it effortless. Birthdays spill from the dining room into the living areas, summer games unfold across a rare double lot, and kids, dogs, and guests move freely in a home designed for gathering in every season. It will quickly become the place everyone gravitates to. Across the road you'll find a public beach, a government dock and boat launch right around the corner. You get the waterfront abilities without the waterfront taxes. Inside, a traditional century layout unfolds with enduring fundamentals and undeniable historic charm. In McKellar, convenience feels refreshingly local-steps to the Kwik-Way, a cozy village bistro, Beaver Creek Organic Farm for fresh veggies and the beloved seasonal Saturday market held at Minerva Park throughout the summer. Location keeps you close to the community. Less than 20 minutes to Parry Sound, connections to Hwy 11 and Hwy 400 convenience has never been so easy. Character. Space. Lifestyle. Opportunity. This is a rare offering in a truly special community-where life unfolds exactly where you hoped it would. BE WHERE YOU WANT TO BE! (id:19593)
North Huron, Ontario
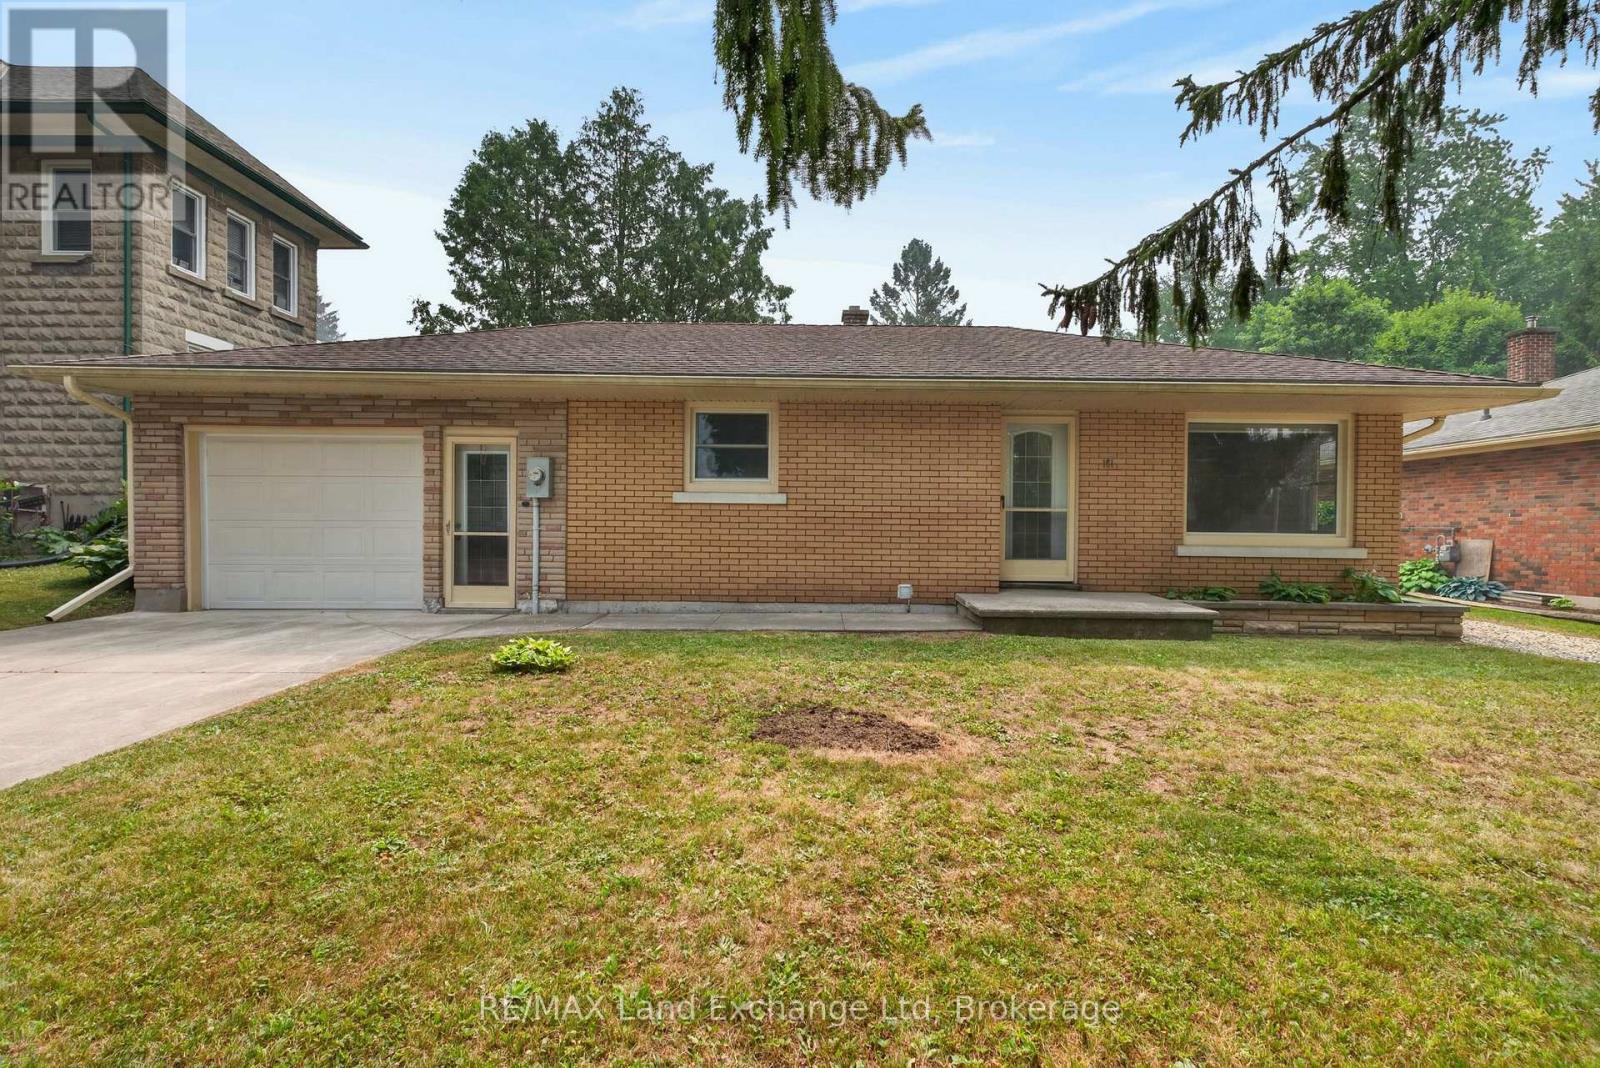
Attractive 2-bedroom brick bungalow situated on a beautiful, mature treed lot in a quiet, desirable area of town. This well-maintained home features a fully finished basement complete with an additional bedroom, bathroom, kitchen, and spacious living room-offering excellent potential for extended family, guests, or multi-generational living. Enjoy the privacy and charm of the mature landscaping while being close to local amenities. A wonderful opportunity to own a versatile home in a peaceful setting. (id:19593)
Oro-Medonte, Ontario
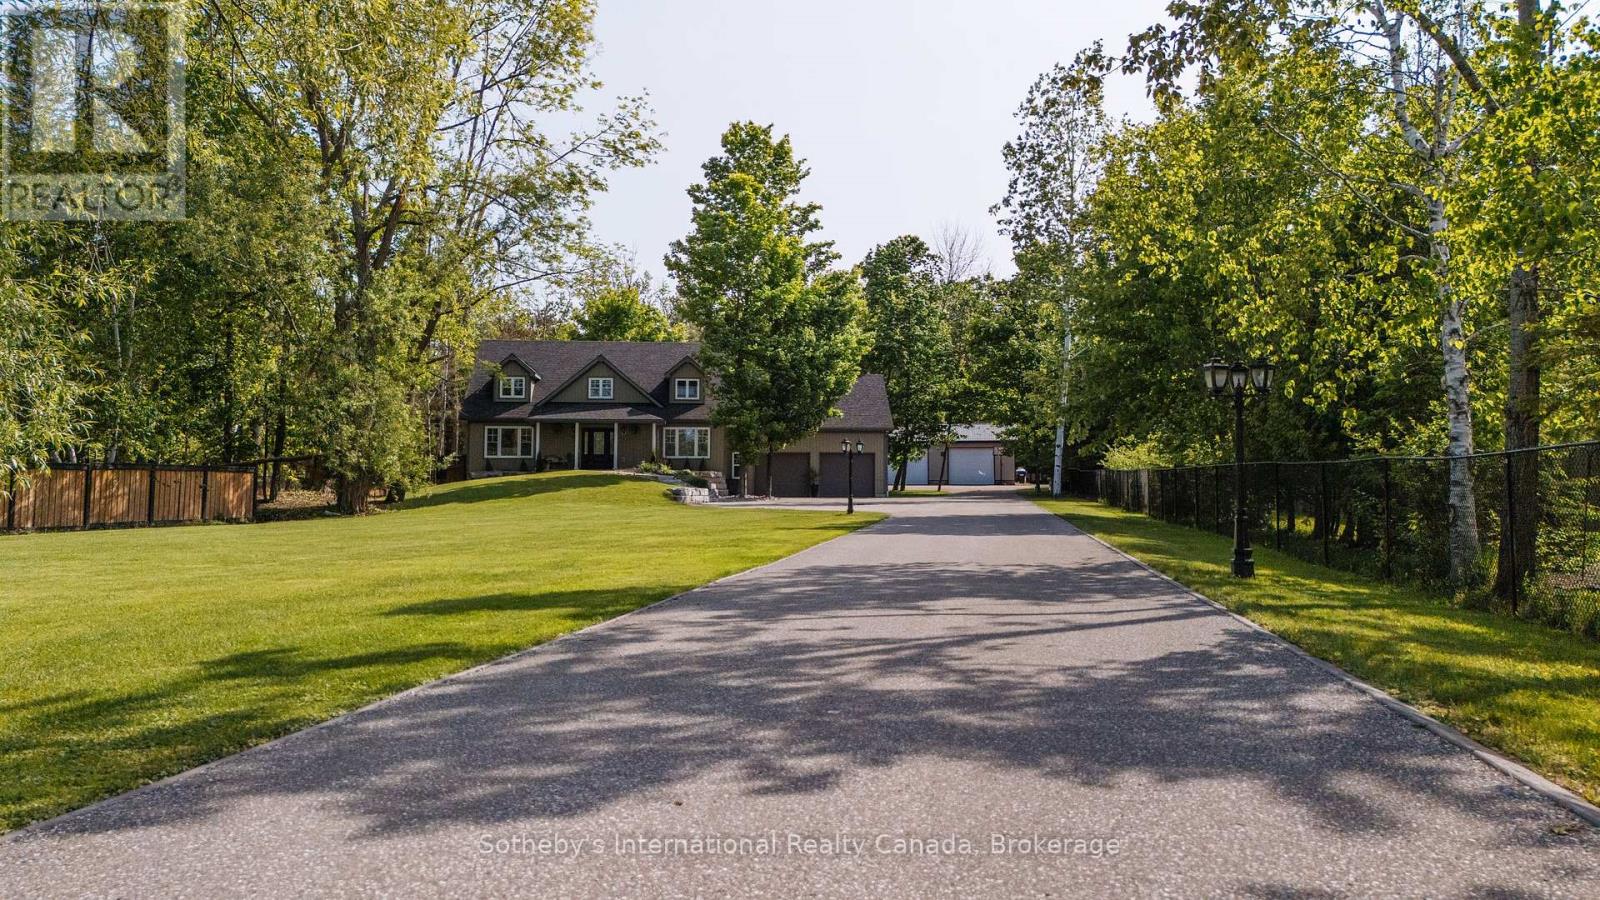
Welcome home to 129 Bass Line - where serene luxury and family comfort seamlessly blend. Set on nearly 1.8 lush acres, this spacious 5-bedroom, 3-bath residence offers 3,400 sq ft of bright, inviting living space. The thoughtfully designed interior features a spacious kitchen perfect for entertaining, an airy dining room, and an inviting living area anchored by a custom stone propane fireplace and soaring ceilings. Upstairs, retreat to the expansive primary suite, complete with a private ensuite and calming forest views. Step outdoors to your own personal resort: a heated saltwater pool, pool house with bar and bathroom, and a relaxing hot tub set seamlessly into the deck. The beautifully landscaped grounds include vibrant gardens, mature trees, and a tranquil natural pond - creating a peaceful escape. A cozy 4-season bunkie with electrical and WiFi offers flexible space for guests, hobbies, or remote work. Perfect for hobbyists, the impressive 1,200 sq ft workshop is equipped with in-floor heating, 200-amp service, and ample workspace. Fully fenced and secured by automatic gates, the property provides privacy and peace of mind. Ideally located in the coveted Marchmont school district, you're just steps from Bass Lake and minutes to conveniences. 129 Bass Line isn't just a home - it's a lifestyle. (id:19593)
Waterloo, Ontario
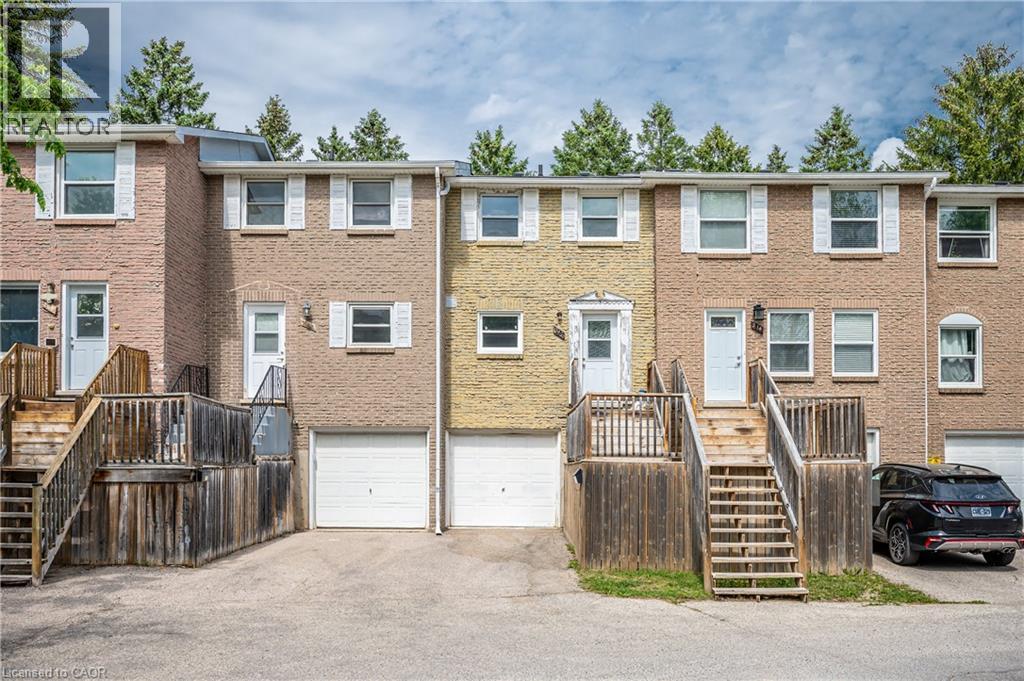
**Location! Location! Location!** Attention first-time homebuyers, parent investors, and landlords—this is the perfect opportunity you’ve been waiting for! This 3-bedroom townhouse is ideally located just steps from Waterloo Park, the Recreation Complex, and within walking distance to T&T and the University of Waterloo—offering unmatched convenience and accessibility.Upstairs, you’ll find two large-sized bedrooms along with a 4 piece bathroom. The walk-out basement is already set up to easily add a third bedroom, making this home perfect for growing families or roommates. Plus, the spacious laundry room downstairs offers ample potential—it's large enough to be converted into a bathroom with a shower in the future!The Second-floor living room is incredibly spacious and could easily be divided into a separate bedroom, making it an excellent option for a rental investment. Whether you’re looking for a place to call home or an income-generating property, this townhouse is a fantastic choice. With its unbeatable location and flexible layout, it’s perfect for both living in or renting out. Don’t miss out on this amazing opportunity!(The extra insulation to the roof was added in March 2025.) (id:19593)