
Delhi, Ontario
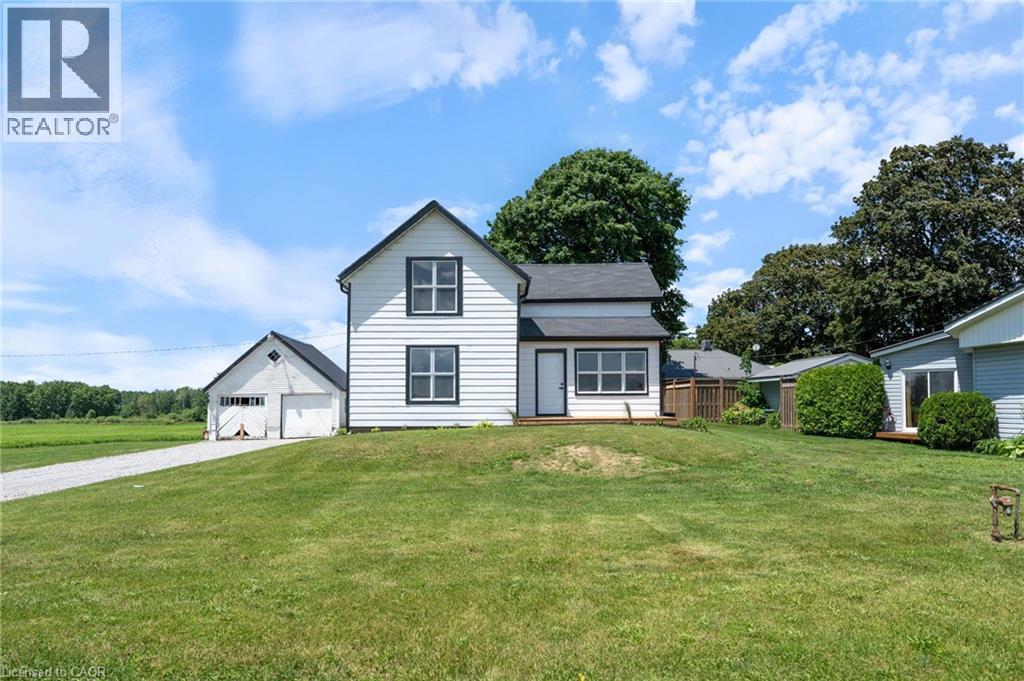
Desirable 14-acre property with a newly renovated farmhouse and shop just minutes away from Delhi. This 2-storey, 2,000sqft home offers 4 beds / 1 bath and is move-in ready – including all new windows & doors, flooring, and has updated plumbing, electrical & HVAC. Open-concept main level showcases a bright, oversized kitchen flowing into the dining & living space – perfect for entertaining. Main floor primary bedroom & updated 4pc bath complete the level, with 3 additional bedrooms upstairs. Outside enjoy a landscaped yard overlooking the farm. Just over 12 workable acres currently rented out for added income. The 40'x80' pack barn includes a heated area with a washroom – a shop for many uses. Additional outbuildings offer flexibility for storage, hobby farm use, or future livestock/equestrian potential. Convenient location 20 mins to Tillsonburg, Simcoe or the beach. Don't delay – book your private viewing today! (id:19593)
Hamilton, Ontario
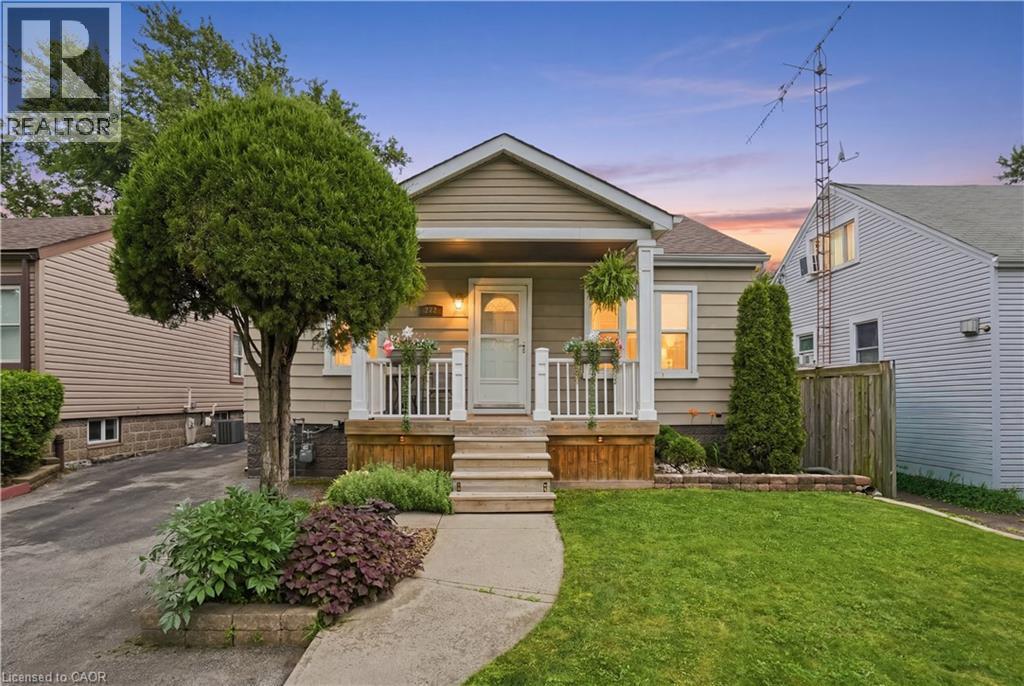
Welcome to this charming 2-bedroom bungalow offering comfortable, functional living both inside and out. The bright main floor features a practical layout with three well-sized bedrooms, making it ideal for families, downsizers, or first-time buyers. Step outside to your own backyard retreat, where you'll find a beautiful deck surrounding an above-ground saltwater pool, creating the perfect space for relaxing or entertaining all summer long. The spacious backyard also includes a large storage shed, providing plenty of room for tools, outdoor equipment, and seasonal storage. The partially finished basement offers excellent additional living space and is just awaiting your choice of flooring to complete it, giving you the opportunity to add your own finishing touch with minimal effort. Don't miss your chance to own this move-in-ready bungalow with an incredible backyard oasis and room to make it your own! (id:19593)
Kitchener, Ontario
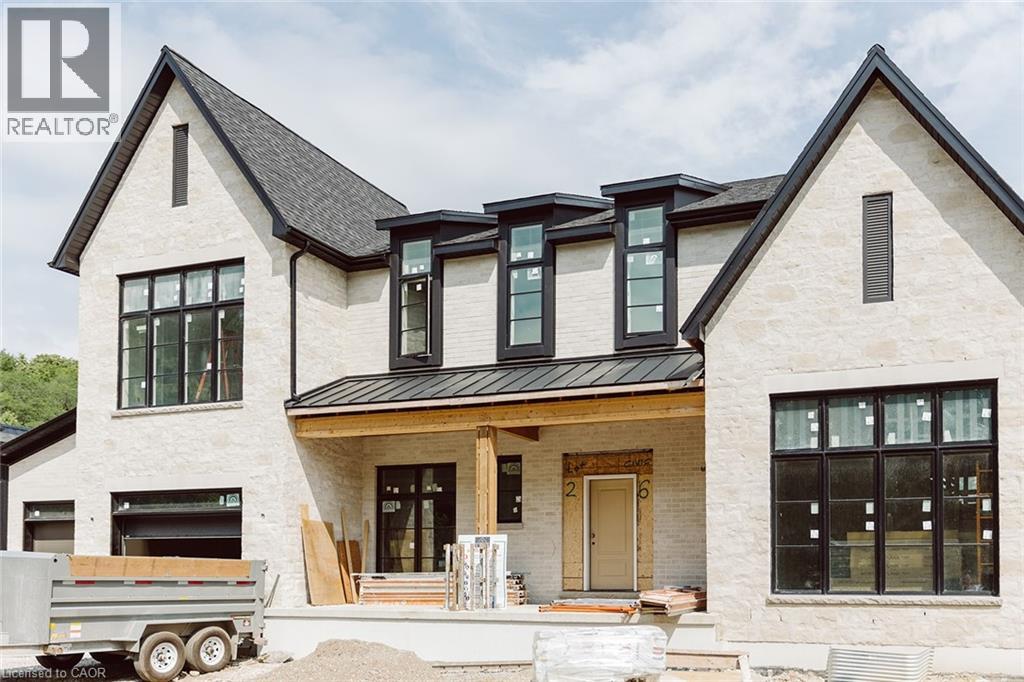
Welcome to 6 Bridlewood Cres, a brand new luxury residence by Evanstone Homes, thoughtfully crafted for those who appreciate timeless architecture, exceptional craftsmanship and uncompromising quality. Located in the prestigious & private Bridlewood Estates community, this stunning estate home offers refined living in one of Kitchener's most sought-after neighbourhoods. The striking stone façade and contemporary design create an impressive first impression, while 10-foot ceilings, oversized windows and designer finishes fill the home with natural light and warmth. The heart of the home is an exceptional chef's kitchen featuring custom Chervin Kitchens cabinetry, premium Monogram appliances, natural stone countertops, an oversized island, coffee bar, and fully equipped butler's pantry. The dramatic open-to-above family room is anchored by a spectacular two-sided stone fireplace, while a private office and elegant formal dining room provide the perfect balance of functionality and sophisticated entertaining. Upstairs, the luxurious primary suite offers a spa-inspired ensuite and oversized walk-in closet, complemented by three additional spacious bedrooms, beautifully appointed bathrooms and convenient second-floor laundry. The full basement with 10-foot ceilings provides outstanding future potential for a recreation room, home theatre, fitness studio, additional bedroom and bathroom. Surrounded by nature yet just minutes from championship golf, walking trails, top-rated schools, universities, shopping, dining, Uptown Waterloo, downtown Kitchener and Highway 401, Bridlewood Estates offers an exceptional lifestyle. Currently under construction with anticipated completion and move-in scheduled for September 2026. (id:19593)
Brantford, Ontario
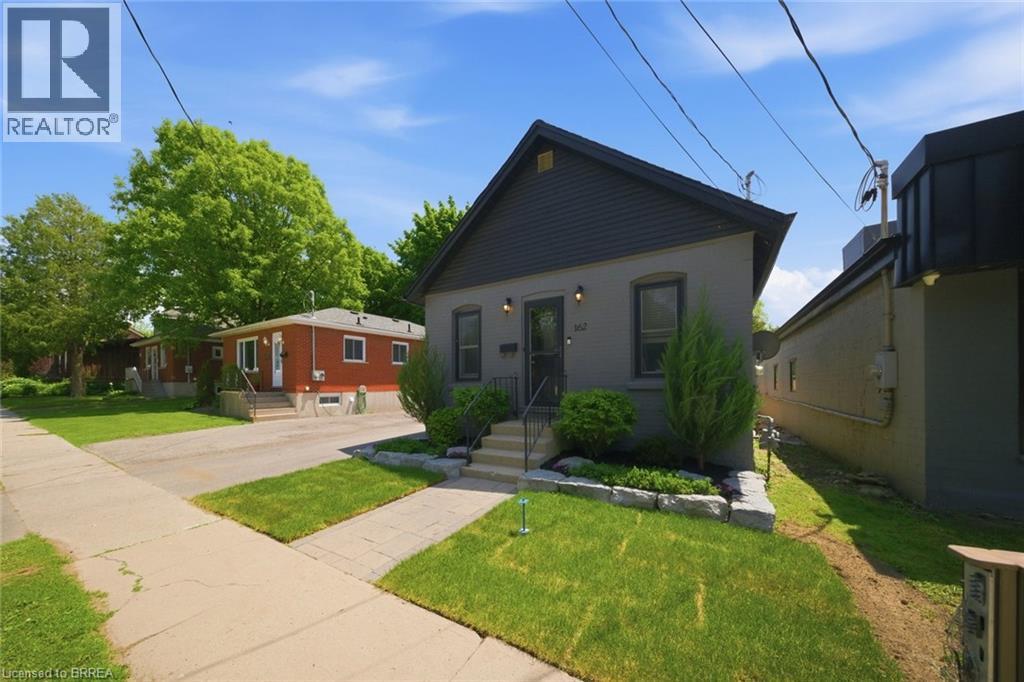
Welcome to 162 Grand River Avenue, a charming detached home in Brantford’s desirable Holmedale neighbourhood. This cozy 2-bedroom, 1-bath property is a fantastic opportunity for first-time buyers, downsizers, investors, or anyone looking for a detached home with outdoor space, parking, and extra utility. Set on a fully fenced lot, this home offers a private backyard ideal for pets, kids, gardening, or relaxing outdoors. A newer workshop adds excellent value and flexibility, giving you space for storage, tools, hobbies, or future projects. With parking for up to 4 vehicles, this property offers a level of convenience that is hard to find in this price range. Located close to trails, parks, the Grand River, and everyday amenities, this home delivers a quiet neighbourhood feel while keeping you connected to the outdoor lifestyle Holmedale is known for. Detached homes with this combination of parking, yard space, workshop, and location do not come up often. Book your private showing and see the potential at 162 Grand River Avenue. (id:19593)
Brantford, Ontario
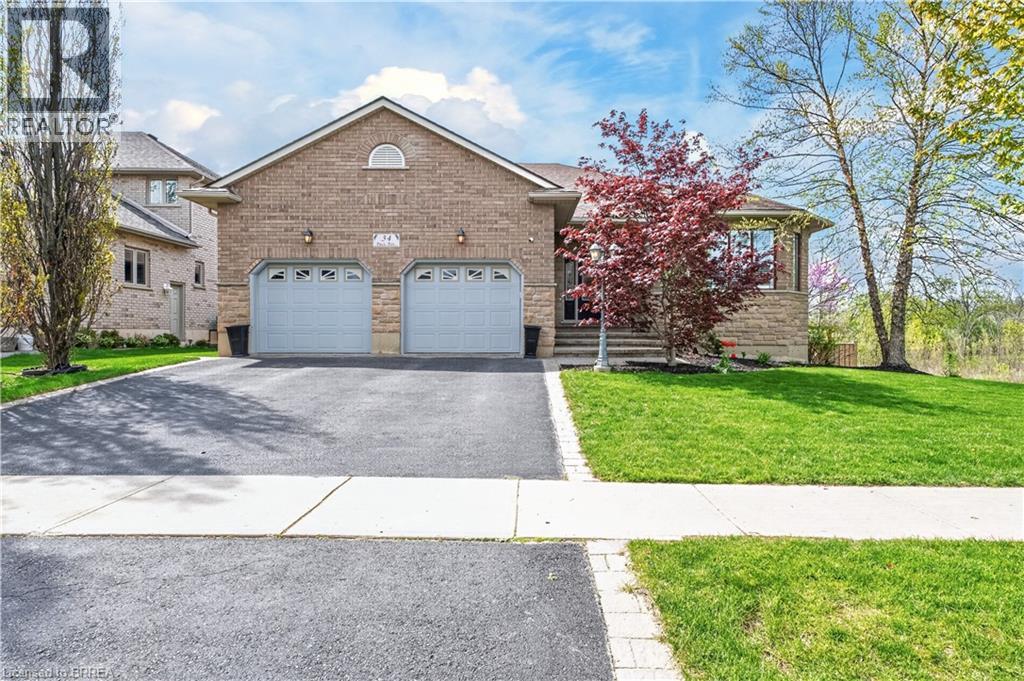
Welcome to this truly one-of-a-kind luxury bungalow in Brantford. This extraordinary property sits on an expansive lot backing onto a forest — offering unmatched privacy, serenity, and the peace of mind that no homes are behind you. Surrounded by mature trees, the backyard is a private resort-style oasis with an in-ground pool and concrete side walk finish. The living areas features several large windows with California shutters. Two secluded patios provide privacy. This custom-built bungalow has been tastefully updated. The main level offers an extremely large foyer, open concept living and dining room with a gas fireplace, and a separate family sitting area. The primary bedroom is spacious, with private ensuite. The showpiece kitchen includes quartz countertop and large eating area. The finished basement invites you to a walk out that leads you to the pool and features a kitchen and a open concept family with glass sliding doors access to the pool — ideal for multigenerational living. Updates include: Pool heater 2025, wooden fence 2025, Pool pump 2024, Pool heater 2025, AC and Furnace 2019. A rare offering combining privacy, prestige, and resort-style living in a location that simply cannot be replicated. (id:19593)
Listowel, Ontario
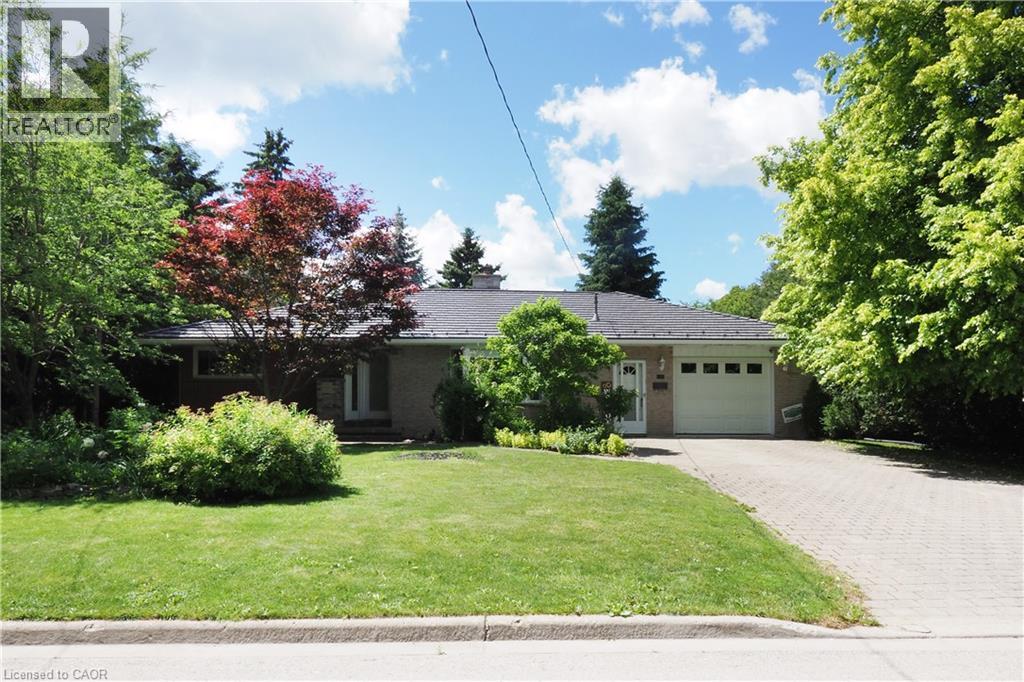
OPEN HOUSE SATURDAY JULY 11th 2PM - 4 PM. This beautiful all brick bungalow has many outstanding features that you will love! Step inside and you will be greeted with a spacious living/dining room that includes original hardwood floors, a decorative brick fireplace, and a bright bay window. You will enjoy cooking in the large updated country kitchen that includes plenty of cabinets, ceramic floors, granite counter tops, newer stainless appliances, and a separate adjoining dining room. The main floor has 2 roomy bedrooms, and a large updated main bath with an oversized vanity with granite counter tops. This home has great in-law potential with a separate entrance area leading down to the lower level. Perfect for extended family members, out of town guests, or older kids. This area includes a large family room area with a built-in coffee bar, built-in seating, 2 more bedrooms and a bathroom with a separate shower. There is a laundry room and plenty of storage to complete this lower level. Step outside from the french doors in the dining room to your private back yard oasis! This gorgeous landscaped lot is a gardeners delight! enjoy your morning coffee on the newer composite deck overlooking trees, a fish pond, and your own separate garden area. There is also an additional storage shed with a steel roof. An oversized garage, a steel roof, large front yard, and plenty of parking for 4 cars on the driveway. Updates include New eaves and eaves troughs, a new gas furnace and water heater, an updated electrical panel and all new stainless steel appliances! located on a quiet street, close to schools, shopping and the downtown area. Only a 30 minute drive to Waterloo. Perfect for the growing family or the downsizing couple. Just move in and enjoy all this home has to offer! (id:19593)
Bracebridge, Ontario
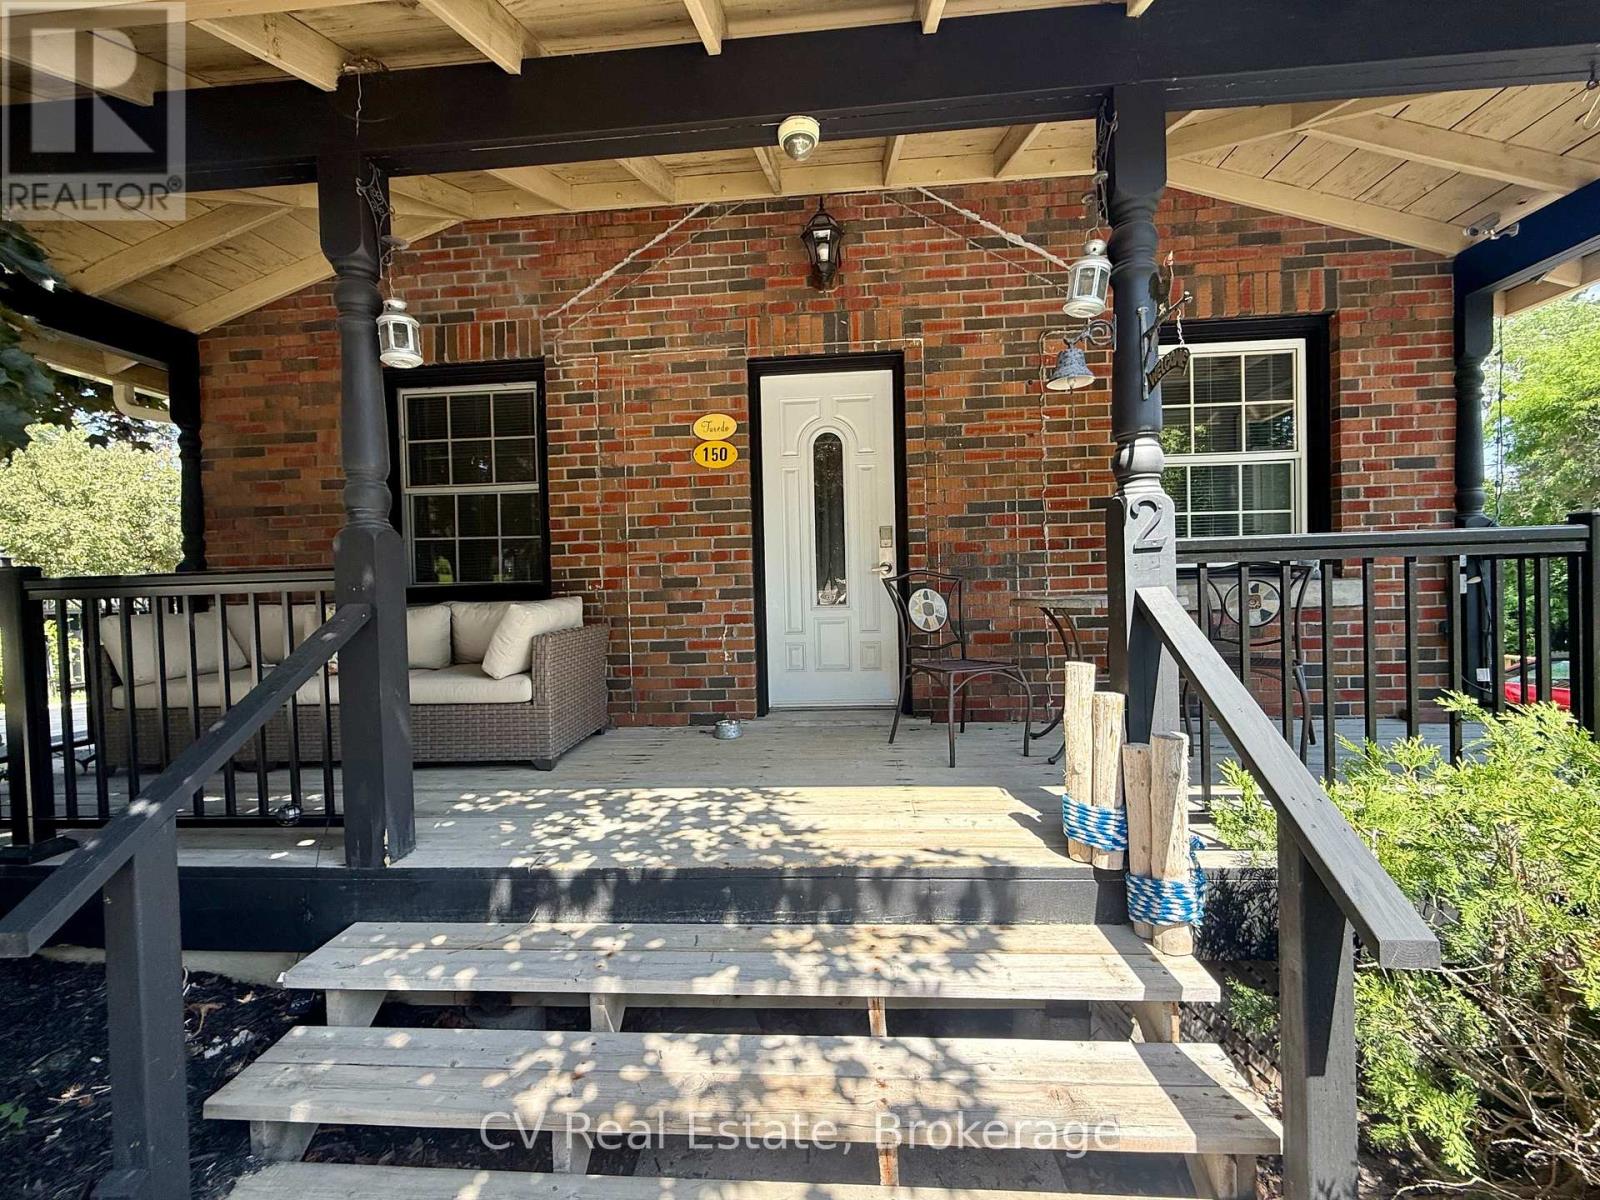
Welcome to this beautifully furnished main-floor studio apartment offering the perfect blend of comfort, convenience, and privacy in the heart of Bracebridge. Thoughtfully designed with a separate living area and an open-concept kitchen and sleeping space, this inviting suite features a cozy fireplace and a relaxing jacuzzi bathtub, creating the perfect retreat. Step outside to your spacious private porch with a comfortable seating area, or enjoy the large shared backyard complete with a BBQ. Rent includes all utilities, one parking space, and the convenience of bi-weekly cleaning service, making for truly carefree living. Ideally situated just 100 metres from Manitoba Street, you'll enjoy easy walking access to shops, restaurants, cafés, a laundromat, public transit, and all of downtown Bracebridge's amenities. The riverfront park, beach, and water access are just a five-minute walk away, offering an unbeatable location for enjoying everything the area has to offer. (id:19593)
Waterdown, Ontario
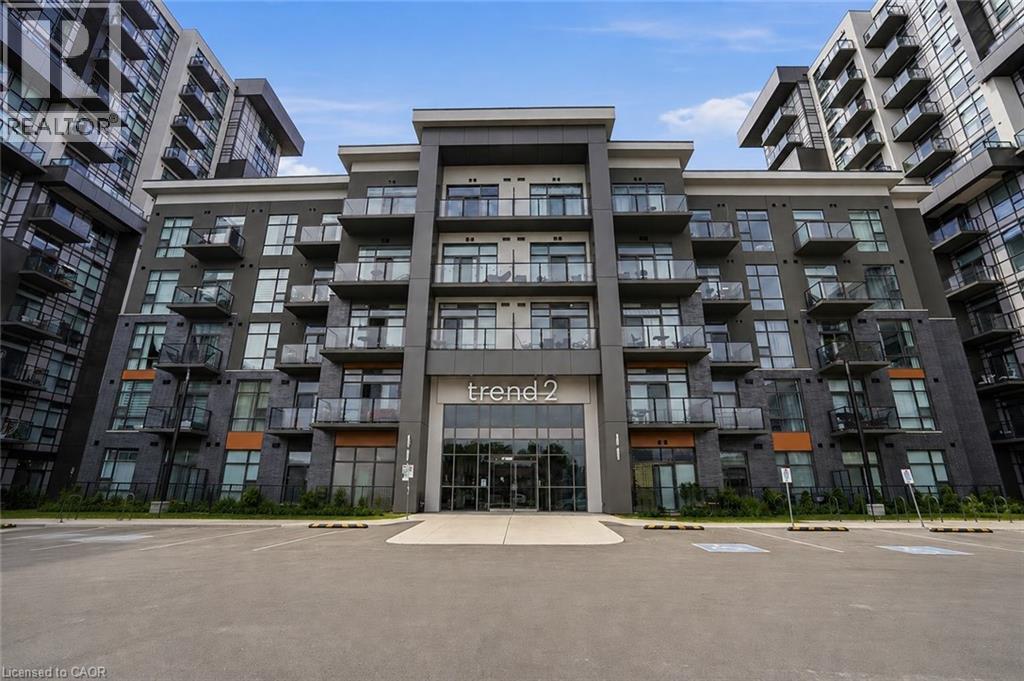
Welcome to care-free condo living in the heart of Waterdown! This unit features an open-concept layout with a versatile den, ideal for a home office or guest space plus modern finishes and plenty of natural light. Enjoy great amenities including a fully equipped gym, stylish party room, and a stunning rooftop terrace with BBQs, perfect for relaxing or entertaining. Located in one of Waterdown’s most desirable communities, you’re just minutes to Aldershot GO Station, Burlington, major highways, shopping, restaurants, parks, and scenic trails, making commuting a breeze while still enjoying the charm and warmth of a welcoming small-town community. Experience the best of low-maintenance living in a location you’ll love. (id:19593)
Brantford, Ontario
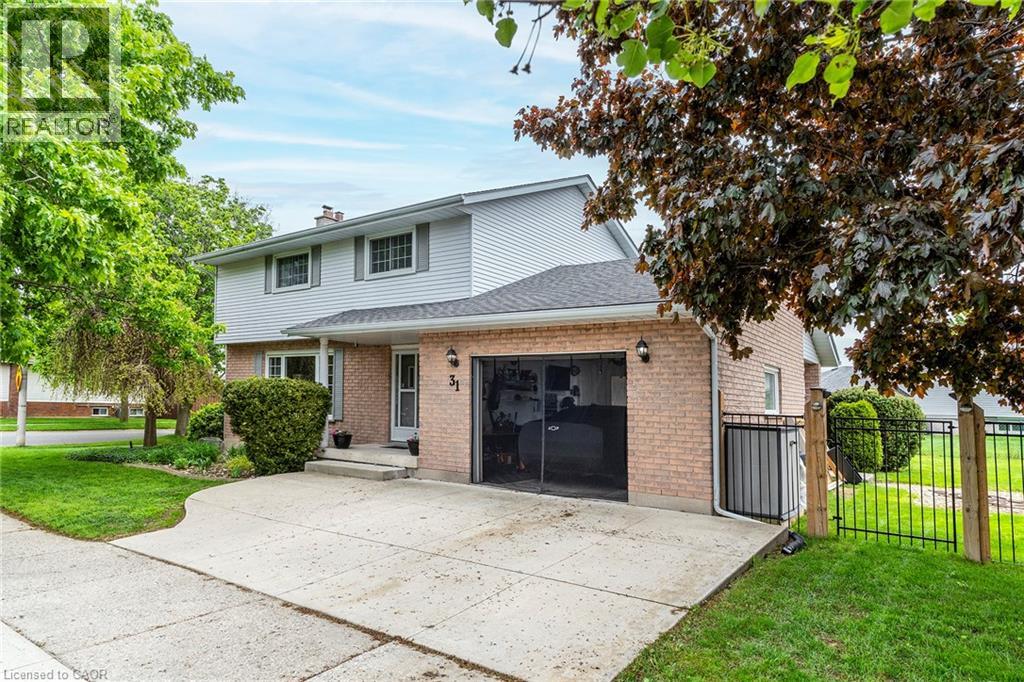
This BEAUTIFULLY MAINTAINED 2-storey, 4-bedroom, 3 bath family home on a desirable lot in a 10+ established neighbourhood is a MUST SEE!! This generous sized homes offers plenty of space for the growing family and is a perfect blend of comfort and practicality. The main floor features engineered hardwood flooring, plenty of natural light from the large windows and generous sized principal rooms. The spacious living room offers plenty of space for family nights at home. The kitchen offers plenty of storage and prep space for the chef in your family. There is also a formal dining room ideal for holidays and festivities. The main floor is complete with the convenience of a 2 pce bath. Upstairs offers four well-sized bedrooms, including a generous sized master retreat. and a spacious 4-piece bath. Need more space for your growing family, the fully finished lower level offers a large family room and best of all another 4-piece bath. This floor also offers laundry and a cold storage pantry. Outside you will find your fully fenced backyard oasis featuring a covered deck, cobblestone patio, perennial gardens, gas BBQ hook-up and a shed for all your storage needs. Bonus: Zoned lawn/garden sprinkler system. Concrete driveway with 1.5 garage complete with built-in tool cabinets, potential for hoist for mechanic or car lovers dream. This home offers it all including the excellent location close to all conveniences such schools, parks, shopping and transit. MOVE IN READY!!! OUR CLIENT HAS FOUND THIER NEXT HOME AND IS READY TO SELL, MAKE THIS YOUR NEXT HOME!!! (id:19593)
Cambridge, Ontario
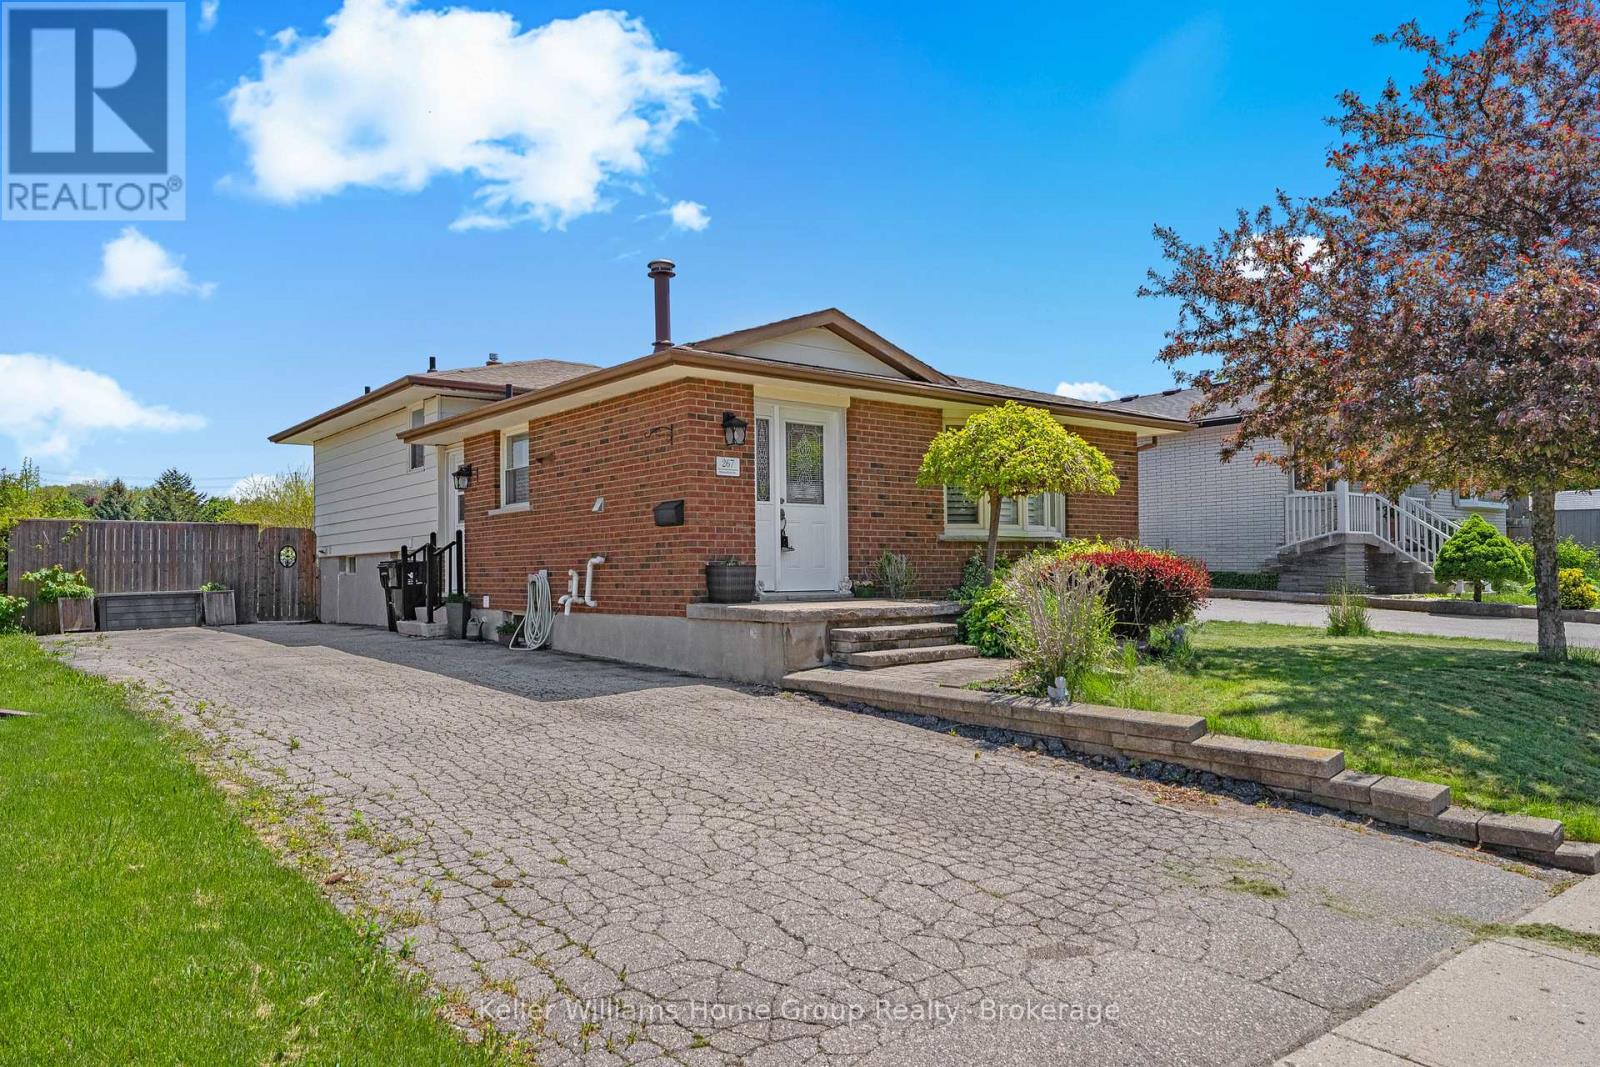
Spacious 4-level backsplit in desirable East Galt, perfect for growing or multigenerational families! The upper level features 3 generous bedrooms, while the lower levels offer 2 additional rooms with potential for home offices, games rooms, guest accommodations, or flexible family living space to suit your family's needs, along with a spacious family room for even more living space. This versatile home features 2 kitchens, 2 bathrooms, a side entrance into the main home, plus a separate entrance with direct access to the lower levels for added convenience and privacy. Laundry is conveniently located in the lower level, with an additional laundry hookup available on the main floor. Enjoy peace of mind with a new furnace and tankless water heater installed in 2020, plus updated air conditioning in 2024, offering added efficiency and comfort. Situated on an oversized lot with plenty of outdoor space to enjoy, this property is ideally located close to elementary and high schools, parks, shopping, and commuter routes. A fantastic opportunity to own a spacious home with incredible flexibility in a sought-after family-friendly neighbourhood! (id:19593)
Milton, Ontario
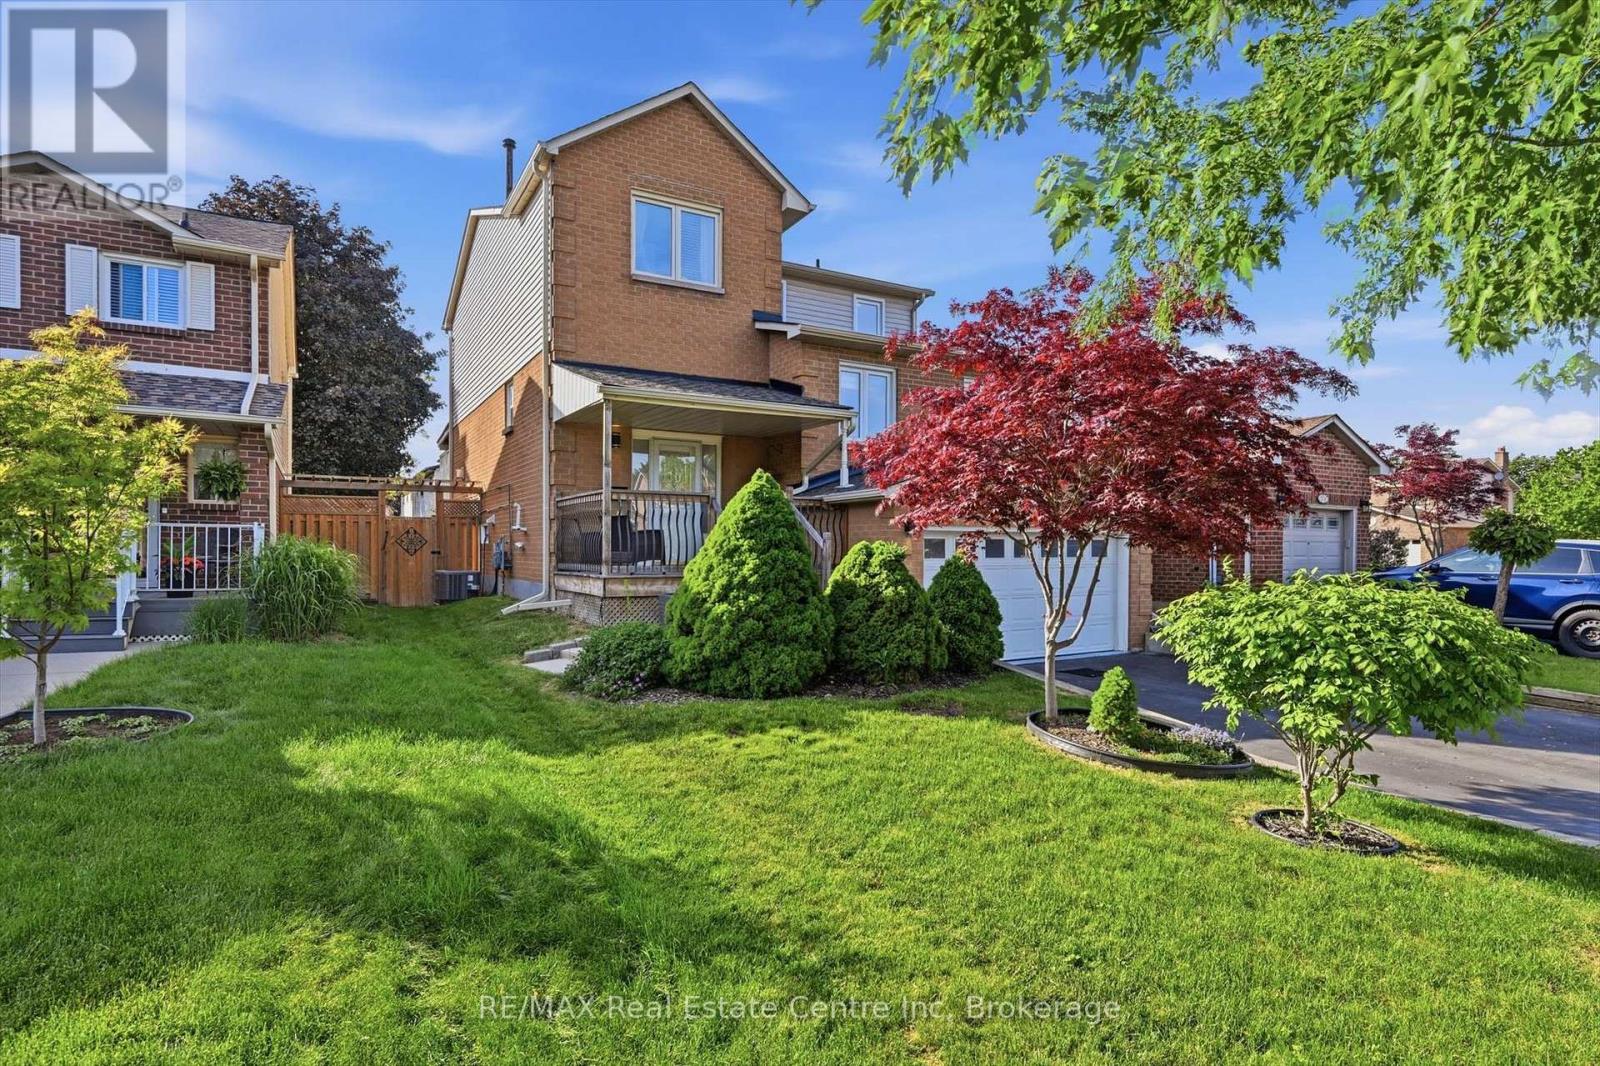
Located on a quiet, low-traffic, family-friendly street in the Bronte Meadows community, this exceptional home offers comfort, convenience, and versatility. Ideally located near hospitals, schools, shopping, and everyday amenities, it combines a prime location with outstanding living space.**The property features parking for up to six vehicles and a fully finished in-law suite with oversized windows, a built-in entertainment unit, a spacious bedroom, and a full bathroom. A separate entrance from the garage provides added privacy and convenience. At the heart of the home is the beautifully renovated kitchen (2020), featuring quartz countertops, stainless steel appliances, and modern finishes that make it perfect for both everyday living and entertaining. The large living room is highlighted by a cozy gas fireplace, creating a warm and inviting atmosphere. A separate main-floor living area offers incredible flexibility and could easily serve as a home office, playroom, family room, or fifth bedroom to suit your needs. This well-appointed home delivers the perfect blend of style, functionality, and location for today's family lifestyle. (id:19593)
Paris, Ontario
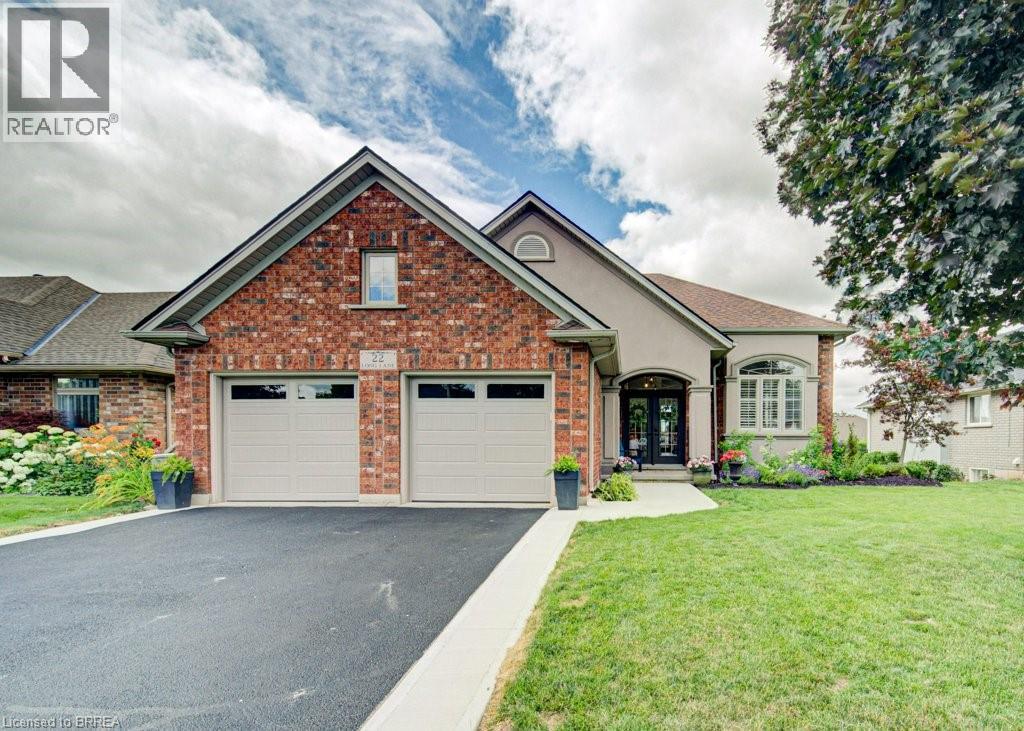
Welcome to 22 Long Lane, a 5-bedroom, 2-bathroom side split located in a quiet, mature area of Paris, just a couple of houses down from Rest Acres Ridge Park and minutes from downtown, shopping, restaurants, and the highway. As you walk up to the home, you are welcomed by a glass double-door front entrance and a new concrete walkway that was added in 2026. Inside, you step into the kitchen and dining area, where the 14-foot ceilings give the main level an open feel. The kitchen has been updated with all new cabinets, quartz countertops, a backsplash, and a large island with seating, making it a natural spot for meals or gathering. The home has all new flooring throughout, with no carpet, except for the existing tile in the laundry room. The laundry room also includes built-in cupboards and a countertop. From the kitchen, a couple of steps lead up to three bedrooms and the updated full bathroom, completed in 2023. The upstairs tub/shower has glass instead of a curtain, giving the bathroom a clean, finished look. A couple of steps down from the kitchen takes you into the living room, which is open to the main level above and features custom built-in bookshelves with a gas fireplace. This level also includes another bedroom and a second full bathroom that has been updated and painted. From there, you can continue down a few more steps to the lower level, where you will find the laundry room and the final bedroom. The backyard is fully fenced and has also seen several updates. Double doors from the kitchen lead out to the deck, which steps down to a concrete pad with a pergola for shade. The backyard has been levelled, and the concrete pad and deck were completed in 2025. There is also a gas hookup for the BBQ. The property also includes double-wide parking and a double car garage with insulated garage doors and a heat pump for heating. (id:19593)