
Espanola, Ontario
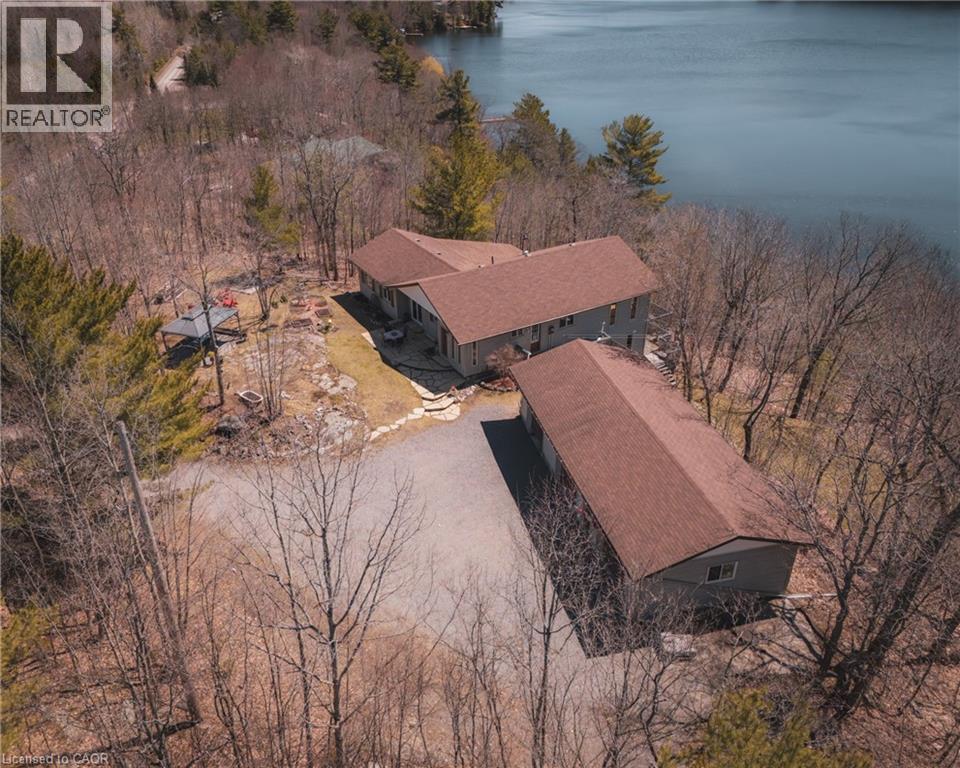
Escape to your own private retreat at 449 Clear Lake Drive, where luxury meets a relaxed, authentic cottage feel. Situated on a pristine 3.95-acre lot on a paved 4 season road, this magnificent property offers an unparalleled combination of year-round accessibility, sprawling acreage, and 115 feet of waterfront, while remaining only a few minutes to town. The exterior footprint is anchored by a massive triple detached garage, providing an abundance of space for vehicles, boats, and a dedicated workshop. Adding to the property's immense charm is a cozy guest camp for two, perfectly poised on a scenic rock outcrop overlooking the lake. This guest cabin features a compost toilet and an attached storage room that can easily be converted back into a traditional sauna. The main dwelling features a unique and highly functional multi-level layout tailored for comfortable lakeside living. The main level welcomes you with an eat-in kitchen, a spacious living room, a dedicated office, a bathroom, and two bedrooms. Descending to the second level down, you will find the private primary bedroom retreat accompanied by a full bathroom with a separate shower and claw foot tub. The lower walk-out level expands your functional living space even further, offering a sprawling recreation room, an additional bedroom, and a large utility room. Outside, your 115 feet of waterfront shoreline provides the perfect launch point for swimming, boating, and fishing on Clear Lake. Whether you are enjoying a morning coffee watching the mist rise off the lake from the main house, hosting friends in the elevated guest camp, or working on projects in the detached triple garage, this property represents a rare standard of waterfront living. Combining the tranquility of a secluded acreage with the convenience of being just minutes from local amenities, this turn-key property is ready to welcome its lucky owners. (id:19593)
Red And White Realty Inc.
Waterloo, Ontario
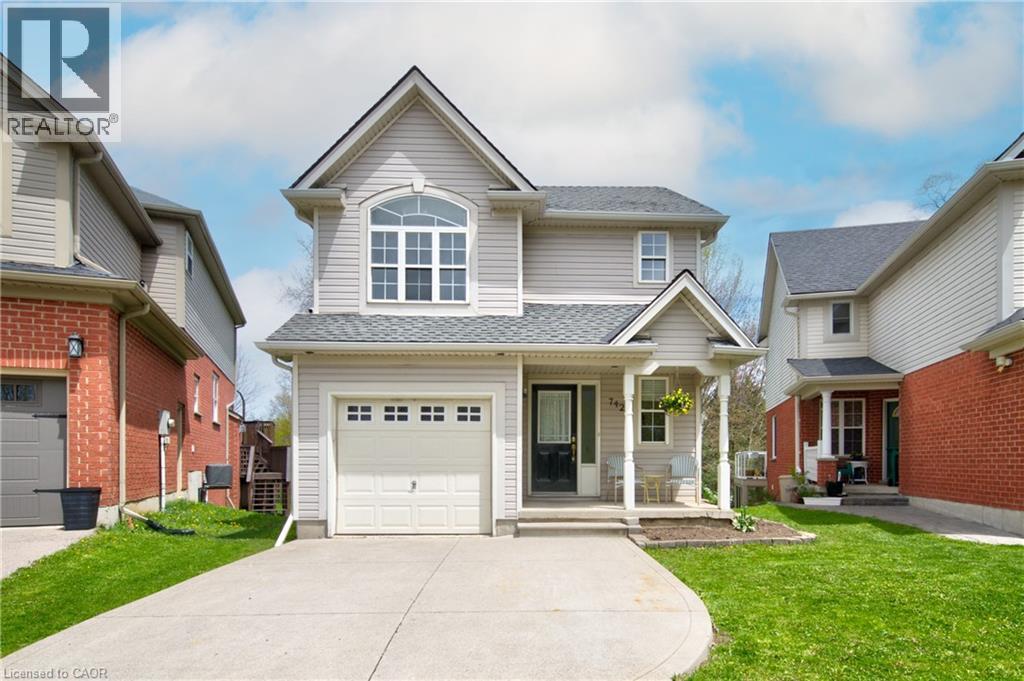
Tucked away on a quiet cul-de-sac in one of Waterloo’s most sought-after neighbourhoods, this beautifully maintained Laurelwood home offers the perfect blend of privacy, nature, and convenience. Backing onto a conservation area with NO REAR NEIGHBOURS, this smoke-free, pet-free home features nearly 1,800 sq. ft. of finished living space, 3 bedrooms, 2 bathrooms, and a finished basement with rough-in for an additional bathroom. The bright, open-concept main floor showcases hardwood flooring and a stunning great room with soaring cathedral ceilings and tranquil forest views. Upstairs, you’ll find a spacious primary bedroom with cheater ensuite access, along with two additional bedrooms ideal for family, guests, or a home office. The finished basement adds valuable living space with a bright recroom, laundry/mechanical area, storage, and future 2-pc bathroom. Step outside to a spacious pie-shaped backyard, complete with a multi-level deck and peaceful natural surroundings — deer sightings included. Thoughtful updates include: RO water system (2026), broadloom in basement and upper stairs (2026), kitchen faucet (2025), upper bathroom sink and faucet (2025), washer and dryer (2024). Located just minutes from excellent schools, scenic trails, parks, shopping, The YMCA, library, and both universities, this is a rare opportunity to enjoy the lifestyle Laurelwood is known for. (id:19593)
RE/MAX Icon Realty
Guelph, Ontario
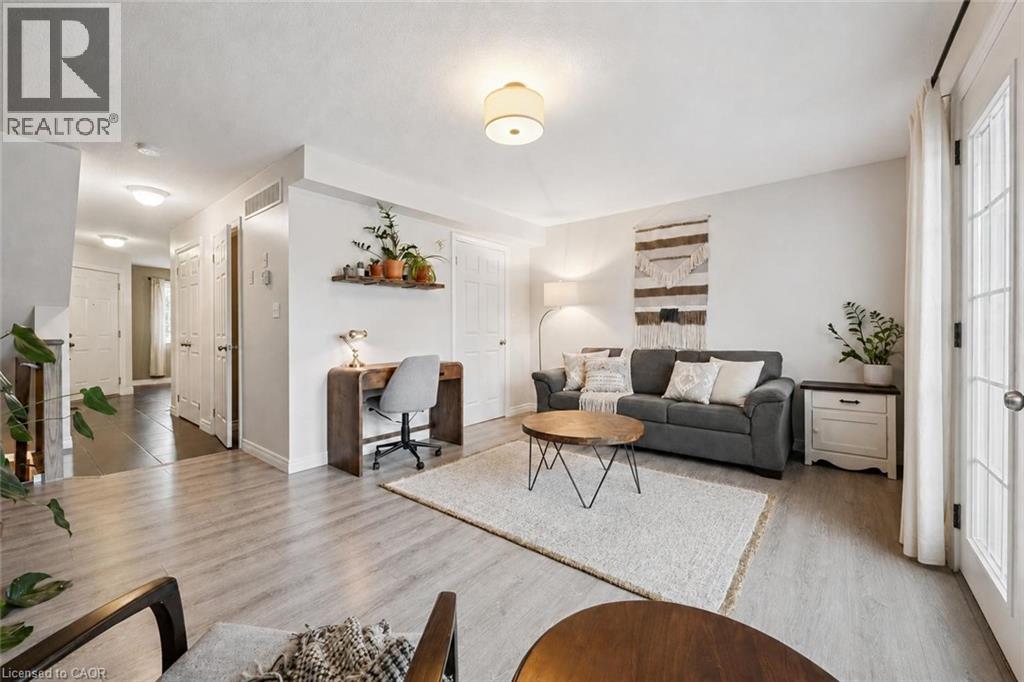
634A Woodlawn Rd E is a bright & beautifully maintained 2-bdrm townhome offering perfect blend of modern finishes, functional living space & private outdoor enjoyment. Ideal for first-time buyers, downsizers & investors, this home offers smart layout W/stylish updates throughout. Main level features modern eat-in kitchen W/granite counters, S/S appliances, undermount dbl sink, ample cabinetry & lots of prep space. Spacious breakfast nook is framed by 2 large windows creating perfect spot to enjoy morning coffee & casual meals. Just off the kitchen, a convenient 2pc bath W/granite counter is perfectly positioned for guests. Sun-soaked living room offers stylish laminate flooring & comfortable layout for relaxing or entertaining. Garden doors flanked by 2 large windows allow tons of natural light to pour into the space & lead directly to the backyard. Step outside to fully fenced backyard, a rare & valuable feature in townhouse living! Whether you’re BBQing, setting up a cozy patio space or looking for a safe place for kids & pets to play, this private outdoor area adds incredible lifestyle value. Downstairs the spacious primary bdrm features his-&-hers dbl closets & 2 large windows, while the 2nd bdrm offers excellent space & dbl closet. Updated 4pc bath completes this level W/granite-topped vanity & tiled shower/tub. Add'l storage under the stairs helps keep everything organized while the home’s thoughtful layout makes everyday living easy & comfortable. Home has been freshly painted throughout! Location is a major highlight! Set a couple of units down from the entrance to network of trails, you can enjoy greenspace that leads toward Guelph Lake Sports Fields. Across the road you’ll find Brant Park & Brant Ave PS adding everyday convenience for families & outdoor lovers alike. Nearby to Guelph Lake giving you opportunities to spend weekends surrounded by nature, trails & fresh air while still being just mins from shopping, restaurants, transit & every day amenities (id:19593)
RE/MAX Real Estate Centre Inc.
New Hamburg, Ontario
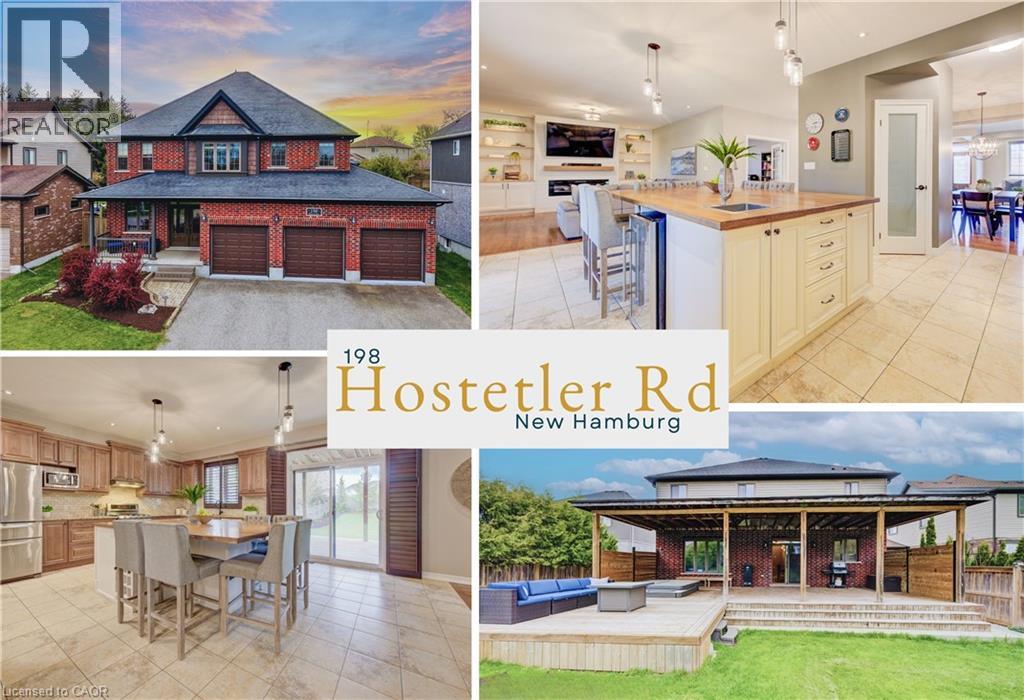
Big home, big lot, big lifestyle. Triple car garage. Almost a quarter-acre lot. 5 upper-level bedrooms. 3 upper-level bathrooms. Set on an immaculate street of beautifully cared-for homes in sought-after New Hamburg, this address offers small-town charm with everyday convenience. Offering over 5,200 sqft across 3 levels, it impresses from the covered front porch and double entry doors into a wide foyer with beautifully updated staircase. Recent flooring updates include hardwood in 2023-2024 and carpet in 2026.The main floor is designed for real life, with stylish front sitting room and dramatic feature wall, formal dining area, 15'x11' dedicated office, laundry, powder room, and rear family room open to the kitchen. The eat-in kitchen is both impressive and practical, featuring granite counters, large island with bar seating for 6, walk-in pantry, coffee bar zone, separate sinks, stainless appliances, double gas range, and sliders with custom California shutters to the full-width covered deck. The adjoining family room, with built-ins and fireplace, creates an easy gathering space, while the deck extends living outdoors with room to dine, lounge, barbecue, and unwind in the 7-person hot tub. Upstairs is where this home truly stands apart: 5 oversized bedrooms and 3 bathrooms on one level. The primary suite spans the full width with 2 walk-in closets and 5-pc ensuite with separate vanities and private toilet area. The 4 additional bedrooms are smartly divided on each side of the home, each with a walk-in closet, and access to one of two Jack-and-Jill baths. A bright landing adds bonus space for homework, reading or kids' lounge. The unfinished basement offers flexibility for play, storage, gym space or future living area, with a bathroom rough-in in place. Outside, enjoy a deep fully fenced yard, expansive deck, triple garage and triple-wide driveway. Enjoy parks, trails, the Nith River, local shops, restaurants, and community amenities, all with easy access to KW. (id:19593)
Keller Williams Innovation Realty
Kitchener, Ontario
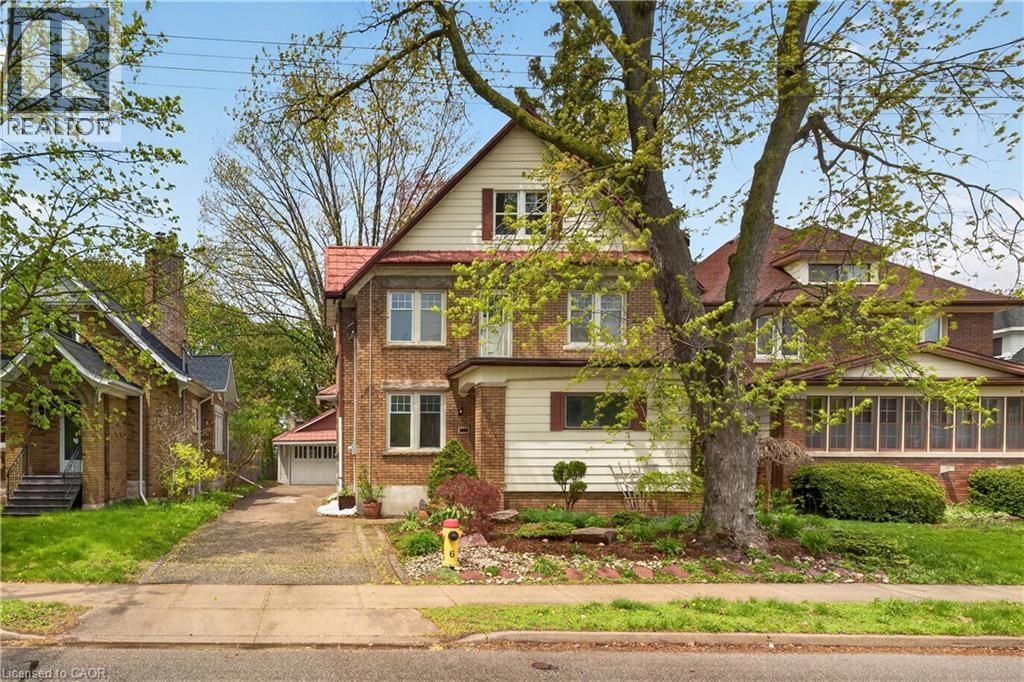
Welcome to 48 Stirling Avenue North, Kitchener, a rare opportunity offering incredible space, versatility, and future potential in a highly convenient location. This detached home features an impressive 8 bedrooms and 2.5 bathrooms, making it an ideal fit for large or multi-generational families, investors, or buyers looking for income potential. With ample living space across multiple levels, there’s plenty of room for everyone to live comfortably while still enjoying privacy and functionality. Inside, you’ll find a blend of durable and stylish flooring throughout, including updated laminate and tile finishes, spacious principal rooms, generous bedroom sizes, and a layout that offers flexibility for a variety of living arrangements. The home’s configuration presents excellent duplex conversion potential for those looking to maximize value or create additional income opportunities. Located just minutes from Downtown Kitchener, this property places you close to shopping, restaurants, schools, parks, public transit, and everyday amenities. The area offers excellent connectivity with quick access to major routes, transit options, and the growing downtown core filled with cafés, entertainment, markets, and community events. Kitchener’s central neighbourhoods are known for their walkability, mature trees, family-oriented atmosphere, and proximity to trails and green spaces. (id:19593)
Exp Realty
Cambridge, Ontario
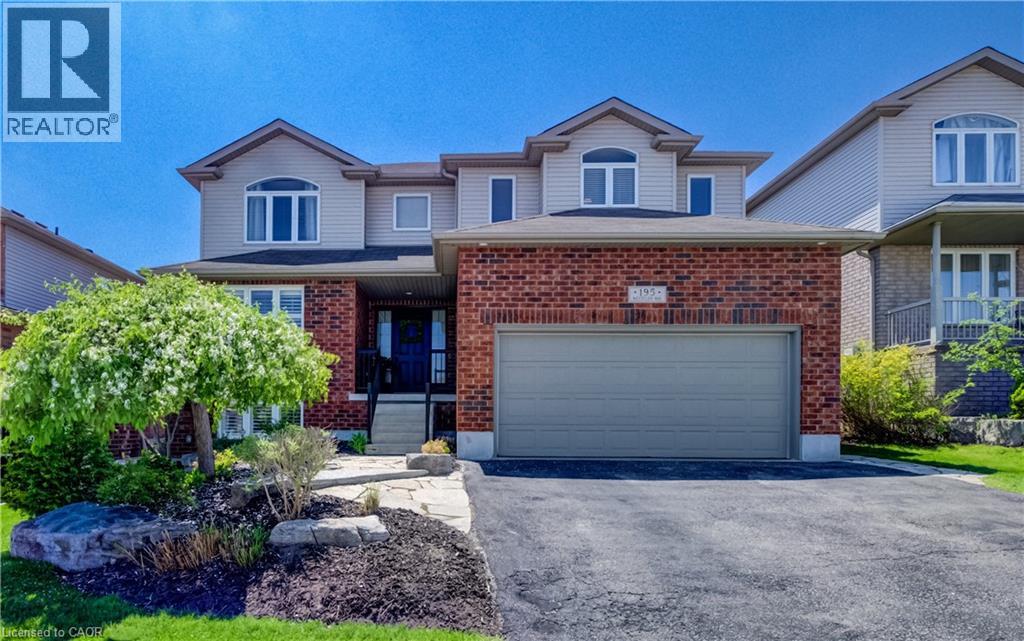
Welcome home to 195 Westcliff Way! This West Galt executive property is ideally located on a quiet street close to schools and trails with quick access to the 401. Offering 3440 square feet of finished living space, this exceptional home delivers a rare blend of elegance, functionality, and flexibility. From the moment you arrive, the home’s curb appeal and double-car garage make a strong first impression. Inside, timeless architectural details including arched doorways and rounded corners create a warm, inviting flow throughout. The heart of the home is the fully renovated kitchen (2022), complete with reverse osmosis drinking water and a layout designed for both daily living and entertaining. Sliding doors off the kitchen lead directly to the backyard, where you’ll find a hot tub and beautifully landscaped yard, great for entertaining or relaxing. The dining room is enhanced with wainscoting and crown moulding, while the large living room with gas fireplace, high ceilings, and large windows overlooking the backyard is a perfect place to unwind at the end of the day. The main floor also features a bedroom and 3-piece bathroom, ideal for downsizers, guests, or multigenerational families. Upstairs, you’ll find a generous primary suite, with an oversized 5-piece ensuite and a large walk-in closet. 3 more large bedrooms and another full 4-piece bathroom complete the upper level. The fully finished basement (2021) featuring lookout windows significantly expands the living space and includes a bedroom, 3-piece bathroom, a large family room, and plumbing and electrical rough-ins for a future second kitchen, offering excellent in-law or income potential. The home has also been upgraded to a 200-amp electrical panel with a 240-volt subpanel in the garage. With six bedrooms, four full bathrooms, and an unbeatable location in West Galt, this is a rare opportunity to own a truly versatile executive home in Cambridge. (id:19593)
Red And White Realty Inc.
Guelph, Ontario
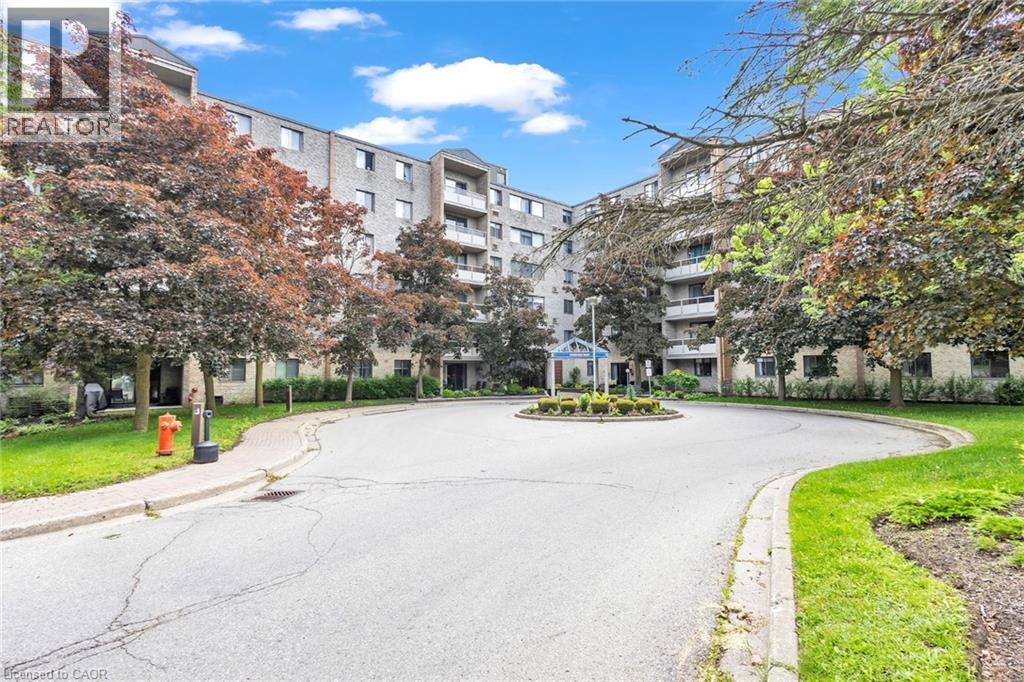
WELCOME TO 206-93 WESTWOOD ROAD. Enjoy exceptional condo living in a very desirable part of Guelph, where space, style and carefree convenience come together. This thoughtfully designed 1620 sq ft living space is ideal for both everyday comfort and elegant entertaining. The expansive living room is warm and inviting, featuring upgraded plush flooring, a cozy electric fireplace, and large windows overlooking the circular driveway and beautifully landscaped gardens. A separate formal dining room provides the perfect setting for hosting family gatherings and special occasions.The bright oak kitchen offers generous counter space, pantry storage, and quality appliances, blending functionality with charm. Throughout the unit, you'll find tasteful modern finishes including updated flooring and baseboards, quartz bathroom counters, French doors, and stylish window coverings. The primary suite is a private retreat with a walk-in closet and renovated ensuite bath, while two additional spacious bedrooms provide flexibility for family, guests or a home office. Enjoy Resort-Style Amenities & True All-Inclusive Living. Maintenance fees cover all utilities...Heat, Hydro, and Water...along with Underground parking, Car Wash, Outdoor pool with covered patio tables and lounge seating, Hot tub & Sauna, Gym, Games Room, Party Room, BBQ area with picnic tables and more. Attractive Lobby and Common Areas have been recently updated. Step outside and you're directly across from a beautiful park featuring baseball diamonds, soccer fields, tennis courts, cricket pitch, wooded walking and biking trails, and a splash pad. Perfectly located close to Shopping Plazas, Costco, Recreation Centre, Library, Schools, Churches, Public Transit, and easy access to the Hanlon Parkway and 401. TAKE ADVANTAGE OF THIS OPPORTUNITY AND COME SEE IT TODAY! (id:19593)
Red And White Realty Inc.
Kitchener, Ontario
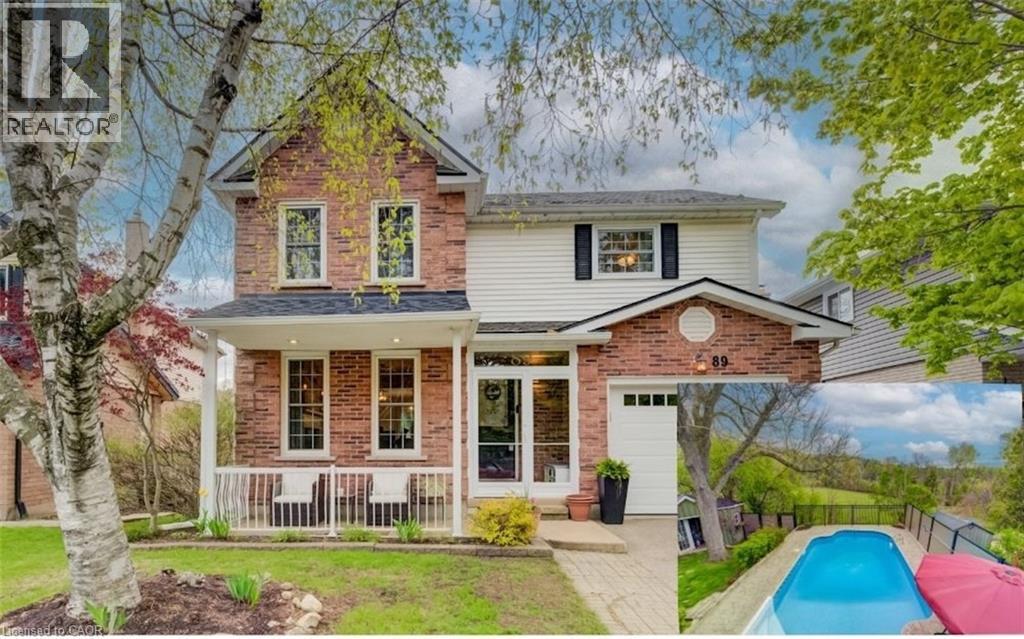
Welcome to your stunning dream home with a private backyard oasis! This beautifully updated residence offers modern elegance, thoughtful design, and exceptional living spaces throughout. At the heart of the home is a spectacular chef-inspired kitchen featuring timeless shaker-style cabinetry, luxurious quartz countertops, a farmhouse sink, and a high-performance gas stove — perfect for everyday living and entertaining alike. The kitchen flows seamlessly into the elegant dining room, complete with a cozy gas fireplace that creates a warm and inviting atmosphere. The main floor is designed with both comfort and functionality in mind, offering a spacious family room with a second gas fireplace and sliding doors leading to an expansive deck overlooking the pool and lush green space beyond. Whether hosting guests or enjoying a quiet evening at home, this space is ideal for every occasion. A convenient main floor laundry room, stylish two-piece powder room, and attached garage complete the level. Upstairs, you’ll find four generously sized bedrooms filled with natural light and ample closet space. The primary suite features a walk-in closet, creating the perfect private retreat. Downstairs you will find the family room with another gas fireplace and an additional versatile bonus room provides endless possibilities for a home office, playroom, or media space. From the family room, set outside through the sliding doors to a private covered patio — the perfect place to enjoy your morning coffee or unwind in the evening. Step outside to your fully fenced backyard paradise featuring a beautiful pool, expansive outdoor living areas, and breathtaking views of the surrounding green space. This tranquil setting offers privacy, relaxation, and the perfect backdrop for entertaining, gardening, or simply enjoying nature. This exceptional home combines modern sophistication with warm, functional living in a truly picturesque setting. Don't miss the opportunity to view this beauty! (id:19593)
RE/MAX Icon Realty
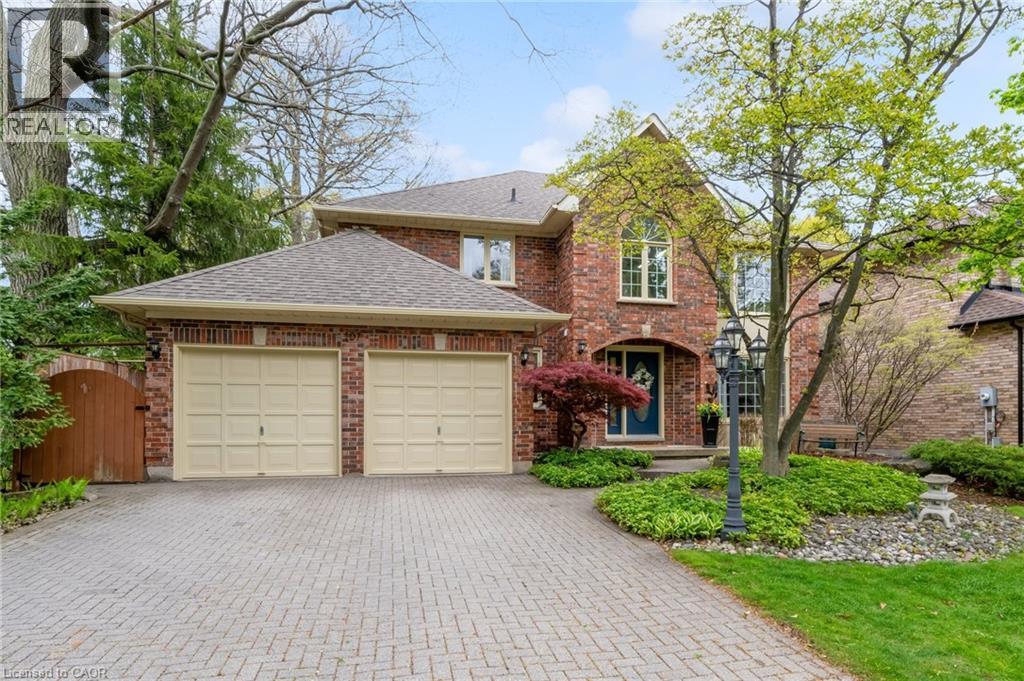
Ancaster, Ontario
Welcome to an exceptional executive residence in one of Ancaster’s most prestigious & quiet enclaves! Set on a premium private lot surrounded by mature trees, this impressive home offers 3,137 square ft of refined living space plus the potential to finish an additional 909 square feet in the lower level! A grand foyer with soaring ceilings & a striking wood spiral staircase creates an unforgettable first impression! Updated flooring, expansive windows & California shutters add warmth & elegance throughout. The beautifully designed kitchen features granite countertops, stainless steel appliances, extensive cabinetry & a full wall pantry, with seamless access to the backyard for effortless entertaining! Elegant principal rooms include a formal dining room with French doors, a separate living room, a main floor office with wood cabinetry, & an inviting family room with custom solid oak built-ins & a gas fireplace. This spacious home offers 4 bedrooms and 3.5 bathrooms, including the highly desirable feature of TWO PRIMARY SUITES, both with WALK-IN CLOSETS AND PRIVATE ENSUITES, ideal for multi-generational living or growing families. A third bedroom also offers ensuite access. Main floor laundry & inside entry from the double garage add everyday convenience! The beautifully landscaped front and backyards are a private sanctuary featuring perennial gardens, mature trees including a stunning Japanese maple & magnolia tree, natural river rock accents & an interlock patio perfect for relaxing or entertaining. Being one of the largest homes in the area, it offers a rare blend of space, flexibility, privacy & timeless elegance, all just minutes to top-rated schools, shopping, dining, parks & commuter routes! A home of this calibre is rarely offered! Your next chapter begins here! Don't miss out! (id:19593)
Royal LePage Burloak Real Estate Services
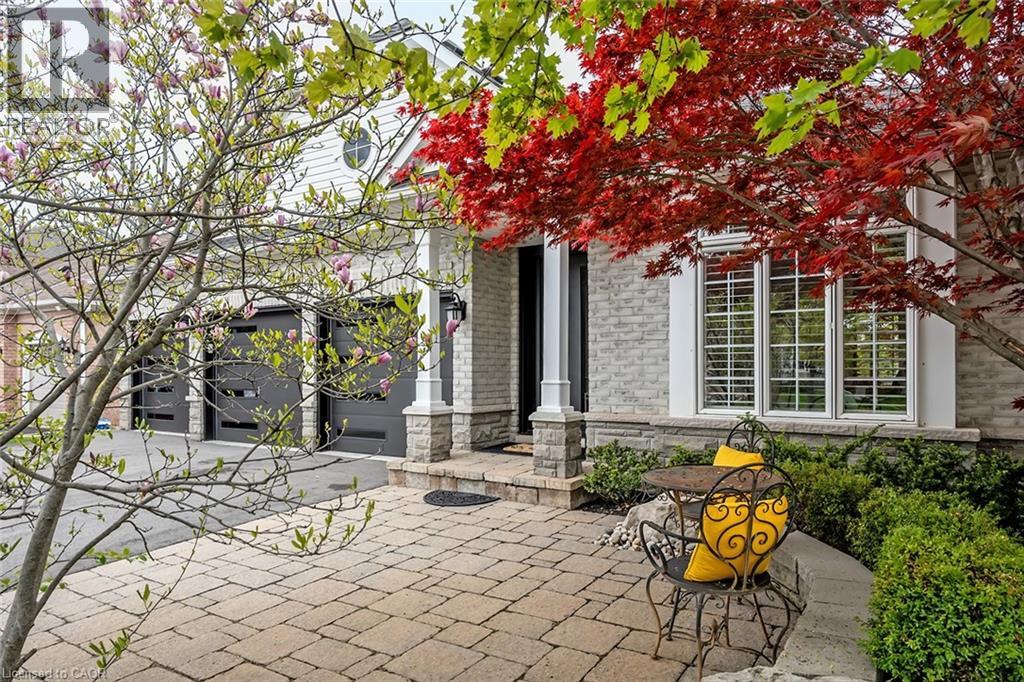
Burlington, Ontario
Set in one of Burlington's most desirable communities, this beautifully appointed 3-bedroom, 4-bathroom home offers an elegant blend of comfort, sophistication, and lifestyle. From the moment you step inside, soaring ceilings, an open-concept layout, and beautiful sightlines create a grand yet welcoming feel, drawing your eye toward the lush backyard and serene Millcroft Golf Course views beyond. The primary suite offers a peaceful private retreat, complete with a newly spa-inspired ensuite that feels calm, luxurious, and beautifully finished. Main-floor laundry hookups are already in place, while the newly finished laundry facility in the basement provides added function and flexibility. Outdoors, the expansive covered deck is designed for year-round enjoyment, featuring a fireplace, TV insert, built-in BBQ, commercial-grade sound system, and wind screens. Overlooking the landscaped backyard, lagoon-style pool, and manicured golf course setting, this is a space made for quiet mornings, long summer afternoons, and memorable evenings with family and friends. A built-in sprinkler system helps keep the grounds lush and easy to enjoy. The fully finished walkout basement adds impressive living space, with direct access to the backyard, a bathroom, and a sauna - perfect for poolside convenience, guests, wellness routines, or simply unwinding at the end of the day. Additional highlights include a rare 3-car garage and upgraded Magic Windows across the back of the home, complete with a 40-year warranty, built-in screens, light-filtering options, and blackout features in the bedrooms. This exceptional home offers convenient access to the 407, QEW, parks, schools, shopping, golf, and everyday amenities. With its rare combination of elegant bungaloft living, breathtaking golf course views, resort-style outdoor spaces, and thoughtful upgrades throughout, this is a property that leaves a lasting impression. Experience it for yourself, fall in love, and Welcome Home! (id:19593)
Keller Williams Edge Realty
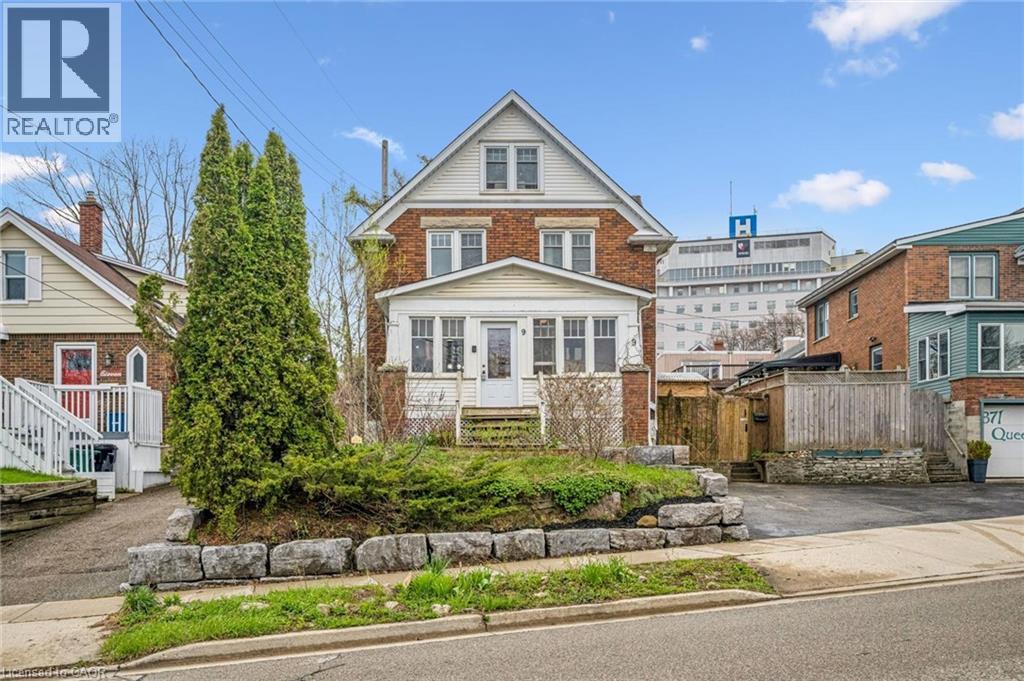
Kitchener, Ontario
Centrally located near St Mary’s hospital this home features character and charm with it’s original hardwood floors, French doors, oversized trim and stained glass. Recent updates of this 3+1 bedroom home include a new kitchen, finished basement with a large recreation room, electrical, retaining wall (front yard) as well as 2 decks in the backyard where you can enjoy the beautiful summer evenings. (id:19593)
Royal LePage Crown Realty Services Inc.
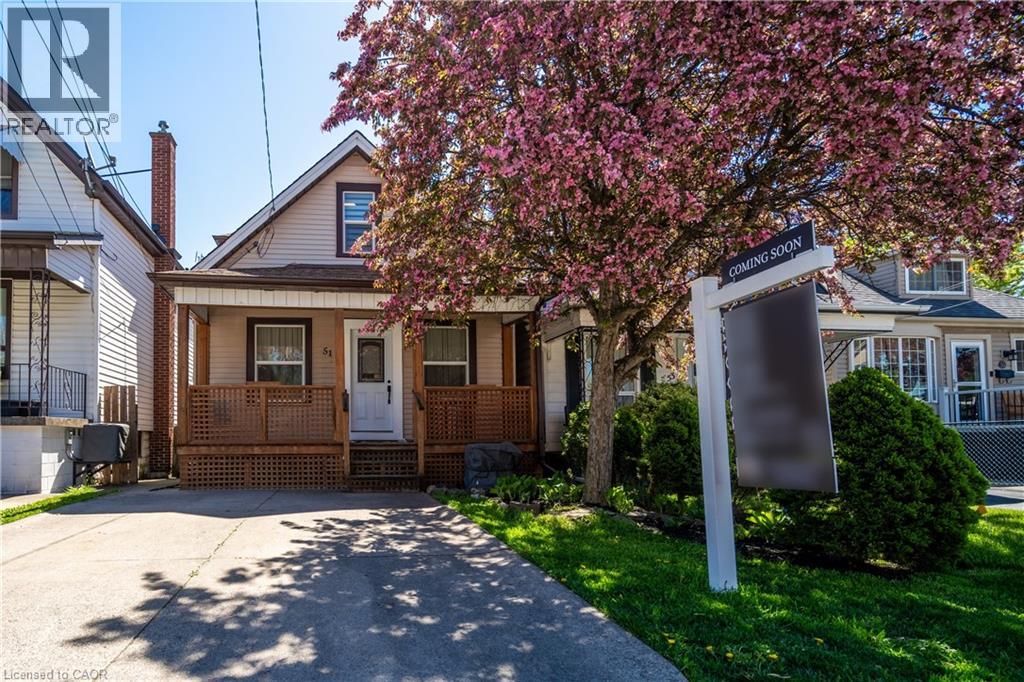
Hamilton, Ontario
Welcome to this meticulously maintained, turn-key home on the Hamilton Mountain. Offering 2 spacious bedrooms with potential to convert the main level into 3, 1.5 bathrooms, a rare double-car driveway, and a fully fenced, professionally landscaped yard with mature trees and beautiful annual gardens, this home is designed for comfortable everyday living and easy entertaining. The freshly painted, renovated interior features high ceilings and a beautifully updated kitchen with a large island, quartz countertops, under-cabinet lighting, stainless steel appliances including a gas stove, a dedicated bar area with beverage/wine fridge, and sleek floating oak shelves. Step out from the kitchen onto the deck and enjoy the perfect setup for summer evenings with family and friends. Additional upgrades include luxury vinyl flooring throughout, modern railings, pot lights, renovated bathrooms, main floor laundry with 2024 washer and dryer, a custom-built garden shed, basement waterproofing, and an owned tankless water heater. The basement offers an ideal retreat for a hobbyist, handyman, or anyone in need of extra storage. Located in a fantastic family-friendly neighbourhood, just steps to the shops, restaurants, patios, and everyday amenities of Concession Street, this home truly checks all the boxes. (id:19593)
Royal LePage Burloak Real Estate Services
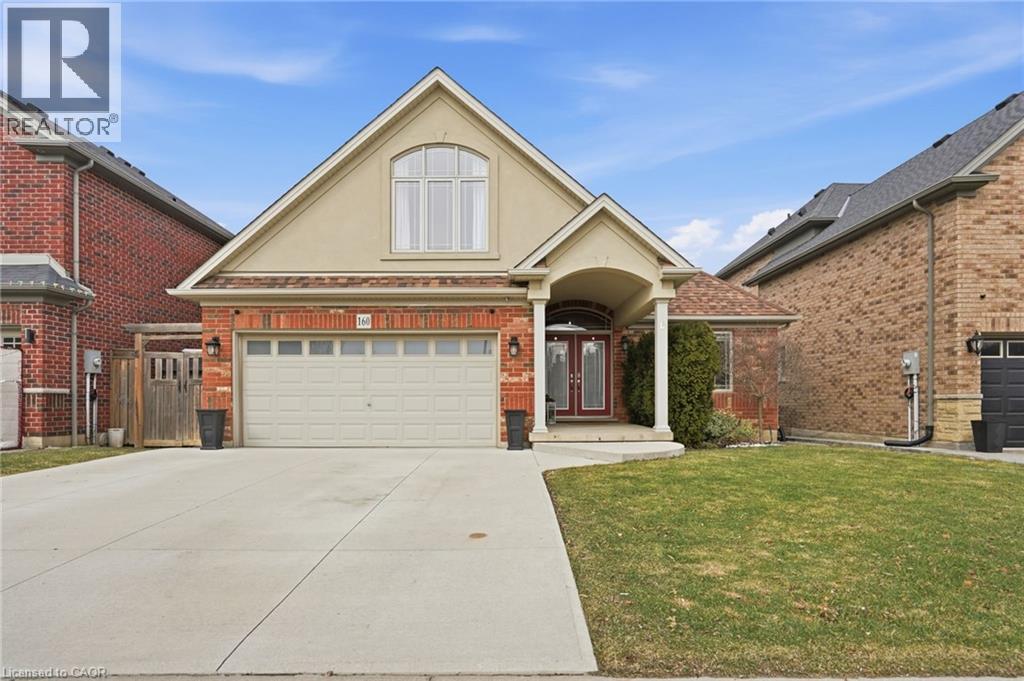
Binbrook, Ontario
Welcome to 160 Festival Way - a rarely offered bungaloft in the highly sought-after Fairgrounds community. This exceptional home offers over 3,500 sf of finished living space and the perfect blend of comfort, style, and an unbeatable setting backing onto open farmland with no rear neighbours. The open-concept, carpet-free main level features a beautifully updated kitchen with stone countertops, ample cabinetry, and a walk-in pantry. The kitchen flows seamlessly into the dining and living areas, creating an ideal space for everyday living and entertaining. The family room is a true highlight with soaring ceilings, a gas fireplace, and expansive windows that fill the space with natural light while offering peaceful views of the farmland beyond. A versatile front room, currently used as a living room, can easily function as a formal dining room or home office and includes built-in cabinetry. The spacious primary bedroom retreat, complete with two closets and a well-appointed 4-piece ensuite offers the convenience of main-floor living without compromise. The main level also includes a laundry room and an additional powder room. Upstairs, you’ll find two generously sized bedrooms, including one with a walk-in closet. The 4-piece bathroom offers semi-ensuite access from the second bedroom, providing comfort and practicality. The fully finished basement adds incredible living space with lookout windows and high ceilings, featuring a media room, large rec room with bar, additional bedroom, and a 3-piece bathroom, perfect for entertaining or extended family. The private backyard retreat offers a heated saltwater inground pool and elevated deck hosting a natural gas bbq, all overlooking tranquil farmland. Enjoy the rare combination of privacy, space, and beautiful views - a truly special home in an exceptional location close to schools, parks, and major amenities. Don't miss out on the opportunity to make this unbelievable home yours! (id:19593)
RE/MAX Escarpment Realty Inc.
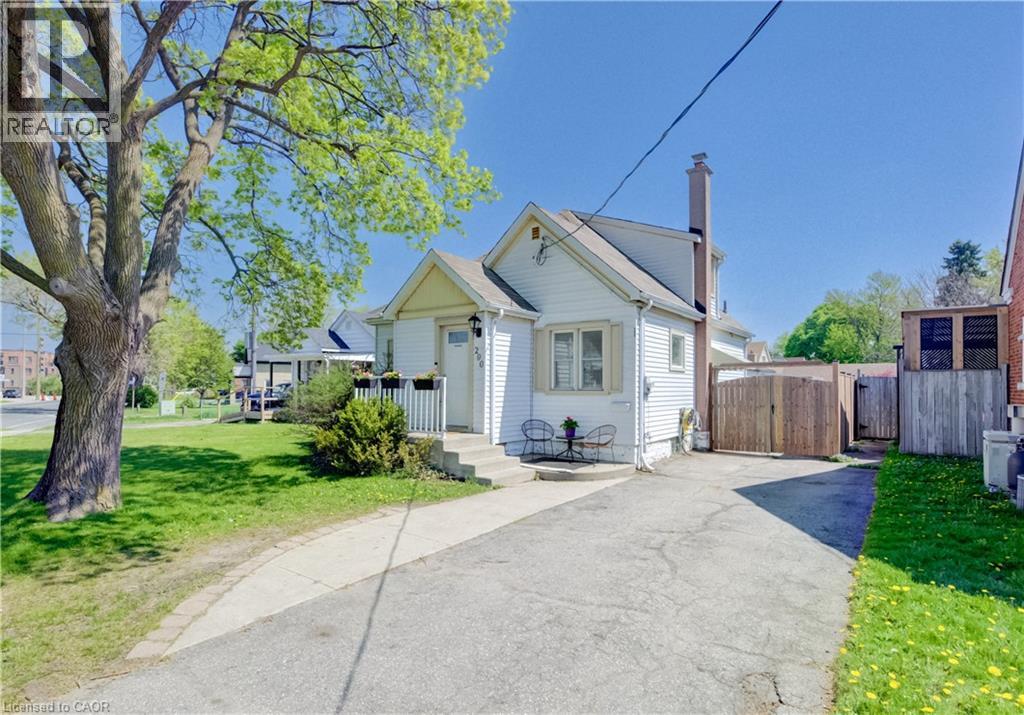
Kitchener, Ontario
Charming 3-bedroom 1 1/2 storey home offering a bright and spacious living room, newer flooring, and tasteful paint updates. The main floor features two bedrooms, including main floor primary bedroom, while the upper level offers a private third bedroom. The basement provides plenty of additional living space with a rec room, laundry room, and ample storage. Side entrance for possible in-law set-up. Step outside to enjoy the good-sized yard, perfect for relaxing or entertaining. Conveniently located close to shopping, parks, schools, transit, restaurants, and many other amenities. Recent updates include furnace (2024), A/C (2021), fridge and stove (2024), washer and dryer (2020), fence (2020), and shed and gazebo (2021). (id:19593)
RE/MAX Twin City Realty Inc.
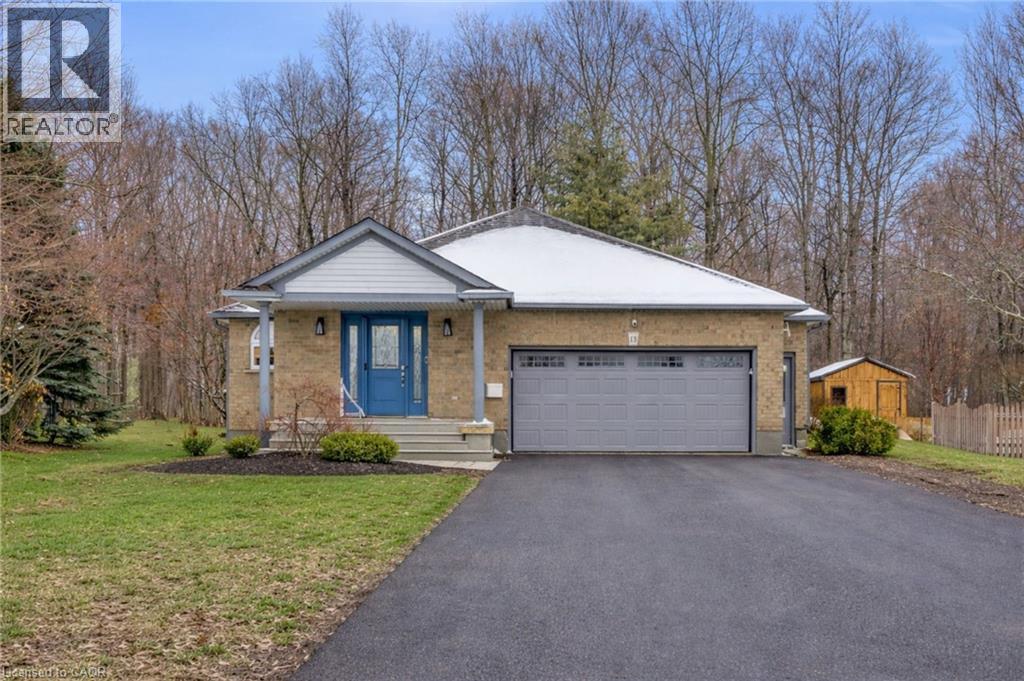
Elmira, Ontario
A stunning residence nestled in the highly sought-after, quiet community of South Parkwood Estates in Elmira. This 4-bedroom, 2.5-bathroom home offers the perfect blend of small-town tranquility and modern convenience, with easy access to the charming village of St. Jacobs and the bustling Kitchener-Waterloo area. As you step inside, you are greeted by a sizable foyer that sets an inviting tone. The main level features a desirable open-concept layout, anchored by a warm gas fireplace—the perfect focal point for hosting guests or enjoying quiet evenings. The spacious kitchen is a chef’s delight, boasting ample counter and cabinet space. For ultimate accessibility, the primary bedroom is located on the main floor, featuring a large walk-in closet, alongside a dedicated main floor laundry room. The fully finished basement expands your living space significantly. Here, you will find three additional sizeable bedrooms, ideal for a growing family or a home office. The cozy rec room, complete with a woodstove, provides a rustic retreat for chilly Ontario winters. A standout feature is the walk-up access from the basement directly to the oversized 2-car garage, offering incredible functionality and potential for a secondary entrance. Step outside into a backyard that is truly a rare find. Professionally landscaped gardens surround a peaceful waterfall feature, creating a serene atmosphere. Backing onto a lush woodlot with no rear neighbors, you can enjoy ultimate privacy on the large deck or under the gazebo. The exterior is completed by a resurfaced driveway with plenty of parking for family and friends. Experience the best of Elmira living in this beautifully maintained and thoughtfully designed property. (id:19593)
Real Broker Ontario Ltd.
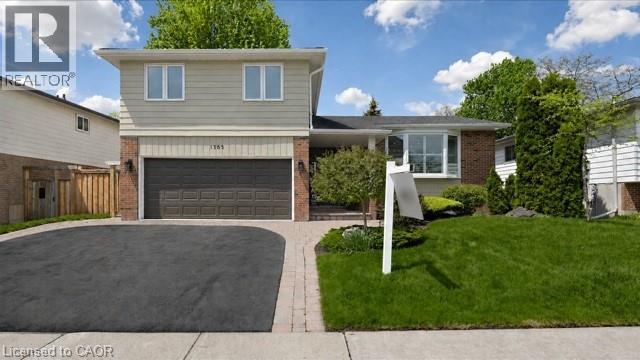
Burlington, Ontario
Welcome to 1365 Ester Drive — a beautifully updated, impeccably maintained carpet-free side split offering the perfect blend of style, comfort, functionality, and turnkey living in a sought-after family-friendly neighbourhood. Packed with value and thoughtfully updated throughout, this move-in ready home is ideal for first-time buyers, young families, downsizers, or move-up buyers looking for a home with nothing left to do but move in and enjoy. This energy-efficient home features newer windows and exterior doors, California shutters, updated furnace, water tank, and electrical panel, topped-up insulation, a fully spray-foamed crawl space, for added comfort and peace of mind. The low-maintenance lifestyle and major mechanical updates make this an exceptional opportunity for buyers wanting worry-free homeownership. Designed for modern living and entertaining, the bright open-concept main floor showcases a stunning updated kitchen with spacious servery, modern finishes, and sliding doors leading directly to the backyard deck for seamless indoor-outdoor living. The separate living room offers a cozy gas fireplace, gorgeous custom built-ins, and additional sliding doors opening to the beautifully landscaped backyard retreat — perfect for relaxing, entertaining, or family gatherings. The fully finished lower-level rec room with full bathroom provides flexible living space ideal for a home office, gym, guest space, media room, or growing family needs. The spray-foamed crawl space also offers an abundance of convenient storage rarely found in homes of this style. With stylish updates, functional living spaces, excellent storage, energy-efficient improvements, and incredible pride of ownership throughout, this turnkey home offers the perfect combination of comfort, lifestyle, and value in an established neighbourhood close to schools, parks, shopping, and everyday amenities. (id:19593)
RE/MAX Escarpment Realty Inc.
Hamilton, Ontario
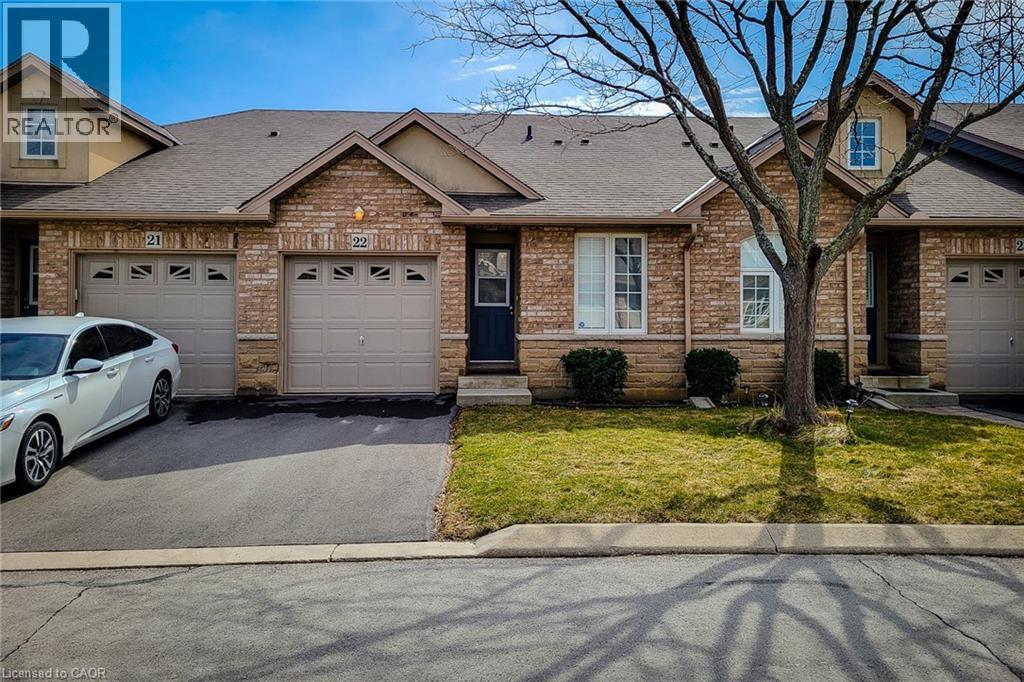
Rarely available and always in demand, this unique townhouse is nestled in a quiet, private community on the Hamilton Mountain. Designed for convenient one-level living, this spacious 2-bedroom, 2-bathroom home features incredible accessibility and comfort. Step inside to a smart, functional layout featuring vaulted ceilings and a skylight in the living room, filling the space with natural light. Enjoy your mornings on the private patio, complete with an awning and easy access from the living room—perfect for coffee and fresh air. The full, unfinished basement opens endless possibilities for storage, hobbies, or Ideal for conversion into a complete lower-level suite with extra living and entertainment areas. A new furnace and air conditioner adds peace of mind, and while the laundry is currently in the basement, there’s potential to relocate it to the main floor for added convenience. Ideal for downsizers or those seeking independence with comfort, this property checks all the boxes—low condo fees, proximity to the Westmount Medical Building (featuring doctors, clinics, and a pharmacy), and thoughtful design elements that make daily living easier. Opportunities like this do not come up too often. This is a rare gem you do not want to miss! (id:19593)
Royal LePage State Realty Inc.
Brantford, Ontario
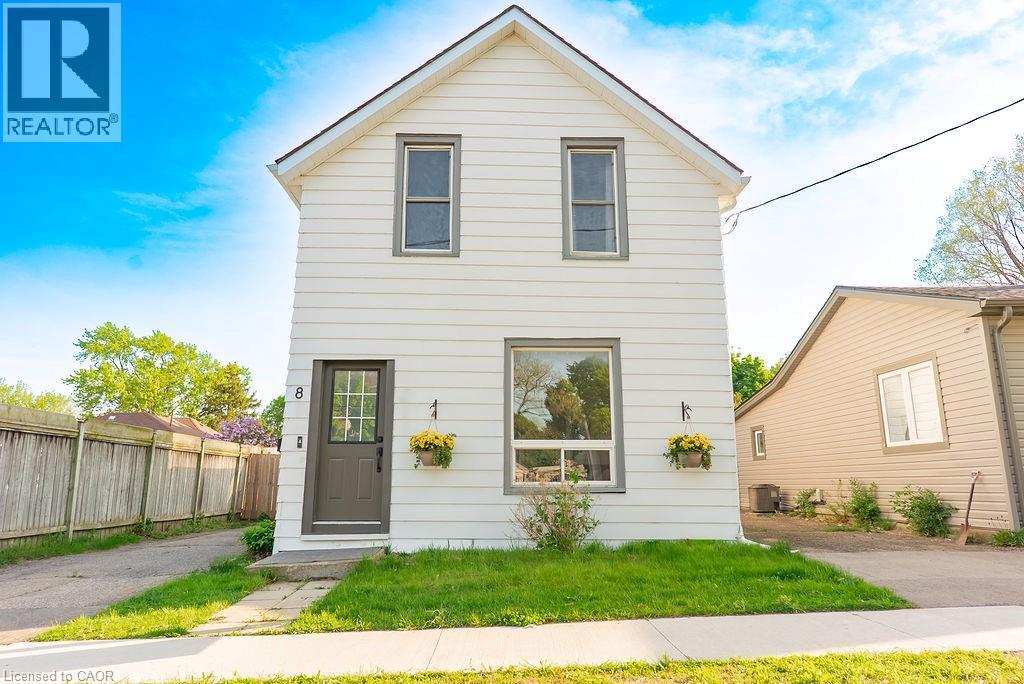
Welcome to 8 Dundas Street in Brantford's desirable Terrace Hill neighbourhood. This move-in ready detached 2-storey home offers high ceilings, 3 bedrooms, 1.5 bathrooms, and a bright, functional layout with spacious principal rooms and plenty of natural light throughout. The main floor features updated flooring and a refreshed kitchen complete with quartz countertops, updated backsplash, and newer stainless steel appliances including a stove and over-the-range microwave (2026). Additional updates include fresh paint throughout (2026), kitchen flooring and backsplash (2020), and electrical updates completed in 2020. Upstairs offers three comfortable bedrooms and an updated full bathroom, while the spacious fully fenced backyard provides plenty of room to entertain, garden, or relax outdoors. The large fence creates the perfect setting for summer BBQs, hosting family and friends, or enjoying quiet evenings outside. Conveniently located close to schools, parks, shopping, transit, and everyday amenities, this home offers a great opportunity to enjoy a well-established neighbourhood with easy access to everything Brantford has to offer. (id:19593)
Royal LePage State Realty Inc.
Burlington, Ontario
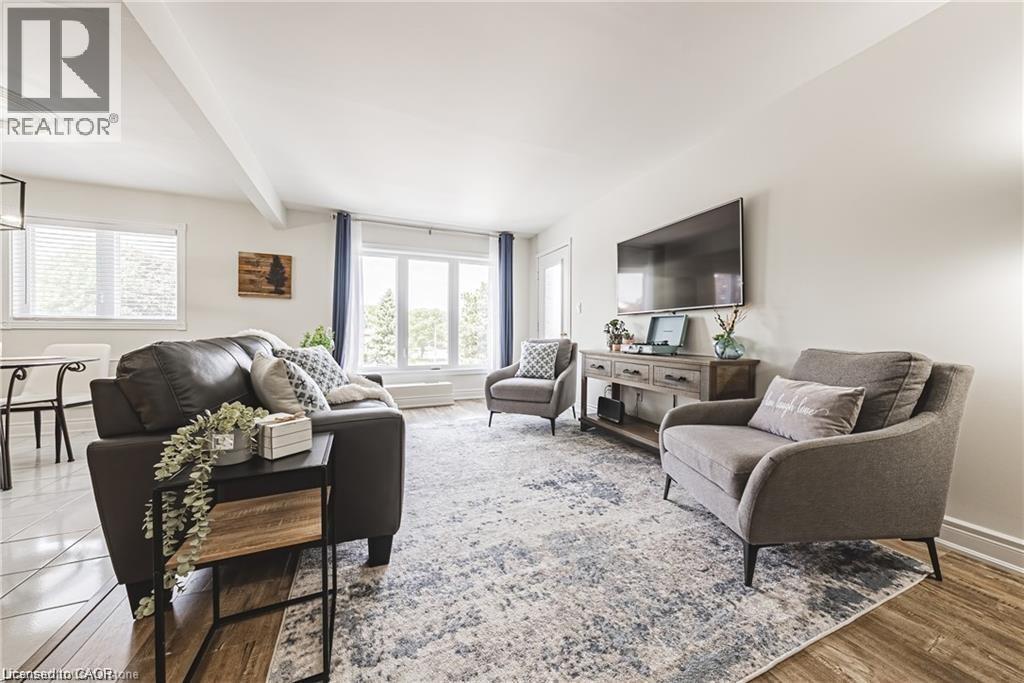
Bright, spacious, and move-in ready, this beautifully maintained condo offers an inviting open-concept layout and thoughtful updates throughout. Located in a quiet low-rise building with elevator access and excellent amenities nearby, it delivers the perfect balance of comfort and convenience. Step inside to discover a bright, open-concept layout filled with natural light. The spacious living and dining area provides plenty of room for entertaining family and friends or simply relaxing at home. The well-designed floor plan offers excellent functionality, featuring a generous primary suite complete with a walk-in closet with custom organizers and a private 4-piece ensuite. A second bedroom, additional full bathroom, in-suite laundry room, and abundant storage make everyday living effortless. A timeless neutral décor, smooth ceilings, and numerous updates throughout reflect true pride of ownership and create a move-in-ready space you’ll love coming home to. Recent improvements include a renovated main bathroom (2024), fresh paint throughout (2023), washer and dryer (2023), updated light fixtures, newer flooring, and upgraded furnace units (2021), providing both style and peace of mind. Ideally located just steps from shopping, restaurants, parks, and public transit, with quick access to major highways, this home offers outstanding convenience in a vibrant and walkable community. Simply move in, unpack, and enjoy carefree condo living at its finest. (id:19593)
Real Broker Ontario Ltd.
Cambridge, Ontario
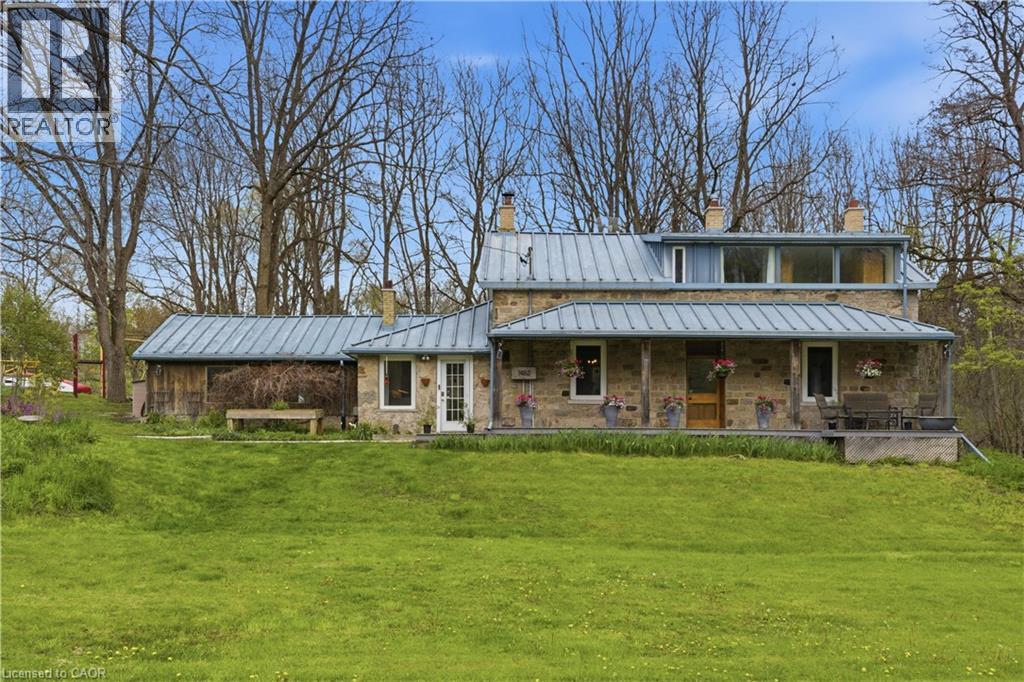
1462 Beke Road is an 1840’s heritage Scottish stone cottage home on 1.4 acres just minutes from downtown Cambridge. For the buyer who understands what stone, time, and craftsmanship actually mean, this home will need little explanation. Rich with character impossible to replicate, the home showcases original wide-plank clear pine floors beautifully worn by generations, an original front door still welcoming guests, and a wood-burning fireplace built for warmth and gathering. An original sugar shack remains on the property, offering a meaningful connection to the land’s history and the home’s rural roots. Thoughtful updates have been completed with respect for the home’s integrity. The kitchen blends modern functionality with timeless character, while an additional family room with vaulted ceilings and exposed beams adds warmth, light, and versatility without competing with the soul of the original home. With five bedrooms and two full bathrooms, the home is well suited for a growing or multi-generational family, offering ample space for guests, work-from-home needs, or simply room to breathe. The home’s infrastructure reflects a long-term mindset, including German tilt-and-turn windows, an architech designed 80-year commercial-grade steel roof, many recent mechanical updates, a commercial-scale septic system, and exceptionally clean, great-tasting well water that owners and guests alike will appreciate. Outside, the 1.4-acre setting offers privacy, mature surroundings, and sweeping seasonal views. Whether envisioned as a place to garden, entertain, or simply enjoy a quieter pace of life, the property delivers a rare sense of space and calm just minutes from the city. Heritage homes of this calibre, offering both authenticity and thoughtful stewardship, rarely become available. (id:19593)
Corcoran Horizon Realty
Niagara Falls, Ontario
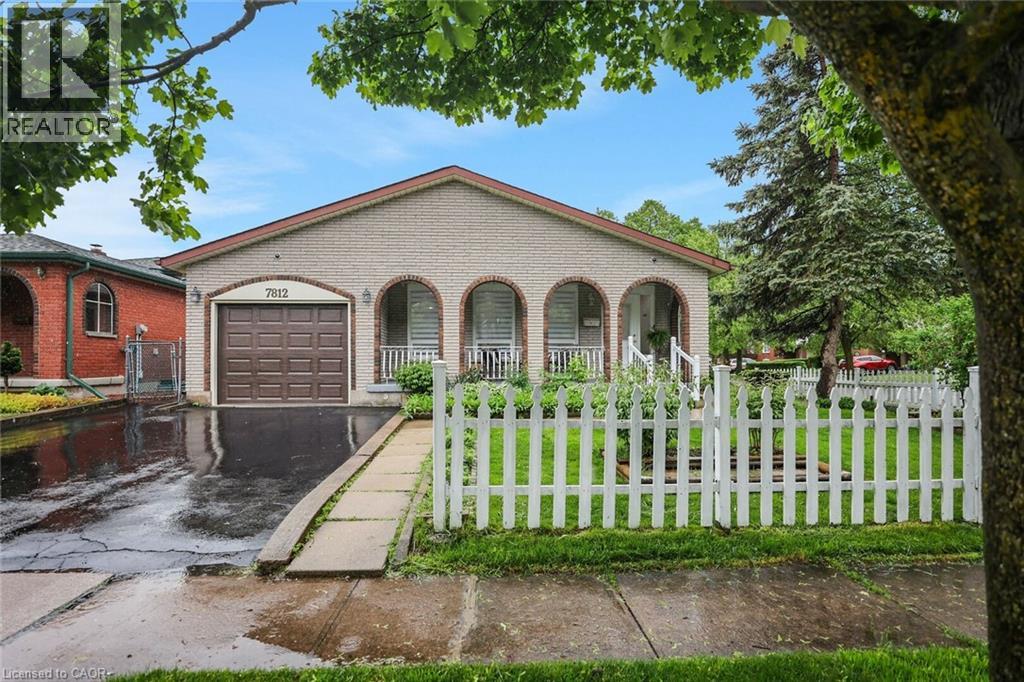
This spacious 3-bedroom, 2-bath renovated backsplit home offers a bright, open-concept layout, perfect for families or savvy buyers seeking additional rental income. This home boasts a fully finished 2-bedroom basement apartment with a SEPARATE ENTRANCE — an incredible opportunity to offset your mortgage or generate steady rental income. The main level offers a large living room, a generously sized kitchen, and a dining room with convenient access to a patio and fully fenced backyard. Located in a quiet, desirable, and family-friendly neighbourhood, you're within walking distance to schools and parks, with shopping and all amenities just a short distance away! (id:19593)
Century 21 Green Realty Inc
Toronto, Ontario
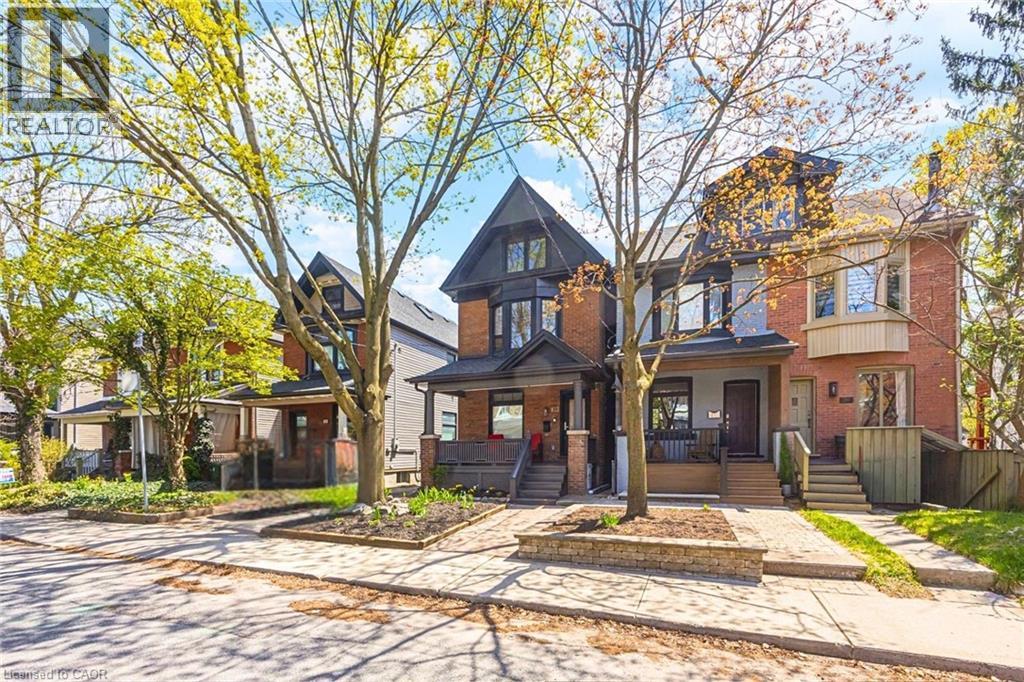
An absolute standout in East Riverdale, 103 Harcourt Avenue has undergone a total professional transformation (2021–2024) with full permits and ESA certification, offering the caliber of a custom new build. Backing directly onto the park for ultimate privacy, this meticulously rebuilt 4-bedroom home features a main level designed for seamless entertaining, flowing from a spacious dining area into a showstopping chef’s kitchen with a 10-foot Caesarstone island and premium JennAir appliances. The sun-drenched family room boasts custom built-ins and a massive wall of windows opening to an expansive back deck and a rare, large backyard. Solid oak stairs lead to the upper levels, highlighted by an entire third floor dedicated to a massive primary retreat with a spa-like ensuite and custom His and Hers closets. Mechanically in a league of its own, the home features a new roof (2024), 100% new plumbing/electrical, a high-velocity zoned HVAC system, and a Lifebreath HRV. The high-ceiling basement offers a separate entrance and architectural drawings for future development. Located in the coveted Frankland School catchment, steps from Withrow Park, the Danforth, and the Pape subway/future Ontario Line hub, this turnkey luxury home offers unmatched connectivity and long-term value. Quiet street with excellent permit parking availability. (id:19593)
Royal LePage Burloak Real Estate Services
Binbrook, Ontario
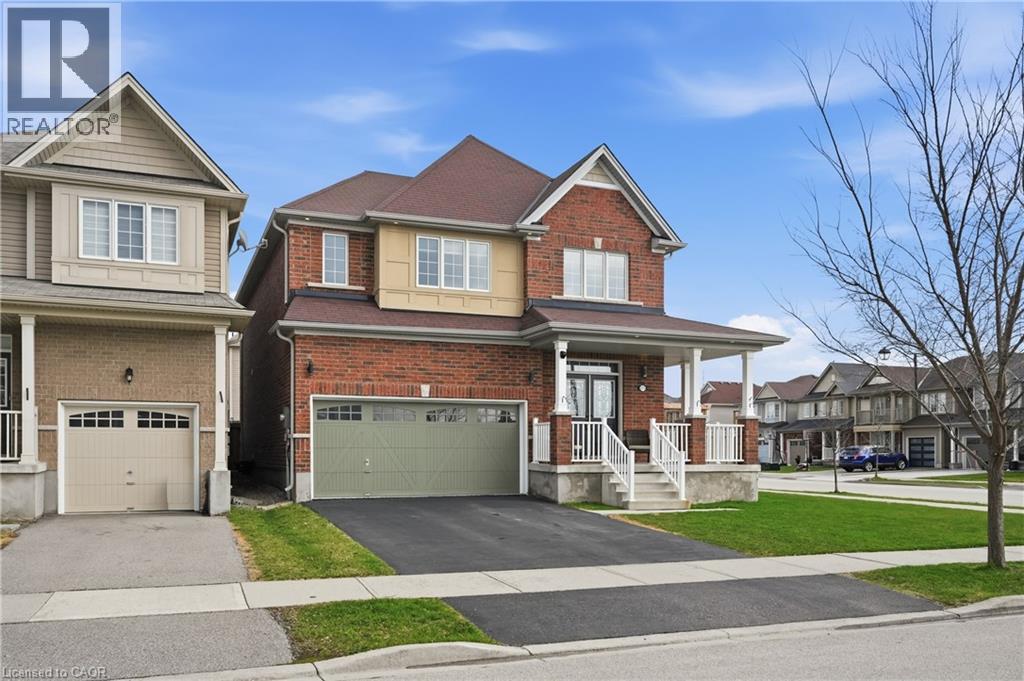
Welcome to this beautifully upgraded corner-lot family home in the heart of Binbrook, where space, style, and functionality come together seamlessly. Built in 2015, this impressive 2-storey residence offers 4 generous bedrooms and 3.5 bathrooms, thoughtfully designed to accommodate growing families and multi-generational living. The upper level features two private primary suites, each with its own ensuite, along with a Jack & Jill bathroom connecting the remaining bedrooms a rare and highly functional layout. On the main floor, enjoy a bright and airy atmosphere with a separate formal dining room and a modern kitchen enhanced by new quartz countertops, ideal for both everyday living and entertaining. The basement offers additional potential, with a bedroom already in place and a bathroom roughed-in, providing flexibility for future finishing to suit your needs. Outside, the professionally landscaped backyard is a true highlight. Designed for relaxation and entertaining, it features a saltwater pool and plenty of space to enjoy summer days and evenings in your own private retreat. Situated in a quiet, family-friendly neighbourhood close to schools, parks, and amenities, 211 O'Donnell Drive delivers exceptional value and lifestyle. (id:19593)
RE/MAX Escarpment Golfi Realty Inc.
St. Catharines, Ontario
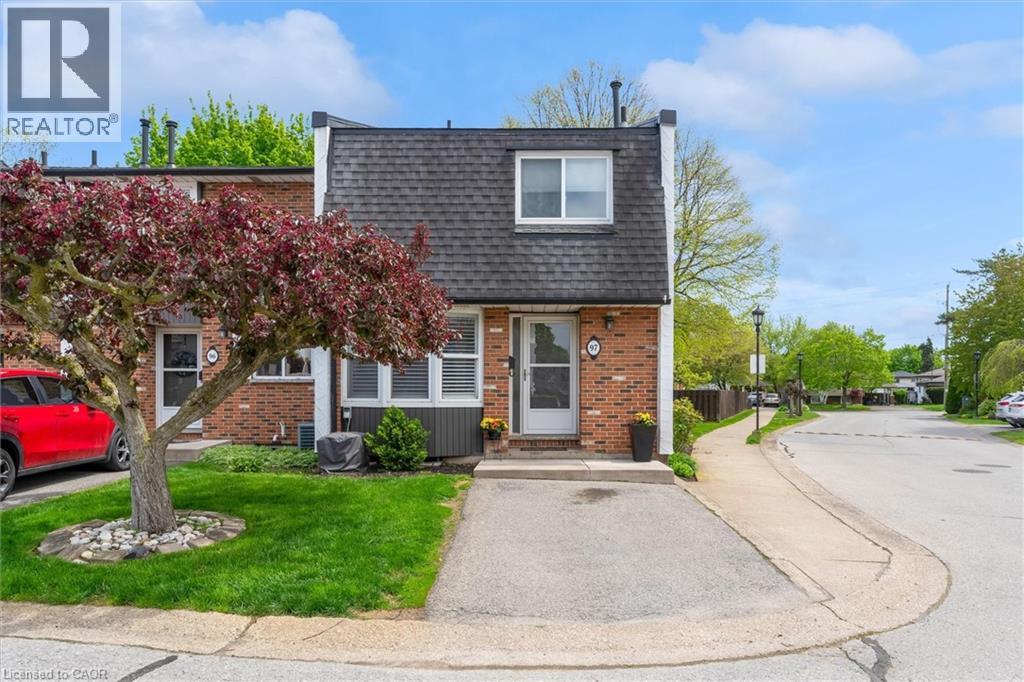
Enjoy carefree living in the desirable Linwell Manor, an exclusive townhouse community, ideallylocated in St. Catharines' sought after north end. This well maintained condo community offersexceptional convenience just minutes from Port Dalhousie, Royal Henley, Jaycee Gardens Park,shopping, schools, and quick QEW access. The spacious main floor features a large bay window,an updated 1.5 piece bathroom and a bright living/dining area with a wood burning fireplace.Step outside to your own private fenced patio surrounded by mature trees, perfect for relaxingand entertaining. Upstairs offers an oversized primary bedroom, two additional spacious bedrooms along with an updated four-piece bathroom. The finished basement provides valuableadditional living space, a large family room, home office and gym area. This ideally situated end unit is the perfect blend of convenience and tranquility in an unbeatable location. (id:19593)
RE/MAX Escarpment Realty Inc.