
Hamilton, Ontario
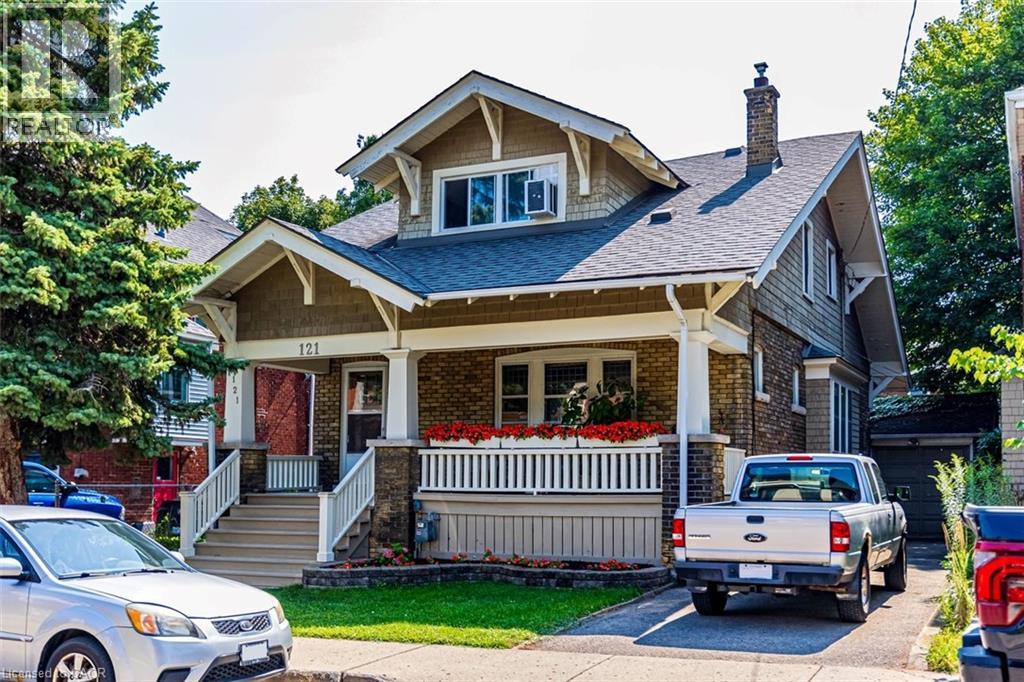
Rare Arts & Crafts 2 Family With full In-law suite. Discover the perfect blend of historic character and modern updates in this rare Arts and Crafts style Multi Family home. Loaded with architectural charm, this property is ideal for investors or multi-generation buyers looking for a premium live-in-one, rent-the-other opportunity. All three tenants are month to month with no formal leases in place. The Main Level charms you with elegance & Character featuring a massive welcoming living room with an eye catching stone gas fireplace flanked by custom built-in bookcases, flowing into a formal dining room with elegant cove ceilings. The kitchen is spacious with custom Maple cabinetry, a built-in dishwasher, ceramic backsplash and flooring. Two generously sized bedrooms with pristine hardwood floors, including one highlighted by a striking oak-beamed ceiling. The Upper Level is bright & surprisingly spacious with an eat-in Kitchen & Dining area featuring custom premium pine kitchen cabinetry. Living Room: A bright, spacious living area with a decorative fireplace, rich hardwood floors, and modern LED pot lights. Bedrooms: * A large primary bedroom complete with a walk-in closet and hardwood flooring. A cozy second bedroom, perfect for a child’s room, nursery, or a dedicated home office. Bonus: All windows on the second level were completely updated in 2010. The lower level unit is huge offering a large living area with plenty of natural sun light, an eat-in kitchen and good sized bedroom. A 19' x 11' garage for the hobbyist or for storage. (id:19593)
Hamilton, Ontario
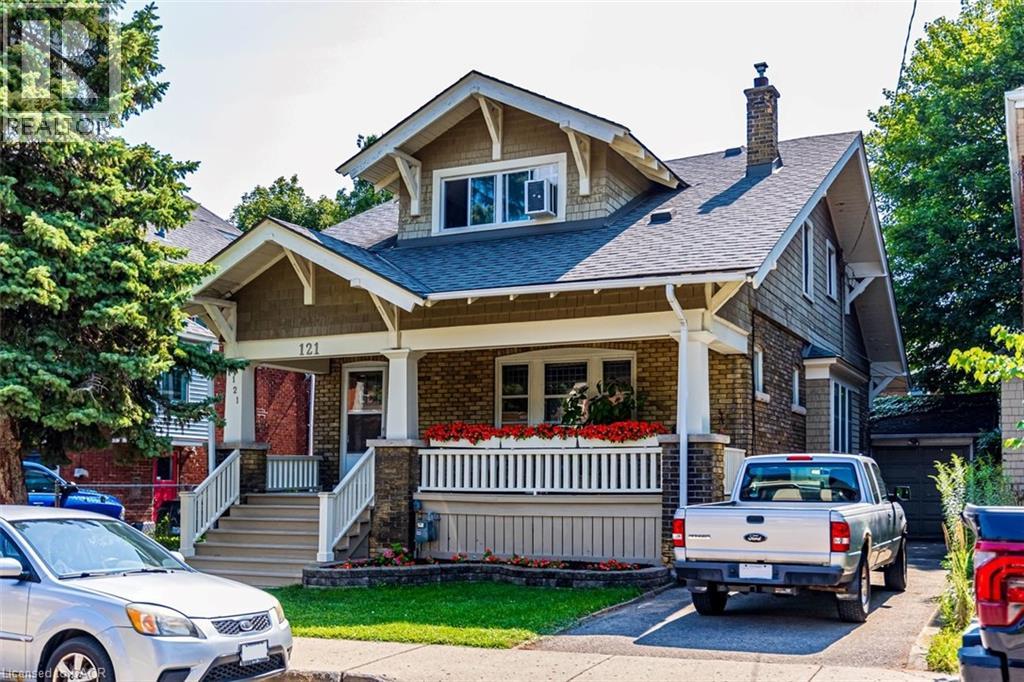
Rare Arts & Crafts 2 Family With full In-law suite. Discover the perfect blend of historic character and modern updates in this rare Arts and Crafts style Multi Family home. Loaded with architectural charm, this property is ideal for investors or multi-generation buyers looking for a premium live-in-one, rent-the-other opportunity. All three tenants are month to month with no formal leases in place. The Main Level charms you with elegance & Character featuring a massive welcoming living room with an eye catching stone gas fireplace flanked by custom built-in bookcases, flowing into a formal dining room with elegant cove ceilings. The kitchen is spacious with custom Maple cabinetry, a built-in dishwasher, ceramic backsplash and flooring. Two generously sized bedrooms with pristine hardwood floors, including one highlighted by a striking oak-beamed ceiling. The Upper Level is bright & surprisingly spacious with an eat-in Kitchen & Dining area featuring custom premium pine kitchen cabinetry. Living Room: A bright, spacious living area with a decorative fireplace, rich hardwood floors, and modern LED pot lights. Bedrooms: * A large primary bedroom complete with a walk-in closet and hardwood flooring. A cozy second bedroom, perfect for a child’s room, nursery, or a dedicated home office. Bonus: All windows on the second level were completely updated in 2010. The lower level unit is huge offering a large living area w plenty of natural sun light, an eat-in kitchen & good size bdrm (id:19593)
Hamilton, Ontario
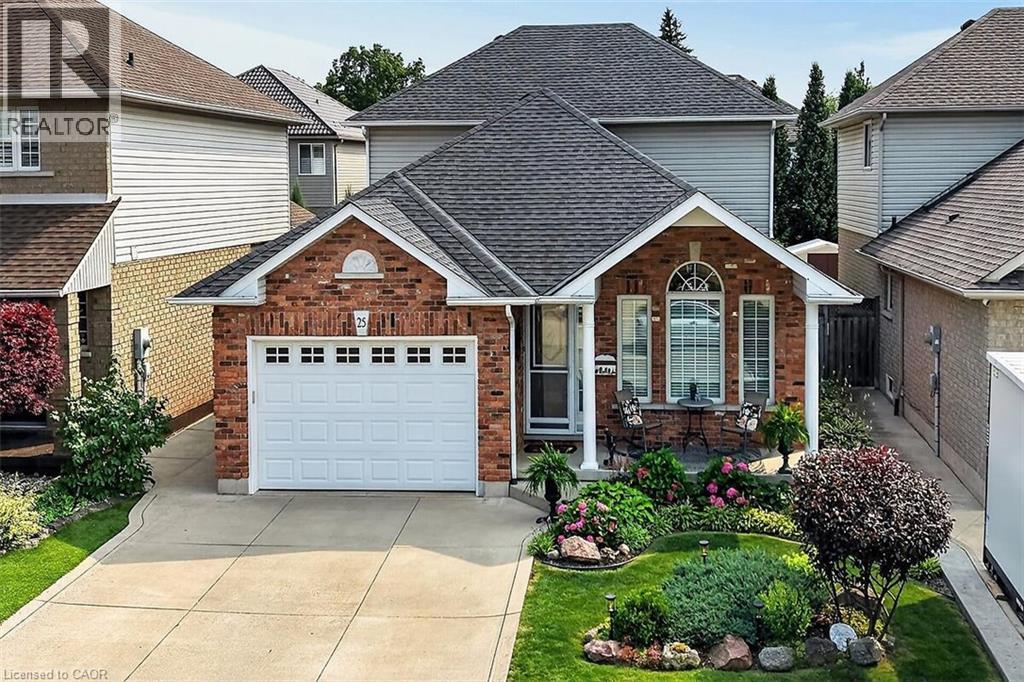
Located in a sought after family-friendly neighbourhood on Hamilton Mountain, this modified back-split has been lovingly cared for by the same family since 2002. Enjoy close proximity to shopping, restaurants, cafes, schools, parks and recreation. This is a terrific location for commuters, offering quick access to the LINC, Hwy 403 and Red Hill Valley Parkway. With over 2,800 square feet of finished space, this home suits multi-generational families with great potential for a future in-law suite. Reclaimed brick and manicured perennial gardens contribute to the curb appeal of this property. The open concept layout and abundance of natural light offer a warm and welcoming feeling. The spacious living/dining space features vaulted ceilings and hardwood flooring. The eat-in kitchen offers stainless steel appliances, abundant cabinets and counter space including a breakfast bar. The main level is completed by a large family room with gas fireplace, main floor bedroom, and a full bath. The upper level offers a large primary bedroom with a walk-in closet and ensuite bath privilege. Two additional bedrooms complete this level. The fully finished lower level includes a recreation room, 3pc bath with laundry plus an additional bedroom. The covered rear porch extends your living space and takes your outdoor entertaining to the next level. Act now to make this house your new home. (id:19593)
Cambridge, Ontario
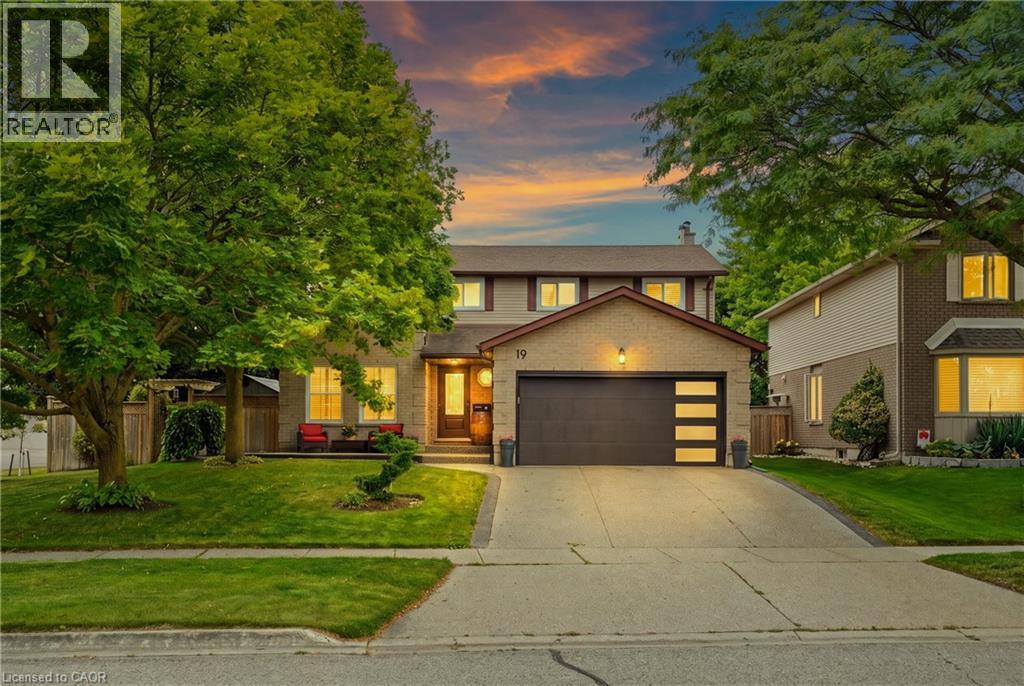
Welcome to 19 Alona, nestled in one of Hespeler's most sought after neighbourhoods and just minutes from Highway 401. From the moment you arrive, you'll be impressed by the exposed concrete driveway and front porch (2022), creating a warm and inviting first impression. Step inside to discover an updated kitchen featuring granite countertops, perfectly complemented by a nearby renovated powder room. Upstairs, you'll find four spacious bedrooms filled with natural light, an updated bathroom (2026), and a beautifully renovated ensuite (2013), both featuring elegant quartz countertops. An updated patio door and select windows (2020) further enhance the bright and airy feel of the home. The unfinished basement provides a fantastic opportunity to create the space you've always wanted, whether it's a recreation room, home gym, office, or additional living area. Outside, the fully fenced corner lot offers plenty of space to enjoy. Relax or entertain on the large deck while taking advantage of the generous yard. Additional updates include the furnace and air conditioner (2024), roof (2016), garage door (2022), and washer and dryer (2025), providing added peace of mind for years to come. Combining a fantastic location, thoughtful updates, and plenty of room to grow, 19 Alona is ready to welcome its next owners. Come experience everything this wonderful home has to offer. (id:19593)
St. George, Ontario
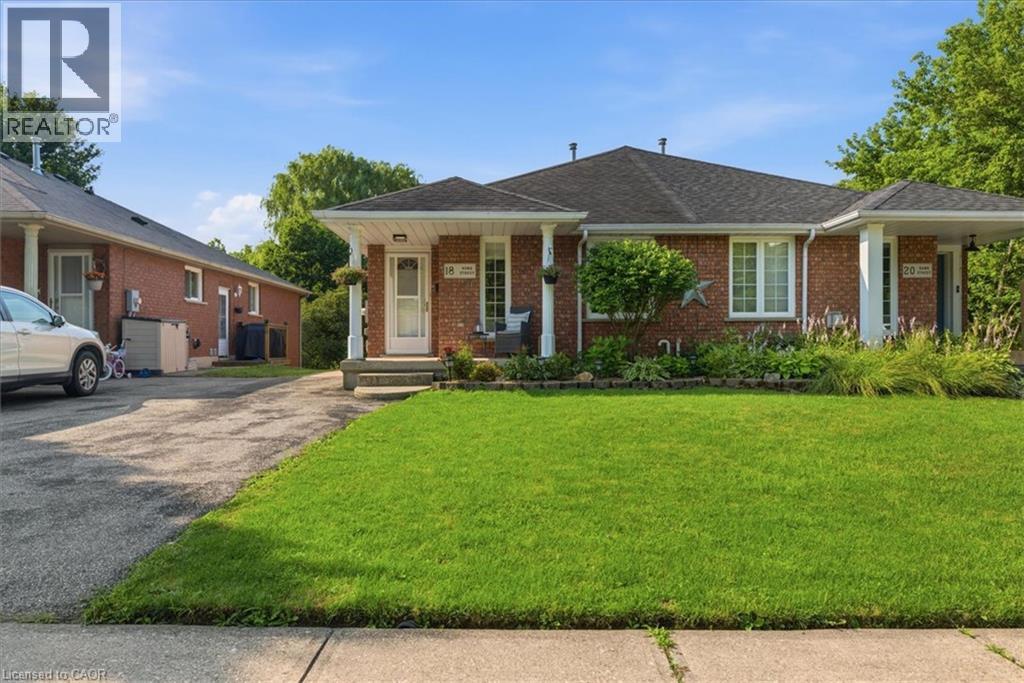
Welcome to this charming semi-detached bungalow nestled in the beautiful town of St. George. Offering a functional layout & incredible potential, the main level features a bright living room, spacious kitchen with adjoining dining area, 3 well-sized bedrooms, & a full bath. A separate side entrance provides excellent potential for an in-law suite or multi-generational living. The finished lower level includes a cozy family room with a gas fireplace, a large recreation area, an additional bedroom, a 3-piece bathroom, & a laundry area. Sliding doors lead to a beautiful patio overlooking the generous backyard- an ideal space for relaxing, entertaining, or enjoying the outdoors. Conveniently located in a welcoming community close to parks, schools, and local amenities, this home is a fantastic opportunity for families, down-sizers, or investors alike. (id:19593)
Conestogo Lake, Ontario
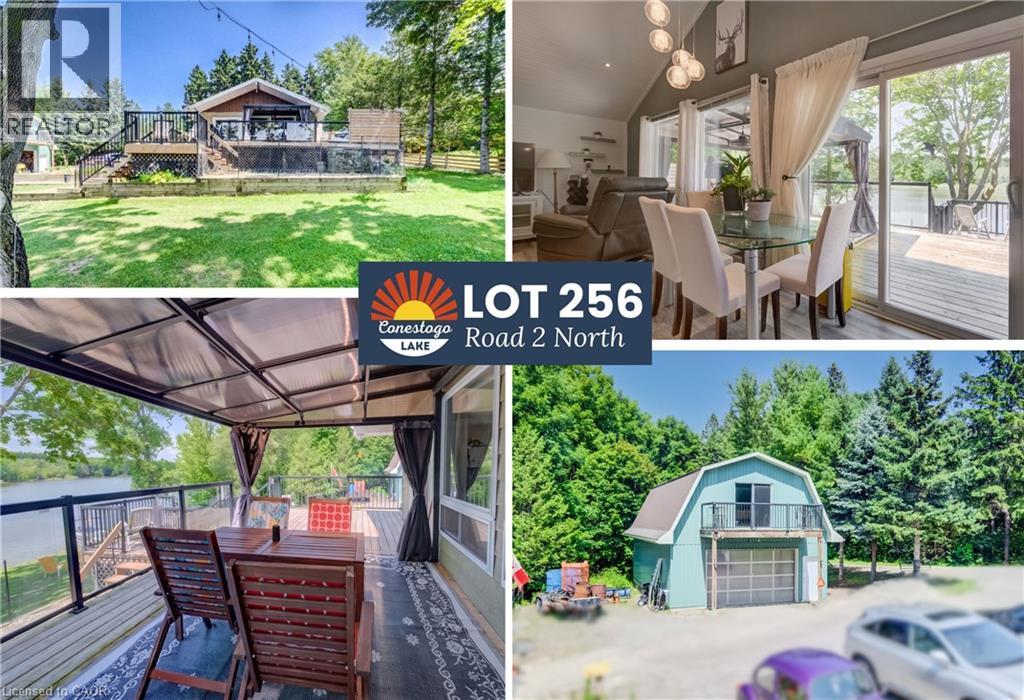
**OPEN HOUSE** Sun August 2nd 12-2PM AND Lot 622 - 12-2PM. PLUS Lot 476 10-11:30AM. Over $250,000 in upgrades since 2016, this fully winterized 1,340 sq ft waterfront sanctuary set on a generous 1.5-size lot, with a finished walk-out basement, and nearly 800 sq ft of wrap-around decking complete with a pergola to take in panoramic lake views. Completely redone from top to bottom, this charming property features full spray-foam insulation, a durable steel roof, an overhauled septic system (2026), and a 4kW Yamaha backup generator for total peace of mind year-round. The standout 1,445 sq ft, two-storey detached garage complete with its own private balcony makes this property an unparalleled find for automotive enthusiasts, hobbyists, or those seeking incredible extra space. Set on a 1.5-size lot with stunning water views, the cottage sits at the end of a quiet, short road, offering unmatched privacy with no neighbours on one side and direct views of the peaceful forest. Outdoors, relax or entertain on the expansive two-tiered deck featuring glass railings that maximize panoramic lake views. Inside, bright and modern living spaces seamlessly connect to the scenery. The functional finished walk-out basement includes a bedroom and a 3-piece bathroom, perfect for extended family or overnight guests. Adding incredible value is the 22’10” x 36’9” detached garage. The 825 sq ft main level makes an ideal workshop, while the 620 sq ft second storey boasts its own private entrance and balcony. This upper level offers endless potential for an extra guest suite, games room, art studio, or the ultimate lounge space. Enjoy the serenity of lakefront living without sacrificing convenience: you are just 5 minutes from Drayton’s groceries, restaurants, hardware stores, and the famous Drayton Festival Theatre. Everything has been done for you, just move in and enjoy the waterfront lifestyle! (id:19593)
Seaforth, Ontario
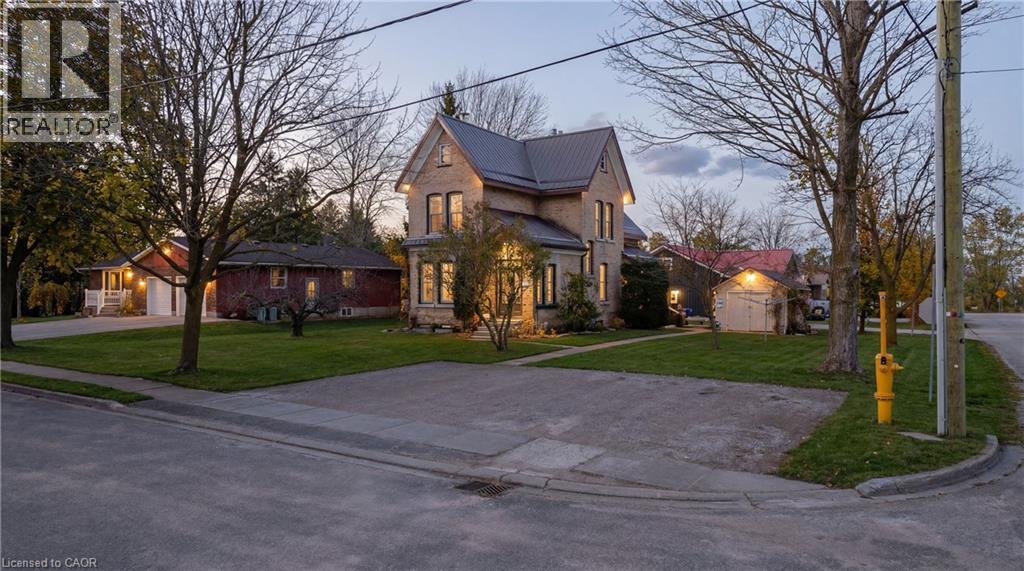
Welcome to 19 Adam Street in the charming community of Seaforth, a well-maintained legal triplex offering an excellent investment opportunity or a versatile option for multi-generational living. With two units currently vacant, this property provides immediate flexibility for investors looking to set their own rents, or for buyers who wish to live in one unit while generating rental income from the others. Priced to deliver a very desirable cap rate, the property also presents attractive financing potential and multiple ownership strategies. The building has been carefully maintained and updated over the years. Major recent improvements include a new heat pump and gas furnace installed in 2025, a durable metal roof, and upgraded insulation with cellulose in the walls and spray foam in the compounded roofs for improved efficiency and comfort. Unit 1 features a fully renovated kitchen and bathroom completed in 2025, while Units 1 and 2 received new countertops and updated fixtures in both kitchens and bathrooms in 2026. Two of the units also feature natural gas fireplaces located in the living rooms of Unit 1 and Unit 3, adding warmth and character to the living spaces. A chair lift is currently installed in one unit and can remain for accessibility or be removed depending on the buyer’s preference. This property is located in a quiet rural community that offers a relaxed lifestyle while still providing convenient access to everyday essentials. Residents enjoy nearby local shopping including groceries, hardware stores, and light industry. Outdoor enthusiasts will appreciate being just 15 min. from Hullett Wildlife Conservation Area, a beautiful destination for hiking, birdwatching, and nature activities. The larger centres of Goderich and Stratford are both within approximately 30 min., offering additional dining, entertainment, and cultural attractions. Whether you are an investor or a family, this property presents a rare opportunity in a peaceful small-town. (id:19593)
Oakville, Ontario
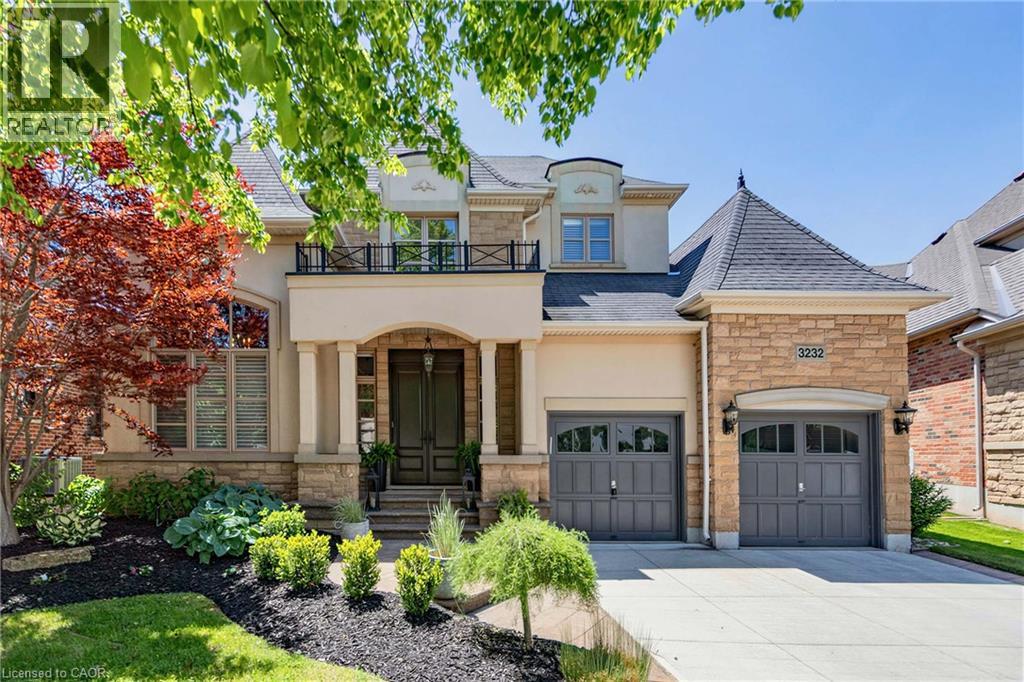
Executive bungaloft built by Fernbrook homes in desirable West Oakville, offering 3,239 sq. ft. of beautifully finished space with a rare main-level primary retreat. Premium Chateau model. The main floor exudes style and class with warm wood floors, custom wall panelling, expansive windows, and a private office ideal for working from home. The living room is filled with natural light and makes an impressive statement with soaring two-storey cathedral ceilings and a gas fireplace, flowing seamlessly into the updated open-concept kitchen with quartz counters, an island, high-end stainless steel appliances, and casual dining space. A formal dining area, main-level laundry, and double car garage add everyday function and convenience. The main-level primary bedroom includes a walk-in closet and private ensuite, creating an easy and elegant layout for everyday living. Upstairs, two additional generously sized bedrooms and another full bathroom provide excellent space for family, guests, or a second work-from-home area. The finished lower level offers even more living space with an additional bedroom, full bathroom, den area, storage room, and a flexible area ideal for a gym, media space, or playroom. Outside, the fully fenced backyard features a private patio area, grass area, and space for outdoor dining and entertaining. Premium pie shaped yard. A sophisticated West Oakville offering with space, style, natural light, and exceptional functionality. (id:19593)
Kitchener, Ontario
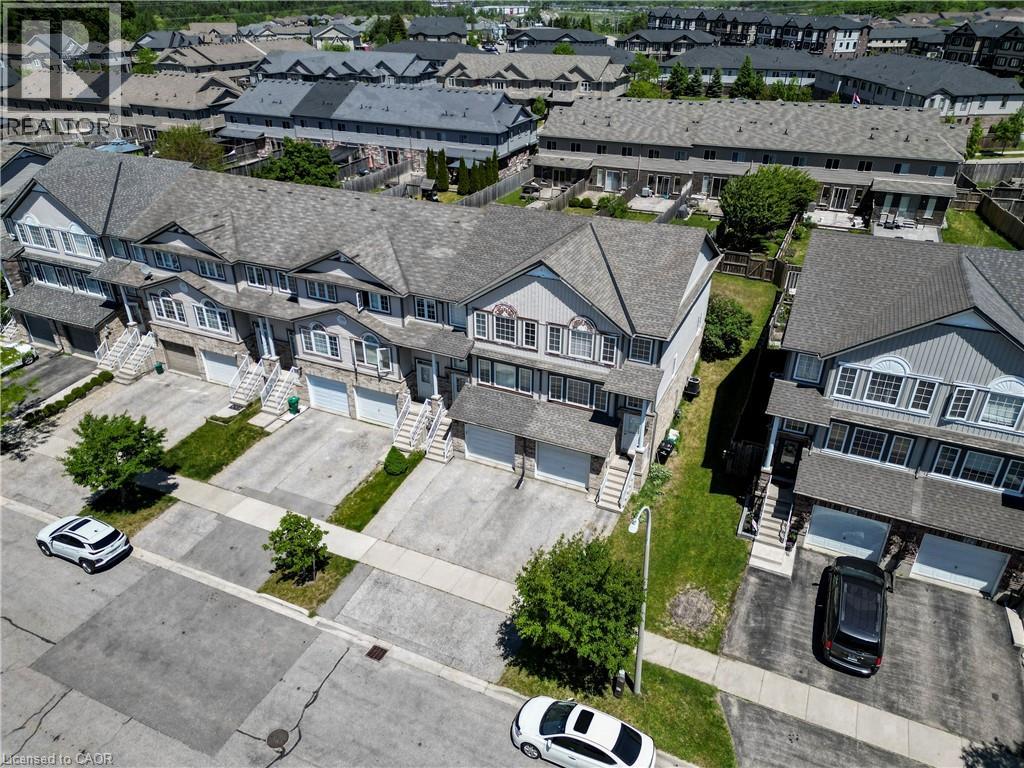
Welcome to this beautifully renovated end-unit townhouse in the highly sought-after Huron Village community of Kitchener! Offering bright, modern, and spacious living throughout, this carpet-free home has been thoughtfully updated and meticulously maintained. The main floor features a bright and spacious living area, perfect for relaxing, entertaining, or spending time with family. The stunning kitchen boasts quartz countertops, a stylish backsplash, and stainless steel appliances, creating a modern and functional space for everyday living. The main level also offers a spacious laundry room with ample storage and closet space. Upstairs, you'll find three generous bedrooms and a beautifully renovated bathroom complete with a modern glass shower. The fully finished basement adds even more living space, featuring an additional bedroom, a contemporary bathroom, and plenty of storage. As an end unit, this home offers added privacy, extra natural light, and a unique sense of space that sets it apart from the rest. Lovingly cared for and move-in ready, this is a home you'll be proud to call your own. Ideally located close to schools, parks, sports facilities, shopping, restaurants, and everyday amenities, with convenient access to major highways just 10 minutes away. Don't miss this rare opportunity to own a truly exceptional home in one of Kitchener's most desirable neighbourhoods! (id:19593)
Hamilton, Ontario
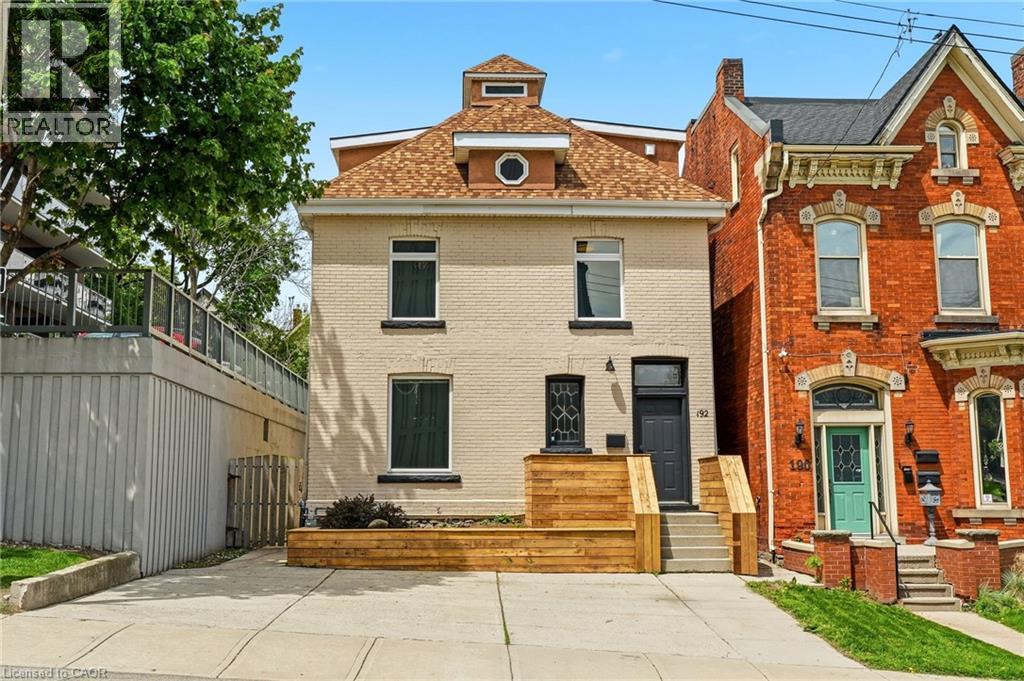
A rare opportunity to take over a fully vacant property featuring three self-contained units, providing the flexibility to live in one unit or lease all three while selecting your own tenants at current market rents. Offering an excellent opportunity for both investors and owner-occupiers, this property combines character, modern updates, and strong income potential in one of the city's most desirable urban locations .The main floor unit features high ceilings, heated floors, air conditioning, in-unit laundry, and a walkout to the private backyard. Tastefully renovated throughout, this bright and inviting space offers a functional layout with modern finishes. The upper unit spans two levels, featuring a spacious and carefully designed layout, which includes a kitchen, living room, bedroom, and powder room. The top level offers a generous primary bedroom complete with a four-piece ensuite and walkout deck overlooking the backyard. The basement suite includes a kitchen, bedroom, updated bathroom, and in-unit laundry. All three units are equipped with separate in-unit laundry, adding convenience and appeal for tenants and future owners alike. Ideally situated just steps to St. Joseph's Hospital, Corktown Park, the Bruce Trail, transit, and downtown amenities. Enjoy walking distance to James Street South and Augusta Street, known for some of Hamilton's most popular restaurants, cafés, and entertainment. Perfect for investors or buyers looking to offset living expenses with supplementary income. (id:19593)
Hamilton, Ontario
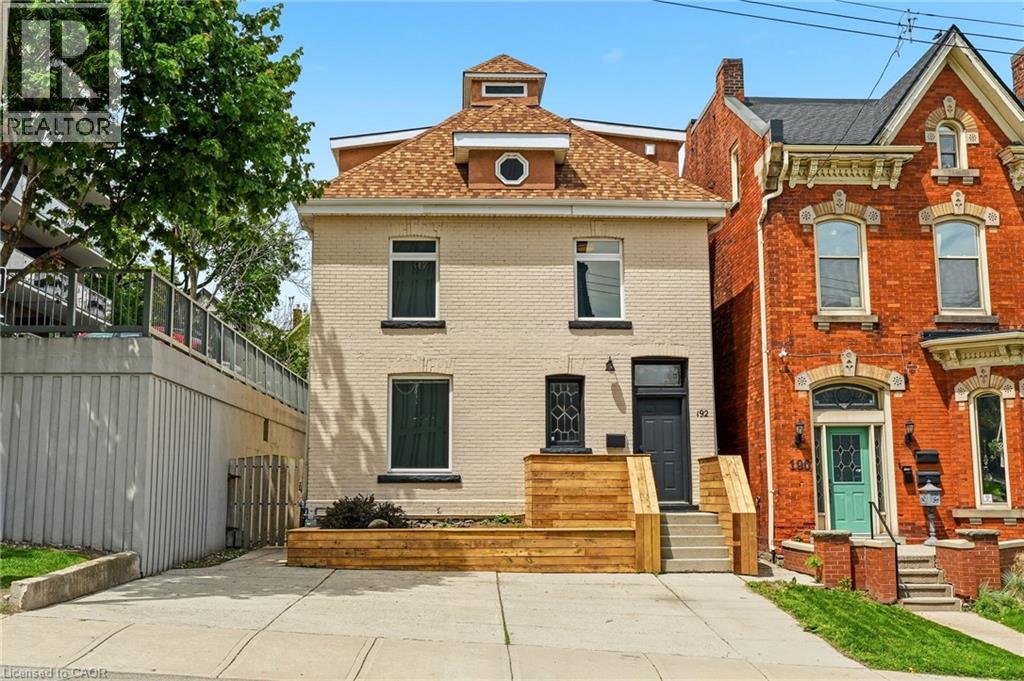
A rare opportunity to take over a fully vacant property featuring three self-contained units, providing the flexibility to live in one unit or lease all three while selecting your own tenants at current market rents. Offering an excellent opportunity for both investors and owner-occupiers, this property combines character, modern updates, and strong income potential in one of the city's most desirable urban locations. The main floor unit features high ceilings, heated floors, air conditioning, in-unit laundry, and a walkout to the private backyard. Tastefully renovated throughout, this bright and inviting space offers a functional layout with modern finishes. The upper unit spans two levels, featuring a spacious and carefully designed layout, which includes a kitchen, living room, bedroom, and powder room. The top level offers a generous primary bedroom complete with a four-piece ensuite and walkout deck overlooking the backyard. The basement suite includes a kitchen, bedroom, updated bathroom, and in-unit laundry. All three units are equipped with separate in-unit laundry, adding convenience and appeal for tenants and future owners alike. Ideally situated just steps to St. Joseph's Hospital, Corktown Park, the Bruce Trail, transit, and downtown amenities. Enjoy walking distance to James Street South and Augusta Street, known for some of Hamilton's most popular restaurants, cafes, and entertainment. Perfect for investors or buyers looking to offset living expenses with supplementary rental income. Private driveway parking for up to three vehicles. (id:19593)
Burlington, Ontario
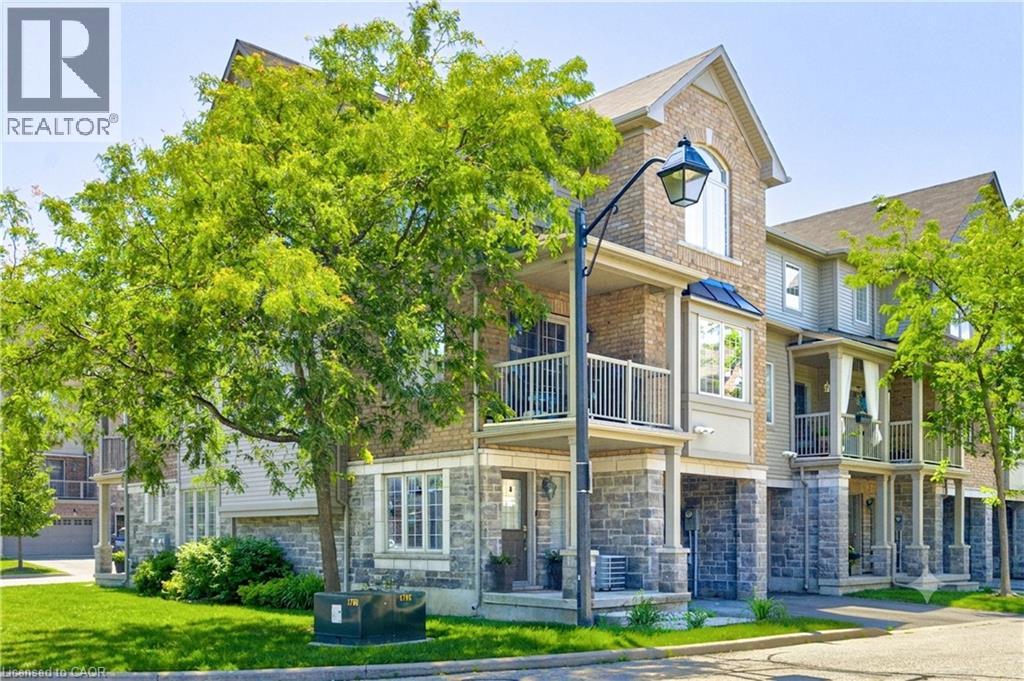
Welcome to this exceptional Branthaven executive end-unit townhome, perfectly positioned within a modern, upscale complex in one of the most convenient sought-after locations. Tucked away from the road for added privacy, yet just steps to downtown, the lake, shopping, restaurants & truly effortless access to the GO Station & major highways. This bright, airy layout is flooded w/ natural light thanks to its premium end-unit placement and additional windows. Enjoy the benefit of nearby visitor parking, a charming playground parkette & a beautifully landscaped courtyard setting.The main living level is truly magazine-worthy, designed for both comfort and entertaining. A sleek, modern kitchen features stainless steel appliances, stylish backsplash, an oversized granite island with breakfast bar, and seamless flow into the dining area. Step out to your private covered balcony where BBQs are permitted. The spacious living room completes this thoughtfully designed open-concept layout. An oversized powder room, in-suite laundry, and ample storage add to the functionality.Upstairs, you'll find 3 bedrooms and a well-appointed 4-piece bathroom, all finished in sophisticated, neutral tones. The home showcases extensive updates enhance both style and peace of mind, including: full interior repaint (2024-26), waterproof vinyl plank flooring in Swan Oak Gray (2024), new carpet on stairs (2026), updated upstairs laminate flooring in Jasper mist (2025), and freshly painted garage (2026). The kitchen and main living areas have been thoughtfully improved over time with newer appliances (fridge, stove, dishwasher, microwave), updated lighting, faucet, and Nest thermostat. Additional upgrades include a Nest doorbell camera, garage door opener, washer/dryer combo (2023), and more! Offering true turnkey convenience.Spotlessly maintained and move-in ready truly a rare opportunity. This POTL has very low condo fee of only 167.59/mth (id:19593)
Waterford, Ontario
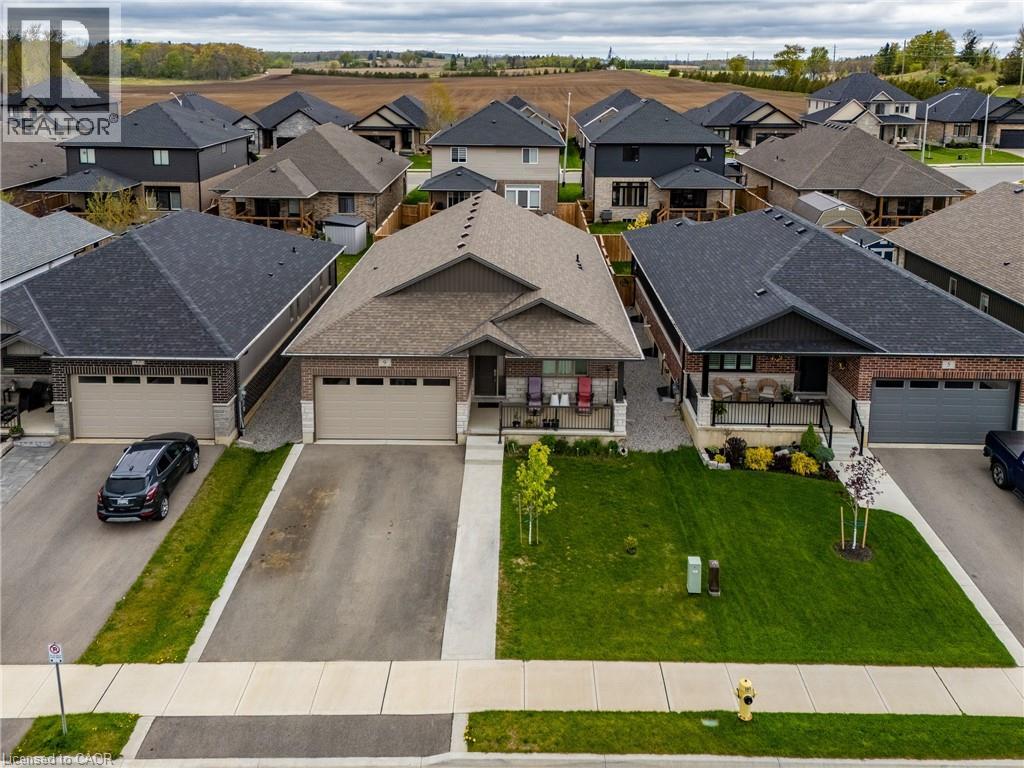
Modern comfort meets small-town charm in this 2022-built bungalow nestled in the family-friendly Villages of Waterford. At the heart of the home is a designer kitchen that will impress any home chef — crisp white shaker cabinetry, quartz countertops, full-height quartz backsplash, a generous island with seating for casual meals, corner pantry, gas range, and stainless steel appliances all illuminated by pot lights and under-cabinet lighting. The open-concept main floor flows effortlessly from kitchen to dining to living room, with patio doors leading to your private backyard retreat and storage shed. Retreat to the spacious primary suite featuring a walk-in closet and beautiful ensuite with his-and-hers sinks and a large walk-in shower — your own private oasis at the end of the day. A second main-floor bedroom rounds out one-floor living, while the fully finished lower level adds a self-contained in-law suite with kitchenette and three additional bedrooms. A double-car garage, all appliances included, and a prime location within walking distance of two elementary schools and the local high school make this the lifestyle home your family has been waiting for. (id:19593)
Northern Bruce Peninsula, Ontario
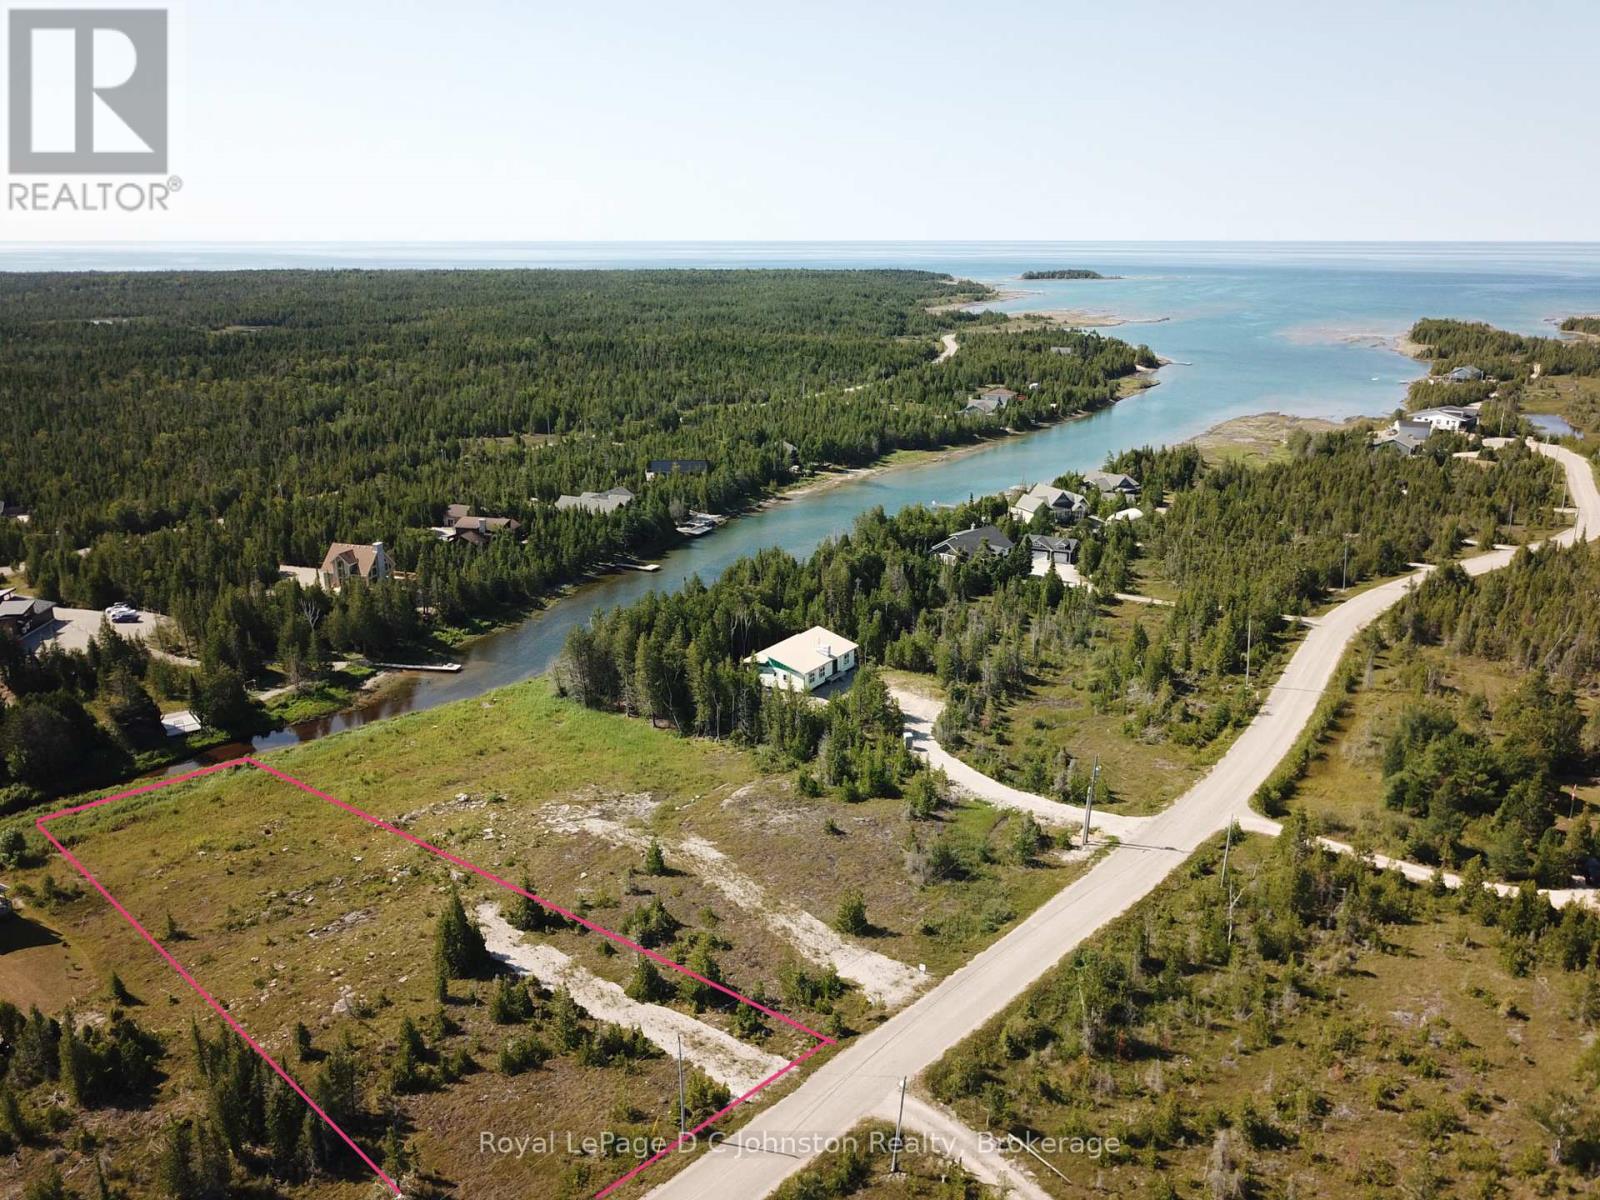
Beautiful Baptist Harbour! Imagine waking up to tranquil water views and stepping right out your back door onto your private dock. This expansive Lake Huron waterfront lot measures just over one acre and offers the perfect canvas for your dream retreat, complete with direct boat access on a peaceful arm of the lake.Located just minutes from vibrant downtown Tobermory and its year-round shops and dining, you'll enjoy the ideal mix of secluded waterfront living and modern convenience. Plus, with an adjacent side-by-side lot also available, there's incredible potential for added privacy or a multi-family property.The heavy lifting is already started-survey, drainage, and grading plans are ready for you. Reach out today for your detail package and start bringing your vision to life! (id:19593)
Gravenhurst, Ontario
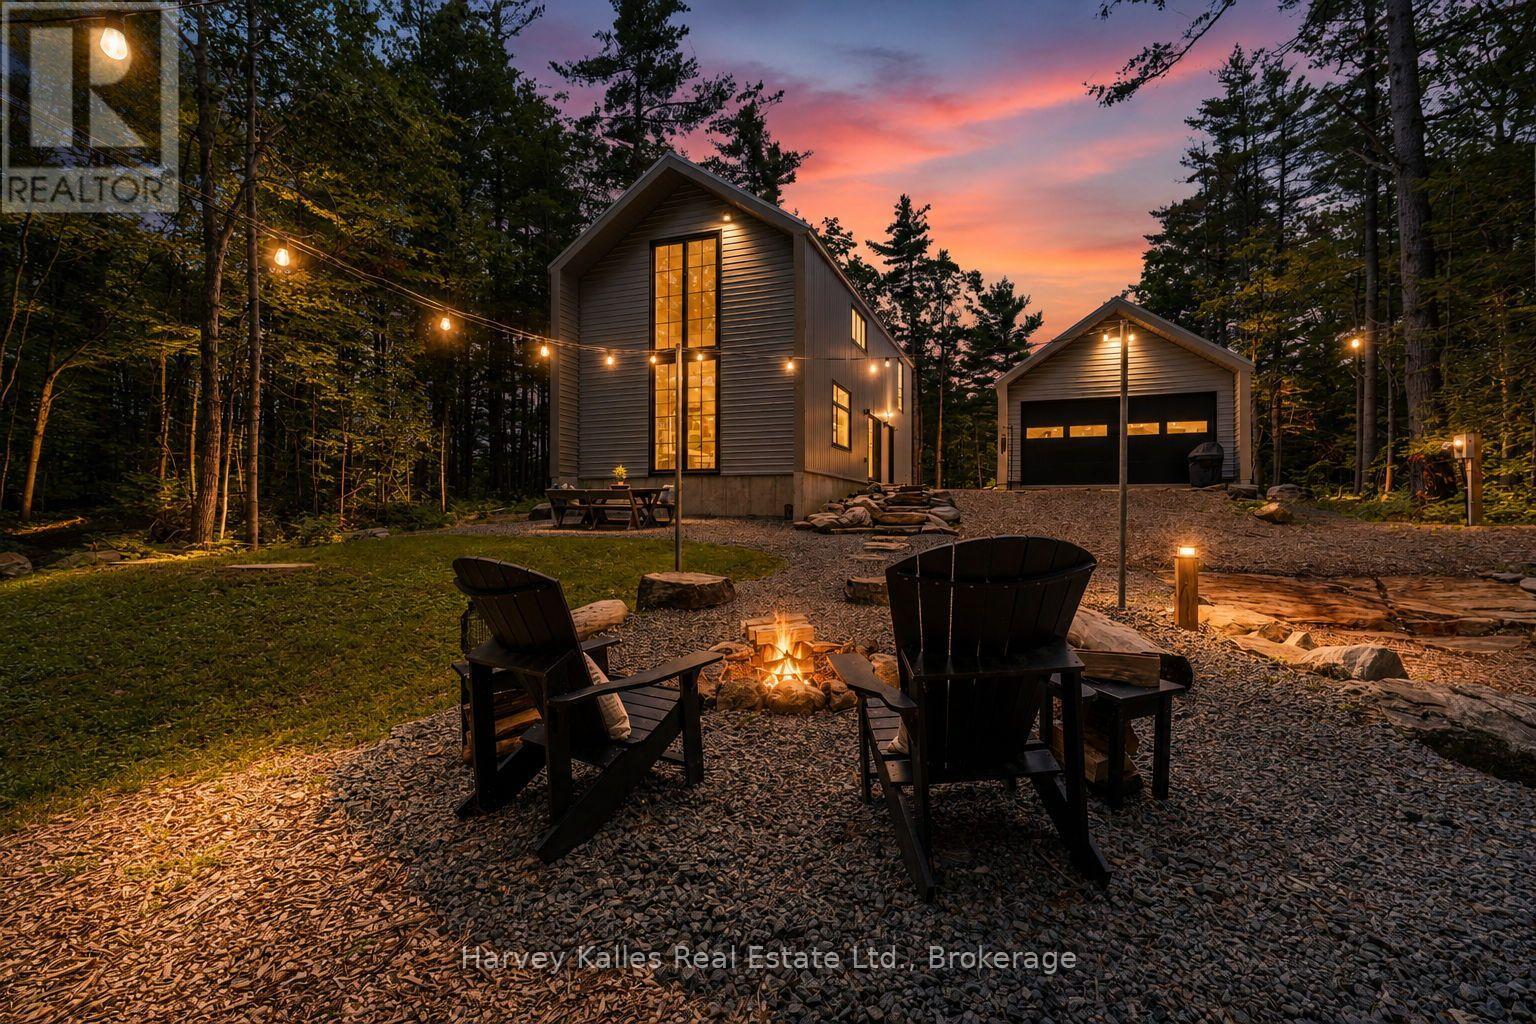
Modern Muskoka living in this newly built home, combining contemporary minimalist design, exceptional efficiency, and timeless craftsmanship. On just over an acre, this tastefully designed property offers a private setting with the perfect balance of refined living with forested surroundings. With both high-performance and comfort in mind, this 3 bedroom, 2 bathroom home showcases defined architecture and premium modern finishes. Built to be highly energy efficient, the home features in-floor radiant heat, quality insulation, and low-maintenance construction, resulting in year-round comfort and reduced operating costs. Expansive, strategically placed windows invite abundant natural light into the home while showcasing the surrounding treed setting. Every detail has been thoughtfully considered to create a bright, functional living space that performs as beautifully as it looks, making it equally suited as a year-round residence or an off-water Muskoka retreat. The detached drive through garage provides ample storage for vehicles and recreational equipment, while the separate bunkie offers flexible space for guests, a home gym, or a private office. Outside, a spacious backyard complete with a fire pit and outdoor dining area, ideal for entertaining or relaxing. Additional premium features include engineered hardwood flooring, quartz countertops, an oversized septic system, and a full water treatment system. Ideally situated between Gravenhurst and Bala, this property offers easy access from a year round maintained district road and is just two hours from Toronto. Outdoor enthusiasts will appreciate being minutes from the Torrance Barrens Conservation Reserve, Hardy Lake Provincial Park hiking trails, nearby marinas, and endless opportunities to enjoy the Muskoka lifestyle. (id:19593)
Conestogo Lake, Ontario
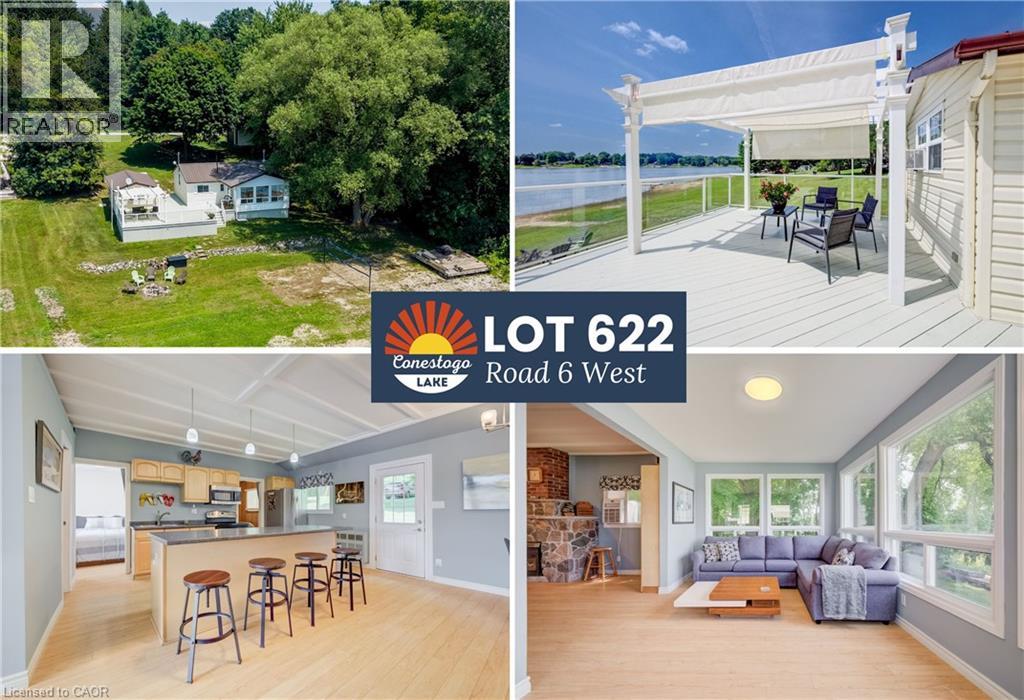
**OPEN HOUSE** Sun August 2nd 12-2PM AND Lot 256 - 12-2PM. PLUS Lot 476 10-11:30AM. 2-bedroom main cottage + 2-bedroom bunkie with bathroom, gigantic sun/shade deck with glass railings and pergola, and a large, flat lot. This waterfront escape offers direct, panoramic 270-degree water views and unmatched privacy with mature forest bordering one side of the property. The primary 2-bedroom cottage features a bright, open-concept interior, an updated kitchen with island seating, and a cozy stone fireplace (not currently in use). Large windows flood the living area with natural light and showcase dynamic, wide water vistas from every angle. Stepping outside, you’ll find an incredible entertaining setup: a freshly painted, expansive deck fitted with glass railings to maximize unobstructed lake views, complete with a large white pergola that offers the perfect balance of full sun and cool shade. Need extra space for family and guests? The property includes a separate 2-bedroom bunkie equipped with a convenient 2-piece bathroom, bringing the total accommodation to 4 bedrooms and 2 bathrooms across both structures! The expansive level lot features its own volleyball court, fire pit area, a garage with plenty of storage, and even a charming outhouse. Whether you’re hosting weekend tournaments on the lawn, lounging on the shaded deck, or taking in the sunset over the water, this private Conestogo Lake retreat has everything you need for lakefront living. Don't miss out on this rare waterfront paradise! (id:19593)
South Bruce Peninsula, Ontario
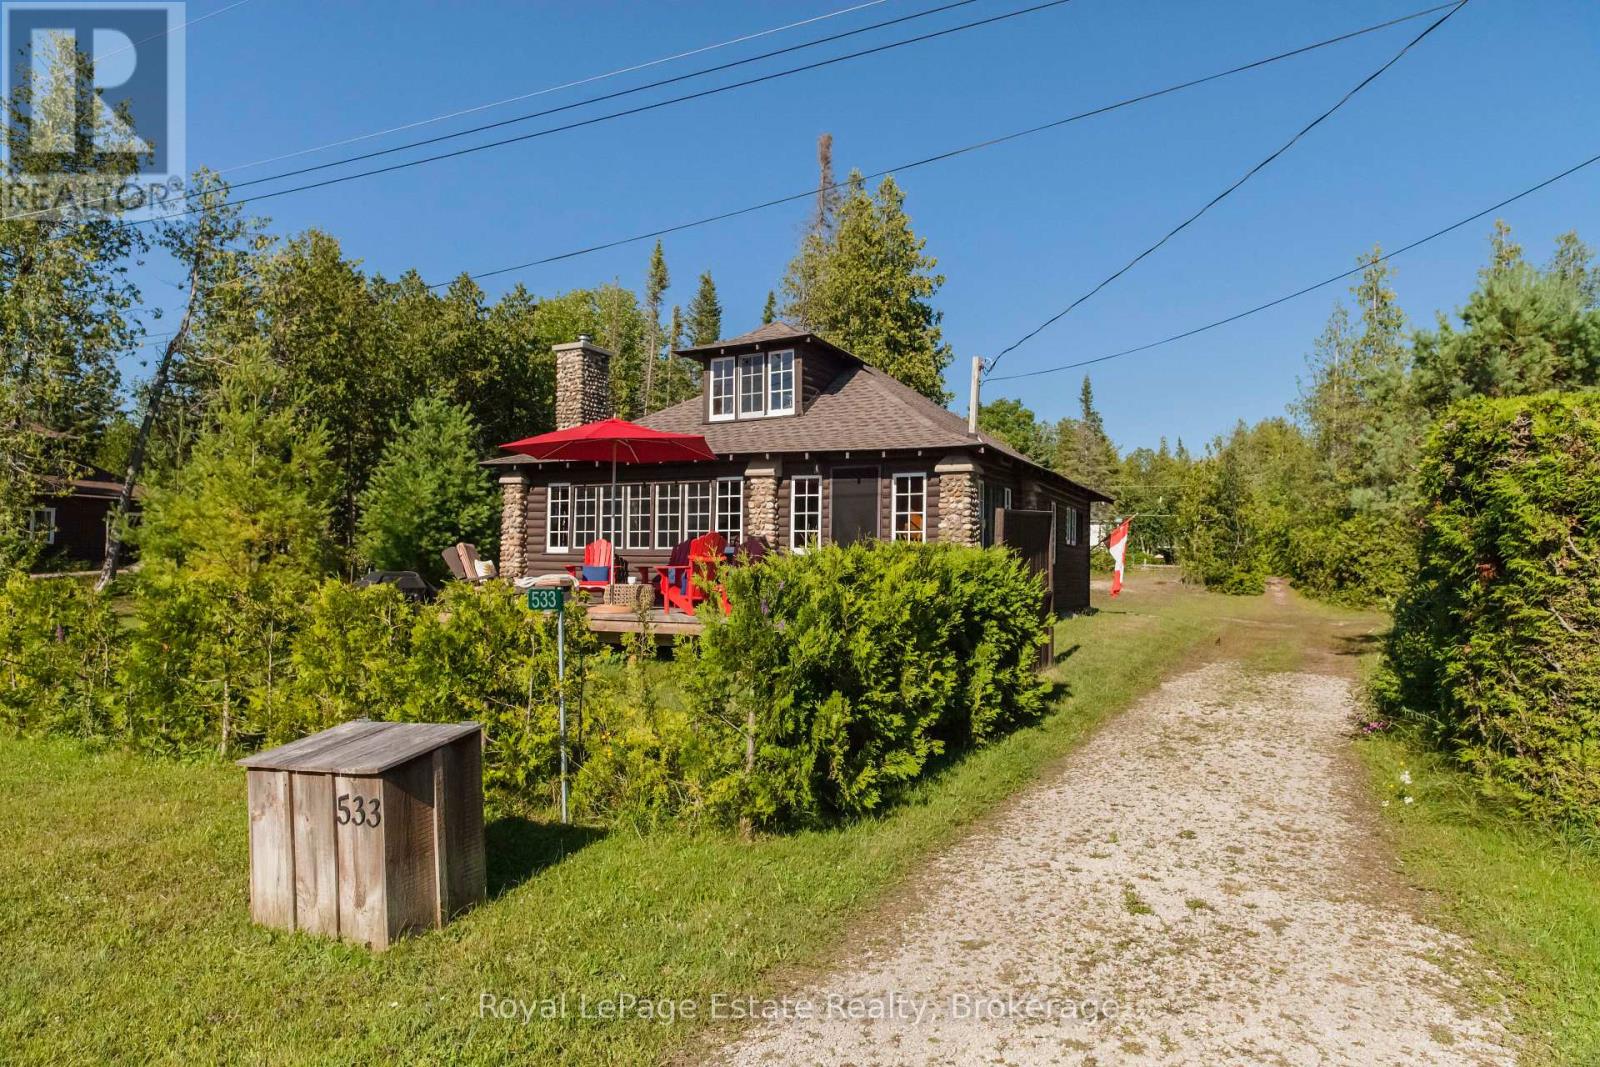
RARE OPPORTUNITY TO OWN A WATERVIEW PIECE OF SAUBLE BEACH HISTORY! Cherished by just two owners since 1932, this incredibly charming 3-season cottage sits just one block from the sandy shores of Lake Huron and offers fabulous beach water views, and the kind of location that rarely comes available. Full of authentic timeless "Sauble Beach" cottage character, this 3+1 bedroom getaway features beautiful fir tongue-and-groove walls, a stunning original stone fireplace with a new insert, garage/storage and an outdoor shower-perfect after a day at the beach. Watch the Fabulous sunsets and Beach from the front Deck while the spacious stone patio is ideal for BBQs and relaxing. Recent roof shingles add peace of mind, and the loft provides extra sleeping space for family and friends. Walk or bike to Main St for all the summer action. Whether you're looking for a nostalgic family retreat or a rare opportunity in one of Sauble Beach's most sought-after locations, this Waterview property is truly one of a kind. Don't miss your chance to enjoy the best of Sauble Beach living this summer! The adjacent vacant property MLS # X13604520 is also for sale and can be yours to make this an exceptional property a 75ft x 200ft lot with tons of possibilities! (id:19593)
West Grey, Ontario
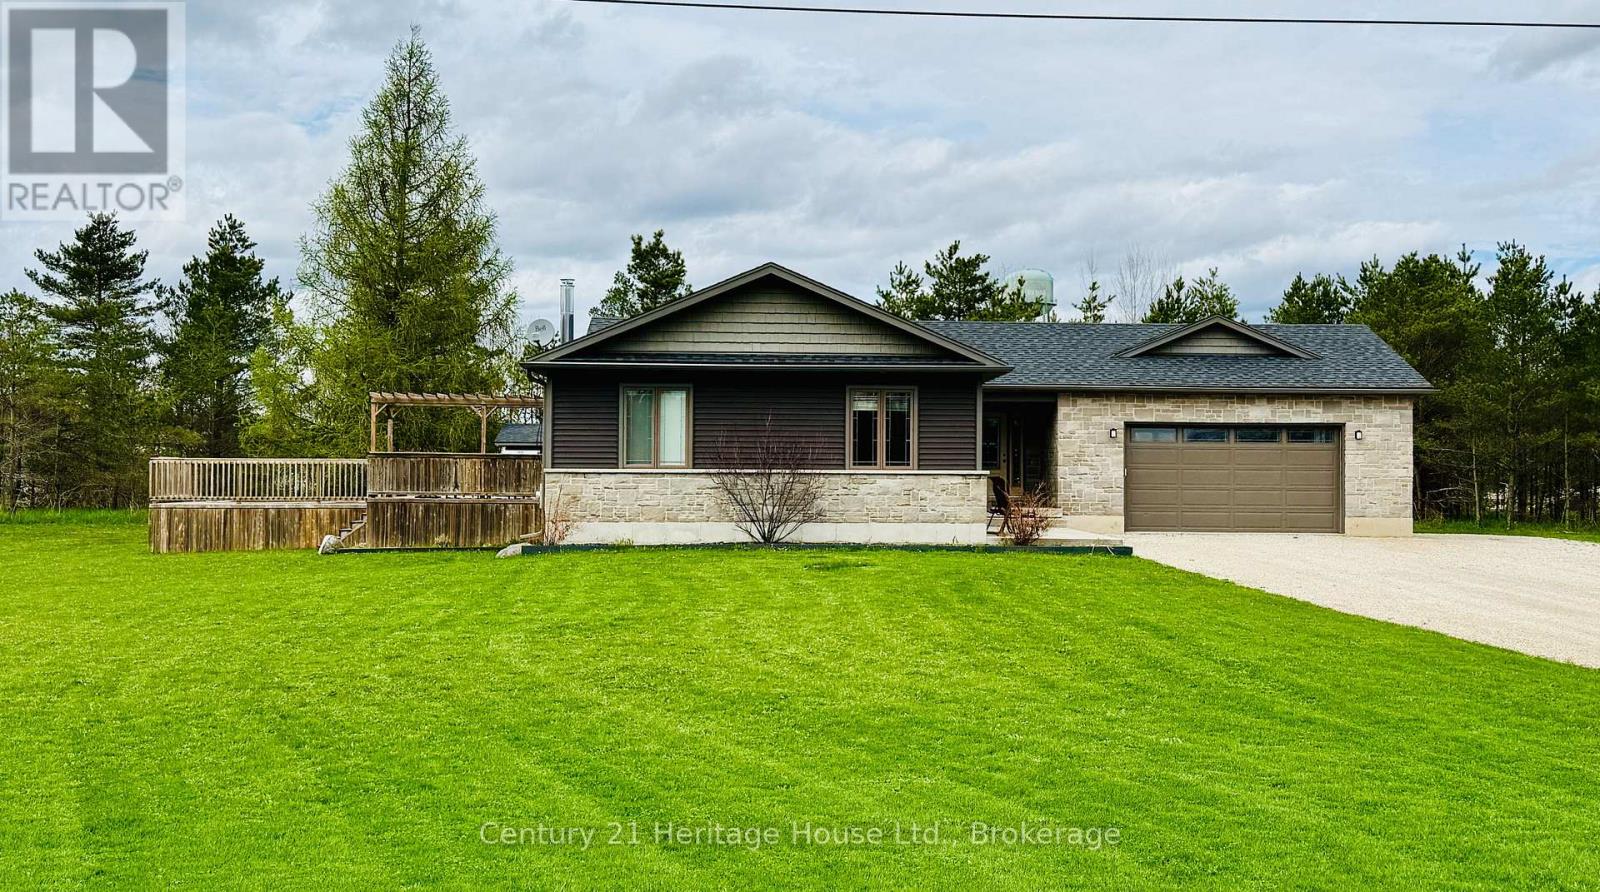
Beautiful country home on a scenic 6.72-acre parcel just minutes from downtown Durham, this 4-bedroom, 2-bathroom bungalow is in beautiful West Grey. The open-concept layout offers comfortable living space, while the spacious deck overlooks the treed setting and above-ground pool, creating a great spot to relax or entertain. The large attached garage provides excellent space for vehicles, storage, or hobbies, and the basement features a roughed-in bathroom, ready to be finished to suit your needs. Enjoy the privacy of your own wooded retreat, summer days by the pool, and quiet evenings surrounded by nature. A garden shed adds extra functionality to this inviting country property, all while being conveniently close to town. Property is serviced by natural gas. (id:19593)
Burlington, Ontario
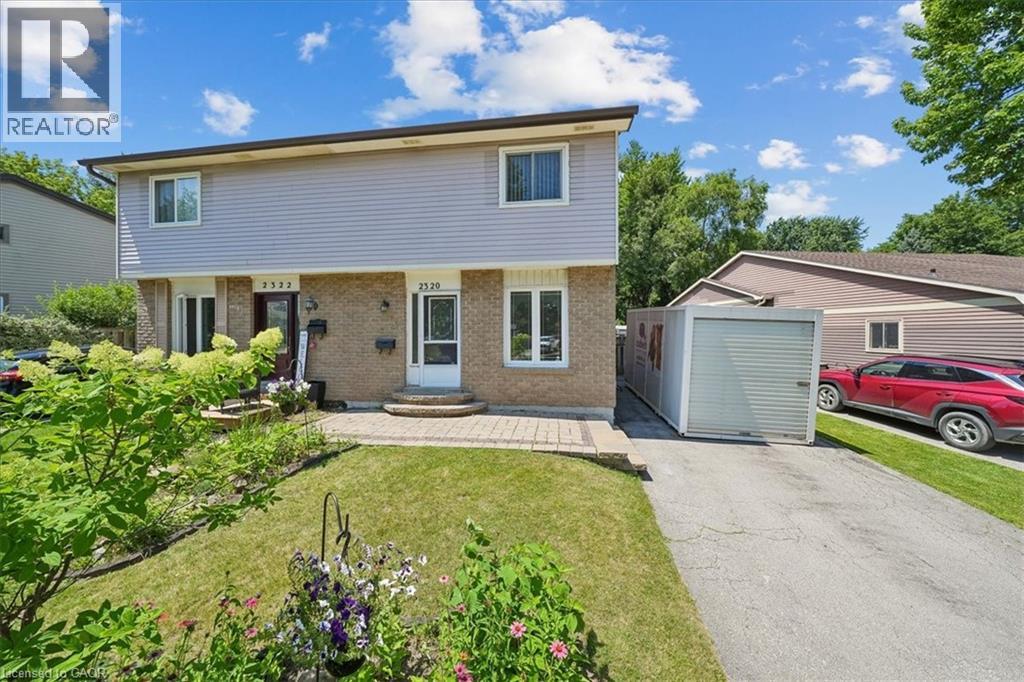
Welcome to this wonderful 3-bedroom family home, perfectly situated in a sought-after neighbourhood close to schools, parks, shopping, and all the amenities your family needs. Offering a spacious layout, this home features a large eat-in kitchen that's perfect for family meals and entertaining, along with a bright living room with a walkout to the true highlight of the property—a fully fenced, private backyard. Enjoy the warmer months in the charming 3-season sunroom, creating the perfect space to relax while overlooking your outdoor oasis. The finished basement rec room provides additional living space for movie nights, a playroom, or a home office, while some freshly painted areas add a fresh, updated feel. Whether you're starting a family or looking for more room to grow, this home offers comfort, functionality, and an unbeatable location in a welcoming family-friendly community. (id:19593)

Waterloo, Ontario
Excellent opportunity to acquire a well-established DT SHAWARMA located in a high-traffic retail corridor in Waterloo. Operating successfully at the same location for several years, this turnkey quick-service restaurant benefits from strong brand recognition, loyal repeat clientele, and consistent foot traffic. Surrounded by student housing, residential communities, retail stores, and commercial businesses, this high-traffic location offers outstanding visibility and consistent customer flow throughout the year. This fully equipped turnkey restaurant is ideal for owner-operators, investors, or entrepreneurs looking for a profitable food business opportunity in a thriving area. Commercial Hood and all other equipment are included. The business currently operates as a very known franchise. This location offers excellent growth potential with strong demand from students, local residents, office workers, and delivery platforms. A rare opportunity to secure a premium Fast food restaurant in a highly desirable and rapidly growing area. Plenty of Parking Available. (id:19593)
Algonquin Highlands, Ontario
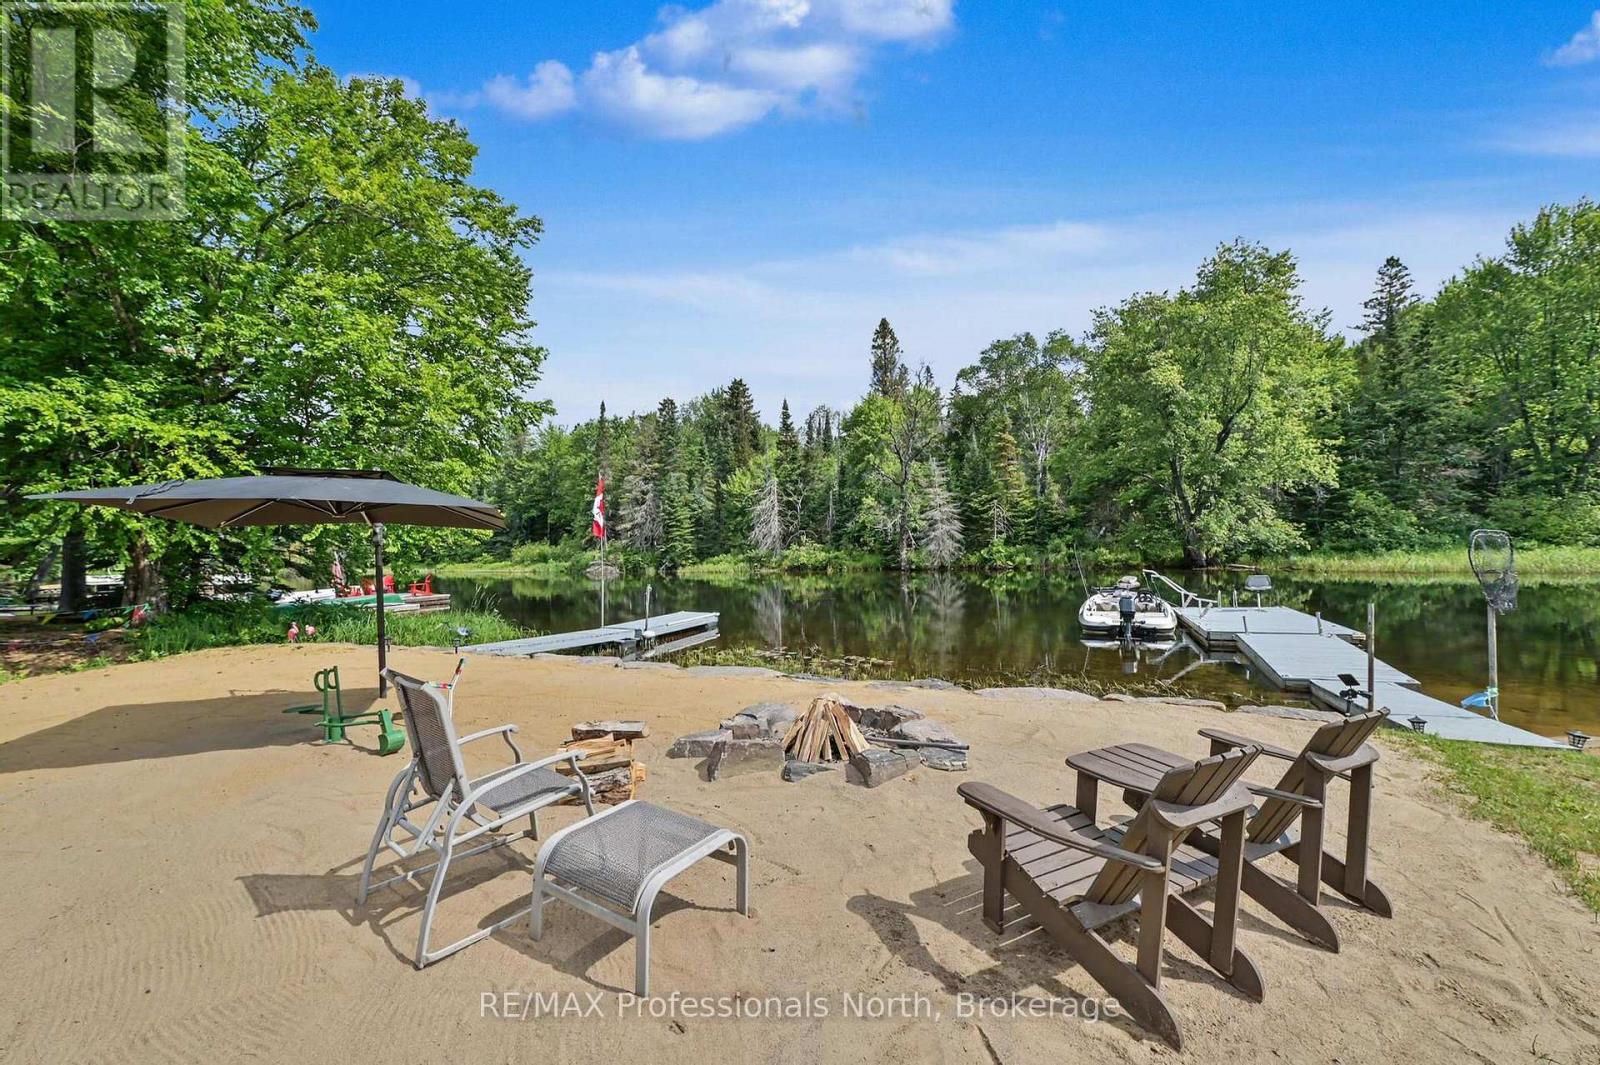
Escape to waterfront living with this charming 4-season home offering direct frontage on the river and easy boating access to both Green Lake and Maple Lake only minutes away by boat! Whether you're searching for a year-round residence, a summer getaway, or an investment opportunity with excellent rental potential, this property has it all. Inside, you'll find 3 bedrooms and 1 bathroom, with bright living and dining areas showcasing beautiful water views. The primary bedroom features a walkout to a private hot tub, creating the perfect place to relax while overlooking the river.Step outside to a spacious waterfront deck, ideal for outdoor dining, entertaining, or simply taking in the peaceful surroundings. The 14' x 20' heated garage offers versatile space for a workshop, storage, or the ultimate hangout area.The waterfront is truly the highlight of this property, featuring a large sandy beach perfect for volleyball and a 10' x 10' beach bar complete with a wet bar, sound system and TV - an incredible setup for entertaining family and friends all summer long. Recent updates provide added peace of mind, including a new septic system installed in 2020 and a new propane furnace installed in 2025. Don't miss this rare opportunity to own a slice of waterfront paradise with endless possibilities for recreation, relaxation, and income potential. (id:19593)
Hanover, Ontario
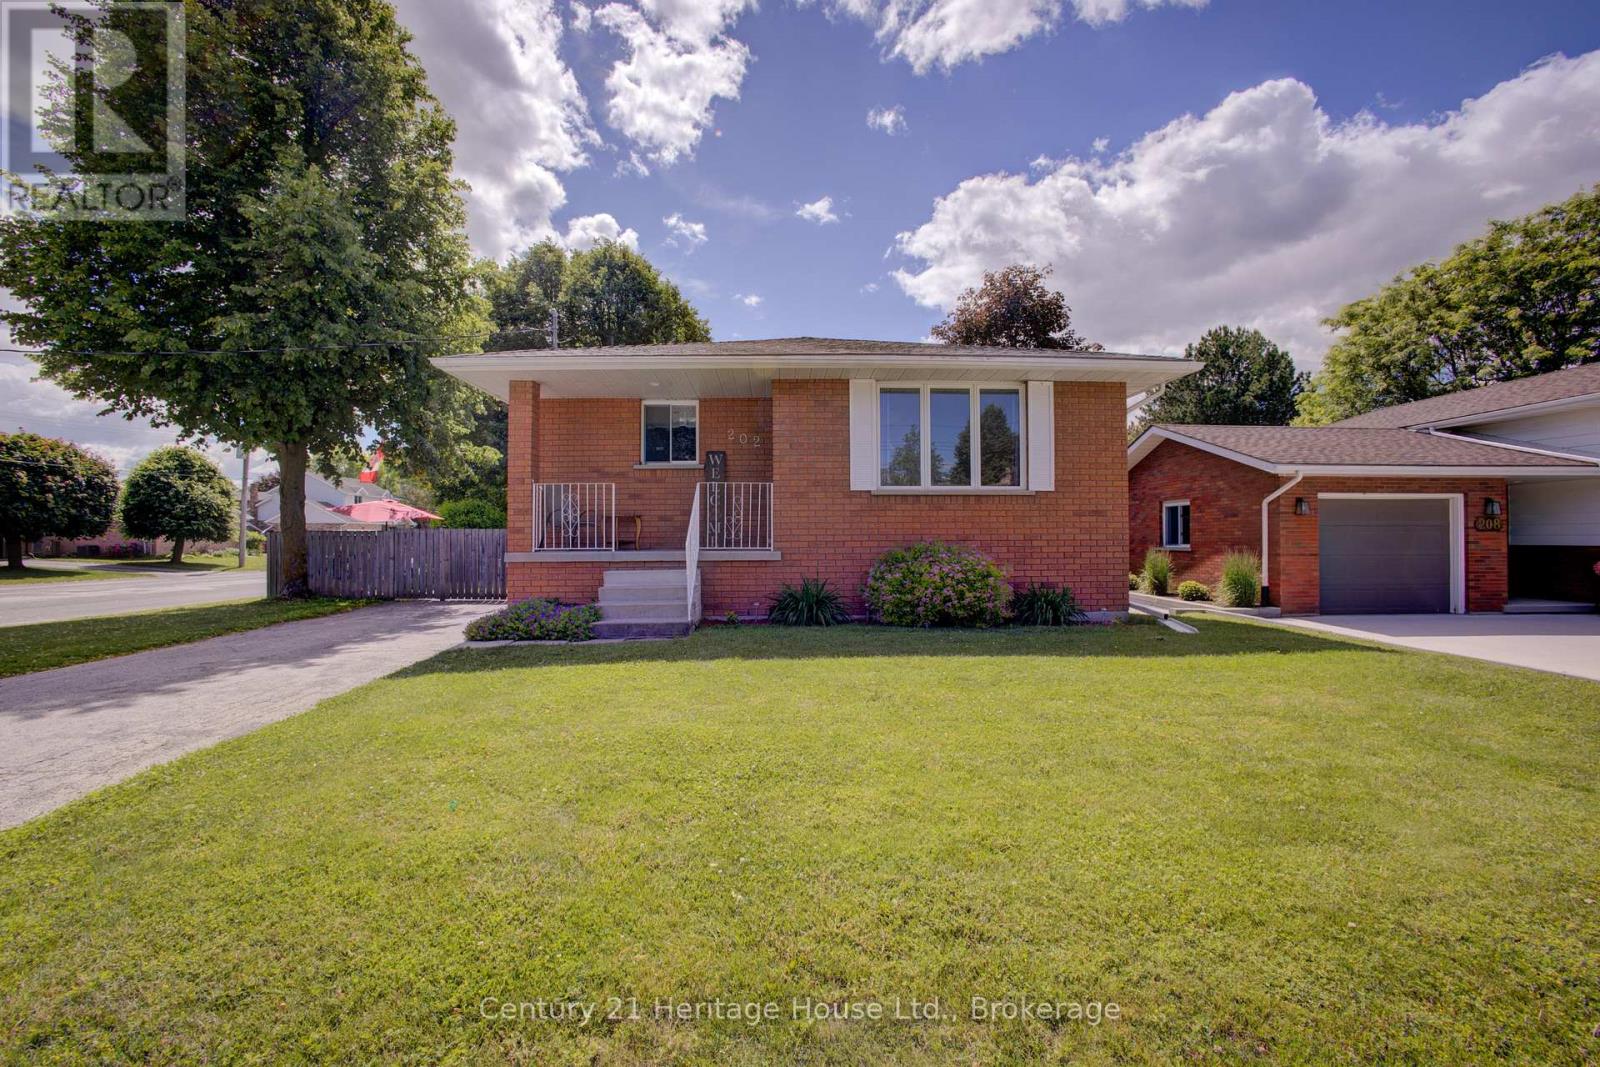
Hanover raised bungalow in a desirable location in close proximity of two local Public Schools. This home is currently set up as a 2-bedroom, but was originally a 3-bedroom, with one bedroom converted to a dining room. The layout could generally be converted back to a 3-bedroom again, depending on a Buyer's needs. Features include a full basement, 2 bathrooms, forced air gas heat, central air, paved driveway and a fenced yard. Roof was shingled in 2025. A practical home for first-time buyers, retirees, or anyone looking for comfortable living with additional lower-level space. (id:19593)
Guelph, Ontario
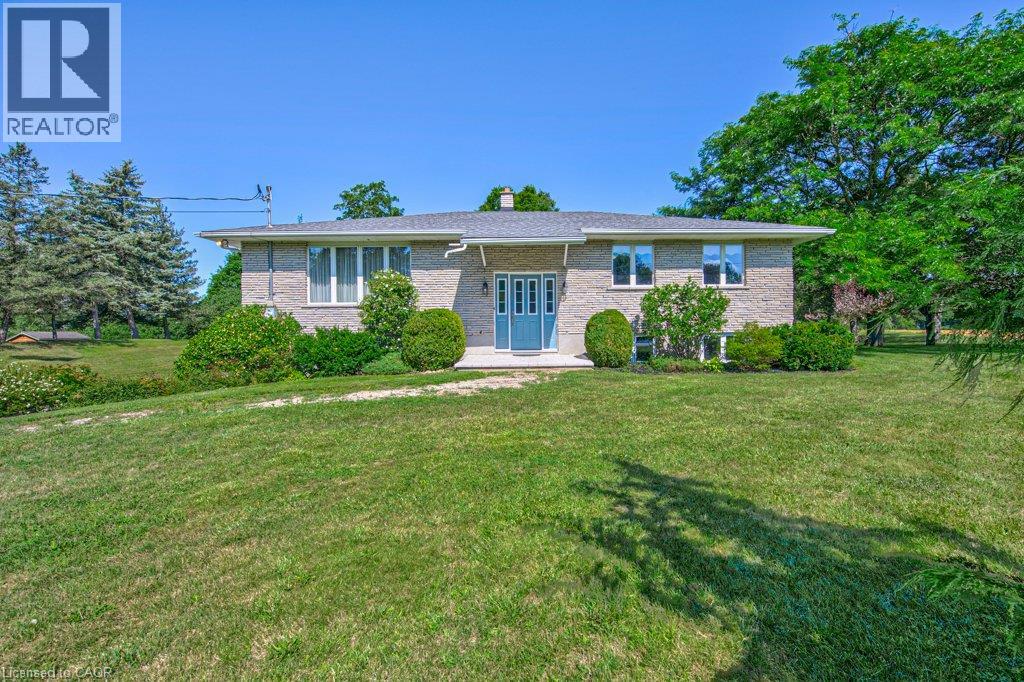
First Time Offered for Sale! This is your chance to own a property just outside of town on an acre of land, at an affordable price! Make this home your own with some strategic updates and enjoy for many years to come. The main floor is home to a very comfortable layout with a semi-open concept spacious kitchen, dining & living room area, a rear facing sunroom, 2 large bedrooms, a 4pc bathroom & plenty of storage closets. The lower level offers a generous recroom with large windows, XL laundry/utility space and even more storage spaces. This level also has entry access to the 2 1/2 car garage. The property has been lovingly cared for, with numerous perennial gardens, veggie plots and a 15'x40' detached garage/workshop. The location is vey handy to city amenities, yet offers a distinct country feel, surrounded by farmland, a peaceful seasonal creek and treed spaces for open views and privacy. Don't delay...book your private showing today! (id:19593)
West Grey, Ontario
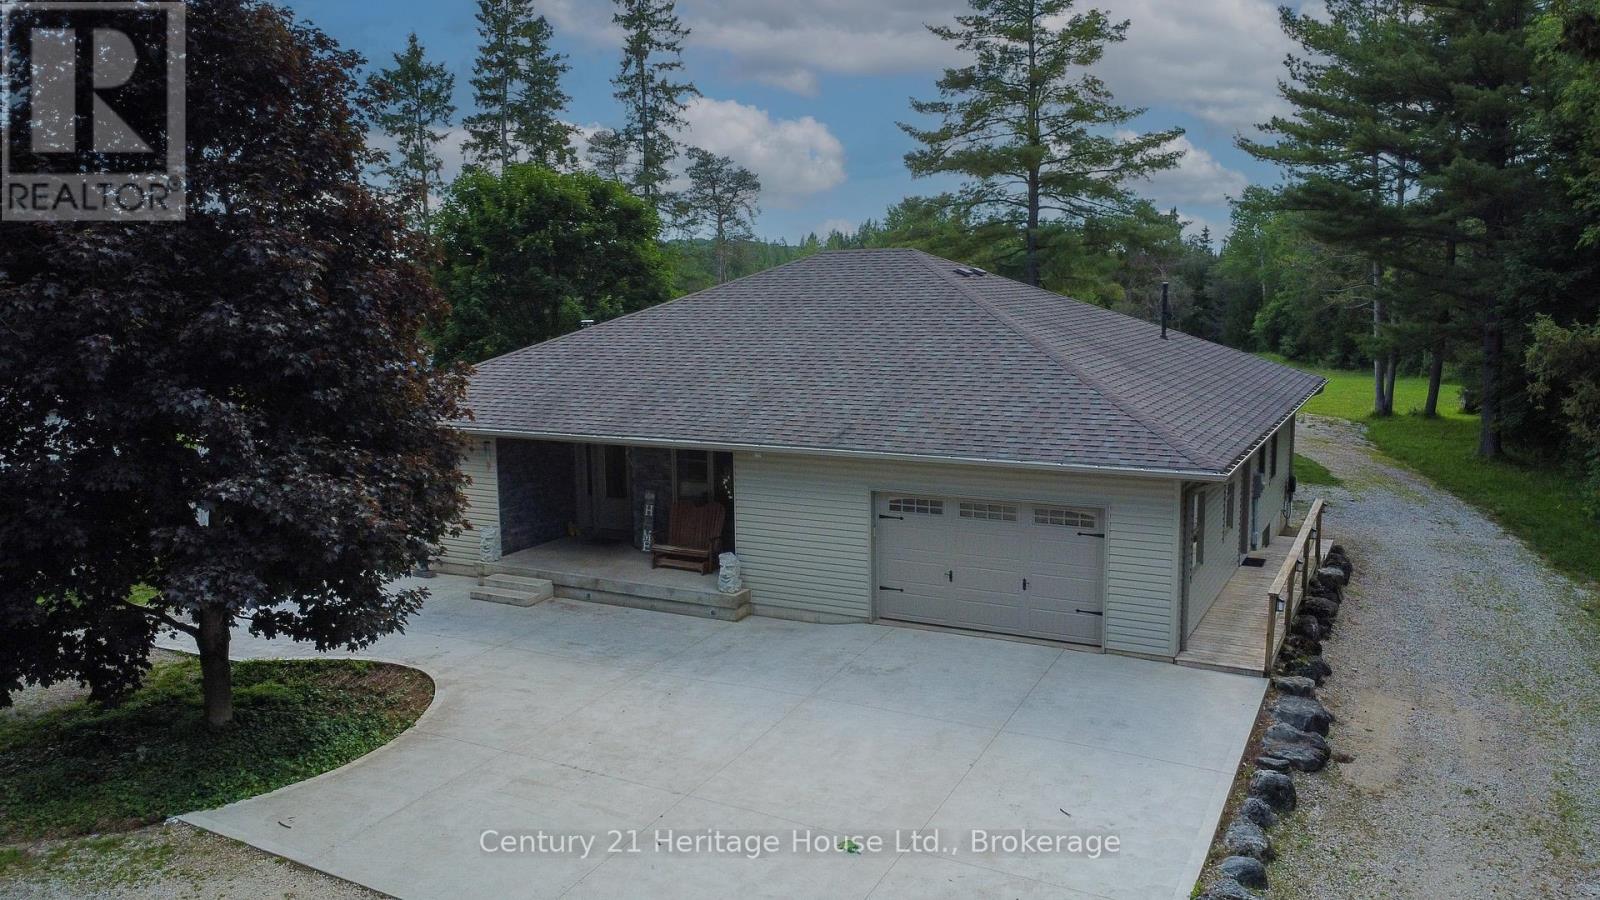
Nature, privacy and space come together on this beautiful 79.25-acre property with the Styx River winding through. The gorgeous 12 year old bungalow offers a comfortable and functional layout with 3+1 bedrooms, giving plenty of room for family, guests or work-from-home needs. The home features propane forced-air heating, central air, a woodstove for added warmth and comfort, plus in-floor piping already in place for potential future heating options. A standout feature is the impressive heated garage/shop, currently converted into excellent office/workspace, offering great flexibility for a home-based business, studio, hobby space or the option to convert back to garage/shop use. The acreage provides a wonderful mix of natural beauty and recreational opportunity, with the current owner enjoying a tax benefit through participation in the Managed Forest Program. A rare opportunity to own a well-kept rural property with acreage, river frontage, privacy and versatile outbuilding space, all in the Municipality of West Grey (id:19593)