
Collingwood, Ontario
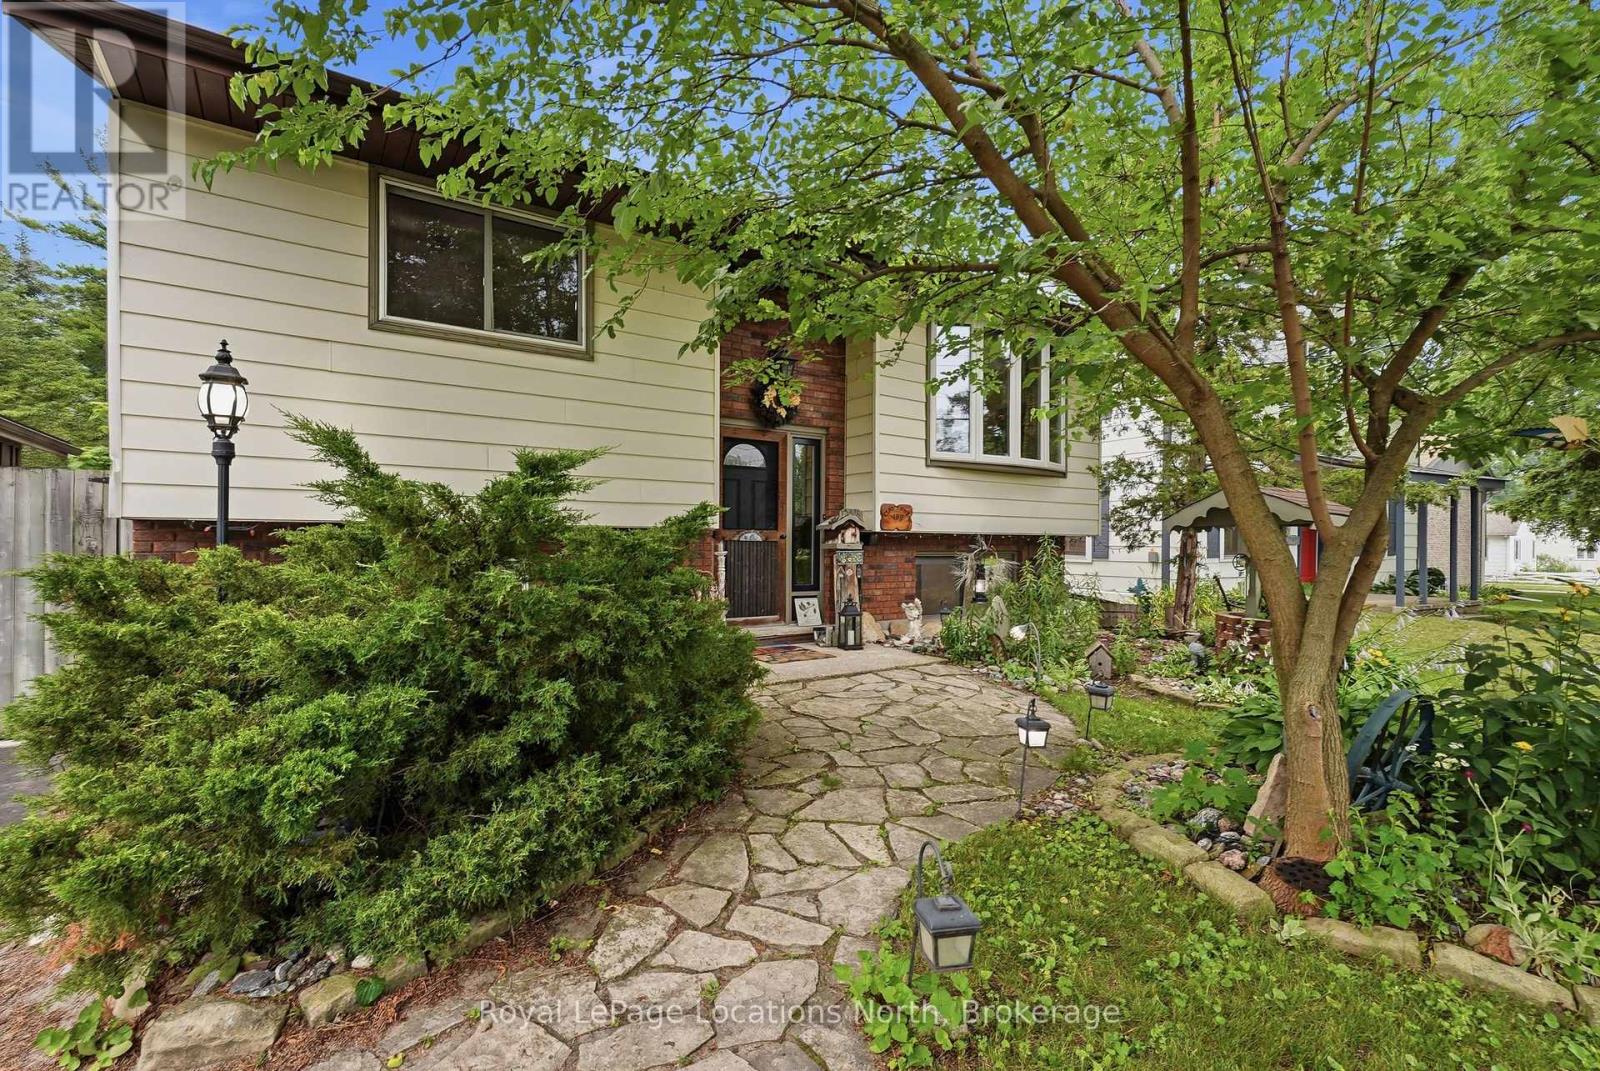
Hoping to live on a coveted 'Tree' Street in Collingwood? 488 Maple is your opportunity! This raised bungalow features 5 bedrooms (2+3), 1.5 bath and is set on a 55 X 132.24 foot lot with a fully fenced backyard and mature trees. This functional layout features a main floor living room with large bay window and gas fireplace (2016); an eat-in kitchen equipped with sliding door walkout to a private deck, perfect for outdoor dining with a gas-line to the BBQ! Downstairs, the fully finished basement expands your living space with a large recreation room with gas fireplace (2021), three additional bedrooms and a 2pc bath with laundry room. The backyard is very private and peaceful with loads of space for the kids to play. As an added bonus, not only do you have the 12'4" x 10'8" shed but under the deck is a completely separate storage area. Superb location with unmatched walkability: steps to Cameron Street Public School, Collingwood Collegiate Institute, and local parks. Just minutes to the trail network, downtown Hurontario Street, the shores of Georgian Bay and a quick drive to the ski hills at Blue Mountain Resort. A highly versatile property ideal for first-time buyers looking to enter the market or young and early retirees. Upgrades include: Shed Shingles (2025), Central Vac (2024), New bathroom heater (2025), Two new bedroom heaters (2024), New Sewer, Water, Pavement (Fall 2023), R60 Insulation (2022), Windows (2014-2022), Front door and screen door (2020), Eavestrough and Fixatech strengthening system (2015), House shingles (2010). (id:19593)
Waterloo, Ontario
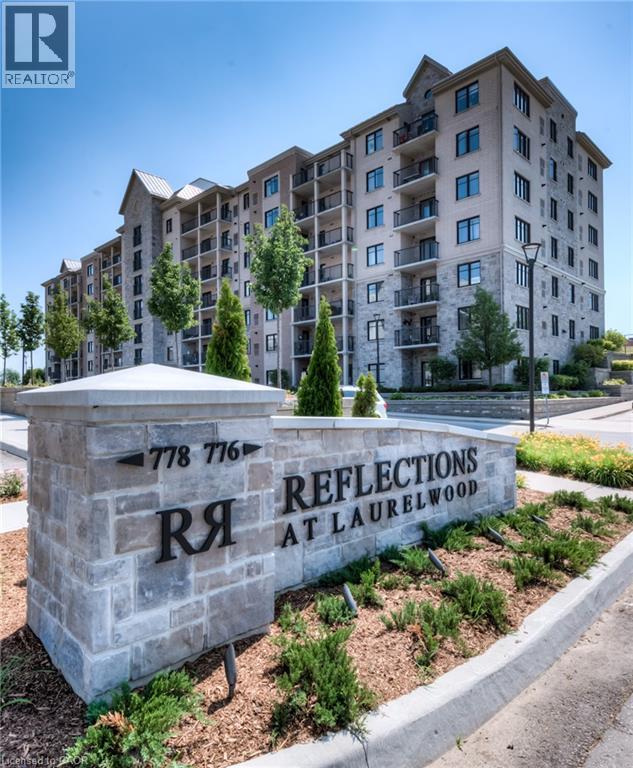
Welcome to this beautifully updated 2-bedroom, 2-bathroom corner ground unit offering a bright, functional layout and stylish finishes throughout including newly updated flooring. Step inside to a welcoming foyer that leads into an open-concept living space highlighted by 9-foot California ceilings, creating an airy and spacious feel from the moment you enter. The modern kitchen features granite countertops, a large granite island, updated stainless steel appliances (Fridge 2024) and ample cupboard space, making it as practical as it is beautiful. Just off the kitchen, enjoy your private patio—perfect for morning coffee or relaxing at the end of the day. The expansive living room is filled with natural light thanks to its oversized windows, creating an inviting space to gather with family and friends. The spacious primary bedroom offers large windows, generous closet space, and a private ensuite featuring stunning tile work. A well-sized second bedroom also boasts large windows and ample closet space, making it ideal for guests, family, or a home office. A second full bathroom completes the thoughtfully designed layout. Additional features include in-suite laundry with front-load washer and dryer, two parking spaces!! (one underground and one surface parking space), a storage locker, and tasteful updates throughout, offering a move-in-ready opportunity in a desirable location. Whether you’re a first-time buyer, downsizer, or investor, this exceptional condo combines comfort, style, and convenience in one impressive package. (id:19593)
Mississauga, Ontario
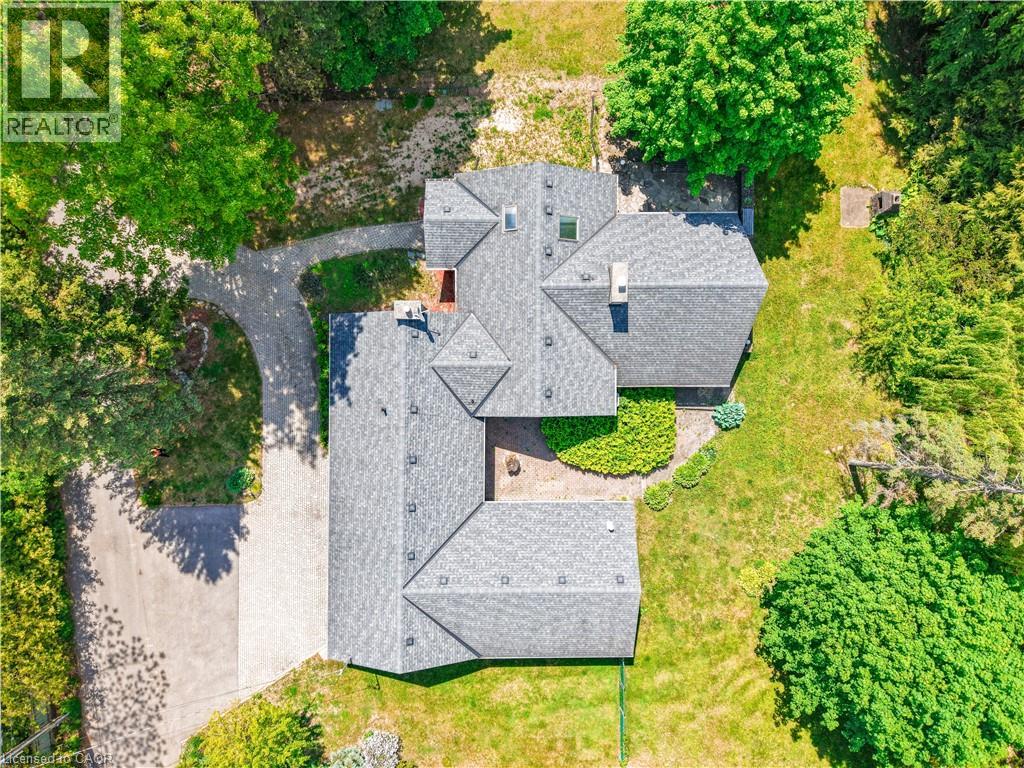
One Of A Kind Opportunity To Buy In One Of The Most Sought After Locations In Lorne Park Neighbourhood! This Almost 2 Acre Lot, Huge Lot Size ( 195.01 X 190 Feet ),2653 SQ FT Is Truly A One Of A Kind Property With The Option To Build Your Dream Home or can Built Custom Luxury Home Or Possibly Sever Into Two Lots! Must See !!!! Close To All Amenities, Highways And Highly Rated Schools.PT LT 23, CON 2 SDS TT , AS IN VS385286, S/T & T/W VS385286, S/T VS248056 AS AMENDED BYVS272401 ; S/T RO575089,TT151419,VS294620,VS44189 SUBJECT TO AN EASEMENT OVER PTS 1 AND 243R37655 AS IN PR3149014 SUBJECT TO AN EASEMENT OVER PTS 1 AND 2 43R37655 AS IN PR3149015.The Property is under Final Process of Severance, Buyer to assume AS IS Condition. *************** Please Click the Virtual Tour Link to View the Entire 2 Acre Of Lot ******************* (id:19593)
Kitchener, Ontario
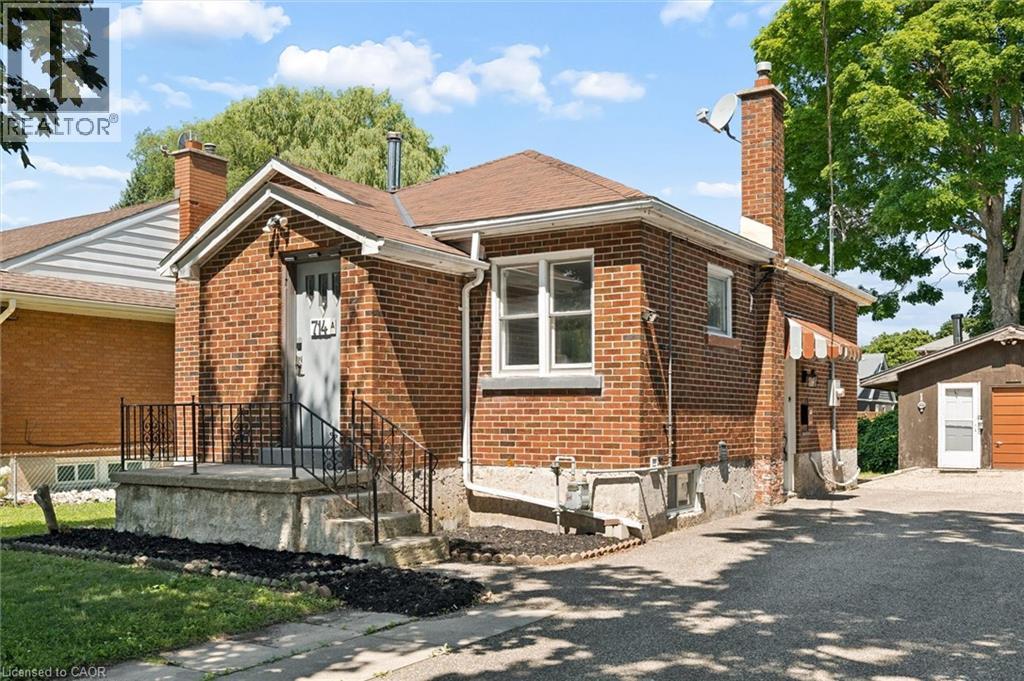
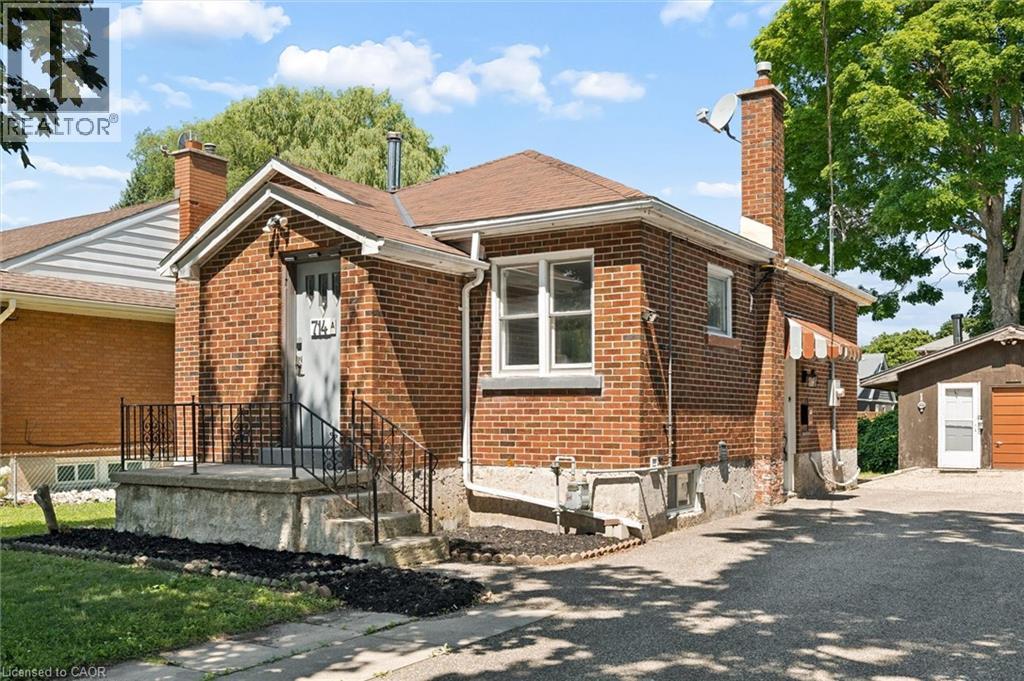
Welcome to 714 Frederick Street, Kitchener, a legal duplex packed with flexibility, income potential, and room to grow! Whether you are looking to live in one unit and rent the other, add a turnkey investment property to your portfolio, accommodate multigenerational living, or explore short-term rental potential, this property offers a wide range of possibilities. Set on an impressive 50' x 150' lot with plenty of parking, this all-brick property features two self-contained units, each with its own private in-suite laundry. The upper unit offers two bedrooms, a full bathroom, and a functional kitchen with ample cabinetry, while the lower-level unit includes one bedroom, its own kitchen, bathroom, separate entrance, and laundry. Separate smart, high-efficiency heating and cooling heat pumps provide comfort for each unit and can be conveniently controlled remotely. The property also features 200-amp electrical service. Outside, the oversized 16' x 21' detached garage offers additional storage, its own electrical panel, and a mechanic-style pit, making it an ideal space for car enthusiasts, hobbyists, a workshop, or anyone needing extra room for tools and equipment. The deep, fully fenced backyard provides plenty of space for entertaining, gardening, kids, pets, or future plans. With RES-4 zoning and a generous 50-foot frontage, there may also be potential to add up to two additional residential units, subject to zoning, permits, and municipal approvals, creating even more opportunity for future value. Conveniently located close to major highways, Downtown Kitchener, the LRT, parks, shopping, and everyday amenities, 714 Frederick Street is an exciting opportunity for investors, first-time buyers, or families looking for a property that can work for them today while offering possibilities for tomorrow. (id:19593)
Kitchener, Ontario
Welcome to 714 Frederick Street, Kitchener, a legal duplex packed with flexibility, income potential, and room to grow! Whether you are looking to live in one unit and rent the other, add a turnkey investment property to your portfolio, accommodate multigenerational living, or explore short-term rental potential, this property offers a wide range of possibilities. Set on an impressive 50' x 150' lot with plenty of parking, this all-brick property features two self-contained units, each with its own private in-suite laundry. The upper unit offers two bedrooms, a full bathroom, and a functional kitchen with ample cabinetry, while the lower-level unit includes one bedroom, its own kitchen, bathroom, separate entrance, and laundry. Separate smart, high-efficiency heating and cooling heat pumps provide comfort for each unit and can be conveniently controlled remotely. The property also features 200-amp electrical service. Outside, the oversized 16' x 21' detached garage offers additional storage, its own electrical panel, and a mechanic-style pit, making it an ideal space for car enthusiasts, hobbyists, a workshop, or anyone needing extra room for tools and equipment. The deep, fully fenced backyard provides plenty of space for entertaining, gardening, kids, pets, or future plans. With RES-4 zoning and a generous 50-foot frontage, there may also be potential to add up to two additional residential units, subject to zoning, permits, and municipal approvals, creating even more opportunity for future value. Conveniently located close to major highways, Downtown Kitchener, the LRT, parks, shopping, and everyday amenities, 714 Frederick Street is an exciting opportunity for investors, first-time buyers, or families looking for a property that can work for them today while offering possibilities for tomorrow. (id:19593)
Cambridge, Ontario
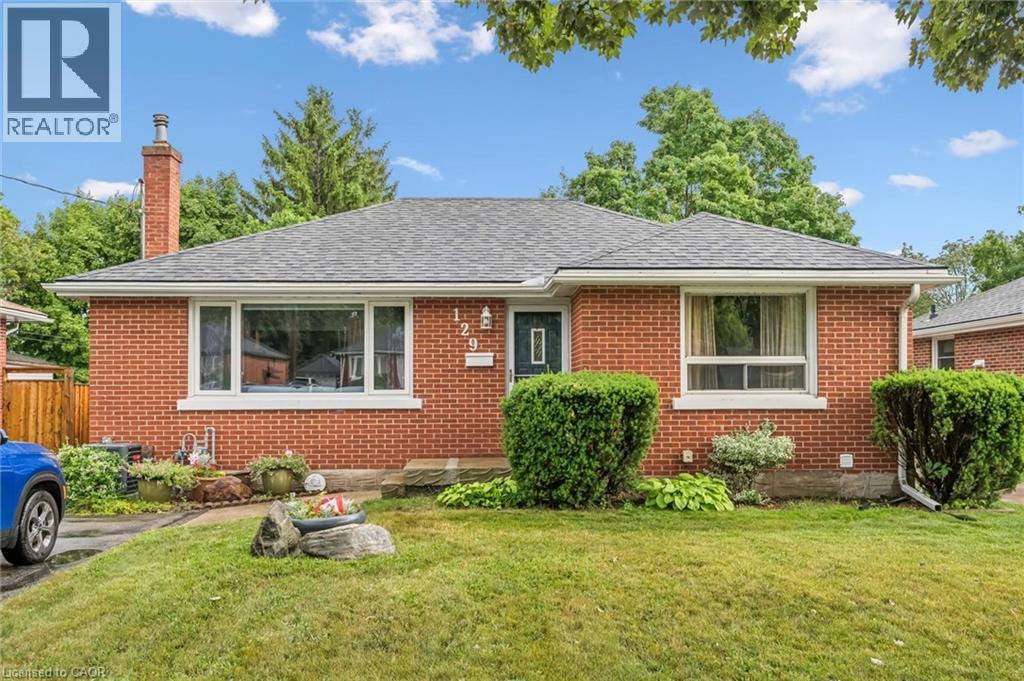
Welcome to this charming all-brick bungalow nestled in the desirable East Galt neighbourhood, where timeless curb appeal meets comfortable living. Step inside to a bright living room featuring beautiful hardwood floors that flow seamlessly into the kitchen and open dining area, creating an inviting space for everyday living and entertaining. Originally designed as a three-bedroom home, one wall was thoughtfully removed to create a spacious formal dining room, while still offering the flexibility to convert it back if desired. The fully finished basement expands your living space with a generous family room, a second full bathroom, and an additional versatile room that's perfect for overnight guests, a home office, gym, or hobby space. Outside, enjoy a large, fully fenced backyard complete with an oversized storage shed equipped with electricity—ideal for a workshop, extra storage, or your next project. Located within walking distance to schools, parks, shopping, and everyday amenities, this is a wonderful opportunity to enjoy a welcoming neighbourhood in one of East Galt's most sought-after locations. (id:19593)
Gravenhurst, Ontario
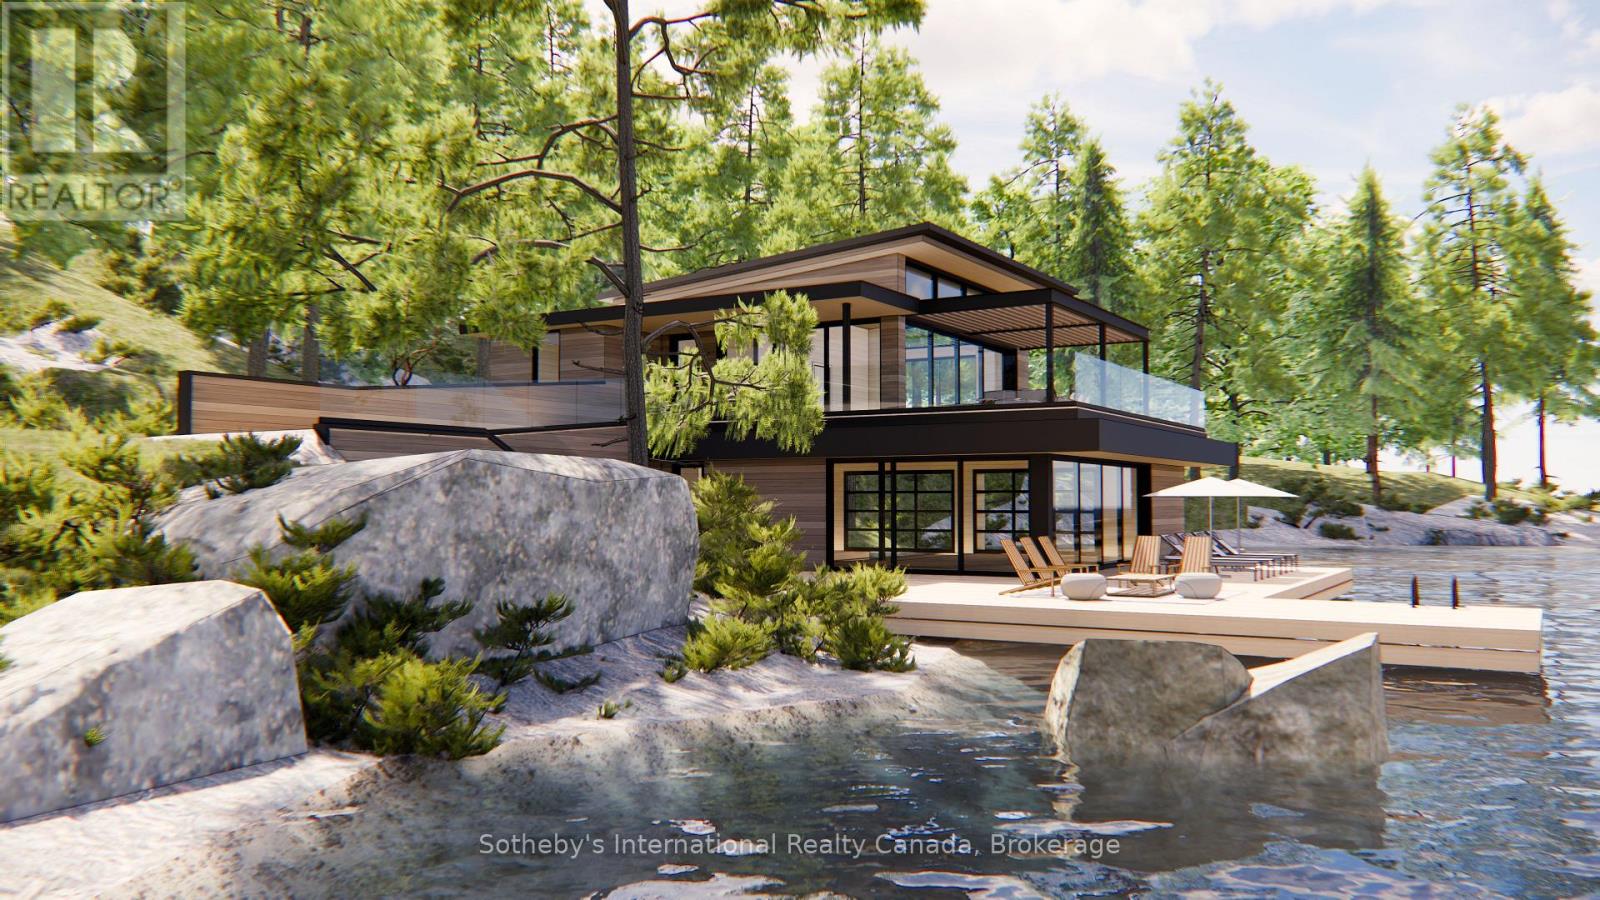
Build Your Dream Cottage on Lake Muskoka - Fully Approved & Ready to Go! A once-in-a-generation opportunity, this is one of the last remaining large-scale, under-developed legacy parcels on Lake Muskoka, now ready for redevelopment. The property boasts a rare combination of features almost impossible to find together today: just under 3 acres of private land with approximately 390 feet of pristine granite shoreline, fully approved plans by a renowned Muskoka architect, all-day sun with coveted western exposure, and iconic dotted island sunset views, all less than two hours from Toronto. The approved plans include several notable and rare features that simply cannot be replicated under today's regulations. The new cottage may be built as close as approximately 11 metres from the water's edge at its nearest point, a grandfathered setback no longer permitted for new construction. The existing boathouse can be renovated or rebuilt with a full 1,000 sq. ft. of livable space above, double the current 500 sq. ft. allowance for new boathouses. The advanced architectural allow for a quicker build time. The gently sloping terrain, mature tree canopy, and expansive lake vistas along with classic granite outcroppings deliver exceptional swimming, entertaining, and waterfront enjoyment from sunrise to sunset. Ideally positioned near the evolving Taboo Muskoka Resort & Golf redevelopment, including two new world-class golf courses currently under construction and just minutes from the towns of Gravenhurst and Bracebridge, this exceptional waterfront offering captures a quintessential Muskoka setting in a premier location. A truly rare offering combining substantial frontage, privacy, ready-to-go redevelopment approvals, acreage, sunset exposure, and premier positioning on one of Canada's most coveted lakes. This is Muskoka at its finest. (id:19593)
Kincardine, Ontario
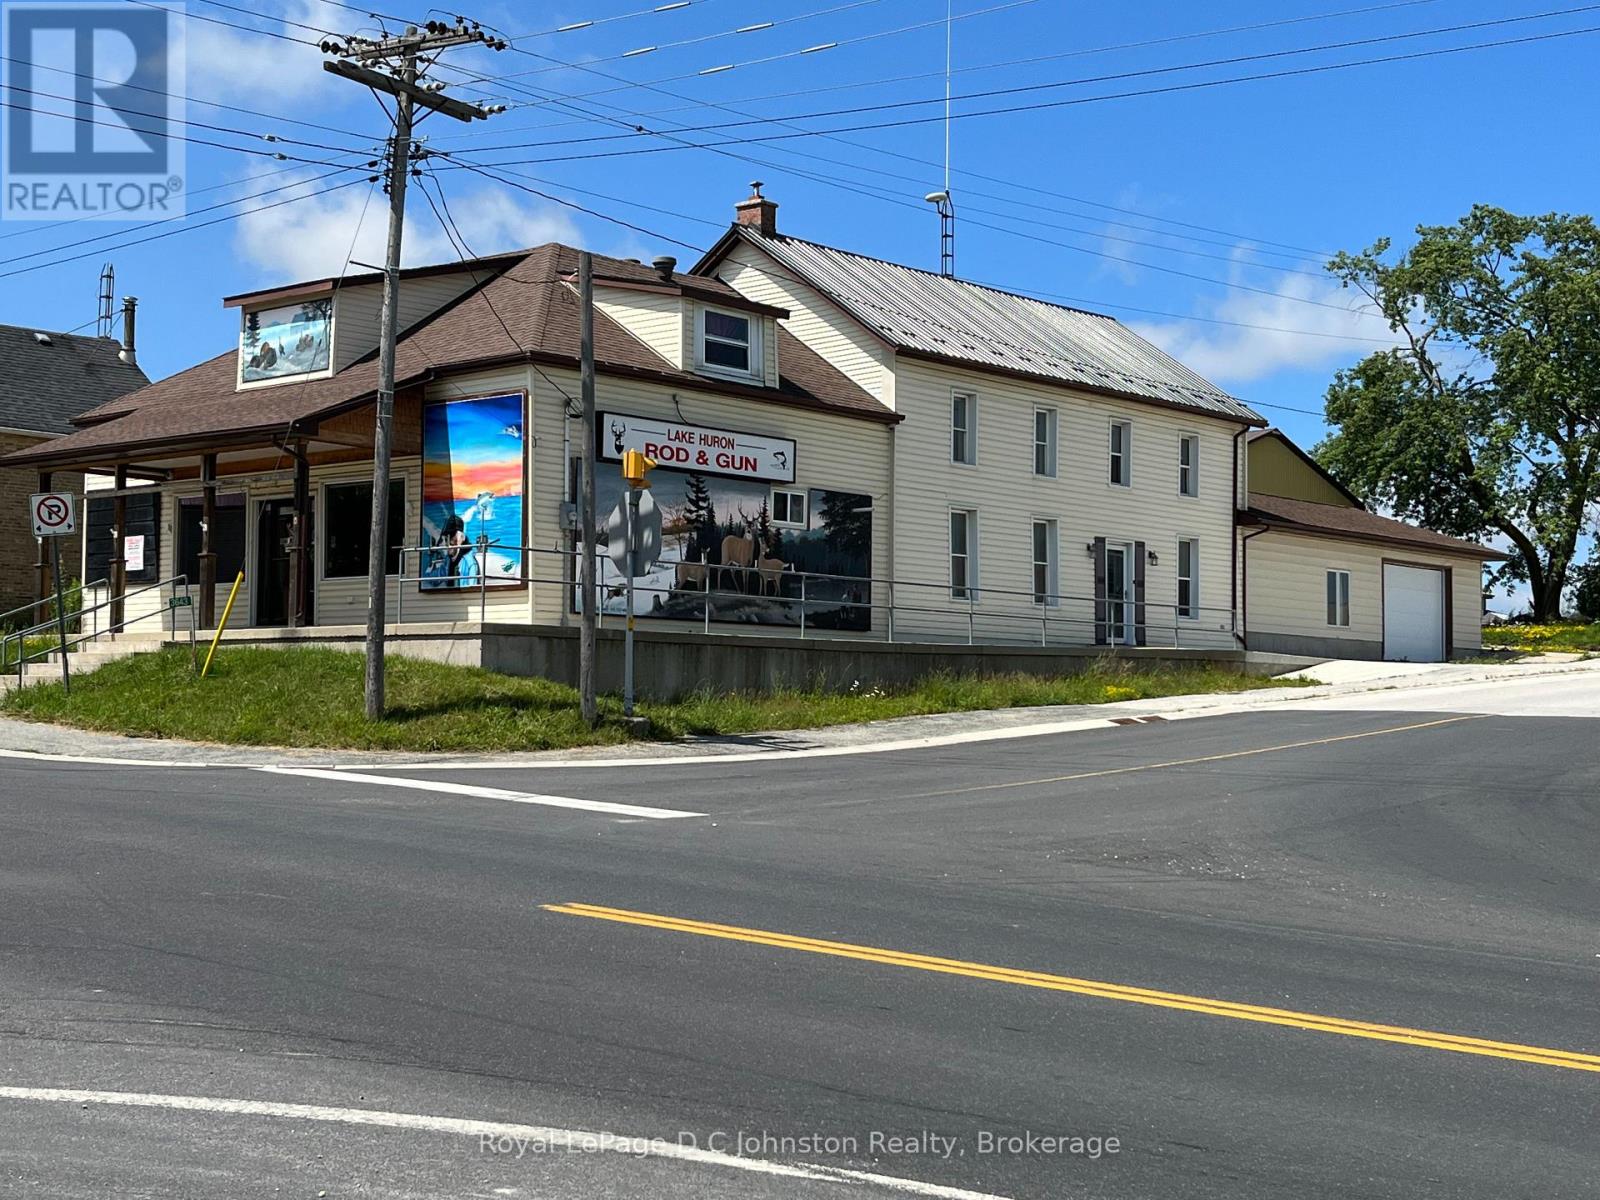
Looking for the perfect commercial property that offers both versatility and location? Look no further than this amazing Highway 21 corner lot! The property boasts a 2300 square foot commercial storefront + 4 bedroom living quarters. The C3 Commercial Zoning designation means it's perfect for a wide range of businesses. Located close to the Bruce Power Nuclear Power Development and Supreme Cannabis, this property is situated in a prime location that offers plenty of opportunities for growth and development. The property comes with an attached garage that measures 20' x 23', which provides ample space for storage and workspace. There is also a large 36' x 48' storage building on the lot, which offers additional storage space for all your equipment and supplies. With a spacious one-acre lot, there is plenty of room for expansion or development. In addition to its commercial features, this property also offers comfortable living quarters. The main floor is wheelchair accessible, and the property is heated by propane forced air and hot water heating. This makes it a perfect space for those who are looking for a home and workspace in one convenient location. The property is connected to municipal water, which provides reliable access to clean and safe water. With its prime location and commercial zoning designation, it's a fantastic investment opportunity for entrepreneurs and investors alike. So don't wait - take advantage of this amazing opportunity today and start your business in a prime location with a fantastic living space attached. Contact a real estate agent today to schedule a viewing! (id:19593)
South Bruce Peninsula, Ontario
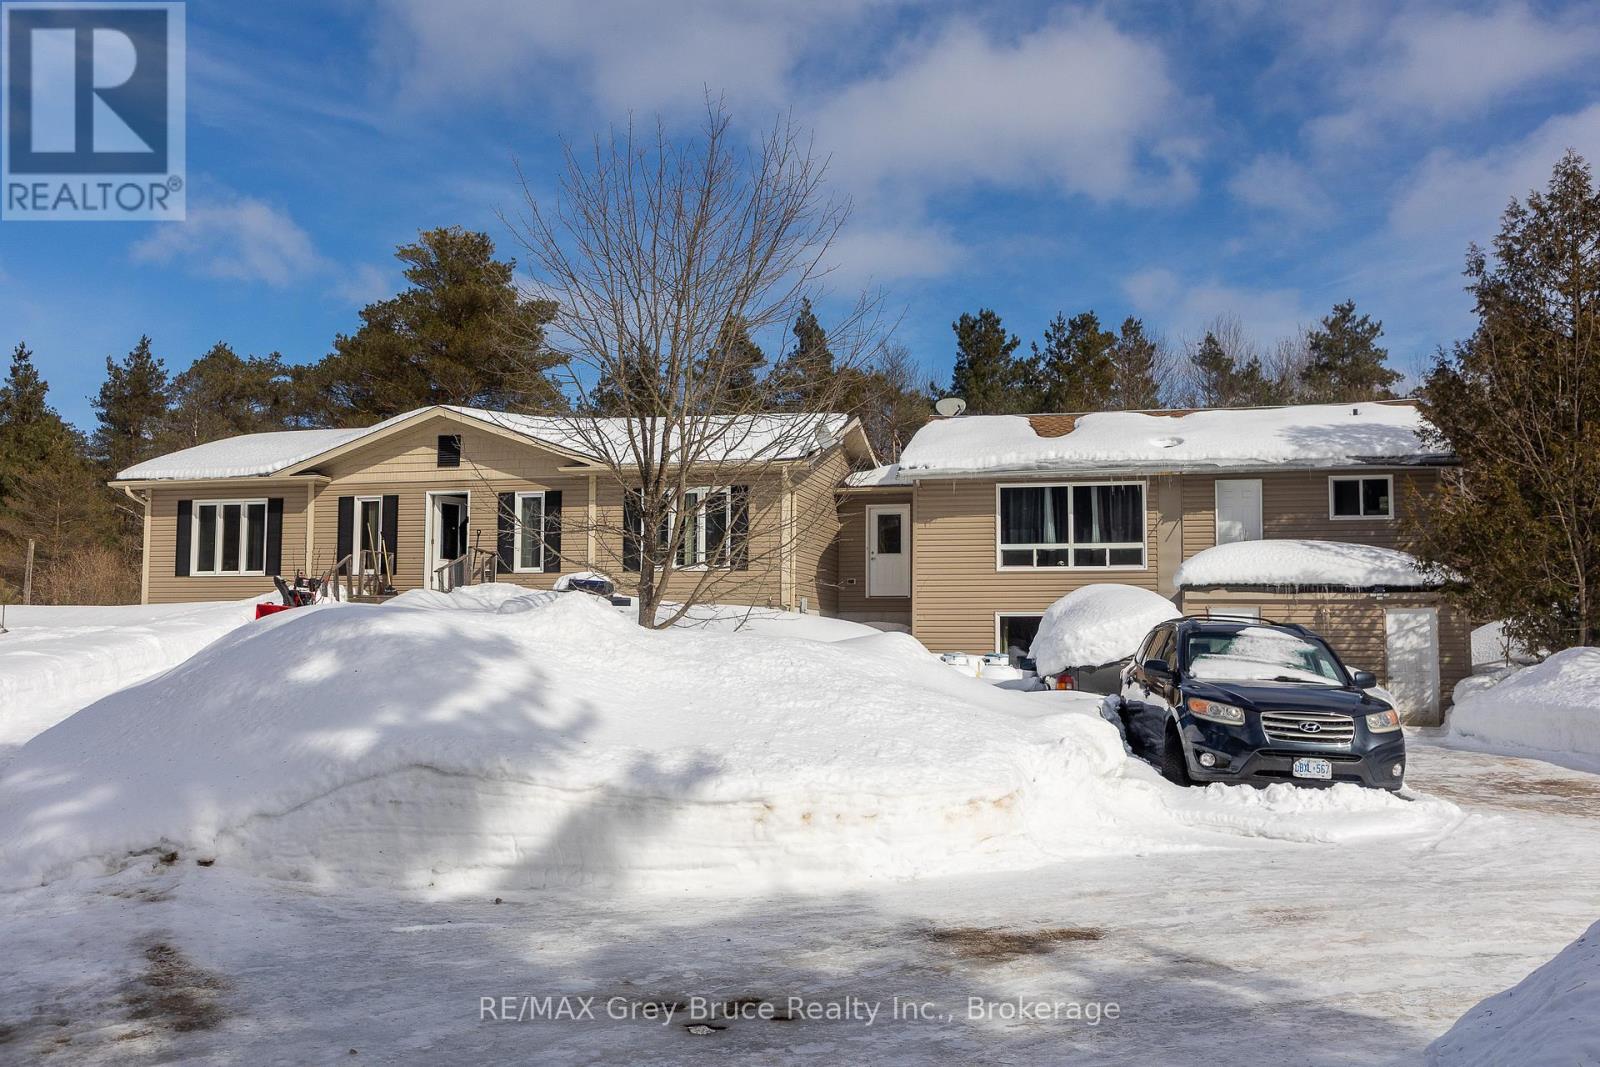
Unique opportunity to own 48 acres with two homes. The one home is a 3 bedroom, 2 bath Royal home approximately 10 years old. It is connected to the original home by a breezeway. The original home was built in 1976 and with some renovations could be a rental unit with 2 separate units, one upper and one in the lower level. Upper unit has 2 bedrooms, a good sized living room with a cathedral ceiling and 4 pc bath. The lower unit needs to be renovated.The acreage consists of mostly cedar trees with some hardwood near the back of the property. Also at the back of the property is a small pond in a cleared space. With 48 acres of land, the possibilities are endless-hobby farm, recreational paradise, nature lover"s retreat, or simply a private escape from everyday life.Despite the seclusion, the property is in a great locarion, close to Saugeen Beach, Hepworth ( Tim Horton's), Wiarton, and approximately 20 minutes to Owen Sound.A quiet, private property offering lots of space to enjoy plus an opportunity for additional income. (id:19593)
Burlington, Ontario
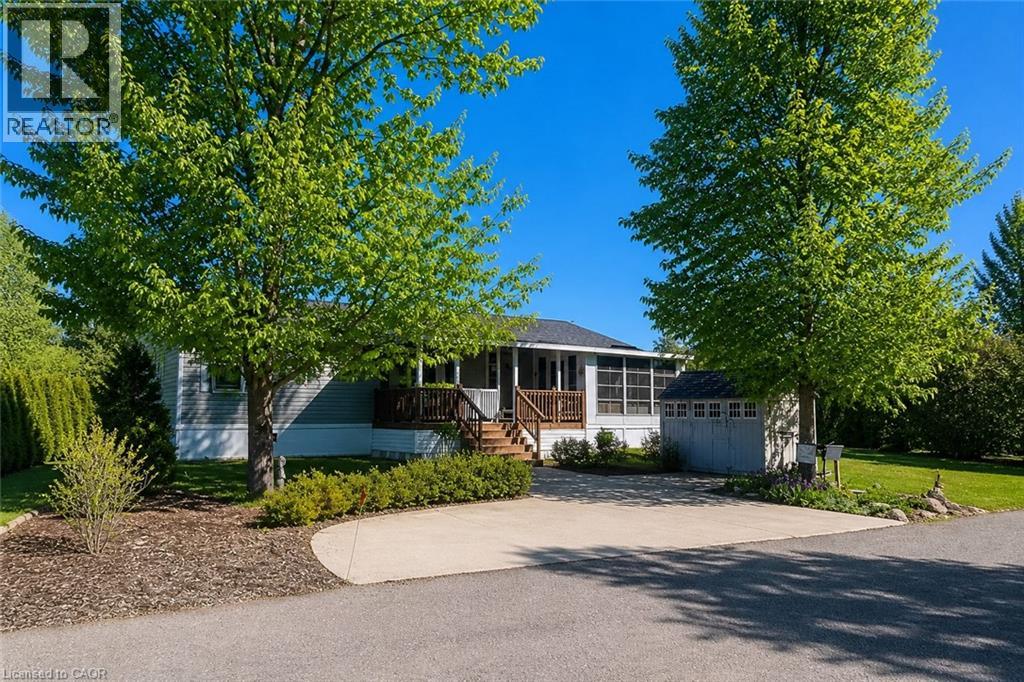
This is the epitome of Lost Forest living, where nature, privacy, and timeless design come together seamlessly. Nestled at the end of Beech Street, on a Cul de Sac, surrounded by lush forest and green space, this home offers spectacular views from every angle. A charming front porch and fully enclosed sunroom with sliding windows encompass indoor and outdoor living. Inside, you'll find a meticulously maintained 2-bedroom, 2-bathroom home offering over 1,220 sq ft of thoughtfully designed living space. The open-concept kitchen features a large centre island with breakfast bar and overlooks the spacious living room with fireplace. Just off the kitchen, the Muskoka room with pocket doors provides a versatile space, ideal as a dining room or home office, while taking full advantage of the serene forest views. Sliding doors lead to a newer sound proof, multi-purpose room, perfect as a den, crafting room, reading nook, office, or home gym. The primary suite includes a 3-piece ensuite. The second bedroom is well-sized and conveniently located near the 4-piece main bathroom. The generous laundry room offers ample storage. A soft, neutral palette flows throughout the home. Additional features include luxury vinyl flooring, a Generac generator, two propane tanks, a concrete driveway, Leaf Filter gutter protection, outdoor shed, and crawl space for extra storage. Residents of Lost Forest enjoy access to community amenities including an outdoor pool, recreational pavilion, and an abundance of shared green spaces. Ideally located in Burlington, just 15-20 minutes by car to shopping, Burlington Go Station, highways, and an 8-minute drive to Waterdown shops and everyday conveniences. Wake up to the sounds of nature and unwind surrounded by forest views, this is where peaceful living begins. Move in ready. All you need to do is unpack and enjoy! Land Lease Fee: $802.55 (includes Taxes, Water & Sewer, Park Amenities & Maintenance). (id:19593)

Fergus, Ontario
Exceptional 3317sqft model home W/3 bdrms, 4 baths & level of design rarely seen in homes. From premium energy-efficient building to one-of-a-kind architectural details, every finish has been meticulously selected to create a home that feels unforgettable. Home makes immediate impression W/striking exterior, copper metal detailing, 2-car garage, landscaping & hardscaping. Step inside to 2-storey foyer W/live plant wall, preserved 2-storey trees, custom rockwork & B/I drainage. Open-concept living offers seamless indoor-outdoor flow W/engineered hardwood, large windows & beautiful views. Kitchen W/sleek cabinetry, S/S appliances, Dekton porcelain countertops & backsplash. Waterfall island with P/O harvest table creates perfect spot for meals & morning coffee. Access to covered outdoor living area makes entertaining effortless. B/I coffee bar W/beverage fridge & B/I dog bowl in kitchen island. Bright den/office W/large windows, 2pc bath W/crystal rock display & mudroom with B/I storage & bench. Upstairs an open gallery overlooks main floor creating beautiful lounge-style space. Primary bdrm with W/I closet with custom B/Is incl. safe deposit boxes. Ensuite W/soaker tub, floating dbl vanity, W/I glass shower. 2 add’l bdrms W/large windows & dbl closets. Jack-&-Jill bath W/quartz vanity & glass shower. Finished bsmt W/theatre room, 3pc bath & rec area W/bar. Fitness room W/padded floor, mirrored wall & water bottle filler. Wraparound covered deck offers 899sqft of outdoor space, fireplace, multiple lounge & entertaining areas. Glass railings offer unobstructed views of greenspace & grassy yard offers room for kids & pets to play. Set in peaceful location just mins from Fergus amenities, this home also places you close to Elora-one of Ontario’s most picturesque destinations known for old-world charm, shops, restaurants, trails, Grand River & Elora Gorge. This home reflects intention, craftsmanship & design to be experienced & appreciated (id:19593)

Elora, Ontario
Exceptional net-zero custom-built 3+2 bdrm bungalow W/legal accessory apt & high-end finishes, just a short stroll from downtown Elora! Built as a model home, no expense was spared in showcasing the builder’s craftsmanship & attention to detail. You'll be immediately impressed by stone exterior, rich blue siding, covered front porch, 2-car garage, cedar soffit accents, interlocking walkways & landscaping. Inside the main floor offers open-concept layout W/soaring ceilings, white oak hardwood & upgraded trim. Gorgeous kitchen W/white cabinetry, contrasting dark island, quartz counters, S/S appliances & W/I pantry. It flows seamlessly into dining area & great room W/expansive windows, vaulted ceilings, designer lighting & fireplace W/slat-style accent wall. Dining area offers access to covered rear porch. Main floor primary bdrm W/feature wall, W/I closet with B/I organizers & ensuite W/freestanding tub, dbl vanity & glass shower. 2 add'l bdrms, 5pc main bath & laundry room complete this level. Lower level offers rare & flex setup. Principal residence incl. rec room, add'l bdrm & 3pc bath. Separate from this area is the legal apt W/private entrance, kitchen, living/dining area, bdrm with W/I closet, 3pc bath & laundry. Built to Net Zero standards the home is designed to produce as much energy as it consumes over the course of a yr through superior insulation, airtight construction & 10kW solar pkg. The result is exceptional energy efficiency, yr-round comfort, dramatically reduced utility cost & smaller environmental footprint. Outside enjoy covered porch, patio area, greenspace, manicured gardens & landscaping. Located in prestigious neighbourhood just down the street from Marston Park. Only 10-min walk to downtown offering dining, live music, shops, Elora Mill Hotel & Spa & some of Ontario’s stunning natural attractions incl. Elora Quarry & Gorge.W/continued growth in the area this is not only a beautiful place to call home but also an excellent long-term investment (id:19593)
Hamilton, Ontario
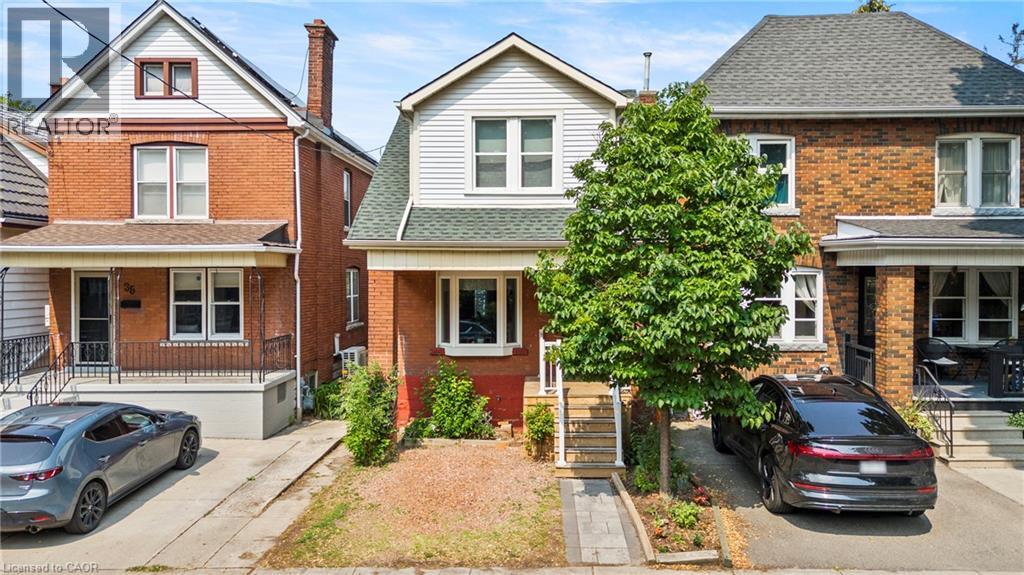
Presenting an exceptional opportunity at 37 Park Row North, this lovingly maintained residence offers a seamless transition into comfortable living. Cherished by the same owner for nearly 40 years, this inviting two-storey home showcases enduring character, timeless craftsmanship, and evident pride of ownership throughout. Offering four bedrooms and two full bathrooms, this home blends original charm with functional living spaces. Inside, you’ll find oak and walnut hardwood flooring on main level, wood trim and character-filled details that reflect the home’s history. The spacious primary bedroom features exposed beams and a reclaimed barn wood, adding warmth and personality. A separate entrance to the basement provides added flexibility for storage, hobbies, or future possibilities. Thoughtful updates completed over the years include a professionally waterproofed foundation with membrane and weeping tile, a new sump pump with battery backup (2025), kitchen and bathroom windows (2024), rebuilt front and rear decks with new railings, steps, and a patio stone walkway (2023), updated plumbing with a new exterior hose bib, and a new rear fence (2026). Out back enjoy the rare benefit of no neighbour on one side, overlooking a peaceful green space and walking trail. Ideally located on a quiet, tree-lined street, you’re just minutes from Ottawa Street’s popular shops, cafes, and restaurants, Gage Park, schools, public transit, and convenient highway access. A home that’s been thoughtfully cared for and ready for its next chapter, this is an excellent opportunity to own a character-filled property in the heart of Crown Point. (id:19593)
St. Catharines, Ontario
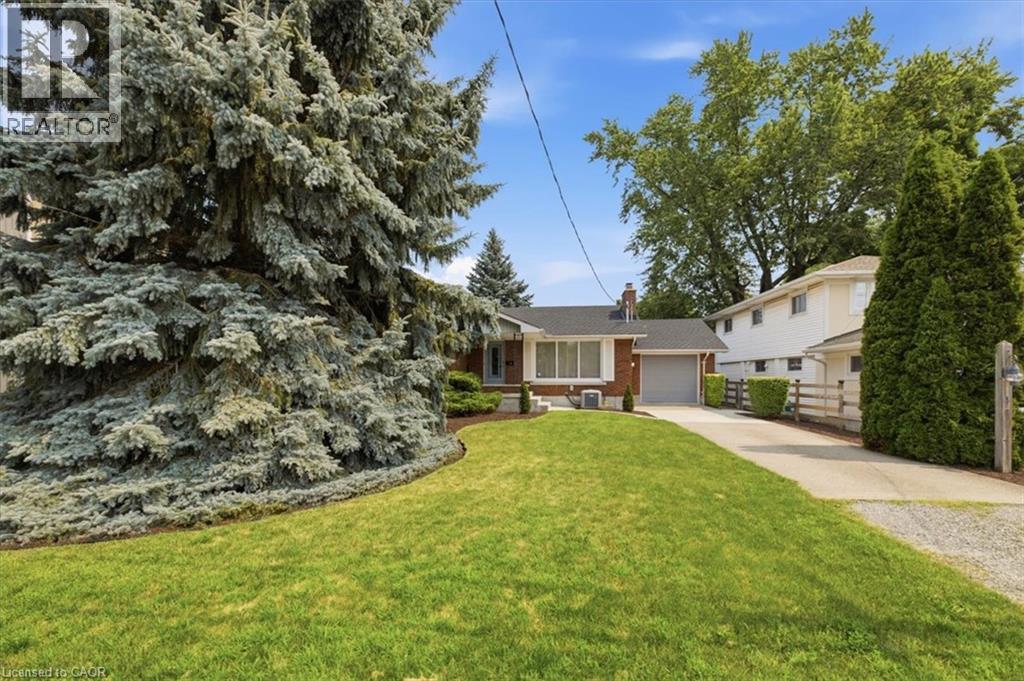
Opportunity is knocking in Port Dalhousie. Here is your chance to purchase an all brick bungalow in a desired area and includes a 20 x 20 workshop, with it's own furnace and electrical, in the backyard. Set on a mature tree lot, this home has been well card for over the years however now it is in need of the modern touch. Fully finished top to bottom and could be a show stopper home. Kitchen overlooks backyard, garage entry to kitchen, Single car garage has a drive through feature. Concrete Drive. Den on the main level includes a unique steel spiral staircase to the lower level. There are two working fireplace, wood in the living room, electric in the rec room complete with wet bar. Windows have been upgraded in the past 10 years. An perfect opportunity for a first time buyer or someone who doesn't enjoy condo living. (id:19593)
Guelph, Ontario
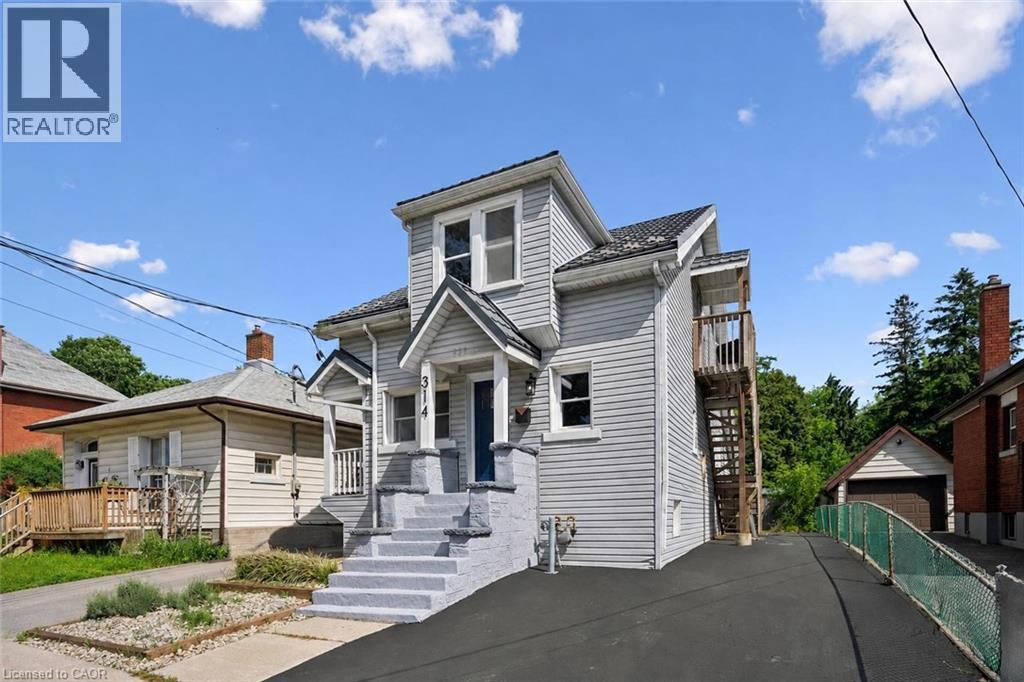
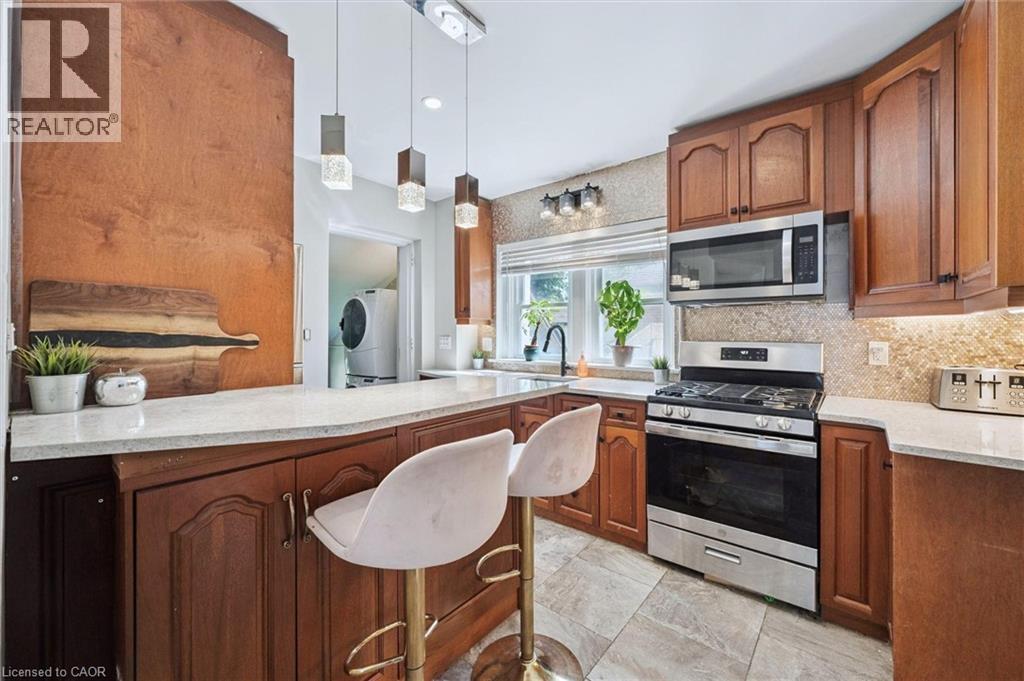
314 Paisley Rd is a 4-bdrm LEGAL duplex in prime location just a short walk to downtown! Offering excellent income potential, this property can easily be converted into a triplex W/the bsmt already featuring a bdrm, bathroom & living room. Vacant possession available allowing you to move in immediately or secure your own tenants at current market rents. Fantastic opportunity for investors seeking strong cash flow or buyers looking to live in the main unit while offsetting their mtg W/rental income. Main 2+1 bdrm apt offers updated kitchen W/high-end cabinetry, quartz counters, S/S appliances & breakfast bar ideal for casual dining. Living room is filled W/natural light from large windows & enhanced by charming wainscotting. 2 bdrms W/hardwood & large windows are also found on the main level along W/3pc bath, modern vanity & tiled shower. Add'l conveniences: in-suite laundry & storage closet. Bsmt extends living space W/rec room & luxurious bathroom with W/I glass shower & floating vanity. There is an add'l bdrm W/dbl closet & B/I workstation. With its functional layout the bsmt also presents potential to be converted into 3rd unit providing added future upside. The upper 1-bdrm unit offers its own kitchen, living room, bathroom & access from the back of the property, making it ideal for rental income. Major updates: newer windows, siding, electrical & steel roof. This turn-key investment opportunity is well-positioned to provide excellent cash flow. The backyard is a major highlight offering a hot tub & an exceptionally large & private outdoor space surrounded by trees & greenery. It has multiple seating areas giving each unit room to enjoy their own outdoor space. Yard offers a mix of open lawn, sunny entertaining areas & shaded spots to relax in a peaceful park-like setting W/lots of flexibility. Located in trendy Junction neighbourhood this property is around the corner from Fixed Gear Brewing & short stroll to downtown restaurants, shops, nightlife & GO Station (id:19593)
Guelph, Ontario
314 Paisley Rd is a 4-bdrm LEGAL duplex in prime location just a short walk to downtown! Offering excellent income potential, this property can easily be converted into a triplex W/the bsmt already featuring a bdrm, bathroom & living room. Vacant possession available allowing you to move in immediately or secure your own tenants at current market rents. Fantastic opportunity for investors seeking strong cash flow or buyers looking to live in the main unit while offsetting their mtg W/rental income. Main 2+1 bdrm apt offers updated kitchen W/high-end cabinetry, quartz counters, S/S appliances & breakfast bar ideal for casual dining. Living room is filled W/natural light from large windows & enhanced by charming wainscotting. 2 bdrms W/hardwood & large windows are also found on the main level along W/3pc bath, modern vanity & tiled shower. Add'l conveniences: in-suite laundry & storage closet. Bsmt extends living space W/rec room & luxurious bathroom with W/I glass shower & floating vanity. There is an add'l bdrm W/dbl closet & B/I workstation. With its functional layout the bsmt also presents potential to be converted into 3rd unit providing added future upside. The upper 1-bdrm unit offers its own kitchen, living room, bathroom & access from the back of the property, making it ideal for rental income. Major updates: newer windows, siding, electrical & steel roof. This turn-key investment opportunity is well-positioned to provide excellent cash flow. The backyard is a major highlight offering a hot tub & an exceptionally large & private outdoor space surrounded by trees & greenery. It has multiple seating areas giving each unit room to enjoy their own outdoor space. Yard offers a mix of open lawn, sunny entertaining areas & shaded spots to relax in a peaceful park-like setting W/lots of flexibility. Located in trendy Junction neighbourhood this property is around the corner from Fixed Gear Brewing & short stroll to downtown restaurants, shops, nightlife & GO Station (id:19593)
Waterloo, Ontario
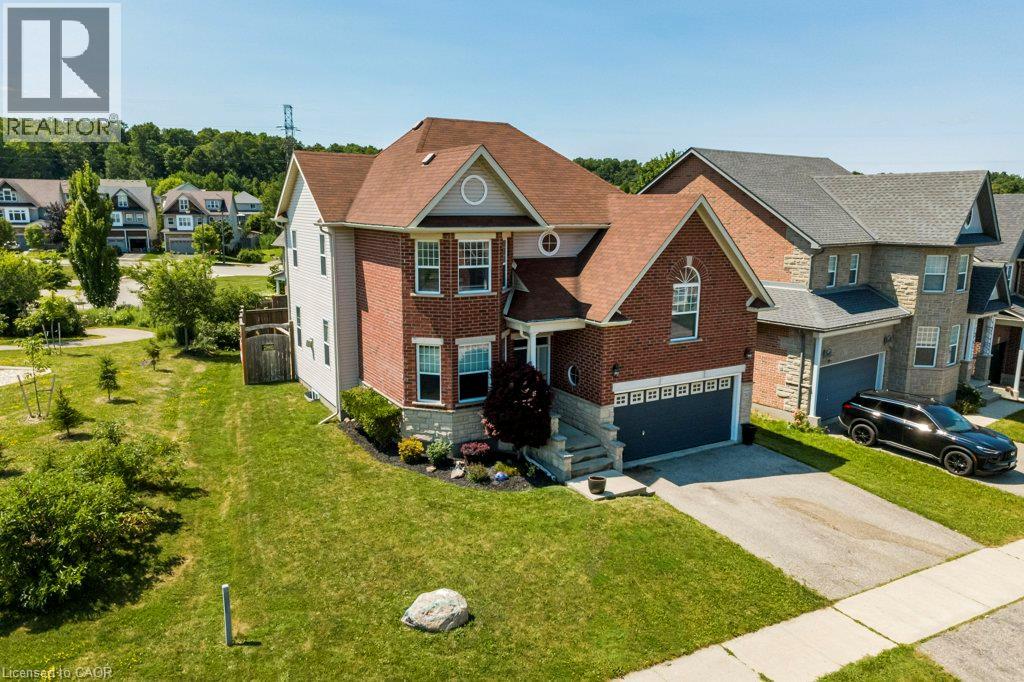
Welcome to 767 Lucerne Avenue in Waterloo. This beautifully maintained family home is located in the Clair Hills neighbourhood, surrounded by parks, walking trails, excellent schools, Laurel Creek Conservation Area, The Boardwalk, and just steps from a neighbourhood park. The kitchen, dining area, and living room with a cozy gas fireplace create a warm and welcoming space for everyday living, while the separate formal dining room is perfect for hosting holiday dinners and family celebrations. A unique upper level family room with its own separate staircase offers endless flexibility as a media room, home office, games room, or children's retreat. The second level features three spacious bedrooms, including a bright primary suite with a private ensuite. The finished basement adds even more living space with a fourth bedroom, full bathroom, and a large recreation room. Complete with main floor laundry, a double garage, and a fully fenced backyard, this home offers the space and versatility every growing family will appreciate. (id:19593)
Huntsville, Ontario
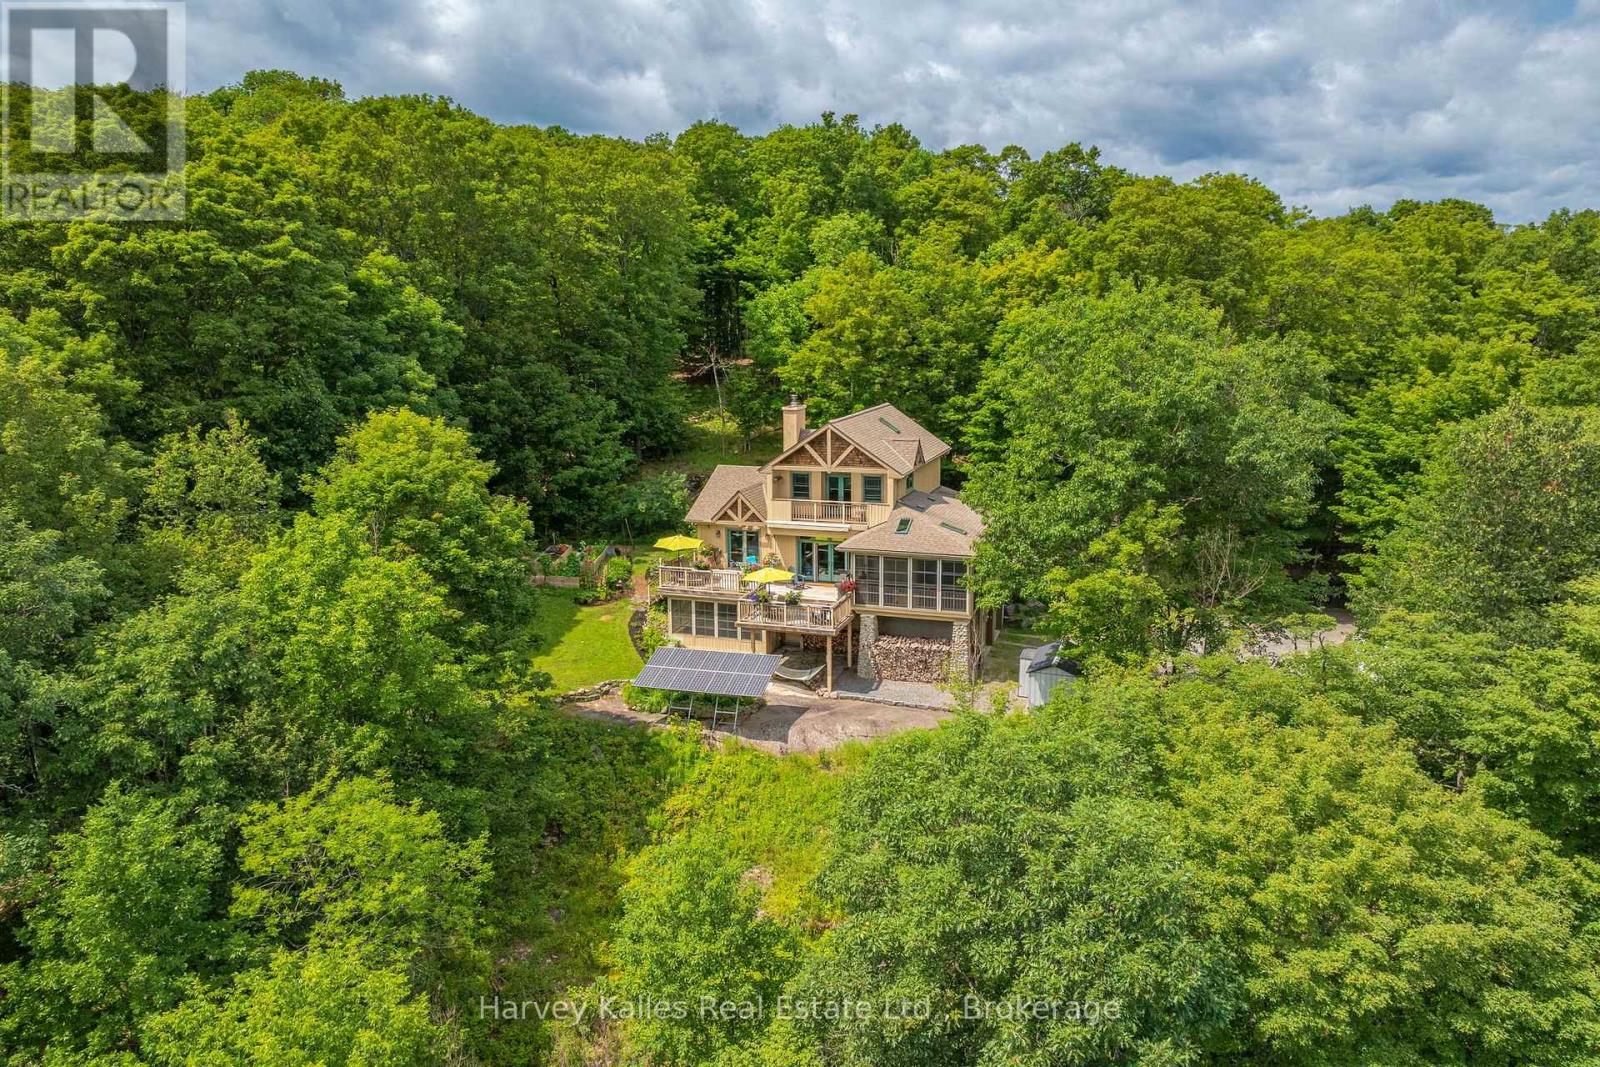
Mary Lake living extends beyond the shoreline in the Mary Lake Highlands community, where residents enjoy exclusive waterfront access, generous lot sizes, and a community built around nature, privacy, and a quieter pace. This custom-built home offers four bedrooms and four bathrooms across three levels. The semi-open-concept principal rooms are designed for everyday living, with a wood-burning fireplace and a convenient wood-waiter from the lower level. A screened Muskoka Room extends the dining space, creating a comfortable place to enjoy the surrounding forest and the kitchen is well sized with built in appliances and ample storage. The main floor primary suite includes a 5-piece ensuite, large closet, and walkout to the deck overlooking the treetops. Upstairs, two bedrooms share a 4-piece bathroom, including one oversized bedroom with built-in cabinetry, a propane fireplace, private deck, and lake views. The walkout lower level provides additional living space with a family room, fourth bedroom, and 3-piece bathroom, while also offering direct access to the attached double garage and a screened room with a hot tub. Set on 1.27 acres, the home sits well back from the road, offering privacy while still enjoying lake views from the upper level. Residents and their guests enjoy all of the benefits of shared Mary Lake waterfront, including a private beach with playground, docks, canoe and kayak storage racks, meadowland for recreation, plus a community garden. Efficient heating and cooling are provided by a heat pump, with in-floor heating in the lower level, mudroom, and primary ensuite. The property also features a drilled well, wired generator, and fibre internet. As an added bonus, there are owned solar panels on the property that give you the option to generate added income. Just minutes from downtown Huntsville with quick access to Highway 11, this is a property where privacy, community, and the waterfront all come together in one setting. (id:19593)
Howick, Ontario
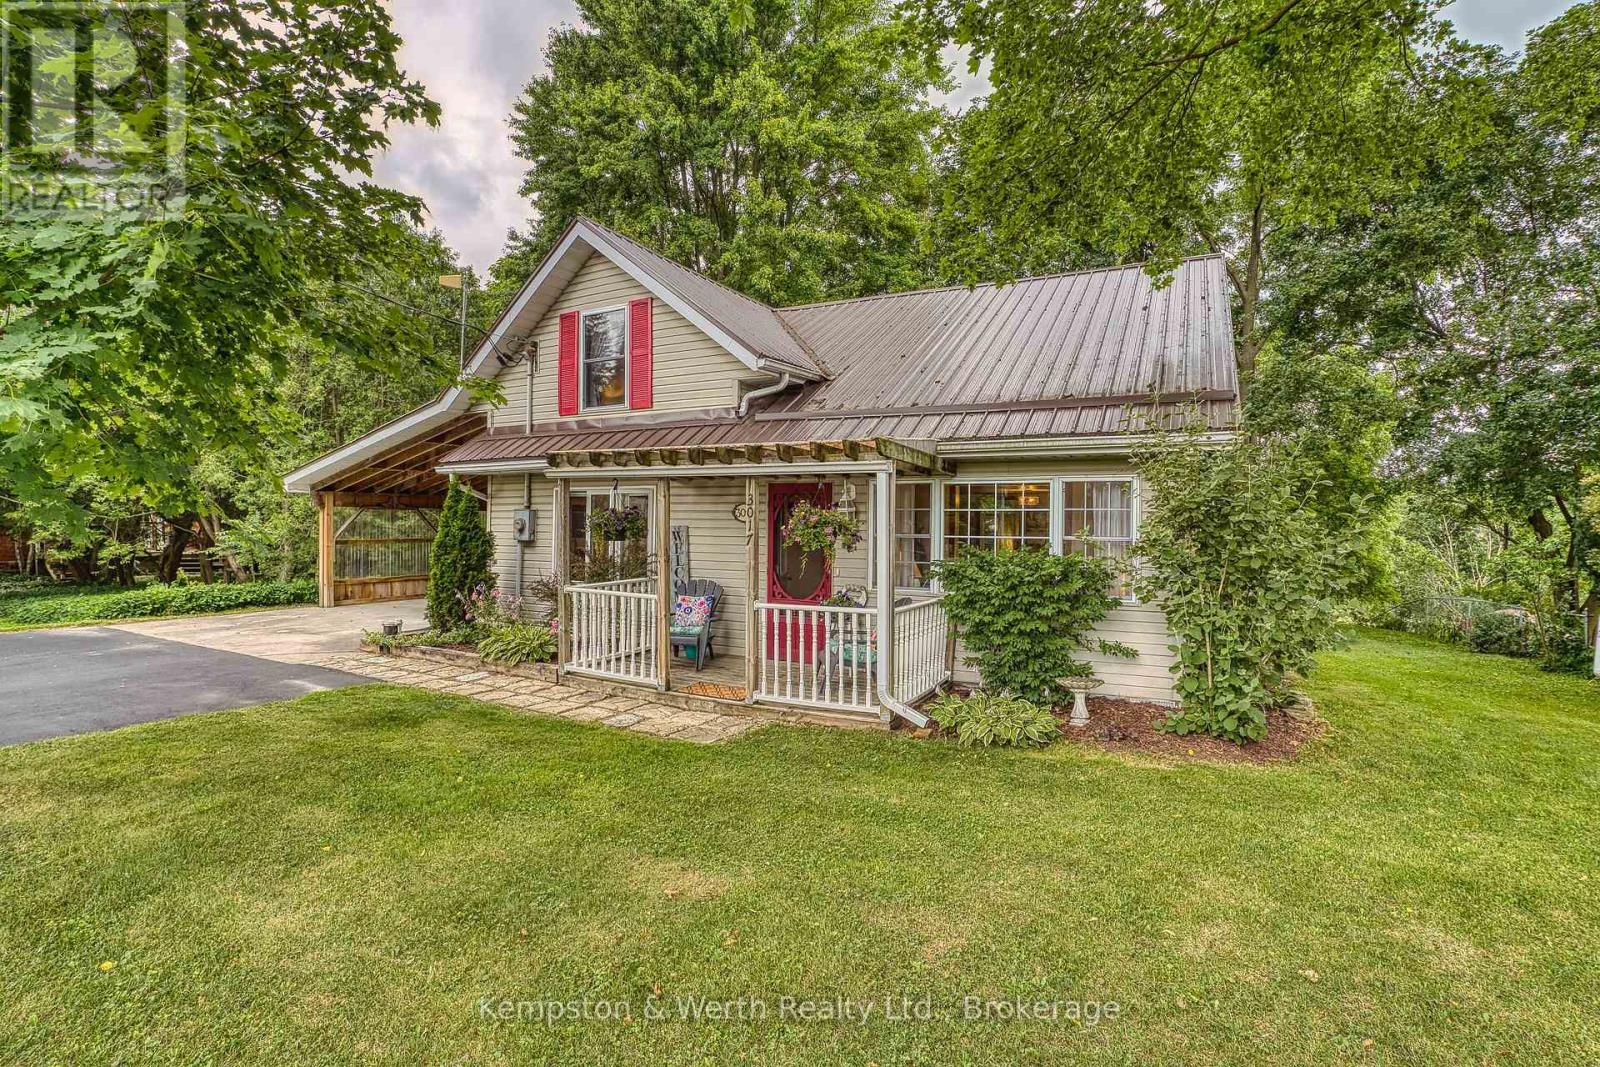
Situated on the edge of the village of Fordwich, overlooking the river flats, 3017 Louisa St is ready for a new beginning as your next home. The moment you walk in the door you will get a sense of just how special this home is. From the sweetest morning coffee spot just off the kitchen, to the more formal dining room for family dinners to the sunken living room where you can end your day relaxing by the fireplace-and the icing on the cake is the backyard, with spaces to play and to rest, and where you will never grow bored of the view. This 3 bedroom, 1.5 bath home has been lovingly maintained and updated inside and out, from the useful to the pretty, leaving you able to to just move in and enjoy. Fordwich is perfectly situated for easy commutes from Listowel, Elmira, Guelph and Kitchener Waterloo. (id:19593)

Centre Wellington, Ontario
Exceptional century home on one of Fergus' most picturesque streets, offering timeless character, modern updates and one of the area's most impressive detached garage and workshop spaces. Beautiful original wood trim, hardwood floors, French doors and classic architectural details are complemented by thoughtful renovations throughout. The bright main floor features a welcoming foyer, spacious living room, formal dining room, updated kitchen with granite countertops and stainless steel appliances, plus convenient main floor laundry. Upstairs offers three generous bedrooms, including a primary bedroom with walk-in closet, and a beautifully updated 4-piece bathroom. The finished lower level expands the living space with exposed stone walls, a cozy recreation room with fireplace, full bathroom and flexible office or hobby space. Outside is where this property truly shines. Towering mature trees create a private backyard retreat featuring extensive interlocking stone patios, multiple entertaining areas, landscape lighting, fire pit and beautifully maintained gardens. A standout feature is the heated detached garage/workshop, professionally finished with exceptional lighting and storage, making it ideal for automotive enthusiasts, hobbyists, tradespeople or anyone needing premium workspace. Above the garage, the finished loft provides outstanding flexibility as a home office, studio, gym, games room or creative retreat. The oversized interlocking stone driveway accommodates numerous vehicles while also providing rare space for an RV, trailer, boat or recreational equipment. Located just a short walk from historic downtown Fergus, schools, parks, the Grand River and local amenities, this beautifully maintained property offers the perfect balance of historic charm, modern convenience and exceptional lifestyle features. (id:19593)
Stratford, Ontario
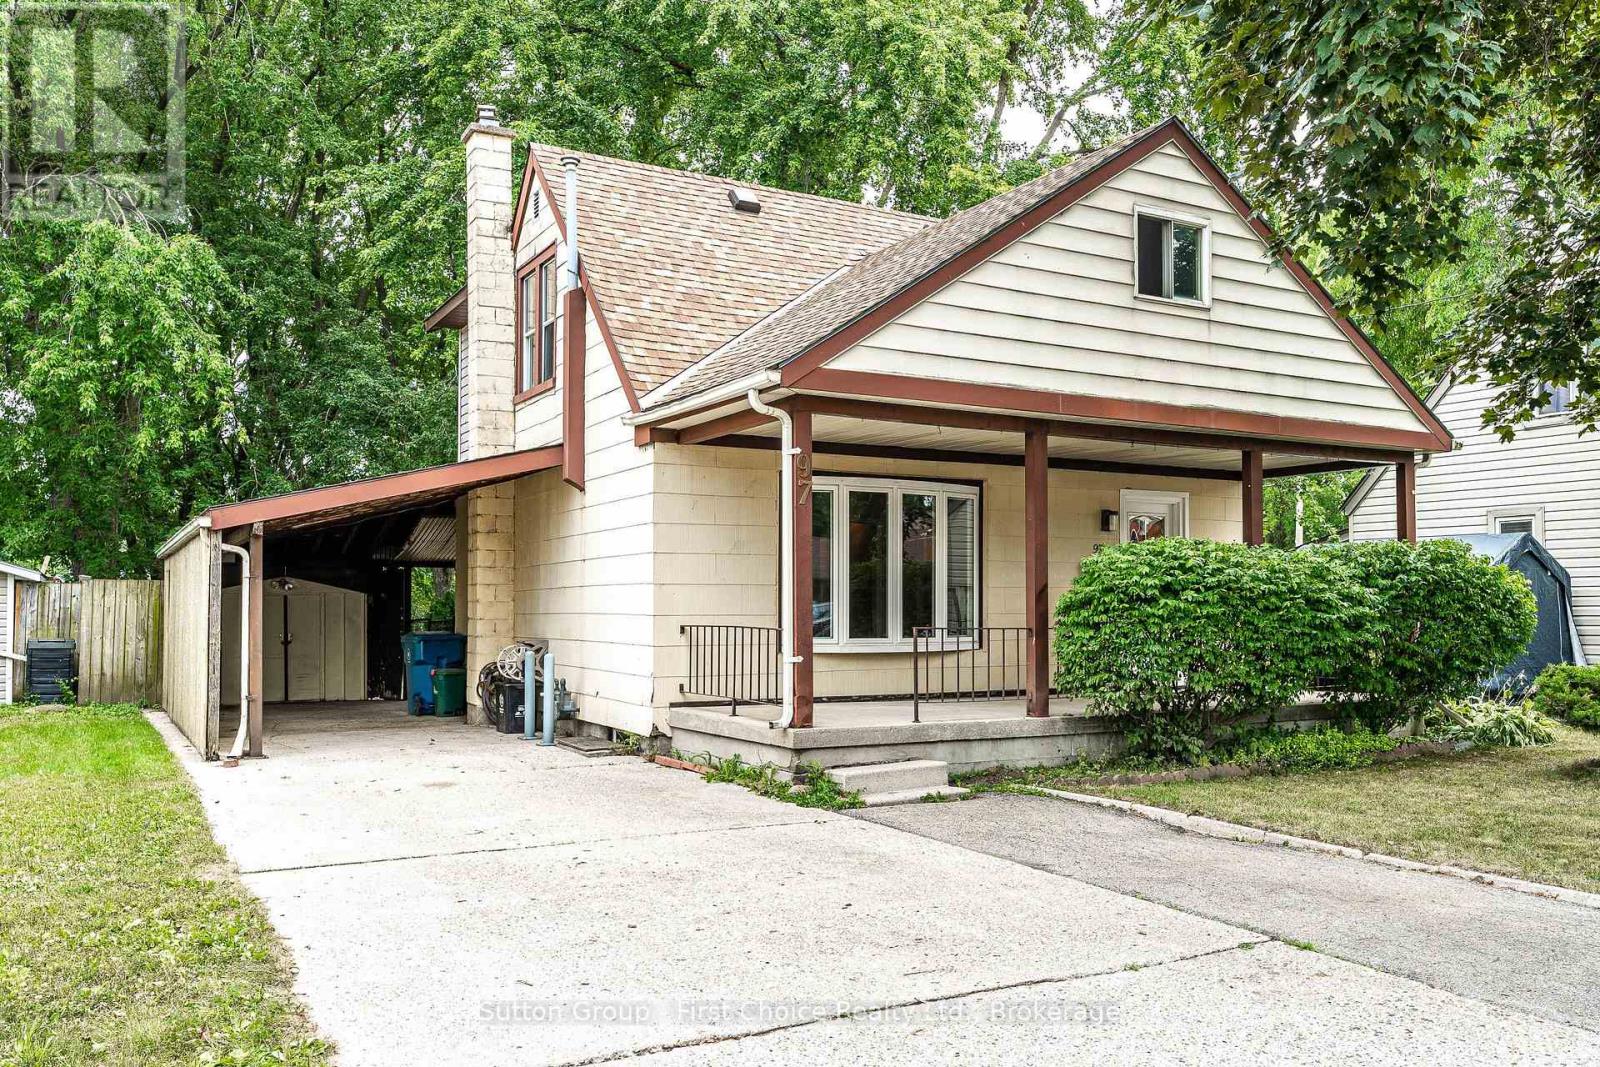
Welcome to 97 Brydges Street, Stratford! Cute as a button and move-in ready, this freshly painted one-and-a-half-story home is full of warmth and character. Offering three bedrooms plus a dedicated office, it provides flexible living for families, first-time buyers, or those working from home. The bright living and dining rooms create inviting spaces to gather, while the kitchen offers plenty of storage and a functional layout with a fresh, welcoming feel. Upstairs, the spacious primary bedroom provides a cozy retreat. Enjoy your morning coffee on the charming front porch or relax in the beautifully sized backyard, perfect for entertaining, gardening, or simply unwinding. A carport, additional covered outdoor space, and parking for up to four vehicles add everyday convenience. The unfinished basement is a blank canvas, ready to be transformed into your dream space. Major updates include a new roof and gas furnace (November 2023), offering added peace of mind. Ideally located close to schools, parks, and Stratford's vibrant downtown, this charming home is ready for you to move in and make it your own. (id:19593)
Ashfield-Colborne-Wawanosh, Ontario
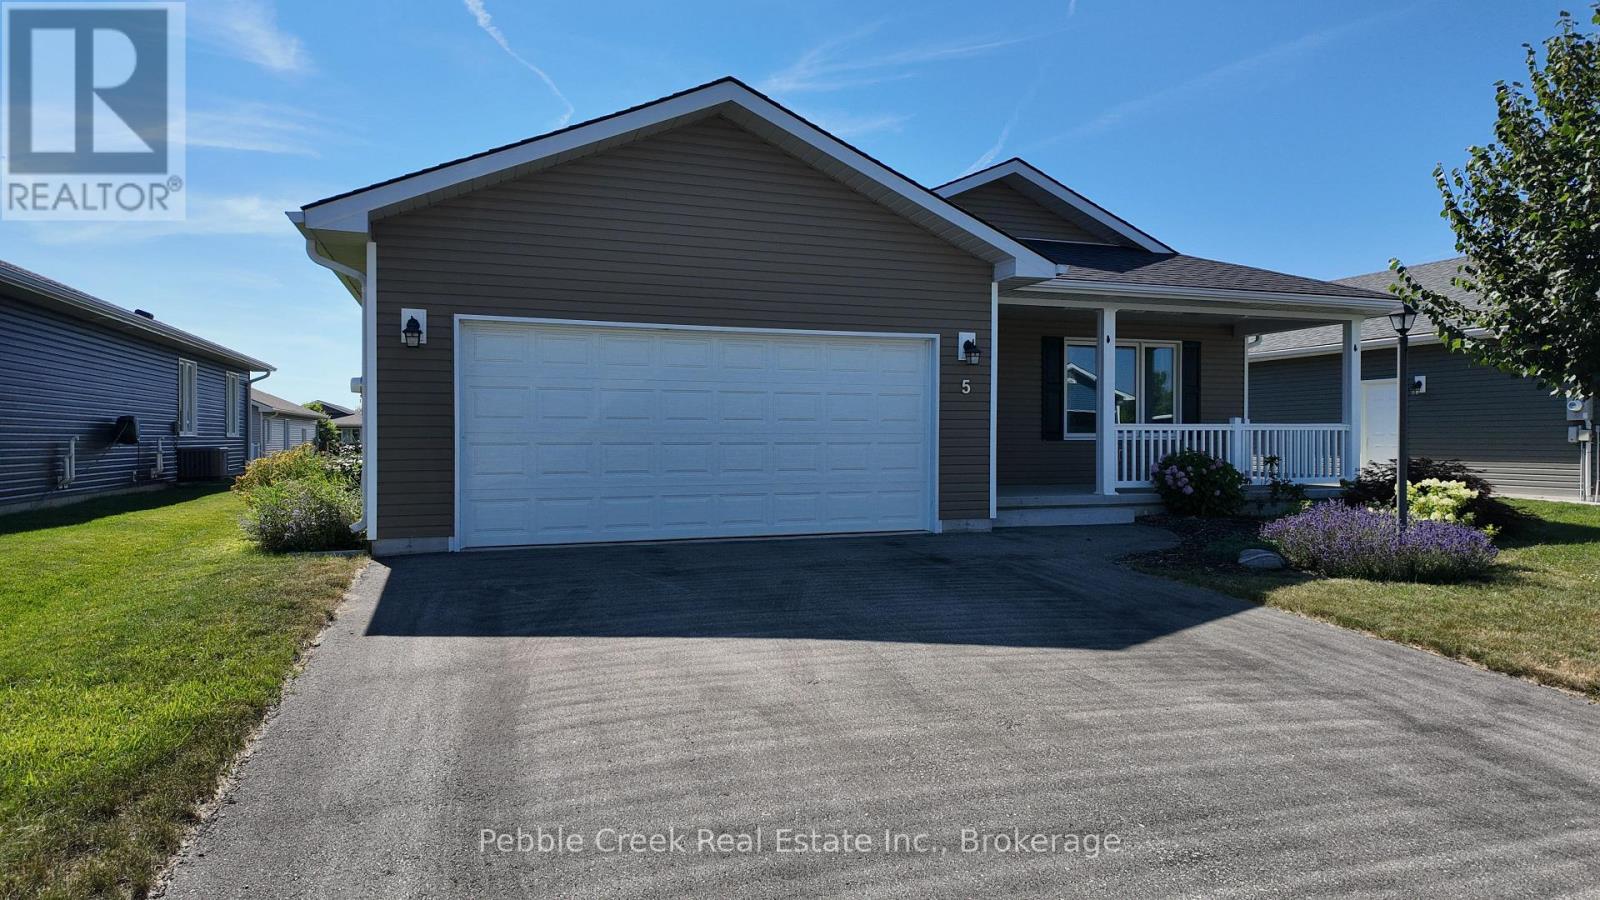
Welcome to The Bluffs at Huron, one of Ontario's premier adult lifestyle communities just minutes from the shores of Lake Huron and the historic Town of Goderich. This beautifully upgraded Cliffside B, the largest floor plan offered by Parkbridge, features nearly 1,600 sq. ft. of thoughtfully designed one-floor living, an oversized double-car garage, and a full-height crawl space offering exceptional storage. The bright, open-concept layout showcases rich hardwood flooring, elegant tray ceilings, and a spacious living room highlighted by a cozy gas fireplace. The stunning kitchen is sure to impress with quartz countertops, snow-white shaker cabinetry, extended-height cabinets, custom backsplash, pantry, upgraded appliances, and an oversized centre island perfect for entertaining. The adjoining dining area flows seamlessly into the inviting sunroom with vaulted ceiling, creating additional living space filled with natural light. Step outside to the extended enclosed deck with ideal setting for morning coffee or relaxing with friends. The spacious primary suite features a walk-in closet and private 3-piece ensuite, while the generous guest bedroom is conveniently located beside a 4-piece bath. Main-floor laundry with direct garage access, custom blinds, upgraded lighting, and quality finishes throughout complete this exceptional home. Enjoy a carefree lifestyle with exclusive access to the community recreation centre featuring an indoor pool, fitness facilities, library, pickleball courts, and a full calendar of social activities. Located just minutes from championship golf, shopping, dining, and the beautiful beaches of Lake Huron, this move-in-ready home offers the perfect combination of comfort, convenience, and active adult living. Don't miss your opportunity to own one of the community's most desirable floor plans at a great price. (id:19593)

Guelph, Ontario
Suite 301 at Gordon Square III is a 1-bedroom, 1-bathroom barrier-free suite offering 920 sq. ft. of living space, complemented by a private 90 sq. ft. balcony and desirable west-facing exposure. The bright, open-concept layout features a generous living and dining area with direct access to the balcony, creating a comfortable space for everyday living and entertaining. The kitchen offers ample cabinetry, generous counter space, and an open design that connects seamlessly with the main living area. The spacious bedroom features a walk-in closet and convenient access to the full bathroom. In-suite laundry and a functional, accessible layout add to the home's comfort and convenience. Residents of Gordon Square III enjoy access to an impressive collection of amenities, including a fitness centre, golf simulator, guest suite, residents' lounge, and welcoming lobby lounge. Ideally located in Guelph's desirable south end, this suite is close to grocery stores, restaurants, cafés, walking trails, public transit, and major commuter routes. (id:19593)
Guelph, Ontario
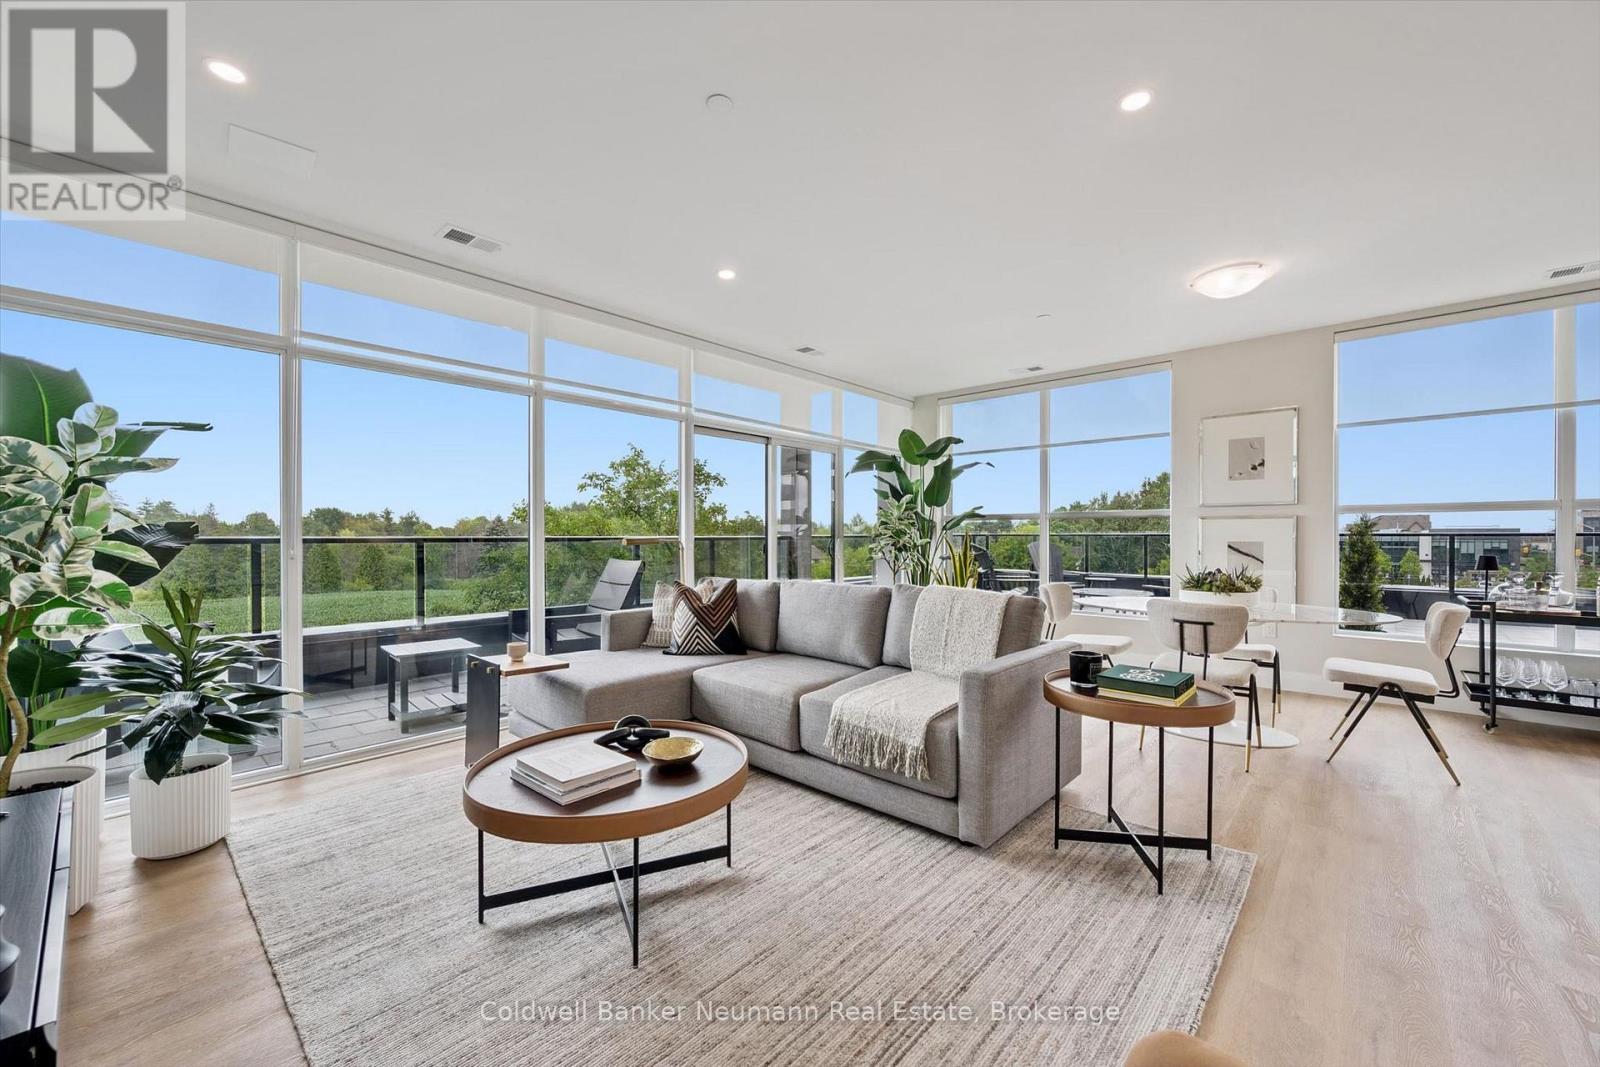
This spacious 2-bedroom plus den, 2-bathroom suite in Gordon Square 3 offers 1,490 sq. ft. of living space, complemented by a private and expansive 855 sq. ft. terrace, with desirable southwest exposure. The bright, open-concept layout features a generous living and dining area surrounded by large windows, creating a welcoming space for everyday living and entertaining. The kitchen offers ample cabinetry, stainless steel appliances, a pantry, and a large island with additional workspace and seating. The spacious primary bedroom features a walk-in closet and private ensuite bathroom, while the second bedroom is conveniently located near the additional full bathroom. A separate den provides flexible space for a home office or guest space. In-suite laundry adds everyday convenience. Step outside to enjoy the private balcony and expansive terrace, offering exceptional outdoor living space for relaxing, dining, entertaining, or creating your own outdoor retreat. Residents of Gordon Square III enjoy access to an impressive collection of amenities, including a fitness centre, golf simulator, guest suites, party room, residents' lounge, and secure underground parking. Ideally located close to grocery stores, restaurants, cafés, fitness studios, walking trails, public transit, and major commuter routes, this exceptional suite offers spacious, low-maintenance living in Guelph's desirable south end. (id:19593)
Parry Sound Remote Area, Ontario
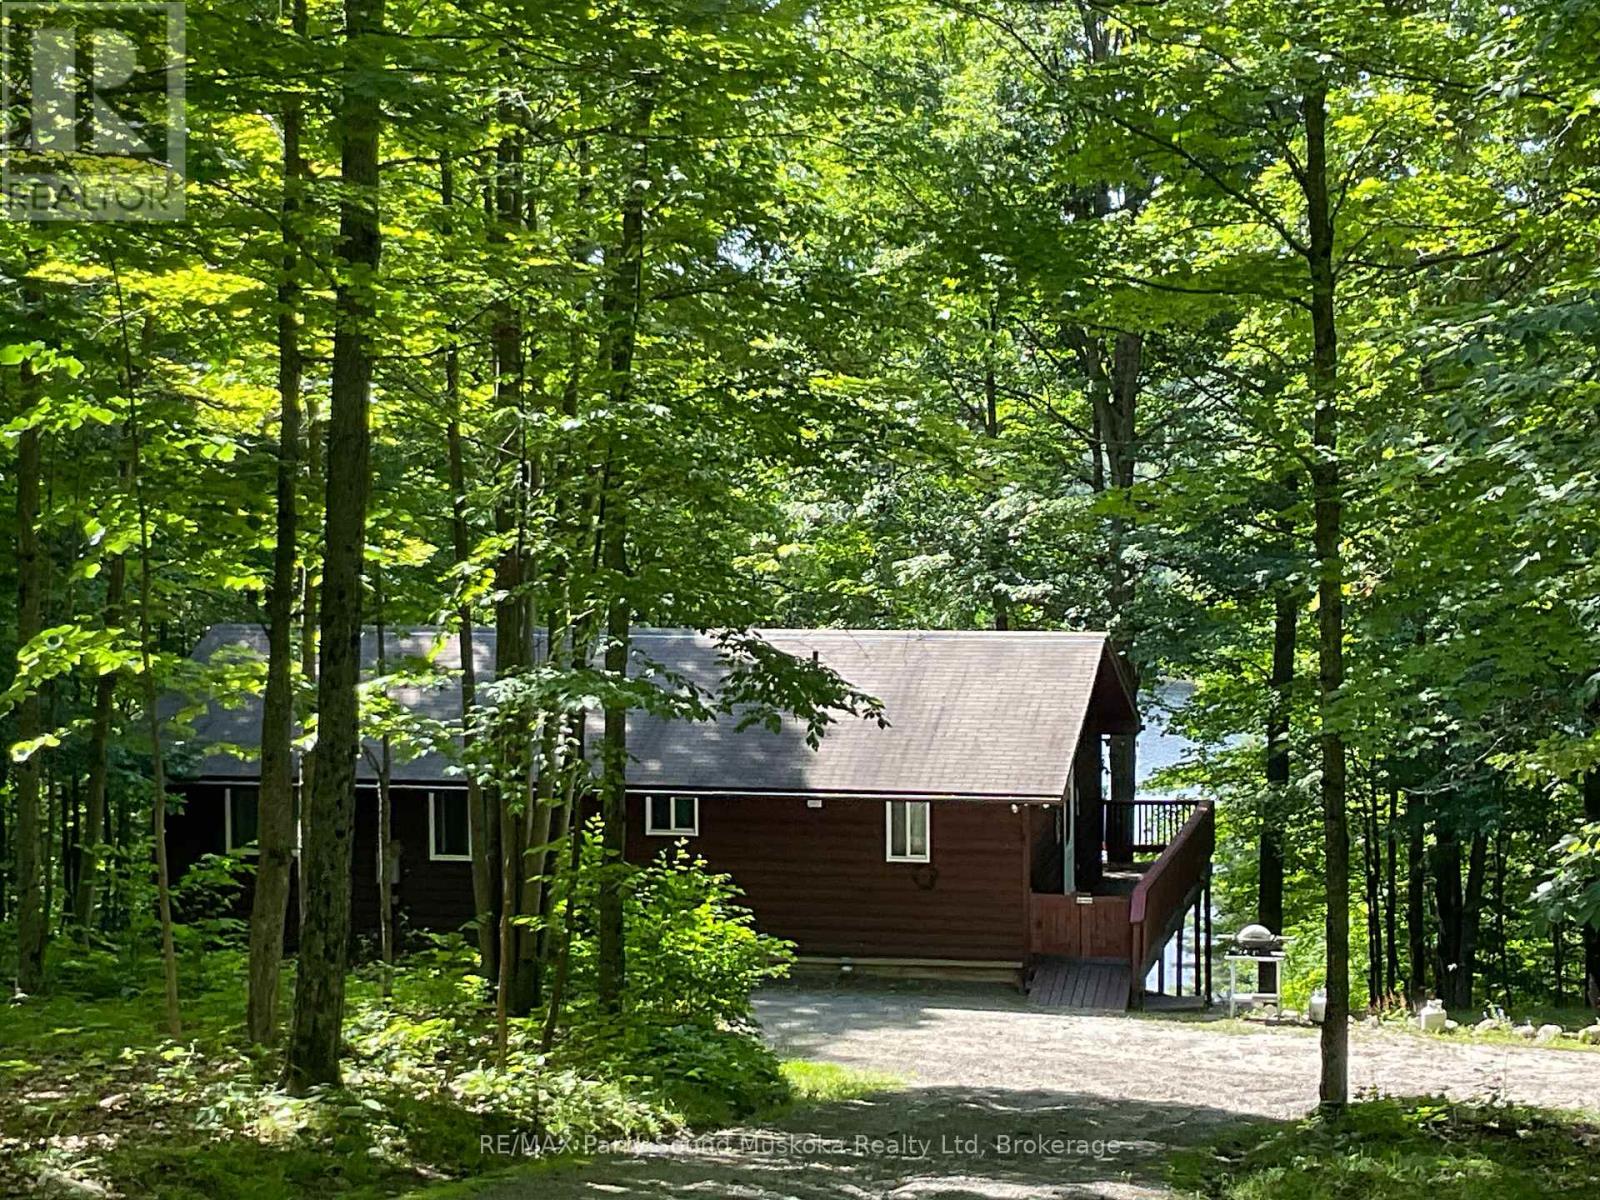
Home with insulated workshop situated on two acre property and has 132 feet of waterfront on Commanda Lake. Sit and enjoy the huge deck overlooking the lake or sit on the seating area at the waters edge. The hill will be a challenge for some. The current owner overcomes this by having a path for ATV or side by side to make the trip to the waterfront an easy challenge. This 4 season cottage/home is in move in ready condition and is suitable for year round living or seasonal enjoyment. There are two garages near the roadway for storing the tools and toys; one is an insulated workshop ideal for many uses. There is close proximity to an abundance of Crown Land and access to many lakes. OFSC snowmobile trails are also in close proximity. Furniture and furnishings are excluded but may be negotiable. (id:19593)

Guelph, Ontario
Welcome to Gordon Square III. This spacious 1-bedroom plus den, 1-bathroom suite offers 975 sq. ft. of thoughtfully designed living space, complemented by a private 65 sq. ft. balcony and west-facing exposure.The bright, open-concept layout features a generous living and dining area with direct access to the balcony, creating a comfortable space for everyday living and entertaining. The kitchen offers ample cabinetry, plenty of counter space, stainless steel appliances, and a functional layout that connects seamlessly with the main living area.The spacious bedroom includes a walk-in closet, while the separate den provides flexible space for a home office, reading room, hobby area, or occasional guest space. In-suite laundry adds everyday convenience. Residents of Gordon Square III enjoy access to an impressive collection of amenities, including a fitness centre, golf simulator, guest suites, party room, residents' lounge, and secure underground parking. Ideally located close to grocery stores, restaurants, cafés, fitness studios, walking trails, public transit, and major commuter routes, this suite offers modern, low-maintenance living in Guelph's desirable south end. (id:19593)
Lake Of Bays, Ontario
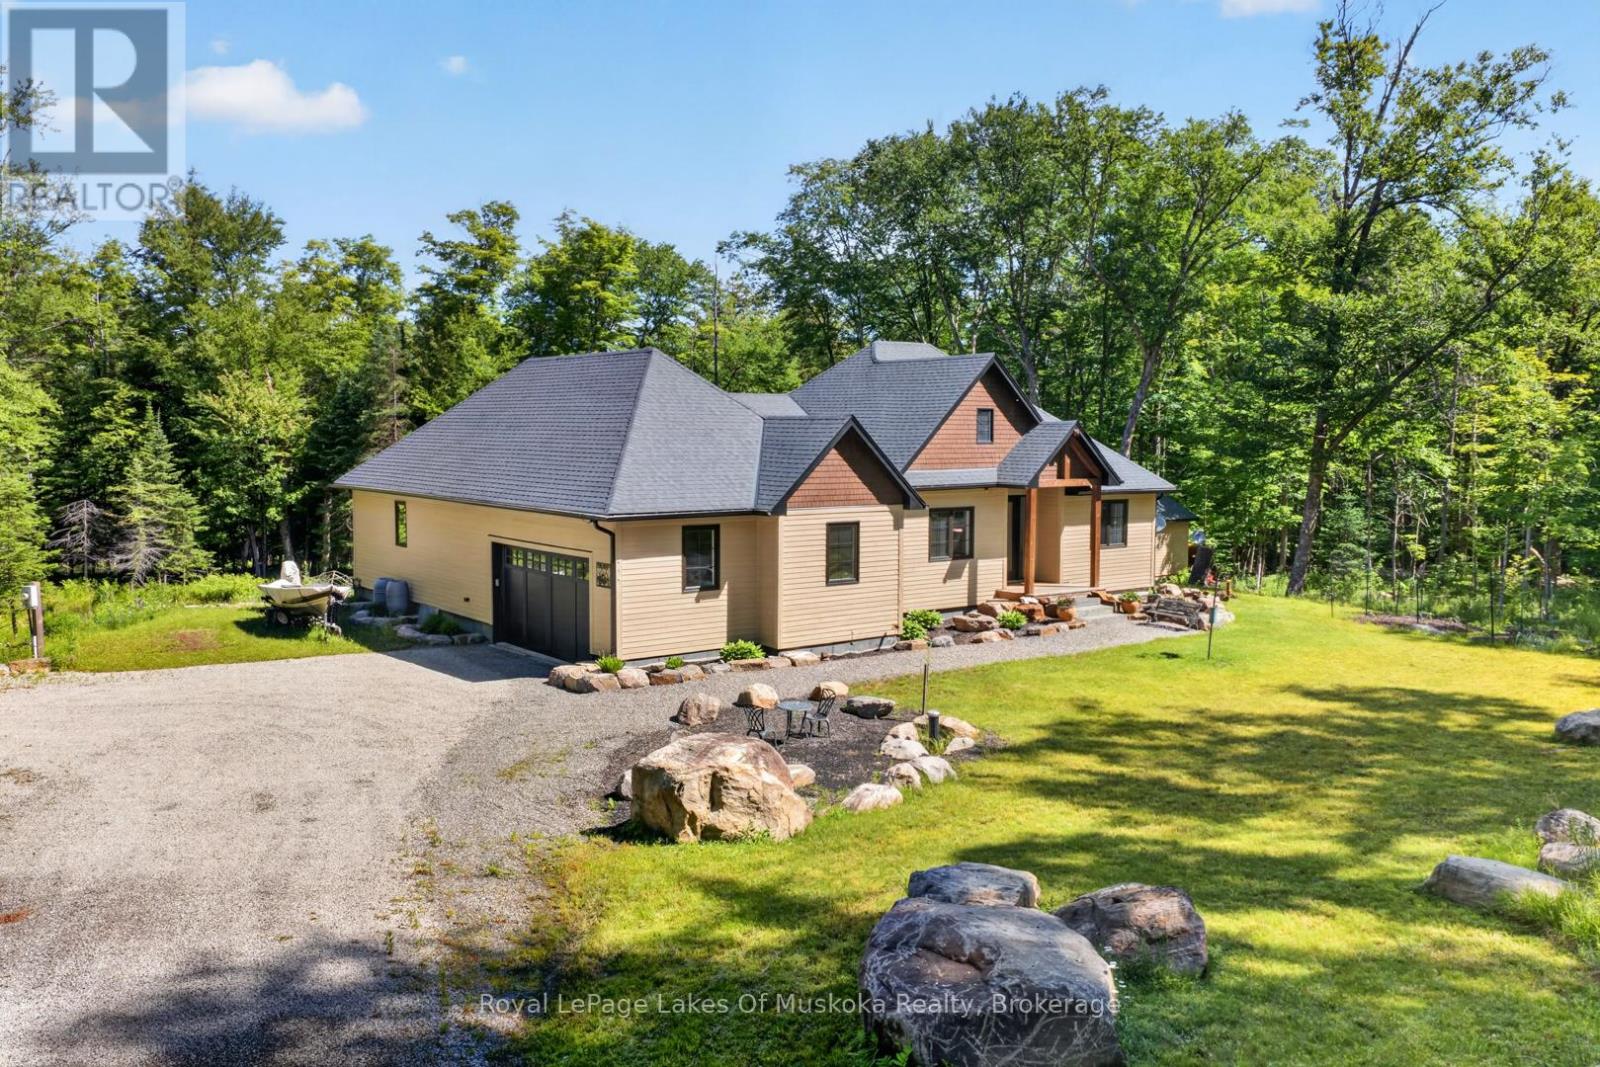
This like new custom built 1921 ft sq bungalow with multi roof lines on 9+ acres is nestled privately close to accesses to Pen Lake and Lake of Bays, Hidden Valley ski hill and world class golf courses. This sought after area not far from the Woodland Heights Community is in the middle of the best of what the Muskoka Lifestyle offers. The 3 bedroom, office, 2 bathrooms and laundry on the main level is thoughtfully designed with upscale black windows, gorgeous wide plank hickory style flooring. Step inside your sunlit quintessential open concept. Living room has white shiplap ceiling, gas fireplace. Gourmet style kitchen with waterfall counter top on center island with seating for 4, induction stove top with a pot filler wall mounted faucet, a large pantry, built in wine fridge, glass designer shelving, and more! Dining offers views over your landscaped private backyard and has a walk out to an enclave covered deck which could also be an ideal Muskoka room in future. Primary bedroom is spacious and features an electric fireplace, walk-in closet and your dream ensuite with double sinks, soaker tub and glass shower. Foyer is sunny and has a beautiful solid wood bench. The office is well located at the front of the residence and would be ideal for someone who wants to work from home. The main level laundry features a sink. The lower level is plumbed for radiant in floor heating and 3rd bathroom and offers tons of unfinished space ready to be your canvas with a 5 bedroom septic you have room to add! The attached double car garage completes the residence but there is so much more! The crafted granite steps from the driveway to the front porch gives you the feeling that "you have arrived". The rear yard has a little stream with a small bridge over it and a small pond with boulders creating an attractive back drop to this fabulous home and acreage package. Unique opportunity to own such a beautiful like new home on 9 acres this close to Huntsville. (id:19593)

London East, Ontario
OPEN HOUSE Saturday August 1st 2:30-4pm Welcome to this extensively renovated home tucked away on a quiet, family-friendly street. Offering the perfect combination of major updates and future potential, this property is ideal for buyers looking to move in and customize the finishing touches to suit their personal style. Enjoy peace of mind with an impressive list of upgrades already completed, including a New Roof, Windows and Insulation, Electrical, Plumbing, Drywall, Furnace, and HVAC system. The Kitchen and Bathroom have been beautifully finished, all work has been completed to current building codes, and a Final occupancy permit has been obtained. Situated on a generous 40' x 199' lot, this property offers a private driveway and an expansive backyard with endless possibilities for outdoor entertaining, gardening, family activities, or future enhancements. Conveniently located just minutes from the college, shopping, restaurants, and everyday amenities, this home presents an exceptional opportunity to enjoy the benefits of a substantially renewed property while adding your own finishing touches and value. Don't miss your chance to own this home. Everything is new and updated....you finishing off the flooring you decide on and You are ready to move in! Book your private showing today! (id:19593)
Guelph, Ontario
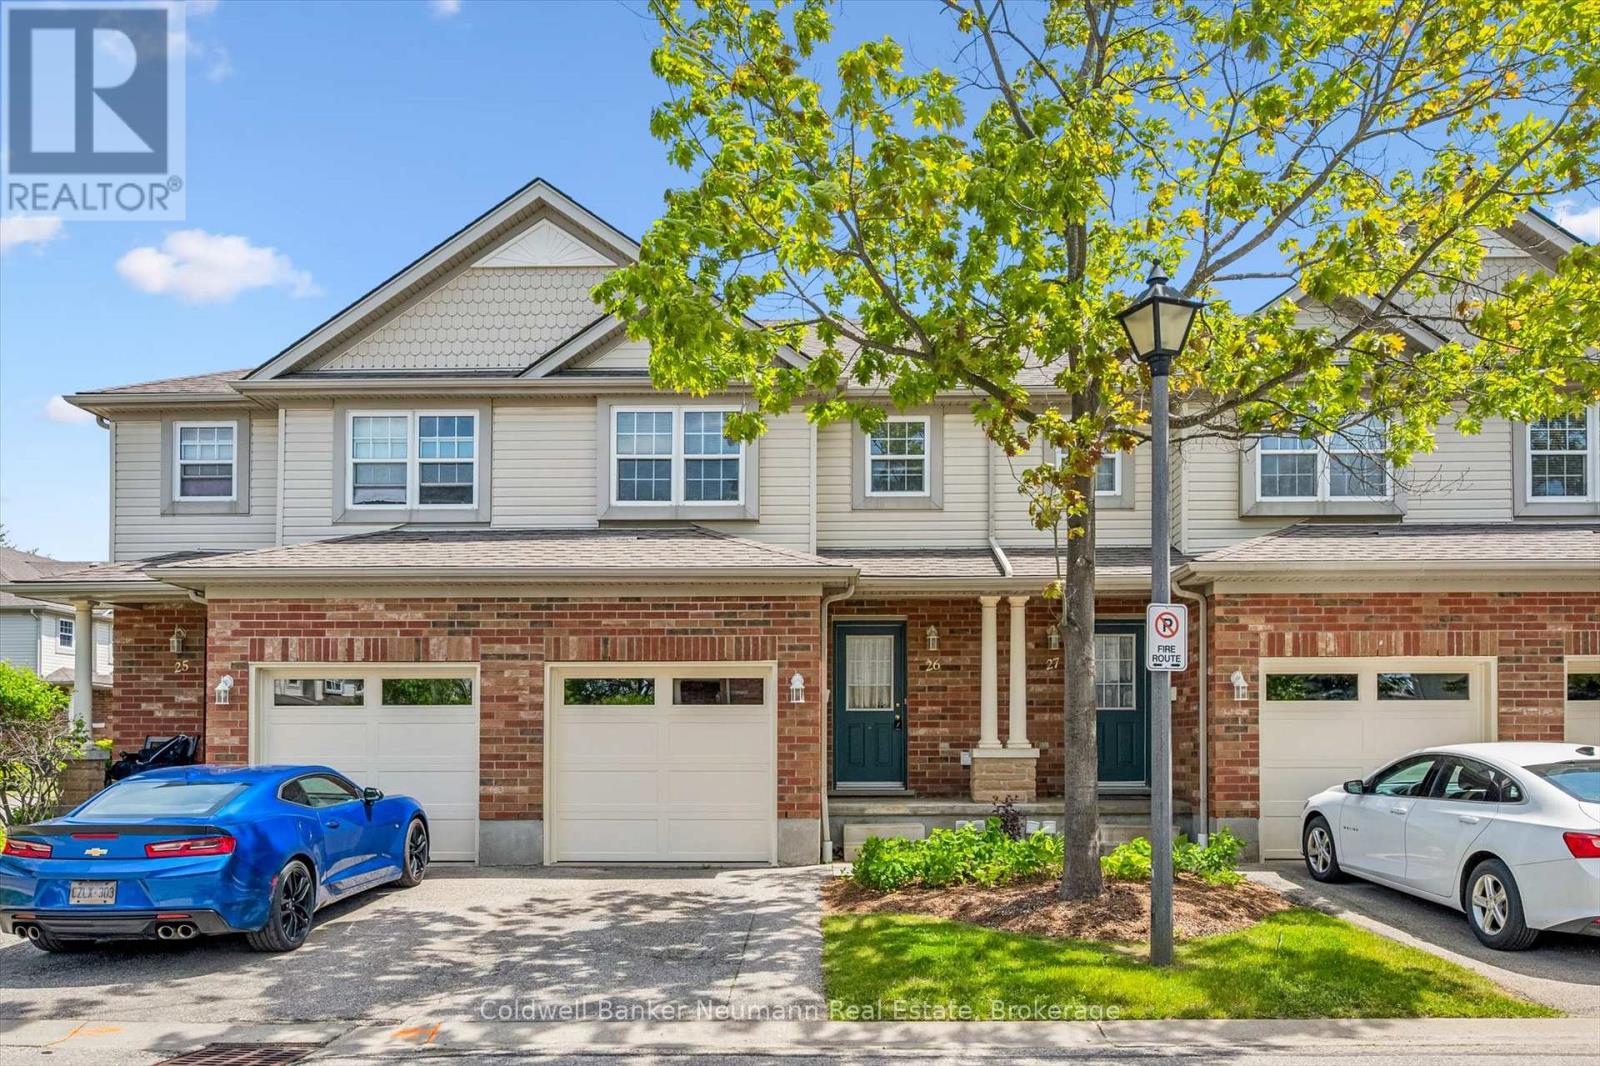
Fantastic opportunity for first-time buyers and young families! This move-in-ready 3-bedroom townhome is located in a convenient west-end neighbourhood and offers the perfect combination of comfort, value, and convenience.Freshly painted throughout, the home features a functional main-floor layout with comfortable living and dining areas. Upstairs, you'll find three bedrooms and a full bathroom, while the finished lower level offers a professionally finished recreation room, providing valuable additional living space for a family room, home office, gym, or play area. An additional bathroom in the lower level adds extra convenience.Recent updates include a high-efficiency gas furnace, central air conditioning, and an insulated garage door.Enjoy the private enclosed patio, perfect for relaxing or entertaining, along with parking for two vehicles in the attached garage and private driveway.Ideally situated within walking distance of schools, the West End Recreation Centre, Costco, and Zehrs Plaza, and conveniently located on a bus route. Enjoy easy access to Cambridge, Kitchener, the Hanlon Expressway, and downtown Guelph, all just minutes away.Vacant and ready for immediate possession, this well-maintained home is an excellent opportunity to get into the market in a sought-after west-end location. (id:19593)
Blue Mountains, Ontario
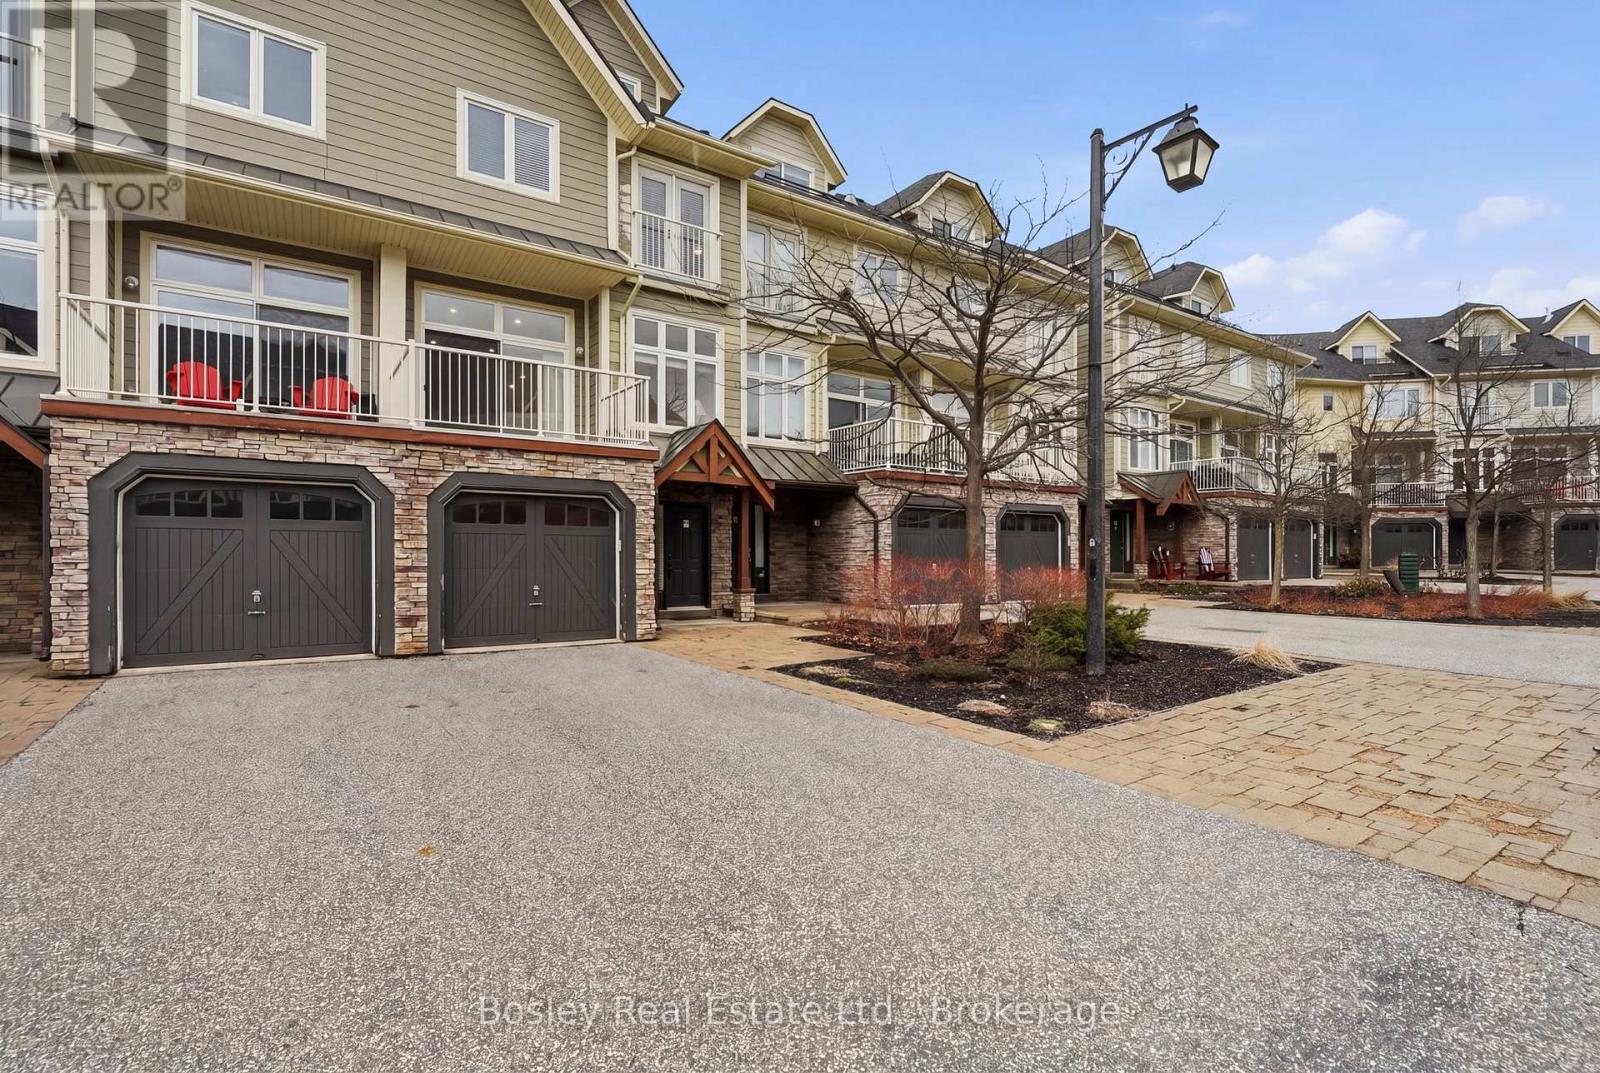
This is where life starts to feel different.Set in the heart of Blue Mountain,just steps to theVillage,this beautifully renovated townhome offers just over 2,500 sq ft of finished livingspace,designed for the way you want to live,not just where you want to be.Whether it's afull-time home,a weekend escape,or your four-season retreat,this is a space that adapts toevery version of your life.With over $200,000 in thoughtful upgrades,every detail has beenelevated.The fully finished loft is a true standout,featuring a custom staircase,addedwindow,shiplap ceilings,and an 85-inch TV,creating a space that feels both cozy andelevated,complete with stunning hill views.The third level offers additional sleepingspace,perfect for hosting family and friends.The main floor is open,bright,andinviting,centered around a cozy fireplace (2025) and designed for connection.The kitchen hasbeen completely updated with new cabinetry,countertops,and appliances,while fresh paint,newlighting,pot lights,and hardwood flooring throughout the upper levels create a warm,cohesivefeel.The lower level continues the attention to detail with new tile and a beautifully finishedbathroom with glass shower.Behind the scenes,all the work has been done,with a newer roof(2024),updated furnace,dehumidifier,tankless hot water system,and A/C wall units providingcomfort and peace of mind.Outside,the expanded back deck becomes your go-to for après skievenings,summer dinners,and everything in between.Offered fully furnished,this is a true turn-key opportunity, just arrive and start living.Condo fees include snow removal,grasscutting,internet,and cable,allowing for a low-maintenance lifestyle where your time is spent enjoying,not maintaining. Access to pool for a minimal fee. Step outside and into everything Blue Mountain has to offer, skiing, hiking, biking, dining, and year-round energy just mintues from your front door. (id:19593)

Blue Mountains, Ontario
Low-maintenance living in this stunning 2,000 sq.ft. Thornbury Mews condo. 3 spacious bedrooms and 3.5 baths, this bright and airy home is designed for effortless everyday living. The heart of the condo is a modern, open-concept kitchen complete with sleek quartz counters and a breakfast bar that flows seamlessly into the main living space. From there, step out onto the private balcony to enjoy your morning coffee. The expansive primary suite serves as a true retreat, boasting a 3-pc ensuite and its own private balcony offering views of Georgian Bay. "Steps to Town, Far from Ordinary." Whether you are a first-time buyer looking for a stylish start or a family looking for a weekend getaway, these residences come move-in ready and fully equipped with a premium suite of appliances. With the peace of mind of a Tarion Warranty, you can skip the stress of renovations and dive straight into the lifestyle you've been dreaming of.Beyond your front door, the best of the Blue Mountains awaits. Located just a short stroll from the boutiques and fine dining of downtown Thornbury and the crystal-clear waters of Georgian Bay, Thornbury Mews is your ultimate four-season playground.Spend your winters on the slopes and your summers hiking, biking, or on the Bay. The community provides shared visitor parking and two dedicated handicap bays. Enjoy your exclusive use backyard. SALES CENTRE/MODEL HOME OPEN HOURS: Monday 11-2, Thursday 11-2, Friday 11-2, Saturday 11-4, Sunday 11-4 and by appt. *Photos used in this listing are of a completed model home by the same builder (unit 1). They are intended for illustrative purposes only to demonstrate the quality of craftsmanship. Actual finishes, colours, and configurations of the subject property may vary. Please consult the listing agent for specific details regarding the finishes of this home (unit 6)* (id:19593)

Blue Mountains, Ontario
Low-maintenance living in this stunning 2,024 sqft Thornbury Mews condo.4 spacious bedrooms and 3 baths, this bright and airy home is designed for effortless everyday living. The heart of the condo is a modern, open-concept kitchen complete with sleek quartz counters and an island that flows seamlessly into the main living space. From there, step out onto the private balcony to enjoy your morning coffee.The expansive primary suite serves as a true retreat, boasting a 4-pc ensuite with freestanding tub and its own private balcony offering views of Georgian Bay."Steps to Town, Far from Ordinary." Whether you are a first-time buyer looking for a stylish start or a family looking for a weekend getaway, these residences come move-in ready and fully equipped with a premium suite of appliances.With the peace of mind of a Tarion Warranty, you can skip the stress of renovations and dive straight into the lifestyle you've been dreaming of.Beyond your front door, the best of the Blue Mountains awaits. Located just a short stroll from the boutiques and fine dining of downtown Thornbury and the crystal-clear waters of Georgian Bay, Thornbury Mews is your ultimate four-season playground.Spend your winters on the slopes and your summers hiking, biking, or on the Bay.The community provides shared visitor parking and two dedicated handicap bays.Enjoy exclusive use backyards. SALES CENTRE/MODEL HOME OPEN HOURS: Monday 11-2, Thursday 11-2, Friday 11-2, Saturday 11-4, Sunday 11-4 & by appt. See more at ThornburyMews.com. *Photos used in this listing are of a completed model home by the same builder (unit 1). They are intended for illustrative purposes only to demonstrate the quality of craftsmanship. Actual finishes, colours, and configurations of the subject property may vary. Please consult the listing agent for specific details regarding the finishes of this home (unit 9)* (id:19593)
Perth South, Ontario
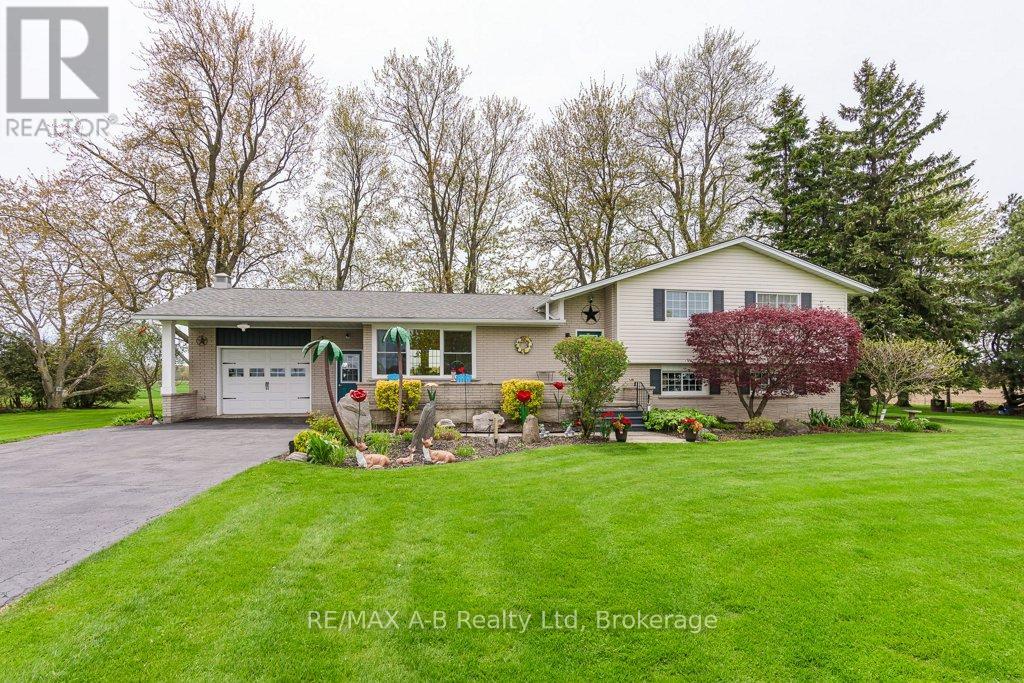
The country property you've been waiting for! Don't miss this stunning side-split set on a picturesque 0.75-acre mature lot surrounded by peaceful countryside views and open fields. Offering over 2,400 sq. ft. of finished living space, this beautifully maintained home combines rural charm with modern updates. Step inside to a bright and functional layout featuring a spacious living room filled with natural light, a dining area overlooking the countryside, and a welcoming country-style kitchen complete with modern quartz countertops(2025). The second floor offers 3 bright and spacious bedrooms along with a beautifully updated 4-piece bathroom. The lower level features a grand family room with a cozy gas fireplace - the perfect space for relaxing or entertaining. You'll also find a separate oversized laundry room with ample counters and storage, designed to make everyday living easy, as well as an additional 3-piece bathroom. The basement provides even more versatile space, ideal for storage, a kids' playroom, hobby area, or home gym. Major updates include: roof (2020), furnace (2022), new eavestroughs with leaf filters (2024), and central air conditioning (2025).Enjoy the peace and privacy of rural living while still being close to amenities. This is country living at its finest! (id:19593)
Centre Wellington, Ontario
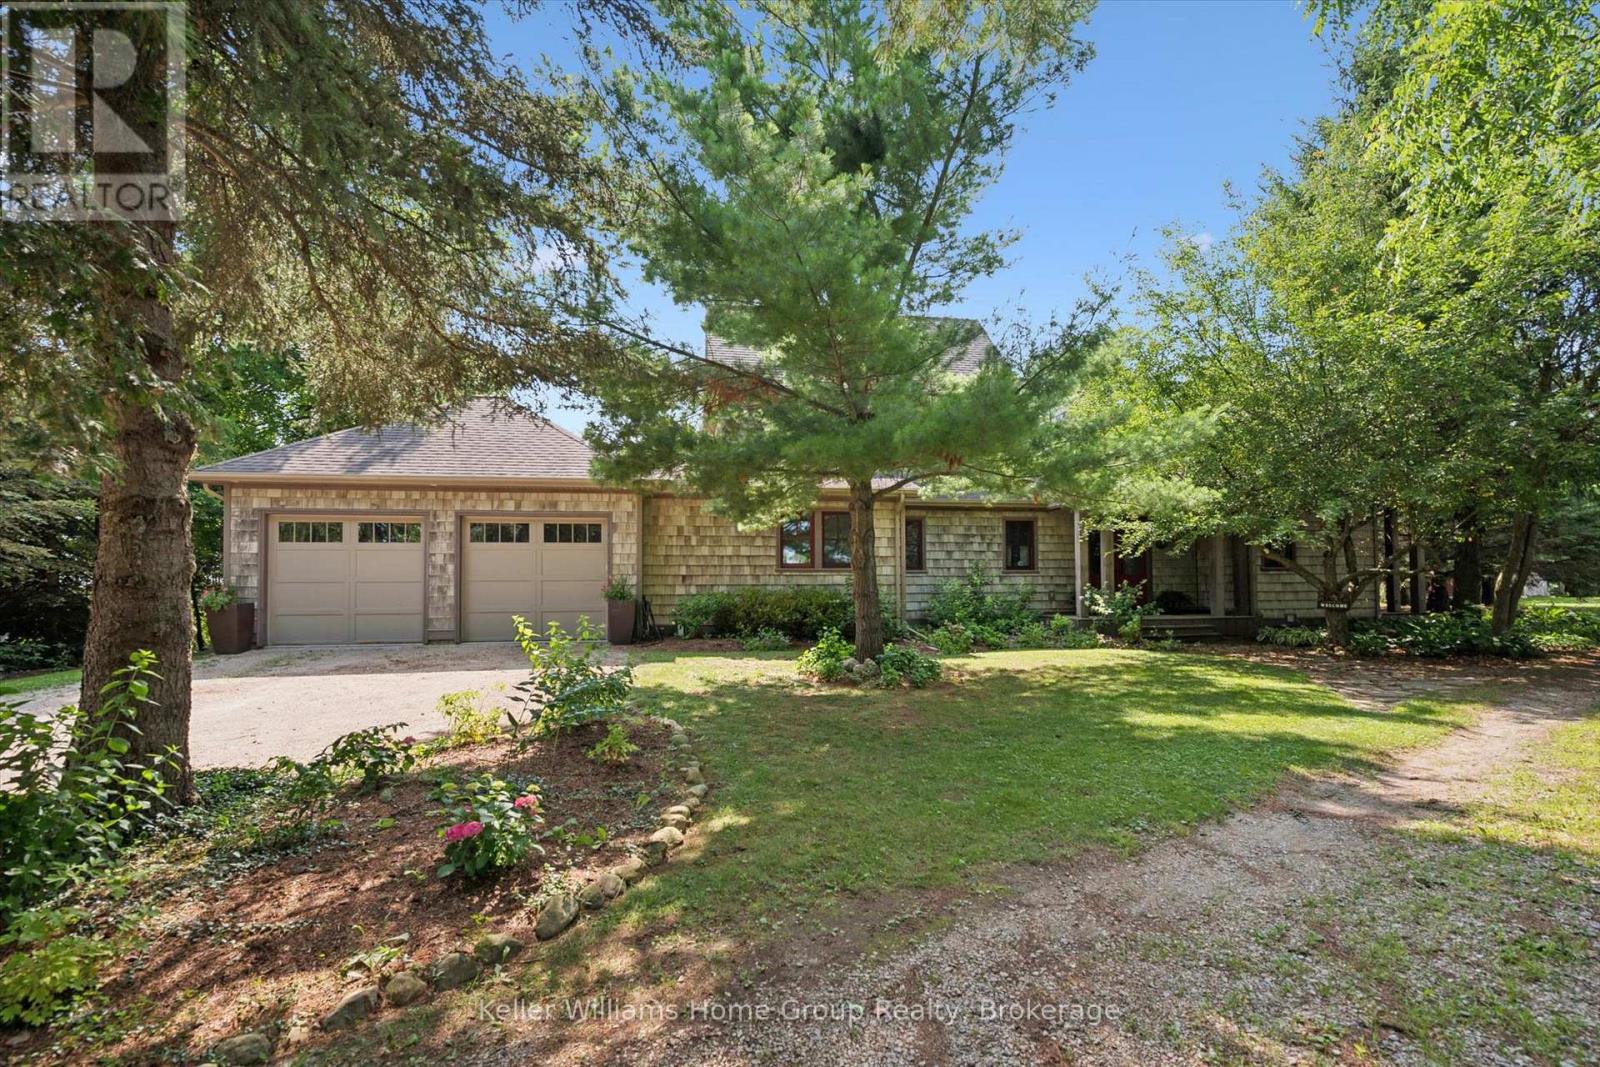
Where breathtaking west-facing sunsets give way to evenings beneath the stars & the rustle of mature trees replaces the noise of the city, this extraordinary 1.5+ acre country estate offers a rare opportunity to slow down, reconnect & simply breathe. Tucked into a private forested setting where you feel completely removed from the world, yet can be in Elora for dinner in minutes, Guelph in under half an hour & the GTA in 90 minutes, it is luxury without isolation, a home that feels wonderfully removed from the pace of everyday life. Designed to blur the line between indoors & out, walls of windows invite nature into every space, filling the home with ever-changing light & tranquil views. Soaring ceilings, heated floors, Italian travertine, reclaimed elm flooring & striking Valcourt Antoinette wood-burning fireplace create an atmosphere of understated elegance, where gatherings linger long into the evening before giving way to sunset on the west-facing deck. The main-floor primary suite is a peaceful sanctuary, waking to the beauty of the surrounding landscape & ending each day beneath painted evening skies. Upstairs, two spacious bedrooms, including one with a private balcony, offer quiet spaces to relax, while the bright lower level provides exceptional accommodations for family & guests. Geothermal heating & advanced home technology complete this remarkable offering. Steeped in history, the 1800s stone outbuilding is more than an outbuilding, it's an invitation to imagine. Today it houses a golf simulator, ; tomorrow it could become an inspiring artist's studio, private office, a welcoming guest suite or games room. Outside, perennial gardens, mature trees & beautifully landscaped grounds create a setting that feels more like a boutique countryside resort than a private residence. This is more than a remarkable home, it is a place to gather, create, celebrate & watch another unforgettable sunset unfold. (id:19593)

Meaford, Ontario
Model Home is open at Mariners Haven at Baybounds ! - Sailor End Unit Model. 3 Bedroom, 2 and a half bath home - complete the basement to increase your living space and add a rec room, fourth bedroom and 3pc bath. These homes are all built to one of the highest quality, exceeding current standards in a Net Zero Home. All homes include solar panels as well as cold climate heat pumps and net metering contracts with Hydro One, meaning your home will generate as much as it uses and your energy costs will be dramatically reduced. 2 inches of spray foam under all basement floors and up the exterior basement walls, Aerobarrier advanced air sealing, triple pane windows and so much more. This results in a home that is more comfortable, humidity regulated, and having higher indoor air quality. Experience luxury with quartz countertops throughout, 3 pc kitchen stainless steel appliance package, Washer and Dryer, asphalt driveway, deck, privacy fence, fibre optic and high quality finishes. *** List Price reflects HST Exemption for qualified Buyers *** (id:19593)
Minto, Ontario
Building lot available for your new Home in the quinte Village of Clifford. Serviced Lot 48.99' x 163.33 ' Street Lights will be installed, Taxes not assessed at present. Centally located to all amenties. (id:19593)

Guelph, Ontario
Welcome to Gordon Square III. This thoughtfully designed 2-bedroom plus den suite offers spacious, functional living in a modern condominium setting. The open-concept design features a bright living and dining area that flows seamlessly to the expansive private terrace, creating an ideal space for both everyday living and entertaining. Offering approximately 1,155 sq. ft. of outdoor space, the terrace is a rare extension of the home, perfect for enjoying the warmer months with plenty of room for dining, lounging, and hosting, all while taking in the northwest-facing views. The kitchen is well-appointed with ample storage and pantry, opening directly into the main living area for a connected, practical layout. The primary bedroom offers a comfortable retreat with generous proportions, while the second bedroom and versatile den provide flexibility for guests, a home office, or additional living space. This suite features a barrier-free layout designed to support ease of movement and everyday comfort. Residents of Gordon Square III enjoy access to a full range of amenities, including a party room and meeting room ideal for hosting larger gatherings or events, a fully equipped gym for your daily routine, guest suites for visiting friends and family, and a golf simulator so you can practice your swing year-round. Located in Guelph's desirable south end, you are just steps from restaurants, coffee shops, grocery stores, and everyday amenities. An excellent opportunity for those seeking low-maintenance living in a vibrant and growing community. (id:19593)
Huron-Kinloss, Ontario
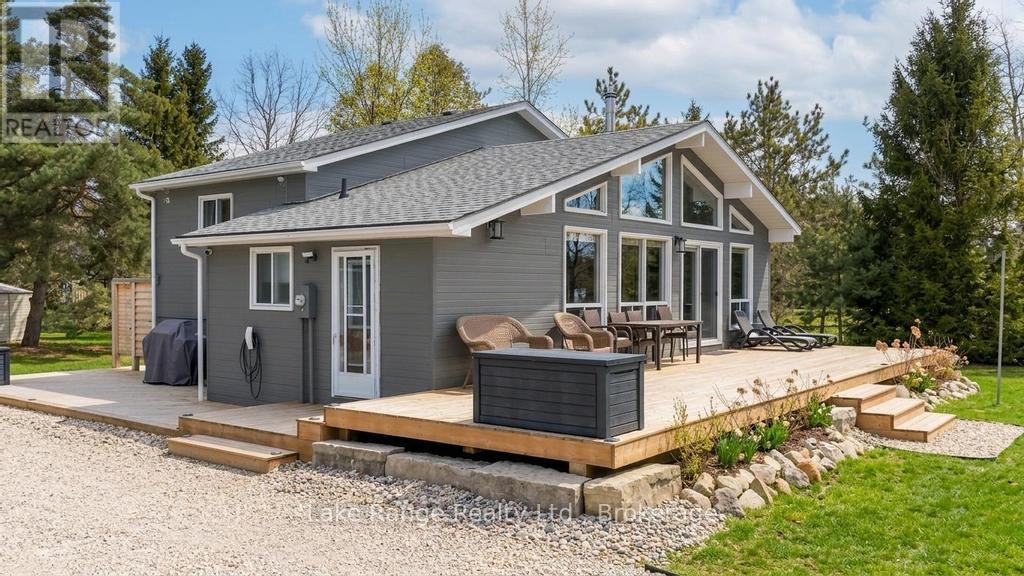
Steps from Lake Huron's white sandy shoreline and legendary sunsets, this inviting backsplit is tucked into the sought-after lakeside community of Lurgan Beach. Set on a spacious and private lot with plenty of parking, the property features a new wrap-around deck, large yard for outdoor activities, fire pit area, outdoor shower with warm water, two storage sheds for beach gear, outdoor equipment and workshop with electricity. Inside, the bright open-concept kitchen, dining, and living area offers vaulted ceilings and a wall of windows, along with a cozy wood stove. The lower levels features a spacious family room with beautiful stone gas fireplace and built-ins, fourth bedroom, second bath, and laundry, while the upper level offers two bedrooms, a 4-piece bath, and a primary bedroom with patio doors leading to a Juliet balcony. Extensively updated inside and out, including flooring, bathroom remodel, natural gas fireplace and furnace, new hot water tank, Tesla 60 amp charger and freshly primed and painted throughout. Close to the boat launch, parks, tennis courts, and scenic walking trails, and currently operating as a successful short-term rental. Whether you're searching for a private Lake Huron getaway or a property with income potential, this one offers the best of both worlds. (id:19593)

Guelph, Ontario
PRICE IS INCLUDING NEW HST REBATE FOR AGREEMENTS SIGNED BETWEEN APRIL 1 2026 TO MARCH 31ST 2027 FOR PRINCIPAL RESIDENCE HOMES. Welcome to Gordon Square III, offering refined condominium living in Guelph's desirable south end. This thoughtfully designed 2-bedroom, 2-bath suite offers 1,115 sq. ft. of modern, open-concept living, complemented by two private balconies that extend your living space outdoors.The bright and spacious layout features a stylish kitchen with quartz countertops, premium stainless-steel appliances, and a functional island that flows seamlessly into the open living and dining area. Large windows and balcony access create an inviting space for everyday living and entertaining.The primary bedroom includes a walk-in closet and a well-appointed ensuite with double sinks and a glass shower, along with direct access to a balcony, creating a comfortable and private retreat. The second bedroom is well sized and ideally located near the main bathroom, making it perfect for guests, family, or a home office setup.This suite is an excellent opportunity for first-time home buyers, with Tricar offering a program designed to make home ownership more attainable. Qualified buyers may benefit from guaranteed government housing rebates prior to official approval, reduced deposits, and move-in-ready suites, providing a strong head start in today's market. With a flat $20,000 deposit, significant savings through applicable tax rebates, and high-quality, liveable suite designs with competitive pricing, Gordon Square III presents a rare opportunity to enter the market with confidence. Move-in ready and waiting for you. (id:19593)
Kawartha Lakes, Ontario
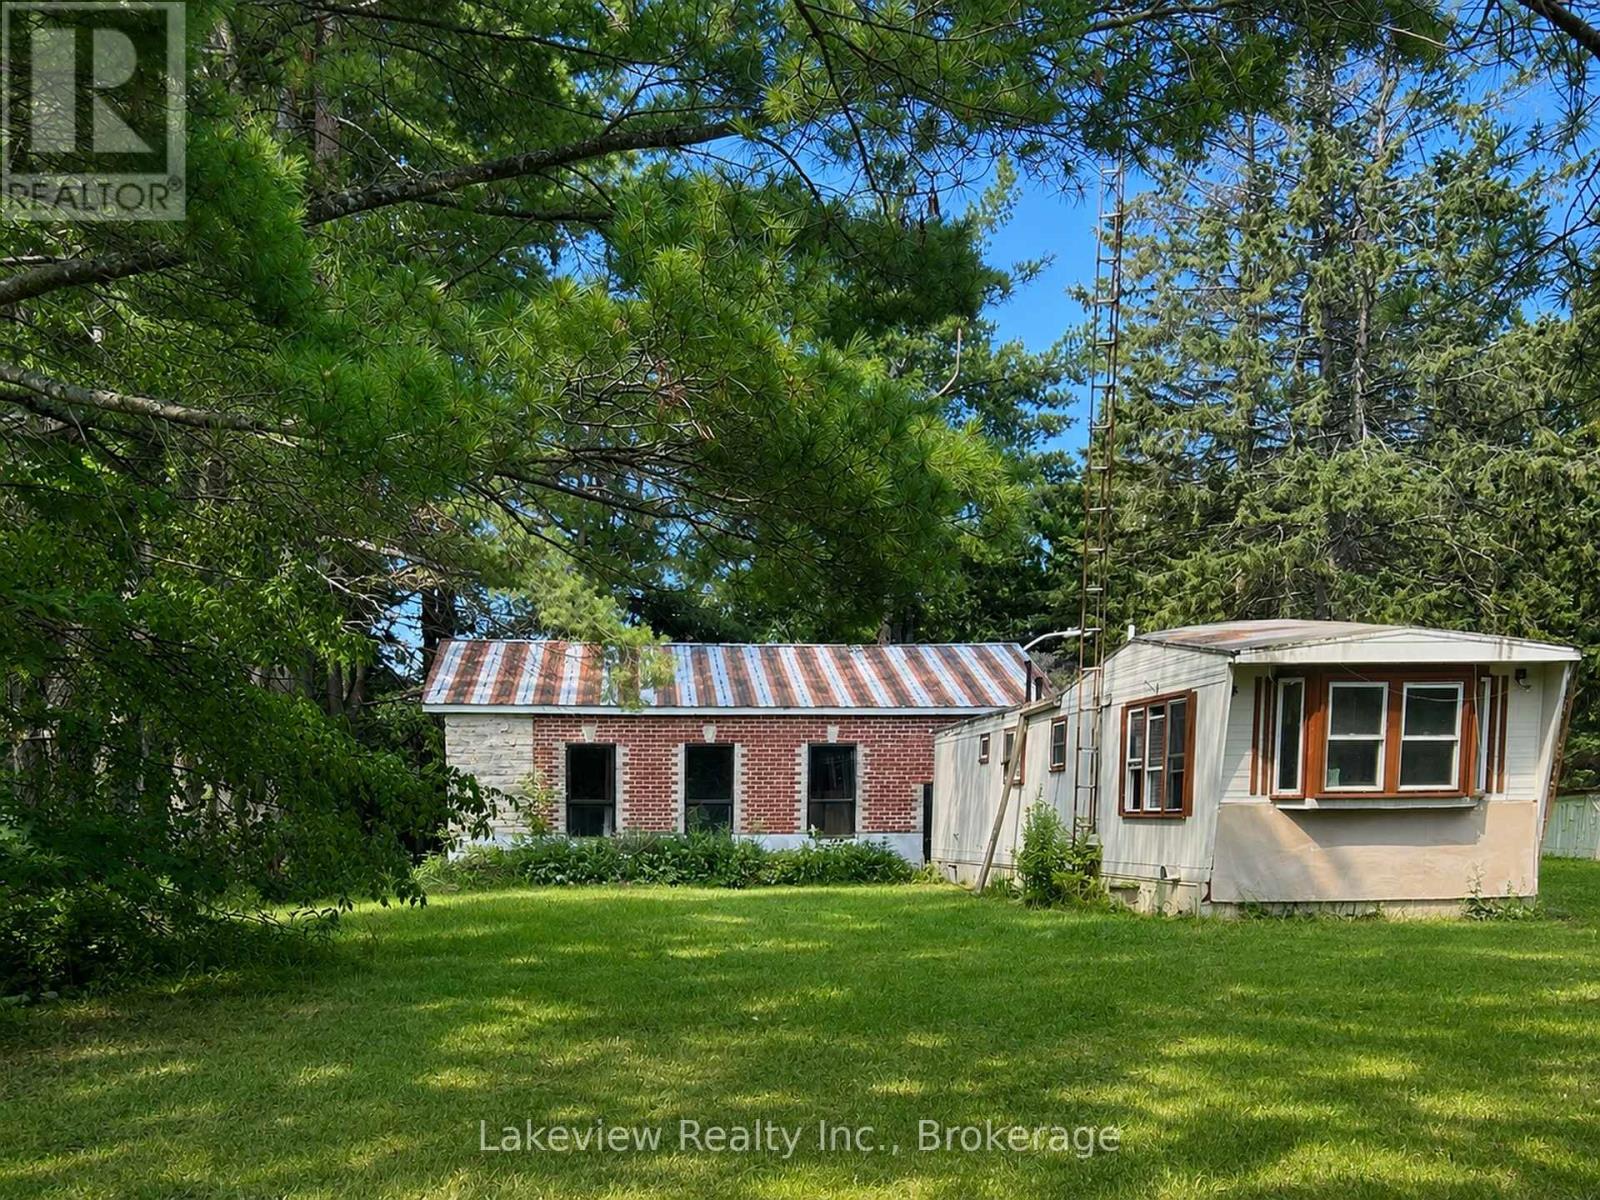
Two-bedroom mobile home situated on a spacious lot of over half an acre. The home offers an open-concept living, dining and kitchen area, along with a four-piece bathroom. Enjoy the 16' x 16' rear deck and 7' x 17' covered veranda.The impressive detached 42' x 32' shop features 200-amp electrical service, upgraded brick and stone exterior, 14-inch-deep industrial concrete flooring, and two insulated commercial-grade garage doors. A bonus apartment at the rear of the shop includes a three-piece bathroom and offers potential rental income or additional living space. Drilled well approximately 75 feet deep. Call for further (id:19593)
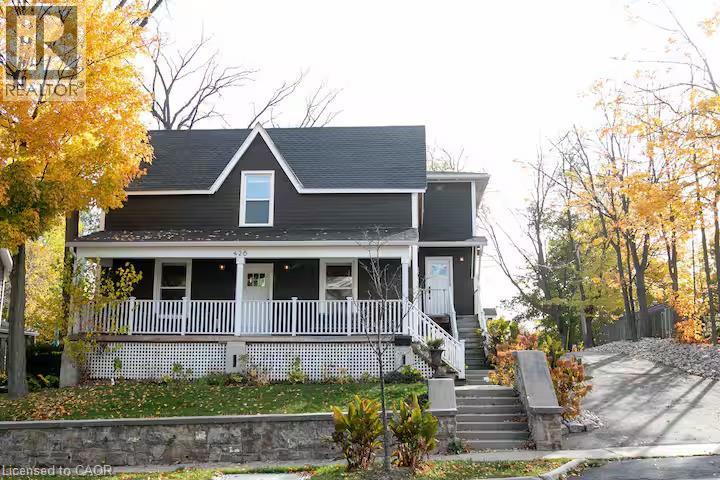
Ancaster, Ontario
Welcome to this All-Inclusive, luxurious, fully furnished apartment in historic Ancaster. This spacious and stylish unit features modern amenities and tasteful decor, creating a comfortable and inviting atmosphere. With a fully equipped kitchen and a cozy living area, you'll feel right at home. Enjoy the convenience of high-speed internet, a flat-screen TV, and a dedicated workspace. Located in a prime neighbourhood with easy access to shopping, dining, and public transportation. The space: Open Concept Main Floor Living, Fully Equipped Kitchen, Clean and Bright Bedrooms, Close to Hamilton International Airport, McMaster University and Children's Hospital. Triple AAA tenants required. (id:19593)
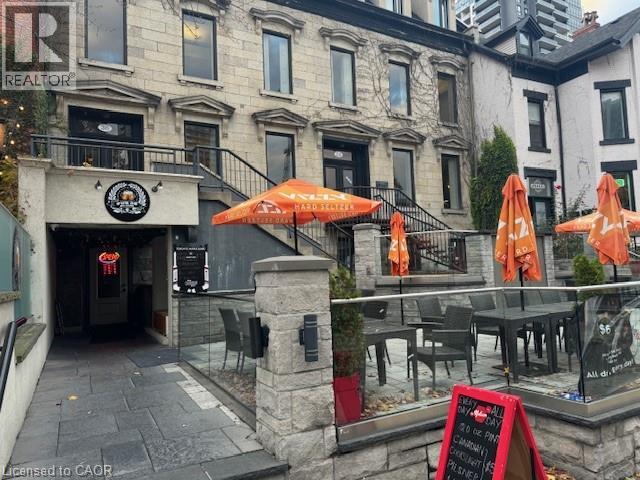
Hamilton, Ontario
Turn-Key Hospitality Space in Hamilton’s Premier Entertainment District. Discover a rare opportunity to operate in the heart of the city’s most vibrant nightlife corridor! This fully equipped commercial space offers 66 indoor seats plus 50 on a licensed patio, ideal for creating a dynamic pub, bar, or elevated dining concept. Step inside a space designed for efficiency and impact, featuring a commercial kitchen with an 8 ft exhaust hood, walk-in cooler, and a 12-tap draft beer system—an operator’s dream. A transferable LLBO license keeps onboarding simple, ensuring a smooth launch for your concept. Positioned along a high-visibility, high-traffic route celebrated for restaurants, patios, and entertainment, this address benefits from steady walking and driving exposure day and night. Ideal for experienced owners expanding their brand, or bold newcomers ready to plant a flag in one of Hamilton’s most recognized districts. Add in a secure lease term to December 2028 with a five-year renewal option, and you have a location set up for long-term success. Whether your vision leans toward pub, sports bar, cocktail lounge, speakeasy, or modern social house, this space delivers the infrastructure and audience to make it flourish. Business sale structured as an assignment of lease and assets. Subject to landlord and LLBO approval. (id:19593)
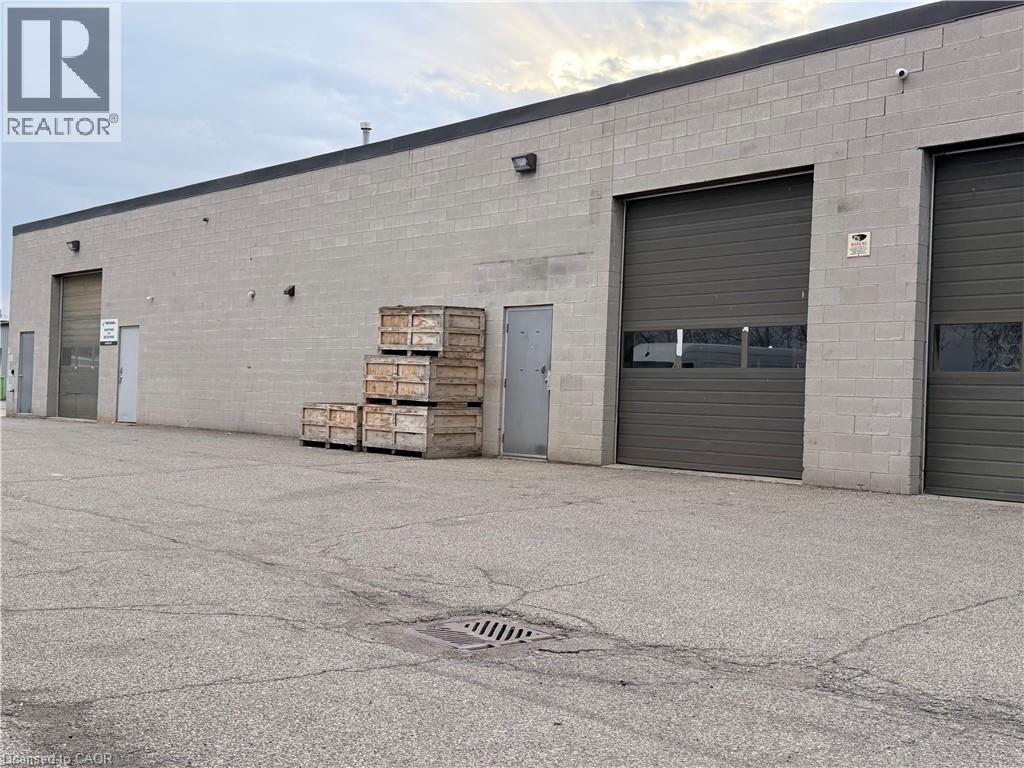
Burlington, Ontario
Nice small shop unit with a small office. 200 amps 600 volt 3 phase. AVAILABLE JUNE 1ST 2026. NO AUTOMOTIVE . (id:19593)
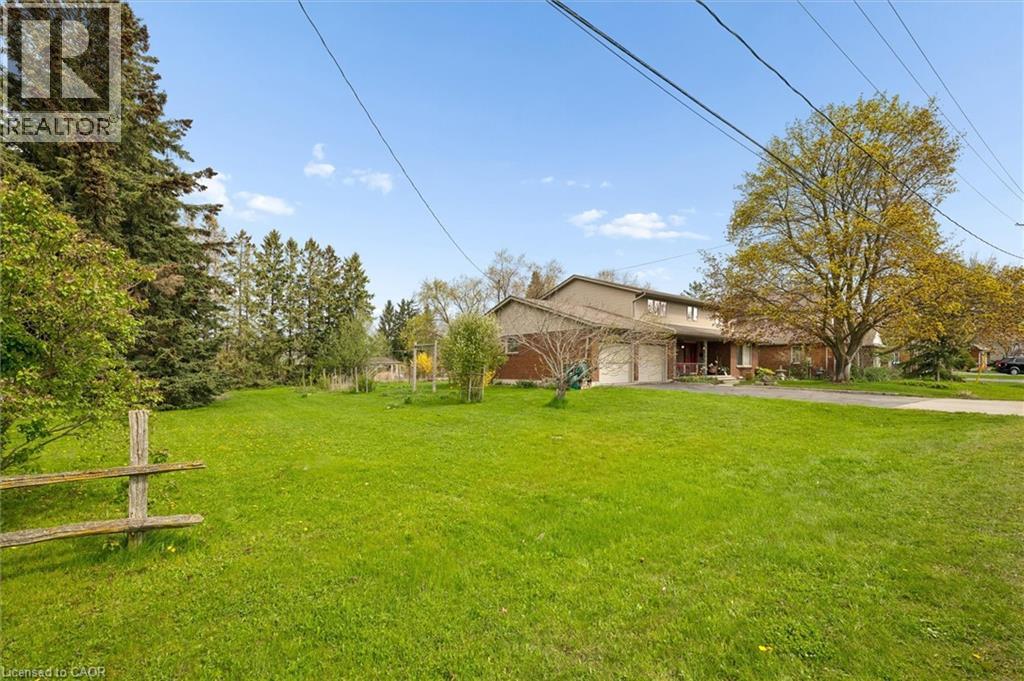
Kitchener, Ontario
Fantastic vacant lot in one of the most desirable family oriented neighbourhoods of Kitchener, 59 ft wide x 160 ft deep rectangular flat lot, easy to connect with city services. Build your dream home here where properties are rarely available. (id:19593)
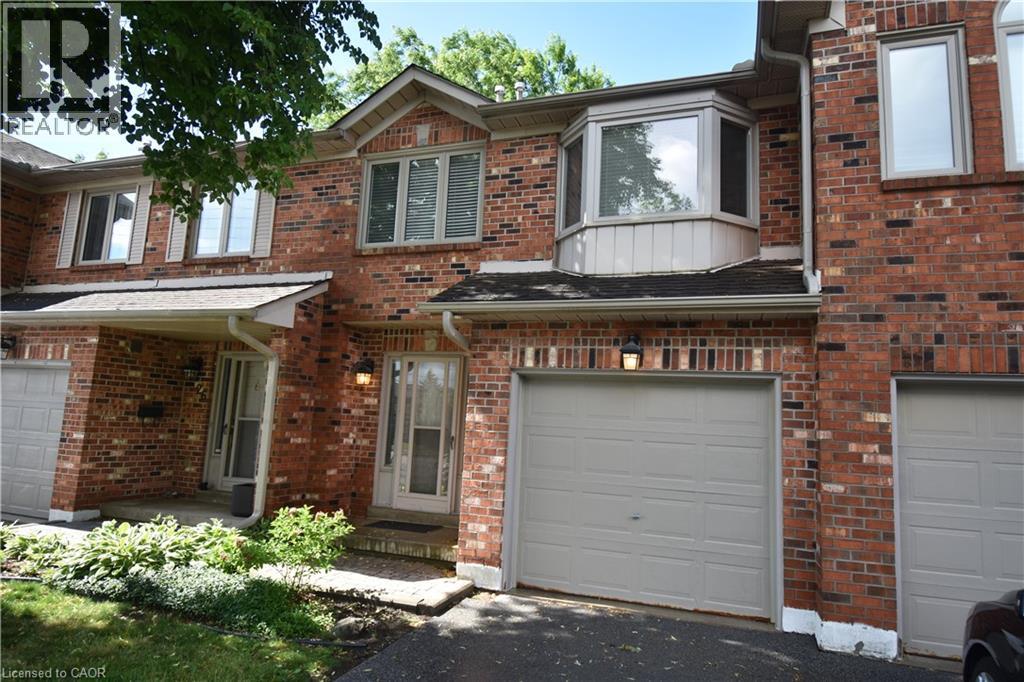
Burlington, Ontario
Super spacious townhome with recent updates including renovated primary spa-style ensuite, as well as new broadloom and painting on main and upper levels. Two very large bedrooms, both with ensuite bathrooms and primary bedroom with walk-in closet. Main level with gas fireplace in living room, separate dining room or office and a kitchen with dinette offering access to deck and green space. The lower level includes a recroom with laminate flooring and several storage areas including build in shelving and cabinets. The garage also offers built-in storage racks. (id:19593)
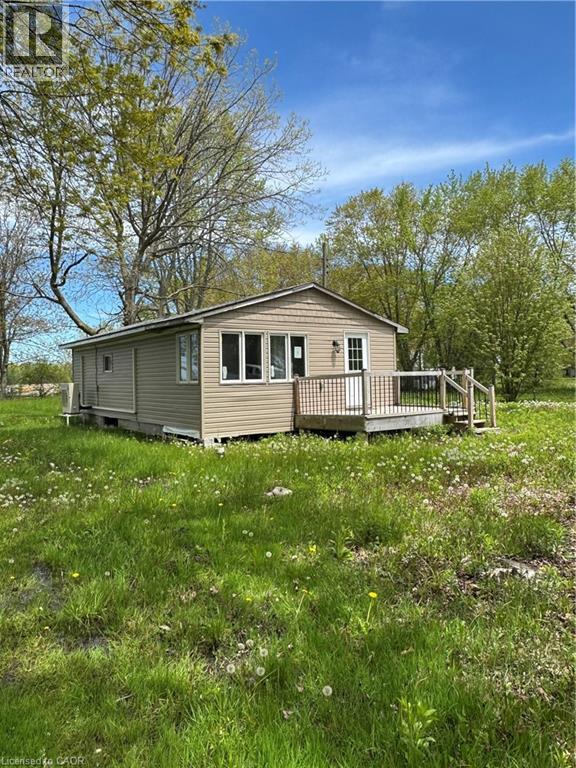
Lowbanks, Ontario
OPPORTUNITY KNOCKS! Affordable lakeside living, all within reach. Generous 54' x 174' lot, with partial views of Lake Erie! Located close to the border of Niagara and Haldimand, between Port Colborne and Dunnville. Near Long Beach, golf, Rock Point Provincial Park and Long Beach Conservation Area and beaches. Value is in the land. Dwelling requires your finishing touches, or start fresh. Don't miss this opportunity! Property is being sold AS-IS. (id:19593)
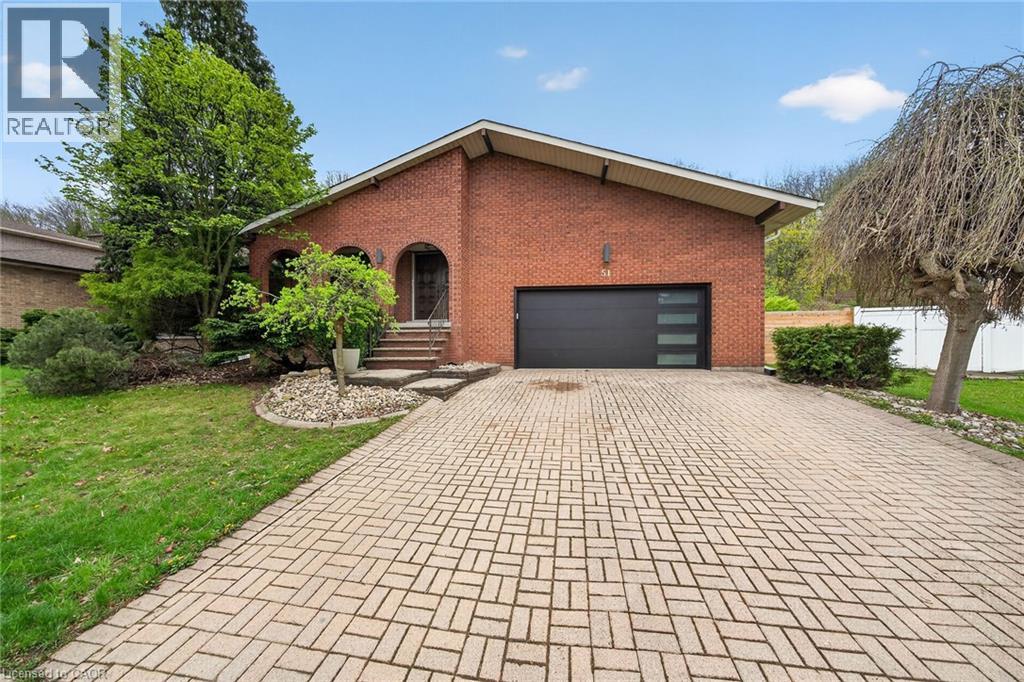
Stoney Creek, Ontario
Come and experience this exceptional 4-storey backsplit in one of Stoney Creek’s most prestigious and sought-after neighbourhoods! Perfect for large or multi-generational families, this spacious home offers 4+2 bedrooms, 3 bathrooms, stunning finishes, and an incredible layout designed for both everyday living and entertaining. The bright open concept living and dining area flows seamlessly into a large kitchen featuring stainless steel appliances, ample cabinetry, and plenty of workspace for the home chef. Retreat to the spa-like ensuite with an exceptional reclaimed brick accent wall. Enjoy a separate family room for cozy nights in, plus a huge bonus room in the basement offering endless possibilities for a games room, home gym, office, or additional living space. 2 car garage with a driveway that holds an additional 6 cars! Situated on an enormous, ultra-private lot backing onto the beautiful escarpment, this property offers the perfect blend of luxury, privacy, and nature. A rare opportunity to own a truly special family home in an unbeatable Stoney Creek location! Seller willing to reinstall sliding door. (id:19593)
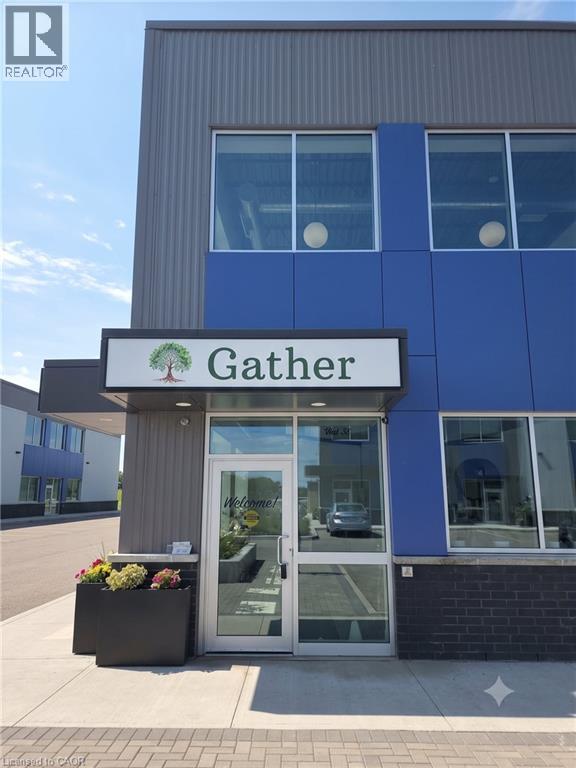
Hamilton, Ontario
Turnkey lease assignment opportunity. This offering features an asset purchase of $199,999 to acquire over $500,000 in recent ultra-premium improvements and high-end leasehold assets. Located in the prestigious Stoney Creek industrial business park, this stunning 1,675 sq ft executive flex space is now available at a fraction of replication costs. Boasting massive 20ft+ soaring ceilings and large floor-to-ceiling windows, the space is flooded with an abundance of natural light. The meticulously designed layout features a gorgeous structural steel mezzanine creating a functional second level, a full custom kitchenette/bar setup, high-end architectural finishes throughout, a dedicated storage room, a standard washroom, plus a fully accessible washroom. Perfectly zoned M3 (Prestige Business Park) allowing for high-end corporate headquarters, tech/creative agencies, design showrooms, specialized laboratories, and production studios. Avoid development delays and material inflation—move your business straight into a flagship environment. Lease assignment is subject to landlord consent. Truly a must-see to appreciate the scale and quality of craftsmanship! (id:19593)