
Hamilton, Ontario

Charming 2-Bedroom, 1 bath home in Hamilton's desirable West End! Featuring a stucco exterior with great curb appeal, this property offers a fully fenced backyard-perfect for entertaining or relaxing. Enjoy a walkable lifestyle just steps to Hess Village, Locke Street shops, and trendy dining. A fantastic opportunity to live in one of the city's most vibrant neighbourhoods! (id:19593)
Realty Network
Beamsville, Ontario
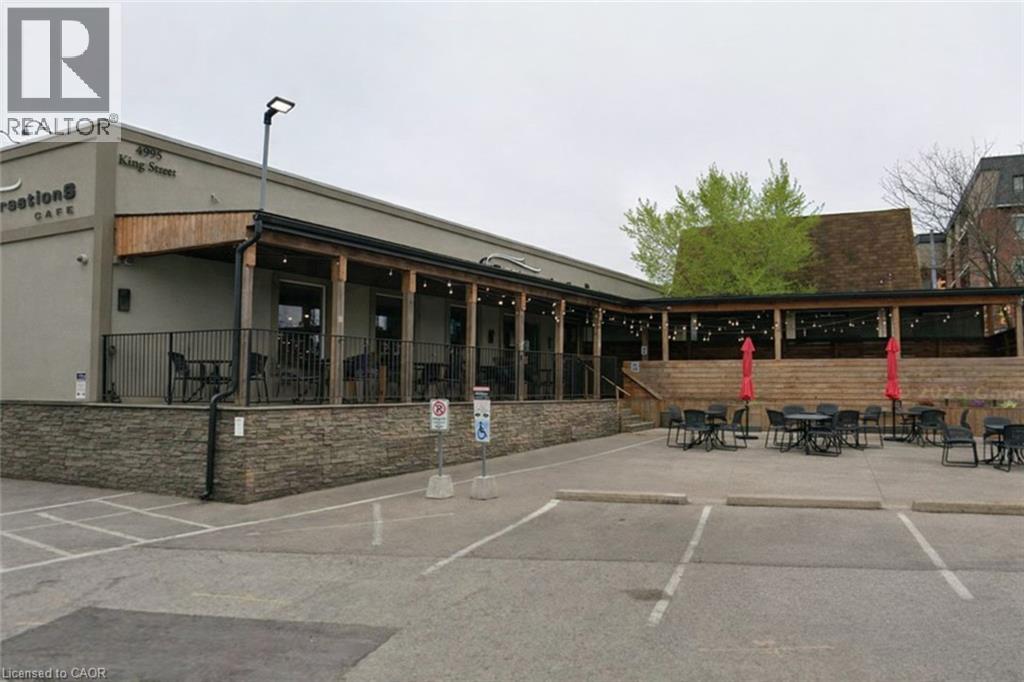
An outstanding opportunity to lease a fully fixtured commercial space located along the Niagara Wine Route in the heart of Downtown Beamsville. Formerly operating as Conversations Café, this well-appointed unit offers existing kitchen infrastructure, service counters, seating areas, and mechanical systems in place—providing an efficient and cost-effective foundation for a new food and beverage concept without the purchase of an ongoing business. The premises benefit from on-site parking, a desirable outdoor covered patio, and two separate entrances, enhancing customer flow, visibility, and operational flexibility for dine-in, take-out, or multi-concept operations. The layout and exposure make this an excellent venue for a wide range of restaurant types—from casual dining and bakery concepts to wine bars, quick-service operators, or specialty eateries—subject to landlord approval and zoning. Beyond hospitality uses, the adaptable footprint and prime location also present strong potential for alternative commercial uses such as retail, professional offices, or boutique services. This is a rare chance to secure a versatile, turnkey-style space in one of Niagara’s fastest-growing communities. (id:19593)
RE/MAX Escarpment Realty Inc.
Clearview, Ontario
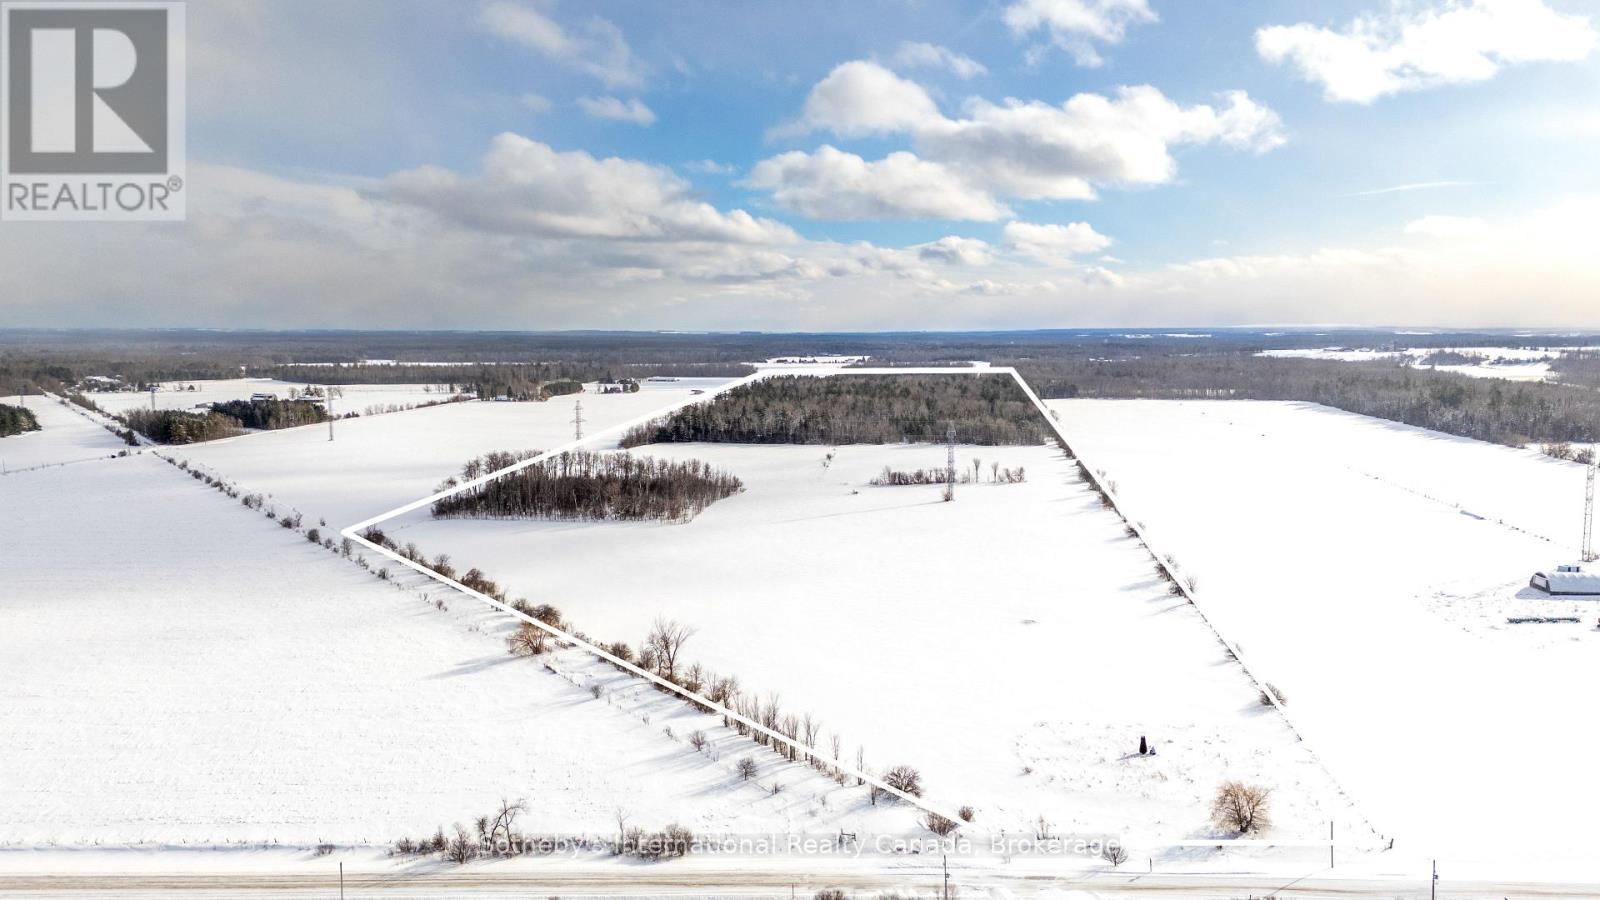
Discover the possibilities of country living on this expansive 93-acre parcel at 5509 Concession Rd 7. Previously farmed, the property offers approximately 35 acres of productive, tillable land featuring a mixture of Wiarton Loam and Parkhill Loam soils - ideal for cash crops, pasture, or a hobby farm. An additional 58 acres of mature treed land is protected under EP, enhancing privacy and preserving the natural landscape. Bonus: the property includes a drilled well and an existing laneway, as there was previously a home on the property - adding convenience and potential cost savings for future development. Offering space, seclusion, and natural beauty, this property provides incredible potential to build your dream home or workshop, or explore a small business opportunity (buyers to verify intended use). Development charges are the responsibility of the buyer. There is also potential to build with access from Concession Road 6 Sunnidale, offering added privacy and the opportunity to create your own trail system - perfect for hiking or snowmobiling right from your backyard. Portions of the property are regulated by the Nottawasaga Valley Conservation Authority, helping protect the area's natural features while still allowing for thoughtful development (buyers to verify). Conveniently located just a short drive to Collingwood, Blue Mountain, Wasaga Beach, Barrie, and Angus, you'll enjoy easy access to amenities and year-round recreation while embracing the peaceful charm of rural life.Acreage of this size in such a desirable and accessible location is rare - your country lifestyle awaits. (id:19593)
Sotheby's International Realty Canada
Meaford, Ontario
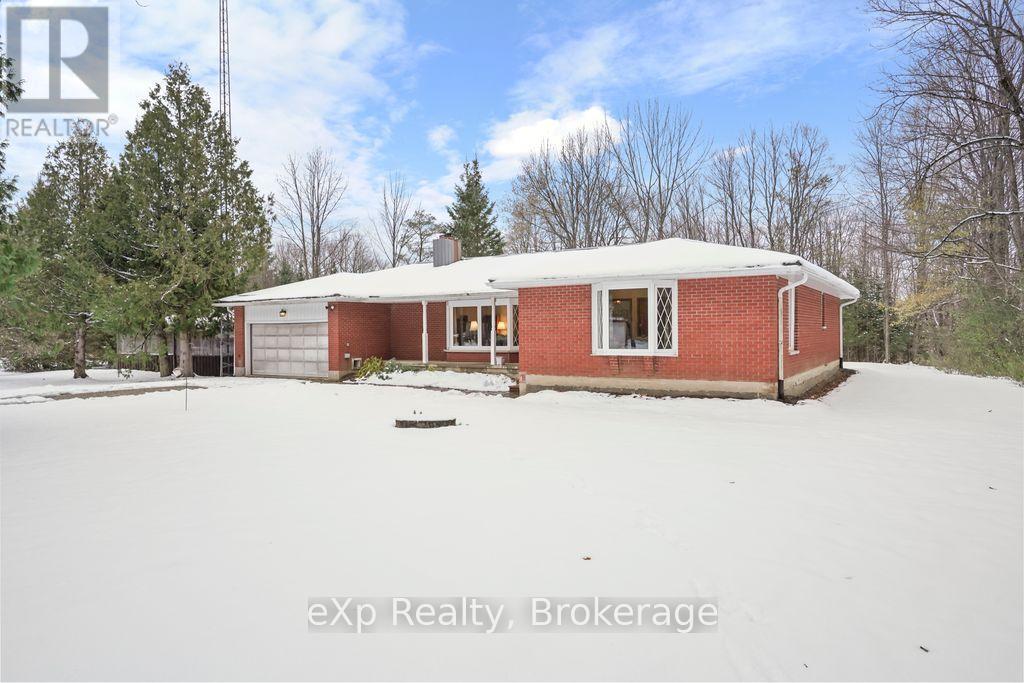
Welcome to this beautiful 9.6-acre property located in a peaceful natural setting, just minutes from the inlets leading to Georgian Bay. A true haven for outdoor enthusiasts, the extensive on-site trail system is perfect for four-wheeling, hiking, snowmobiling, skiing, or snowshoeing-offering year-round enjoyment right from your own backyard.The charming bungalow offers over 1600 square feet of comfortable main-floor living, beginning with a welcoming front foyer that opens into a bright living room and an adjoining dining area. The kitchen provides plenty of functional space and easy flow for everyday living. The primary bedroom includes its own 4-piece ensuite, and an additional bedroom offers flexibility for family or guests. A spacious extra room can serve as a family room, home office, or an additional bedroom depending on your needs. Step outside to a large back deck overlooking the expansive yard, complete with a hot tub for relaxing after days spent exploring the trails. The property also features a one-car garage and a generous attached carport, providing ample covered parking and storage.This property combines privacy, recreation, and comfortable living-all in a sought-after location close to Georgian Bay. Don't miss your chance to enjoy nature at your doorstep - book your private showing today! (id:19593)
Royal LePage Don Hamilton Real Estate
Exp Realty
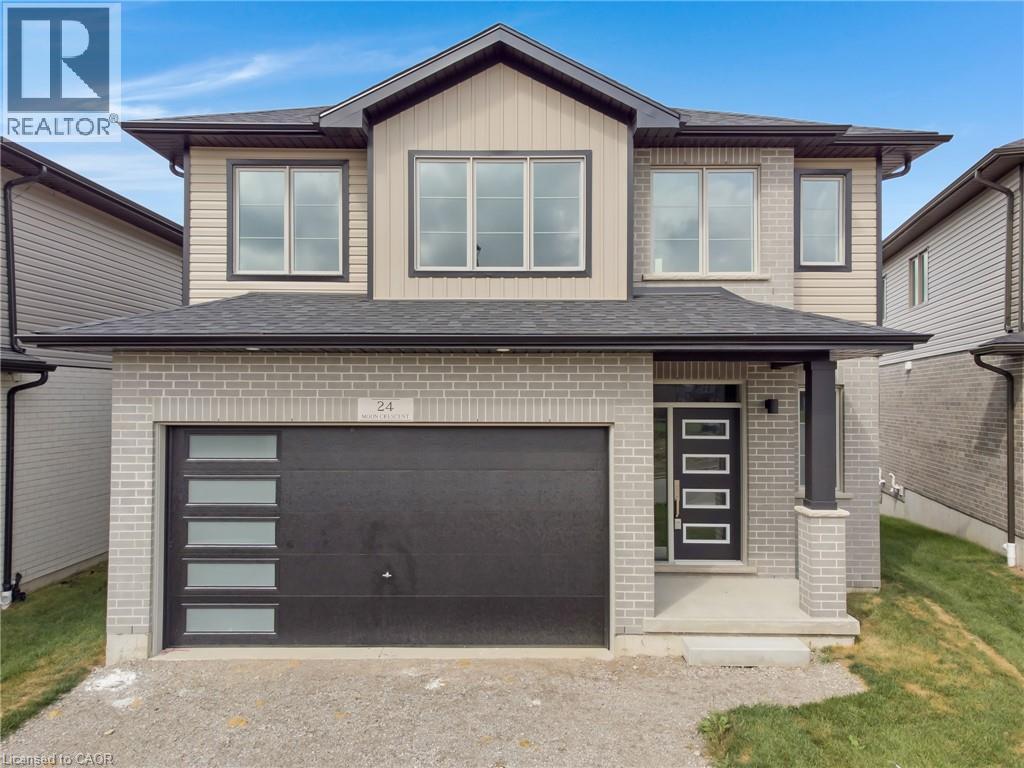
Cambridge, Ontario
Welcome to 24 Moon Crescent, Cambridge – a beautifully designed home located in the desirable Westwood Village Preserve community. Set on a unique pie-shaped lot, this newly built property is move-in ready! Featuring 4 bedrooms, 3.5 bathrooms, and multiple upgrades throughout, this home blends modern comfort with thoughtful design. The bright and airy open-concept layout seamlessly connects the kitchen, living, and dining areas – perfect for both everyday living and entertaining. The upgraded contemporary kitchen will feature sleek finishes and generous counter space, truly becoming the heart of the home. A versatile main floor bedroom offers flexibility for guests, a home office, or multigenerational living. Upstairs, you’ll find three spacious bedrooms and a cozy family room. The primary suite includes a private ensuite and a walk-in closet, while each additional bedroom offers ample closet space. The unfinished basement provides a blank canvas for your future plans – whether you envision a home gym, media room, or extra living space, the possibilities are endless. Located in a vibrant and family-friendly neighbourhood close to schools, parks, and shopping, 24 Moon Crescent is ready to welcome you home. (id:19593)
Corcoran Horizon Realty
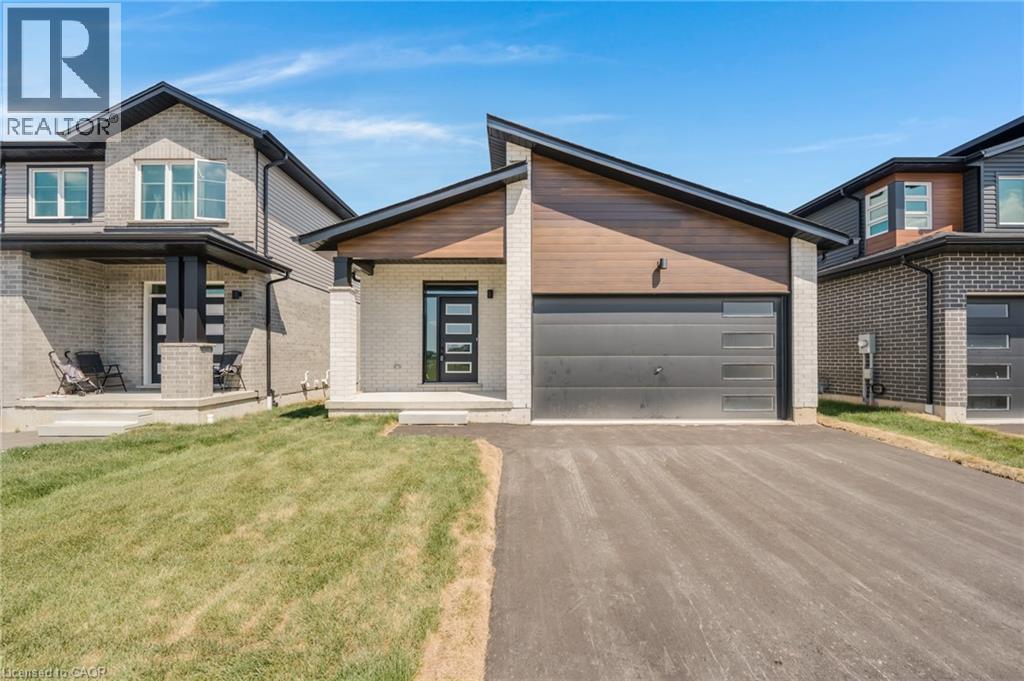
Cambridge, Ontario
Welcome to 52 Moon Crescent in Cambridge, a newly built bungalow located in the sought-after Westwood Village Preserve community in the desirable Blair neighbourhood. Offering 3 bedrooms and 2 full bathrooms, this home features a thoughtfully designed layout with modern finishes throughout. The open-concept main floor seamlessly connects the kitchen, living, and dining areas, creating a bright and inviting space ideal for both everyday living and entertaining. The kitchen is complete with a large island, upgraded cabinetry, stainless steel appliances, and quality finishes that add both style and functionality. The primary bedroom includes a walk-in closet and private ensuite, while the additional bedrooms offer generous space and storage. Step outside to enjoy the main-floor deck, perfect for relaxing or hosting guests. The walk-out basement provides excellent future potential for additional living space, whether for a recreation room, home office, or personal gym. Conveniently located near parks, schools, and shopping, this home is also just minutes from Cambridge Memorial Hospital and a short drive to Highway 401, making it an excellent option for commuters. A fantastic opportunity to own a brand-new home in a growing and well-connected neighbourhood. (id:19593)
Corcoran Horizon Realty
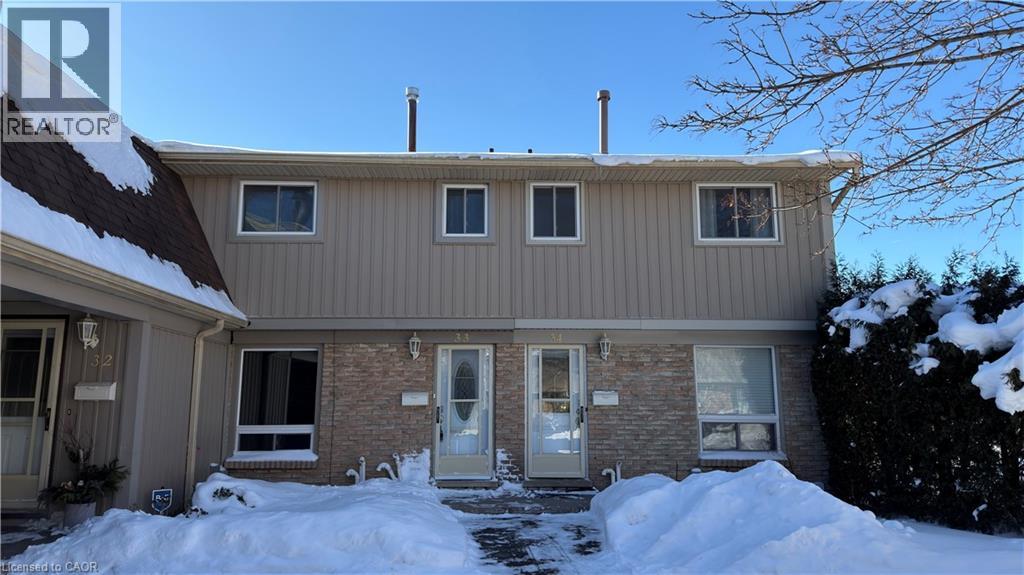
Cambridge, Ontario
Move in ready townhouse! Welcome to this beautifully maintained 3 bedrooms and 2 bathrooms townhouse offering perfect blend of comfort, convenience , and simple living. Perfect for first time homebuyers , downsizing, or looking for a smart investment. Located in a desirable family friendly, quiet neighbourhood, and low condo fees. Closer to Cambridge mall and quick access to highway 401. Main level offers living room with large windows that fill the home wuth natural light. Good sized kitchen with ample cabinetry and dining area. Three spacious bedrooms and full bathroom uptairs. Capicious recreational area , utility room and a 3 piece bathroom in the lower level. Private outdoor space perfect for relaxing and entertaining. Don't wait and book for private showing! ( Renovation-new siding, new door, new insulation, inspection, stairs to the basement) ( New Osmosis water system, new washer, new google nest installed, new dryer, new stove, new dishwasher installed) (id:19593)
Keller Williams Innovation Realty
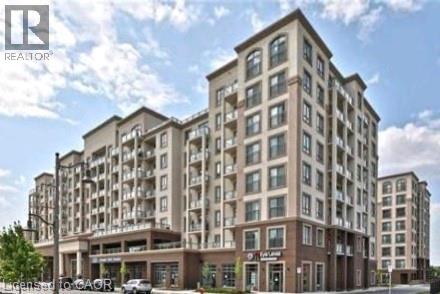
Oakville, Ontario
Beautiful open concept 1 bedroom condo located in prestigious Mint complex in Bronte Creek. Freshly installed quartz countertops, vinyl plank flooring and paint. Suite includes 1 underground parking/storage locker and in suite laundry. Amenities include gym, party room and rooftop. No smoking or pets permitted. Close to highways, shopping, hospital and Go Station. (id:19593)
RE/MAX Escarpment Realty Inc.
Hamilton, Ontario
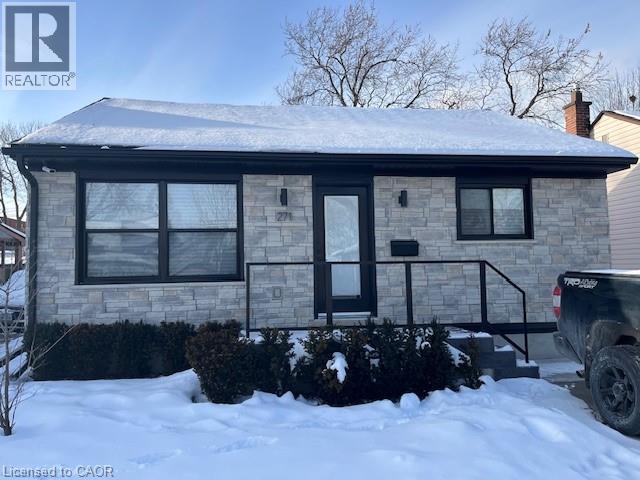
Custom renovated, spotless turnkey home! Custom, oversized insulated, heated garage/workshop with epoxy floor, double paved drive. Light-filled, open concept layout. Kitchen with custom cabinets & matching front hall wardrobe, oversized island, quartz & Caesar stone counters. Living room with gas fireplace, custom mantle, and floating shelves. 4 pc with floating vanity/quartz, new soaker acrylic tub/oversized tile in shower/niche/custom frameless glass shower door (2025). HVAC/C/Air, driveway (2021), front porch custom herringbone tile/garage & house stonework (2023), aluminum siding painted (2024),roof/soffits/fascia/eaves (2020), electrical service (2018), Custom window coverings, dimmable potlights, the list goes on! Quiet neighborhood with mature trees that canopy the street in summer. 4 min to Redhill Parkway on-ramp, 45 min to Toronto , 30 min to N-O-T-L, 40 min to Buffalo and 10 min to beach! Multiple grocery stores, Ottawa Street Market, thrifting/restaurants and hiking trails right outside your door. Explore Hamilton's exquisite foodie and music scene! (id:19593)
Condo Culture
Hamilton, Ontario
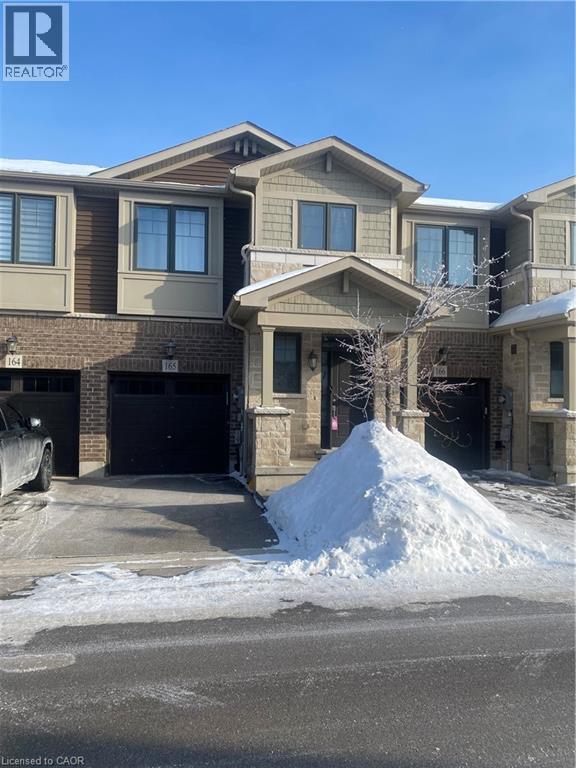
Shared accommodations- 1 private bedroom available. A stunning Branthaven built home! Great curb appeal with an elegant exterior finished in brick and stone. The interior features a functional design with high 9 foot ceilings, wood floors throughout, pot lights and more! Beautiful kitchen with quartz countertops. Offering 2nd floor laundry and 4-piece bathroom. Prime Stoney Creek Mountain location across from 192 acres Eramosa Karst conservation area, perfect for walking & hiking. Close Shopping and recreation centre. Access To QEW, Red Hill & Public Transit. Utility bills are divided equally. No Pets permitted. (id:19593)
Keller Williams Complete Realty
Joly, Ontario
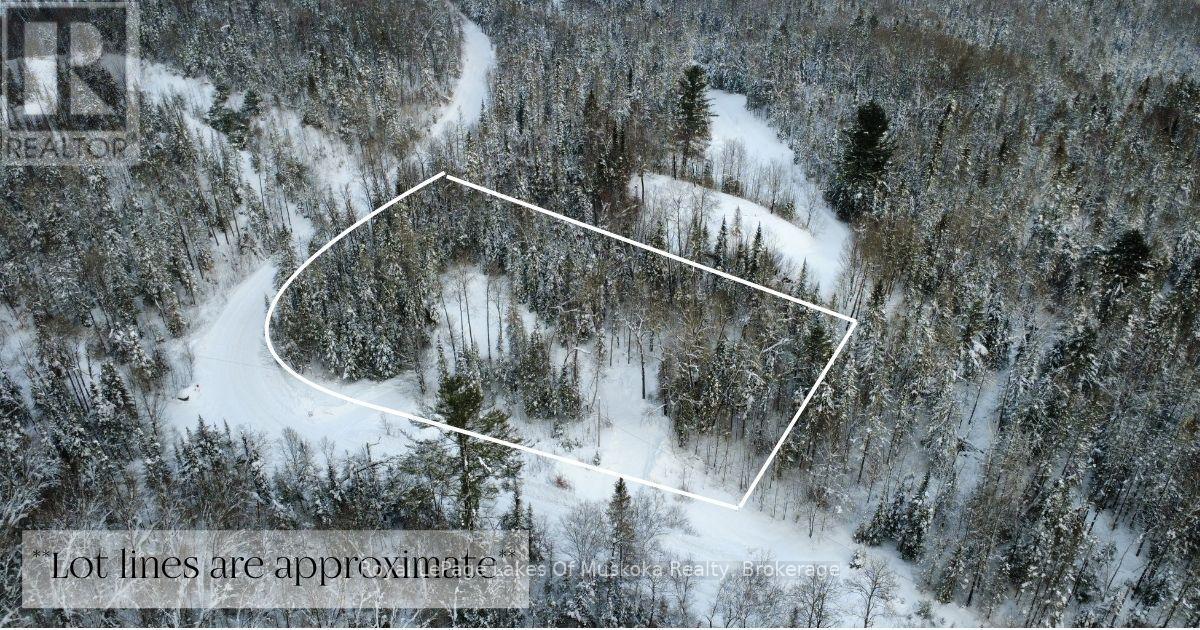
Building lot within walking distance of Forest Lake, with two cleared areas already in place for a future home and a detached garage, plus a circular driveway ready to go. The rest of the property is forested, creating privacy from the road and neighbouring properties. A 15 minute drive gets you into either Sundridge or South River, keeping groceries, hardware stores, plus everyday essentials close at hand. A hydro easement runs along the lot line, giving direct access to power. A septic use permit was previously issued for a 2,400 sq ft home, and a copy is available if you would like to take a look. The seller is a builder, which can be helpful if you are thinking about a new build and want a smoother path forward. Closing now sets things up well for a spring build. Reach out to see how this property could fit your plans. (id:19593)
Royal LePage Lakes Of Muskoka Realty
Guelph, Ontario
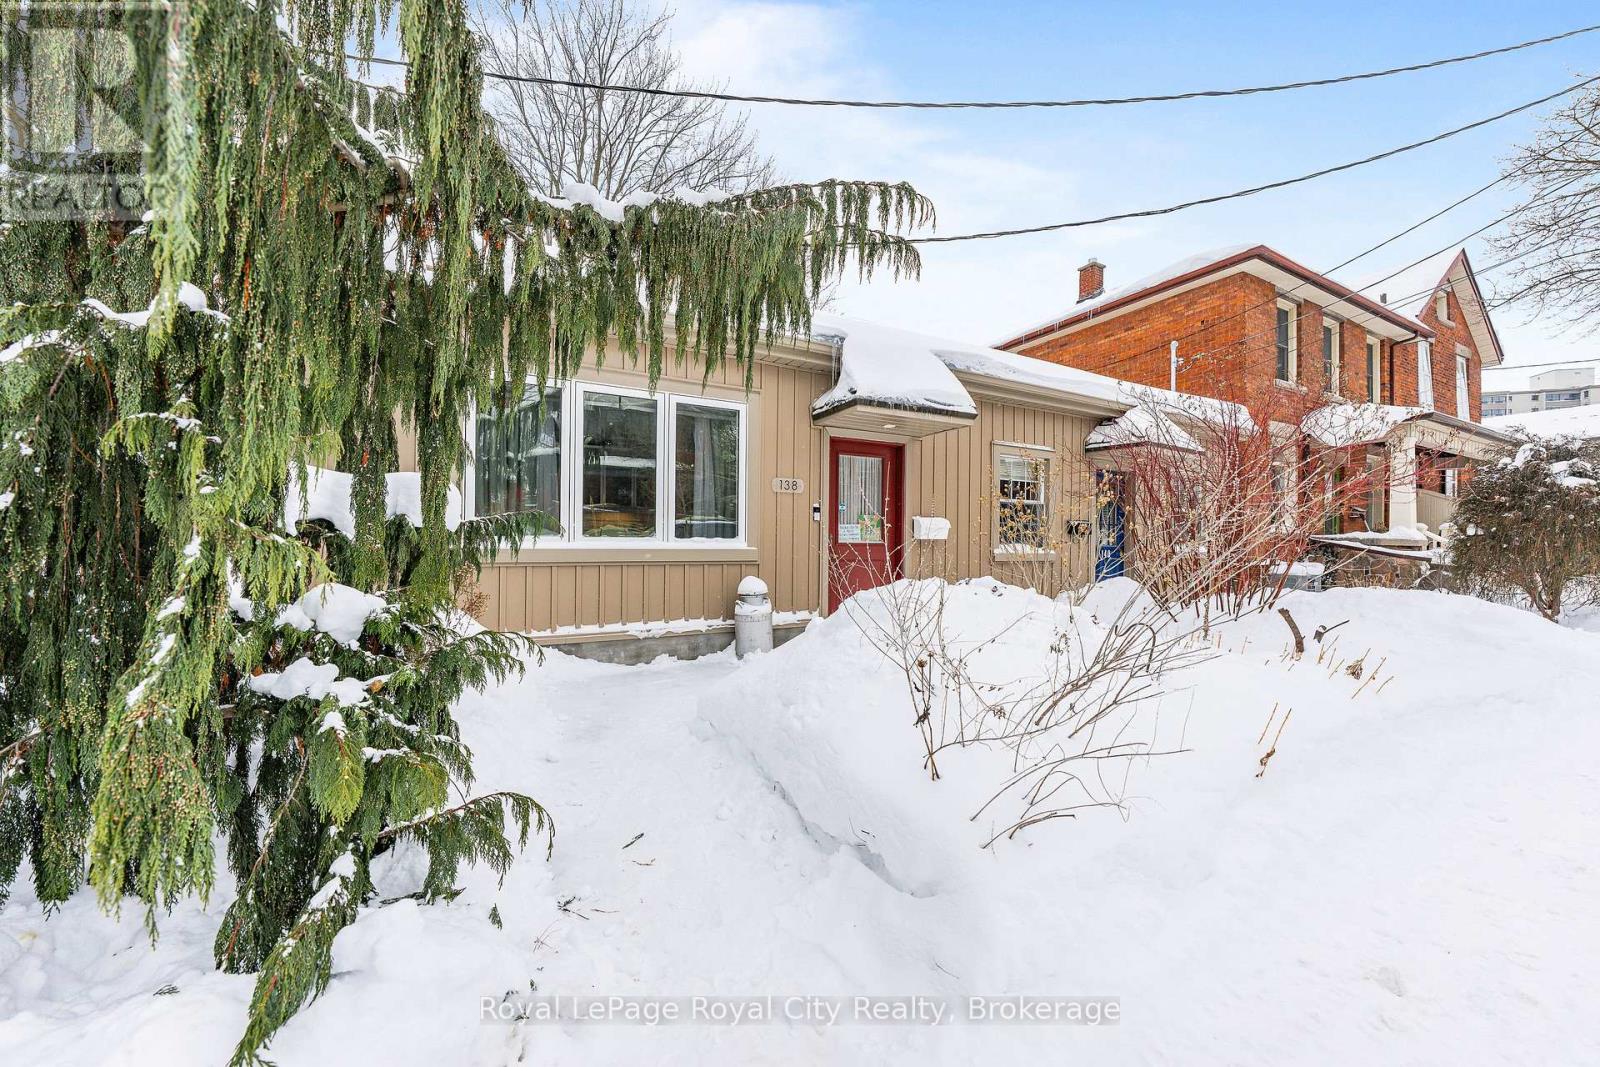
Welcome to 138 Arthur Street North, an adorable little gem tucked right into the heart of historic downtown Guelph. This enchanting semi-detached bungalow is the perfect place to call your first home, offering a "fun and funky" open-concept design that perfectly balances historic charm with modern, high-quality updates. As you step inside, you are greeted by the warmth of pine flooring and soaring vaulted ceilings that create a bright, airy atmosphere. The cheery kitchen is a chef's delight with an abundance of counter space and cabinetry, stainless steel appliances (2024), and a butcher block countertop. The main floor also features the primary bedroom and a large barrier-free 3-piece bathroom. The living area features a cozy gas fireplace (2018), perfect for warming up on those cold winter days, along with direct access to your private rear deck and a pleasant backyard oasis. Heading downstairs, the high and dry basement provides a second bedroom perfect for those growing teenagers, a 2-piece bathroom, and plenty of storage for all your recreational items. What truly sets this property apart is the incredible river view and the peaceful ringing of the St. George's Church bells, a rare and tranquil combination that very few properties in Guelph can offer. While there is no on-site parking with the home, well-lit parking is conveniently available just steps away from your front door at a monthly rate from the City of $118.00. You can move in with absolute peace of mind knowing the home was extensively renovated in 2018 by the renowned SHED, featuring an energy-efficient heat pump installed that same year. The exterior has been equally well-maintained, boasting a durable steel roof from 2013 and fresh new siding completed in 2022. You're just a short walk to the Speed River, downtown Guelph, the Farmers Market, GO/VIA Rail, parks, shops, restaurants, and all the year-round events that make this city so special. Don't miss this amazing opportunity! (id:19593)
Royal LePage Royal City Realty
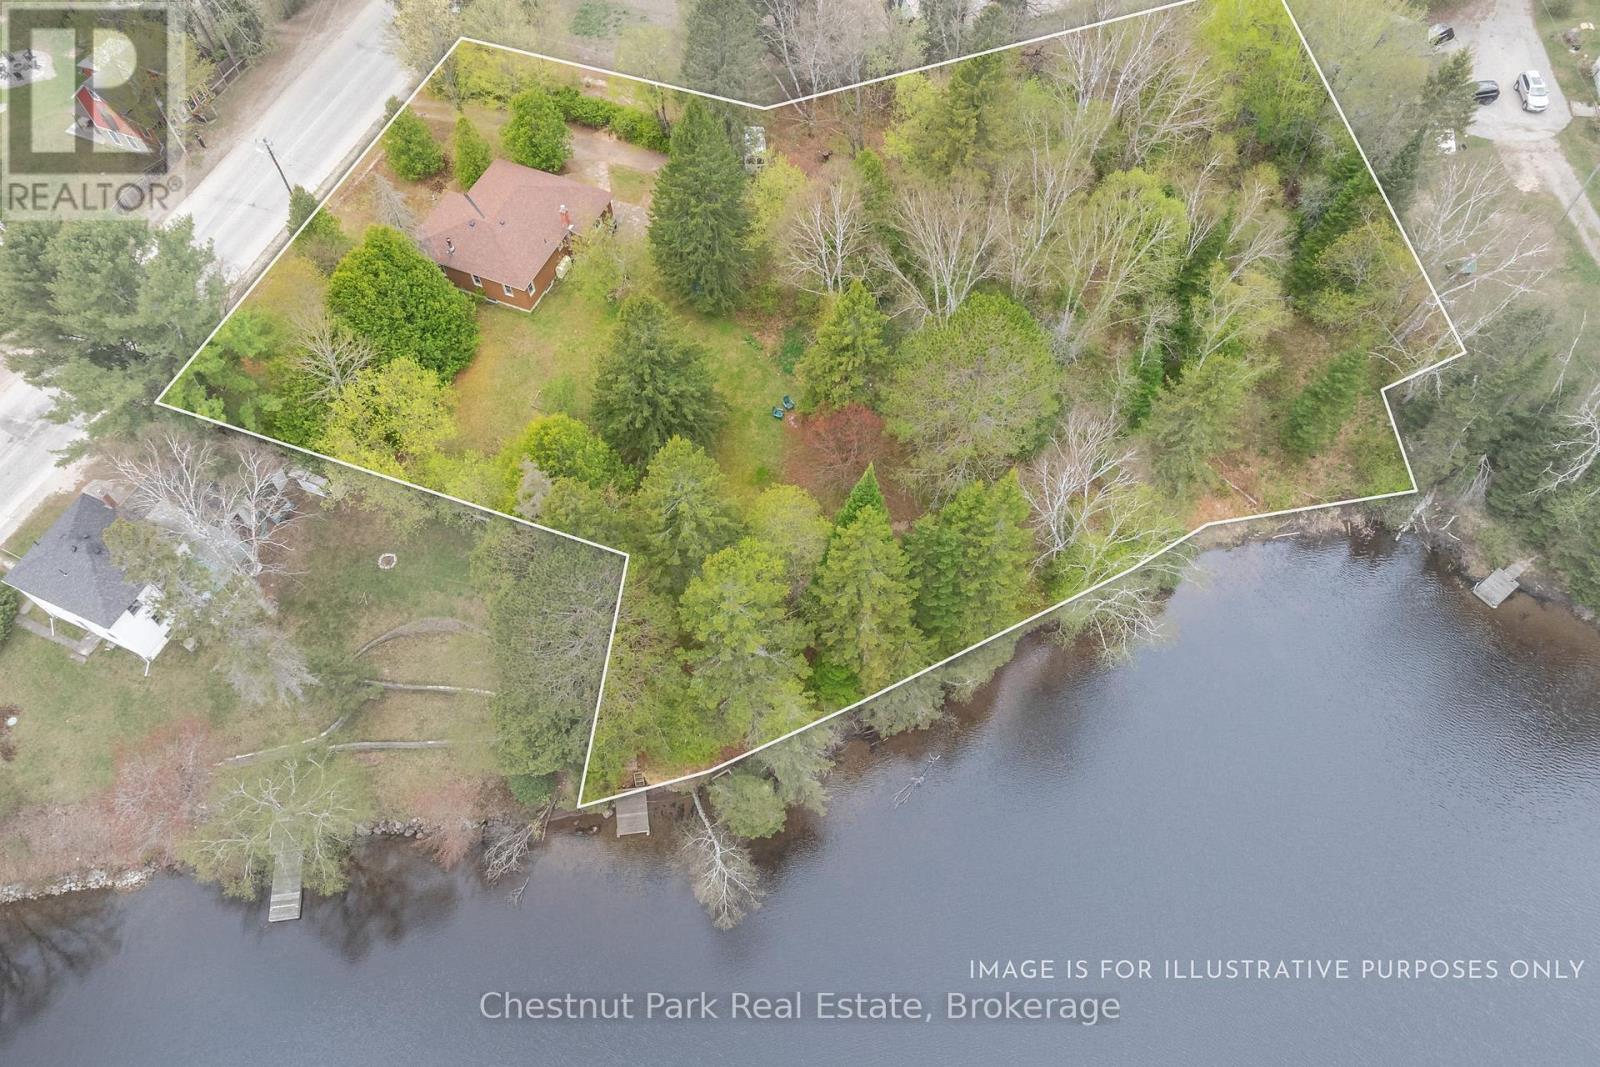
Kearney, Ontario
Waterfront Home! Located in the heart of Kearney, this charming 3-bedroom, 1-bathroom home offers the perfect blend of in-town convenience and waterfront living. Set on just over an acre, the property has direct access to Hassard Lake part of a beautiful multiple-lake chain of lakes, ideal for boating, fishing, swimming, and year-round enjoyment. The updated kitchen features modern finishes and flows into a comfortable living space, while the partially finished basement adds flexibility for a rec room, home office, or storage. Enjoy the best of small-town living with local shops, restaurants, and all-season events just a short walk away. Plus, you're only minutes from access to Algonquin Park and some of the region's best trails and outdoor adventures. Whether you're looking for a family home, a weekend escape, or an investment in cottage country, this home has been lovingly cared for and checks many boxes! (id:19593)
Chestnut Park Real Estate
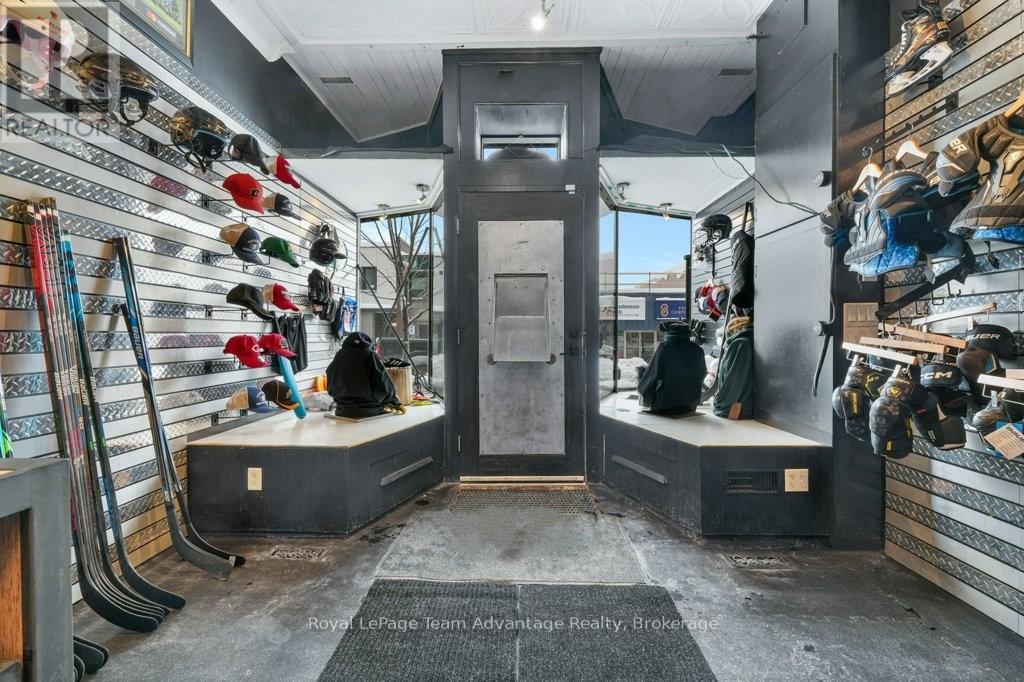
Parry Sound, Ontario
BUILDING AND BUSINESS - Established Sports Retail & Service Business + Building - Parry Sound. 4 Sports has been a trusted part of the Parry Sound community for over a decade-built on hockey and supported by loyal families, teams, and players who return year after year. The business offers equipment sales, expert fittings, and skate sharpening, while also generating steady, year-round revenue through summer sports and custom apparel services, including jerseys, embroidery, and branded wear for teams, businesses, and organizations. With the local arena now operating year-round, demand for hockey services continues to grow-positioning the business as a true 12-month operation. Included is the commercial building, offering strong long-term value with an estimated worth of $300,000+, adding stability and control for the next owner. With proven systems, a solid customer base, and deep community roots, this is a turnkey opportunity to step into a respected local business and carry it forward. Call to discuss the growth potential. (id:19593)
Royal LePage Team Advantage Realty
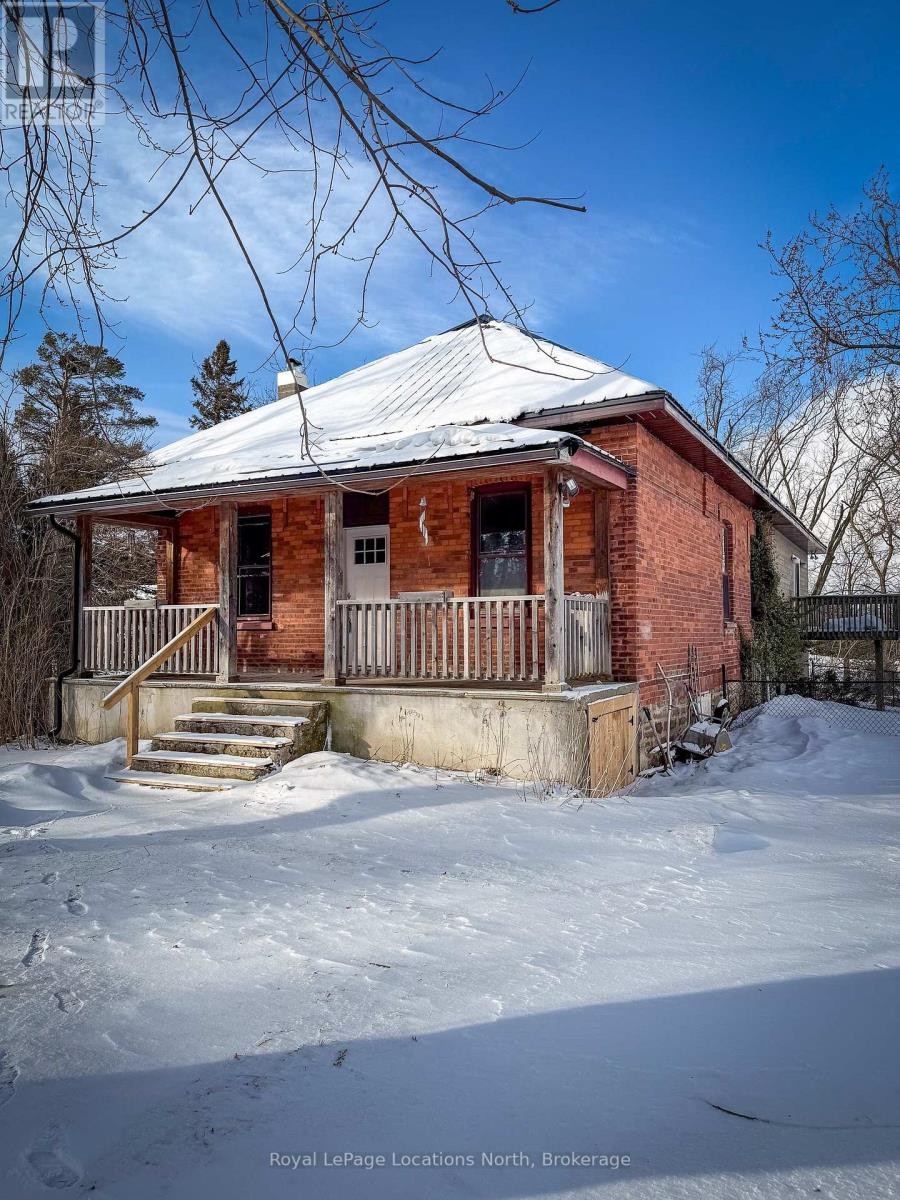
Clearview, Ontario
Own a true piece of local history in Duntroon. This exceptional property is being offered for sale for the first time in decades. Set on just over one acre, with a year-round stream defining part of the boundary, the setting is as charming as it is full of possibility. The original three-bedroom, one-bath brick bungalow features high ceilings and the character reminiscent of a Regency-style bungalow. A thoughtfully designed modern addition introduces a separate three-bedroom, two-bath accessory apartment with its own entrance. Together, the spaces offer more than 2,400 square feet of living area-ideal for creating a memorable vacation retreat, accommodating extended family, or maintaining distinct spaces to suit your lifestyle or investment goals. Perfectly positioned for four-season enjoyment, Devil's Glen Ski Club is just seven minutes away, with Highlands Nordic and Duntroon Highlands Golf Club even closer. With limited seasonal and short-term rental opportunities in the area, this property stands out as a rare and compelling offering. (id:19593)
Royal LePage Locations North
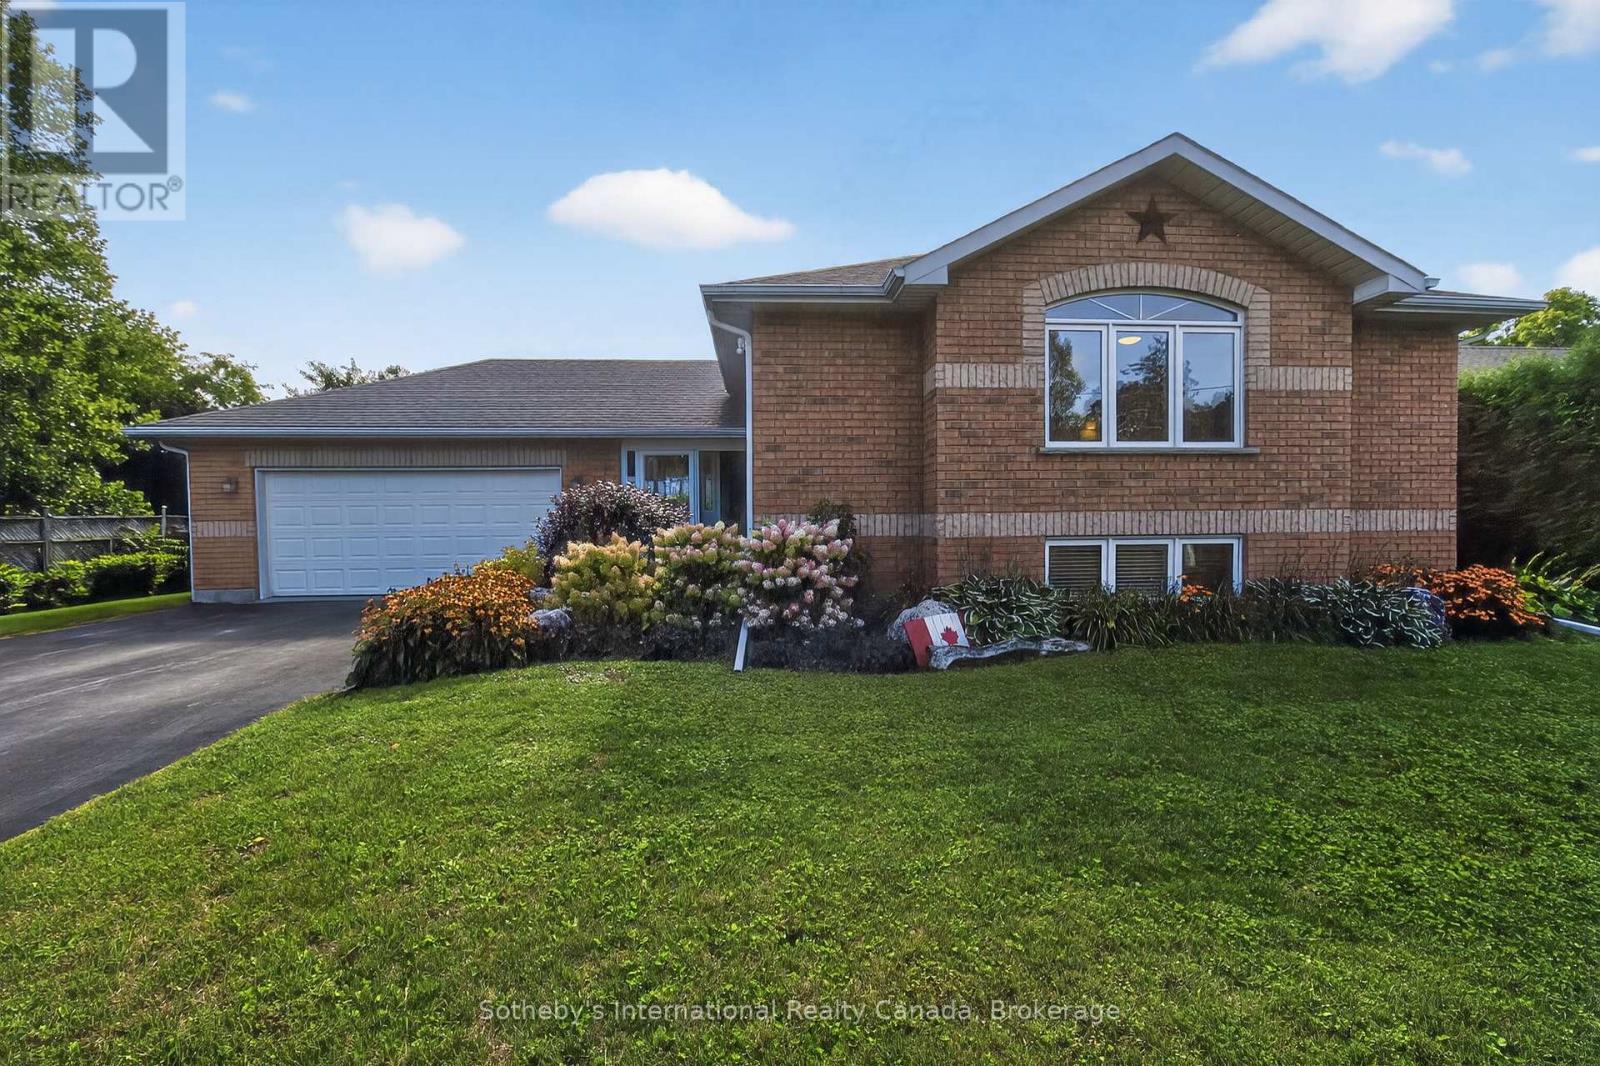
Blue Mountains, Ontario
Beautiful 2+2 bedroom raised bunglow on a quiet dead end street in downtown Thornbury, steps to the waterfront and downtown shops and restaurants. This home has been meticulously cared for and updated since the current owner took possession and features an open plan main level with refaced kitchen, new quartz counters and new hardware and a gas f/p in living room. The primary features a new bathroom with tiled shower and a walk in closet. There is also a guest bedroom and 2 piece powder room. The lower level has 2 good sized guest bedrooms, with updated 4 piece bathroom, a laundry room and large rec. room. The garage has been drywalled, insulated and an epoxy floor installed along with expansive steel cabinetry. Other upgrades include all new flooring, paint, new rear cement patio with hot tub and shed, new furnace 2019, new a/c 2022, new dishwasher 2026. (id:19593)
Sotheby's International Realty Canada
Hamilton, Ontario
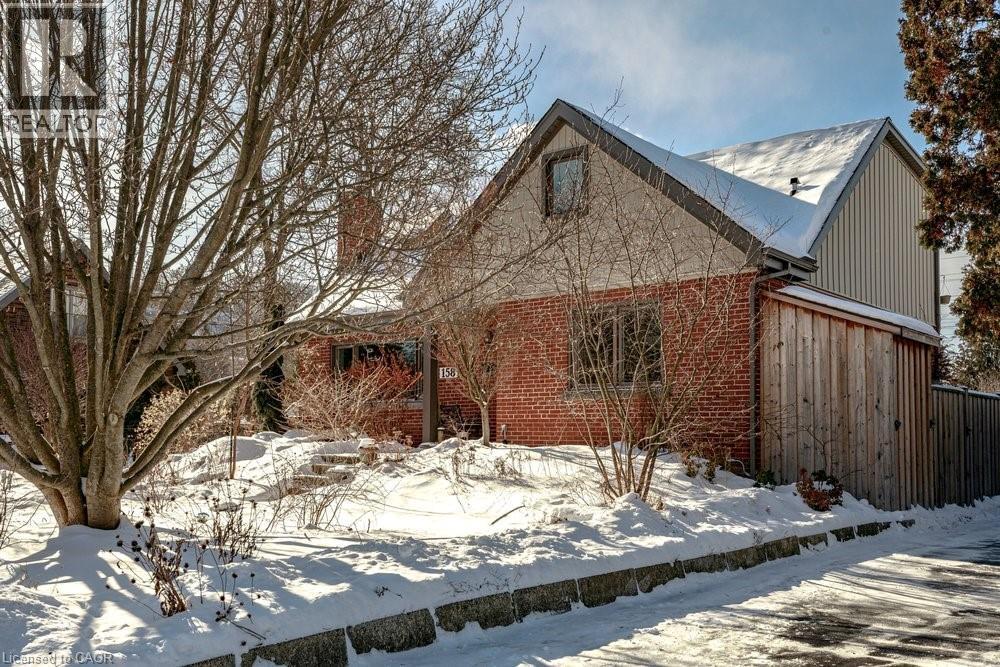
From the moment you step inside, it’s clear this Ainslie Wood home is something special. Completely gutted and thoughtfully rebuilt, the property was reimagined from the ground up with new wiring, plumbing, insulation, waterproofing, roofline, and interior layout, delivering a level of quality rarely found in the neighbourhood. The bright, open-concept design is complemented by high-end finishes throughout, anchored by a stunning kitchen with stainless steel appliances, oversized island, and seamless flow for everyday living and entertaining. The spacious living area is highlighted by a cozy marble-backed gas fireplace. The second level features an impressive primary retreat with its own open living space, walk-in closet, laundry, and flexible room ideal as a home office or additional bedroom. A beautifully finished, bright in-law suite with separate laundry offers excellent versatility for extended family or guests. Set on a large, award-winning landscaped lot (White Trillium Award), the backyard is a private oasis complete with a pool, built-in BBQ area, patio, gazebo, and hot tub. Ideally located close to schools, parks, McMaster University, and with easy highway access, this is a rare, turn-key opportunity in one of Hamilton’s most sought-after neighbourhoods and best appreciated in person. (id:19593)
Real Broker Ontario Ltd.
Kitchener, Ontario
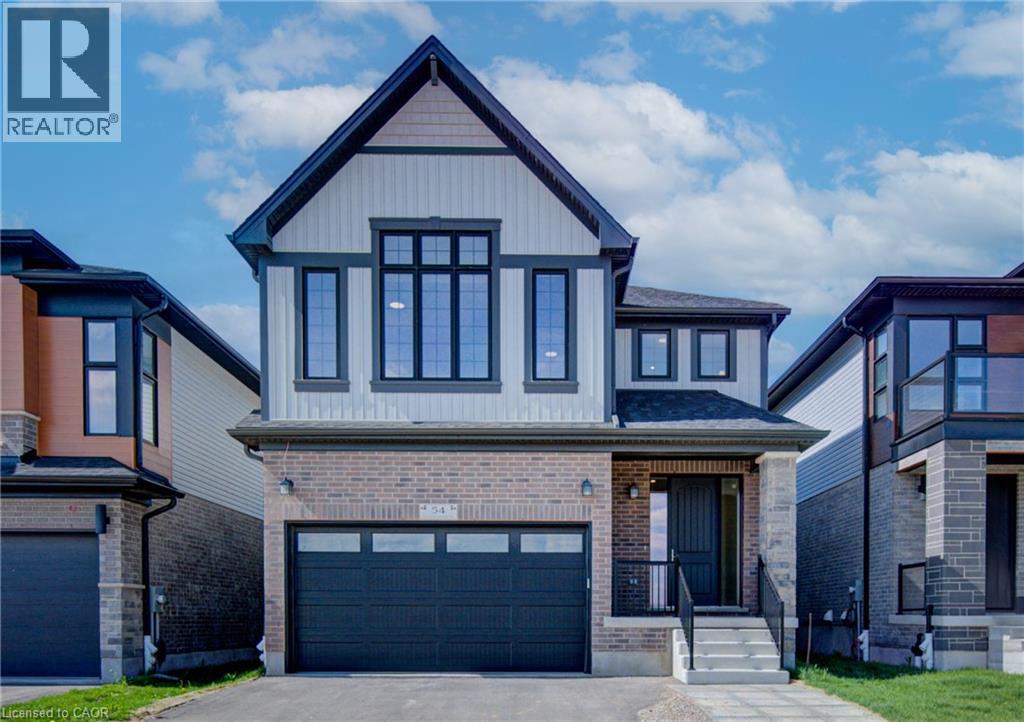
LEGAL BASEMENT SUITE INCLUDED! Brand new! MOVE IN READY ! Elderberry boasts 2444 sf + 820sf 1 bedroom secondary suite with a separate entrance. It is located in the sought-out Doon South community, minutes from Hwy 401, parks, nature walks, shopping, schools and more. This home features 4 +1 Bedrooms, 2 1/2 +1 baths and a double car garage. The Main floor begins with a large foyer, a mudroom by the garage entrance and a powder room off of the main hallway. The main living area is an open concept floor plan with 9ft ceilings, large custom Kitchen, dinette and great room with a beautiful fireplace. This home is carpet free (only carpeted to basement stairs) finished with quality Hardwoods throughout, 24 x 24 ceramic tiles in kitchen, dinette & foyer, designer tiles in all baths. Kitchen is a custom design with an extra large kitchen island with breakfast bar and quartz counters. Second floor also with 9ft H ceilings features 4 spacious bedrooms and two full baths. Master suite includes a Luxury Ensuite with a walk-in tile shower and glass enclosure and soaker tub. Quarts counters in all baths. In the master suite you will find a large walk-in closet. Fully finished, legal secondary suite in the basement with a separate entrance. 8' 7 high ceilings, full kitchen, living room, bedroom and a 3 pc bath. Available for immediate occupancy. Book your showing and bring us an offer today! (id:19593)
RE/MAX Twin City Realty Inc.
Bluewater, Ontario
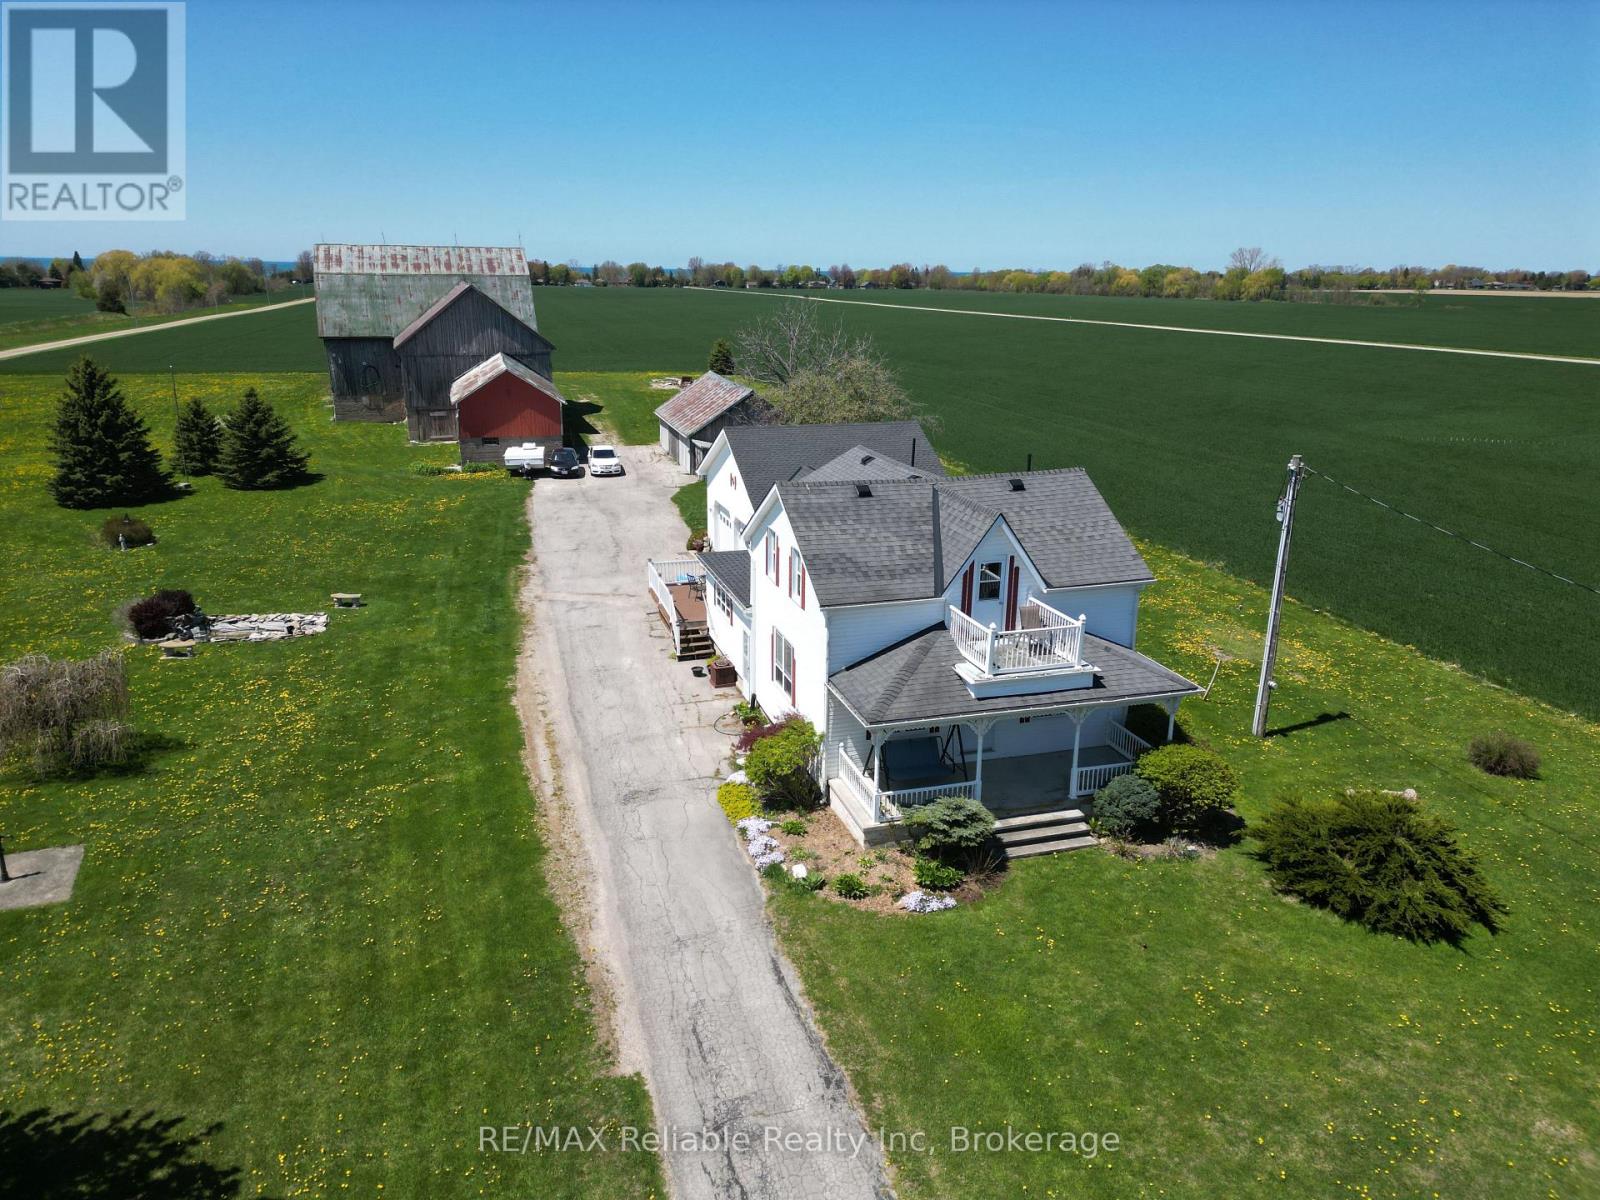
CHARMING HOBBY FARM NEAR THE SHORES OF LAKE HURON!! Don't miss this incredible opportunity to own a picturesque 3+ acre country property ideally located between Bayfield and Grand Bend. This beautifully updated 3+ bedroom home is move-in ready and comes complete with a classic bank barn and a large storage shed. Lovingly maintained by the same owners for over 25 years, the home features a warm and welcoming interior, a spacious oak kitchen with appliances, a cozy living room, and a bright, oversized family room. The main floor also includes a private office, a 4-piece bath with generous cabinetry, a convenient foyer, and laundry room. Upstairs, youll find a large primary bedroom, two additional bedrooms, and a 3-piece bathroom. Natural gas heating, municipal water, fibre-optic internet, and an attached double garage. Enjoy outdoor living on the composite deck with low-maintenance vinyl railings. The 48' x 28' shed & classic barn equipped with horse stalls and ample storage make this property ideal for horse lovers or hobby farmers. The pasture was previously home to horses, and the paved driveway offers plenty of parking space for guests. Relax on the front veranda and take in the peaceful rural views, or take a short stroll to the beach. Enjoy local wineries, breweries, and golf courses, all just minutes away. Bayfields charming shops, restaurants, and marina are only a 10-minute drive. A PERFECT HOBBY FARM RETREAT CLOSE TO LAKE HURON! (id:19593)
RE/MAX Reliable Realty Inc
North Huron, Ontario
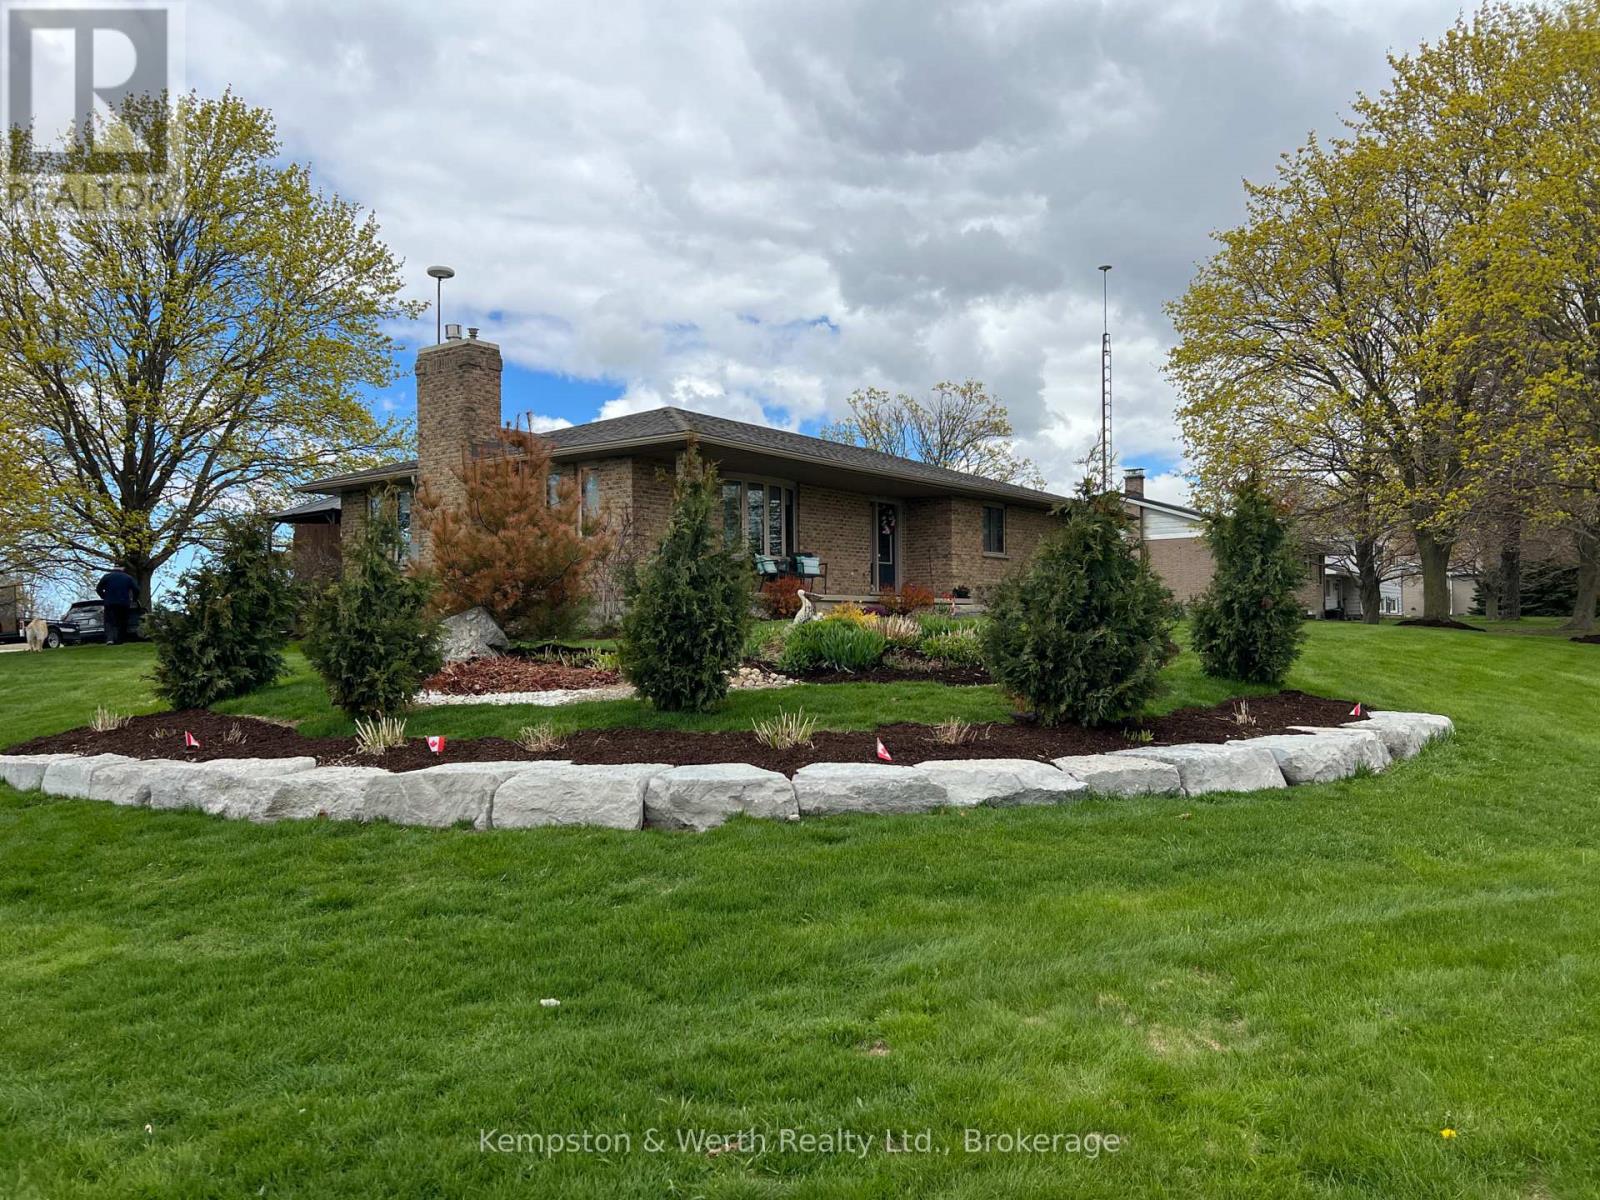
Welcome to 1A Crawford Street, where executive living meets peaceful country charm at the end of a quiet dead-end street just outside of Wingham. This all-brick bungalow offers privacy, space, and refined finishes while remaining minutes from town amenities, the hospital, Maitland Links Golf Course, Lake Huron, and the Blyth Festival, with easy access to London, Kitchener, Waterloo, and Cambridge. The bright open-concept main floor is ideal for everyday living and entertaining, featuring a custom kitchen with quartz countertops, built-in appliances, pantry storage, a breakfast bar island, and coffee bar, flowing into a warm living area anchored by a natural gas fireplace and beautiful brick hearth. The spacious primary bedroom includes a walk-in closet with built-in organizers and a private 4-piece ensuite, complemented by two additional bedrooms, a second main floor bathroom, and convenient main-floor laundry. The fully finished basement adds incredible versatility with a natural gas 'woodstove', expansive recreation and bar area, pool table space, a soundproof office, additional bathroom, and ample storage. Outside, enjoy a private composite deck surrounded by mature maples and sweeping farmland views, along with a covered front porch, landscaped yard, gardens, fire pit area, and oversized double garage. Thoughtfully upgraded, energy efficient, and offering a flexible closing, this exceptional home delivers comfort, functionality, and a serene setting in one impressive package. (id:19593)
Kempston & Werth Realty Ltd.
Grey Highlands, Ontario
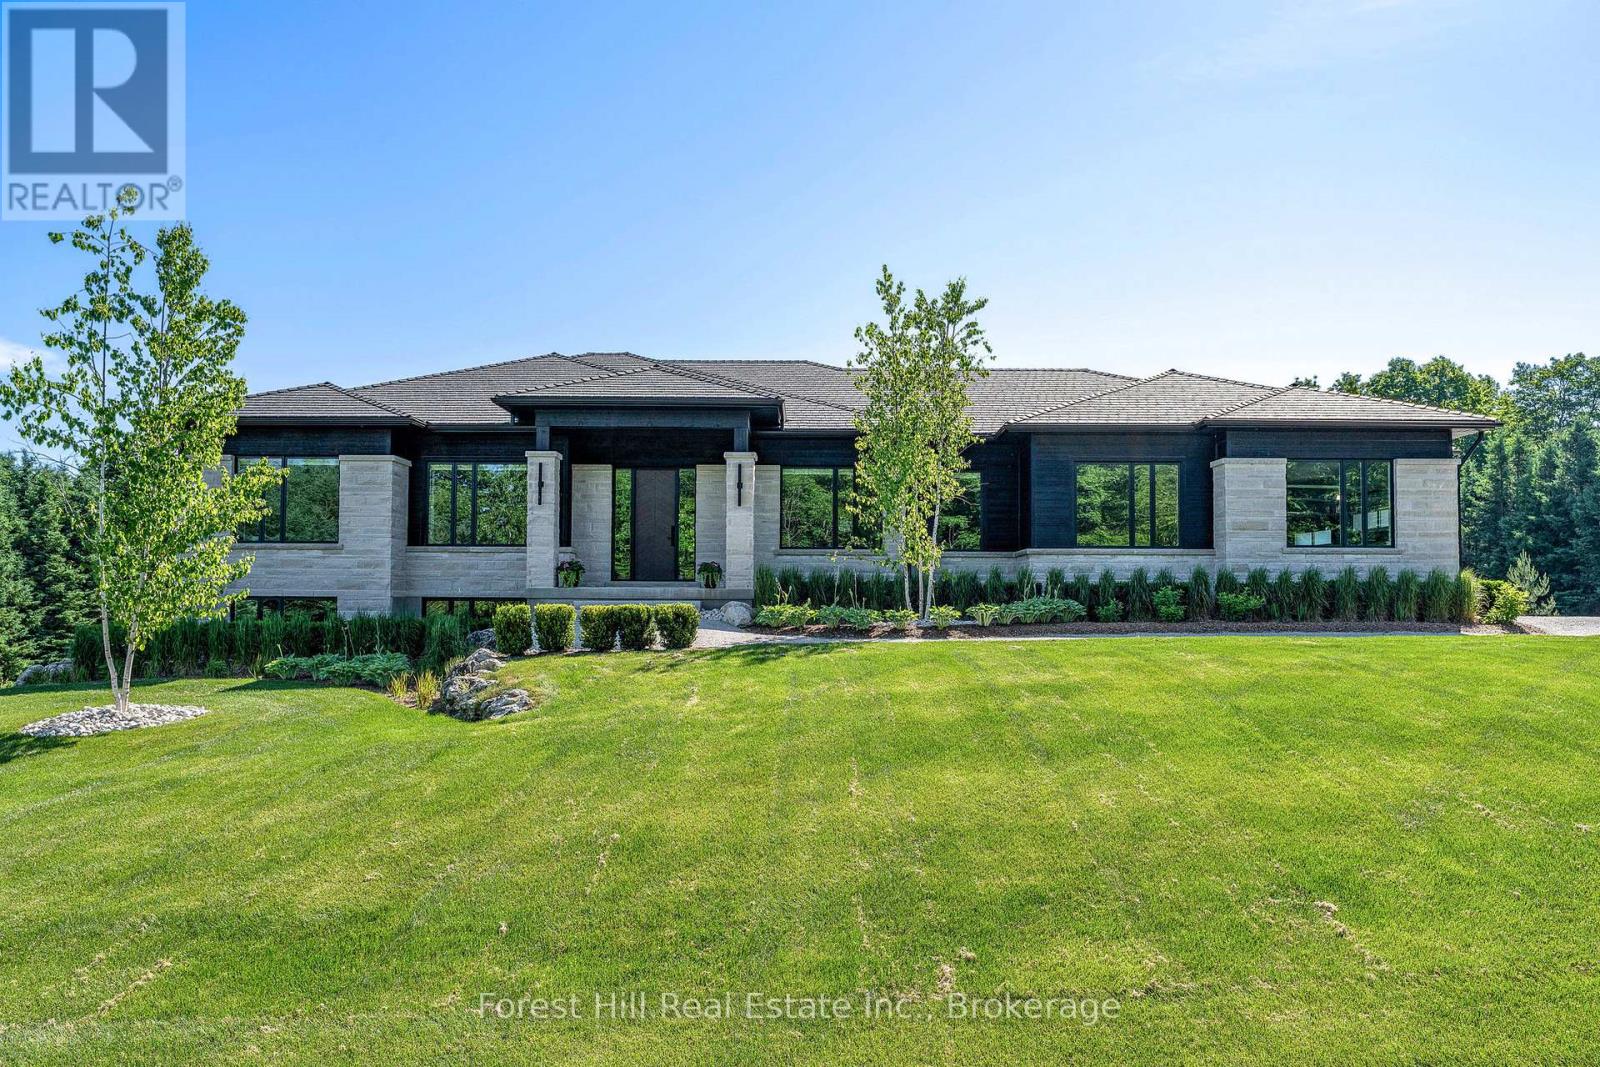
A stunning blend of modern luxury and thoughtful design, this custom-built home is set on a private 2-acre lot and offers an exceptional setting for family or multi-family living. The expansive 2,900 sq ft main floor features soaring 10-foot ceilings and oversized windows that flood the home with natural light. At the heart of the home, the chef's kitchen impresses with a dramatic Caesarstone waterfall island, premium Jennair appliances, floor-to-ceiling custom cabinetry, and a walk-in pantry-perfect for everyday living and effortless entertaining. The open-concept living and dining areas are warm and inviting, highlighted by a custom woodwork entertainment wall and sleek linear gas fireplace. Step out from the dining area or the private primary suite onto the covered porch and enjoy a peaceful backdrop of mature maple and spruce trees, ideal for morning coffees or evening gatherings. Designed for real life, the main level includes two additional bedrooms, a stylish full bathroom, powder room, dedicated office, and a generous laundry/mudroom built to handle active lifestyles. The expansive 2,700 sq ft walkout lower level offers endless potential for a rec room, kids' zone, gym, or in-law suite. An oversized three-car garage provides direct access to both levels for seamless daily living. Ideally located just minutes from Beaver Valley Ski Club, hiking trails, and the new hospital, this is a home that truly balances luxury, comfort, and lifestyle. Tarion warranty included. A rare opportunity to secure a beautifully crafted home designed for how families live, grow, and gather. (id:19593)
Forest Hill Real Estate Inc.
Hamilton, Ontario
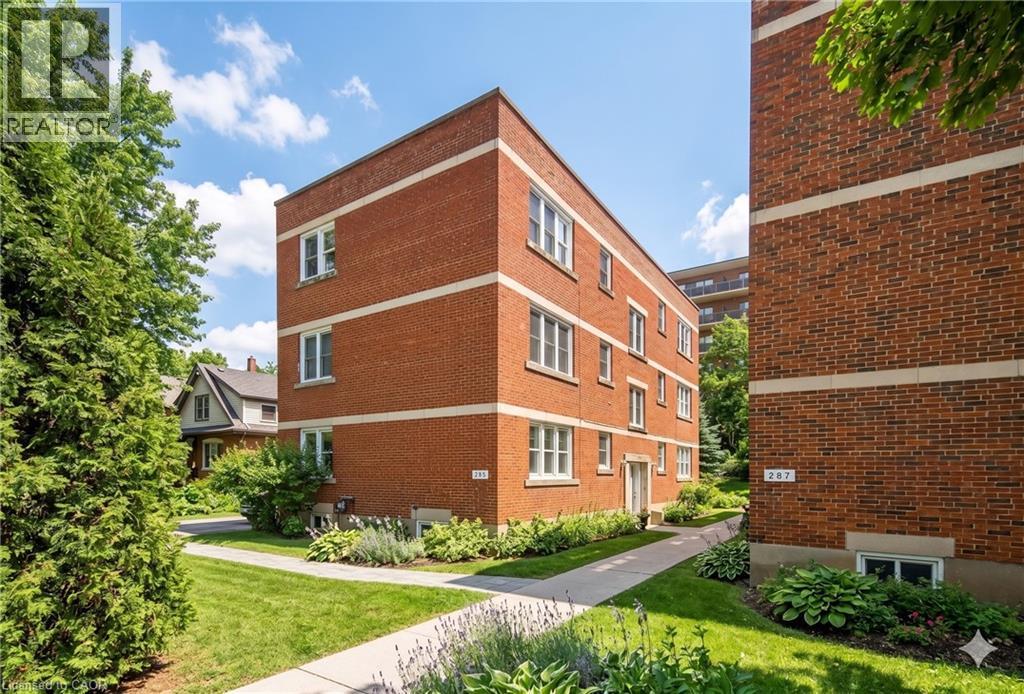
Rare opportunity to live just off Locke Street with exceptionally affordable monthly living costs. Discover incredible value in this updated, spacious 1-bedroom suite nestled within a charming 12-unit co-operative across two beautifully maintained buildings. Thoughtfully landscaped grounds showcase a picturesque courtyard and resident BBQ area—perfect for relaxing or socializing. The bright eat-in IKEA kitchen is both cheerful and functional, while the generous room sizes offer true comfort, including a bedroom large enough to accommodate a king-size bed. The renovated 3-piece bathroom features a sleek walk-in shower with Mirolin insert and built-in bench seat for added ease. Easy cork and bamboo flooring throughout. Enjoy simple, budget-friendly living with monthly costs of just $500 co-op fee plus hydro. Storage is abundant with three closets and an included 5' locker. Step outside and you’re moments from everything Locke Street has to offer—Starbucks, acclaimed restaurants, boutique shops, farmers’ markets and more. Tennis courts and HAAA Park are just steps away, and scenic escarpment trails are close by. Commuting is effortless with quick access to the 403, GO Station, public transit, and minutes to McMaster University, Mohawk College, major hospitals, and the vibrant Hess Village and James Street districts. This is a truly unique opportunity to enjoy a convenient, community-oriented lifestyle at an exceptionally affordable price point in one of Hamilton’s most desirable neighborhoods. Please note: co-op guidelines apply—traditional mortgages not permitted, no rentals, pets or smoking. Buyer acceptance by the board is required. City parking permit available approx $150/yr. (id:19593)
Ch Real Estate Corp.
Ancaster, Ontario
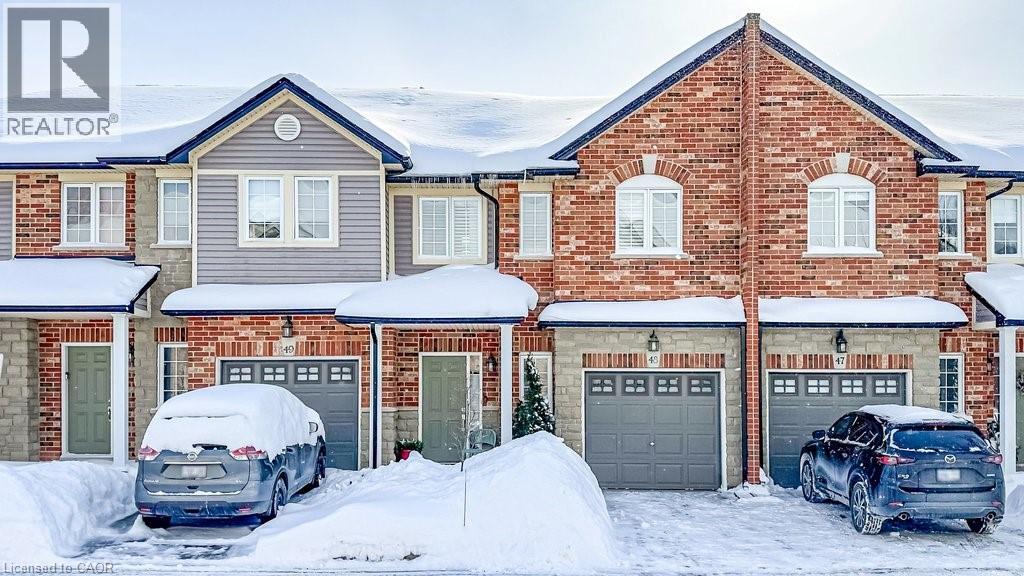
Welcome to the inviting Cloverleaf Drive in Ancaster, where you will find a lovely community just moments away from the vibrant Meadowlands Shopping Centre. This three-bedroom, three-bathroom townhome is designed to impress and offers thoughtful updates throughout, ensuring a comfortable and welcoming atmosphere. As you enter, you will be greeted by new, beautifully crafted stairs and stylish flooring that create a warm and inviting space. The new appliances, including an upgraded air conditioning system, along with contemporary lighting fixtures and bedroom-level laundry, add both practicality and elegance. Ideally situated, providing easy access to entertainment, shopping, dining, highways, schools, and public transportation, making daily life more convenient and manageable. Enjoy a bright and spacious backyard, perfect for unwinding during warm summer evenings. Move-in ready, this townhome allows you the freedom to add your personal touches, making it truly your home. (id:19593)
Royal LePage State Realty Inc.
Hamilton, Ontario
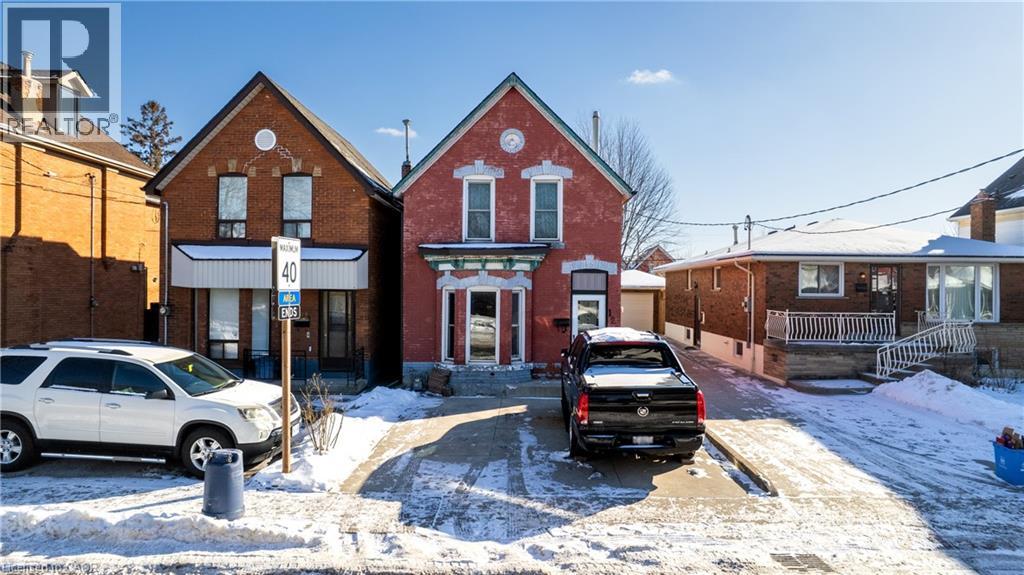
Welcome to 126 Tisdale Street North — a solid opportunity in the heart of Hamilton’s rapidly revitalizing East End. This property offers a blend of character and potential, featuring 4+1 bedrooms and 2 bathrooms, making it ideal for first-time buyers, investors, or renovators looking to add value. Conveniently located just minutes from downtown Hamilton, transit, schools, parks, and everyday amenities, this home sits in a growing neighbourhood with strong upside. Featuring a functional layout with bright living spaces, generous room sizes, and a private backyard, it provides a great foundation to personalize or modernize. Whether you’re looking to move in, rent out, or reimagine the space, this is a chance to secure a property in an increasingly sought-after area with excellent access to shops, dining, and major commuter routes. (id:19593)
RE/MAX Twin City Realty Inc.
RE/MAX Twin City Realty Inc