
Meaford, Ontario
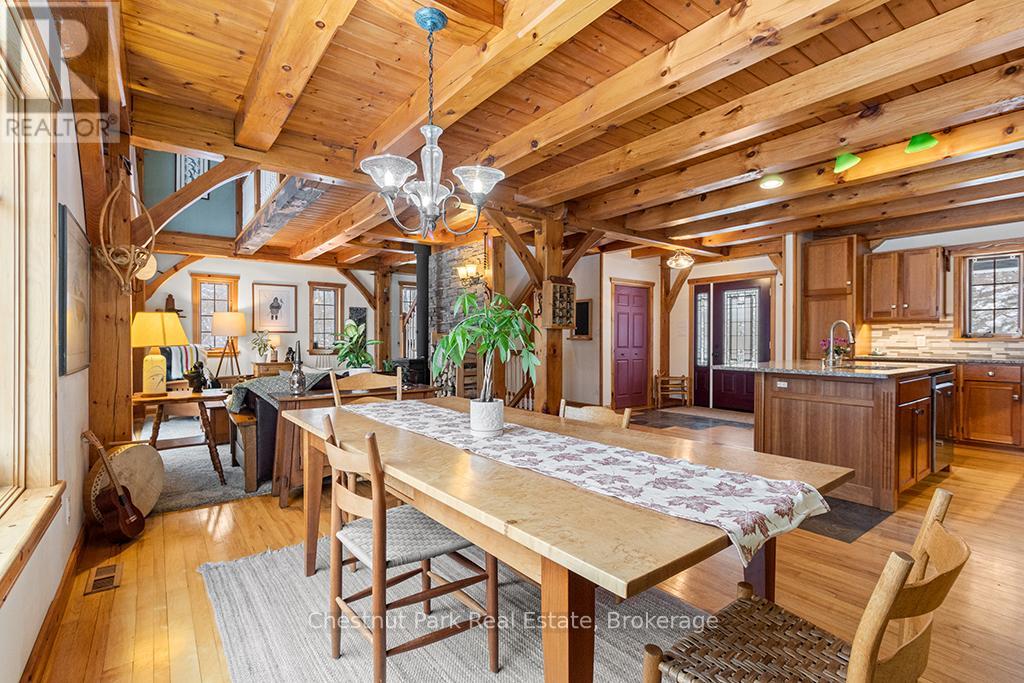
Escape the City without giving up convenience. Located on the edge of Owen Sound, this private 4.4-acre country property with custom TIMBER FRAME home & beautifully landscaped grounds, offers space, serenity & a self-sufficient lifestyle buyers are craving, without feeling remote. Designed for hobby farmers & nature lovers alike, the land is fully usable & features perennial gardens, a productive vegetable garden, winding nature trails & a ready-to-go chicken coop-perfect for farm-to-table living, outdoor adventures & room to grow. This home impresses with a metal roof, wood siding, interlock walkway & a wraparound covered porch framed by stone & wood pillars. Inside, vaulted ceilings & an airy open-concept layout creates a warm, inviting space ideal for entertaining or quiet evenings by the fire. A kitchen made for gatherings & everyday living features cherrywood cabinetry, stainless steel appliance package & a centre island with granite countertop + Blanco sink. The open concept dining area overlooks the cozy family room with a woodstove & walk out to the deck; perfect for summer dinners & morning coffee. A convenient mudroom & 2 pc bath complete the main floor flow! Follow the wide staircase to the upper level featuring a comfy loft area that overlooks below, 2 large bedrooms & the recently renovated bathroom (2024) that delivers spa-like appeal with tile floors, deep soaker tub, corner shower & laundry chute. Oh what fun the kids will have in the finished attic space! Lower level rec room, bedroom & amazing workshop! This is more than a home; it's a lifestyle shift. Whether you're leaving the GTA for more space, starting a hobby farm or simply looking for privacy & comfort with connection to nature, this move-in-ready property delivers peacefulness, function & timeless rural charm. Many updates recently completed. An ideal location; under 1 hr to Blue Mountain ski resort, under 10 mins to Georgian Bay beaches & a quick drive to Owen Sound. (id:19593)
Chestnut Park Real Estate
Mcdougall, Ontario
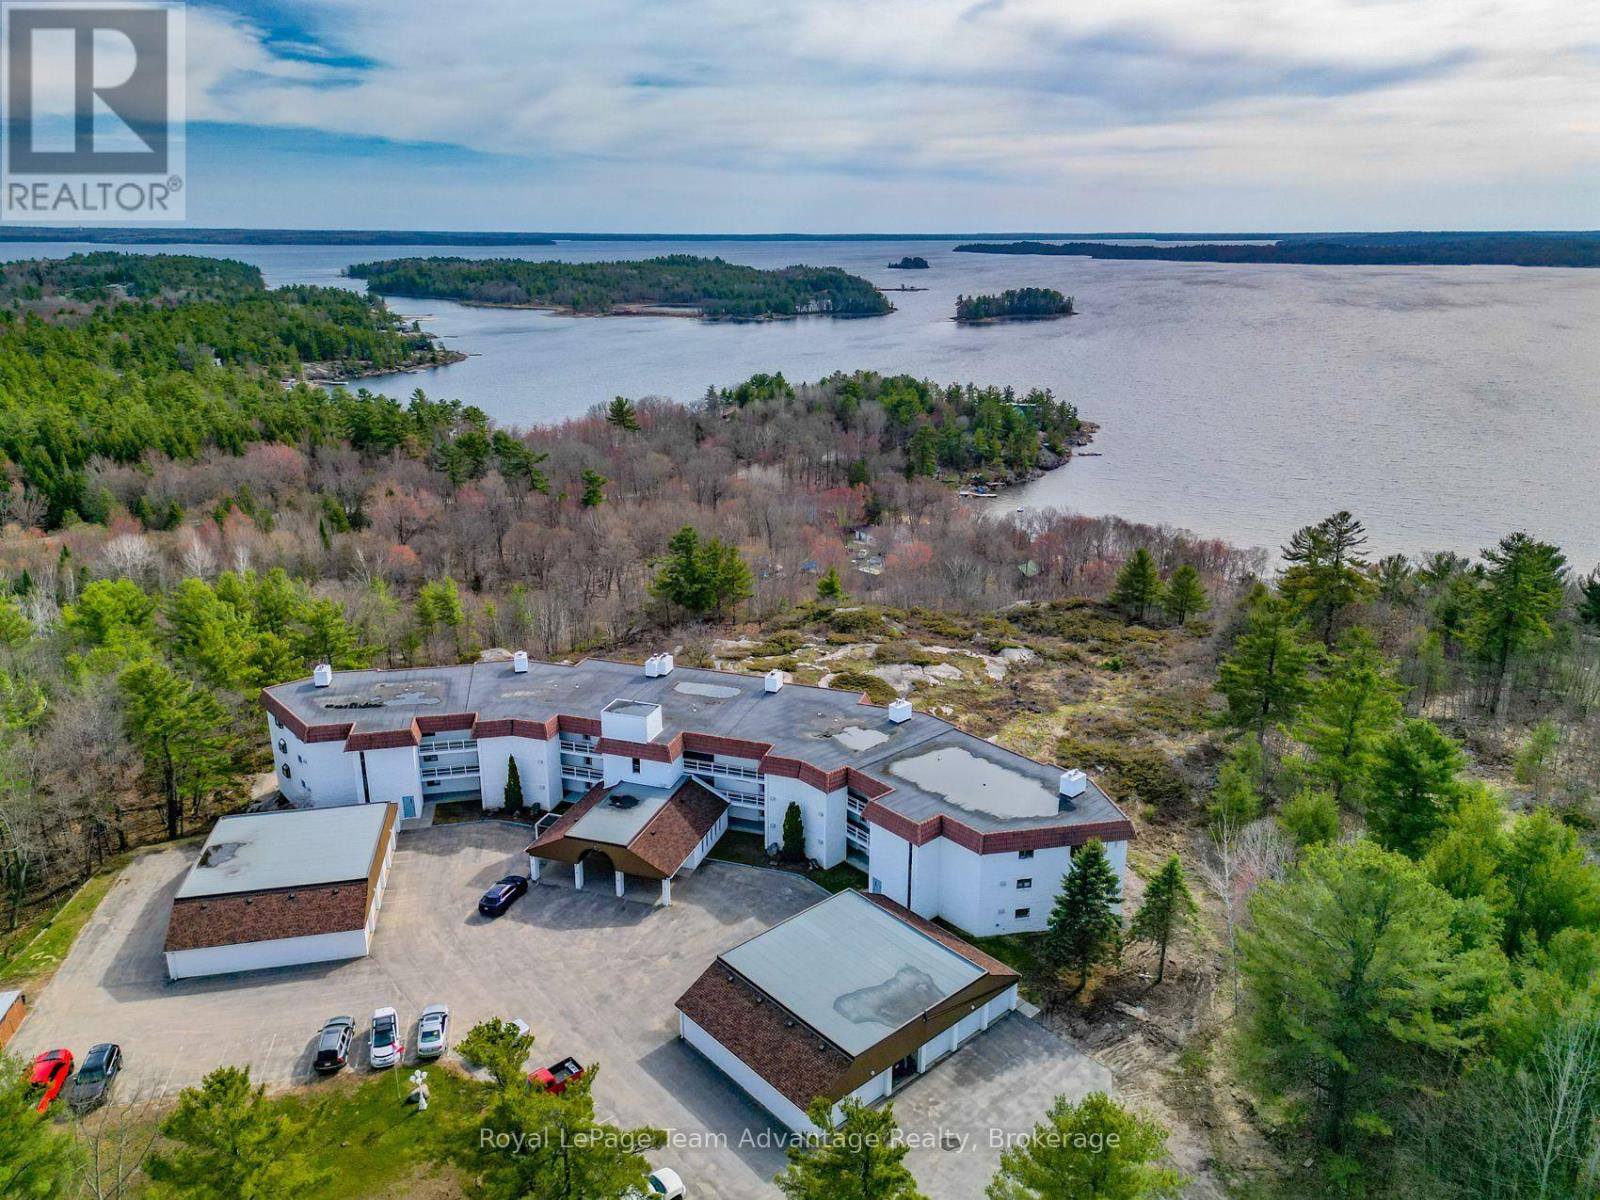
Updated condo living with sunsets included. This beautifully updated condo at Bayhill is all about the space, the flow and the view. The open-concept kitchen is the main event - fully renovated with an island, pantry and extra cabinetry, opening seamlessly to the living area with a wood burning fireplace. The living room flows directly to the balcony, fully taking advantage of the stunning west-facing views across Georgian Bay, delivering unforgettable sunsets and a constant connection to the outdoors. With 2 bedrooms and 2 bathrooms for comfort and convenience, the layout works just as well for everyday living as it does for hosting. Enjoy the ease of a single-car garage plus one outdoor parking space. Located in a quiet 21-unit complex, surrounded by well-kept gardens and steps to the fitness trail with Nobel Beach and the Town of Parry Sound nearby for shopping, dining and amenities. Low-maintenance living. Big views. A rare and peaceful setting.(taxes, condo fees and hydro month avg $1313) affordable (id:19593)
Royal LePage Team Advantage Realty
Mississauga, Ontario
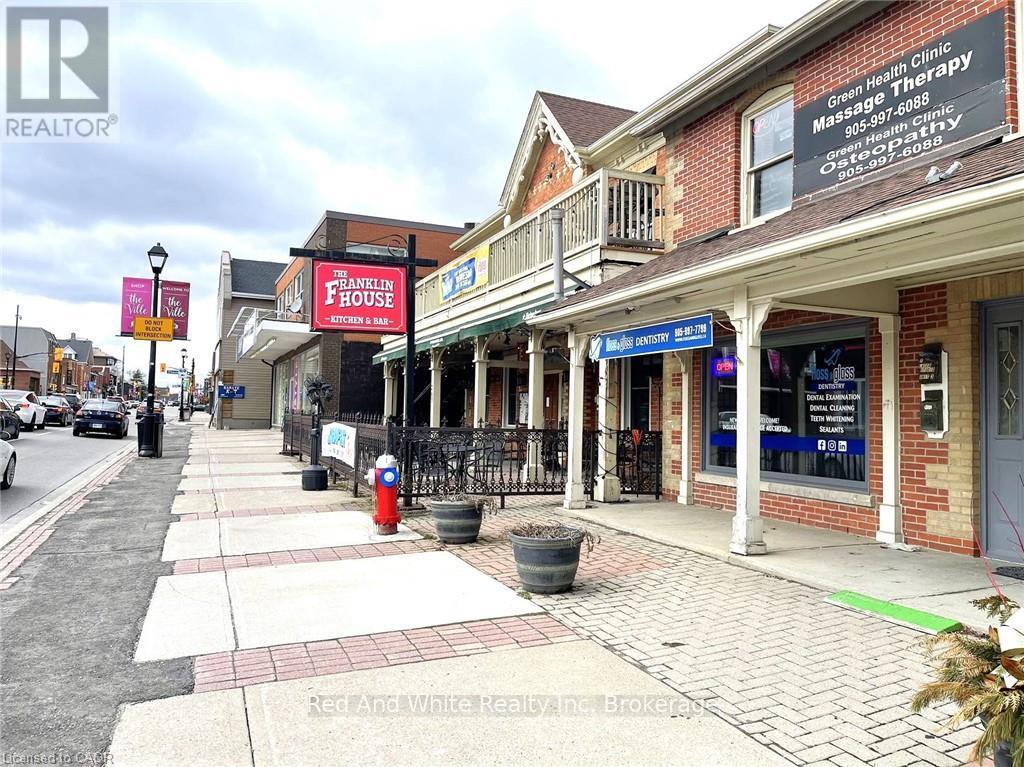
Excellent choice for the first time business owner as a licensed massage therapist in Mississauga downtown area. Has been operational and profitable with the founder of the business for 11 years. Affordable rent with cooperative landlord. Well developed client base implies great opportunities of sustainable business. Tidy and clean environment in the clinic is well maintained to offer comfortable client experience. If you are a RMT, this is truly an opportunity that you can start your own business with. Financial numbers will be shared to interested buyers upon request after showing at the seller's discretion. (id:19593)
Red And White Realty Inc
Waterloo, Ontario
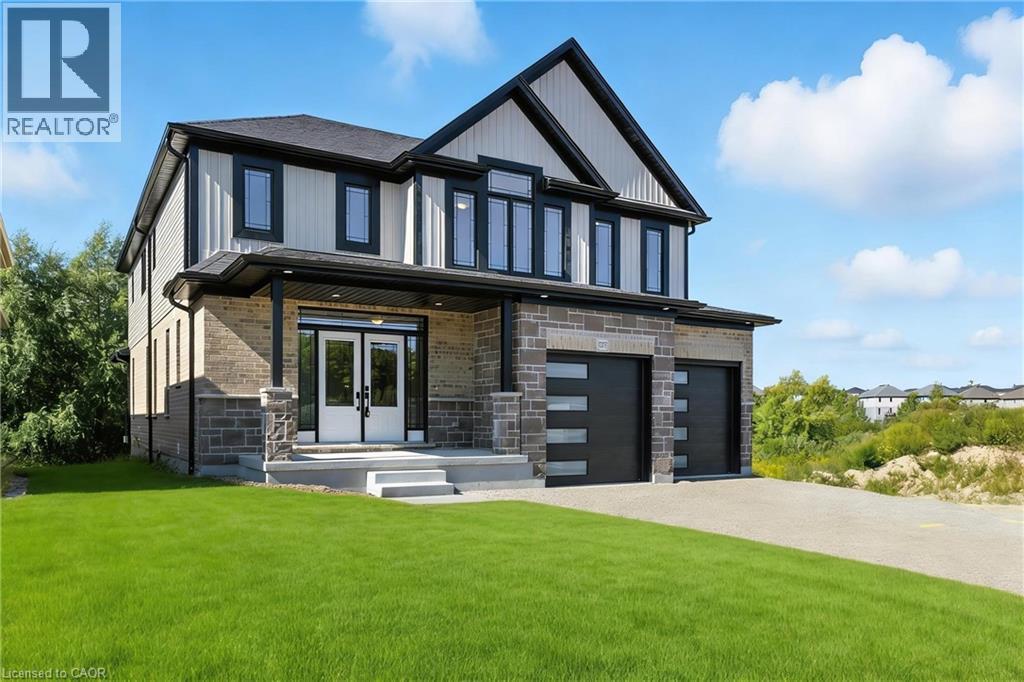
AWARD WINNING BUILDER BREXON HOMES****OPEN HOUSE SUNDAY 2-4 PM****VISTA HILLS***EAST FACING, BOASTING OVER 3580 + SQUARE FEET, WALKOUT BASEMENT, BACKING ONTO GREENSPACE, PREMIUM LOT! Modern finishes throughout. Large foyer entry with double door entry. This executive family home is brand new and move in ready. Features include a main floor office with French Doors for the elegant touch. Huge family room open to the kitchen with QUARTZ COUNTER TOPS & BACKSPLASH! 9 foot ceilings, pot lights, modern millwork and trim. Spacious dinette with GREENSPACE VIEWS. Walkout to your private covered porch perfect for BBQ's and morning coffee. Kitchen features walk in pantry and butler prep area/server. Mudroom off of the garage is ideal for your growing family. Upstairs leads to UPPER FLOOR FAMILY ROOM with VAULTED CEILINGS and pot lights. Carpet free makes it an ideal playroom for kids or hangout space. 4 BEDROOMS PLUS , 3 FULL BATHS (2 ensuites) ticks all the boxes! Primary bedrooms with MASSIVE walk in closet, coffered tray ceilings and GREENSPACE VIEWS. Ensuite features additional cabinetry, soaker tub and large luxury shower. 3 additional bedrooms are good sizes with walk in closet and ensuite! Upper floor laundry room with cabinets. Lower level WALKOUT BASEMENT BACKING ONTO GREENSPACE lends itself to countless possibilities such as INLAW SET UP or REC ROOM. Photos are virtually staged. (id:19593)
RE/MAX Twin City Realty Inc.
Brantford, Ontario
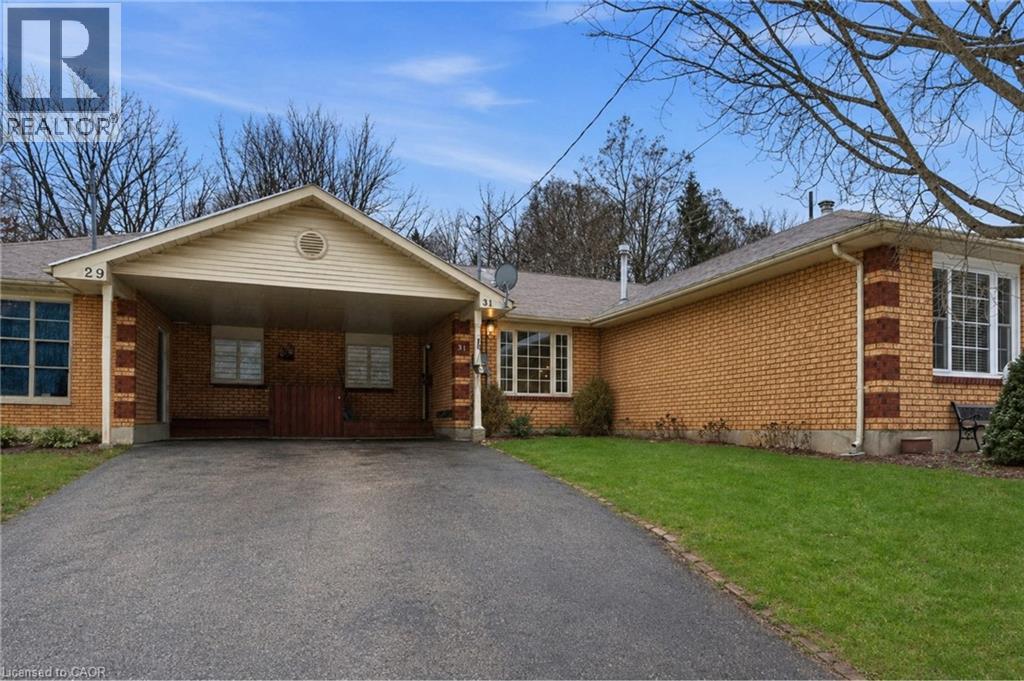
Beautifully nestled on an exceptionally deep lot in the Terrace Hill neighbourhood, this charming and spacious freehold bungalow townhome features 2 bedrooms and 2 full bathrooms. Enjoy a carport as well as additional driveway parking for 2 vehicles. As you enter the home, you’re welcomed into the open and bright living room that features an expansive window overlooking the front yard and leads into the dining area. The kitchen offers ample cabinetry and a tasteful backsplash, with some appliances newly updated, including the fridge (2025) and dishwasher (2024). The spacious primary bedroom offers ample closet space and a sliding door walkout to the breathtaking backyard, the perfect spot to enjoy your morning coffee outdoors. The second bedroom is also generously sized with abundant closet space and offers a view of the backyard. Completing the main level is a stunning, renovated 3-piece bathroom and a laundry room with cabinetry. In the basement, you will find a recreation area and a great-sized family room, the ideal spot for enjoying movie nights or game days, two additional rooms ideal for use as a home office, gym or hobby room, a stylish 4-piece bathroom, and abundant storage space. The remarkably deep backyard is the real showstopper! Enjoy an expansive wooden deck with a gazebo and a gas line for the barbecue, a huge green space area, a shed and garden beds, complemented by breathtaking mature trees. This lot soars with beauty in the summertime, and it’s the perfect home for families, couples, and those who enjoy entertaining. With many key updates already complete, including the furnace (2025), the hot water tank and the water softener (2023), this home is move-in ready. Located in a cul-de-sac in a family-friendly neighbourhood, this home is close to parks, trails, the scenic Grand River, schools, all amenities, restaurants, highway access, golf courses, downtown Brantford, and so much more. Seize the moment and call this great home and property yours! (id:19593)
RE/MAX Escarpment Realty Inc.
Ancaster, Ontario
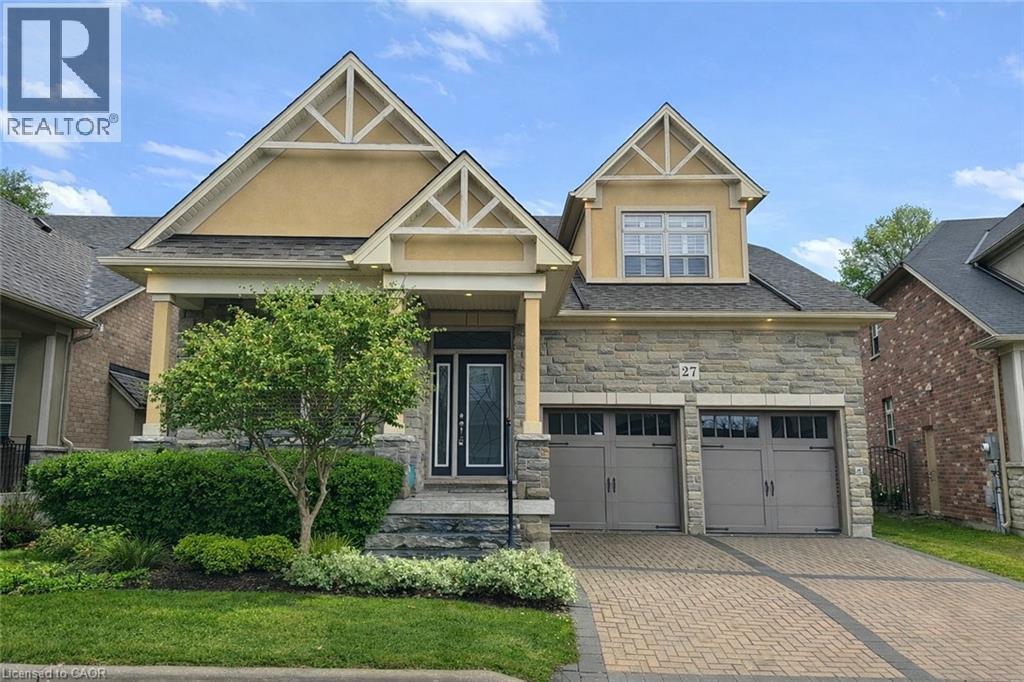
Welcome to 27 Black Walnut Crescent, nestled in one of Ancaster’s most sought-after detached condo lifestyle communities. This exclusive private-road enclave offers the perfect blend of privacy, prestige, and low-maintenance living, with exterior upkeep professionally managed so you can focus on enjoying your home and surroundings. Ideally located, you’re just minutes to major highways, shopping, dining, and everyday conveniences. Inside, the home impresses with a bright, open-concept design highlighted by vaulted ceilings and a dramatic second-floor loft overlooking the main living space, creating an airy, sophisticated atmosphere. Large windows throughout flood the home with natural light, enhancing the sense of space and warmth. The custom chef’s kitchen is both stylish and functional, featuring quartz countertops, a walk-in pantry, abundant prep space, and a seamless flow between counters and centre island, ideal for entertaining or everyday living. The adjoining family room offers built-ins, a gas fireplace, and a walk-out to a private patio. The upgraded staircase with modern metal pickets leads to a versatile second floor with theatre room with built-in shelving, perfect for movie nights, a home office, additional bedrooms or lounge space. Designed with convenience in mind, the home offers up to four spacious bedrooms, including a main-level primary suite complete with a walk-in closet and a generous 5-piece ensuite bath. This is an ideal layout for those seeking the ease of main floor living. The unfinished basement offers outstanding potential, excellent for storage today and ready for your custom vision in the future. This is a rare opportunity to enjoy space, style, and turnkey convenience in a prestigious, maintenance-supported Ancaster community. (id:19593)
Royal LePage State Realty Inc.
Stratford, Ontario
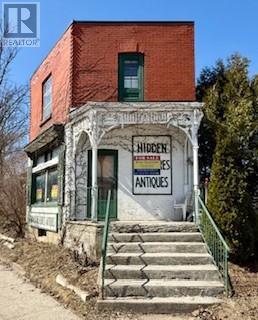
First time offered in over 50 years, this iconic Stratford property has long been home to the beloved Hidden Treasures Antique Store. Boasting approximately 114 feet of frontage on one of Stratford's busiest arterial roads, the property enjoys exceptional visibility and exposure in a high-traffic commercial corridor. The building offers over 800 sq. ft. of main-floor commercial space, with living quarters above, making it well suited for an owner-occupied business, mixed-use concept, or investment opportunity. Rich in character and history, the property features solid fundamentals and presents an exciting opportunity for a new owner to reimagine and revitalize the space. With vision and updates, this landmark building is ready to begin its next chapter. (id:19593)
Shackleton's Real Estate & Auction Co
Listowel, Ontario
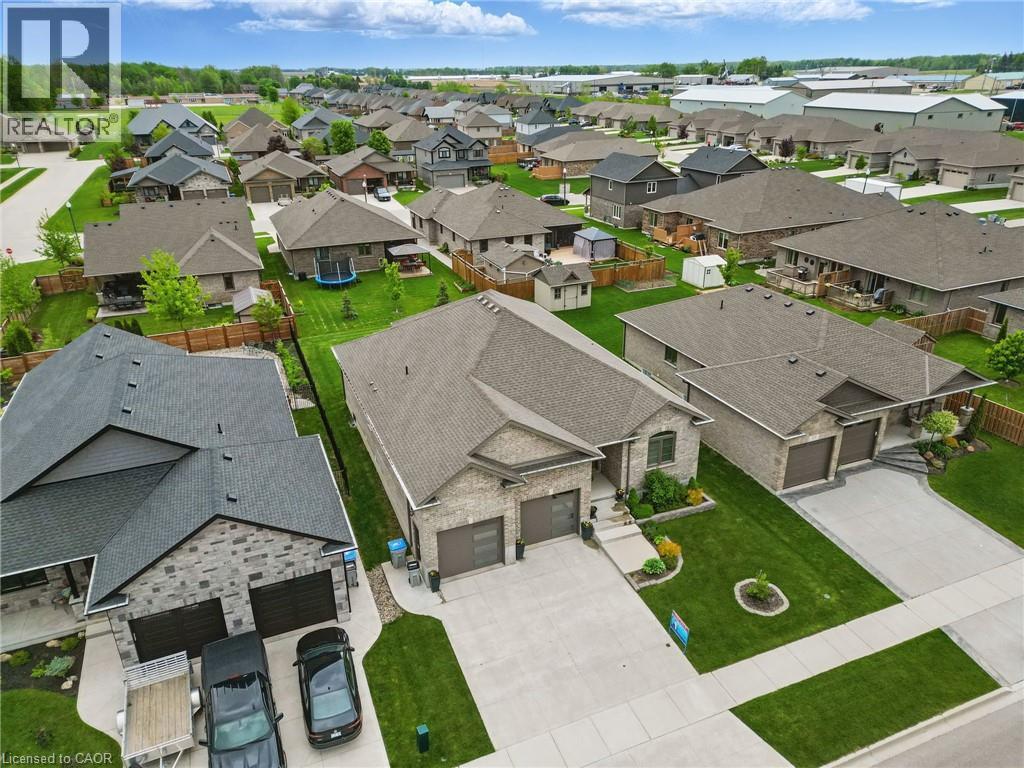
WALK-UP BASEMENT & IN-LAW SUITE POTENTIAL! Welcome to 107 Forbes Crescent, a beautifully maintained 5-bedroom, 3-bathroom brick bungalow offering 1,956 square feet on the main level. This home combines thoughtful design, quality finishes, and flexible living potential ideal for families or multigenerational households. The main floor features a bright, open layout with 12-foot ceilings in the living room, creating an airy and spacious feel and a gas fireplace adds warmth and charm, perfect for relaxing evenings. The kitchen is designed for both style and function, with granite countertops, an oversized eat-in island, and ample cabinetry for storage. The primary bedroom overlooks the backyard and features a stunning tray ceiling, along with a private ensuite that includes double sinks and a walk-in glass shower. Two additional bedrooms, a full bathroom, and a convenient laundry/mudroom complete the main level. The basement, newly finished in 2025, adds over 1,600+ square feet of additional living space. It includes two generously sized bedrooms, a full bathroom, and a large recreation room with walk-up access to the garage. Rough-ins for a kitchen are already in place, providing excellent potential for a future in-law suite or secondary living space. The fully insulated garage has oversized doors and a man door for easy exterior access. The home offers great curb appeal with a landscaped front yard and a double car driveway. Enjoy your morning coffee on the back deck as the sun rises, creating a peaceful start to the day. Located in Listowel, this home offers a strong sense of community, with nearby parks, schools, and trails. Don't miss your opportunity to own this spacious, well-appointed home with in-law suite potential. (id:19593)
Keller Williams Innovation Realty
Guelph, Ontario
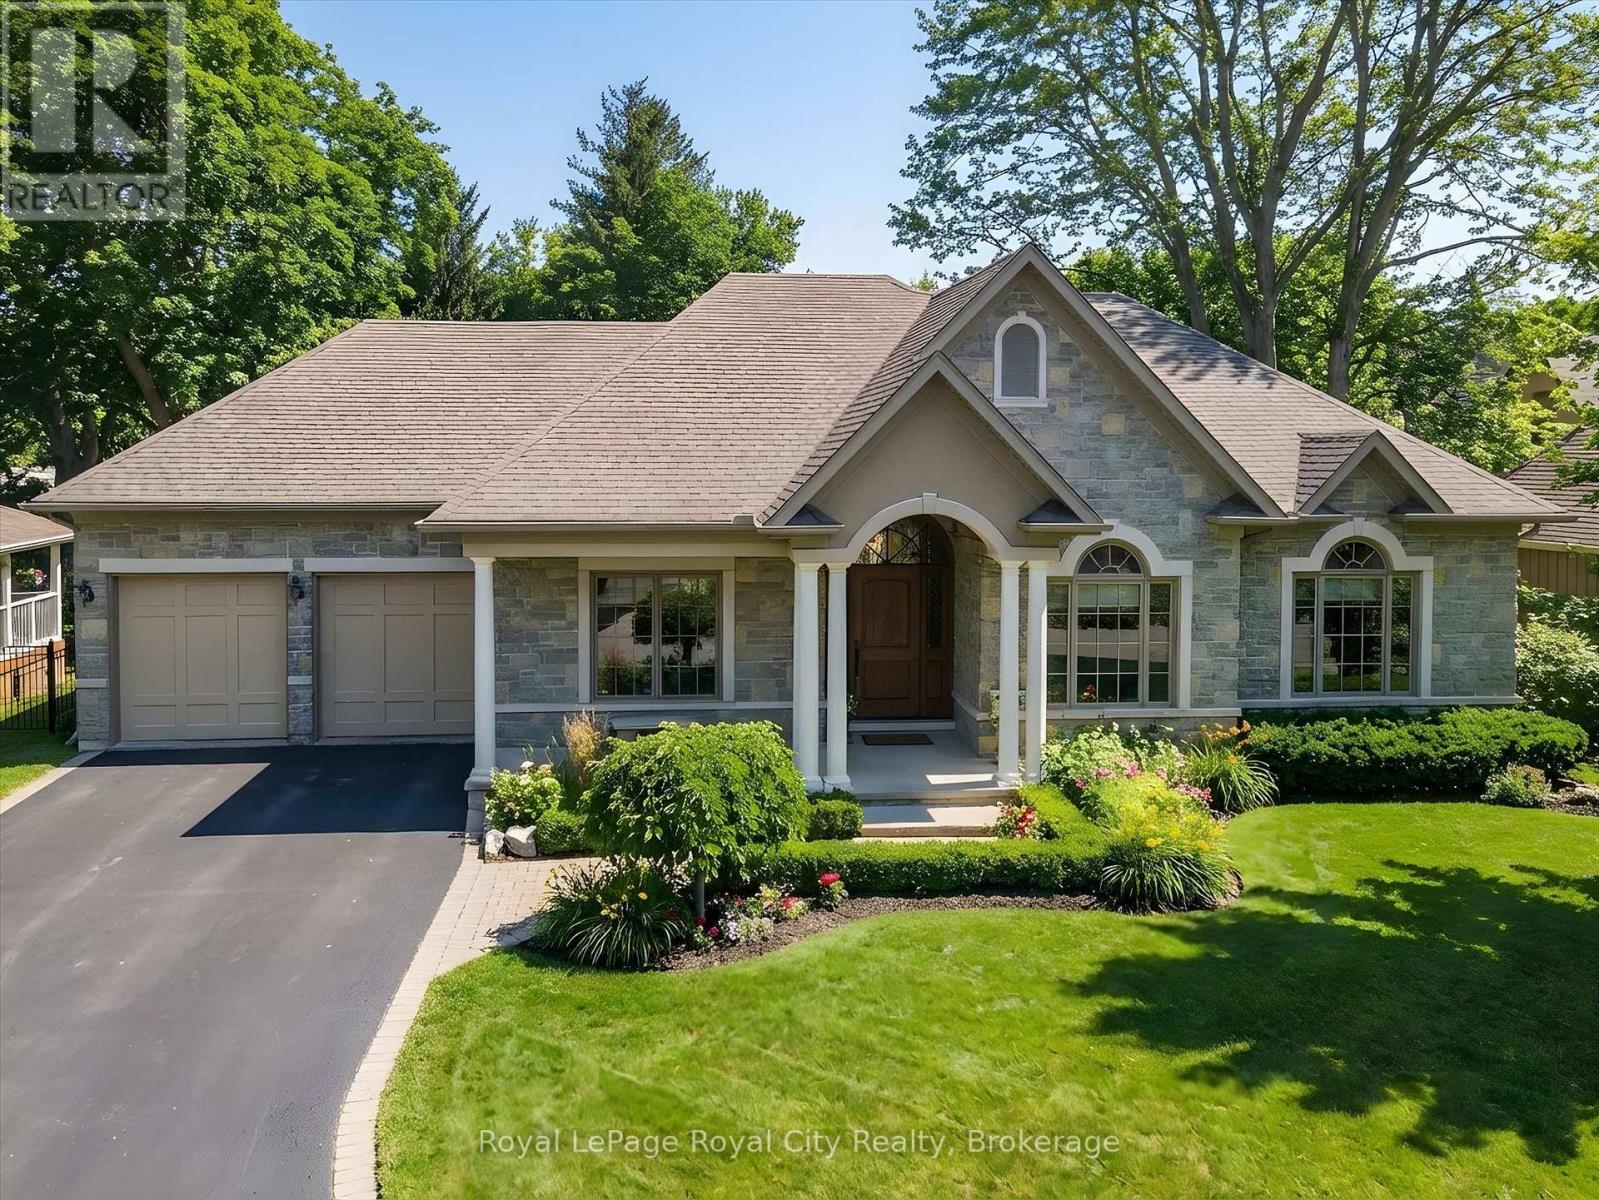
Rarely does a home offer both striking curb appeal and an exceptional location, and this one delivers on every front. Situated in one of Guelph's most desirable family neighbourhoods, steps to St. George's Park, this custom-built residence stands apart for its craftsmanship, thoughtful design, and timeless finishes. From the moment you arrive, the quality is unmistakable. The exterior is finished in Arriscraft Citadel stone, with limestone sills, arches, lintels, and door surrounds. Inside, 10' ceilings throughout the main floor, oversized crown moulding and baseboards, solid 8' interior doors, and a dramatic barrel-vaulted front entry set the tone. The open-concept kitchen is the heart of the home, featuring a large centre island, integrated office nook, and custom Barzotti cabinetry carried through to the bathrooms. The adjoining family room features built-in custom cabinetry, a gas fireplace, and floor-to-ceiling windows overlooking the rear patio, creating a seamless indoor-outdoor connection. The primary bedroom offers a luxurious retreat with a walk-in closet and a stunning 5-piece ensuite featuring a glass shower and a soaker tub. Two additional bedrooms, a 4-piece bathroom, main-floor laundry, and a convenient powder room complete this level. In-floor heating provides exceptional comfort throughout both the main floor and basement, as well as the concrete flooring in the garage. The lower level, alternatively accessed by a separate staircase from the garage, is extraordinarily spacious due to 9' foundation walls, no bulkheads, and clear spans with no support columns. This level includes an additional bedroom, an office, a full bathroom, an incredible bar area, and a home theatre with surround sound, ideal for entertaining or enjoying your favourite sporting events. Don't miss this rare opportunity to own a meticulously constructed home in one of Guelph's most coveted locations, where exceptional craftsmanship and refined living come together seamlessly. (id:19593)
Royal LePage Royal City Realty
Thorold, Ontario
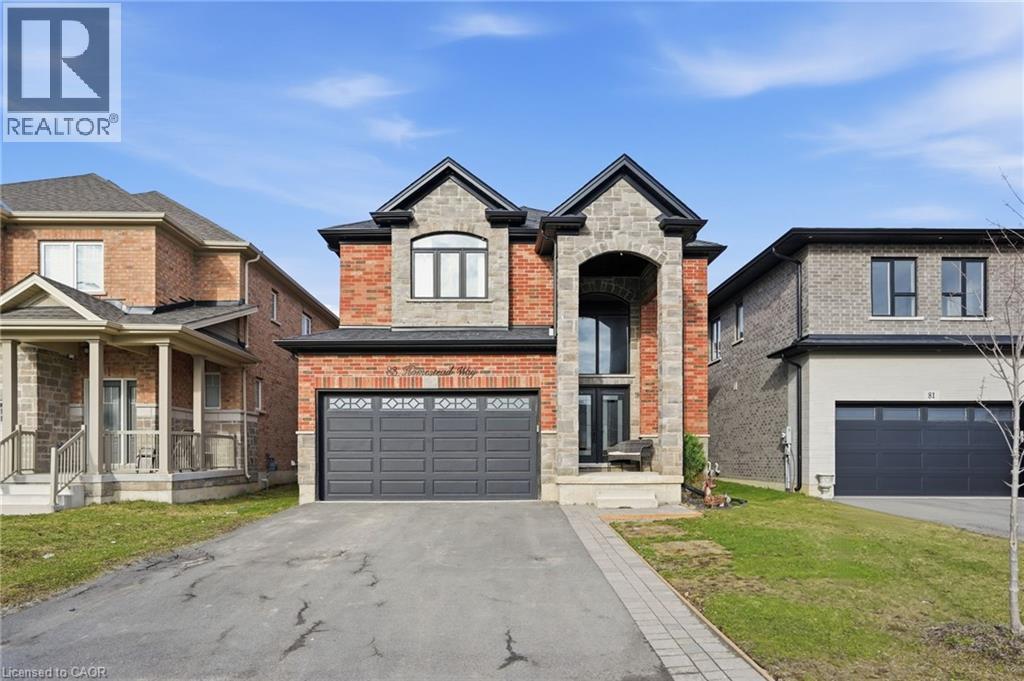
Welcome to 83 Homestead Way a refined, custom-built residence where luxury meets warmth in the heart of Thorold's Rolling Meadows. This exceptional 4-bedroom, 2.5-bath home offers approx. 2400 sq ft of thoughtfully designed living space, perfect for families seeking both elegance and comfort. Step into the grand front foyer with soaring ceilings and a bright, open-concept main level finished with premium flooring and designer touches throughout. The great room is anchored by a sleek electric fireplace and a show-stopping glass-enclosed wine room a rare feature that adds instant style and sophistication. The chef's kitchen impresses with granite countertops, custom cabinetry, gas range, statement hood fan, and a large centre island that naturally brings everyone together. Upstairs, you'll find four generous bedrooms including a serene primary retreat with a spa-like ensuite. The separate-entry basement is framed and roughed-in for a future bathroom ideal for an in-law suite, home gym or media space. Situated on a fully fenced lot in a vibrant, family-friendly community with new schools and parks nearby, this home offers elevated living with lasting appeal. (id:19593)
RE/MAX Escarpment Golfi Realty Inc.
Cambridge, Ontario
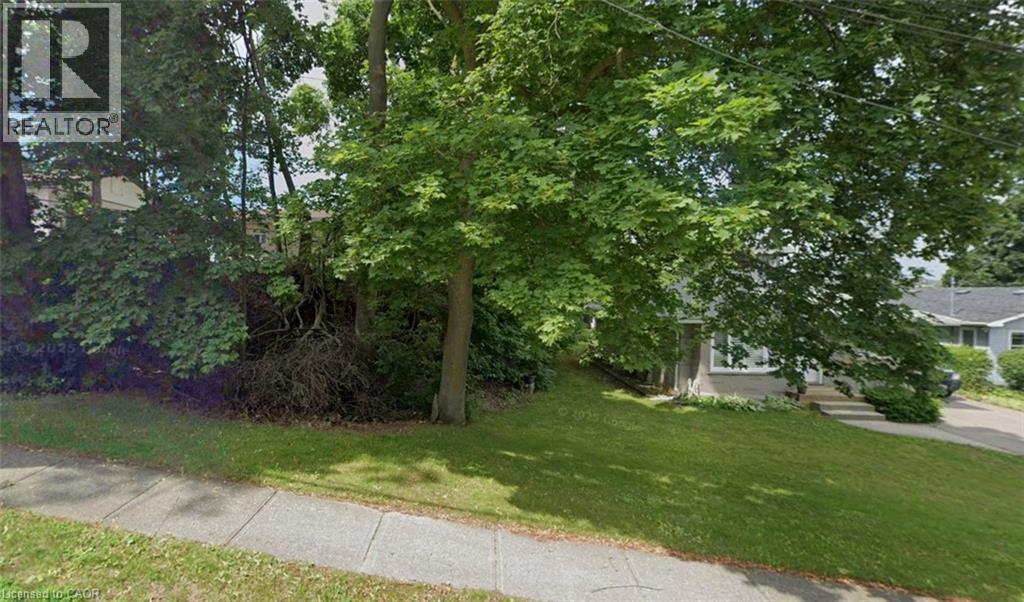
Shovel-ready building lot. No water capacity issues here !. Seller confirms all conditions are satisfactory. Property comes fully prepared for permit application, including permit drawings, tree management plan, grading plan, Schedule 1 Designer Form, EED Form, heat gain/heat loss report, duct design, and more. Seller has invested over $40,000 to bring the property to the permit stage. Desirable area of Hespeler with walkability to the village center and both elementary and high schools. Great value for your money. option to add 4th unit to the design increasing ROI assessment and taxes not set (id:19593)
RE/MAX Twin City Realty Inc.
Muskoka Lakes, Ontario
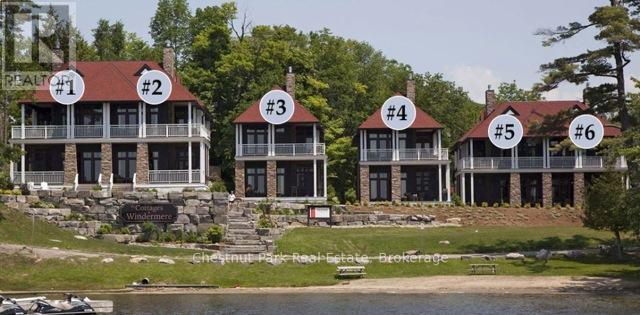
** SPECIAL OFFERING FOR SPRING SALE ** Luxury EQUITY fractional ownership awaits at "The Cottages at Windermere' overlooking beautiful Lake Rosseau. This offering in Cottage #2 includes 5 WEEKS of truly CAREFREE Muskoka enjoyment in an intimate setting of only 6 cottages. Plenty of room for family and friends with 3BRs plus den (sleeps 8), 2,275 sq.ft. interior plus over 800 sq.ft. of outdoor space to enjoy. Property sits adjacent to the historic Windermere House lakeside resort where 5-star service at restaurants, pool, spa, fitness centre and more are only steps away and accessible to you as an owner. South-west exposure, gorgeous sunsets & amazing lake views await. Sand beach, public docking, marina amenities & golf course are also conveniently at hand. The Cottages at Windermere is also affiliated with Preferred Residences - the membership and exchange program for luxury shared ownership resorts - not mandatory, but a great perk that gives owners the choice to enjoy carefree time in Muskoka in every season and/or travel the world in style if desired. Your 5-week fraction C2-5C includes 3 fixed weeks that never change, plus 2 additional floating weeks in every calendar year. Your PRIME JULY SUMMER 05 WEEK is July 17-24, 2026. Full schedule of weeks is available - please inquire. Act fast and your family, friends and/or renters can start making Muskoka memories soon at this incredible location on Lake Rosseau shores! (id:19593)
Chestnut Park Real Estate
Sherkston, Ontario
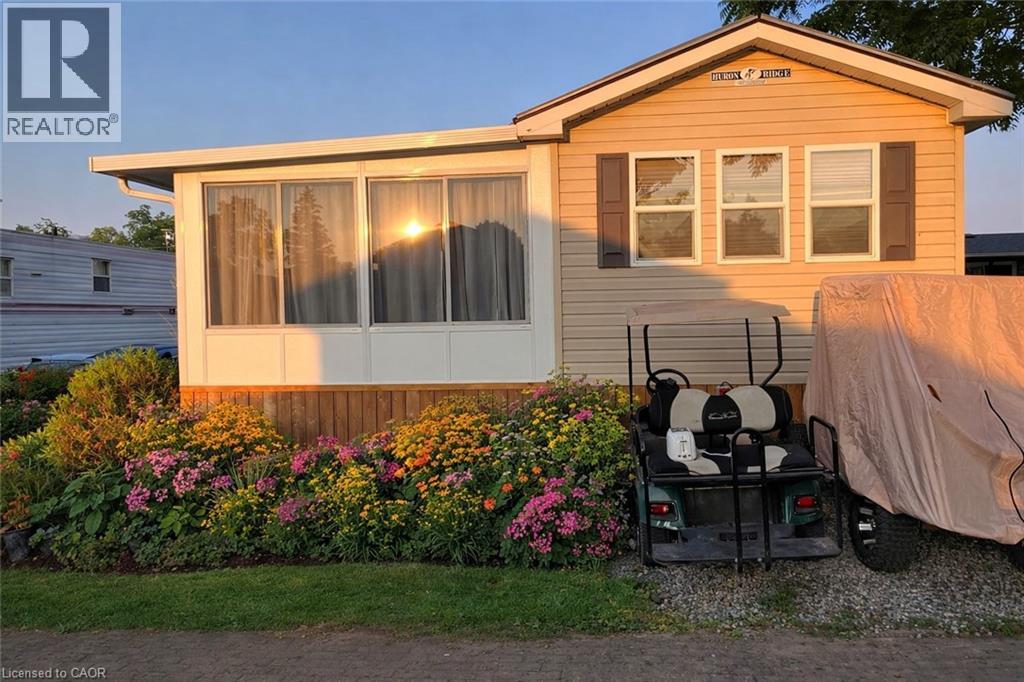
Beautifully updated 2015 General Coach Ironwood seasonal trailer located in the highly sought-after Sherkston Shores. This open-concept trailer offers a bright and welcoming layout, featuring a spacious sunroom, covered porch, and a private firepit area—perfect for entertaining or relaxing after a day at the beach. The property also includes a separate shed equipped with a TV, fridge, dartboard, bike storage, and built-in shelving, adding bonus space and functionality. Turn every summer into a vacation with access to Sherkston’s unbeatable resort lifestyle, including three private beaches, pools, bars, live entertainment, weekend fireworks, 24-hour security, waterpark and convenient on-site amenities such as grocery stores and an LCBO. Owners also enjoy exclusive access to a private owners’ lounge and restaurant, fitness centre, tennis courts, pickleball, basketball courts, skate park, zip lining, and a pavilion available for private events and parties. (id:19593)
RE/MAX Escarpment Realty Inc.
Nipissing, Ontario
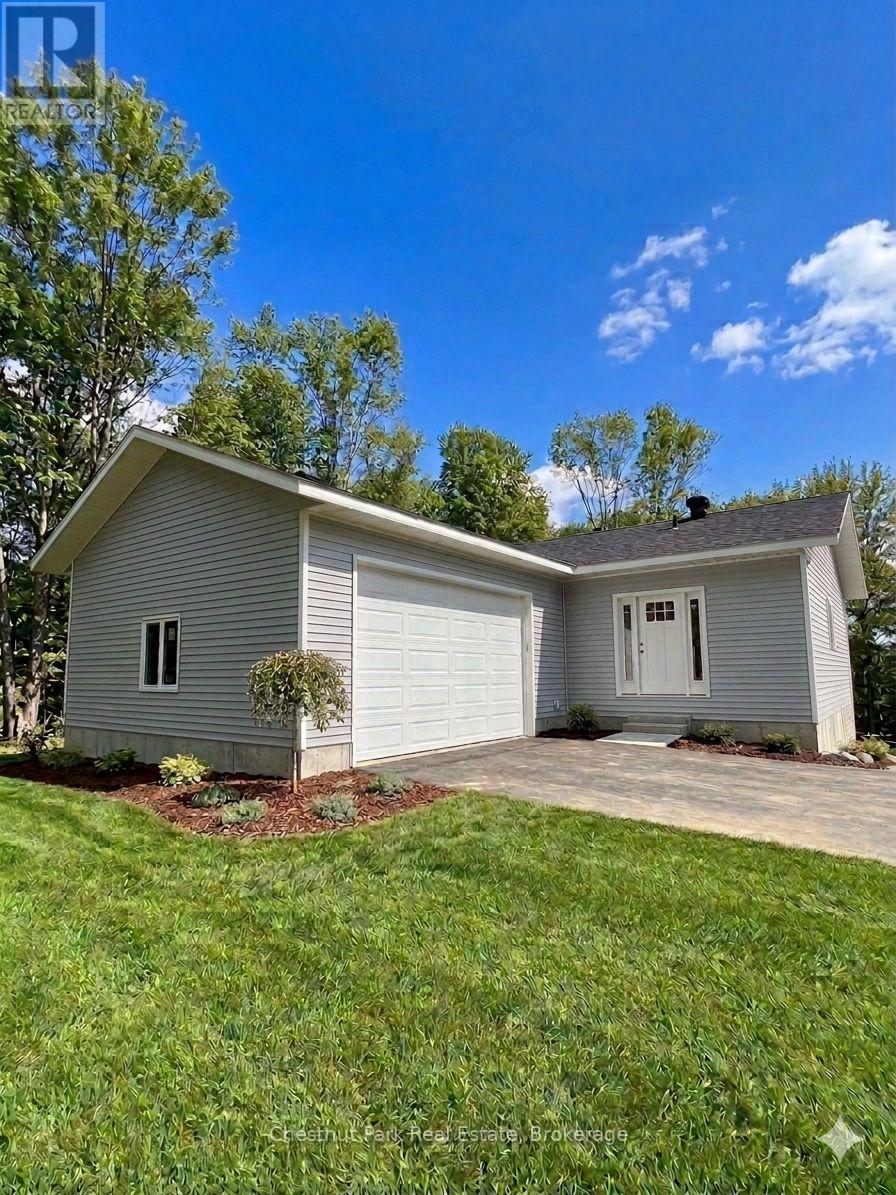
Maple Ridge Road is a quiet, family friendly, cul de sac, with over sized, treed lots and seasonal skyline views of Lake Nipissing. This custom home is being built by a local reputable builder in the area whom has other homes for sale at various stages of completion. Choose your own finishes here! Buy now and have your say in how this custom home will be finished top to bottom, inside and out. This 4 bedroom, 3 bathroom, bungalow with walk out basement, covered porch, insulated garage and fully finished basement is projected to be complete by July 2026 but can be ready earlier if sold now. (id:19593)
Chestnut Park Real Estate
Ashfield-Colborne-Wawanosh, Ontario
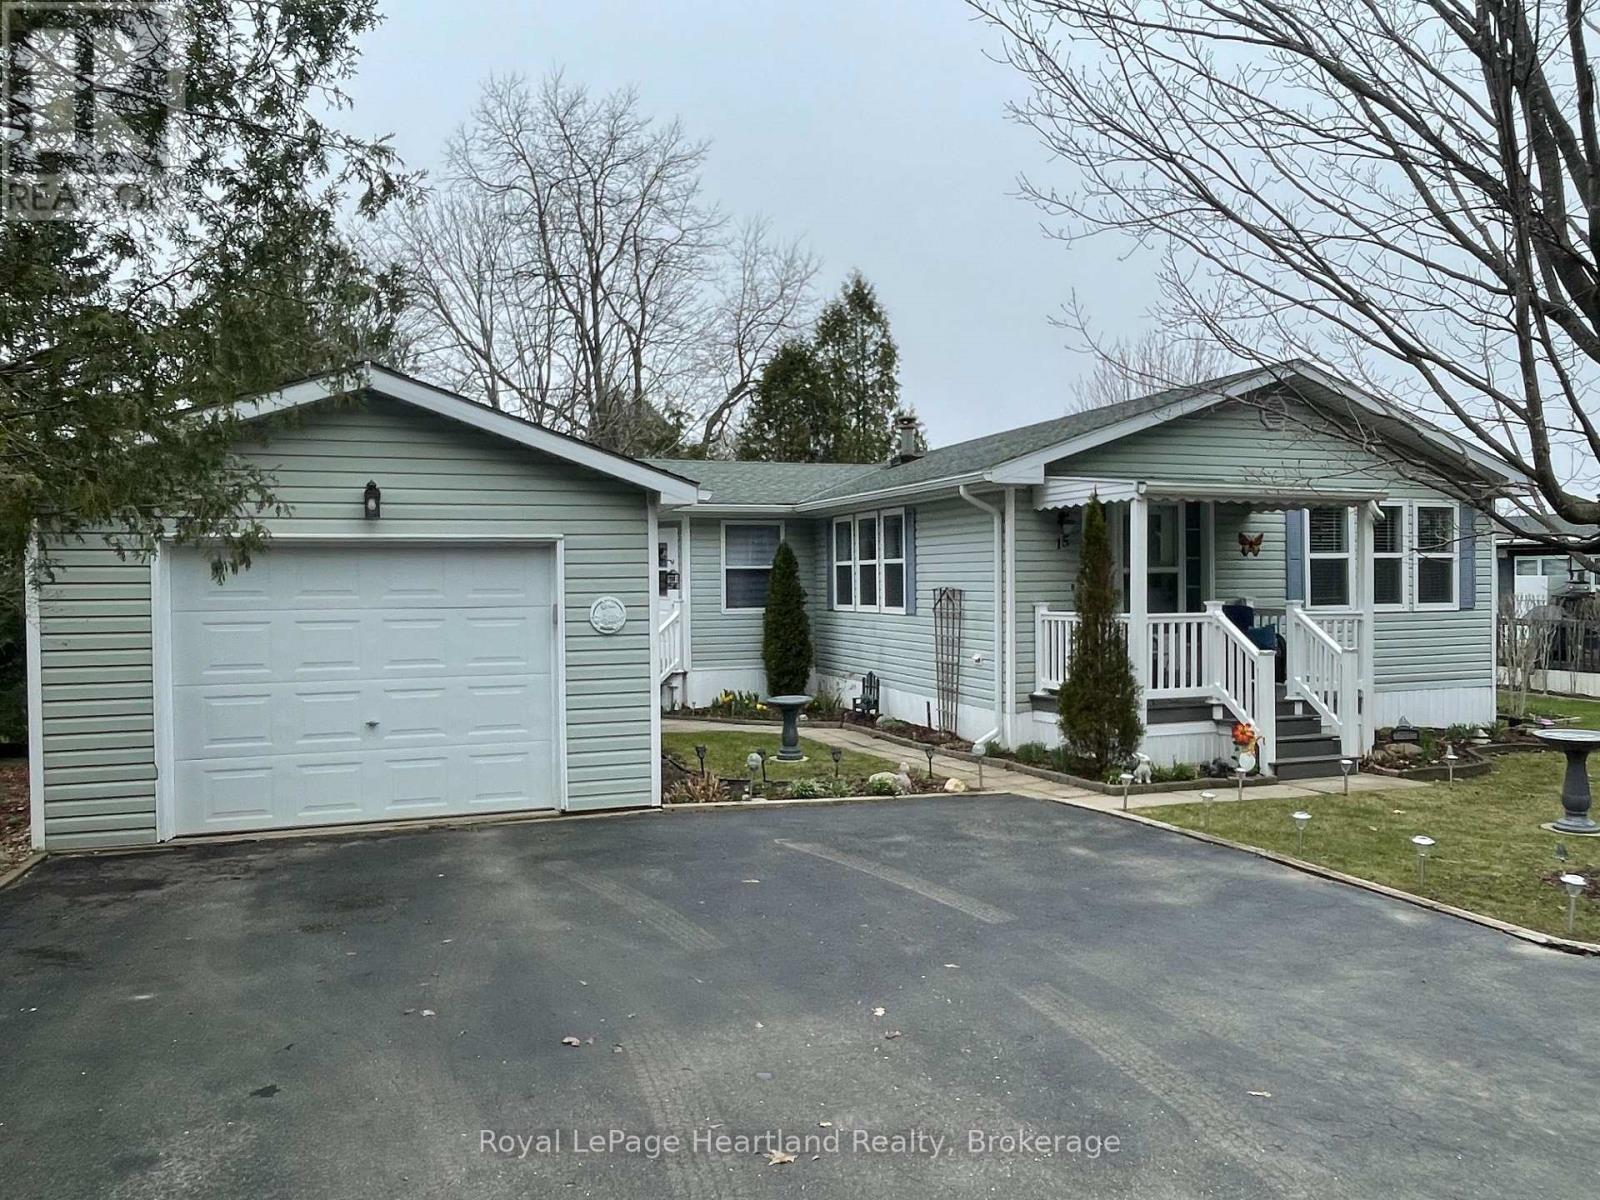
Privacy + garage, mature trees, 2 bedrooms, 2 bathrooms & 2 living areas! Welcome to 15 Huron Lane in the land lease 55+ "lakefront" community at Meneset on the Lake. From the curbside you are drawn to this immaculately kept home with updates galore over the past number of years. The lush green mature trees and perennials showcase this sweet home beautifully. Privacy is ensured in the backyard large patio area, low maintenance gardens line the property and a second entrance into the den is a lovely feature. Park your vehicles on the paved driveway in front of the single car detached garage which is insulated and has electricity. The covered porch entrance greets you into the foyer of the home and the large naturally lit spacious living room. Off to the side of the living room is the crisp white kitchen with stainless steel appliances & loaded with cupboards and countertop space for food preparation. The dining room easily accommodates a dining & side table overlooking the front yard. Laundry, water softener (rented), water heater (owned) & furnace are tucked in the hallway closets leading to the cozy den. Morning coffee or evenings filled with relaxation are guaranteed in front of the natural gas fireplace and out of the way of the main part of the home. Guests are welcome to stay in the second bedroom with a large closet, new flooring and beautifully painted walls. Across the hall is the 4 piece main bathroom with new vanity, toilet, flooring and tub/shower. At the back of the home is a large primary bedroom with 9' closet and 3 piece ensuite with new vanity, shower, toilet and flooring. Other updates include the entire home has been painted from front to back including kitchen cabinetry, ceramic backsplash, new plumbing lines & flooring throughout. Join in activities at the active clubhouse, stroll or drive to Meneset's private beach, walk the numerous trails or play a game of bocce ball. Meneset on the Lake has it all! Minutes to golf, Goderich & Lake Huron! (id:19593)
Royal LePage Heartland Realty
Drayton, Ontario
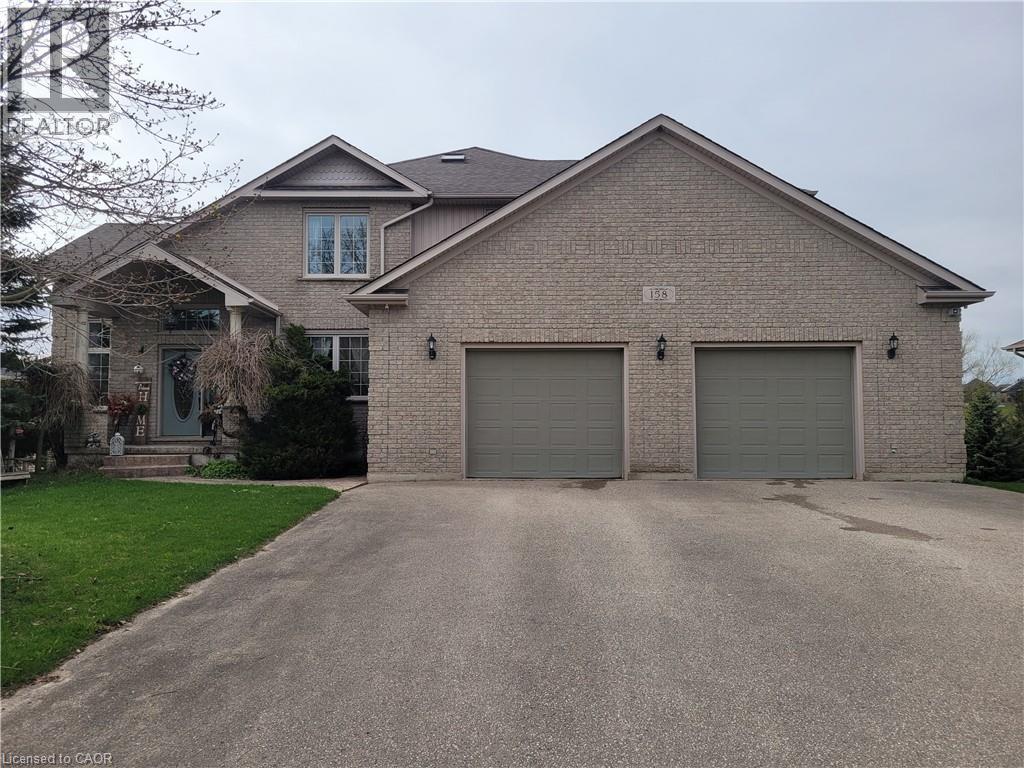
Where elegance meets comfort! Nestled serenely in the charming town of Drayton that offers a peaceful and tranquil atmosphere with its beautiful countryside, picturesque landscapes, calming presence of farmland & the Conestoga River/lake conservation/cottage area, this impeccably custom designed home offers the harmonious blend of rustic appeal, cozy comfort and a close connection with nature. Custom built executive home 82 feet wide premium lot with over 4000 sq ft finished space: 6 bedrooms, 4 bathrooms, 3 gas fireplaces and fully finished walkout basement. The main floor boasts a majestic vaulted-ceiling great room, 18 feet high, and abundance of natural light throughout. The open-concept design seamlessly connects the living spaces, formal dining area and kitchen. The kitchen is handcrafted by a Mennonite carpenter: maple cupboard, quartz countertops and a center island, which makes the kitchen a chef's delight. Relax and entertain on the deck or backyard, where you can savor picturesque sunsets and the soothing sounds of nature. All season postcard views make every day feel like a cozy retreat. The balcony and walkout basement both provide access to the breathtaking panoramic views of the pond and green space. This property offers a carpet-free environment, and also boasts an oversized 2-car garage and a driveway that can accommodate up to 6 cars. Newly installed energy efficient Heat pump and smart thermostats with 10 years warranty. High speed fiber optic cable internet connects to the home fiber optic modem and whole house wired with internet and AV ports. Internet security cameras installed at 4 sides. 5 mins walk to amenities/school/library/glocery/clinic/church/park. (id:19593)
Solid State Realty Inc.
Erin, Ontario
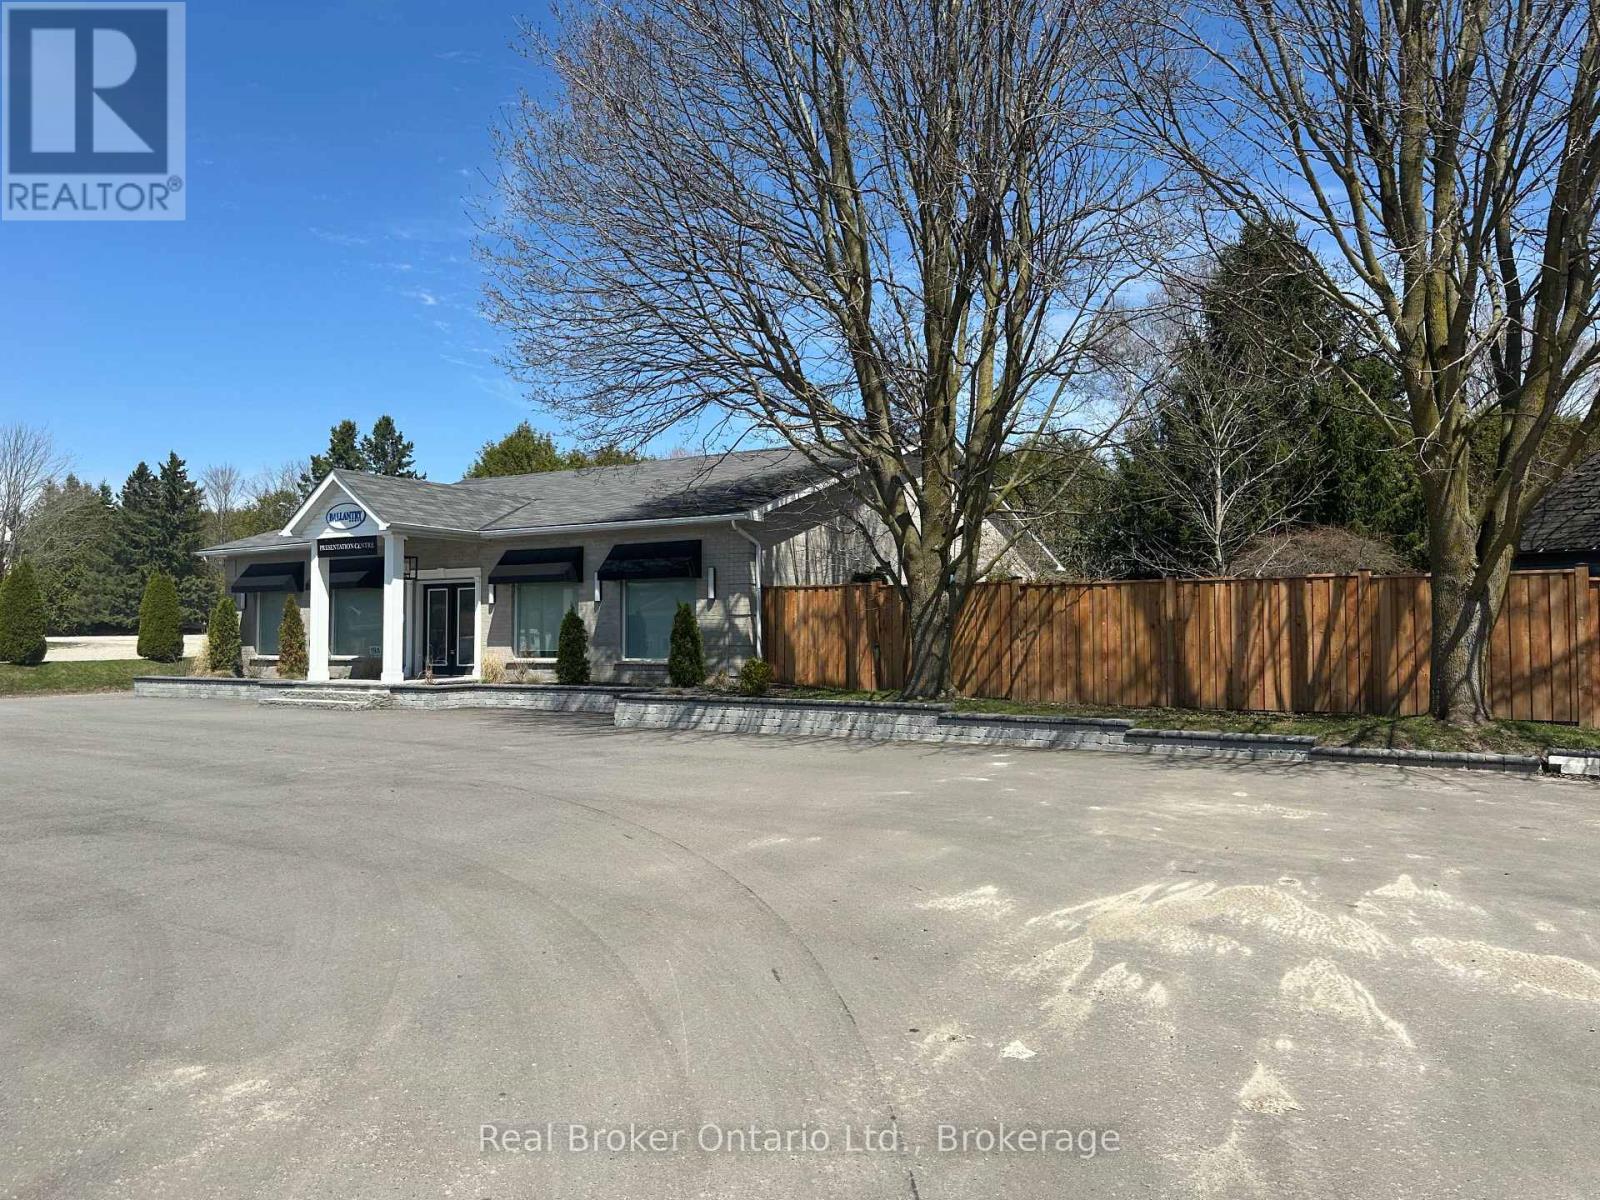
Investment opportunity in the heart of the charming village of Hillsburgh, perfectly positioned to capitalize on the massive residential expansion currently transforming the community. This versatile property features approximately 1,900 sq ft of prime commercial space on the main level, currently occupied by a reliable tenant with a lease in place until February 2027, providing immediate and stable cash flow. Complementing the commercial component is a well-maintained 600 sq ft accessory apartment featuring 1 bedroom and 1 bathroom, also currently leased to provide secondary income. As major new home developments like Hillsburgh Heights and the Ballantry Homes master-planned community bring hundreds of new families and high-density residential units to the immediate area, the demand for local services and retail is poised for unprecedented growth. This surge in local population guarantees increased foot traffic and commercial vitality, making this an ideal holding for the savvy investor or an entrepreneur looking to secure a foothold in an emerging market. Situated just steps from the historic Main Street and the popular Elora-Cataract Trailway, this property offers the perfect blend of small-town character and future-proof economic potential. Don't miss your chance to own a piece of Hillsburgh's exciting future during this pivotal growth phase. (id:19593)
Real Broker Ontario Ltd.
Kincardine, Ontario
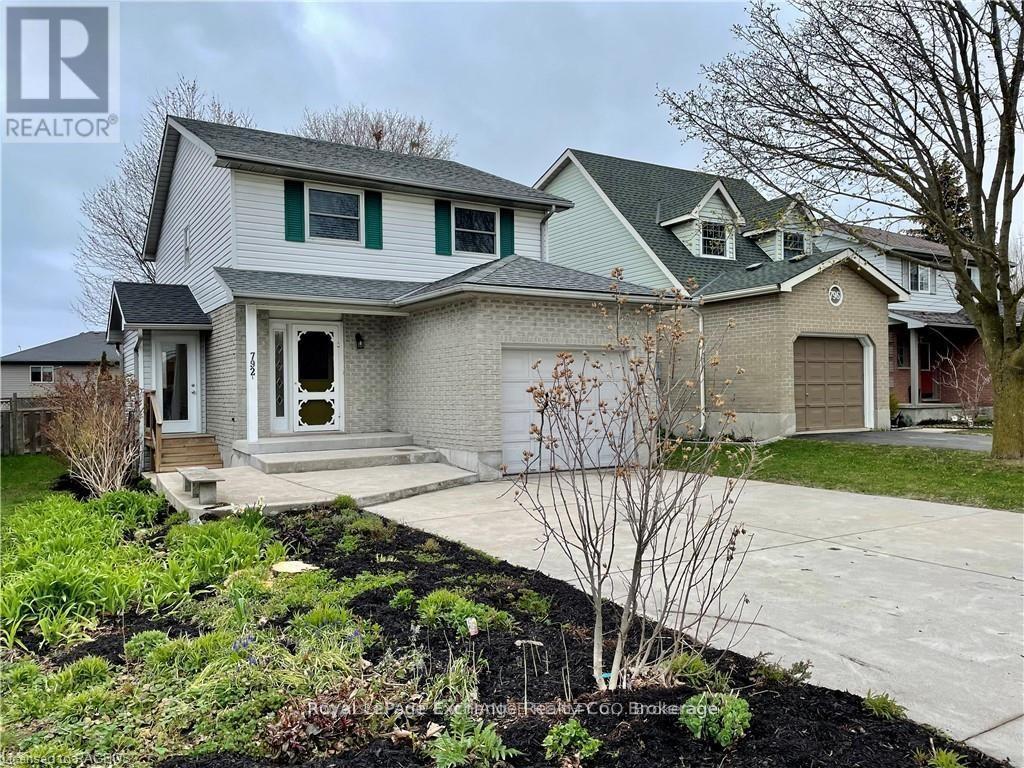
Welcome to this beautifully maintained, move-in-ready link home in the heart of Kincardine - offering versatility, comfort, and income potential.From the moment you step inside, you'll appreciate the functional layout and inviting atmosphere. The main floor features a tasteful, fully equipped kitchen that flows seamlessly into the dining area, a convenient 2-piece bath, and a spacious living room anchored by a cozy natural gas fireplace - perfect for relaxing evenings at home.Step through the patio doors to a newer 12' x 12' deck overlooking a private backyard with mature trees, lush seasonal foliage, and a handy storage shed. This peaceful outdoor space is ideal for unwinding, entertaining, or enjoying warm summer days.Upstairs, you'll find three generously sized bedrooms, each with ample closet space, along with a bright 4-piece bathroom. The primary bedroom offers the added convenience of ensuite privilege.A major highlight of this home is the legal, self-contained basement suite with its own separate entrance - an excellent opportunity for rental income, multigenerational living, or added privacy for guests. Prefer a single-family setup? The basement remains easily accessible from the main floor, giving you flexibility to use the space however you choose.Additional features include a double-wide concrete driveway providing plenty of parking, convenient garage access through the main-floor laundry room, and a location in a mature, well-established neighbourhood. Enjoy being within walking distance to the Davidson Centre and downtown Kincardine, with Bruce Power just an approximate 20-minute drive away. All measurements are aprrox (id:19593)
Royal LePage Exchange Realty Co.

Waterloo, Ontario
MIGA Japanese & Korean Buffet Restaurant & Bar - Newly established restaurant - ready to operate - newly renovated 2000 sq. ft. main-level commercial unit at 354 King St N, Unit #3, Waterloo offers a prime location in Waterloo’s university district, steps from Wilfrid Laurier University and minutes from the University of Waterloo. Situated in a high-foot-traffic area with students & professionals, this space is perfect for Indian, Pakistani, Chinese, Korean, Japanese, or fusion street food concepts. Unlimited opportunities to add more, like a smoothie bar, bubble tea, salad bar, poke bowl, etc., Great opportunity for new entrepreneurs or expansion, ideal for businesses seeking exposure in a vibrant, student-focused neighborhood. Featuring modern finishes and a clean, open layout. No kitchen hood. 4 fridges, 2 freezers, and others. Large windows provide excellent street visibility from the road. well-suited for a family-run business. This is a rare opportunity in a tightly held corridor surrounded by residential density, transit access, and a built-in customer base. Don’t miss your chance to run your business at 354 King St N, Unit #3, in the heart of Waterloo’s most active commercial pocket. A Must-See Unit. Please book a showing, don't go directly. (id:19593)
Royal LePage Peaceland Realty
Waterloo, Ontario
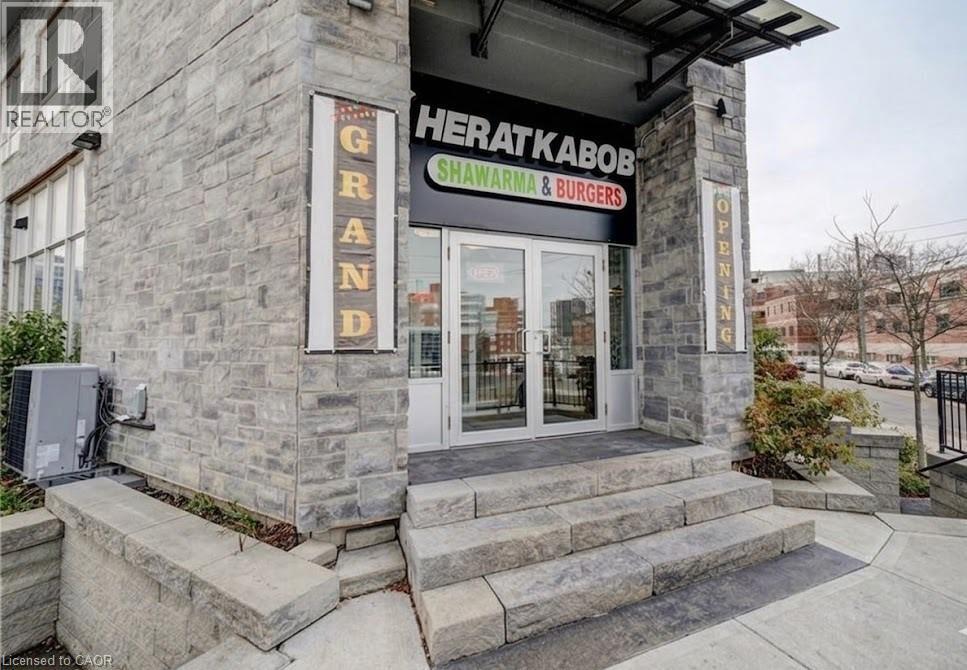
Fully equipped Shawarma/QSR restaurant for sale across the street from Wilfred Laurier University Campus business name not included. Bring your own concept if desired. All equipment included. Great opportunity to start your own brand in a proven location. prep area, POS system, and security cameras. Ideal for new entrepreneurs or experienced operators looking to expand. Turnkey operation - just step in and start running the business. Perfect for a family-run operation. You can bring your own idea too to make it something creative to your own choice. There are no franchise fees or contractual brand restrictions, giving the buyer full flexibility. The business can continue operating under the existing concept, or it can be rebranded to any cuisine, Coffee shop, Pizza shop or a new restaurant. There is also an opportunity to expand the menu. (id:19593)
RE/MAX Twin City Realty Inc.
Hamilton, Ontario
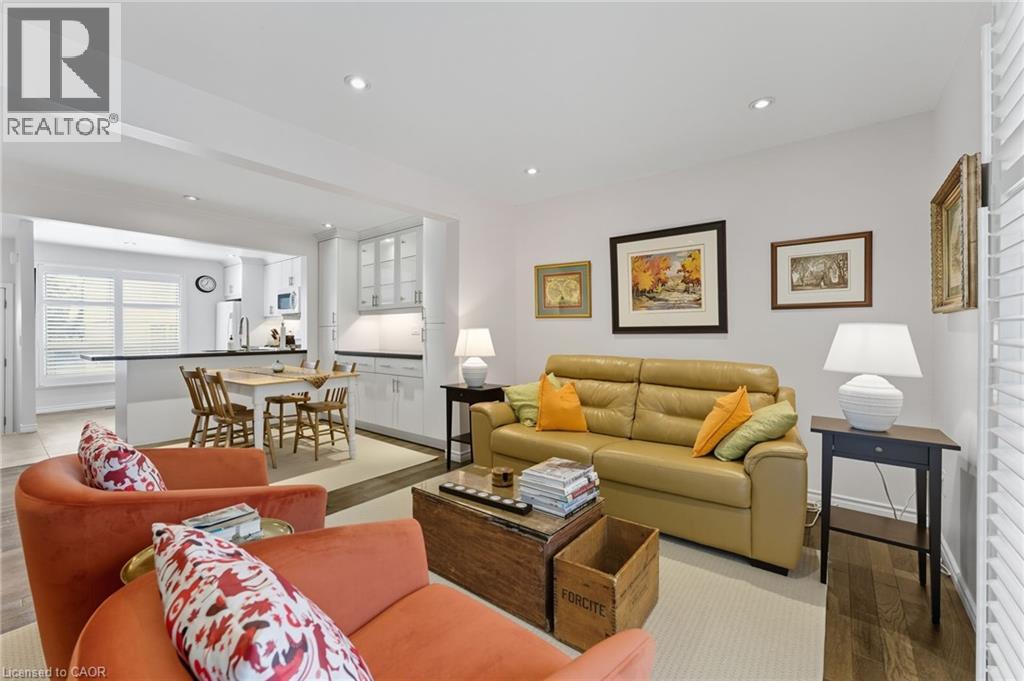
Welcome to this beautifully updated End-Unit Townhouse on the Hamilton Mountain! Offering 3 bedrooms, 1 and a half bathrooms, and the convenience of an attached garage. With its stylish finishes, thoughtful upgrades, and desirable location, this home is move-in ready and perfect for modern living! The main floor features hardwood and tile flooring, with an open-concept layout that flows seamlessly from the updated kitchen into the dining and living areas. The kitchen is a true highlight, showcasing stone counters, gas stove, a peninsula, and elegant cabinetry that beautifully ties the space together. The dining area transitions into the bright living room, where California shutters frame the patio doors that lead out to the private use yard, ideal for entertaining or relaxing. A convenient main-floor powder room completes this level. Upstairs, you'll find generously sized bedrooms and a fully renovated main bathroom, with stone counters and modern finishes. Updates throughout include replaced interior doors, and meticulous attention to detail that enhances the homes character and comfort. The unfinished basement offers laundry with gas dryer (and electric connection as well), garage access, and the opportunity to customize the space to your taste, whether you envision a family room, gym, or playroom. This property is perfectly situated close to shopping, schools, highway access, trails, and all the amenities the Hamilton Mountain has to offer. Combining style, convenience, and a prime location, this home is an excellent opportunity for families or professionals alike!! (id:19593)
Chase Realty Inc.

Gravenhurst, Ontario
A rare opportunity to own a truly exceptional retreat+investment on the coveted south shore of Lake Muskoka. Welcome to Muskoka Blue, an extraordinary offering that combines modern sophistication with the timeless beauty of Muskoka's natural landscape. A strong history as a very successful rental property with proven revenue allows the next owner to seamlessly start making a return on their investment from day one. Ideally situated less than two hours from the GTA, this stunning cottage delivers both accessibility and a world away feeling for an unrivaled sanctuary for those seeking the finest in waterfront living. Showcasing over 2,700 square feet of thoughtfully designed living space, Muskoka Blue features 5 bedrooms and 3 bathrooms, perfectly appointed for relaxed, elegant entertaining. Soaring 21-foot vaulted ceilings and expansive walls of glass frame breathtaking, long lake vistas, creating seamless indoor-outdoor connections. The great room, anchored by a grand stone fireplace, is both impressive and inviting, while the screened Muskoka room and extensive decking further extend the living spaces into the natural surroundings.The chefs kitchen is the heart of the home, offering a large centre island, Quartz countertops, and premium stainless steel appliances the ideal setting for gathering with family and guests. Outdoors, a private cantilevered dock invites endless exploration across Muskoka's famed Big Three Lakes Muskoka, Rosseau, and Joseph with exceptional opportunities for boating, swimming, and water sports. Designed for memorable entertaining, the generous outdoor granite fire pit area, al fresco dining spaces, and thoughtful landscaping ensure privacy and tranquility. Offered fully furnished, Muskoka Blue is a true turnkey property, offering immediate enjoyment of all Muskoka has to offer. Rental income history available upon request. (id:19593)
Cv Real Estate
Erin, Ontario
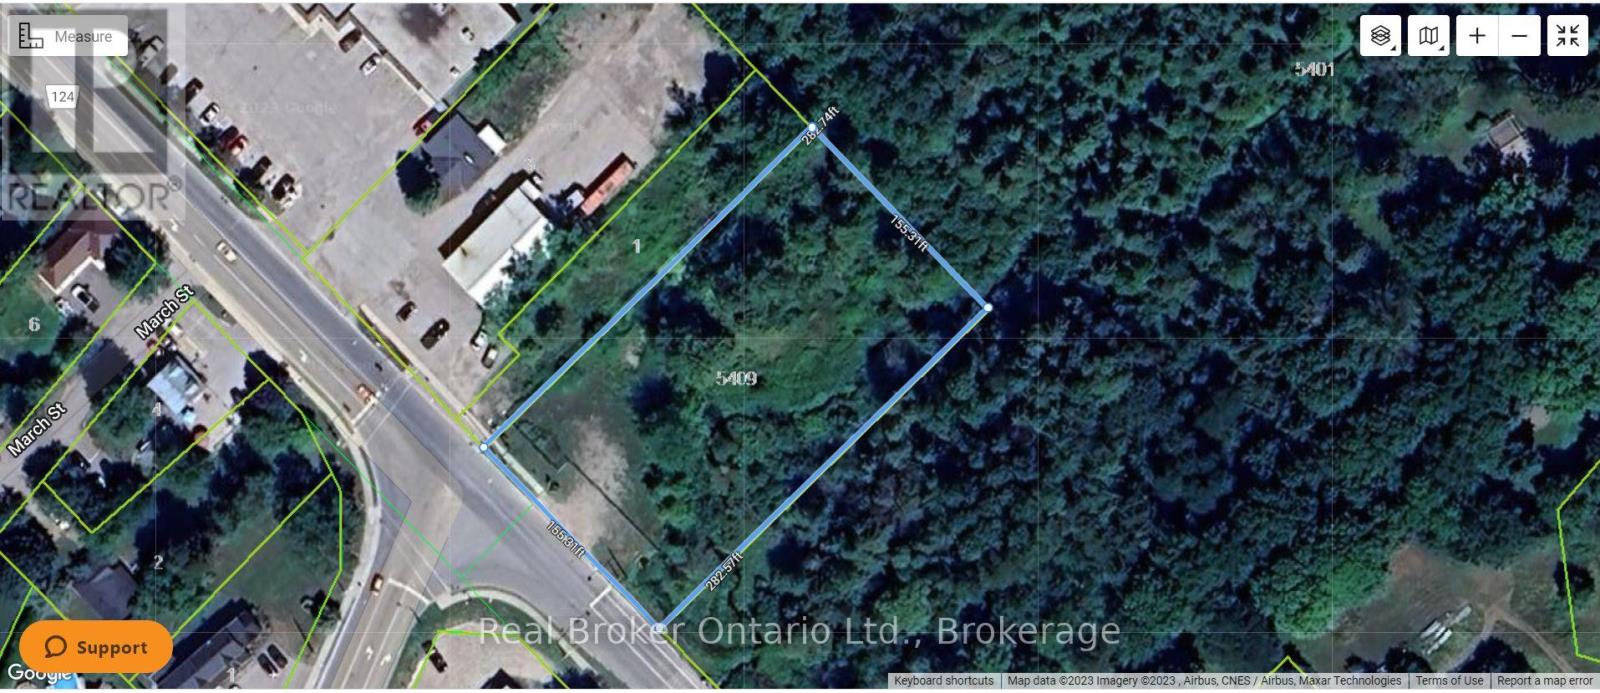
Seize the most strategic corner in town! This premium 1-acre vacant commercial lot commands a high-visibility position at a major signalized intersection in the southern gateway of Erin's Main Street. Offering unparalleled exposure and a steady, high-volume traffic stream, this is a rare "blank canvas" opportunity in a community on the verge of an unprecedented population surge. With hundreds of new homes currently under construction and master-planned residential expansions moving forward, the demand for new commercial services, retail, or professional hubs at this specific intersection is projected to skyrocket. The property's ideal position offers the perfect synergy of Erin's historic small-town charm and its future as a high-growth destination. This is not just a lot; it is a high-profile anchor site that fulfills all the criteria for a flagship development. Whether you are looking to build for a national tenant or create a bespoke mixed-use landmark, this extraordinary location provides the visibility and scale required for long-term success. Position your project at the heart of Erin's growth and secure the area's most prominent remaining commercial corner today! (id:19593)
Real Broker Ontario Ltd.
Brantford, Ontario
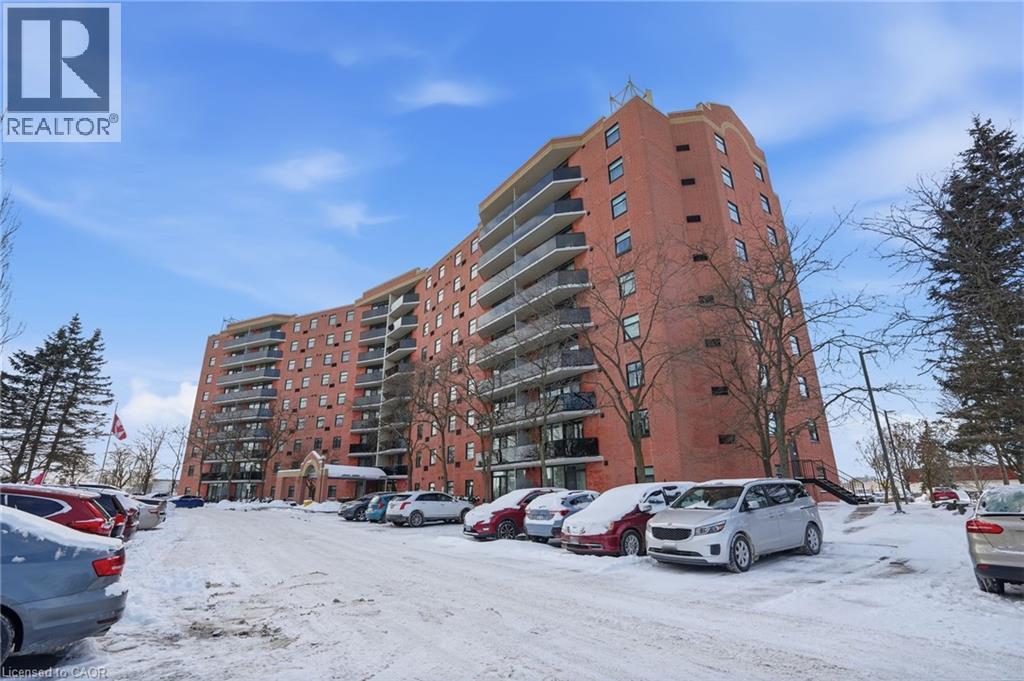
Welcome to Unit 808 at 9 Bonheur Court, a bright and spacious condo offering comfortable, low maintenance living in a convenient Brantford location. This well-laid-out unit features two generous bedrooms with ample closet space and an updated bathroom complete with a modern step-in shower for added comfort and accessibility. Large windows throughout the unit flood the space with natural light, creating an inviting and airy atmosphere. Recent updates include newly replaced windows and balconies, providing peace of mind and enhanced enjoyment of the outdoor space. Whether you’re relaxing at home or entertaining guests, this unit offers a practical layout with plenty of room to live comfortably. Enjoy the nicer weather relaxing by the fishpond with friends and neighbours. Ideal for first-time buyers, downsizers, or investors. Unit 808 combines space, light, and updates in a well-managed building close to amenities, parks, and transit. A great opportunity to enjoy easy condo living in Brantford. (id:19593)
RE/MAX Escarpment Frank Realty