
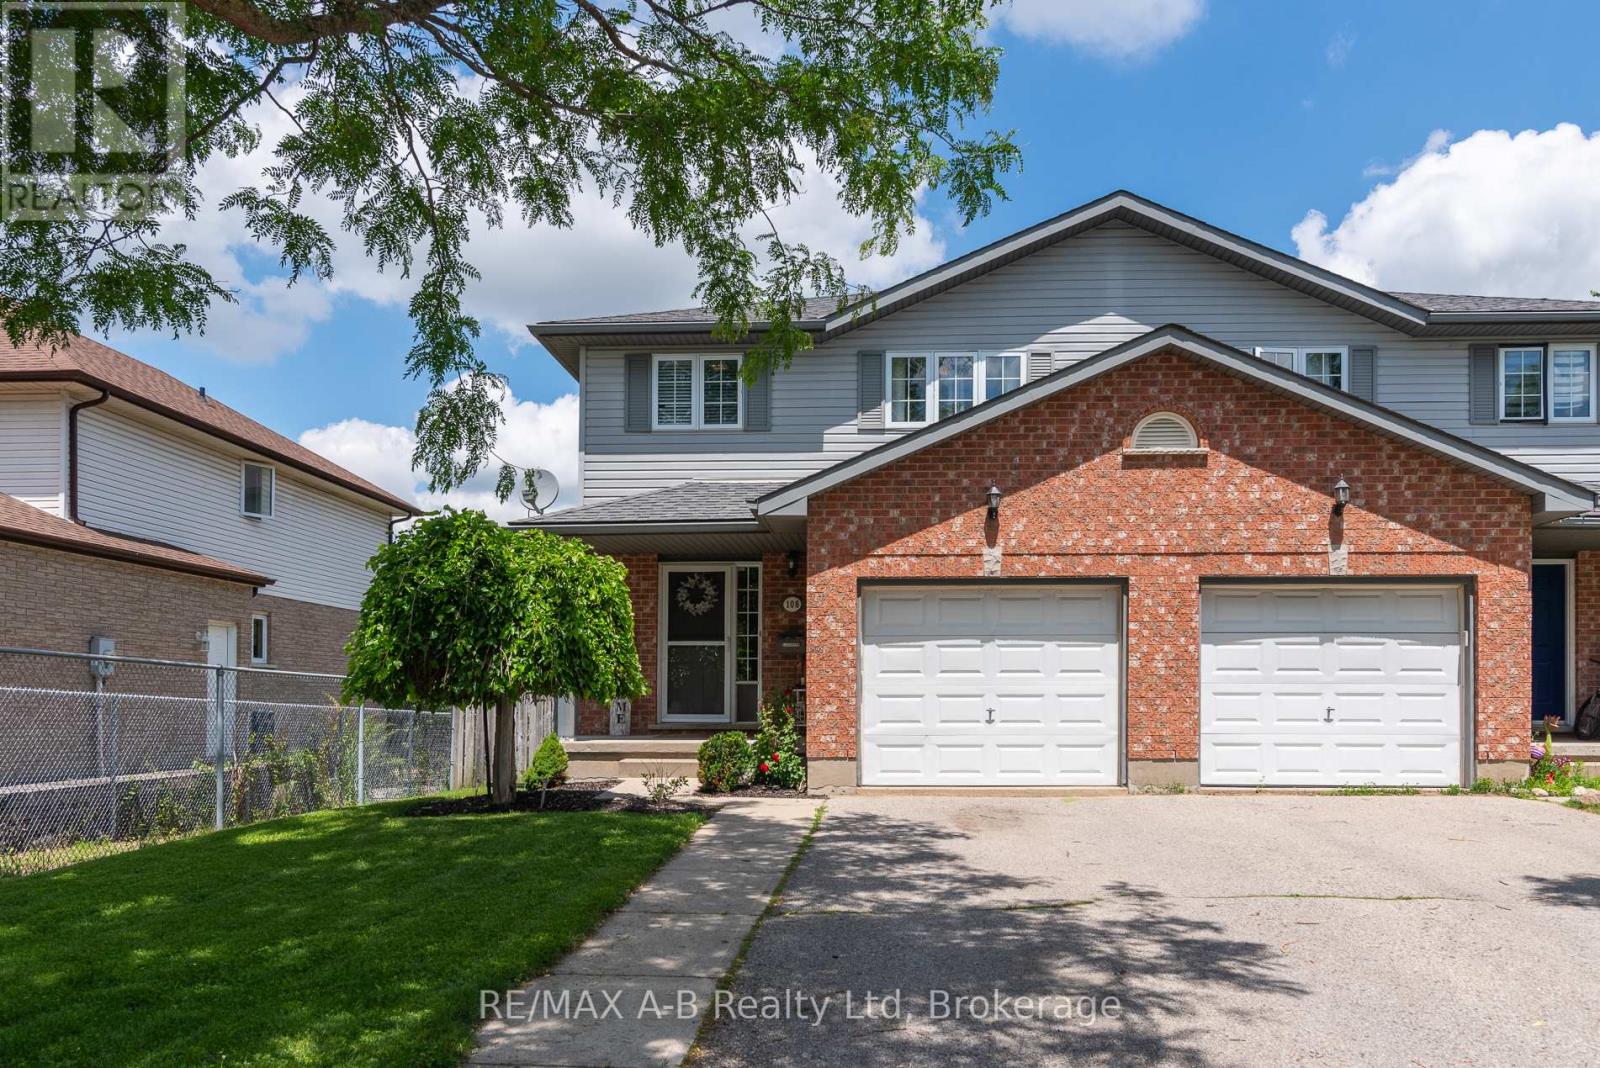
Stratford, Ontario
Semi-detached living doesn't get better than this. This home checks boxes you rarely find in one place. Four bedrooms - yes, four - give you the flexibility to grow, work from home, host guests, or finally claim the space you've been waiting for. The fully finished basement adds even more room to spread out: home gym, rec room, playroom, or a private retreat for the teens. Step outside to your backyard deck - the perfect spot for morning coffee, summer barbecues, or simply unwinding at the end of the day. And the location? Hard to beat. Walk to the grocery store the mall, and Walmart - everything you need is literally around the corner. Add in nearby parks, and this is the kind of street people stay on for decades. Homes like this don't come around often. Book your showing today! (id:19593)
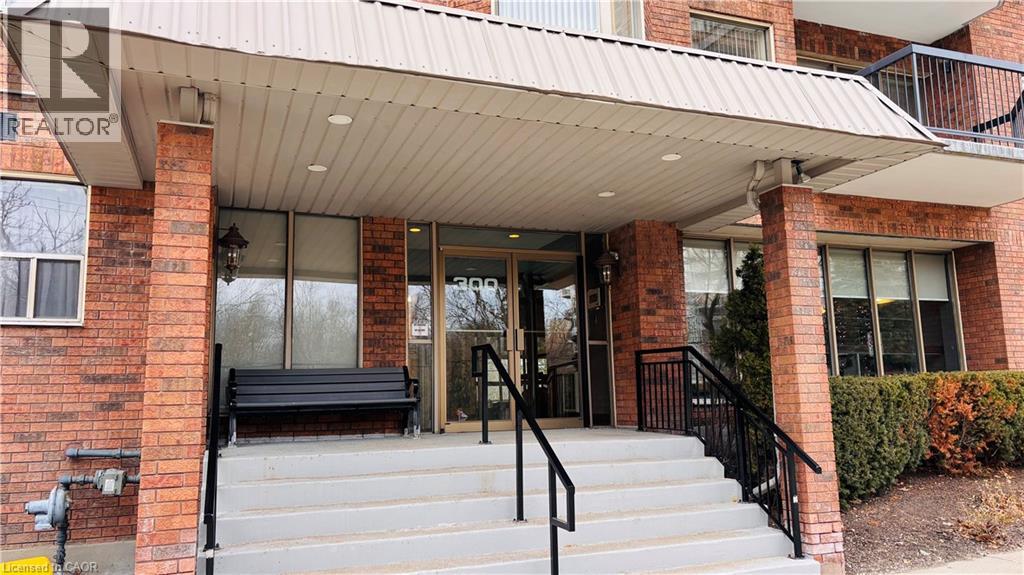
Waterloo, Ontario
Welcome to 300 Keats Way unit 207—a beautifully appointed 1,250 square foot condo located at the back of the building, close to traffic but away from the noise. This bright and spacious 2-bedroom, 2-bathroom condo offers an ideal blend of comfort, functionality and peace. The open-concept layout is bathed in natural light, featuring new vinyl flooring, a seamless flow from living and dining areas to a large private balcony, and a primary suite complete with a private ensuite. Additional highlights include in-suite laundry, 1 underground parking spaces, and a dedicated storage locker. The building is exceptionally well-maintained, with recent updates including a new roof, newer underground garage, upgraded intercom system, and a strengthened reserve fund. Residents enjoy amenities such as a fitness centre and billiards room. Located in the heart of Beechwood/university, moments from Uptown Waterloo, University of Waterloo, Wilfrid Laurier University, Keats way public School , WCI Secondary School, T&T Supermarket, parks, trails, and transit—this move-in-ready home offers spacious living in a quiet, amenity-rich building. (id:19593)
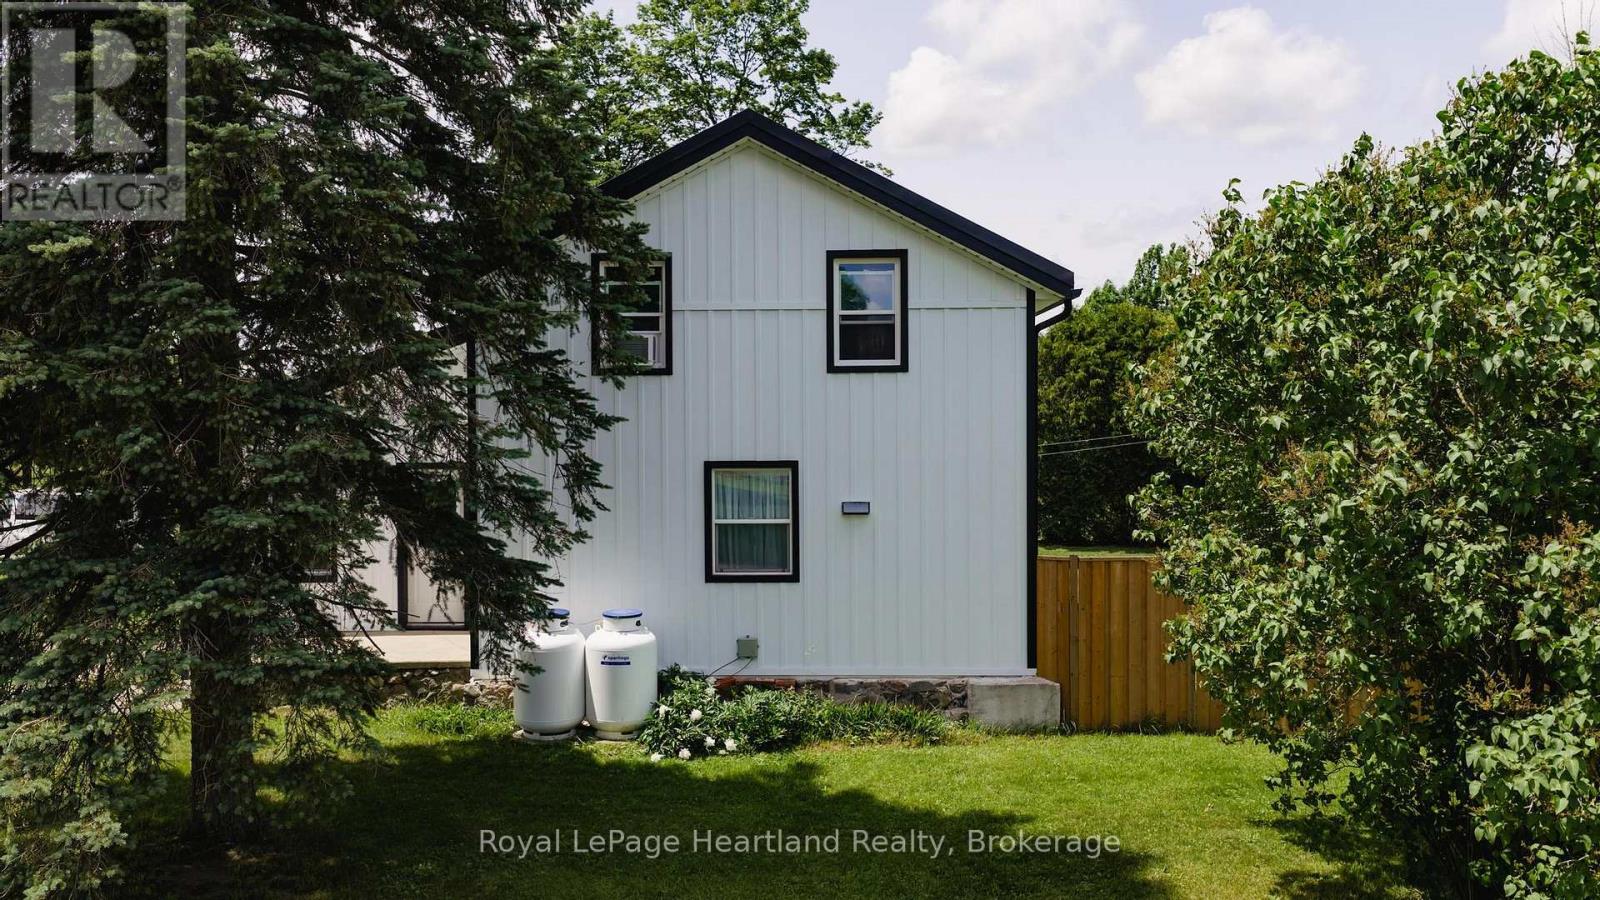
Howick, Ontario
Situated on a rare 1.63-acre lot in the town of Gorrie, this beautifully updated property offers the perfect combination of country-sized space with the convenience of town living. Properties of this size within town limits are a rare find. The home has undergone extensive recent updates, with the entire exterior being transformed just two years ago, including premium-grade siding, new insulation, windows, doors, soffit, fascia, eavestroughs, and a durable steel roof. A new weeping bed was installed last year, providing added peace of mind, while additional upgrades include a new furnace, water softener, and a privacy fence installed last year.Inside, you'll find a thoughtfully designed custom kitchen completed in 2020, offering both style and functionality. The home features 3 bedrooms and 1.5 bathrooms, providing comfortable living space for families, first-time buyers, or those looking to enjoy a quieter lifestyle. An attached workshop at the back of the home offers the perfect space for hobbies, storage, or future projects. Outside, the expansive 1.63-acre lot on the edge of town provides endless opportunities to enjoy the outdoors. Established gardens create a beautiful setting for gardening enthusiasts, while there's plenty of room for children and pets to play. Mature trees add to the property's charm and privacy, creating a peaceful retreat just minutes from everyday amenities. With room to grow, exceptional updates already completed, and a setting that's increasingly hard to find, this move-in-ready property is one you won't want to miss. (id:19593)
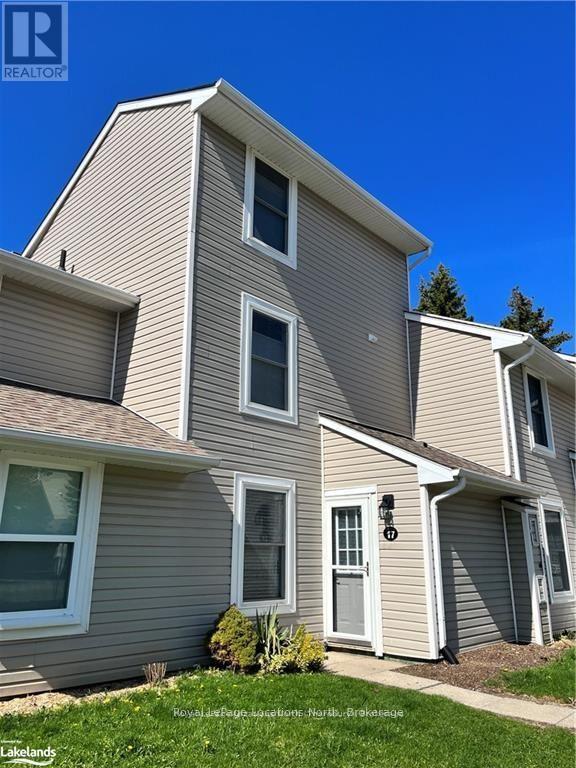
Blue Mountains, Ontario
Available immediately, this fully updated 3 bedroom, 2 bathroom Apple Jack condo is the perfect spot to enjoy Thornbury! This fully furnished unit includes a refinished kitchen, open concept living/dining room as well as powder room and laundry on the main floor. Head upstairs to the second floor to find 2 bedrooms plus den with pull out couch and full bathroom. Head up to the 3rd floor to the primary suite complete with Queen bed and lots of extra storage. This unit offers location, location, location. Head outside to the Apple Jack swimming pools and tennis courts or walk into downtown Thornbury for a coffee or something to eat. This unit checks all the boxes, call to book your showing today. (id:19593)
Centre Wellington, Ontario
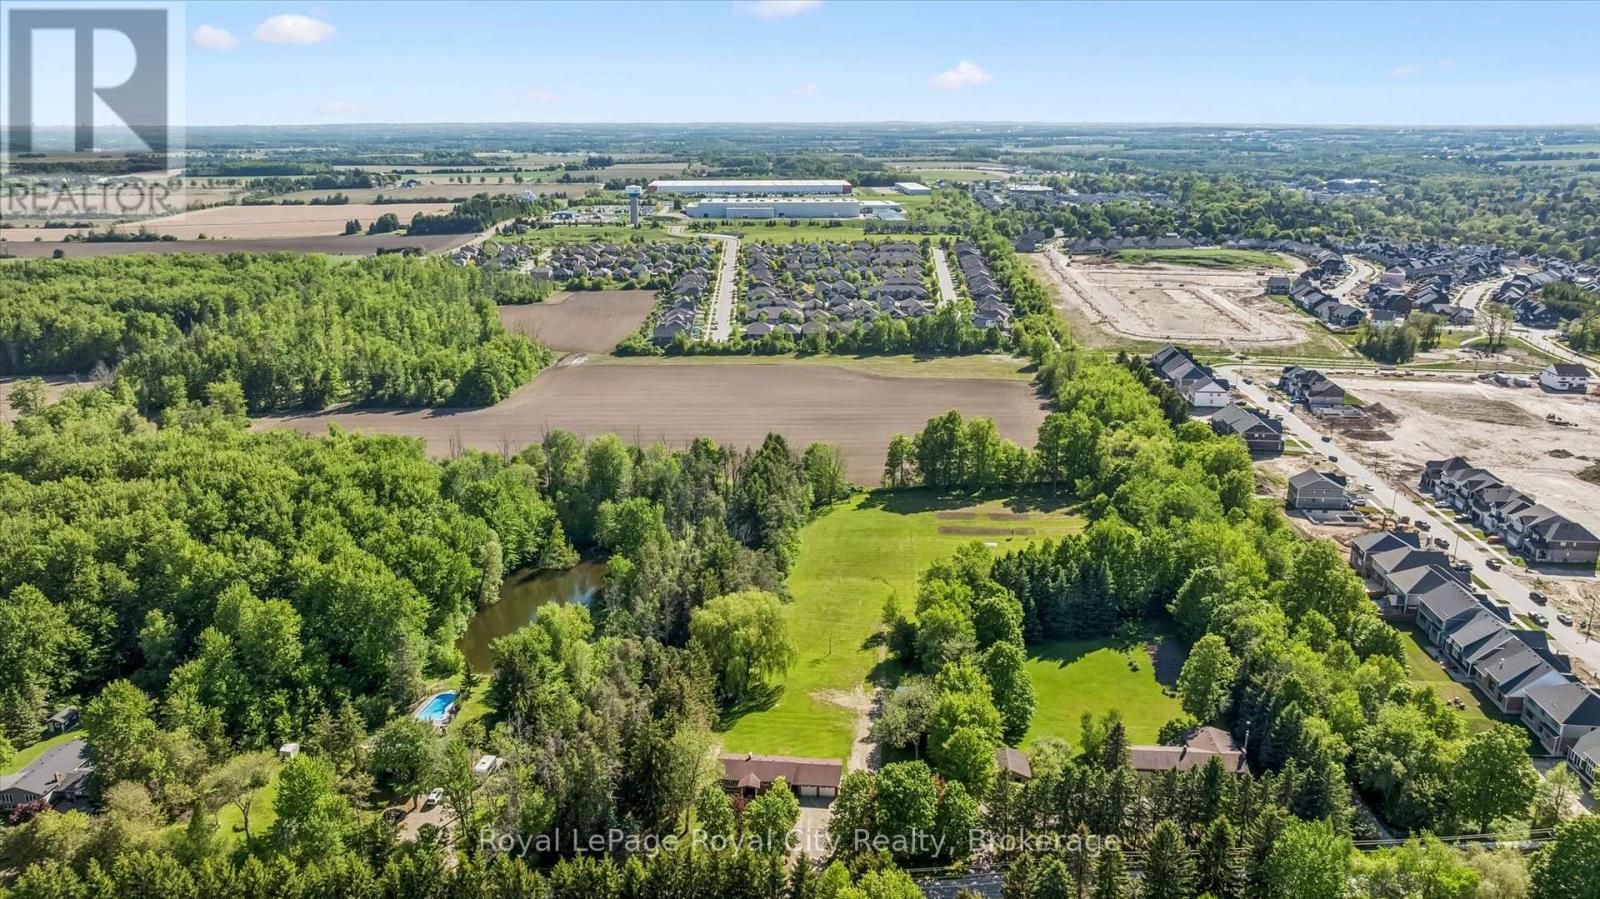
Beautifully updated raised bungalow, renovated from top to bottom and set on a very rare 5+ acre property on the edge of Elora. Offering exceptional privacy on a quiet road, this property features a spacious lot with a pond, mature surroundings, and exciting long-term development or severance potential. The home showcases a stunning new Barzotti kitchen complete with high-end stainless steel appliances, a farmhouse sink, luxury vinyl flooring, and a massive built-in pantry. The bright and inviting main level offers two bedrooms, while the walkout basement features a third bedroom, a luxurious bathroom, full-size windows, and excellent potential for in-law or multi-generational living. A spacious recreation room with built-in desks provides the perfect space for a home office, study area, or family gathering space. Numerous updates throughout the home include most windows, bathrooms, spray foam insulation (basement), anew electrical system including a 200-amp panel, new plumbing and new garage doors. An oversized heated garage, connected to the home by a breezeway, adds valuable functionality and convenience. With its rare acreage, private setting, pond, extensive renovations, and potential for future severance or development, this is a unique opportunity to enjoy country living just minutes from the shops, restaurants, and charm of downtown Elora. (id:19593)
Northern Bruce Peninsula, Ontario
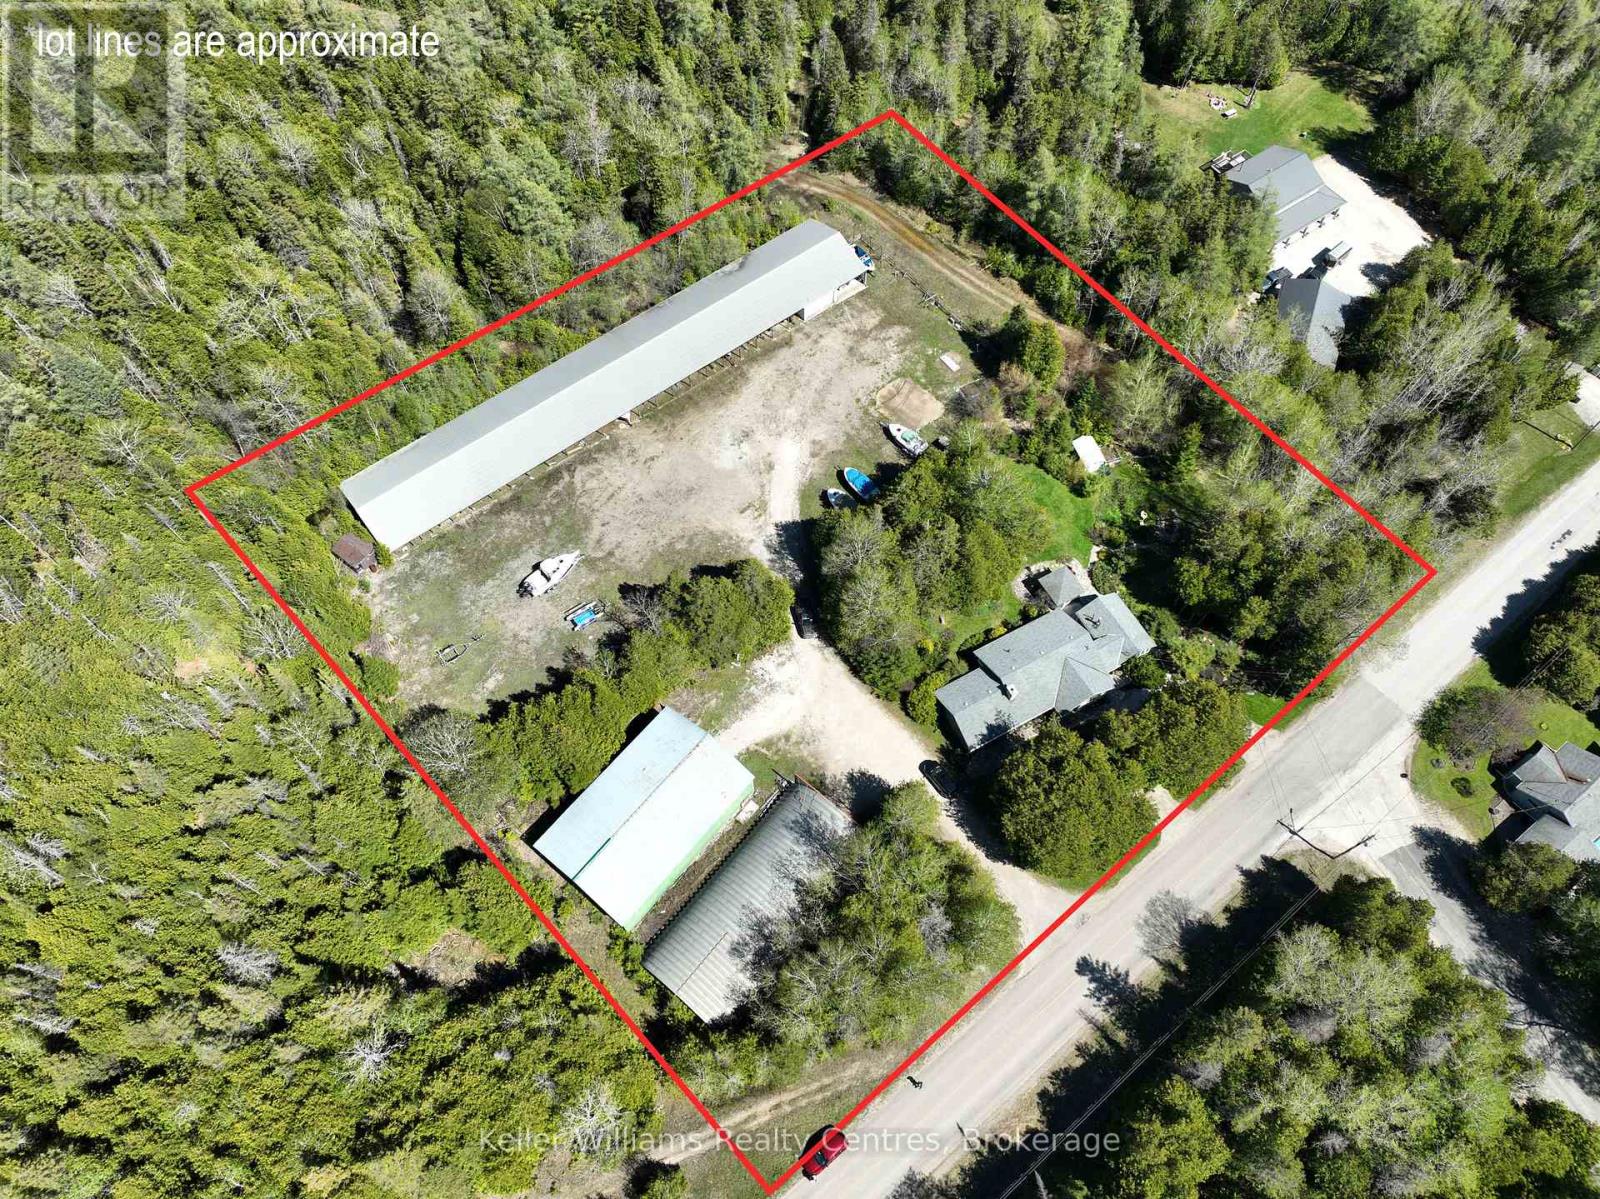
Introducing a truly unique offering that combines comfortable residential living with an established marine storage operation. Set in a peaceful Stokes Bay sun enclave from Lions Head and close to Black Creek Provincial Park (Big Sandy Beach), this property delivers both lifestyle appeal and exceptional business potential, all near the warm waters of Lake Huron. The well-maintained 4-bedroom, 2-bathroom bungalow offers practical single-level living designed for ease and accessibility. Bringing warmth, ambiance, and flexible heating, this Ontario home features two propane fireplaces that elevate both everyday living and entertaining. Generously sized bedrooms provide flexibility for family living, guest accommodations, or conversion into a fitness room or creative space. Two bright and inviting living areas create the perfect setting for gatherings or quiet evenings at home.A dedicated office with its own separate entrance offers a professional workspace ideal for managing on-site operations or working remotely. Surrounding the home, thoughtfully landscaped grounds feature low-maintenance gardens, a tranquil pond, and a charming gazebo, an inviting spot to relax and enjoy the natural surroundings.What truly sets this property apart is the impressive marine infrastructure. Three substantial storage buildings, measuring 64' x 40', 80' x 40', and an expansive 244' x 40', provide extensive capacity for boat storage, and equipment. Whether expanding an existing marine enterprise, launching a new venture, or simply securing dependable storage solutions, the scale and versatility of these facilities present significant passive income potential. This is a rare opportunity to secure a property with established business assets, and a location that supports both lifestyle and investment. (id:19593)
Kearney, Ontario
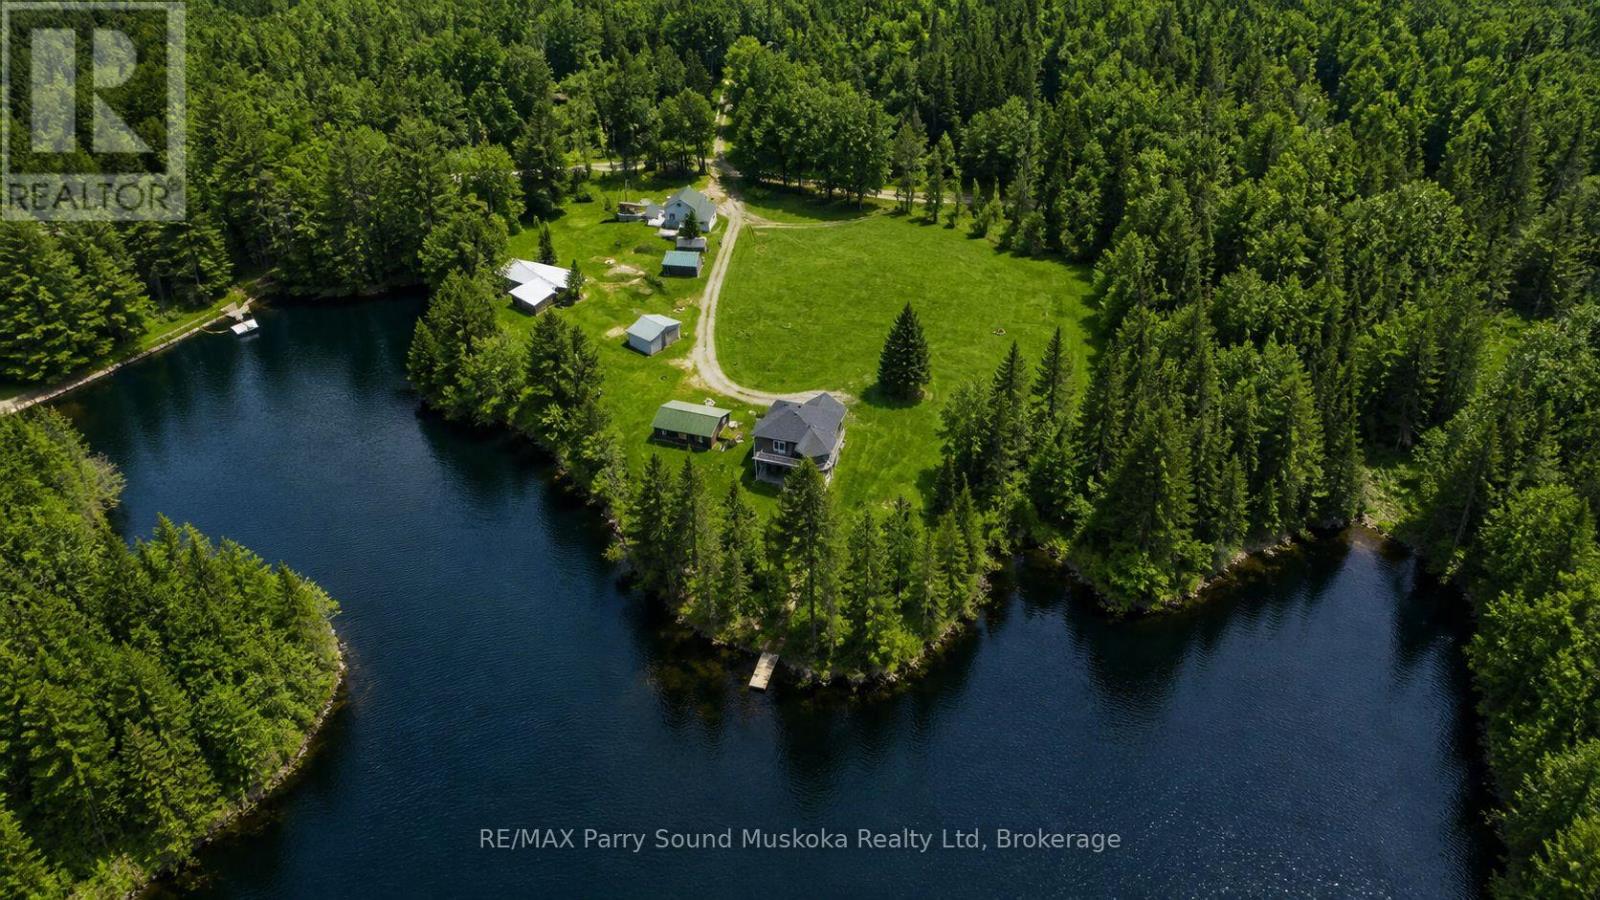
Beauty & privacy at your fingertips.This -3 bedroom, 2 full bathroom waterfront property on Groom Lake is set on a year-round municipally maintained road.The property spans 4.15 acres w/ approx 750 feet of shoreline,exceptional space & seclusion.A small stream runs through the property,enhancing its natural charm.Enjoy outdoor living w/ a sand beach,fire pit area,& space for volleyball & gatherings. Bunkhouse plus second 2-bedroom home w/garage on the property-ideal for rental income or creating a family compound.A 28 x 32 insulated garage provides ample storage,& a barn adds further versatility.The main home features an ICF block foundation & low-maintenance vinyl siding.Inside,you'll find hardwood,ceramic,& tile flooring,along w/ a bright,open layout filled w/ natural light.The kitchen includes Corian countertops,while bathrooms are finished w/ granite countertops.Additional features include ceiling fans,central vacuum,& a lower-level living space w/ a walkout to the patio.Comfort & efficiency are covered w/ propane forced air heating,air conditioning,an air exchanger,water-on-demand system,& a water filtration system.An airtight wood fireplace adds warmth & character.A Generac generator installed in 2023 services the whole home.A John Deere riding mower is also included.desirable southern exposure,sun throughout the day.Level land & good water depth at the end of the dock make it ideal for boating & easy access to the lake.Located in a quiet area,this immaculate home is move-in ready.Just 25 minutes from Huntsville,a friendly & inviting community w/ year-round activities,restaurants,accommodations,& amenities & access to three entrances of Algonquin Provincial Park.Enjoy all-season activities right from your doorstep,including boating,fishing,swimming,ATVing,snowmobiling,cross-country skiing,& ice fishing.For downhill skiing,a short drive to Huntsville provides additional options.Work,live,play,& earn income (id:19593)
Hanover, Ontario
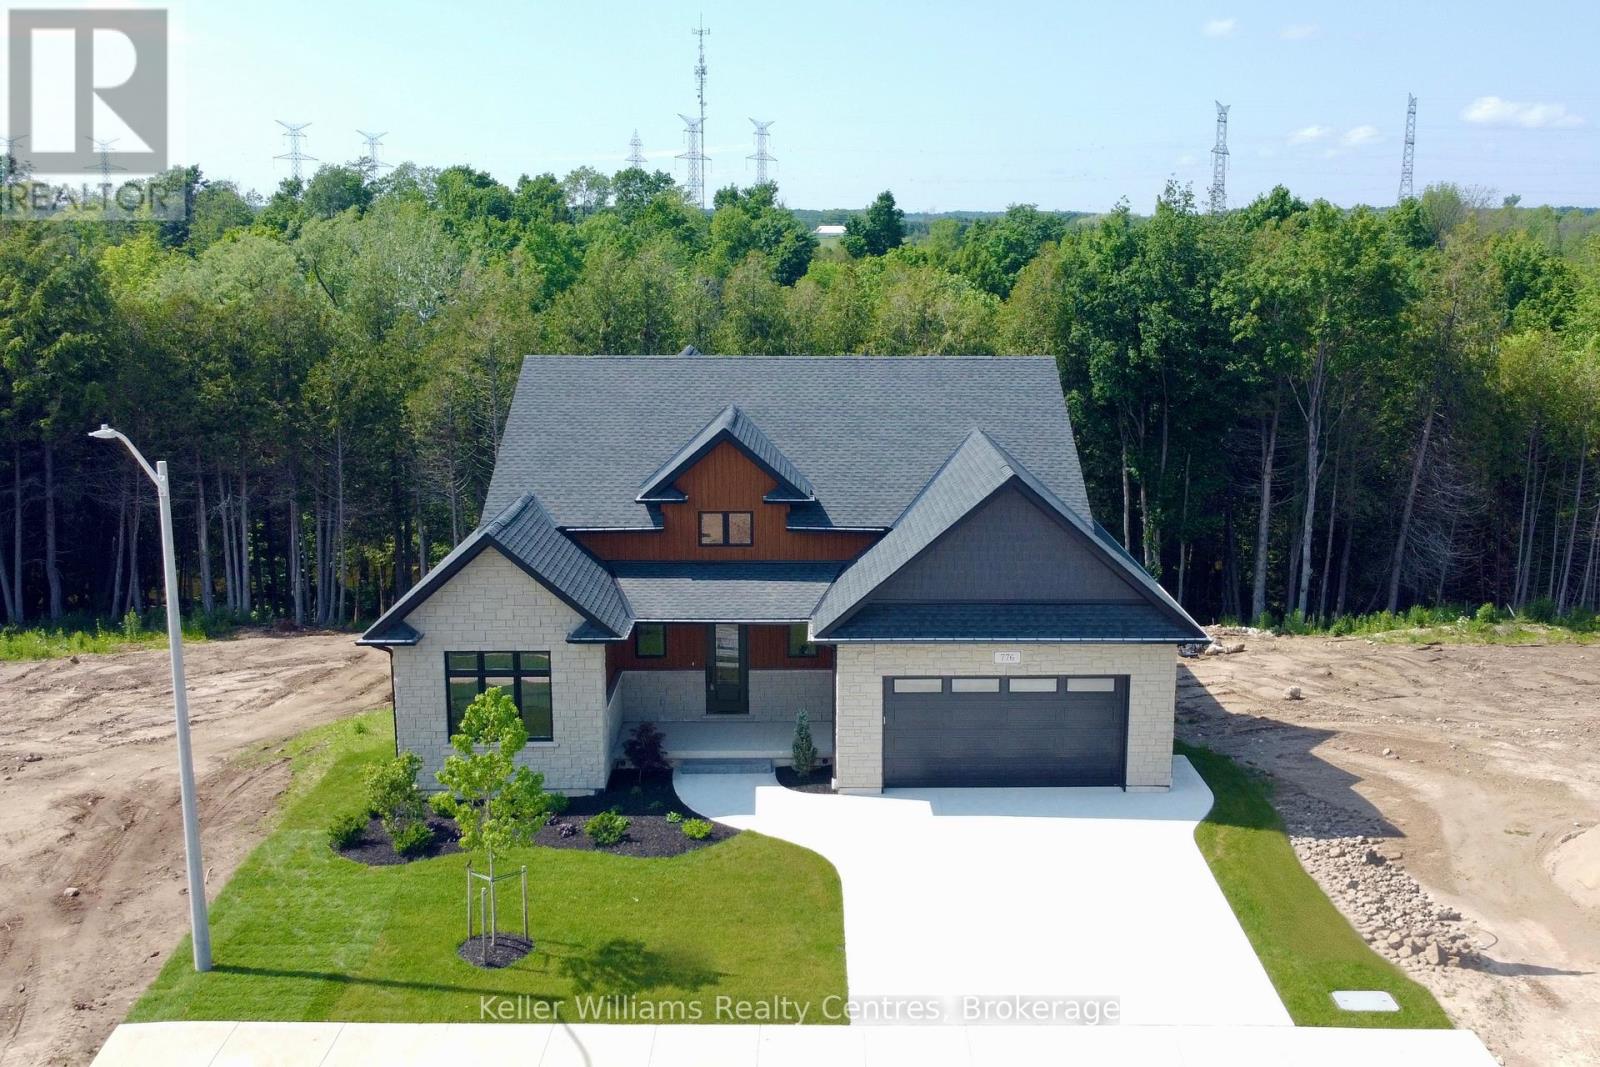
Every detail of this one-of-a-kind riverfront bungalow in Hanover has been well thought out. From the open concept layout with 16 ft entry, to the generous extras including a large walk-in pantry, composite deck with stairs to the lower yard, spray foamed walls and a storage garage accessible from the back of the home for kayaks and more.... here you'll find only high-end finishes. Engineered hardwood floors on the main level, vaulted living room ceiling, custom kitchen cabinetry, stone countertops, backsplash, 2 stone gas fireplaces, exterior glass railing, and more! The main level offers 3 bedrooms and 2 baths including the primary suite with double sinks, soaker tub, curbless tiled shower and walk-in closet. Patio doors from the dining area lead to the large L-shaped upper deck with gas hookup for your bbq and views of the trees. Laundry is conveniently located in the main level mudroom. The lower level is a walkout offering in-floor heat, 2 more bedrooms, a third bath, spacious recreation room with patio door, and lots of room for storage. The attached 2 car garage offers a storage nook, in-floor heat and access to the back deck. Home comes with Tarion Warranty, concrete driveway, and sodded and landscaped yard. You cant beat the riverfront location, a perfect access point for paddle sports and great depth for swimming. Dont miss the opportunity to be the owners of this impressive property! (id:19593)
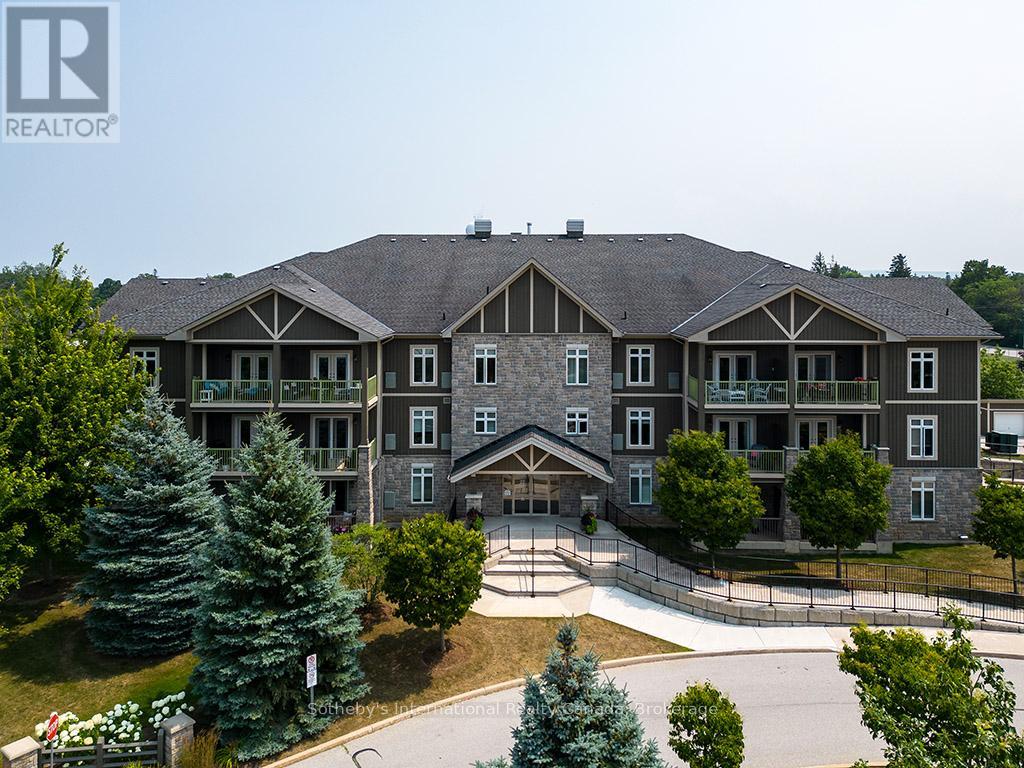
Blue Mountains, Ontario
Prime location for this desirable unit set on the first floor in the very sought after Far Hills development. This very bright and spacious 2 bedroom, 2 bathroom suite with open concept living space features 1479 sqft. This beautiful suite has hardwood flooring, a gorgeous kitchen with granite counters, separate island and stainless steel appliances, a picturesque balcony, a large master bedroom with an ensuite with shower and separate tub and features a well sized additional guest room/office and full second bathroom. Amenities include designated underground parking, storage locker, inground pool, tennis courts, clubhouse and fully accessible with elevator and within walking distance to the exclusive boutiques and restaurants of downtown Thornbury, as well as the Georgian Trail and Thornbury harbour marina on stunning Georgian Bay. (id:19593)
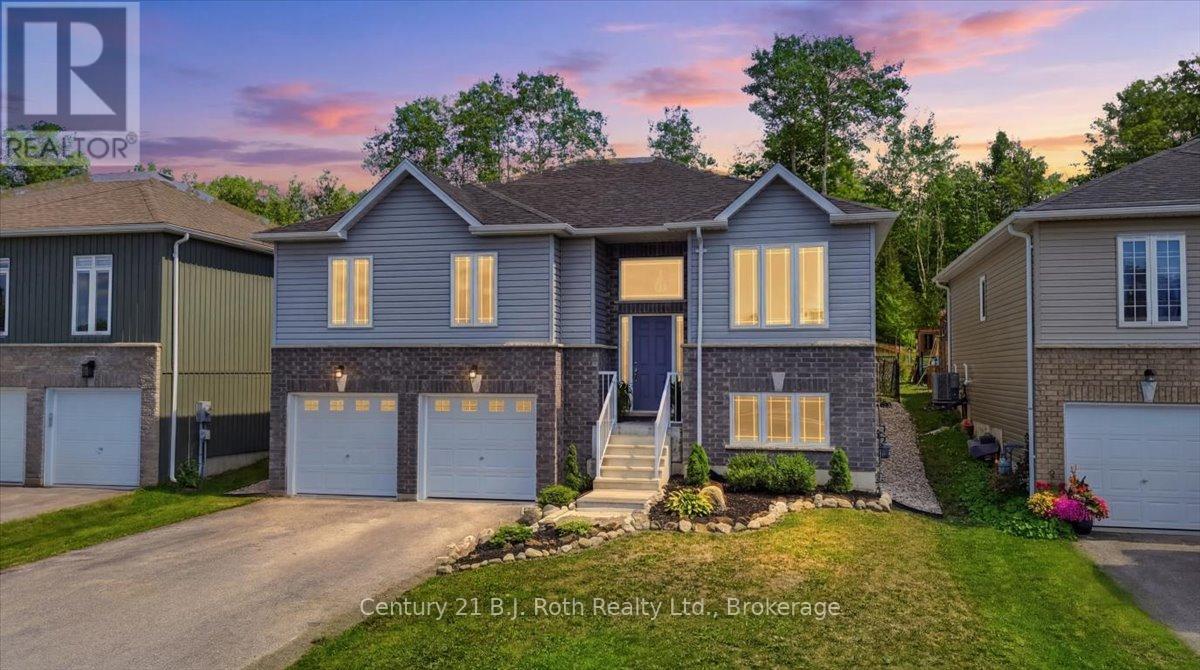
Tay, Ontario
Welcome to 27 Ralph Dalton Blvd in Victoria Harbour. An inviting raised bungalow on a fully fenced landscaped lot. An open concept living space featuring a modern kitchen upgraded with beautiful quartz countertops and matching backsplash and an island that the whole family can sit around. The main floor has matching hardwood to create a seamless flow and the living room offers a sunlit space to enjoy your morning coffee or step out your patio doors to a deck for the morning sun or evening stars. The primary room offers a walk-in closet and a private 4-piece ensuite, and patio doors giving you direct access to the backyard. Large windows in every room give the sunlight drenched feel. Mindfully finished basement with two bedrooms, a 4-piece bathroom, extra storage and plenty of family room space with direct access to the double car garage. Entertain in your backyard with an above ground pool and deck for sitting. The Trans Canada Trail and Georgian Bay beaches and boat launch are just minutes away. Conveniently located just minutes from Midland and Victoria Harbour for essential shopping and amenities. Easy highway access for commuters or to access winter and summer sports at Mount St Louis Moonstone and Horseshoe Valley for skiing, bike trails and more a quick 20 minute drive. (id:19593)
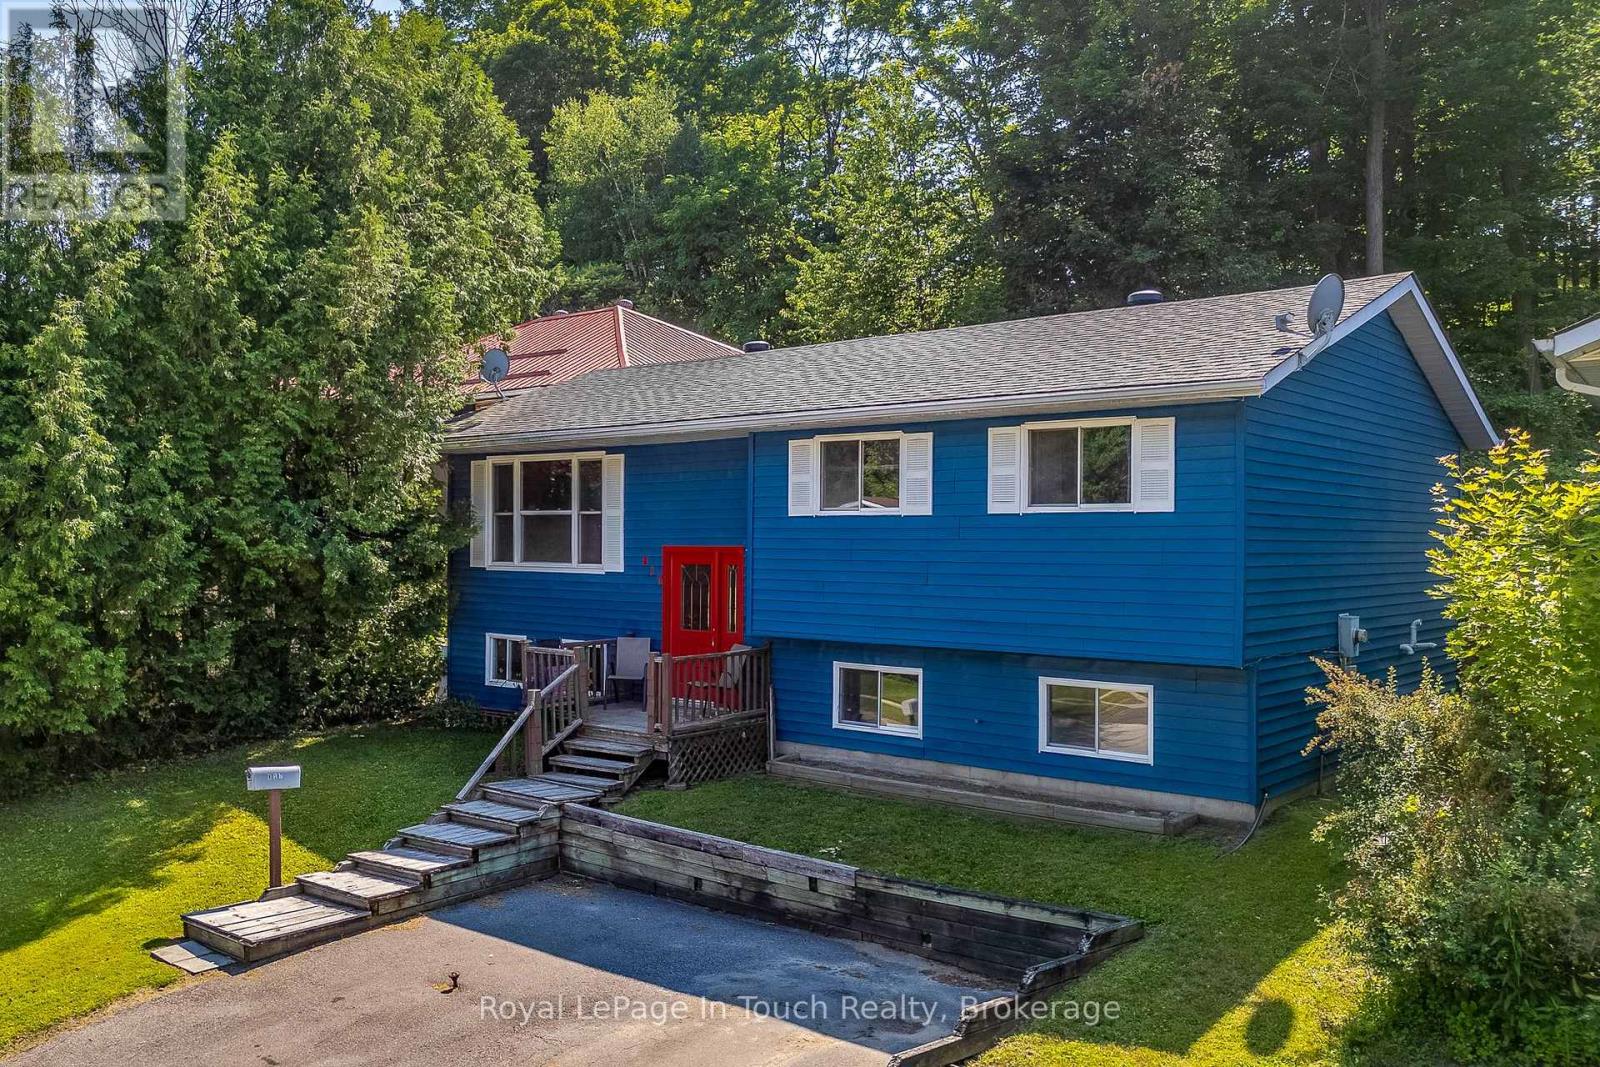
Midland, Ontario
This 3+1 bedroom, 2 bath bungalow offers the perfect combination of comfort, functionality, and versatility in a desirable Midland neighbourhood. The bright and inviting main level features a spacious living area, a functional kitchen with ample cabinetry, and three good sized bedrooms, making it ideal for families or those looking to downsize without sacrificing space. The finished lower level provides excellent additional living space, complete with a recreation room, a fourth bedroom, a 3 piece bathroom, and plenty of storage, perfect for guests, a growing family, or home office space. Outside, enjoy a backyard with room to relax, entertain, or garden, while the convenient location minutes to parks, shopping, Georgian Bay, and all the amenities Midland has to offer. Whether you're a first-time home buyer, growing family, or looking for a home with extra living space, 817 Birchwood Drive is one you won't want to miss! (id:19593)
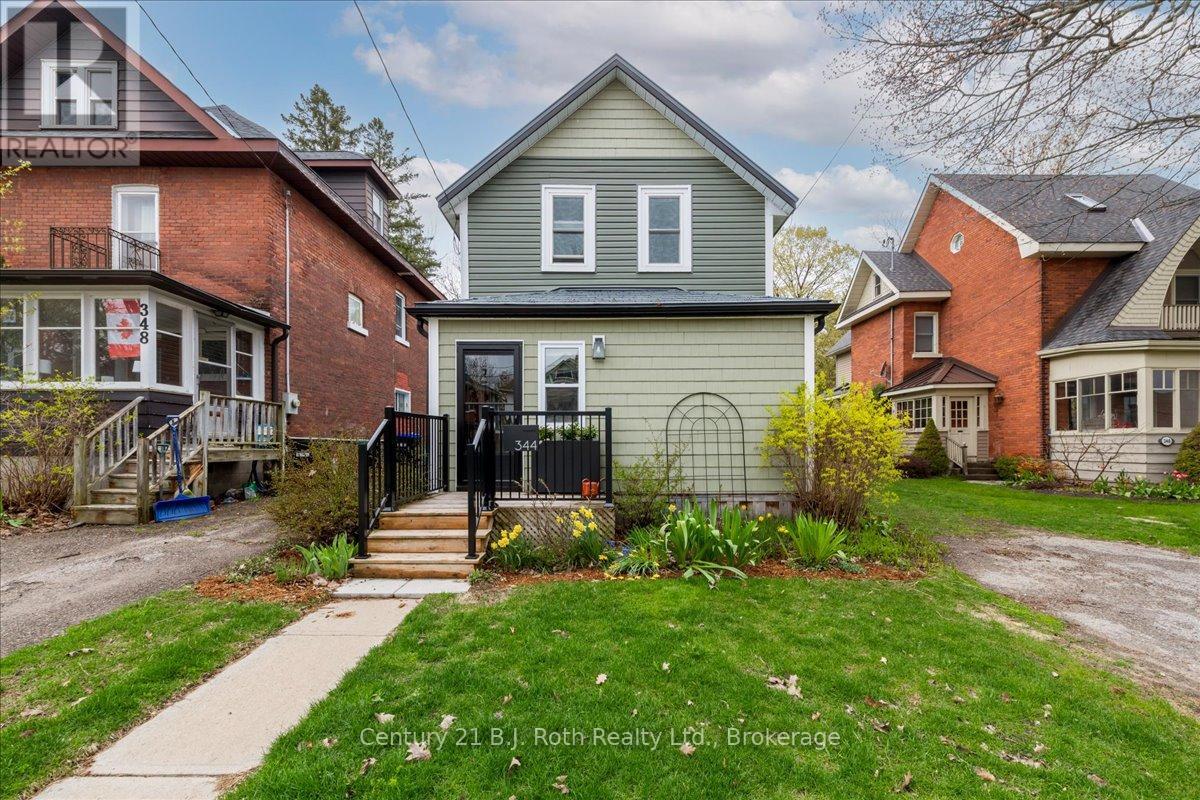
Midland, Ontario
Welcome to 344 Second Street in the heart of Midland. Where style, comfort, and craftsmanship come together in this 1548 sq. ft. beautifully finished 3-bedroom, 3-bathroom home. From the moment you step inside, you'll appreciate the renovated attention to detail and elevated finishes throughout. The thoughtfully designed interior showcases stunning custom cabinetry, offering both function and sophistication, perfectly complemented by high-end finishes that create a warm and inviting atmosphere. The main living space is bright and welcoming, ideal for both everyday living and entertaining. A well-appointed newly renovated chef's kitchen anchors the home, featuring sleek surfaces, ample storage, and a seamless flow into the living areas. Down the hall is a stylish laundry room encompassing a 2-piece powder room, side entrance to the side yard and more storage. The primary bedroom on the main floor includes a beautiful ensuite and well designed walk in closet and gorgeous views to the backyard. Upstairs find two spacious bedrooms that provide comfortable retreats, and a stylishly updated bathroom offering a touch of luxury with quality fixtures and finishes. Outside, enjoy a private setting perfect for relaxing or hosting, all while being conveniently located close to Midland's charming downtown, waterfront, parks, and amenities. Whether you're looking for a turnkey family home or a refined space with custom touches, 344 Second Street is a must-see. All renovations completed within the last 5 years. Robins lane provides two parking spaces behind the property and one parking spot is situated in the front of the home. (id:19593)
Wasaga Beach, Ontario
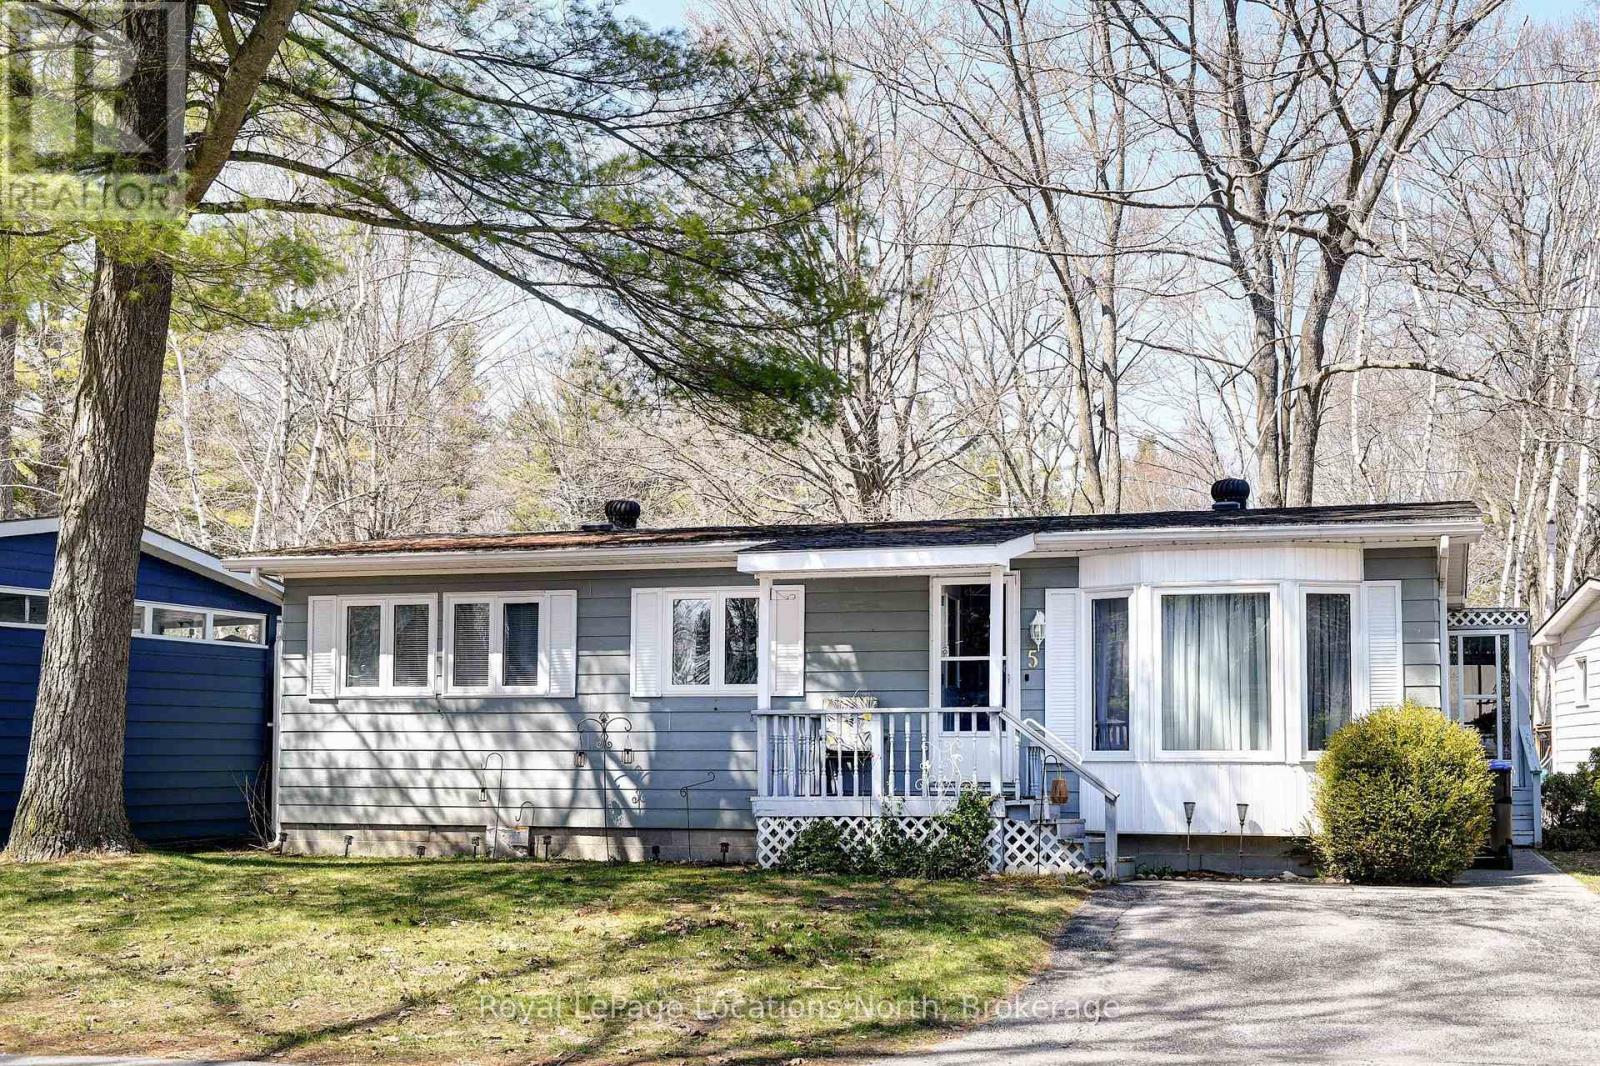
Resort style retirement.....look no further! This charming 2 bedroom, 2 bathroom bungalow in a year round, 55+ community, where golf carts are welcome! The large primary bedroom features a walk-in closet and 3 pc ensuite bath. Sunroom off the Dining Room for morning coffee or after dinner relaxing. Amenities include, a 9 nine hole par 3 golf course, an inground pool, and shuffleboard. The tree lined streets and friendly atmosphere top off this wonderful community. Shopping, Public Library, New Arena and the Beach all just a short drive away. Lease amount for new buyers $866.97/mnth (Land Lease $750 + Site 36.69 + Home $80.28 Water is metered) (id:19593)
Brantford, Ontario
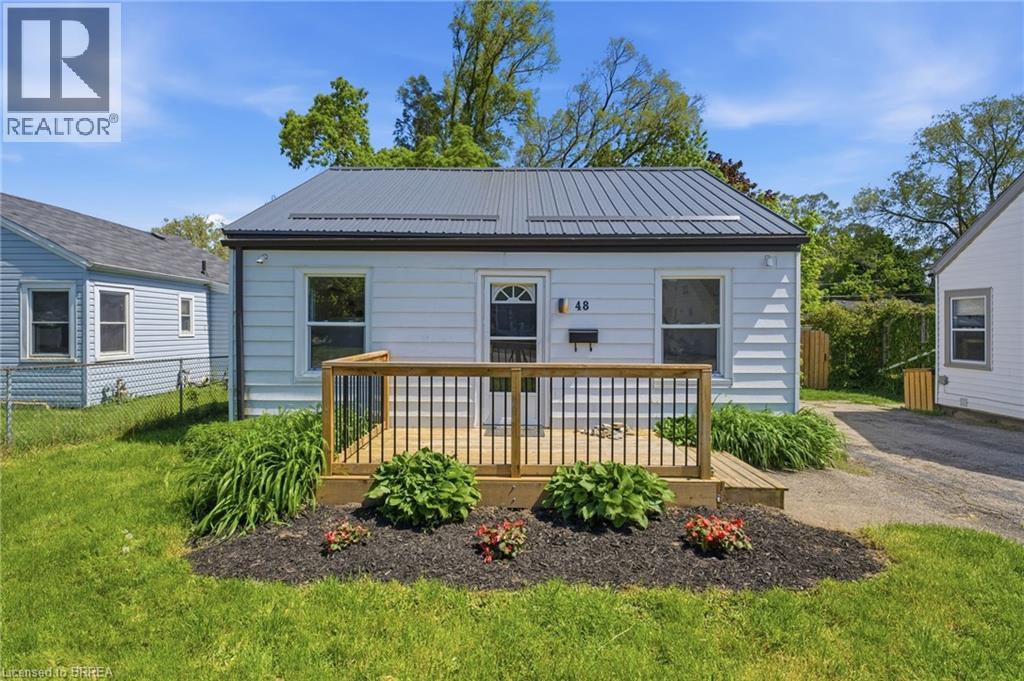
Welcome to this charming bungalow offering comfortable, low-maintenance living in the quiet, family-friendly Eagle Place neighbourhood. Perfect for first-time buyers, those making the transition from apartment living to a detached home, or empty nesters seeking to downsize, this move-in ready property combines practicality with everyday comfort. Inside, the bright and thoughtfully designed layout features a sun-filled living room that creates a warm and welcoming atmosphere. The functional eat-in kitchen is equipped with stainless steel appliances and offers an ideal space for casual meals and everyday living. Two generously sized bedrooms, a well-appointed 4-piece bathroom, and the added convenience of main-floor laundry complete the interior. Step outside to discover a spacious backyard with endless potential — perfect for gardening, outdoor entertaining, family activities, or simply relaxing in your own private outdoor retreat. Conveniently located close to parks, schools, and local amenities, this delightful home offers an excellent opportunity to enjoy detached living in a desirable setting. Don't miss your chance to make this inviting property your own! (id:19593)
Brantford, Ontario
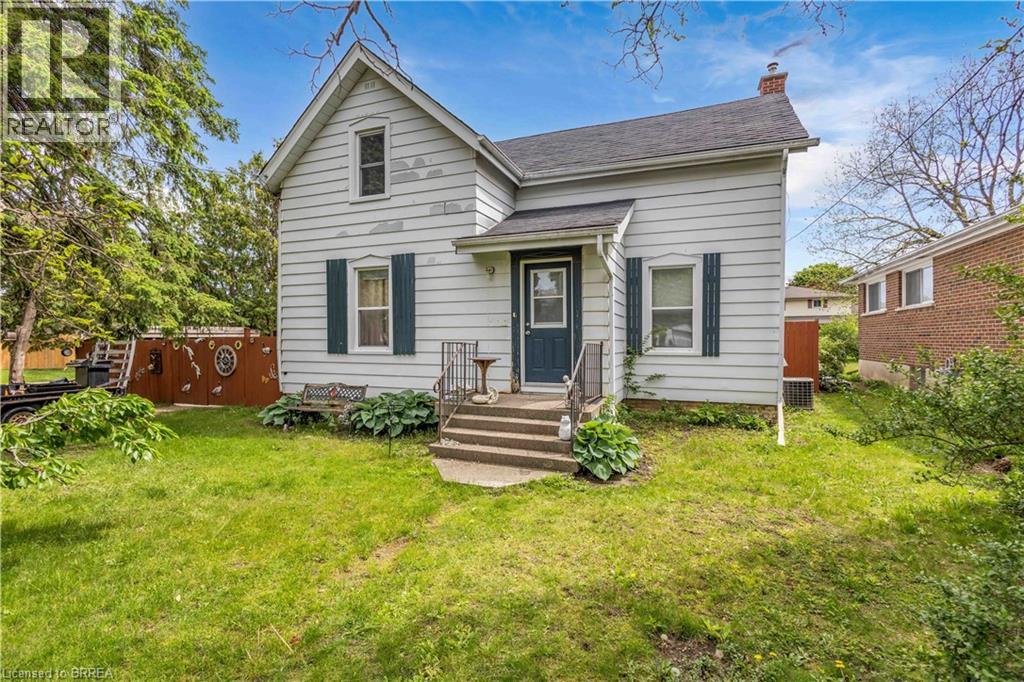
Welcome to 35 James Ave - a spacious family home offering 4 bedroom, 2 bathrooms, and situated on a large corner lot in a family-friendly neighbourhood. Full of character, space, and opportunity, this property features an in-ground pool, detached garage with workshop, and plenty of room for the whole family both inside and out. Whether you’re looking to just move in, customize, or create your dream family home, the possibilities here are endless. Don’t miss your opportunity to add your own personal touch to a property with so much to offer. (id:19593)
Brantford, Ontario
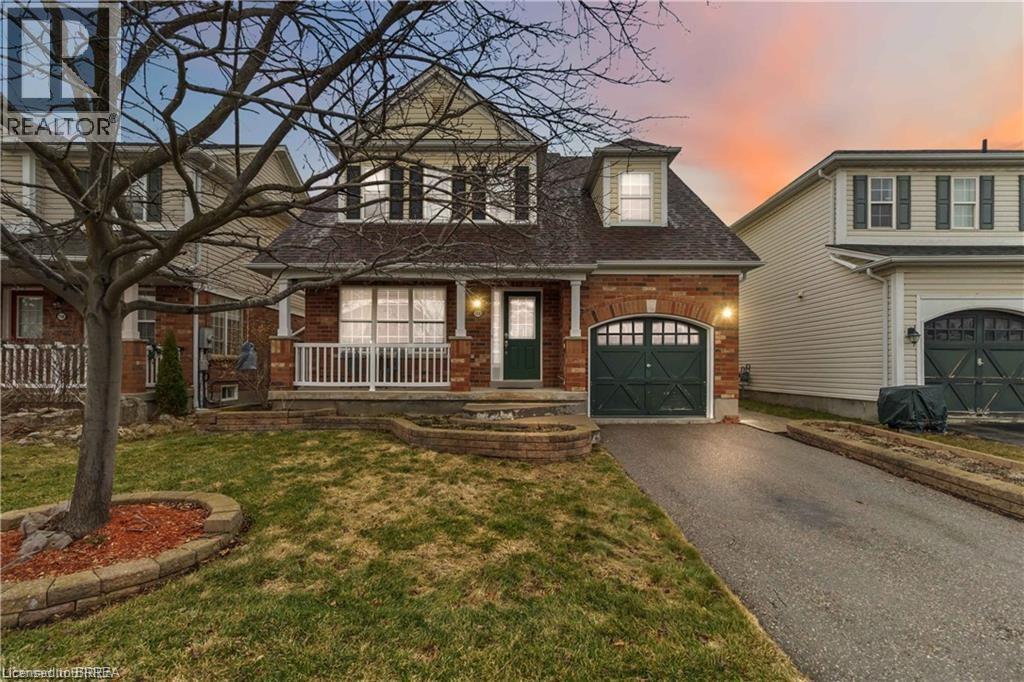
Welcome to this spacious detached home in the highly desirable West Brant community, offering 4 bedrooms and 3 bathrooms with a functional layout ideal for growing families. The main floor features a bright and open living and dining area, perfect for everyday living and entertaining. The kitchen offers ample cabinetry and workspace, with a layout that connects seamlessly to the main living space. The upper level includes 3 generously sized bedrooms, highlighted by a primary suite complete with a private ensuite bathroom and walk-in closet. The lower level features a fourth bedroom, providing excellent flexibility for extended family, a teenager retreat, guest space, or a home office. Located close to schools, parks, trails, shopping, and all major amenities, this home is a fantastic opportunity to own in one of Brantford’s most sought-after neighbourhoods. (id:19593)

St. Catharines, Ontario
Welcome to this gorgeous freehold (no condo fees!) bungalow townhome located in the peaceful & exclusive community of Merritton Commons. This beautiful end-unit offers added space, privacy, & an abundance of natural light, thanks to its unique position & extra-wide lot. Joined only at the garage, you have access to the backyard from the garage, sliding doors in the living room & a side gate. Step onto the charming wrap-around front porch & into a bright, open-concept layout featuring 9-foot ceilings, a gas fireplace, & oversized windows that fill the home with warmth & sunlight. The spacious living & dining areas are wider than standard interior units, offering plenty of room for entertaining & everyday living. The kitchen is both stylish & functional, complete with granite countertops, ample storage, & a generous eat-in breakfast bar—perfect for casual dining. With 2 bedrooms & 2 bathrooms on the main floor, plus an additional bedroom, den, family room & bathroom in the finished lower level, this home provides flexibility & comfort for families, guests, or multigenerational living. Downstairs, you’ll also find a large unfinished workshop/utility space & an enormous cold cellar tucked beneath the wrap-around porch—ideal for storage. Located close to a local fire station, which is generally very quiet. Emergency vehicles typically do not activate their sirens on Ellis Avenue, waiting until they reach the main road. Professionally landscaped & meticulously maintained, this home exudes pride of ownership & is truly move-in ready. (id:19593)
Carlisle, Ontario
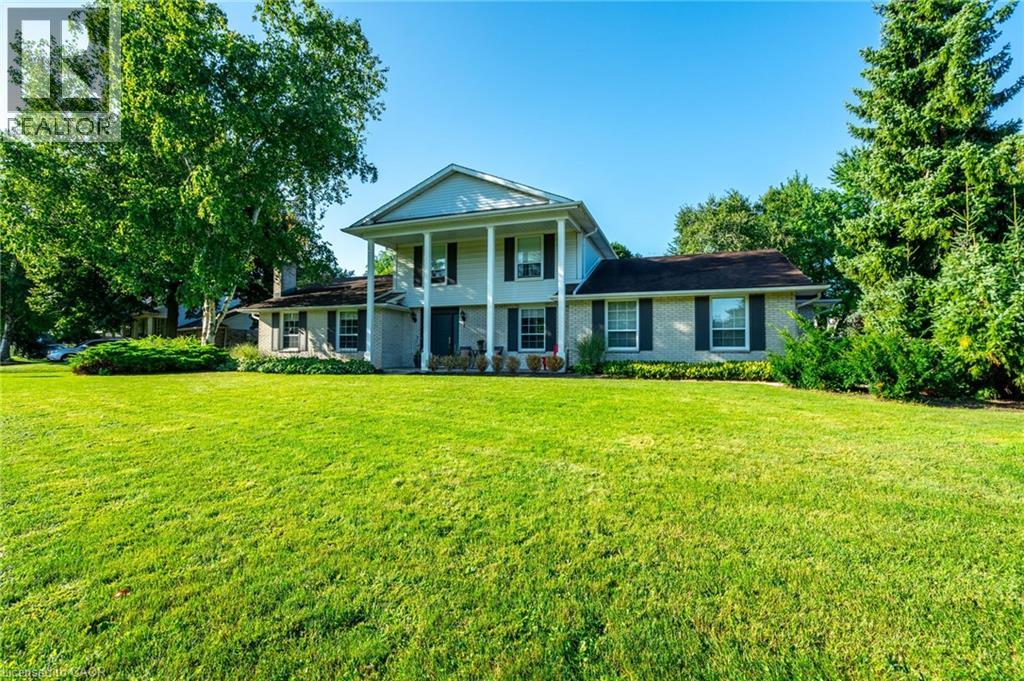
Exceptional Opportunity in the Highly Sought-After Flamborough Hills Community! Nestled on a private half-acre lot, this charming home offers an incredible blend of space, comfort, and style, perfect for family living. Step outside and discover your own personal retreat — a sparkling in-ground pool surrounded by plenty of room for entertaining, all set against a peaceful, private backdrop. Inside, a classic floor plan features a sun-filled living room, perfect for relaxed gatherings. The spacious family room is anchored by a cozy gas fireplace and highlighted by gorgeous beamed ceilings, adding character and warmth. The bright and airy sunroom provides a serene spot to enjoy your morning coffee or unwind while taking in breathtaking sunsets. Upstairs, you'll find three well-sized bedrooms, including a primary suite complete with a private ensuite bathroom. The lower level presents an exciting opportunity to customize and expand, offering potential for additional living space. Conveniently located close to schools, libraries, shopping, and major highways, this home is both private and central. With so much to offer, it’s the perfect blend of value, space, and lifestyle. Don’t miss out — this one won’t last long! Let’s make this house your new home! (id:19593)
Simcoe, Ontario
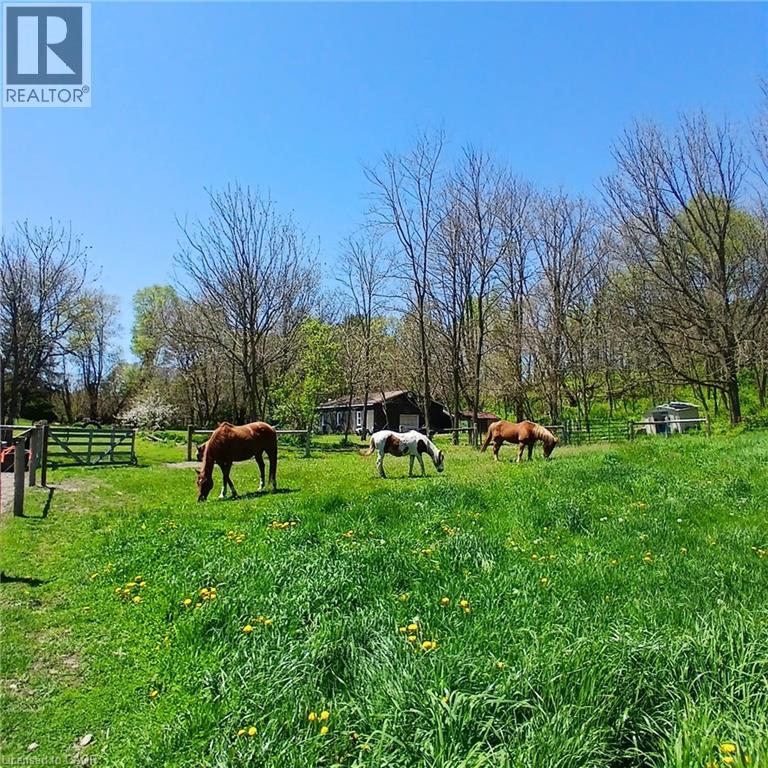
Welcome to this charming country home set on 9.4 acres, perfectly equipped for horse enthusiasts. The property features fenced pastures designed for horses, a spacious 30’ x 47’ barn/workshop, and access to plenty of nearby riding trails, making it an ideal equestrian retreat. The home offers 3+1 bedrooms and 2 full bathrooms, all in move-in-ready condition. An attic loft provides excellent potential for an additional bedroom, game room, or recreational space. Surrounded by peaceful countryside, this property combines comfort, functionality, and outdoor living at its best. A rare opportunity to enjoy country living with space to ride, work, and relax. (id:19593)
Simcoe, Ontario
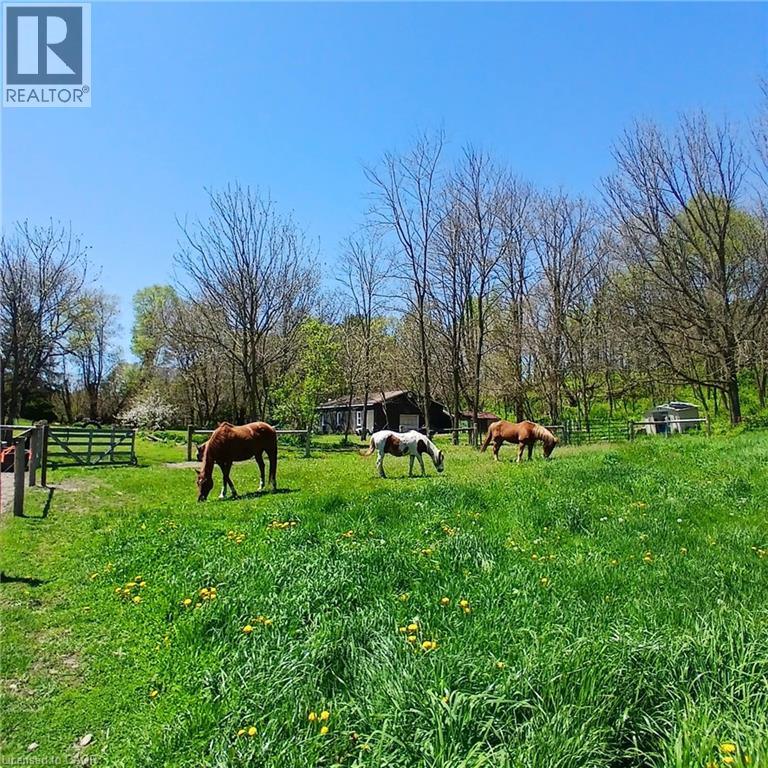
Welcome to this charming country home set on 9.4 acres, perfectly equipped for horse enthusiasts. The property features fenced pastures designed for horses, a spacious 30’ x 47’ barn/workshop, and access to plenty of nearby riding trails, making it an ideal equestrian retreat. The home offers 3+1 bedrooms and 2 full bathrooms, all in move-in-ready condition. An attic loft provides excellent potential for an additional bedroom, game room, or recreational space. Surrounded by peaceful countryside, this property combines comfort, functionality, and outdoor living at its best. A rare opportunity to enjoy country living with space to ride, work, and relax. (id:19593)
Hamilton, Ontario
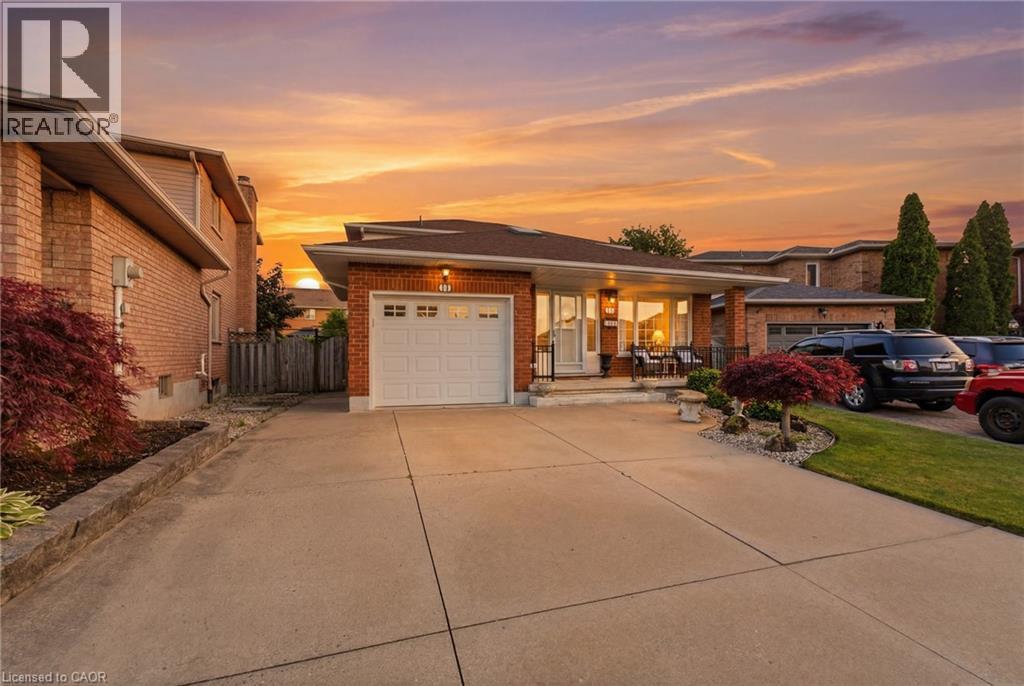
Welcome to 11 Gabriele Court, a beautifully maintained home nestled on a quiet, family-friendly court in one of Hamilton’s most desirable neighbourhoods. Built in 1990, this property showcases solid construction and true pride of ownership at every turn. Offering 3 bedrooms and 2 full bathrooms, the home features a bright and inviting main level with rich hardwood flooring, a convenient main-floor laundry room with garage access, and a spacious eat-in kitchen complete with quartz countertops. The lower level adds incredible versatility, boasting a spacious recreation area, a convenient second kitchen, and ample storage, perfect for an in-law suite, home office, or entertaining space. Ideally situated close to top-rated schools, parks, shopping, and all major amenities, this home is a wonderful opportunity for families looking to put down roots in a warm and welcoming community. Don’t miss your chance to make 11 Gabriele Court your own, book your private viewing today! (id:19593)
Waterloo, Ontario
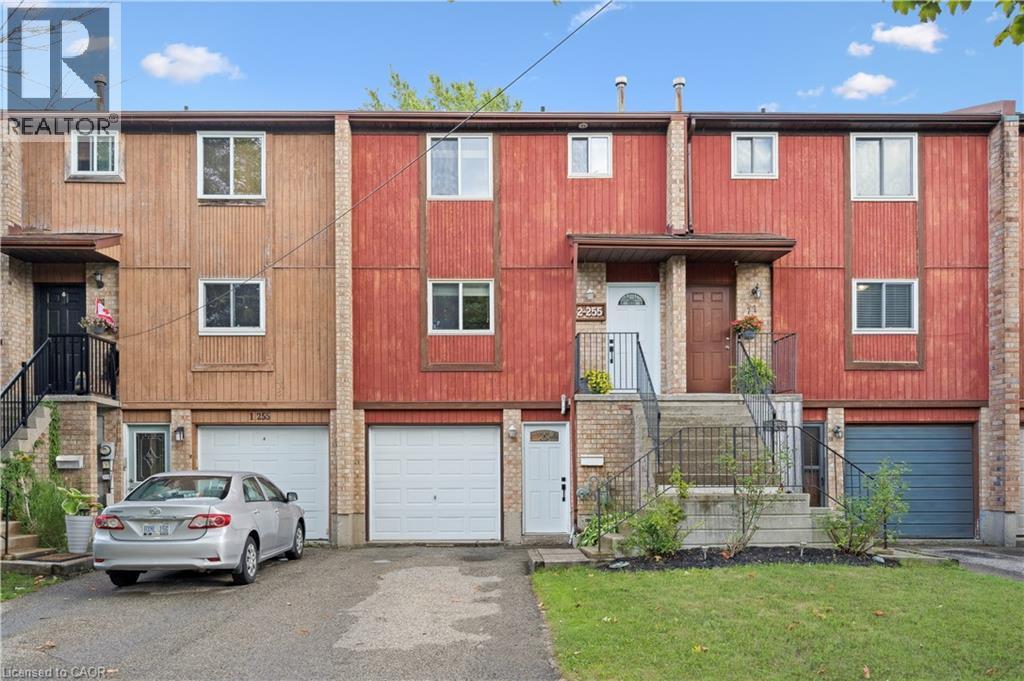
Welcome to 2-255 Camelot Court, a charming 2-storey freehold townhome in Waterloo’s sought-after Lincoln Village. Offering 3 bedrooms and 1full bathroom, this home is an excellent opportunity for first-time buyers, young families, or investors looking to get into a well-established neighbourhood. The main floor features a bright, functional layout with spacious living areas and plenty of natural light, creating a warm and inviting atmosphere. Upstairs, you’ll find three comfortable bedrooms and a full bathroom—perfect for everyday family living. One of the standout features of this home is the backyard setting. Backing directly onto Sandowne Public School, you’ll enjoy added privacy with no rear neighbours. A deck off the living room provides the perfect space to relax or entertain outdoors. Additional highlights include an attached garage and private driveway with parking for two vehicles. Ideally located close to shopping, parks, schools, and with quick access to Highway 7/8, thishome offers both convenience and community. A great opportunity to own a freehold townhome in a desirable Waterloo neighbourhood. (id:19593)
Waterloo, Ontario
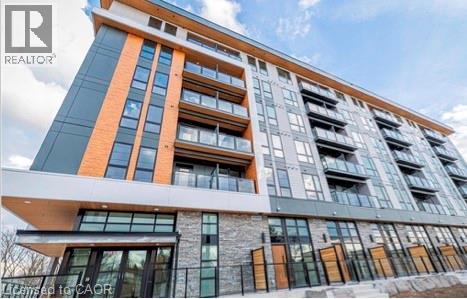
Welcome to Moda at 312 Erb Street, where modern living meets convenience. This beautifully upgraded 1-bedroom, 1-bathroom condo offers just over 500 sq. ft. of thoughtfully designed living space, complete with 1 underground parking space. Situated on the 5th floor of a boutique 6-storey building, this unit faces Erb Street, offering a peaceful alternative to larger high-rise developments while still providing easy access to everything Waterloo has to offer. Inside, you'll find an open and inviting layout filled with natural light from expansive windows, creating a bright and welcoming atmosphere. The contemporary kitchen features new stainless steel appliances, while the convenience of an in-suite stackable washer and dryer makes everyday living effortless. Step out from the living room onto your private balcony and enjoy your own outdoor space. The building includes heat and internet in the utilities, adding exceptional value and convenience. Residents enjoy an impressive selection of amenities, including: Party room and resident lounge, Co-working space, Pet washing station, Bike repair room, Resident mobile app, and Visitor parking. Located just minutes from Uptown Waterloo, you'll have easy access to shopping, restaurants, cafés, parks, and entertainment. Both universities are nearby, making this an excellent option for professionals or students. Modern, low-maintenance living in one of Waterloo's most desirable locations—don't miss this opportunity! Available September 1st! (id:19593)
Paris, Ontario
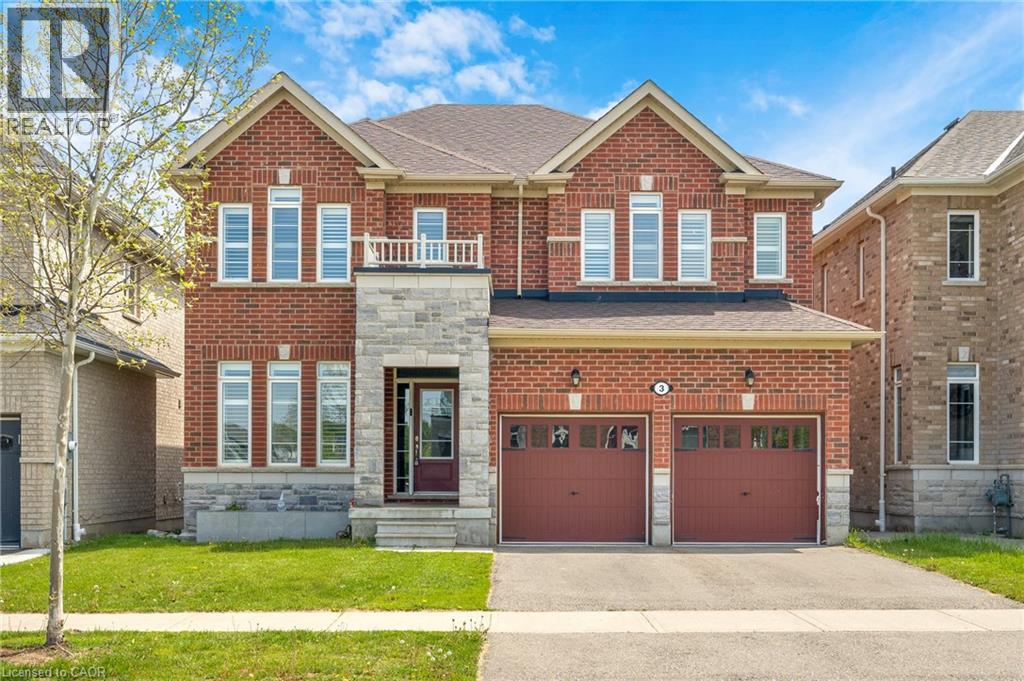
Upscale family living in the beautiful riverside town of Paris. Positioned on a premium pond-backing lot with no rear neighbours, this stunning fully finished home offers exceptional value, space, finishes, and a layout designed for modern living. Known as the prettiest little town in Canada, Paris features a charming downtown along the Grand River with boutique shops, cafés, restaurants, trails, and a strong sense of community, while remaining close to the amenities of Brantford. Inside, you'll find a bright main floor with soaring ceilings, ceramic tile and laminate flooring throughout, and a welcoming foyer with a designer tile feature wall. The front office/den is ideal for working from home, while the spacious dining room is perfect for entertaining. The showpiece kitchen offers a large island, breakfast area, and open sightlines to the massive family room with a gas fireplace and tiled surround. Patio doors lead to a stamped concrete patio overlooking the pond setting.The second level features laminate flooring throughout the hallways, four spacious bedrooms, bedroom-level laundry, and an exceptional family-friendly layout. The oversized primary suite boasts his-and-hers walk-in closets and a luxurious 5-piece ensuite with dual vanities, separate shower, and soaker tub. A private bedroom with its own ensuite is ideal for guests or a nanny suite, while two additional bedrooms share a Jack-and-Jill bathroom. The fully finished basement with luxury porcelain tile and oversized above-grade windows offers incredible versatility with a massive recreation area, theatre/games space, home gym or potential bedroom, modern 3-piece bath, storage, and a rough-in for a future wet bar or secondary kitchen. Located close to fantastic schools, parks, conservation areas, and Highway 403 access for commuters traveling to Cambridge, Hamilton, Kitchener, and the GTA. This rare offering combines luxury, privacy, and small-town charm - don't miss the opportunity to call it home. (id:19593)