
South Bruce Peninsula, Ontario
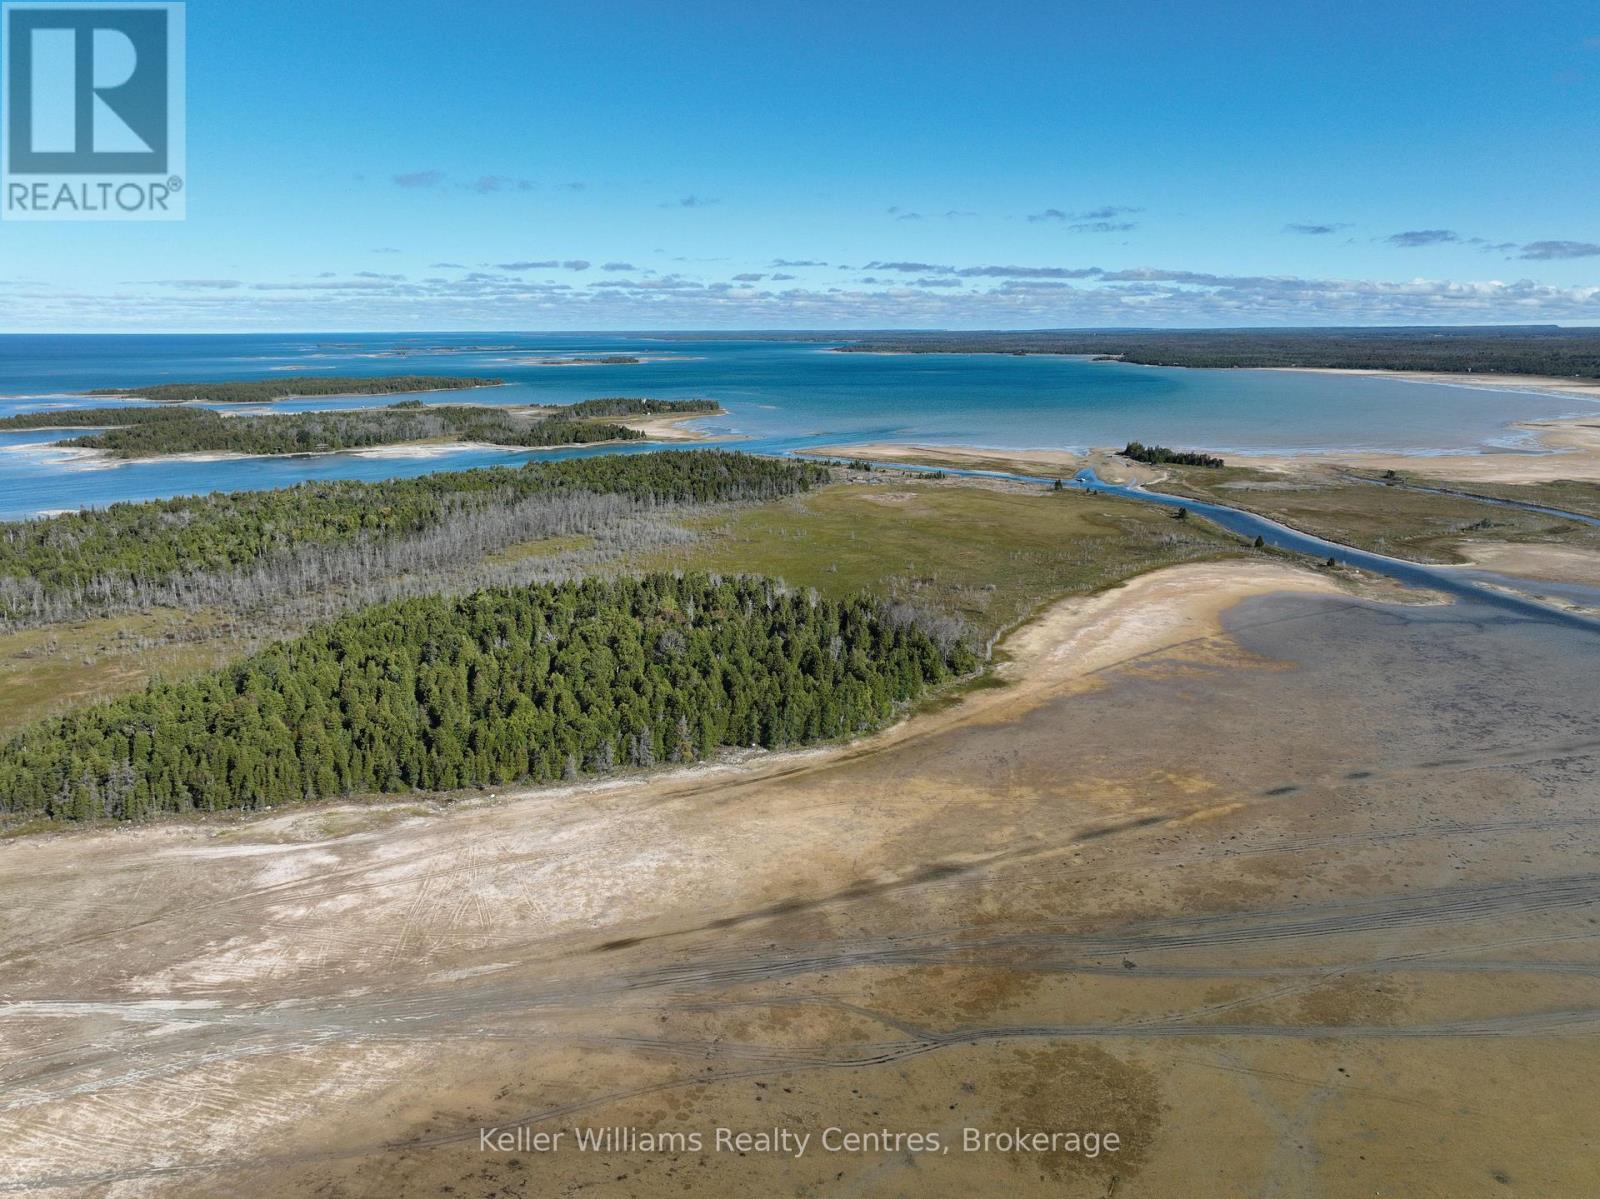
Welcome to Rabbit Island, a rare 32-acre private retreat in the heart of Lake Hurons Oliphant Fishing Islands. Just a short boat ride from Oliphant Marina, this property offers the ultimate blend of privacy, natural beauty, and adventure. The island has a significant amount of R2 zoning, giving future owners flexibility and potential. Adding to its charm, an original cabin still sits on the property - a unique reminder of the islands history. Surrounded by the clear, sparkling waters of Lake Huron, Rabbit Island is ideal for every kind of waterfront lifestyle. Enjoy swimming in the refreshing shallows, set out sailing or boating, or explore the shoreline by kayak, canoe, or paddleboard. The area is also well-known for its excellent kiteboarding conditions. When it's time to slow down, simply relax on the quiet shores, soak in the views, or take long walks through the forested interior, home to vibrant wildlife and natural tranquility. Whether you're dreaming of a family retreat, a rustic getaway, or simply the pride of owning a private island, Rabbit Island offers a once-in-a-lifetime opportunity. With unmatched privacy, breathtaking sunsets, and endless outdoor activities at your doorstep, this is more than just a property - it's your own piece of paradise. (id:19593)
Keller Williams Realty Centres
Northern Bruce Peninsula, Ontario
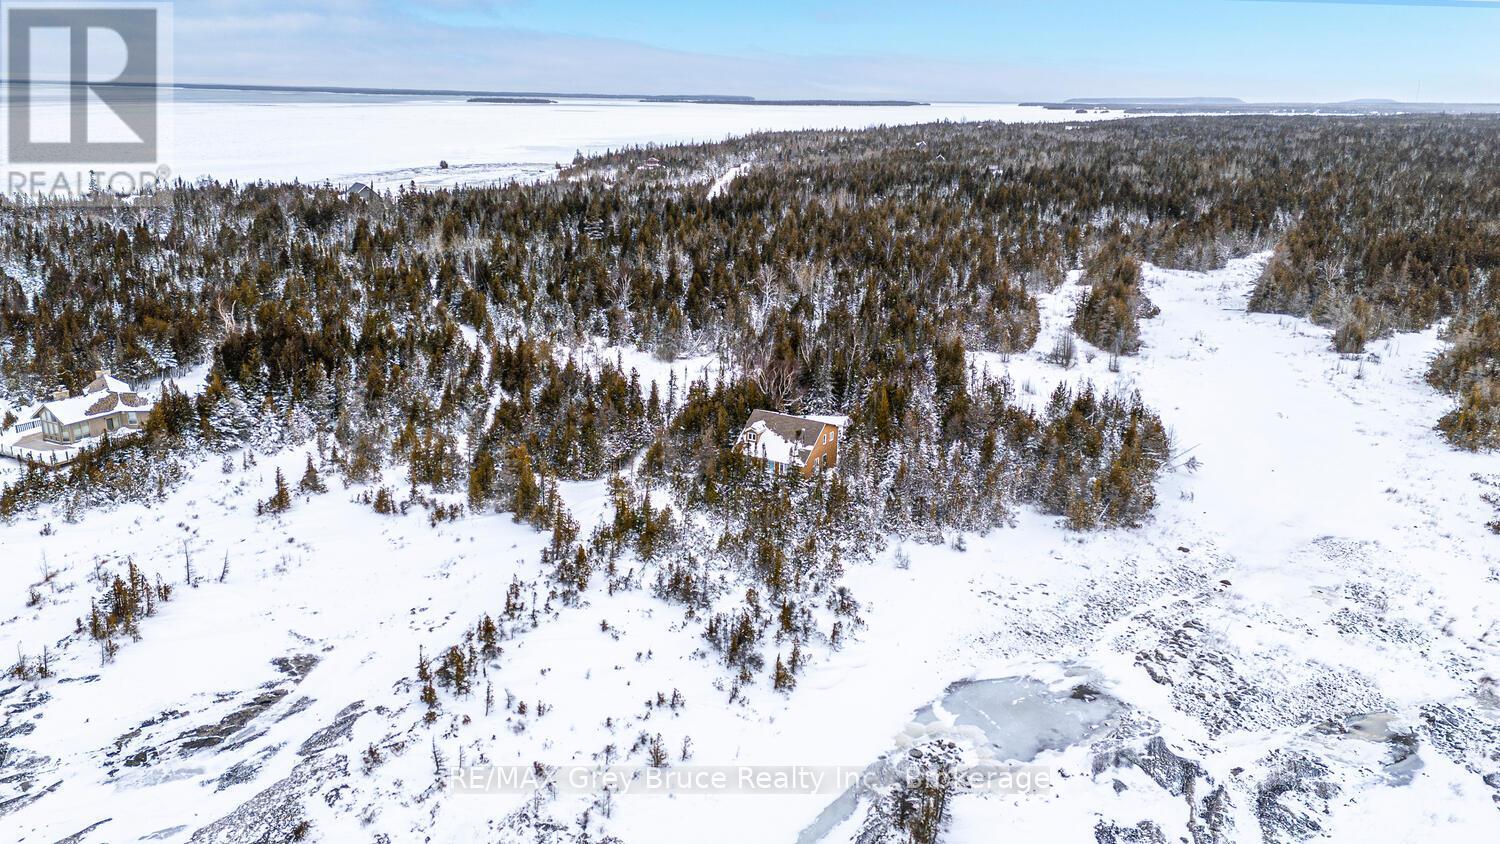
This charming 1.9-acre property offers over 500 feet of gently curving shoreline with access to the clear waters of Lake Huron. The landscape is beautifully varied, with mature trees surrounding the home/cottage to create a peaceful, private retreat. The rugged yet easy-to-enjoy rocky shoreline is full of natural character, while a serene pond adds extra charm. Whether you're soaking up the expansive Lake Huron views or enjoying the calm, shallow waters of the sheltered cove, there are countless spots along the shore to relax, play, and unwind to the gentle rhythm of the waves. Inside the 1,314 sq. ft. home or cottage, the atmosphere is bright, warm, and welcoming. The living room features a soaring 16-foot vaulted ceiling and opens directly onto the deck, making it perfect for easy indoor-outdoor living with family and friends. The dining area is highlighted by a large window overlooking the water, creating a lovely backdrop for shared meals. A convenient passthrough connects the dining room to the fully equipped kitchen, which includes plenty of cupboard space and a dedicated broom closet. Main-floor living is simple and comfortable, with a spacious primary bedroom and a 3-piece bathroom that includes a washing machine. Upstairs, a cozy loft offers a wonderful spot for reading, board games, or quiet conversations. Two generously sized bedrooms and a 4-piece bathroom on the upper level provide comfortable space for children, guests, or extended family. Large windows throughout the home fill every room with natural light. Outdoors, a storage shed and unfinished basement provide ample space for storing seasonal furniture, water toys, and outdoor gear. Tucked away at the end of Zorra Drive, this property is just a short drive from Tobermory, where you can enjoy local shops, family-friendly restaurants, and a wide variety of recreational activities. Visit the Grotto, Singing Sands beach or take a walk on the Bruce Trail - recreation and relaxation is at your doorstep! (id:19593)
RE/MAX Grey Bruce Realty Inc.
Hamilton, Ontario
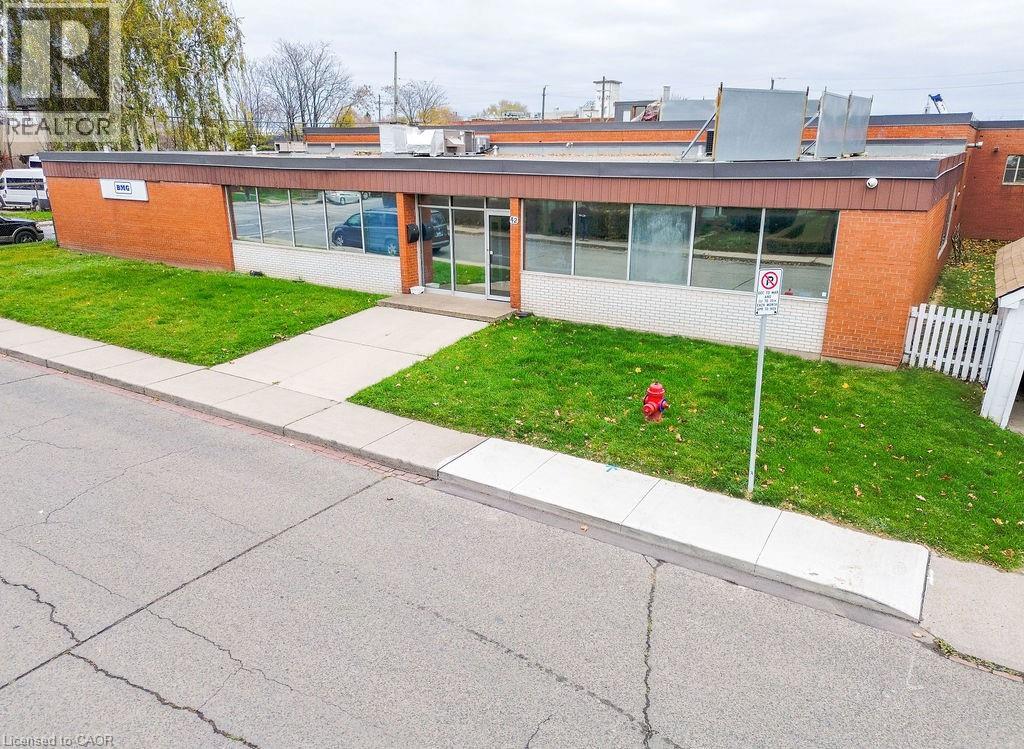
This freestanding 19,620 sq ft industrial building in North Hamilton offers a rare investment opportunity with high functionality and excellent condition. Featuring one bay door, 12 ft ceiling height, both dock and drive-in loading options, and 20% office space, it meets a variety of industrial and business needs. Located in a prime area with easy highway access and surrounded by three main streets, the property provides ample outdoor storage and parking. With its strong logistical advantages and strategic location in Hamilton's industrial core, this building is ideal for both investors and businesses seeking a quality industrial asset. Fire Suppression and Sprinkler System inspected yearly. (id:19593)
RE/MAX Escarpment Realty Inc.
Hamilton, Ontario
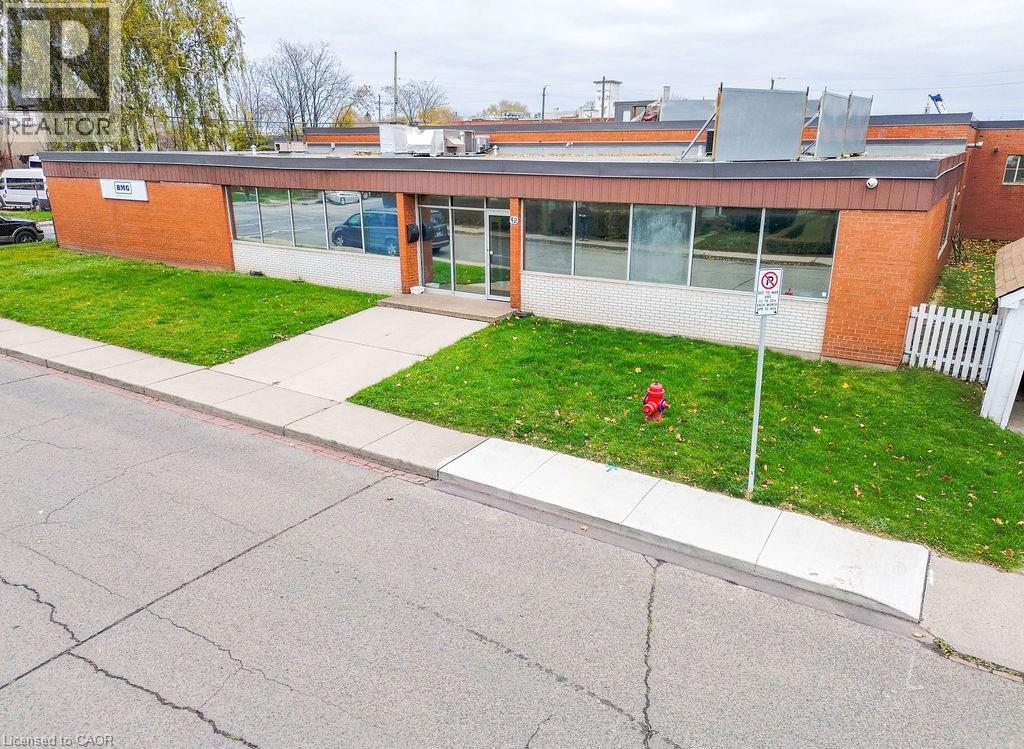
This freestanding 19,620 sq ft industrial building in North Hamilton offers a rare investment opportunity withy high functionality and excellent condition. Featuring one bay door, 12 ft ceiling height, both dock and drive-in loading options, and 20% office space, it meets a variety of industrial and business needs. Located in a prime area with easy highway access and surrounded by three main streets, the property provides ample door storage and parking. With its strong logistical advantages and strategic location in Hamilton's industrial core, this building is deal for both investors and businesses seeking a quality industrial asset. (id:19593)
RE/MAX Escarpment Realty Inc.
Blue Mountains, Ontario
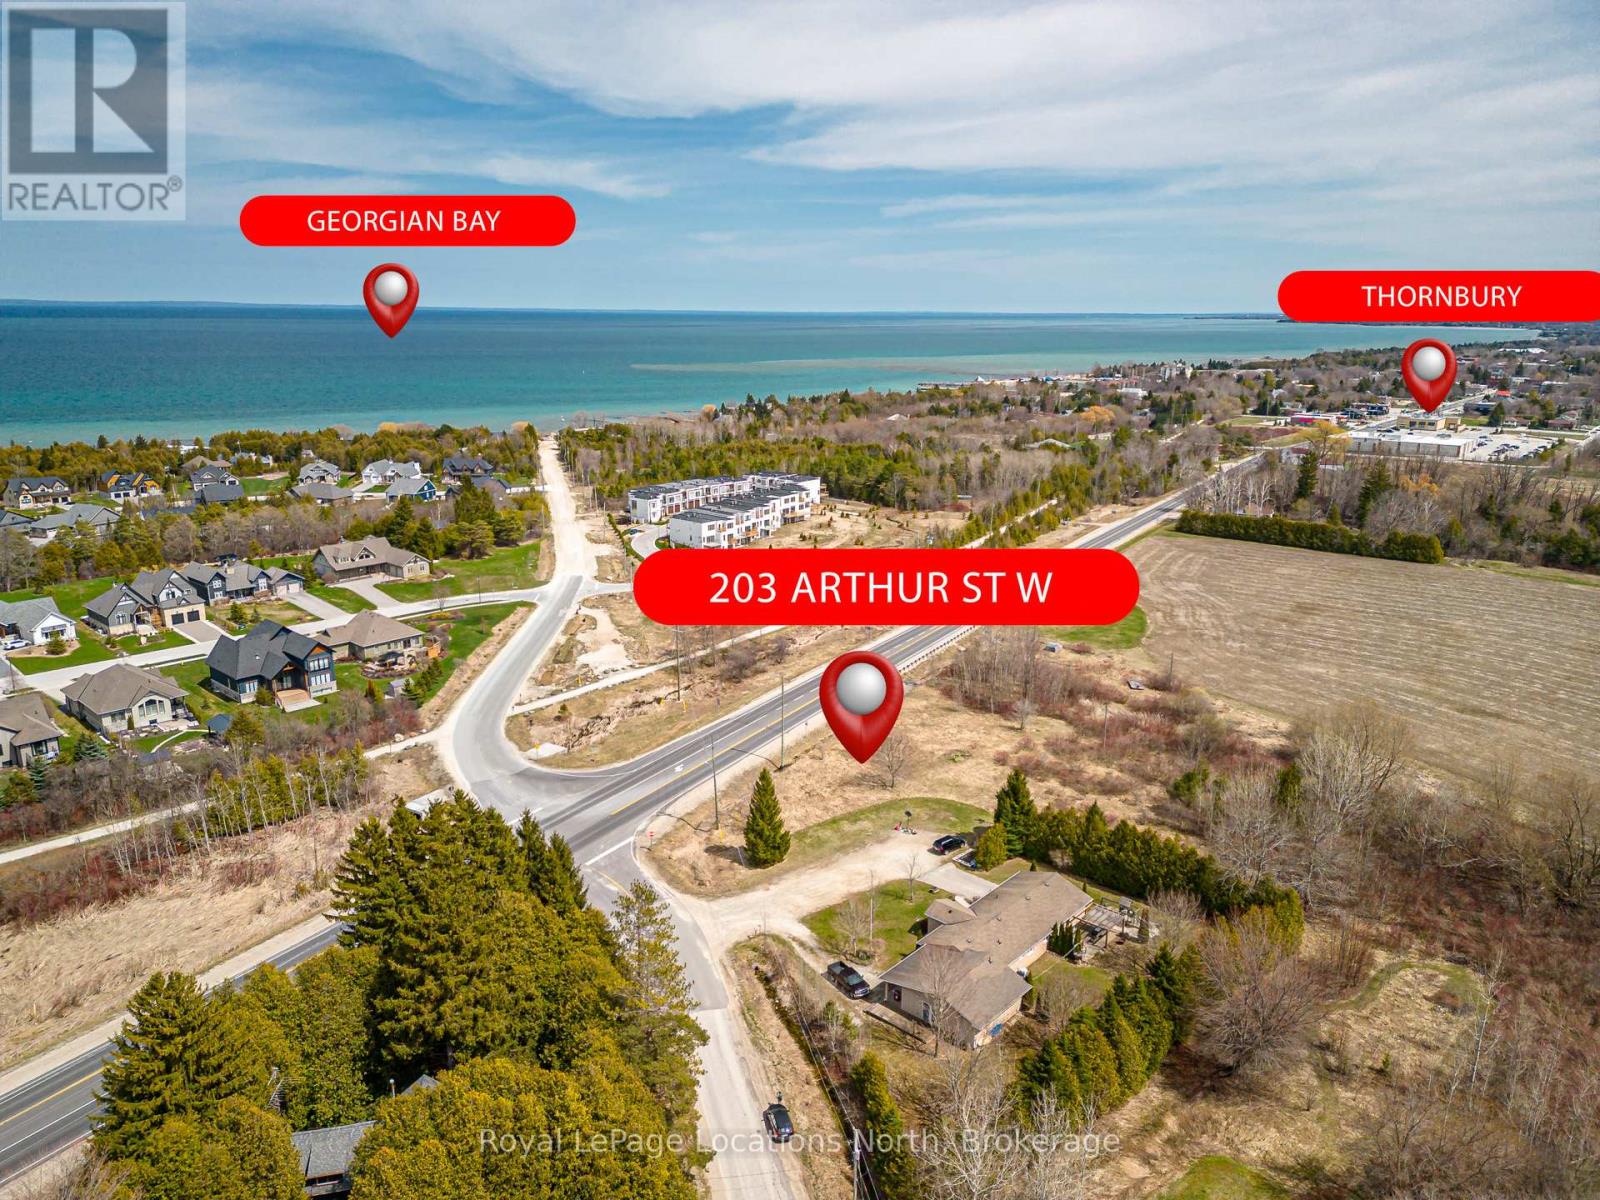
Welcome to the beautiful town of Thornbury. Located on the west side of town, this property offers endless potential for either residential or commercial uses. Previously approved for a 3 storey build with water view potential from the third floor or rooftop patio. Room to build your dream home near downtown Thornbury, Georgian Bay, beaches, golf courses, ski hills and everything else this area has to offer. Alternatively, it could also be ideal for commercial build purposes with its potential use of the exposure it has to Arthur St/Highway 26. Just down the road from a future large retirement and recreational community, this ever growing area offers lots of opportunities. Enjoy the 4 seasons living here in Thornbury with a host of local amenities in this always exciting town right at your fingertips. Further information available regarding potential for plans both residential and commercial. Reach out for more information or to book your showing today! (id:19593)
Royal LePage Locations North
St. Catharines, Ontario
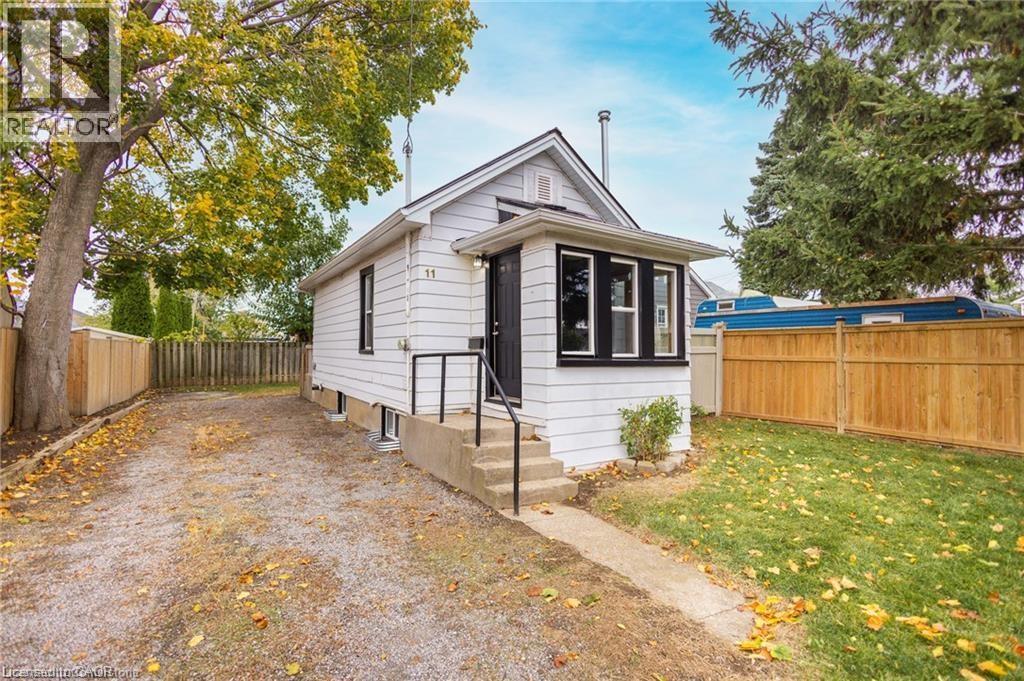
Welcome to the cozy haven of 11 Perry Street in St Catharines. Instead of living in a condo with no yard and privacy, come live in this quaint 1-bed, 1.5-bath home sitting on a 40X70 ft lot with a metal roof and rear deck for the same price. This property bursts with character and is brimming with potential. Despite its size, this home is incredibly comfortable. The main floor offers a half bath, a bedroom, a good-sized living room with a gas fireplace and the cutest sunroom with inside entry and big windows, offering convenience and privacy. The lower level offers a foyer with storage, a full bathroom, an eat-in kitchen and a good-sized laundry room. Step outside and discover a charming outdoor space surrounded by mature trees and a fenced-in backyard with a rear deck. This perfect property offers plenty of parking, space for gardening and/or adding that garage you've been dreaming of. Situated in the desirable Haig neighbourhood, you're just a stone's throw away from the QEW, local schools, parks, amenities, shops and the transit route. A true gem in the heart of St. Catharines! Affordable entry to detached home ownership. Don't miss this opportunity to turn this into your home! (id:19593)
Royal LePage NRC Realty Inc.
Oakville, Ontario
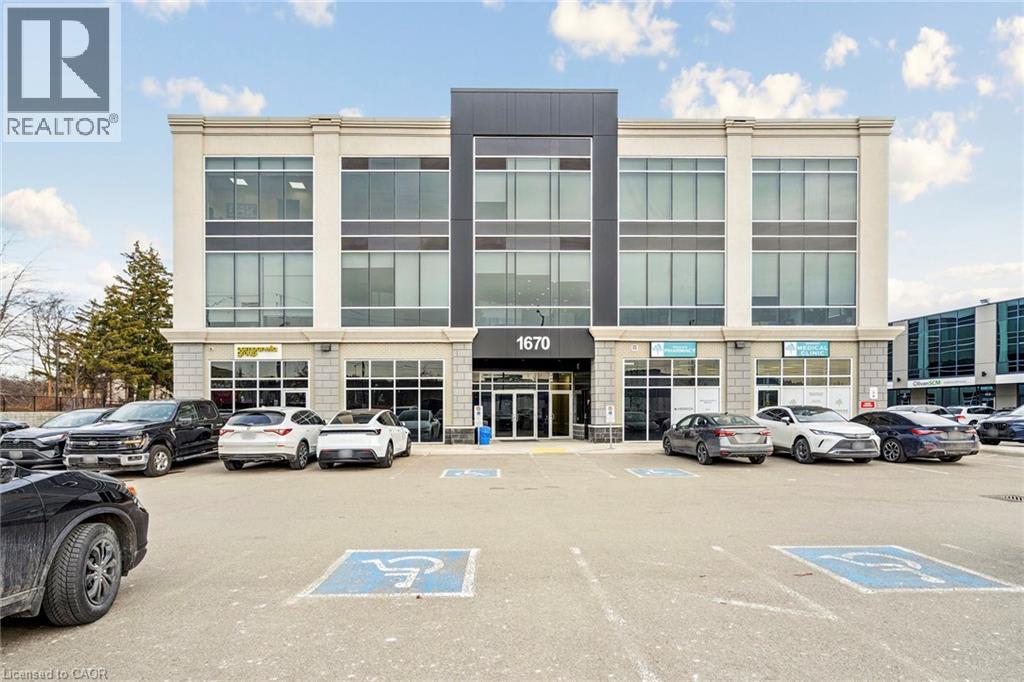
Ground-floor corner office suite in a new office condo building, offering 1,757 sq. ft. of well-planned space with 12' ceilings. The unit includes eight private offices, a boardroom, reception area, kitchenette, and private washrooms. The layout is flexible and can be easily adapted to an open-concept design if needed. Owners benefit from direct stair access to share amenities on the second and third floors, including a common boardroom and kitchen. The property is conveniently located with quick access to the QEW, 403 and 407 and is within walking distance of a newly developed retail centre offering food, daycare and other services. (id:19593)
Colliers Macaulay Nicolls Inc.
Northern Bruce Peninsula, Ontario
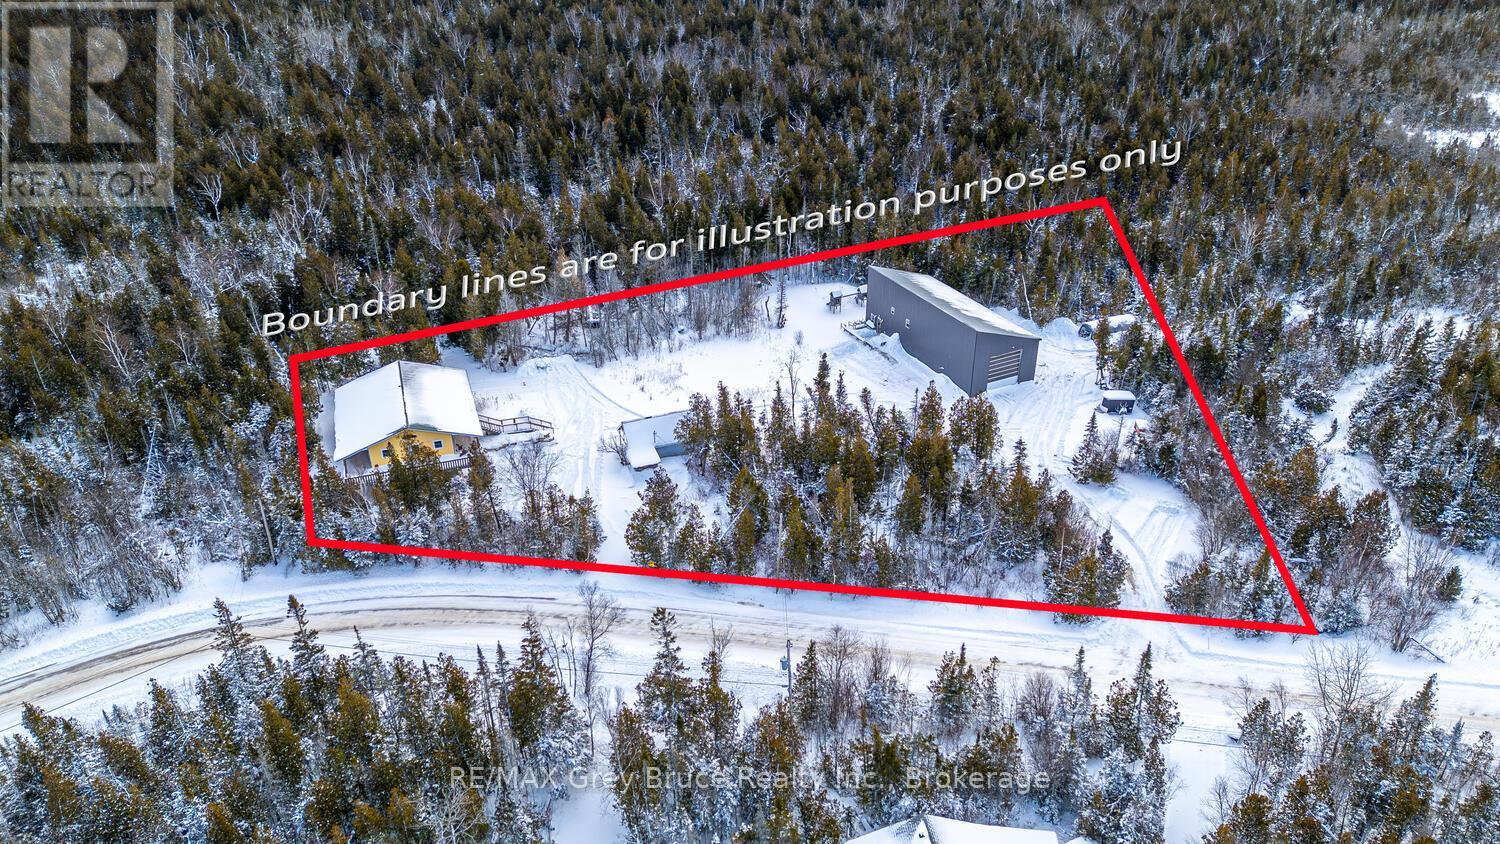
* INVESTMENT OPPORTUNITY * MULTIPLE DWELLINGS * FAMILY GETAWAY* This exceptional property offers multiple dwellings, making it ideal for investors, multi-generational living, a home-based business, or the perfect family getaway. With over 4,500 sq. ft. of total living space, the property is set on a private 1.7-acre lot and includes a large workshop/garage-offering endless potential. Located just a short drive from Tobermory and local amenities, you'll feel instantly at ease in the peaceful, treed country setting. Enjoy the soothing sound of waves from the nearby shoreline, or take advantage of swimming and kayaking in Lake Huron, with public access points only a short walk away. A tranquil pond brings nature to your doorstep, while a play structure provides fun for the kids. The property features two separate driveways and two distinct homes. #13 (Main Home) offers 2,961 sq. ft. of living space with 4 bedrooms, 2.5 bathrooms, and additional space for an office, library or den. The open-concept main level showcases vaulted ceilings and a bright living, kitchen, and dining area with walkout access to a covered deck. The primary suite includes its own walkout, a 2-piece ensuite (rough-in for bath), a walk-in closet, and convenient laundry. The lower level expands the living space with a large family room - perfect for game nights - plus two additional bedrooms and a bathroom for family or guests. Just steps away, #17 Zorra Dr. offers a beautifully designed 3-bedroom, 2.5-bathroom home featuring a well-appointed kitchen, propane fireplace, concrete floors with in-floor heating, spacious bedrooms, and a primary suite with its own private entry. An exceptional opportunity awaits-discover all that this versatile property has to offer. (id:19593)
RE/MAX Grey Bruce Realty Inc.
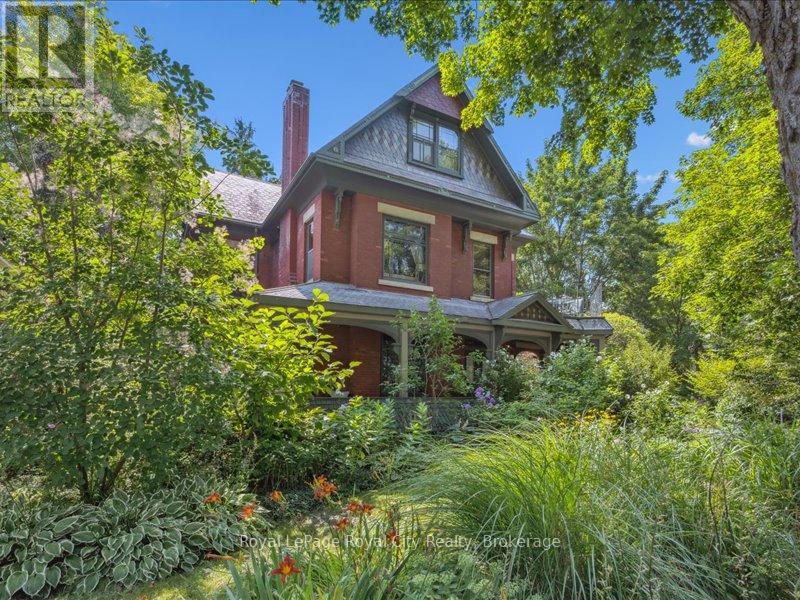
Guelph, Ontario
Historical Elegance Meets Modern Versatility. Imagine the possibilities: ARCHITECTURAL HISTORIC CHARM: >Century Home with charming character and modern conveniences >Heritage Victorian with Slate Roof >Stained Glass Windows >Original Burled Oak woodwork (12" oak baseboards) >Covered Wrap-Around Porch PRIME LOCATION: >Downtown Guelph just a 10 minute walk to shops, dining, library >Across from Exhibition Park with playground, tennis and sports fields >Established Quiet Prestigious Neighbourhood LIFESTYLE FUNCTIONALITY: >Magnificent Family Home >Spacious Multi-Generational Home >Rental Opportunity for Air BnB or Bed and Breakfast >Mortgage Helper >Professional Work/Live Property; suitable for small office space such as legal, accounting, counselling, work at home or home based business >Magnificent living space in family with fireplace or living room LIVING SPACES >Chef Designer Kitchen with High End Appliances >Expansive Entertainment Space >7 Bedrooms and 7 Baths >Heat Pumps (9) and Radiant Heating for Supreme Comfort >Private Oasis backyard with Fish Pond and Covered Pergola IMPORTANT FEATURES: >Professional designed upgrades >Well Maintained >Parking for 7 vehicles >Entire property with lush gardens serviced by irrigation system >All underground wiring >Solid construction with thick walls for climate and noise control (id:19593)
Royal LePage Royal City Realty
Sage Real Estate Limited
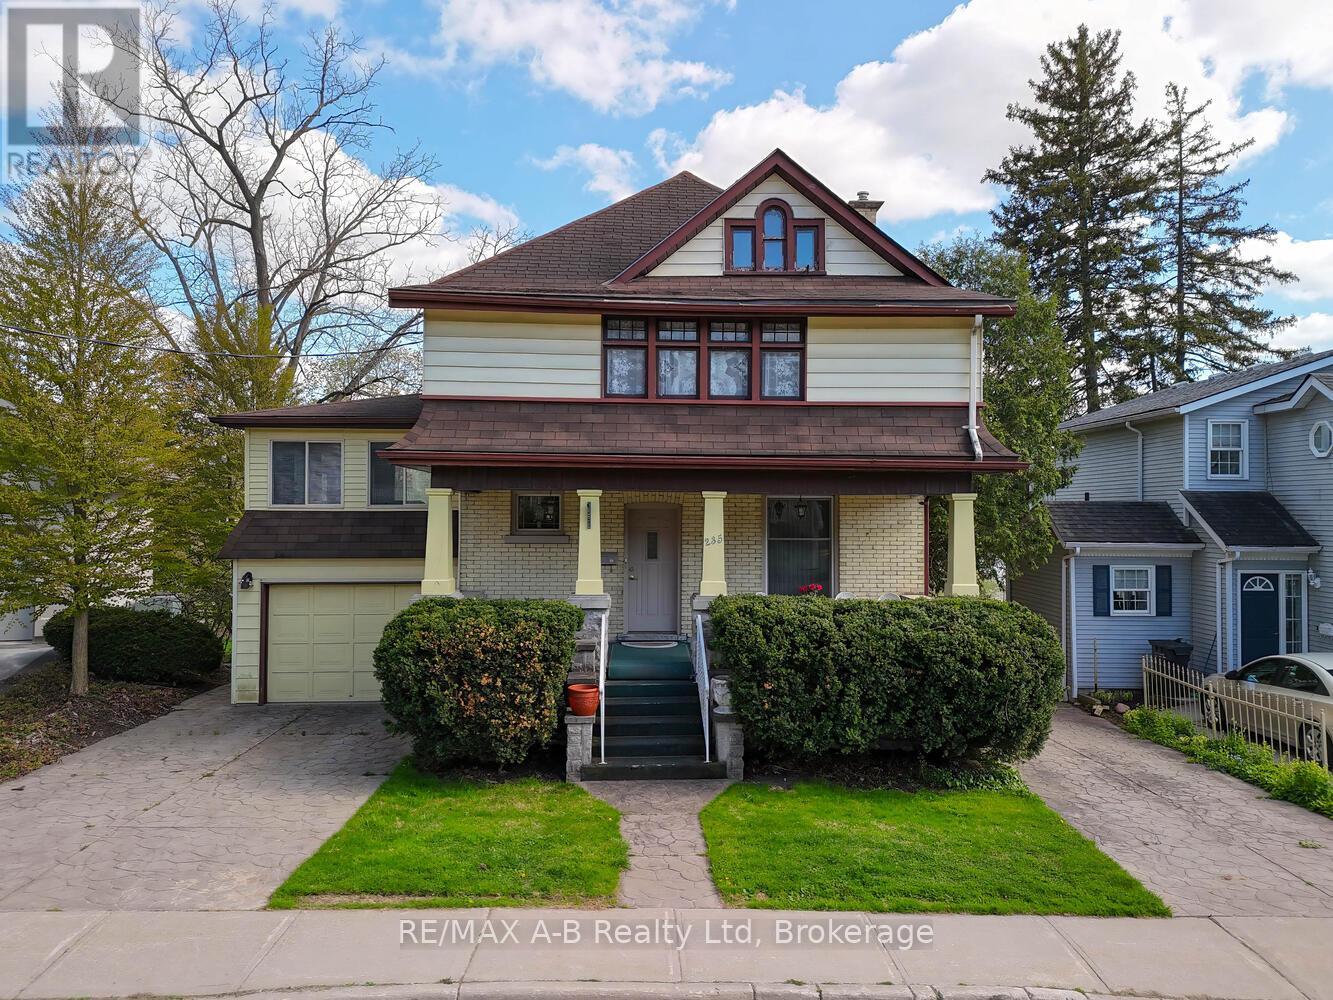
Stratford, Ontario
Welcome to this beautiful yellow brick century home, ideally situated directly on the scenic Avon River in Stratford, Ontario. With its timeless charm, this 3-bedroom, 3-bathroom residence offers the perfect blend of character, comfort, and modern conveniences. As you step inside, you'll be drawn to the spacious and inviting living areas, including a rear addition that houses a cozy family room with a stunning stone-surround gas fireplace. This area is flooded with natural light and offers breathtaking water views. Step outside to the multi-level deck, which wraps around the home, with access points from both the sunroom and family room perfect for enjoying peaceful river vistas or entertaining guests. The sunroom addition features an an additional fireplace, perfect for cool evenings on the river, and direct access to the rear deck. The second floor boasts 3 spacious bedrooms and a 4-piece bathroom. The finished loft space offers endless possibilities for its new owners. Downstairs, the finished basement features a walk-out directly to the riverfront backyard. This level includes an indoor hot tub and sauna for ultimate relaxation, a third gas fireplace, laundry, and additional rooms perfect for storage or hobbies. Located on the most desirable street in Stratford, this home is within walking distance to downtown, boutique shops, fine dining, and all the amenities you could ask for. Homes like this, in such a sought-after area, rarely come available. Don't miss your chance to own this spectacular piece of Stratford history! (id:19593)
RE/MAX A-B Realty Ltd
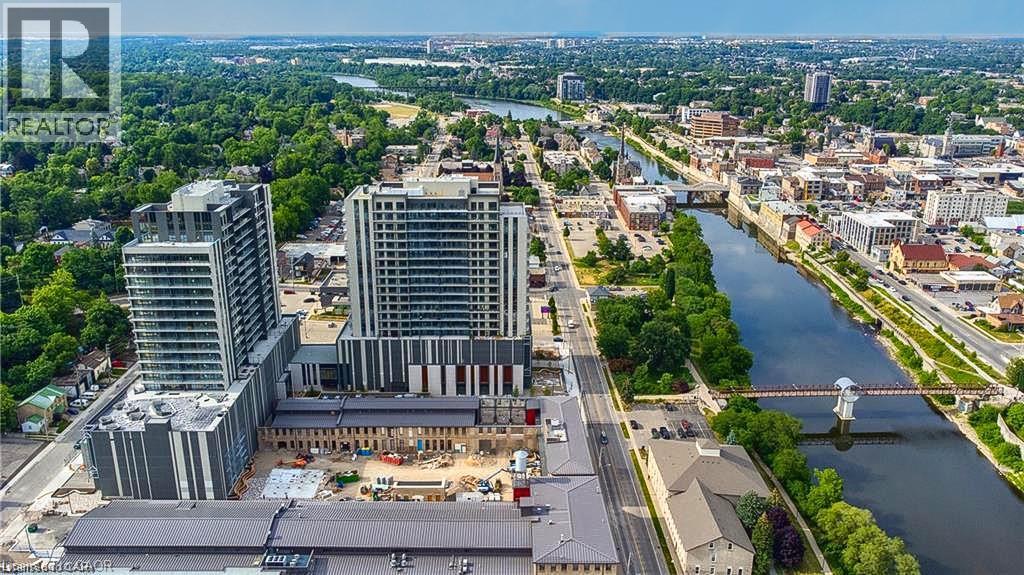
Cambridge, Ontario
This elegant and spacious condo has 2-bedrooms, 2-bathrooms and TWO parking spaces and is completely move in ready, located in the Gaslight District. A beautifully designed suite offering a bright open-concept kitchen and living area, enhanced by custom built-ins and expansive windows that flood the space with natural light. Upgraded appliances, pull out cabinetry in the pantry, and other closet built ins. Both bedrooms and the living room feature direct walkout to the expansive balcony, creating an inviting indoor-outdoor living experience. The primary ensuite is complete with double sinks, while in-suite stacked laundry adds everyday convenience. Both bathrooms are 4 piece. Reverse osmosis system, and one out of the two parking spaces is equipped with EV plug for an electrical car. Residents enjoy access to premium amenities, including a fully equipped fitness centre, outdoor terrace, and stylish event spaces. Ideally located just moments from downtown Galt’s renowned restaurants, cafés, markets, and more. And did you catch the part about 2 parking spots? Don't need two? Sell one. They're always in demand. (id:19593)
RE/MAX Real Estate Centre Inc. Brokerage-3
RE/MAX Real Estate Centre Inc.
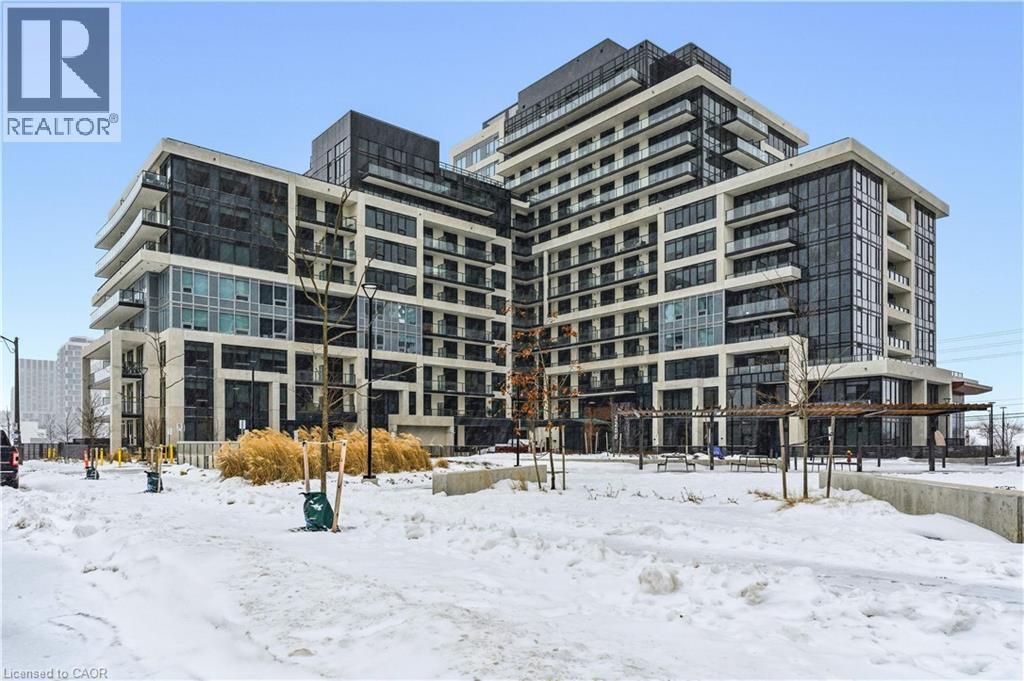
Oakville, Ontario
*** 2 Parking Spaces - Owned *** Welcome to Upper West Side Condos, built by Branthaven Homes, one of the region’s most respected builders. Modern mid-rise complex with contemporary architecture, high-quality materials and design offers convenient and upscale living. Equipped with high tech Smart Connect solutions (controlled by tablet screen at the unit, your phone and fob) for secure keyless entry and access to all amenities like fitness gym with yoga area, party and media rooms, pet wash station, 11th floor quiet co-working space and rooftop deck with wonderful views and access to BBQs. The 24-hour Concierge and Property Management Office are at your service right at the main Lobby. The building's modern geothermal system provides heating and cooling to the whole complex including your unit, a utility that is included in your condo fees together with high speed fibre wireless internet. The apartment itself is a well appointed modern space with high -10 foot ceilings, wide plank flooring, upgraded appliance package, custom “Closet Envy” walk-in closet, TV package (reinforced wall and plug), automatic, remote controlled blinds in living room, and crown moldings. The main floor unit allows for multiple entry/exit points in the building avoiding main traffic areas and elevators. 2nd Parking Space - adds $40,000 value plus extra convenience or possibility of renting out. Standard Locker is also owned. Desirable location with shopping and transit nearby, easy access to 407 and QEW/403 highways. Priced sharply for first time buyers or investors. (id:19593)
Royal LePage Burloak Real Estate Services
Clearview, Ontario
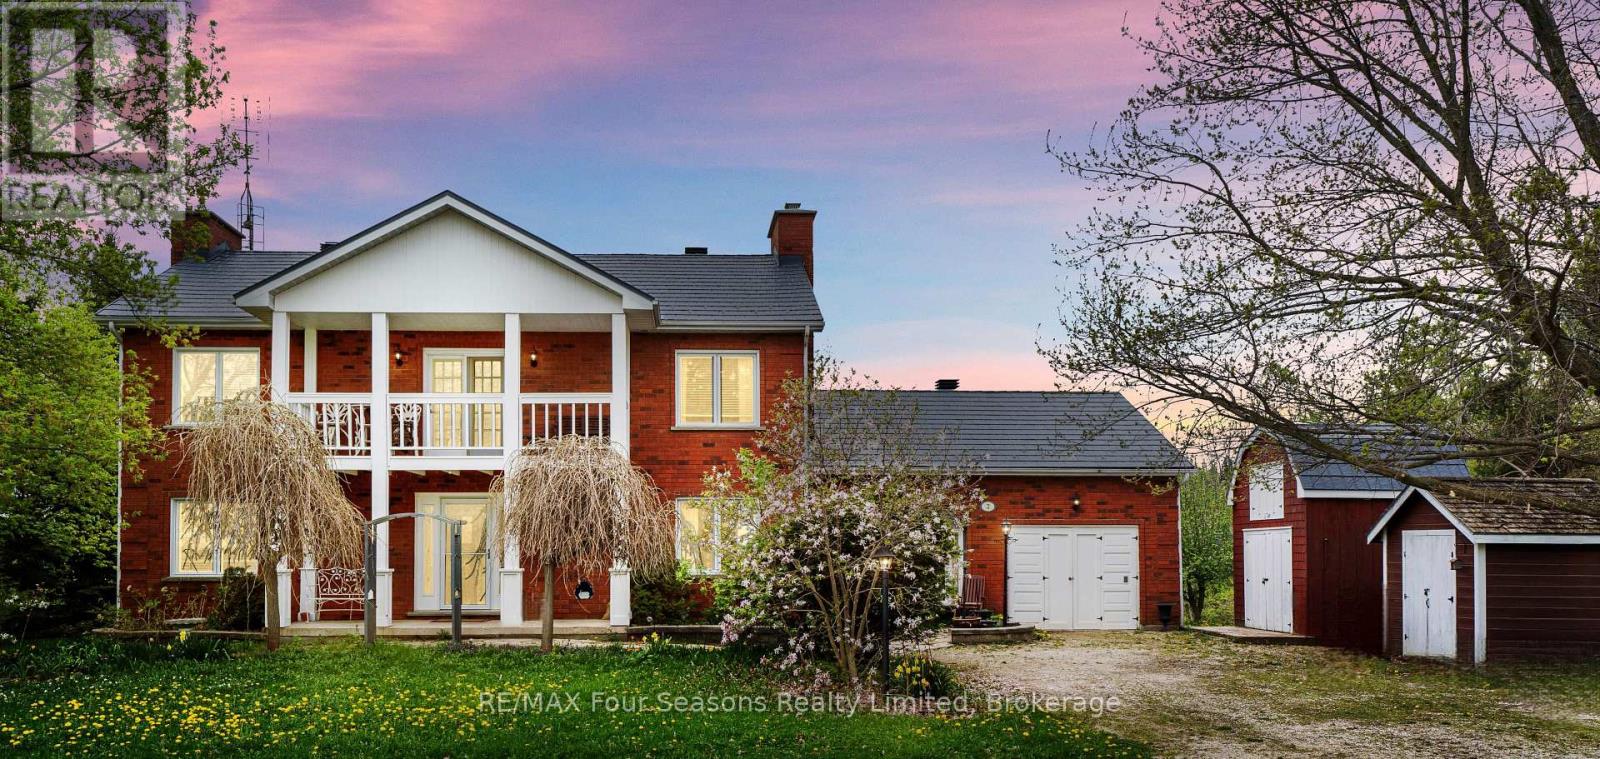
AFFORDABLE meets charming and spacious in Clearview! In the serene hamlet of Duntroon, this beautifully maintained two-storey home exudes warmth, and character. From the moment you step into the spacious main foyer, you're greeted by a dramatic sweeping staircase that leads to an impressive great room ~featuring soaring cathedral ceilings, gleaming pine floors, a cozy propane fireplace, and expansive windows that flood the space with natural light and frame breathtaking countryside views. On clear days, you can see all the way to the Bay from the walkout balcony. Upstairs, the private primary suite offers a peaceful retreat with a semi-ensuite bath and refined finishes. The main floor showcases an open-concept kitchen and dining area, seamlessly connecting to a self-contained suite ~ ideal for guests or in-law accommodation. This suite includes a bedroom, a versatile den or office (easily converted into a second bedroom), a full 4-piece bathroom, its own kitchen, and a welcoming family room with a propane fireplace and dual private entrances. The finished lower level expands your living space with a flexible recreation area that combines bedroom and office zones, a 3-piece bathroom, and a bonus room perfect for a den, studio, or home office. You'll also find a well-equipped laundry/utility room, a cold room, and convenient under-stair storage. This home offers generous space and versatility for a growing family or multi-generational living. Upgrades include an interlocking steel roof, newer windows, central air conditioning. An attached garage doubles as a workshop. All this, just minutes from Devils Glen, private ski clubs, golf courses, scenic trails, and cross-country skiing. Whether you're seeking tranquility or adventure, this property delivers the lifestyle you deserve. (id:19593)
RE/MAX Four Seasons Realty Limited
Kitchener, Ontario
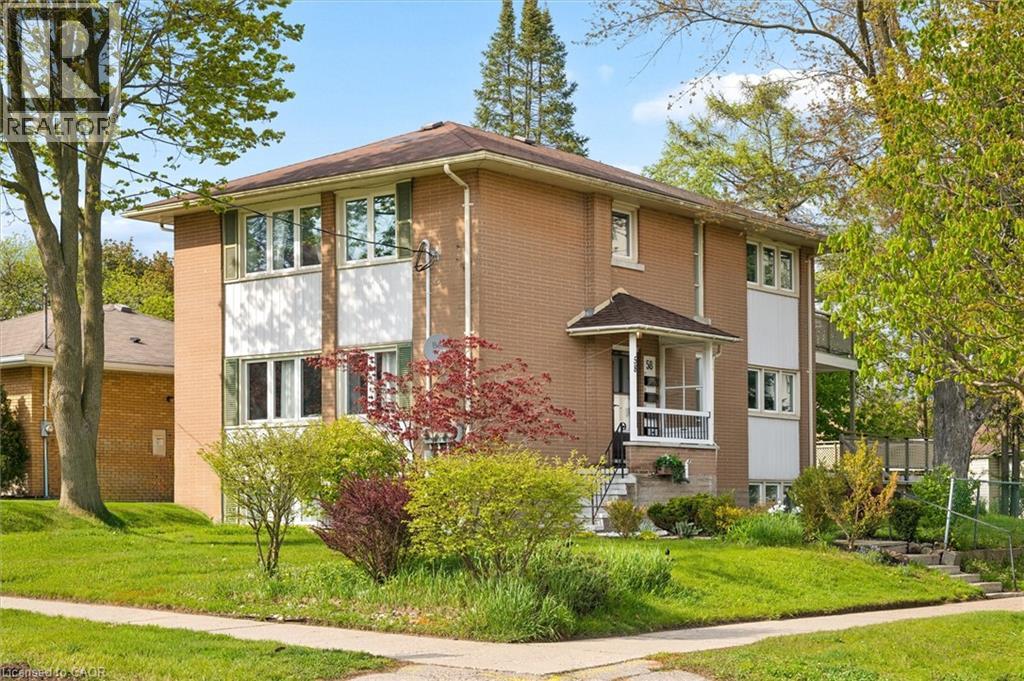
Location, location, location! This turnkey triplex Airbnb investment offers excellent cash flow and is located in a highly sought-after West Kitchener neighbourhood, just minutes from Uptown Waterloo, Belmont Village, the Catalyst Building, and other key amenities. This well-maintained multi-residential property features a 2-bedroom main-floor unit, a 2-bedroom upper unit, and a 1-bedroom basement unit, along with a 2-car garage. Additional highlights include four separate hydro meters, three owned hot water tanks, and ample on-site parking. Situated on a generous 55’ x 120’ corner lot, the property provides plenty of outdoor space and excellent flexibility for tenants or short-term guests. An outstanding opportunity for experienced investors or those looking to enter the short-term rental or multi-residential investment market. (id:19593)
Peak Realty Ltd.
St. George, Ontario
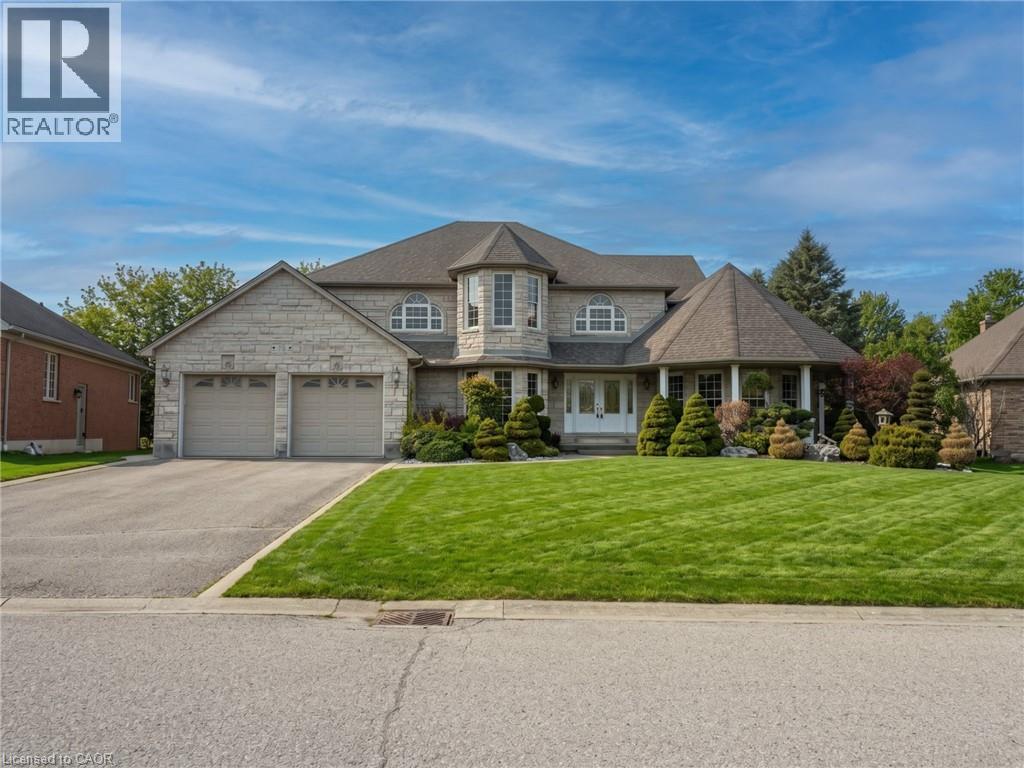
Executive home on a generous lot offering 3 bedrooms plus office, 3 bathrooms, 3 fireplaces, all set on a beautiful, mature street. A grand entrance with vaulted ceilings welcomes you into this impressive residence. The spacious chef’s kitchen is bright and beautiful with gas stove, complemented by formal living and dining rooms—perfect for family living and entertaining guests alike. Hardwood and tile flooring flow throughout most of the home. The primary bedroom is a true retreat, featuring a cozy fireplace, walk-in closet, and ensuite bath. An incredibly rare opportunity to own a home of this calibre in such a desirable location on 0.41 acre lot. A wonderful place to create lasting memories for years to come. Call for more information. (id:19593)
RE/MAX Escarpment Golfi Realty Inc.
Stoney Creek, Ontario
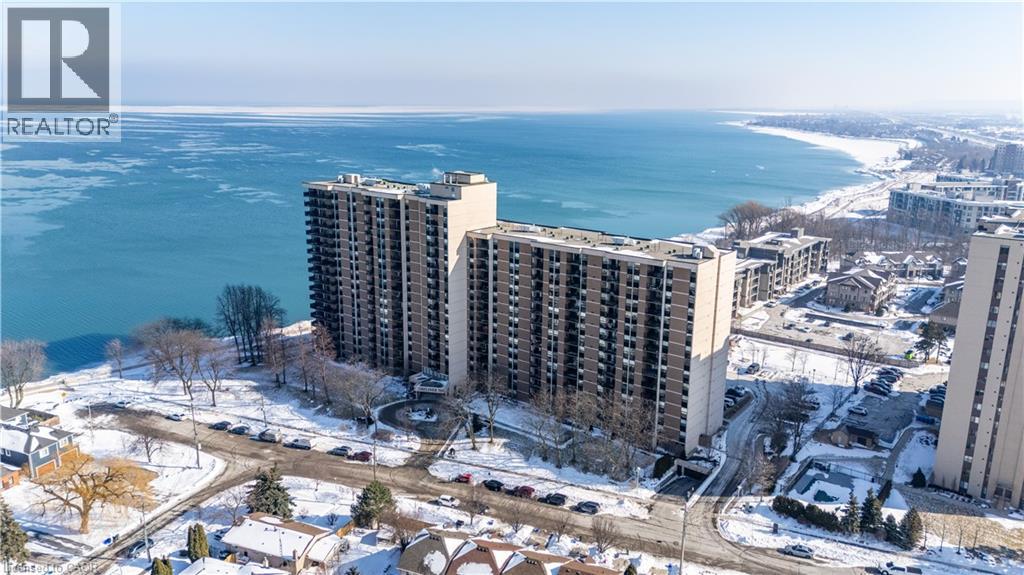
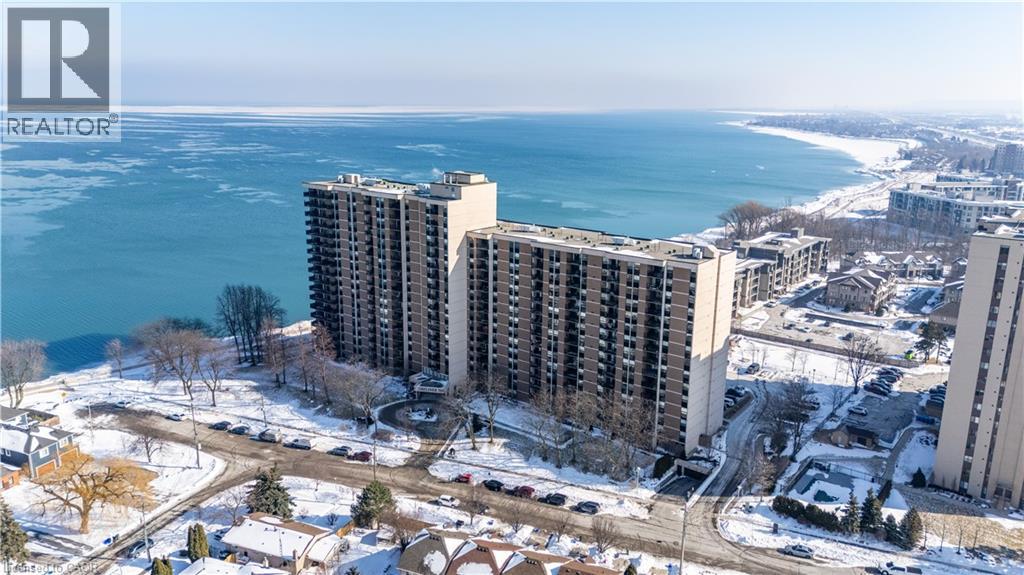
Step into your own peaceful retreat at Unit 1218, 500 Green Road in sought-after Stoney Creek. This spacious 2 Bedroom + Den, 2 Bathroom home features a thoughtfully designed layout with generously sized rooms, perfect for everyday living and entertaining. Take in unobstructed views of Lake Ontario — an ideal backdrop for your morning coffee or hosting guests. The serene, retreat-like atmosphere is enhanced by updated flooring, a walk-in closet in the primary bedroom, a refreshed main bathroom, and all new kitchen appliances. Move-in ready and carefully maintained, this home offers comfort, space, and an exceptional waterfront lifestyle all in one remarkable package. (id:19593)
Royal LePage State Realty Inc.
Stoney Creek, Ontario
Step into your own peaceful retreat at Unit 1218, 500 Green Road in sought-after Stoney Creek. This spacious 2 Bedroom + Den, 2 Bathroom home features a thoughtfully designed layout with generously sized rooms, perfect for everyday living and entertaining. Take in unobstructed views of Lake Ontario — an ideal backdrop for your morning coffee or hosting guests. The serene, retreat-like atmosphere is enhanced by updated flooring, a walk-in closet in the primary bedroom, a refreshed main bathroom, and all new kitchen appliances. Move-in ready and carefully maintained, this home offers comfort, space, and an exceptional waterfront lifestyle all in one remarkable package. (id:19593)
Royal LePage State Realty Inc.
Freelton, Ontario

Wake up to stunning views of the countryside and enjoy open-concept living with a main floor primary bedroom, ensuite and laundry! This gorgeous two bedroom plus den bungalow is loaded with two-car garage and four-car driveway, finished basement with plenty of storage room and has no rear neighbours. Nestled on a premium lot in Antrim Glen, a Parkbridge Adult Lifestyle Community, just steps from the community centre. The home features a carpet-free main floor, oversized windows with California shutters and and a fireplace both upstairs and downstairs. Enjoy the outdoor saltwater pool, sauna, gym, crafts rooms, billiard room, library, trails and so much more. Monthly land lease fee $975.99, estimated monthly tax- structure $166.93, estimated monthly tax - lot $60.83. Don’t be TOO LATE*! *REG TM. RSA. (id:19593)
RE/MAX Escarpment Realty Inc.
Kitchener, Ontario
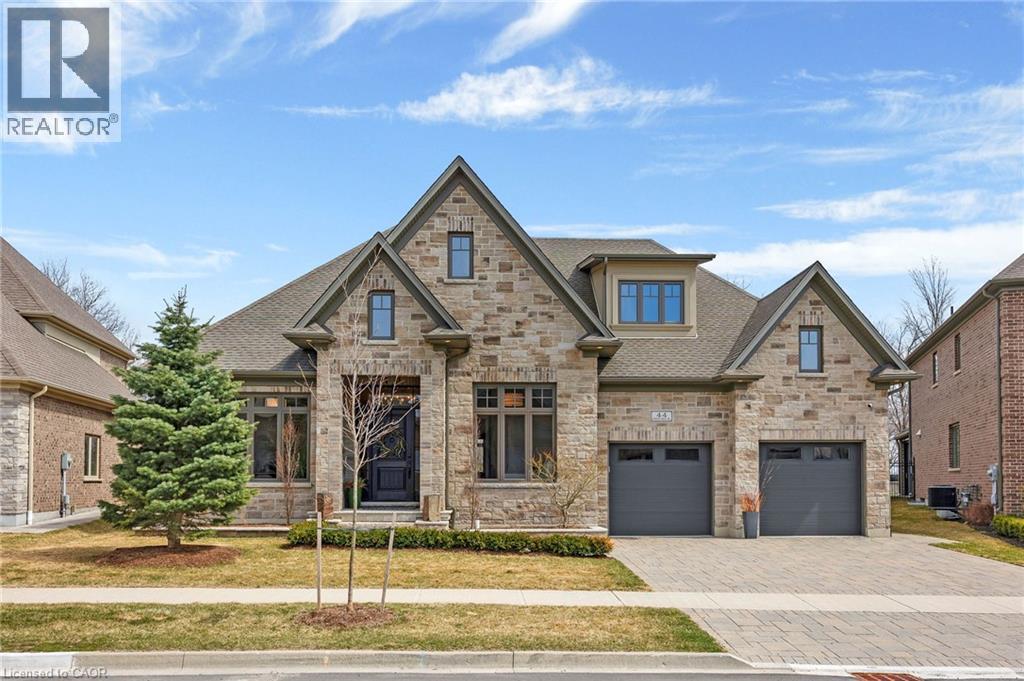
Located in the prestigious Deer Ridge community, this custom-built home stands apart for its thoughtful design, refined finishes, and award-winning features. Every detail from the materials selected to the layout of each space has been crafted with purpose. The main level features a chefs kitchen with dovetail soft-close cabinetry, quartz countertops and backsplash, a Wolf gas range, and a striking wrought iron hood. White oak ceiling beams add warmth, while a large island provides the perfect space for gathering. The kitchen flows into a dedicated dining space illuminated by oversized windows. A full-height custom stone fireplace anchors the great room, leading seamlessly into a cozy sunroom with a second fireplace and views of the backyard. Also on the main floor are a spacious laundry/mudroom, a private office, and a second bedroom. The primary suite is a private retreat with coffered ceilings, large windows, a custom walk-in closet, and an elegant ensuite featuring a tiled walk-in shower, soaker tub, and double vanity with gold accents. The basement is built for both wellness and entertainment, featuring two more bedrooms, a bright indoor pool, fully equipped fitness room, and a luxurious bathroom recognized with an NKBA Ontario Honourable Mention. Entertain in style in the custom Scotch Room and award-winning wet bar featuring double fridges, glass-front cabinetry, and interior lighting. This bar earned 1st place by NKBA Ontario awards and 2nd nationally by the Decorators & Designers Association of Canada. A built-in entertainment unit with Sonos sound completes the space. This is a home where luxury meets liveability where every room supports the way you want to live, without compromise. Don't miss this opportunity! Book a private showing today! (id:19593)
Real Broker Ontario Ltd.
Oakville, Ontario
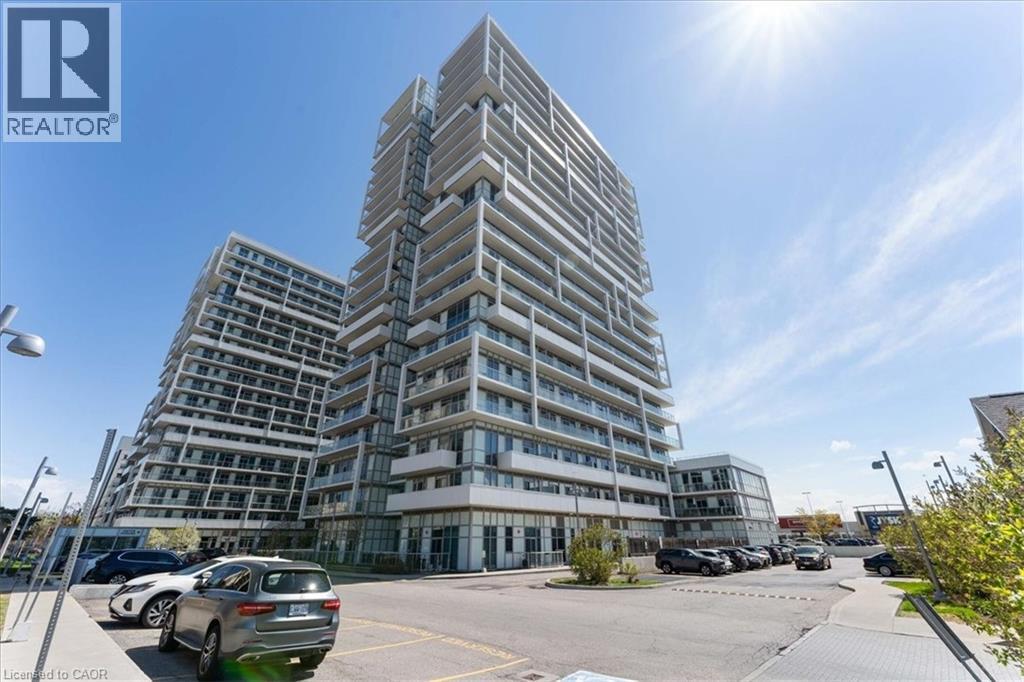
Welcome to unit 415 at 55 Speers Road — a bright, modern 1-bedroom plus den condo offering a thoughtfully designed open-concept livings pace plus two private balconies for added outdoor enjoyment. Perfectly located in the heart of Oakville, this home blends comfort, convenience, and style. Step inside to discover a sleek kitchen outfitted with stainless steel appliances, rich cabinetry, and granite countertops, seamlessly flowing into the living and den areas. The large living room opens onto one of two private balconies, offering the perfect spot for morning coffee or evening relaxation. The bedroom features its own private balcony, a walk-in closet, and easy access to the 4-piece bath. Additional highlights include in-suite laundry and a spacious foyer and a pet friendly building. This unit includes 1 owned parking spot and 1 owned locker. Building Amenities Include, Fully equipped fitness centre, Indoor swimming pool, hot tub, sauna, party room, dining/meeting spaces, theatre/media room, elegant lobby with concierge service, roof top patio with BBQ, visitor parking and secure bike storage. Situated just steps from the Oakville GO Station, trendy shops, dining, and waterfront parks, 55 Speers Road offers an unbeatable lifestyle. Quick highway access makes commuting effortless, whether heading into Toronto or exploring the beauty of Halton Region. Whether you're a first-time buyer, downsizer, or investor, this vibrant unit gives exceptional value and an incredible opportunity to live in one of Oakville’s most convenient communities. (id:19593)
Right At Home Realty
Hagersville, Ontario
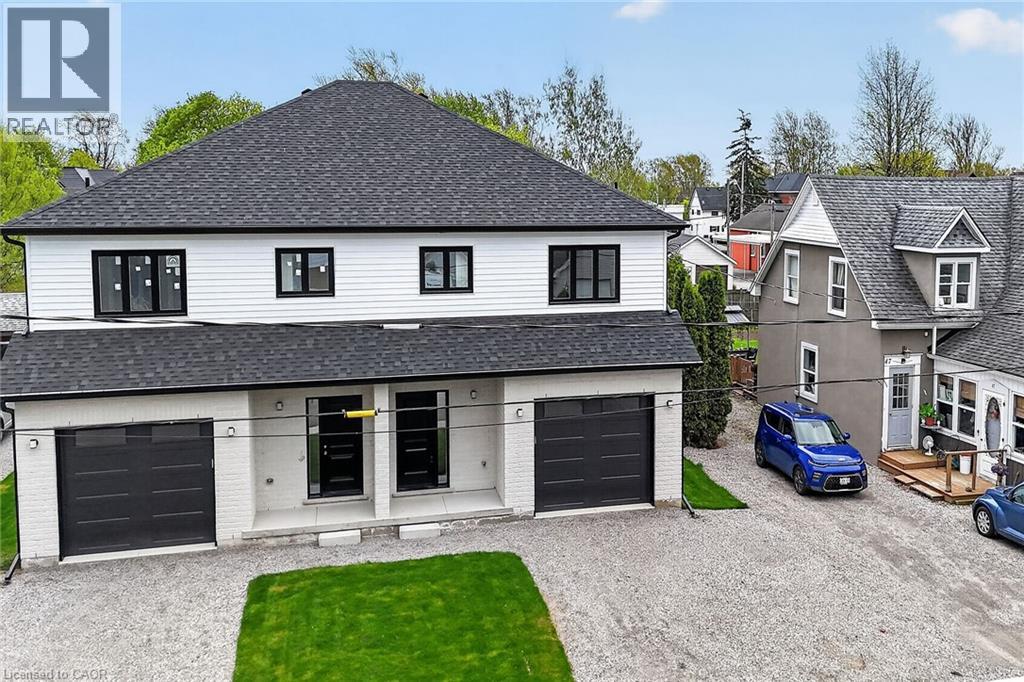
Take advantage of the new HST rebate with this incredible opportunity to own a brand-new home at a reduced price. Stylish finishes, functional layout, and exceptional value make this a must-see. This stunning, brand new 1,887 sq. ft. semi-detached home has been crafted by renowned builder Venture Homes and is situated in an established Hagersville neighbourhood. Featuring a bright and spacious main floor with engineered hardwood, this home offers large principal rooms perfect for entertaining and family life. The chef’s kitchen boasts quartz countertops, an island, stylish backsplash, under-cabinet lighting, and soft-close cabinetry. Upstairs, three oversized bedrooms await, including a primary suite with a huge walk-in closet and a convenient ensuite bath. Enjoy the practicality of a second-floor laundry room and a total of three modern bathrooms. Additional upgrades include central air, an insulated garage with automatic opener and a 10’ wide door, a covered front porch, elegant wood railings with steel balustrades, 5” baseboards throughout and ideally situated on a 140’ deep lot offering rear access from a rear alley. Includes 4 appliances, Tankless water heater, back deck and insulated garage with garage door opener. Quick closing is available. Attractive financing guaranteed 3.99% for 3-5 yr mortgages 25 yr amortization OAC. The home is Tarion-certified for peace of mind, and the location is unbeatable—close to schools, shopping, and the hospital. Move-in ready with no disappointments! (id:19593)
RE/MAX Escarpment Realty Inc.
Hagersville, Ontario
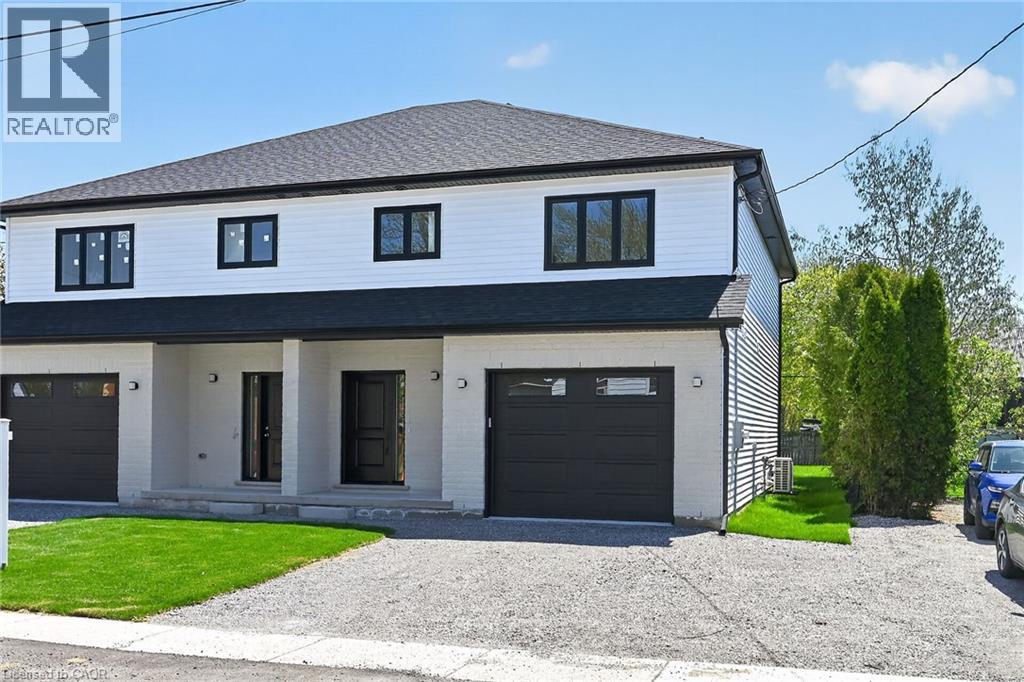
Take advantage of the new HST rebate with this incredible opportunity to own a brand-new home at a reduced price. Stylish finishes, functional layout, and exceptional value make this a must-see. This stunning, brand new 1,887 sq. ft. semi-detached home has been crafted by renowned builder Venture Homes and is situated in an established Hagersville neighbourhood. Featuring a bright and spacious main floor with engineered hardwood, this home offers large principal rooms perfect for entertaining and family life. The chef’s kitchen boasts quartz countertops, an island, stylish backsplash, under-cabinet lighting, and soft-close cabinetry. Upstairs, three oversized bedrooms await, including a primary suite with a huge walk-in closet and a convenient ensuite bath. Enjoy the practicality of a second-floor laundry room and a total of three modern bathrooms. Additional upgrades include central air, an insulated garage with automatic opener and a 10’ wide door, a covered front porch, elegant wood railings with steel balustrades, 5” baseboards throughout and ideally situated on a 140’ deep lot offering rear access from a rear alley. Includes 4 appliances, Tankless water heater, back deck and insulated garage with garage door opener. Quick closing is available. Attractive financing guaranteed 3.99% for 3-5 yr mortgages 25 yr amortization OAC. The home is Tarion-certified for peace of mind, and the location is unbeatable—close to schools, shopping, and the hospital. Move-in ready with no disappointments! (id:19593)
RE/MAX Escarpment Realty Inc.
Gravenhurst, Ontario
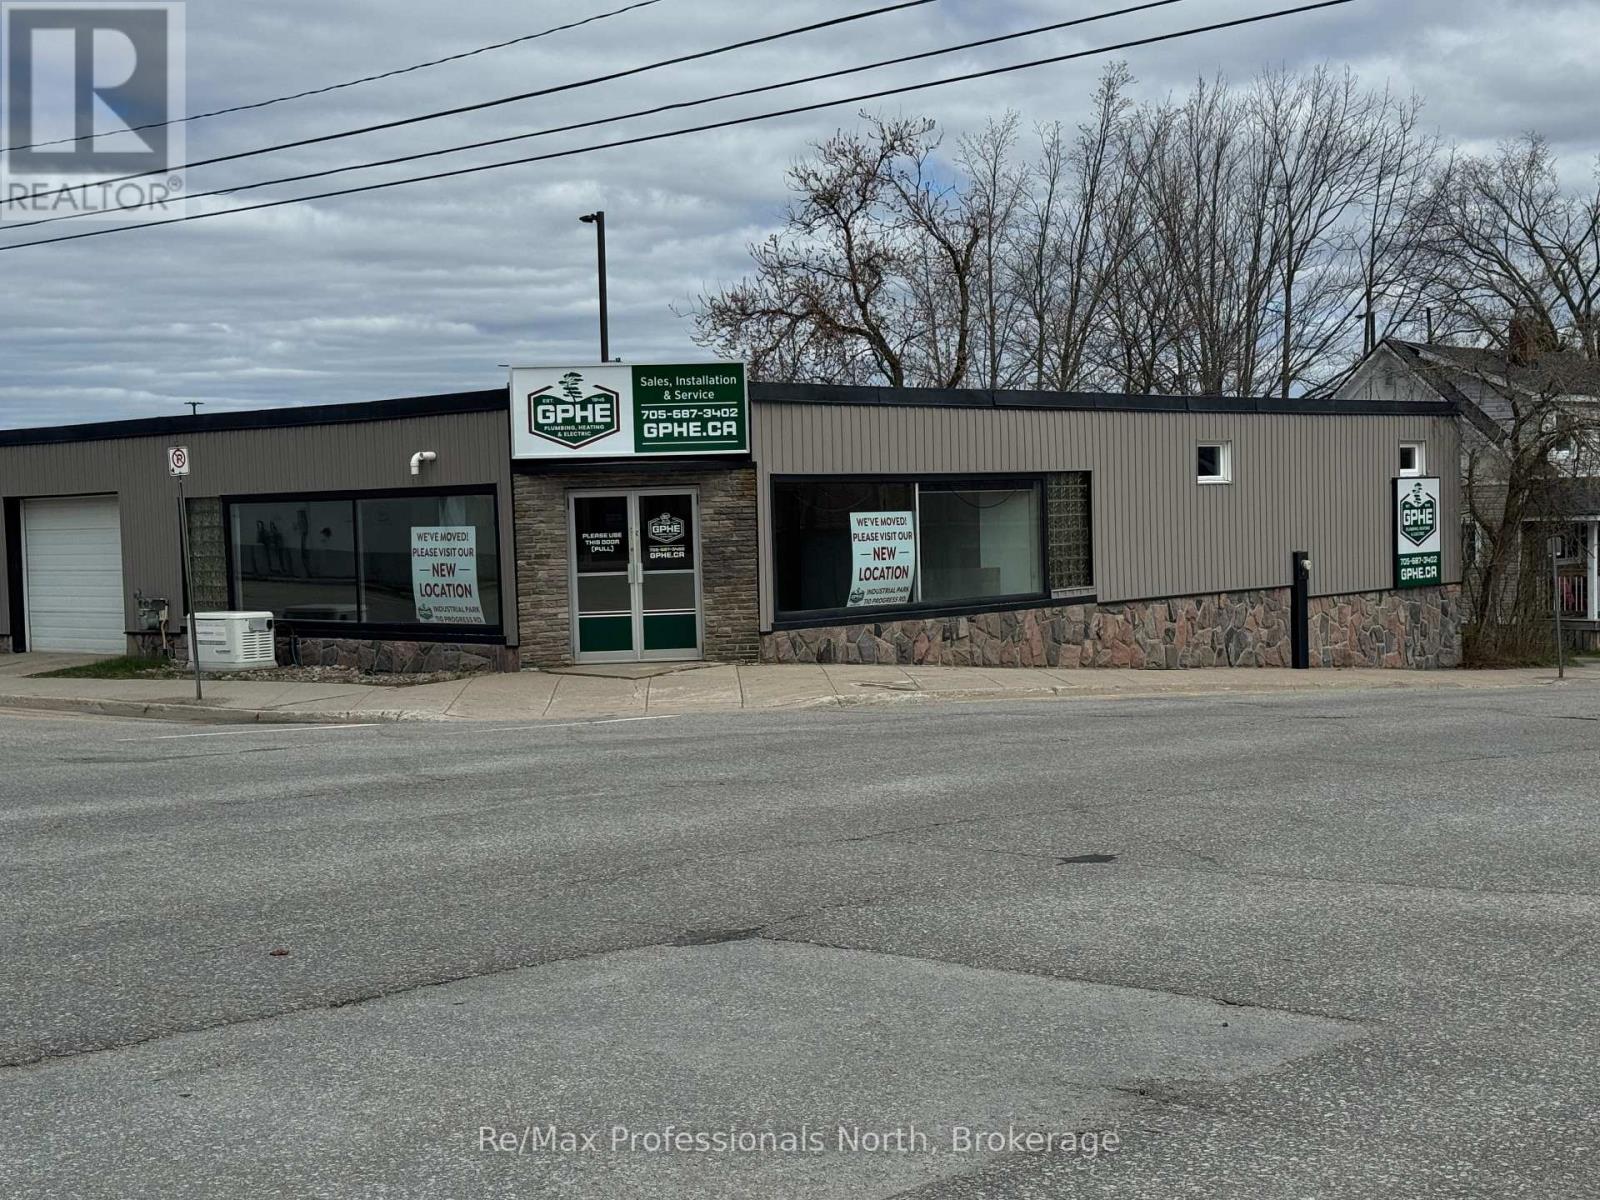
NEW PRICE!! Substantial Reduction. Prime Downtown Gravenhurst Commercial Investment Opportunity! An exceptional opportunity to acquire a highly visible, three-lot commercial property in the heart of downtown Gravenhurst. Positioned in a high-traffic, high-exposure location and zoned C1 Commercial, this versatile property offers a rare combination of retail, industrial, residential, and on-site parking, making it ideal for owner-operators, investors, or redevelopment visionaries. The main commercial building features approximately 2,100 square feet of ground-level space with a prominent double-door entrance leading into a bright showroom/retail area. The current layout also includes dedicated office space and functional warehouse storage, designed to accommodate a wide range of business operations. An additional 580-square-foot garage is , providing convenient service or storage capacity. On the lower level, a 1,950-square-foot warehouse area includes an accessible via ramp garage-style loading, offering practical logistics support. Ceiling clearance measures approximately 8 feet to deck and 7 feet to beam, suitable for light industrial or distribution functions or storage. Adding significant value and flexibility, the property also includes a tenanted well-appointed two-storey residential dwelling with two bedrooms and two bathrooms. This finished residence is ideal for live/work arrangements, rental income, or on-site staff accommodation. A dedicated parking area for approximately 12 vehicles enhances accessibility for customers, staff, and service vehicles; a premium feature in the downtown core. This is a rare mixed-use asset in one of Muskoka's most active commercial corridors, offering both immediate usability and upside development potential. (id:19593)
RE/MAX Professionals North
Waterloo, Ontario
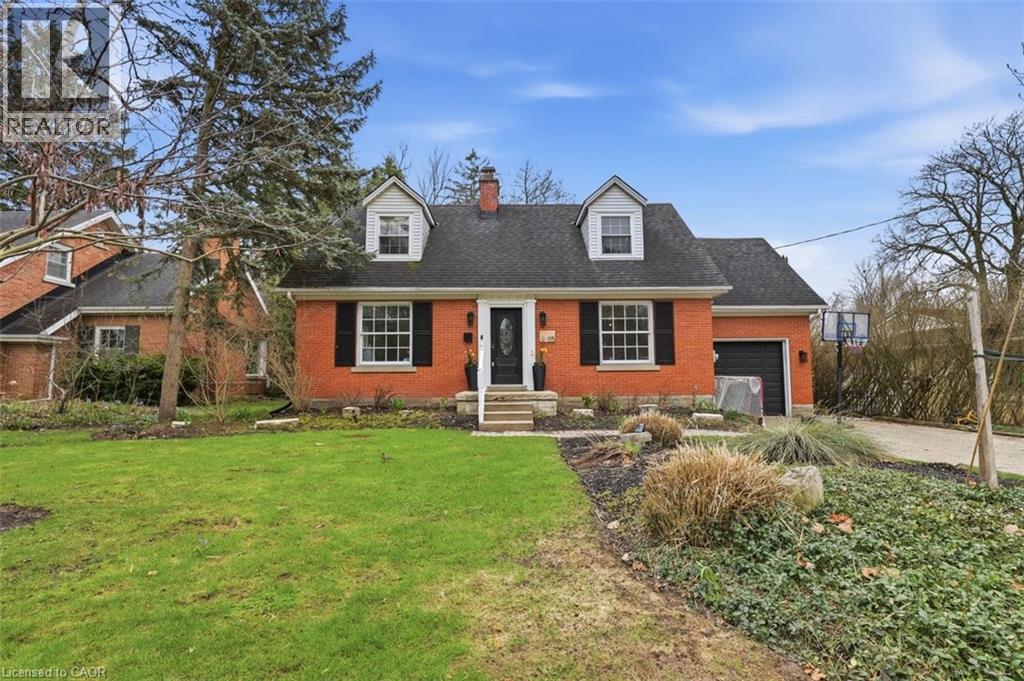
A rare offering in a prime Old Westmount location, this beautifully renovated home sits on an exceptional 70 ft x 250 ft private, tree-lined lot with no visible neighbours. Offering over 2700 square feet of total living space, the home is thoughtfully designed for both everyday living and entertaining. The main floor is anchored by a massive, modern kitchen with Elmwood cabinetry featuring eco-conscious materials. The huge windows that flood the space with natural light, loads of counter space with center island make this an exceptional space for entertaining. The formal living room features large windows, built-in bookshelves and wood burning fireplace. This space flows seamlessly to an open-concept spacious dining room ideal for hosting large gatherings. Additional main-floor highlights include a 2-piece powder room and a sunken family room with wood stove and stunning picturesque views of treed backyard. The family room leads directly to a massive 250-foot-deep, private, tree-lined backyard with western sun exposure, offering exceptional outdoor enjoyment. The space easily accommodates a hot tub, two-tier deck, and a generous kids’ play area, while still providing ample room for entertaining and relaxation. The upper level features hardwood flooring throughout and a spacious primary bedroom with a 5-piece ensuite. Two additional generously sized children’s bedrooms, a dedicated kids’ bathroom, and a convenient upper-floor laundry room complete this well-designed second level. The lower level offers additional functional living space, featuring a rec room with a wood-burning fireplace, a 2-piece bathroom, a dedicated home office with windows and ample storage. A unique opportunity to own a move-in-ready home on one of the largest and most private residential lots in the Old Westmount neighbourhood, close to parks, schools, UpTown Waterloo, LRT, Cigi, Perimeter Institute and Waterloo Park. (id:19593)
RE/MAX Twin City Realty Inc.