
Parry Sound Remote Area, Ontario
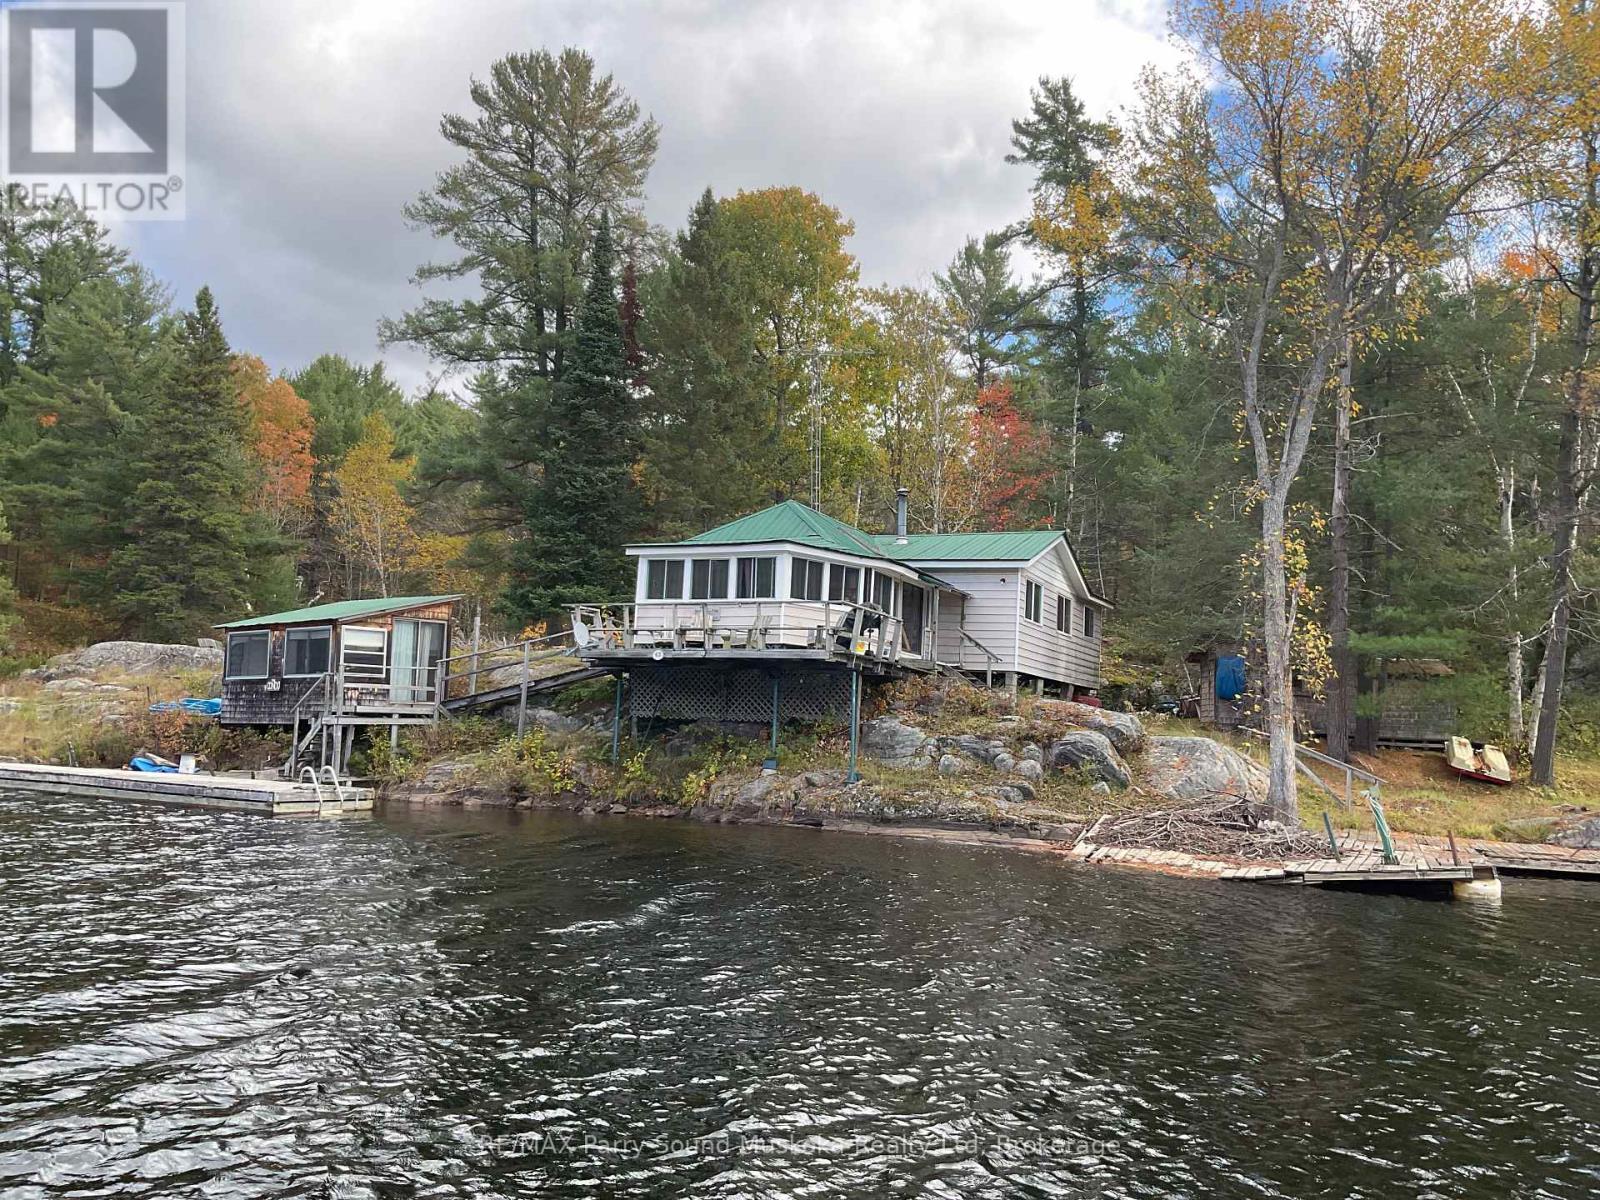
Water access property with great potential. Three season cottage with 4 bedrooms, heat, hydro and water from the lake is ready for your enjoyment and creating new memories. Enjoy 210 feet of natural water frontage on Ranger Bay, part of Kawigamog Lake and the well known Pickerel River System offering 65 km of boating. This water access cottage is situated approximately five minutes away from the closest private boat launch area where the Seller rents a slip, and about 18-20 minutes from the public boat launch. Sit out on the deck or dock. Soak in the sounds of the water cascading to the lake along the properties edge. Bring your imagination to and add new lustre to this property. Lots of Crown Land in close proximity. Ask about the details and advantages of building or renovations in an Unorganized Township. You can build what you would like on your property but need to build to Ontario Building Code as a minimum standard. OFSC Snowmobile Trails in close proximity and WMU47 for hunting the Crown Land. (id:19593)
Northern Bruce Peninsula, Ontario
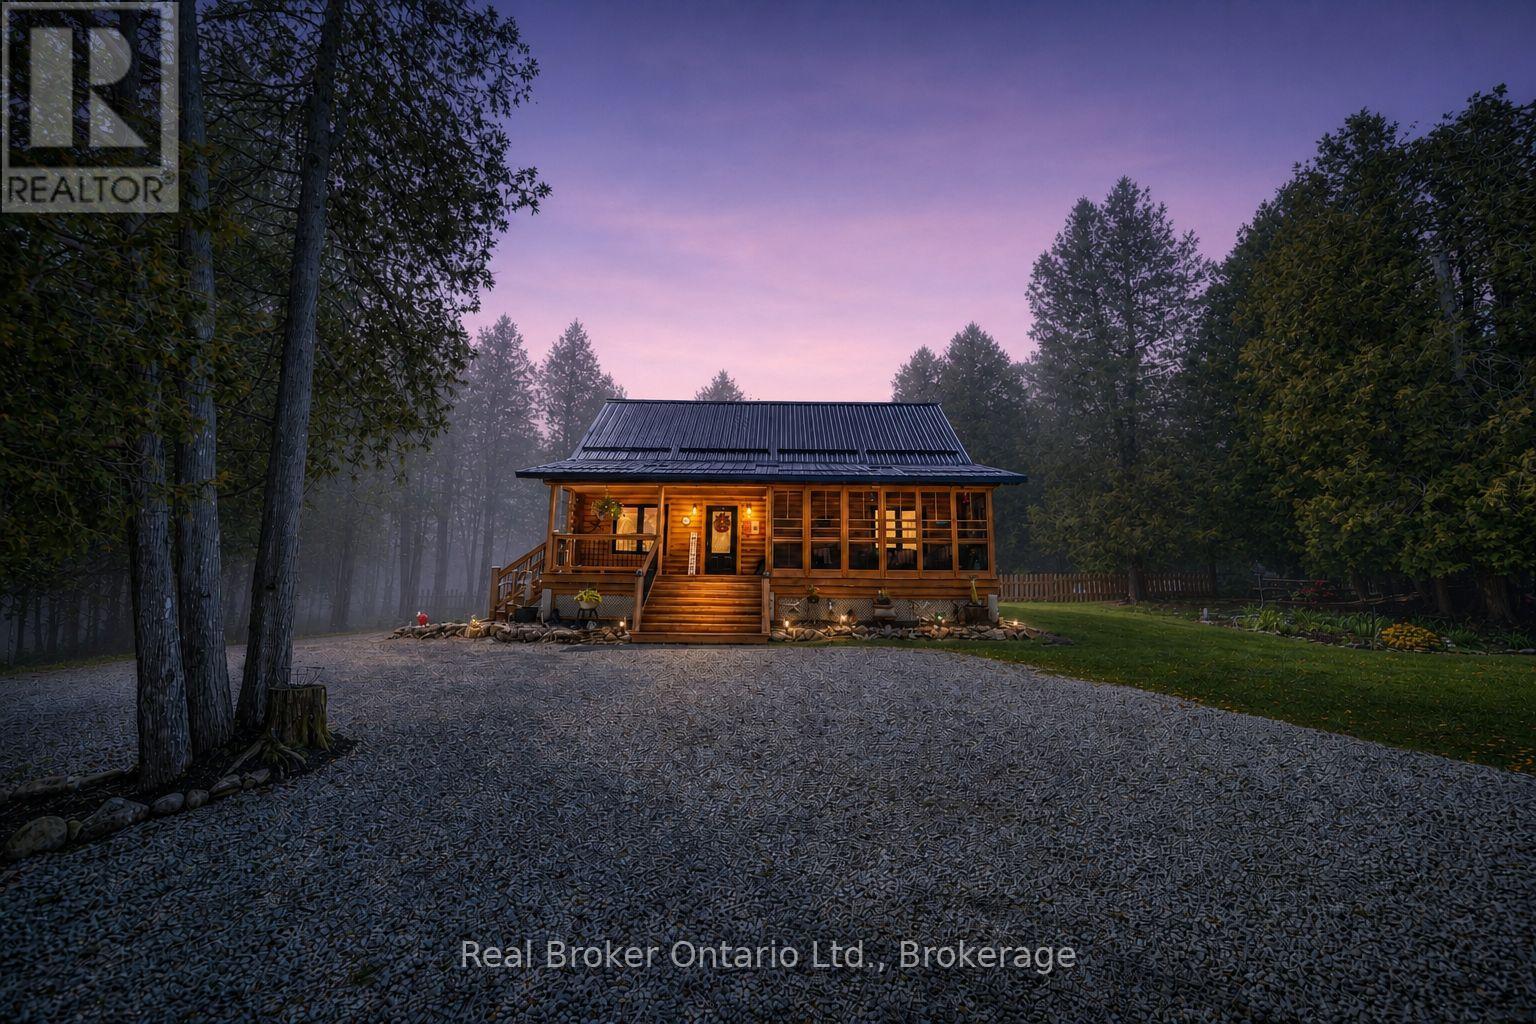
Welcome to 595 Stokes Bay Road, a charming 3 bedroom, 2 bathroom log cabin retreat set on just over 1 acre in the heart of Stokes Bay. Built in 2018, this inviting home blends rustic character with modern comfort, showcasing warm log construction, soaring wood ceilings, exposed beams, and a bright open-concept layout perfect for relaxed year-round living or a peaceful cottage getaway. The spacious living area flows seamlessly into the kitchen and dining space, creating a warm and functional gathering place for family and guests. Large windows bring in beautiful natural light and frame the surrounding treed views, while the cozy cabin feel continues throughout the bedrooms and living spaces. One of the standout features is the beautiful covered front porch, offering the perfect spot to enjoy morning coffee, quiet evenings, or the natural setting around you. The property includes 2.6 parcels, providing added outdoor space and privacy, with a generous driveway, landscaped yard, and mature trees surrounding the home. Centrally located in Stokes Bay, this property offers a peaceful Northern Bruce Peninsula lifestyle just minutes from the shoreline. Whether you are looking for a full-time home, recreational escape, or low-maintenance cottage-style retreat, this well-built log cabin delivers comfort, character, and an incredible location close to nature, water, and the best of the Bruce Peninsula. (id:19593)
Caledonia, Ontario
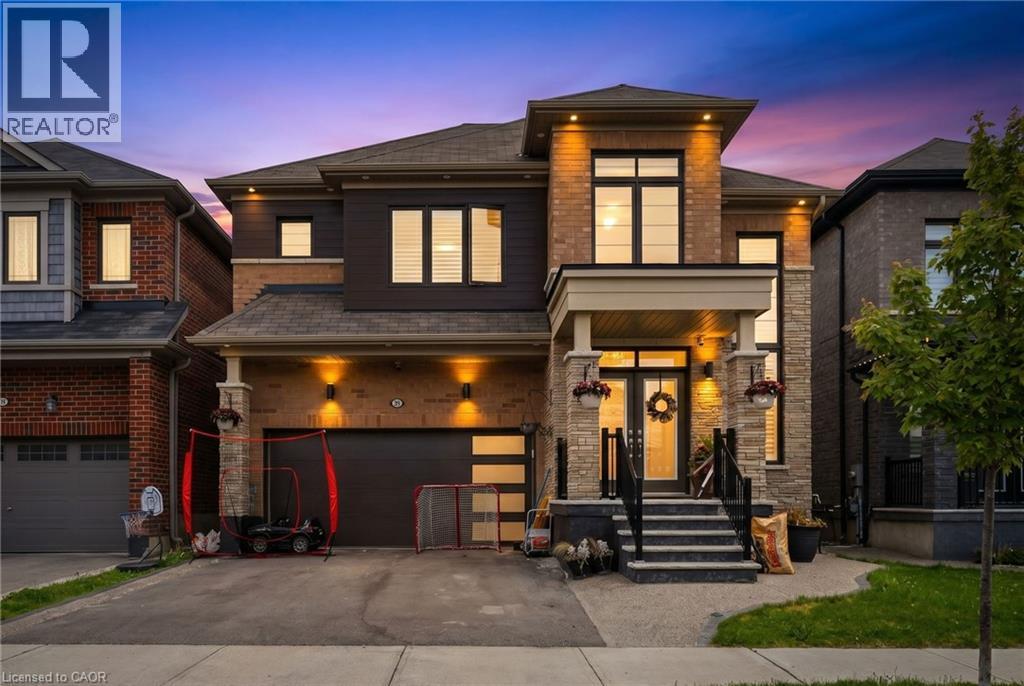
Spacious 2-Bedroom, 2-Bathroom Apartment Available for Immediate Lease! This beautifully maintained 2-bedroom, 2 full bathroom apartment offers modern living in a desirable location. Featuring high-end appliances and quality finishes throughout, the unit boasts a bright and spacious open-concept living and dining area. Enjoy large windows that fill the space with natural light, stylish pot lights throughout, and the convenience of in-suite laundry. Each bedroom has direct access to a full 3-piece bathroom, providing added comfort and privacy. The property is ideally situated close to the Grand River, offering easy access to scenic trails, parks, and outdoor recreation. It is also conveniently located near newly built schools, making it an excellent option for families and professionals alike. Additional Features: Private separate entrance In-unit laundry Modern appliances and fixtures Bright, open-concept layout Tenant responsible for 30% of utilities, or monthly rent of 2000 for all inclusive. Available immediately. Contact the listing office to book your private showing. An agent is available to show the property any day of the week. (id:19593)
Kitchener, Ontario
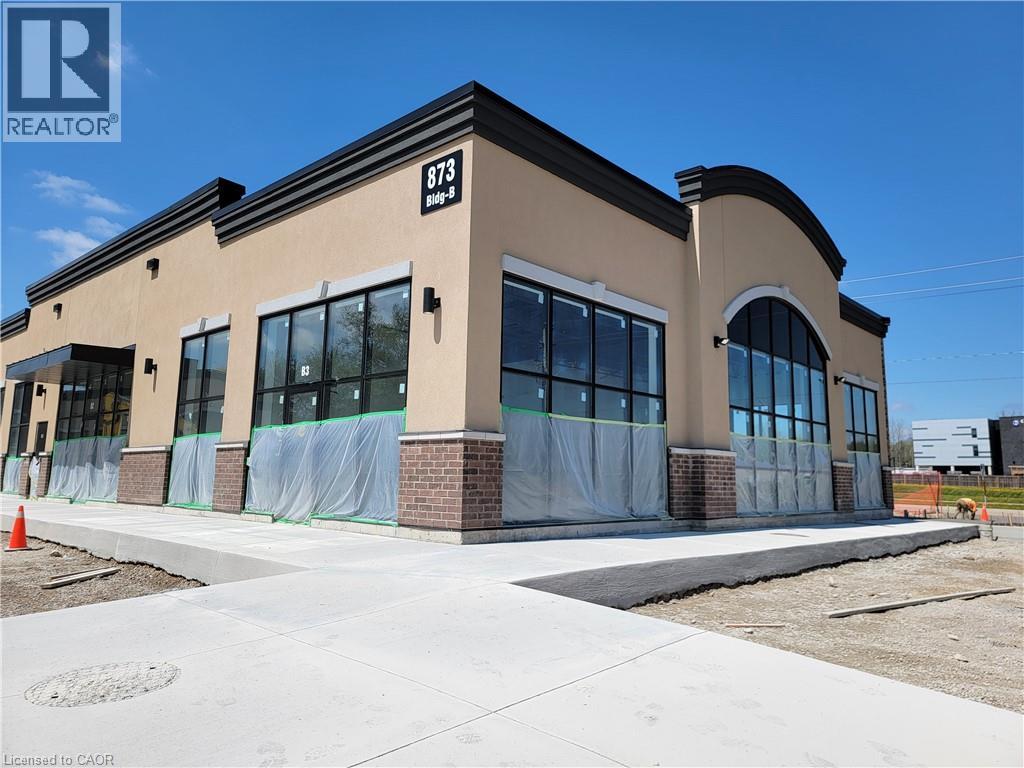
New Retail Plaza- Prime End Unit with High Visibility Take advantage of this exceptional opportunity in a brand-new retail development, featuring a highly visible end unit located directly across from Chicopee Hills Public School and GRT public transit. Just minutes from Highway 8, Highway 401, and Waterloo Regional Airport, this site offers excellent accessibility for both customers and staff. Enjoy ample on-site parking. Summer possession. Exclusivities for Physiotherapist, Chiropractic, Massage and Nutrition store uses. (id:19593)
Magnetawan, Ontario
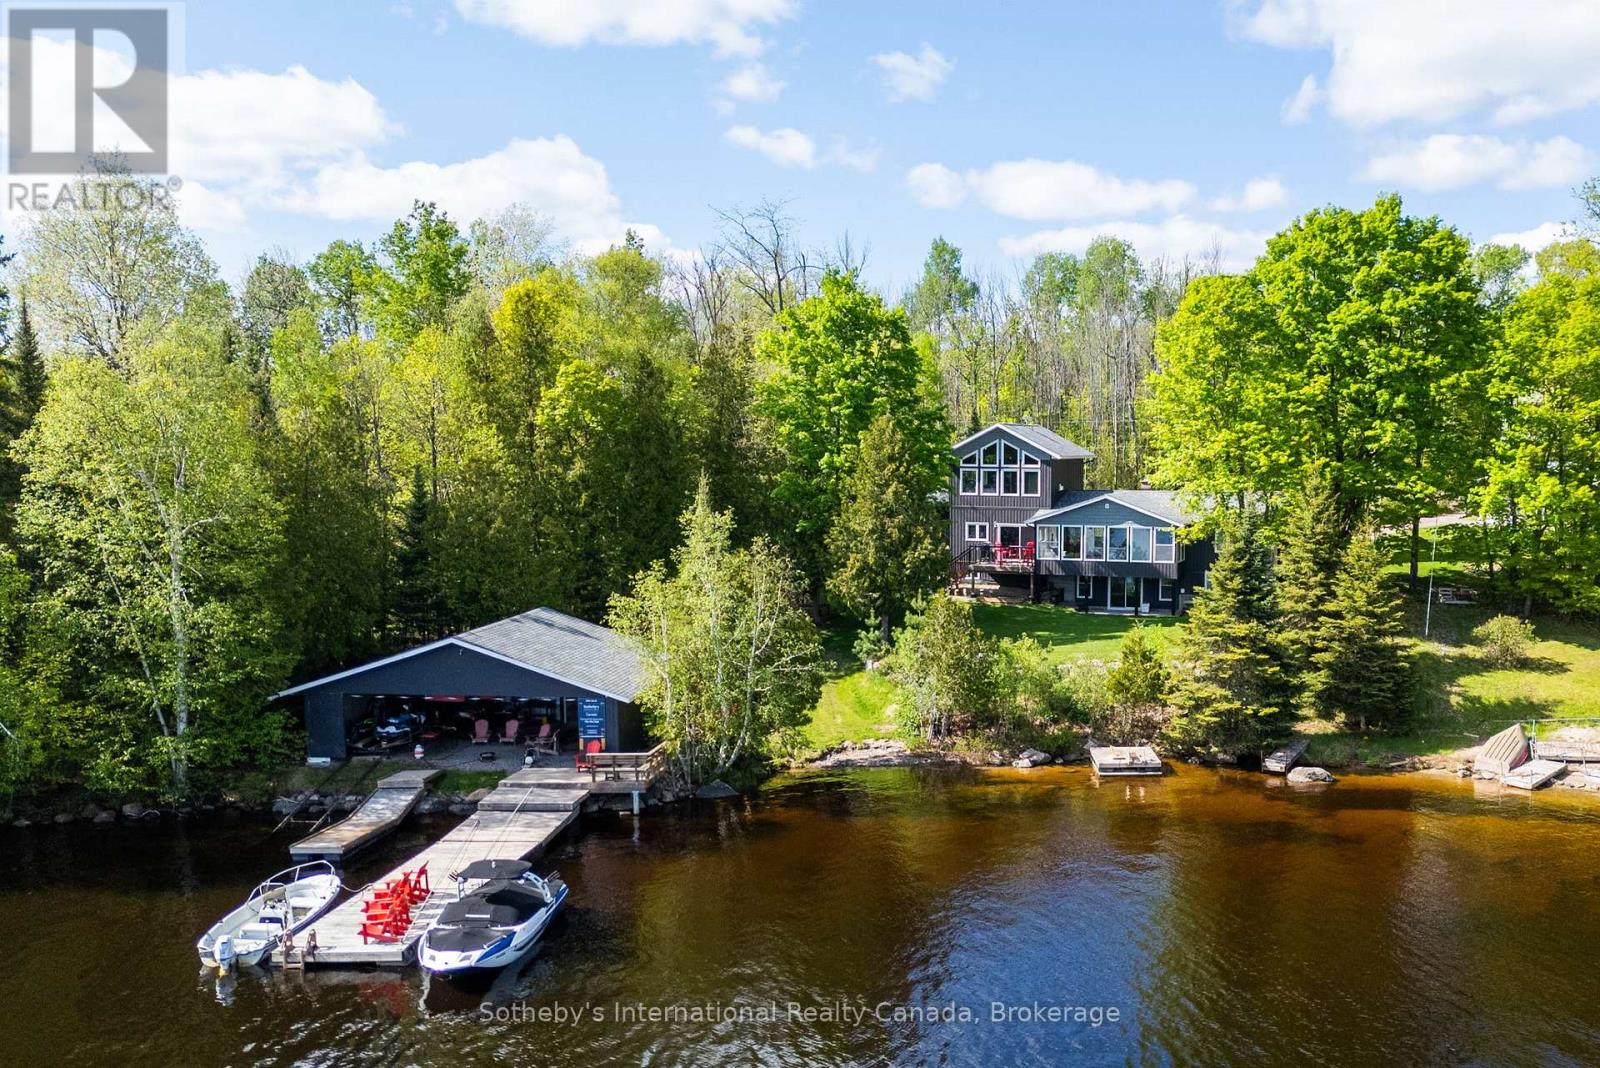
This magnificent Lake Cecebe waterfront estate embodies refined cottage luxury, offering a rare blend of craftsmanship, natural beauty, and year-round comfort. Set on 1.2 secluded acres with a private driveway on a municipally maintained road, this distinguished 5-bedroom,4-bathroom residence welcomes you with sweeping south-facing vistas that fill the open-concept interior with radiant light.Expansive windows frame shimmering lake views in every season, while hardwood floors flow throughout,enriching the home with warmth, elegance, and timeless ease.At the heart of the property lies a beautifully appointed Cutters Edge kitchen crafted with premium finishes, generous prep surfaces, and seamless connection to the dining and living areas.Whether hosting intimate gatherings or elegant lakefront dinners, this kitchen elevates every moment.The thoughtfully designed 2019 addition enhances the home's scale, versatility, and comfort, offering flexible space for guests, extended family, or multi-generational living while maintaining the cottage's airy, serene character.Outside, the exceptional waterfront truly sets this property apart.Bask in all-day sun along the south-facing shoreline, where Lake Cecebe stretches out in panoramic blues and golden evening reflections.A coveted 32' x 36' dry boathouse sits at the water's edge, offering protected storage, historical charm, and potential for personalized use.A spacious 24' x 24' detached garage adds convenience, utility, and estate-level functionality.Whether imagined as a luxury retreat or a refined four-season residence, this Lake Cecebe sanctuary delivers tranquility, privacy, and natural splendor.From peaceful winter mornings overlooking a snow-kissed shoreline to long summer days spent on the dock, every moment here feels effortlessly special-an exceptional opportunity on one of the region's most cherished lakes. (id:19593)

Tay, Ontario

Nestled Within A Gated Community, Where Tranquility Meets Elegance, Crafted By MG Homes Builder Epitomizes Luxury Living At Its Finest. With A Meticulous Focus On Sustainability And Innovation, Our Custom-Built Homes Boast The Unparalleled Structural Integrity Of Insulated Concrete Forms (ICF) While Offering Breathtaking Views Of Tranquil Waters. Imagine Waking Up To The Gentle Lull Of Waves And The Soothing Embrace Of A Picturesque Water View. Whether It's Savoring A Morning Coffee On Your Private Deck Or Enjoying A Sunset Stroll Along The Shoreline, Every Moment Becomes An Opportunity To Cherish The Beauty That Surrounds You. Discover The Epitome Of Sophistication And Serenity At MG Homes Builder, Where Every Home Is A Masterpiece, And Every Day Is An Opportunity To Savor The Joys Of Luxury Living Amidst Nature's Beauty. Welcome Home. Images Are For Concept Purposes Only. Build-to-Suite Options Are Available. (id:19593)
Tay, Ontario
Nestled Within A Gated Community, Overlooking Tranquil Waters, Lies A Masterpiece. This Custom-Built Haven Exudes An Aura Of Serenity, Where The Gentle Lull Of The Waves Harmonizes With The Whisper Of The Breeze. Every Detail Of This Residence Is Meticulously Designed To Evoke A Sense Of Refinement And Elegance. From The Sprawling Panoramic Vistas Of The Water View, This Sanctuary Offers A Retreat From The Bustling World Outside. Residents Are Enveloped In A Realm Of Tranquility, Where Luxury Meets Unparalleled Comfort. Whether Basking In The Warm Glow Of The Sunrise Or Relishing The Serene Ambiance Of Twilight, This Home Promises An Experience That Transcends The Ordinary. Images Are For Concept Purposes Only. Build To Suite Options Are Available. (id:19593)
Brantford, Ontario
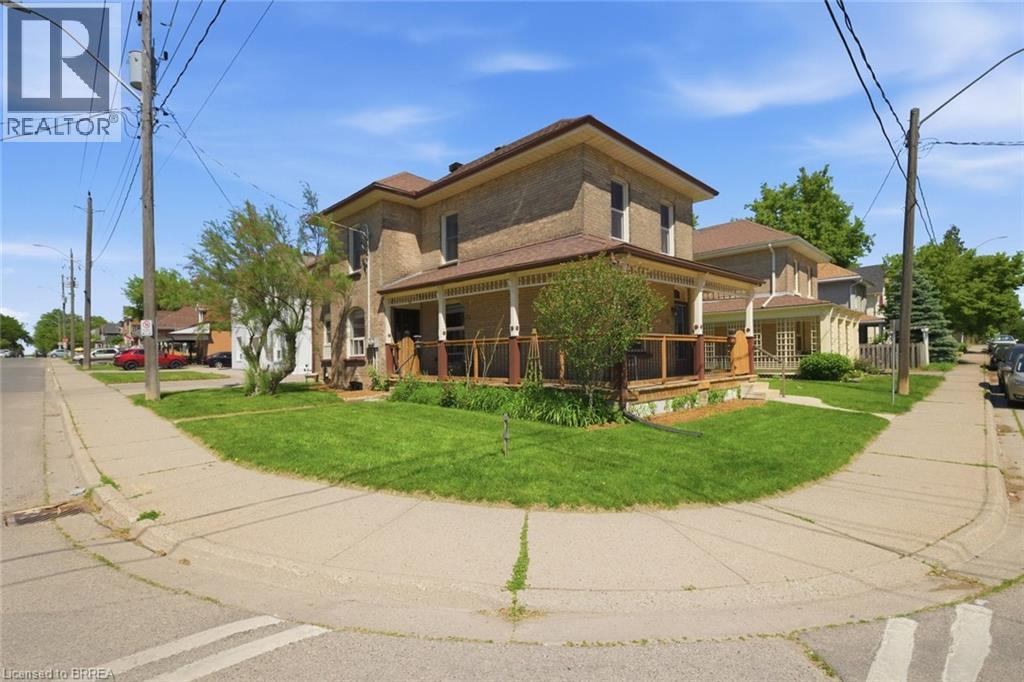
Searching for extra space, income potential or a multi-generational living solution? This charming home offers all three! Lovingly cared for by the same family for more than 50 years, this bright 2-storey home can be enjoyed as a duplex or easily function as a spacious single-family home. Filled with natural light, the home boasts high ceilings, generous room sizes and an airy feel throughout. The main level is designed for comfortable everyday living, offering an eat-in kitchen, a separate dining room connected to the living room, a bedroom, a 4-piece bathroom and a convenient main-floor laundry/storage room. Upstairs, you'll find 3 bedrooms, a 4-piece bathroom and a second eat-in kitchen, making it suitable for today's evolving housing needs. The full basement provides an abundance of storage space and walk-up access to the backyard. The wrap-around porch is the perfect place to enjoy your morning coffee, catch up with friends or simply relax and unwind. Complete with a garage and full of character, this is a property that's ready for its next chapter. Situated just outside the heart of Brantford, you'll enjoy easy access to Wilfrid Laurier University, Harmony Square, shopping, dining and everyday amenities. Rich in history, the area is home to many beautiful century homes alongside newer residential development and is just minutes to Mohawk Park. You will not want to miss this chance to own a home that offers so many possibilities in such a convenient location! Book your showing before it's gone! (id:19593)
Brantford, Ontario
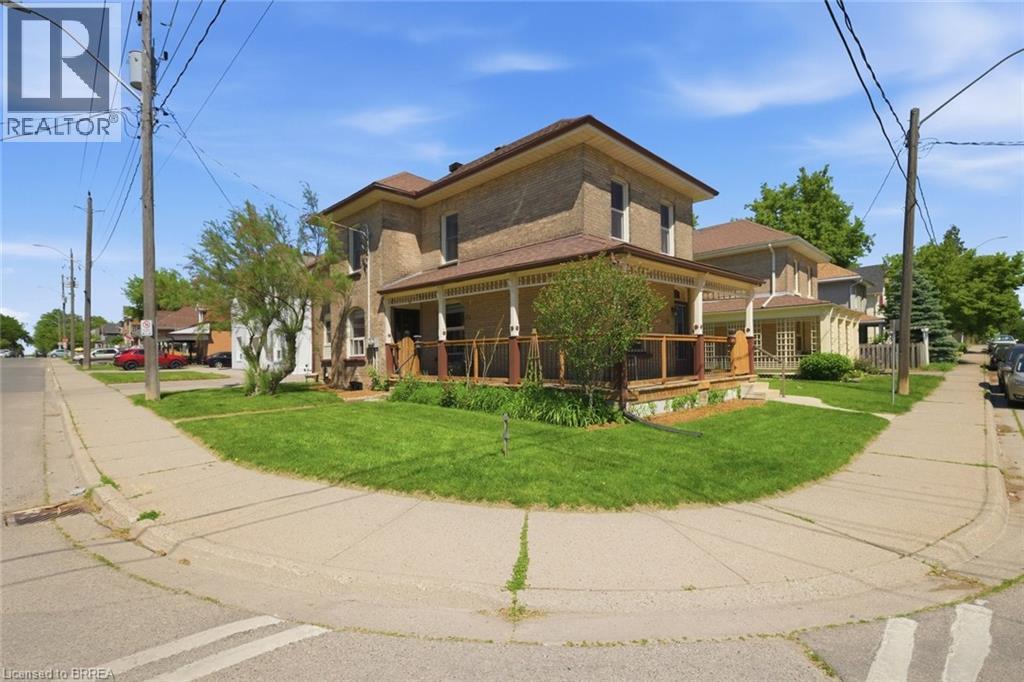
Searching for extra space, income potential or a multi-generational living solution? This charming home offers all three! Lovingly cared for by the same family for more than 50 years, this bright 2-storey home can be enjoyed as a duplex or easily function as a spacious single-family home. Filled with natural light, the home boasts high ceilings, generous room sizes and an airy feel throughout. The main level is designed for comfortable everyday living, offering an eat-in kitchen, a separate dining room connected to the living room, a bedroom, a 4-piece bathroom and a convenient main-floor laundry/storage room. Upstairs, you'll find 3 bedrooms, a 4-piece bathroom and a second eat-in kitchen, making it suitable for today's evolving housing needs. The full basement provides an abundance of storage space and walk-up access to the backyard. The wrap-around porch is the perfect place to enjoy your morning coffee, catch up with friends or simply relax and unwind. Complete with a garage and full of character, this is a property that's ready for its next chapter. Situated just outside the heart of Brantford, you'll enjoy easy access to Wilfrid Laurier University, Harmony Square, shopping, dining and everyday amenities. Rich in history, the area is home to many beautiful century homes alongside newer residential development and is just minutes to Mohawk Park. You will not want to miss this chance to own a home that offers so many possibilities in such a convenient location! Book your showing before it's gone! (id:19593)
Brantford, Ontario
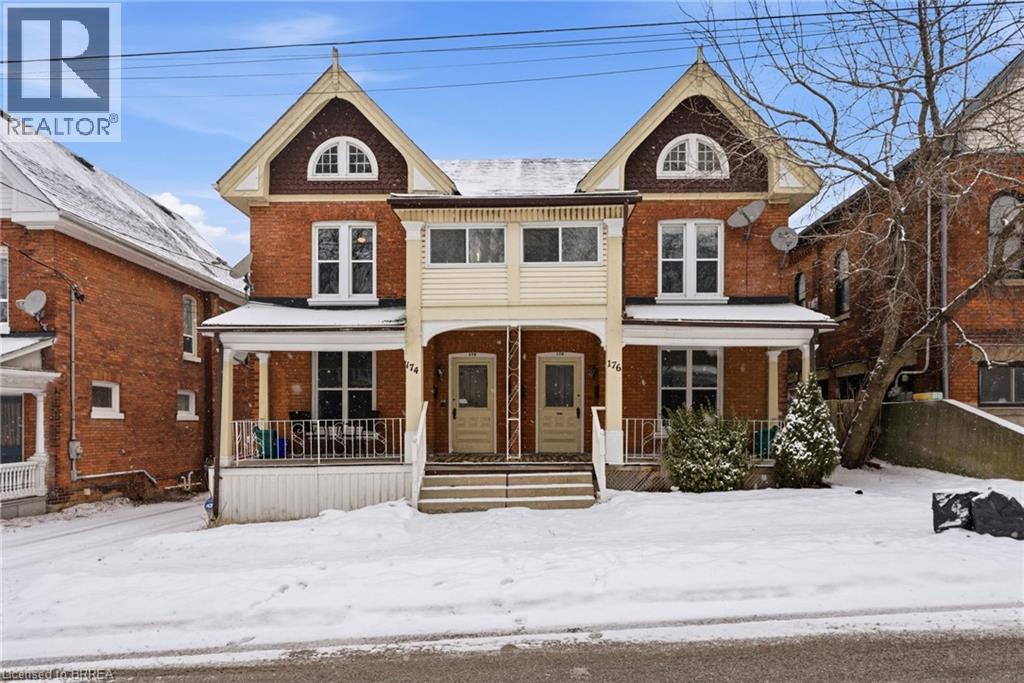
Legal fourplex in Brantford. Strong 7.43% cap rate with excellent upside potential. Large lot with private parking and separately metered units. Mix of spacious 2 bedroom and 1 plus den layouts. Extensively renovated between 2022 and 2025. Multiple complete kitchen renovations featuring new cabinets, quartz countertops, backsplashes, sinks, faucets, and stainless steel appliances. Multiple full bathroom renovations including new plumbing, flooring, drywall, vanities, toilets, and tiled tub and shower combinations. New flooring installed throughout several units along with fresh paint and updated light fixtures. Fourteen new windows installed across multiple units. Approximately 50 percent of the roof re shingled in 2022 with the remaining portion previously updated. Two new 1.5 ton air conditioning units installed in 2022. Major plumbing upgrade in 2022 with removal of old cast iron drain line and replacement with new ABS main drain from rear to front of property. Driveway and parking area re gravelled in 2023. New dryer installed in 2025. Two units currently vacant with another becoming available, offering immediate opportunity to increase rents and further improve returns. Prime location close to downtown amenities, transit, and major corridors. Turnkey multi residential asset with significant capital improvements already completed and minimal deferred maintenance (id:19593)
London, Ontario
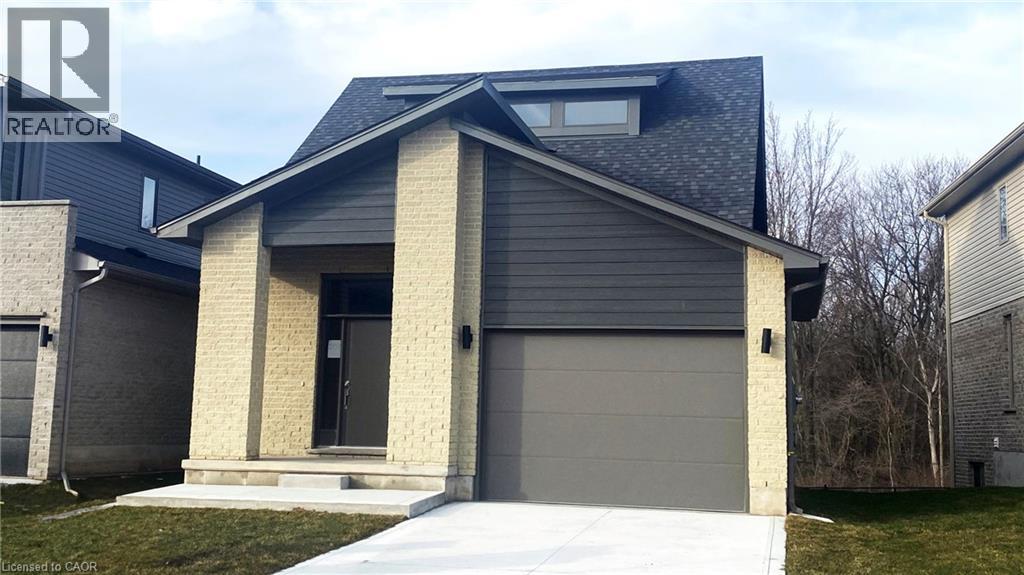
This purchase price is the base price less HST. The HST rebate is subject to Buyers’ eligibility and final approval by applicable government authorities. Buyers who do not qualify, or are unable to fulfil all eligibility requirements will be subject to all applicable additional HST on closing. READY TO MOVE IN -NEW CONSTRUCTION! Are you searching for a spacious bungaloft with a walk out basement backing onto green space ? Look no further! The Carmel design offers 1789sq ft of meticulously finished living space. Key features include :1st Floor Primary Bedroom/ 2nd Floor- additional bedroom plus a versatile loft area, perfect for family or guests. Experience the perfect blend of elegance and functionality in your new dream home with the Carmel design. Pictures shown are of the model home. This house is ready to move in! Deposit required is 60k .Visit our Sales Office/Model Homes at 674 CHELTON ROAD for viewings Sat/Sund 12-4.Ready to move in . (id:19593)
Kitchener, Ontario
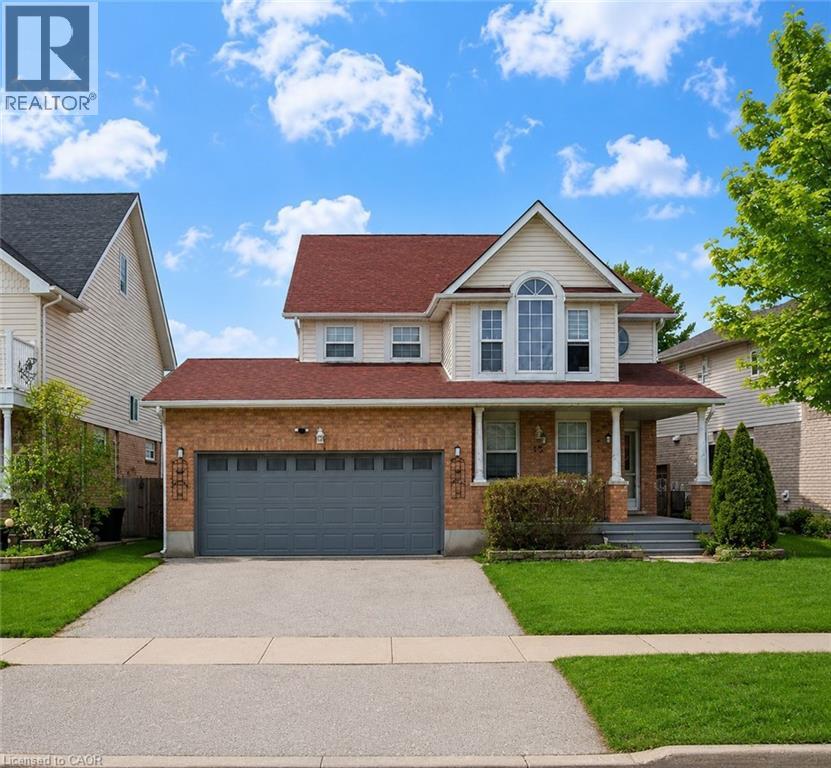
Welcome to 15 Copper Leaf Street, Kitchener: a beautifully maintained home with a fully finished basement, offering incredible versatility and income potential in the highly desirable Williamsburg community. Whether you are a first-time home buyer, a growing or multi-generational family or an investor, this home truly checks all the boxes. From the moment you arrive, you will be impressed by the amazing curb appeal and ample parking for 4: (2-car garage, 2 car Driveway). Step inside the welcoming foyer overlooking the bright living room, where the open-concept design creates a warm and functional flow. The spacious family room is ideal to spend quality time with loved ones or entertain guests. The kitchen is fully equipped with appliances, ample cabinetry and generous counter space. Adjacent is the bright dining area, ideal for family meals and creating lasting memories. The powder room and laundry area completes the Main Level. Upstairs, there are 3 spacious bedrooms, including a primary bedroom complete with its own walk-in closet. The additional 2 bedrooms are generously sized with a well-appointed 4pc bathroom featuring a shower/tub combination. There is a versatile space that is ideal for those working from home or needing a quiet study area. The fully finished basement with a separate legal entrance offers outstanding income potential, featuring 2 bedrooms, a spacious Rec room, separate laundry, a kitchen setup that creates a comfortable living experience without feeling like a basement. Step outside to the fully fenced backyard situated on an impressive 56 x 104 ft lot, offering plenty of outdoor space for kids and pets to play, gardening or simply relaxing. Located in the vibrant Williamsburg neighborhood, this home offers close proximity to top-rated schools, parks, trails, community centres, shopping plazas, public transit and easy access to major highways. This is a rare opportunity to own a spacious, move-in-ready Home, Book your private showing today! (id:19593)

Fort Erie, Ontario
Welcome to 899 Niagara River Parkway, an architecturally designed, one-of-a-kind custom 3 Bedrm Bungalow w one-of-a-kind style & functionality, on a rare .5acre estate-sized, fully fenced PRIVATE lot. Located along one of Ontario's most prestigious parkways, overlooking the Niagara River, it offers a peaceful panoramic waterfront view. Thoughtfully crafted one-floor plan bungalow offers the perfect blend of timeless design, sophisticated living, and seamless indoor-outdoor flow for everyday living and effortless or elegant entertaining. Chefs' dream custom kitchen, including Stainless Steel Maytag double ovens, built-in dishwasher, center island features down draft Jenn-Air gas cooktop, a designer wine, or beer fridge located in the custom coffee bar, telephone desk area. Granite countertops, double sink, & large windows letting natural light flow through. Most every cabinet is designed with premium pull-out cabinetry providing exceptional organization & maximum storage. A 34 ft great room w floor-to-ceiling windows that overlook the private rear yard & forest, & a cozy fireplace. Study or den which features a glass pocket door & a French door walkout to the concrete patio with a custom awning. The other side of the house features a 3-piece bathroom with separate shower, 3 good-sized bedrooms with ample closet space, a 5 piece 2nd bathroom. Oversized windows throughout allow an abundance of Natural light throughout. Exceptionally clean. Stone wall features, vaulted ceilings with beams. Interior entrance to the oversized double car garage with a man door and a functional sauna or extra room. Gorgeous private rear yard features upgraded lighting, electric awning, gas BBQ hookup, fire pit area, with his and hers sheds, tasteful landscaping. Front dock accessibility, Briggs & Stratton Generator, walking distance to picturesque downtown Fort Erie. Huge stamped concrete driveway. Lawn Sprinkler System. Custom motorized and push-up blinds. (id:19593)
Cambridge, Ontario
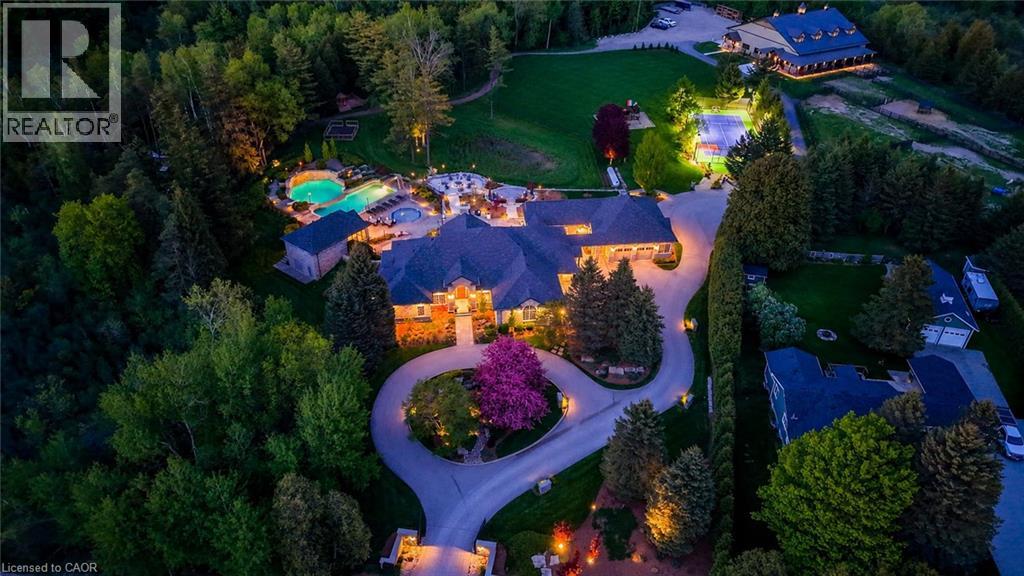
Drive through the gates and arrive at a once in a lifetime country estate. A residence where luxury, lifestyle, and craftsmanship meet on an extraordinary scale. Developed over many years, this home is the ultimate family and entertainer’s dream, set on 8.8 acres of resort like grounds with nearly 8,000 sq. ft. of living space. Perfectly positioned minutes to Guelph, Waterloo Region, and Highway 401, this private sanctuary offers rare seclusion with convenience. From the moment you enter, the home impresses with soaring ceilings, expansive windows, and sun filled principal rooms designed to bring the outdoors in. At its heart, the custom Sutcliffe Kitchen is both stunning and highly functional with top of the line Miele appliances. Featuring six bedrooms, beautiful living areas, a dedicated office, and a fully equipped fitness centre. The outdoor experience is a true private retreat. A spectacular pool house features a chef’s kitchen, sauna, bathrooms, and showers for seamless indoor outdoor living. The grounds include an outdoor kitchen with BBQ, pizza oven, smoker, and Argentine grill, plus hot tub, splash pad, waterfalls, fire pit, and lounge spaces for unforgettable moments. Designed for family connection and celebration, the property includes a custom playhouse, expansive play structure, and full multi-sport court. Additional highlights include a heated double and detached triple garage, extensive parking, irrigation, dog kennel, and exceptional infrastructure. Completing this estate is the hobby farm with a 4,000+ sq. ft. barn with it's own services, a 7 stall equestrian wing with water and wash facilities, and flexible space for car collections, workshops, recreation, or lifestyle use. Every detail reflects thoughtful design, enduring quality, and a rare commitment to creating the ultimate lifestyle property. This is more than a home, it is a legacy estate! (id:19593)
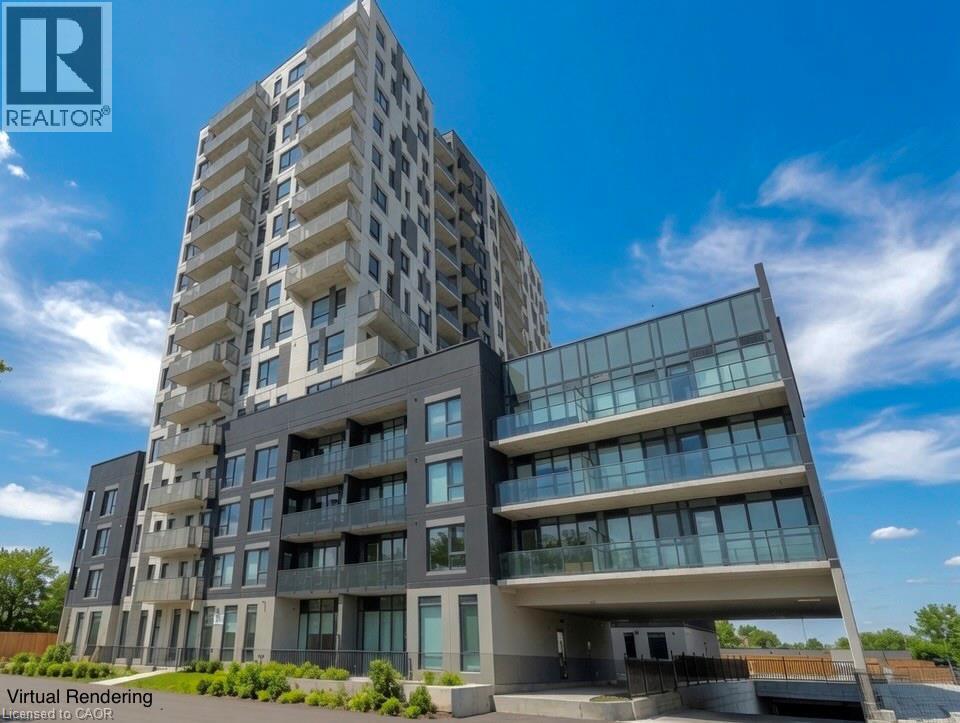
Kitchener, Ontario
Sunny and spacious brand-new condo living at Weber Yards! This oversized 1-bedroom plus den offers a rare ground-floor location with no elevator wait and an owned parking spot. The unit features extra-tall ceilings and an open, airy layout. The large den works perfectly as a dining area, home office, or second living space. The living room is highlighted by a full wall of floor-to-ceiling windows and direct access to the terrace. The primary bedroom includes a generous walk-in closet, while the bathroom features a stylish white subway-tiled shower and soaking tub combo. Additional highlights of this unit include lots of storage, full-size appliances, and modern finishes throughout. This 24/7 concierge building offers excellent amenities, including a gym, co-working space, dog wash station, party room, and more, coming in future phases. Extremely walkable to grocery stores, restaurants, and daily conveniences, with quick access to the expressway. Enjoy true full-size condo living in a prime location. (id:19593)
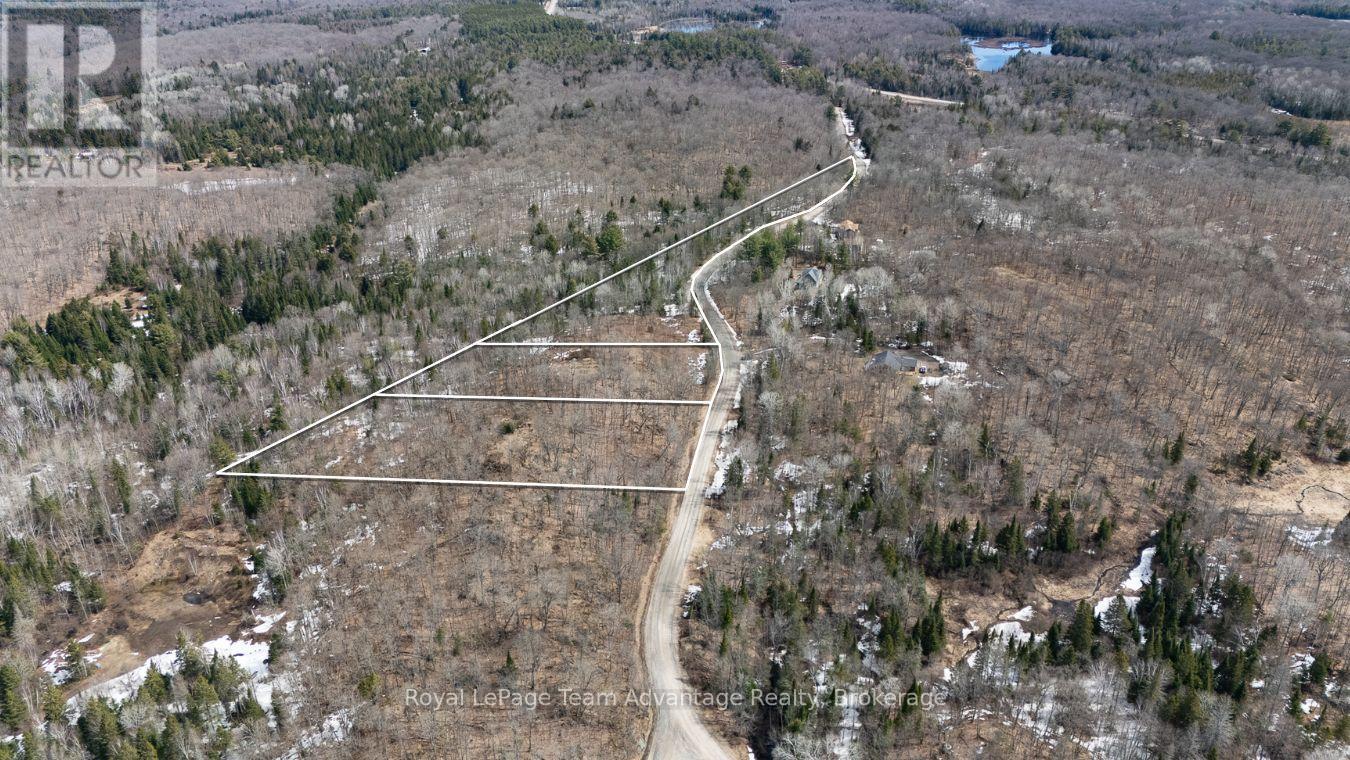
Whitestone, Ontario
Embrace the possibilities with this spacious 2.731-acre parcel on Lorimer Lake Road North, perfectly positioned in the heart of Dunchurch within the Municipality of Whitestone. This generous lot offers a blank canvas for your future, whether you're envisioning a peaceful year-round residence or a seasonal escape from the hustle and bustle. Surrounded by forests, lakes and endless sky, this location is ideal for anyone seeking a lifestyle rooted in nature. With year-round municipal road access, your property stays connected and accessible in every season. The area is rich in outdoor opportunities, from paddling and fishing in nearby lakes like Lorimer, Whitestone and Wahwashkesh, to snowmobiling, hiking and wildlife watching right from your doorstep. Dunchurch is a warm and welcoming community offering essential services, a public boat launch and community events that make it easy to feel at home. And with Parry Sound just a short drive away, you're never far from urban amenities, hospitals, big-box stores and the shores of Georgian Bay. If you've been dreaming of a life in Northern Ontario's great outdoors, this property is your chance to make it happen. Peace, privacy and potential await. (id:19593)
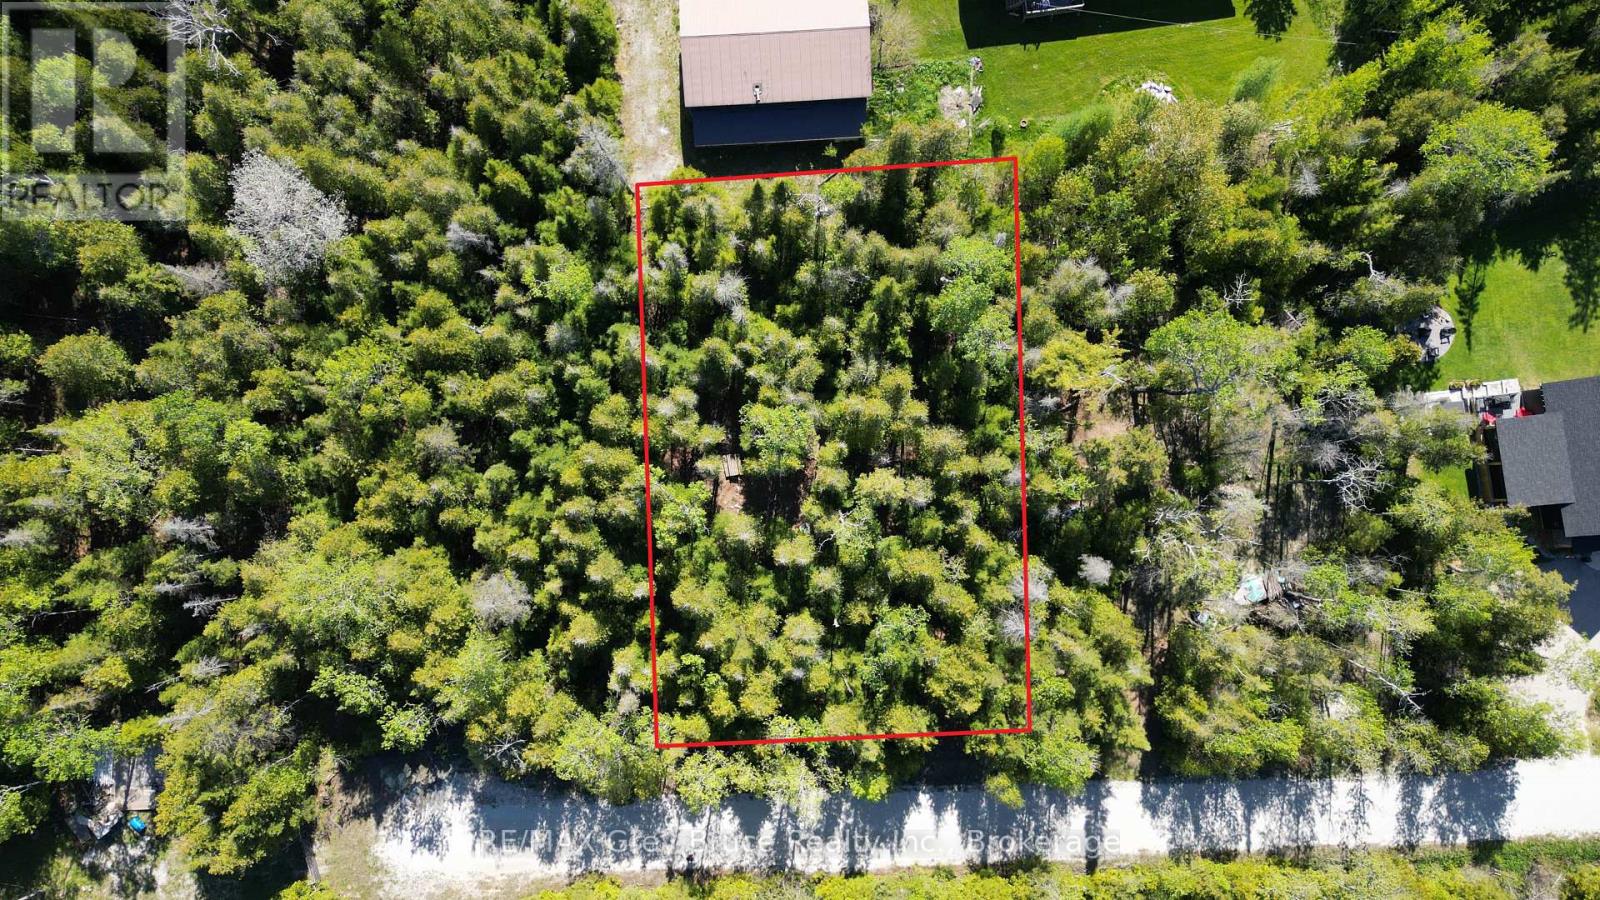
Northern Bruce Peninsula, Ontario
Here's a nice Building Lot located on a No Exit road in Hardwick Cove. There is a neat little sandy beach nearby in the Cove. The property measures 100 feet wide and is 150 feet deep. The property is situated in a great location for a year round home or a four season cottage. Property is fully treed. Hop in the car and take a drive up to have a closer look! Taxes: $176.45. (id:19593)
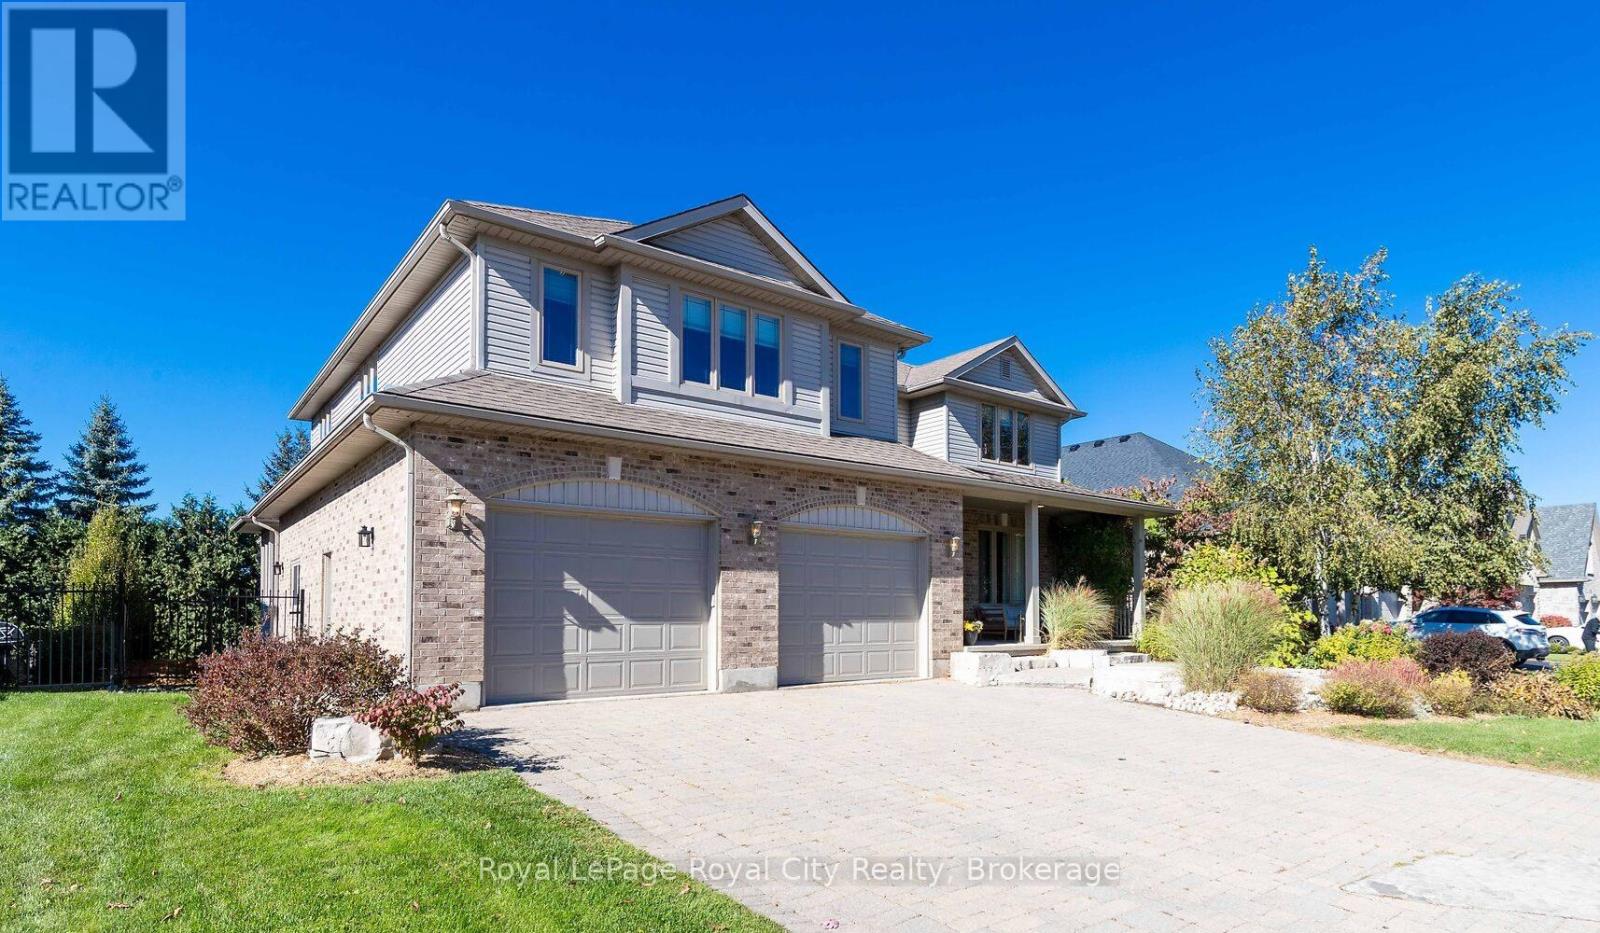
Guelph, Ontario
Set on a quiet cul-de-sac, this exceptional Sloot-built home offers over 6,000 sq. ft. of finished living space with luxurious finishes and incredible versatility, including an approximately 1,100 sq. ft. legal 2-bedroom apartment. Professionally designed landscaping and custom hardscaping create a stunning first impression. The beautifully renovated kitchen is the heart of the home, featuring premium Bamco cabinetry, quartz countertops, built-in appliances, a contrasting island with gas cooktop and seating, and a walk-in pantry. The kitchen flows seamlessly into the family room, highlighted by Brazilian dark hardwood flooring, vaulted ceilings, and a stone gas fireplace. Walk out to the expansive upper deck, perfect for entertaining or relaxing outdoors. The main level also features 9' ceilings, formal living and dining rooms, a private office, mudroom, and powder room. Upstairs, the spacious primary suite offers a spa-inspired 4-piece ensuite with deep soaker tub, double-sided fireplace, walk-in closet, and private access to a 12' x 16' deck. Three additional bedrooms, including two with walk-in closets, a 4-piece bath, laundry room, and a custom AV room with wet bar complete the upper level. The walk-out basement adds even more functional space with a gym, office, 4-piece bathroom, and separate access to the legal apartment. Designed with quadruple in-ceiling soundproofing, the suite also includes in-suite laundry and backyard access, making it ideal for multi-generational living or rental income. Step outside to your fully fenced backyard retreat featuring an 18' heated saltwater pool, spacious patio, and covered hot tub area enclosed with barn doors and windows for year-round enjoyment. A truly remarkable home offering luxury, comfort, and flexibility for today's modern family. (id:19593)
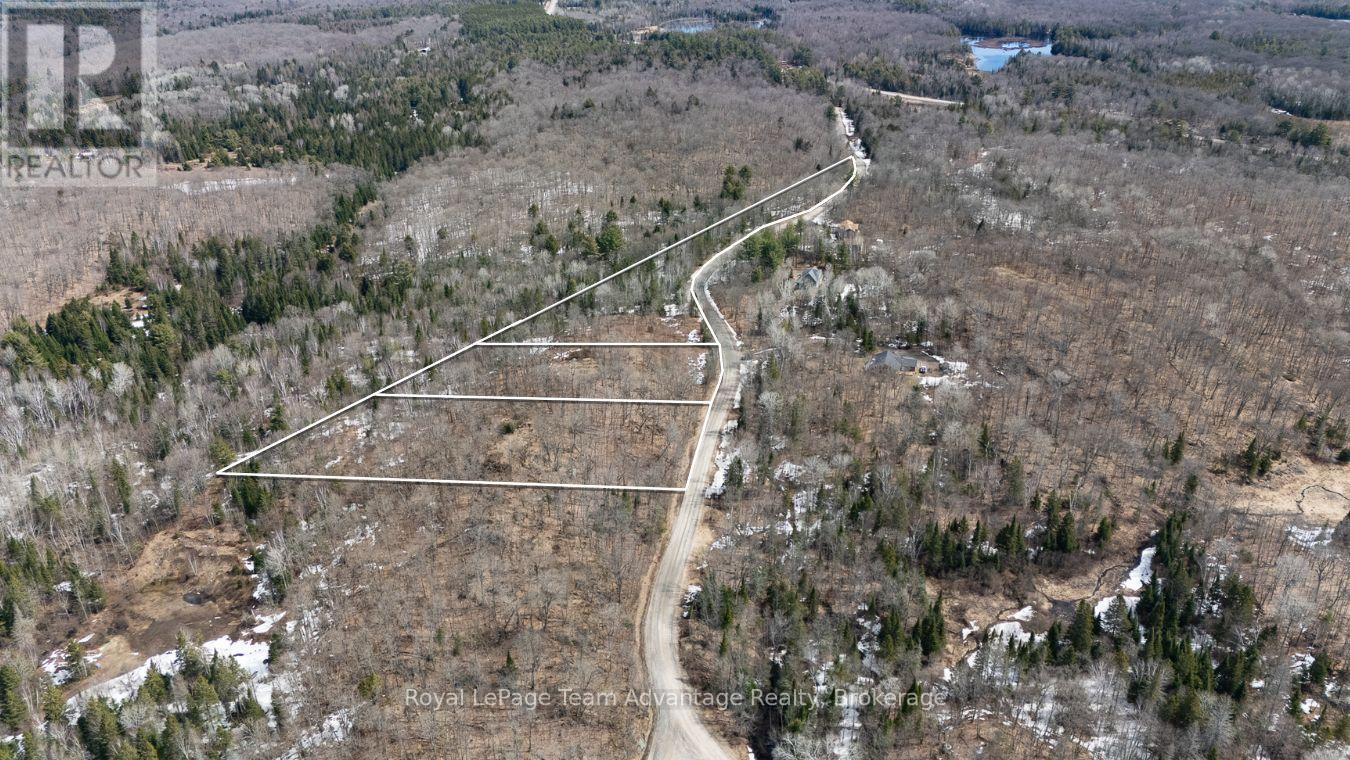
Whitestone, Ontario
Discover the perfect spot to build your dream getaway or year-round home on this picturesque 2.530-acre building lot located on Lorimer Lake Road North in beautiful Dunchurch. Situated on a year-round municipal road this property offers easy access and peace of mind throughout all four seasons. Nestled in the heart of cottage country you'll be surrounded by the natural beauty and tranquility that the Municipality of Whitestone is known for. This sought after area is a haven for outdoor enthusiasts with countless recreational opportunities at your doorstep. From boating and fishing to hiking and snowmobiling, you'll be close to numerous pristine lakes - including the stunning Lorimer Lake, Whitestone Lake and Wahwashkesh Lake making it a paradise for nature lovers. The welcoming community of Dunchurch is just minutes away and offers essential amenities, a public boat launch, a library, a community centre and a strong sense of small town charm. Plus you're only a short 30 minute drive to the vibrant town of Parry Sound where you'll find additional shopping, dining, healthcare services and access to Georgian Bay. Don't miss this opportunity to own a slice of Northern Ontario paradise whether you're planning to build now or invest for the future, this lot offers the ideal mix of privacy, accessibility and lifestyle. (id:19593)
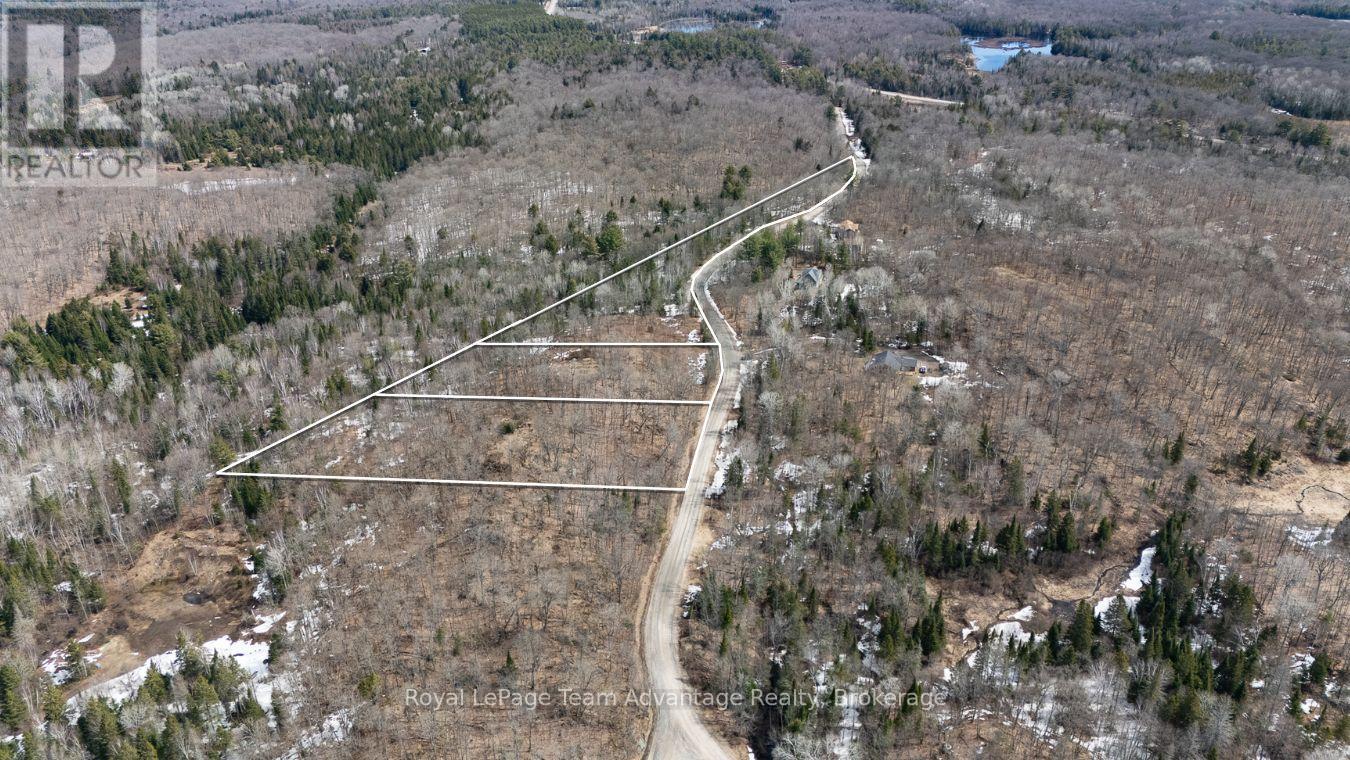
Whitestone, Ontario
Welcome to your next adventure in the heart of Cottage Country! This beautiful 2.046-acre lot on Lorimer Lake Road North in Dunchurch offers the perfect setting to build your custom home or recreational retreat. With year-round access via a well-maintained municipal road, this property blends convenience with the peaceful charm of rural Northern Ontario living. Located in the scenic Municipality of Whitestone, this area is well-known for its abundance of outdoor activities. Whether you're into boating, kayaking, fishing or simply exploring the great outdoors, you'll be surrounded by some of the region's most popular lakes, including Lorimer Lake, Whitestone Lake and Wahwashkesh Lake. The friendly community of Dunchurch is just around the corner, offering local amenities, a public school, a library and a strong sense of community spirit. For everything else you need, the Town of Parry Sound is only about 30 minutes away, providing access to shopping, dining, medical services and Georgian Bay. This lot is a fantastic opportunity for anyone looking to enjoy the natural beauty, recreational lifestyle and tight-knit community that this region is known for. Come see the potential for yourself! (id:19593)
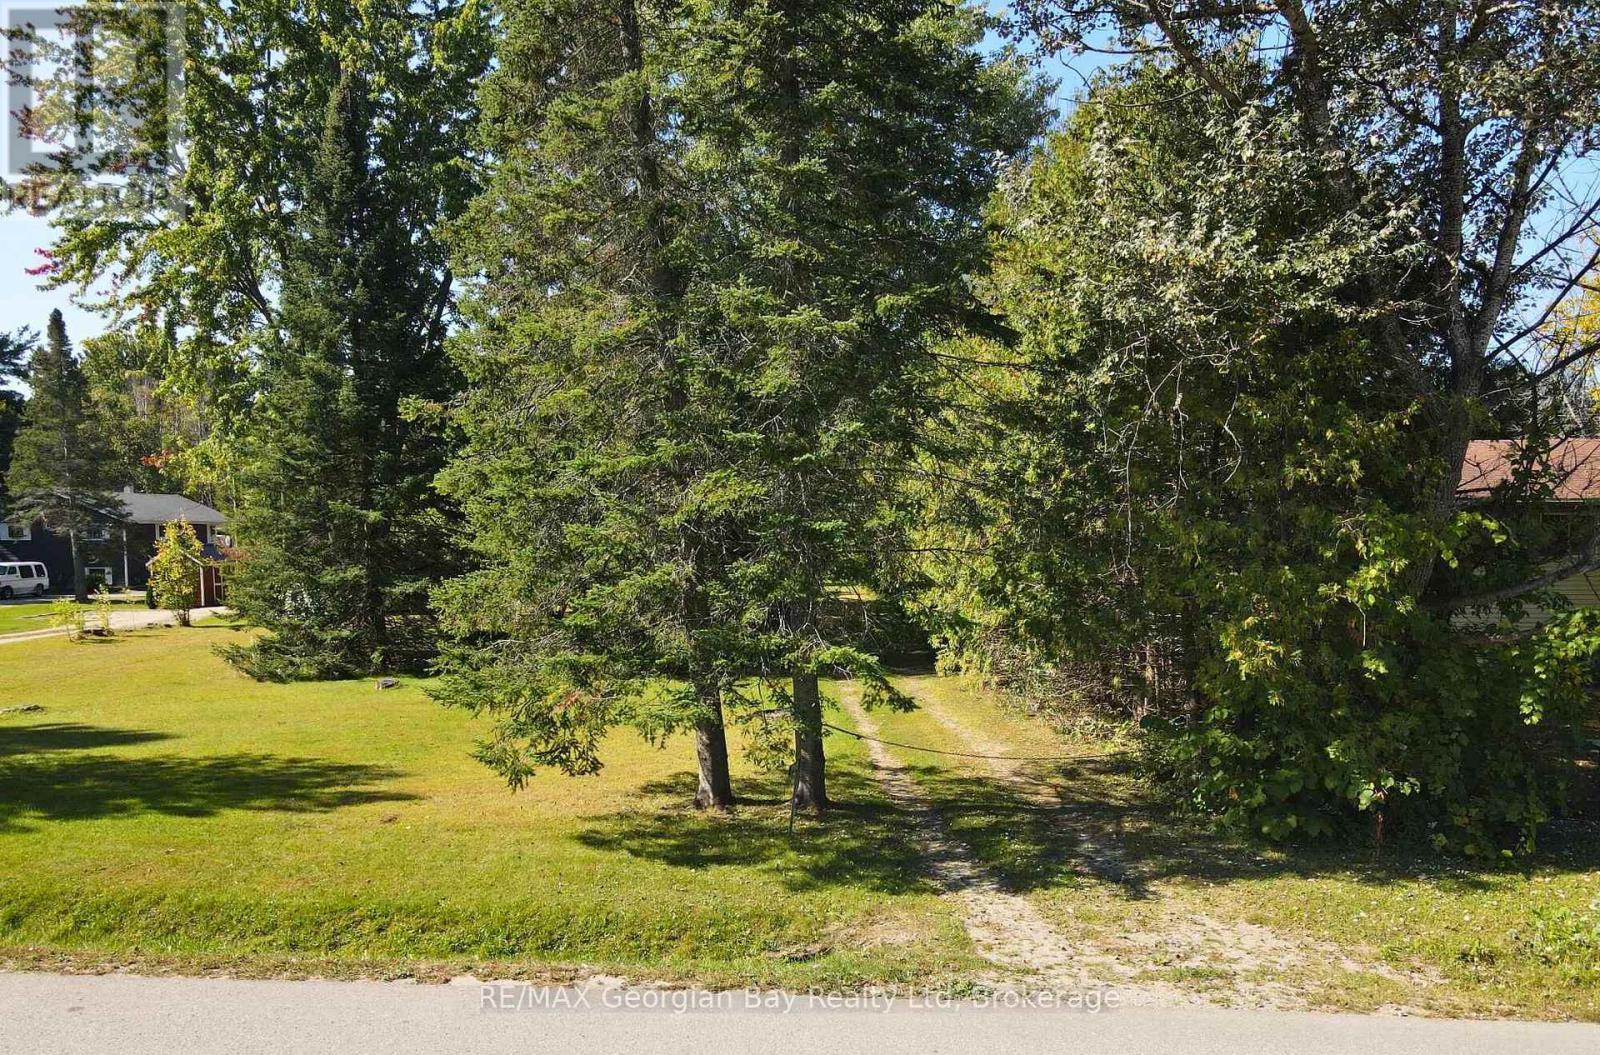
Tay, Ontario
Dreaming of building your perfect home? This 100' x 320' lot offers the ideal opportunity to make it a reality! Centrally located between Barrie, Orillia, and Midland, this prime piece of land provides the best of both convenience and serenity. Just minutes from Highway 400 and all essential amenities, it's the perfect location for those seeking a peaceful retreat with easy access to everything. With an older home, garage, and septic system already in place, you'll save on development costs and have a head start on your building journey. Imagine crafting your custom home in this fantastic location, surrounded by nature yet close to major hubs. All information regarding the property and development is to be confirmed with the local township office, but this is your chance to build the home you've always wanted. Don't miss out this lot is priced to sell and ready for your vision! (id:19593)
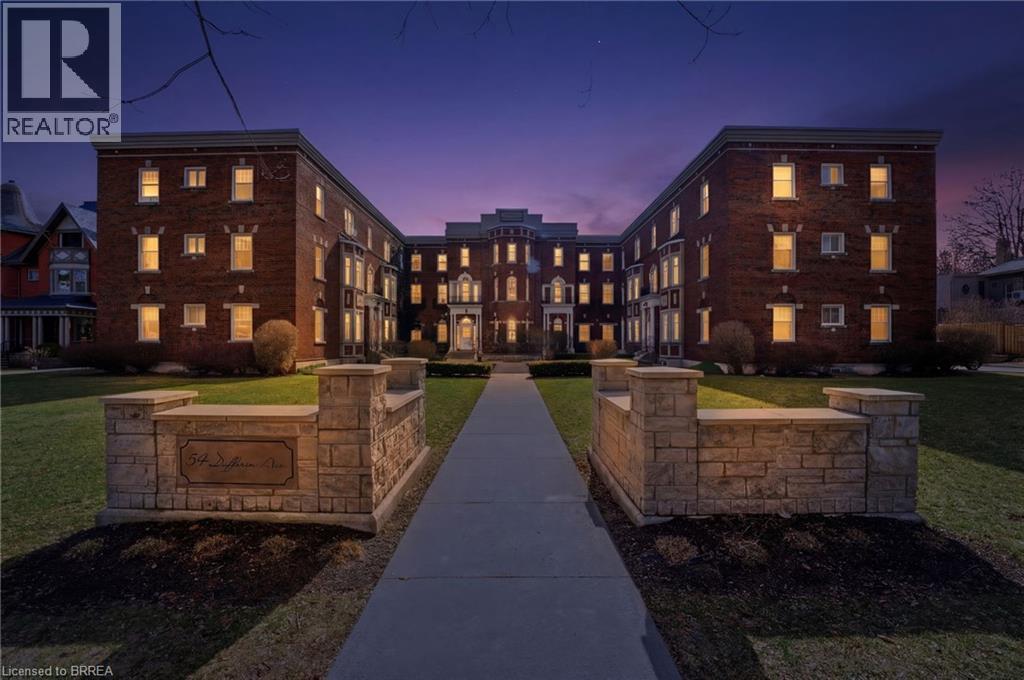
Brantford, Ontario
Welcome to 54 Dufferin Ave., Unit 1 in Brantford, nestled in an iconic neighbourhood celebrated for its rich history, charming century homes, and timeless character. Sought after for its ground floor access, this condo features 2 bedrooms and 1 bathroom, along with a dedicated parking space conveniently located just steps from the side entrance. Enjoy the ease of condo living in a bright, executive-style unit highlighted by soaring 10-foot ceilings, beautiful hardwood flooring, and classic architectural charm. Thoughtfully updated throughout, this home is truly movein ready. Ideally situated just minutes from major amenities, Highway 403, parks, schools, scenic walking trails, and local attractions including the Sanderson Centre and Wilfrid Laurier. A rare opportunity to own an affordable unit in a prestigious and mature neighbourhood—book your showing today! (id:19593)
Hamilton, Ontario
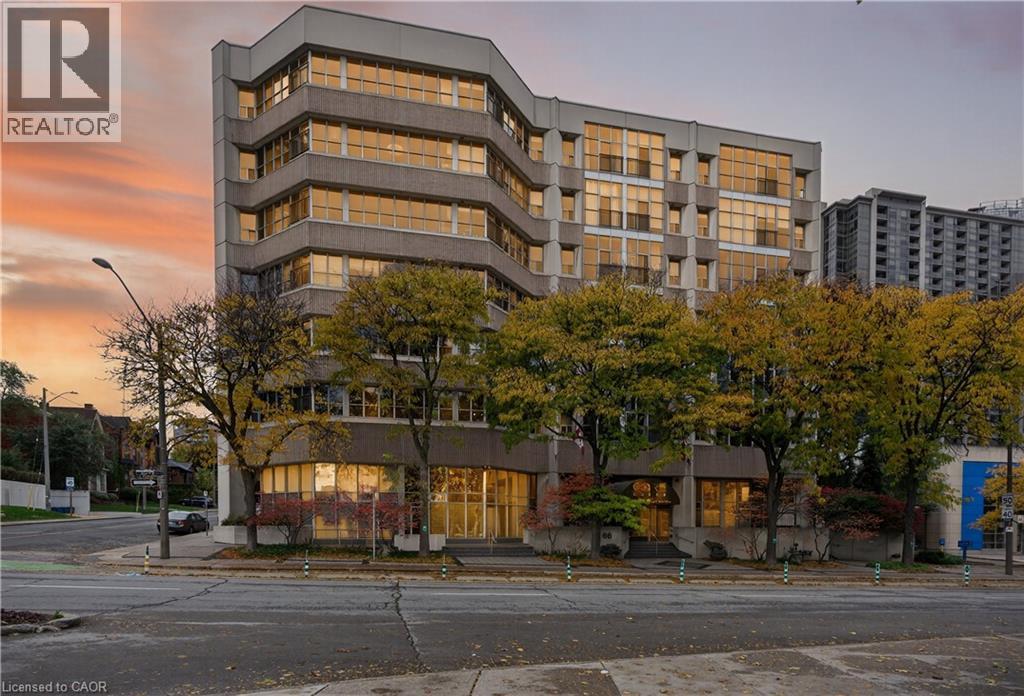
This exceptional 2-bdrm, 2-bath penthouse with bonus 2-CAR UNDERGROUND PARKING (tandem) offers an elevated living experience w/ western exposure. Welcome to Core Lofts - Hamilton’s premier loft condominium, ideally situated in the city's coveted Durand neighbourhood. Once a former Bell Canada office building, this landmark conversion seamlessly blends industrial character w/ sophisticated urban design. Polished concrete floors, soaring 12.5' ceil & expansive windows create a striking open-concept environment filled w/ natural light. The custom-reno'd kitch is a true showpiece, feat bespoke cabinetry, quartz counters, a stylish tiled backsplash, S/S app (incl a beverage fridge) & a large centre island w/ dual overhang seating for up to 8. The spacious liv rm opens to a Juliette balcony overlooking the city skyline, while the primary retreat feat an oversized closet, custom oversized wardrobe & a luxe upgraded 3-pc ensuite w/ an oversized glass shower & modern finishes. A 2nd bedroom, currently utilized as a den, provides flexibility for a home office or guest suite. The beautifully updated 4-pc main bath feat a tub/shower combo w/ a glass enclosure. Add highlights incl in-suite laundry, upgraded lighting, & an oversized storage locker (#23 on penthouse lvl). Steps away from access to a rooftop terrace w/ panoramic views of the city & topography, complete with BBQ areas & multiple seating zones. Add amenities incl a well-equipped gym, a stylish lobby, & a modern meeting room. Recent notable building improvements incl elevators, HVAC systems, & improved entry security. The location is second to none - steps to vibrant James St, the GO Station for easy commuting to Toronto, restaurants, shops, St. Joseph’s Hospital, & the Downtown Arts District. Walk to parks, trails, cafés, & everything downtown has to offer. This rare penthouse combines timeless industrial style, urban convenience, & luxe comfort - truly one of Hamilton’s most impressive loft residences. (id:19593)
Hanover, Ontario
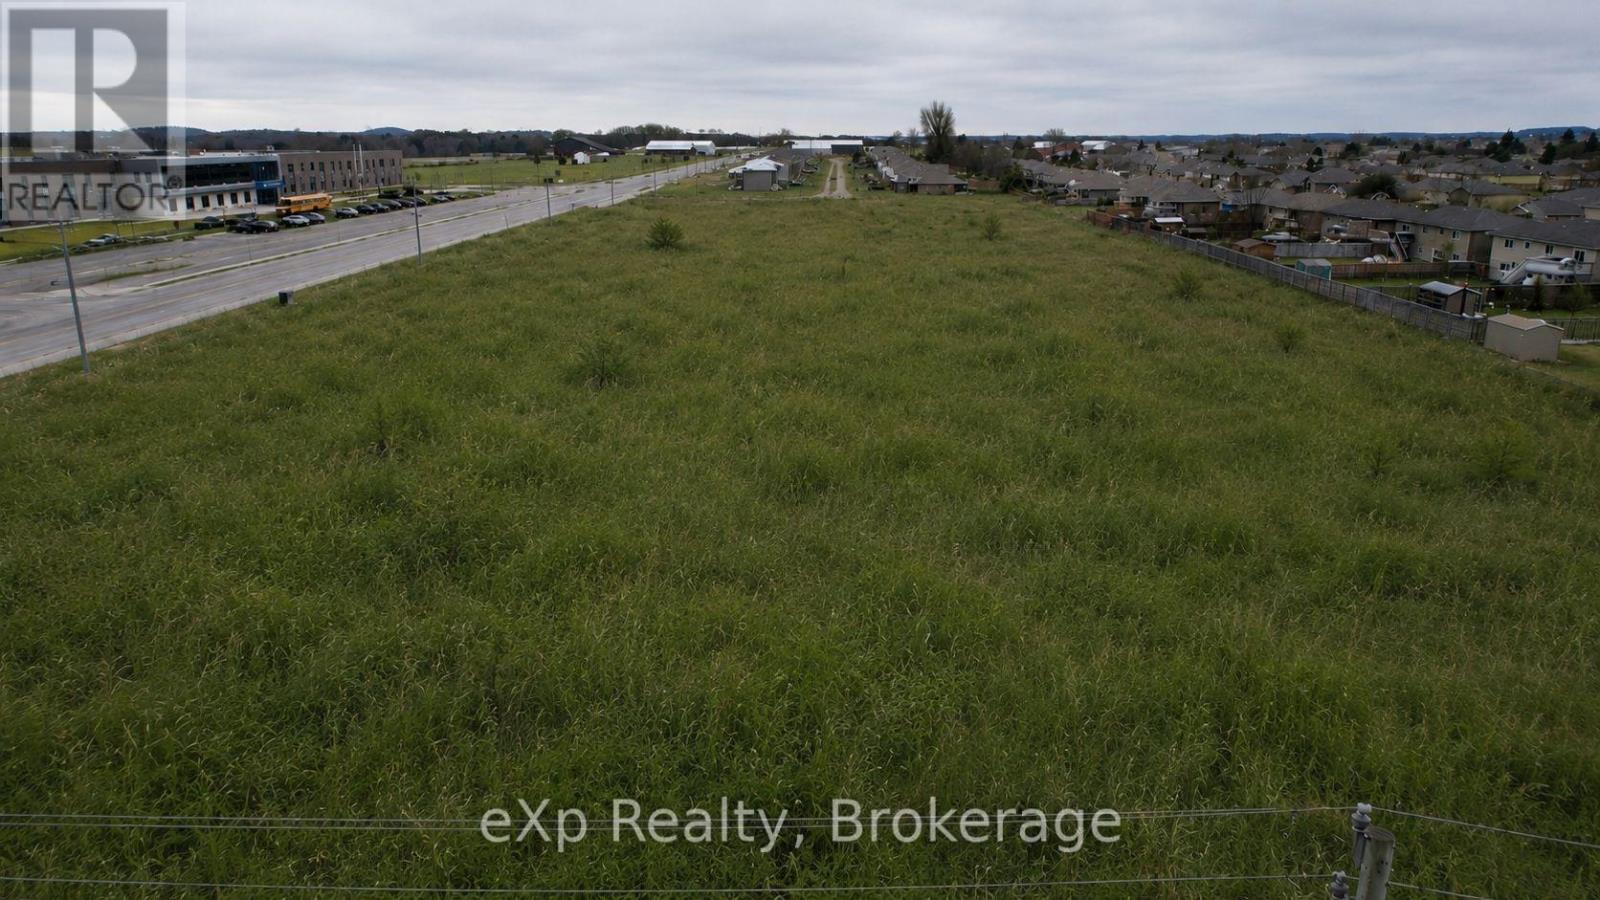
Development opportunity in the heart of Hanover. This development lot is approximately 6 acres and sit vacant amongst already mature subdivision. If you're looking at an investment opportunity then look no further. (id:19593)